Understanding Aluminium Window Sizes and Prices Together
Most pricing guides treat cost and dimensions as separate conversations. You get a vague price range on one page and a list of standard sizes on another, with no clear link between the two. For aluminium windows, that separation makes the information almost useless. The material’s structural strength means it can span wider and taller openings than timber or uPVC at equivalent frame thicknesses, and that capability directly reshapes what you pay at every size bracket.
Why Size and Price Go Hand in Hand for Aluminium Windows
An aluminium window frame supports larger glass panels with slimmer profiles. That sounds like a straightforward advantage, but it creates a pricing relationship you won’t find with other materials. A small casement and a floor-to-ceiling fixed panel might both use aluminium, yet the cost difference between them isn’t simply proportional to the extra material. Larger units demand thicker glazing, heavier-duty hardware, thermal break upgrades, and more complex installation logistics. Each of those factors compounds as dimensions increase.
This is why searching for a single price list rarely gives you a useful answer. The cost of any window in aluminium windows depends heavily on the specific dimensions you need, and the dimensions you can achieve depend on what you’re willing to spend on engineering and glazing upgrades.
No single price list works without knowing the size, and no size chart is useful without understanding cost implications. For aluminium specifically, these two variables are inseparable.
What This Guide Covers
This article maps standard aluminium window dimensions to corresponding price ranges across every major configuration: casement, sliding, awning, fixed, single-hung, and double-hung. It explains the non-linear cost curve that kicks in at larger sizes, breaks down how different opening mechanisms affect price at identical dimensions, and outlines what drives the gap between a catalogue quote and your actual project cost. Whether you’re specifying for a new build or replacing windows in an existing home, the goal is to give you a realistic framework for budgeting before you request a formal quote.
Standard Aluminium Window Sizes by Type
Every window type has a different dimensional envelope, and knowing where your project falls within those ranges is the first step toward realistic budgeting. The table below consolidates common catalogue sizes available from Australian aluminium window manufacturers, measured in millimetres. These reflect standard production runs rather than custom fabrication, so they represent the dimensions where pricing is most competitive.
| Window Type | Common Width Range (mm) | Common Height Range (mm) | Typical Glass Area (m²) |
|---|---|---|---|
| Single Hung | 600 – 1200 | 900 – 1800 | 0.4 – 1.7 |
| Double Hung | 600 – 1200 | 900 – 1800 | 0.4 – 1.7 |
| Casement | 500 – 1000 | 600 – 1800 | 0.2 – 1.5 |
| Sliding | 900 – 2100 | 600 – 1500 | 0.4 – 2.5 |
| Awning | 600 – 1200 | 600 – 900 | 0.25 – 0.9 |
| Fixed (Picture) | 600 – 2400 | 600 – 1800 | 0.3 – 3.6 |
Glass area figures are approximate and assume aluminium’s characteristically slim sightlines (typically 40–65 mm face width), which leave more of the opening for glazing compared to bulkier frame materials. Actual glass area will vary by profile system and manufacturer.
Standard Casement and Awning Sizes
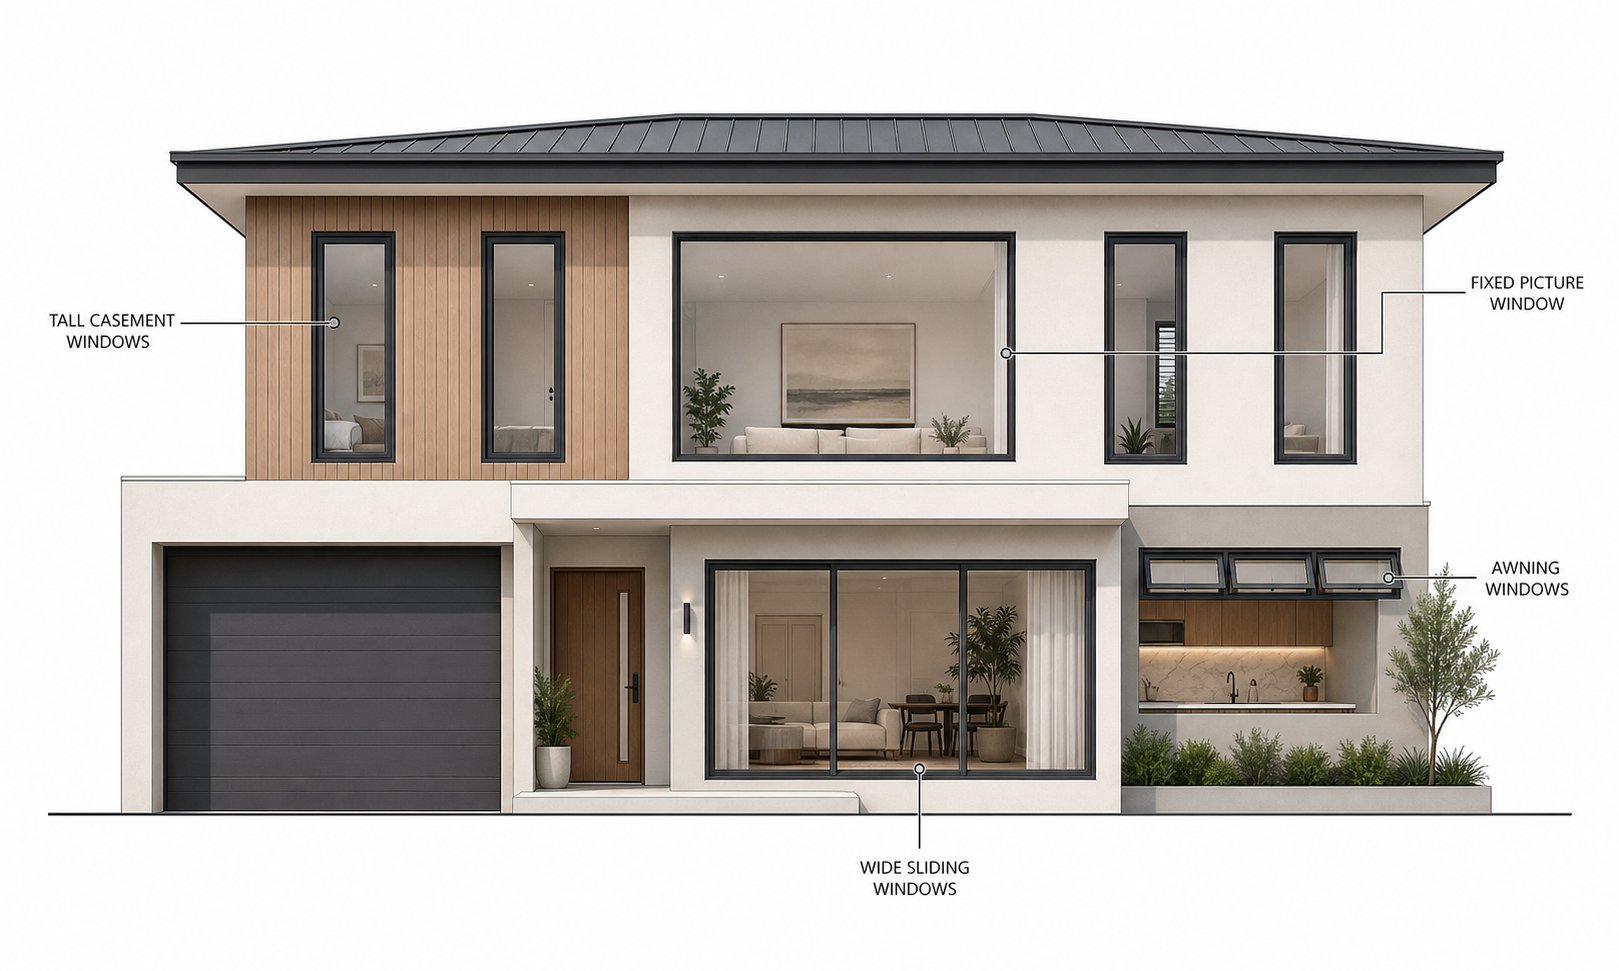
Casement windows hinge on one side and swing outward, making them a popular choice for bedrooms and living areas across Australian homes. Standard widths sit between 500 mm and 1000 mm, with heights stretching from 600 mm up to 1800 mm for tall, narrow configurations. Aluminium sash windows in a casement style can be ganged together in multi-lite arrangements to fill wider openings while keeping each operable panel within a manageable weight range.
The aluminium awning window follows a different proportion. Hinged at the top and opening outward, awning units tend to be wider than they are tall. Standard catalogue sizes range from 600 mm to 1200 mm wide and 600 mm to 900 mm high. They’re frequently stacked above or below fixed panels in kitchens and bathrooms where ventilation during rain is a priority.
Standard Sliding and Single-Hung Sizes
Aluminium sliding windows cover the widest span of any standard operable type. With panels gliding horizontally along tracks, common widths run from 900 mm to 2100 mm, and heights from 600 mm to 1500 mm. That generous width range makes them a go-to for open-plan living areas and servery windows. A two-panel alum sliding window at 1800 mm wide is one of the most frequently specified residential units in Australia.
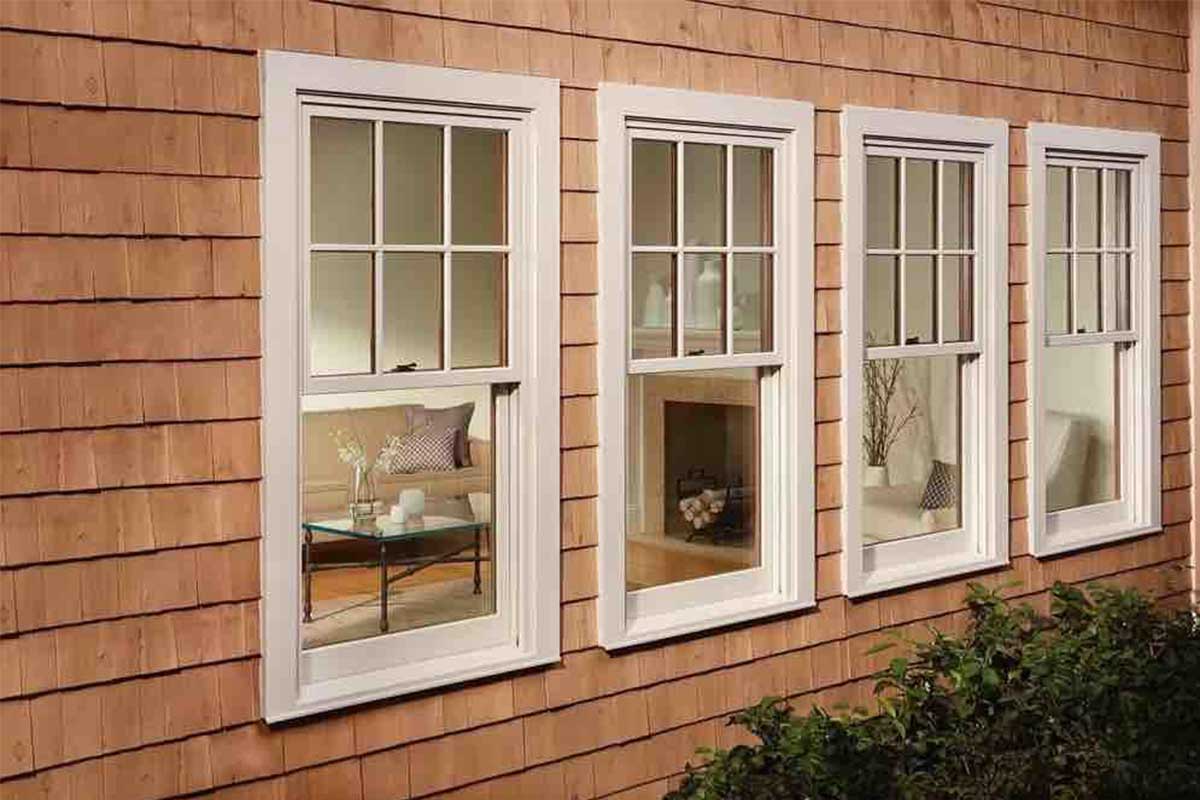
Single hung aluminium windows operate vertically, with the bottom sash sliding upward while the top panel stays fixed. Standard widths range from 600 mm to 1200 mm, and heights from 900 mm to 1800 mm. Aluminium double hung windows share identical dimensional ranges but allow both sashes to move, which adds hardware complexity without changing the frame size. The aluminium single hung window remains slightly more common in new builds due to its simpler mechanism and lower price point at equivalent dimensions.
Fixed Window Dimensions
Fixed panels offer the broadest size flexibility because they carry no operating hardware or moving parts. Standard production sizes start at 600 mm x 600 mm and extend to around 2400 mm wide by 1800 mm tall in single-panel units. Beyond those dimensions, structural glazing calculations and thicker glass come into play, but the frame itself handles the span comfortably. This is where aluminium’s strength-to-weight ratio delivers the most visible benefit: a fixed panel at 2400 mm wide can use the same slim profile as a 600 mm unit, preserving clean sightlines at scale.
Keep in mind that these ranges represent common industry standards available from most Australian suppliers. Specific manufacturers may offer slightly different increments or maximum sizes depending on their extrusion systems. Always confirm exact dimensions against the supplier’s current product schedule before finalising your specification, particularly for aluminium sliding windows and larger fixed panels where tolerances matter most.
How Window Size Affects Aluminium Frame Pricing
Those standard size ranges paint a clear picture of what’s available, but they don’t reveal what happens to your budget as you move up through them. A common assumption is that a window twice the size costs roughly twice as much. In practice, the relationship between dimensions and price is non-linear, and understanding why saves you from sticker shock when quotes come back higher than expected.
Why Larger Windows Cost Proportionally More
Consider a simple example. A 600 x 900 mm casement sits at the baseline of most supplier price lists. Step up to a 1200 x 1200 mm unit and you’ve roughly tripled the glass area, yet the price typically lands at 1.5 to 2 times the smaller window rather than three times. So far, the scaling seems favourable. But push further to 1800 x 1500 mm or beyond, and the multiplier jumps to 2.5 to 4 times the baseline cost for what might appear to be a proportional increase in area.
The reason is compounding requirements. Each size threshold triggers upgrades across multiple components simultaneously. A larger pane of glass doesn’t just cost more per square metre; it needs to be thicker to resist wind loads and meet AS 1288 safety glazing requirements. That thicker glass is heavier, which demands stronger hardware rated to support the additional weight through tens of thousands of opening cycles. The extruded aluminium window frame itself may need a deeper profile section or reinforced mullions to maintain structural rigidity across the wider span. And if you’re specifying thermally broken frames for NCC energy compliance, the polyamide break assembly becomes more complex at larger dimensions.
None of these upgrades happen in isolation. They stack on top of each other, which is why the cost curve steepens rather than staying flat.
Hidden Cost Drivers at Bigger Sizes
Beyond the window unit itself, installation complexity scales with size in ways that rarely appear in product-only pricing. A two-person team can handle most windows under 1500 mm in either dimension. Once you cross into oversized territory, the weight of double-glazed aluminium window frames can exceed what’s safe for manual lifting, requiring mechanical aids, additional labour, or scaffold access for upper-storey openings.
| Size Tier | Typical Dimensions (mm) | Glazing Requirement | Hardware Grade | Structural Considerations | Relative Cost vs Baseline |
|---|---|---|---|---|---|
| Small | 600 x 900 – 900 x 1200 | 4 mm standard float or 4+12+4 mm IGU | Standard friction stays / rollers | Standard aluminium window frame profile | 1.0x (baseline) |
| Medium | 1200 x 1200 – 1500 x 1500 | 5 mm or 5+12+5 mm IGU | Heavy-duty stays, upgraded locks | Standard profile, may need wider stiles | 1.5 – 2.0x |
| Large | 1800 x 1500 – 2400 x 1800 | 6 mm or 6+12+6 mm IGU, possible lamination | Commercial-grade hardware | Deeper profile section, reinforced corners | 2.5 – 4.0x |
| Oversized | Beyond 2400 x 1800 | 6.38 mm laminated or thicker, engineered to wind load | Specialist heavy-duty systems | Custom metal window frame engineering, structural mullions | 4.0x+ (custom tooling may apply) |
A few additional factors compound at the upper tiers:
- Glazing thickness jumps from 4 mm to 6 mm or laminated configurations, increasing both material cost and unit weight.
- Hardware must be rated for heavier sashes, with commercial-grade friction stays and multi-point locks replacing standard residential fittings.
- Thermal break profiles become wider to maintain U-value performance across larger frame sections, adding material and assembly cost.
- Transport and handling require protective packaging and sometimes dedicated freight for oversized units that won’t fit standard pallets.
- Installation labour increases due to weight, scaffold requirements, and the precision needed to plumb and seal larger openings correctly.
For anyone sourcing an aluminium window frame kit or purchasing aluminium window frame kits for a renovation project, this scaling effect means budgeting per-unit at small sizes and then multiplying by quantity will underestimate the total if your schedule includes a mix of small and large openings. The large units pull the average cost per window upward disproportionately.
This non-linear curve also explains why two quotes for the same number of windows can differ dramatically. A supplier quoting on ten 900 x 1200 mm units and another quoting on ten 2100 x 1500 mm units are pricing fundamentally different engineering challenges, even though both orders contain “ten aluminium windows.” The size tier each window falls into matters more than the count.
Price Differences by Window Configuration at Equal Sizes
Size tier isn’t the only variable reshaping your quote. Take a single 1200 x 1200 mm rough opening and fill it with different aluminium frame windows, and you’ll see the price shift dramatically without the dimensions changing at all. The configuration you choose — how the window operates, how many panels it contains, and what hardware it requires — introduces its own cost multiplier on top of the size-based scaling covered above.
Fixed vs Operable Windows at the Same Size
A fixed panel is the simplest possible window with frame: a single pane of glass in an aluminium frame, sealed permanently into the opening. No hinges, no tracks, no locking mechanisms. It serves as the pricing baseline for any given size because fabrication involves the fewest components and the least labour.
The moment you introduce movement, costs climb. A sliding aluminium window at 1200 x 1200 mm adds rollers, tracks, interlocking stiles, and weatherseals between the panels. A casement adds friction stays, a multi-point lock, and compression seals around the full perimeter. A tilt-and-turn unit — increasingly popular in Australian projects targeting high thermal performance — layers on a dual-action European mechanism with precision-machined multi-point hardware that can add 20 to 40 per cent over an equivalent casement.
Each step up in mechanical complexity means more components, tighter manufacturing tolerances, and longer assembly time. The frame profile itself often changes too: operable windows with frame sections need wider stiles to house hardware channels, which slightly reduces the visible glass area compared to a fixed unit of identical overall dimensions.
Configuration Price Multipliers Explained
The table below illustrates how configuration affects relative cost when the opening size stays constant at 1200 x 1200 mm. All figures use the fixed panel as a 1.0x baseline.
| Configuration | Hardware Complexity | Seal Requirements | Frame Profile Width | Glass Panel Count | Relative Cost (vs Fixed) |
|---|---|---|---|---|---|
| Fixed Panel | None | Perimeter seal only | Slimmest available | 1 | 1.0x |
| Awning | Friction stays, single lock | Compression seal, full perimeter | Slightly wider head rail | 1 | 1.2 – 1.4x |
| Sliding (2-panel) | Rollers, interlock, latch | Brush or fin seals on tracks | Wider meeting stile | 2 | 1.3 – 1.5x |
| Casement | Multi-point lock, friction stays | Compression seal, full perimeter | Wider hinge stile | 1 | 1.4 – 1.6x |
| Tilt-and-Turn | Dual-action Euro mechanism, multi-point | Double compression seal | Widest (houses complex gear) | 1 | 1.7 – 2.0x |
Several factors drive these configuration-based price differences:
- Hardware cost — a tilt-and-turn mechanism alone can cost more than the entire hardware set on a basic awning window.
- Seal complexity — operable sashes need continuous weatherseals rated for repeated compression cycles, while fixed glass in aluminium frame units use a one-time structural seal.
- Frame material usage — wider profiles for housing hardware channels consume more aluminium extrusion per lineal metre.
- Glass panel count — a two-panel slider requires two separate IGUs cut, edged, and sealed, versus one for a casement of the same overall size.
- Quality control — more moving parts mean more adjustment and testing during fabrication before the unit ships.
- Long-term warranty exposure — manufacturers factor in the higher likelihood of hardware service calls on complex mechanisms.
The practical takeaway for budgeting: if your project includes a mix of fixed and operable windows and window frames, the operable units will pull your average per-window cost well above what a fixed-only schedule would suggest. Specifying fixed panels wherever ventilation isn’t required is one of the most effective ways to manage total project cost without compromising on size or the clean aesthetic of framed windows in aluminium.
Choosing the Right Aluminium Window Size for Each Room
Configuration and cost multipliers aside, the starting point for any window schedule isn’t budget — it’s compliance. Australian building regulations set minimum requirements for natural light, ventilation, and emergency egress that effectively dictate the smallest acceptable window size in each room. Getting these minimums wrong means failed inspections, costly rework, and delays that dwarf any savings from downsizing a unit.
Bedroom and Living Room Window Sizing
Under the National Construction Code (NCC 2024), habitable rooms — bedrooms, living rooms, studies, and similar spaces — must provide:
- Natural light glazing equal to at least 10% of the room’s floor area
- Openable ventilation area equal to at least 5% of the room’s floor area
For a typical 12 m² bedroom, that translates to a minimum of 1.2 m² of glazing and 0.6 m² of openable area. A standard 1200 x 1200 mm casement in aluminium delivers roughly 1.2 m² of glass area thanks to its slim sightlines, and the full sash swings open to meet the ventilation threshold comfortably. The same rough opening fitted with a uPVC frame — where profiles run 20–30 mm wider on each side — would yield noticeably less glass, potentially pushing you toward a larger (and more expensive) unit to hit the same compliance targets.
Living areas tend to be larger, often 20–35 m², which means 2.0–3.5 m² of glazing minimum. This is where residential aluminium windows really earn their keep. Combining fixed panels with operable casements or awning sashes in a single aluminium frame assembly lets you cover large wall areas efficiently. A typical arrangement might pair a 1800 x 1500 mm fixed panel with flanking 600 x 1500 mm casements — delivering well over 3 m² of glass while keeping operable sections at manageable weights.
Bathroom and Kitchen Ventilation Requirements
Wet areas follow the same 5% ventilation rule, but practical considerations push sizing decisions in a specific direction. Bathrooms and laundries need rapid moisture extraction, and kitchens generate heat and cooking fumes that demand reliable airflow even during rain.
- A 6 m² bathroom requires at least 0.3 m² of openable area — a single 600 x 600 mm awning window meets this while allowing the sash to stay open in wet weather.
- Kitchens often benefit from wider sliding or servery-style windows and frames positioned above benchtops, typically 900–1200 mm wide by 600 mm high, providing both ventilation and a pass-through function.
- Where mechanical ventilation is installed (exhaust fans), the NCC permits reduced natural ventilation requirements, but most councils still expect operable windows as a backup.
Aluminium’s corrosion resistance makes it particularly well-suited to these high-moisture environments. Unlike timber, which can swell and bind in humid conditions, aluminium windows and doors maintain smooth operation year after year in bathrooms and coastal kitchens alike.
Egress Window Minimums for Safety Compliance
Emergency egress adds another layer of minimum sizing. The NCC requires that bedrooms and other sleeping areas provide an emergency exit path — either through a door leading outside or a window large enough for a person to escape through. While specific egress dimensions vary by state and local council interpretation, the general principle requires a clear opening large enough for rescue access, with the sill no higher than a level that allows safe exit.
Fall prevention regulations also influence sizing decisions. When a window is in a room where the floor is 2 metres or more above ground level and the sill sits below 1700 mm from the floor, the NCC mandates either opening restrictors limiting the gap to 125 mm or screens capable of resisting 250 N of outward force. This doesn’t prevent you from installing large windows, but it does mean operable sashes at height need compliant hardware — a factor that feeds back into both the specification and the price.
Here’s where aluminium’s slim profile delivers a measurable advantage. Because the frame consumes less of the rough opening, a smaller overall unit can achieve the same clear opening area as a larger timber or uPVC window. In practice, this means metal windows in residential applications can meet egress and ventilation minimums at a more compact nominal size, which in turn keeps you in a lower cost tier on the pricing curve discussed earlier. For renovations involving tight openings — including aluminum mobile home windows or older fibro cottages with non-standard framing — that extra glass area per millimetre of frame width can be the difference between compliance and a costly structural modification to enlarge the opening.
Aluminium doors and windows specified together as part of an integrated system can also simplify egress planning. A sliding door adjacent to bedroom windows, for instance, may satisfy the emergency exit requirement on its own, freeing the window specification to focus purely on light and ventilation targets rather than minimum clear opening dimensions.
Standard vs Custom Aluminium Window Sizes and Price Premiums
Room-by-room sizing guidelines work well when your openings fall within standard dimensional ranges. But plenty of Australian projects don’t fit neatly into catalogue increments. Heritage renovations with arched heads, architect-designed homes with non-rectangular openings, and older properties with rough openings that sit between standard sizes all push you into custom territory — and that shift carries a distinct cost premium worth understanding before you commit.
When Standard Sizes Work and When They Do Not
Standard aluminium windows suit the majority of new residential builds where openings are framed to common increments (typically 50 mm or 100 mm steps). Builders specify these sizes because they’re held in stock or produced on short lead times, keeping both cost and programme on track. If your project involves straightforward rectangular openings within the ranges covered earlier in this guide, standard sizing delivers the best value.
Custom fabrication becomes necessary when:
- Existing openings in older homes don’t match current standard dimensions — common in weatherboard cottages, Queenslanders, and pre-war brick homes.
- Architectural designs call for oversized, unusually proportioned, or shaped windows (trapezoids, raked heads, curved frames).
- Heritage overlays require aluminium joinery that replicates original timber proportions to satisfy council approval conditions.
- Commercial or multi-residential projects need consistent sightlines across openings of varying sizes within the same facade.
Custom-sized aluminium windows typically command a 25 to 75 per cent premium over equivalent standard units. The exact uplift depends on how far the dimensions deviate from production norms, whether non-standard profiles or tooling are required, and the quantity ordered. A batch of 20 identical custom metal windows for a multi-unit development will attract a lower per-unit premium than a single one-off piece for a heritage restoration.
What Custom Fabrication Involves and Its Cost Impact
The premium isn’t arbitrary. Custom aluminium window manufacturing involves additional steps that standard production skips entirely. Understanding the workflow helps explain where the extra cost sits — and what to look for in aluminium window suppliers who can deliver reliably.
- Site measurement and survey — A qualified measurer documents exact opening dimensions, out-of-square conditions, and any structural constraints. For renovation projects, this step often reveals discrepancies that would cause a standard unit to fail fitment.
- Design and engineering — Drawings are produced specifying frame profiles, glazing build-ups, hardware positions, and aluminium window frame colours or finishes. Wind load calculations to AS 2047 are completed for each unique size.
- Material scheduling and procurement — Extrusion lengths, glass sizes, hardware, and seals are calculated and ordered. Non-standard profile sections may require minimum order quantities from aluminium window manufacturers.
- Manufacturing and assembly — CNC cutting, machining, and welding or crimping of frames to the specified dimensions. Each unit is assembled individually rather than batch-produced on a repetitive jig.
- Quality control and testing — Completed units are checked for dimensional accuracy, hardware function, and seal integrity before packaging.
- Logistics and delivery — Oversized or unusually shaped custom aluminium windows often need bespoke packaging and dedicated freight rather than standard pallet shipping.
Project-capable suppliers manage this entire chain as a coordinated workflow. MEICHEN’s services, for example, support the process from drawings and schedules through material calculation, manufacturing coordination, and delivery planning — the kind of end-to-end project management that prevents costly errors when standard catalogue aluminium window supplies won’t fit the brief. When evaluating aluminium window manufacturers for custom work, look for this level of integrated capability rather than simply the lowest per-unit price.
Lead times for custom fabrication typically run two to six weeks longer than standard orders, depending on complexity and finish requirements. Factor this into your programme early — particularly for projects where window installation sits on the critical path for weatherproofing and internal fit-out trades.
Aluminium Size Advantages Over Other Frame Materials
Custom fabrication opens the door to non-standard dimensions, but the reason aluminium dominates at the upper end of the size spectrum has less to do with custom tooling and more to do with physics. Aluminium’s strength-to-weight ratio is fundamentally superior to timber and uPVC for fenestration applications, and that structural edge translates directly into larger achievable spans, slimmer visible profiles, and more glass per square metre of wall opening.
Maximum Spans Aluminium Can Achieve
The maximum size a window can reach depends on the frame material’s ability to resist deflection under wind load while supporting the weight of double or triple-glazed panels. Aluminium frames for windows handle both demands with less profile depth than competing materials, which is why architects consistently specify them for floor-to-ceiling glazing and expansive living areas.
According to industry data on slimline aluminium windows, individual sliding panels in premium aluminium systems can reach 4 to 6 metres in height and support pane weights exceeding 1,000 kg per panel. Timber and uPVC simply cannot match these figures without introducing steel reinforcement or subdividing the opening into smaller sections.
| Performance Factor | Aluminium | Timber | uPVC |
|---|---|---|---|
| Maximum single-panel height | 4000 – 6000 mm | 2400 – 3000 mm | 1800 – 2400 mm |
| Maximum single-panel width | 2400 – 3000 mm | 1500 – 1800 mm | 1200 – 1500 mm |
| Minimum visible sightline | 20 – 35 mm | 55 – 70 mm | 70 – 100 mm |
| Approximate glass-to-frame ratio | Up to 95–98% | 75 – 80% | 70 – 80% |
| Steel reinforcement required at max size | No | Sometimes | Yes (internal steel core) |
| Expected service life | 40 – 50+ years | 30 – 60 years (species dependent) | 20 – 35 years |
These figures reflect equivalent structural performance under Australian wind load conditions calculated to AS 2047. Timber can approach aluminium’s height in hardwood species, but only with significantly wider frame sections that consume visible glass area. uPVC requires internal steel reinforcement at even moderate spans, adding weight and cost while still falling short of aluminium’s maximum dimensions.
Slim Profiles and Their Impact on Glass Area
The difference between a 35 mm aluminium sightline and a 70 mm uPVC profile might sound minor in isolation. Multiply it across four frame edges and several mullions, and the cumulative effect on visible glass becomes substantial. A comparative analysis of frame materials found that thin frame windows in aluminium deliver up to 20% more visible glass area than uPVC equivalents in the same rough opening.
Aluminium can span wider and taller with less frame material visible. For the same wall opening, you get more glass, more light, and a cleaner facade — without compromising structural integrity or weather performance.
This matters beyond aesthetics. More glass area means better natural light penetration, which can reduce the overall number of windows needed to meet NCC illumination requirements. In practical terms, a homeowner specifying metal framed windows in aluminium might satisfy the 10% glazing rule with fewer, larger units rather than multiple smaller ones — simplifying the facade and reducing the total number of frames, seals, and installation points.
For modern Australian homes chasing that seamless indoor-outdoor connection, slimline aluminium windows and metal frame windows are the only realistic option at floor-to-ceiling scale. A glass aluminium frame system at 3000 mm tall with 25 mm sightlines creates an almost frameless appearance that timber and uPVC physically cannot replicate. The aluminum frame glass panels in these systems use laminated or toughened IGUs engineered specifically for the span, and while the glazing cost at this scale is significant, the frame itself remains proportionally efficient because less material is needed per square metre of opening.
That efficiency does come with a pricing nuance at the upper range. While aluminium frames cost less per lineal metre than equivalent-strength timber, the glazing and hardware required for very large panels push total unit costs into premium territory regardless of frame material. The difference is that aluminium makes these sizes possible in the first place — timber and uPVC hit their structural ceiling well before aluminium does, meaning the comparison becomes moot above certain dimensions. You’re not choosing between materials at 4000 mm tall; you’re choosing aluminium or subdividing the opening.
How to Get an Accurate Quote for Your Aluminium Windows
Everything covered so far — size tiers, configuration multipliers, material advantages — gives you a framework for estimating costs. But a framework isn’t a quote. Published price ranges reflect generalised scenarios, not your specific project with its unique combination of dimensions, finishes, performance targets, and site conditions. The gap between a ballpark figure and an accurate commercial quotation is where most budget blowouts originate.
What Determines Your Actual Aluminium Window Price
Two projects requesting “ten aluminium casement windows” can produce quotes that differ by 40 per cent or more. The difference comes down to specifics that generic pricing tables can’t capture. Whether you’re sourcing aluminium windows for sale through a local fabricator, planning an aluminium window replacement on an existing home, or specifying replacement aluminium windows for a multi-unit development, the same variables drive your final number.
A supplier evaluating your inquiry needs to translate project information into a system recommendation, material estimate, and production plan. As industry procurement guidance confirms, quotation accuracy depends heavily on specification completeness — vague requests produce assumption-based pricing that rarely survives contact with reality.
Before requesting quotes, have the following information ready:
- Exact opening dimensions (width x height in mm) for every window position, or a complete window schedule from your architect or designer
- Configuration type for each opening — fixed, casement, awning, sliding, or combination
- Glazing specification — single, double, or triple glazed; Low-E coatings; laminated or toughened requirements per AS 1288
- Finish and colour — standard powder coat, anodised, or custom colour match
- Hardware grade — residential standard, commercial-rated, or specific brand preferences
- Quantity by type and size, grouped clearly
- Project location and access conditions — ground floor, upper storey, scaffold required
- Any performance targets — WERS ratings, acoustic requirements, BAL ratings for bushfire zones, or cyclone compliance for northern regions
- Timeline — when windows need to arrive on site relative to your build programme
Missing even a few of these details forces the supplier to quote on assumptions. That might look competitive on paper, but it creates revision cycles later when the real scope emerges — particularly for aluminium retrofit windows where existing openings may be out of square or non-standard.
Working With a Supplier Who Understands Your Project
Searching for aluminium windows near me is a reasonable starting point, but proximity alone doesn’t guarantee quotation quality. What matters more is whether the supplier can assess your drawings, recommend appropriate systems for the required sizes, calculate materials precisely, and coordinate manufacturing to your programme. A supplier who simply pulls a unit price from a catalogue without reviewing your project details is giving you a number, not a quotation.
For builders, developers, architects, and procurement teams ready to move from research into project planning, MEICHEN’s services and solutions page outlines how a project-capable aluminium window partner supports the workflow — from initial drawings and schedules through system recommendations, material calculation, manufacturing coordination, and delivery planning. That end-to-end visibility is what turns a rough estimate into a reliable commercial figure you can build a programme around.
Frequently Asked Questions About Aluminium Window Sizes and Prices
1. What are the standard sizes for aluminium windows in Australia?
Standard aluminium window sizes vary by type. Casement windows typically range from 500-1000 mm wide by 600-1800 mm tall. Sliding windows span 900-2100 mm wide by 600-1500 mm high. Single and double hung units run 600-1200 mm wide by 900-1800 mm tall. Awning windows sit between 600-1200 mm wide and 600-900 mm high. Fixed panels offer the broadest range, from 600 mm up to 2400 mm wide and 1800 mm tall in standard production. These dimensions reflect common catalogue sizes from Australian manufacturers where pricing is most competitive.
2. Why does doubling the size of an aluminium window more than double the price?
Larger aluminium windows trigger compounding cost factors that create a non-linear pricing curve. As dimensions increase, glazing must be thicker to meet AS 1288 wind load requirements, hardware needs commercial-grade upgrades to support heavier sashes, frame profiles may require deeper sections or reinforced mullions, and thermal break assemblies become more complex. Installation also scales in cost due to weight, scaffold access, and precision requirements. A window in the large tier (1800 x 1500 mm to 2400 x 1800 mm) typically costs 2.5 to 4 times a baseline small unit, not simply proportional to the area increase.
3. How much more do custom aluminium windows cost compared to standard sizes?
Custom-fabricated aluminium windows generally carry a 25 to 75 per cent premium over equivalent standard-sized units. The exact uplift depends on how far dimensions deviate from production norms, whether non-standard profiles or tooling are needed, and order quantity. Batch orders of identical custom units for multi-residential projects attract lower per-unit premiums than single one-off pieces. Custom fabrication also adds two to six weeks to lead times due to site measurement, engineering, material scheduling, and individual assembly rather than batch production.
4. What is the maximum size an aluminium window can reach?
Aluminium windows can achieve significantly larger spans than timber or uPVC alternatives. Individual sliding panels in premium aluminium systems can reach 4000-6000 mm in height and support pane weights exceeding 1000 kg. Maximum single-panel widths extend to 2400-3000 mm. By comparison, timber maxes out around 2400-3000 mm tall and uPVC at 1800-2400 mm tall. Aluminium achieves these spans without requiring internal steel reinforcement, maintaining sightlines as slim as 20-35 mm — delivering up to 95-98% glass-to-frame ratio.
5. What information do I need to get an accurate aluminium window quote?
For a reliable quotation, prepare exact opening dimensions for every window position, configuration type (fixed, casement, sliding, awning), glazing specification (single, double, or triple glazed with any coatings), finish colour, hardware grade, quantity grouped by type and size, project location with access conditions, performance targets (WERS ratings, acoustic, BAL or cyclone compliance), and your installation timeline. Missing details force suppliers to quote on assumptions, which creates revision cycles later. Working with a project-capable supplier like MEICHEN who can assess drawings and recommend appropriate systems ensures your quote reflects actual scope rather than generic estimates.
More Window & Door Guides