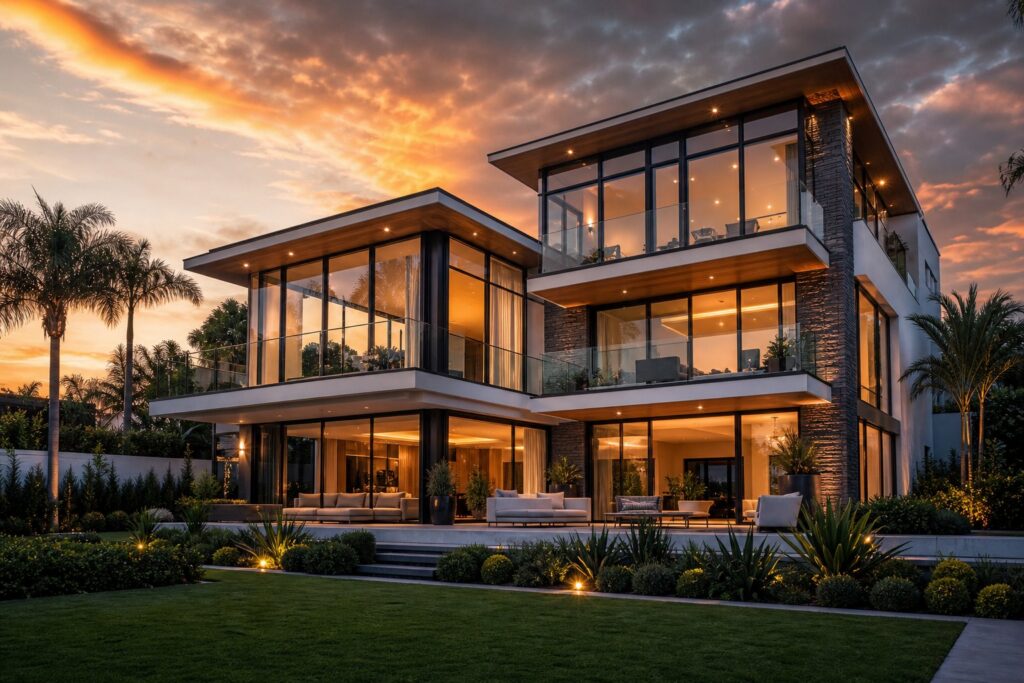
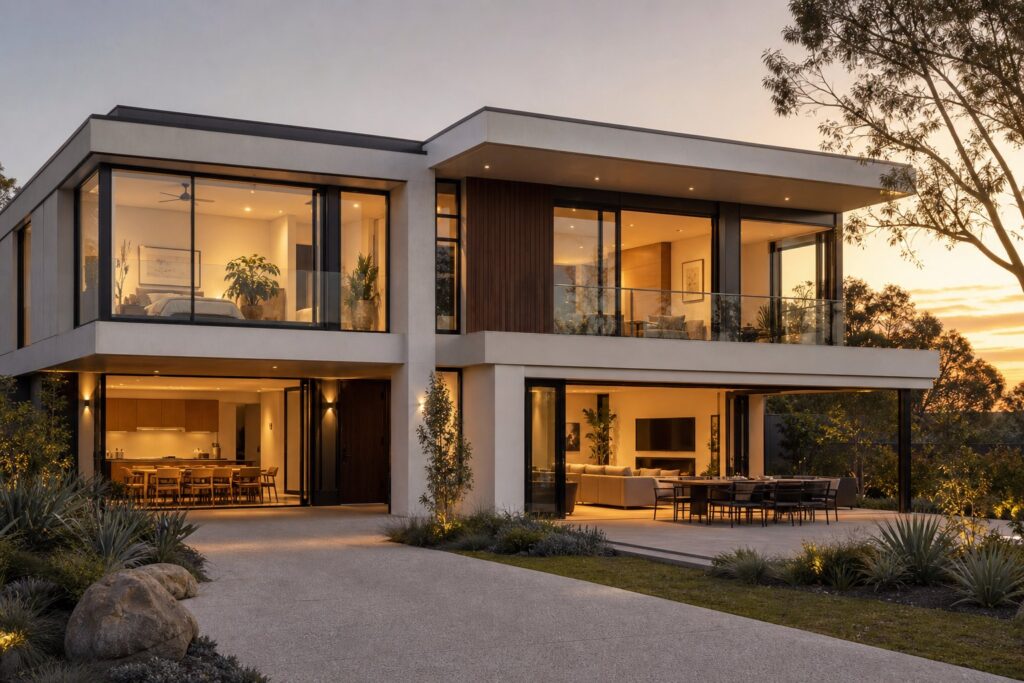
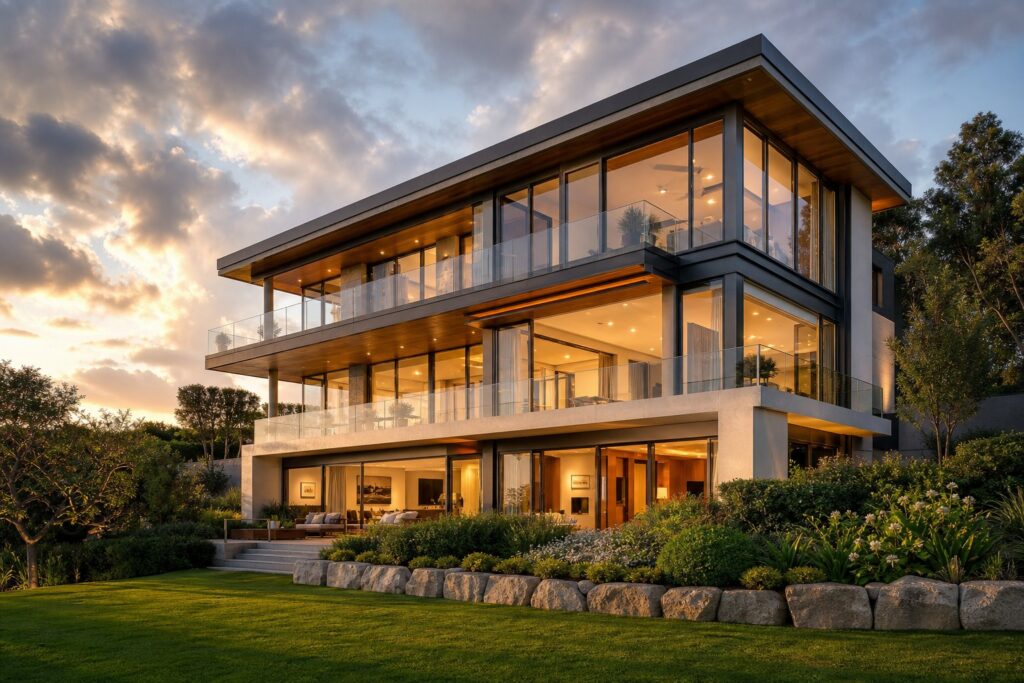
Why Aluminium Windows Are the Standard Across Western Australia
Drive through any suburb from Joondalup to Rockingham, Mandurah to Midland, and one thing stays consistent: aluminium frames dominate. There’s a practical reason for that. Western Australia throws everything at a building envelope — searing UV, salt-laden coastal winds, 45-degree inland summers, and cool wet winters down south. Aluminium handles all of it without warping, rotting, or demanding constant upkeep.
Why Aluminium Outperforms Other Frame Materials in WA
The material’s natural corrosion resistance gives it a clear edge in coastal zones stretching from Geraldton to Esperance. Its structural strength supports slim aluminium windows with narrow sightlines, which is exactly what contemporary WA architecture demands — maximum glass area, minimal visual interruption. Pair that with a lifespan of up to 40 years and virtually zero maintenance, and the dominance makes sense. Aluminium double glazing configurations further boost thermal and acoustic performance for windows Perth homeowners rely on year-round, without sacrificing the clean profiles that define modern streetscapes.
What This Guide Covers
Most online resources skim the surface or rehash generic advice that could apply anywhere in the country. This guide is built specifically around WA conditions, WA building codes, and WA climate zones. Here’s what you’ll find inside:
- How WA’s distinct climate zones shape window performance requirements
- A breakdown of aluminium window types and which styles suit different orientations
- Double glazing technology and thermal break benefits for WA energy efficiency
- Coastal vs inland specification differences, including corrosion ratings
- Powder coating colour selection under intense WA UV exposure
- Renovation vs new build considerations for WA homes
- Building regulations, BAL ratings, and AS2047 compliance relevant to Western Australia
Whether you’re a homeowner pricing up a renovation, a builder specifying for a new project, or simply trying to understand why one frame type keeps getting recommended over another, this is your single reference point. The right aluminium window depends entirely on where in WA you’re building — and that’s exactly what we’re here to unpack.
How WA’s Climate Shapes Your Aluminium Window Needs
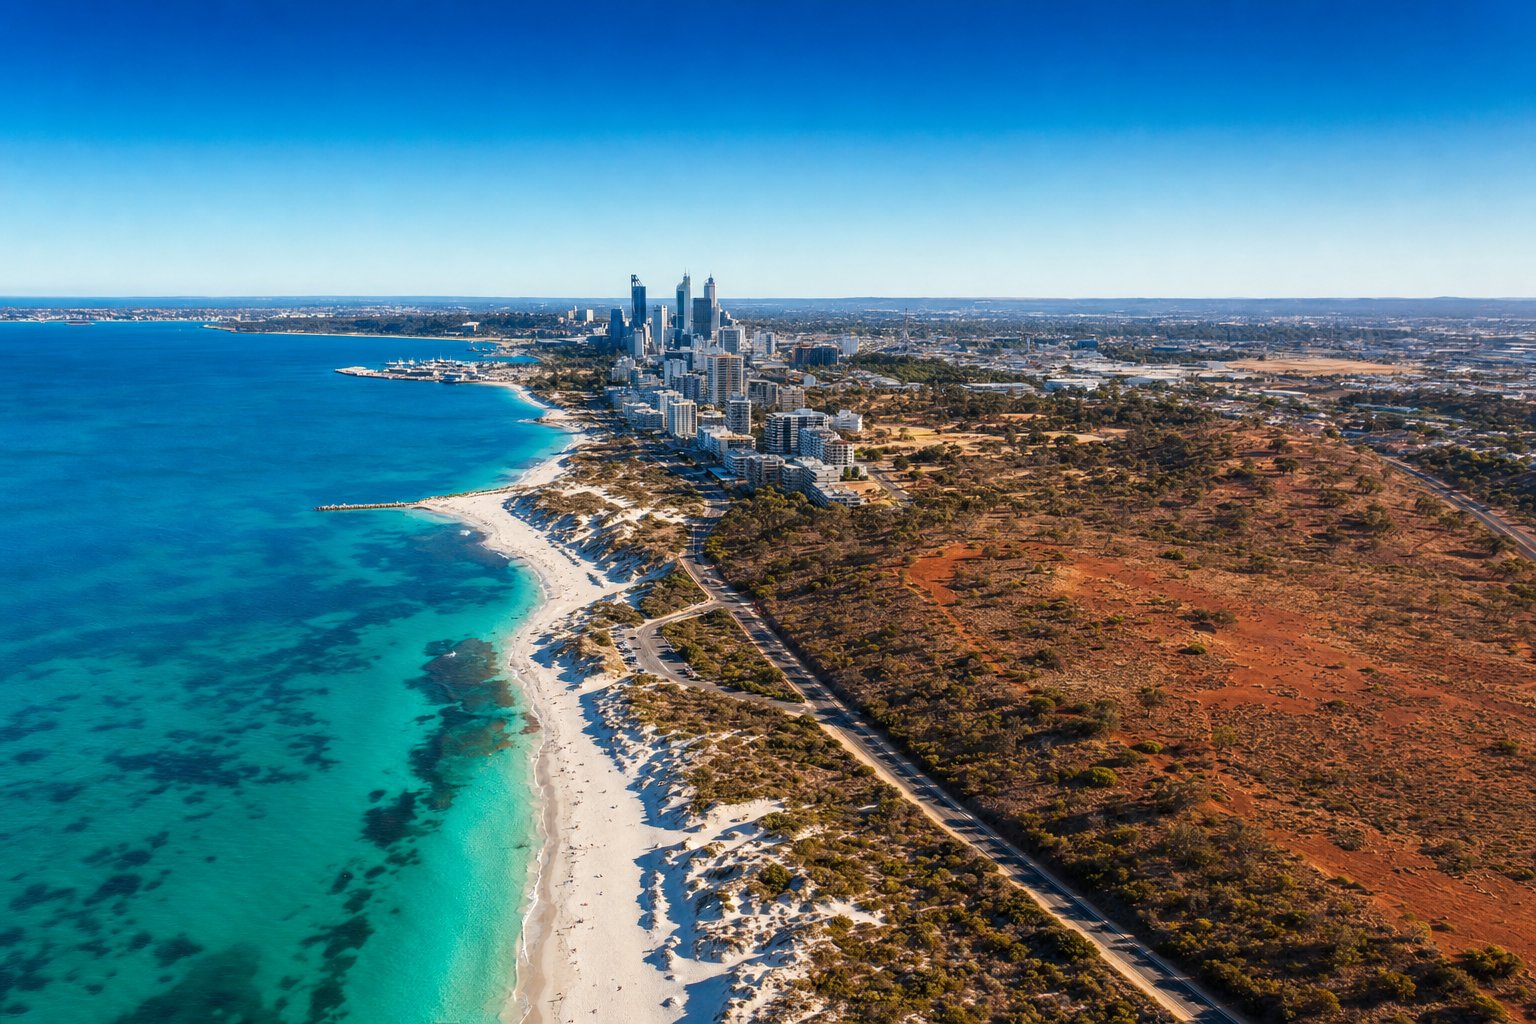
Western Australia spans roughly 2,500 kilometres from the tropical Kimberley coast to the cool southern shores of Albany. That geographic spread creates vastly different demands on your window frames and glazing. A system that performs perfectly in Perth’s baking western suburbs might underperform in the damp South-West or struggle under the relentless inland heat near Kalgoorlie. Understanding your local climate pressures is the first step toward specifying aluminium windows for hot climate conditions — or any WA climate, for that matter.
Perth’s Summer Heat and Western Sun Exposure
Perth sits at approximately 32 degrees south latitude, which means summer sun angles are high through the middle of the day but drop low in the afternoon on western elevations. That low-angle western sun is the single biggest comfort challenge for Perth homes. According to the Australian Government’s YourHome guide, direct sun can generate heat equivalent to a single-bar radiator per square metre of glass — and west-facing windows cop this during the hottest part of the day when ambient temperatures are already peaking.
Perth falls within BCA Climate Zone 5, classified as a mixed climate where both cooling and heating demands must be balanced. The AGWA’s Sustainable Windows Australia project groups Perth alongside Sydney and Adelaide in its Climate Zones 4 and 5 guidance, recommending windows that manage solar heat gain in summer while still admitting beneficial winter sun from the north. For window performance in Western Australia, that means paying close attention to two values: the U-value (measuring how readily heat passes through the entire window system) and the SHGC (Solar Heat Gain Coefficient, measuring how much solar radiation enters through the glass).
A lower SHGC is generally preferred on west-facing openings to limit afternoon heat gain, while north-facing windows benefit from a moderate SHGC that allows passive solar warming through Perth’s mild winters. This orientation-specific thinking matters far more than simply choosing “the best” window in isolation.
Regional Differences from Coast to Goldfields
Perth’s conditions are just one piece of the puzzle. Move south-west toward Margaret River and Busselton, and you’re dealing with cooler winters, higher rainfall, and greater heating demand. Move inland to the Goldfields, and summer temperatures routinely exceed 40 degrees with minimal humidity. Head north to Broome or the Pilbara, and cyclone-rated wind loads and tropical humidity enter the equation entirely.
Each zone shifts what you need from your double pane aluminium windows. Here’s how those priorities break down across WA’s main regions:
| WA Climate Zone | Key Climate Challenges | Window Performance Priorities |
|---|---|---|
| Coastal Perth (BCA Zone 5) | Intense western sun, moderate salt exposure, hot dry summers, mild winters | Low SHGC on west-facing glass, moderate U-value for year-round balance, salt-resistant coatings within 5 km of coast |
| South-West (BCA Zone 6) | Cooler wet winters, moderate summers, wind-driven rain, higher heating demand | Lower U-value for heat retention, good weather sealing against rain penetration, moderate SHGC to capture winter sun |
| Inland/Goldfields (BCA Zone 4) | Extreme summer heat (40°C+), large diurnal temperature swings, dust and sand, low humidity | Low SHGC across all orientations, robust sealing against fine dust, frames that tolerate wide thermal cycling |
| Tropical North (BCA Zones 1–2) | High humidity, cyclone wind loads, year-round heat, intense UV, heavy rain | Cyclone-rated frames and glazing, maximum ventilation capacity, shade-integrated design, corrosion-resistant hardware |
The practical takeaway: specifying aluminium windows based solely on aesthetics or price ignores the performance gap between zones. A home in Albany needs better insulating values than one in Karratha, but the Karratha home needs far higher wind load ratings and corrosion protection. Your postcode genuinely dictates your specification.
How Aluminium Handles Thermal Cycling
All materials expand when heated and contract when cooled. Aluminium is no exception — it has a relatively high coefficient of thermal expansion compared to timber or uPVC. In WA’s inland regions, where daily temperature swings can exceed 20 degrees between a scorching afternoon and a cool desert night, this cycling is relentless.
Quality aluminium window systems are engineered with expansion tolerances built into the frame joints, hardware, and weather seals. These allowances accommodate the repeated movement without causing warping, seal failure, or operational stiffness. A well-manufactured aluminium frame will open and close smoothly on a 42-degree January afternoon in Kalgoorlie and again on a 5-degree July morning — provided the system was designed with those conditions in mind.
Where aluminium truly separates itself is dimensional stability over time. Timber swells and shrinks with moisture changes, eventually compromising seal integrity. uPVC can soften or become brittle under sustained UV assault. Aluminium maintains its structural geometry decade after decade, which is why it remains the default specification for aluminium double glazing systems across WA — the frame won’t degrade the seal performance of the insulated glass unit it holds.
For homes facing sustained UV exposure (and in WA, that’s essentially everywhere), powder-coated aluminium also resists surface degradation far longer than painted alternatives. The combination of structural durability, thermal tolerance, and surface resilience is precisely what makes aluminium the rational frame choice across every WA climate zone — though the glazing, coatings, and hardware you pair with it should shift depending on which part of the state you call home.
Aluminium Window Types and Where They Work Best in WA Homes
Climate zone tells you what your windows need to withstand. Orientation tells you which direction the pressure comes from. But it’s the window type — the way the sash moves, seals, and ventilates — that determines how well a given opening actually performs in its position on the wall. Each style handles airflow, weather resistance, and thermal management differently, and matching the right type to the right spot in a WA home can mean the difference between a comfortable room and one that fights you every summer afternoon.
Sliding and Stacking Windows for Open-Plan Living
Aluminium sliding windows remain the most common type across Australia, and WA is no exception. They glide horizontally on tracks, take up zero external clearance, and suit the wide openings that open-plan living demands. In Perth’s sprawling single-storey and double-storey homes, sliding windows often span kitchen serveries, family rooms, and entertainment areas where broad views and easy operation matter more than maximum airflow.
The trade-off is ventilation. A standard two-panel slider can only open 50% of the aperture at best. Stacking configurations — where multiple panels slide behind one another — increase the clear opening but add complexity and cost. Weather sealing is adequate for most Perth conditions, though wind-driven rain in the South-West can find its way past older or poorly adjusted sliding seals more readily than it would with a compression-sealed window type.
Where sliding windows shine in WA is on north-facing elevations in living areas. The generous glass area captures winter sun for passive heating, and because the frame profile of aluminium sliding windows in Australia tends to be slim, you maximise the glazed proportion of the opening. Pair them with low-E glass on west-facing positions and they remain workable — though other styles manage western exposure more effectively.
Awning and Casement Windows for Ventilation Control
If sliding windows prioritise views and simplicity, awning and casement windows prioritise airflow and weather protection. Both use a crank or friction-stay mechanism that swings the sash outward, pressing it into compression seals when closed. That compression seal is the key performance difference — it creates a significantly tighter air barrier than the brush or fin seals used on sliding tracks.
Awning windows in Perth are a staple for bedrooms, bathrooms, and laundries. Hinged at the top and opening outward from the bottom, they form a natural rain shield that lets you ventilate during a passing shower without water entering the room. For south-facing walls in the South-West — where wind-driven rain is a regular occurrence — awning windows provide the best combination of ventilation and weather exclusion available in a standard residential frame.
Casement windows in Western Australia operate on side hinges, swinging outward like a narrow door. Fully opened, they expose the entire aperture to airflow, making them the highest-ventilation option among standard types. They’re ideal for catching prevailing breezes on east or north-east elevations, where morning air movement is desirable in bedrooms. The outward swing does require clearance — something to consider near pathways or narrow side setbacks common in Perth’s newer subdivisions.
Both styles offer superior energy efficiency when closed because the compression seal minimises air infiltration. For homes pursuing strong NatHERS ratings, specifying awning or casement windows on thermally critical orientations (particularly south and west) helps reduce uncontrolled air leakage that undermines insulation and glazing performance.
Fixed, Louvre and Specialty Windows for Targeted Applications
Not every opening needs to open. Fixed windows use no operable hardware — just a sealed aluminium frame holding glass in place. They deliver the best thermal performance of any type because there are no moving parts to create air gaps. In WA homes, fixed panels work brilliantly as highlight windows above doors, feature windows framing a garden view, or large picture windows on south-facing walls where you want diffused light without the thermal penalty of operable seals.
Louvre windows take the opposite approach, maximising airflow above all else. Their horizontal glass or aluminium blades pivot open to allow almost 100% of the opening area to ventilate — far exceeding any other window type. In WA’s tropical north, louvres are essential for cross-ventilation strategies in non-air-conditioned spaces. In Perth, they appear most often in bathrooms, pool houses, and alfresco areas where continuous airflow prevents moisture build-up. Their weather sealing is the weakest of any type, so they suit sheltered positions or climates where rain penetration is a minimal concern.
Bifold windows fold multiple panels back on themselves, creating a near-complete opening between indoor and outdoor spaces. They’re popular for kitchen servery windows connecting to outdoor entertainment areas — a signature element of WA entertaining culture. Double hung windows, with independently sliding upper and lower sashes, allow simultaneous top-and-bottom ventilation that promotes natural convection. They suit heritage-style builds or character renovations in suburbs like Subiaco, Fremantle, and Mount Lawley where a traditional aesthetic is desired without sacrificing aluminium’s durability.
The table below maps each window type against the performance factors that matter most when specifying for WA conditions:
| Window Type | Ventilation Capability | Weather Sealing | Best Orientation | Ideal Room Application |
|---|---|---|---|---|
| Sliding | Moderate (50% opening) | Good — brush/fin seals | North, East | Living rooms, kitchens, serveries |
| Awning | Moderate (partial opening) | Excellent — compression seal, rain protection | South, West | Bedrooms, bathrooms, laundries |
| Casement | High (full opening) | Excellent — compression seal | North, East, North-East | Bedrooms, living areas catching breezes |
| Fixed | None | Superior — no operable gaps | South, any highlight position | Feature walls, highlight windows, stairwells |
| Louvre | Very High (~95% opening) | Low — gaps between blades | Sheltered positions, North | Bathrooms, pool areas, tropical zones |
| Bifold | Very High (near-full opening) | Good when closed | North, facing outdoor areas | Serveries, entertainment zones |
| Double Hung | Moderate (top and bottom) | Good — compression seals | Any | Heritage builds, character renovations |
The orientation column matters more than most people realise. Placing a high-ventilation casement on a west-facing wall might sound logical for summer cooling, but it also exposes the room to direct afternoon heat gain whenever the window is open. A fixed panel with solar control glass on the west, combined with operable casements on the east for morning ventilation, is often a smarter pairing for WA’s climate realities.
For homeowners and builders wanting to explore how these different types translate into actual product configurations — custom sizing, frame profiles, hardware options, and performance specifications suited to WA conditions — MEICHEN’s aluminium window range provides a useful starting point for comparing systems across sliding, awning, casement, and fixed configurations.
Choosing the right type for each opening is really about layering decisions: climate zone first, orientation second, window type third. But even the best-matched frame and style can underperform if the glazing inside it isn’t pulling its weight — which is where double glazing technology and thermal breaks enter the conversation.
Double Glazing with Aluminium Frames for WA Energy Efficiency
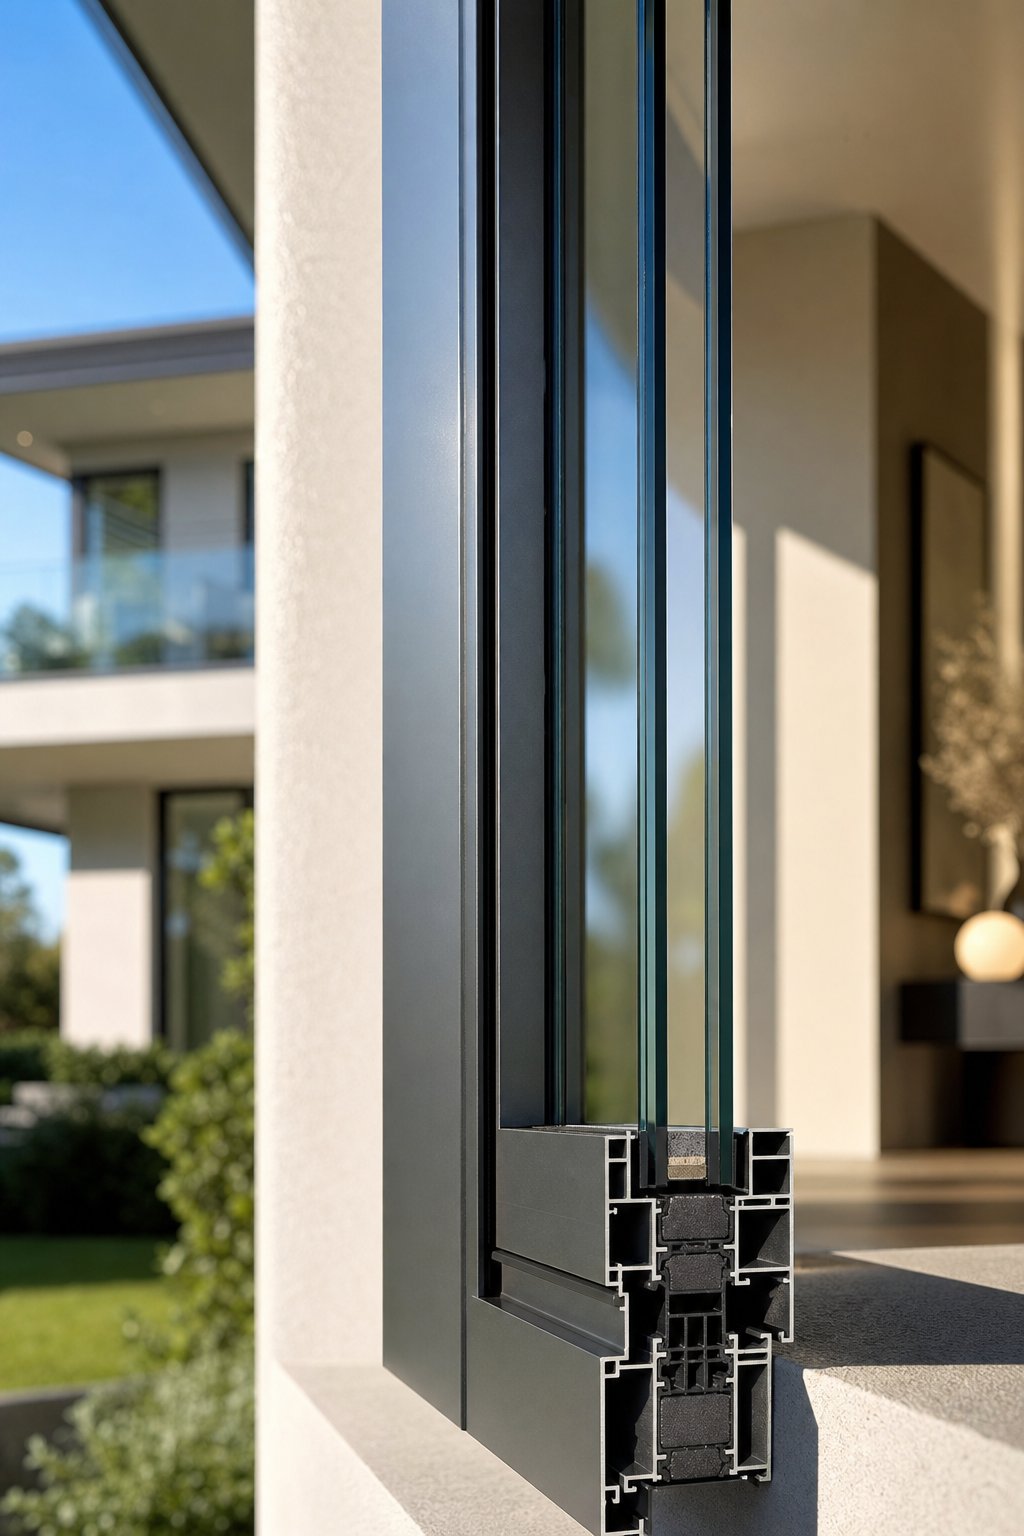
A perfectly chosen window type in the ideal orientation still leaks energy if the glass inside it is a single pane. In WA, where air conditioning accounts for a significant share of household electricity costs, what sits between those aluminium frame profiles matters as much as the frame itself. Double glazed aluminium windows address this directly — but the frame and the glass have to work as a system, not as independent components bolted together.
How Double Glazing Works in Aluminium Frames
An insulated glass unit (IGU) consists of two panes of glass separated by a sealed spacer bar, creating a cavity typically 12 to 16 mm wide. That cavity is filled with either dry air or an inert gas — most commonly argon — which insulates because it’s denser than regular air and slows convective heat transfer between the panes. The perimeter seal keeps moisture out and the gas in, maintaining insulating performance for the life of the unit.
The glass itself can be further enhanced with Low-E (low emissivity) coatings — microscopically thin metallic layers that reflect radiant heat back toward its source. On a west-facing window in Perth’s summer, a Low-E coating on the outer pane reflects solar radiation before it enters the room. In winter, the same coating on the inner pane keeps warmth inside. Combined with argon fill, these units deliver measurably better thermal performance than single glazing in any aluminium frame.
The numbers tell the story clearly. Published U-value data shows a single-glazed aluminium window system sits at U6.7, while aluminium double glazed units drop to U4.8 — a meaningful improvement, though still well above what insulated walls provide. The real jump happens when thermally broken frames enter the equation: U3.6 for a thermally broken or composite frame with double glazing. That’s a 25% improvement over standard aluminium double glazing, achieved entirely through the frame design.
Thermal Breaks and Why They Matter
Raw aluminium conducts heat roughly 1,000 times faster than uPVC and over 1,300 times faster than timber. Without intervention, an aluminium frame acts as a thermal highway — shuttling heat straight through from inside to outside (or the reverse in summer). A standard aluminium frame holding double glazing creates a weak point where energy bypasses the insulated glass entirely, travelling through the metal instead.
A thermal break solves this by splitting the frame into two separate aluminium sections joined by a rigid polyamide strip. This non-conductive barrier interrupts the heat path, forcing energy to pass through the insulating plastic rather than flowing freely along the metal. The indoor face of the frame stays warmer in winter and cooler in summer — which directly reduces condensation risk and improves comfort near the window.
The Australian Government’s energy guidance is unambiguous on this point: if aluminium is selected for the frame, ensure the window is thermally broken. For WA homes pursuing compliant NatHERS ratings or simply trying to reduce energy bills, double-glazed aluminium windows without thermal breaks represent a compromise that undermines much of what the IGU is designed to deliver.
Energy Savings and Comfort Gains for WA Homes
WA’s energy cost equation is heavily weighted toward cooling. Perth homes run air conditioning for five to six months of the year, and west-facing rooms can spike 8 to 10 degrees above the rest of the house on a February afternoon. Aluminium double glazed windows with appropriate Low-E coatings and thermal breaks reduce that heat gain substantially — meaning the air conditioner cycles less, runs shorter, and costs less to operate.
In the South-West, where winter heating demand is higher, the same technology works in reverse. Double glazing with a low U-value keeps warmth inside, reducing heat loss by up to 30% compared to single glazing. The comfort improvement is immediate — no more cold draughts radiating off glass surfaces, no more condensation pooling on sills during damp Albany mornings.
Here are the key benefits aluminium double glazing delivers for WA properties:
- Reduced cooling costs through lower solar heat gain on sun-exposed orientations
- Improved winter heat retention, particularly valuable in the South-West and inland areas with cold nights
- Condensation control — thermally broken frames keep the indoor surface above dew point, preventing moisture build-up that leads to mould
- Acoustic insulation against traffic noise, a growing concern in Perth’s densifying middle suburbs
- UV reduction that protects flooring, furniture, and artwork from fading under WA’s intense sunlight
- Higher NatHERS star ratings, simplifying compliance with NCC energy efficiency requirements
One case study from an Australian architectural practice demonstrated that choosing non-thermally broken aluminium double glazing over thermally broken alternatives increased projected heating and cooling costs by more than a third over 20 years. That additional expense compounds quietly — invisible until the energy bills stack up. For a WA homeowner weighing standard frames against thermally broken options, the upfront price difference typically pays for itself well within the first decade through reduced running costs alone.
The performance gap between a basic aluminium frame with single glazing and a thermally broken aluminium frame with argon-filled Low-E double glazing is not marginal — it’s transformational. But performance also depends on what’s happening around the frame. Coastal salt spray and inland dust each attack the window system differently, and the coatings and hardware you specify need to match not just your climate zone but your distance from the shoreline.
Coastal vs Inland Aluminium Window Requirements in WA
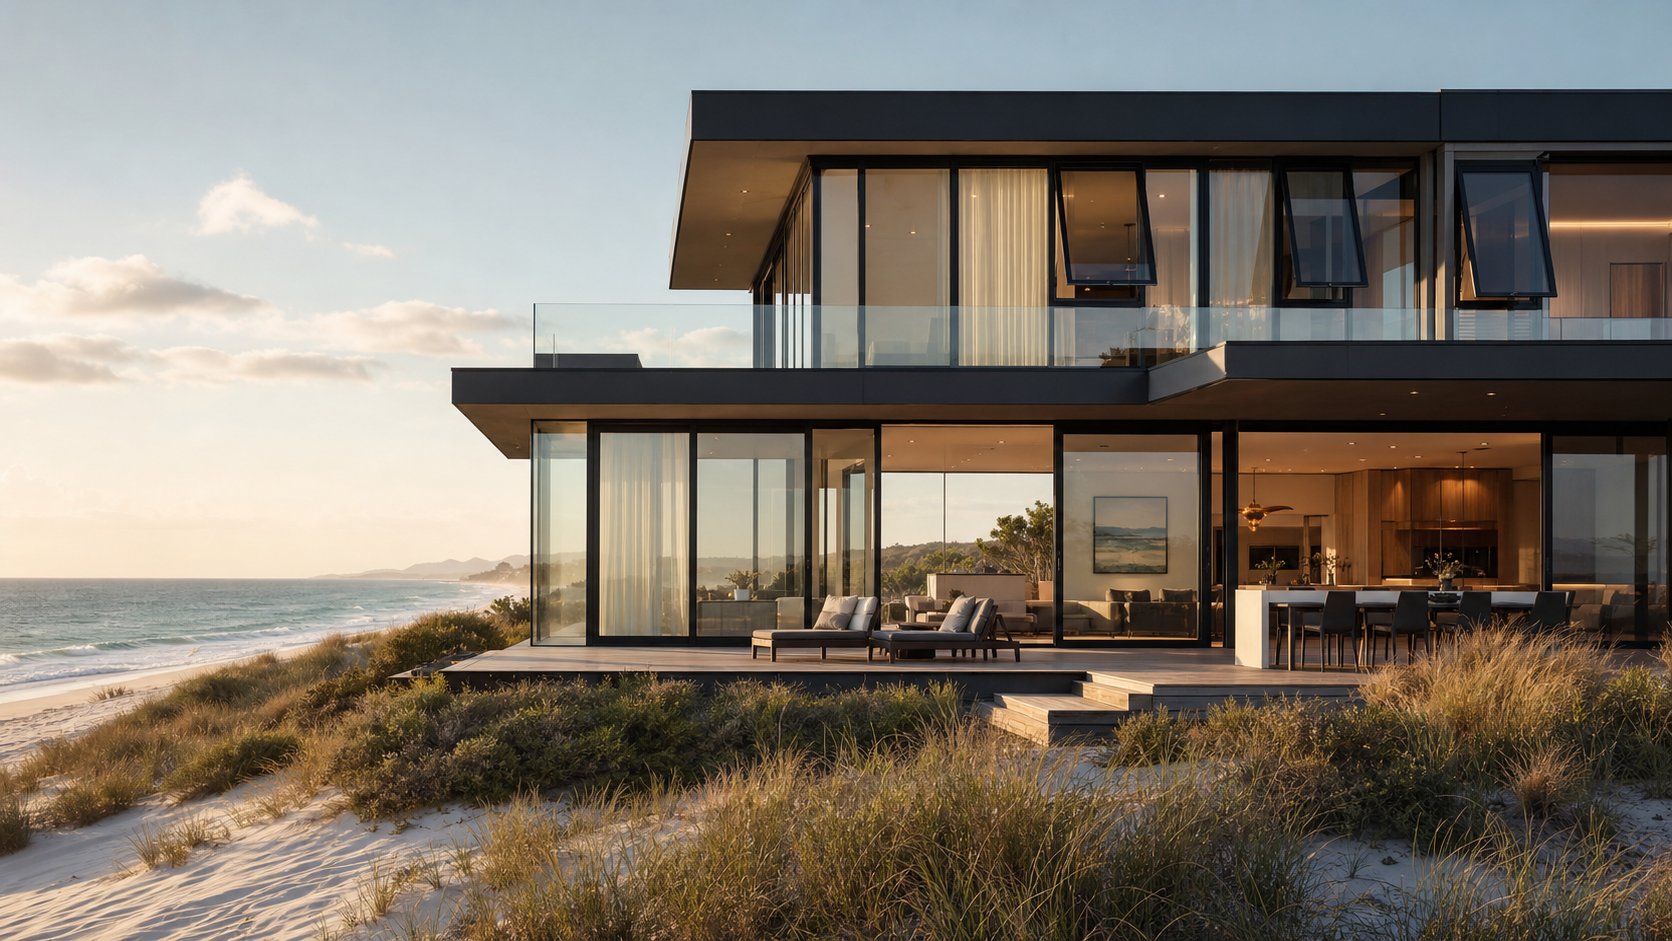
Salt and sand both destroy windows — just through different mechanisms and on different timelines. A beachfront home in Scarborough faces corrosion risks that a property in Mundijong will never encounter. Conversely, a home near Kalgoorlie endures thermal stress and abrasive dust that coastal suburbs rarely experience at the same intensity. Specifying marine grade aluminium windows where they’re not needed wastes money. Failing to specify them where they are needed leads to premature failure — blistering coatings, oxidised edges, and seized hardware within a handful of years.
Salt Spray Zones and Corrosion Resistance Ratings
AS/NZS 2312 defines atmospheric corrosion categories that determine how aggressively the environment attacks exposed metals. These categories run from C1 (dry indoor environments) through to CX (severe surf shoreline), and they directly govern what your aluminium window frames and hardware need to survive.
For WA homeowners, the relevant classifications break down by distance from the coast:
- C5 (Very High) — within approximately 200 metres of surf beaches or rough seas. Beachfront properties in Cottesloe, Trigg, and Scarborough fall here. Salt deposition is intense and near-constant.
- C4 (High) — from 200 metres to roughly 1 kilometre inland from surf coast, or the immediate vicinity of calm salt water like the Swan River foreshore. Suburbs like North Fremantle, Swanbourne, and parts of Rockingham sit in this band.
- C3 (Medium) — from 1 kilometre to approximately 10 kilometres inland along ocean-facing areas. The Galvanizers Association of Australia specifically lists Perth’s metropolitan area within this classification. Most Perth coastal suburbs beyond the immediate foreshore fall here.
- C2 (Low) — inland areas at least 50 kilometres from the coast. This covers regional centres like Kalgoorlie, Merredin, and Northam.
Prevailing winds can extend these zones further inland than distance alone suggests. The Fremantle Doctor — Perth’s afternoon sea breeze — carries salt-laden air well into suburbs that sit several kilometres from the water. A home in Wembley or Nedlands might technically be 7 kilometres from surf, but consistent onshore winds push effective salt exposure closer to C3 or even C4 conditions depending on elevation and exposure.
Appropriate Coatings and Hardware for Coastal Properties
Standard architectural aluminium alloys — typically 6063 for extruded window frames — perform well in C2 and most C3 environments with quality powder coating. Move into C4 and C5 territory, and the specification needs to step up across three areas: alloy choice, surface treatment, and hardware grade.
For coastal aluminium windows in Perth within 1 kilometre of surf, marine-grade aluminium alloys (5052 and 5083 series) offer superior resistance to chloride attack due to their higher magnesium content. These alloys resist pitting and white oxidation at cut edges far better than standard 6063 in salt-laden air.
Surface treatment before powder coating is equally critical. A chrome-free immersion pre-treatment provides complete coverage of all surfaces — including internal corners and cut edges that spray-applied systems can miss. Those exposed edges are exactly where coastal corrosion initiates first, so full-immersion pre-treatment is not optional in C4 and C5 zones.
Powder coating thickness should be a minimum of 60 microns for standard architectural applications, but 80 microns or greater is recommended for C4 and C5 environments. This is measurable, specifiable, and verifiable — ask your supplier for documentation.
Hardware is where many coastal installations fail first. Salt resistant window frames mean nothing if the locks, stays, and hinges corrode. The rule is straightforward: 316-grade stainless steel for all fixings and hardware in C4 and C5 zones. Not 304-grade, which is less resistant to chloride attack, and certainly not zinc-plated steel, which deteriorates rapidly in marine atmospheres. Where dissimilar metals must contact each other — stainless fixings into aluminium frames, for example — neoprene washers or isolating bushes prevent galvanic corrosion at the junction.
Anodising offers an alternative or supplementary protection for salt-exposed frames. Anodised finishes convert the aluminium surface into a hard oxide layer that resists corrosion without relying on an applied coating. The aesthetic is different — typically a metallic silver or bronze tone with limited colour range — but longevity in marine environments is excellent.
Inland Challenges from Dust, Sand, and Extreme Heat
Properties beyond 50 kilometres from the coast face a completely different threat profile. Salt spray is irrelevant in Kalgoorlie or Merredin. Instead, the enemies are fine airborne dust that infiltrates seals and tracks, sand abrasion during wind events, and extreme thermal cycling that stresses every joint in the window system.
Inland WA summers push surface temperatures on dark-coloured aluminium frames well above 60 degrees. That sustained heat softens some seal compounds, accelerates UV degradation of gaskets, and drives constant expansion and contraction at frame joints. Standard powder coating at 60 microns handles inland UV and heat well — the corrosion risk is low, so marine-grade alloys are unnecessary. The priority shifts to seal integrity, track clearance for dust, and hardware that operates smoothly despite thermal distortion.
Maintenance for inland properties centres on keeping drainage slots clear of compacted dust and periodically lubricating hardware with dry silicone-based products (not oil-based lubricants, which attract and bind dust). Frames themselves need only occasional washing to remove accumulated grit that could abrade the powder coat surface over time.
The table below summarises how specification requirements diverge based on location:
| Category | Coastal (C4–C5, within 1 km of surf) | Inland (C2, 50+ km from coast) |
|---|---|---|
| Primary Threats | Salt spray corrosion, chloride attack at edges and fixings, humidity | Extreme heat, fine dust infiltration, sand abrasion, UV degradation |
| Frame Alloy | Marine-grade (5052/5083 series) recommended | Standard architectural (6063) sufficient |
| Powder Coat Thickness | 80+ microns with full-immersion pre-treatment | 60 microns standard with quality pre-treatment |
| Hardware Grade | 316 stainless steel; galvanic isolation at dissimilar metal junctions | Standard commercial hardware; zinc-plated acceptable |
| Maintenance Frequency | Every 3–6 months: freshwater rinse of frames and hardware, check fixings for corrosion | Every 6–12 months: clear drainage slots of dust, lubricate tracks, wash frames |
| Alternative Finish | Anodising for maximum corrosion protection in severe exposure | Standard powder coat in lighter colours to reduce heat absorption |
Two properties in the same state — one in Cottesloe, one in Coolgardie — need fundamentally different window specifications despite both using aluminium frames. Getting the corrosion classification right at the start of a project prevents expensive remediation later. And within those frames, the colour you choose for the powder coat isn’t purely aesthetic either — it directly affects how much heat the frame absorbs, how quickly it cycles thermally, and how long the finish resists WA’s relentless UV.
Powder Coating Colours and UV Durability for WA Conditions
Colour is never just cosmetic on an aluminium window frame. In a state that averages over 3,200 hours of sunshine per year, the shade you powder coat onto those profiles determines how much heat the frame absorbs, how quickly the finish degrades, and how long it holds its original appearance before chalking or fading becomes visible. Getting the colour right is a performance decision as much as an aesthetic one.
How UV Exposure Affects Powder Coating Longevity
Powder coating works by electrostatically applying a dry polyester resin to the aluminium surface, then curing it in an oven at around 200 degrees Celsius. The result is a hard, uniform film — typically 60 to 80 microns thick — that bonds to the metal and resists chipping, peeling, and abrasion far better than liquid paint. But UV radiation remains the coating’s primary enemy over time.
Perth’s UV index regularly hits extreme levels through summer, and even winter readings stay moderate compared to southern cities like Melbourne or Hobart. That sustained exposure breaks down polymer chains in the coating surface, causing colour shift and chalking — a white powdery residue that forms as the resin degrades. Darker colours show this deterioration more readily because the contrast between the original shade and the chalked surface is more obvious.
Quality also varies between powder coat suppliers. Super durable polyester powders formulated specifically for architectural exterior use contain UV stabilisers that extend colour retention significantly. Standard industrial powders — sometimes used by budget fabricators — lack these additives and can show visible fading within five to seven years on west-facing frames in WA. Reputable suppliers offer finish warranties of 10 to 15 years for standard colours, extending to 15 to 20 years for marine-grade or premium specifications. Ask for the warranty in writing before committing — and check whether it specifically covers UV-induced fading, not just peeling or adhesion loss.
Popular Aluminium Frame Colours for WA Homes
Colour trends in WA architecture have shifted decisively toward darker neutrals and charcoals over the past decade, driven by the popularity of contemporary facades with rendered walls and flat rooflines. The dominant choices appearing on new builds across Perth’s growth corridors and infill developments include:
- Monument — a deep charcoal-black that creates strong contrast against light cladding and rendered walls. Extremely popular for street-facing elevations on modern builds.
- Matt Black — a true black with a matte or satin finish, favoured in industrial-contemporary and warehouse-conversion styles.
- Woodland Grey — a warm mid-grey that reads darker than Basalt but softer than Monument. Versatile across both modern and transitional designs.
- Surfmist — a warm off-white that suits coastal aesthetics and lighter facades. Reflects considerably more heat than darker tones.
- Dune — a sandy neutral that complements limestone, sandstone, and natural timber cladding common in WA home designs.
The performance implication is straightforward: darker colours absorb more solar radiation and reach higher surface temperatures. A Monument-coloured frame on a west-facing window in Perth’s summer can exceed 70 degrees at the surface — accelerating thermal cycling, stressing seals, and increasing heat conducted through the frame into the room. Lighter colours like Surfmist reflect a substantial portion of that energy, staying cooler and reducing thermal stress on both the coating and the window system beneath it.
Here are the key factors to consider when selecting powder coating colour for different orientations and exposures:
- West-facing frames benefit from lighter colours that reflect afternoon solar radiation and reduce peak surface temperatures
- North-facing windows handle darker colours better because overhangs typically shade the frame from high-angle summer sun
- South-facing frames receive minimal direct sun, so colour choice here is almost purely aesthetic with negligible performance impact
- East-facing positions experience morning sun at lower intensity — most colours perform acceptably
- Thermally broken frames tolerate dark colours more effectively because the thermal break limits heat transfer regardless of surface temperature
- Marine-grade or super durable polyester formulations are essential for dark colours in high-UV positions to prevent premature chalking
- Matt and satin finishes show less chalking visually than gloss finishes, which lose sheen more noticeably as degradation occurs
If you want Monument or Matt Black on every elevation — and many WA homeowners do — pairing those colours with thermally broken aluminium frames mitigates the energy penalty. The thermal break prevents the hot frame surface from conducting that absorbed heat directly into the room, letting you have the bold contemporary look without the comfort trade-off.
Slim Profile Frames and Modern WA Architecture
Contemporary WA home design leans heavily toward maximising glass and minimising frame visibility. Slim profile aluminium window frames — with sightlines as narrow as 45 to 55 mm — deliver that minimal aesthetic while retaining the structural rigidity aluminium provides. These narrow profiles create floor-to-ceiling glazing effects that timber and uPVC simply cannot replicate at the same dimensions without compromising structural integrity.
The trend toward slimmer frames intersects with colour choice in an important way. A narrow Monument or black frame virtually disappears against dark window reveals, creating the illusion that the glass floats within the wall. This is precisely the effect architects specify for modern builds in suburbs like Dalkeith, City Beach, and South Perth where expansive glazing and clean architectural lines define the streetscape.
Powder coated aluminium windows in slim profiles also age more gracefully than thicker alternatives because there’s less frame surface area exposed to UV and weather. The visual impact of any future colour shift is proportionally smaller on a 50 mm sightline than on a bulky 100 mm frame — another quiet advantage of the minimalist approach that suits WA’s architectural direction.
Colour and frame profile set the visual tone for the entire window system. But deciding between a slim Monument casement for a new build versus a standard Surfmist slider for a 1980s renovation involves more than aesthetics — it depends on whether you’re working with an existing opening or designing from scratch.
Renovation vs New Build Aluminium Window Selection in WA
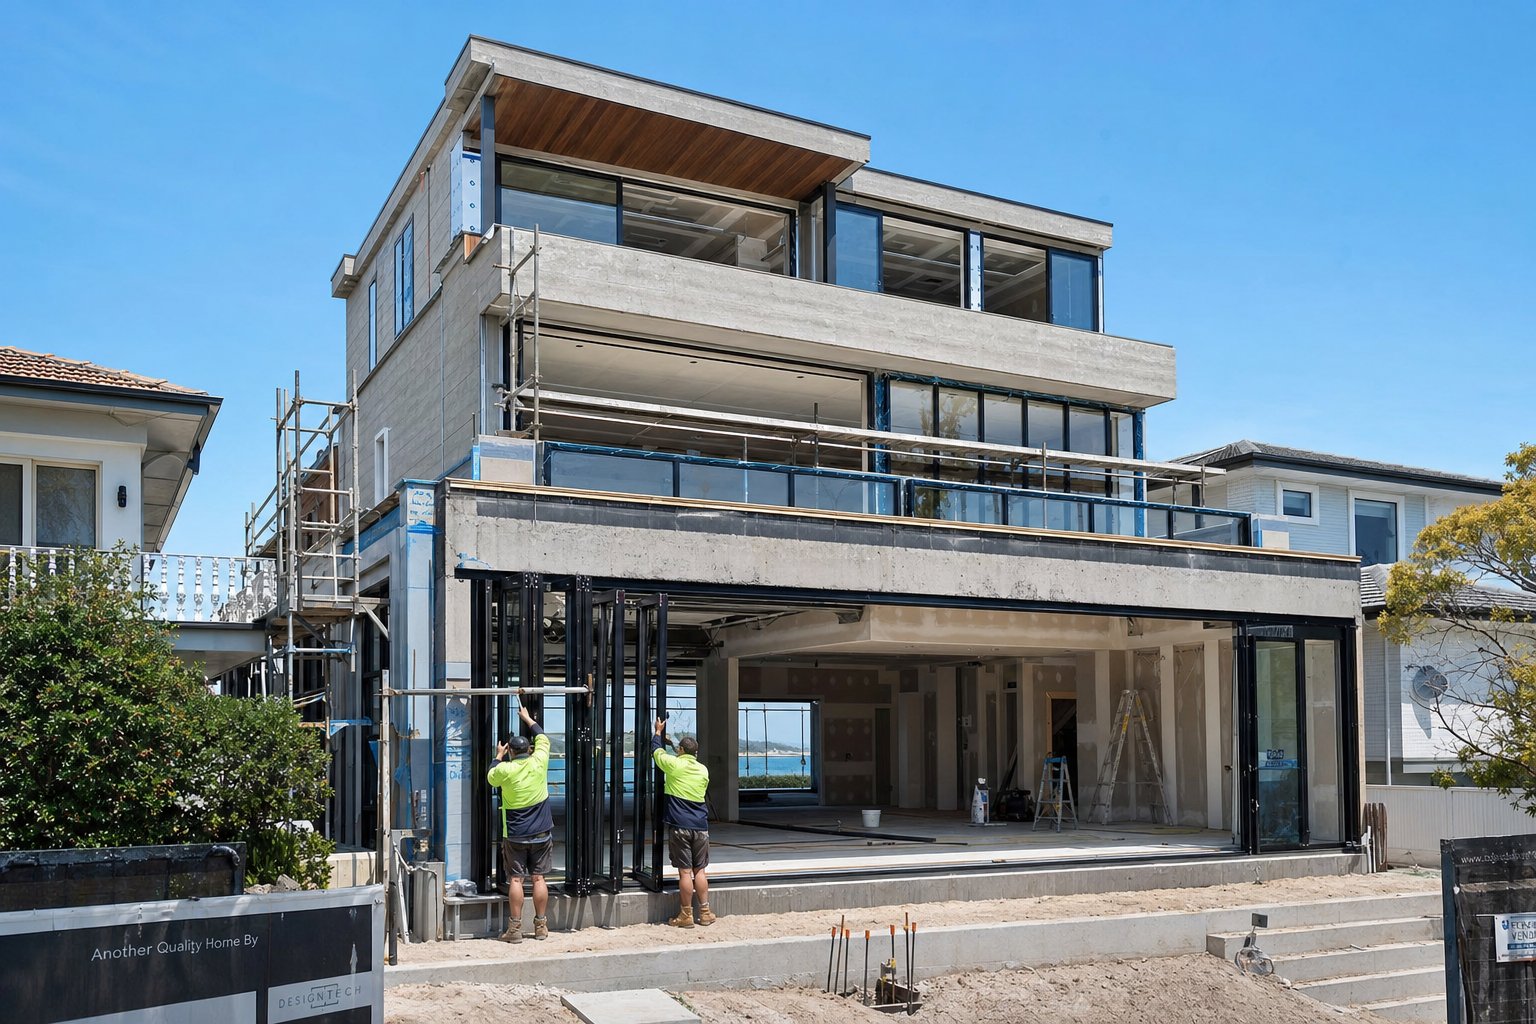
Replacing windows in an existing home is a fundamentally different exercise from specifying them for a new build. The frame material might be the same — aluminium in both cases — but the constraints, timelines, and decision-making sequences diverge sharply. A new build gives you a blank canvas where openings are designed around your chosen window system. A renovation forces the window system to adapt to what already exists, and in WA’s older housing stock, what already exists can be surprising.
Renovation Challenges in Older WA Homes
Perth grew rapidly through the 1960s, 70s, and 80s. The suburbs that ring the city from Morley to Willetton, Dianella to Bull Creek, are dominated by housing from those decades — and each era comes with its own structural quirks that complicate window renovation in Western Australia.
The most common challenge is non-standard openings. Homes built before widespread use of modular sizing often have window apertures that don’t match any off-the-shelf product. A 1970s double-brick home in Balcatta might have openings that are 20 mm narrower or 35 mm taller than today’s standard sizes. Fitting a modern aluminium replacement window into that opening without custom manufacturing means either packing gaps with excessive shimming — which compromises structural fixing — or trimming the opening, which in double-brick construction is difficult and expensive.
Single-brick construction adds another layer of complexity. Many WA homes from the 1950s and 60s used a single skin of clay brick as the external wall, sometimes with a timber frame internal lining and sometimes without. The wall is thinner than modern cavity brick or brick veneer, meaning standard frame depths may protrude too far internally or sit too shallow for proper weather sealing. Custom windows in Perth fabricated to match the actual wall thickness solve this cleanly, but they require accurate site measurement and a manufacturer willing to work outside catalogue dimensions.
Then there’s the asbestos question. Homes built between the mid-1940s and late 1980s commonly used fibro (asbestos cement sheeting) as eaves lining, wall cladding, or even internal wet-area linings. Window removal in these homes can disturb asbestos-containing material around the frame perimeter. Licensed asbestos removal adds cost and time to the project, and it must be factored into the scope before anyone picks up a crowbar. WA’s Health (Asbestos) Regulations 2023 set clear requirements for identification and safe handling.
Structural condition of the existing frame and surrounding wall also determines whether a simple insert replacement is viable or whether a full-frame replacement is necessary. As renovation specialists note, a frame that has shifted out of square due to decades of settlement, or one with corroded anchoring points, cannot reliably support a new window system. Attempting to install into a compromised opening pushes the problem forward rather than resolving it. In these cases, stripping back to the structural opening and starting fresh — while more disruptive — delivers better long-term performance.
Aluminium replacement windows in Perth handle these challenges well precisely because aluminium is fabricated to order with relative ease. Unlike timber, which requires expensive jig setups for non-standard sizes, aluminium extrusions are cut, mitred, and assembled to exact dimensions as a routine part of the manufacturing process. A 20 mm variation in opening width is trivial to accommodate when every frame is cut to measure.
Specifying Windows for New WA Builds
New construction flips the equation entirely. The window system is selected during the design phase, and the structural openings are built around it. This means full freedom to specify exact sizes, configurations, and performance levels without working around someone else’s decisions from 40 years ago.
For a new build, the specification conversation happens early — ideally during working drawings, well before the frame stage. Builders and architects can coordinate window sizes with structural lintels, wall framing, and waterproofing membranes so that everything integrates cleanly. There’s no guesswork about what’s behind the wall, no risk of discovering corroded fixings or asbestos, and no limitation on opening size beyond engineering and code constraints.
This is where full customisation delivers its greatest value. Want a 3-metre-wide sliding panel with a slim profile frame? Design the lintel to carry it from the start. Need a corner window wrapping two elevations without a mullion at the junction? Specify it during design and the builder frames the structure to suit. These options exist in renovation too, but they require far more structural intervention — often involving engineers, steel beams, and rebuilding sections of wall.
New builds also allow coordinated compliance. NCC energy efficiency requirements, BAL ratings for bushfire zones, and wind load classifications can all be addressed holistically during design rather than retrofitted. The window specification feeds directly into the NatHERS energy model, meaning the designer can optimise glass type, frame performance, and orientation simultaneously rather than working within the fixed constraints of an existing envelope.
Working with your builder during the specification stage also streamlines installation. New-build aluminium windows are typically supplied with flanges or fixing lugs designed to integrate with the specific wall system — whether that’s timber frame with brick veneer, lightweight cladding, or rendered blockwork. The waterproofing layer wraps over the flange before cladding is applied, creating a sealed system that’s extremely difficult to replicate with the same integrity in a retrofit scenario.
Cost Considerations from Budget to Premium
Pricing for aluminium windows spans a broad range depending on project type, size, configuration, glazing, and finish. Rather than quoting specific figures that shift with material costs and market conditions, it helps to understand what drives price variation between renovation and new build contexts.
In a renovation, the labour component is typically higher as a proportion of total cost. Removing existing windows, managing waste (particularly if asbestos is involved), repairing surrounding finishes, and adapting to non-standard openings all add hours that don’t exist in new construction. The windows themselves might cost the same as a new-build equivalent, but the installation cost per opening is consistently higher.
New builds benefit from economies of scale and efficiency. A builder ordering 15 to 25 windows for a single project gets better pricing than a homeowner ordering three replacement windows for a renovation. Installation is faster because the openings are prepared, clean, and purpose-built. There’s no demolition, no remediation, and no surprises behind the wall.
The spectrum from budget to premium within both categories comes down to three main variables: glazing (single vs double vs thermally broken double), hardware grade (standard vs commercial vs marine), and profile system (standard vs slim vs thermally broken). A budget-tier renovation might use standard aluminium frames with single glazing in existing openings — functional and affordable, but offering minimal improvement in thermal performance. A premium new build might specify thermally broken slim-profile frames with argon-filled Low-E double glazing and 316 stainless hardware throughout — significantly more expensive per opening but dramatically better in performance and longevity.
The table below maps how renovation and new build projects typically differ across key decision categories:
| Category | Renovation | New Build |
|---|---|---|
| Customisation Flexibility | High for sizing (custom-made to existing openings), limited for structural changes without engineering | Maximum — openings designed around chosen window system from the start |
| Typical Timeline | 2–6 weeks from measure to install for a standard home (longer if structural work or asbestos involved) | Windows specified during design; manufactured during frame/roof stage; installed during lock-up |
| Key Challenges | Non-standard openings, unknown wall conditions, asbestos risk, matching existing finishes, access constraints | Coordinating with builder’s programme, lead times for custom configurations, locking in specification early |
| Cost Variables | Removal and disposal, remediation of reveals and sills, potential asbestos handling, higher per-opening labour | Economies of scale on larger orders, no demolition costs, integrated waterproofing included in build contract |
| Compliance Pathway | May trigger upgrade requirements if altering more than 50% of glazing; existing building provisions may apply | Full NCC compliance required; integrated into energy modelling and certification from design stage |
| Performance Outcome | Significant improvement over original windows, though constrained by existing wall and shading geometry | Optimised from the ground up — orientation, shading, frame type, and glazing all coordinated |
For homeowners weighing up whether to renovate existing windows or wait until a larger project justifies a full rebuild, the honest answer is: both paths deliver good results with aluminium, but the renovation path requires more flexibility from the manufacturer and more expertise from the installer. Custom windows in Perth are routine — fabricators deal with non-standard openings daily — so don’t assume that odd sizes or unusual wall types rule out a quality outcome.
Whether you’re peeling back fibro cladding on a 1960s Dianella cottage or finalising glazing schedules for a new two-storey build in Burns Beach, the aluminium frame specification needs to satisfy more than just fit and finish. WA building regulations, Australian Standards, and location-specific compliance codes ultimately determine what’s permissible — and those rules vary considerably depending on your postcode.
WA Building Regulations and Aluminium Window Compliance
Regulations rarely excite homeowners, but they absolutely shape what you can and cannot install. In Western Australia, building code requirements for windows go far beyond aesthetics or personal preference — they govern structural performance, energy efficiency, and life safety. A window that looks perfect on a showroom floor might not pass certification for your specific site because of wind exposure, bushfire proximity, or energy rating shortfalls. Understanding these compliance layers before you order saves time, money, and the frustration of failed inspections.
NCC Energy Requirements and Window Ratings
The National Construction Code (NCC) — specifically Section J covering energy efficiency — sets the baseline thermal performance that all new buildings and major renovations must achieve. Under the NCC 2025 edition, the objective is clear: reduce energy consumption, cut greenhouse gas emissions, and improve occupant comfort by ensuring the building envelope performs adequately for its climate zone.
For residential buildings in WA, this translates into minimum NatHERS star ratings that the whole house must meet — and windows are typically the weakest thermal element in any wall. The Window Energy Rating Scheme (WERS) provides the standardised method for assessing how much heat a window system gains and loses. Two numbers matter most: the U-value (total heat transfer through the window assembly) and the SHGC (how much solar radiation passes through the glass). Both are assessed for the complete system — frame plus glazing — not glass alone.
Perth sits in NCC Climate Zone 5, where both heating and cooling loads factor into compliance calculations. The South-West falls into Zone 6 with heavier heating demand, while inland regions like the Goldfields sit in Zone 4 where cooling dominates. Each zone sets different performance thresholds, meaning a window specification that passes in Albany might fail in Kalgoorlie — not because the window is inferior, but because the code demands different priorities in each location.
The practical implication for building code compliance in Perth and broader WA: if your energy assessor’s NatHERS model shows the home falling short of the required star rating, upgrading to aluminium double glazed windows with thermally broken frames is often the most direct path to compliance. Single-glazed standard aluminium frames carry poor U-values that drag the whole house rating down, forcing compensatory measures like thicker wall insulation or reduced glazing area — neither of which most homeowners want.
BAL Ratings and Bushfire Zone Compliance
Large swathes of Western Australia are designated bushfire-prone land. The Perth Hills from Kalamunda to Mundaring, semi-rural areas around Serpentine and Jarrahdale, the entire South-West forest belt, and pockets throughout the wheatbelt all carry BAL (Bushfire Attack Level) classifications that directly restrict what windows you can install.
BAL ratings under AS 3959 range from BAL-Low (no special requirements) through BAL-12.5, BAL-19, BAL-29, and BAL-40, up to BAL-FZ (Flame Zone) at the extreme end. Your site’s rating is determined by a bushfire attack level assessment considering vegetation type, slope, and proximity to bushland. Once that rating is locked in, your window and door systems must comply with its requirements — there’s no flexibility here.
At BAL-12.5, ember attack is the primary concern. Windows need tight seals and may require compliant mesh screens to prevent burning embers entering the building through gaps. From BAL-19 upward, radiant heat becomes a serious factor, and both the glazing and frame assembly must be tested and certified to withstand increasing heat flux without cracking, warping, or allowing embers through. BAL-rated windows in Western Australia at the higher levels (BAL-29 and above) typically require toughened glass, compliant external screens, and frames that maintain structural integrity under sustained radiant heat exposure.
At BAL-FZ — direct flame contact territory — only specifically certified window systems or protected assemblies with external shutters will pass. No standard residential aluminium window, regardless of quality, is inherently fireproof. Compliance at this level demands tested and documented systems assessed to AS 1530.8.1 or AS 1530.8.2, along with professional specification and installation.
The key point for WA homeowners: your BAL rating is site-specific, not suburb-wide. Two properties on the same street can carry different ratings depending on vegetation setback and slope. Confirm your rating early — before selecting products — because it constrains your options in ways that no amount of budget flexibility can override.
Wind Load and AS2047 Performance Standards
Australian Standard AS 2047 is the cornerstone performance standard for windows and external glazed doors across the country. It sets requirements for structural adequacy under wind load, water penetration resistance, air infiltration limits, and operating force — all tested under accredited laboratory conditions. Every aluminium window installed in a new WA building must comply with AS 2047, and a performance label on the frame confirms the product’s rated wind and water resistance in Pascals.
Wind load classification is determined by location, terrain category, building height, and orientation. Coastal WA sites — particularly elevated positions along the Perth coastline or exposed sites in Geraldton and the North-West — face significantly higher design wind pressures than sheltered inland locations. A window rated for a single-storey suburban Perth home will not carry sufficient structural capacity for an upper-floor installation on an exposed Scarborough hillside facing the ocean.
AS 2047 also works in conjunction with AS 1288, which governs glass selection and installation. Together, these standards ensure the glazing type (annealed, toughened, laminated, or insulated) matches the frame’s structural capacity and the building’s exposure conditions. A window might structurally pass wind load testing, but if the glass specification doesn’t satisfy AS 1288 for the same conditions, the installation remains non-compliant.
For AS2047 aluminium windows, compliance is verified through three indicators: the performance label affixed to the frame showing wind and water ratings, a certificate of compliance from the manufacturer (ideally through an AGWA-accredited testing program), and test reports from NATA-accredited laboratories confirming the product passed all relevant performance criteria. If your supplier cannot produce these documents, treat that as a red flag.
Here are the key compliance checkpoints WA homeowners and builders need to verify before finalising any aluminium window specification:
- Confirm your NCC climate zone and the minimum NatHERS star rating required — this determines whether single glazing, double glazing, or thermally broken double glazing is needed to achieve compliance
- Obtain your site’s BAL rating through a bushfire attack level assessment if the property is in or near a designated bushfire-prone area
- Determine the design wind speed and terrain category for your site — this drives the AS 2047 wind load rating your windows must meet
- Verify that each window carries an AS 2047 performance label with wind and water resistance ratings equal to or exceeding your site requirements
- Request a certificate of compliance and test reports from the manufacturer, preferably through AGWA or equivalent accredited program
- Confirm glass selection satisfies AS 1288 for the specific opening size, height above ground, and exposure conditions
- For BAL-rated sites, ensure the window system is tested and certified to the relevant BAL level — not just the frame or glass individually, but the complete assembly including seals, screens, and hardware
- Check that installation methods comply with manufacturer specifications and relevant Australian Standards — incorrect installation can void both warranty and compliance certification
Compliance requirements shift significantly across WA’s geography. A standard suburban Perth build on flat terrain with no bushfire overlay is relatively straightforward — AS 2047 wind and water ratings, NCC energy efficiency via NatHERS, and AS 1288 glass selection cover the essentials. Move to a hillside in the Darling Scarp with BAL-29, or an exposed coastal ridge in Geraldton with extreme wind classification, and the specification matrix becomes considerably more complex. Professional assessment by a qualified building certifier or energy assessor is not optional for these sites — it’s the only reliable path to getting the specification right the first time.
These codes exist to protect occupants and property. They also create a clear framework that, once understood, simplifies decision-making rather than complicating it. When you know your climate zone, BAL rating, and wind classification, the specification almost writes itself — the remaining choices are about aesthetics, budget tier, and long-term performance goals rather than guesswork about what might pass inspection.
Selecting the Right Aluminium Windows for Your WA Project
Knowing the rules removes the guesswork — but it doesn’t make the final decision for you. With climate zone, BAL rating, wind classification, and corrosion category established, the remaining choices come down to performance goals, sustainability priorities, and how you want those frames to serve the building over the coming decades. Aluminium windows in Western Australia earn their dominance not through any single advantage, but through the compound effect of durability, adaptability, and environmental responsibility stacking up over a very long service life.
Aluminium’s Sustainability and Long-Term Value
Every material choice carries an environmental footprint. Aluminium’s initial energy cost during smelting is high — there’s no avoiding that reality. What offsets it is what happens afterward. Life cycle analysis conducted by AluEco in cooperation with VMRG found that aluminium facade elements have a service life of at least 75 years, with a minimum of 95% recoverable through recycling. Unlike timber that rots or uPVC that degrades and cannot be recycled with consistent quality, aluminium retains its structural characteristics through repeated recycling loops without loss of performance.
For WA homeowners, this translates into a practical equation. Sustainable aluminium window frames installed today won’t need replacing for generations. They require no chemical treatments to resist termites or moisture. They don’t warp, crack, or demand repainting every few years. Over a 40-year ownership period, the total maintenance cost of quality aluminium frames amounts to occasional cleaning and periodic hardware lubrication — nothing more. That low-intervention longevity is itself a sustainability advantage, reducing material consumption, waste generation, and embodied energy from manufacturing replacement products.
When those frames eventually reach end of life — whether through a demolition, major renovation, or simple upgrade decades from now — the aluminium is melted down and reformed into new profiles. The recycling process uses roughly 5% of the energy required for primary production. In a circular economy context, choosing aluminium windows perth homeowners rely on becomes a long-term investment in reduced resource consumption, not a disposable building component.
A Step-by-Step Selection Framework for WA Projects
This guide has covered climate zones, window types, double glazing, coastal specifications, colour performance, renovation versus new build considerations, and regulatory compliance. Pulling those threads together into a logical sequence gives you a clear path from initial research to final specification — regardless of whether you’re building new or upgrading an existing home.
- Identify your site conditions — confirm your NCC climate zone, corrosion category (distance from coast), BAL rating if applicable, and design wind classification. These four data points set the non-negotiable performance boundaries for your project.
- Map your orientations and priorities — note which walls face west (heat management critical), north (passive solar opportunity), south (weather exposure), and east (morning light). Mark rooms where ventilation, acoustic control, or privacy matters most.
- Select window types by position — match awning or casement styles to thermally critical or weather-exposed orientations, sliding or bifold types to living areas and entertainment connections, and fixed panels where views matter but ventilation does not.
- Determine your glazing level — decide between single glazing (budget renovations in mild conditions), standard aluminium double glazing (solid performance improvement), or thermally broken double glazing (maximum energy efficiency and NatHERS compliance).
- Specify coatings, hardware, and colour — choose marine-grade alloys and 316 stainless hardware for coastal sites, standard finishes for inland properties. Select powder coat colour considering orientation-based heat absorption and UV durability.
- Confirm compliance documentation — verify that your chosen system carries AS 2047 certification, meets your BAL requirements (if applicable), and achieves the WERS ratings needed for your NatHERS energy model.
- Engage your manufacturer early — whether renovating or building new, involve your window supplier during design rather than after. Custom sizing, lead times, and integration details are resolved more efficiently at the specification stage than on site.
Following this sequence ensures nothing falls through the cracks. Each step builds on the previous one, narrowing the field from thousands of possible configurations down to the specific system that fits your site, your climate, and your budget.
Where to Start Your Aluminium Window Project
Research only delivers value when it leads to action. If you’ve worked through the framework above and identified your climate zone, orientation priorities, glazing requirements, and compliance needs, you’re already ahead of most homeowners walking into a showroom cold.
The next step is matching those requirements to actual product systems — comparing frame profiles, hardware options, custom configurations, and performance data against your specific project brief. For WA homeowners, builders, and architects ready to move from research into specification, MEICHEN’s aluminium window systems offer a practical starting point for exploring custom options, performance specifications, and project-ready solutions designed for Australian residential and commercial builds.
Choosing aluminium windows in Perth — or anywhere in Western Australia — is ultimately about respecting your postcode. The frame material stays constant. Everything else shifts with your location, your exposure, and your goals for the building. Get those variables right, and the windows will perform quietly in the background for decades without asking much in return.
Frequently Asked Questions About Aluminium Windows in WA
1. What type of aluminium windows are best for Perth’s western sun?
Awning or fixed windows with low SHGC (Solar Heat Gain Coefficient) glass perform best on west-facing walls in Perth. Awning windows use compression seals that minimise air infiltration, while fixed panels eliminate operable gaps entirely. Pairing either type with Low-E double glazing and thermally broken aluminium frames significantly reduces afternoon heat gain during Perth’s intense summer months. Lighter powder coat colours on west-facing frames also help by reflecting solar radiation rather than absorbing it.
2. Do I need thermally broken aluminium frames for double glazing in WA?
Thermally broken frames are strongly recommended when installing double glazing in WA. Standard aluminium conducts heat over 1,000 times faster than uPVC, so without a thermal break, the frame becomes a weak point that bypasses the insulated glass unit. Thermally broken aluminium double glazed windows achieve U-values around 3.6 compared to 4.8 for standard aluminium double glazing — a 25% improvement that reduces energy bills, prevents condensation, and helps meet NCC energy efficiency requirements. The upfront cost difference typically pays for itself within the first decade through lower cooling and heating expenses.
3. How do I know if my WA property needs marine-grade aluminium windows?
Your distance from the coastline determines whether marine-grade specification is necessary. Properties within 200 metres of surf beaches fall in corrosion category C5 and require marine-grade alloys (5052 or 5083 series), 80+ micron powder coating with full-immersion pre-treatment, and 316 stainless steel hardware. From 200 metres to 1 kilometre inland, C4 classification applies with similar but slightly reduced requirements. Beyond 10 kilometres, standard architectural aluminium (6063 alloy) with 60 micron powder coating is sufficient. Note that Perth’s Fremantle Doctor sea breeze can push effective salt exposure further inland than raw distance suggests.
4. What BAL rating do I need for aluminium windows in bushfire-prone areas of WA?
Your BAL (Bushfire Attack Level) rating is determined by a site-specific assessment under AS 3959, considering vegetation type, slope, and proximity to bushland. Ratings range from BAL-Low (no special window requirements) through to BAL-FZ (Flame Zone), which demands specifically certified assemblies. From BAL-19 upward, aluminium windows must withstand increasing radiant heat without cracking or allowing embers through, typically requiring toughened glass, compliant screens, and tested frame assemblies. Two properties on the same street can carry different ratings, so professional assessment is essential before selecting products. MEICHEN’s aluminium window range includes systems suited to various BAL compliance levels for WA projects.
5. How long do powder coated aluminium windows last in WA’s UV conditions?
Quality powder coated aluminium windows have a service life of 40 years or more in WA conditions, with the coating itself warranted for 10 to 20 years depending on specification. Super durable polyester powders formulated for architectural exterior use contain UV stabilisers that maintain colour retention far longer than standard industrial powders. Darker colours like Monument and Matt Black show chalking more visibly over time, particularly on west-facing frames exposed to Perth’s extreme UV index. Choosing marine-grade or super durable formulations, maintaining a minimum 60-80 micron coating thickness, and selecting lighter colours on high-exposure orientations all extend the finish’s visual life.
More Window & Door Guides