What Is an Awning Window and How Does It Work
Imagine leaving a window open during a rain shower and not worrying about water pooling on your sill. That is the core promise of an awning window, and it is the reason this style keeps showing up in modern homes, renovations, and commercial builds alike.
How an Awning Window Opens and Closes
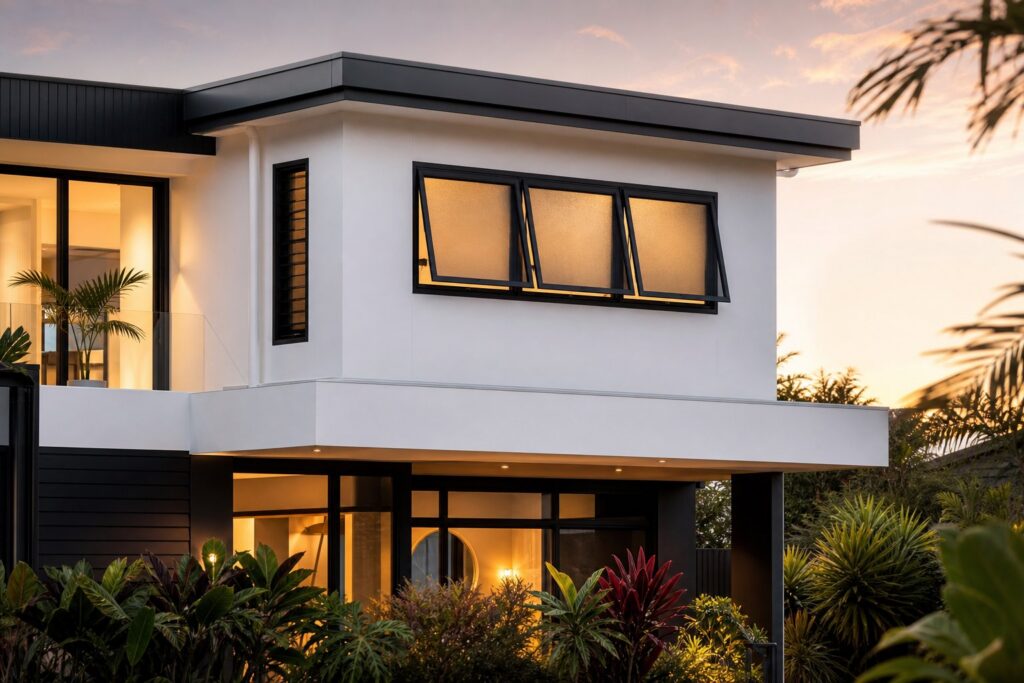
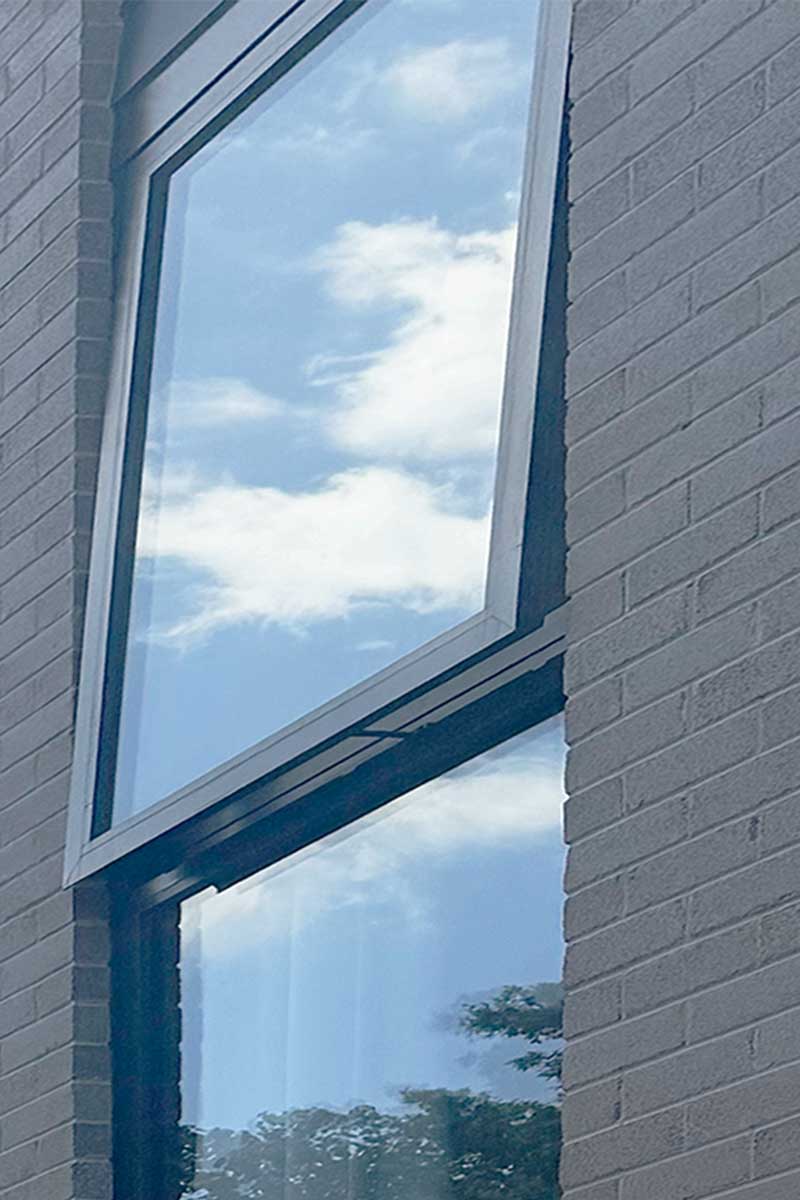
The concept is refreshingly simple. An awning window is hinged along its top edge, and the sash swings outward from the bottom. When you crank it open, the glass tilts away from the frame at an angle, forming a small canopy over the opening. Rain hits the outer surface of the glass and runs off, while fresh air flows in underneath.
Most units rely on a rotary crank handle mounted on the interior frame, though some use a friction stay, a spring-loaded arm that holds the sash at whatever angle you set. Either way, you get precise control over how far the window opens without needing to reach the sash itself, which is a real advantage when the unit sits high on a wall or above a kitchen counter.
An awning window is hinged along its top edge and swings outward from the bottom, creating a canopy-like opening that lets fresh air in while deflecting rain.
The hardware also pulls the sash tightly into the frame when closed, producing a compression seal similar to a refrigerator door. That tight contact is a big part of why awning windows rank among the more energy-efficient operable styles available.
Where Awning Windows Came From
The design traces back further than most people expect. Early versions of awning windows appeared in ancient Rome, where simple hinged frames covered with cloth or leather provided ventilation while keeping weather out. The concept resurfaced during the Renaissance and gained real traction in 19th- and early 20th-century architecture, especially in regions with heavy rainfall where maintaining airflow during storms was a practical necessity.
By the mid-20th century, awning windows had become a staple in both commercial buildings and residential construction. Their horizontal profile suited the clean lines of mid-century modern design, and their rain-safe ventilation made them a natural fit for bathrooms, kitchens, and basement installations. Advances in materials, hardware, and glazing technology have only expanded their appeal. You will find house window awnings paired with large fixed glass panels in contemporary builds, stacked as clerestory strips along rooflines, and tucked into tight spaces where other operable styles simply will not fit.
The rest of this guide digs into the trade-offs that rarely get mentioned before you buy: how awning windows compare to casement and other types, which frame materials actually make sense for your climate, standard sizing and measurement tips, room-by-room placement logic, energy performance, realistic cost factors, and what installation and maintenance really involve.
Awning vs Casement and Other Window Types Compared
Knowing how an awning window works is one thing. Knowing whether it is the right choice over a casement, double-hung, slider, or fixed pane is where most buyers get stuck. The differences are mechanical, but the consequences show up in your energy bills, your daily comfort, and even your ability to meet building codes.
Awning vs Casement Windows
These two get confused constantly because both use a crank mechanism and swing outward. The distinction comes down to hinge placement. An awning window hinges at the top and opens from the bottom, while a casement window hinges at the side and swings outward like a narrow door.
That single difference changes everything about where and how you use them. Casement windows catch side breezes effectively and, because they open wide on a vertical axis, they typically meet bedroom egress requirements for emergency escape. Most awning windows do not, since the bottom-out opening restricts the clear escape area. On the flip side, the canopy effect of an awning sash deflects rain far better than a side-swinging casement, which leaves the opening exposed during storms.
Placement flexibility also diverges. Casements suit tall, narrow openings and work well flanking a fixed picture window. Awning units fit naturally into wide, short openings, above countertops, or high on a wall where a side-swing would collide with cabinetry or adjacent structures. You will often see houses with window awnings positioned in exactly these spots, combining ventilation with a clean, unobtrusive profile.
Awning vs Double-Hung and Sliding Windows
Double-hung and sliding windows operate on a different principle entirely. Instead of swinging outward, their sashes slide along tracks, either vertically or horizontally. This makes them space-efficient on the exterior since nothing protrudes, but it introduces a trade-off in seal quality.
Sliding contact between sash and frame creates more opportunity for air infiltration compared to the compression seal of a crank-operated window awning. When you close an awning or casement unit, the sash physically presses into the weatherstripping, much like a door closing into its jamb. Double-hung and sliding windows rely on brush or fin seals along the track, which wear faster and allow more drafts over time.
Ventilation capacity differs too. A double-hung window can only open about half its total area at once, since one sash always overlaps the other. Sliders face the same limitation. An awning sash, by contrast, tilts the entire glass panel outward, directing airflow upward into the room.
| Feature | Awning | Casement | Double-Hung | Sliding | Fixed |
|---|---|---|---|---|---|
| Hinge Position | Top | Side | None (vertical track) | None (horizontal track) | None (sealed) |
| Ventilation in Rain | Excellent | Limited | Poor | Poor | None |
| Air Seal Quality | Very tight | Very tight | Moderate | Moderate | Airtight |
| Egress Capability | Rarely qualifies | Usually qualifies | Often qualifies | Varies by size | No |
| Best Placement | Bathrooms, kitchens, high walls, basements | Bedrooms, living areas, tall openings | Traditional facades, bedrooms | Wide openings, limited exterior space | Views, accent walls |
| Relative Cost | Mid-range | Mid-range | Lower | Lower | Lowest |
When to Choose an Awning Window Over Alternatives
The decision usually comes down to three practical scenarios. First, you need ventilation during rain and do not want to babysit an open window every time clouds roll in. Second, the opening sits in a tight spot, above a counter, behind a sink, or high on a wall, where a side-swinging casement would block something or be hard to reach. Third, you want a tighter air seal than a slider or double-hung can deliver, especially in houses with window awnings positioned in climate-exposed areas.
Wood awning windows add a fourth consideration: aesthetic warmth. If your project calls for a natural timber look in a bathroom or kitchen where rain protection matters, an awning style in wood gives you both the visual character and the functional advantage that a wood casement or double-hung cannot match in the same placement.
Where awning units fall short is bedrooms that require egress-compliant windows and ground-floor locations near walkways, where the outward-swinging sash could become a head-level obstruction. In those cases, a casement or double-hung is the safer pick.
Material choice shapes these trade-offs just as much as window style does, and the honest differences between aluminium, vinyl, wood, and fiberglass frames rarely get the attention they deserve.
Awning Window Materials and Their Real Trade-Offs
The frame holding your glass together does more heavy lifting than most buyers realise. It determines how long the window lasts, how much heat leaks through, how often you grab a paintbrush, and how much you pay upfront. When you are weighing a casement vs awning window decision, material choice can tip the scales just as much as hinge placement. Here is what each option actually delivers, minus the manufacturer spin.
Aluminium Awning Windows
Aluminium frames are the go-to in coastal and subtropical markets for good reason. The material is lightweight, corrosion-resistant, and strong enough to support larger spans without the frame flexing or bowing over time. That strength-to-weight ratio also means slimmer sightlines, so you get more glass and less frame in the same rough opening.
The traditional knock on aluminium has been thermal conductivity. Metal transfers heat faster than vinyl or wood, which historically made it a poor insulator. Modern thermal break technology changes that equation. An insulating polymer strip separates the interior and exterior aluminium profiles, dramatically reducing heat transfer through the frame. If you are shopping for an awning window replacement in a region with salt air, humidity, or frequent storms, aluminium with a thermal break is hard to beat for durability and long-term performance.
For Australian projects specifically, MEICHEN’s aluminium windows collection offers a solid example of what compliant, thermally broken aluminium awning windows look like in practice, built to Australian standards for homeowners, renovators, builders, and developers.
Vinyl and Wood Awning Windows
Vinyl sits at the budget-friendly end of the spectrum. It resists moisture, never needs painting, and insulates reasonably well thanks to hollow, multi-chambered profiles. The trade-offs? Colour options are limited since vinyl cannot be repainted easily, and lower-grade vinyl can warp or discolour under prolonged UV exposure or extreme heat, particularly in darker shades.
Wood delivers something no other material can match: natural warmth and character. It insulates beautifully and can be stained or painted to suit any aesthetic. But wood demands commitment. Expect to repaint or reseal exterior surfaces every three to seven years, and stay vigilant about moisture intrusion, rot, and pest damage. In wet climates, a wood awning window needs more attention than most homeowners anticipate, especially on exterior-facing surfaces where rain hits the frame repeatedly.
Fiberglass and Composite Options
Fiberglass occupies the premium tier. It is strong, dimensionally stable, and expands at nearly the same rate as glass, which reduces seal stress over time. Maintenance is minimal, thermal performance is excellent, and manufacturers often back these frames with 40-plus-year lifespan claims. The catch is price. Fiberglass windows typically cost significantly more than vinyl or aluminium, and fewer manufacturers produce them, which can limit local availability. For metal window awnings on RVs or motorhomes, aluminium remains the dominant choice over fiberglass due to weight constraints and cost, though rv window awnings in fiberglass are slowly gaining ground in the aftermarket space.
When planning an awning window replacement, this table gives you a quick side-by-side view of what each material brings to the project:
| Attribute | Aluminium | Vinyl | Wood | Fiberglass |
|---|---|---|---|---|
| Durability | Excellent, resists corrosion and frame flex | Good, but may warp in extreme heat | High with maintenance, vulnerable to rot without it | Excellent, dimensionally stable |
| Maintenance | Very low, occasional cleaning | Very low, soap and water | High, regular painting or sealing required | Very low, similar to vinyl |
| Thermal Performance | Good with thermal break, poor without | Good natural insulation | Excellent natural insulator | Excellent, minimal expansion |
| Cost Range | Mid to upper | Low to mid | Mid to high | High to premium |
| Best Climate Fit | Coastal, subtropical, temperate | Moderate climates, avoid extreme heat | Cold and dry climates with diligent upkeep | All climates, especially extreme swings |
No single material wins across every category. Your climate, maintenance tolerance, and budget narrow the field quickly. What matters just as much is getting the size right, and that is where most buyers run into surprises they did not plan for.
Standard Awning Window Sizes and How to Measure
Picking the right material is only half the equation. Order a window that is even a quarter-inch off, and you are dealing with air gaps, water intrusion, or an expensive reorder. Sizing is where careful planning pays for itself, yet it is the step most buyers rush through.
Standard Awning Window Size Ranges
Most manufacturers offer standard widths from roughly 600mm to 1200mm (about 2 to 4 feet), with some units stretching to 1500mm (5 feet) or beyond. Height ranges typically fall between 450mm and 1050mm (roughly 18 to 42 inches). The most popular residential dimensions cluster around 30×24 inches, 36×30 inches, and 42×36 inches, sizes that suit kitchens, bathrooms, and utility rooms without requiring custom fabrication.
Larger units deliver more ventilation and natural light, but they also demand stronger awning window hardware, heavier-duty hinges, and sturdier crank mechanisms to manage the added sash weight. That translates directly into higher cost. If your opening falls outside standard catalogues, custom sizing is available from most manufacturers, though expect longer lead times and a price premium for non-standard orders.
How to Measure for Replacement Awning Windows
Whether you are swapping out a tired window with awning hardware that has seen better days or upgrading to double-glazed units, accurate measurements prevent costly mistakes. Here is the process professional installers follow:
- Measure the width of the existing frame opening at three points: top, middle, and bottom. Record all three numbers.
- Measure the height at three points: left side, centre, and right side.
- Use the smallest width and the smallest height as your ordering dimensions. This ensures the new unit fits even if the opening is slightly out of square.
- Measure the depth from interior trim to exterior stop. Most replacement awning windows need a minimum depth of about 3.25 inches to seat properly.
- Take diagonal measurements corner to corner in both directions. If they differ by more than 6mm (about a quarter inch), the opening may need adjustment before installation.
One important distinction: a full-frame replacement removes the entire old window including the frame and flashing, giving you a clean rough opening to work with. An insert replacement slides the new unit into the existing frame, which is faster and less disruptive but slightly reduces the glass area. Full-frame jobs cost more in labour, yet they provide a better long-term seal, especially in older homes where the original frame may have shifted or deteriorated.
Size Considerations for Specific Rooms
Room function should drive your size selection. Smaller units, around 600mm to 900mm wide, work well in bathrooms and basements where privacy and moisture control matter more than expansive views. Larger window awnings for homes, in the 1000mm to 1500mm range, suit above-counter kitchen installations and living spaces where you want to pair an operable awning sash with a fixed picture window for both airflow and an uninterrupted sightline.
One sizing reality that catches people off guard: egress codes require a minimum net clear opening of 5.7 square feet, a minimum height of 24 inches, and a minimum width of 20 inches for emergency escape. Most standard awning windows fall short of that combined area requirement because the bottom-out opening geometry limits how much clear space is available. If you are sizing for a bedroom or any room that requires egress compliance, verify the specific unit’s clear opening dimensions against your local code before ordering.
Getting the size right tells you what will fit in the wall. Figuring out which room actually benefits from that opening, and which rooms are better served by a different style entirely, is a separate question worth its own close look.
Best Rooms and Placement Strategies for Awning Windows
A perfectly sized awning window installed in the wrong room is still a bad investment. Placement logic matters just as much as dimensions and materials, and the right room can turn a modest unit into the hardest-working window in your home.
Bathrooms and Laundries
If you only install one awning window in your entire house, the bathroom is where it should go. Wet rooms generate constant steam and humidity that damage paint, promote mould growth, and degrade interior finishes over time. An awning sash mounted high on the wall vents that moisture directly outside while keeping the opening above eye level for privacy. You do not need blinds or frosted glass to feel comfortable, just smart placement.
The rain-deflecting design is the real advantage here. You can leave the window cracked during a shower or a storm without water pooling on the sill. Laundries benefit from the same logic. Dryers and damp clothing push humidity levels up fast, and a small operable unit near the ceiling handles that airflow quietly in the background.
Kitchens and Above-Counter Installations
Picture yourself standing at the kitchen sink with a casement window swinging open directly into your face or colliding with upper cabinetry. That is the scenario an awning window eliminates. Because the sash hinges at the top and tilts outward from the bottom, the opening stays clear of the counter surface and anything mounted above it. You crank it open, steam from the stovetop escapes, and your workspace stays unobstructed.
Kitchens also see year-round use of these windows, whether you are airing out cooking odours in summer or reducing condensation on cold winter mornings. The crank mechanism is easy to operate with one hand, even when the other is holding a pan.
Basements and High-Wall Applications
Basements are notorious for stale air and limited natural light. An awning window set into a basement wall or window well brings both ventilation and daylight into below-grade spaces, making them feel less like storage and more like liveable rooms. The outward-opening sash also shields the well from rain, reducing the risk of water collecting against the foundation.
High-wall installations anywhere in the home follow the same principle. When a window sits well above head height, reaching up to unlock and slide a double-hung sash is awkward at best. A crank-operated awning unit lets you control the opening angle from below without stretching or climbing. In mobile homes, where wall height and space are limited, mobile home window awnings placed high on a wall maximise both light and airflow without sacrificing floor space or wall area for furniture.
Pairing Awning Windows with Fixed Glass
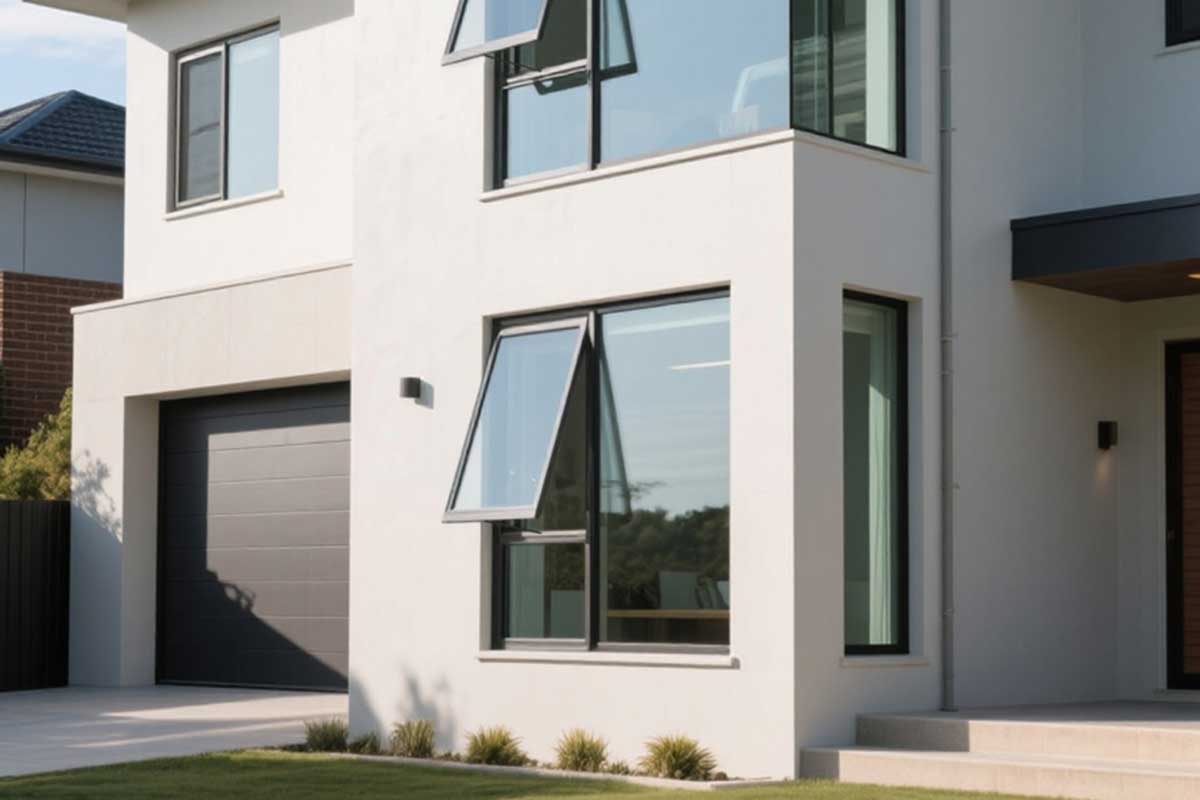
One of the most effective design strategies in contemporary homes is combining a large fixed picture window with a smaller operable awning unit. The fixed pane delivers an uninterrupted view and maximum light, while the awning sash, typically placed directly below or above it, handles ventilation. This pairing is especially popular in contemporary homes where horizontal lines and clean proportions dominate the facade.
Proportion matters when you combine the two. A general guideline is to keep the awning unit no taller than one-third the height of the fixed pane it accompanies. This preserves the visual weight of the picture window while giving the operable section enough area to move meaningful air. If you are tackling a diy window awning pairing on a renovation, matching the frame material and finish between the fixed and operable units keeps the assembly looking intentional rather than patched together.
For rooms where the awning window side opens at a 90-degree angle outward, keep in mind that the sash projection can become an obstruction on ground-floor exteriors near walkways. Building codes in some jurisdictions specifically prohibit placing projecting and awning windows below door head height adjacent to corridors, play areas, or walkways for exactly this reason.
To simplify the decision, here are the rooms where awning windows are strong choices:
- Bathrooms and laundries, for humidity control and privacy at height
- Kitchens, especially above sinks and countertops where side-swing windows conflict with cabinetry
- Basements and below-grade spaces that need light and ventilation with weather protection
- Living rooms, paired below or above fixed picture windows for controlled airflow
- High-wall installations in hallways, stairwells, or utility rooms
And the rooms where they are poor choices:
- Bedrooms that require egress-compliant windows for emergency escape
- Ground-floor locations adjacent to walkways, patios, or play areas where the outward-swinging sash creates a head-level hazard
- Rooms where full-width ventilation is needed, since the tilting sash directs airflow upward rather than straight through
- Any location where window metal awnings or exterior shading structures would block the sash from opening fully
Choosing the right room is half the placement puzzle. The other half is making sure the window actually performs well in your climate, and that comes down to how the seal, glazing, and frame work together to manage heat, air, and moisture.
Energy Efficiency and Climate Performance of Awning Windows
A window can sit in the perfect room, be made from the ideal material, and still underperform if it leaks air or lets heat pour through the glass. Energy efficiency is where the awning window quietly outpaces several popular alternatives, yet most buying guides gloss over the mechanics behind that advantage. Understanding why these units seal the way they do, and how glazing and climate interact, helps you make a choice that pays off on every energy bill.
Why Awning Windows Seal Well
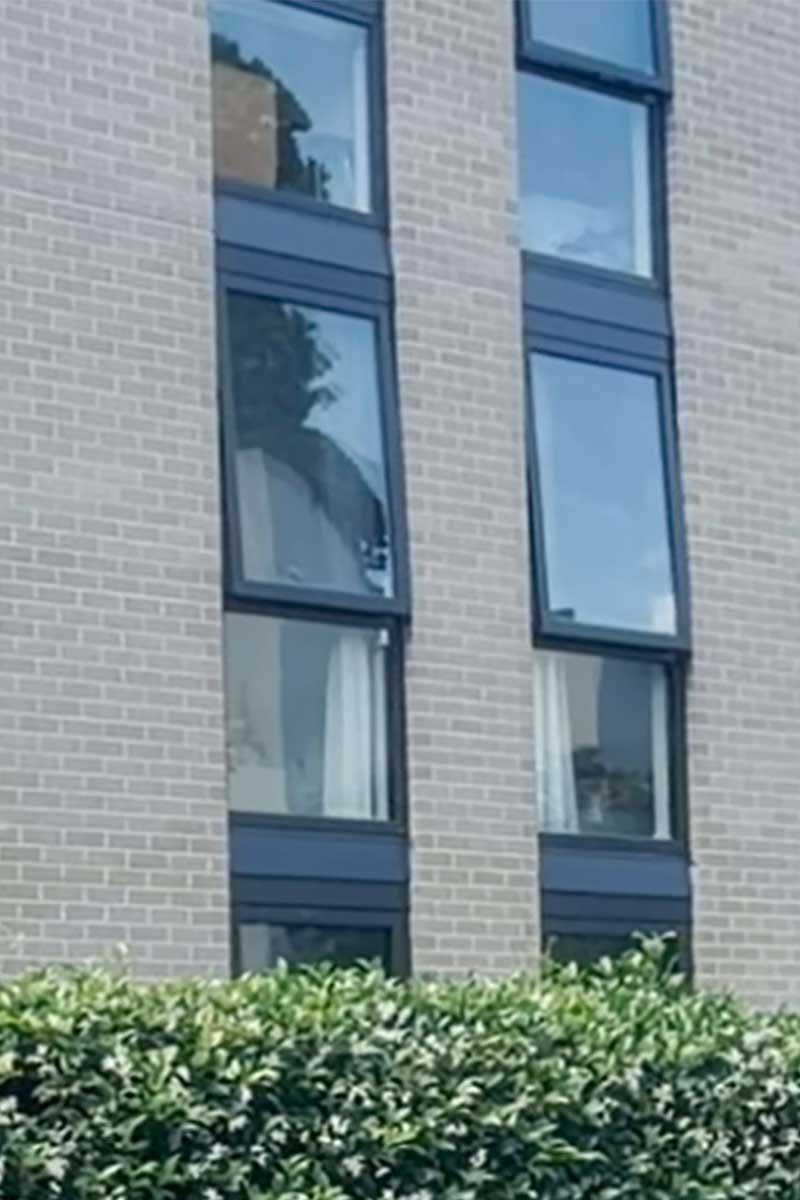
The secret is compression. When you crank an awning window shut, the sash swings inward and presses firmly against the weatherstripping that lines the frame. Think of it like closing a lid onto a container: the weight and leverage of the sash create consistent pressure around the entire perimeter, squeezing the seal tight against air and water infiltration.
Compare that to how a double-hung or sliding window closes. Those sashes glide along tracks using brush or fin-type seals that rely on sliding contact rather than compression. Over time, those seals wear down, collect debris, and lose their ability to block drafts. The compression seal on a crank-operated unit holds up longer because the contact is perpendicular to the frame rather than parallel, meaning less friction-based degradation with each open-close cycle. As Sound View Window & Door notes, this compression mechanism significantly reduces the chance of both air and water leaks, especially on highly exposed walls with no overhang protection.
When you are shopping, three performance metrics tell you how well any awning window actually insulates. The U.S. Department of Energy defines them this way:
- U-factor measures the rate of non-solar heat transfer through the entire window assembly, frame and glass included. Lower numbers mean better insulation. When comparing products, make sure you are looking at whole-unit U-factor ratings from the National Fenestration Rating Council (NFRC), not glass-only values.
- Solar Heat Gain Coefficient (SHGC) indicates how much solar radiation passes through the window and enters your home as heat. A lower SHGC blocks more solar heat, which is ideal in hot climates. A higher SHGC lets more warmth in, which benefits cold-climate homes during winter. Your climate zone determines which end of the scale you want.
- Air leakage rating quantifies how much air passes around the window under a specific pressure difference. A lower number means a tighter seal. This is where awning and casement styles consistently outperform sliders and double-hungs.
Exact values vary by manufacturer, frame material, and glazing package, so always reference the NFRC label on the specific unit you are considering rather than relying on generic claims. What is an awning window worth in energy savings? The answer lives on that label, not in a marketing brochure.
Climate Suitability and Regional Performance
The rain-while-open advantage is the headline feature, but climate suitability runs deeper than just keeping water out. Different regions stress a window in different ways, and the awning style handles most of those stresses well, with one notable exception.
In temperate and subtropical zones with frequent rain, these units shine. You can ventilate year-round without monitoring the sky, and the tight compression seal keeps conditioned air inside when the window is closed. Humid coastal climates benefit doubly: the outward-opening sash promotes cross-ventilation that reduces indoor moisture, while corrosion-resistant frame materials like aluminium handle salt air without deteriorating. Awnings for windows in these regions are not just a convenience; they are a practical necessity for managing indoor air quality.
Cold climates reward the seal quality from a different angle. When winter winds push against a closed awning sash, the pressure actually forces the sash harder into the frame, tightening the compression seal further. That is the opposite of what happens with a sliding window, where wind pressure can push the sash along its track and open tiny gaps. For homeowners in northern regions, this passive self-sealing behaviour translates into fewer drafts and lower heating costs.
Awning windows are one of the few operable window types that allow ventilation during rain without water intrusion, making them especially valuable in wet climates.
The limitation shows up in high-wind areas. Because the sash projects outward when open, strong gusts can catch it like a sail. Sustained high winds can stress hinges, bend friction stays, or slam the sash shut unexpectedly. If you live in a cyclone-prone or consistently windy region, you will want to close these units during storms and look for models with robust hardware rated for higher wind loads. Wooden window awnings are particularly vulnerable here, since wood frames add weight that amplifies the force on hinges during gusts.
Glazing Options That Boost Efficiency
The frame and seal get the window closed tightly. The glass determines how much energy passes through once it is shut. Three glazing upgrades make the biggest difference, and they apply to every frame material equally:
- Double glazing uses two panes of glass separated by an insulating air gap. This alone cuts heat transfer dramatically compared to single-pane units. Triple glazing adds a third pane for even greater insulation, though the added weight and cost make it most practical in extreme cold climates.
- Low-E coatings are microscopically thin metallic layers applied to the glass surface. They reflect infrared heat back toward its source, keeping warmth inside during winter and blocking solar heat during summer. The coating is invisible to the naked eye but measurably improves both U-factor and SHGC.
- Argon or krypton gas fills replace the air between panes with a denser, less conductive gas. Argon is the most common and cost-effective option. It slows convective heat transfer within the glazing unit, working alongside the low-E coating to reduce overall energy loss.
Combining all three, double glazing with a low-E coating and argon fill, is the current sweet spot for most residential projects. It delivers strong thermal performance without the weight penalty or premium pricing of triple-glazed assemblies. When you are specifying an awning window for any climate, this glazing stack paired with a well-sealed frame gives you the best return on your investment.
Performance specs and glazing packages tell you what a window can do on paper. What it actually costs to put one in your wall, and why two nearly identical quotes can differ by hundreds of dollars, is a separate conversation that deserves honest numbers.
Awning Window Costs and What Affects Pricing
Here is the reality most buying guides skip: two awning windows that look nearly identical on a showroom floor can differ by hundreds of dollars once you factor in material, glazing, and installation. Understanding what drives that gap keeps you from overpaying or, worse, underspending on a unit that costs more in energy loss over its lifespan than you saved upfront.
What Drives Awning Window Pricing
As a ballpark, Modernize estimates that the average installed cost of an awning window falls between $477 and $1,107 per unit, with materials accounting for roughly $359 to $766 and professional labour adding another $70 to $150. Those ranges swing widely because several variables stack on top of each other.
Frame material is the single biggest lever. Vinyl frames for a standard 24×36-inch unit start around $200 to $400, while fiberglass can run $400 to $600 before installation. Aluminium lands in the mid range at roughly $250 to $450, and wood sits between $300 and $500. Beyond the frame, glazing specification moves the needle fast. Jumping from single-pane to double-glazed with a low-E coating and argon fill adds meaningful cost but pays back through lower energy bills. Larger awning window sizes demand heavier hardware and stronger frames, which compounds the price further. Custom dimensions, premium crank mechanisms, and brand positioning round out the picture.
- Frame material (vinyl lowest, fiberglass and wood highest, aluminium mid-to-upper)
- Window size and whether it is standard or custom
- Glazing specification: single, double, or triple pane, plus coatings and gas fills
- Installation type: new construction, insert replacement, or full-frame replacement
- Custom sizing and non-standard shapes
- Hardware upgrades such as heavy-duty cranks or motorised openers
Replacement vs New Construction Costs
This distinction trips up a lot of buyers. Replacement awning windows are designed to fit into an existing opening without tearing into the surrounding wall. New construction windows attach directly to the structural framing via a nail fin and are meant for fresh builds or major renovations where the wall is already open to the studs.
You might assume replacement units are cheaper since the opening already exists, but the math is more nuanced. This Old House notes that replacement windows typically cost about 10% to 15% more to purchase than their new construction equivalents, yet installation labour runs 50% to 100% less because there is no wall demolition or reframing involved. The net result is that replacements are generally more cost-effective overall for straightforward swaps.
Full-frame replacement, where the entire old window and frame are removed down to the rough opening, costs more in labour than an insert replacement but delivers a better long-term seal. Insert replacements slide the new unit into the existing frame, which is faster and less disruptive but slightly reduces the glass area. For motorhome window awnings or metal window awning replacements on RVs, insert-style retrofits are almost always the practical route since structural modification is rarely feasible.
Getting Accurate Quotes
The smartest move you can make is to collect at least three itemised quotes from different suppliers. Make sure each quote breaks out the window unit cost, installation labour, flashing and sealant materials, interior trim finishing, and any structural prep work. Ask specifically about warranty coverage for both the window itself and the installation workmanship, since those are often separate policies with different terms.
One caution worth repeating: choosing solely on price is a false economy. A cheaper unit with poor thermal performance or lightweight hardware may save you a couple of hundred dollars today but cost significantly more over its lifespan through higher energy bills and earlier replacement. The Cost vs. Value Report shows that installing new vinyl awning windows can return roughly 75.5% of the investment at resale, so quality pays forward when it is time to sell.
Knowing what to budget is one thing. Knowing what happens after the window arrives, from fitting it square in the opening to keeping it running smoothly for decades, is where the real ownership experience begins.
Installation and Long-Term Maintenance for Home Awning Windows
A quality unit sitting in its packaging does nothing for your comfort or energy bills. The gap between buying and benefiting is installation, and the gap between a window that lasts five years and one that lasts twenty-five is maintenance. Both topics get surprisingly little attention in most buying guides, so here is what actually happens once the window shows up.
Professional vs DIY Installation
Installing an awning window is not a weekend project you wing with a YouTube video and a tube of caulk. The process demands precise measurements, structural awareness, and careful weathersealing that, if done poorly, leads to water intrusion, drafts, and potential warranty voidance.
A professional installation typically follows this sequence: the old window is removed and the rough opening is inspected for rot or water damage. The opening is then cleaned, levelled, and squared. Flashing tape goes down around the perimeter to create a waterproof barrier before the new unit is set in place. Shims bring the frame into perfect alignment, fasteners anchor it to the structure, and expanding foam plus exterior caulk seal every remaining gap. Interior trim is reinstalled, hardware is tested for smooth operation, and the installer walks you through the finished result.
Can an experienced renovator handle a straightforward replacement? Yes, but the risks are real. Even a small misalignment can cause the sash to bind, the seal to fail, or water to wick behind the frame where you cannot see it until damage is already done. If your home was built before 1978, lead paint regulations add another layer of complexity. For most homeowners, professional fitting is the safer and more cost-effective path, especially for aluminum window awning installations on upper floors or hard-to-reach walls where the stakes of a mistake are higher.
Maintaining Your Awning Windows for Longevity
The good news is that window awnings for house use are relatively low-maintenance compared to double-hung or sliding styles. Fewer moving track surfaces mean less wear. Still, “low maintenance” does not mean “no maintenance,” and ignoring a few simple tasks is the fastest way to shorten the lifespan of an otherwise solid window.
Here is a seasonal maintenance checklist that covers everything most manufacturers recommend but few homeowners actually follow:
- Clean the frame, tracks, and hinge areas with a soft cloth and mild detergent. Dirt and grime buildup in the hinge channel is the most common cause of stiff operation.
- Apply a silicone-based lubricant to the crank mechanism, hinges, and friction stays. Avoid over-lubricating, since excess product attracts dust and creates clogs that make the problem worse.
- Inspect weatherstripping around the full perimeter of the sash. Look for compression marks, cracking, or sections that have pulled away from the frame. Replace any damaged strips before storm season to maintain the compression seal that makes these windows energy-efficient.
- Check exterior sealant and caulk around the frame. Gaps or cracked caulk lines are entry points for water. Reapply as needed with a quality exterior-grade sealant.
- Clean the glass on both sides. Upper-floor installations can make exterior access tricky. If you cannot safely reach the outside surface, a magnetic window cleaner or a professional cleaning service once a year keeps things clear without the ladder risk.
- Test the locking hardware. Locks should engage fully and pull the sash snug against the frame. Loose or misaligned locks reduce both security and seal quality.
Running through this list once or twice a year, ideally in spring before the wet season and again in autumn before winter, keeps your home awning windows operating smoothly and catches small issues before they become expensive repairs.
Troubleshooting Common Awning Window Issues
Even well-maintained units develop problems over time. Three issues account for the vast majority of service calls, and knowing what causes them helps you decide whether it is a quick fix or a call to a professional.
Stiff or grinding crank operation. This is usually a lubrication issue. Dust, corrosion, or dried-out grease inside the crank housing creates resistance. A silicone spray applied to the gears and pivot points often restores smooth movement. If lubrication does not help, the crank mechanism itself may be worn out and need replacement. Removing the old handle typically involves loosening a set screw, pulling the handle off the crankshaft, and fitting a new one that matches your window’s mechanism.
Drafts around the closed frame. If you feel air movement with the window fully shut, the weatherstripping has likely failed. Peel off the old strip, clean the channel, and press new adhesive-backed weatherstripping into place. This is one of the most affordable fixes you can do yourself, and it immediately restores the tight seal that makes these windows efficient.
Condensation between panes. Fog or moisture trapped between the glass layers means the sealed glazing unit has failed. No amount of cleaning or drying will fix it because the issue is inside the assembly. The glass unit needs to be replaced, though the frame and hardware can usually stay. This is a job for a glazing professional, and it is worth checking whether your window’s warranty covers seal failure before paying out of pocket.
Whether you are sourcing replacement parts from a local supplier or searching for stores in Las Vegas, Nevada, that sell awnings for windows and related hardware, matching the exact part to your window’s make and model is critical. Generic components may fit loosely or fail prematurely, so always reference the manufacturer’s part numbers when ordering.
Keeping your windows maintained and catching problems early protects the investment you have already made. The final piece of the puzzle is pulling all of these factors, material, size, placement, efficiency, cost, and upkeep, into a single decision framework that matches your specific project.
How to Choose the Right Awning Window for Your Project
Materials, sizes, placement, energy specs, costs, installation, maintenance. That is a lot of ground to cover before placing an order. The risk is not a lack of information at this point. It is losing the thread between all those variables and your actual project. Pulling everything into a single decision framework keeps the process practical rather than overwhelming.
Matching Awning Windows to Your Project Type
Your project type shapes which trade-offs matter most. A new build gives you the widest latitude. You control the rough opening dimensions, wall framing, and placement from scratch, so you can spec standard or custom sizes, choose any frame material, and position units exactly where they deliver the best ventilation and light. This is also the stage where pairing aluminum awning windows with fixed picture panes is easiest, since the structural framing can be designed around the combination from day one.
Renovations and replacements are more constrained. Existing openings dictate your sizing options, and the condition of the surrounding wall determines whether you can get away with an insert replacement or need a full-frame swap. Measure carefully, budget for potential surprises behind the old frame, and confirm that the new unit’s depth matches the wall thickness before ordering.
Multi-unit developments and commercial projects lean toward standardised aluminium systems. Durability across dozens or hundreds of units, minimal ongoing maintenance for property managers, and consistent aesthetics across the facade make aluminium the default in this space. The same logic applies to rv awning windows on fleet vehicles or mobile accommodation, where lightweight, corrosion-resistant frames and simple hardware reduce long-term servicing costs across multiple units.
Your Awning Window Selection Checklist
Before you request quotes, run through this list. It distils every section of this guide into a sequence of decisions that keeps you from backtracking later:
- Identify which rooms need operable awning windows and confirm that none of those rooms require egress-compliant openings. If a bedroom is on the list, switch to a casement or double-hung for that space.
- Choose your frame material based on climate exposure and how much maintenance you are willing to commit to. Coastal and subtropical projects favour aluminium with thermal breaks. Cold, dry climates can support wood if you stay on top of sealing. Budget-driven projects often land on vinyl.
- Determine whether standard catalogue sizes fit your openings or whether custom fabrication is necessary. Factor in the lead time and cost premium for non-standard orders.
- Specify your glazing package for your climate zone. Double glazing with low-E coating and argon fill is the current sweet spot for most residential applications.
- Decide between professional and DIY installation. Unless you have solid renovation experience and are comfortable with flashing, shimming, and sealing, professional fitting protects both the warranty and the weathertight integrity of the unit.
- Set a realistic budget that includes the window unit, installation labour, flashing and sealant materials, interior trim, and any structural prep. Do not forget to account for retractable window awnings or exterior shading if your climate demands additional solar control over the glass.
If aluminium is where your checklist lands, MEICHEN’s aluminium windows collection is a practical starting point for Australian-standard-compliant options designed for homeowners, renovators, builders, and developers. It is worth browsing alongside quotes from other local suppliers so you can compare specs, pricing, and warranty terms side by side.
Whichever direction you go, the goal stays the same: match the window to the room, the climate, and the budget, then install it properly and maintain it consistently. Do that, and an awning window quietly becomes one of the most reliable performers in your home, ventilating through rain, sealing tight against drafts, and holding up for decades with minimal fuss.
Awning Window FAQs
1. What is the difference between an awning window and a casement window?
The core difference is hinge placement. An awning window hinges at the top and swings outward from the bottom, forming a rain-deflecting canopy over the opening. A casement window hinges at the side and swings outward laterally, like a narrow door. This means casement windows generally qualify for bedroom egress codes due to their wider clear opening, while most standard awning windows do not. Awning windows excel in tight spots like above kitchen counters or high on bathroom walls where a side-swinging sash would collide with cabinetry or be hard to reach. Casement windows work better in tall, narrow openings and bedrooms where emergency escape compliance is required.
2. Are awning windows more energy efficient than other window types?
Awning windows rank among the more energy-efficient operable styles because of their compression seal mechanism. When the sash closes, it presses firmly into the frame weatherstripping around the entire perimeter, creating a tight barrier against air infiltration. This outperforms the sliding contact seals found in double-hung and sliding windows, which wear down faster and allow more drafts over time. Wind pressure actually pushes a closed awning sash harder into the frame, further tightening the seal in cold or windy conditions. Pairing the frame with double glazing, low-E coatings, and argon gas fills maximises thermal performance regardless of frame material. Always check the NFRC label for U-factor, SHGC, and air leakage ratings on the specific unit you are considering.
3. What rooms are best suited for awning windows?
Bathrooms and laundries top the list because awning windows vent moisture and steam while maintaining privacy when mounted high on the wall, and their rain-deflecting design lets you leave them open during showers or storms. Kitchens benefit from above-counter installations where the top-hinge design keeps the opening clear of cabinetry and workspace. Basements gain natural light and ventilation with weather protection for window wells. Living rooms use awning units paired below or above fixed picture windows to combine expansive views with controlled airflow. Avoid placing them in bedrooms requiring egress-compliant openings or ground-floor areas near walkways where the outward-swinging sash creates a head-level obstruction.
4. How much does an awning window cost to install?
Installed costs typically range from roughly $477 to $1,107 per unit, with materials accounting for about $359 to $766 and professional labour adding $70 to $150. The biggest cost drivers are frame material (vinyl is least expensive, fiberglass and wood most expensive, aluminium mid-to-upper range), window size, glazing specification, and whether you need a standard or custom unit. Full-frame replacements cost more in labour than insert replacements but provide a better long-term seal. Collecting at least three itemised quotes that break out unit cost, labour, flashing, trim, and warranty terms is the most reliable way to benchmark pricing for your specific project.
5. Can you install an awning window yourself or do you need a professional?
Professional installation is recommended for most homeowners. The process requires precise levelling, proper flashing tape application, shimming for square alignment, and weathertight sealing that, if done incorrectly, leads to water intrusion, drafts, and potential warranty voidance. Experienced renovators can handle straightforward insert replacements, but even small misalignments can cause the sash to bind or allow moisture behind the frame where damage goes unnoticed. Homes built before 1978 may also involve lead paint regulations that add complexity. For upper-floor or hard-to-reach installations, professional fitting is especially important to protect both safety and the integrity of the seal.
More Window & Door Guides