Understanding Aluminium Window Dimensions and What They Actually Mean
A single aluminium window doesn’t have one set of dimensions. It has four. And confusing any one of them with another is where costly ordering mistakes, failed installations, and compliance headaches begin. Most product brochures and spec sheets throw numbers around without explaining which measurement they’re actually referring to, leaving homeowners and even some tradespeople guessing at the critical moment.
Aluminium windows dimensions refer to the complete set of measurements that define how a window unit relates to the opening it sits in, the frame that holds it together, and the glass area that lets light through. Each measurement serves a different purpose in the ordering, fabrication, and installation process.
Why Aluminium Window Dimensions Matter
Getting the wrong number in the wrong field on an order form doesn’t just delay your project. It can mean a window that physically won’t fit into your opening, or one that arrives with so much gap around it that weatherproofing becomes a nightmare. For aluminium windows specifically, the stakes are slightly different than for timber or uPVC. Aluminium profiles are manufactured to tighter tolerances, so there’s less room for error during installation.
Beyond fit, dimensions also determine whether your aluminium window meets building code requirements for egress, natural light, and ventilation. An undersized daylight opening might fail NCC compliance even though the rough opening is technically large enough. Understanding which number applies to which requirement saves you from expensive rework down the track.
Rough Opening vs Frame vs Glass Dimensions
Think of these four dimension types as layers, moving from the wall structure inward toward the glass itself:
- Rough opening (R.O.): The structural opening framed into the wall by the builder. This is the largest measurement and includes clearance space for shimming, squaring, and sealing the window unit into place. Typically 10 mm to 15 mm larger than the frame on each side.
- Frame outer dimensions: The external measurement of the aluminium window frame assembly. This is what the manufacturer fabricates and what physically gets installed into the rough opening. When suppliers list a window as “1200 mm x 600 mm,” they usually mean this figure.
- Frame inner dimensions: The internal measurement of the frame, from the inside edge of one frame member to the opposite side. This determines the maximum glass panel size that can be fitted and affects how much of the opening is consumed by the aluminium profile itself.
- Daylight opening (glass area): The actual visible glass area once the window is fully installed. This is the smallest measurement of the four and the one that matters most for light calculations, views, and egress compliance. It accounts for both the frame width and any glazing beads or seals.
A common source of confusion arises when homeowners measure their existing rough opening and order an aluminium window to that exact size. The result is a frame that’s too large to fit. Conversely, ordering based on the old frame’s outer dimensions without checking the rough opening can leave excessive gaps that compromise thermal and acoustic performance.
Key Terminology for Reading Window Specs
Manufacturer spec sheets for aluminium windows use specific trade terms that map directly to these dimension layers. “Nominal size” is the catalogue designation used for ordering and usually corresponds to the frame outer dimensions. “Sightline” refers to the visible width of the frame profile when viewed from inside, which directly affects how much glass area you actually see. “Clear opening” describes the unobstructed space available when the window is fully open, which is critical for egress calculations.
For anyone comparing quotes from different aluminium window suppliers, confirming exactly which dimension each quote references prevents the kind of mismatch that turns a straightforward renovation into a drawn-out dispute. One supplier might quote frame outer dimensions while another quotes rough opening requirements for the same product.
These distinctions become even more significant when you move beyond single fixed panels into operable window types, where each style carries its own standard size ranges and configuration options.
Standard Aluminium Window Sizes by Type
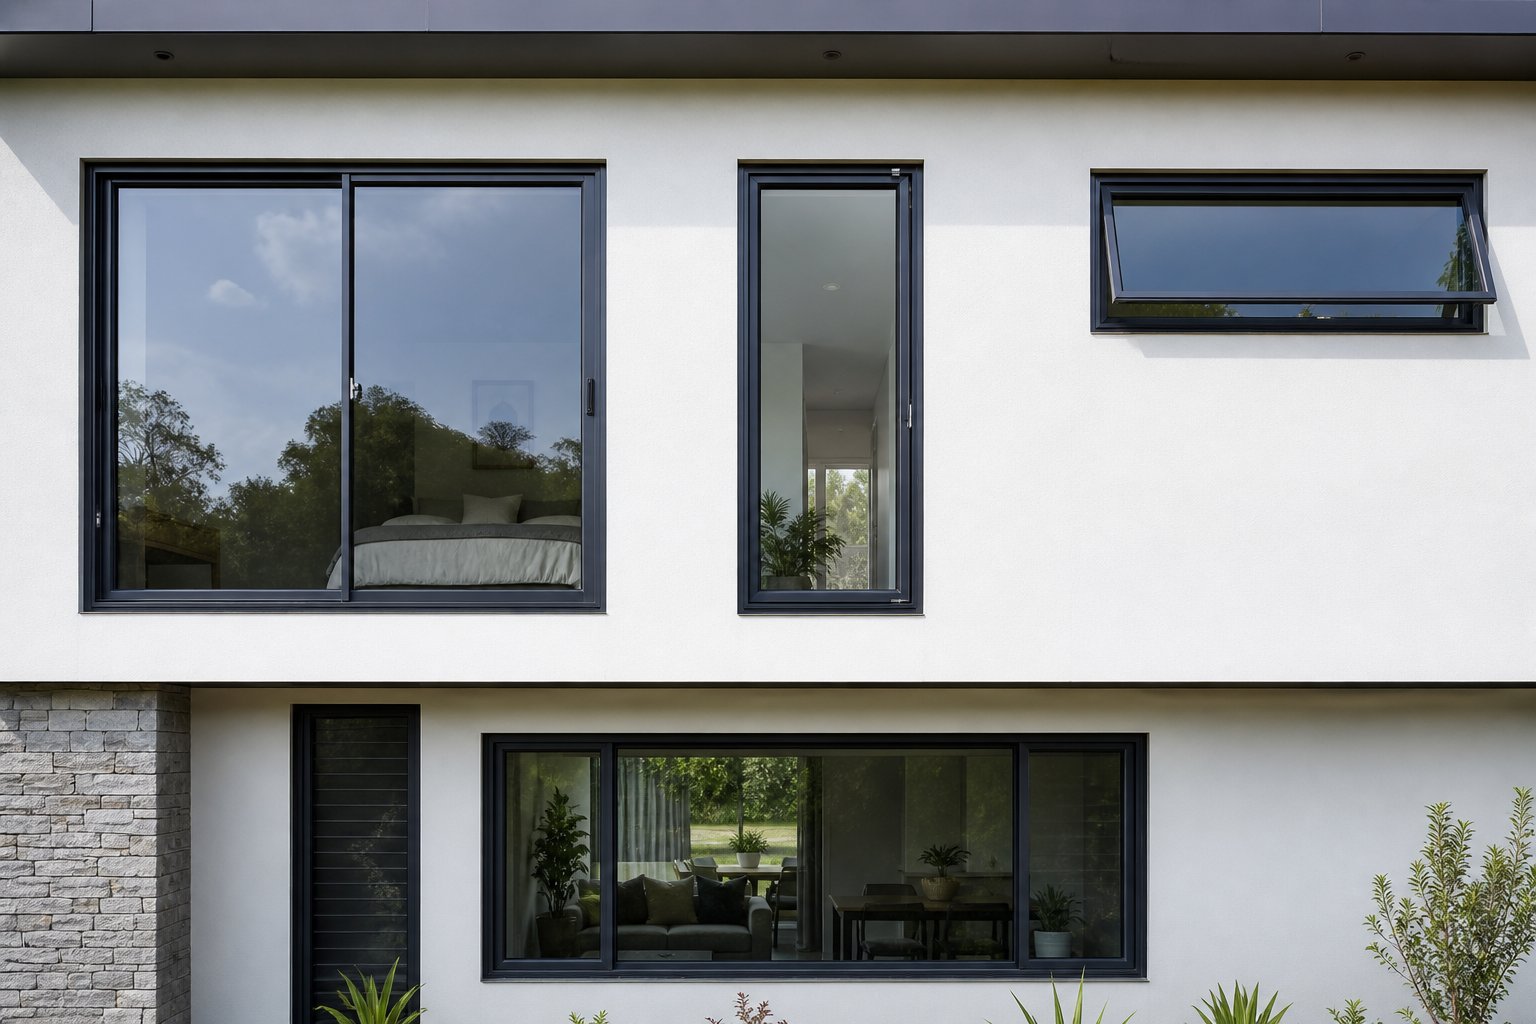
Each window style carries its own set of standard aluminium window sizes, shaped by how the sash operates, where the hardware sits, and what structural loads the frame needs to handle. Knowing these typical ranges gives you a practical starting point whether you’re specifying for a new build or hunting for a replacement that fits an existing opening without modification.
One thing worth noting upfront: aluminium profiles are considerably slimmer than uPVC or timber equivalents. Where a uPVC frame might consume 80 mm to 120 mm of sightline on each side, an aluminium frame often achieves the same structural performance at 45 mm to 65 mm. The result is more glass area within identical rough openings, which is a meaningful advantage when you’re trying to maximise natural light or meet NCC glazing requirements in compact rooms.
Standard Sizes for Casement Aluminium Windows
Aluminium casement windows are among the most popular choices in Australian residential construction. They hinge on one side and crank or swing outward, making them ideal for bedrooms, living areas, and anywhere you want full ventilation across the entire opening. Because the sash swings clear of the frame, casement designs can be relatively narrow while still delivering generous airflow.
Standard window widths for aluminium casement windows typically range from 500 mm to 1000 mm per sash panel, with heights spanning 600 mm to 1800 mm. Taller, narrower casements work well flanking a central fixed panel, while wider single-sash casements suit kitchen servery openings or laundry areas. Multi-sash configurations can extend the overall width to 2400 mm or more by ganging two or three panels into a single frame assembly.
Sliding and Single Hung Window Dimensions
Sliding windows move horizontally along a track and are a go-to option for Australian homes where external clearance is limited, such as windows facing walkways or balconies. Standard sliding aluminium window sizes start at around 900 mm wide and extend up to 2100 mm for two-panel units, with heights generally between 600 mm and 1500 mm. Larger three-track sliders can push beyond 3000 mm in total width.
Aluminum single hung windows, where only the bottom sash slides vertically while the top remains fixed, follow a different proportion. Typical widths run from 600 mm to 1200 mm, and heights range from 900 mm to 1800 mm. These dimensions suit standard bedroom and bathroom openings in most Australian housing stock built over the past several decades.
Fixed Window and Awning Size Ranges
Fixed aluminium windows (sometimes called picture windows) don’t open at all. Without operable hardware, they can be manufactured in larger panel sizes than their operable counterparts. Common fixed window widths span 860 mm to 1800 mm, with heights from 900 mm to 1500 mm for standard residential applications. Custom fixed panels can go significantly larger, limited mainly by glass weight and transport logistics.
Awning windows are hinged at the top and push outward from the bottom. They’re frequently paired above benchtops, below fixed panels, or stacked in highlight positions. Standard sizes for aluminium awning windows range from 600 mm to 1200 mm wide and 600 mm to 900 mm high, though they share many of the same width options as casement windows.
The table below consolidates these general ranges across all major window types. Keep in mind that standard sizes vary between manufacturers, and Australian suppliers may offer slightly different increments depending on their extrusion systems.
| Window Type | Typical Width Range (mm) | Typical Height Range (mm) | Notes |
|---|---|---|---|
| Casement (single sash) | 500 – 1000 | 600 – 1800 | Multi-sash units extend overall width to 2400 mm+ |
| Sliding (2-panel) | 900 – 2100 | 600 – 1500 | 3-track variants available beyond 2100 mm |
| Single Hung | 600 – 1200 | 900 – 1800 | Only bottom sash is operable |
| Double Hung | 600 – 1200 | 900 – 1800 | Both sashes operable; same size range as single hung |
| Awning | 600 – 1200 | 600 – 900 | Often stacked or combined with fixed panels |
| Fixed (Picture) | 860 – 1800 | 900 – 1500 | No hardware constraints; custom sizes readily available |
These figures represent common residential ranges for standard aluminium windows in Australia. Commercial applications and architectural projects regularly exceed these dimensions, particularly with aluminium’s structural strength allowing thinner profiles at wider spans. The slimmer frame profiles also mean that even at identical overall sizes, aluminium windows deliver noticeably more glass area than uPVC or timber alternatives occupying the same rough opening.
Of course, knowing the standard size range for your chosen window type is only part of the picture. Once you move into multi-panel configurations, such as three-panel sliders or bi-fold systems, the dimension logic changes considerably and panel count starts dictating structural requirements.
Multi-Panel Configuration Dimensions for Sliding and Bi-Fold Windows
Adding panels doesn’t simply multiply width by a fixed number. Each additional panel introduces interlock rails, stacking clearances, and cumulative glass weight that alter both the overall dimensions and the structural demands on the opening. For sliding and bi-fold aluminium windows and doors, the relationship between panel count and total span follows specific engineering logic that’s worth understanding before you commit to a configuration.
Two-Panel and Three-Panel Sliding Dimensions
A standard two-panel sliding aluminium window uses one fixed panel and one operable sash running along a single track. Typical total widths for this configuration range from 900 mm up to approximately 2700 mm, with individual panel widths sitting between 450 mm and 1350 mm. Heights generally max out around 1800 mm for residential applications, though some systems push to 2100 mm with reinforced framing.
Three-panel sliders introduce a centre fixed panel flanked by two operable sashes (an XOX configuration) or two fixed panels with one slider. This arrangement stretches overall widths from around 1800 mm to 3600 mm. Individual panel widths in a three-panel system typically fall between 600 mm and 1200 mm each. The fixed centre panel acts as a structural backbone, adding rigidity across the wider span and reducing deflection under wind load.
Because each panel shares the same track system, the combined glass weight across a three-panel assembly can reach 250 kg or more with double glazing. That load demands heavy-duty rollers rated for the weight of each individual sash and a header capable of supporting the full frame assembly without sagging over time.
Bi-Fold Window Configurations and Size Limits
Bi-fold systems fold panels back against each other, stacking them to one or both sides of the opening. Two-panel bi-folds suit openings from approximately 1200 mm to 1800 mm wide, while three-panel configurations handle spans of 1800 mm to 2700 mm. Four-panel bi-folds push the total width to around 2400 mm to 3600 mm, and larger five or six-panel systems can exceed 4800 mm when the structure supports it.
Individual bi-fold panel widths typically range from 500 mm to 900 mm. Going wider than 900 mm per panel creates handling issues, both from a glass weight perspective and because the folded stack becomes excessively deep when fully open. Most manufacturers of aluminium doors and windows cap single bi-fold panel heights at around 2100 mm to 2400 mm for residential systems, with the limiting factor being the combined weight of glass and frame acting on the pivot hardware.
Maximum Panel Sizes and Structural Considerations
Glass weight is the primary constraint. A 1000 mm x 2100 mm double-glazed panel weighs roughly 50 to 60 kg depending on glass thickness, and that load transfers through hinges, rollers, and pivot points with every opening cycle. Exceeding manufacturer weight limits accelerates hardware wear, causes binding, and can void warranties.
Header and lintel requirements also scale with panel count. A two-panel slider in a standard brick veneer wall might sit beneath a 90 mm steel lintel without issue, but a four-panel bi-fold spanning 3600 mm often needs an engineered steel beam or reinforced concrete lintel sized by a structural engineer. The wider the opening, the greater the load path above it must handle, particularly in load-bearing walls where roof and upper-storey loads transfer downward.
| Configuration | Typical Total Width (mm) | Individual Panel Width (mm) | Maximum Height (mm) | Key Constraint |
|---|---|---|---|---|
| 2-Panel Sliding | 900 – 2700 | 450 – 1350 | 1800 – 2100 | Roller capacity and track rigidity |
| 3-Panel Sliding | 1800 – 3600 | 600 – 1200 | 1800 – 2100 | Cumulative glass weight on shared track |
| 4-Panel Sliding | 2400 – 4800 | 600 – 1200 | 1800 | Structural header span and reinforcement |
| 2-Panel Bi-Fold | 1200 – 1800 | 600 – 900 | 2100 – 2400 | Pivot hardware load rating |
| 3-Panel Bi-Fold | 1800 – 2700 | 600 – 900 | 2100 – 2400 | Stack depth when open |
| 4-Panel Bi-Fold | 2400 – 3600 | 600 – 900 | 2100 – 2400 | Header engineering and pivot wear |
These ranges represent general industry norms across Australian aluminium window and door manufacturers. Specific systems vary, and premium commercial-grade hardware can extend these limits further. Always confirm maximum panel dimensions with your chosen supplier’s technical data before finalising structural openings, because a header sized for a three-panel configuration won’t necessarily accommodate a four-panel system in the same span.
What the table doesn’t show is how much of each panel’s width the frame itself consumes. That ratio between aluminium profile and visible glass changes significantly depending on the profile system you select, and it has a direct impact on both aesthetics and thermal performance.
Frame Profile Dimensions and Glass-to-Frame Ratios
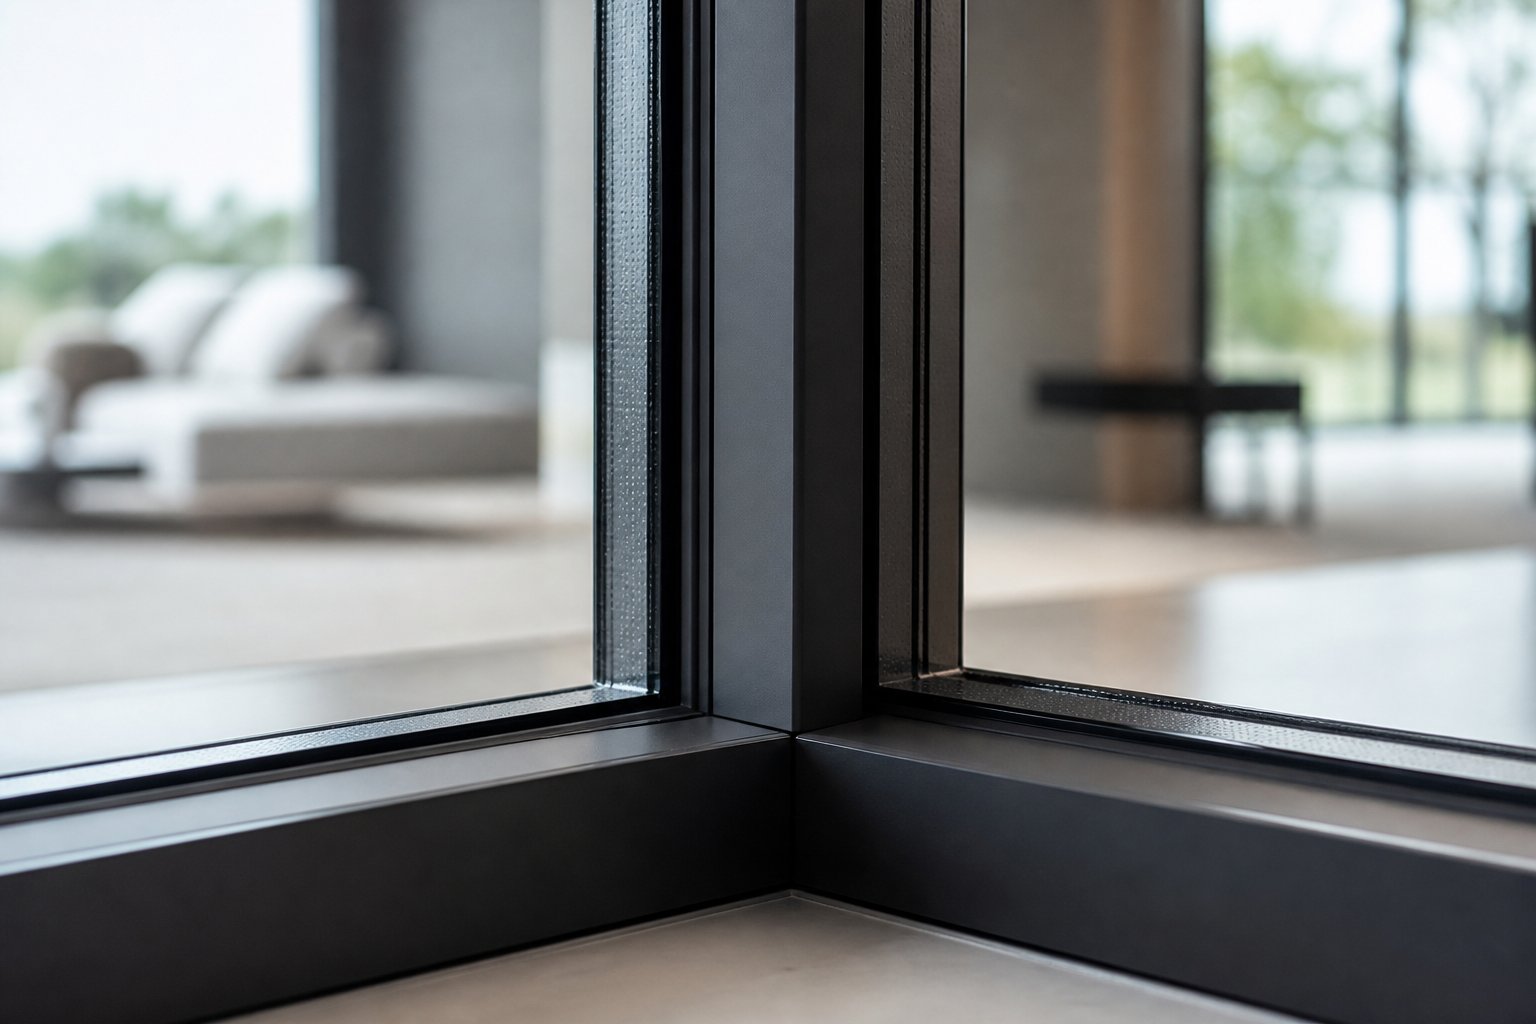
Two aluminium window frames can occupy the same rough opening yet deliver noticeably different amounts of visible glass. The difference comes down to profile dimensions, specifically the sightline width you see from inside and the overall frame depth from front to back. These measurements dictate how much of your opening is consumed by metal and how much remains transparent.
How Profile Thickness Affects Glass Area
Sightline width is the visible face of the frame when you look at the window head-on. A slimmer sightline means less aluminium blocking your view and more daylight reaching the room. Aluminium frames for windows typically achieve sightlines as narrow as 35 mm to 50 mm in residential systems, with some commercial-grade profiles pushing below 30 mm for near-frameless aesthetics.
Frame depth, measured from the exterior face to the interior face, is a separate dimension entirely. It determines what can be housed inside the profile: glazing cavities, thermal insulation, drainage channels, and hardware chambers. Slim commercial aluminium window frames might measure just 32 mm to 45 mm deep, while thermally broken residential profiles sit between 55 mm and 72 mm deep. A deeper profile doesn’t necessarily mean a wider sightline, because engineers distribute the additional material front-to-back rather than across the face.
The practical impact is straightforward. In a 1200 mm wide opening, aluminium frames with 45 mm sightlines on each side leave 1110 mm of visible glass. Swap those for uPVC frames at 70 mm sightlines and the glass area drops to 1060 mm. Over an entire home with ten or fifteen windows, that difference adds up to a measurable reduction in natural light.
Aluminium vs Timber vs uPVC Frame Dimensions
Aluminium’s strength-to-weight ratio is the reason it can hold large glass panels within slimmer profiles than competing materials. Metal frame windows made from aluminium achieve structural spans that would require significantly bulkier sections in uPVC or timber. The table below compares typical sightline widths and frame depths across all three materials for standard residential window systems:
| Dimension | Aluminium (Thermally Broken) | Timber (Hardwood) | uPVC (Multi-Chamber) |
|---|---|---|---|
| Typical sightline width | 35 – 50 mm | 55 – 70 mm | 70 – 120 mm |
| Frame depth | 55 – 72 mm | 68 – 90 mm | 70 – 80 mm |
| Approximate glass area advantage | Baseline (most glass) | 8 – 12% less glass | 15 – 20% less glass |
| U-value (frame only) | ~1.6 W/m²K | ~1.2 – 1.4 W/m²K | ~1.2 – 1.4 W/m²K |
These figures reflect general industry norms rather than any single manufacturer’s specs, but the pattern holds consistently: aluminum frame windows deliver the most glass per square metre of wall opening. That advantage matters most in compact rooms where every percentage of glazing area counts toward NCC natural light compliance, and in large-span feature windows where the slim profile preserves uninterrupted views.
Hybrid options like aluminium clad wood windows combine a timber interior with an external aluminium shell, offering the warmth of wood inside with aluminium’s weather resistance and slim exterior profile. Aluminium clad windows add marginally more frame depth than a pure aluminium system but remain slimmer than full timber sections.
Thermal Break Profiles and Added Depth
Raw aluminium conducts heat roughly 1,000 times faster than timber, which made early metal window frames notorious for condensation and energy loss. Thermal break technology solves this by splitting the frame into separate interior and exterior aluminium sections connected by a polyamide (nylon) insulating strip. That strip, typically 24 mm to 39 mm wide, sits within the frame depth and blocks the conductive path.
The trade-off is dimensional. A non-thermally-broken aluminium profile might be just 35 mm to 45 mm deep, but once you add a proper thermal break and the multi-chamber construction needed for aluminium double pane windows, the frame depth grows to 55 mm to 72 mm. That extra depth sits within the wall reveal and doesn’t affect sightline width, so you keep the slim face appearance while gaining dramatically better energy performance. Thermally broken aluminium frames routinely achieve U-values around 1.6 W/m²K, meeting current building regulations and approaching the thermal efficiency of uPVC and timber.
For Australian conditions, particularly in climate zones where summer heat gain dominates energy loads, thermally broken aluminium window frames prevent the external frame section from radiating heat inward. The result is a profile that’s marginally deeper than its non-broken equivalent but vastly better at keeping your interior comfortable without the dimensional bulk of alternative frame materials.
Profile selection is ultimately a balancing act: slimmer means more glass, deeper means better thermal performance. The good news is that modern aluminium systems achieve both simultaneously in ways that weren’t possible a decade ago. What determines whether those carefully chosen dimensions actually translate into a well-fitting installation, though, is how accurately the opening itself gets measured.
How to Measure Window Openings for Replacement Aluminium Windows
A perfectly specified aluminium frame means nothing if it arrives to an opening that was measured incorrectly. Replacement aluminium windows are fabricated to the dimensions you supply, and manufacturers won’t absorb the cost of a window that doesn’t fit because someone measured to the wrong point or rounded the wrong direction. The margin for error is slim, often just 10 mm of clearance on each side, so the measurement process itself needs to be methodical.
Whether you’re a homeowner tackling a like-for-like swap or a tradesperson quoting a full-house aluminium replacement window project, the process below applies to any window type going into an existing masonry or framed opening.
Measuring Width and Height Correctly
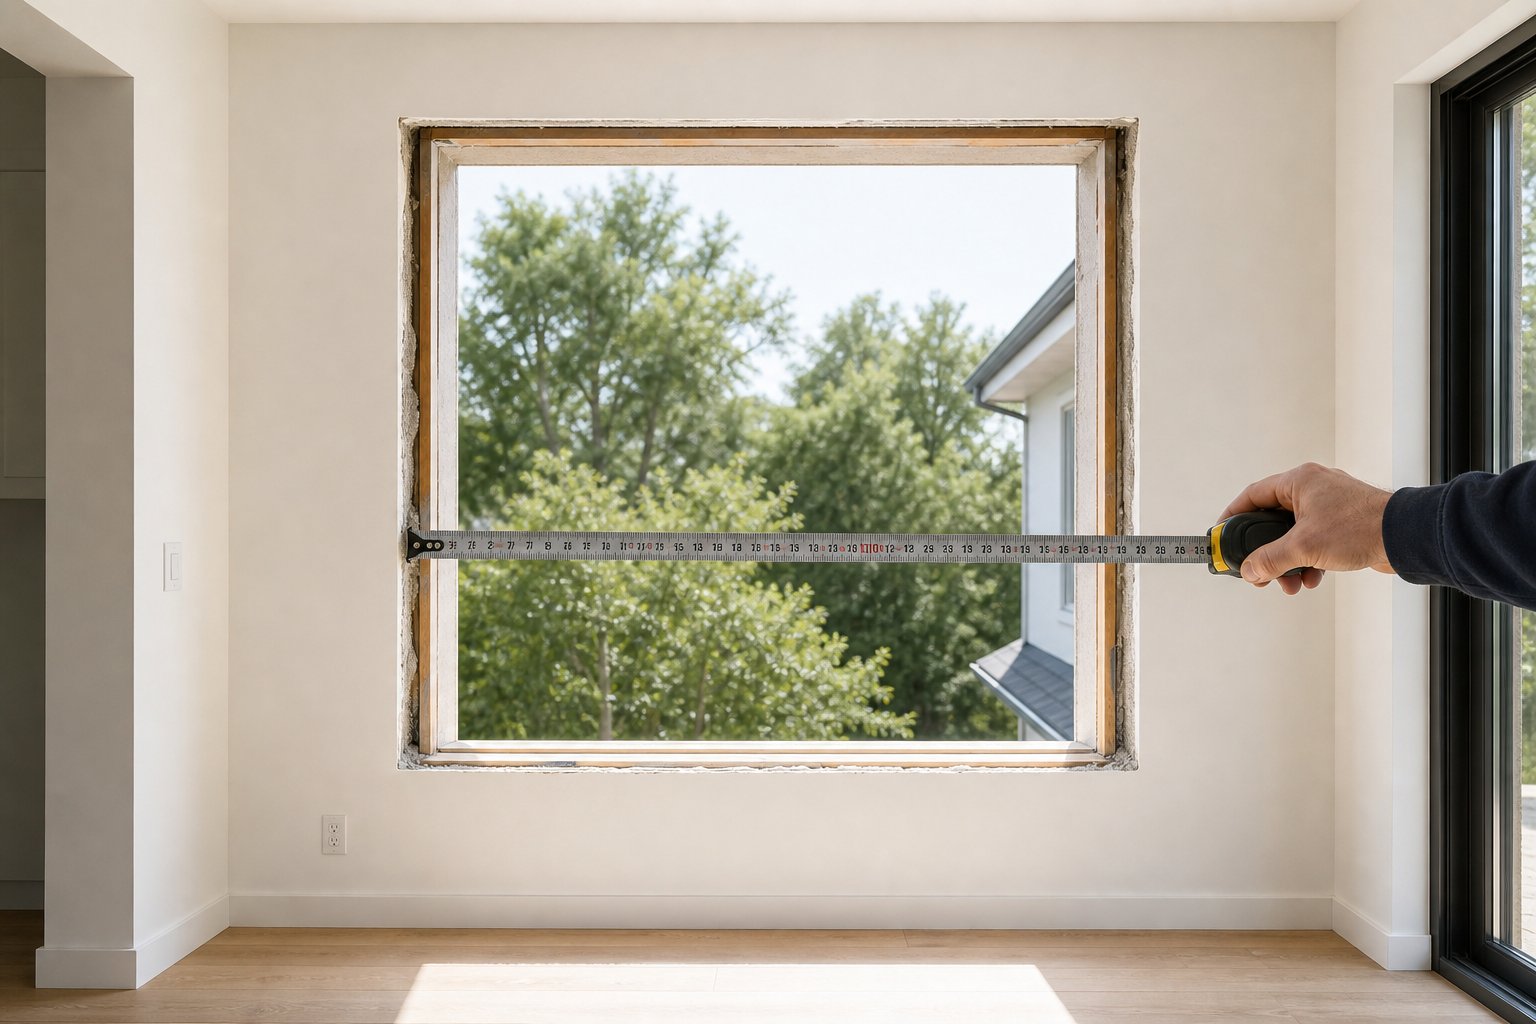
The core principle is simple: measure three times across, three times vertically, and use the smallest reading. Openings shift over time due to settling, moisture movement, and structural loads. A measurement taken at the top of the frame might differ by 5 mm or more from one taken at the bottom. That smallest figure is what your new window must fit within.
Follow this sequence for each window opening:
- Clear the area. Remove curtains, blinds, and any trim or architrave that conceals the frame edges. You need to see the actual structural opening or the existing frame jambs clearly.
- Measure the width at three points. Place your tape measure horizontally from the inside face of the left jamb to the inside face of the right jamb. Take this reading at the top of the opening, at the midpoint, and at the bottom. Record all three figures in millimetres.
- Measure the height at three points. Run the tape vertically from the sill (the lowest point where the frame sits, not a decorative sill board) to the underside of the head jamb. Take readings on the left side, centre, and right side. Record all three.
- Identify the smallest width and smallest height. These two numbers define the maximum frame outer dimension your replacement aluminium window can be. Any larger and it physically won’t slide into position.
- Subtract fitting tolerance. Deduct 10 mm from the smallest width and 10 mm from the smallest height. This creates 5 mm clearance per side for packers, sealant, and minor adjustment during installation. Your supplier uses these adjusted figures to fabricate the frame.
If you’re measuring a brick reveal rather than an existing frame, measure brick-to-brick rather than plaster-to-plaster. The brickwork is the structural boundary that won’t move; plaster can be cut back or built out during finishing.
Checking Depth and Squareness
Frame depth is easy to overlook, but it determines whether the new aluminium profile sits flush within the wall reveal. Measure from the exterior face of the reveal to the interior face at the sill. Most thermally broken aluminium profiles need a reveal depth of at least 55 mm to 72 mm, as outlined in the previous section. If the reveal is shallower than your chosen profile depth, the frame will project beyond the wall surface and require additional finishing or a different profile selection.
Squareness is your other critical check. Measure diagonally from the top-left corner to the bottom-right, then from the top-right to the bottom-left. If those two diagonal measurements differ by more than 5 mm, the opening is out of square. A slightly out-of-square opening can still accept a new window, but your installer needs to know in advance so they can plan for tapered packers and additional sealant depth on the wider side. Openings more than 10 mm out of square may need remedial brickwork or reframing before a replacement window can be fitted properly.
Common Measurement Mistakes to Avoid
Even experienced renovators slip up when measuring for replacement windows aluminium frames will sit in. The most frequent errors are straightforward but costly:
- Measuring the old window instead of the opening. Your new frame needs to fit the structural opening, not replicate the external dimensions of the outgoing unit. The old window already had packers and clearance gaps built in.
- Rounding up instead of using the smallest reading. A window even 3 mm too wide won’t compress into the gap. Always order to the smallest measurement, minus fitting tolerance.
- Assuming all openings are the same size. Two windows side by side on the same wall can differ by 10 mm or more. Measure every opening individually, even if they look identical from across the room.
- Ignoring the sill slope. Many masonry sills angle outward for drainage. Measure height from the highest point of the sill where the frame actually bears, not from the lowest outer edge.
- Forgetting to note the opening location. Recording “1200 x 900” without specifying which room or wall position leads to confusion when multiple windows arrive and need distributing across a house.
Accurate measurements are the difference between a seamless install day and a week-long delay waiting for a refabricated unit. If anything feels uncertain, most aluminium window suppliers offer a measure-and-quote service where a technician visits site, takes their own readings, and assumes responsibility for the accuracy of the order.
Precise dimensions also matter beyond simple fit. Building codes impose minimum window sizes for safety and liveability reasons, and those requirements interact directly with the measurements you’ve just taken. A window that fits the opening perfectly might still fall short of the regulatory minimums your project needs to satisfy.
Building Codes and Minimum Window Dimension Requirements
A window can fit the opening flawlessly and still fail your project if it doesn’t satisfy the minimum dimensions mandated by building regulations. In Australia, the National Construction Code (NCC) sets baseline requirements for egress, natural light, and ventilation that directly dictate how large certain windows need to be. These aren’t suggestions. They’re enforceable thresholds that your certifier will check before signing off on any new build or major renovation.
What makes this relevant to aluminium windows dimensions specifically is that frame material influences whether a given opening actually delivers enough clear glass area to satisfy those thresholds. A bulkier frame eats into your compliant area. A slimmer one preserves it.
Minimum Egress Dimensions for Bedrooms
Every bedroom in an Australian residential dwelling needs a window or door that allows occupants to escape and emergency services to enter during a fire or other crisis. The NCC Volume Two (covering Class 1 and Class 10 buildings) specifies that emergency egress windows must provide a clear opening of at least 860 mm in one dimension and 600 mm in the other. That clear opening refers to the unobstructed space available when the window is fully open, not the frame outer dimension or the rough opening size.
This distinction matters because different window types deliver different clear openings relative to their frame size. A casement window that swings fully outward can provide clear opening dimensions very close to its frame inner dimensions. A sliding window, by contrast, only opens half its width since one panel stays fixed. So a sliding metal window in a bedroom might need a frame width of 1200 mm or more just to deliver the required 600 mm of clear width on the operable side.
Height is equally constrained. The sill height must also allow a person to physically pass through, which is why building certifiers measure the clear opening from the sill upward. If the sill sits more than a certain height above the floor (generally no more than the NCC-specified maximum), the window may not qualify as an egress opening regardless of its actual size.
Natural Light and Ventilation Requirements
Beyond escape provisions, the NCC requires habitable rooms to receive adequate natural light and fresh air. The rules are expressed as percentages of floor area:
- Natural light: Aggregate glazing area (the transparent glass portion, not the total window frame area) must be at least 10% of the room’s floor area. A bedroom with 12 m² of floor space needs at least 1.2 m² of glass area across all its windows combined.
- Natural ventilation: The openable area must be at least 5% of the floor area being ventilated. For that same 12 m² bedroom, you’d need at least 0.6 m² of openable window area. Mechanical ventilation can substitute in some cases, but most residential projects rely on natural ventilation to satisfy this clause.
Notice that the light requirement targets glazing area, meaning the actual glass surface. Frame material eats directly into this number. If you’ve chosen residential aluminium windows with sightlines of 45 mm per side, you retain significantly more glass within the same opening than you would with uPVC frames at 80 mm to 100 mm per side. In rooms where meeting the 10% threshold is tight, perhaps a small bathroom with only one window, aluminium’s slim profile can make the difference between compliance and a failed inspection.
Ventilation calculations hinge on the openable portion specifically. A fixed panel contributes to the light calculation but does nothing for ventilation. So choosing an operable window type with generous clear opening dimensions, like a casement or awning, helps satisfy both requirements from a single unit.
How Frame Choice Affects Code Compliance
This is where the dimensional advantage of metal windows becomes a practical compliance tool rather than just an aesthetic preference. Consider a scenario where your plans show a single 1200 mm x 900 mm window in a compact bedroom. With uPVC framing at 90 mm sightlines, the actual glass area works out to approximately 1020 mm x 720 mm, or about 0.73 m². Switch to aluminium frames at 45 mm sightlines and the glass area grows to roughly 1110 mm x 810 mm, yielding about 0.90 m². That 23% increase in usable glass from the same structural opening can push a borderline room from non-compliant to compliant without needing to enlarge the opening itself.
The table below outlines the general code requirement categories and their minimum dimensional implications for residential window selection in Australia:
| Code Requirement | NCC Reference | Minimum Dimension Parameters | Impact on Window Selection |
|---|---|---|---|
| Emergency egress (bedrooms) | NCC Vol. 2, Part 3.9.1 | Clear opening: 860 mm x 600 mm minimum (one dimension each) | Operable window type must provide sufficient clear opening; sliding windows need wider frames to compensate |
| Natural light (habitable rooms) | NCC Vol. 2, Part 3.8.4 | Aggregate glazing area >= 10% of floor area | Slimmer frames maximise glass area within each opening; fewer or smaller windows needed with aluminium |
| Natural ventilation | NCC Vol. 2, Part 3.8.5 | Openable area >= 5% of floor area | Window type and operable panel size must deliver adequate openable area; fixed panels don’t contribute |
| Sill height (fall prevention) | NCC Vol. 2, Part 3.9.2 | Openable portions above 2 m from ground require barriers or restricted openings | Affects whether upper-storey windows can meet egress requirements without additional hardware |
Requirements do vary by state and local council, particularly where overlays for bushfire (BAL ratings), cyclone regions, or heritage controls apply additional constraints. Always verify the specific requirements with your building certifier or local authority before finalising window dimensions. The NCC sets the national baseline, but jurisdictional amendments can tighten or modify individual clauses.
What these regulations make clear is that aluminium windows dimensions aren’t just about fit and aesthetics. They’re compliance inputs. Selecting the right frame material and profile width at the design stage can prevent the kind of last-minute resizing that blows out timelines and budgets. And once you’ve confirmed that your chosen dimensions satisfy both the physical opening and the regulatory minimums, the next decision becomes whether to order from standard size ranges or commission a custom unit to hit those numbers precisely.
Standard Sizes vs Custom Dimensions and When Each Applies
Regulatory compliance tells you the minimum your windows need to achieve. But it doesn’t tell you whether a standard off-the-shelf unit will hit those numbers in your specific opening, or whether you’ll need a purpose-made frame. That decision, standard versus custom, carries real consequences for your budget, timeline, and the quality of the final result.
For the majority of Australian new builds following conventional floor plans, standard aluminium window sizes cover most openings without modification. Custom sizing becomes the path forward when the opening, the design intent, or the regulatory constraints push beyond what catalogue dimensions can accommodate.
When Standard Sizes Work Best
Standard aluminium windows are manufactured in predetermined dimension increments, typically stepping in 50 mm or 100 mm intervals across common width and height ranges. They suit project-home construction, straightforward renovations where the existing rough openings match conventional proportions, and any scenario where speed and cost control outweigh design flexibility.
The advantages are tangible. Standard units carry shorter lead times because aluminium window manufacturers hold common extrusions and hardware in stock, often delivering within two to four weeks compared to six to ten weeks for bespoke orders. Pricing reflects production efficiency too. Standardised aluminium joinery runs off established tooling and cutting programs without requiring one-off engineering, so you avoid the setup costs that custom fabrication demands.
Replacement projects in homes built from the 1970s onward often land in standard territory because those houses were originally fitted with windows in common size increments. If your existing rough opening measures close to a catalogue dimension, choosing the nearest standard size and adjusting with packers is almost always more economical than commissioning a custom unit to fill an extra 15 mm of width.
Situations That Require Custom Dimensions
Custom aluminium windows become necessary the moment your project steps outside the predictable. Heritage renovations are the most common trigger. Older homes, particularly Queenslanders, Federation-era cottages, and Art Deco apartments, feature openings that predate any modern standard sizing convention. Matching replacement frames to these irregular dimensions without altering original brickwork or timber reveals demands purpose-made fabrication.
Architectural designs with floor-to-ceiling glazing, angled walls, or oversized feature windows also push into custom territory. A 2800 mm tall fixed panel or a trapezoidal window above a raked roofline simply doesn’t exist in any standard catalogue. The same applies to commercial aluminium windows in retail, hospitality, or office applications where the facade design drives the dimensions rather than the other way around.
Other scenarios that typically warrant custom metal windows include curved or arched openings, extremely narrow or wide proportions that fall outside standard ranges, configurations combining multiple operable and fixed panels in a single frame assembly, and projects where specific acoustic or thermal performance ratings require non-standard glazing cavities that alter the overall frame depth.
The cost premium for custom sizing varies depending on complexity. Simple made-to-measure units, where the window type and profile are standard but dimensions are bespoke, might add 15% to 30% over an equivalent catalogue size. Fully custom configurations involving non-standard profiles, unusual operating mechanisms, or engineered structural requirements can push premiums to 50% or beyond. Lead times extend accordingly, with most Australian fabricators quoting six to ten weeks for custom aluminium joinery versus two to four weeks for standard production runs.
- Cost: Standard units are 15% to 50% less expensive than equivalent custom-fabricated windows, depending on complexity.
- Lead time: Standard production typically delivers in 2 to 4 weeks; custom orders run 6 to 10 weeks or longer for complex projects.
- Flexibility: Standard sizes cover conventional openings well but cannot accommodate irregular, oversized, or architecturally driven dimensions.
- Availability: Standard components and replacement parts are readily available; custom hardware or profiles may require longer sourcing if repairs are needed later.
- Precision of fit: Custom units eliminate the need for excessive packers and offer tighter tolerances in non-standard openings, improving long-term weathersealing performance.
Manufacturers like MEICHEN offer both standard and custom aluminium window sizing with project-specific consultation, which is worth exploring if you’re unsure where your openings sit on the standard-to-custom spectrum. Their aluminium window range covers residential and commercial applications, giving you a practical reference point for understanding what’s achievable within both standard production and bespoke fabrication capabilities.
Wall Thickness and Reveal Depth Considerations
Whether you’re ordering standard or custom, the wall construction type determines which frame depth your aluminium windows need to accommodate. Get this wrong and the frame either sits too deep within the reveal, burying the sightline and complicating internal finishing, or it projects beyond the wall surface, creating an awkward external detail that’s difficult to weatherproof.
Australian residential construction uses three dominant wall systems, each with a different total thickness at the window reveal:
Brick veneer is the most common wall type in post-war Australian housing. A single skin of brickwork (110 mm) sits in front of a timber or steel stud frame (typically 90 mm) with a 40 mm cavity between them. Total wall thickness at the window reveal typically measures around 230 mm to 260 mm including internal plasterboard and external render or face brick. The window frame sits within the stud frame portion, and the brick returns up to the frame edges as the external reveal.
Double brick (cavity brick) construction uses two skins of brickwork separated by a 50 mm cavity, giving a total wall thickness at the reveal of approximately 270 mm to 300 mm. This thicker reveal allows deeper frame profiles to sit fully recessed, but it also means the frame depth must be specified carefully so the window doesn’t end up buried excessively deep within the opening. Double brick construction is common in Western Australia and parts of South Australia.
Lightweight construction using timber or steel framing with cladding (weatherboard, fibre cement, or rendered foam) creates the thinnest wall assemblies, typically 130 mm to 180 mm at the reveal. These thinner walls demand careful profile depth selection because a 72 mm deep thermally broken frame occupies a significantly larger proportion of the available wall thickness. External flashing details become critical in lightweight walls to prevent water ingress around the frame perimeter.
For aluminum replacement windows going into existing openings, measuring the reveal depth (as covered in the measurement guide earlier) tells you exactly how deep a frame the wall can accept. If your chosen profile is deeper than the available reveal, you’ll need either a shallower frame option, a subframe adaptor, or modifications to the internal lining to accommodate the projection. These are details that a pre-order site check resolves in minutes but a post-delivery discovery can delay by weeks.
Matching dimensions to your wall type completes the specification puzzle. You’ve identified the opening size, confirmed the regulatory requirements, selected standard or custom sizing, and verified the reveal can accept your chosen profile depth. The remaining step is pulling those individual decisions into a coherent ordering sequence that eliminates the risk of last-minute surprises on installation day.
Choosing the Right Aluminium Window Dimensions for Your Project
Every decision covered so far, from understanding what each dimension type means through to verifying reveal depth against wall construction, feeds into a single moment: placing the order. Getting that order right means following a logical sequence rather than jumping straight to a product catalogue and hoping the numbers line up.
Whether you’re building from scratch or working within the constraints of a sixty-year-old brick veneer home, the selection logic follows the same path. Only the starting inputs change.
Dimension Selection for New Construction
In a new build, you have the luxury of specifying rough openings on your architectural plans before any bricks are laid. Dimensions flow from design intent outward to structural requirements, not the other way around. Your architect or designer sets the window sizes based on facade proportions, natural light targets, and NCC compliance, then your builder frames openings 10 mm to 15 mm larger per side to accommodate the finished aluminium frame assembly.
The recommended sequence for locking in dimensions on a new project:
- Identify the window type for each opening based on room function, ventilation requirements, and facade design (casement, sliding, awning, fixed, or aluminium sash windows for traditional aesthetics).
- Check NCC requirements for egress, natural light (10% of floor area), and ventilation (5% openable area) to establish minimum glazing dimensions for each room.
- Specify the rough opening dimensions on plans, adding the manufacturer’s recommended clearance (typically 10-15 mm per side) to the frame outer dimension.
- Select your frame profile system, confirming the sightline width and frame depth are compatible with your wall construction type and energy performance targets.
- Confirm the panel configuration for multi-panel assemblies, verifying that individual panel widths fall within hardware limits and header spans are structurally adequate.
- Verify clearances for operation (swing arcs for casements, stack zones for bi-folds) and ensure nothing conflicts with adjacent walls, benchtops, or external paths.
This sequence prevents the scenario where structural openings get framed at one size but the selected window system needs something slightly different, forcing expensive modifications to lintels, brickwork, or cladding.
Working Within Existing Openings During Renovation
Renovation flips the logic. The opening already exists, and your job is to find the best aluminium windows that fit within those fixed constraints while still meeting code and performance goals. Dimensions flow inward from the measured rough opening rather than outward from the design concept.
Start by measuring every opening individually using the three-point method. Then compare your smallest recorded dimensions against the standard size ranges for your chosen window type. If a catalogue size fits within your measured opening after subtracting the 10 mm fitting tolerance, standard units deliver faster and more affordably. If the opening falls between standard increments, or if you’re replacing aluminium sash windows in a heritage property with non-standard proportions, custom fabrication becomes the practical path.
Renovation projects also need to account for changes in frame depth between old and new units. Replacing a shallow 35 mm non-thermally-broken frame with a 65 mm thermally broken profile means the new window sits deeper in the reveal. Check that internal sills, architraves, and blind mounts still work with the adjusted frame position before committing to an order.
Final Checks Before Ordering
Regardless of whether your project is new construction or renovation, a final confirmation step with your aluminium window supplier prevents costly errors. Provide your measurements, specify the window type and configuration, and ask the supplier to confirm that their system accommodates those exact dimensions. Reputable suppliers will cross-check your figures against their manufacturing tolerances and flag anything that doesn’t reconcile before fabrication begins.
Always confirm final dimensions directly with your supplier before authorising fabrication. Custom aluminium windows are non-refundable once production starts, and even standard units incur restocking fees if the sizing is wrong. A five-minute phone call or email exchange verifying width, height, frame depth, and configuration costs nothing but can save thousands.
For Australian residential and commercial projects, MEICHEN’s aluminium window range provides a practical resource for matching dimension requirements to available window systems. Their product consultation process helps homeowners, builders, and project teams move from measured openings to confirmed specifications with clarity on what’s achievable in both standard and custom fabrication. Exploring aluminium windows for sale through a supplier who offers project-specific guidance, rather than simply listing catalogue sizes online, reduces the risk of dimension-related errors reaching your site.
The cost of wrong aluminium windows dimensions extends well beyond the replacement unit itself. It includes delayed trades, modified openings, compromised weathersealing, and potential compliance failures that require reinspection. Every step in this article, from understanding what each dimension actually measures through to that final supplier confirmation, exists to keep those costs at zero.
Frequently Asked Questions About Aluminium Window Dimensions
1. What is the difference between rough opening and frame dimensions for aluminium windows?
The rough opening is the structural gap framed into your wall by the builder, typically 10 mm to 15 mm larger per side than the window frame. Frame outer dimensions refer to the actual fabricated aluminium unit that gets installed into that opening. Ordering a window to your rough opening size without subtracting clearance results in a frame too large to fit. Conversely, ordering based on the old frame size without checking the rough opening can leave excessive gaps that compromise weathersealing and thermal performance. Always measure the structural opening and subtract the manufacturer’s recommended fitting tolerance before placing your order.
2. What are the standard aluminium window sizes available in Australia?
Standard aluminium window sizes in Australia vary by type. Casement windows typically range from 500 mm to 1000 mm wide and 600 mm to 1800 mm high per sash. Sliding windows span 900 mm to 2100 mm wide and 600 mm to 1500 mm high for two-panel units. Single and double hung windows run 600 mm to 1200 mm wide and 900 mm to 1800 mm high. Fixed windows range from 860 mm to 1800 mm wide and 900 mm to 1500 mm high. These represent common residential increments, though manufacturers like MEICHEN offer both standard catalogue sizes and custom fabrication for openings that fall outside these ranges.
3. How do I measure my window opening for replacement aluminium windows?
Measure width at three points (top, middle, bottom) and height at three points (left, centre, right) from the inside faces of the structural jambs. Use the smallest width and smallest height readings as your maximum frame dimensions. Then subtract 10 mm from each to allow 5 mm clearance per side for packers and sealant. Also check reveal depth to ensure your chosen aluminium profile fits within the wall thickness, and measure diagonals to confirm squareness. If the two diagonal measurements differ by more than 5 mm, your opening is out of square and your installer will need to compensate with tapered packers.
4. What minimum window dimensions does the Australian building code require?
Under the National Construction Code (NCC), bedroom egress windows must provide a clear opening of at least 860 mm in one dimension and 600 mm in the other when fully open. Habitable rooms require aggregate glazing area equal to at least 10% of the room’s floor area for natural light, and openable area of at least 5% for ventilation. Aluminium’s slimmer frame profiles (35 mm to 50 mm sightlines versus 70 mm to 120 mm for uPVC) maximise glass area within any given opening, making compliance easier in compact rooms where every percentage point of glazing counts.
5. When should I choose custom aluminium window dimensions over standard sizes?
Custom dimensions become necessary for heritage renovations with irregular openings, architectural designs featuring floor-to-ceiling glazing or angled walls, oversized feature windows, and configurations requiring non-standard glazing cavities for specific acoustic or thermal performance. Standard sizes suit conventional openings and deliver cost savings of 15% to 50% with lead times of two to four weeks versus six to ten weeks for custom orders. If your measured opening falls within 10 mm of a catalogue dimension, standard sizing with packers is almost always more economical than commissioning a bespoke unit.
More Window & Door Guides