Aluminium Sliding Window Sizes and Why They Matter
Getting aluminium sliding window sizes right can mean the difference between a smooth build and an expensive rework. Whether you’re planning a new home in suburban Melbourne or renovating a Queenslander in Brisbane, the dimensions you choose affect everything from procurement cost to delivery lead time and final aesthetics.
What Are Aluminium Sliding Windows
An aluminium sliding window consists of two or more glass panels set within lightweight aluminium frames that glide along a sliding horizontal track. One panel typically remains fixed while the other moves, though multi-panel configurations allow several sashes to operate independently. The mechanism is simple: rollers mounted at the base of each movable panel travel along a precision-milled track, making operation smooth and requiring minimal effort.
What sets an aluminium horizontal sliding window apart from timber or uPVC alternatives is the frame’s inherent strength-to-weight ratio. Aluminium profiles can be engineered far slimmer than other materials while still meeting structural requirements under AS 2047. The result is more glass area within the same rough opening, which translates directly to better natural light and unobstructed views in both residential and commercial applications.
Why Standard Sizes Matter for Your Project
Standard aluminium sliding window sizes exist because manufacturers produce them in volume, keeping unit costs lower and stock readily available. When you specify a standard alum sliding window for your project, you typically benefit from shorter lead times, sometimes as little as one to two weeks compared with four to eight weeks for custom-fabricated units. Replacement down the track is also simpler when your openings match common dimensions.
Choosing standard sizes over custom can reduce window supply costs by 15-30% and cut delivery timelines in half, making them the default choice for budget-conscious builds where openings can be designed to suit.
Custom sizing still has its place, particularly in renovations where existing openings don’t conform to standard dimensions. But for new construction, designing your wall framing around available sizes is one of the easiest ways to control costs without compromising quality.
Of course, selecting the right size starts with understanding what the quoted dimensions actually refer to, and that’s where many buyers run into trouble.
Understanding Window Size Terminology
Three distinct measurements define every sliding window size, and confusing any one of them with another is the fastest route to a costly ordering mistake. A window spec sheet will typically list frame dimensions, but the number you measure on-site is the rough opening, and neither of these tells you the actual visible glass area. Knowing exactly what each term means, and how they relate, keeps your project on track.
Rough Opening vs Frame Size vs Glass Size
The rough opening is the structural hole in your wall framing, built by your carpenter before the window arrives. It needs to be larger than the window frame itself to allow room for shimming, levelling, and sealing during installation. Industry practice in Australia typically calls for 10-15mm of clearance on each side, meaning a rough opening is 20-30mm wider and taller than the frame it will house.
Frame size refers to the outer dimensions of the aluminium window unit, measured edge to edge of the frame profile. This is the number most manufacturers quote when listing standard sliding window dimensions. When a supplier says a window is 1800mm x 1200mm, they almost always mean the frame’s external width and height.
Glass size, sometimes called the daylight opening or clear glazed area, is smaller again. It represents the visible portion of glass after the frame profiles overlap on all four sides. For aluminium sliding windows, the glass area is typically 40-70mm less in both width and height than the frame size, depending on the profile system used.
- Rough opening: The framed structural hole in the wall. Largest of the three measurements. Allows 10-15mm clearance per side for installation tolerances.
- Frame size (outer dimensions): The actual aluminium window unit size. This is the dimension quoted on most spec sheets and product listings.
- Glass size (daylight area): The visible glazed area within the frame. Smallest of the three measurements, reduced by the width of the aluminium profiles on each edge.
How These Measurements Connect During Installation
Think of these three measurements as nesting layers. The rough opening is the outermost boundary. The window frame sits inside it, centred with shims to ensure it’s plumb, level, and square. Gaps between the frame and the rough opening are then packed with low-expansion foam and sealed with flashing or silicone to prevent water ingress. Finally, the glass panels sit within the frame’s rebate, held in place by glazing beads.
The relationship works like this in practice: if your rough opening measures 1830mm wide x 1230mm tall, the aluminium frame you order would typically be around 1800mm x 1200mm, leaving roughly 15mm clearance each side. The actual visible glass within that frame might then measure approximately 1730mm x 1140mm, depending on the sliding window dimensions of the specific profile system.
Where this matters most is during ordering. Measure the rough opening on-site, deduct the manufacturer’s recommended clearances to arrive at the correct frame size, and confirm on the spec sheet that the resulting glass area meets your design intent for light and views. Skipping any step in this chain often results in windows that are either too large to fit or leave excessive gaps that compromise weatherproofing and thermal performance.
Standard Sizes by Panel Configuration
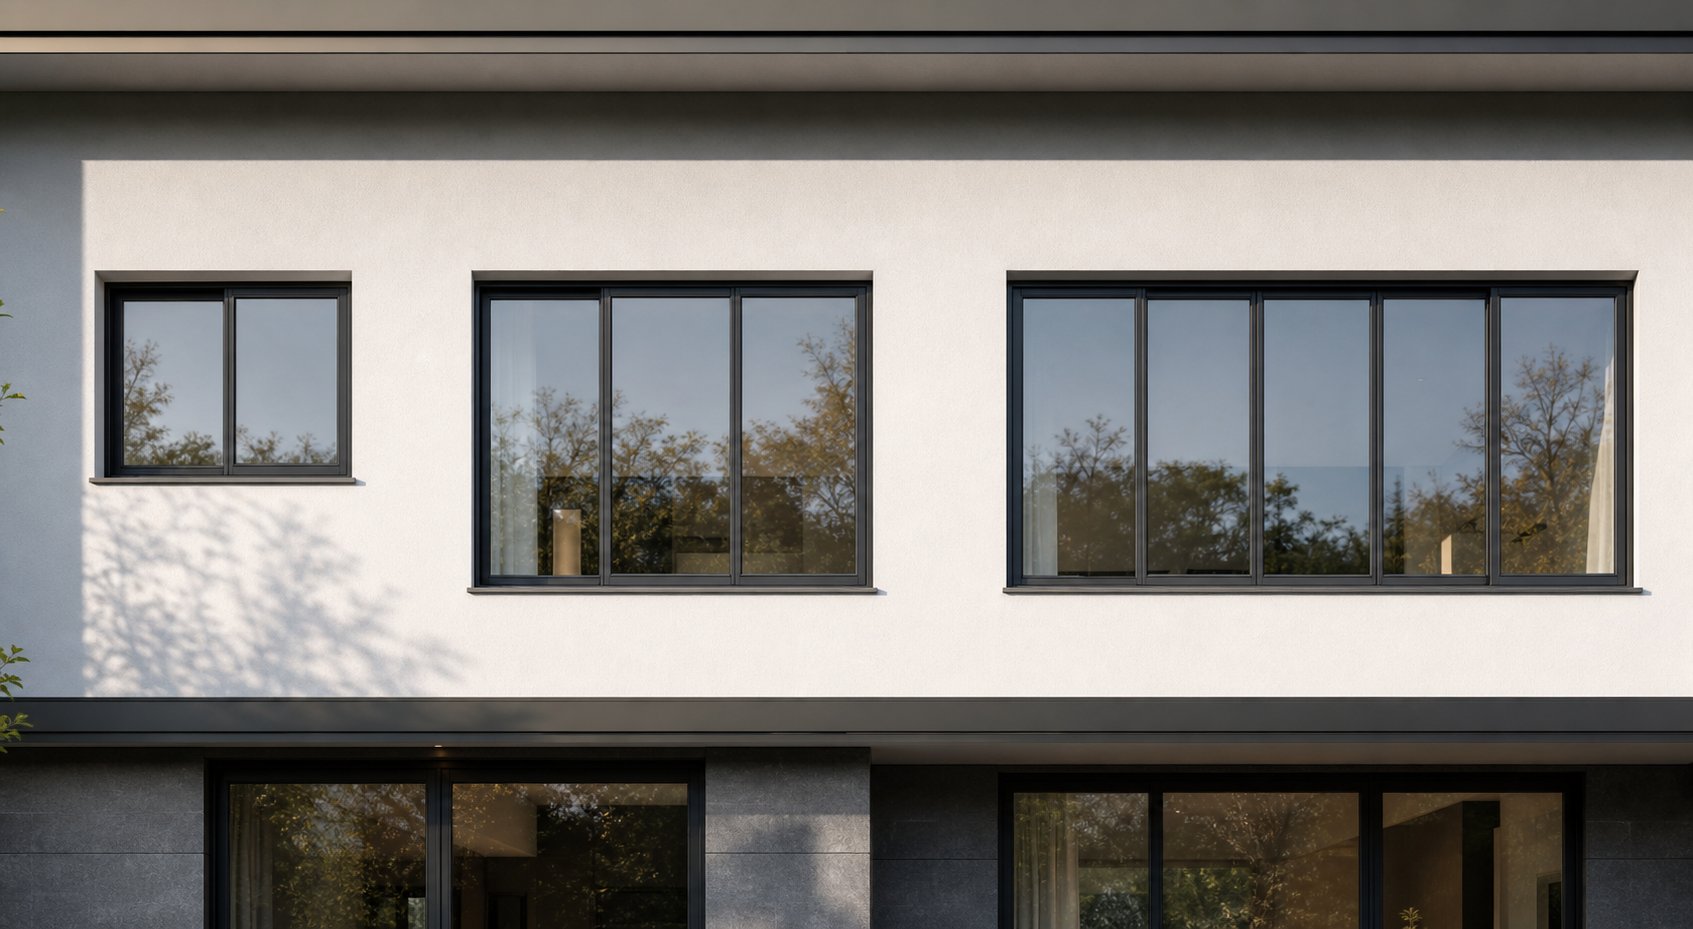
With the terminology clear, the practical question becomes: what frame sizes are actually available off the shelf? Standard sliding window sizes in Australia follow modular increments that align with common stud spacings and ceiling heights. The number of panels in your window determines both the available width range and the track configuration required.
The following sliding window size chart covers typical industry ranges for 2-panel, 3-panel, and 4-panel aluminium configurations. These represent the dimensions most commonly stocked or produced on short lead times by Australian manufacturers.
| Configuration | Width Range (mm) | Width Range (inches) | Height Range (mm) | Height Range (inches) | Typical Application |
|---|---|---|---|---|---|
| 2-Panel (XO) | 900 – 2400 | 36″ – 96″ | 600 – 1500 | 24″ – 60″ | Bedrooms, kitchens, bathrooms |
| 3-Panel (XOX) | 1800 – 3600 | 72″ – 142″ | 600 – 1500 | 24″ – 60″ | Living rooms, wide openings |
| 4-Panel (OXXO) | 2400 – 4800 | 96″ – 189″ | 600 – 1500 | 24″ – 60″ | Feature walls, balcony enclosures |
Standard 2-Panel Sliding Window Dimensions
The 2-panel configuration is the workhorse of Australian residential construction. One panel stays fixed while the other slides horizontally, giving you ventilation through roughly half the window’s total width. Standard size sliding windows in this format start at 900mm wide for compact spaces like bathrooms and laundries, stepping up in increments to 2400mm for larger bedroom or living area openings.
Heights typically range from 600mm for highlight windows above benchtops up to 1500mm for full-height wall openings below standard 2400mm ceiling lines. The most popular residential sizes cluster around 1200mm x 1200mm and 1800mm x 1200mm, fitting neatly between standard timber or steel stud spacings without additional structural lintels in many framing systems.
Standard 3-Panel and 4-Panel Configurations
Wider openings demand more panels. A 3-panel sliding window uses a fixed centre panel with operable sashes on each side (XOX), or one fixed end with two sliding panels. This configuration starts at around 1800mm wide and extends to 3600mm, making it the go-to for open-plan living areas where you want expansive glass without resorting to bifold or stacking door systems.
Four-panel configurations push wider still, covering openings from 2400mm to 4800mm. These typically use an OXXO arrangement where the two centre panels remain fixed and the outer panels slide, or variations where inner panels stack behind the fixed sections. At these widths, reinforced tracks and heavier-duty rollers become essential to keep operation smooth over time.
It’s worth noting that sliding windows sizes in the 3-panel and 4-panel range often overlap with sliding door dimensions. The distinction comes down to sill height and the window’s position within the wall, not necessarily the frame dimensions themselves.
Metric and Imperial Size Conversions
Australia quotes all window dimensions in millimetres, width first, then height. A window listed as 1800 x 1200 means 1800mm wide and 1200mm tall. If you’re sourcing product literature from US-based manufacturers or referencing American window sizes charts, those dimensions appear in inches using the same width-by-height convention.
A few quick conversions for common sizes worth keeping handy:
- 900 x 900mm = approximately 36″ x 36″
- 1200 x 1200mm = approximately 48″ x 48″
- 1800 x 1200mm = approximately 72″ x 48″
- 2400 x 1200mm = approximately 96″ x 48″
- 3600 x 1500mm = approximately 142″ x 60″
Keep in mind that these aren’t exact conversions. A window manufactured to imperial dimensions will be marginally different from one produced in metric, so always confirm whether your supplier works in millimetres or inches before finalising your order. Mixing conventions mid-project is a reliable way to end up with windows that don’t quite fit.
These standard ranges cover the majority of residential applications, but they assume your opening actually matches one of these increments. Regional building standards and local conventions can shift what counts as “standard” depending on where you’re building.
How Sizes Differ by Region and Standard
A “standard” aluminium sliding window in Sydney is not the same size as a “standard” one in Houston or London. Each market developed its own set of common dimensions based on local framing practices, ceiling heights, and building codes. If you’re sourcing windows internationally, importing product literature from overseas suppliers, or simply comparing a standard window size chart across different websites, understanding these regional differences prevents expensive mismatches.
Size Standards Across Major Markets
Australia’s standard aluminum window sizes align with AS 2047 performance requirements and metric modular construction. Wall framing here typically uses 2400mm ceiling heights with 90mm or 70mm stud widths at 450mm or 600mm centres. Windows are sized in millimetre increments that suit these spacings.
In the United States, the American Architectural Manufacturers Association (AAMA) guides window specifications, and framing follows imperial measurements with standard 8-foot (2438mm) ceiling heights. US horizontal sliding windows sizes tend to follow increments derived from feet and inches, then get quoted as nominal dimensions using a four-digit code system.
The UK market references BS EN standards and uses metric dimensions similar to Australia, but typical ceiling heights sit lower at around 2300-2400mm, and common window widths align with masonry coursing rather than timber stud spacing.
| Application | Australia (mm) | United States (inches) | United Kingdom (mm) |
|---|---|---|---|
| Bathroom window | 900 x 600 | 36 x 24 | 900 x 600 |
| Bedroom window | 1800 x 1200 | 48 x 48 or 60 x 48 | 1200 x 1050 |
| Living room feature | 2400 x 1200 | 72 x 48 or 96 x 48 | 1800 x 1200 |
| Large opening / balcony | 3600 x 1500 | 96 x 60 | 2400 x 1200 |
Notice how Australian and UK dimensions share the same metric system yet differ in typical sizes. Australian homes tend toward larger window openings to capture natural light and ventilation in our climate, while UK designs historically prioritise thermal retention with smaller glazed areas.
Regional Terminology and Measurement Conventions
All three markets quote dimensions as width x height, but the units differ. Australian suppliers always work in millimetres. US suppliers list inches, sometimes expressed as a nominal code. A window labelled “6050” in the US system doesn’t mean 6050mm. It translates to a nominal 6 feet wide by 5 feet tall, with actual frame dimensions roughly 71.5″ x 59.5″ (approximately 1816mm x 1511mm).
This 6050 window size notation trips up Australian buyers sourcing from American catalogues. The first two digits represent width in feet, and the second two represent height in feet. So a “3040” code means 3 feet wide by 4 feet tall (approximately 914mm x 1219mm), not 3040 millimetres.
Some Asian manufacturers use a different coded system where “6050” might mean 600mm x 500mm, compressing the dimension into a shorthand where each pair of digits represents hundreds of millimetres. Always confirm which convention a supplier follows before placing an order. A quick clarification email costs nothing compared to receiving windows that are half or double the size you expected.
For Australian projects, the safest approach is straightforward: specify dimensions in millimetres, confirm the figure represents frame outer dimensions, and reference AS 2047 compliance. Any supplier working to Australian standards will understand this without ambiguity. The regional complexity only surfaces when you step outside local supply chains, which is increasingly common as builders explore competitive pricing from international fabricators.
Regional standards tell you what’s available, but they mean little if your on-site measurements don’t match reality. The gap between what a plan says and what a tape measure reveals is where most sizing errors actually occur.
How to Measure Your Window Openings Correctly
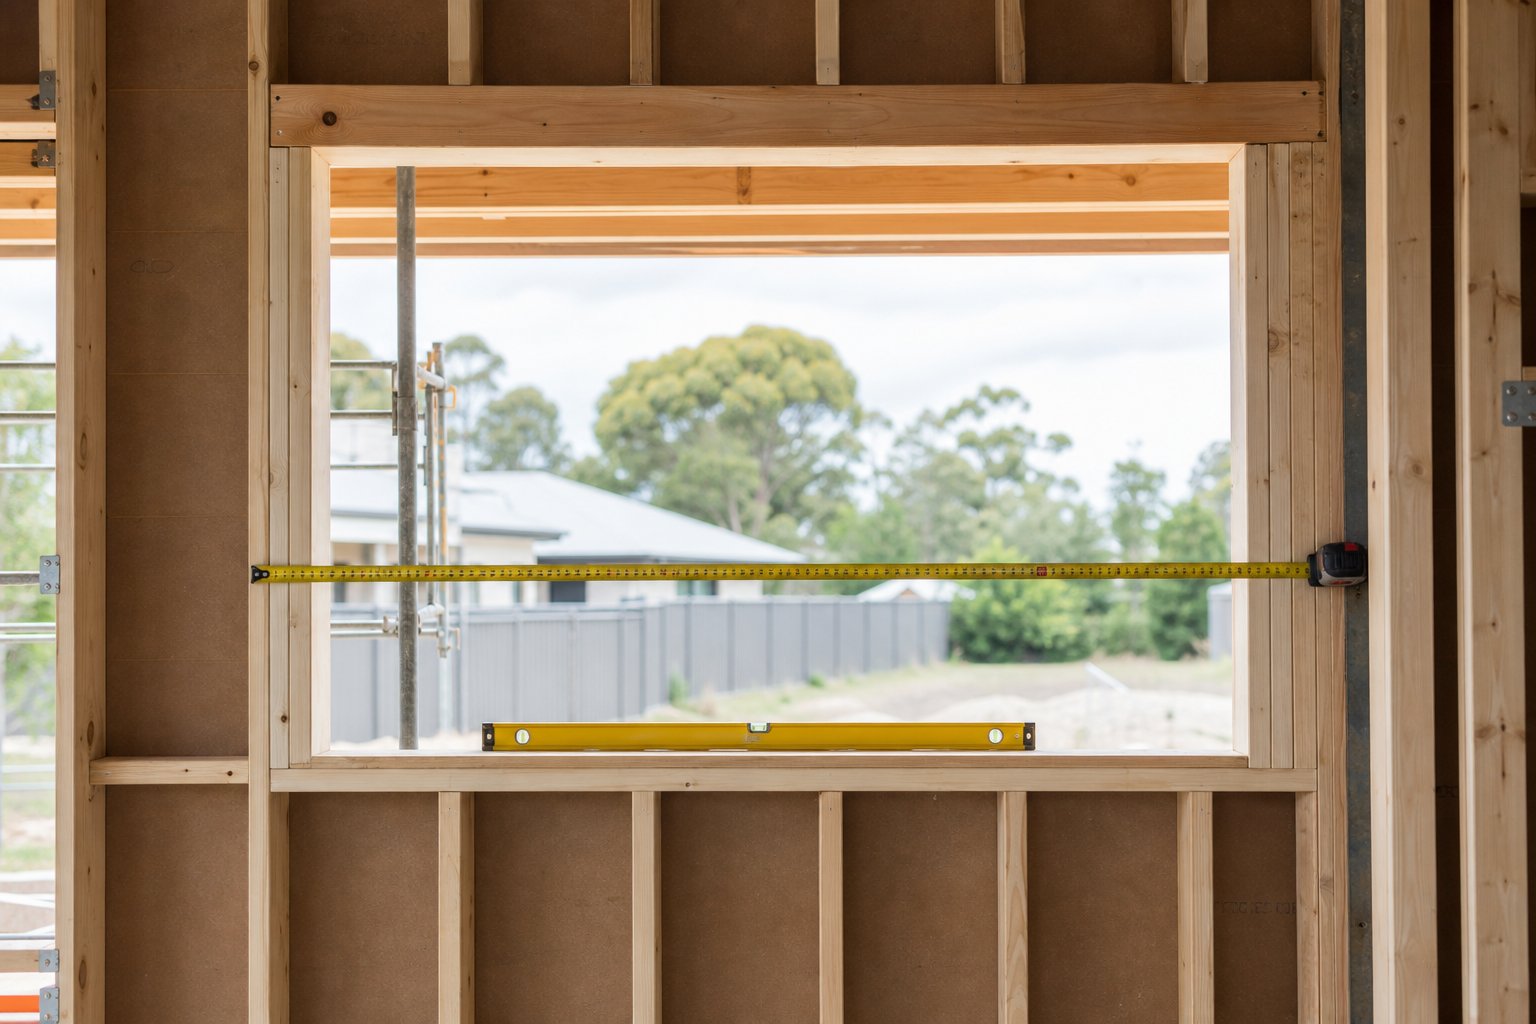
Plans and product catalogues give you target dimensions, but the tape measure delivers the truth. Whether you’re replacing an existing slider or framing a new opening, precise on-site measurements determine whether your chosen aluminium sliding window will fit cleanly or cause headaches at installation. The process isn’t complex, but it demands discipline: measure in multiple spots, record the smallest figure, and verify squareness before ordering.
Step-by-Step Measurement Process
Grab a steel tape measure, a pencil, and a spirit level. If you’re measuring existing openings for replacement slider window sizes, remove any trim or architrave first so you’re reading the actual jamb-to-jamb dimensions rather than the decorative casing. For new construction, measure the rough opening directly between the framing studs and head.
- Measure width at three points. Run your tape horizontally from the inside face of the left jamb to the inside face of the right jamb. Take this measurement at the top, middle, and bottom of the opening. Record all three numbers.
- Measure height at three points. Measure vertically from the sill (or bottom of the rough opening) to the head at three positions: left side, centre, and right side. Record each reading.
- Check squareness with diagonal measurements. Stretch your tape from the top-left corner to the bottom-right corner and note the figure. Then measure from the top-right corner to the bottom-left corner. Compare the two diagonals. If the difference is within 3mm, the opening is acceptably square.
- Measure depth. Open or remove the existing window and measure the jamb depth from the inside face of the wall to the outside face. This confirms whether your chosen aluminium frame profile will sit flush. A minimum depth of around 80-90mm is typical for standard residential aluminium sliding windows in Australia.
- Check for level and plumb. Place a spirit level on the sill to check horizontal level, then hold it against each side jamb to confirm vertical plumb. Note any deviation so your installer can plan for shimming.
The golden rule: always use the smallest width measurement and the smallest height measurement when ordering. This guarantees the frame will physically fit into the opening at its narrowest points. The remaining clearance is taken up by shims and sealant during installation, as standard measurement practice recommends.
Common Measurement Mistakes to Avoid
Even experienced renovators slip up when measuring for common sliding window sizes. A single error can result in a window that’s too wide to fit or too narrow to seal properly. These are the mistakes that show up most frequently on site:
- Measuring at only one point. Walls settle, frames shift, and openings are rarely perfectly rectangular. A single measurement might catch the widest or narrowest spot by chance, giving you a figure that doesn’t represent the true constraint.
- Including trim or architrave in the measurement. The decorative casing around your window is not part of the structural opening. Measuring from trim to trim gives you a number that’s too small, and the new frame won’t reach the jambs behind it.
- Confusing inside and outside measurements. On a sliding windows floor plan, dimensions often reference the structural rough opening. On-site, you might accidentally measure from the outer brickwork or cladding line instead of the inner jamb face, producing an oversized figure.
- Forgetting to check squareness. An opening that’s 5mm out of square can still accept a window with careful shimming. One that’s 10mm or more out of square may need framing adjustments before the window can be installed plumb and level.
- Assuming all openings in the house are identical. Two windows that look the same size from across the room might differ by 10-15mm once you measure. Always treat each opening individually.
If your diagonal measurements differ by more than 3mm, the opening isn’t square enough for a straightforward installation. You’ll either need to pack out the framing or discuss the discrepancy with your window supplier before ordering. Most Australian manufacturers working to sliding window sizes standard tolerances expect a reasonably square opening and build 10-15mm of clearance into their installation guidelines, but that clearance can’t compensate for major framing irregularities.
A printable window size chart pdf from your supplier can help you cross-reference your field measurements against available frame sizes. Many manufacturers provide these as downloadable resources on their websites, listing every standard dimension alongside the corresponding rough opening requirement. Keep one on-site during your measure-up so you can confirm immediately whether your opening aligns with a stock size or needs a custom order.
Accurate measurements get you the right window. But knowing whether that window will actually work in your opening also depends on structural and operational limits that define just how large or small an aluminium sliding window can go.
Minimum and Maximum Size Limits Explained
Every aluminium sliding window has a size ceiling and a size floor. Go too large, and the panel becomes too heavy to operate smoothly or safely. Go too small, and you may not meet building code requirements for ventilation or emergency escape. Understanding these boundaries helps you specify windows that perform well over time rather than ones that look good on paper but cause operational problems once installed.
Maximum Size Limits and What Drives Them
The upper size limit of an aluminium slider window isn’t set by frame strength alone. It’s determined by the combined weight of the glass panel and the capacity of the rollers and track beneath it. A single-glazed panel at 4mm thickness is relatively light, but once panels exceed roughly 1.5m² in area, manufacturers typically step up to 6mm or 6.38mm laminated glass to meet AS 1288 safety requirements. Double-glazed insulated glass units (IGUs) compound this further, easily doubling the panel weight compared to single glazing of the same dimensions.
For commercial aluminium sliding windows designed for multi-storey apartments or office buildings, panel weights can reach 80-120kg per sash in larger configurations. At those weights, standard residential rollers simply won’t cope. Heavy-duty tandem roller systems rated to 120kg or more become necessary, along with reinforced track profiles that resist deflection under load.
Operational ease also creates a practical ceiling. A panel that technically fits within the track’s load rating but requires significant force to move isn’t acceptable for everyday use. Most Australian manufacturers limit individual sliding panels to around 2400mm wide and 1500mm tall in standard residential systems, with aluminium sliding windows commercial systems pushing to approximately 1500mm x 2100mm per sash where heavy-duty hardware supports it.
- Glass thickness requirements: Panels over 1.5m² generally need 6mm+ glass; double-glazed units add 8-12kg per square metre.
- Roller weight ratings: Residential rollers typically handle 40-80kg per panel; commercial-grade systems support 100-150kg.
- Track deflection limits: Aluminium sill tracks must resist bowing under load; wider openings need thicker or reinforced sill profiles.
- Wind load considerations: Larger panels face greater wind pressure, requiring thicker glass and stronger frame sections to comply with AS 2047 wind ratings for the site’s exposure category.
Minimum Sizes and Egress Requirements
At the other end of the scale, minimum window sizes are driven by two factors: hardware fit and building code compliance. Locks, rollers, and handles need a minimum panel width to mount correctly. Most hardware sets require at least 400-450mm of sash width to function, which effectively sets the smallest practical panel dimension.
Building regulations set a harder floor. Under the National Construction Code (NCC), bedrooms in Class 1 buildings (houses and townhouses) require windows that can serve as emergency escape openings. The NCC mandates that these openings provide a clear passage large enough for occupants to escape and for rescue personnel to enter. In practice, this typically requires a minimum clear opening height of around 860mm and a minimum width of 600mm, though exact dimensions depend on your state’s adopted version of the code.
Ventilation requirements add another layer. The NCC generally requires openable window area equal to at least 5% of a habitable room’s floor area. In a standard 12m² bedroom, that means a minimum of 0.6m² of openable window. Since aluminium slider windows only open to half their total width (or less in multi-panel setups), the overall window needs to be proportionally larger than the ventilation requirement alone might suggest.
These structural and regulatory boundaries shape the practical range available for any given application. But within those limits, the right size also depends on where the window sits in your home and what each room demands in terms of light, airflow, and proportion.
Recommended Sizes Room by Room
Structural limits define what’s physically possible. Room function defines what’s actually appropriate. A window that satisfies code in a bedroom might be entirely wrong for a kitchen above the sink, and the generous multi-panel configuration that transforms a living area would look out of proportion in a compact ensuite. Matching standard slider window sizes to specific rooms turns a generic product selection into a deliberate design decision.
The table below pairs common room types with typical aluminium sliding window dimensions that balance light, ventilation, privacy, and proportion for Australian homes.
| Room Type | Recommended Size Range (mm) | Panel Configuration | Primary Sizing Consideration |
|---|---|---|---|
| Primary bedroom | 1800 x 1200 to 2400 x 1200 | 2-panel (XO) | Egress compliance, natural light |
| Secondary bedroom | 1200 x 1200 to 1800 x 1200 | 2-panel (XO) | Egress compliance, wall space for furniture |
| Living room | 2400 x 1200 to 3600 x 1500 | 3-panel (XOX) or 4-panel | Views, light penetration, indoor-outdoor flow |
| Kitchen (above benchtop) | 900 x 600 to 1800 x 900 | 2-panel (XO) | Reach, ventilation, splashback clearance |
| Bathroom | 900 x 600 to 1200 x 600 | 2-panel (XO) | Privacy, moisture ventilation, sightline height |
| Balcony enclosure | 3600 x 1500 to 4800 x 2100 | 3-panel or 4-panel (OXXO) | Maximum opening, weather protection |
Bedroom and Living Room Window Sizes
Bedrooms carry a non-negotiable sizing constraint: the NCC’s emergency egress requirement. In a single-storey house, bedroom windows must provide a clear opening large enough for escape. Because a horizontal slider window only opens to approximately half its total width, the overall frame needs to be wide enough so the operable half meets minimum clear opening dimensions. A 1800mm x 1200mm two-panel slider typically delivers around 870mm x 1100mm of clear opening when the sash is fully retracted, which satisfies most egress requirements comfortably.
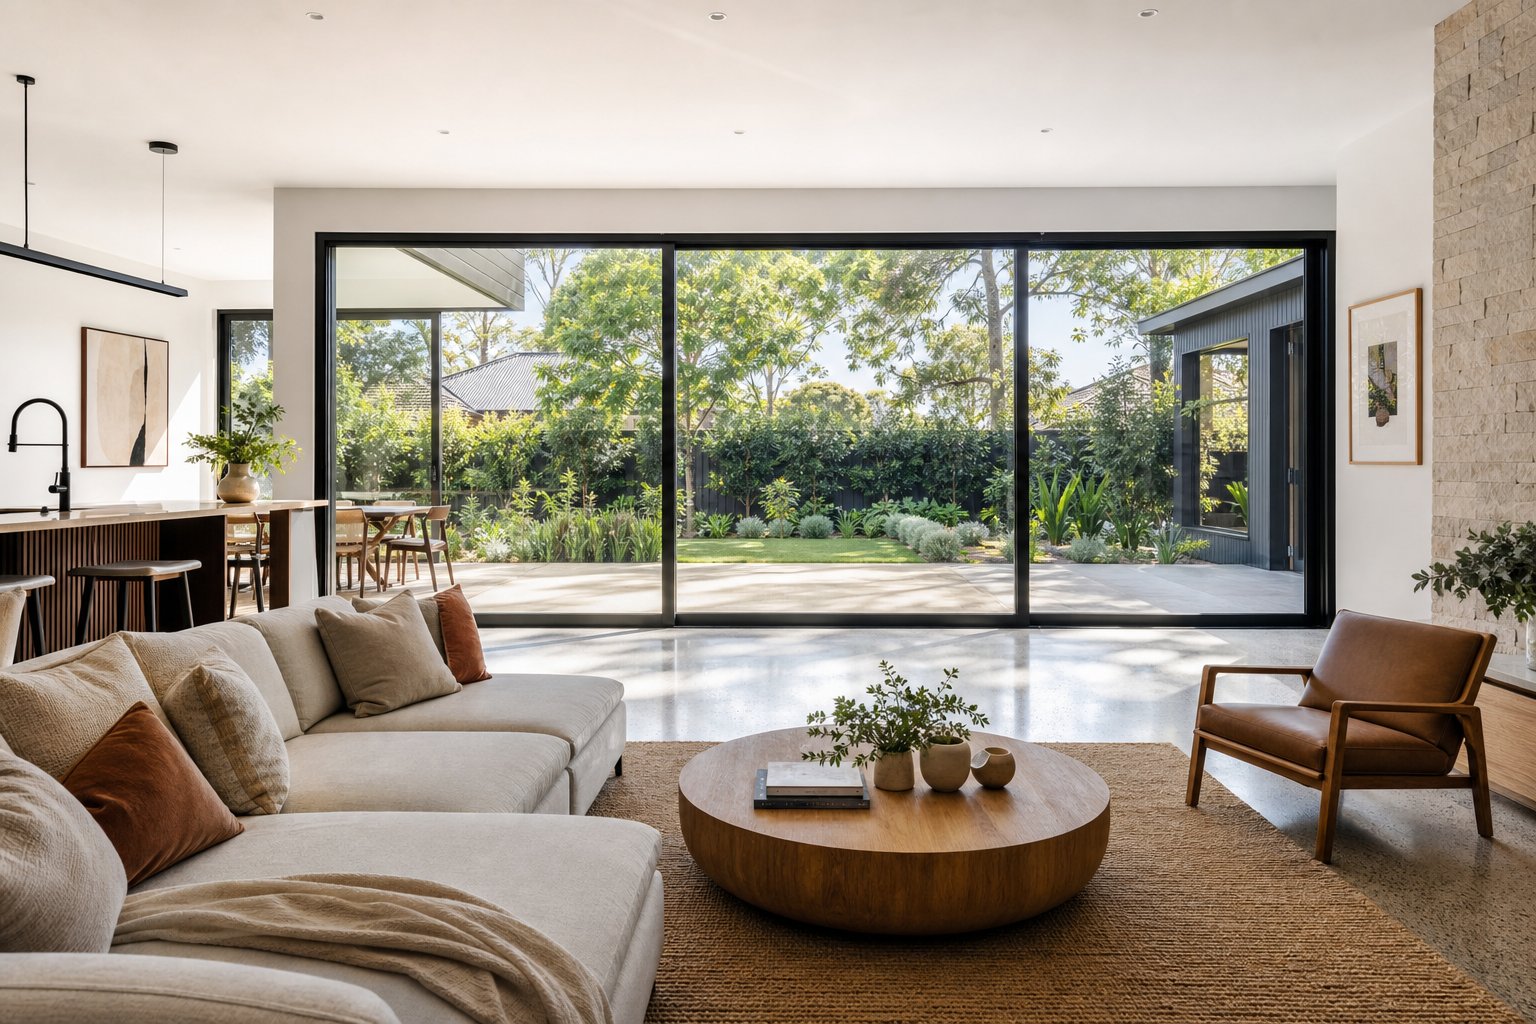
Living rooms operate under different priorities. Here, the goal shifts toward light saturation and connection to outdoor spaces. Three-panel configurations starting at 2400mm wide let you combine two operable sashes with a fixed centre panel, creating generous cross-ventilation while maintaining a wide uninterrupted view. In open-plan spaces with high ceilings (2700mm or above), taller frames at 1500mm pair well with the proportions of the room without feeling squat.
For living areas where cross-ventilation matters but insect control is essential, window fans for horizontal sliding windows can supplement airflow without requiring the sash to remain open overnight. The horizontal slider window format suits these accessories well because the flat, unobstructed track line provides a clean mounting surface.
Kitchen and Bathroom Considerations
Kitchens and bathrooms share one trait: moisture. Both benefit from windows that open horizontally, since horizontal sliders avoid protruding into walkways or interfering with taps and splashbacks the way awning or casement windows might.
Above a kitchen sink, the most practical size sits between 900mm and 1800mm wide, mounted at benchtop height (roughly 900-1000mm above the floor). You need to reach the sash handle comfortably while leaning slightly over the basin. A 1200 x 900mm two-panel slider hits the sweet spot for most Australian kitchen layouts: wide enough for meaningful ventilation, tall enough for decent light, and proportioned to sit neatly between upper cabinetry and the splashback.
A bathroom slider window is typically installed higher on the wall, above the sightline of someone standing outside. Positioning the sill at 1500-1600mm above floor level means a 900 x 600mm or 1200 x 600mm window sits in the zone that delivers airflow and natural light without compromising privacy. This is where aluminium’s corrosion resistance pays dividends: sealed aluminium frames handle the constant humidity of a bathroom far better than timber, especially in coastal areas with salt-laden air.
Balcony and Large-Opening Applications
Balcony enclosures and indoor-outdoor living zones push aluminium sliders into their larger configurations. A covered balcony on a high-rise apartment might use 3600mm or 4800mm wide four-panel systems to maximise the opening when panels are stacked to one side. These windows that open horizontally across wide spans effectively blur the line between interior space and outdoor terrace.
At these dimensions, panel weight and track durability become the governing factors. Double-glazed panels in a 1200mm x 2100mm size can weigh 50-60kg each, so heavy-duty roller systems and reinforced sill tracks are essential for smooth, long-term operation. Multi-track configurations (two or three parallel tracks) allow panels to stack behind each other, clearing 60-75% of the total opening width rather than the 50% limit of a basic two-panel system.
For enclosed balconies in apartments, window fans for horizontal sliding windows offer a practical addition during warmer months, drawing air through the partially opened slider without security concerns on upper storeys.
Choosing the right size for each room is one piece of the decision. The frame material itself also influences how much glass you actually get within that nominated dimension, and aluminium’s slim profiles deliver a measurable advantage here.
How Aluminium Profiles Affect Sizing Decisions
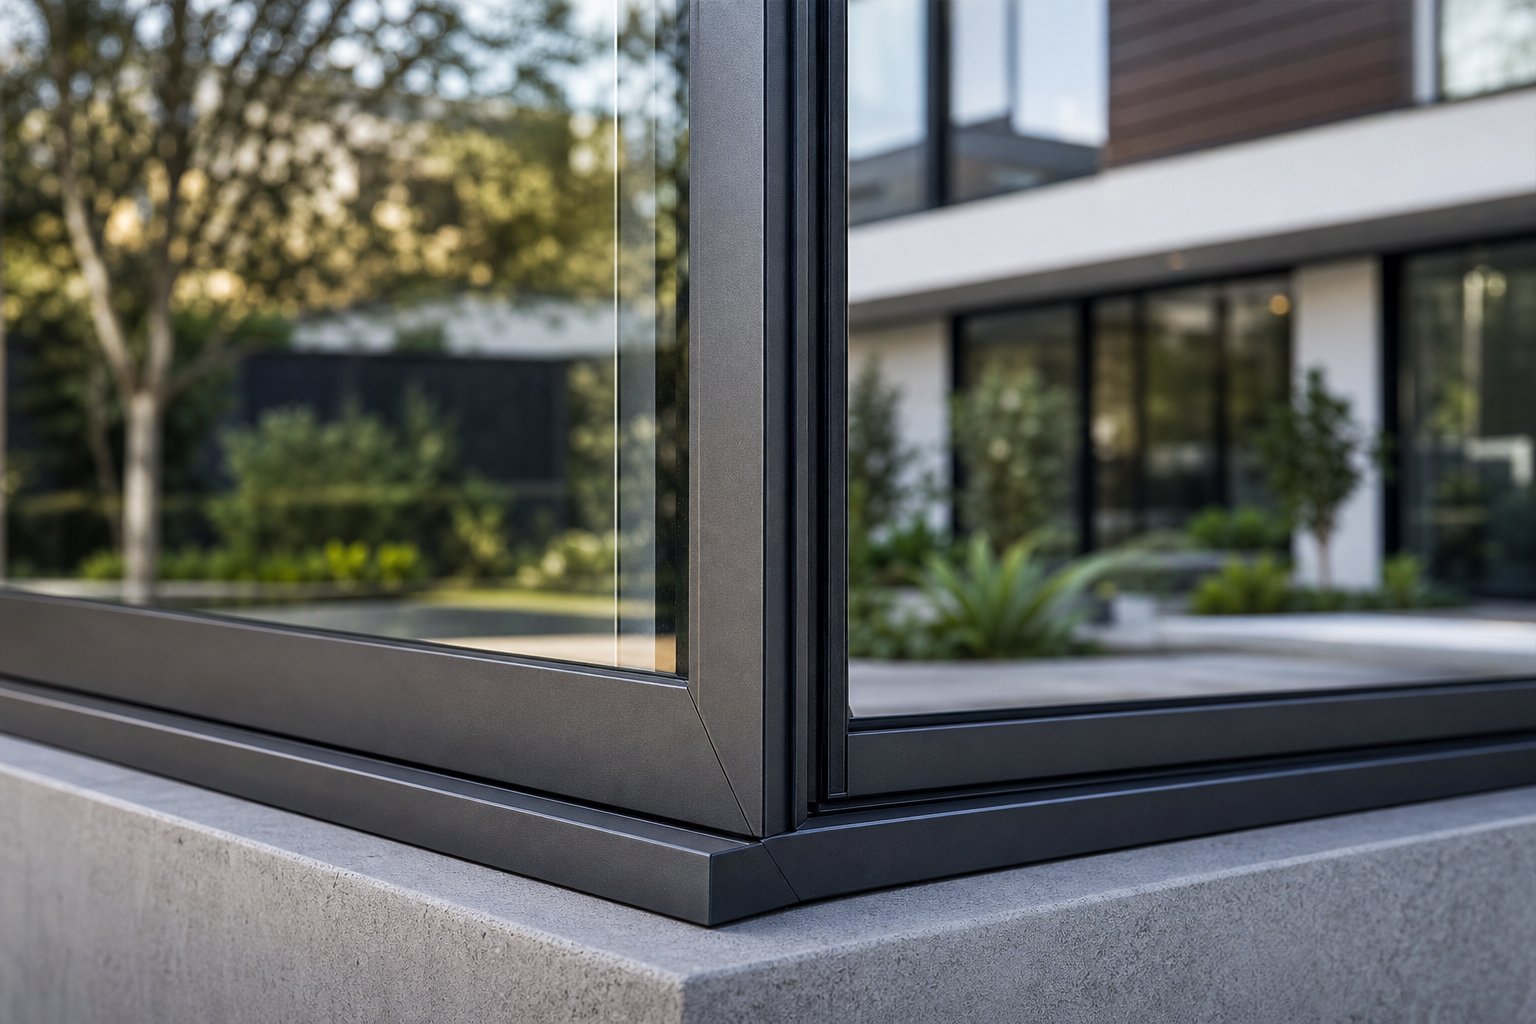
Frame dimensions on a spec sheet tell only part of the story. Two windows with identical outer measurements can deliver noticeably different glass areas depending on the material used for the frame. Aluminium’s structural strength allows profiles to be engineered significantly slimmer than uPVC or timber alternatives, which means more of your nominated window size translates into actual daylight opening. For anyone comparing sliding aluminum window options across materials, this profile thickness difference directly impacts how much light and view you get from the same rough opening.
Aluminium vs Timber and uPVC Frame Profiles
The numbers tell a clear story. Industry data shows aluminium sliding window frames typically measure 50-75mm in profile width, while uPVC profiles run 70-90mm and timber sits at 78-92mm. That might sound like a marginal gap, but the impact compounds when you consider that a window frame has profiles on all four sides, plus a meeting stile where panels overlap in the centre of a sliding configuration.
Here’s how the maths works in practice. Take a standard 1800mm x 1200mm two-panel sliding aluminum window. With aluminium profiles at 55mm wide, you lose roughly 110mm of width to the two side jambs and around 60-70mm to the central meeting stile. The resulting glass area might measure approximately 1560mm x 1090mm. Swap that same nominal size to uPVC with 85mm profiles, and the glass area shrinks to around 1500mm x 1030mm. That’s roughly 60mm less width and 60mm less height of visible glass, a difference you can perceive from across the room.
| Frame Material | Typical Profile Width | Service Life | Approximate Glass Area (1800 x 1200mm frame) |
|---|---|---|---|
| Aluminium | 50 – 75mm | 50+ years | ~1560 x 1090mm |
| uPVC | 70 – 90mm | 30 – 40 years | ~1500 x 1030mm |
| Timber / Timber-aluminium | 78 – 92mm | 50+ years (composite) | ~1490 x 1020mm |
The difference becomes even more pronounced in sliding windows aluminum configurations with three or four panels, because each additional panel introduces another meeting stile or interlock. In a four-panel system, you could be looking at three interlocking stiles. Thin aluminium interlocks at 20-30mm each versus uPVC interlocks at 40-50mm adds up to 60-90mm of extra glass width across the span.
What about thermally improved aluminium windows? Thermal break technology inserts a polyamide strip between the interior and exterior faces of the aluminium profile, preventing heat transfer through the frame. This does add some width, typically pushing profiles from the 50mm range up to 60-75mm. Even so, thermally broken aluminium remains slimmer than standard uPVC and equivalent to timber at the lower end of its range. You gain compliant thermal performance under NatHERS modelling without sacrificing the slim aesthetic or glass area advantage that attracted you to aluminium in the first place.
How Profile Thickness Affects Your Size Decision
This profile difference creates a practical sizing consideration that few buyers think about during selection. If your design calls for a specific amount of visible glass, say a 1500mm wide uninterrupted view from a living room, the overall frame size you need to order varies by material. In aluminium, a 1650mm wide frame might achieve that. In uPVC, you may need to step up to 1750mm or larger, which could require a wider rough opening and potentially a longer lintel.
For renovation projects where the rough opening is fixed, this works in reverse. Aluminium windows sliding into an existing 1800mm opening will deliver more glass area than a uPVC or timber window fitted to the same space. This makes sliding aluminium windows a particularly strong choice when you can’t widen the structural opening but want to maximise natural light.
The slim profile advantage compounds further in multi-track systems designed for large openings. A 2-track aluminium sliding window system can accommodate two panels per track while keeping sightlines minimal. Systems like MEICHEN’s MA100 Sliding Window demonstrate this approach, using slim aluminium profiles across a dual-track configuration to maximise clear glass area. For builders and developers sourcing aluminium sliders for project-based supply, this kind of profile efficiency means hitting generous daylight targets without needing to oversize the structural opening.
The bottom line: when comparing aluminium sliding window sizes against the same nominal dimensions in other materials, aluminium consistently delivers 5-8% more visible glass area. In a living room feature window at 3600mm wide, that translates to roughly 180-250mm of additional combined glass width. It’s a meaningful difference for architectural intent, natural light penetration, and the overall sense of openness in a space.
Profile efficiency matters at the product level, but the broader sizing decision still comes down to a fundamental choice: do you work within standard dimensions, or invest in custom sizes tailored to your specific project?
Choosing Between Standard and Custom Sizes
Every project reaches this fork in the road. You’ve measured your openings, checked the structural limits, and identified the right configuration for each room. The remaining question is whether to spec standard aluminium sliding window sizes that match your openings or commission custom-fabricated units tailored to exact dimensions. Both paths have merit, and the right answer depends on your project type, budget, and timeline.
When Standard Sizes Work Best
New construction gives you the clearest opportunity to design around standard dimensions. If your architect or draftsperson specifies rough openings that accommodate stock frame sizes, you unlock a set of advantages that compound across an entire build:
- Lower unit cost. Standard sliding aluminium windows are batch-produced, keeping manufacturing costs down. Expect to pay 15-30% less per unit compared to custom equivalents.
- Faster availability. Stock sizes ship in one to two weeks from most Australian suppliers. Custom orders typically run four to eight weeks depending on complexity.
- Easier future replacement. If a panel is damaged 15 years from now, sourcing a standard-sized replacement is straightforward. A bespoke dimension may require a full custom re-order.
- Broader supplier options. Every major aluminium window manufacturer carries standard sizes. Custom work may limit you to specific fabricators, reducing competitive pricing leverage.
For project home builders running multiple lots, standardising on common horizontal window sizes across floor plans also simplifies bulk procurement and reduces on-site installation variables. The sliding window horizontal format suits this approach particularly well because the modular panel widths scale predictably with stud spacing.
When Custom Sizes Are Worth the Investment
Renovation projects rarely offer the luxury of designing openings from scratch. A 1960s brick veneer in Adelaide or a Federation weatherboard in inner Sydney will have existing rough openings shaped by decades of settling, different construction standards, and previous window replacements. These openings seldom align neatly with today’s standard dimensions.
In these situations, custom windows built to precise measurements eliminate unsightly gaps, reduce reliance on excessive packing or filler strips, and deliver tighter weatherseals. The upfront premium pays for itself through better thermal performance and a cleaner finished appearance that doesn’t betray the window as an aftermarket addition.
Custom sizing also makes sense for architectural feature windows where proportions drive the design intent, odd-shaped openings beneath raked ceilings, corner windows that wrap around a building edge, or oversized horizontal slide windows spanning structural steel beams in contemporary builds. These applications fall outside standard catalogues by definition.
Making Your Final Sizing Decision
A practical decision framework comes down to three questions. First, can your opening accommodate a standard size with normal installation clearances? If yes, standard wins on cost and speed. Second, does the visual outcome of a standard size compromise the design intent? If the gap between what’s available and what looks right is noticeable, custom justifies the spend. Third, what’s your timeline? If the project schedule can’t absorb a six-to-eight-week custom lead time, you may need to adjust the opening framing to suit a stock window horizontal slider rather than waiting.
The best aluminium sliding window size is one that satisfies structural requirements, meets code compliance for the room it serves, and aligns with how you actually live in the space. Get those three factors right, and the standard-versus-custom question answers itself.
For readers moving from research into product evaluation, exploring a defined system with clear track configurations helps ground the decision. MEICHEN’s MA100 Sliding Window is one example of a 2-track aluminium sliding window system with specified lock, seal, and glazing options suited to project-based supply for builders, architects, and developers. Reviewing a real product page like this lets you see how standard profile dimensions, track layouts, and hardware choices translate into an actual sliding window horizontal system you can specify with confidence.
Whether you land on standard or custom, the sizing principles covered throughout this guide remain the same: measure accurately, understand what each dimension refers to, respect structural and code limits, and choose a frame material that maximises glass area within your available opening. Do that, and your aluminium sliding windows will fit right, operate smoothly, and deliver the light and ventilation your home deserves for decades to come.
Frequently Asked Questions About Aluminium Sliding Window Sizes
1. What is the most common aluminium sliding window size in Australia?
The most popular residential aluminium sliding window sizes in Australia are 1200mm x 1200mm and 1800mm x 1200mm in a 2-panel (XO) configuration. These dimensions align with standard timber and steel stud spacings at 450mm or 600mm centres, fitting neatly beneath 2400mm ceiling lines without requiring additional structural lintels in most framing systems. For bedrooms, the 1800mm x 1200mm size is particularly common because it satisfies NCC emergency egress requirements while providing ample natural light and ventilation.
2. What is the difference between rough opening size and frame size for sliding windows?
The rough opening is the structural hole in your wall framing, while the frame size refers to the outer dimensions of the aluminium window unit itself. The rough opening must be larger than the frame to allow 10-15mm clearance on each side for shimming, levelling, and sealing during installation. When a manufacturer lists a window as 1800mm x 1200mm, this refers to frame outer dimensions. Your rough opening should measure approximately 1830mm x 1230mm to accommodate that frame with proper installation tolerances.
3. How do I measure my window opening for a replacement aluminium sliding window?
Remove any trim or architrave first, then measure width at three points (top, middle, bottom) and height at three points (left, centre, right). Check squareness by comparing diagonal measurements — a difference within 3mm is acceptable. Always use the smallest width and smallest height measurements when ordering to ensure the frame fits at the narrowest points. Also measure jamb depth (minimum 80-90mm for standard residential frames) and check for level and plumb with a spirit level.
4. What is the maximum size an aluminium sliding window can be?
Standard residential aluminium sliding windows are typically limited to around 2400mm wide and 1500mm tall per individual panel. This ceiling is set by glass weight, roller load ratings (residential rollers handle 40-80kg per panel), and operational ease. Commercial-grade systems with heavy-duty tandem rollers rated to 120kg or more can push to approximately 1500mm x 2100mm per sash. Double-glazed units compound weight limitations, and larger panels also face greater wind pressure requiring thicker glass under AS 2047.
5. Are aluminium sliding window sizes the same in Australia, the US, and the UK?
No, standard sizes differ significantly between markets. Australia uses millimetre dimensions aligned with AS 2047 and metric modular construction. The US follows AAMA specifications with imperial measurements and a coded sizing system (e.g., ‘6050’ means 6 feet wide by 5 feet tall). The UK uses metric like Australia but typically specifies smaller windows due to thermal retention priorities. Australian homes generally feature larger window openings to suit the local climate. Always confirm measurement conventions and units when sourcing from international suppliers.
More Window & Door Guides