Melbourne’s Aluminium Window Market and Why It Matters
Aluminium window suppliers in Melbourne range from large-scale manufacturers extruding their own profiles to small fabrication shops assembling imported systems. Some handle design, engineering, manufacturing, and delivery under one roof. Others are resellers with a website and a phone number. The gap between these two ends of the market has widened considerably as demand grows. Industry data projects Australia’s aluminium window and door market will reach 6.4 million units valued at $637 million AUD by 2035, driven by a steady 1.5% volume CAGR. That growth brings new entrants, and not all of them carry the capability their marketing suggests.
Why Melbourne Buyers Need a Clearer Picture
Search for aluminium windows Melbourne and you will find dozens of supplier pages that read almost identically. Most content online is designed to generate leads, not to help you understand what separates a reliable partner from a risky one. Homeowners, builders, and developers deserve better. Victoria’s regulatory environment, particularly the NCC 2022 energy provisions and the 7-star NatHERS minimum for new residential builds, creates compliance demands that do not exist in the same form in Queensland or Western Australia. Melbourne’s climate adds another layer of complexity that most generic guides ignore entirely.
Melbourne’s window suppliers melbourne operate under a unique combination of strict energy efficiency regulation, variable climate conditions ranging from bayside salt exposure to inland temperature extremes, and a heritage building stock that demands bespoke solutions. No other Australian capital presents this exact mix of constraints.
What This Guide Covers
This article is a neutral educational resource. It explains how the supply chain works for windows in aluminium, breaks down window types and their ideal applications, unpacks the regulations that shape specification choices, and provides a structured framework for evaluating any supplier you consider. Whether you are pricing a new build, planning a renovation, or managing a multi-unit development, the goal here is to give you the knowledge that levels the playing field before you request a single quote.
Understanding the Aluminium Window Supply Chain
The term “supplier” gets thrown around loosely in the aluminium windows and doors Melbourne market. A company calling itself a supplier might design and extrude its own profiles, or it might simply order pre-made units from overseas and stick a local brand name on them. These are fundamentally different businesses offering fundamentally different levels of control, and the distinction matters more than most buyers realise.
Manufacturer vs Fabricator vs Distributor vs Installer
Four distinct roles exist within the australian window supply chain, though many companies blur the lines in their marketing. Here is what each actually does:
| Role | What They Control | Typical Lead Time | Accountability Level | Best For |
|---|---|---|---|---|
| Manufacturer | Profile design, extrusion, testing, fabrication, and quality assurance under one roof | 4–8 weeks (standard); 8–12 weeks (custom) | High — single point of responsibility for product and compliance | Large developments, architecturally specified projects, custom systems |
| Fabricator | Assembly of windows from profiles and components purchased from a system supplier | 4–6 weeks (standard); 6–10 weeks (custom) | Medium — responsible for assembly quality, but reliant on third-party materials | Mid-scale residential, project homes, standard configurations |
| Distributor | Stock management and resale — no manufacturing or assembly involvement | 1–4 weeks (if in stock); 10–16 weeks (imported to order) | Low — limited recourse if product fails, as they did not make it | Budget-focused buyers, simple replacements where compliance is straightforward |
| Installer | On-site fitting and weatherproofing — sources product from one of the above | Depends entirely on their supplier’s timeline | Installation workmanship only — product warranty sits elsewhere | Homeowners who need fitting rather than product supply |
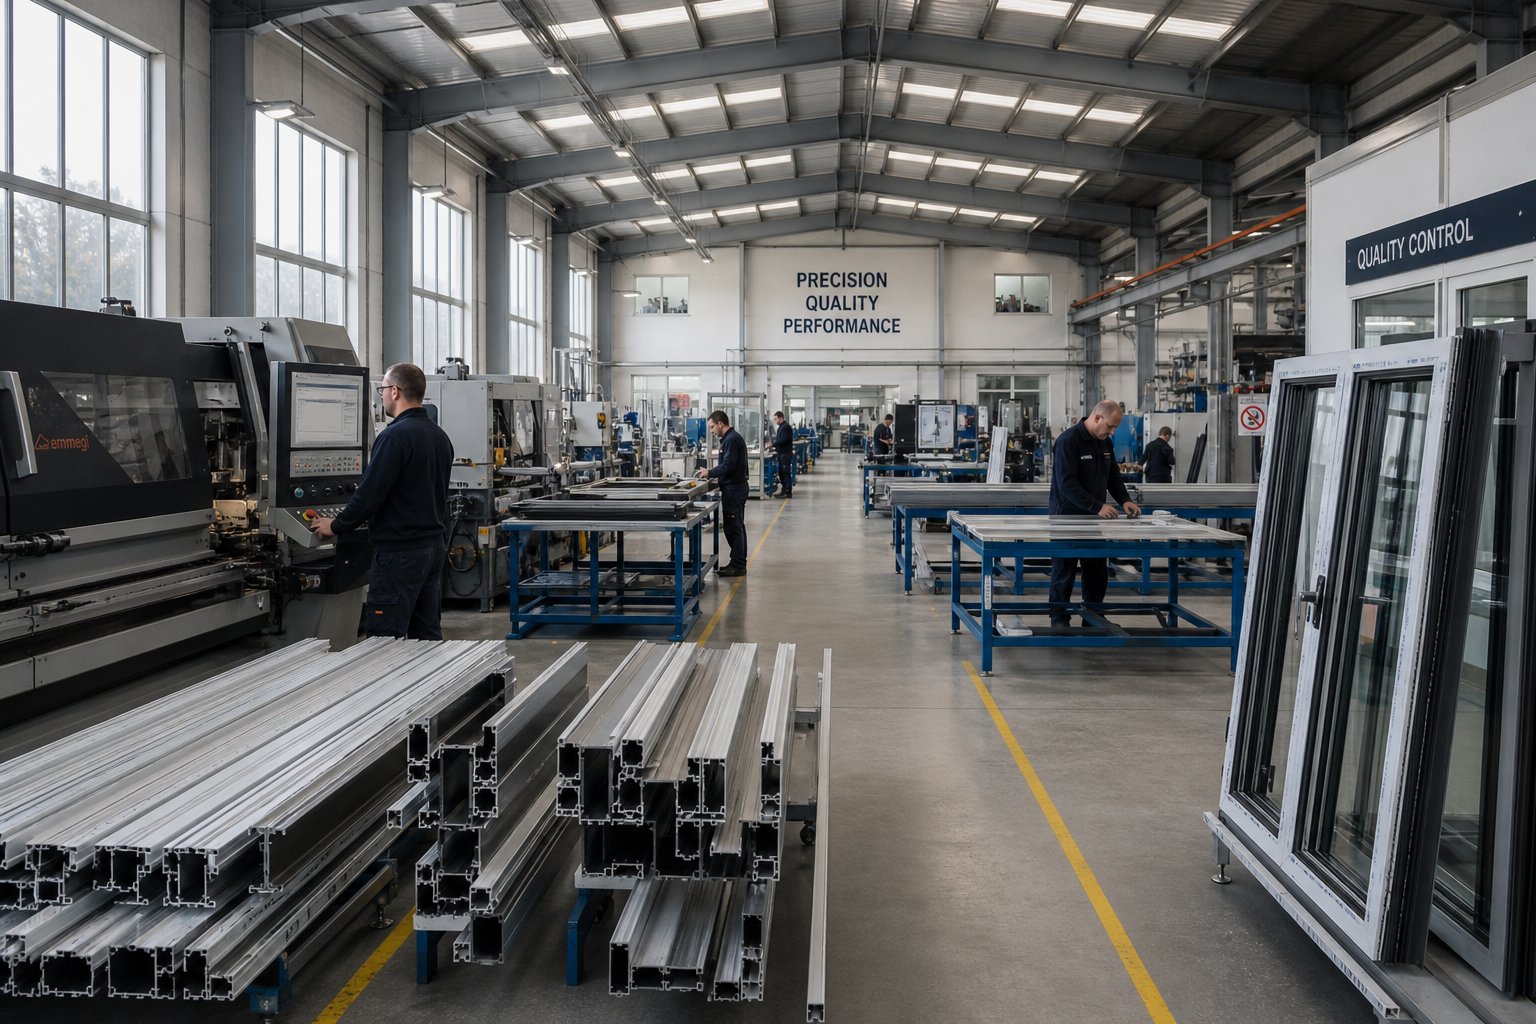
A full supply chain manufacturer controls the process from profile design through to final quality inspection. A fabricator purchases aluminium profiles and hardware from a system supplier, then assembles windows to match project specifications. The risk here is a disconnect: an architect might specify a particular system, but the fabricator’s interpretation of those details can differ from what was originally designed, leading to rework, delays, and budget blowouts.
Distributors sit further removed again. They hold no manufacturing capability and cannot modify or customise product beyond what their overseas source offers. Installers, meanwhile, are tradespeople focused on fitting — they rely entirely on whoever supplies the product for quality, compliance paperwork, and warranty backing.
Why Vertical Integration Changes the Buyer Experience
Vertical integration means one company handles design input, material sourcing, fabrication, testing, and delivery. The practical benefit is a single point of contact and a single entity accountable when something goes wrong. When a supply chain involves a system supplier in one country, a fabricator in another suburb, and a separate installer on site, warranty claims become a finger-pointing exercise. The fabricator blames the profile. The installer blames the fabricator. The homeowner gets stuck in the middle.
For anyone searching for trusted window installers double glazing Australia can rely on, this supply chain structure is the first thing to interrogate. Ask a simple question: who manufactured the frame profiles you are quoting? If the answer involves an overseas factory with no local engineering presence, your warranty enforcement options narrow considerably. Australian consumer law still applies, but pursuing a claim against a reseller whose product originates from a factory with no Australian presence is far harder than dealing with a local manufacturer who controls the entire process.
Here is how to spot a reseller posing as a manufacturer: ask for their extrusion die numbers, request the AS 2047 test reports under their own company name, and ask where their profiles are powder-coated. Genuine manufacturers answer these questions without hesitation. Resellers will deflect or provide documentation under a different company’s name.
Pricing also reflects supply chain position. A vertically integrated supplier typically offers more competitive pricing on custom aluminium windows and doors Melbourne projects because there are no margin layers between you and the factory floor. Distributors and fabricators each add their margin, which compounds. More importantly, a manufacturer can adjust production schedules to accommodate your timeline, while a fabricator is constrained by whatever their system supplier delivers — and when.
The type of supplier you choose should match the complexity of your project. A straightforward like-for-like window replacement might work fine through a distributor. A multi-storey development with custom sizing, compliance documentation requirements, and staged delivery needs a partner with genuine manufacturing control.
Aluminium Window Types and When to Use Each
Knowing who makes your windows is one piece of the puzzle. Knowing which window to specify for each opening is another — and it is where many Melbourne homeowners and even some builders leave value on the table. Every aluminium window type has a distinct operating mechanism, ventilation profile, and weather performance envelope. Choosing the wrong style for a given room or orientation leads to compromises that persist for decades.
Awning, Casement, and Fixed Windows Compared
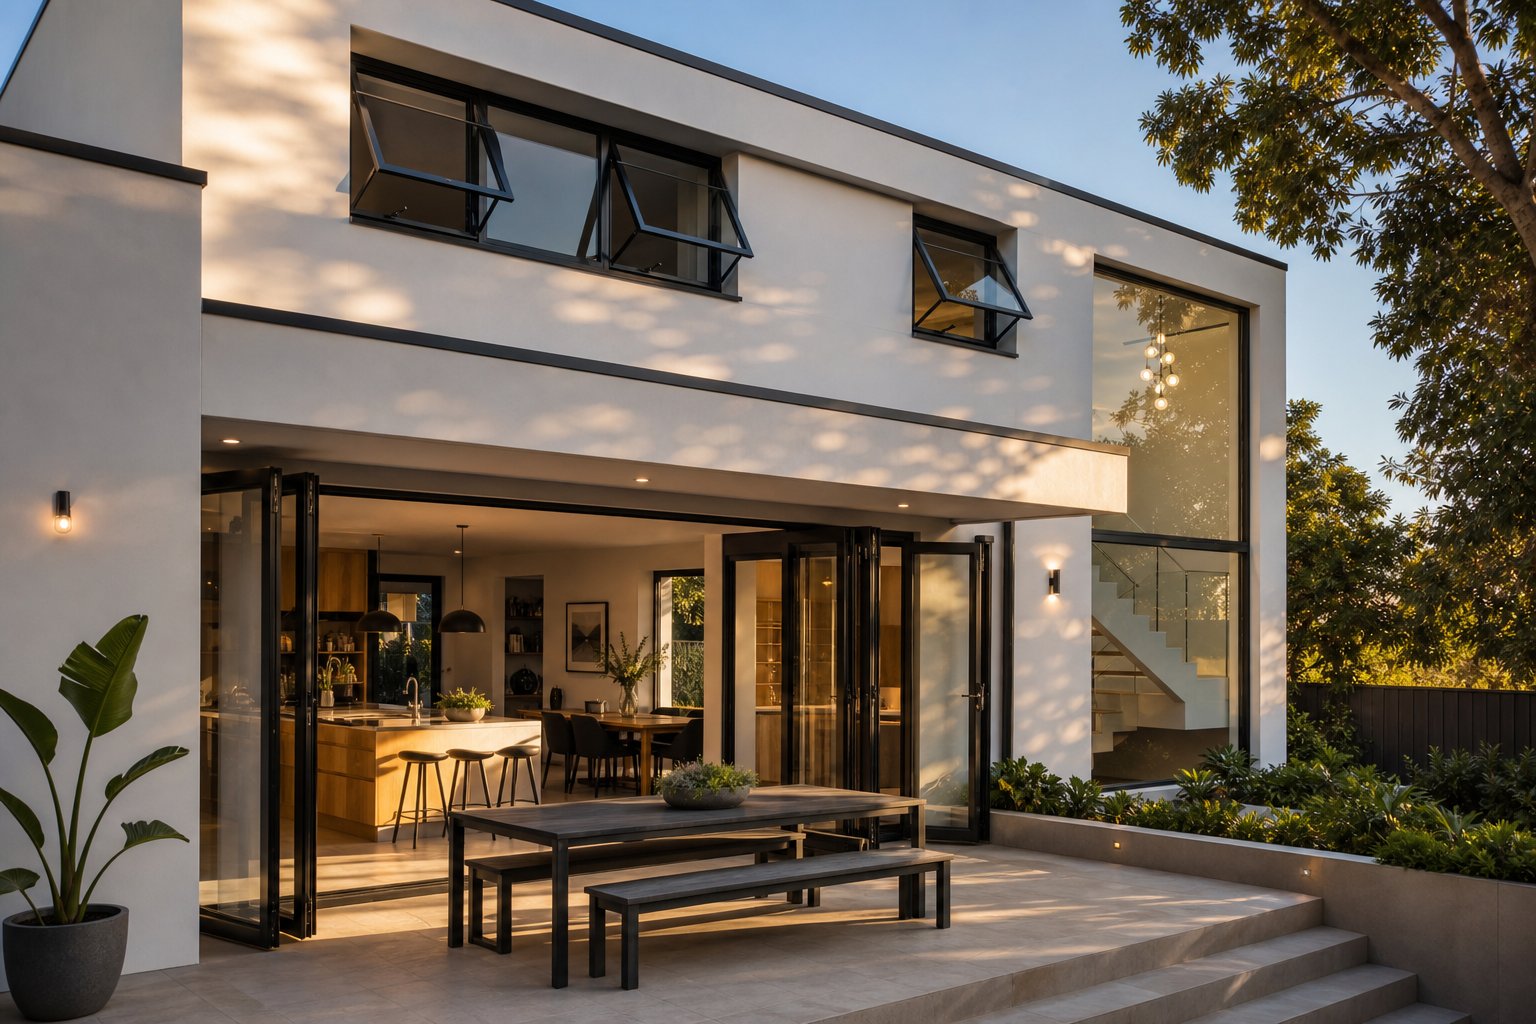
Awning windows are hinged at the top and swing outward from the bottom. This creates a natural overhang that deflects rain while still allowing airflow — a genuine advantage in Melbourne where afternoon showers can arrive without warning. They suit bathrooms, laundries, and any high-wall position where you want ventilation without sacrificing privacy or weather protection. Their ability to remain open during light to moderate rain makes them one of the most practical choices for consistent airflow in Melbourne’s changeable climate.
Casement windows hinge on the side and open outward like a door. When fully open, the entire frame width is available for airflow — significantly more than a sliding window of equivalent size. The open sash can catch prevailing breezes and redirect them into the room, which makes casements particularly effective on elevations facing Melbourne’s afternoon sea breeze. Kitchens, living rooms, and bedrooms all benefit from casement configurations when exterior clearance is available.
Fixed windows do not open at all. Their purpose is maximising natural light and framing views while delivering superior thermal and acoustic performance. With no moving parts, they seal tighter and last longer. Fixed panels work best alongside operable windows — a common Melbourne configuration pairs a large fixed centre pane with operable casement or awning sashes on either side, balancing light with ventilation.
Sliding, Bi-Fold, and Louvre Options for Melbourne Homes
Sliding windows operate on horizontal tracks, with one or more panels gliding behind another. They require no exterior clearance, making them practical for ground-floor rooms adjacent to walkways or patios. The trade-off is ventilation: a standard two-panel slider only opens approximately half its total width. For bedrooms and hallways where moderate airflow is sufficient, sliders remain a sensible, low-maintenance choice.
Bi-fold windows consist of multiple panels that fold back like an accordion, creating a wide unobstructed opening. They are popular in Melbourne’s entertainment areas — kitchens opening to an alfresco zone, or dining rooms where the boundary between indoors and outdoors disappears entirely. Aluminium’s structural strength supports bi-fold spans that other frame materials cannot match without excessive bulk. When closed, properly sealed bi-fold systems still deliver good thermal insulation.
Louvre windows use multiple horizontal glass or aluminium blades that angle open to direct airflow precisely. For raw ventilation volume, louvres can ventilate a higher percentage of their frame area than almost any other type. They suit bathrooms, laundries, and pool rooms where airflow is the priority. The limitation is sealing: louvres do not close as tightly as hinged or sliding windows, which reduces their thermal performance. In Melbourne’s cooler months, this matters.
Double hung windows feature two vertically sliding sashes — both top and bottom can open independently. This creates a useful convection effect: warm air escapes through the top while cooler air enters at the bottom. The ability to open only the upper sash also provides ground-floor privacy, which makes double hung windows a practical choice for street-facing bedrooms and living rooms in Melbourne’s inner suburbs.
| Type | Best Application | Ventilation Rating | Weather Seal | Common Colour Options |
|---|---|---|---|---|
| Awning | Bathrooms, laundries, high-wall positions | Moderate — controlled and consistent | Excellent — deflects rain when open | Black, monument grey, white, surfmist |
| Casement | Living rooms, kitchens, bedrooms facing prevailing breeze | High — full frame width opens | Good when closed; poor when open in rain | Black, charcoal, grey, white |
| Fixed | Feature walls, stairwells, alongside operable windows | None — does not open | Excellent — no moving parts | All powder-coat options available |
| Sliding | Bedrooms, hallways, rooms with limited exterior clearance | Moderate — approximately 50% operable area | Good — sealed track system | Black, grey, white, natural anodised |
| Bi-fold | Entertainment areas, kitchen-to-alfresco connections | Very high when open — full aperture | Good when closed; fully exposed when open | Black, charcoal, monument, white |
| Louvre | Bathrooms, laundries, pool areas, tropical-facing rooms | Very high — adjustable blade angle | Poor — blades do not seal airtight | Grey, white, clear anodised |
| Double Hung | Street-facing rooms, heritage restorations, bedrooms | Moderate — convective top-and-bottom flow | Good — sashes compress against seals | Black, white, heritage green, cream |
One pattern is clear across that table: black aluminium windows and grey aluminium windows dominate the colour column. This is not coincidental. Contemporary Melbourne architecture has shifted decisively toward darker frame colours — aluminium black windows in particular have become the default specification for new builds and high-end renovations. Charcoal, monument, and matt black finishes create sharp contrast against light render and pale brickwork, which is why architects reach for them so consistently.
There is a practical consideration beyond aesthetics, though. Darker colours absorb more solar radiation than lighter ones. A black frame facing full western sun in a Melbourne summer absorbs significantly more heat than an identical white frame in the same position. This does not disqualify dark colours — but it does mean that grey aluminium windows or black frames on west-facing and north-facing elevations benefit more from thermally broken profiles or careful shading design to limit heat transfer into the home.
Window type selection should not happen in isolation from room orientation and local wind patterns. A casement on a south wall will not capture Melbourne’s prevailing northerly summer breezes. An awning window positioned low on a ground-floor bathroom wall facing the street solves the wrong problem — privacy demands a high-wall placement. Louvres on a south-facing elevation in a Melbourne winter will leak warmth faster than they earn their ventilation benefit. Every window type has a context where it performs best, and the supplier you work with should be helping you match type to position rather than simply quoting whatever you ask for.
Melbourne Climate and Building Regulations for Windows
Selecting the right window type for each room is only half the equation. In Victoria, regulations dictate minimum performance thresholds that directly shape which frame systems, glazing configurations, and profiles your supplier can actually quote. Ignore these requirements and you face costly rework, failed inspections, or a home that simply does not perform as it should.
NCC Compliance and NatHERS Ratings Explained
Victoria adopted the NCC 2022 energy efficiency provisions on 1 May 2024. The headline change: new residential builds must achieve a minimum 7-star NatHERS rating, up from the previous 6-star requirement. That single star represents roughly 25% greater overall thermal efficiency — and windows are one of the primary levers available to reach it.
The NCC 2022 Section J provisions also brought thermal bridging into star rating calculations for the first time. Aluminium is highly conductive. Without a thermal break, an aluminium frame acts as a direct pathway for heat transfer between inside and outside air. Star rating models now penalise this, which means standard aluminium frames without thermal breaks make hitting 7 stars significantly harder — especially in Melbourne’s cooler inland suburbs where heating loads dominate.
Condensation management is another new requirement. Climate zones 6, 7, and 8 — covering most of Victoria — now require vapour-permeable wraps and drainage cavities in wall assemblies. Windows interact directly with this system: poorly specified glazing that allows interior glass surfaces to drop below dew point creates condensation regardless of how well the surrounding wall performs. Double glazing windows Melbourne projects increasingly specify as standard is not just about energy savings — it is a condensation control strategy.
How Melbourne’s Climate Affects Window Specification
Melbourne sits across multiple climate challenges that rarely get discussed together. Bayside suburbs from Williamstown through Brighton to Frankston face persistent salt-laden air that accelerates corrosion on metal surfaces. Aluminium resists this better than steel, but the quality of powder coating and the integrity of hardware seals still matter. Cheaper finishes degrade faster in marine-adjacent environments, leading to pitting and discolouration within years rather than decades.
Inland suburbs deal with a different problem: temperature swings. Melbourne can register a 20-degree difference between overnight lows and afternoon peaks in shoulder seasons. That thermal cycling stresses seals and causes expansion and contraction in frame materials. Properly engineered aluminium systems accommodate this movement. Budget imports often do not, resulting in air leakage, rattle, and premature seal failure.
UV exposure adds a third variable. North and west-facing windows receive intense solar radiation through Melbourne’s summers. UV degrades sealants, fades interior furnishings, and accelerates aging of glazing spacer bars in double-glazed units. Specifying Low-E coatings and quality spacer systems protects long-term performance — but only if your supplier offers these options and explains why they matter for your specific orientation.
Orientation and shading interact with glazing performance in ways that change what you should specify on each elevation. A north-facing window benefits from a higher Solar Heat Gain Coefficient (SHGC) to capture free winter warmth, paired with an eave or external shade to block high summer sun. A west-facing window needs the opposite: low SHGC glass to reject harsh afternoon heat. Your supplier should be guiding these decisions based on your floor plan orientation, not quoting the same glass specification across the entire home.
Retrofit double glazing Melbourne homeowners pursue for existing single-glazed windows differs fundamentally from specifying new units. Retrofitting typically involves secondary glazing — an additional pane fitted to the existing frame via magnetic strips or a sub-frame — or complete unit replacement within the existing opening. Secondary glazing can mimic double-glazed thermal properties when installed with adequate air gaps, making it a practical solution for heritage homes where original frames must be retained. New builds, by contrast, allow specification of purpose-built double-glazed units with optimised spacer widths (ideally 12 mm or greater with Argon gas fill), integrated thermal breaks, and frame systems engineered as a complete assembly from day one.
The performance gap between these two approaches matters for compliance. A new build targeting 7 stars can specify exactly the U-value and SHGC needed per elevation. A renovation using double glazing Melbourne retrofit solutions may achieve substantial improvement over single glazing — almost 30% reduction in heat loss or gain — but faces constraints from existing frame conditions, reveal depths, and structural limitations.
Before signing with any supplier, verify these compliance checkpoints:
- Can they provide WERS (Window Energy Rating Scheme) data for the specific products quoted, showing U-value and SHGC per orientation?
- Do their products carry AS 2047 compliance certification for structural and weatherproofing performance?
- Can they supply glazing that meets the condensation resistance requirements for your climate zone under NCC 2022?
- Will they provide documentation your energy assessor needs to confirm NatHERS compliance before manufacture begins?
- For thermally broken frames, can they demonstrate tested thermal performance data rather than simply claiming the feature?
- Do they specify appropriate corrosion-resistance ratings for your suburb’s exposure category (particularly relevant for coastal and near-coastal locations)?
Any credible aluminium window supplier in Melbourne should answer these questions with specific data, not vague assurances. If they cannot provide WERS ratings, AS 2047 test reports, or NatHERS-compatible documentation, they lack the technical infrastructure to support a compliant project — regardless of how competitive their price appears.
How to Evaluate and Choose a Reliable Supplier
Compliance documentation tells you whether a product meets the rules. It tells you nothing about whether the company behind it will deliver on time, support you when problems arise, or stand behind their work three years from now. A supplier might tick every regulatory box on paper yet still lack the manufacturing depth, communication habits, or project management capability to handle your build without drama. Evaluating aluminium window suppliers in Melbourne requires a framework that goes beyond product specs and into operational reality.
Rather than listing companies and declaring winners, the approach here is to give you the criteria that separate capable partners from those who look good in a Google ad but falter when complexity increases. This framework applies equally whether you are ordering custom windows Melbourne architects have specified for a bespoke home, or sourcing standard units for a volume development.
Essential Questions to Ask Any Supplier
These evaluation criteria are ranked by impact on project outcomes. The higher the item on this list, the more likely it is to cause serious problems if not addressed before you commit.
- Manufacturing capability vs reselling — Does this company fabricate product themselves, or are they purchasing finished units from another manufacturer (potentially overseas) and reselling under their own brand? Ask directly: where are the profiles extruded, where are frames assembled, and who controls quality inspection? A genuine manufacturer can walk you through their factory. A reseller will change the subject.
- Licensing and registration — In Victoria, any business that supplies and installs windows as part of domestic building work valued over $10,000 must hold appropriate registration with the Victorian Building Authority. Check whether they are a Registered Building Practitioner. If they only supply without installing, confirm their products carry third-party compliance verification so your builder or installer is not left holding unverified material.
- Insurance coverage — Domestic building insurance, public liability, and product liability insurance should all be current. Ask for certificates of currency, not just verbal confirmation. If an aluminium glazed window fails after installation and the supplier carries no product liability cover, recovery options narrow significantly.
- Material sourcing transparency — Where do the aluminium profiles originate? What system brand underpins the product? Are hardware components sourced from reputable suppliers with local warranty support, or generic imports with no Australian service presence? Transparency here is non-negotiable for anyone specifying bespoke double glazed windows where long-term seal integrity depends on component quality.
- Technical support capacity — Can the supplier review architectural drawings, recommend appropriate systems for your performance targets, produce shop drawings, and coordinate with your energy assessor? Or do they simply quote from a catalogue and leave you to manage every technical interface yourself?
- Warranty terms in writing — What is covered (frame, finish, hardware, glazing seals), for how long, and under what conditions? Verbal warranties are worth nothing. Written terms with clear exclusions and claim processes indicate a supplier who has thought through their after-sales obligations.
- Project references of similar scope — Every capable supplier has completed work comparable to yours. If they cannot provide a reference or show you a completed installation, treat that absence as information.
A supplier who offers system recommendation and engineering coordination absorbs complexity that would otherwise fall on your builder or architect. They review your drawings, flag clashes between window specifications and structural or energy requirements, calculate material needs to minimise waste, and produce documentation your other consultants can work from. That level of involvement costs more than a bare catalogue quote — but it prevents the mid-project surprises that cost far more again. For projects involving custom windows Melbourne heritage homes often require, or multi-storey developments with dozens of unique configurations, this technical partnership is not optional. It is the difference between a smooth supply process and one that bleeds time at every stage.
Red Flags That Indicate an Unreliable Supplier
Some warning signs only become obvious after you have paid a deposit. Others are visible from the first conversation if you know what to watch for. These patterns should prompt serious caution or an outright walk-away:
- No physical showroom or factory you can visit — A legitimate manufacturer or fabricator has a production facility. If the only address is a serviced office or a residential property, you are likely dealing with a broker or importer who holds no manufacturing control. Seeing finished product in person tells you more about quality than any brochure.
- Unwillingness to provide material certifications — If a supplier cannot produce AS 2047 test reports for their specific configurations, WERS data for energy performance, or certificates of origin for their aluminium profiles, they either do not have them or do not understand why they matter. Neither outcome inspires confidence.
- Vague or verbal-only warranty terms — “We stand behind our product” is not a warranty. It is a marketing line. Credible suppliers document exactly what is covered, for how long, and what invalidates the claim. Vagueness here almost always benefits the supplier at the buyer’s expense.
- No engineering support for non-standard sizes — Projects requiring bespoke double glazed windows or oversized openings need structural assessment, wind load calculations, and sometimes specific testing. A supplier who cannot provide this support is either outsourcing it without telling you (adding cost and delay) or ignoring it entirely (adding risk).
- Inability to explain your compliance pathway — Ask how their product helps you meet NCC 2022 Section J requirements or your NatHERS target. A supplier who cannot articulate this — or who does not know what NatHERS is — lacks the technical literacy to support a compliant Victorian build.
- Dramatically lower pricing with no clear explanation — If one quote comes in 30% below every other, something is being compromised. It might be material grade, finish durability, hardware quality, or the complete absence of compliance testing. The cheapest aluminium glazed window often becomes the most expensive once rectification costs emerge.
- Pressure to commit before specifications are finalised — Any supplier pushing you to sign while drawings are still in flux is prioritising their pipeline over your project outcome. A confident supplier knows their capacity and does not need to rush you past due diligence.
The suppliers who survive this scrutiny — who produce documentation without hesitation, welcome site visits, and engage with your project’s technical demands rather than deflecting them — are the ones worth progressing into detailed pricing discussions. Their willingness to be evaluated is itself a signal of capability. The question that follows naturally is how these capable suppliers approach thermal performance and double glazing, and whether their technical claims hold up against measurable data.
Double Glazing and Thermal Performance Explained
Aluminium conducts heat roughly 1,000 times faster than timber. That single physical property defines why thermal performance engineering matters so much for aluminium double glazed windows — and why not all suppliers approach it with the same rigour. A frame that looks identical from the outside can perform dramatically differently depending on whether it contains a thermal break, what glazing sits within it, and how those two elements work together as a system.
Thermal Break Technology and Why It Matters
A standard aluminium frame is a continuous metal pathway between inside and outside air. In a Melbourne winter, warmth travels through that pathway and escapes. In summer, heat from the sun-baked exterior conducts inward. The frame becomes the weakest thermal link in the entire building envelope.
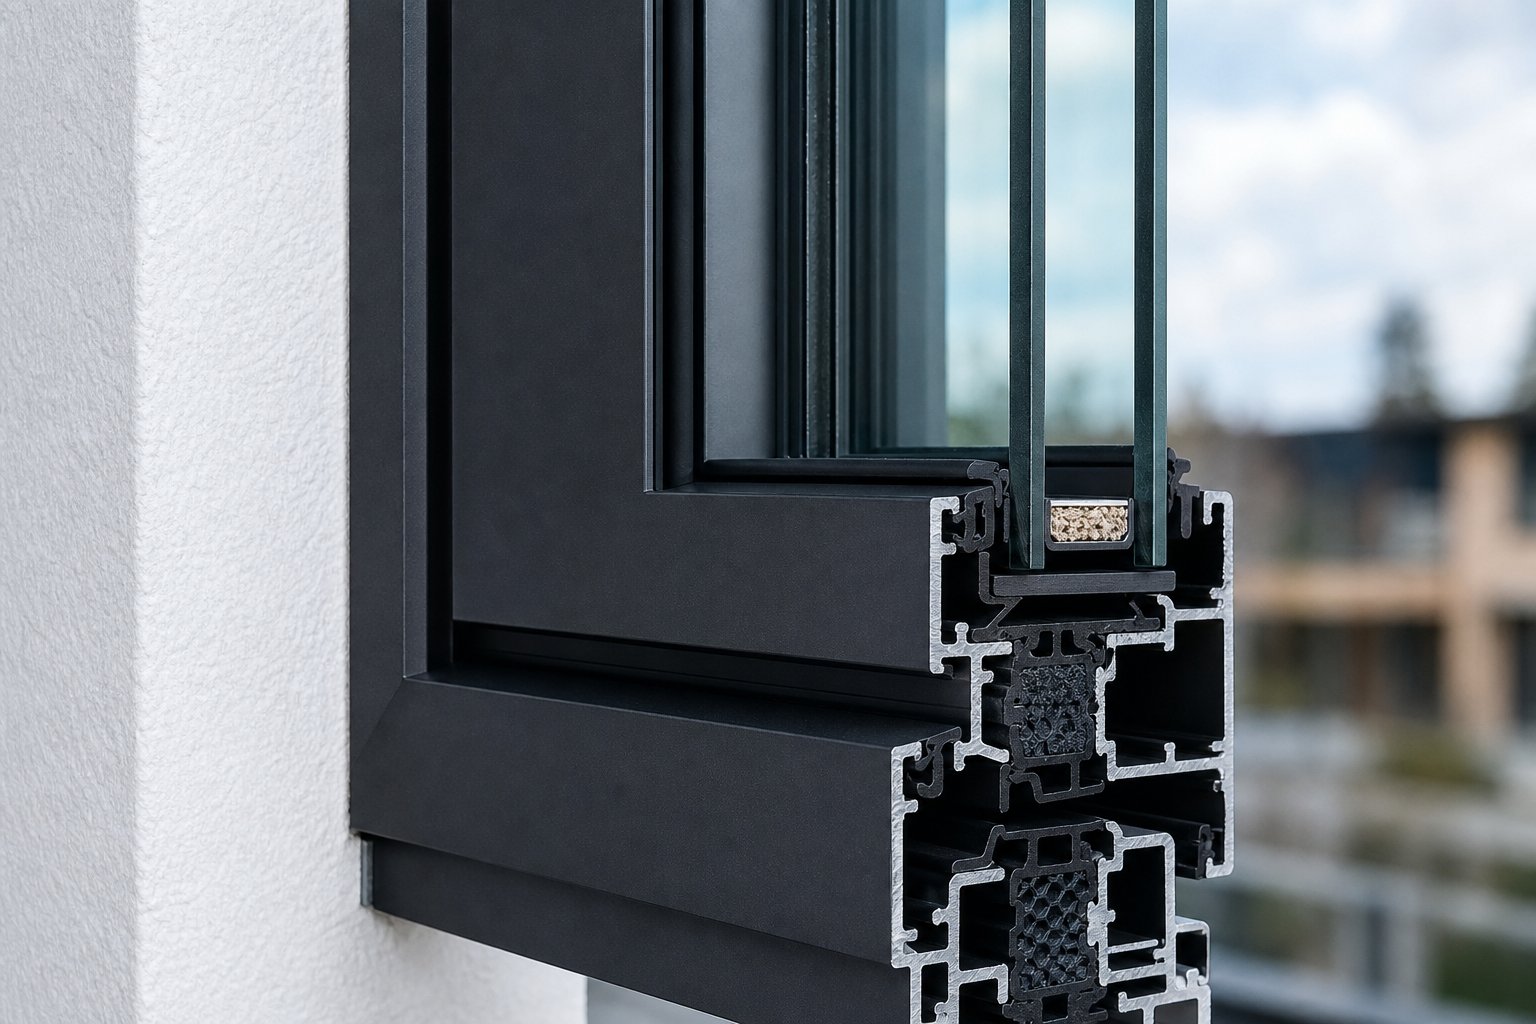
Thermal break technology solves this by inserting a rigid polyamide barrier inside the aluminium profile, physically separating the interior and exterior metal sections. Think of it as slicing the frame in half and reconnecting it with a strong insulating bridge. Heat struggles to cross that barrier, so the interior surface of the frame stays much closer to room temperature regardless of what is happening outside.
Three frame categories exist in the market:
- Standard aluminium frames — No thermal barrier. The entire profile conducts heat freely. Struggles to meet NCC 2022 energy requirements in most Melbourne applications without significant compensatory measures elsewhere in the build.
- Thermally broken aluminium frames — Polyamide insert (typically 24 mm or wider in high-performance systems) separates interior and exterior aluminium. Dramatically reduces frame U-value. This is what most credible suppliers now recommend as the baseline for Melbourne’s cool temperate climate zone.
- Composite systems — Combine aluminium exterior cladding with a timber or uPVC interior structure. Less common in the Australian commercial market but occasionally specified for heritage or ultra-high-performance residential applications where maximum insulation is prioritised over slim profile aesthetics.
The condensation benefit is often overlooked. When an aluminium frame has no thermal break, its interior surface drops to near-outdoor temperatures on cold mornings. Warm, moist indoor air hitting that cold surface produces condensation — water pooling on sills, feeding mould growth, and damaging paint and plaster. A thermally broken frame keeps the interior surface above dew point, eliminating this problem at the source rather than treating its symptoms.
Double Glazing Performance in Melbourne’s Climate Zones
Double glazed aluminium windows pair two glass panes separated by a sealed cavity — typically filled with argon gas — creating a thermal buffer across the glazed area. Where the thermal break addresses the frame, double glazing addresses the glass. Together, they eliminate both conduction pathways that undermine single-glazed aluminium systems.
Two numbers define glazing performance: U-value and SHGC. The U-value measures total heat transfer through the window assembly — lower numbers mean better insulation. SHGC (Solar Heat Gain Coefficient) measures how much solar radiation passes through — lower numbers block more heat, higher numbers admit more free warmth. These two values interact with orientation in a way that demands different specifications for different elevations of the same home.
North-facing windows benefit from a higher SHGC to harvest free winter sun, protected by eaves that block high summer angles. West-facing windows need low SHGC glass to reject intense afternoon heat. Specifying the same glazing on every elevation wastes performance potential — or worse, creates comfort problems that no amount of HVAC can efficiently solve.
The energy savings are measurable and substantial. Simulations aligned to the AGWA 7.0 Star Cost Upgrade Analysis found that Melbourne homes upgrading from standard single glazing to high-performance double glazing achieved energy cost reductions of up to 23% — translating to approximately $838 annually for a single-storey home, with a payback period of around 6.2 years. Over a 30-year lifespan, that represents lifetime savings exceeding $25,000 per dwelling. For double-storey homes, annual savings reached approximately $1,092 with lifetime returns above $32,000.
These figures reflect Melbourne’s climate profile specifically. The city’s cold winters create substantial heating loads that double glazing directly reduces, while summer heat gain on western and northern elevations still demands solar control. This dual requirement — insulation and solar management — is precisely why aluminium double glazed windows specified for Melbourne should pair a low U-value assembly with orientation-appropriate SHGC values rather than a one-size-fits-all approach.
Acoustic performance is another benefit that rarely gets the attention it deserves. For homes along tram corridors, train lines, or arterial roads — a significant portion of Melbourne’s inner and middle suburbs — double glazed aluminium windows reduce external noise transmission considerably compared to single-glazed alternatives. The sealed air cavity that provides thermal insulation also dampens sound vibration. Properties near transport infrastructure often find that acoustic comfort improves their daily living quality more noticeably than the energy savings, even though the energy numbers are what drive the specification on paper.
Any credible supplier should provide independently verified U-values, SHGC data, and acoustic ratings (Rw values) for the specific configurations they quote. These numbers come from testing to Australian Standards — not from brochure claims or generic system data. If a supplier cannot produce this performance data for your quoted product, their technical claims remain unverified and your compliance pathway uncertain. The difference between a capable partner and a catalogue reseller often shows most clearly in this single request: show me the tested numbers for exactly what you are proposing to supply.
New Builds vs Renovations and What Changes
Performance numbers and compliance data mean different things depending on whether you are starting from a blank canvas or working within the bones of an existing structure. The supplier you need, the pricing you will encounter, and the timeline you should expect all shift based on project type. A partner who excels at volume new-build supply may lack the flexibility a complex renovation demands — and vice versa.
Specifying Windows for New Builds
A new build gives you complete specification freedom. Openings are designed around the windows rather than the other way around. Wall depth, lintel placement, insulation zones, and drainage cavities are all coordinated with the final window system during the design phase. This means your energy assessor can model U-values and SHGC orientation by orientation, your architect can size openings for aesthetic intent, and your supplier can fabricate exactly what the drawings call for without compromise.
Compliance is straightforward in this context. You are working within the NCC 2022 whole-of-building energy model, where windows are one input among many. If one elevation needs more glass than the thermal model prefers, you can offset by upgrading glazing performance on that elevation or improving insulation elsewhere. This integrated design approach gives flexibility that renovations simply cannot offer.
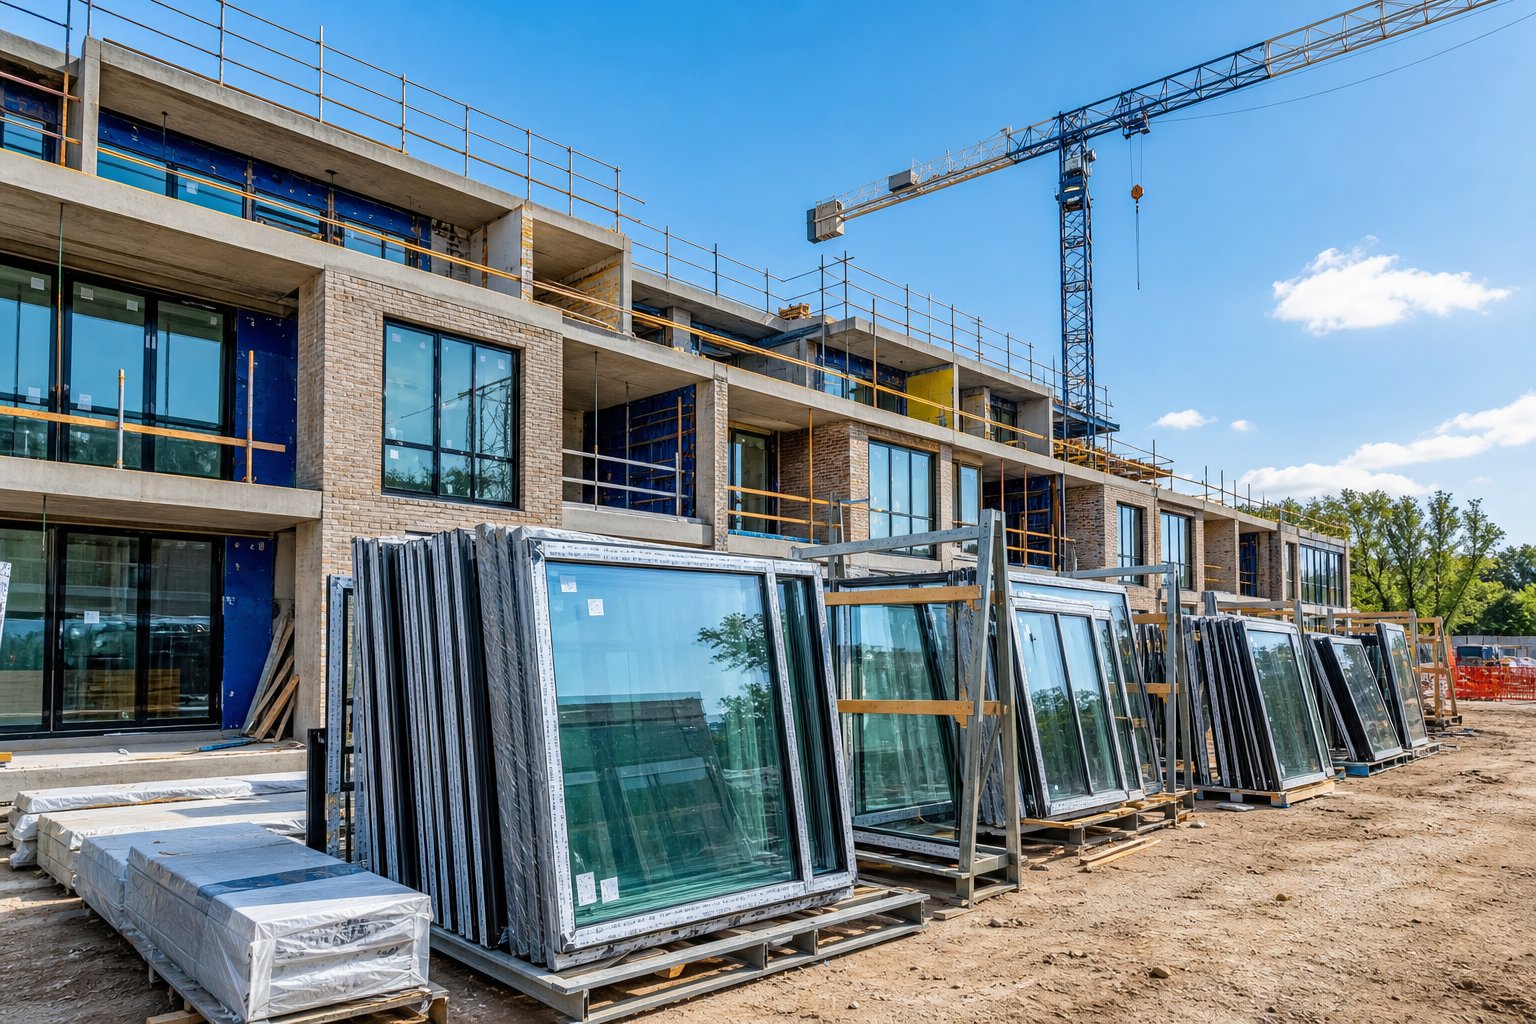
Pricing for new builds typically involves bulk supply with staged delivery aligned to your construction program. Suppliers quote per-opening or per-square-metre rates across the entire package, and volume brings the per-unit double glazed windows Melbourne price down compared to ordering individual units. Delivery is scheduled in stages — ground floor openings arrive first, upper floors later — reducing site storage issues and damage risk.
Replacement and Retrofit Considerations
Renovations operate under a different set of constraints entirely. Existing openings are fixed unless you are prepared to engage a structural engineer and modify lintels, which adds cost and extends timelines. Reveal depths may be shallow, particularly in Melbourne’s weatherboard and brick veneer homes from the 1950s through 1970s, limiting frame depth options for thermally broken systems. Flashings, cladding interfaces, and existing waterproofing layers all need to work with the new window — not the other way around.
Melbourne’s stock of Victorian, Edwardian, and interwar period homes adds a further layer. Non-standard openings, arched heads, splayed reveals, and unusual proportions are common. These require individual site measurement and bespoke fabrication rather than off-the-shelf sizing. Every window becomes a custom unit, which changes both lead time and cost.
Compliance also works differently. Replacement windows must meet minimum elemental performance thresholds on their own merit — you cannot offset a poor-performing window by improving something elsewhere in the building the way a new-build energy model allows. If the renovation scope crosses 25% of the building envelope, the project may trigger full NCC 2022 compliance requirements, raising the bar substantially.
Double glazed sliding doors Melbourne homeowners frequently choose for renovation projects make sense precisely because the sliding mechanism requires no exterior clearance — critical when existing eaves, decks, or landscaping sit close to the opening. Similarly, double glazed doors Melbourne renovators specify as bi-fold configurations are popular for transforming closed-off rear living areas into open entertainer spaces, often replacing a single hinged door or small window with a wide folding system that connects kitchen and alfresco zones. These products deliver the largest perceived transformation for renovation budgets, which explains their dominance in the upgrade market.
| Factor | New Build | Renovation |
|---|---|---|
| Compliance Path | Whole-of-building energy model — flexibility to offset between elements | Elemental compliance per unit — each window must meet minimums independently |
| Lead Time | 4–8 weeks standard; staged delivery aligned to construction program | 6–12 weeks; individual measurement and bespoke fabrication required |
| Cost Structure | Bulk pricing per opening; volume discounts; staged payment | Individual unit pricing; higher per-unit cost due to custom sizing and site constraints |
| Supplier Type Needed | Project-based manufacturer or fabricator with engineering and staged delivery capability | Flexible fabricator with site-measure expertise and heritage/bespoke experience |
| Common Products | Full system specification — awning, fixed, casement, sliding combinations per elevation | Double glazed sliding doors, bi-fold systems, replacement casement and awning units |
The table highlights a practical reality: the supplier who handles a 200-unit apartment project efficiently is not necessarily the right fit for a five-window heritage replacement in Kew. New builds need logistical scale, engineering coordination, and compliance documentation at volume. Renovations need measurement precision, problem-solving on site, and the willingness to fabricate one-off sizes without punitive minimum order charges. Matching supplier capability to project type is as important as matching product performance to climate — and both determine how smoothly the process runs from first quote through to final installation.
Lead Times, Warranties, and What to Expect
Matching supplier capability to project type sets the stage for a smooth process — but even the right partner cannot eliminate time from the equation. Manufacturing takes weeks, not days. Quality control adds steps. Logistics require coordination with your builder’s program. Understanding realistic timelines, warranty structures, and what after-sales support actually looks like prevents the misplaced expectations that poison otherwise functional supplier relationships.
Typical Lead Times and Project Timelines
Standard aluminium window orders — configurations using established profiles, common sizes, and stock colour finishes — typically run four to six weeks from confirmation of order to dispatch. Custom work stretches that window. Bespoke sizing, non-standard colour matching, thermally broken double glazed windows Melbourne projects increasingly demand, or large-format openings requiring structural engineering all push timelines toward eight to twelve weeks. During peak building season (roughly September through March in Victoria), add another one to two weeks as fabrication queues lengthen across the industry.
These are manufacturing lead times only. The full project timeline starts well before production begins and extends beyond delivery day. Here is what a typical end-to-end process looks like when working with a capable project-based supplier:
- Initial consultation and system recommendation (1–2 weeks) — Reviewing architectural drawings, understanding performance targets, and recommending appropriate window systems for the project scope and budget.
- Engineering coordination and material calculation (1–3 weeks) — Producing shop drawings, confirming structural adequacy for specified sizes, calculating precise material requirements, and liaising with your energy assessor for NatHERS documentation.
- Order confirmation and deposit (1 week) — Finalising specifications, locking in pricing, and triggering production scheduling.
- Manufacturing and quality control (4–8 weeks) — Profile cutting, assembly, glazing, hardware fitting, and inspection against project specifications before units leave the factory floor.
- Logistics and staged delivery (1–2 weeks) — Coordinating delivery timing with your construction program so windows arrive when openings are ready, not weeks early sitting vulnerable on site.
Total elapsed time from first meeting to windows on site typically falls between eight and sixteen weeks depending on project complexity. For multi-residential or commercial developments with hundreds of openings, allow longer — staging production across multiple delivery drops adds coordination but protects site workflow.
A supplier who manages this full timeline from drawings to delivery — handling system recommendation, engineering coordination, material calculation, manufacturing, quality control, and logistics as an integrated process — absorbs complexity that would otherwise fragment across multiple parties. MEICHEN’s end-to-end project supply model documents this approach transparently, covering each stage from initial drawings through to site delivery with clear accountability at every step. That kind of visibility into the process is what separates project-based partners from order-takers who quote fast and communicate poorly once production begins.
Warranty Structures and After-Sales Support
Warranties on aluminium windows are not a single blanket promise. They are layered, with each component carrying its own coverage term and conditions. Understanding this structure prevents the unpleasant surprise of discovering that a failed seal or corroded handle is not covered by the impressive-sounding headline number on the brochure.
Typical warranty components break down as follows:
| Component | Typical Coverage Period | What It Covers | Common Exclusions |
|---|---|---|---|
| Aluminium frame | 20–30 years (or lifetime of original owner) | Structural defects — warping, cracking, manufacturing faults | Damage from incorrect installation, structural modification, or chemical exposure |
| Powder coat finish | 10–15 years | Peeling, flaking, chalking beyond normal weathering | Coastal properties within specified distance of waterline; failure to clean per schedule |
| Hardware (hinges, locks, handles) | 5–10 years | Mechanical failure under normal use | Wear from excessive use; corrosion from failure to maintain in coastal areas |
| Sealed glazing unit (IGU) | 10–15 years | Seal failure resulting in internal condensation between panes | Breakage, chemical damage, improper glazing rebate drainage |
| Installation workmanship | 2–7 years (varies by installer) | Leaks, air infiltration, or operational issues caused by fitting errors | Structural movement of building, damage by other trades post-install |
Notice the gap between frame warranty (decades) and hardware or seal coverage (under a decade in some cases). The best brands of double-glazed windows for moisture control — those specifying quality EPDM seals, warm-edge spacer bars, and marine-grade hardware — tend to offer longer coverage on these consumable components because their materials genuinely last longer. A supplier offering only five years on hardware is telling you something about the grade of components they use, even if they do not say it directly.
The distinction between Australian-manufactured and imported products shows up most clearly in warranty enforcement. When you deal with a local manufacturer, your warranty claim goes to the same entity that built the product. They hold the production records, understand the materials used, and can dispatch replacement parts or a technician without international shipping delays. Imported products introduce a gap: the Australian reseller may honour a claim in good faith, but if they need replacement parts from an overseas factory, you are waiting weeks or months rather than days. In some cases, the overseas manufacturer has moved on to a different profile system entirely, making exact replacement impossible.
Compliance documentation presents a similar advantage. Australian manufacturers produce AS 2047 test reports, WERS ratings, and NatHERS-compatible performance data under their own name and can reissue documentation quickly if lost or needed for an audit. Imported product often comes with generic system data rather than configuration-specific test results — fine for standard installations, but problematic when a building surveyor questions whether a particular non-standard size was actually tested to the structural and weatherproofing standards it claims.
Lead times tighten the comparison further. Local production means recuts, replacements, or additional units for variations ordered mid-project can be turned around in one to three weeks. The same request directed at an offshore factory may take eight to twelve weeks, stalling your builder’s program and triggering delay costs that dwarf any initial price saving.
Post-installation support should include more than a phone number for complaints. A reliable supplier provides adjustment guides for hardware settling during the first year, cleaning and maintenance instructions specific to your finish and location, and a clear escalation path for warranty claims. Some offer scheduled check-ins at six or twelve months post-delivery — particularly for large projects — to catch minor issues before they compound. Others offer nothing beyond an email address. Ask what ongoing support looks like before you commit, not after delivery when your leverage has evaporated.
Warranties protect against defects. Lead times define your construction program. After-sales support determines your experience when something inevitably needs attention years down the track. All three deserve equal scrutiny during supplier evaluation — and all three favour partners who manufacture locally, control their own production, and treat post-sale service as a retention strategy rather than a cost centre. The final step is pulling all of this together into a decision framework that matches the right supplier to your specific project needs.
Choosing the Right Aluminium Window Partner
Price is the easiest number to compare and the worst one to decide on alone. Two quotes for double-glazed aluminium windows can sit within dollars of each other yet represent entirely different levels of engineering input, production control, compliance documentation, and post-installation accountability. Everything covered in this guide — supply chain structure, window type selection, regulatory compliance, thermal performance, project type suitability, lead times, and warranty depth — feeds into a single practical question: does this supplier have the capability your specific project actually requires?
Matching Supplier Capability to Your Project
A straightforward window replacement in a single-storey weatherboard does not need the same partner as a 60-unit apartment development with staged delivery across nine months. The evaluation criteria stay the same, but the weighting shifts. A renovator might prioritise site-measure flexibility and bespoke fabrication. A developer needs logistical coordination, engineering documentation at scale, and aluminium double glazed units manufactured consistently across hundreds of openings. An architect wants a supplier who speaks the language of system specification, U-values, and orientation-specific glazing strategies without needing every detail spelled out.
The suppliers who consistently deliver across project types share a few traits: they control manufacturing rather than reselling, they engage with compliance proactively rather than reactively, they communicate throughout the production timeline rather than disappearing between order and delivery, and they document their process in a way that gives you visibility into where your project sits at any point. These are not premium extras. They are baseline expectations for anyone investing in best double glazed doors, windows, or complete fenestration packages for a Melbourne project.
Taking the Next Step
If you are ready to move from research into action, this checklist sequences the steps that protect your project from the most common supplier-related problems:
- Define your project scope clearly — Document window types, approximate quantities, performance targets (U-value, SHGC, acoustic), colour preferences, and delivery timing before approaching any supplier. Vague briefs generate vague quotes that cannot be compared meaningfully.
- Shortlist based on capability, not marketing — Apply the evaluation framework from this guide. Confirm manufacturing control, licensing, insurance, material sourcing, and technical support capacity for each supplier on your list.
- Request specification-matched quotes — Ensure every quote references the same frame system, glass configuration, hardware grade, and finish standard. Comparing a thermally broken double-glazed aluminium windows package against a standard frame with single glazing tells you nothing useful.
- Verify compliance documentation — Ask for AS 2047 test reports, WERS data, and NatHERS-compatible specifications under the supplier’s own name before committing. Your energy assessor and building surveyor will need these regardless.
- Visit the factory or showroom — See finished product and production capability in person. Touch hardware, operate sashes, inspect finish quality up close. A physical visit reveals more in thirty minutes than a website conveys in thirty pages.
- Confirm the full project timeline in writing — From system recommendation through engineering, manufacturing, quality control, and delivery. Get stage-by-stage milestones and communication checkpoints documented before you sign.
- Review warranty terms line by line — Frame, finish, hardware, IGU seals, and installation workmanship each carry different coverage. Understand what is excluded as carefully as what is included.
For builders, developers, and architects seeking a project-based aluminium window and door partner with end-to-end capability, MEICHEN offers a supply model covering system recommendation, material calculation, manufacturing, quality control, and logistics as a coordinated process. Their approach suits those who want a single accountable partner across the full project timeline rather than managing fragmented suppliers. Explore MEICHEN’s project-based supply approach to see how their service structure aligns with the criteria outlined throughout this guide.
Whichever supplier you choose, the principle remains the same: match capability to need. The right partner makes complex projects feel manageable. The wrong one makes simple projects feel chaotic. Armed with the framework in this guide, you are equipped to tell the difference before your deposit leaves your account.
Frequently Asked Questions About Aluminium Window Suppliers in Melbourne
1. What is the difference between an aluminium window manufacturer and a fabricator in Melbourne?
A manufacturer controls the entire process from profile extrusion through to final quality inspection under one roof, offering high accountability and typically shorter lead times for custom orders. A fabricator purchases aluminium profiles and hardware from a system supplier, then assembles windows to project specifications. The key distinction affects pricing, warranty enforcement, and project flexibility. Manufacturers can adjust production schedules to suit your timeline, while fabricators depend on their system supplier’s delivery. To identify which you are dealing with, ask where profiles are extruded, who controls quality inspection, and whether AS 2047 test reports are issued under their own company name.
2. How long does it take to get aluminium windows manufactured and delivered in Melbourne?
Standard aluminium window orders using established profiles and common sizes typically take four to six weeks from order confirmation to dispatch. Custom work involving bespoke sizing, non-standard colours, thermally broken frames, or large-format openings extends timelines to eight to twelve weeks. During peak building season (September through March), add one to two weeks as fabrication queues lengthen. The full project timeline — from initial consultation through engineering coordination, manufacturing, quality control, and delivery — generally spans eight to sixteen weeks. Project-based suppliers like MEICHEN manage this entire process from drawings to delivery, providing stage-by-stage visibility so builders can coordinate construction programs accordingly.
3. Do aluminium windows meet NCC 2022 energy efficiency requirements in Victoria?
Aluminium windows can meet NCC 2022 Section J energy efficiency requirements, but specification matters significantly. Victoria’s 7-star NatHERS minimum for new residential builds means standard aluminium frames without thermal breaks struggle to comply without compensatory measures elsewhere in the building. Thermally broken aluminium frames with double glazing are now effectively the baseline for compliant Melbourne projects. The NCC 2022 also introduced thermal bridging into star rating calculations for the first time, directly penalising untreated aluminium conductivity. Any credible supplier should provide WERS data showing U-values and SHGC ratings per orientation, along with NatHERS-compatible documentation your energy assessor can use.
4. What warranty should I expect from aluminium window suppliers in Melbourne?
Aluminium window warranties are layered across multiple components rather than a single blanket coverage. Expect 20 to 30 years on the aluminium frame structure, 10 to 15 years on powder coat finish, 5 to 10 years on hardware such as hinges and locks, and 10 to 15 years on sealed glazing units against internal condensation from seal failure. Installation workmanship warranties typically run 2 to 7 years depending on the installer. Australian-manufactured products generally offer stronger warranty enforcement because claims go directly to the entity that built the product, with local production records and readily available replacement parts. Always request written warranty terms with clear exclusions before committing.
5. Is double glazing worth it for Melbourne homes and what savings can I expect?
Double glazing delivers measurable returns in Melbourne’s climate. Energy modelling aligned to the AGWA 7.0 Star Cost Upgrade Analysis shows Melbourne homes upgrading from single glazing to high-performance double glazing can achieve energy cost reductions of up to 23%, translating to approximately $838 annually for a single-storey home with a payback period of around 6.2 years. Over 30 years, lifetime savings exceed $25,000 per dwelling. Beyond energy, double glazing significantly reduces external noise for homes near tram corridors, train lines, or arterial roads, and eliminates winter condensation on interior glass surfaces. For maximum benefit, glazing specification should vary by orientation — higher SHGC on north-facing windows to capture winter warmth, lower SHGC on west-facing windows to reject afternoon heat.
More Window & Door Guides