What Are Aluminium Wind Out Windows
If you have ever turned a crank handle or chain winder to push a window sash outward from its frame, you have operated a wind out window. The term is distinctly Australian and New Zealand, and it describes how the window works rather than how it looks. Aluminium wind out windows combine this winding operation with lightweight, corrosion-resistant aluminium framing to deliver ventilation, weather protection, and lasting performance in residential and commercial projects alike.
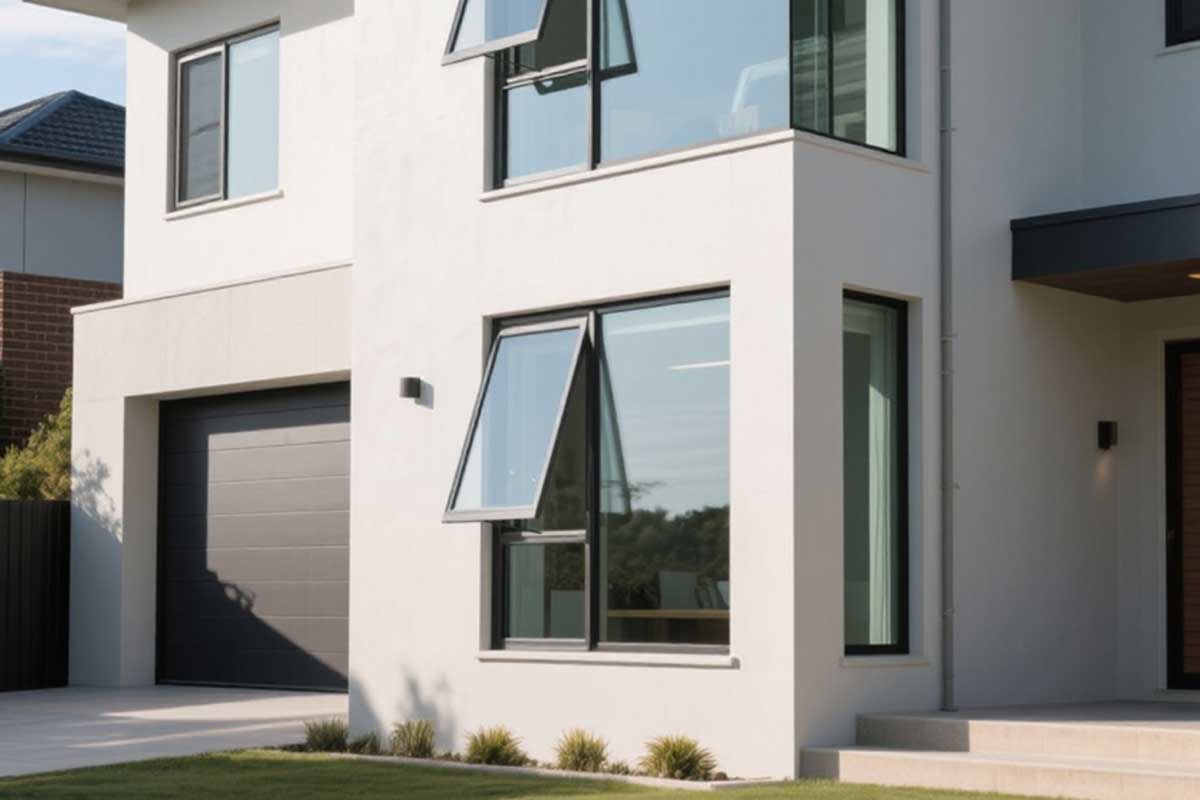
Aluminium wind out windows are window systems with aluminium alloy frames that open outward using a crank, chain winder, or friction stay mechanism. The sash is pushed away from the frame rather than sliding along a track. The most common configurations are the awning type window (hinged at the top, opening from the bottom) and the casement (hinged at the side, swinging outward laterally).
Defining the Wind Out Window
The phrase “wind out” is purely functional. It refers to the act of winding a handle to drive the sash open. Unlike sliding or double-hung windows that move within their own plane, a wind out sash projects outward from the building envelope. This creates an angled opening that redirects airflow into the room while shielding the interior from light rain. Aluminium awning windows and casement windows both fall under this umbrella when they rely on a winding operator for movement.
Why Aluminium as a Frame Material
Aluminium is the frame material, not the glass or the winding hardware. Its role is structural. Because aluminium alloy offers a high strength-to-weight ratio, frames can be extruded into slim profiles that maximise glass area and sightlines. The material resists corrosion, never warps or rots, and holds its dimensional accuracy across decades of use. For an awning aluminium window that needs to seal tightly against weather, that dimensional stability matters. A frame that stays true means compression seals remain effective year after year.
Regional Naming Conventions
Terminology trips people up. In Australia and New Zealand, “wind out window” is everyday language among builders and homeowners. North Americans rarely use the term. They call the top-hinged version an awning window and the side-hinged version a casement window. Both markets are describing the same mechanical family, just from different angles. An alu awning in Australian trade catalogues and aluminium awning windows listed on specification sheets are functionally identical products. The distinction is regional vocabulary, not engineering.
Understanding the label is step one. The real question is what happens inside the mechanism when you turn that handle, and how the choice of operator type shapes where and how these windows perform best.
How the Wind Out Mechanism Works
Every aluminium wind out window relies on a simple principle: converting rotational force into linear push. When you turn a handle, internal gears translate that circular motion into a straight-line force that drives the sash outward from the awning frame. The result is controlled, incremental movement that lets you set the opening angle precisely and lock it in place.
Inside a typical crank-operated unit, a worm gear does the heavy lifting. The worm gear is a threaded shaft that meshes with a toothed wheel. One full turn of the handle advances the wheel by only one tooth, which means the sash moves a small, predictable distance with each rotation. This high gear ratio keeps the effort low, even on larger, heavier sashes. It also makes the mechanism self-locking: the sash cannot be pushed closed by wind pressure alone because the worm gear resists reverse motion. That mechanical advantage is what separates a wind out window from one that simply swings on a hinge.
Three distinct operator types are common across Australian aluminium wind out windows. Each suits different situations, and understanding the differences helps you match the right window awning parts to the right room.
- Chain winder — a loop of stainless steel chain drives the opening mechanism via a spooling drum mounted low on the frame.
- Friction stay — an adjustable-tension arm holds the sash at any position without gears or locking hardware.
- Crank handle — a fold-down rotary handle connected to a worm gear operator that pushes the sash via lever arms.
Chain Winder Operators
Chain winders are the go-to choice for high-mounted windows in bathrooms, laundries, and stairwells. A small loop of chain hangs within reach at the bottom of the frame. Pulling one side of the chain spools it around an internal drum, which rotates a drive shaft connected to the sash arm. The sash opens progressively, and a locking pawl holds it at whatever angle you choose. Because the chain can be extended to any practical length, this operator works well even when the window sits two metres or more above floor level. Opening angles typically reach around 60 degrees, providing generous ventilation without needing to physically touch the sash.
Friction Stay Systems
Friction stays take a different approach. Rather than gears and chains, they use a pair of stainless steel arms with adjustable tension at each pivot point. You push the sash open by hand and the friction in the stays holds it in position. There is no winding action involved, which makes these aluminium awning parts simpler and less expensive to manufacture. The trade-off is control. At accessible heights, friction stays work well for windows you can reach directly. They allow full opening angles, often up to 90 degrees on casement configurations. However, they lack the positive mechanical lock of geared systems, so they are less suited to exposed positions where strong wind gusts could force the sash beyond its intended angle.
Crank Handle Mechanisms
The traditional crank handle is the most familiar operator for many homeowners. A fold-down handle sits flush against the frame when closed, then flips out for operation. Turning it rotates the worm gear inside the operator housing, which drives one or two lever arms outward along a track mounted to the sash. These lever arms translate the gear’s rotational output into the linear push that opens the window. Quality crank-operated window awning parts use precisely engineered gear ratios that balance effort against speed, so even a large sash swings open smoothly without strain. Crank handles suit windows at bench height or within arm’s reach and typically deliver opening angles between 45 and 70 degrees depending on the arm geometry.
Each operator type shapes the day-to-day experience of living with these windows. But the operator is only half the story. The real source of confusion for most buyers is not how the window opens, but what to call it, and whether the wind out style they need is technically an awning, a casement, or something else entirely.
Wind Out vs Awning vs Casement Windows
Terminology in the window industry is surprisingly inconsistent. Walk into a showroom in Sydney and ask for a “wind out window” and the salesperson knows exactly what you mean. Use that same phrase in North America and you will get a blank stare. The confusion runs deeper than geography, though. Even within Australia, buyers mix up awning, casement, and wind out as if they are three separate products. They are not. The labels describe different characteristics of what can be the same window.
Here is the simplest way to untangle it: “wind out” describes how you operate the window (by winding a mechanism). “Awning” and “casement” describe where the hinge sits. A window can be both a wind out and an awning. It can be both a wind out and a casement. The terms are not mutually exclusive, they just answer different questions.
Awning Configuration Explained
An awning window is hinged along its top edge. When opened, the sash swings outward from the bottom, creating a canopy-like angle that deflects rain away from the opening. This is the most common aluminum awning window configuration found in Australian homes, particularly in bathrooms, kitchens, and high-mounted positions where ventilation must coexist with weather protection. The sash tilts outward rather than swinging wide, so it projects less into external walkways or garden beds than a side-hinged alternative. Awning aluminium windows seal tightly when closed because the sash compresses upward into the head of the frame under its own weight, reinforcing the weather seal.
Casement Configuration Explained
A casement window is hinged at one side, left or right, and swings outward laterally like a door. This orientation allows the entire sash to open up to 90 degrees in many cases, making casements excellent at catching side breezes and directing them into a room. They tend to be taller than they are wide, the opposite proportion to most awning windows. Both casement and awning styles can use chain winders, crank handles, or friction stays, so both qualify as wind out windows when fitted with a winding operator. The difference is purely geometric: top hinge versus side hinge, horizontal opening arc versus vertical.
It is worth noting that neither awning nor casement configurations should be confused with louvered window awnings or aluminum window louvers, which use multiple narrow blades rotating on individual pins rather than a single sash. Louvre systems provide ventilation through a completely different mechanical approach and are a separate product category altogether.
Choosing Between Styles
The choice between awning and casement often comes down to the shape of the opening and the room’s requirements. Wider openings suit awning configurations. Taller, narrower openings suit casements. Both styles are available in aluminium and steel frames, and the frame material introduces its own trade-offs.
Steel awning windows offer exceptionally narrow sightlines because steel’s higher tensile strength allows slimmer profiles for the same structural capacity. Architects often favour steel frames for heritage restorations and industrial aesthetics where thin black mullions define the look. However, steel is heavier, more expensive, and susceptible to rust without ongoing maintenance. Metal awning windows in aluminium solve these problems: they resist corrosion without protective coatings, weigh significantly less for easier installation, and cost less to manufacture. Modern aluminium profiles with square-edged extrusions can even replicate the appearance of steel while delivering superior durability in coastal and humid environments.
The table below puts aluminum awning windows alongside other common styles so you can compare their practical attributes at a glance.
| Attribute | Wind Out (Awning) | Wind Out (Casement) | Sliding | Double-Hung |
|---|---|---|---|---|
| Operation method | Crank, chain winder, or friction stay pushes sash outward from bottom | Crank, chain winder, or friction stay swings sash outward from side | Sash slides horizontally along a track | Sash slides vertically within the frame |
| Ventilation control | Adjustable angle from slightly cracked to fully open (typically 60-70°) | Wide opening arc up to 90°, excellent at catching lateral breezes | Limited to 50% of window area (one sash overlaps the other) | Limited to 50% of window area (top or bottom sash open) |
| Weather protection | Excellent — sash acts as a rain shield when open | Moderate — side opening exposes interior to driving rain | Poor when open — no rain deflection | Poor when open — no rain deflection |
| Seal performance | High — sash compresses into frame under gravity and mechanical lock | High — multi-point locking pulls sash tight against compression seals | Moderate — brush or compression seals between sliding sashes | Moderate — relies on balance between sash weight and seal friction |
| Typical applications | Bathrooms, kitchens, laundries, high-mounted positions, above benches | Living rooms, bedrooms, front elevations, feature windows | Bedrooms, living areas, areas with external obstructions | Traditional homes, heritage renovations, street-facing facades |
Seal performance and weather protection are where the wind out configurations pull ahead. Both awning and casement types create a positive compression seal when the winding mechanism draws the sash firmly into its frame, which is why they consistently outperform sliding and double-hung windows for air infiltration and water resistance. That mechanical advantage becomes especially relevant when you start considering how the frame material itself handles moisture, temperature swings, and long-term dimensional stability.
Why Choose Aluminium for Wind Out Frames
Aluminium’s reputation in the window industry has two distinct chapters. The older story is one of cold frames, condensation dripping down metal edges, and energy bills that made homeowners wince. The newer story — the one backed by current engineering — is very different. Choosing aluminium for wind out frames today means accessing a material that has been fundamentally re-engineered, yet it still carries trade-offs worth understanding before you commit.
Durability and Corrosion Resistance
Aluminium alloy does not rot, warp, swell, or attract termites. For general aluminum windows across Australia, that baseline durability matters enormously. Coastal homes from the Gold Coast to the Mornington Peninsula face relentless salt spray that corrodes lesser materials within years. Quality powder-coated aluminium frames resist this assault without protective maintenance, delivering a functional lifespan that routinely exceeds 40 to 50 years. In a wind out configuration where the sash projects outward into weather, that corrosion resistance is not a luxury — it is a structural necessity.
Strengths
- Slim profiles, more glass — Aluminium’s strength-to-weight ratio allows narrow frame sections, maximising daylight and sightlines compared to bulkier alternatives.
- Dimensional stability — The frame holds its shape through temperature swings, humidity, and years of operation, keeping compression seals effective and winder mechanisms aligned.
- Zero maintenance — No painting, no sealing, no sanding. An occasional wipe with soapy water is all aluminum window covers and frames need to stay presentable.
- Full recyclability — Aluminium is 100% recyclable without degradation in quality. Recycling requires only about 5% of the energy used in primary production, making it one of the more sustainable framing choices available.
- Corrosion proof — Naturally forms a protective oxide layer. Powder coating adds further defence, critical for metal aluminum awnings and frames in harsh environments.
Weaknesses
- High thermal conductivity (without treatment) — Bare aluminium conducts heat roughly 1,000 times more efficiently than timber. Without intervention, the frame becomes a thermal bridge between inside and outside air.
- Condensation risk in cold climates — In southern states during winter, untreated aluminium frames can cool below the dew point, resulting in moisture forming on interior surfaces.
- Higher upfront cost — Aluminium wind out windows generally cost more than basic uPVC equivalents. The gap narrows once you factor in lifespan and maintenance savings, but the initial outlay is real.
Thermal Break Technology in Modern Frames
The single biggest criticism of aluminium windows — poor insulation — has been answered by thermal break technology. The concept is straightforward. Instead of extruding the frame as one continuous piece of metal, manufacturers produce two separate aluminium profiles: one facing the interior, one facing the exterior. Between them sits a structural strip of polyamide (a type of reinforced nylon) that mechanically locks the two halves together while preventing heat from travelling across the gap.
Polyamide conducts heat poorly, which is precisely the point. By interrupting the metal-to-metal pathway, the thermal break eliminates the bridge that once made aluminium frames feel ice-cold in winter and scorching in summer. The inner frame stays close to room temperature regardless of conditions outside. Modern thermally broken systems achieve whole-window U-values as low as 1.1 W/m2K — performance that meets and often exceeds the requirements of the National Construction Code for energy efficiency in all Australian climate zones.
For wind out windows specifically, the thermal break sits within the frame profile itself, so neither the sash nor the fixed surround conducts heat across the building envelope. The aluminum cover on the exterior takes the weather punishment while the interior profile remains thermally isolated and comfortable to touch.
Aluminium vs Timber and uPVC
Timber frames offer natural warmth and a traditional aesthetic that suits heritage homes. They insulate well without any thermal break because wood is inherently a poor conductor. But timber demands regular painting or oiling, swells with moisture, and can warp enough over time to compromise the seal performance of a wind out sash. In humid climates — tropical Queensland, for example — timber frames require vigilant upkeep to prevent decay.
uPVC (unplasticised polyvinyl chloride) is the budget-friendly option. It insulates effectively out of the box and costs less upfront than aluminium. However, uPVC relies on bulky profiles to achieve structural rigidity, resulting in thicker frames and less visible glass. It also expands and contracts more with temperature changes, which can gradually loosen seals and misalign winding hardware. Over a 20 to 25 year lifespan, uPVC frames tend to become brittle and discoloured under UV exposure — a real concern in Australia’s intense sunlight. Recyclability is limited compared to aluminium’s infinite reprocessing potential.
Thermally broken aluminium sits between these two alternatives in cost while outperforming both in longevity and dimensional precision. It delivers the slim sightlines that timber and uPVC cannot match, maintains seal integrity across decades rather than years, and holds its colour without fading or chalking. For a wind out window that relies on tight tolerances between sash and frame to function properly, that precision is not just aesthetic — it is mechanical.
Material choice sets the performance envelope. But even the best frame only delivers its potential when placed in the right room, at the right height, in the right configuration for the space it serves.
Best Rooms and Placements for Wind Out Windows
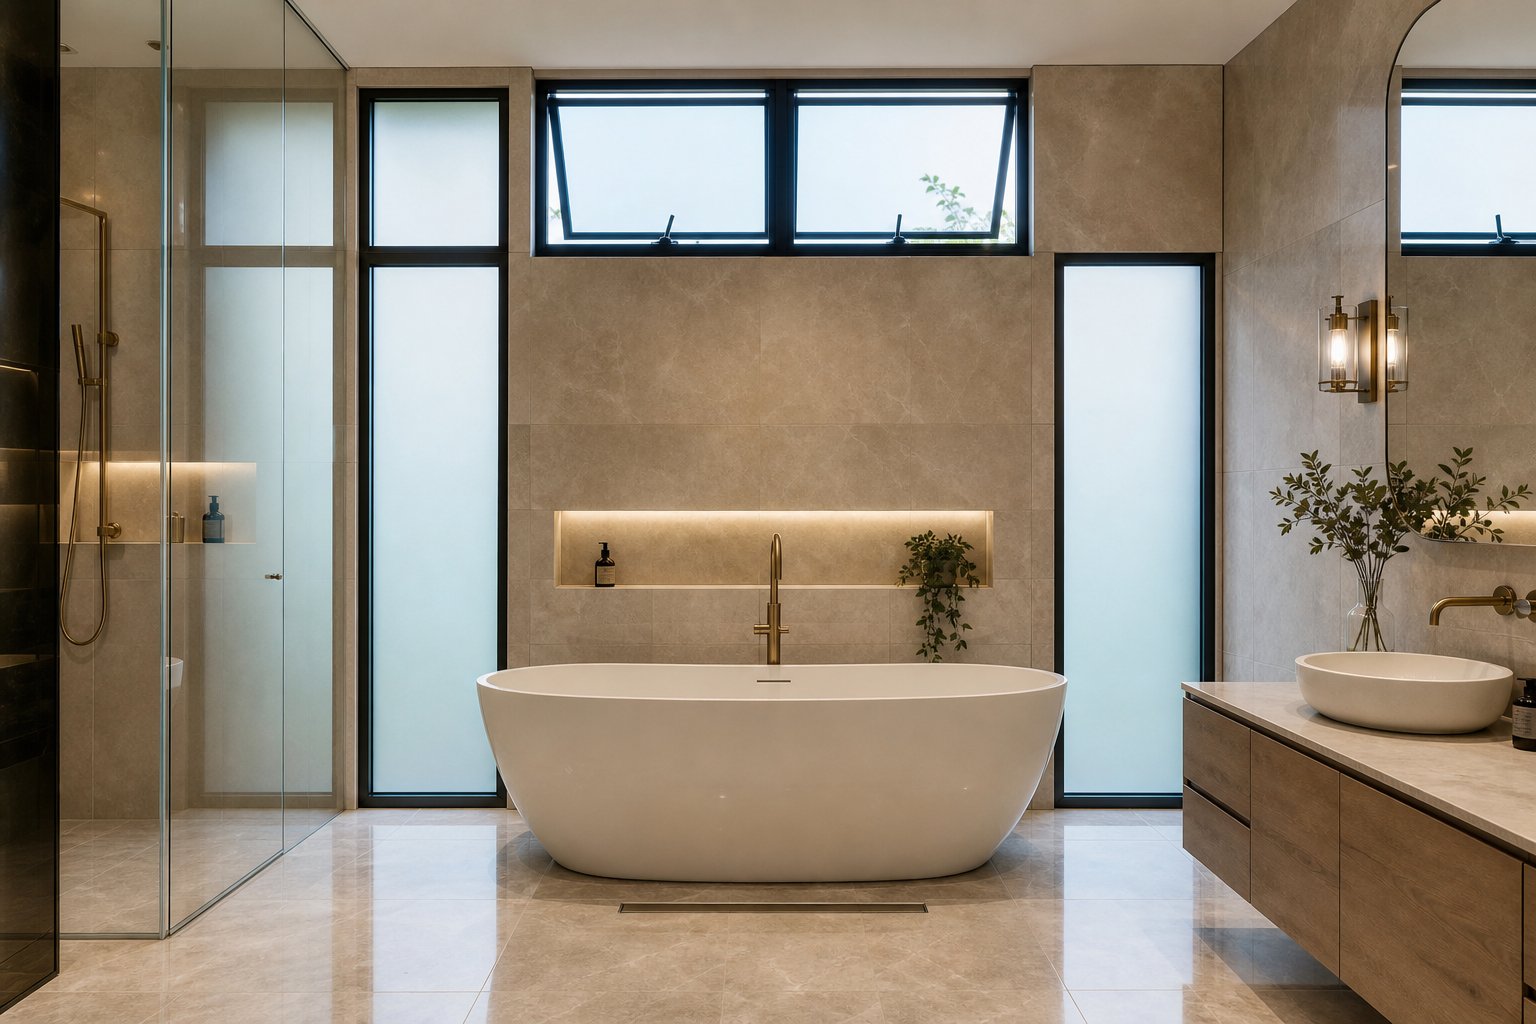
A well-engineered aluminium frame means nothing if the window ends up in a position where its strengths go unused. Wind out windows earn their keep in rooms where ventilation must coexist with privacy, weather protection, and limited wall space. Some placements are obvious. Others are overlooked entirely until a builder or architect points them out on the elevation drawings.
Ranked by suitability, the strongest applications for aluminium wind out windows in Australian homes are:
- Bathrooms and ensuites — moisture extraction, privacy at height, rain-safe ventilation
- Toilets and powder rooms — compact openings, continuous airflow without visibility
- Laundries — humidity management, high-mounted positions above benchtops or machines
- Kitchens — ventilation above splashbacks, grease and steam exhaust, rain protection while cooking
- Stairwells and hallways — passive stack ventilation through high-level openings beyond arm’s reach
- Home offices and studies — controlled airflow without draughts disturbing papers or screens
Bathrooms, Toilets and Laundries
These three rooms share a common problem: high moisture loads with strict privacy demands. A wind out window in the awning configuration handles both simultaneously. The outward-tilting sash acts as a rain shield, so you can leave it open during a storm without water pooling on the sill. Placed above head height — typically 1500 mm to 1800 mm from the floor — the opening angle prevents any direct line of sight into the room while still allowing humid air to escape continuously.
Proper bathroom ventilation prevents moisture-related problems that affect a majority of homes with inadequate airflow systems. Aluminium awnings for home bathrooms resist the constant humidity exposure that degrades timber frames over time, and the winding mechanism means you do not need to stretch over a bathtub or toilet to reach the sash. Chain winder operators are particularly common here — the loop hangs within easy reach regardless of how high the window sits.
For builders working on residential window awnings in compact wet areas, the MEICHEN MA100 Awning Window system is one example of a purpose-designed aluminium wind out window suited to bathroom, toilet, and small-space applications in Australian residential projects. Its configuration addresses the exact requirements these rooms demand: tight openings, weather-sealed ventilation, and reliable operation at height.
High-Mounted and Hard-to-Reach Positions
Many homeowners only think of windows at eye level. Architects think differently. A narrow strip of wind out glazing mounted near the ceiling line creates stack ventilation — warm air rises and exhausts through the high opening while cooler air enters through lower openings elsewhere in the dwelling. This passive cooling strategy, common in modern Australian home design, reduces reliance on mechanical air conditioning without sacrificing comfort.
Mounting height introduces a practical requirement: the operator must work from a distance. Chain winders solve this cleanly. With a chain loop extending down to an accessible position, even a window installed at 2400 mm above the floor can be operated without a step ladder. Friction stays, by contrast, demand physical contact with the sash — fine for bench-height windows, impractical for anything above shoulder level. Metal awnings residential applications in upper storeys or double-storey voids almost always specify chain winders or motorised operators for exactly this reason.
Small Openings and Compact Elevations
Not every wall offers generous space for glazing. Side boundaries, narrow lot setbacks, and tight elevations common in terrace homes and townhouses limit window dimensions. Aluminium wind out windows suit these constraints better than sliding alternatives because they open their full area to ventilation. A 600 mm wide sliding window only ventilates through half its width at best. The same 600 mm opening fitted with an awning sash ventilates the entire aperture.
Architects specify these windows for restricted openings precisely because the slim aluminium profiles maximise the glass-to-frame ratio in small dimensions. A 400 mm by 800 mm wind out window delivers meaningful airflow and light where a sliding unit of the same size would feel inadequate. Unlike metal house awnings or external shade additions that project from the facade, the sash tucks flat against the frame when closed, maintaining clean lines on tight elevations without encroaching into setback zones or pedestrian clearances outside.
Placement and room selection determine how effectively a wind out window performs day to day. But choosing the right room is only half the specification process. The next challenge is getting the dimensions, glazing, and hardware options right for each individual opening.
Standard Sizes and How to Specify Aluminium Wind Out Windows
Ordering aluminium wind out windows without understanding how sizes are measured is a fast track to expensive mistakes. Three different dimension types exist for the same window, and confusing them means your frames arrive too large for the opening or too small to meet ventilation requirements. Specification involves more than just width and height, too. Glazing, profile depth, hardware, and finish all need defining before a manufacturer can quote accurately.
Standard Dimensions and Custom Sizing
Australian manufacturers produce aluminium awning windows in standard widths from 600 mm to 1500 mm and standard heights from 600 mm to 1800 mm, according to industry sizing data. Smaller custom units can go as narrow as 300 mm for toilet ventilation panels, while larger configurations stretch to 1800 mm wide for kitchen splashback runs or laundry walls. Casement-style wind out windows tend toward narrower widths — typically 600 mm to 900 mm — because side-hinged sashes become unwieldy and heavy beyond that span.
When browsing window awning prices or requesting quotes, pay attention to which dimension the supplier is actually quoting. A window schedule on architectural drawings lists multiple measurements for each unit, and they are not interchangeable.
- Structural opening (rough opening) — the hole in the wall framing that receives the window. This is always slightly larger than the frame itself to allow for shimming, squaring, and a waterproof membrane turn-in. Typically 10 mm to 15 mm clearance on each side in Australian construction.
- Frame size — the outer dimension of the aluminium frame assembly. This is the measurement the manufacturer builds to and the figure you order against.
- Daylight opening (glass size) — the visible glass area once the frame is installed. It is always smaller than the frame size because the aluminium profiles overlap the glass edges. This measurement matters for calculating natural light compliance and visual proportions on elevations.
Getting these confused is remarkably common. If your builder frames a rough opening based on the frame size rather than adding the necessary clearance, the window will not fit without chiselling out the framing. Conversely, if you order based on the structural opening dimension, the frame arrives oversized and cannot be installed at all.
The table below outlines common size ranges for aluminium wind out windows and where each size typically gets specified in residential projects.
| Width Range | Height Range | Configuration | Typical Application |
|---|---|---|---|
| 300 mm – 500 mm | 300 mm – 600 mm | Awning (single sash) | Toilet ventilation panels, narrow side-boundary openings |
| 600 mm – 900 mm | 600 mm – 1200 mm | Awning or casement | Bathrooms, ensuites, laundries, kitchen splashbacks |
| 900 mm – 1200 mm | 900 mm – 1500 mm | Awning (single or multi-sash) | Bedrooms, living areas, stairwells, hallway highlight windows |
| 1200 mm – 1800 mm | 1200 mm – 1800 mm | Multi-panel awning or combination (fixed + operable) | Feature walls, kitchen servery windows, open-plan living zones |
Custom sizing is standard practice for most aluminium fabricators. Unlike uPVC, which relies on pre-formed profiles that limit flexibility, aluminium extrusions can be cut and assembled to virtually any dimension within the metal frame awning’s structural limits. Expect a lead time premium for non-standard sizes, but not necessarily a dramatic price increase.
Glazing Options for Different Needs
The glass you specify affects thermal performance, acoustics, security, and privacy. A single decision here changes how the window performs across its entire lifespan.
- Single glazing — one pane of glass, typically 5 mm or 6 mm thick. Suitable for mild climates where insulation demands are low and the window faces a sheltered orientation. Lightest and cheapest option, but offers minimal thermal or acoustic resistance. Increasingly uncommon in new builds as NCC energy requirements tighten.
- Double glazing (IGU) — two glass panes separated by a sealed air or argon-filled cavity, usually 12 mm to 16 mm wide. Dramatically reduces heat transfer and exterior noise. Most new aluminium wind out windows in southern states and any project pursuing a 6-star NatHERS rating will specify double glazing as a minimum. Whole-window thermal performance improves by 40% to 60% compared to single glazing.
- Laminated glass — two or more glass layers bonded with a polyvinyl butyral (PVB) interlayer. Holds together when broken, providing security against forced entry and excellent sound attenuation. Required by code for overhead glazing and increasingly popular in ground-floor openings facing public areas. Adds weight that the winding mechanism and friction stays must accommodate.
- Obscure and frosted glass — textured or acid-etched glass that transmits light while blocking visibility. The default privacy solution for bathrooms, toilets, and side-boundary windows. Available in varying grades from lightly textured (still partially see-through up close) to fully opaque patterns. Can be combined with double glazing for both privacy and thermal performance.
- Low-E coated glass — a microscopically thin metallic coating that reflects infrared heat while allowing visible light through. Paired with an IGU, Low-E glass reduces solar heat gain in summer and heat loss in winter. Position of the coating (surface 2 or surface 3 within the IGU) depends on whether heating or cooling loads dominate your climate zone.
For metal fixed awnings or fixed-lite panels paired beside operable wind out sashes, the glazing can differ from the operable section. Architects often specify higher-performance glass in fixed panels (which have larger uninterrupted areas) and standard IGUs in the smaller operable sash where the thermal impact is proportionally less.
Hardware and Finish Selections
Hardware and finish decisions affect both the look and the daily usability of the window. These are the details that get overlooked until installation day — then suddenly matter a great deal.
Handle finishes typically match the frame colour. Common options include white, black, natural anodised silver, and brushed stainless steel. Powder-coated handles offer the widest colour range, while anodised finishes provide a harder, more scratch-resistant surface suited to high-traffic areas.
Child safety restrictors are mandatory under the NCC for openable windows in certain positions — specifically windows with sills below 1.7 m in storeys above ground level. Restrictors limit the opening to 125 mm unless an adult-operated release is engaged. They must be integrated into the winding mechanism or fitted as add-on devices that do not compromise the frame’s weather seal.
Fly screen compatibility varies by operator type. Chain winder and crank-operated awning windows mount screens on the interior face of the frame because the sash opens outward. Screens must be removable or hinged for cleaning access. Friction stay windows sometimes use exterior screens depending on the opening geometry. Confirm screen type during specification — retrofitting screens to a window not designed for them is awkward and often results in poor fitment.
Frame colour comes down to two surface treatment options:
- Powder coating — an electrostatically applied dry powder cured under heat to form a smooth, durable film. Available in hundreds of RAL and custom colours. Standard warranties cover 10 to 15 years against fading, chalking, and peeling. Powder coat is the dominant choice for residential aluminum awnings for sale across Australia.
- Anodised finish — an electrochemical process that builds a hard oxide layer directly into the aluminium surface rather than sitting on top of it. Colour options are more limited (silver, bronze, black, and gold tones), but the finish is exceptionally hard-wearing and resistant to scratching. Anodising suits high-traffic commercial applications and coastal environments where abrasion resistance matters.
If you are sourcing replacement components or searching for aluminum awning parts near me for an existing installation, knowing the original finish type and colour code saves considerable time. Powder coat colours are identified by RAL or manufacturer-specific codes stamped on the original frame or listed on the supply invoice. Matching anodised finishes requires knowing the micron thickness and dye specification.
Specifying dimensions, glazing, and hardware correctly on paper ensures the window arrives ready to install without surprises. But paper specifications only perform as intended when they account for the climate the window will actually face — and Australian conditions vary wildly from one postcode to the next.
Climate and Weather Performance of Aluminium Wind Out Windows
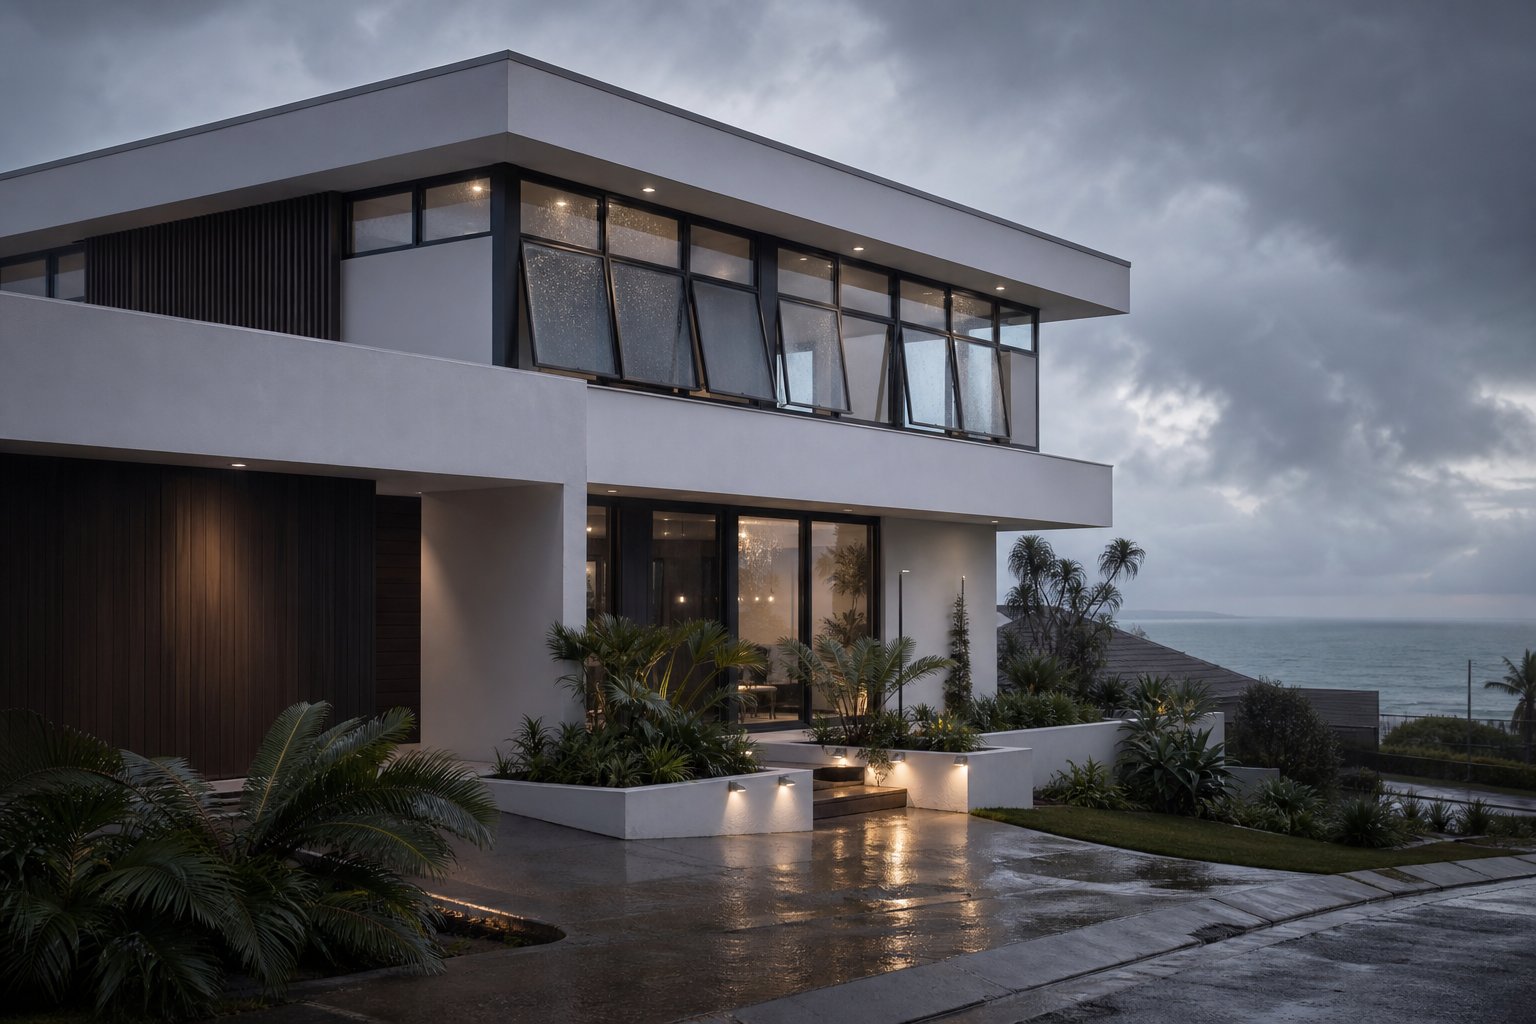
Australia spans climate zones that range from monsoonal tropics to frost-prone tablelands. A window specification that works in Melbourne may fail in Cairns, and what performs on the Gold Coast could be overkill for Canberra. Aluminium wind out windows adapt well across these extremes, but only when the frame treatment, seal type, and hardware are matched to local conditions rather than treated as one-size-fits-all.
Tropical and Coastal Performance
In tropical regions like Far North Queensland and the Northern Territory, high humidity, driving rain, and cyclone-season winds place intense demands on any window system. Aluminium frames naturally resist the moisture that rots timber in these conditions because the alloy forms a self-healing oxide layer that blocks corrosion without coatings. Still, drainage is critical. Water must escape the frame quickly rather than pooling in the sash rebate. Quality aluminium awning frames include drainage slots milled into the sill section — small weep holes that allow collected moisture to exit the frame under gravity. Blocked weep holes are one of the most common maintenance failures in tropical installations, so periodic inspection keeps the system performing as intended.
Coastal properties face a different aggressor: salt. Airborne salt spray penetrates kilometres inland depending on wind patterns, and it accelerates corrosion on any unprotected metal surface. Marine-grade aluminium alloy (typically 6063-T5 or 6060-T5) combined with a quality powder coat finish rated to a minimum 60 microns provides the defence coastal aluminum awnings for windows demand. Rinsing frames with fresh water after major storms — a habit that takes minutes — removes salt deposits before they compromise the finish. Aluminium’s dimensional stability means the frame stays true even after decades of salt exposure, unlike steel frames that corrode and bind without vigilant maintenance.
In arid and inland zones — think western NSW, inland Queensland, or central Australia — the challenge shifts from moisture to temperature extremes. Days exceeding 40°C followed by near-freezing nights create thermal cycling that stresses seals and mechanisms. Thermally broken aluminium frames reduce condensation on interior surfaces during cold mornings while acting as an effective aluminum sun shade barrier against solar heat gain in the afternoon. The polyamide thermal break prevents the frame from conducting desert heat directly into conditioned interiors, keeping cooling loads manageable. For regions where sun shade aluminum louvre or shading systems are common on facades, the awning-style wind out window itself provides partial shading to the glass below when open, reducing direct solar exposure without additional hardware.
Temperate zones — Melbourne, Adelaide, Hobart, and much of coastal NSW — represent the least demanding conditions. Standard aluminium profiles with double glazing and compression seals deliver balanced performance year-round. Thermal breaks remain worthwhile for energy rating compliance, but the extreme corrosion protection of coastal specs or the intensive drainage management of tropical specs is generally unnecessary.
Weather Seal Types and Drainage
Two seal types dominate aluminium wind out window design, and the choice between them affects both weather resistance and long-term reliability.
- Compression seals — flexible rubber or EPDM gaskets that compress as the sash closes against the frame. They create an airtight barrier through physical contact pressure. The winding mechanism pulls the sash firmly into the seal, and the positive lock of a crank or chain winder maintains that compression force continuously. Compression seals outperform brush seals for water penetration resistance and air infiltration control.
- Brush seals (pile weatherstrips) — fine nylon bristles set into a carrier strip. Common in sliding windows but occasionally used as secondary seals in wind out frames. They allow smoother movement during opening and closing, but they cannot match the water resistance of a fully compressed gasket. In high-exposure positions, brush seals alone are insufficient.
The awning configuration adds a natural advantage. When the sash tilts outward from the bottom, it forms a downward-sloping plane that sheds rain away from the opening. Water runs off the outer glass surface and drips from the sash edge rather than entering the frame cavity. This geometry means an open awning window provides ventilation during moderate rainfall — a characteristic that outdoor window awnings metal canopies share, except here the protection is built into the window itself. The frame’s internal drainage channels and weep holes handle any residual moisture that bypasses the primary seal line during extreme weather events.
Aluminium’s dimensional stability plays directly into seal longevity. Timber frames swell in humidity and shrink in dry heat, gradually distorting the seal contact surface. Over a decade, a timber wind out sash can warp enough to create gaps where the compression seal no longer makes full contact. Aluminium holds its extruded profile shape indefinitely, so aluminum window shades and seals maintain their designed compression across the full lifespan of the window.
Wind Resistance and Structural Ratings
Every building site in Australia carries a wind classification determined under AS/NZS 1170.2 or the simplified housing standard AS 4055. These classifications — from N1 (sheltered inland) through to C4 (severe cyclone regions) — dictate the minimum structural performance a window must achieve. Aluminium wind out windows are tested to AS 2047 for structural adequacy, and results must satisfy both Serviceability Limit State (deflection under load) and Ultimate Limit State (structural failure threshold) for the site’s designated wind class.
The winding mechanism contributes directly to wind resistance. A crank or chain winder locks the sash mechanically against the frame through its self-locking worm gear. Wind pressure pushing against the closed sash cannot reverse-drive the gear, so the lock holds firm without relying on friction alone. Friction stay systems, by contrast, depend on the tension setting in the arm pivots. In high-wind zones, that tension can be overcome by sustained gusts, potentially forcing the sash open or stressing the stay beyond its design limit.
Water penetration resistance testing under AS 2047 requires performance at a minimum of 30% of the positive Serviceability Limit State load. For an N3-rated site, this means the window must remain watertight under significant simulated rainfall and wind pressure simultaneously. The combination of compression seals, positive mechanical locking, and aluminium’s zero-deflection frame performance makes wind out windows among the highest-performing operable window types in water penetration testing. Aluminum sunshades and external projections can further reduce direct water assault on the glass plane, but the frame and seal system must perform independently of any ancillary shading.
Performance under load is measurable and certifiable. But certification only matters if the window is installed correctly — flashed properly, supported structurally, and compliant with the building codes that govern ventilation, safety glass, and fall prevention across Australian construction.
Installation and Building Code Essentials
A certified window sitting in its packaging is just a product. It only becomes a performing building element once it is installed correctly and meets the regulatory framework that governs Australian construction. Aluminium wind out windows interact with structural framing, waterproofing membranes, and multiple sections of the National Construction Code (NCC) — and getting any one of these wrong can void warranties, fail inspection, or cause concealed damage that takes years to surface.
Structural and Weatherproofing Requirements
Every window opening transfers loads around the absent wall section. The head (lintel) above the opening carries roof and upper-storey loads across the span, while the sill and jack studs beneath support the window frame and resist wind pressure acting on the sash. For aluminium wind out windows wider than 900 mm, engineered lintels — steel angle or laminated veneer lumber (LVL) — are typically specified to prevent deflection that could rack the frame and bind the winding mechanism. A frame that sits in a deflected opening loses its square geometry, and when the frame distorts even a few millimetres, compression seals gap, winders stiffen, and water finds a path inside.
Flashing is where the critical difference between aluminium and timber frames shows up. Timber absorbs small amounts of incidental moisture and releases it later through evaporation. Aluminium does not. Any water that reaches the frame-to-wall junction has nowhere to go except into the wall cavity or back out through a properly designed flashing system. Research into aluminium windowsill anchorage consistently identifies inadequate sill flashing as the primary failure point — water collects on the horizontal plane beneath the window and, without a properly sealed pan flashing with end dams and a back dam, migrates into framing and interior linings undetected for months or years.
Australian residential construction typically uses a combination of flexible self-adhesive membrane at the sill, rigid metal or plastic head flashing above, and jamb flashings integrated into the wall wrap. The sill membrane must slope outward so that any trapped water drains to the exterior rather than pooling against the frame. For a metal window awning style installation where the sash projects outward when open, the head flashing must extend far enough to cover the hinge line and prevent water entry above the pivot point. Unlike outside window metal awnings that sit independently on the facade, the window’s own flashing is concealed within the wall assembly and must be installed before the frame goes in — there is no retrofitting once cladding covers the junction.
Ventilation and Egress Code Compliance
The NCC sets minimum ventilation requirements that directly affect window sizing. Under Part 10.6.2 of the ABCB Housing Provisions, every habitable room, bathroom, laundry, and sanitary compartment must have openings with a ventilating area not less than 5% of the floor area of the room. The ventilating area is measured as the size of the openable sash — regardless of window type or any restrictions on the opening. So a 12 m² bedroom requires at least 0.6 m² of openable sash area, whether that comes from one large window or several smaller ones.
For wind out windows, this measurement is straightforward: the full sash area counts toward the ventilation requirement because the entire panel opens outward. This gives them an advantage over sliding windows, where only 50% of the window area can ever be open simultaneously. A single well-sized aluminium awning window can satisfy the ventilation requirement for a small room without needing supplementary openings.
Egress is a separate consideration and a common trap. Emergency escape provisions require certain windows to provide an unobstructed opening large enough for a person to climb through. Wind out windows — particularly awning configurations — may not satisfy egress requirements depending on the opening geometry. An awning sash hinged at the top creates a triangular opening that restricts the clear height available for escape, especially in narrower units. Before specifying a window metal awning configuration as the sole opening in a bedroom, confirm with your certifier that the clear opening dimensions meet the emergency egress requirements applicable to the project. Casement-style wind out windows generally provide a clearer escape path because the side-hinged sash swings completely out of the opening.
Safety Glass and Fall Prevention
Two safety provisions intersect with aluminium wind out window specification in almost every residential project: glazing safety under AS 1288 and fall prevention requirements under the NCC.
Safety glass — either toughened (tempered) or laminated — is mandatory in several common positions:
- Glazing in wet areas (bathrooms, showers, laundries) where slippery floors increase the risk of impact
- Windows with a sill height less than 800 mm above the internal floor
- Glass panels adjacent to doors within 500 mm of the door edge
- Any glazing within 300 mm of the floor in areas accessible to human traffic
Since wind out windows frequently serve bathrooms and laundries, safety glass is the default specification for these installations regardless of sill height.
Fall prevention introduces a separate obligation. Window safety requirements mandate that openable windows with sills below 1.7 m, where the floor is 2 m or more above the outside ground level, must incorporate safety devices that limit the opening to less than 125 mm. These devices must resist a force of at least 250 newtons — roughly the push a young child can exert — and include a child-resistant release mechanism that an adult can disengage when full opening is needed for cleaning or emergency egress.
For aluminium wind out windows, compliance typically involves integrated window restrictors built into the chain winder or crank mechanism. The operator locks at a restricted opening angle (equating to the 125 mm gap limit) during normal use, then requires a deliberate secondary action — pressing a release button or lifting a latch — to override the restriction and open fully. These are not optional accessories. In upper-storey bedrooms, living areas, and anywhere children might access the window, restrictors are a code requirement, not a choice. Window awnings metal frames installed on upper levels of a double-storey home should always include these devices as part of the original specification rather than relying on aftermarket additions that may not integrate properly with the winding hardware.
Professional installation ensures all of these code requirements are addressed systematically. A qualified installer verifies structural adequacy of the opening, installs flashing in the correct sequence before the frame, fits safety restrictors where required, and confirms that the installed unit matches the certifier’s approved plans. DIY installation is technically possible, but the consequences of incorrect flashing are severe — unlike exterior metal window awnings that sit on the building surface and can be adjusted or removed later, the waterproofing layer behind a window frame is buried under cladding and trim. Fixing a flashing failure after the fact typically means removing the window entirely, stripping back cladding and wall wrap, and starting over. Getting it right the first time is substantially cheaper than getting it wrong.
Selecting the Right Aluminium Wind Out Window
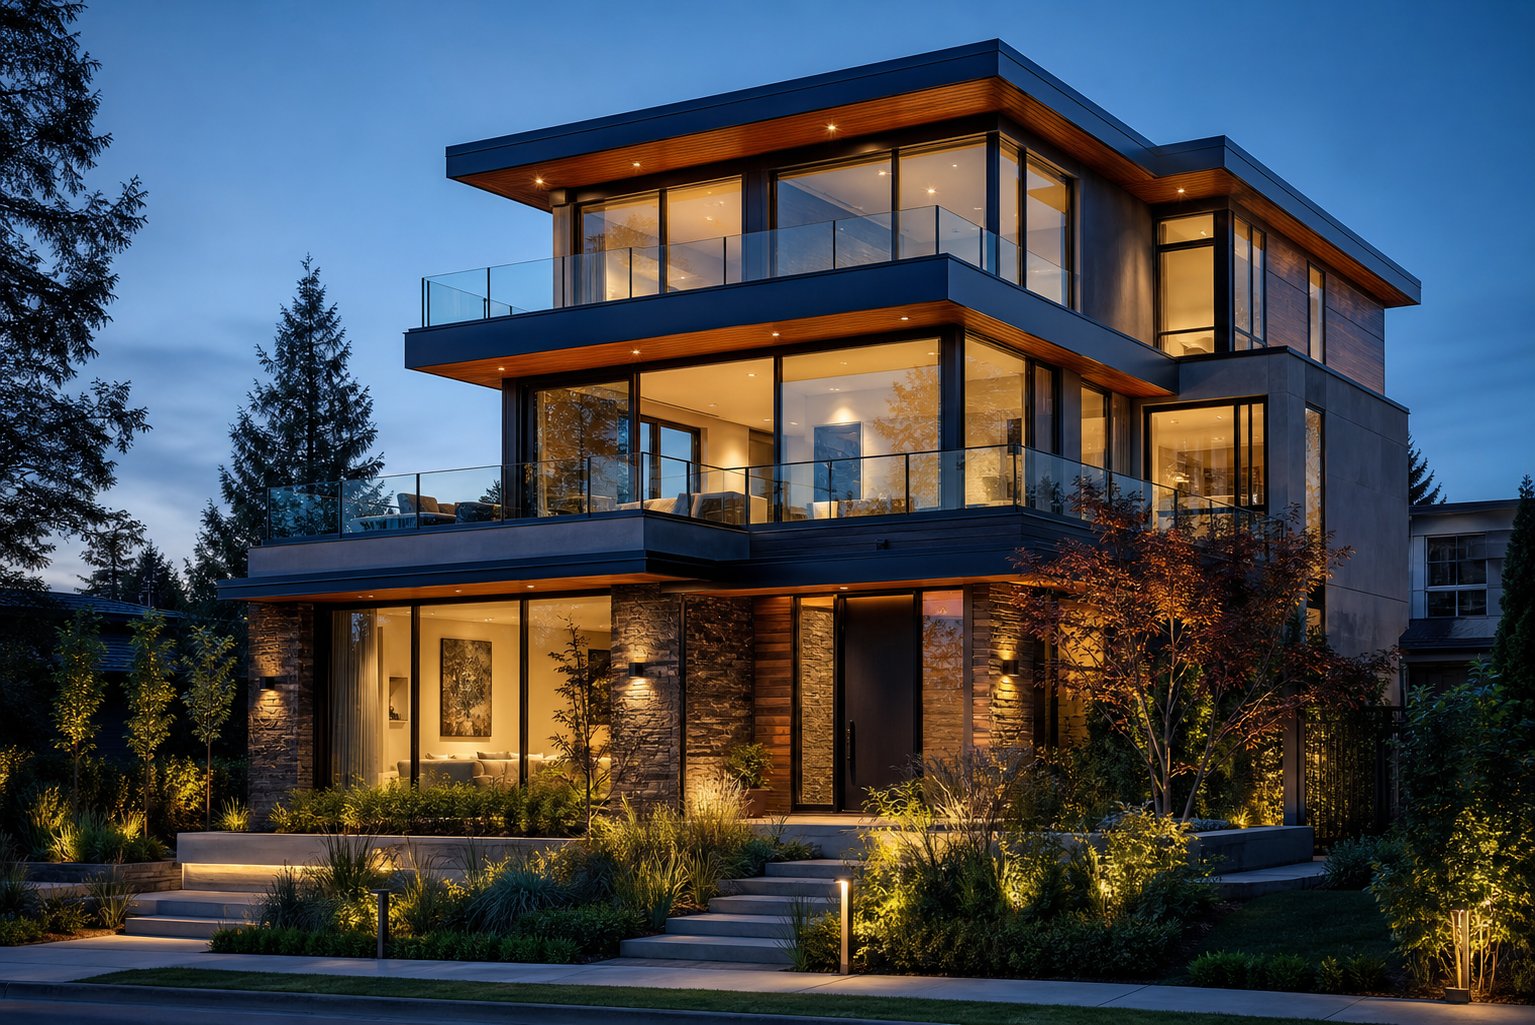
Codes, climate zones, installation details — these are the technical foundations. But when you actually sit down to specify an aluminium wind out window for your project, the decision tree narrows to a handful of practical choices that determine whether the finished product performs as expected or falls short. Each choice interacts with the others, so treating them in isolation leads to mismatched specifications that look fine on paper but create problems on site.
Key Specification Decisions at a Glance
Every aluminium wind out window specification comes down to four core decisions. Get these right and everything else — pricing, lead time, compliance — falls into place naturally.
- Operator type — Chain winder for windows mounted above 1500 mm from the floor, where physical reach is limited. Crank handle for accessible heights between 900 mm and 1500 mm, where the fold-down handle offers precise angle control. Friction stay for simple, budget-conscious applications at arm’s reach where mechanical locking against wind pressure is less critical.
- Frame profile — Standard profiles (65 mm to 80 mm face width) suit most residential applications and accommodate double glazing and thermal breaks without issue. Slimline profiles (45 mm to 55 mm face width) maximise glass area and suit contemporary designs, but limit glazing thickness and may require engineering verification for larger openings or high wind zones.
- Glazing — Single glazing only for mild inland climates with no acoustic concerns. Double glazing (IGU) as the default for any project pursuing 6-star NatHERS compliance or better. Laminated for security-sensitive positions. Low-E coatings matched to orientation: high SHGC on south-facing glass to capture winter warmth, low SHGC on north and west faces to reject summer heat.
- Finish — Powder coat in the project’s chosen colour palette for most residential work. Anodised for coastal or high-traffic commercial installations where scratch resistance matters. Dual-colour for projects where interior trim colour differs from the external facade. Always confirm the powder coat standard (AAMA 2604 equivalent minimum) and pre-treatment process, especially within salt zones.
These four decisions form the skeleton of your window schedule. Beyond them, secondary specifications — child safety restrictors, fly screen type, obscure glass grade, drainage configuration — flesh out the detail. But without the core four locked in first, secondary decisions lack context.
What to Ask Your Window Supplier
A capable supplier answers hard questions without hesitation. If you get vague responses or deflection on any of the following, that silence tells you something about the level of support you can expect once production starts.
- Can you provide AS 2047 test reports for the exact configuration I am ordering — not generic system data from the profile supplier?
- What wind pressure rating does this window achieve, and does it satisfy the wind classification for my site under AS 4055 or AS/NZS 1170.2?
- What is the tested water penetration resistance in Pascals, and how does it compare to the minimum required for my exposure category?
- Does the frame include a thermally broken profile, and what is the whole-window U-value with my specified glazing?
- What warranty covers the frame finish, the hardware, and the winding mechanism separately? Are these written warranties or verbal commitments?
- What child safety restrictor is integrated into the operator, and does it comply with the 125 mm gap limit and 250 N force resistance requirements?
- Can you provide a WERS rating or modelled energy performance data for the complete assembly?
- What is the realistic lead time for my configuration, and does your production capacity accommodate my construction programme?
Quality metal window awnings and aluminium wind out systems backed by legitimate certification will have documentation ready to share. Suppliers who test their products invest in that testing precisely because it differentiates them from competitors offering aluminum window awnings without verified performance claims. Request the paperwork. Read it. A test report is worth more than a sales brochure.
Recommended Systems to Explore
The Australian market offers a range of aluminium awning and wind out window systems across different price points and performance tiers. For homeowners, builders, architects, and developers seeking a proven aluminium awning window system with genuine options for ventilation, compact openings, and weather protection, the MEICHEN MA100 Awning Window is a system worth evaluating. It addresses the core requirements this article has covered — purpose-designed for the kind of bathroom, toilet, and small-space applications common in Australian residential and commercial projects, with configurations that suit both standard and restricted openings.
Whether your project leans toward clean modern lines or draws on farmhouse metal window awnings aesthetics with decorative metal window awnings detailing on the facade, the underlying aluminium wind out system needs to perform identically: seal against weather, resist wind loads, ventilate on demand, and last decades without degradation. Decorative awnings and window metal awnings can add architectural character to an elevation, but the operable window behind them must still carry the right certifications and structural ratings for your site.
Choosing metal awnings for windows or an aluminum window awning system is not a decision you make once and forget. It shapes daily comfort, energy costs, maintenance demands, and compliance outcomes for the life of the building. Spend the time upfront — verify test reports, confirm hardware warranties, match glazing to your climate, and select an operator suited to the mounting height. The windows that perform best over twenty or thirty years are never the ones chosen in a rush. They are the ones specified carefully, supplied by manufacturers who welcome scrutiny, and installed by professionals who understand that a wind out window is only as good as the system supporting it.
Frequently Asked Questions About Aluminium Wind Out Windows
1. What is the difference between a wind out window and an awning window?
The terms describe different characteristics of the same window family. ‘Wind out’ refers to how you operate the window — by winding a crank or chain mechanism to push the sash outward. ‘Awning’ describes where the hinge sits — along the top edge, so the sash swings outward from the bottom. A window can be both a wind out and an awning simultaneously. In Australia and New Zealand, ‘wind out window’ is everyday language, while North Americans use ‘awning window’ for the same product. Casement windows (hinged at the side) also qualify as wind out when fitted with a winding operator.
2. How do chain winder operators work on aluminium wind out windows?
Chain winder operators use a stainless steel chain loop that hangs within reach at the bottom of the window frame. Pulling one side of the chain spools it around an internal drum, which rotates a drive shaft connected to the sash arm. A locking pawl holds the sash at whatever angle you select. Chain winders are ideal for high-mounted windows in bathrooms, laundries, and stairwells because the chain can extend to any practical length, allowing operation even when the window sits two metres or more above floor level. Opening angles typically reach around 60 degrees.
3. Are aluminium wind out windows suitable for coastal homes in Australia?
Yes, aluminium wind out windows are among the best options for coastal properties. Aluminium naturally forms a self-healing oxide layer that resists corrosion, and quality powder coating rated to a minimum 60 microns provides additional defence against salt spray. Marine-grade aluminium alloy (typically 6063-T5 or 6060-T5) is recommended for homes within salt zones. The material maintains its dimensional stability even after decades of exposure, ensuring seals and winding mechanisms continue to function properly. Periodic rinsing with fresh water after storms removes salt deposits and extends the finish life further.
4. What size aluminium wind out windows are available in Australia?
Australian manufacturers produce standard aluminium awning windows in widths from 600 mm to 1500 mm and heights from 600 mm to 1800 mm. Custom units can go as narrow as 300 mm for toilet ventilation panels or as wide as 1800 mm for kitchen splashback runs. Casement-style wind out windows typically range from 600 mm to 900 mm wide because side-hinged sashes become unwieldy beyond that span. Most aluminium fabricators offer custom sizing as standard practice, with modest lead time premiums for non-standard dimensions. When ordering, specify the frame size rather than the structural opening or daylight opening to avoid costly errors.
5. Do aluminium wind out windows meet Australian building code requirements?
Aluminium wind out windows can meet all relevant NCC requirements when correctly specified and installed. They must satisfy AS 2047 testing for structural adequacy, water penetration, and air infiltration for the site’s wind classification. Ventilation compliance requires openable sash area equal to at least 5% of the room’s floor area. Safety glass is mandatory in wet areas and where sill heights are below 800 mm. Child safety restrictors limiting openings to 125 mm are required for windows with sills below 1.7 m on upper storeys. Systems like the MEICHEN MA100 Awning Window are purpose-designed to address these compliance requirements for Australian residential projects.
More Window & Door Guides