What an Aluminium Window Specification Covers
A project can have the right window sitting in a warehouse and still fail at handover. The reason is almost always the same: the specification was incomplete, ambiguous, or missing entirely. Before any frame gets fabricated or any glass gets cut, a single document needs to spell out exactly what the project demands.
An aluminium window specification is the formal construction document that defines every measurable requirement a window system must satisfy—covering materials, dimensions, performance thresholds, finishes, hardware, glazing, and installation methods—against which all manufacturer submissions are evaluated.
That definition matters because it draws a hard line between what a project requires and what a supplier happens to offer. The two are not the same thing.
What a Specification Document Actually Contains
So what is an aluminium window specification in practical terms? It is a structured set of clauses—typically organised into General, Products, and Execution sections—that tells contractors what to supply and how to install it. A product datasheet, by contrast, is a manufacturer’s marketing snapshot: dimensions, available colours, a few test results. It provides useful reference data, but it cannot replace a specification. A datasheet describes what exists; a specification prescribes what must exist. Understanding the window specification vs product datasheet distinction prevents one of the most common procurement errors on Australian projects: accepting a brochure as proof of compliance.
Where a datasheet is flexible and promotional, a specification is rigid and contractual. It references standards like AS 2047, sets minimum performance values, and establishes acceptance criteria that leave no room for interpretation.
Who Needs Aluminium Window Specifications and Why
Three groups interact with these documents daily. Architects write them, translating design intent into enforceable technical language. Builders read them to understand exactly what they need to procure and install. Project managers evaluate manufacturer submissions against them, checking compliance line by line. Knowing how to read a window specification is not optional for any of these roles—it is the baseline skill that keeps quality, budget, and programme on track.
This article serves as a working reference for all three audiences. It bridges the gap between raw technical standards and the real-world decisions you face when specifying aluminium windows for Australian residential and commercial builds. The starting point for any credible specification is the standards framework it references—and that framework spans multiple countries and regulatory systems.
International Standards That Govern Aluminium Window Specifications
Every aluminium window specification references at least one standard—often several. These standards are the backbone of the document, providing the test methods, classification systems, and minimum thresholds that transform vague performance expectations into enforceable requirements. The challenge for specifiers working across regions, or sourcing products internationally, is that no single standard covers everything. Product performance, material properties, extrusion tolerances, and security resistance are each governed by separate documents, issued by different bodies, in different countries.
An international aluminium window standards comparison reveals a layered system rather than a unified one. Understanding which standard does what—and where the gaps sit—prevents the common mistake of citing a material standard when you need a performance standard, or vice versa.
Australian and European Performance Standards
In Australia, AS 2047 is the non-negotiable starting point. Referenced directly in the National Construction Code, it governs the performance of windows and external glazed doors across five criteria: structural adequacy under site-specific wind pressure, water penetration resistance, air infiltration limits, operating force, and materials quality. Every compliant window carries a performance label showing its wind and water ratings in Pascals, backed by testing from a NATA-accredited laboratory. Aluminium window standards AS 2047 compliance is not optional for any window installed in an Australian building—it is a legal requirement.
Across Europe and the UK, the equivalent product performance standard is BS EN 14351-1. Rather than assigning a single pass/fail rating, the BS EN 14351-1 window specification requirements use independent classification systems for each performance characteristic. Air permeability is rated from Class 1 to Class 4. Watertightness is graded by the pressure at which water first penetrates. Wind resistance is classified by structural deflection under load. CE marking confirms that a manufacturer has tested and declared these values—but critically, it does not guarantee any specific performance level. A specifier must match the declared classes to the project’s exposure conditions.
For security, PAS 24 (now aligned with BS EN 1627 in newer editions) adds enhanced security testing for doors and windows in the UK market. It tests resistance to manual attack using common tools, and is frequently called up in residential specifications where Secured by Design accreditation is required. Australian specifiers dealing with imported European products should note that PAS 24 addresses a different concern than AS 2047—it is a security standard, not a weathertightness or structural standard.
Material and Extrusion Standards Worldwide
Performance standards tell you how the finished window must behave. Material standards tell you what the aluminium itself must be. These are separate documents serving separate purposes, and a complete specification references both.
In North America, ASTM B221/B221M is the material specification for aluminium extruded bars, rods, wire, profiles, and tubes. It defines chemical composition limits, mechanical property requirements (tensile strength, yield strength, elongation), and dimensional tolerances for each alloy and temper combination. When a specification calls for 6063-T5 extrusions meeting ASTM B221, it is locking in both the alloy chemistry and the minimum strength the profiles must achieve after heat treatment.
India’s equivalent is IS 1948, which covers aluminium alloy extruded sections for general engineering purposes. Reaffirmed in 2001 and again in 2006, IS 1948 remains the governing material standard for the Indian market and is frequently referenced in specifications for projects sourcing extrusions from Indian manufacturers. Its continued reaffirmation signals ongoing relevance rather than obsolescence.
For aluminium extrusion tolerance standards, two European documents dominate. EN 12020-2 applies to alloys commonly used in window and door frames—primarily 6060 and 6063—and sets tighter dimensional tolerances suited to precision architectural profiles. EN 755-9 covers heavier structural alloys like 6005, 6005A, and 6082, with tolerance values roughly 1.25 to 1.4 times wider than EN 12020-2. The distinction matters: specifying EN 755-9 tolerances on a window frame extrusion allows more dimensional variation than the profile actually needs, while calling EN 12020-2 on a heavy structural section may be unrealistic for the alloy and shape involved.
How Standards Interact in a Single Specification
A well-written aluminium window specification does not cite a single standard in isolation. It layers them. A typical Australian residential specification might reference AS 2047 for product performance, call up AS 1288 for safety glazing requirements, and specify extrusion material to EN 12020-2 tolerances with mechanical properties per the alloy’s registered datasheet. A European commercial project might combine BS EN 14351-1 for product performance, PAS 24 for security, and EN 12020-2 for profile tolerances—three separate documents governing three separate aspects of the same window.
The table below consolidates the major standards into a single quick-reference lookup for specifiers working across markets:
| Standard | Region | Scope | Key Requirement |
|---|---|---|---|
| AS 2047 | Australia | Product performance (windows and external glazed doors) | Structural wind load, water penetration, air infiltration—tested to site-specific conditions |
| BS EN 14351-1 | Europe / UK | Product performance (windows and external pedestrian doors) | Independent classification for air, water, and wind resistance; CE marking with Declaration of Performance |
| PAS 24 | UK | Enhanced security for doors and windows | Resistance to manual attack; required for Secured by Design accreditation |
| ASTM B221/B221M | North America | Material specification for aluminium extrusions | Chemical composition, mechanical properties (tensile, yield, elongation), and dimensional tolerances by alloy |
| IS 1948 | India | Material specification for aluminium alloy extruded sections | Alloy composition and mechanical properties for general engineering extrusions; reaffirmed 2001, 2006 |
| EN 12020-2 | Europe (international use) | Dimensional tolerances for precision extrusions (6060, 6063) | Tighter tolerances suited to window/door profiles and architectural applications |
| EN 755-9 | Europe (international use) | Dimensional tolerances for structural extrusions (6005, 6082, 7000 series) | Wider tolerances (~1.25–1.4× EN 12020-2) for heavier structural alloys and complex shapes |
Notice the pattern: product performance standards (AS 2047, BS EN 14351-1) govern how the assembled window behaves under load and weather. Material standards (ASTM B221, IS 1948) govern what the raw aluminium must be before fabrication begins. Tolerance standards (EN 12020-2, EN 755-9) govern how precisely the extrusion must match its design geometry. A specification that references only one category leaves the other two uncontrolled—and uncontrolled variables are where failures originate.
Standards define the rules. But within those rules, the specifier still faces a critical material decision: which aluminium alloy and profile geometry best serves the project’s structural, thermal, and aesthetic demands.
Alloy Selection and Profile System Dimensions
The alloy you specify determines how the profile extrudes, how it finishes, and how it performs under load for the life of the building. Get this wrong and you end up with profiles that crack during fabrication, reject powder coat, or deflect beyond acceptable limits under wind pressure. Three alloys dominate the aluminium window extrusion alloy comparison, and each serves a distinct purpose.
Choosing Between 6063, 6060, and 6061 Alloys
The 6063-T5 aluminium alloy for windows is the industry default worldwide—and for good reason. Its chemical composition (lower magnesium and silicon content relative to 6061) gives it excellent extrudability, meaning it flows cleanly through complex die shapes to produce the thin walls, tight radii, and intricate drainage channels that modern window profiles demand. It also takes anodising and powder coating exceptionally well, delivering the smooth, consistent surface finish that architectural applications require. With a tensile strength of approximately 241 MPa in the T6 temper, it provides more than adequate structural capacity for standard residential and commercial windows.
6060 sits alongside 6063 with a very similar composition and near-identical performance characteristics. Many European and Australian system houses use 6060-T6 interchangeably with 6063-T5, and both comply with EN 12020-2 tolerance requirements for precision architectural extrusions.
6061-T6 is a different proposition entirely. Its higher magnesium, silicon, and copper content pushes tensile strength to around 310 MPa—roughly 29% stronger than 6063-T6. That strength comes at a cost: reduced extrudability, coarser surface finish, and higher material price. Specify 6061 when the application genuinely demands it—oversized vents in high-rise buildings, structural mullions spanning large openings, or frames engineered for extreme wind zones like cyclone-rated regions in northern Queensland. For standard fenestration, it is overkill.
| Alloy | Temper | Typical Use | Minimum Wall Thickness | Strength Rating (Tensile) |
|---|---|---|---|---|
| 6063 | T5 | Standard residential and commercial windows; most fenestration applications | 1.4 mm (windows per AS/NZS 1866); 2.0 mm (doors) | ~185 MPa |
| 6063 | T6 | Higher-performance residential; commercial projects requiring added rigidity | 1.4 mm (windows); 2.0 mm (doors) | ~241 MPa |
| 6060 | T6 | European and Australian system profiles; interchangeable with 6063 in most applications | 1.4 mm (windows); 2.0 mm (doors) | ~230 MPa |
| 6061 | T6 | Structural mullions, high-rise curtain wall inserts, extreme wind-load applications | 1.6 mm minimum (typically 2.0 mm+ for structural sections) | ~310 MPa |
Profile Frame Depths and What They Enable
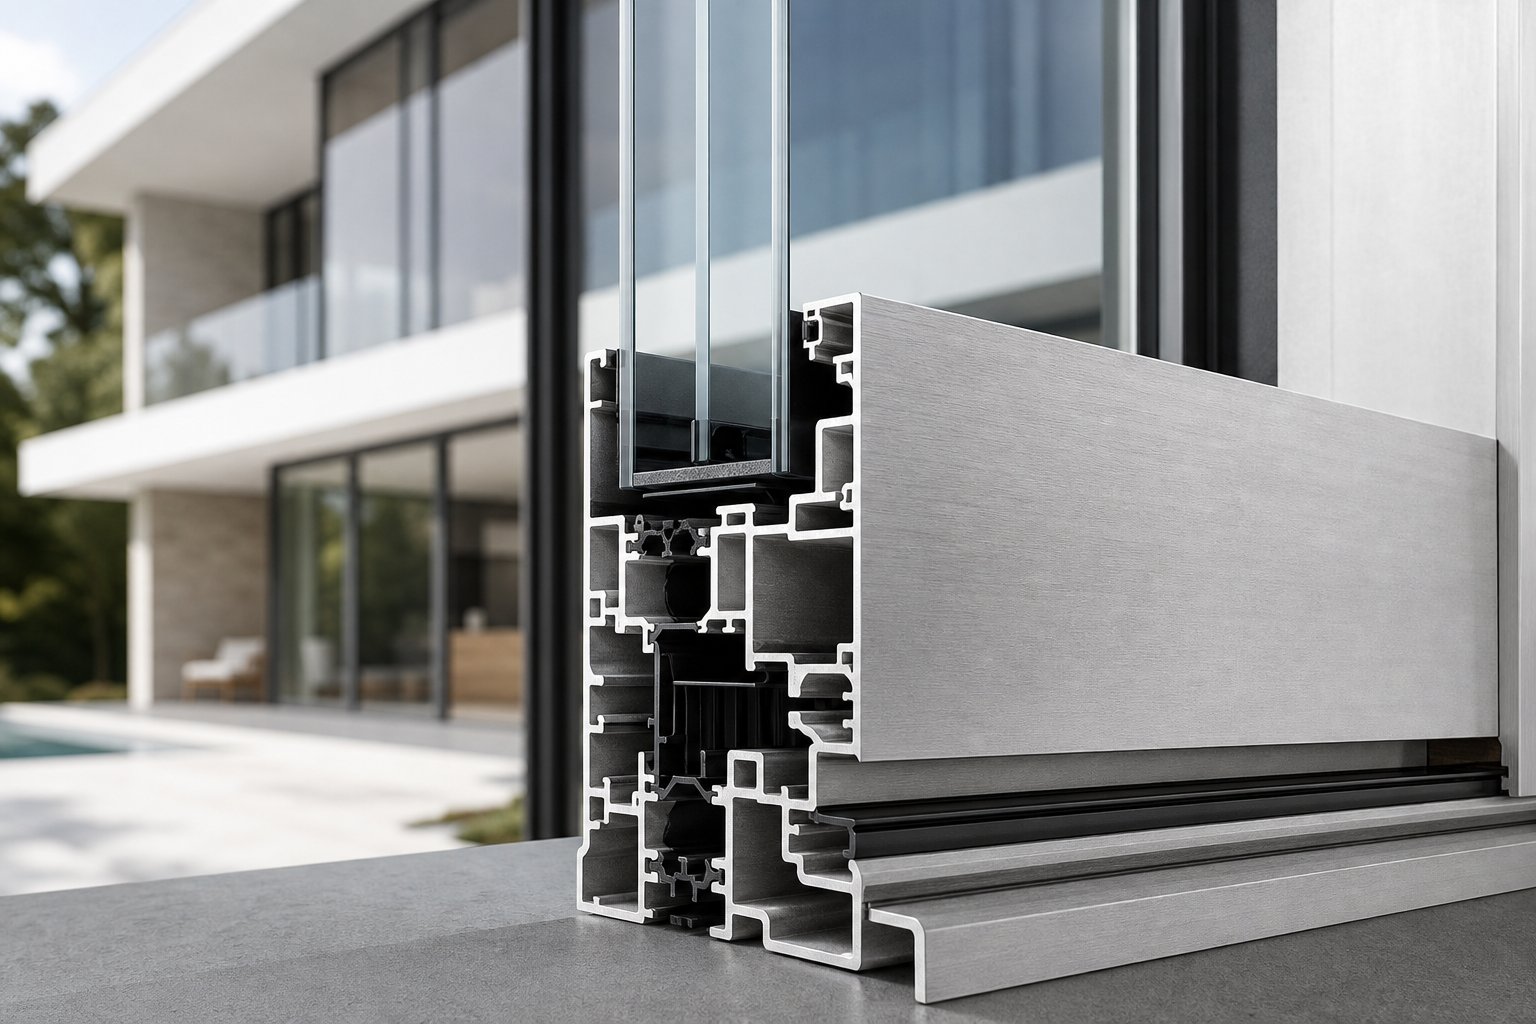
Aluminium window profile frame depth selection directly controls three variables: how much glazing the frame can hold, how far the window can span without excessive deflection, and how much space is available for thermal insulation.
Slimline systems in the 38–50 mm range maximise glass area and suit apartments or renovation projects where sightlines matter most. Standard residential systems—typically 55 to 70 mm deep—balance structural strength, weather resistance, and cost for the majority of Australian homes. They accommodate double-glazed IGUs up to around 24 mm thick and handle most residential wind load requirements without reinforcement.
Step up to 80–90 mm frame depths and you enter high-performance territory. These deeper profiles accept triple-glazed units, house wider polyamide thermal breaks, and span larger openings under higher wind pressures—making them the standard choice for commercial buildings, high-rise developments, and projects in exposed coastal or alpine locations. The trade-off is a wider frame face, which reduces the glass-to-frame ratio and adds material cost.
Wall Thickness Minimums Per Standard
Minimum wall thickness aluminium window frames is one of the most frequently under-specified parameters—and one of the easiest to verify on site with a simple ultrasonic gauge. Under AS/NZS 1866 (which governs extruded aluminium sections in Australia), the minimum measured wall thickness for window profiles is 1.4 mm, while door profiles require a minimum of 2.0 mm. These are measured minimums, not nominal values—meaning the actual profile, after accounting for extrusion tolerances, must never fall below these figures at any point.
Why does this matter for long-term performance? Thinner walls reduce the profile’s moment of inertia, meaning it deflects more under wind load. They also leave less material for screw engagement at hardware fixing points, increasing the risk of stripped threads and hardware failure over time. Coastal projects face an additional concern: corrosion gradually reduces effective wall thickness, so starting at the bare minimum leaves no margin for service life degradation. Specifying 1.6 mm or greater for coastal and high-exposure applications is a practical safeguard that adds minimal cost but extends reliable service life considerably.
Material selection and profile geometry establish the structural envelope of the window system. The next critical layer—thermal performance—determines whether that structure meets the energy efficiency demands of the building’s climate zone.
Thermal Performance Metrics and Thermal Break Requirements
Aluminium conducts heat roughly 1,000 times faster than uPVC. That single fact explains why thermal performance clauses carry so much weight in any aluminium window specification—and why getting the numbers wrong can push an entire building out of NCC compliance. Three metrics define the thermal story: U-value, SHGC, and R-value. Each measures something different, and each demands a different response depending on where the building sits on the climate map.
Understanding Uw, SHGC, and R-Value in Specifications
The whole-window U-value (Uw) measures total heat transfer through the assembled window—frame, glass, edge spacers, and all—expressed in W/m²K. A lower Uw means less heat escaping in winter and less heat entering in summer. This is the metric that matters for compliance. Beware of manufacturer datasheets quoting Ug (centre-of-glass U-value) instead; Ug ignores the frame and edge losses entirely, producing a misleadingly optimistic figure. A triple-glazed unit might show Ug = 0.7 W/m²K while the actual Uw sits at 1.2 W/m²K once frame conductivity is factored in. Always specify and compare Uw.
Solar Heat Gain Coefficient (SHGC)—sometimes called solar factor in Australian documentation—measures the fraction of solar radiation that passes through the window as heat, on a scale from 0 to 1. Clear glass sits around 0.82. Solar control low-E coatings can push that below 0.25. The aluminium window SHGC requirements for your project depend heavily on orientation and climate zone: a north-facing window in Darwin needs aggressive solar rejection, while a north-facing window in Hobart benefits from passive solar gain during winter months.
R-value is simply the inverse of U-value (R = 1/U). It appears less frequently in window specifications than in wall and roof insulation documentation, but some NatHERS modelling tools reference it. For windows, stick with Uw as your primary specification metric—it is what AS 2047 testing reports and WERS ratings are built around.
When Thermal Break Profiles Are Required
Here is the decision threshold that most specification guides skip entirely: when do you actually need to specify thermal break windows instead of standard aluminium profiles?
Standard (non-thermally-broken) aluminium frames have a frame U-value (Uf) of approximately 3.5 to 7.0 W/m²K. That level of conductivity makes compliance with NCC Section J energy provisions virtually impossible in any climate zone south of Brisbane—and increasingly difficult even in warmer zones as the NCC 2025 requirement for a minimum 7-star NatHERS rating tightens the envelope.
Thermally broken aluminium window profiles explained simply: a strip of low-conductivity material—typically polyamide (PA66)—is inserted between the interior and exterior aluminium sections, severing the conductive pathway. Two methods dominate fabrication:
- Polyamide strip (mechanical crimp): Pre-formed nylon strips are slid into knurled pockets in the aluminium extrusion and crimped into place. This is the most common method globally, offering design flexibility, structural reliability, and thermal break widths from 20 mm to 40 mm+. A 28–32 mm polyamide break typically achieves Uf values of 1.4 to 2.0 W/m²K.
- Pour-and-debridge (polyurethane): A two-part polyurethane mixture is poured into a channel within the extrusion, allowed to cure, then the aluminium bridge is cut away with a saw blade. This method can achieve slightly better thermal performance (Uf as low as 0.6–1.0 W/m²K with widened breaks) but offers less structural efficiency and is less common in Australian-market systems.
The practical decision rule: if your project targets a whole-window Uw below 2.5 W/m²K—which covers most of southern Australia—thermally broken profiles are not optional. They are the only aluminium frame construction that can deliver compliant thermal performance without relying entirely on exotic glazing to compensate for frame losses.
Climate Zone Mapping to Thermal Specification Values
Australia’s eight NatHERS climate zones create distinct aluminium window U-value specification by climate zone requirements. The following guidance reflects typical targets for achieving 7-star NatHERS compliance under NCC 2025:
- Zone 1 (Hot-humid: Darwin, Cairns): SHGC is the critical metric. Target Uw ≤ 4.0 W/m²K, SHGC ≤ 0.25. Standard aluminium frames may still comply, but low-SHGC glazing is non-negotiable.
- Zone 2 (Warm-humid: Brisbane, coastal QLD): SHGC remains dominant. Target Uw ≤ 3.5 W/m²K, SHGC ≤ 0.30. Thermal breaks become beneficial for west-facing elevations.
- Zone 3 (Hot-dry: Alice Springs, inland WA): Both metrics matter equally. Target Uw ≤ 2.5 W/m²K, SHGC ≤ 0.25. Thermal breaks recommended across all orientations.
- Zone 4 (Mild-temperate: Sydney, Adelaide): Balanced specification. Target Uw ≤ 2.0 W/m²K, SHGC 0.30–0.50. Thermally broken frames required for compliance.
- Zone 5 (Cool-temperate: Canberra, Blue Mountains): U-value becomes the priority. Target Uw ≤ 1.8 W/m²K, SHGC 0.40–0.55. Higher SHGC on north-facing windows captures beneficial winter solar gain.
- Zone 6 (Mild-temperate: Melbourne): U-value critical. Target Uw ≤ 2.0 W/m²K, SHGC 0.40–0.55. Thermally broken profiles with minimum 24 mm break width standard practice.
- Zone 7 (Cool: Tasmanian coast, highland areas): Insulation dominant. Target Uw ≤ 1.4 W/m²K, SHGC 0.50–0.65. Wide thermal breaks (32 mm+) and double low-E argon-filled IGUs typical.
- Zone 8 (Alpine: Snowy Mountains, Mt Hotham): Maximum insulation. Target Uw ≤ 1.2 W/m²K, SHGC 0.55–0.65. Triple glazing and 40 mm+ thermal breaks often necessary to achieve compliance.
Notice the inversion: in tropical zones, you fight solar heat gain through the glass. In alpine zones, you fight conductive heat loss through the frame. The specification response is fundamentally different in each case, which is why a single thermal clause cannot serve every Australian project.
Thermal metrics quantify how energy moves through the window assembly. But energy is only one axis of performance. Sound, water, and wind each demand their own classification systems—and these are the clauses most commonly missing from specifications altogether.
Acoustic, Weather, and Structural Performance Ratings
Most aluminium window specifications stop at thermal values and structural wind load. That leaves three performance dimensions uncontrolled—acoustics, weathertightness, and wind resistance classification—each governed by its own testing regime and each capable of causing post-occupancy complaints that no amount of remedial caulking will fix. These are the clauses that get omitted because they feel complex. They are also the clauses that separate a specification worth building from one worth disputing.
Acoustic Specification for Urban Projects
Sound does not respect property boundaries. A window facing a six-lane arterial in Parramatta or sitting beneath a flight path into Tullamarine needs an acoustic clause as rigorous as its thermal one. Two metrics dominate: Rw (Weighted Sound Reduction Index) and STC (Sound Transmission Class).
Rw is the standard used in Australia, New Zealand, and Europe. It expresses how many decibels of airborne sound a window system reduces across a weighted range of frequencies—higher numbers mean greater reduction. An Rw of 28 is typical for a basic single-glazed aluminium window. A well-specified double-glazed unit with asymmetric glass thicknesses and laminated interlayers can achieve Rw 38 to 42, which represents a perceived halving of loudness compared to the baseline.
STC serves the same purpose in North American documentation. The calculation method and frequency weighting differ slightly from Rw, so the two values are not directly interchangeable—even when the numbers look similar. For Australian projects, always specify and compare using Rw. If a manufacturer submission quotes only STC from an overseas test report, request the Rw equivalent or an Australian laboratory test.
Why does this matter practically? A 10 dB reduction sounds roughly half as loud to the human ear. For road-facing apartments, airport-adjacent developments, or buildings near rail corridors, specifying a minimum aluminium window acoustic rating STC Rw value is the only way to guarantee occupant comfort. Projects near major roads typically need Rw 35 or above. Airport-adjacent sites may demand Rw 40+, achieved through laminated glass, wider air cavities, and tighter frame sealing.
Air, Water, and Wind Classification Systems Explained
Weathertightness specification for aluminium windows relies on three European Norm classification systems. While AS 2047 bundles water and air performance into its own test regime for the Australian market, the EN system provides a more granular classification that many international manufacturers report against—and that specifiers increasingly reference for commercial projects.
Air permeability — EN 12207: This standard classifies how much air leaks through a closed window under pressure. Testing follows BS EN 1026, where positive and negative air pressures are applied to both sides of the window in a controlled rig. The EN 12207 air permeability classification windows system runs from Class 1 (tested at 150 Pa) through to Class 4 (tested at 600 Pa). Class 4 indicates minimal air leakage under the highest test pressure—critical for energy efficiency and draught control in conditioned buildings.
Water tightness — EN 12208: Tested per BS EN 1027, water is sprayed at the window under increasing air pressure in five-minute increments. Classifications range from Class 1A (resisting 0 Pa water pressure) to Class 9A (withstanding 600 Pa for 55 minutes without penetration). The “A” suffix denotes an unprotected installation—no balcony overhang or recessed reveal shielding the window from direct rain. A “B” suffix indicates partial protection. For exposed Australian coastal facades, specifying Class 7A or above provides meaningful protection against wind-driven rain.
Wind resistance — EN 12210: This classification has two components. The number (1 through 5) indicates the wind pressure applied—Class 5 subjects the window to 2000 Pa. The letter (A, B, or C) indicates the allowable deflection under that pressure, with C being the tightest tolerance. A wind resistance rating aluminium windows classification of C5 represents the highest standard: extreme pressure with minimal frame deflection. The test sequence also includes a repeated pressure cycle and a post-test air permeability check to confirm no permanent damage occurred.
An “E” result (such as E2400) means the product exceeded the standard test boundaries and continued to perform at higher pressures—a useful indicator for high-rise or cyclone-exposed applications where standard classifications may not capture the full performance envelope.
Selecting Performance Classes by Exposure
Choosing the right class is not guesswork—it maps directly to building height, geographic exposure, and surrounding terrain. A single-storey home in a suburban Melbourne street faces fundamentally different air and water pressures than a 15-storey apartment tower on an exposed Gold Coast beachfront. The specification must reflect that difference.
General selection principles:
- Low-rise residential (1–2 storeys, sheltered suburban): Air Class 3, Water Class 5A–6A, Wind Class C2–C3. Adequate for most protected residential sites.
- Mid-rise residential/commercial (3–8 storeys, moderate exposure): Air Class 4, Water Class 7A–8A, Wind Class C3–C4. Higher floors experience greater wind pressure and more direct rain exposure.
- High-rise and exposed coastal (9+ storeys, or any height in exposed locations): Air Class 4, Water Class 8A–9A, Wind Class C4–C5 or E-rated. These buildings face sustained high pressures and have no shielding from adjacent structures.
The table below consolidates these performance areas into a single reference for specifiers:
| Performance Metric | Classification System | Typical Residential Requirement | Typical Commercial Requirement |
|---|---|---|---|
| Acoustic reduction | Rw (Australia/Europe) / STC (North America) | Rw 30–35 (suburban); Rw 38+ (road-facing) | Rw 35–42 (urban office); Rw 45+ (hospital, studio) |
| Air permeability | EN 12207, Classes 1–4 | Class 3 (sheltered); Class 4 (exposed) | Class 4 (all applications) |
| Water tightness | EN 12208, Classes 1A–9A | Class 5A–6A (sheltered); Class 7A (coastal) | Class 7A–9A (height and exposure dependent) |
| Wind resistance | EN 12210, Classes 1–5 / A–C | C2–C3 (low-rise suburban) | C4–C5 or E-rated (high-rise, exposed sites) |
Under-specifying any of these metrics does not just risk discomfort—it risks water damage to internal linings, structural fatigue of frame members, and acoustic complaints that trigger costly post-completion remediation. Over-specifying wastes budget on hardware and testing that the site conditions never demand. The specification must match the exposure, not default to either extreme.
These performance classifications define how the window system resists its environment. The next layer of protection—surface finish—determines how long that resistance lasts before the aluminium itself begins to degrade.
Surface Finish and Coating Specification Requirements
A window can pass every structural and thermal test on the books and still fail visually within five years if the finish specification does not match the site’s corrosive environment. Aluminium window finish specification by environment is not a cosmetic afterthought—it is a durability clause that directly affects maintenance cycles, warranty coverage, and long-term asset value. Two finish systems dominate: powder coating and anodising. Each has its own thickness grades, performance standards, and environmental suitability thresholds.
Powder Coating Thickness and Warranty Grades
The aluminium window powder coating thickness specification for architectural applications typically calls for a minimum dry film thickness of 60 to 80 microns in a single-coat system. This is the baseline for general inland environments. The coating must comply with Qualicoat Class 1 (or equivalent under AS 3715 in Australia), which mandates adhesion, hardness, gloss retention, and accelerated weathering performance over a minimum 2-year Florida exposure test.
For projects demanding longer guaranteed colour stability—typically 15 to 25 years—Qualicoat Class 2 or Class 3 coatings use hyper-durable polyester or PVDF-based powder systems with enhanced UV resistance. These carry higher material cost but dramatically reduce the risk of chalking, fading, and gloss loss in exposed locations.
Coastal proximity changes the equation entirely. Properties within 100 metres of the high-tide mark face salt spray concentrations that attack the coating-to-substrate bond. For these sites, Qualicoat Seaside certification is the appropriate specification call—it adds salt spray resistance testing (minimum 1,000 hours per ISO 9227) and mandates enhanced pre-treatment processes that standard Class 1 or Class 2 coatings do not require.
Here is the critical distinction many specifiers miss: specifying a finish standard (e.g., “powder coat to Qualicoat Class 2”) is not the same as specifying a warranty outcome (e.g., “25-year colour retention warranty”). A manufacturer can comply with the standard at the point of application yet offer only a 10-year warranty due to site-specific exposure risks. The specification should call both—the standard for quality assurance and the warranty duration for commercial protection.
Anodising Grades by Environmental Exposure
Anodising creates a hard, integral oxide layer on the aluminium surface rather than applying a separate coating on top of it. The result is a finish that cannot peel or delaminate—it is part of the metal itself. Anodising grades for coastal aluminium windows are classified by oxide film thickness, measured in microns and designated by an AA rating system conforming to ISO 7599 and QUALANOD standards.
The four standard architectural grades and their environmental suitability:
- AA10 (10 microns): Indoor-only applications. Suitable for internal screens, partitions, and windows not exposed to weather. Provides basic corrosion resistance and a decorative finish but will degrade rapidly if exposed to rain, UV, or salt.
- AA15 (15 microns): General outdoor use in mild, non-aggressive environments. Appropriate for sheltered suburban locations well inland from the coast and away from industrial pollution sources.
- AA20 (20 microns): Moderate to aggressive outdoor environments. Suitable for urban locations with vehicle exhaust exposure, light industrial areas, and sites 1 to 5 kilometres from the coast.
- AA25 (25 microns): Severe marine and industrial environments. Required for buildings within 1 kilometre of the high-tide mark, heavy industrial zones, or any location with sustained salt spray or chemical pollutant exposure. Hot-water sealing is preferred over nickel acetate sealing for maximum corrosion resistance in these conditions.
For Australian coastal projects—particularly along the exposed coastlines of Queensland, NSW, and Western Australia—AA25 with hot-water sealing represents the minimum defensible specification. Some marine-grade systems push to 35 microns for extreme tidal-zone exposure, though this sits outside the standard AA classification and requires project-specific testing verification.
Specifying Colour and Multi-Coat Systems
Colour specification for powder-coated aluminium windows follows the RAL colour specification aluminium windows system—a standardised palette of over 200 colours, each identified by a four-digit code. RAL 9005 (jet black), RAL 7016 (anthracite grey), and RAL 9016 (traffic white) dominate the Australian residential market. For projects requiring colours outside the standard RAL palette, custom colour matching is available from most architectural powder suppliers, though minimum batch quantities and lead times apply.
Severe environments sometimes demand multi-coat systems: a primer coat bonded directly to the pre-treated aluminium substrate, followed by a topcoat providing UV and weather resistance. This dual-layer approach—typically totalling 100 to 120 microns combined film thickness—provides redundant corrosion protection. If the topcoat is scratched or mechanically damaged, the primer continues to protect the substrate from oxidation. Specify multi-coat systems for:
- Buildings within 100 metres of the high-tide mark
- Sites exposed to industrial fallout, chemical processing emissions, or sustained low-pH rainfall
- Projects requiring warranty periods exceeding 20 years in aggressive environments
- Dark colours (which absorb more UV and heat, accelerating topcoat degradation) in fully exposed orientations
Whether you choose powder coating or anodising, the finish specification must respond to the site—not to a default template. A beachfront apartment in Noosa and a suburban home in Ballarat face entirely different corrosive loads, and their finish clauses should reflect that gap. The frame and its protective surface are only half the system, though. The glass sitting within that frame carries its own specification demands—and the two must be coordinated as a single assembly to deliver the performance values the project requires.
Glass Specification Within the Window Assembly
A frame without glass is a hole in the wall. Glass without a frame is a liability. The two components form a single performance system, and specifying one without the other produces documentation that cannot be built against. Every thermal value, acoustic rating, and structural calculation in your aluminium window specification depends on the frame and glazing working together—the IGU specification for aluminium windows is not a separate document or an afterthought. It is embedded within the window clause itself.
This interdependence runs deeper than most specifiers appreciate. The frame depth physically limits how thick an IGU can be. The glass weight determines whether the hardware can support the panel. The spacer bar material affects edge-of-glass temperatures and condensation risk. Change any one variable and the whole-window performance shifts.
Glass Types and Their Role in Window Performance
Four glass types appear repeatedly in double glazing unit specification aluminium windows documentation, each serving a distinct function:
- Float glass (annealed): The base product. Flat, optically clear, and inexpensive—but it breaks into large, dangerous shards. Used only where safety glass is not mandated and where thermal stress risk is low.
- Toughened (tempered) glass: Heat-treated to approximately four times the strength of annealed glass. When it fails, it shatters into small, relatively harmless granules. Required in human impact zones and high wind-load applications.
- Laminated glass: Two or more glass plies bonded with a polyvinyl butyral (PVB) or structural interlayer. Holds together after fracture, providing post-breakage retention. Critical for overhead glazing, balustrade panels, and acoustic applications—the PVB interlayer adds significant sound damping, particularly in the mid-frequency range where traffic noise peaks.
- Low-E coated glass: A microscopically thin metallic oxide coating (typically applied to surface 2 or 3 of an IGU) that reflects infrared radiation while transmitting visible light. This single technology is responsible for the largest improvement in whole-window U-value—dropping centre-pane Ug from approximately 2.8 W/m²K in an uncoated double-glazed unit to 1.2–1.4 W/m²K with a single low-E coating and argon fill.
Gas fills between the panes reduce convective heat transfer within the cavity. Argon—inexpensive and widely available—reduces cavity conductance by roughly 30% compared to air. Krypton offers a further improvement but at significantly higher cost, making it viable primarily in triple-glazed units where narrower cavities are needed to control overall thickness. Warm-edge spacer bars (composite or thermoplastic rather than aluminium) reduce thermal bridging at the glass perimeter, improving edge-of-glass temperatures by 2–4°C and lowering the risk of condensation forming along the frame rebate.
IGU Make-Up and Frame Depth Constraints
The glass thickness requirements aluminium window frames can accommodate are not limitless. Every aluminium profile has a defined glazing rebate—the groove that receives and secures the IGU. That rebate depth sets an absolute ceiling on total unit thickness, and the IGU must sit within it with adequate engagement (typically minimum 10 mm per side) plus clearance for setting blocks and drainage.
A standard 60 mm residential frame typically accepts IGUs up to 22–24 mm total thickness—enough for a 4+16Ar+4 mm configuration with low-E coating. Step up to a 70 mm frame and you gain capacity for 28–30 mm units, accommodating 5+20Ar+5 mm builds that deliver meaningfully better thermal and acoustic performance. High-performance 90 mm+ frames open the door to triple glazing (4+16Ar+4+16Ar+4 mm at 44 mm total) or thick laminated configurations for acoustic-critical applications.
Weight compounds the constraint. Glass weighs approximately 2.5 kg per square metre per millimetre of thickness. A 5+20Ar+5 mm IGU contributes around 25 kg/m² of glass mass alone. For a 1.5 m × 1.8 m awning window, that is 67 kg of glass before the frame weight is added—enough to stress hinges and stays if the hardware is not rated accordingly. The specification must coordinate glass make-up with hardware capacity, not treat them as independent selections.
| Configuration | Typical Uw Contribution | Acoustic Rw Contribution | Minimum Frame Depth Required |
|---|---|---|---|
| 4+12Air+4 mm (clear, no coating) | 2.7–3.0 W/m²K | Rw 28–29 | 50–55 mm |
| 4+16Ar+4 mm (single low-E, argon) | 1.3–1.5 W/m²K | Rw 29–31 | 60 mm |
| 5+20Ar+5 mm (single low-E, argon) | 1.1–1.3 W/m²K | Rw 31–33 | 70 mm |
| 6+20Ar+6.38 mm laminated (low-E, argon) | 1.1–1.3 W/m²K | Rw 35–38 | 75–80 mm |
| 4+16Ar+4+16Ar+4 mm triple (dual low-E, argon) | 0.8–1.0 W/m²K | Rw 33–35 | 90 mm+ |
| 6+16Ar+4+16Ar+6.38 mm triple laminated | 0.7–0.9 W/m²K | Rw 39–42 | 100 mm+ |
The pattern is clear: better thermal and acoustic performance demands thicker IGUs, which demand deeper frames. Specifying a Uw target of 1.0 W/m²K while calling for a slim 50 mm profile creates a contradiction the fabricator cannot resolve. The specification must align the performance target with a frame depth that physically accommodates the glass build-up required to achieve it.
Safety Glass Requirements by Location
Glass selection is not purely a performance decision—it is also a safety compliance obligation. In Australia, AS 1288:2021 (Glass in buildings — Selection and installation) is referenced directly in the NCC as the deemed-to-satisfy solution for glazing compliance. It mandates safety glass in any location where a person could reasonably fall into or against a glazed panel.
The safety glass specification AS 1288 windows framework classifies safety glass into two grades:
- Grade A (higher impact resistance): Required in doors, sidelights adjacent to doors, panels in walls and partitions below 500 mm above floor level, and all bathroom glazing. Both toughened and laminated glass meet Grade A when correctly manufactured.
- Grade B (lower impact resistance): Acceptable in some lower-risk applications where the consequence of failure is reduced.
Overhead glazing carries additional requirements strengthened by the 2024 amendments to AS 1288. Grade A laminated safety glass is now mandatory for sloped overhead applications—toughened glass alone is generally unacceptable because its small fragments fall as a mass when it fails. Glass barriers and balustrades at heights of 1,000 mm or more must use toughened laminated glass to provide both impact resistance and post-breakage retention.
In Europe, BS EN 12600 classifies glazing by pendulum impact testing into categories (e.g., 1B1, 2B2) that map to similar location-based requirements. Australian specifiers sourcing European-tested products should cross-reference the EN 12600 classification against the AS 1288 Grade A or B requirement for the specific installation location—the two systems are not identical, and a product meeting one does not automatically satisfy the other without verification.
The practical takeaway: your specification must identify every glazing location that triggers a safety glass requirement, then confirm that the IGU make-up selected for thermal and acoustic performance also satisfies the safety obligation at that location. A window delivering excellent U-value with annealed glass in a bathroom fails compliance regardless of its energy rating. Glass, frame, and location form a triangle—change one side and the other two must be rechecked.
How to Write an Aluminium Window Specification Clause
Knowing what performance values to target is one thing. Translating those values into a clause that a contractor can price, a fabricator can build against, and a superintendent can verify on site—that is an entirely different skill. Most specification failures are not technical failures. They are language failures: vague wording, missing acceptance criteria, or standards referenced without context. Understanding how to write an aluminium window specification clause means mastering both the structure and the precision of the language within it.
Construction specifications are legally binding contract documents. They carry the same weight as drawings in a dispute. A poorly worded clause does not just create confusion—it creates liability. Every sentence either protects the project or exposes it.
Anatomy of a Specification Clause
The aluminium window specification clause structure follows a logical sequence that mirrors how the product moves from raw material to installed system. Each section addresses a different phase of that journey, and skipping any one of them leaves a gap that the contractor will either fill with their cheapest option or flag as a variation.
A complete window specification clause typically follows this sequence:
- Scope: Define what the section covers—window types, locations, and any exclusions. State whether the clause applies to all aluminium windows on the project or only specific elevations, floors, or building zones.
- Referenced standards: List every standard the work must comply with (AS 2047, AS 1288, AS/NZS 1866, EN 12020-2, etc.). Include the edition year to prevent ambiguity about which version applies.
- Materials and components: Specify alloy grade, temper, minimum wall thickness, and thermal break material. Define gasket types, drainage provisions, and any proprietary system requirements.
- Performance requirements: State the measurable thresholds—Uw values, SHGC limits, Rw ratings, air permeability class, water tightness class, wind resistance class, and operating force limits.
- Testing and certification: Define what evidence the contractor must provide. This might include NATA-accredited test reports, WERS certificates, or manufacturer declarations of performance against nominated standards.
- Fabrication: Specify corner joint methods (crimped, welded, or screw-fixed), drainage hole requirements, and dimensional tolerances for the fabricated frame.
- Finishing: Call the coating standard (Qualicoat Class 1/2/3 or QUALANOD grade), minimum film thickness, colour (RAL code), and warranty duration.
- Glazing: Define IGU make-up, glass types per location, safety glass requirements per AS 1288, spacer bar material, and gas fill type.
- Hardware: Specify lock types, hinge ratings, restrictor stays, and compliance with relevant hardware standards. Include cycle-test requirements (e.g., minimum 50,000 open/close cycles for commercial applications).
- Installation: Define fixing methods, flashing integration, sealant types, and tolerances for plumb, level, and square. Reference the manufacturer’s installation manual as a minimum standard.
- Warranties: State minimum warranty periods for frame, finish, hardware, and sealed IGU units separately. Define what constitutes a warranty claim (e.g., visible corrosion, seal failure, hardware malfunction).
This sequence mirrors the three-part CSI format used internationally: General (scope, standards, submittals), Products (materials, performance, fabrication), and Execution (installation, testing, protection). Australian specifications typically follow NATSPEC structure, which aligns closely with this logic while using local conventions and NCC references.
Each section builds on the one before it. You cannot specify fabrication requirements without first defining the alloy. You cannot define installation tolerances without knowing the frame depth. The clause reads as a linear narrative, but it functions as an interlocking system—change one parameter and the downstream sections must respond.
Prescriptive Versus Performance-Based Specifications
The performance vs prescriptive window specification decision shapes the entire procurement process. It determines how much freedom the contractor has, how submissions are evaluated, and where liability sits when something goes wrong.
A prescriptive specification names exact products, manufacturers, and methods. It might read: “Windows shall be Series XYZ by Manufacturer ABC, powder coated to RAL 7016, with 6+16Ar+6 mm IGU incorporating Pilkington Optitherm S1 low-E coating on surface 3.” The specifier takes full responsibility for the design. If the nominated product fails to perform, the liability rests with whoever specified it—not with the contractor who supplied exactly what was asked for.
A performance specification defines outcomes without dictating the means. It might read: “Windows shall achieve a whole-window Uw not exceeding 1.8 W/m²K and Rw not less than 35 dB when tested in accordance with AS 2047 and AS/NZS ISO 717.1.” The contractor selects the product, and the liability for achieving the stated performance transfers to them. This approach encourages innovation and competitive pricing but demands rigorous submission review to confirm compliance.
Most real-world specifications blend both approaches. Performance clauses set the non-negotiable outcomes. Prescriptive elements lock in specific details where the specifier has a strong preference—a particular colour, a specific hardware suite, or a proprietary thermal break system that has proven track record on similar projects. The key is clarity about which clauses are performance-based (allowing alternatives) and which are prescriptive (requiring exact compliance).
Identifying the specification type matters for managing risk and quality. Prescriptive specs reduce the contractor’s decision-making burden but concentrate design risk with the specifier. Performance specs distribute risk more evenly but require more sophisticated evaluation at submission stage. Neither approach is inherently superior—the right choice depends on the project’s complexity, the specifier’s confidence in available products, and the procurement model.
Writing Measurable Acceptance Criteria
A specification clause is only as enforceable as its acceptance criteria. If you cannot measure it, you cannot reject non-compliant work. Vague language like “windows shall be of high quality” or “finish shall be to the architect’s satisfaction” creates disputes because neither party can objectively determine compliance.
The language itself carries legal weight. In formal specification writing, the word “shall” denotes a mandatory, verifiable requirement—it must be implemented and can be tested. “Should” indicates a preference or recommendation that is desirable but not contractually enforceable. “May” grants permission without obligation. Mixing these terms carelessly—using “should” when you mean “shall”—weakens the entire document. A contractor reading “the window should achieve Uw 1.8 W/m²K” can reasonably argue that the value was aspirational, not mandatory.
Strong window specification acceptance criteria examples follow a consistent pattern: state the property, state the threshold, and state the verification method. Consider these contrasts:
| Weak Clause | Strong Clause | Why It Matters |
|---|---|---|
| “Windows shall have good thermal performance.” | “Windows shall achieve a whole-window Uw not exceeding 1.8 W/m²K when tested to AS 2047.” | Defines the metric, sets a numeric limit, and names the test method. |
| “Finish shall be durable and attractive.” | “Powder coating shall comply with Qualicoat Class 2 at a minimum dry film thickness of 60 microns, colour RAL 7016 matt.” | Specifies the standard, the measurable thickness, and the exact colour. |
| “Hardware shall be suitable for the application.” | “Hinges shall be tested to a minimum of 50,000 cycles per BS EN 1191 without failure or excessive wear.” | Quantifies the performance expectation with a recognised test protocol. |
| “Windows shall resist water penetration.” | “Windows shall achieve water tightness to Class 7A per EN 12208 when tested to BS EN 1027.” | Names the classification, the class, and the test standard—leaving no room for interpretation. |
Referencing standards correctly is equally important. Always cite the full standard number, include the edition year where relevant, and specify which clauses or tables within the standard apply. Writing “comply with AS 2047” is acceptable for a blanket performance requirement. Writing “extrusion tolerances shall comply with Table 3 of EN 12020-2:2016” is necessary when you need to pin down a specific dimensional limit. Incomplete references force the reader to guess which version or which clause you intended—and guessing is where disputes begin.
One final discipline: separate the “what” from the “how” in your acceptance criteria. The specification defines the outcome (“Uw shall not exceed 1.8 W/m²K”). The test report proves it. The submission review confirms it. If your clause conflates the requirement with the verification method—or worse, omits the verification method entirely—you have written a wish, not a specification.
Clause structure and language precision give the specification its legal backbone. But a perfectly written clause still fails the project if it targets the wrong performance level for the building type, location, or exposure conditions it serves.
Matching Specifications to Your Project Requirements
A specification written for a beachfront apartment tower in Surfers Paradise has almost nothing in common with one written for a single-storey home in suburban Bendigo. The standards are the same. The clause structure is the same. But the performance values, material grades, finish requirements, and testing thresholds are entirely different—because the buildings face entirely different demands. Matching aluminium window specification to project type is where technical knowledge meets practical judgement, and where the difference between a good specifier and a great one becomes visible.
Under-specifying is the more dangerous error. It produces windows that pass procurement review on paper but fail in service—water leaking at the tenth-floor corner during the first winter storm, acoustic complaints from day one in a road-facing apartment, or powder coat chalking within three years on a coastal facade. Over-specifying carries its own cost: inflated tender prices, longer lead times for unnecessarily exotic products, and contractors pricing risk into their margins because the specification demands performance levels the site will never test.
Specification Variables by Building Type and Location
Five project variables drive the specification decisions covered throughout this article. Each one shifts the performance envelope in a different direction:
- Building height: Every additional storey increases wind pressure on the facade. A residential vs commercial aluminium window specification diverges most sharply here—a 20-storey tower in Docklands faces sustained wind loads that a single-storey home in the same suburb never experiences. Wind resistance class, frame depth, wall thickness, and hardware ratings all escalate with height.
- Wind load zone: Australia’s wind regions (A through D under AS/NZS 1170.2) determine the design wind pressures your windows must resist. Region D—cyclone-prone areas of northern Queensland, the NT, and parts of WA—demands aluminium window specification for high-rise buildings that can withstand ultimate limit state pressures exceeding 3,000 Pa, with debris impact resistance in some cases.
- Coastal proximity: Salt spray accelerates corrosion of both the aluminium substrate and its protective finish. Within 100 metres of the high-tide mark, every material and finish clause tightens: AA25 anodising or Qualicoat Seaside powder coat, stainless steel hardware, and enhanced pre-treatment become baseline rather than premium selections.
- Climate classification: NatHERS climate zones dictate thermal targets. As outlined earlier, tropical zones prioritise low SHGC while alpine zones demand minimal Uw. The specification must respond to the zone, not default to a middle-ground value that satisfies neither extreme.
- Building sector: Residential projects typically accept standard hardware cycle ratings and moderate acoustic performance. Commercial and institutional buildings—hospitals, schools, offices—demand higher cycle counts, tighter air permeability, and acoustic ratings matched to the internal noise criteria of the occupied spaces.
The interplay between these variables means no template specification works universally. A coastal high-rise in Darwin combines cyclone wind loads, extreme salt exposure, and tropical solar gain into a single brief. A mountain lodge in Thredbo combines alpine thermal demands with snow loading and minimal corrosion risk. Each combination produces a unique specification profile.
Evaluating Manufacturer Submissions Against Your Spec
Once the specification is issued, submissions arrive. How to evaluate window manufacturer submissions is a skill that separates rigorous project management from rubber-stamping. The goal is straightforward: confirm that every “shall” clause in your specification is met by documented evidence in the submission. The reality is that submissions frequently contain gaps, substitutions, and ambiguities that require careful scrutiny.
Key checkpoints when reviewing a manufacturer’s technical submission:
- Test report currency: Are the submitted test reports from a NATA-accredited (or equivalent) laboratory? Do they reference the correct edition of the standard? Reports older than five years may not reflect current production methods or materials.
- Whole-window vs component values: Watch for Ug (centre-of-glass) values presented where Uw (whole-window) was specified. Similarly, check that acoustic ratings are for the complete window assembly, not just the glass pane in isolation.
- Alloy and wall thickness confirmation: The submission should include extrusion material certificates confirming alloy grade, temper, and measured wall thickness. A generic statement like “aluminium alloy” without specifying 6063-T5 or equivalent is a red flag.
- Finish certification: Look for Qualicoat or QUALANOD certificates matching the grade specified. A powder coater’s general quality certificate is not the same as product-specific batch testing for the project’s colour and substrate.
- Hardware ratings: Confirm that hardware cycle-test certificates match the specified minimum. Commercial projects demanding 50,000+ cycles need evidence beyond a catalogue claim.
- IGU make-up detail: The submission should itemise glass types, thicknesses, coating positions, gas fill, and spacer bar material—not just state “double glazed.” Verify that the proposed IGU physically fits within the nominated frame depth.
- Warranty alignment: Compare the offered warranty terms against the specification’s minimum requirements. A 10-year finish warranty does not satisfy a clause requiring 15 years, regardless of how good the product looks on paper.
- Installation methodology: Does the submission include or reference an installation manual? Are flashing details, sealant specifications, and fixing methods documented? A product without installation guidance transfers all installation risk to the builder.
Common shortfalls include substituting a lower-performing product “of equivalent standard” without demonstrating equivalence, providing test data for a different window size or configuration than what the project requires, and omitting evidence for one or more performance criteria entirely—hoping the reviewer will not notice. Flag these immediately. A submission that requires chasing for missing data is a submission that was not prepared with compliance in mind.
Moving from Specification to Product Selection
The specification defines the destination. Product selection is the vehicle that gets you there. Once your performance requirements, material grades, and finish standards are locked in, the task shifts from writing clauses to finding systems that satisfy them—across the full range of window types your project demands.
For Australian residential and commercial projects, this means identifying suppliers whose systems are tested to AS 2047, fabricated from compliant alloys, and available in the configurations your design requires—whether that is awning windows for ventilation, fixed-lite panels for uninterrupted views, sliding systems for indoor-outdoor flow, or casement windows for maximum aperture. Suppliers like MEICHEN offer project-ready aluminium window systems across multiple types with custom options for colour, hardware, and performance configuration—giving specifiers a path from documented requirements to physical product without starting the compliance conversation from scratch.
The bridge between specification and procurement is not a leap of faith. It is a methodical comparison: your documented requirements on one side, the manufacturer’s tested and certified capabilities on the other. Where they align, you have a compliant product. Where they diverge, you have either a specification that needs revisiting or a product that does not make the cut. Either outcome is better than discovering the mismatch after the windows are installed and the scaffolding is gone.
Frequently Asked Questions About Aluminium Window Specifications
1. What is the difference between an aluminium window specification and a product datasheet?
A specification is a contractual construction document that prescribes what a project demands—setting mandatory performance thresholds, material grades, finish standards, and installation methods against which all submissions are judged. A product datasheet is a manufacturer’s marketing document describing what they offer, including available sizes, colours, and selected test results. The specification is rigid and enforceable; the datasheet is informational and promotional. Accepting a datasheet as proof of compliance is a common procurement error on Australian projects because it does not address project-specific requirements like site wind loads, climate zone thermal targets, or coastal finish durability.
2. What alloy is best for aluminium window frames in Australia?
6063-T5 is the industry standard for most residential and commercial aluminium window frames in Australia. Its chemical composition allows clean extrusion through complex die shapes, produces excellent surface finish quality for powder coating and anodising, and delivers adequate structural strength (approximately 185 MPa tensile) for standard fenestration. For higher-performance residential or commercial projects needing added rigidity, 6063-T6 increases tensile strength to around 241 MPa. Reserve 6061-T6 (310 MPa) for structural mullions, high-rise applications, or extreme wind zones like cyclone-rated regions in northern Queensland where standard alloys cannot meet the structural demand.
3. When do I need thermally broken aluminium window profiles?
Thermally broken profiles become necessary when your project targets a whole-window U-value (Uw) below 2.5 W/m²K—which covers most of southern Australia under NCC 2025 energy provisions requiring minimum 7-star NatHERS ratings. Standard non-thermally-broken aluminium frames have frame U-values of 3.5 to 7.0 W/m²K, making compliance virtually impossible in climate zones south of Brisbane without a thermal break. The polyamide strip method is most common, with 28-32 mm break widths typically achieving frame U-values of 1.4 to 2.0 W/m²K. For alpine zones targeting Uw below 1.2 W/m²K, wider breaks of 40 mm or more combined with triple glazing are often required.
4. What minimum wall thickness should I specify for aluminium window frames?
Under AS/NZS 1866, the minimum measured wall thickness for aluminium window profiles is 1.4 mm, while door profiles require 2.0 mm minimum. These are measured values after accounting for extrusion tolerances—the actual profile must never fall below these figures at any point. For coastal and high-exposure applications, specifying 1.6 mm or greater is recommended as a practical safeguard. Thinner walls reduce the profile’s moment of inertia (increasing deflection under wind load), leave less material for screw engagement at hardware fixings, and provide no margin for corrosion-related material loss over the building’s service life.
5. How do I choose the right surface finish specification for coastal aluminium windows?
For buildings within 100 metres of the high-tide mark, specify Qualicoat Seaside certified powder coating (which adds minimum 1,000-hour salt spray resistance testing per ISO 9227) or AA25 anodising with hot-water sealing. Standard Qualicoat Class 1 or Class 2 coatings lack the enhanced pre-treatment and salt spray resistance these environments demand. Multi-coat powder systems totalling 100-120 microns provide redundant protection—if the topcoat is damaged, the primer continues protecting the substrate. For anodised finishes, AA25 (25 microns) is the minimum defensible grade within 1 kilometre of the coast, with some marine-grade systems pushing to 35 microns for extreme tidal-zone exposure.
More Window & Door Guides