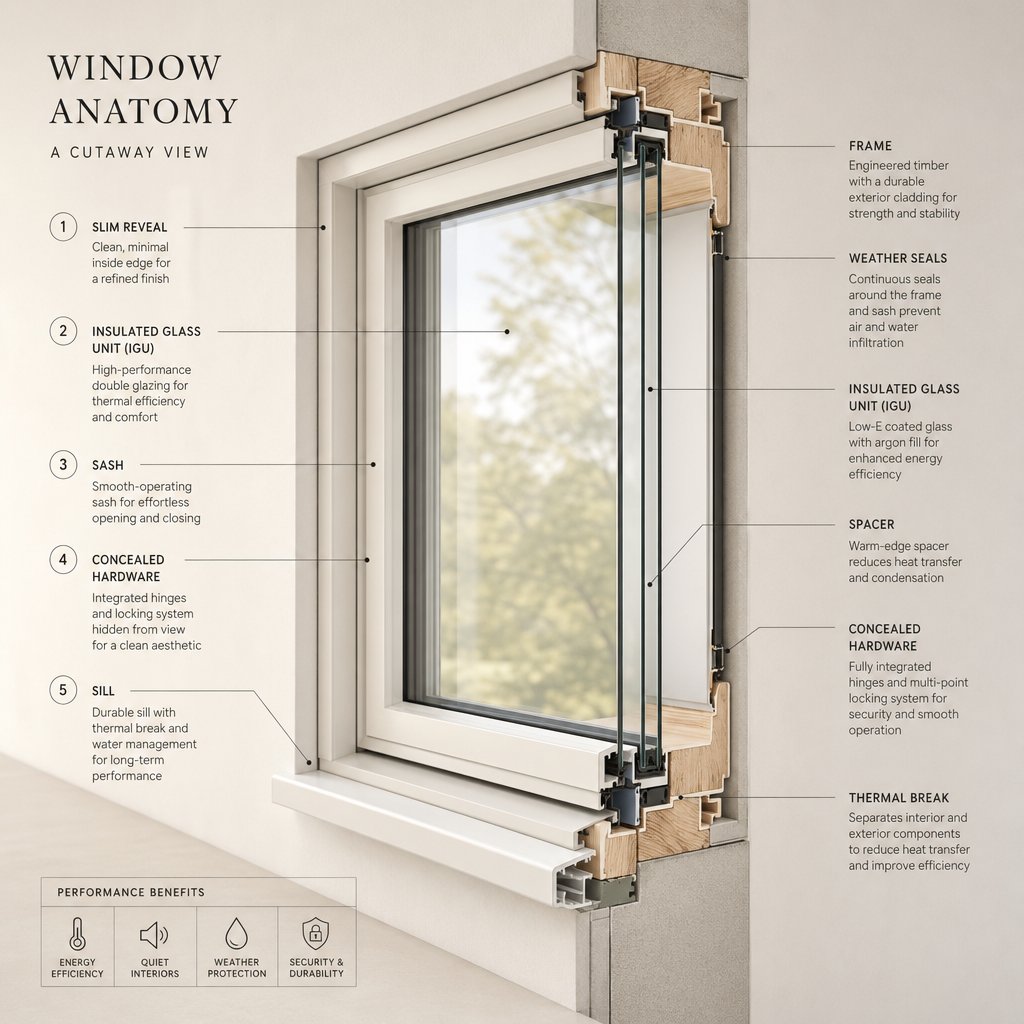
What Aluminium Window Profiles Are and Why They Matter
Specifying windows for a commercial build or a high-end residential project? The decisions that shape long-term performance happen well before you choose a colour swatch or handle style. They happen at the profile level — the extruded aluminium sections that form the structural skeleton of every window system.
This guide breaks down what most supplier brochures gloss over: extrusion manufacturing, alloy selection, thermal break technology, surface treatments, and the selection criteria that connect profile geometry to real project outcomes. Whether you are an architect refining a facade detail, a builder pricing a multi-storey package, or a procurement professional comparing system options, the information here will sharpen your specifications.
What Is an Aluminium Window Profile
An aluminium window profile is an extruded section of aluminium alloy engineered to create the frame, sash, mullion, transom, and glazing bead components of a window assembly. Each window profile is precision-shaped through a die under high pressure, producing complex cross-sectional geometries that would be impossible with other manufacturing methods. These aluminium profiles serve multiple roles simultaneously: they bear structural loads from wind pressure and glazing weight, house hardware mechanisms, accommodate thermal break insulation, and provide channels for weather sealing and drainage.
Profile geometry — the specific arrangement of chambers, walls, and grooves within the cross-section — directly determines a window’s thermal performance, structural capacity, weather resistance, and aesthetic sightlines. Slim aluminium window frames allow larger glass areas and cleaner architectural lines, while deeper multi-chamber designs deliver superior insulation and load-bearing capability. The aluminum window profile you select sets hard limits on what the finished window can achieve.
Why Profile Selection Matters for Project Outcomes
Four variables interact within every aluminium window profile to define its performance envelope: profile depth, alloy grade, thermal break design, and surface finish. Together, these factors influence whether a window meets NCC energy compliance targets, withstands decades of coastal salt exposure, or satisfies the acoustic requirements of a busy urban site.
The profile is the single component that most determines a window’s long-term performance envelope. Get it right, and hardware, glazing, and seals all perform to their potential. Get it wrong, and no amount of premium glass or expensive fittings will compensate.
Choosing between a 50 mm and a 70 mm system, or between a standard and a thermally broken aluminum window frame, is not a cosmetic decision. It is a lifecycle cost decision — one that locks in energy performance, maintenance burden, and durability for 30 years or more. The sections that follow unpack each variable so you can make that decision with full technical clarity.
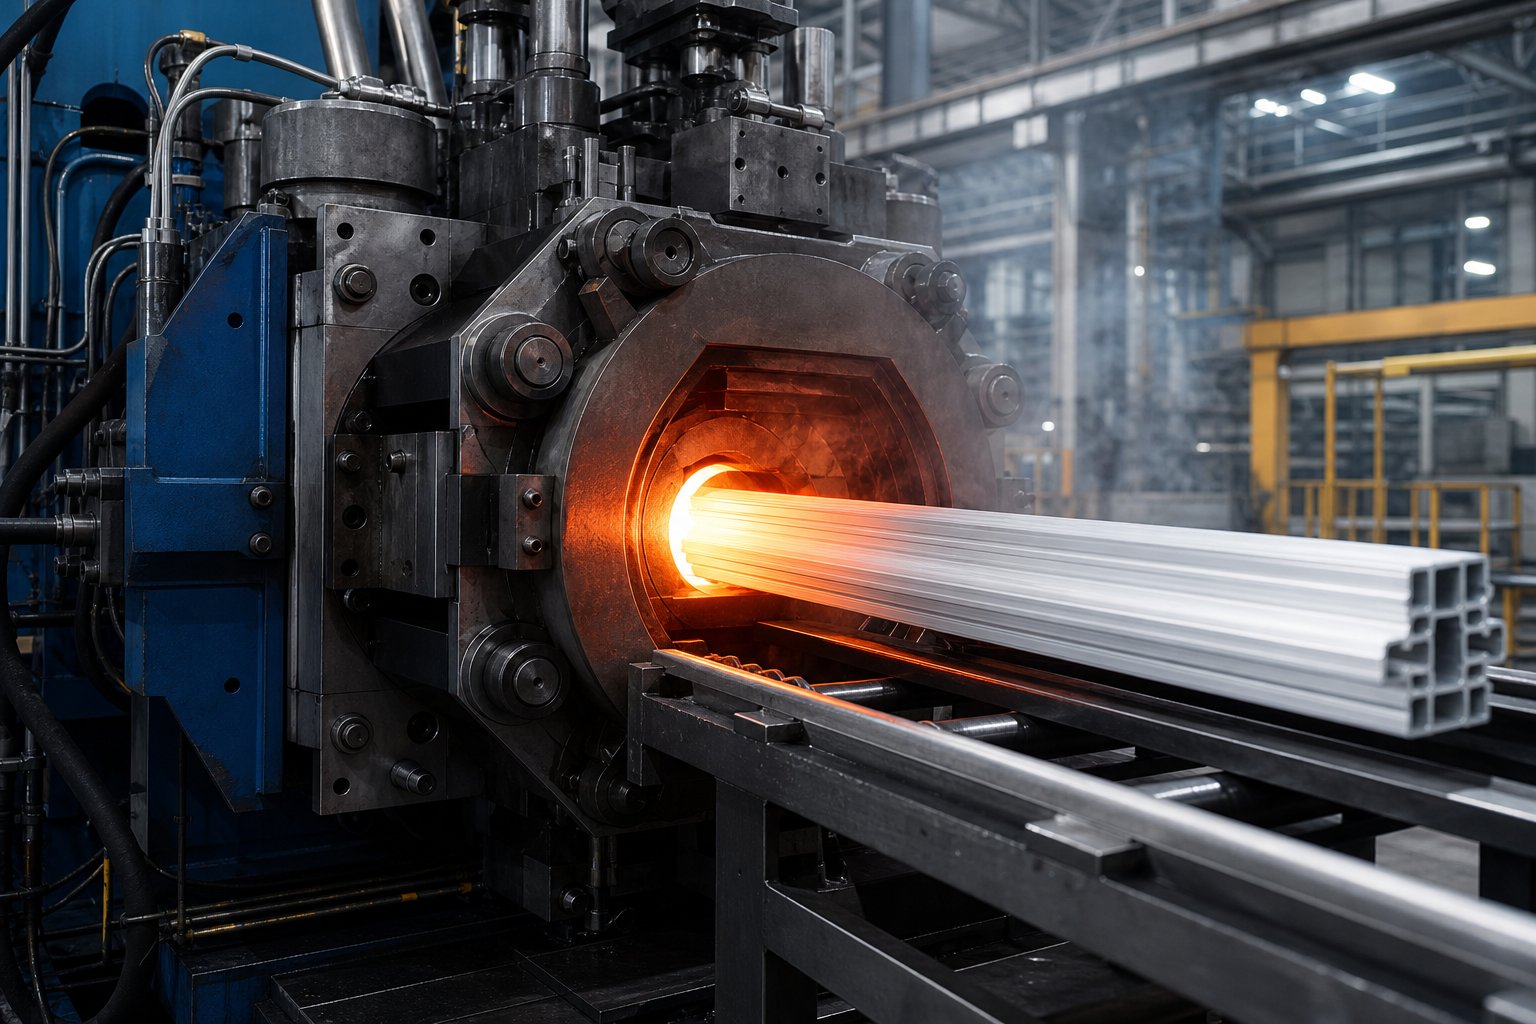
How Aluminium Window Profiles Are Manufactured Through Extrusion
Every aluminium window profile begins life as a cylindrical billet of aluminium alloy — a solid log roughly 150–300 mm in diameter. The window extrusion process transforms that simple cylinder into the intricate multi-chamber cross-sections that give modern window systems their structural and thermal capabilities. Understanding how this works helps specifiers distinguish between profiles that merely look similar on paper and those manufactured to tolerances that actually deliver on-site performance.
The Aluminium Extrusion Process Step by Step
The journey from raw billet to finished extrusion aluminium profiles follows a tightly controlled sequence. Each stage introduces variables that affect the final product’s dimensional accuracy, mechanical strength, and surface quality.
- Billet heating — The aluminium billet is uniformly heated to approximately 450–500°C, making it malleable enough to flow through a die without melting. Temperature consistency across the billet is critical; uneven heating causes dimensional distortion in the extruded section.
- Die design and preparation — A hardened steel die is machined to the exact cross-sectional geometry of the desired profile. For aluminium window extrusions, dies must produce complex hollow shapes with multiple internal chambers, thin walls, and precise groove dimensions for thermal breaks and hardware. The die is pre-heated to around 450°C to prevent thermal shock.
- Extrusion press operation — A hydraulic ram applies 800–2,500 tonnes of force, pushing the heated billet through the die opening. The aluminium emerges as a continuous length of shaped profile — sometimes exceeding 12 metres — maintaining the die’s geometry throughout.
- Cooling (quenching) — The extruded profile is rapidly cooled using water spray or forced air immediately after exiting the die. This quenching step locks the aluminium’s crystalline structure into a state that can later be strengthened through aging.
- Stretching — Mechanical stretchers grip each end of the cooled profile and apply controlled tension. This straightens the length, relieves internal stresses from the extrusion process, and ensures the profile meets straightness tolerances.
- Cutting to length — Profiles are precision-cut to specified lengths, ready for further processing or shipment to fabricators.
- Artificial aging (T5 or T6 temper) — The cut profiles enter aging ovens where controlled heat exposure over several hours develops their final mechanical properties. T5 temper ages profiles directly after extrusion cooling, achieving good strength at lower cost. T6 temper involves a separate solution heat treatment followed by water quenching and aging, delivering approximately 15–20% higher tensile strength for demanding structural applications.
Die design deserves particular emphasis here. The steel die is what makes complex multi-chamber geometries possible — the internal walls, thermal break cavities, drainage channels, and hardware grooves that define a high-performance aluminum window extrusion profile. A single extruded aluminum window frame section might contain five or more internal chambers, each serving a distinct structural or functional purpose. Without the precision of modern die engineering, these geometries simply could not exist.
How Extrusion Quality Affects Window Performance
Two profiles can share identical catalogue dimensions yet perform very differently once fabricated into windows. The difference comes down to extrusion control — how tightly the manufacturer manages temperature, press speed, and post-extrusion treatment.
Three quality outcomes matter most for aluminum window frame extrusions:
- Wall thickness tolerances — High-quality aluminium window extrusions hold wall thickness to ±0.15–0.25 mm. Consistent wall thickness ensures uniform structural capacity across the profile’s length and predictable thermal performance. Profiles with loose tolerances may have thin spots that concentrate stress or thick zones that add unnecessary weight.
- Dimensional consistency — Cross-sectional dimensions held to ±0.3 mm or tighter mean hardware fits precisely, gaskets compress evenly, and mitred corners close without gaps. When aluminum window extrusions drift outside tolerance, fabricators compensate with shimming or excessive sealant — both signs of upstream quality issues.
- Surface quality — A smooth, defect-free extrusion surface accepts powder coating and anodising uniformly. Die lines, tearing, or surface porosity from poor billet quality or incorrect press speed create finish defects that no coating can fully hide.
Multi-chamber profiles — the kind required for thermally broken window systems — amplify these quality demands. Each internal chamber must maintain its geometry precisely so that polyamide thermal break strips crimp correctly, drainage paths remain unobstructed, and reinforcement cavities align with hardware fixings. Simpler manufacturing methods like roll-forming or bending cannot produce these integrated geometries, which is why extrusion remains the only viable process for high-performance aluminum window extrusion profiles used in modern fenestration.
Tighter manufacturing control at the extrusion stage pays dividends downstream: faster fabrication, fewer rejected pieces, better weather sealing at joints, and smoother hardware operation over the window’s service life. It is one of those upstream investments that compounds quietly across every unit installed on a project.
Aluminium Alloy Grades and Their Impact on Profile Performance
The extrusion process shapes the geometry, but the aluminium alloy determines what that geometry can actually withstand. Two profiles with identical cross-sections will behave very differently under wind load if one is extruded from 6063 and the other from 6061. Yet most supplier catalogues list “aluminium” as the material without specifying the grade — leaving architects and engineers to assume all aluminum window frame material performs equally. It does not.
Three alloys from the 6000-series dominate the window industry: 6063, 6060, and 6061. All contain magnesium and silicon as primary alloying elements, but the proportions differ enough to create meaningful performance gaps in strength, extrudability, and finish quality. Choosing the right one depends on what your project demands structurally and aesthetically.
6063 vs 6060 vs 6061 Alloy Properties
The table below compares these three alloys in T6 temper — the heat-treated condition most commonly specified for aluminium frame system components in architectural fenestration.
| Property | 6063-T6 | 6060-T6 | 6061-T6 |
|---|---|---|---|
| Ultimate Tensile Strength | ~193 MPa | ~170 MPa | ~290 MPa |
| Yield Strength (0.2%) | ~159 MPa | ~150 MPa | ~241 MPa |
| Thermal Conductivity | ~200 W/m·K | ~200 W/m·K | ~167 W/m·K |
| Extrudability Rating | Excellent | Excellent (slightly superior) | Moderate |
| Corrosion Resistance | Excellent | Excellent | Good |
| Surface Finish Quality | Superior (ideal for anodising) | Very good | Acceptable (less uniform) |
| Typical Window Applications | Residential and commercial frames, sashes, glazing beads | Complex thin-walled profiles, decorative sections | Structural mullions, curtain wall transoms, high-rise applications |
6063-T6 is the dominant alloy for standard aluminum profiles used in architectural windows across Australia. Its combination of excellent extrudability, superior anodising response, and adequate structural strength makes it the default choice for residential and low-rise commercial projects. The alloy flows smoothly through complex dies, producing clean multi-chamber sections with consistent wall thickness — exactly what thermally broken window systems require. Its surface accepts both powder coating and anodising with uniform results, which is why it remains the industry workhorse for aluminum alloy windows.
6060-T6 sits close to 6063 in overall performance but offers marginally better formability for intricate shapes. Extruders sometimes prefer it for profiles with very thin walls or tight radii where 6063 might tear during the extrusion process. The trade-off is slightly lower tensile strength, though the difference rarely matters for typical window frame loads. In practice, 6060 and 6063 are often interchangeable for residential aluminium structural framing, and some suppliers use 6060 as their standard alloy for complex decorative sections.
6061-T6 occupies a different tier entirely. With an ultimate tensile strength of approximately 290 MPa — roughly 50% higher than 6063-T6 — it is the go-to alloy when structural demands exceed what standard profiles can handle. High-rise curtain wall mullions spanning multiple storeys, large-format commercial shopfronts, and aluminum frame for windows in cyclone-rated regions often call for 6061. The downside: it is harder to extrude into thin-walled, multi-chamber sections, produces a less uniform surface finish, and costs more to process. For visible architectural elements where aesthetics matter, 6061 typically requires powder coating rather than anodising to achieve an acceptable appearance.
How Alloy Choice Connects to Structural Performance
Alloy grade is not just a material specification — it directly determines the allowable stress values that structural engineers use when calculating maximum spans for mullions and transoms under wind load. A mullion extruded from 6061-T6 can span significantly further than the same cross-section in 6063-T6 before reaching its design stress limit. This relationship between alloy strength and permissible span is what drives alloy selection on commercial projects where large glass panels and wide openings create substantial wind-induced bending moments.
For context, 6061-T6 carries an allowable axial tensile stress of 131 MPa (19 ksi) in non-welded building structures. Engineers apply these values against calculated wind pressures — derived from AS/NZS 1170.2 for Australian projects — to determine whether a given profile section can span the required distance without exceeding deflection limits or stress capacity.
In practical terms, the decision tree looks like this:
- Residential and low-rise commercial — 6063-T6 provides sufficient strength for most standard window and door openings. Profile geometry (depth, wall thickness, chamber arrangement) handles the structural work within typical span ranges.
- Mid-rise commercial and large-format openings — Deeper 6063-T6 profiles or reinforced designs (steel-core inserts within the aluminium section) bridge the gap without switching alloys.
- High-rise, curtain wall, and extreme wind zones — 6061-T6 becomes necessary when span requirements or design wind pressures push beyond what 6063-T6 profiles can achieve, even in deeper sections. Northern Queensland cyclone regions and exposed coastal high-rises are typical scenarios.
The aluminium frame system you specify should match the structural reality of your project. Over-specifying 6061 for a single-storey residential build wastes money and complicates fabrication. Under-specifying 6063 for a 15-storey facade creates engineering headaches that no amount of profile depth can solve. Getting the alloy right at specification stage avoids costly redesigns once structural calculations reveal inadequate capacity — a conversation that is far easier to have before shop drawings are issued than after.
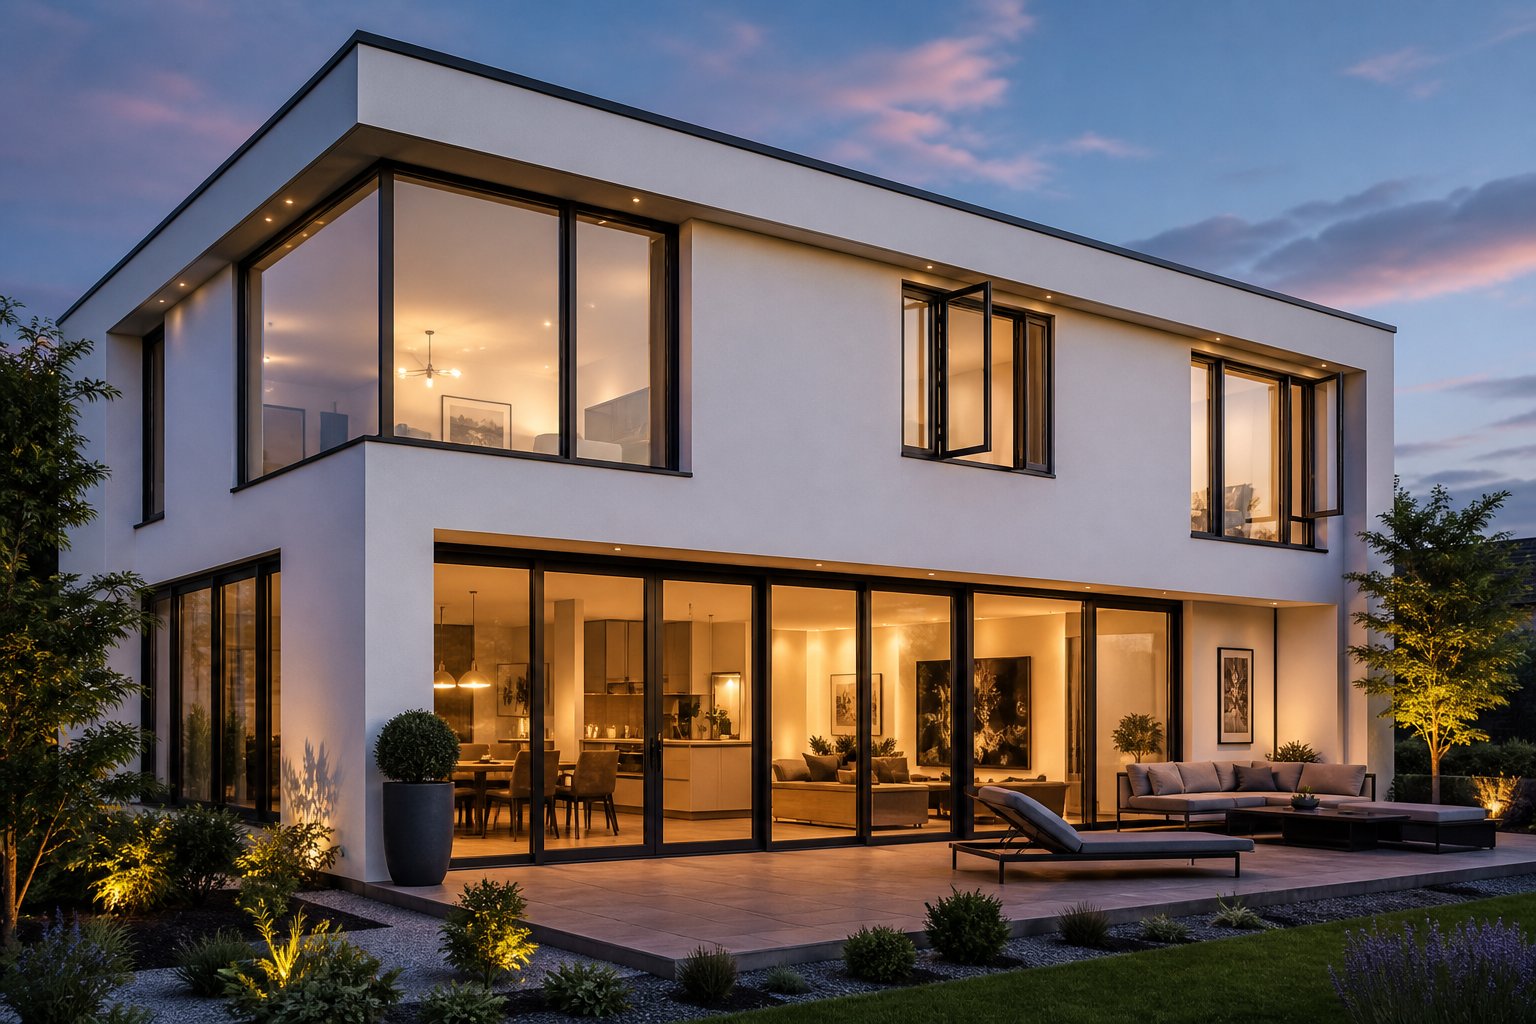
Profile System Types for Every Window Style and Application
Alloy grade sets the structural ceiling, but profile geometry is what tailors that raw material to a specific window type. A casement window and a sliding window might both use 6063-T6 aluminium, yet their profiles look nothing alike in cross-section. Each window style demands a distinct arrangement of chambers, grooves, and reinforcement zones — shaped by how the sash moves, where hardware attaches, and how weather seals engage. Selecting the wrong profile system for a given application is like fitting a door hinge to a sliding track: the material might be fine, but the geometry simply will not work.
Profile Geometry for Casement, Awning, and Tilt-and-Turn Windows
Operable windows that swing outward (casement), pivot at the top (awning), or combine both tilt and turn movements share a common requirement: the profile must accommodate complex hardware while maintaining tight sash-to-frame overlap for weather resistance. These are the types of aluminium windows where profile design gets genuinely intricate.
Casement and awning profiles typically include:
- Hardware grooves — Precision-machined channels (usually a European standard 16 mm groove) routed into the sash and frame profiles to receive espagnolette locking mechanisms, friction stays, and restrictor arms.
- Multi-point locking channels — Continuous grooves that allow locking points to be positioned at multiple heights along the sash, distributing compression evenly across the weather seal for consistent air and water tightness.
- Hinge reinforcement zones — Thickened wall sections or dedicated screw-boss chambers at hinge locations, providing solid material for fastener engagement under repeated opening loads and wind pressure.
- Sash-to-frame overlap — The dimension where the sash profile overlaps the frame profile when closed, typically 8–12 mm. This overlap zone houses the primary weather seal and determines resistance to wind-driven rain. Deeper overlap improves weather performance but reduces daylight opening.
Tilt-and-turn systems push these requirements further. The sash must rotate on two different axes — tilting inward at the top for ventilation and turning inward like a side-hung door for cleaning or emergency egress. This dual-action movement demands profiles with deeper frame sections, typically 60 mm to 80 mm, to house the complex corner-drive hardware that switches between tilt and turn modes via a single handle rotation. Roto’s AL Designo concealed hinge side, for example, supports sash weights up to 80 kg with opening angles reaching 180 degrees — but only when paired with profiles engineered to accept 14 mm groove frame geometry and provide adequate screw engagement depth for concealed hinges.
The profile depth required for tilt-and-turn aluminium frame windows also reflects the need for wider thermal break cavities and larger glazing rebates. A 60 mm system might handle standard residential panels, but high-performance tilt-and-turn configurations — particularly those meeting stringent NCC energy targets — often step up to 70 mm or 80 mm frames to accommodate triple glazing and wider polyamide thermal breaks simultaneously.
Sliding, Fixed, and Louvre Profile Systems
Where operable windows rely on hinges and friction stays, sliding systems depend on precision track geometry and interlock profiles. The engineering challenge shifts from rotational hardware support to smooth linear movement and effective panel-to-panel sealing.
Sliding window profiles incorporate integrated track channels — precision-formed rails that guide rollers along the bottom of each sash. The track geometry must maintain consistent width and flatness across the full span to prevent binding or uneven roller wear. Multi-track configurations use two or three parallel rails to allow multiple panels to slide independently, increasing the usable opening area beyond the 50% limit of single-track systems. Interlock profiles — the meeting stiles where two sliding panels overlap — require brush seals or compression gaskets housed in dedicated grooves to maintain weather resistance at the junction. Drainage is critical here: integrated weep channels within the track profile direct water to external weep holes, preventing pooling during heavy rain.
Fixed window profiles are the simplest in the family. With no moving parts, they eliminate hardware grooves, locking channels, and hinge zones entirely. The result is a frame-only profile optimised for maximum glass area and minimal sightlines — the slim profile windows that architects favour for uninterrupted views and clean facade compositions. Fixed profiles still require glazing rebates, structural capacity for wind load, and weather seal grooves, but the absence of operational hardware allows significantly narrower face widths, sometimes as slim as 35–45 mm visible aluminium.
Aluminium louvre windows use a fundamentally different profile concept. Instead of a single large glass panel, they hold multiple horizontal glass or aluminium blades in specialised blade-holder profiles. Each holder pivots on a pin mechanism, allowing blades to open and close in unison via a control arm. The frame profile must accommodate the pivot hardware, blade spacing, and a perimeter seal system that closes against the blade edges when shut. Louvre systems are common in tropical and subtropical Australian climates — northern Queensland, the Northern Territory, and coastal areas — where maximum ventilation with rain protection is a priority.
The table below compares these profile system types across the key specification parameters that drive selection decisions for aluminium windows and doors:
| Profile System Type | Typical Frame Depth | Maximum Panel Size | Hardware Complexity | Thermal Performance Potential | Best Application |
|---|---|---|---|---|---|
| Casement / Awning | 50–70 mm | ~1.2 m wide x 1.5 m high | Moderate (friction stays, espagnolette locks) | High (wide thermal break options) | Residential bedrooms, living areas, commercial offices |
| Tilt-and-Turn | 60–80 mm | ~1.4 m wide x 1.8 m high | High (corner drives, concealed hinges, multi-point locks) | Very high (deep frames suit wide breaks and triple glazing) | High-performance residential, multi-storey apartments, acoustic-sensitive sites |
| Sliding (single/multi-track) | 50–100 mm | ~3.0 m wide x 2.4 m high per panel | Low to moderate (rollers, interlocks, flush locks) | Moderate (interlock junctions limit seal continuity) | Living rooms, balcony access, wide openings, aluminum window wall applications |
| Fixed | 45–65 mm | Limited by structural span and glazing weight | None | High (continuous seals, no operational gaps) | Feature windows, shopfronts, facade infill panels |
| Louvre | 55–80 mm | ~1.2 m wide x 1.8 m high | Moderate (pivot mechanisms, control arms) | Low to moderate (blade gaps limit air tightness) | Wet areas, tropical climates, ventilation-priority spaces |
How Profile Depth Relates to Performance Tiers
Profile depth — the dimension measured from the exterior face to the interior face of the frame — is the single clearest indicator of a system’s performance tier. Deeper profiles are not just bigger for the sake of it; they create physical space for the elements that drive thermal, structural, and acoustic performance.
Here is how the common depth categories stack up:
- 50 mm systems — Entry-level profiles suited to mild climates, small panel sizes, and projects where slim sightlines take priority over thermal performance. Thermal break width is limited to approximately 14–20 mm, producing frame U-values in the range of 4.0–5.0 W/m²K. Adequate for many residential applications in temperate Australian zones where NCC requirements are less demanding.
- 60 mm systems — The mid-range workhorse. A 60 mm frame accommodates thermal breaks of 20–30 mm, supports double-glazed units up to 28 mm thick, and handles moderate wind loads comfortably. Frame U-values typically fall between 2.5 and 3.5 W/m²K depending on thermal break configuration. This depth covers the majority of residential aluminium windows doors projects and low-rise commercial work across Australia.
- 70 mm systems — Stepping into high-performance territory. The additional depth allows thermal breaks of 30–40 mm, glazing units up to 36 mm (including triple glazing), and significantly greater moment of inertia for structural spans. Frame U-values can reach 1.8–2.5 W/m²K. These systems suit projects targeting 7-star NatHERS ratings, acoustically sensitive locations, or larger panel dimensions where wind load governs design.
- 80 mm systems — Premium performance profiles designed for the most demanding specifications. Thermal breaks can exceed 40 mm, triple glazing is standard, and structural spans reach their maximum for aluminium fenestration. Frame U-values below 1.8 W/m²K become achievable. Typical applications include high-rise residential in exposed coastal locations, Passive House-adjacent projects, and aluminium windows doors systems where both acoustic and thermal performance must meet stringent targets simultaneously.
The relationship is direct but not linear: each 10 mm increase in profile depth does not deliver a fixed percentage improvement. Returns depend on how the additional space is used — whether it goes toward a wider thermal break, a thicker glazing unit, additional structural chambers, or some combination. A well-designed 60 mm system with an optimised thermal break can outperform a poorly configured 70 mm profile where the extra depth is consumed by unnecessary chamber walls rather than insulation.
This is where profile geometry and system depth intersect with the thermal break technology that sits between the aluminium sections — the subject that separates genuinely high-performance systems from those that merely look the part on a spec sheet.
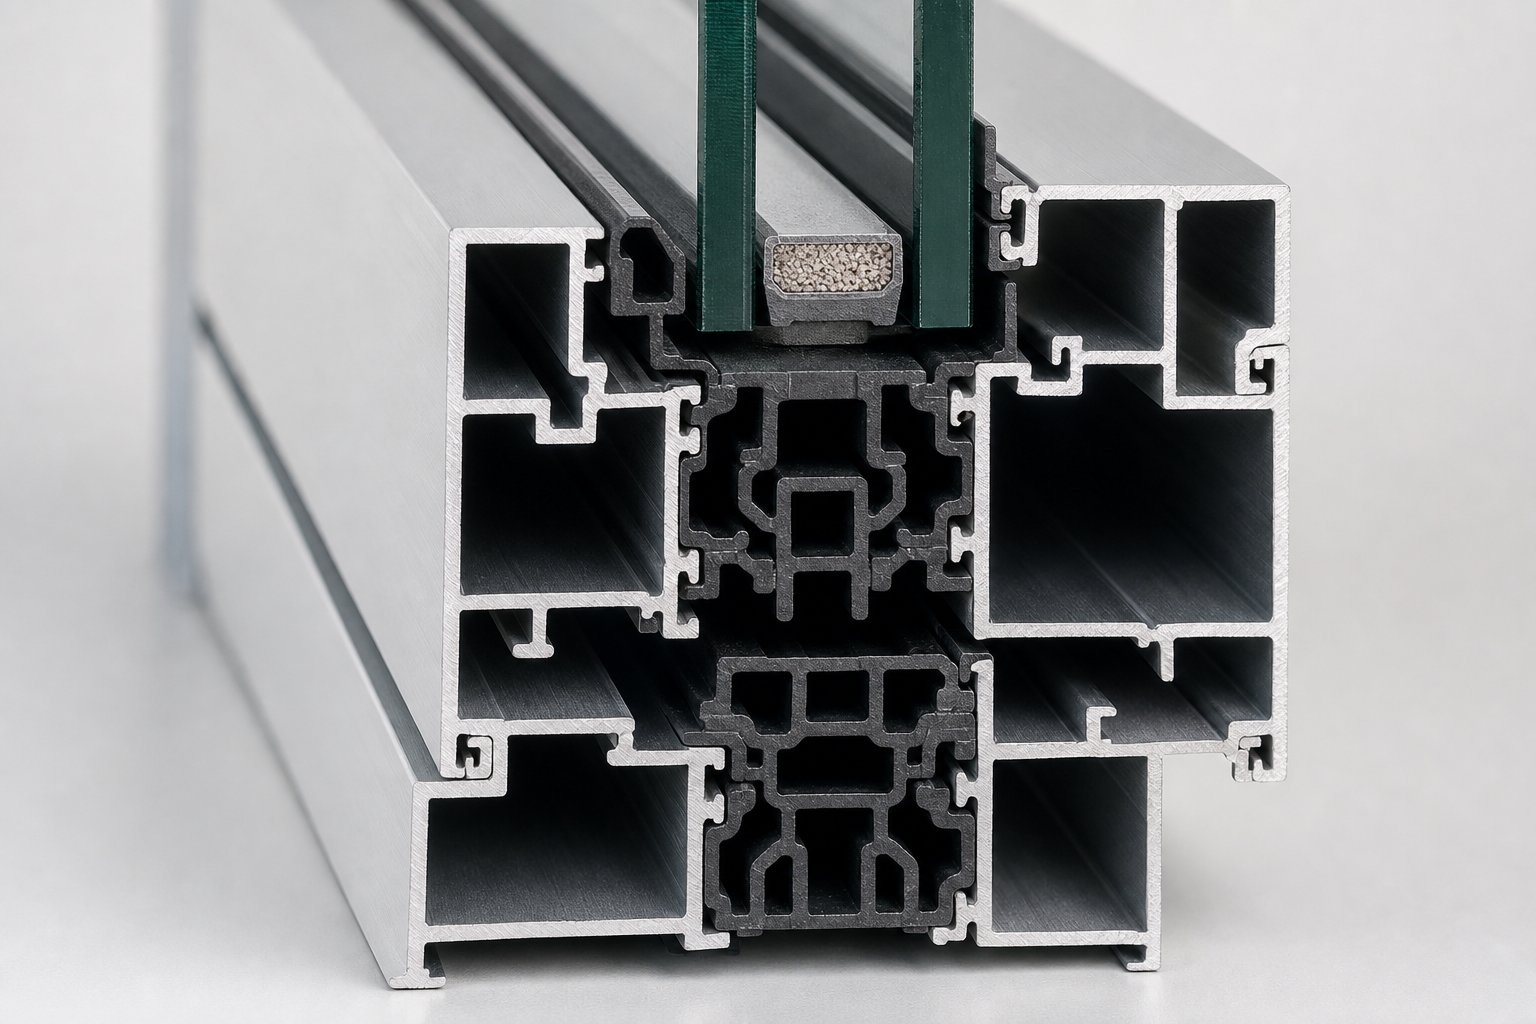
Thermal Break Technology and Its Effect on Energy Performance
Profile depth creates the physical space, but the thermal break is what actually does the insulating work. Without it, aluminium — conducting heat roughly 1,000 times faster than wood — turns every window frame into a direct thermal bridge between inside and outside air. The thermal break interrupts that conductive path by inserting a low-conductivity material between the exterior and interior aluminium sections of the profile. Two distinct manufacturing methods dominate modern aluminium window systems, and they differ in ways that matter for performance, cost, and fabrication workflow.
Polyamide Strip vs Polyurethane Pour-and-Debridge Methods
The most widely used thermal break technology in architectural fenestration relies on polyamide (PA66) strips — pre-extruded sections of glass fibre-reinforced nylon mechanically crimped into knurled grooves on the aluminium profiles. The crimping process rolls the aluminium groove edges inward, locking the polyamide strip in place and creating a rigid structural connection between the interior and exterior profile halves. PA66 with 25% glass fibre reinforcement delivers a thermal conductivity of approximately 0.30 W/m·K — over 500 times lower than the aluminium it separates — while maintaining tensile strength in the range of 90–120 MPa. Each cavity width requires a specific strip dimension, which means fabricators must stock multiple polyamide SKUs to cover their profile range.
The polyurethane pour-and-debridge method takes a fundamentally different approach. A two-part thermoset polyurethane is dispensed in liquid form into a channel between the two aluminium profile halves. Once cured, the material forms a dense structural bond within the cavity. A mechanical debridging step then removes a thin aluminium bridge at the base of the channel, eliminating the remaining metal-to-metal contact and completing the thermal separation. Because the polyurethane is dispensed as a liquid and cures to take the shape of the cavity, manufacturers store bulk material rather than maintaining an inventory of pre-formed strips for each window aluminum profile geometry. Modern multi-head dispensing systems support continuous high-throughput operations, even on extrusions with multiple thermal barrier cavities.
How do these two approaches compare in practice? The differences span several dimensions that affect specification decisions:
| Characteristic | Polyamide Strip (PA66 GF25) | Polyurethane Pour-and-Debridge |
|---|---|---|
| Thermal Conductivity | ~0.30 W/m·K | ~0.10–0.20 W/m·K (foam) / ~0.25 W/m·K (solid) |
| Structural Connection | Mechanical crimp into knurled grooves | Chemical bond plus mechanical lock |
| Profile Tolerance Sensitivity | High — tight tolerances essential for consistent crimp | Moderate — liquid fills cavity regardless of minor variation |
| Inventory Requirements | Multiple strip widths per profile range | Bulk liquid material suits all cavity widths |
| Manufacturing Throughput | High (automated crimping lines) | High (multi-head dispensing systems) |
| Custom Profile Cost | Higher — custom polyamide extrusion dies required | Lower — liquid adapts to any cavity shape |
| Dominant Market Application | Residential and commercial windows globally | Commercial curtain wall, storefront, and aluminum glazing extrusions |
Both technologies are proven and widely used across the fenestration industry. Polyamide strips dominate residential and standard commercial aluminium window systems because the crimping process integrates efficiently into high-volume fabrication lines and the structural performance is well understood by engineers. Polyurethane pour-and-debridge finds its strongest foothold in commercial curtain wall and custom aluminum window components where cavity geometries vary frequently and the lower thermal conductivity of foam formulations delivers measurable U-value advantages in large-area facades.
The choice between them often depends less on outright thermal performance and more on how the thermal break integrates into a manufacturer’s extrusion process, fabrication workflow, and inventory management. For specifiers, the critical question is not which method a supplier uses, but what thermal conductivity and structural capacity the finished aluminium windows profile assembly achieves.
How Thermal Break Width Affects U-Values
Thermal break width — the distance between the exterior and interior aluminium faces, measured across the insulating material — is the most influential variable in frame thermal performance. Modern systems range from 14 mm in entry-level profiles to 76 mm in premium passive-house-grade assemblies. The relationship between width and U-value is straightforward in principle: a wider break means a longer conductive path through the insulating material, which reduces heat flow.
In practice, the numbers tell a compelling story. A basic 14–20 mm thermal break in a standard window aluminum profile produces frame U-values around 4.0–5.0 W/m²K. Step up to a 24–34 mm break and frame U-values drop to approximately 2.0–3.0 W/m²K. Premium systems with breaks exceeding 40 mm push frame U-values below 1.5 W/m²K, approaching the territory required for Passive House-grade performance of 0.8–1.2 W/m²K when combined with multi-chamber profile designs and optimised gasket placement.
Doubling thermal break width does not halve the frame U-value. Radiation and convection within the profile cavity contribute to heat transfer independently of conduction through the break material. However, increasing thermal break width remains the single most effective lever for improving frame thermal performance — no other single design change delivers a comparable reduction in conducted heat flow.
Wider breaks introduce an engineering trade-off: structural rigidity. The thermal break must transfer shear forces between the exterior and interior aluminium halves under wind load. As the break widens, the moment arm increases and the polyamide or polyurethane material bears greater bending stress. Profile designers compensate through several strategies — increasing strip thickness, adding multiple parallel strips, incorporating steel reinforcement pins through the break zone, or using deeper profile sections with greater overall moment of inertia. A 76 mm thermal break is not simply a scaled-up version of a 20 mm one; it requires fundamentally different structural engineering within the profile cross-section.
What often goes unmentioned is the acoustic benefit. The thermal break zone acts as a vibration decoupler between the exterior and interior aluminium sections. Sound energy travelling through the frame must cross the low-density polyamide or polyurethane material, which absorbs and reflects acoustic vibrations far more effectively than continuous metal. Wider breaks with different density materials on each side of the cavity amplify this effect, creating an impedance mismatch that attenuates sound transmission. High-performance aluminium window systems with 30 mm-plus thermal breaks routinely achieve sound reduction ratings of 35–42 dB (Rw) — a meaningful improvement over non-thermally-broken frames that typically manage 25–30 dB. For projects near busy roads, flight paths, or rail corridors, the thermal break’s acoustic contribution can be as valuable as its thermal function.
This dual role — thermal insulator and acoustic decoupler — makes the thermal break the most performance-critical aluminum window component that sits between the visible aluminium sections. Its material, width, and structural integration define the upper limits of what the finished window can achieve for energy efficiency and occupant comfort. But even the best-performing thermal break assembly will degrade prematurely if the aluminium surfaces surrounding it cannot withstand their environment — which brings surface treatment selection into sharp focus.
Surface Treatments and Finish Durability for Different Environments
A raw mill-finish aluminium frame is vulnerable from day one — susceptible to oxidation, staining, and surface degradation that accelerates in exposed conditions. The surface treatment applied to every window aluminum frame determines how long it retains its appearance and structural integrity against UV radiation, salt air, pollution, and physical abrasion. Three finishing technologies dominate architectural fenestration, each engineered for different performance thresholds and aesthetic outcomes.
Powder Coating, Anodizing, and PVDF Compared
Powder coating applies an electrostatically charged dry powder to the aluminium surface, which is then oven-cured into a smooth, durable film. It delivers the widest colour range of any finish — thousands of RAL and custom shades in matte, satin, or gloss — making it the default for commercial aluminum window frames and residential projects where specific colour matching is essential. Anodizing takes a fundamentally different approach: an electrochemical process grows a super-hard aluminium oxide layer within the metal surface itself. This integrated layer cannot chip or peel, and its hardness rivals diamond on the Mohs scale, making anodized aluminum windows exceptionally resistant to scratching in high-traffic areas. The trade-off is a limited palette — typically silver, black, bronze, and champagne metallic tones. PVDF (polyvinylidene fluoride) coatings represent the premium tier: a liquid fluoropolymer paint system baked at high temperature, offering unmatched UV and chemical resistance with manufacturer warranties often extending 15–20 years against fading. The carbon-fluorine bond in PVDF is one of the strongest in chemistry, which is why architects specify it for aluminum frames for glass facades in the harshest coastal and industrial environments.
| Characteristic | Powder Coating | Anodizing (Class I) | PVDF (70% Fluoropolymer) |
|---|---|---|---|
| Process | Electrostatic dry powder, oven-cured | Electrochemical oxide layer grown into metal | Liquid fluoropolymer paint, baked at high temperature |
| Thickness Range | 60–120 microns | 18–25 microns (Class I minimum 18 microns) | ~30 microns total dry film |
| Colour Options | Unlimited (RAL, Pantone, custom) | Limited metallic tones (silver, black, bronze, champagne) | Wide range including custom colours |
| UV Resistance | Good (super-durable grades available) | Excellent — colour locked within oxide layer | Excellent — industry-leading fade resistance |
| Coastal Suitability | Good with marine-grade pre-treatment | Excellent (Class I thickness) | Excellent — best for severe coastal exposure |
| Expected Lifespan | 15–25 years (environment-dependent) | 20–30+ years | 25–40 years |
| Warranty Expectations | 5–10 years typical | 10–15 years typical | 15–20 years against fading/chalking |
| Maintenance | Periodic wash with mild detergent | Minimal — rinse to remove salt deposits | Minimal — periodic fresh water rinse |
For most inland Australian projects, a quality powder-coated finish on anodized aluminum frame windows provides excellent durability at a reasonable cost. Where budgets allow and long-term colour stability is paramount — particularly on north-facing facades with intense UV exposure — PVDF delivers measurably superior performance over decades.
Choosing Surface Finishes for Coastal vs Inland Environments
Coastal projects face a compounding threat: salt-laden air combines with high humidity and UV intensity to attack aluminium surfaces from multiple angles simultaneously. Australian standards and industry guidelines generally treat sites within 1 km of breaking surf as severe marine environments, with moderate marine exposure extending to roughly 10 km depending on prevailing winds and topography. Within these zones, standard powder coating applied over basic pre-treatment is insufficient for long-term protection of any aluminium frame.
Two proven approaches handle severe coastal exposure:
- Class I anodizing — A minimum oxide thickness of 18 microns provides a non-porous barrier that seals the aluminium against moisture and chloride penetration. The integrated oxide layer resists 3,000+ hours of salt spray testing and requires only periodic rinsing to remove salt deposits before they concentrate and attack the surface.
- Marine-grade powder coating with enhanced pre-treatment — Chrome phosphate conversion coating applied before primer and topcoat creates a chemically bonded barrier between the aluminium substrate and the paint system. This pre-treatment step is critical; without proper pre-treatment, even high-quality coatings can fail prematurely due to poor adhesion and underfilm corrosion.
Electrophoretic coating (e-coating) adds another layer of defence for the most demanding environments. Applied by submerging the aluminium component in an electrically charged paint bath, e-coat deposits a uniform 20–35 micron film across every surface — including recesses and internal edges that spray methods struggle to reach. When used as a base layer beneath powder coat, e-coating enhances adhesion and provides a secondary corrosion barrier that dramatically extends system life in salt-air conditions. This dual-layer approach is increasingly specified for commercial aluminum window frames on exposed beachfront developments along Australia’s eastern seaboard.
Finish selection is ultimately a lifecycle decision, not a cosmetic one. A window aluminum frame that looks identical on installation day can diverge dramatically over 10–15 years depending on whether its surface treatment was matched to the actual exposure conditions. Spending an additional 10–15% on finish specification at the outset avoids recoating or replacement costs that dwarf the original premium — particularly on multi-storey projects where scaffold access alone can exceed the cost of the windows themselves.

How to Select the Right Aluminium Profile for Your Project
Knowing the technical options — alloy grades, thermal break widths, surface treatments — is only half the equation. The other half is matching those options to the specific constraints of your project: its climate zone, its structural exposure, its energy compliance targets, and its budget reality. A profile system that performs brilliantly on a sheltered Melbourne townhouse may be entirely wrong for an exposed beachfront apartment block in Cairns. Selection is where technical knowledge meets project context.
Matching Profile Systems to Climate Zones and Building Types
Every Australian project sits within a defined NCC climate zone, and that zone — combined with building classification and orientation — determines the whole-window U-value and Solar Heat Gain Coefficient (SHGC) targets you need to hit. Profile selection starts here, because the frame’s thermal performance sets a floor that glazing alone cannot compensate for if the frame U-value is too high.
A residential project in NCC Climate Zone 6 (Melbourne, Adelaide) targeting a 7-star NatHERS rating will typically require whole-window U-values below 4.0 W/m²K — achievable with a 60 mm thermally broken system and quality double glazing. Push that same project into Climate Zone 1 (Darwin, tropical Queensland), and the priority shifts from heat retention to solar heat gain management, where SHGC and ventilation capacity matter more than frame U-value alone. Meanwhile, a high-rise commercial tower on an exposed coastal site must satisfy AS 2047 structural requirements for design wind pressures that can exceed 2.5 kPa — demanding deeper profiles with greater moment of inertia regardless of thermal considerations.
The selection criteria that should drive your profile decision, roughly in order of priority:
- Required whole-window U-value — derived from NCC Section J or NatHERS modelling, this determines minimum thermal break width and glazing configuration
- Design wind pressure — calculated per AS/NZS 1170.2 for your site, governing profile depth, alloy grade, and maximum unsupported span
- Acoustic rating (Rw) — critical for sites near roads, rail, or flight paths; wider thermal breaks and asymmetric glazing configurations improve sound reduction
- Maximum panel dimensions — larger panels require deeper profiles with higher section modulus to stay within deflection limits under load
- Hardware system compatibility — tilt-and-turn, bi-fold, or automated sliding systems each demand specific groove geometries and frame depths
- Aesthetic sightline preferences — slim-frame designs constrain profile depth, creating tension with thermal and structural requirements that must be resolved early in design
These criteria interact. A project demanding both slim sightlines and high acoustic performance creates a genuine engineering conflict — one that can only be resolved by selecting a profile system specifically designed to optimise both, rather than compromising on a generic section. This is where the difference between browsing a catalogue and working with a knowledgeable aluminium profile supplier becomes apparent.
Working with a Profile Supplier Who Understands Project Requirements
Selecting the right profile system is not a solo exercise. It requires coordination between architectural intent (what the building should look like), engineering requirements (what it must withstand), and manufacturing capability (what can actually be produced, delivered, and installed on programme). An aluminium window supplier who only offers a product list without understanding your project drawings is selling material, not solving problems.
Experienced aluminium window suppliers and aluminum profile manufacturers offer a fundamentally different service model — one built around project-based coordination rather than transactional supply. That model typically includes:
- System recommendation — reviewing architectural drawings and specifications to identify which profile system (depth, thermal break configuration, hardware platform) satisfies all performance requirements simultaneously
- Engineering coordination — verifying structural adequacy of proposed profiles against calculated wind loads, confirming compliance with AS 2047, and flagging where reinforcement or alloy upgrades are needed
- Material calculation — optimising cut lengths and profile quantities to minimise waste, reduce cost, and ensure every component arrives when fabrication needs it
This coordination matters because profile selection errors discovered during fabrication — wrong frame depth for the specified hardware, insufficient structural capacity for the span, or incompatible thermal break width for the target U-value — generate costly redesigns and programme delays. The earlier an aluminium window manufacturer engages with project specifics, the fewer surprises emerge downstream.
MEICHEN exemplifies this project-based approach for the Australian market, bridging the gap between profile specification and project execution. Their service model covers the full sequence — from initial system recommendation through engineering coordination, material calculation, manufacturing, quality control, and logistics — so that builders and architects deal with a single aluminium window supplier rather than coordinating between disconnected aluminum window extrusions suppliers, fabricators, and freight companies. For procurement teams evaluating aluminum profile suppliers, that end-to-end capability reduces coordination risk and keeps accountability in one place from drawings through to site delivery.
The profile you specify only delivers its rated performance if it arrives on site dimensionally accurate, properly finished, and sequenced to match your construction programme. That journey from specification through fabrication to delivery is where many projects encounter friction — and where the right supply partner makes a measurable difference.
From Profile Specification Through Fabrication to Project Delivery
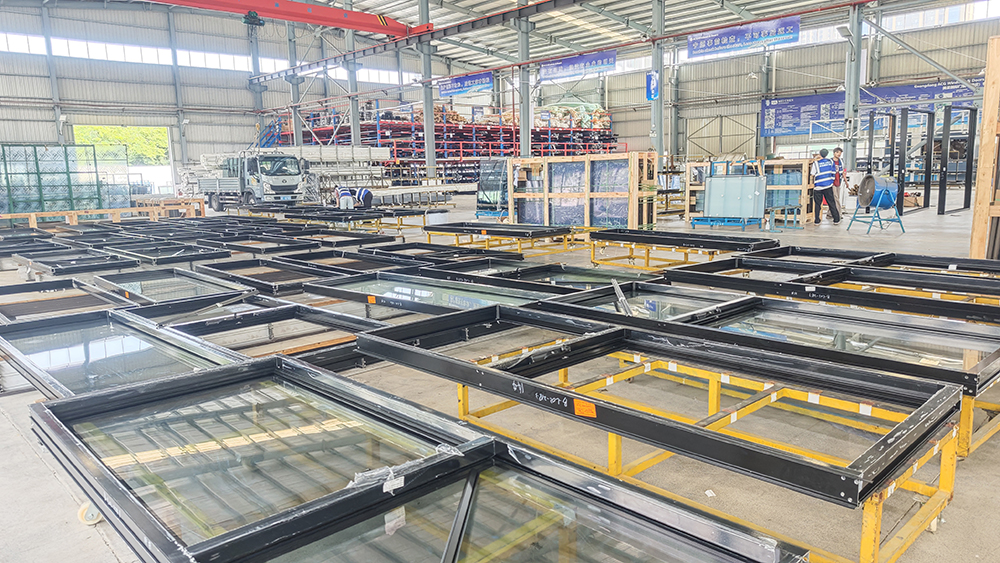
Fabrication is where profile specifications become physical aluminum window frames — cut, assembled, glazed, and ready for installation. Each step in this sequence introduces quality variables that either preserve or erode the performance engineered into the original extrusion. Understanding the fabrication journey helps builders and developers recognise why supply partnerships matter as much as material selection.
From Fabrication to Installation Planning
The transformation from extruded profile to finished window follows a defined sequence, and each stage depends on the dimensional accuracy established during extrusion:
- Profile cutting — Aluminium window frame parts are precision-cut to length using automated saws that maintain mitre angles within ±0.1 degrees. Accurate cuts ensure tight corner joints that resist water ingress and maintain structural continuity.
- Hardware preparation — Machining centres drill, rout, and slot the profiles to accept hinges, locking mechanisms, and drainage channels. For custom aluminum window frames, CNC programming adapts to non-standard configurations without manual intervention.
- Thermal break assembly — Polyamide strips are crimped into the prepared grooves, structurally connecting the interior and exterior aluminium halves while maintaining thermal separation.
- Glazing — Insulated glass units are fitted into the assembled frames using compression gaskets or wet-glazed sealant systems. Standard aluminum window sizes streamline this step because glass can be pre-ordered to consistent dimensions, reducing lead times and waste.
- Quality inspection — Finished units undergo checks for dimensional accuracy, hardware operation, seal compression, and surface finish integrity before release.
- Logistics coordination — Windows are sequenced for delivery to match the construction programme, ensuring the right units arrive at the right time for each floor or elevation.
Aluminum windows fabrication quality hinges on upstream profile accuracy. When extrusions hold tight tolerances, hardware fits without forcing, gaskets compress evenly, and corners close cleanly. When they do not, fabricators spend time shimming, re-machining, and managing rejects — delays that compound across a multi-storey project.
This is precisely where integrated supply models prove their value. MEICHEN’s project-based approach — spanning manufacturing, quality control, and logistics under one roof — ensures that aluminium joinery arrives on site dimensionally verified and delivery-sequenced to your programme. For builders and developers managing tight construction timelines, that single point of accountability across aluminum window frame manufacturers, quality teams, and freight eliminates the coordination gaps that cause site delays.
Recyclability and Lifecycle Value of Aluminium Profiles
Aluminium’s performance story does not end at installation. Unlike timber that degrades or PVC that cannot be recycled without significant property loss, aluminium is 100% recyclable without any degradation of its core mechanical properties. A profile extruded today can be melted down and re-extruded into new aluminium window frame parts decades from now — retaining the same strength, corrosion resistance, and extrudability as virgin material.
The lifecycle economics reinforce this advantage. Recycling aluminium requires only about 5% of the energy needed to produce primary metal from bauxite ore. When windows reach end of life — typically after 30–50 years of service in Australian conditions — the aluminium retains meaningful scrap value. On a large commercial project, the recoverable material from hundreds of aluminum window frames represents a tangible asset rather than a disposal cost.
For project teams weighing material choices against sustainability targets and green building certifications, aluminium’s circular lifecycle is a genuine differentiator. Combined with the durability that minimises replacement cycles and the thermal performance that reduces operational energy, the full lifecycle case for aluminium fenestration extends well beyond the initial specification decision — it compounds value across the entire building lifespan.
Frequently Asked Questions About Aluminium Window Profiles
1. What is the best aluminium alloy for window profiles?
6063-T6 is the most widely used alloy for architectural aluminium window profiles in Australia. It offers excellent extrudability, superior anodising response, and sufficient structural strength for residential and low-rise commercial applications. For high-rise buildings or extreme wind zones such as cyclone-rated regions in northern Queensland, 6061-T6 provides approximately 50% higher tensile strength, making it suitable for structural mullions and curtain wall transoms where greater spans and wind loads demand additional capacity.
2. How does thermal break width affect window energy performance?
Thermal break width directly influences frame U-values. A narrow 14-20 mm break produces frame U-values around 4.0-5.0 W/m²K, while a 24-34 mm break reduces this to approximately 2.0-3.0 W/m²K. Premium systems exceeding 40 mm can achieve frame U-values below 1.5 W/m²K. Wider thermal breaks also improve acoustic performance by decoupling vibration between exterior and interior aluminium sections, achieving sound reduction ratings of 35-42 dB (Rw) — valuable for projects near busy roads or flight paths.
3. What profile depth should I specify for my aluminium windows?
Profile depth depends on your project’s thermal, structural, and acoustic requirements. A 50 mm system suits mild climates and small panels where slim sightlines are prioritised. A 60 mm system handles most residential and low-rise commercial work across Australia with frame U-values of 2.5-3.5 W/m²K. For projects targeting 7-star NatHERS ratings or requiring high acoustic performance, 70 mm systems accommodate wider thermal breaks and triple glazing. Premium 80 mm systems serve high-rise coastal buildings and Passive House-adjacent specifications where frame U-values below 1.8 W/m²K are required.
4. Which surface finish is best for aluminium windows in coastal areas?
For severe coastal environments within 1 km of breaking surf, Class I anodising (minimum 18 microns) or marine-grade powder coating with chrome phosphate pre-treatment are recommended. PVDF fluoropolymer coatings offer the highest UV and chemical resistance with warranties of 15-20 years against fading. Electrophoretic coating (e-coating) as a base layer beneath powder coat provides additional corrosion protection for beachfront developments. A capable supplier like MEICHEN can advise on the appropriate finish specification based on your site’s actual exposure conditions and project lifecycle expectations.
5. What is the difference between polyamide and polyurethane thermal breaks?
Polyamide (PA66) strips are pre-extruded glass fibre-reinforced nylon sections mechanically crimped into aluminium profile grooves, with thermal conductivity around 0.30 W/m·K. They dominate residential and standard commercial systems due to efficient high-volume fabrication. Polyurethane pour-and-debridge involves dispensing liquid PU into a channel that cures in place, achieving lower thermal conductivity of 0.10-0.20 W/m·K in foam formulations. PU methods suit commercial curtain wall applications where cavity geometries vary frequently and inventory flexibility is valued over strip-specific stocking requirements.
More Window & Door Guides