What Are Aluminium Windows Made to Measure
Aluminium windows made to measure are custom-fabricated frames and sashes produced to the exact dimensions of a specific opening, rather than selected from a catalogue of standard sizes. Every profile is cut, assembled, and glazed to match precise millimetre specifications provided during a site survey or detailed measurement process. This approach eliminates the compromises that come with forcing a standard product into a non-standard space — no packing, no filler panels, no structural modifications to the surrounding wall.
For residential and commercial projects alike, that precision matters whenever openings fall outside common size ranges. Heritage renovations, architect-designed facades, and large-format glazing schemes all demand an aluminium window that fits the building rather than the other way around.
What Made-to-Measure Actually Means
There is an important distinction between truly bespoke aluminium windows and semi-custom options. A fully bespoke fabrication starts from raw aluminium profiles and builds each frame to unique specifications — width, height, configuration, opening style, and hardware placement are all determined by the project. Semi-custom products, by contrast, take standard profile systems and cut them to size. The result still fits your opening, but design flexibility may be limited to what that particular system allows.
Both approaches deliver a better outcome than off-the-shelf sizing. The difference lies in how far you can push the design — unusual shapes, oversized spans, or non-rectangular geometries typically require full bespoke fabrication from a capable manufacturer.
Who Benefits From Custom Aluminium Windows
Custom aluminium windows serve a broad range of projects. Homeowners dealing with unusual openings in older Australian homes — weatherboard cottages, federation-era properties, or mid-century renovations — often find that no standard product fits without costly wall modifications. Architects designing contemporary residential aluminium windows for new builds gain the freedom to specify floor-to-ceiling glass, corner glazing, or minimal frame sightlines that stock sizes simply cannot deliver. Builders working across multiple sites benefit from consistency, while commercial developers rely on bespoke aluminium windows to achieve large-format glazing that meets both structural and aesthetic requirements.
When windows are built to the opening rather than the opening built to the window, you stop choosing between how a building looks and how it performs. Custom sizing eliminates that compromise entirely.
That intersection of aesthetics and performance is exactly where material choice becomes critical — and where aluminium’s structural properties start to separate it from the alternatives.
When Made-to-Measure Is Worth It Over Standard Sizes
Not every project needs custom-fabricated windows. That might sound counterintuitive in an article about bespoke aluminium, but honest guidance matters more than pushing the premium option. The real question is whether your specific situation genuinely benefits from made-to-measure — or whether standard sizing delivers the same result at lower cost and faster turnaround.
Situations That Demand Custom Sizing
Older Australian homes rarely conform to today’s standard dimensions. A weatherboard cottage in Melbourne’s inner suburbs, a federation home in Sydney, or a Queenslander with its distinctive proportions — these properties were built to measurements that no off-the-shelf catalogue accounts for. Walls shift over time, frames settle, and what was once a square opening may now be several millimetres out of true. Attempting an aluminium window replacement with a stock size in these situations often means packing gaps with filler, trimming plasterwork, or accepting visible compromise around the frame.
Beyond older buildings, several design scenarios make custom fabrication the only viable path. Floor-to-ceiling glazing that spans an entire living area wall. Oversized aluminium picture windows designed to frame a coastal view. Angled or raked openings that follow a roofline. An aluminium fixed window spanning a width that exceeds standard maximum dimensions. Aluminium sash windows replicating heritage proportions on a street-facing facade where council heritage overlays apply. Each of these requires frames built to the millimetre.
Heritage compliance adds another layer. Properties subject to heritage overlays or conservation requirements often need replacement aluminium windows that precisely match original proportions, sightlines, and opening configurations. A stock size that is close but not exact will not satisfy council requirements — and may result in a rejected development application.
When Standard Sizes Are the Smarter Choice
New-build projects with standard stud heights and common opening widths can often use stock aluminium sizes without any performance or aesthetic penalty. If your builder has framed openings to standard dimensions — and there is no specific architectural brief driving unusual proportions — a standard product delivers the same thermal performance, the same security hardware, and the same powder-coated finish at a lower price point with faster delivery.
Here is a practical framework. Consider made-to-measure if any of the following apply to your project:
- Opening dimensions fall outside standard ranges (typically beyond 1400 mm width or 1500 mm height for common casement styles)
- Architectural design requires specific proportions, slim sightlines, or non-rectangular geometry
- Structural constraints prevent modifying the opening to accept a standard size
- Heritage compliance or council overlay demands exact replication of original window proportions
- Multi-unit developments need consistent appearance across openings of varying sizes
- The project involves replacement windows aluminium framing where the existing structural opening cannot be altered
If none of these criteria apply — if your openings are standard, your design brief is straightforward, and you have no heritage constraints — stock sizes are the smarter financial decision. The savings on both product cost and lead time can be significant, and you are not sacrificing quality to achieve them.
Where the decision gets more nuanced is in the material itself. Aluminium behaves differently from uPVC and timber at custom sizes, and those differences shape what is actually possible at larger spans and slimmer profiles.
Aluminium vs uPVC vs Timber for Custom Windows
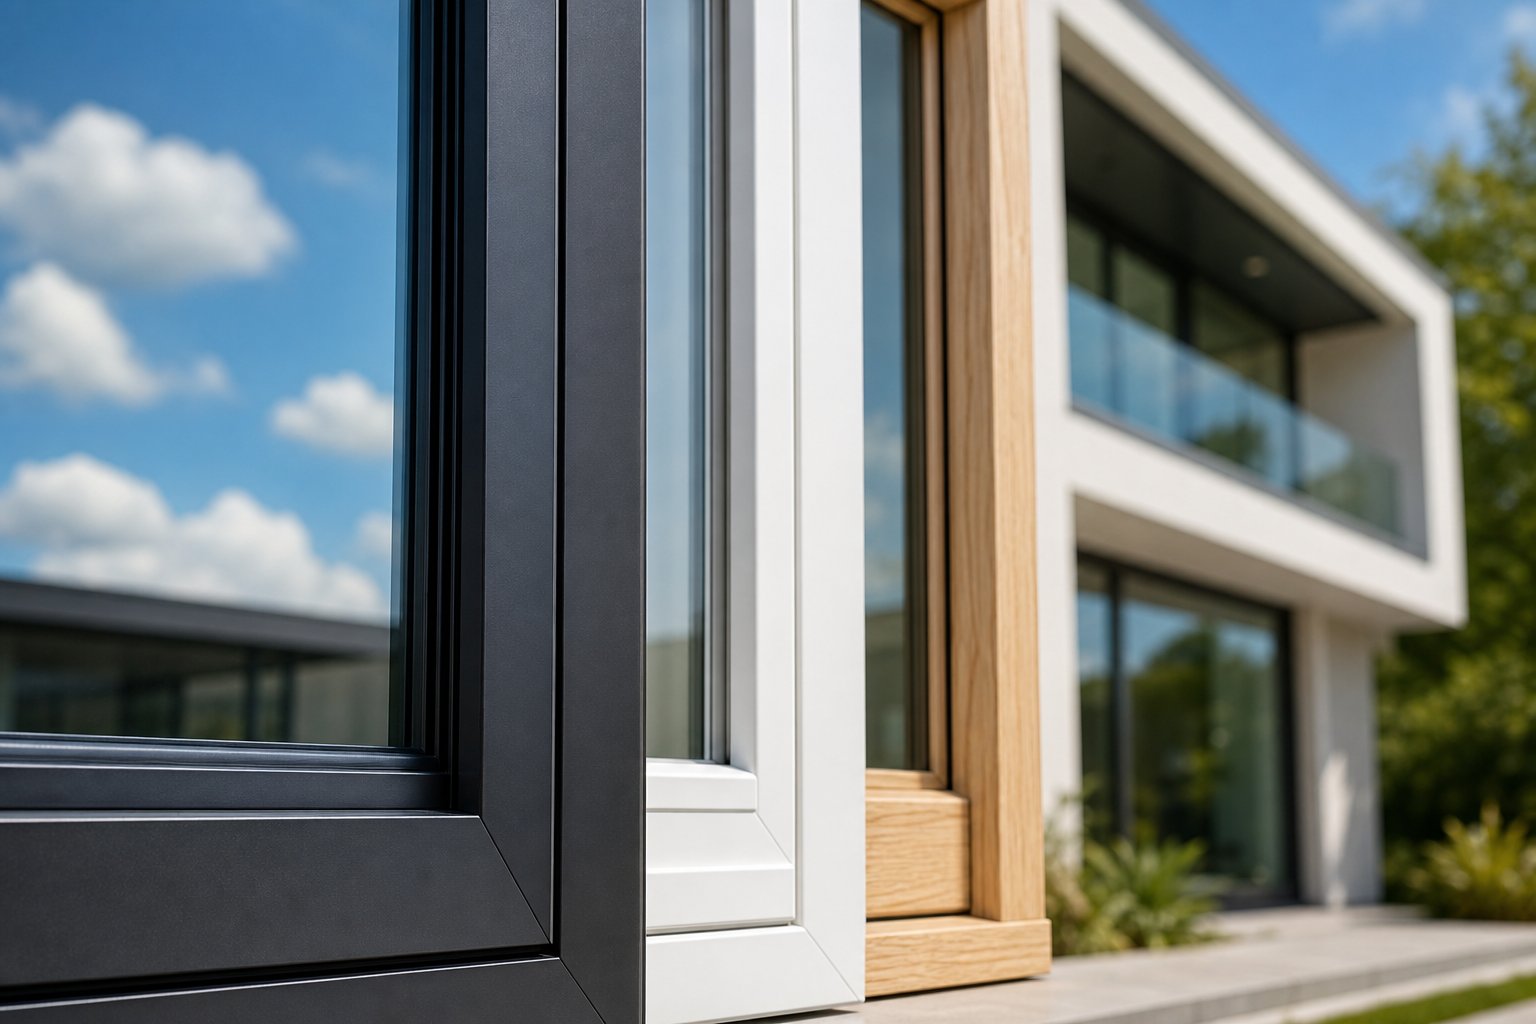
Material choice shapes what is physically achievable at custom sizes. A frame that performs well at 600 mm wide may flex, warp, or require bulky reinforcement at 1800 mm. That structural reality is why the aluminium-versus-uPVC-versus-timber conversation matters more for made-to-measure projects than it does for standard installations — and why a side-by-side comparison needs to go deeper than marketing brochures typically allow.
Aluminium Compared to uPVC and Timber
Each material brings genuine strengths. Timber offers warmth and heritage character. uPVC delivers affordable insulation for smaller openings. Composite frames — sometimes marketed as aluminum clad wood windows or wood clad aluminum windows — attempt to combine the best of both worlds by pairing a timber interior with a protective metal exterior. But when you line them up across the criteria that matter most for custom-sized windows in Australian conditions, the differences become clear.
| Criteria | Aluminium | uPVC | Timber | Composite (Metal Clad) |
|---|---|---|---|---|
| Durability / Lifespan | 40–50+ years | 20–25 years | 30–60 years (with maintenance) | 30–40 years |
| Maintenance | Minimal — periodic cleaning | Low, but seals degrade over time | High — repainting every 3–5 years | Moderate — exterior low, interior timber needs care |
| Thermal Performance (with thermal break) | U-values as low as 1.1 W/m²K | U-values around 1.2–1.6 W/m²K | Naturally insulating, ~1.2–1.4 W/m²K | Good — benefits from timber’s insulation |
| Slim Sightlines | Excellent — profiles as narrow as 20 mm | Bulky — requires wider profiles for rigidity | Moderate — depends on species and span | Moderate to good |
| Colour Options | Virtually unlimited via powder coating (RAL colours) | Limited range; dark colours risk warping | Any paint or stain finish | Exterior powder coat, interior stain or paint |
| Recyclability | 100% recyclable, infinitely, without quality loss | Limited — degrades with each cycle | Biodegradable but not easily reprocessed | Partially recyclable |
| Relative Cost | Mid-to-upper range | Lowest | Highest (including ongoing maintenance) | Upper range |
| Suitability for Large Spans | Excellent — no internal reinforcement needed | Poor — requires steel reinforcement at width | Moderate — heavy at large sizes | Good |
A few points deserve emphasis. uPVC’s thermal advantage — the reason many Australians defaulted to it through the 1990s and 2000s — has largely disappeared. Modern thermally broken aluminium window frames achieve comparable or better U-values while maintaining structural integrity across spans where uPVC simply cannot compete without hidden steel inserts. Those steel reinforcements, ironically, reintroduce thermal bridging into a frame chosen specifically for its insulating properties.
Timber remains beautiful, and for heritage restorations it may be the only appropriate choice. But its maintenance burden in Australian conditions — UV exposure, coastal salt air, seasonal humidity shifts — makes it impractical for many homeowners. Metal clad windows (timber interior with aluminium exterior cladding) attempt to solve this, though at a price premium and with added complexity in fabrication.
For buyers weighing aluminum vinyl windows — a term sometimes used for uPVC with aluminium capping — the same structural limitations of the underlying plastic frame apply regardless of the exterior finish.
Why Aluminium Suits Made-to-Measure Projects
The structural case for windows in aluminium comes down to one property: strength-to-weight ratio. Aluminium is roughly three times stronger than uPVC at equivalent profile thickness. That means a custom frame spanning 2400 mm or wider can remain slim and visually light without internal reinforcement or excessive frame depth. For architects and homeowners chasing clean sightlines and maximum glass area, this is not a marginal benefit — it fundamentally changes what is designable.
Powder-coated finishes on metal windows hold their colour and surface integrity for decades under Australian UV exposure. There is no repainting schedule, no risk of chalking or yellowing that affects uPVC over time, and no concern about dark colours absorbing heat and distorting the frame. A charcoal or black aluminium frame — increasingly popular in contemporary Australian homes — performs identically to a white one in terms of structural stability.
Then there is the question of dimensional stability. Aluminium expands and contracts minimally with temperature changes compared to uPVC, which can shift enough over seasonal cycles to compromise seal compression and hardware alignment. For a custom window built to exact tolerances, that stability matters. A frame engineered to fit a specific opening needs to maintain its geometry year after year — and aluminium does exactly that.
These material advantages compound at scale. A single custom casement window might not reveal much difference between frame materials. But a full facade of floor-to-ceiling glazing, a series of oversized picture windows, or a multi-panel sliding system — these are the projects where aluminium’s engineering properties translate directly into design freedom and long-term reliability. The frame becomes the enabler rather than the constraint.
That engineering, though, only delivers its full potential when the internal construction — thermal breaks, glazing specification, and hardware — is properly matched to the frame. How those components work together inside the profile determines whether a window merely looks good or genuinely performs.
How Performance Is Built Into Aluminium Window Profiles
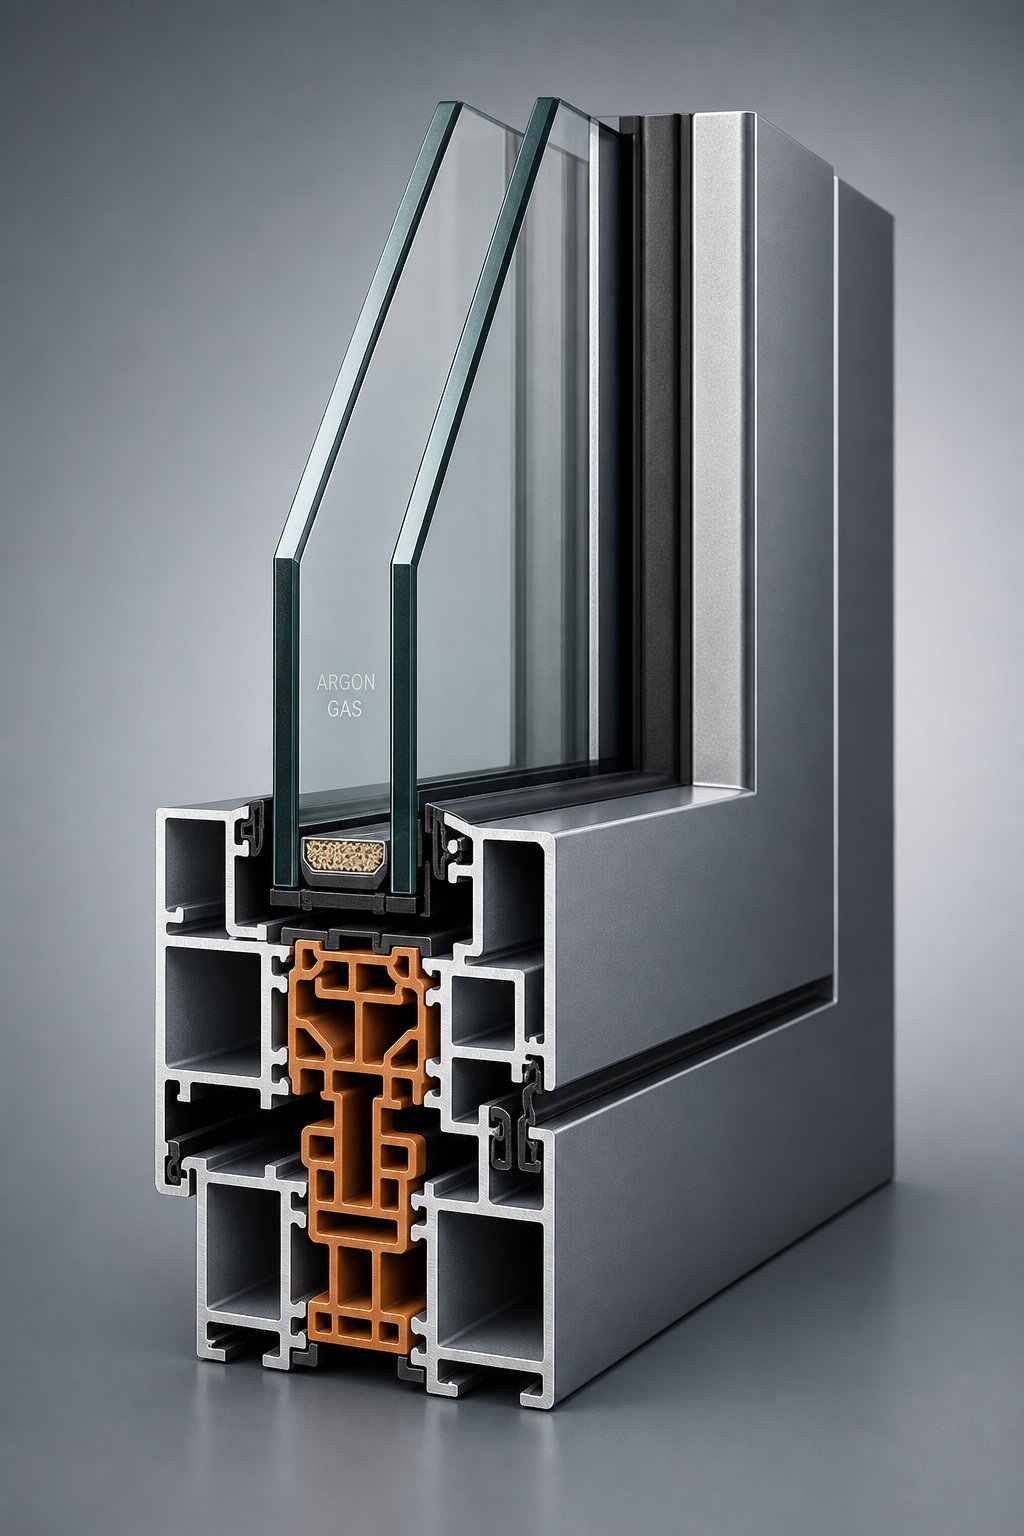
A window can look identical from the outside and perform completely differently depending on what is happening inside the frame. The visible aluminium profile is only part of the story. Beneath that powder-coated surface, a series of engineering decisions — thermal breaks, glazing configurations, gas fills, and hardware systems — determine whether your custom window delivers genuine comfort or just good aesthetics. Understanding these components helps you ask the right questions before committing to a specification.
Thermal Break Technology and Multi-Chamber Profiles
Aluminium conducts heat efficiently. That property makes it ideal for cookware but problematic for window frames, where you want to prevent outdoor temperatures from transferring inside. The solution is a thermal break — a continuous strip of insulating material, typically glass-fibre-reinforced polyamide, mechanically crimped between the interior and exterior aluminium faces of the profile. This strip is roughly 500 to 1000 times less thermally conductive than the aluminium it separates, creating an effective barrier against heat flow in both directions.
Think of it as slicing the frame in two and bridging the gap with an insulator. The outer aluminium face can be scorching in a Western Sydney summer or freezing on a Canberra winter morning, but the inner face stays close to room temperature because the polyamide strip blocks conduction between them.
Not all thermal breaks perform equally. Standard aluminium window profiles use strips around 15–24 mm wide, which suit most residential applications. Premium aluminum window systems push that width to 30–35 mm and introduce multi-chamber geometries — internal cavities within the profile that extend the thermal pathway and trap additional pockets of still air. Some high-performance systems also incorporate foam inserts within these chambers for maximum resistance.
The measurable result is the frame’s U-value — the rate of heat transfer expressed in W/m²K. Lower numbers mean better insulation. A non-thermally broken aluminium frame might sit around 5.8–7.0 W/m²K. A standard thermal break brings that down to roughly 2.5–3.5 W/m²K. Premium multi-chamber systems can achieve frame U-values between 0.8 and 1.5 W/m²K — comfortably competitive with uPVC and timber. For Australian homes targeting higher NatHERS star ratings, that frame performance is no longer optional; it is a baseline requirement.
Glazing Options and Their Impact on Performance
The frame is only part of the thermal equation. Glass typically accounts for 70–80% of a window’s total area, so glazing specification has an outsized influence on overall energy performance. A high-performance thermally broken frame paired with basic single glazing still underperforms — the weakest link dictates the result.
Double glazed aluminium windows are now the standard for Australian residential construction. Two panes of glass separated by a sealed air space (typically 12–16 mm) dramatically reduce heat transfer compared to single glazing. Triple glazing adds a third pane and second air space, pushing performance further — particularly relevant for alpine regions or south-facing elevations in cooler climates like Tasmania or the Victorian highlands.
Several technologies enhance what that sealed unit can achieve:
- Low-E coatings — a microscopically thin metallic oxide layer applied to one or more glass surfaces. It reflects infrared heat while allowing visible light through, reducing energy loss by 30–50% compared to uncoated glass. Different Low-E formulations manage solar heat gain differently — critical in Australia where controlling summer heat is often more important than retaining winter warmth.
- Gas fills — argon or krypton gas replaces the air between panes. Both are inert, non-toxic, and significantly less conductive than air. Argon is the standard choice for typical 12 mm cavities; krypton performs better in thinner gaps where space is constrained.
- Warm-edge spacer bars — the component separating the glass panes at their edges. Traditional aluminium spacers create a thermal bridge at the glass perimeter. Warm-edge alternatives (composite or foam-based) reduce edge heat loss and minimise condensation where glass meets frame.
For aluminium double glazing to deliver its full potential, these technologies need to work as a system. A well-specified aluminium glazed window combines a thermally broken frame, Low-E coated double or triple glazing, gas fill, and warm-edge spacers into a single unit where each component reinforces the others. Specifying one element in isolation — upgrading the glass but ignoring the spacer, for instance — leaves performance on the table.
Security and Hardware Considerations
Performance is not only thermal. The hardware fitted to aluminium double glazed windows determines how secure, durable, and smooth the window remains over decades of daily use.
Multi-point locking mechanisms — where the handle engages locking points at multiple positions around the sash rather than a single central latch — are standard on quality custom aluminium frames. They distribute closing pressure evenly, improving both security and the compression of weather seals. For ground-floor windows or those accessible from flat roofs, laminated glass adds a further security layer; even if the glass cracks under impact, the interlayer holds the pane together and prevents easy entry.
Hardware quality matters more than most buyers realise at the ordering stage. Hinges, stays, handles, and locking mechanisms are the moving parts that endure thousands of cycles over a window’s life. In a made-to-measure frame built to last 40–50 years, cheap hardware becomes the failure point long before the aluminium or glazing shows any sign of age. Stainless steel or marine-grade components are worth specifying for coastal properties where salt air accelerates corrosion on lesser metals.
Taken together — thermal break, glazing system, and hardware — these internal components are what separate a well-engineered custom window from one that merely fits the opening. The frame dimensions get you the right size; the specification inside gets you the right performance. And translating that specification into a finished product requires a fabrication process with its own sequence of precision steps.
The Made-to-Measure Process From Order to Delivery
Most suppliers show you a finished product and a price. What they rarely explain is the journey between placing an order and receiving custom window frames ready for installation. That gap in transparency leaves buyers uncertain about timelines, unsure what decisions they need to make and when, and unable to distinguish a thorough fabrication process from a rushed one. Here is the full sequence — every stage your aluminium joinery passes through from first conversation to site delivery.
From Initial Consultation to Final Specifications
The process begins well before any aluminium is cut. A proper made-to-measure order starts with a detailed understanding of the project — not just opening sizes, but performance requirements, design intent, and site-specific constraints.
The consultation phase typically involves several key decisions made in sequence:
Site survey or self-measurement. Either a professional surveyor visits the property to record precise opening dimensions, or the homeowner or builder provides measurements following strict guidelines. For complex projects — bay windows, multi-storey facades, or structural openings in older buildings — a professional survey is strongly recommended. The measurements captured here become the foundation for everything that follows.
Design consultation. This is where you confirm window styles (casement, awning, fixed, sliding), opening configurations, and how individual windows relate to each other across a facade. For architect-designed projects, this stage involves reviewing architectural drawings and translating design intent into manufacturable specifications.
System and aluminium window profile selection. Different profile systems suit different applications. A slim-framed system might be ideal for a fixed picture window, while a heavier-duty profile handles large operable sashes. The system choice determines available sightlines, maximum spans, and compatible hardware.
Colour and finish specification. Standard powder-coat colours (common blacks, greys, and whites) typically ship faster. Custom RAL colours or special finishes — matt, textured, or metallic — add lead time because they require dedicated coating runs.
Glazing and hardware selection. Double or triple glazing, Low-E coating type, gas fill, spacer bar specification, locking mechanism style, hinge type, and handle finish are all confirmed at this stage.
The output of this phase is a set of documentation: detailed drawings showing each window with dimensions, a window schedule listing every unit with its specification, and material calculations confirming profile quantities and glazing sizes. For projects with multiple openings, this documentation becomes the single source of truth that manufacturing works from. Errors here cascade through the entire build — which is why a capable aluminium windows manufacturer invests significant time in getting this stage right before anything moves to the factory floor.
A project-capable partner can support this entire pre-production phase, from reviewing architectural drawings and preparing window schedules through to system recommendations based on performance requirements and material calculations. MEICHEN’s services, for example, cover this full scope — drawings, specifications, and coordination — so that builders and architects receive manufacturing-ready documentation rather than having to bridge the gap between design intent and fabrication reality themselves.
Manufacturing and Quality Control
Once specifications are locked and the order confirmed, fabrication begins. The manufacturing sequence for windows custom-built to exact dimensions follows a precise chain where each step depends on the accuracy of the one before it.
- Profile cutting — Raw aluminium extrusions are cut to the exact lengths specified in the window schedule. CNC saws ensure cuts are accurate to fractions of a millimetre, with precise mitre angles for corner joints.
- Thermal break assembly — The polyamide insulating strips are mechanically crimped into the profile channels, bonding the interior and exterior aluminium faces into a single thermally broken unit. This step must happen before frame assembly because the thermal break is integral to the profile’s structural geometry.
- Frame and sash assembly — Cut profiles are joined using mechanical crimping, corner cleats, or specialised connectors depending on the system. Gaskets and weather seals are fitted into their channels. The assembled frame is checked for square using diagonal measurements.
- Surface finishing — If not pre-finished, frames receive powder coating at this stage. The electrostatic application process bonds the colour permanently to the aluminium surface, followed by oven curing at approximately 200°C to harden the finish.
- Hardware fitting — Hinges, locking mechanisms, handles, and friction stays are installed and adjusted. Multi-point locks are tested for smooth engagement across all locking points.
- Glazing — Sealed glass units (double or triple glazed, with specified coatings and gas fills) are fitted into the frame using glazing beads and compression gaskets. The glass must sit squarely within the rebate with even pressure on all sides.
- Quality inspection — Each completed unit is checked against the original specification. Inspectors verify dimensions, finish quality, hardware operation, seal compression, and glass clarity. Units that fail any check are rectified before progressing.
- Packaging and dispatch — Finished windows are wrapped in protective film, separated with foam spacers, and secured in crates or stillages designed to prevent movement during transport. Larger or more fragile units receive additional bracing.
Lead times through this sequence vary. Straightforward orders using standard colours and common configurations might move from confirmed order to dispatch in four to seven weeks. Complex specifications — custom RAL colours requiring dedicated coating batches, unusual hardware sourcing, oversized glazing units, or large multi-unit orders — can extend that timeline considerably. An aluminium window maker handling a full facade of bespoke units for a commercial project may need eight to twelve weeks or longer depending on capacity and specification complexity.
The quality control stage deserves particular attention because it is where shortcuts most commonly occur under time pressure. A thorough manufacturer tests every operable sash for smooth operation, checks every seal for consistent compression, and verifies every dimension against the original schedule. This is not a formality — it is the last opportunity to catch an error before a custom product arrives on site where rectification becomes far more expensive and disruptive.
For builders and developers managing multiple trades and tight programmes, understanding this timeline is essential for scheduling. You need to fit aluminium windows into a construction sequence that typically requires them after the structural frame and external cladding are complete but before internal plastering and finishing trades begin. A supplier offering genuine project support — including manufacturing coordination, logistics planning, and delivery scheduling aligned to your construction programme — reduces the risk of windows arriving too early (requiring on-site storage and potential damage) or too late (holding up following trades).
What separates a reliable aluminium window supplies partner from a basic order-taker is visibility through this process. You should receive confirmation at key milestones: order acknowledgement with finalised drawings, production commencement notification, quality sign-off, and dispatch advice with delivery scheduling. That transparency lets you plan with confidence rather than chasing updates.
Of course, the entire process depends on one critical input that happens before any order is placed: accurate measurements. And measurement for custom aluminium frames involves more nuance than most people expect.
How to Measure Accurately for Custom Aluminium Frames
Every custom aluminium window frame starts as a set of numbers on a page. Get those numbers wrong and you end up with a product that either does not fit the opening or requires costly on-site modifications — defeating the entire purpose of made-to-measure fabrication. The measurement stage is deceptively simple in concept but surprisingly easy to get wrong in practice.
Tools and Preparation Before You Measure
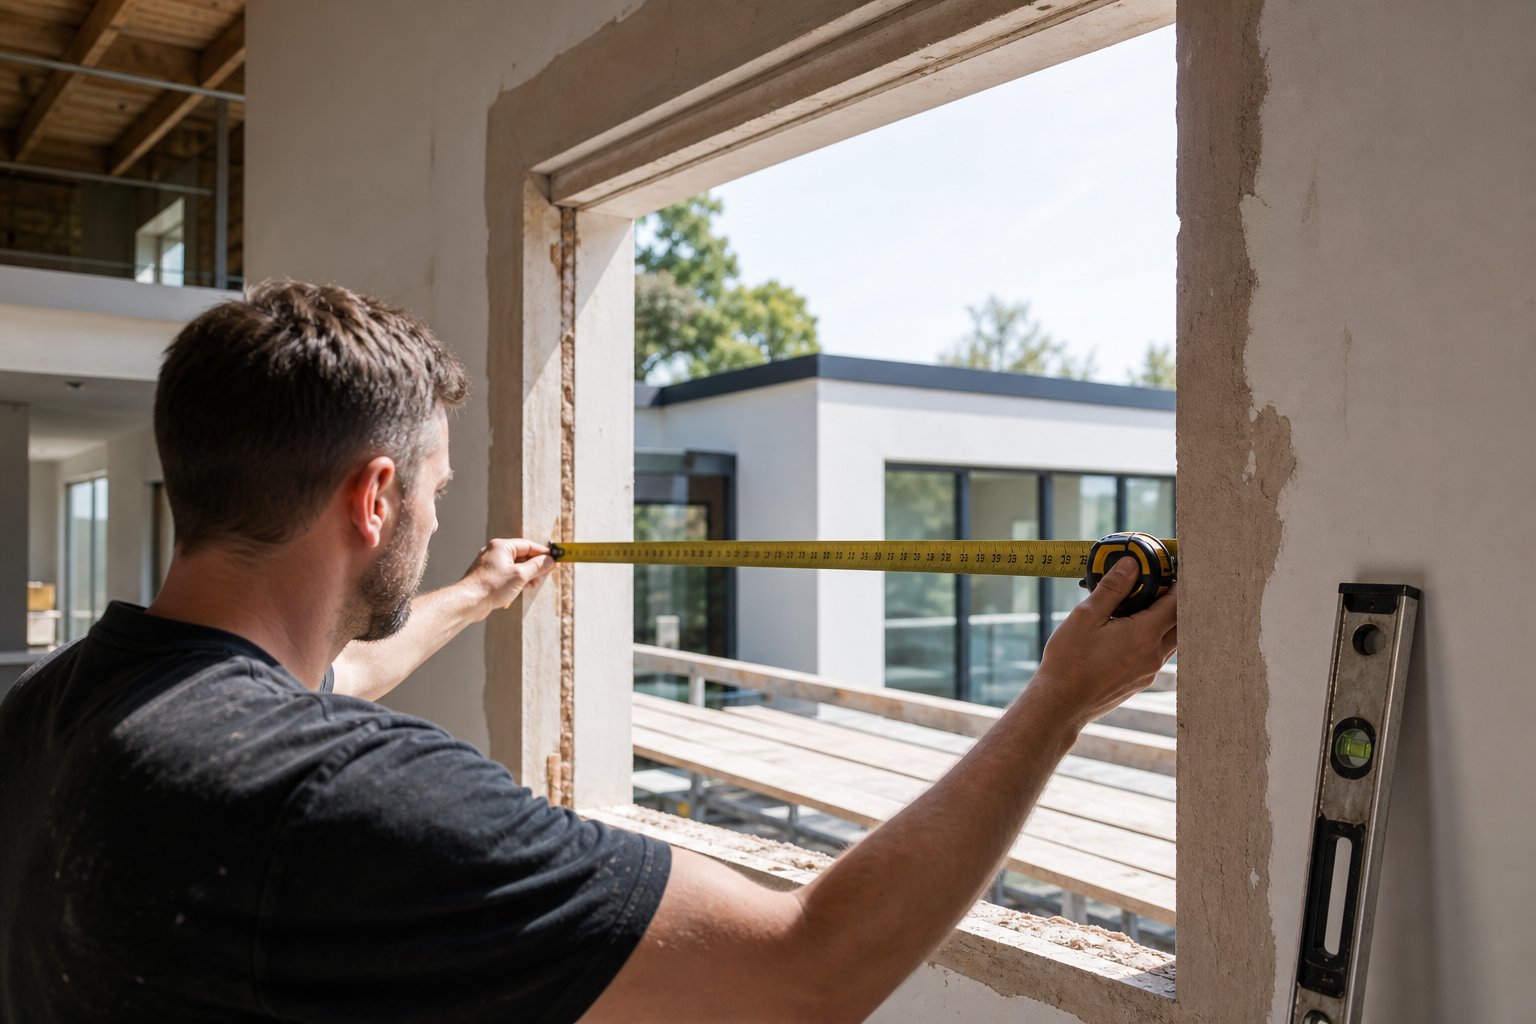
Before you reach for a tape, gather the right equipment. Steel measuring tapes are essential — fabric or plastic tapes stretch over distance and introduce inaccuracy. You will also need a spirit level, a notepad or phone for recording figures immediately, and a helper for large openings where holding one end of the tape steady matters.
The core technique for measuring an aluminium window frame opening is straightforward: take three width measurements (top, middle, and bottom of the opening) and three height measurements (left, centre, and right). Use the smallest figure from each set as your base dimension. This accounts for openings that are not perfectly square — common in Australian homes of any age — and ensures the finished window aluminum frame will fit without forcing.
Measure depth as well. The distance from the interior face to the exterior face of the reveal determines what profile depth your windows with aluminum frame can accommodate and how the frame sits within the wall.
Common Measurement Mistakes and How to Avoid Them
Fitting aluminium windows to custom openings leaves no room for guesswork. These are the errors that most frequently result in ill-fitting products and expensive rework:
- Measuring to the old frame rather than the structural opening — the dimension your supplier needs is the masonry or timber rough opening, not the existing window frame sitting inside it. Remove trims or beading to expose the true opening before measuring.
- Forgetting to check for square — measure both diagonals of the opening. If they differ by more than 3–4 mm, the opening is out of square and your supplier needs to know. Diagonal discrepancies affect how the frame seals and operates.
- Not accounting for sill depth — internal sill tiles, stone benchtops extending under the window, or external sub-sills all affect the available height. Measure from the highest point of the sill surface.
- Ignoring plaster, render, or cladding thickness — if internal plastering or external render has not been completed, the finished opening will be smaller than the current rough dimensions. Confirm final wall build-up with your builder before locking in sizes.
- Failing to note obstructions — pipes, vents, electrical conduits, downpipes, or meter boxes near the opening can interfere with aluminum window frames or restrict how sashes open. Record their position and distance from the opening edge.
- Measuring only once — the old rule holds. Measure twice, record immediately, and double-check any figure that seems inconsistent with adjacent openings.
When to Call in a Professional Surveyor
Self-measurement works well for straightforward rectangular openings in good condition. But for high-value or complex installations — bay windows, structural openings in heritage masonry, multi-storey facades, or projects involving aluminum frame windows with angled or raked heads — a professional site survey significantly reduces risk. The cost of a survey is minor compared to the cost of remaking a bespoke window that arrives on site and does not fit.
Many suppliers offer survey services as part of the ordering process, and importantly, when a supplier surveys the openings themselves, they typically take responsibility for the accuracy of the manufactured sizes. If you or your builder provide agreed dimensions instead, that responsibility sits with you. For projects where multiple windows aluminum frame specifications must coordinate across a facade, professional measurement ensures consistency that self-measurement rarely achieves.
Accurate measurements get you a product that fits. But the supplier you hand those measurements to — their technical capability, quality systems, and project support — determines whether the finished product lives up to its specification.
Choosing the Right Supplier for Custom Aluminium Windows
A perfectly measured opening and a well-considered specification still depend on the supplier turning those inputs into a finished product that matches what was promised. Not all aluminium window suppliers operate at the same level — and the differences between them only become apparent once an order is in progress or, worse, once windows arrive on site. Knowing what to look for upfront saves time, money, and the kind of frustration that derails a build programme.
Quality Indicators and Certifications to Look For
Certifications are the fastest way to filter serious aluminium windows and doors manufacturers from those operating without accountability. Look for system certifications from the profile manufacturers whose extrusions the supplier uses — these confirm the fabricator has been trained and audited to work with that system correctly. In Australia, compliance with AS 2047 (windows and external glazed doors) and AS 1288 (glass selection and installation) is non-negotiable for any product going into a building.
Warranty terms reveal confidence. A supplier standing behind their product will offer clear coverage across frames, hardware, glazing seals, and powder-coat finish — typically 10 years minimum on frames and finish, with hardware warranties varying by component. Be wary of vague “lifetime” claims without a written definition of what that lifetime means. As one industry guide notes, the definition of “lifetime” differs between companies — it might mean the life of the product rather than your life in the home. Ask for specifics: what is covered, for how long, and what voids the warranty.
Beyond paperwork, look for evidence of completed projects similar to yours. A supplier experienced with commercial aluminium windows and doors will understand the coordination demands of multi-unit developments. One focused on residential work will know the nuances of renovation constraints and council requirements. Either way, project history demonstrates capability that certifications alone cannot prove.
What Project Support Should Look Like
The gap between a basic aluminium door and window order-taker and a genuine project partner is enormous — and it shows up precisely when things get complicated. A basic supplier takes your sizes, quotes a price, and delivers a product. A project-capable partner engages with the technical detail: reviewing your drawings for manufacturability, recommending system options based on performance requirements, coordinating delivery to match your construction programme, and remaining available when site conditions change mid-build.
MEICHEN, for instance, supports builders, developers, architects, and contractors through the full process — from drawing review and window schedules through system recommendations, material calculation, manufacturing coordination, quality control, and logistics planning. That end-to-end capability is what comprehensive project support looks like in practice, and it is the benchmark against which other aluminium window suppliers should be measured.
When evaluating any supplier of aluminium doors windows for your project, assess them against these criteria:
- Technical drawing capability — can they produce or review detailed fabrication drawings, not just sales quotes?
- Material calculation accuracy — do they verify profile quantities, glazing sizes, and hardware counts against your schedule before production begins?
- Manufacturing quality control — what inspection processes exist between cutting and dispatch? Ask about dimensional checks, hardware testing, and finish inspection.
- Delivery coordination — will they schedule dispatch to align with your construction programme, or simply ship when production finishes?
- After-sales support — if a unit arrives damaged or a hardware issue emerges post-installation, what is the response process and timeframe?
A supplier who cannot clearly answer these questions — or who deflects when you ask for specifics — is telling you something about how they will perform when your order hits a complication. The best aluminium window manufacturers answer your questions before you ask them. If a company dodges detail or pushes you to commit before you are comfortable, treat that as a signal to keep looking.
Finding the right supplier is ultimately about reducing project risk. But even with a capable partner confirmed, one question tends to linger longer than any other in the decision-making process: what does all of this actually cost over the life of the building — and is the investment justified?
Long-Term Value and the Sustainability Case for Aluminium
Upfront aluminium window price is the number everyone fixates on. It is the figure on the quote, the line item in the builder’s budget, and the first point of comparison when weighing options. But it tells you almost nothing about what your windows will actually cost over the life of the building. A 40-year frame and a 20-year frame might sit within a few hundred dollars of each other at purchase — yet one will need replacing while the other is still operating smoothly. The real cost conversation starts after installation day.
Maintenance Requirements Over Decades
Durable aluminium windows earn their reputation through what they do not demand from you. The maintenance routine for a powder-coated aluminium frame amounts to periodic cleaning with mild soapy water and occasional lubrication of hinges and locking mechanisms. That is genuinely it. No repainting, no re-staining, no sanding back peeling finishes on a Saturday morning. In coastal areas where salt air accelerates degradation of other materials, a simple washdown a few times a year keeps aluminium frames in original condition.
Compare that to the alternatives over a realistic ownership period. Timber windows — beautiful as they are — require repainting or re-oiling every three to five years in Australian conditions. UV exposure, humidity cycles, and coastal salt all conspire against exposed timber. Skip a maintenance cycle and you risk rot setting in, turning a cosmetic task into a structural repair. Over 40 years, that is eight to twelve rounds of preparation, priming, and painting — each one costing time and money.
uPVC holds up well initially with minimal effort, but its lifespan introduces a different problem. Industry data suggests uPVC frames last 20 to 30 years before seals fail, frames discolour, or the material warps beyond repair. Once a uPVC window reaches end of life, repair is rarely viable — the entire unit needs replacing. In a country with intense UV exposure like Australia, that 20-year mark can arrive sooner than manufacturers suggest, particularly for darker-coloured uPVC frames or those facing north and west.
Premium aluminium windows, by contrast, routinely last 40 to 50 years with proper installation and basic care. Some well-maintained aluminium frames from the 1970s and 1980s remain in service today — hardware upgraded, perhaps reglazed with modern double-glazed units, but the frames themselves structurally sound and visually intact. That longevity is not aspirational marketing; it reflects the material’s inherent resistance to corrosion, UV degradation, and dimensional change over time.
Sustainability and Recyclability
Longevity is itself a sustainability argument. A window lasting 50 years carries half the environmental impact per year of service compared to one lasting 25 years — fewer raw materials consumed, less manufacturing energy expended, and less waste generated across the building’s lifetime. Before you even consider recyclability, the simple act of not replacing your windows is the most effective environmental choice available.
But aluminium’s environmental credentials extend well beyond durability. The material is infinitely recyclable without any loss of quality or structural integrity. Unlike plastics that degrade with each recycling pass, aluminium retains all of its original properties no matter how many times it is reprocessed. Approximately 75% of all aluminium ever produced remains in active use today — circulating through the economy rather than sitting in landfill.
The energy equation reinforces this. Recycling aluminium uses just 5% of the energy required for primary production from raw bauxite ore. That 95% energy saving translates directly into reduced greenhouse gas emissions — a significant factor as the construction industry faces increasing pressure to demonstrate lower embodied carbon in building materials. When your aluminium windows eventually reach end of life decades from now, the frames retain meaningful scrap value and feed directly back into the manufacturing cycle.
uPVC recycling infrastructure, by comparison, remains limited in Australia. Most end-of-life uPVC windows still end up in landfill because the economics of collection, separation, and reprocessing do not stack up at current volumes. Timber is biodegradable but rarely reprocessed into new window frames — and treated or painted timber introduces disposal complications of its own.
For projects where sustainability credentials matter — whether for personal values, green building certifications, or increasingly common council planning requirements — aluminium’s circular lifecycle is a genuine differentiator rather than a marketing afterthought.
Understanding Total Cost of Ownership
The cost of aluminium windows only looks expensive when you compare purchase prices in isolation. Stretch the comparison across the actual lifespan of each material and the arithmetic shifts dramatically.
Consider a straightforward scenario. You install quality aluminium windows today at a higher upfront cost than equivalent uPVC. Over the next 25 years, the aluminium requires nothing beyond cleaning and hardware lubrication. The uPVC, meanwhile, reaches end of life — seals have failed, frames show discolouration, and operation has become stiff or unreliable. You now face the cost of full replacement: new windows, removal and disposal of the old ones, making good to internal and external finishes, and the disruption of having trades back through your home.
Lifecycle analysis from manufacturing data consistently shows that aluminium costs significantly less over a 50-year period than materials requiring mid-life replacement. The break-even point — where aluminium’s higher initial investment is offset by avoided replacement costs — typically falls somewhere between year 15 and year 20. Every year beyond that point represents pure savings compared to the cheaper initial option.
Aluminium windows prices vary considerably based on size, glazing specification, opening style, and colour choice, so quoting a single figure per window would be misleading. What remains consistent across specifications is the cost structure: higher upfront, lower ongoing, no replacement cycle within a normal ownership period. For anyone planning to stay in their home long-term — or building an investment property where maintenance costs affect yield — that structure favours aluminium decisively.
There is also the property value dimension. High quality aluminium windows with slim sightlines and contemporary finishes are increasingly what buyers expect in the Australian market, particularly at the upper end. Real estate agents consistently report that modern aluminium-framed glazing contributes positively to sale price and buyer perception. A home with 15-year-old uPVC windows approaching replacement reads very differently to one with aluminium frames that still look and operate as they did on installation day.
The best aluminium windows are not the cheapest to buy. They are the cheapest to own. That distinction — between purchase price and ownership cost — is the single most important reframe for anyone weighing up aluminium windows made to measure against lower-cost alternatives. When you factor in zero maintenance, no replacement cycle, full recyclability at end of life, and the aesthetic contribution to property value, the initial premium stops looking like a cost and starts looking like what it actually is: an investment in the building’s next half-century.
Frequently Asked Questions About Aluminium Windows Made to Measure
1. How long do made-to-measure aluminium windows last?
Quality aluminium windows made to measure routinely last 40 to 50 years or longer with proper installation and basic maintenance. The powder-coated finish resists UV degradation and corrosion, while the aluminium frame itself does not warp, rot, or discolour over time. Many aluminium frames installed in the 1970s and 1980s remain structurally sound today, often outlasting the buildings around them. This longevity far exceeds uPVC (typically 20 to 25 years) and rivals well-maintained timber without the ongoing repainting burden.
2. What is the difference between made-to-measure and standard aluminium windows?
Standard aluminium windows come in predetermined sizes from a catalogue and suit openings built to common dimensions. Made-to-measure windows are fabricated to the exact millimetre specifications of your specific opening, eliminating the need for packing, filler panels, or structural modifications to the wall. The custom approach is essential for non-standard openings in older homes, heritage properties requiring exact proportion matching, oversized glazing designs, and any situation where standard sizes would require compromising on aesthetics or performance.
3. How much do custom aluminium windows cost compared to uPVC?
Aluminium windows made to measure typically cost more upfront than equivalent uPVC products. However, the total cost of ownership over the building’s life often favours aluminium because it requires no replacement cycle within a normal ownership period, demands only minimal maintenance (periodic cleaning and hardware lubrication), and retains property value. The break-even point where aluminium’s higher initial investment is offset by avoided replacement and maintenance costs generally falls between year 15 and year 20. Exact pricing varies significantly based on size, glazing specification, opening style, and colour choice — a project-capable supplier like MEICHEN (meichenwindows.com.au/services) can provide accurate quotes based on your specific requirements.
4. Can I measure for custom aluminium windows myself or do I need a professional?
Self-measurement works well for straightforward rectangular openings in good condition. You need a steel tape measure, spirit level, and a helper for large openings. Take three width measurements (top, middle, bottom) and three height measurements (left, centre, right), then use the smallest figure from each set. However, for complex installations — bay windows, heritage masonry openings, multi-storey facades, or angled heads — a professional site survey significantly reduces the risk of costly errors. Many suppliers include survey services in their ordering process and take responsibility for measurement accuracy when they conduct the survey themselves.
5. Are aluminium windows energy efficient enough for Australian climate requirements?
Modern thermally broken aluminium windows achieve energy performance competitive with uPVC and timber. The thermal break — a polyamide strip separating inner and outer aluminium faces — prevents heat transfer, while multi-chamber profile designs and premium systems can achieve frame U-values between 0.8 and 1.5 W/m²K. Paired with Low-E coated double or triple glazing, argon gas fills, and warm-edge spacer bars, aluminium windows comfortably meet NatHERS star rating requirements and NCC energy efficiency provisions for Australian residential construction across all climate zones.
More Window & Door Guides