What Aluminium Subframe Windows Actually Are
A subframe is not the window itself. That distinction trips up more homeowners and builders than you’d expect, partly because suppliers and installers often blur the line between the two. So let’s separate them cleanly.
What Is an Aluminium Subframe
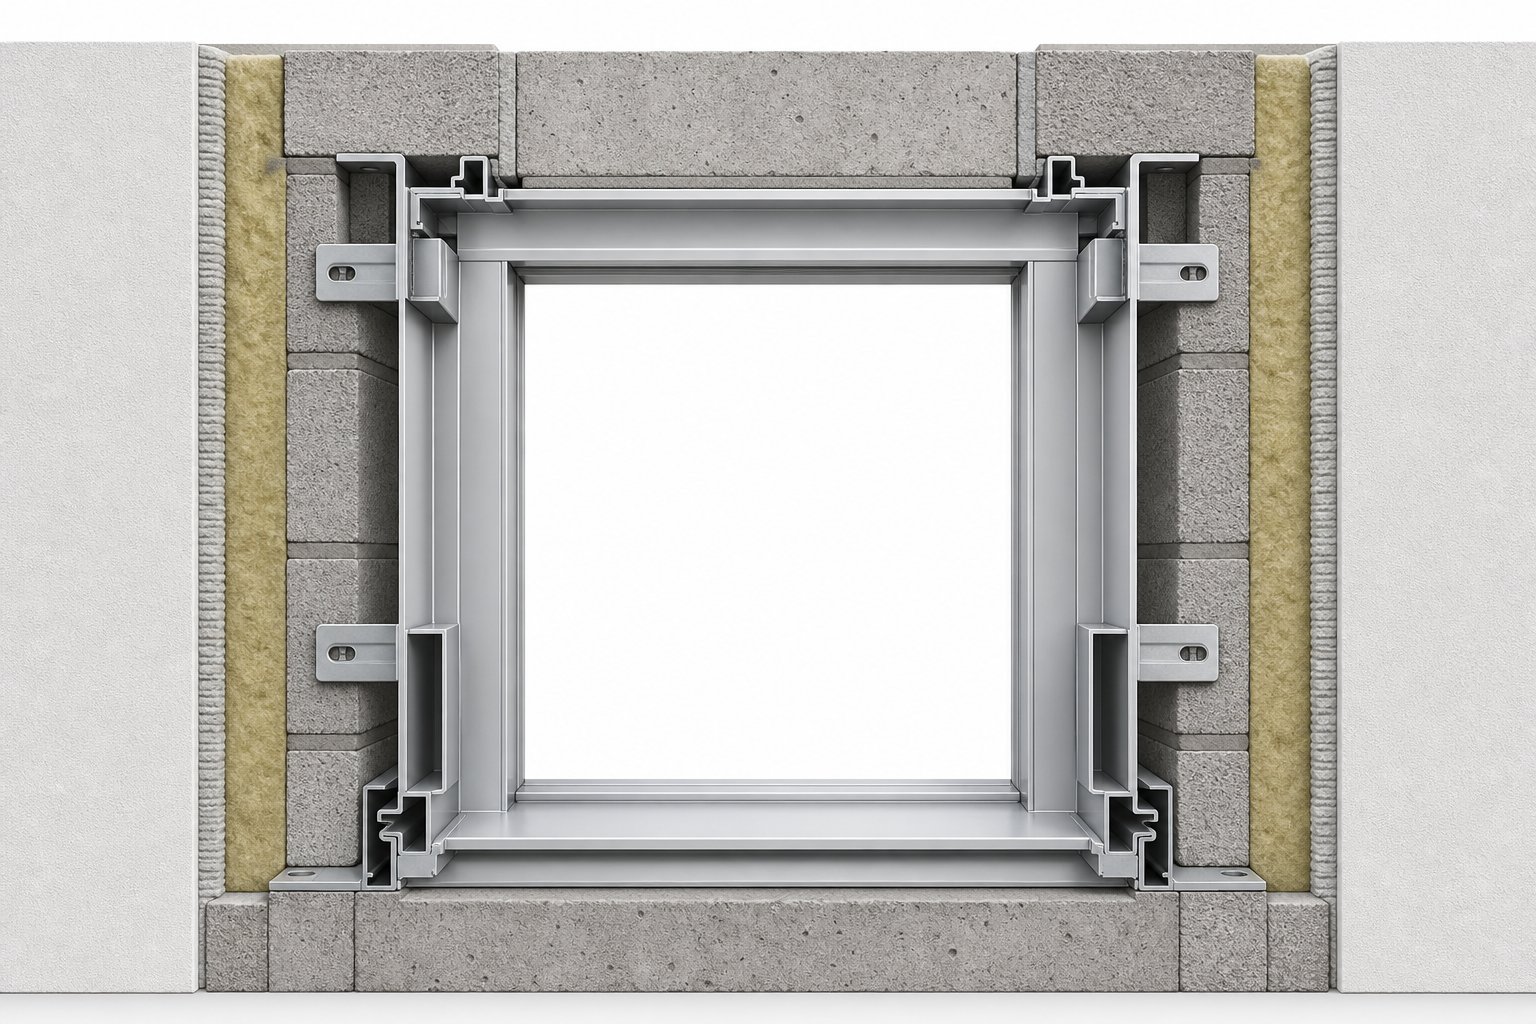
An aluminium subframe—sometimes called a false frame or counterframe—is a pre-installed metal chassis fixed directly into the rough structural opening of a wall. It goes in early during construction, typically during the masonry or framing phase, well before the finished aluminium window unit arrives on site. Think of it as a precise, stable receptor that the window clicks or bolts into later.
An aluminium subframe is a structural intermediary between the raw wall opening and the primary window frame. It provides a level, plumb, and dimensionally accurate fixing point, allowing the finished window to be installed independently of wet trades, plastering, and other construction activity.
This is fundamentally different from aluminium window frames themselves. The subframe carries no glass, has no hardware, and performs no weathersealing role on its own. Its job is purely structural and sequential—it bridges the gap between imperfect masonry and the precision tolerances that modern aluminium windows demand.
Why Subframes Exist in Window Construction
The logic behind subframing comes down to construction sequencing and protection. On any build site, bricklayers, renderers, plasterers, and waterproofers all need access to the window opening at different stages. Installing an expensive aluminium window early exposes it to mortar splatter, scaffold strikes, and chemical damage from renders or sealants still curing nearby.
A subframe solves this by acting as a placeholder. The construction company installs the subframe during rough works, giving every subsequent trade a fixed reference point for plaster lines, insulation returns, and membrane terminations. The window installer arrives last, fitting the finished unit onto a clean, protected, and verified opening.
Beyond trade coordination, subframes serve a deeper systems-integration role. They connect the wall structure to the insulation layer, the waterproofing membrane, and ultimately the primary window frame as a single, coherent assembly. They also accommodate construction tolerances—those few millimetres of variation that inevitably appear in any masonry or timber-stud opening. And for future-proofing, a subframe means the aluminium window can be removed and replaced decades later without disturbing the surrounding wall finishes or structure.
That systems-level thinking raises an important question: how does a subframe installation actually differ from fitting a standard full-frame window directly into the opening?
How Subframes Differ from Standard Aluminium Window Frames
The difference between a subframe system and a standard full-frame installation is essentially one of staging. One approach treats the window as a single event. The other splits it into two deliberate phases—each with its own trade, timeline, and quality checkpoint.
Full Frame vs Subframe Installation Methods
A full-frame installation fixes the complete window unit—glass, hardware, seals, and frame—directly into the rough opening in a single operation. The installer measures the opening, positions the assembled window, shims it plumb and level, then mechanically fixes it to the surrounding structure. Every element of the aluminium window framing is exposed to whatever site conditions exist at the time of fitting.
A subframe system works differently. In stage one, the metal subframe chassis is fixed into the structural opening during rough construction. It gets shimmed, levelled, and sealed as its own standalone step. In stage two—days, weeks, or even months later—the finished window unit clips or screws into the waiting subframe. The window never touches raw masonry or wet plaster.
This two-stage approach changes three things significantly. First, weatherproofing improves because the subframe-to-wall junction can be sealed, insulated, and membrane-lapped independently, long before the window arrives. Second, structural load transfer becomes more predictable—the subframe distributes fixing loads across the opening rather than concentrating stress at a few anchor points through the window frame metal itself. Third, alignment precision increases because the subframe can be checked and corrected before the finished frame is committed to it.
Full-frame methods still make sense in straightforward situations—replacing a window in an existing timber-lined opening, for example, where the surrounding structure is sound and accessible. But for new masonry builds, high-performance envelopes, or any project where multiple trades interact with the opening, the subframe approach eliminates coordination headaches.
Anatomy of an Aluminium Subframe Profile
Aluminium subframes are manufactured from extruded aluminium profiles—lengths of alloy pushed through shaped dies to create precise cross-sectional geometries. Each element of the extruded aluminum window frame profile serves a specific purpose.
The outer flanges provide mechanical fixing surfaces, drilled or slotted for masonry anchors or screw fixings depending on the wall type. Inward-facing channels accept sealant or compressible foam tape, creating the primary weather barrier between subframe and wall. Returns—small lips folded back toward the insulation plane—maintain thermal continuity by giving insulation material a surface to butt against, reducing the risk of cold bridging at the frame perimeter.
Profile geometry varies with wall construction. Cavity wall installations typically use wider profiles with extended outer flanges that span the cavity closer. Solid masonry calls for slimmer sections with deeper fixing lugs. Timber-stud construction often uses lighter profiles with screw flanges oriented for face-fixing into framing members. In each case, the aluminum window frames are designed so the primary window unit engages identically, regardless of what sits behind the subframe.
A typical aluminium subframe assembly consists of these key components:
- Head – the horizontal top member, shaped to shed water outward and engage with the lintel or header above
- Sill – the bottom member, profiled with a drainage fall and often incorporating a front lip to direct water away from the wall face
- Jambs – vertical side members connecting head to sill, carrying the primary mechanical fixings into the wall structure
- Fixing lugs – adjustable metal tabs or brackets welded or screwed to the subframe, allowing fine positional adjustment during installation
- Drainage slots – small openings machined into the sill profile to allow any moisture that penetrates between subframe and window to escape externally
Together, these elements form a rigid metal window frame receptor—dimensionally stable, corrosion-resistant, and precisely matched to the primary window system it will receive. The quality of this match matters enormously: aluminum frame windows rely on tight tolerances between subframe and outer frame for seal compression, drainage continuity, and long-term performance.
Material choice plays a role here too. Not every subframe is aluminium, and the reasons for choosing one material over another go beyond simple preference.
Aluminium Subframes Compared to Timber, PVC and Steel
Aluminium is one option among several for subframe construction—but it is not an arbitrary one. The specific material properties required of a subframe (dimensional stability across temperature swings, resistance to moisture without ongoing treatment, and the ability to hold tight mechanical tolerances over decades) narrow the field considerably. Here’s how each contender stacks up from a material-science perspective.
Aluminium vs Timber Subframes
Timber subframes remain common in certain regional building traditions, particularly Scandinavian construction and older Australian weatherboard homes where the entire wall assembly is timber-based. Wood offers natural insulating properties and is easy to work on site with standard carpentry tools.
The problems emerge over time. Timber is hygroscopic—it absorbs and releases moisture with changes in humidity, causing dimensional movement. A subframe that swells or shrinks by even a millimetre or two can compromise the seal compression against the primary window unit. In coastal or tropical Australian climates, this moisture cycling accelerates, and the risk of rot or termite damage becomes a genuine concern rather than a theoretical one.
Aluminium, by contrast, is dimensionally stable regardless of moisture exposure. It won’t swell, shrink, warp, or attract insects. Where timber subframes demand chemical treatment, painting, and periodic inspection to maintain structural integrity, aluminium requires essentially nothing beyond correct initial installation. Timber subframes can last 25 to 30 years with diligent maintenance; aluminium routinely exceeds 40 to 50 years without intervention.
Some projects combine both materials in an aluminum clad wood windows approach—timber on the interior for warmth and aesthetics, with an aluminium outer skin protecting against weather. This hybrid concept applies more commonly to finished window frames than to subframes themselves, but it illustrates the recognition that timber alone struggles in exposed applications.
Aluminium vs PVC and Steel Subframes
PVC (or uPVC) subframes appeal on cost grounds and offer inherent moisture resistance. They won’t rot or corrode. However, PVC has meaningful limitations in a subframe role. Its structural rigidity is significantly lower than aluminium’s—uPVC profiles can flex under load and require steel reinforcement inserts for openings wider than about 1,500 mm. PVC also experiences greater thermal expansion than aluminium, meaning fixing points and seal interfaces shift with temperature changes. Over extended UV exposure—particularly relevant across Australia’s high-radiation climate—PVC degrades at the molecular level, eventually becoming brittle and chalky even with modern stabiliser additives.
Steel sits at the other extreme. It is stronger than aluminium by volume and can support very large openings with slender profiles—which is why steel-framed metal windows remain popular in heritage and industrial-aesthetic applications. But for subframe duty, steel introduces complications. It is substantially heavier, making handling and positioning more difficult on site. Its thermal conductivity is roughly four times that of aluminium, creating more severe cold bridging unless separately insulated. And without galvanising or ongoing paint maintenance, steel corrodes in ways aluminium simply does not—a critical factor for coastal Australian builds exposed to salt-laden air.
For custom metal windows requiring unusual sizes or non-standard configurations, aluminium’s extrudability gives it an edge. Complex profile geometries can be produced economically in aluminium, while steel demands fabrication from flat stock—a slower, costlier process for bespoke shapes.
Key Decision Factors at a Glance
The following table summarises how each subframe material performs across the factors that matter most in practice. Values represent general property ranges rather than specific product claims, as performance varies with alloy grade, profile design, and manufacturer.
| Factor | Aluminium | Timber | PVC (uPVC) | Steel |
|---|---|---|---|---|
| Longevity | 40–60 years | 25–40 years (with maintenance) | 20–30 years | 50+ years (with maintenance) |
| Thermal Conductivity | Moderate–high (mitigated by thermal breaks) | Low (natural insulator) | Low | Very high |
| Weight | Light | Moderate | Light | Heavy |
| Recyclability | Fully recyclable, infinite cycles | Limited (if chemically treated) | Recyclable but challenging | Fully recyclable |
| Corrosion Resistance | Excellent (powder-coated or anodised) | Poor without treatment | Excellent | Poor without galvanising/coating |
| Cost Bracket | Mid to premium | Low to mid | Low | Premium |
| Best-Suited Wall Types | All types (cavity, solid masonry, timber stud, steel frame) | Timber-framed walls | Standard residential masonry and timber stud | Commercial, heritage, large-span openings |
Aluminum clad subframes—aluminium outer profiles paired with an insulating thermal break—represent the most versatile solution across Australian conditions. They handle coastal salt air without galvanising, support metal frame windows of any size without reinforcement, and maintain dimensional accuracy through decades of thermal cycling. For metal framed windows in residential and commercial builds alike, aluminium occupies the practical middle ground: lighter and more corrosion-resistant than steel, more rigid and UV-stable than PVC, and vastly more durable than untreated timber.
Choosing the right subframe material sets the foundation—but knowing when to specify a subframe at all, versus fitting windows directly, depends on the type of project and the construction method involved.
When Aluminium Subframes Are Required and When They Are Optional
The right subframe material only matters if a subframe belongs in the project at all. Some construction methods practically demand one. Others work perfectly well without. The distinction comes down to building tradition, project type, and how many trades need to interact with the window opening before the glazing goes in.
New Builds Where Subframes Are Standard Practice
In Italian and broader European masonry construction, subframes—called controtelai in Italian practice—are embedded during the bricklaying phase. They are not optional extras; they are assumed components of the wall assembly. The bricklayer builds to the subframe, the plasterer finishes to the subframe, and the window installer arrives weeks later to fit into a clean, pre-sealed receptor. This sequencing is so ingrained that specifying a build without counterframes would raise eyebrows on any Southern European job site.
Australian and North American construction traditions developed differently. Timber-framed residential builds typically create window openings with structural headers, trimmers, and sills—already dimensionally accurate enough for direct window installation. In these contexts, subframes have historically been uncommon for standard residential aluminum windows. That picture is shifting. Commercial aluminium windows now almost universally involve subframe systems, and high-end residential projects are adopting them as builders recognise the sequencing and quality advantages, particularly on masonry-veneer and rendered builds where wet trades interact heavily with the opening perimeter.
Renovation and Replacement Scenarios
Subframes become especially valuable when upgrading windows in existing buildings. Older homes present openings that are rarely perfectly square, plumb, or consistent in dimension. Rather than chasing imperfections with packing and filler, fitting an aluminium subframe first creates a reliable, verified receptor for the new window—regardless of how rough the original opening has become over decades of settlement and moisture movement.
Heritage refurbishments present a particular case. Heritage regulations often require that the structural opening remain untouched during any aluminium window replacement, preserving the building’s historical fabric. A subframe installed within the existing opening allows replacement windows aluminium systems to engage without enlarging, reshaping, or damaging the original masonry. The subframe absorbs the dimensional mismatch between heritage construction tolerances and modern window precision, acting as a non-destructive adapter. For aluminum replacement windows in character-listed buildings, this approach often satisfies council heritage requirements that would otherwise block the upgrade entirely.
Aluminum retrofit windows fitted into subframes also simplify future replacements. When the next generation of glazing technology arrives in 20 or 30 years, the subframe stays put—only the window unit gets swapped out, with no disruption to renders, membranes, or internal trims.
Commercial vs Residential Applications
On commercial projects, subframes are essentially standard specification. The reasoning is coordination. A multi-storey commercial build might have structural work, waterproofing, cladding, mechanical services, and glazing all running on overlapping timelines across different contractors. Subframes decouple the window installation from every other trade, eliminating the scheduling bottleneck that direct-fix creates. Commercial aluminium windows in office towers, retail fitouts, and institutional buildings almost always arrive on site after the facade subframes have been installed, inspected, and signed off as a separate package.
Residential projects face a simpler decision. For standard brick-veneer or timber-framed homes with straightforward window openings, direct-fix installation works well and keeps costs down. Subframes add value when the build involves complexity—multiple trades interacting with the opening, premium window units worth protecting, or a desire for future-proofing.
As a general guide, here’s where each approach fits best:
- Subframes strongly recommended: masonry new builds with rendered or plastered reveals; multi-storey commercial projects; heritage refurbishments where the structural opening cannot be modified; high-performance envelope assemblies requiring membrane continuity; projects using premium window units susceptible to site damage; builds where window installation is scheduled well after the envelope is closed
- Direct-fix acceptable: timber-framed residential builds with lined reveals; straightforward window-for-window replacements in sound openings; single-storey projects with simple trade sequencing; budget-conscious builds where the window arrives early and site protection is manageable
Neither approach is universally superior. The question is whether the project’s complexity, value, or longevity goals justify the additional cost and coordination of a two-stage system. For those who decide a subframe is the right call, the next practical challenge is getting it installed correctly—because a poorly fitted subframe creates more problems than no subframe at all.
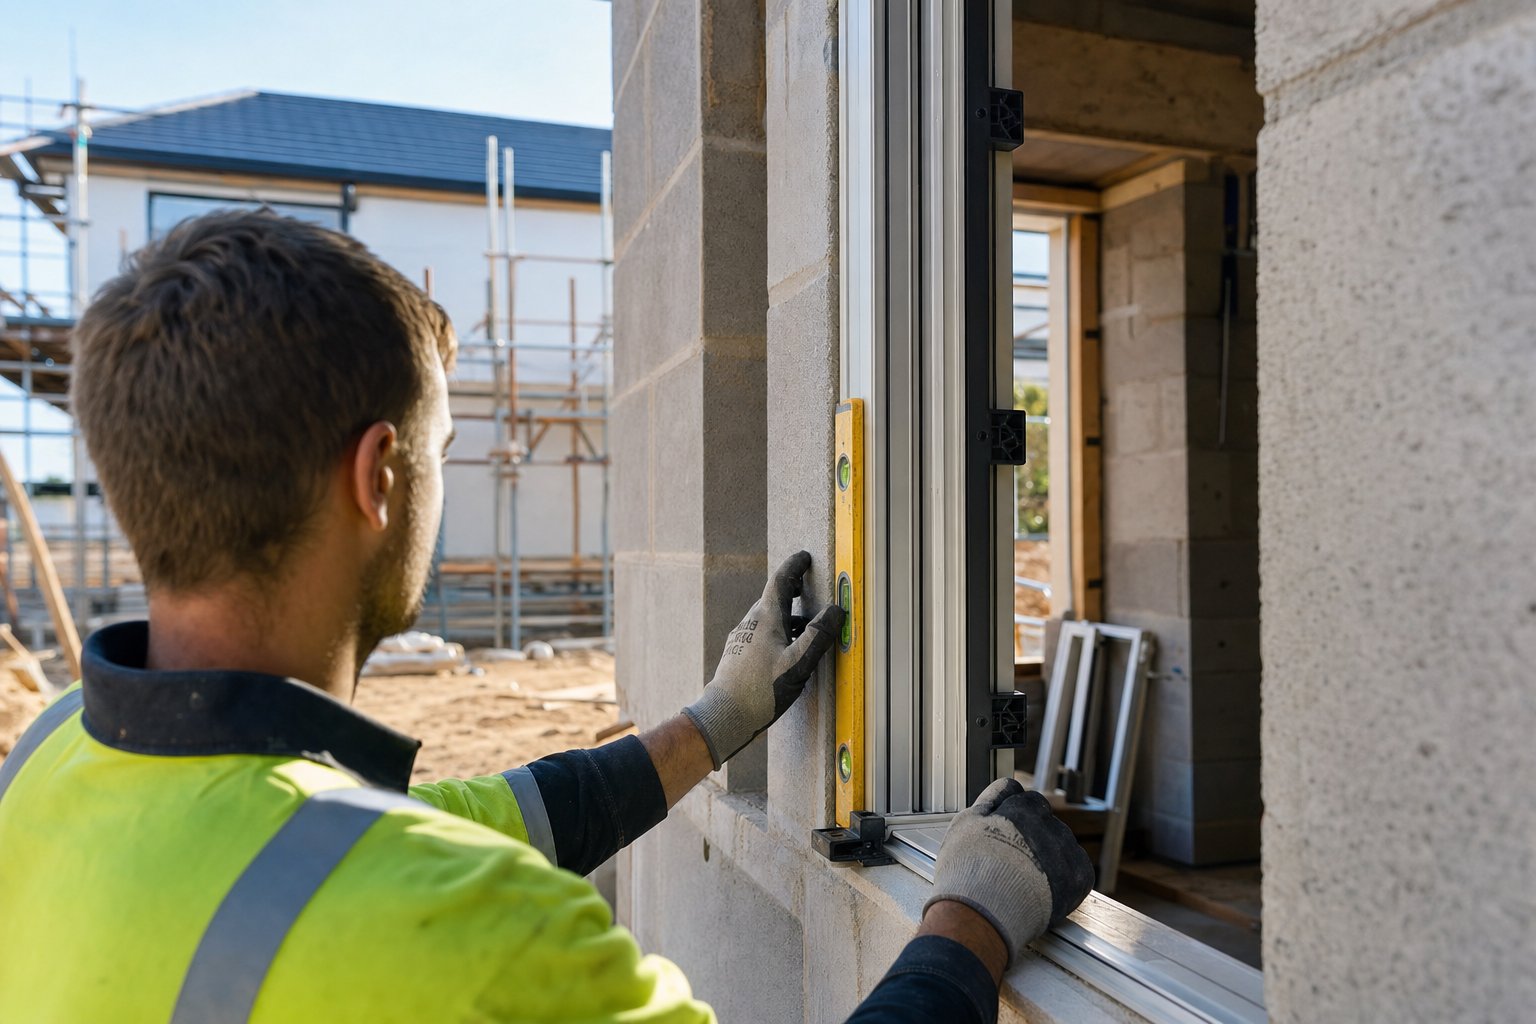
Step by Step Installation of Aluminium Subframes
Getting the subframe into the wall correctly is arguably more important than the window installation itself. Every millimetre of error at this stage compounds when the finished aluminium frames for windows are fitted later—misalignment here means draughts, water ingress, and hardware that binds or refuses to latch. The process is methodical rather than complex, but it demands precision at each step.
Preparation and Measuring the Opening
Before the subframe goes anywhere near the wall, the structural opening needs to be verified. Take three width measurements—top, middle, and bottom—and three height measurements—left, centre, and right. Record the smallest dimension in each direction, as this governs the maximum subframe size. Then measure the diagonals corner to corner. If the two diagonal measurements differ by more than 3 mm, the opening is out of square and will need correction through shimming during installation.
Depth of reveal matters too. Measure the wall thickness at several points and confirm where within that depth the subframe will sit—this positioning determines how the insulation, membrane, and aluminium window trim will terminate against the frame. Most aluminium window frame kits specify a recommended reveal depth for the system they pair with, so check compatibility with the chosen window before proceeding.
Finally, confirm the opening is structurally sound. Loose mortar, cracked lintels, or unsupported edges need remediation before any fixing loads are applied. A subframe cannot compensate for structural deficiency—it transfers load into the surrounding wall, so that wall must be ready to receive it.
Fixing Methods for Different Wall Types
How the subframe attaches depends entirely on what it’s being fixed into.
Masonry walls (brick, block, concrete) typically use frame anchors or through-fixings with sleeve anchors. The anchor passes through a pre-drilled hole in the subframe jamb or head, into a pilot hole in the masonry, and expands against the substrate as the bolt tightens. Minimum fixing centres are generally 600 mm apart, with fixings no more than 150 mm from each corner. Edge distances from the masonry face should be at least 60 mm to avoid splitting the block or brick.
Timber-stud walls use screw fixings directly into the framing members. Structural screws (minimum 10-gauge, 75 mm length) driven through the subframe flanges into the studs, header, and sill plate provide adequate pull-out resistance. Strap anchors offer an alternative—galvanised steel brackets attached to the subframe and bent flat against the stud face, then screwed home. This method allows positional adjustment within the wall depth without relying solely on face-fixing.
Steel-framed construction uses bracket mounting. Steel cleats welded or bolted to the structural frame receive the subframe via bolted connections, allowing fine adjustment in three axes before final tightening. Self-drilling tek screws can also work for lighter window metal frame assemblies on thinner steel sections.
Alignment, Shimming, and Sealing
With the subframe loosely positioned in the opening, the real precision work begins. Plastic packers or composite shims go between the subframe and the rough opening at each fixing point—used in pairs from opposing directions so the full depth of the frame is supported evenly. The goal is to bring the subframe plumb (vertical in both planes), level (horizontal along head and sill), and square (equal diagonals).
Once aligned, mechanical fixings are driven home progressively—not fully tightened in sequence, but drawn up gradually across all points to avoid pulling the frame out of position. After fixing, re-check the diagonals. If they’ve shifted by more than 2 mm, loosen and re-shim before proceeding.
Weatherproofing follows. Compressible foam tape or a self-adhesive membrane is applied around the subframe perimeter where it meets the wall structure, forming the primary air and weather barrier. On the exterior face, a bead of compatible sealant (typically neutral-cure silicone or polyurethane) closes any remaining gaps. Internal sealing depends on the wall construction but usually involves either expanding foam to fill the cavity between subframe and structure, or a vapour-control membrane lapped over the inner flange.
The complete installation sequence for an aluminum frame window subframe runs as follows:
- Check the structural opening—verify dimensions, diagonals, depth, and structural soundness
- Position the subframe within the opening, resting on base packers at the sill fixing points
- Shim and level—insert paired shims at each fixing location, adjusting until plumb, level, and centred
- Fix in place—drive mechanical fixings progressively at all points without fully tightening until all are engaged
- Check diagonals again—confirm both measurements are within 2 mm tolerance; re-shim if not
- Apply weatherproofing—foam tape or membrane to the perimeter, sealant to exterior gaps, expanding foam or vapour barrier internally
- Prepare for window installation—clean the subframe rebate, confirm the engagement channel is unobstructed, and verify dimensions match the window system specification
This last step is critical for aluminum framed windows that rely on tight seal compression between the outer frame and the subframe receptor. Any sealant overspill, debris, or dimensional drift in the subframe channel will prevent proper engagement of the glass in aluminum frame assembly—and that compromise often only becomes visible as a draught or condensation problem months after handover.
Even with careful installation, subframes can develop issues over time—or reveal problems that were invisible during fitting. Understanding what can go wrong, and how to diagnose it, saves costly rework down the track.
Troubleshooting Common Aluminium Subframe Problems
A well-installed subframe should be invisible in daily life—you notice it only when something goes wrong. Problems tend to fall into three categories: thermal performance failures, material degradation, and geometric errors from the original installation. Each has distinct symptoms, and each has solutions that avoid ripping the entire assembly out and starting again.
Thermal Bridging and Condensation Issues
Aluminium conducts heat roughly 800 times more efficiently than polyamide and over 1,000 times more than still air. That property makes it structurally excellent but thermally problematic. When a metal window subframe spans the full wall thickness without interruption, it creates a continuous conductive path between interior and exterior—a thermal bridge. In winter, the interior face of the subframe drops below dew point, and moisture condenses on and around it. In summer, the reverse occurs: heat floods inward through the frame perimeter regardless of how well the glazing performs.
The issue is particularly acute on older installations and single pane aluminum windows from earlier decades, where subframes were specified without thermal consideration. Even modern builds can suffer if the subframe is positioned incorrectly within the wall depth—sitting too far outward exposes more metal to cold air, while sitting too far inward can compromise external weatherproofing.
Solutions exist at several levels. Polyamide thermal break strips within the subframe profile itself are the most effective fix for new installations—they interrupt the conductive path with a material whose thermal conductivity is roughly 0.25 W/(m·K) compared to aluminium’s 200 W/(m·K). For existing subframes without built-in breaks, insulation returns are the practical remedy: rigid insulation board wrapped around the inner face of the subframe, lapping onto the wall insulation layer to reduce the exposed metal surface. Correct positioning within the wall depth also matters—aligning the subframe with the insulation plane rather than the structural face keeps the metal shielded from the coldest temperatures.
Corrosion in Coastal and Industrial Environments
Aluminium naturally forms a protective oxide layer, but salt-laden air and industrial pollutants can attack this barrier over time. Coastal properties within 5 km of the ocean face the greatest risk. Standard powder coating at 40–60 microns may deteriorate within a few years in severe marine environments, exposing the underlying alloy to pitting corrosion—visible as white powdery deposits on the frame surface.
Marine-grade aluminium alloys (typically 6063 series) paired with thicker powder coating (80–120 microns rated to AAMA 2604 or 2605 standards) provide substantially better protection. For subframes already showing early corrosion, treatment involves cleaning back the affected area, applying a chromate-free conversion coating, and recoating with a compatible polyester powder or marine-grade paint system. Ongoing maintenance in coastal locations should include quarterly freshwater rinsing and annual inspection of all fixing points—particularly where dissimilar metals (stainless steel fixings in aluminium profiles) could trigger galvanic corrosion if protective barriers break down.
Even double hung aluminum storm windows retrofitted over old aluminum window frames benefit from subframe corrosion management, since the subframe remains the primary structural connection to the wall regardless of what glazing system sits in front of it.
Misalignment and Fitting Problems
A subframe installed out of plumb or square might not reveal its problems immediately. The aluminum glass frame and window unit may appear to fit during initial installation—gaskets compress, screws pull things close enough. But over weeks and months, uneven seal compression leads to localised failure. Hardware binds as the sash fights against a parallelogram-shaped receptor. Water finds the path of least resistance through the weakest seal point.
Remediation depends on severity. Minor misalignment (2–4 mm across the diagonal) can sometimes be corrected by loosening fixings, re-shimming, and re-securing—though this requires removing the window unit first. More severe errors may demand partial or full aluminum window replacement of the subframe section, particularly if the fixing holes have been elongated or the masonry anchors have compromised the surrounding substrate.
Prevention is always cheaper than cure. The installation sequence described in the previous section exists precisely to catch these errors before they become embedded. But for those diagnosing existing problems, watch for these warning signs:
- Persistent draughts concentrated at one corner or along one edge of the frame
- Water ingress that appears only during wind-driven rain from a specific direction
- Difficulty operating windows—sashes that stick, bind, or require excessive force to latch
- Visible gaps between the window frame and subframe that vary in width from one end to the other
- Condensation patterns that follow the subframe perimeter rather than appearing uniformly on the glass
Any of these symptoms warrants investigation before they escalate into structural damage, mould growth, or complete seal failure. Early diagnosis—checking alignment with a spirit level and measuring diagonals—often reveals whether the subframe, the window, or the wall itself has moved.
Diagnosing and fixing problems is reactive work. The smarter approach is specifying correctly from the outset—matching the subframe profile, finish, and configuration to both the wall construction and the window system it will receive.
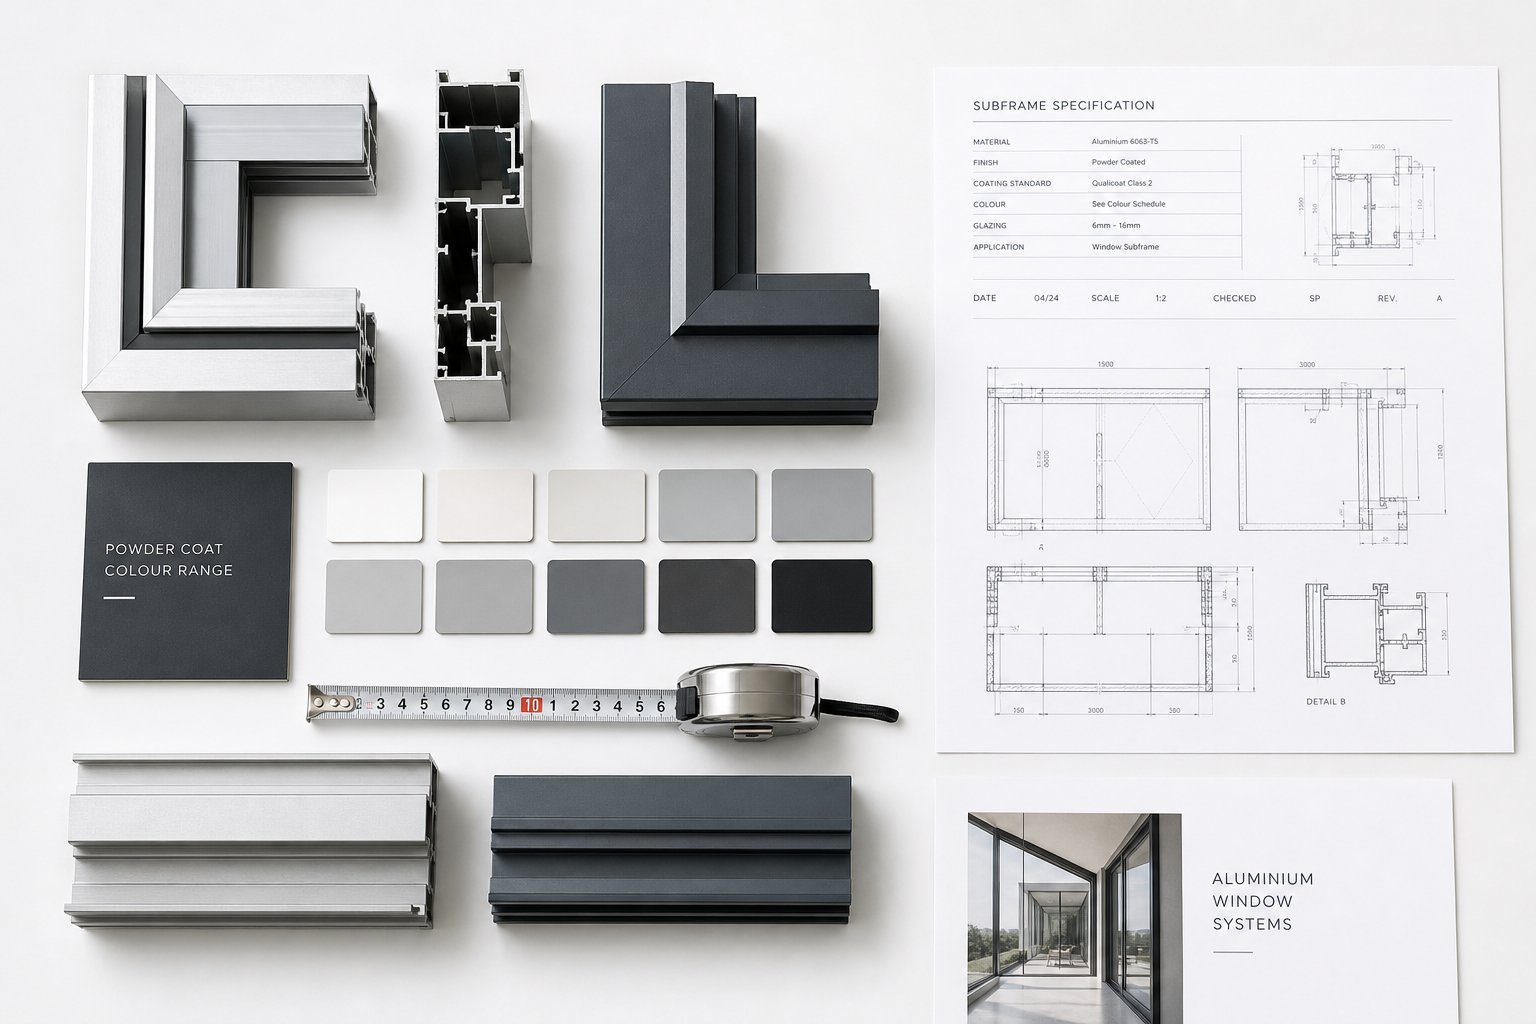
How to Specify Aluminium Subframes for Your Project
Getting the specification right before ordering prevents the most expensive mistakes in aluminium joinery—subframes that arrive the wrong size, the wrong depth, or incompatible with the window system they are supposed to receive. Unlike off-the-shelf products you can swap at the hardware store, subframes are typically custom-manufactured to match both the structural opening and the specific window profile. That means the information you provide to your supplier determines whether installation goes smoothly or grinds to a halt on day one.
Measurements and Information Your Supplier Needs
Your supplier cannot quote or manufacture accurately without a clear picture of both the opening and the window system. At minimum, they need the following:
Structural opening dimensions. Width, height, and depth at multiple points—not just a single measurement from centre. As covered in the installation section, take three widths and three heights, and report the smallest figures. Diagonal measurements confirm whether the opening is square.
Wall construction type. Brick veneer, double brick, rendered blockwork, timber stud, steel frame—each demands a different subframe profile geometry and fixing method. A cavity wall installation uses a wider profile than solid masonry. A timber-stud wall allows screw-fixing directly into framing, changing the flange configuration entirely.
Wall thickness and insulation position. The subframe must sit at the correct depth within the wall buildup, typically aligned with the insulation plane to minimise thermal bridging. Knowing the total wall thickness, the insulation layer’s position (inner leaf, cavity, or external), and the cladding system allows the supplier to set the subframe depth correctly.
Internal and external finish types. Plaster, render, cladding, timber lining—each finish terminates differently against the subframe. Rendered reveals may require a plaster stop built into the subframe profile, while timber-lined reveals simply butt against a flat flange.
The specific window system being used. This is the detail most often overlooked, yet it is the most critical. A subframe must match the engagement geometry of the window frame it receives—the rebate depth, clip positions, seal compression distances, and drainage channel alignment are all system-specific. An aluminium sliding window from one manufacturer will not engage correctly with a subframe designed for another’s casement system. The two components function as a matched pair, not interchangeable parts.
Where possible, sourcing subframes and windows from the same supplier eliminates compatibility risk entirely. Australian suppliers like MEICHEN offer integrated subframe and window systems where profiles are designed, tested, and manufactured as a unified assembly—guaranteeing engagement tolerances, seal compression, and drainage continuity without cross-referencing between separate manufacturers.
Choosing Subframe Profiles and Finishes
Subframe profiles are not one-size-fits-all. Several decisions shape which profile suits your project.
Standard vs custom profiles. Standard profiles cover the majority of residential applications—common wall thicknesses, typical reveal depths, and popular window systems. Custom aluminum windows with non-standard dimensions, unusual wall buildups, or architectural features (curved heads, splayed reveals, deep commercial mullions) require bespoke extrusion or fabrication. Custom work adds lead time and cost, but it is the only path for projects that fall outside standard parameters.
Colour matching. Subframes are typically powder-coated to match the primary window frame colour. Since the subframe perimeter may be partially visible from inside or outside once trims are fitted, a colour mismatch looks immediately wrong. Most suppliers offer the full range of standard architectural colours (Monument, Surfmist, Woodland Grey, and others in the Colorbond palette) as well as custom colour matching for specific RAL or Dulux references.
Slimline profiles. Where maximum glass area matters—particularly in slimline aluminium windows designed to minimise frame sightlines—the subframe profile must be equally refined. A bulky subframe behind a slender window frame defeats the aesthetic purpose. Slimline subframe sections are narrower in face width, relying on deeper flanges and higher-strength alloys to maintain structural performance without visual bulk.
Window type considerations. Different window operation types place different demands on their subframes. An aluminum casement windows system hinges outward and needs a subframe with adequate rebate depth for the hinge hardware and a secure engagement strip along the opening side. Aluminium sliding windows require a level sill track and precise parallel jambs so the sliding panel travels without binding. An aluminum awning window puts load on the sill and head differently from a fixed unit, demanding reinforced fixing at those points. Each configuration changes the subframe geometry—your supplier needs to know the operation type for every opening, not just the overall size.
Before placing an order, confirm every item on this specification checklist:
- Structural opening dimensions (width, height, diagonals) at multiple measurement points
- Wall construction type and total wall thickness
- Insulation type, thickness, and position within the wall buildup
- Internal and external finish details (render, plaster, cladding, lining)
- Window system manufacturer and model (or confirmation of integrated supply)
- Window operation type for each opening (casement, sliding, awning, fixed)
- Required colour finish and any custom colour-match references
- Profile type preference (standard or slimline) based on sightline requirements
- Applicable performance requirements (BAL rating for bushfire zones, cyclone compliance for northern regions, coastal corrosion grade)
- Drainage and flashing integration details—how the subframe connects to external flashings and cavity drainage systems
- Delivery staging requirements—whether subframes ship ahead of windows for early-phase installation
Gathering this information upfront saves time, prevents costly re-orders, and ensures the subframe performs as designed from the moment the window clicks into place. For projects where simplifying this process matters—particularly owner-builders or smaller residential jobs without a dedicated project manager—working with a supplier that handles both subframes and windows as a single coordinated package removes the burden of cross-checking specifications between separate companies. MEICHEN’s aluminium window systems are built around this integrated approach, offering custom options for profile geometry, colour, and configuration across their full range of aluminum sliding windows, casement, awning, and fixed units, with subframes matched and supplied as part of the same order.
Specification is the planning phase. The final piece—choosing the right overall window system to pair with your subframes—determines whether the finished installation delivers on thermal performance, longevity, and daily usability across Australian conditions.

Selecting the Right Aluminium Window System for Subframe Installation
A perfectly specified subframe is only half the equation. The window system it receives determines whether the finished assembly delivers on thermal comfort, weather resistance, and daily operability for decades. Choosing between the many aluminium windows and doors systems available in Australia requires evaluating a handful of performance attributes that directly affect how well the window integrates with its subframe—and how long both components last together.
What Makes a Quality Aluminium Window System
Not all windows in aluminium are engineered equally, even when they look similar from the outside. The attributes that separate a reliable system from a problematic one become apparent over time rather than at point of sale. Thermal performance is the starting point—look for documented whole-window U-values (not just glass ratings) and confirmed WERS star ratings that reflect how the frame, thermal break, and glazing perform as a complete assembly. Hardware quality matters just as much: hinges, locks, and rollers from reputable component manufacturers outlast generic alternatives by years.
Glazing options should cover double glazing as standard, with low-E coatings and argon fill available for projects targeting higher NatHERS ratings. Profile slimness—the visible frame width facing inward—determines how much glass area you retain and how much natural light enters. A broader colour range gives architectural flexibility, particularly for aluminium doors and windows where frame colour defines the facade character. Warranty coverage needs scrutiny too: a meaningful warranty covers frame, hardware, seals, and finish separately, with clear terms for each.
The single most practical question for subframe projects? Whether the manufacturer supplies matched subframes as part of their system. When subframe and window come from the same engineering ecosystem, engagement tolerances, seal compression, and drainage paths are guaranteed by design rather than left to site improvisation.
Matching Your Build Type to the Right Window Configuration
Residential new builds across Australian climate zones tend toward casement and awning configurations for bedrooms and living areas, with sliding systems for openings facing outdoor entertaining spaces. Each type integrates with its subframe differently—casements need hinge-side reinforcement, awnings require robust head engagement, and sliders demand level sill tracks with precise parallel jambs. High-end homes often combine fixed panels for uninterrupted views with operable sections for ventilation, creating mixed-configuration facades where subframe accuracy across multiple window types on a single elevation becomes critical.
Commercial developments lean heavily on fixed glazing with strategically placed operable panels for ventilation compliance. The subframes here are typically deeper, accommodating thicker thermally broken profiles and heavier glazing assemblies. Renovation projects face a different challenge—matching modern aluminum doors and windows performance to existing wall conditions. The subframe bridges that gap, but the window system still needs to suit the building’s proportions and operational requirements.
When comparing suppliers and systems for your project, evaluate against these criteria:
- MEICHEN — full-service Australian fabricator offering integrated subframe and window supply across casement, sliding, awning, and fixed configurations, with custom profiling, full colour range, and project coordination from specification through delivery for both residential and commercial builds
- Documented AS 2047 compliance for the specific configurations you need, not generic system data
- WERS-rated thermal performance data covering the complete window assembly
- Availability of matched subframe profiles designed for the window system, not aftermarket adaptors
- Colour and finish options suitable for your climate zone, including marine-grade coatings for coastal sites
- Warranty terms that separately address frame integrity, hardware, seals, glazing, and powder coat finish
- Demonstrated capability across the window types your project requires (sliding, casement, awning, fixed)
- Production lead times aligned with your construction programme, confirmed in writing
- Engineering support for non-standard openings, BAL-rated assemblies, or cyclone compliance where applicable
Searching for aluminium windows near me is a reasonable starting point, but proximity alone does not indicate capability. A local supplier who cannot produce test documentation or match subframe profiles to their window systems creates more problems than a slightly further fabricator with full engineering support. The best aluminum windows for subframe installation are those engineered as part of a complete system—where the subframe, frame, seals, hardware, and glazing all come from a single coordinated design intent rather than being assembled from disparate sources on site.
An aluminium subframe window system, properly specified and correctly installed, resolves construction sequencing challenges, protects expensive glazing during the build phase, and delivers a weather-tight, thermally efficient assembly that remains serviceable for decades. That outcome depends less on any single component and more on how intelligently the whole system connects—wall to subframe, subframe to window, window to occupant comfort.
Frequently Asked Questions About Aluminium Subframe Windows
1. What is the difference between an aluminium subframe and a full aluminium window frame?
An aluminium subframe is a pre-installed metal chassis fixed into the rough wall opening during early construction. It carries no glass or hardware and serves purely as a structural receptor for the finished window, which is fitted later as a separate step. A full aluminium window frame includes the glass, seals, and operating hardware as one complete unit installed directly into the opening. The subframe approach splits installation into two stages, protecting the finished window from construction damage and improving weatherproofing at the wall junction.
2. Do all window installations in Australia require a subframe?
No. Subframes are standard practice in European masonry construction and Australian commercial projects, but they are optional for many residential builds. Standard brick-veneer or timber-framed homes with straightforward openings often use direct-fix installation successfully. Subframes become strongly recommended for masonry new builds with rendered reveals, heritage refurbishments, high-performance envelope assemblies, and any project where expensive window units need protection from ongoing site works. The decision depends on construction complexity, trade sequencing, and long-term performance goals.
3. How long do aluminium subframes last compared to timber or PVC alternatives?
Aluminium subframes typically last 40 to 60 years without maintenance, significantly outperforming both timber and PVC. Timber subframes require chemical treatment and periodic inspection, lasting 25 to 40 years with diligent upkeep. PVC subframes offer 20 to 30 years before UV degradation and structural fatigue become concerns, particularly in Australia’s high-radiation climate. Steel matches aluminium for longevity but demands galvanising or paint maintenance to prevent corrosion, especially in coastal environments.
4. Can aluminium subframes cause condensation problems?
Yes, if not properly specified. Aluminium conducts heat efficiently, so a subframe spanning the full wall thickness without a thermal break can create a cold spot where moisture condenses on the interior surface. Solutions include polyamide thermal break strips within the subframe profile, insulation returns wrapped around the inner face, and correct positioning within the wall depth aligned with the insulation plane. Modern thermally broken subframe profiles largely eliminate this issue when installed according to manufacturer specifications.
5. How do I ensure my aluminium subframe is compatible with my chosen window system?
Compatibility depends on matching the subframe’s engagement geometry to the specific window profile it will receive. Rebate depth, clip positions, seal compression distances, and drainage alignment are all system-specific. The most reliable approach is sourcing both subframe and window from the same supplier, such as MEICHEN, who engineer both components as a matched pair. If sourcing separately, provide your subframe supplier with the exact window system manufacturer and model number, and confirm engagement tolerances in writing before manufacturing begins.
More Window & Door Guides