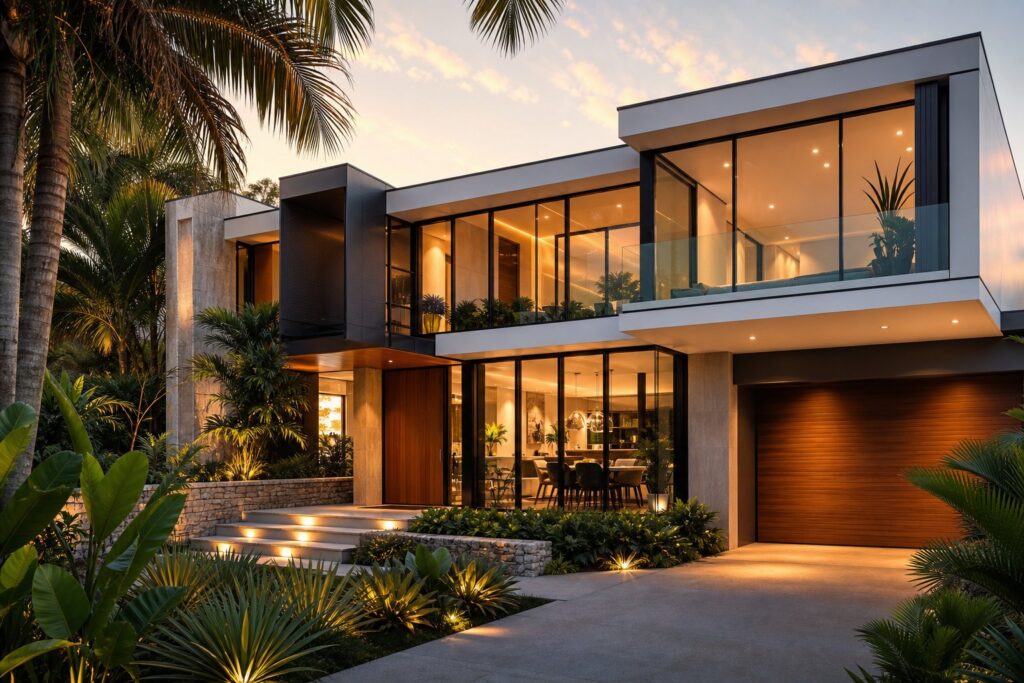
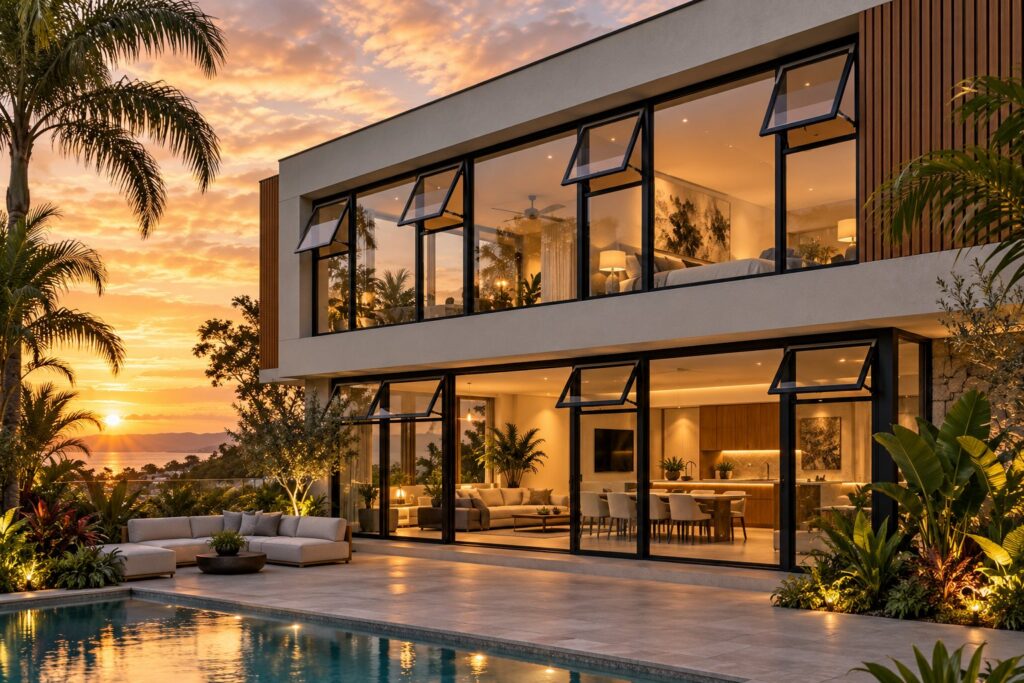
What Are Aluminium Sliding Windows and How They Work
Picture a window that opens without swinging into your room or pushing out toward the garden path. That is the basic appeal of aluminium sliding windows — one or more glass panels glide horizontally along a track built into a lightweight aluminium frame, giving you ventilation and views without eating into usable space on either side of the wall.
An aluminium sliding window is a horizontally operating window system in which glass panels move along precision-engineered tracks within a corrosion-resistant aluminium frame, offering smooth operation, slim sightlines, and space-efficient ventilation for residential and commercial buildings.
Unlike casement windows that hinge outward or awning windows that tilt from the top, a sliding design keeps all movement contained within the frame width. That single difference shapes where these windows fit best — and where they fall short.
What Defines an Aluminium Sliding Window
The mechanism is straightforward. Rollers mounted at the base of each operable panel ride along a metal track recessed into the sill. One panel typically remains fixed while the other slides past it, overlapping slightly to maintain a weatherseal at the meeting point. The aluminium frame holds everything together: head, sill, jambs, and an interlocking stile where the panels meet. Because the sash never projects beyond the wall plane, these windows work comfortably above kitchen benchtops, along walkways, and in tight apartment layouts where swing clearance simply is not available.
Why Aluminium Became the Preferred Frame Material
Aluminium earns its place in sliding window design for three practical reasons. Its strength-to-weight ratio allows manufacturers to build structurally sound frames with slimmer profiles, which means more glass and less visual obstruction. A natural oxide layer forms on the surface, protecting against corrosion in coastal and humid climates without ongoing repainting. And dimensional stability keeps tracks aligned year after year — a critical factor when smooth sliding action depends on precise tolerances that timber frames can lose as they swell and shrink with seasonal moisture changes.
These material advantages set the stage, but choosing the right aluminium sliding window involves far more than picking a frame material. Configuration, thermal performance, security hardware, and room suitability all determine whether a window serves you well or quietly underperforms for decades.
The Material Science Behind Aluminium Sliding Frames
A sliding window lives or dies by precision. Panels need to glide without binding, tracks must stay parallel over decades, and frames have to support increasingly large glass areas without bulking up. Aluminium handles all three demands better than any competing frame material, and the reasons come down to its physical and chemical properties rather than marketing claims.
Strength-to-Weight Ratio and Slim Frame Profiles
Aluminium delivers a strength-to-weight ratio significantly higher than uPVC or timber. In practical terms, a sliding window aluminium frame can be engineered with profiles as narrow as 32 mm while still supporting heavy double-glazed panels across wide openings. Timber needs substantially thicker sections to achieve the same structural rigidity, and uPVC often requires internal steel reinforcement that adds weight and complicates recycling.
For sliding windows specifically, this matters more than it does for fixed or casement types. Every gram of sash weight translates into roller wear and operating effort. Thinner frames also mean more glass area within the same rough opening — a tangible benefit when you are chasing natural light or uninterrupted views in a living room or kitchen. High-performance aluminium extrusions using 6063-T5 or T6 alloy achieve tensile strengths around 190 to 290 MPa depending on temper, giving manufacturers the structural headroom to push panel dimensions larger without thickening the sightlines.
Corrosion Resistance and Dimensional Stability
The moment aluminium contacts air, a thin oxide layer forms on its surface. This is not a coating that can chip or peel — it is a chemical reaction that regenerates itself if scratched. According to materials research from Hydro, this natural aluminium oxide remains stable across a pH range of 4 to 9, covering the vast majority of environmental conditions Australian homes face, from coastal salt spray in Sydney’s eastern suburbs to tropical humidity in Far North Queensland.
Dimensional stability is the less obvious but equally critical advantage. Aluminium does not absorb moisture, so it will not swell in a wet winter or shrink during a dry summer. Timber frames are notorious for exactly this behaviour, and in a sliding window the consequence is direct: tracks shift out of alignment, weatherseals lose compression, and panels start to stick or rattle. Aluminium frames maintain their factory tolerances year after year, which is why sliding windows aluminium systems rarely develop the operational issues that plague timber equivalents after a decade of seasonal cycling.
Hollow Section Engineering in Aluminium Frames
Raw material properties only tell half the story. The extrusion process — forcing heated aluminium alloy through precision-engineered steel dies under enormous hydraulic pressure — creates hollow profiles with complex internal geometries that would be impossible to achieve in timber or uPVC.
An aluminium sliding window with hollow extruded sections gains several engineering advantages at once:
- Multiple internal chambers increase the moment of inertia (resistance to bending) without adding proportional weight
- Dedicated drainage channels within the profile direct water away from the track, preventing pooling that could affect roller performance
- Integrated cavities house weatherseals, hardware mounting points, and thermal break barriers without requiring bulkier external dimensions
- Consistent wall thickness across the profile ensures even load distribution along the full span of the frame
This hollow-section approach is what allows modern sliding windows aluminum manufacturers to build frames that feel effortless to operate even at panel sizes exceeding two metres in height. The engineering is invisible once installed, but it determines whether your window still slides smoothly in fifteen years or starts demanding maintenance well before its time.
Material properties and profile engineering establish the foundation, but they do not answer the question every homeowner and builder eventually asks: how many panels, how many tracks, and which configuration actually suits the opening you are working with?
Sliding Window Design Configurations and Track Options
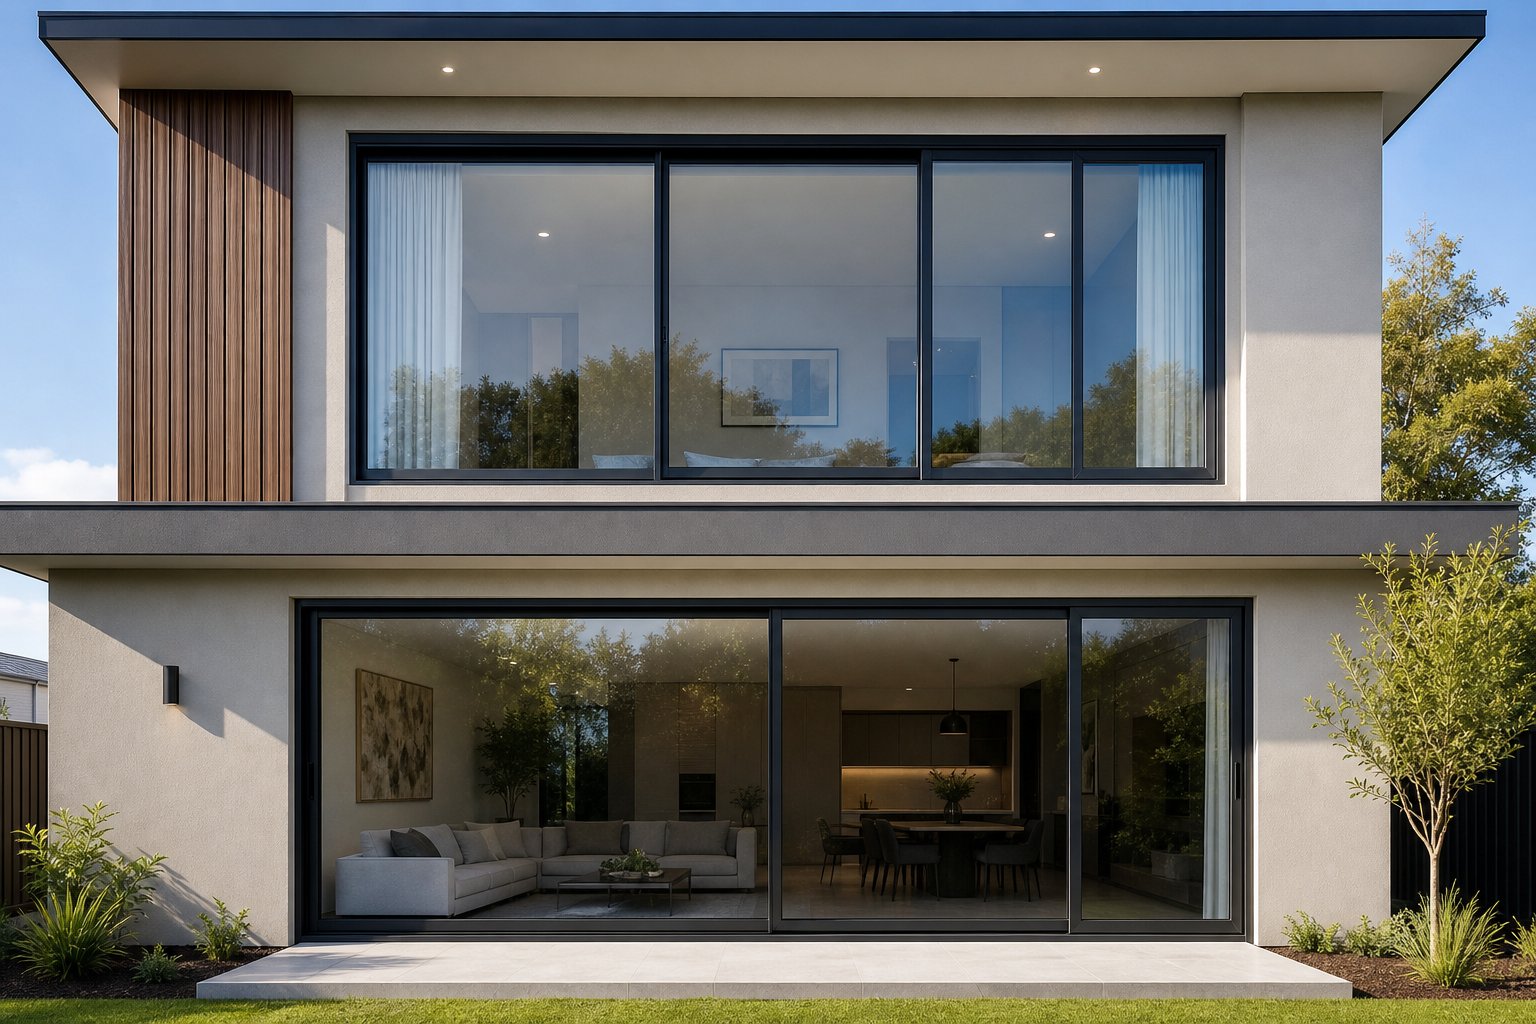
The number of tracks and panels you specify determines how much of your opening actually ventilates, how the window looks from inside and out, and how complex the installation becomes. Get this decision wrong and you are stuck with a window that either blocks half your view permanently or costs significantly more than the space required.
Two-Track and Three-Track Panel Configurations
A two-track system is the most common sliding window design for standard residential openings. Two panels sit on parallel tracks — one fixed, one operable (or both operable in some designs). The trade-off is simple: you can only ever open roughly 50% of the total window area at once, because one panel always overlaps the other.
For standard bedroom windows, kitchen openings, and moderate-width living room installations, a 2-track configuration handles the job without unnecessary complexity. Systems like MEICHEN’s MA100 Sliding Window illustrate how a purpose-built 2-track aluminium system can be configured for project-based supply across Australian residential and commercial builds, with options for screens, locks, and city-specific delivery.
Three-track configurations step in when openings exceed roughly 2.4 metres in width. With three panels riding across three channels, you can stack two panels to one side and achieve approximately 66% clear opening — a meaningful jump in ventilation and visual connection to outdoor areas. The cost is additional hardware, slightly more weight on the frame, and an extra vertical sightline dividing the glass. Balconies, wide living rooms, and openings facing courtyards or decks are where three-track systems earn their keep.
Aluminium Horizontal Sliding Windows vs Sliding-Folding Systems
Traditional aluminium horizontal sliding windows keep panels within the frame at all times. They are mechanically simple, require minimal maintenance, and suit openings where partial ventilation is acceptable.
Sliding-folding window systems take a different approach. Panels fold and stack against one jamb, clearing up to 90% of the opening. The result is closer to an open-air servery or a seamless indoor-outdoor threshold. However, folding systems carry higher costs, more complex hardware, and greater installation sensitivity. They also project slightly beyond the wall plane when open, which can conflict with walkways or outdoor furniture placement.
Choose horizontal sliders when you want reliable, low-maintenance daily operation. Choose sliding-folding when maximum opening area matters more than simplicity — entertaining zones, café serveries, and pool-facing walls are typical applications.
Box Sliding and Pocket Sliding Designs
A box sliding window recesses the operable panel into a cavity built within the adjacent wall, delivering a completely flush finish when open. No panel remains visible in the frame — the glass disappears into the wall pocket, leaving an unobstructed opening.
This design suits servery windows between kitchens and alfresco areas, indoor-outdoor bar counters, and any application where you want the window to vanish entirely when not needed. The trade-off is structural: the wall must accommodate a cavity deep enough to house the panel, which requires planning during the framing stage rather than as a retrofit afterthought. Weathersealing around the cavity also demands careful detailing to prevent water ingress and air leakage over time.
| Configuration | Number of Panels | Max Opening | Best Application | Complexity |
|---|---|---|---|---|
| 2-Track Sliding | 2 | ~50% | Bedrooms, kitchens, standard openings | Low |
| 3-Track Sliding | 3 | ~66% | Living rooms, balconies, wide spans | Medium |
| 4-Panel Multi-Track | 4 | ~50–75% | Feature walls, commercial frontages | Medium–High |
| Sliding-Folding | 3–6 | ~90% | Entertaining areas, serveries, cafés | High |
| Box/Pocket Sliding | 1–2 | ~100% | Servery windows, indoor-outdoor bars | High (requires wall cavity) |
Configuration choice is ultimately a balancing act between opening percentage, budget, and construction complexity. But even the best layout underperforms if the frame cannot manage heat transfer — which is exactly where thermal break technology and glazing selection enter the equation.
Thermal Performance and Energy Efficiency Explained
Aluminium conducts heat roughly 1,000 times faster than timber and around 200 times faster than PVC. Left uninterrupted, an aluminium frame becomes a thermal highway — shuttling warmth out of your home in winter and funnelling solar heat inward during summer. That raw conductivity is the single biggest criticism levelled at sliding aluminum windows, and it held true for decades. The fix, however, changed the equation entirely.
How Thermal Break Technology Works in Aluminium Frames
A thermal break is an insulating barrier — typically a strip of glass-fibre-reinforced polyamide (PA66 GF25) — mechanically locked between the interior and exterior aluminium sections of the frame. This strip has a thermal conductivity of approximately 0.3 W/m·K compared to aluminium’s 237 W/m·K, effectively severing the conductive path through the metal.
Two primary manufacturing methods achieve this separation. The crimped-strip approach rolls pre-formed polyamide strips into precision channels on each aluminium half, then locks them mechanically. The pour-and-debridge method fills a channel with liquid polyamide, allows it to cure into a solid barrier, then machines away the aluminium bridge to complete the thermal separation. Both methods maintain structural continuity while creating genuine insulation within the profile.
The performance difference is dramatic. Traditional aluminium frames produce U-values around 4.0–6.0 W/(m²K). Thermally broken sliding aluminium windows routinely achieve frame U-values between 0.8 and 2.0 W/(m²K) — a 70–85% improvement in thermal efficiency. That shift also eliminates the cold interior surfaces responsible for condensation, mould risk, and occupant discomfort near windows.
Climate Suitability and Seasonal Performance
Australia’s climate zones stretch from tropical north to alpine south, and a sliding aluminum window system needs to handle whichever extreme your postcode delivers.
- Hot climates (NCC Climate Zones 1–3): Solar heat gain through glass dominates energy loads. Thermally broken frames paired with low-E glazing and appropriate Solar Heat Gain Coefficient (SHGC) values reduce cooling demand without sacrificing natural light.
- Temperate zones (Zones 4–6): Both heating and cooling matter seasonally. A well-specified thermally broken frame with double glazing balances heat retention in winter against solar control in summer.
- Cold climates (Zones 7–8): Heat loss drives energy costs. Lower U-values become critical, and argon-filled insulated glass units paired with wider thermal breaks (24–35 mm) deliver the insulation needed to maintain comfort.
- Coastal locations: Salt-air corrosion compounds thermal concerns. Powder-coated thermally broken aluminium resists both — the oxide layer and coating handle corrosion while the polyamide barrier manages heat transfer.
Glazing selection works alongside frame performance. Even the best thermally broken frame cannot compensate for single-pane glass in a cold climate, and an expensive triple-glazed unit is wasted money if the frame itself bleeds heat at every rail and stile.
Energy Rating Systems and What to Look For
In Australia, the Window Energy Rating Scheme (WERS) provides standardised performance data for complete window systems — frame and glass together. WERS rates windows on a star scale for both heating and cooling performance, and reports U-values and SHGC figures that feed directly into NatHERS energy assessments required under the National Construction Code.
When evaluating aluminum windows sliding into your shortlist, focus on these metrics:
- U-value (whole window): Lower numbers mean less heat transfer. For thermally broken aluminium sliding windows, look for whole-window U-values below 4.0 W/(m²K) as a baseline; high-performance systems push well below 3.0.
- SHGC: Ranges from 0 to 1. Lower values block more solar heat — preferable for west-facing windows in hot climates. Higher values admit useful warmth in heating-dominated zones.
- WERS star rating: A quick comparative tool. More stars indicate better performance for the rated condition (heating or cooling).
Manufacturer specifications should reference testing to AS 2047 and energy performance data registered with WERS. If a supplier cannot provide these figures for their sliding window system, treat that as a red flag rather than an oversight.
Thermal performance determines running costs for the life of the window. But it is not the only factor that varies room by room — ventilation needs, moisture exposure, and spatial constraints all shift depending on where in the house a sliding window lands.
Room-by-Room Suitability for Aluminium Sliding Windows
A window that performs brilliantly above a kitchen benchtop might frustrate you in a bedroom. Each room brings different demands — moisture levels, ventilation patterns, noise sensitivity, space constraints — and the aluminium sliding window handles some of those demands far better than others. Knowing where sliders genuinely excel and where they compromise helps you avoid locking in a decision you will quietly regret every time you open (or try to open) a window.
Kitchen and Bathroom Applications
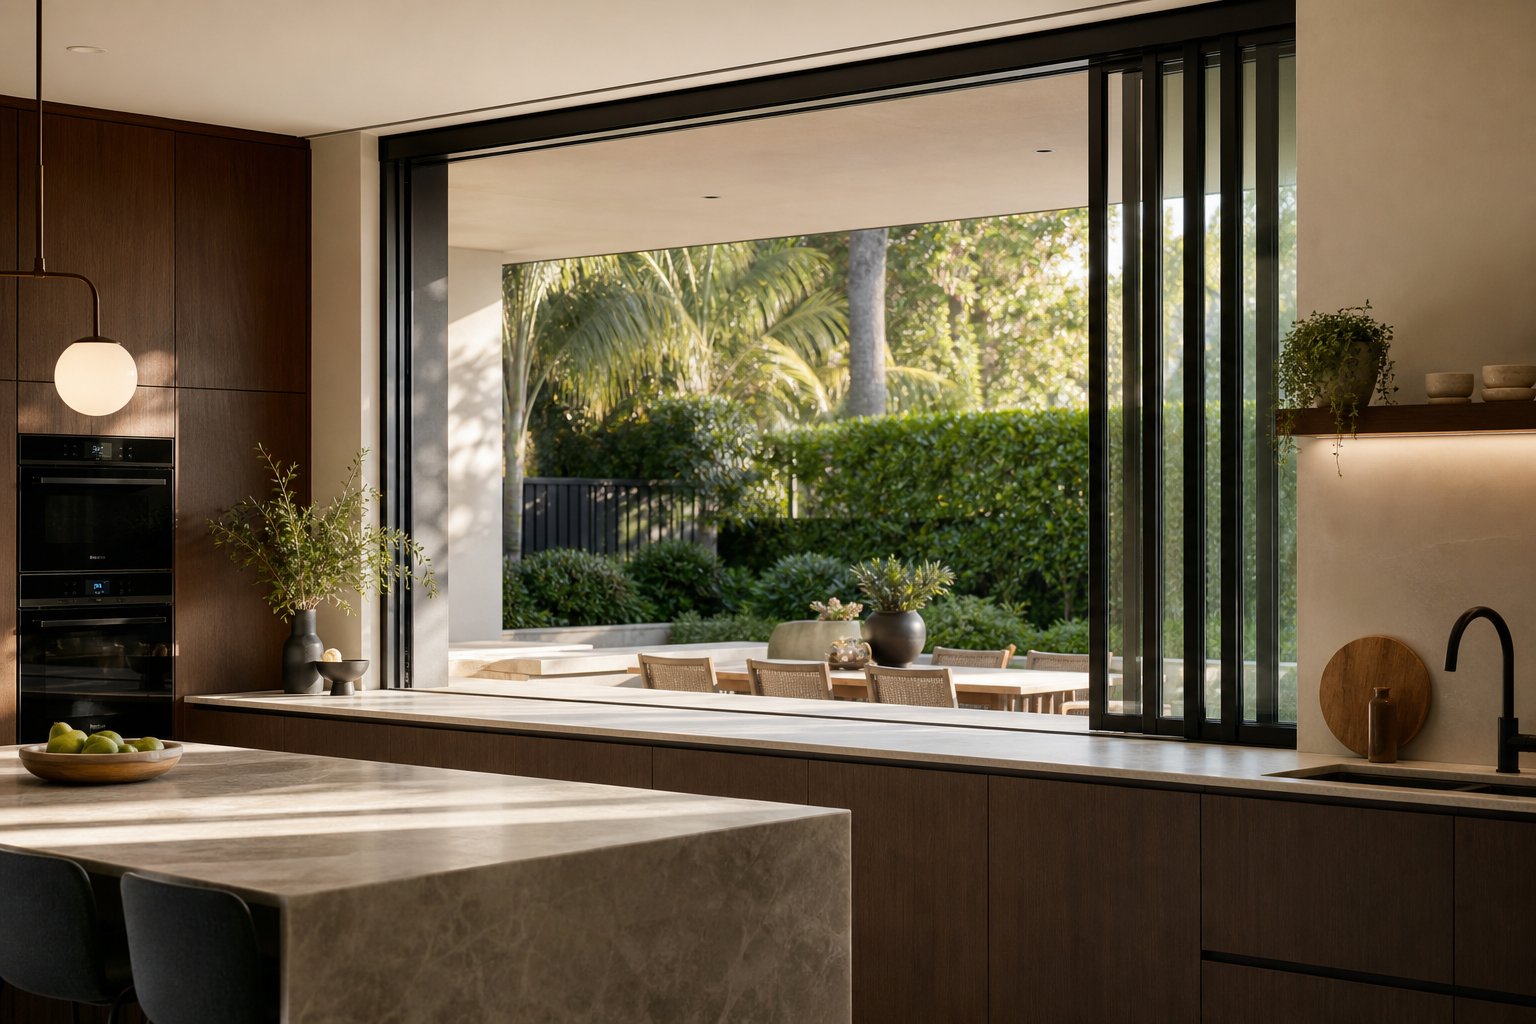
Kitchens are where sliding windows arguably earn their strongest case. A sliding kitchen window above the sink or benchtop opens without swinging into an outdoor dining area, a barbecue setup, or a herb garden directly outside. You never need to reach over a tap or a hot cooktop to crank a handle outward. The panel simply glides sideways, and you get immediate airflow to clear cooking steam and odours.
The servery potential is a genuine bonus. A wide sliding window for kitchen-to-alfresco connections creates a pass-through for plates, drinks, and conversation without the cost or complexity of a bi-fold system. Aluminium frames resist the grease-laden moisture that kitchens produce, and powder-coated surfaces wipe clean without special treatments.
Bathrooms benefit from similar logic. Aluminium does not swell, rot, or delaminate when exposed to daily steam and humidity — a problem that shortens the life of timber frames in wet areas. A partially opened slider still deflects rain away from the interior because the fixed panel shields the gap, giving you ventilation even during a passing shower.
- Kitchen pros: No sash projection over outdoor areas, easy one-hand operation over benchtops, servery window potential, moisture-resistant frame
- Kitchen cons: Only 50% ventilation at once, exterior glass harder to clean from inside on upper storeys
- Bathroom pros: Humidity resistance, partial opening deflects rain, compact operation in tight spaces
- Bathroom cons: Limited ventilation compared to a fully open casement, track requires periodic cleaning to prevent soap and mineral buildup
Living Rooms and Bedrooms
In living areas, larger aluminium sliding window panels create expansive glass surfaces that frame views and flood the room with natural light. A 3-track configuration across a wide opening delivers a panoramic effect with slim sightlines — the kind of uninterrupted outlook that fixed windows provide, but with the added ability to open up for cross-ventilation on mild days.
Bedrooms introduce different priorities. Acoustic performance matters more here than in a kitchen, and sliding windows inherently have a small gap at the meeting stile where panels overlap. While modern weatherseals minimise air infiltration, they do not match the compression seal of a closed casement window for sound reduction. If your bedroom faces a busy road, consider whether the convenience of a slider outweighs the acoustic advantage of a casement or awning type that seals more tightly when shut.
Ventilation is the other consideration. A casement window opens fully, catching breezes and directing them into the room. A slider opens only half the aperture, and airflow enters parallel to the wall rather than being scooped inward. For bedrooms relying on natural ventilation overnight, this difference can matter in still, humid conditions.
- Living room pros: Wide glass areas, panoramic views, space-efficient operation near furniture
- Living room cons: Partial ventilation only, large panels can be heavy to operate without quality rollers
- Bedroom pros: No sash projecting into garden beds or pathways at night, clean aesthetic, easy operation
- Bedroom cons: Reduced acoustic insulation at the meeting stile, limited airflow direction compared to casement designs
Where Sliding Windows May Not Be Ideal
Honesty matters here. Sliding windows are not the universal answer, and pretending otherwise leads to poor outcomes in specific situations.
Ground-floor windows in high-traffic or less-secure locations deserve scrutiny. A standard sliding window can be lifted off its track if the frame lacks anti-lift blocks — a security consideration that casement windows with multi-point locking handle more inherently. Quality aluminium sliders address this with integrated anti-lift devices and multi-point locks, but you need to specify them rather than assume they come standard.
Rooms requiring maximum ventilation — laundries, for instance, or enclosed bathrooms without exhaust fans — may be better served by casement or awning windows that open the full aperture and actively direct airflow inward. A sliding window in these spaces delivers only half the ventilation area, which may not meet the room’s moisture-removal needs.
High-wind locations also warrant thought. Casement windows seal under wind pressure (the wind pushes the sash tighter against the frame), while sliding windows rely on weatherstrips that do not benefit from the same pressure-assisted seal. In exposed coastal or elevated sites, this distinction affects both weather resistance and long-term energy performance.
Matching the right window type to each room is one layer of the decision. The next layer — choosing between aluminium, uPVC, and timber as your frame material — determines how that window ages, what it costs to maintain, and whether it still operates smoothly a decade from now.
Aluminium vs uPVC vs Timber Sliding Windows Compared
Frame material shapes everything that follows — how thin the profiles can be, how long the window lasts, what maintenance it demands, and what it costs you over twenty or forty years rather than just on installation day. Each material carries genuine strengths and real trade-offs, and the right choice depends on which priorities matter most for your project.
Aluminium vs uPVC Sliding Windows
The most visible difference is frame thickness. An aluminium sliding window achieves structural integrity with profiles as narrow as 32–45 mm, while uPVC frames typically require 60–80 mm sections (often with internal steel reinforcement) to span the same opening. That extra bulk eats into glass area and creates heavier sightlines — noticeable when you are standing in front of a wide living room slider where every millimetre of frame blocks your view.
Thermal performance tilts toward uPVC in raw numbers. Multi-chambered PVC profiles naturally insulate well, achieving U-values as low as 0.8 W/(m²K). Thermally broken aluminium frames reach 0.9–1.5 W/(m²K) — competitive, but typically a step behind the highest-spec uPVC systems. In Australian climates where cooling loads often outweigh heating, that gap narrows because solar control glazing and SHGC management matter more than frame U-value alone.
Colour stability is where aluminium pulls ahead over time. Powder-coated aluminium holds its finish for decades without fading, chalking, or discolouring under intense UV exposure — a real consideration across most of Australia. uPVC profiles, particularly lighter colours, can yellow or become brittle after prolonged sun exposure, and once discolouration sets in, the only fix is replacement. Aluminium slider windows also handle larger panel sizes without the structural reinforcement uPVC demands, making them the default for wide openings and commercial applications.
Lifespan reinforces the distinction. Industry data consistently places uPVC at 25–30 years and aluminium at 40–50 years before replacement becomes necessary. On a whole-life cost basis, aluminium often works out cheaper despite higher upfront pricing — you buy once rather than twice over the same period.
Aluminium vs Timber Sliding Windows
Timber brings warmth and character that no metal or plastic frame replicates. For heritage homes, Queenslanders, or projects where natural materials are a design priority, timber sliding windows deliver an aesthetic that aluminium simply cannot match.
The cost of that beauty is maintenance. Timber frames require repainting or resealing every 5–10 years to prevent moisture ingress, rot, and structural degradation. In a sliding window specifically, the consequences of neglected timber maintenance go beyond cosmetics. Moisture absorption causes swelling, which throws tracks out of alignment and makes panels stick or bind. Sliding aluminium windows avoid this entirely — their dimensional stability keeps operation smooth without any cyclical refinishing.
Timber does offer natural insulation (U-values around 1.2–1.4 W/(m²K) without thermal breaks), and responsibly sourced hardwood carries genuine sustainability credentials as a carbon-storing material. But the total cost of ownership — purchase price plus decades of sanding, priming, and recoating — typically exceeds aluminium over a 40-year horizon, particularly when you factor in the labour cost of maintaining windows on upper storeys.
Making the Right Material Decision
No single material wins across every criterion. The decision comes down to which factors you are willing to prioritise and which compromises you can live with for the next few decades.
- Choose aluminium if you want slim sightlines, maximum glass area, long lifespan with minimal upkeep, and colour stability under harsh Australian sun and coastal conditions.
- Choose uPVC if upfront budget is the primary constraint and thermal insulation is the top priority — particularly in cooler southern climates where heating loads dominate.
- Choose timber if architectural character and natural aesthetics outweigh maintenance commitment, especially for heritage restorations or design-led projects where the warmth of wood is non-negotiable.
| Criterion | Aluminium | uPVC | Timber |
|---|---|---|---|
| Frame Thickness (typical) | 32–45 mm | 60–80 mm | 55–70 mm |
| Max Panel Size | Large (wide spans possible) | Moderate (steel reinforcement needed for large panels) | Moderate (limited by weight and joinery) |
| Maintenance Frequency | Occasional cleaning only | Occasional cleaning only | Repaint/reseal every 5–10 years |
| Expected Lifespan | 40–50 years | 25–30 years | 30–60+ years (if maintained) |
| Thermal Performance (frame) | Good with thermal break (0.9–1.5 W/m²K) | Excellent (as low as 0.8 W/m²K) | Good naturally (1.2–1.4 W/m²K) |
| Recyclability | Infinitely recyclable, no quality loss | Limited recycling infrastructure | Biodegradable, carbon-storing |
| Relative Cost (supply and install) | Medium–High | Low–Medium | High |
| Colour Stability (Australian UV) | Excellent (powder coat) | Moderate (risk of yellowing) | Requires recoating to maintain |
Material choice settles the frame question, but it does not address what happens after the window is closed and locked. Security — how the window resists forced entry, how it ventilates safely at night, and what glass options protect occupants — is the next layer most buyers overlook until it is too late to change the specification.
Security Features and Locking Mechanisms Worth Knowing
Sliding windows have a reputation problem when it comes to security. Older designs relied on a single snib lock at the meeting stile — a mechanism that could be forced with a flat screwdriver and thirty seconds of determination. That vulnerability shaped a perception that still lingers, even though modern aluminium sliding window hardware has moved well beyond basic latches. The gap between what people assume and what current systems actually deliver is worth closing before you finalise a specification.
Multi-Point Locking Systems and Hardware Options
A single-point lock secures the window at one position along the frame. Push hard enough at any other point and the sash flexes away from the weatherseal, creating a gap an intruder can exploit. Multi-point locking solves this by engaging bolts or hooks at three to five positions along the length of the frame simultaneously when you turn the handle or thumb-turn.
The difference is structural, not cosmetic. With locking points distributed across the full height of the panel, the frame resists prying forces evenly rather than concentrating all stress at a single latch. For wider sliding panels — particularly those exceeding 1.5 metres in height — multi-point engagement prevents the flex that makes single-lock systems vulnerable.
Beyond the locking mechanism itself, several hardware options strengthen the overall system:
- Flush-mounted handles: Sit recessed into the stile so there is nothing protruding to grip or lever from outside. They also allow curtains and blinds to sit flush against the window.
- Keyed cylinders: Add a key-lockable function to the handle, preventing the window from being opened even if an intruder breaks a small section of glass and reaches inside.
- Anti-lift blocks: Fitted into the head of the frame, these prevent the sliding panel from being lifted off its track — a common forced-entry technique on older or poorly specified sliders.
- Child-safety restrictors: Limit opening width to 125 mm or less (compliant with Australian standards for fall prevention) while still allowing ventilation. These are mandatory for windows in certain locations under the National Construction Code.
Quality matters here more than quantity. A five-point lock manufactured from zinc-alloy die-castings outperforms a three-point system built from pressed steel that corrodes in coastal air within a few years. Ask suppliers what material their locking hardware uses and whether it carries a corrosion-resistance rating suitable for your location.
Glass Options That Enhance Security
The frame and lock only address one attack vector. Glass remains the largest surface area and the most obvious point of vulnerability. Two glass types serve security purposes, but they work in fundamentally different ways.
Toughened (tempered) glass is heat-treated to be roughly four to five times stronger than standard annealed glass of the same thickness. It resists impact well, and if it does break, it shatters into small, relatively harmless granules rather than dangerous shards. Australian Standard AS 1288 mandates toughened or laminated glass in certain locations — near doors, at low levels, and in wet areas — primarily for safety rather than security. Toughened glass protects occupants from injury, but once broken it offers no ongoing barrier to entry.
Laminated glass takes a different approach. Two or more glass panes are bonded to a polyvinyl butyral (PVB) interlayer that holds the assembly together even after the glass cracks. An intruder can strike laminated glass repeatedly and still face a flexible membrane that resists penetration. Security-rated laminated glass tested to EN 356 starts at classification P1A (typically 6.8 mm laminate) and scales upward for higher resistance levels. The thicker the glass and interlayer, the longer it takes to breach — buying time that often deters opportunistic break-ins entirely.
For sliding windows in ground-floor or accessible locations, specifying laminated glass on the interior pane and toughened glass on the exterior pane delivers both security and safety. The outer toughened pane handles accidental impacts and weather loads, while the inner laminated pane provides the anti-penetration barrier that actually stops forced entry.
Ventilation Without Compromising Security
Locking a window completely defeats the purpose of having an operable panel in the first place. The practical challenge is allowing airflow — particularly overnight or when the house is unoccupied — without creating an entry point.
Restrictor stays solve this at the hardware level. These devices lock the sliding panel at a fixed opening width (typically 100–125 mm), allowing air circulation while preventing the window from being pushed open further from outside. The restrictor engages automatically when the window reaches its limited position, and requires a deliberate release action from inside to open fully.
Integrated security screens add a second layer. A stainless-steel mesh or perforated aluminium screen fitted to the exterior track allows the glass panel to remain wide open behind a barrier that resists cutting, impact, and prying. In Australia, security screens tested to AS 5039 must withstand a dynamic impact test, a knife-shear test, and a jemmy (lever) attack without failure. A compliant screen effectively turns your sliding window into a secure ventilation opening regardless of how far the glass panel sits open.
Sliding folding window systems and aluminum folding windows face similar security considerations, though their more complex hardware and multiple hinge points introduce additional locking requirements at each fold junction. For standard sliding configurations, the combination of multi-point locks, laminated glazing, and a tested security screen covers the three main attack vectors: frame manipulation, glass penetration, and opportunistic entry through a ventilation gap.
- Multi-point locking: Verify the number of engagement points and the material of the lock body and strikers
- Anti-lift devices: Confirm blocks are fitted in the head track to prevent panel removal
- Keyed handle lock: Essential for ground-floor and accessible windows
- Laminated glass (inner pane): Provides anti-penetration resistance after breakage
- Toughened glass (outer pane): Meets AS 1288 safety requirements and resists accidental impact
- Restrictor stays: Allow limited ventilation while preventing full opening from outside
- Security screen to AS 5039: Enables full ventilation behind a tested barrier
- Child-safety restrictors: Mandatory under NCC for windows above certain heights in habitable rooms
Security hardware protects against external threats, but the window itself still needs protection from a slower, less dramatic adversary — time. How you maintain tracks, rollers, and weatherseals over the years determines whether your aluminium slider still operates smoothly and securely a decade after installation, or gradually loses the tight tolerances that keep it safe and functional.
Maintenance, Troubleshooting and Lifecycle Expectations
Aluminium does not rot, warp, or demand repainting every few years. That low-maintenance reputation is earned — but it is not the same as zero maintenance. Dirt still accumulates in tracks. Rollers still wear. Weatherseals still degrade under UV and compression cycling. The difference is that aluminium sliding window maintenance takes minutes rather than weekends, and catching small issues early prevents the kind of cascading failures that turn a $30 roller replacement into a $2,000 window swap.
Routine Maintenance and Cleaning Schedule
The sliding window track is where most problems begin. Dust, sand, leaf fragments, and insect debris settle into the channel every time the window sits open. Left alone, that grit works its way under the rollers and acts like sandpaper — grinding down both the wheel surface and the track itself. Australian housing maintenance data confirms that premature component failure in sliding windows traces back to neglected track cleaning more often than any other cause.
Sliding window track cleaning does not require special tools. A vacuum with a crevice attachment removes loose debris in seconds. Follow that with a wipe-down using warm water and a mild detergent — nothing abrasive or solvent-based, which can damage powder-coated surfaces and deteriorate rubber seals. Dry the track completely before closing the window, because standing water accelerates corrosion on hardware components even when the frame itself resists it.
Lubrication keeps rollers spinning freely, but the product matters. Use a silicone-based spray lubricant only. Oil-based products and general-purpose sprays like WD-40 attract dust and create a sticky residue that makes the problem worse within weeks. Apply a light coat along the track length, slide the panel back and forth several times to distribute it, and wipe away any excess. Twice a year is sufficient for most locations; monthly if you live in a dusty or sandy area near the coast or in regional Australia.
Frame washing is straightforward. A soft cloth with soapy water removes salt deposits, pollution film, and general grime from powder-coated aluminium without affecting the finish. Avoid abrasive pads, steel wool, or alkaline cleaners — these can scratch through the powder coat or react with the aluminium beneath it. Rinse with clean water and dry to prevent water spotting.
Weatherseal inspection rounds out the routine. Run your fingers along the rubber or brush seals at the meeting stile, head, sill, and jambs. You are feeling for hardness, cracking, compression set (where the seal no longer springs back), or sections that have pulled away from their channel. A degraded seal lets in drafts, dust, water, and noise — all problems that worsen gradually enough to go unnoticed until they become serious.
Troubleshooting Common Sliding Window Problems
Knowing how to fix a sliding window yourself saves both money and waiting time. Most issues fall into four categories, each with a distinct diagnostic path.
Sticking or stiff operation. If the panel resists movement or requires force to slide, start with the track. Vacuum and clean it as described above. If the window still drags after cleaning and lubrication, the rollers are the likely culprit. Worn, cracked, or flat-spotted wheels cannot carry the panel weight smoothly. On most aluminium sliding window frames, rollers are accessible from the bottom edge of the sash — remove the retaining screws, pull the old roller assembly out, and fit an exact replacement. New rollers for a standard residential slider typically cost $15–$30 AUD per pair and transform a window that felt broken back into one that glides with a fingertip.
Condensation between glass panes. Moisture trapped inside a double-glazed unit means the perimeter seal has failed. No amount of cleaning or drying fixes this — the insulated glass unit (IGU) needs replacement. The aluminium frame itself is usually fine; only the glazing panel requires swapping. A glazier can remove the beads, extract the failed unit, and install a new IGU without disturbing the frame or tracks. This is a repair worth doing promptly, because a failed seal also means the insulating gas fill has escaped, reducing the window’s thermal performance.
Drafts around the frame. If you feel air movement with the window closed, weatherstrips have likely degraded. Hold a lit incense stick or thin strip of tissue near the meeting stile and along the sill — movement indicates the leak location. Replacement weatherstrips are available in brush, fin, and compression bulb profiles. Match the original type and dimensions, peel or slide the old strip out of its channel, and press or slide the new one in. This is a ten-minute job that restores both weather resistance and acoustic performance.
Alignment issues. A panel that rides unevenly — higher on one side, scraping at one end — usually indicates roller height mismatch. Most quality aluminium sliding window systems include an adjustment screw accessible through a small hole in the bottom rail. Turning this screw raises or lowers the roller on that side, letting you level the panel within the frame without removing it. If adjustment range is exhausted and the panel still sits crooked, the rollers may be worn beyond correction and need replacing, or the frame itself may have shifted due to building settlement — a less common but more involved fix that may require professional assessment.
Lifespan and End-of-Life Recyclability
A well-maintained aluminium sliding window frame delivers 40 to 50 years of service before replacement becomes a practical conversation. The frame itself often outlasts every other component — rollers might need replacing once or twice, weatherseals every 10–15 years, and glazing units potentially once if seal failure occurs. The aluminium extrusion, protected by its natural oxide layer and powder coat, remains structurally sound throughout.
Life cycle analysis data from Reynaers Aluminium places the functional lifespan of aluminium facade elements at a minimum of 75 years, with at least 95% material recovery through recycling at end of life. Unlike uPVC, which degrades in quality with each recycling pass and faces limited processing infrastructure in Australia, aluminium is infinitely recyclable without loss of mechanical properties. The same aluminium in your current window frame can become a new window frame, a structural component, or any other aluminium product — the material does not care how many times it has been through the cycle.
Replacement becomes more economical than repair when multiple systems fail simultaneously: rollers worn, seals degraded, glazing units fogged, and powder coat chalking or peeling after decades of UV exposure. At that point, the labour cost of replacing every component individually exceeds the cost of a new window that arrives with fresh hardware, seals, and glazing already integrated. For most Australian homes, that tipping point falls somewhere between 30 and 50 years depending on climate exposure and maintenance history.
When you do replace, ensure the old frames go to an aluminium recycler rather than landfill. The embodied energy recovery from recycling aluminium is substantial — remelting scrap requires only about 5% of the energy needed to produce primary aluminium from bauxite ore. It is one of the few building materials where end-of-life genuinely feeds back into new production rather than becoming waste.
Seasonal Maintenance Checklist
A simple twice-yearly routine keeps your sliding windows operating smoothly and catches problems before they escalate. Run through this checklist at the start of spring and again in autumn:
- Vacuum all track channels with a crevice attachment to remove accumulated debris
- Wipe tracks with warm soapy water and a soft brush, then dry completely
- Apply a thin coat of silicone-based lubricant to tracks and roller contact surfaces
- Slide each operable panel fully open and closed several times to distribute lubricant and check for resistance
- Inspect weatherseals along the meeting stile, head, sill, and jambs — feel for hardness, cracking, or detachment
- Check drainage holes (weep slots) in the sill track are clear and not blocked by dirt or paint
- Wash powder-coated frame surfaces with a soft cloth and mild detergent, rinse, and dry
- Tighten any loose handle screws or hardware fixings
- Test locking mechanisms at all engagement points to confirm they catch and release cleanly
- Inspect glass panes for condensation between layers (indicating seal failure) and note any chips or cracks in toughened or laminated panels
Ten steps, twenty minutes, twice a year. That modest investment in aluminium sliding window maintenance protects decades of reliable performance and keeps repair costs close to zero for the vast majority of the window’s working life.
Maintenance preserves what you already have. But if you are still at the specification stage — choosing a system for a new build or renovation — the decisions you make upfront about tracks, glazing, hardware, and supplier determine how easy (or difficult) that maintenance will be for the next forty years.
How to Choose the Right Aluminium Sliding Window for Your Project
Specifications written clearly upfront prevent costly variations mid-build. Vague briefs produce vague quotes, and vague quotes produce arguments on site when the windows arrive and something does not fit, match, or perform as expected. Whether you are a homeowner renovating a single room or a builder specifying across a multi-residential development, the process of choosing aluminium sliding windows follows the same logic: define what you need before you start comparing who can supply it.
Key Specifications to Define Before Ordering
Think of your sliding window specifications guide as a checklist that removes ambiguity from every conversation with a supplier. Each item below represents a decision point that affects price, lead time, and long-term performance:
- Opening size: Measure the structural opening in millimetres — height and width. Confirm whether the dimensions are for the frame outer or the masonry reveal, because the difference affects fit and flashing details.
- Number of tracks: A 2-track system suits openings up to roughly 2.4 m wide. Beyond that, 3-track or multi-panel configurations provide better proportions and greater ventilation area.
- Glazing requirements: Single, double, or laminated? Low-E coatings? Specify based on your NatHERS assessment, NCC climate zone, and any acoustic or security requirements identified earlier in the design process.
- Colour selection: Powder coat colours vary in cost and lead time. Standard colours (Monument, Surfmist, Woodland Grey) ship faster than custom matches. Confirm the colour code rather than relying on a name alone.
- Hardware preferences: Flush handles or D-pulls? Keyed locks? Child-safety restrictors? Anti-lift blocks? Specify these at order stage — retrofitting hardware after manufacture is rarely straightforward.
- Screens and security mesh: Decide whether you need standard fibreglass flyscreens, aluminium mesh, or stainless-steel security screens tested to AS 5039. Screen type affects track configuration and overall frame depth.
Locking these details into a written brief before requesting quotes ensures every supplier prices the same scope. It also protects you from discovering mid-project that a critical feature was never included in the original order.
Evaluating Suppliers for Project-Based Supply
Price matters, but it is not the only differentiator — and rarely the most important one for projects where timing, consistency, and compliance carry real financial consequences if they fail.
Quality aluminium sliding window suppliers distinguish themselves through configuration flexibility (can they supply the exact track count, hardware, and screen combination you need?), demonstrated compliance with AS 2047 and AS 1288, capacity to deliver at project scale without blowing out lead times, and transparent pricing that separates supply-only from supply-and-install costs. For builders and developers managing multiple sites, the ability to order consistent specifications across different addresses and delivery dates is a practical necessity rather than a luxury.
As a concrete example, MEICHEN’s MA100 Sliding Window system is built specifically for project-based supply across Australian residential and commercial builds — configurable across track options, screen types, lock selections, and city-specific delivery. It illustrates what to look for in a supplier geared toward trade and volume work rather than one-off retail transactions.
Before committing to any supplier, run through these questions:
- Are your windows tested and certified to AS 2047 for structural performance, weather resistance, and operating force?
- What glazing options are available, and can you supply laminated or low-E configurations without extended lead times?
- Do you offer thermally broken profiles, and what U-values does the complete system achieve?
- What is the standard lead time for a residential order versus a multi-unit project order?
- Can you supply matching screens (flyscreen and security) integrated into the same frame system?
- What powder coat warranty do you provide, and does it cover coastal installations?
- Do you supply to multiple delivery addresses on a staged schedule for phased construction programs?
- What documentation do you provide for NCC compliance and NatHERS energy modelling?
A supplier who answers these clearly and without hesitation has done the work before you arrived. One who deflects or generalises is telling you something about how the rest of the project will go.
Choosing aluminium sliding windows is not a single decision — it is a sequence of smaller decisions that compound over the life of the building. Get the specification right, verify the supplier can deliver exactly what you have specified, and the window rewards you with decades of smooth, quiet, low-maintenance operation. Rush the brief or choose on price alone, and you will feel the consequences every time you reach for that handle.
Frequently Asked Questions About Aluminium Sliding Windows
1. How do aluminium sliding windows work?
Aluminium sliding windows operate on a horizontal track system where one or more glass panels glide sideways on precision rollers mounted at the base of each operable sash. The panels ride along a metal channel recessed into the sill, with one panel typically remaining fixed while the other slides past it. An interlocking stile where the panels overlap maintains a weatherseal. Because the sash never projects beyond the wall plane, these windows suit tight spaces like above kitchen benchtops or along walkways where swing clearance is unavailable.
2. Are aluminium sliding windows energy efficient?
Modern thermally broken aluminium sliding windows achieve strong energy efficiency. A polyamide thermal break strip separates the interior and exterior aluminium sections, reducing frame U-values from 4.0-6.0 W/(m²K) down to 0.8-2.0 W/(m²K) — a 70-85% improvement. When paired with double glazing featuring low-E coatings and appropriate Solar Heat Gain Coefficient values, thermally broken aluminium systems perform competitively across all Australian climate zones. Look for windows rated under the WERS scheme and tested to AS 2047 for verified performance data.
3. How long do aluminium sliding windows last?
Well-maintained aluminium sliding windows typically deliver 40 to 50 years of service. The aluminium frame itself often outlasts every other component thanks to its natural oxide layer and powder-coat finish. During that lifespan, rollers may need replacing once or twice, weatherseals every 10-15 years, and glazing units potentially once if seal failure occurs. Aluminium is also infinitely recyclable without quality loss, so end-of-life frames can be fully recovered rather than sent to landfill. By comparison, uPVC frames last 25-30 years and timber requires repainting every 5-10 years to prevent degradation.
4. What is the difference between 2-track and 3-track aluminium sliding windows?
A 2-track aluminium sliding window has two panels on parallel tracks, allowing approximately 50% of the opening to ventilate at once. It suits standard openings up to roughly 2.4 metres wide and is the most common residential configuration. Systems like MEICHEN’s MA100 Sliding Window (https://meichenwindows.com.au/ma100-sliding-window-2-tracks/) exemplify purpose-built 2-track designs for Australian projects. A 3-track system accommodates three panels, achieving around 66% clear opening — ideal for wider spans in living rooms, balconies, and openings facing outdoor entertaining areas. The trade-off is additional hardware cost and an extra vertical sightline.
5. How do you maintain and clean aluminium sliding window tracks?
Clean sliding window tracks twice yearly using a vacuum with a crevice attachment to remove debris, followed by a wipe with warm soapy water and a soft brush. Dry the track completely before applying a thin coat of silicone-based lubricant — avoid oil-based products like WD-40 as they attract dust and create sticky residue. Slide panels back and forth to distribute the lubricant evenly. For coastal or sandy locations, monthly cleaning prevents grit from grinding down rollers and track surfaces. Also inspect weatherseals for hardness or cracking, check weep holes are clear, and wash powder-coated frames with mild detergent to remove salt deposits.
More Window & Door Guides