What Are Aluminium Double Hung Windows and How Do They Work
If you have ever wondered what is a double hung window, the answer is refreshingly simple. Unlike casement windows that swing outward on hinges, awning windows that hinge at the top, or sliding windows that travel horizontally, a double hung window uses two sashes stacked vertically within a single frame — and both of them move.
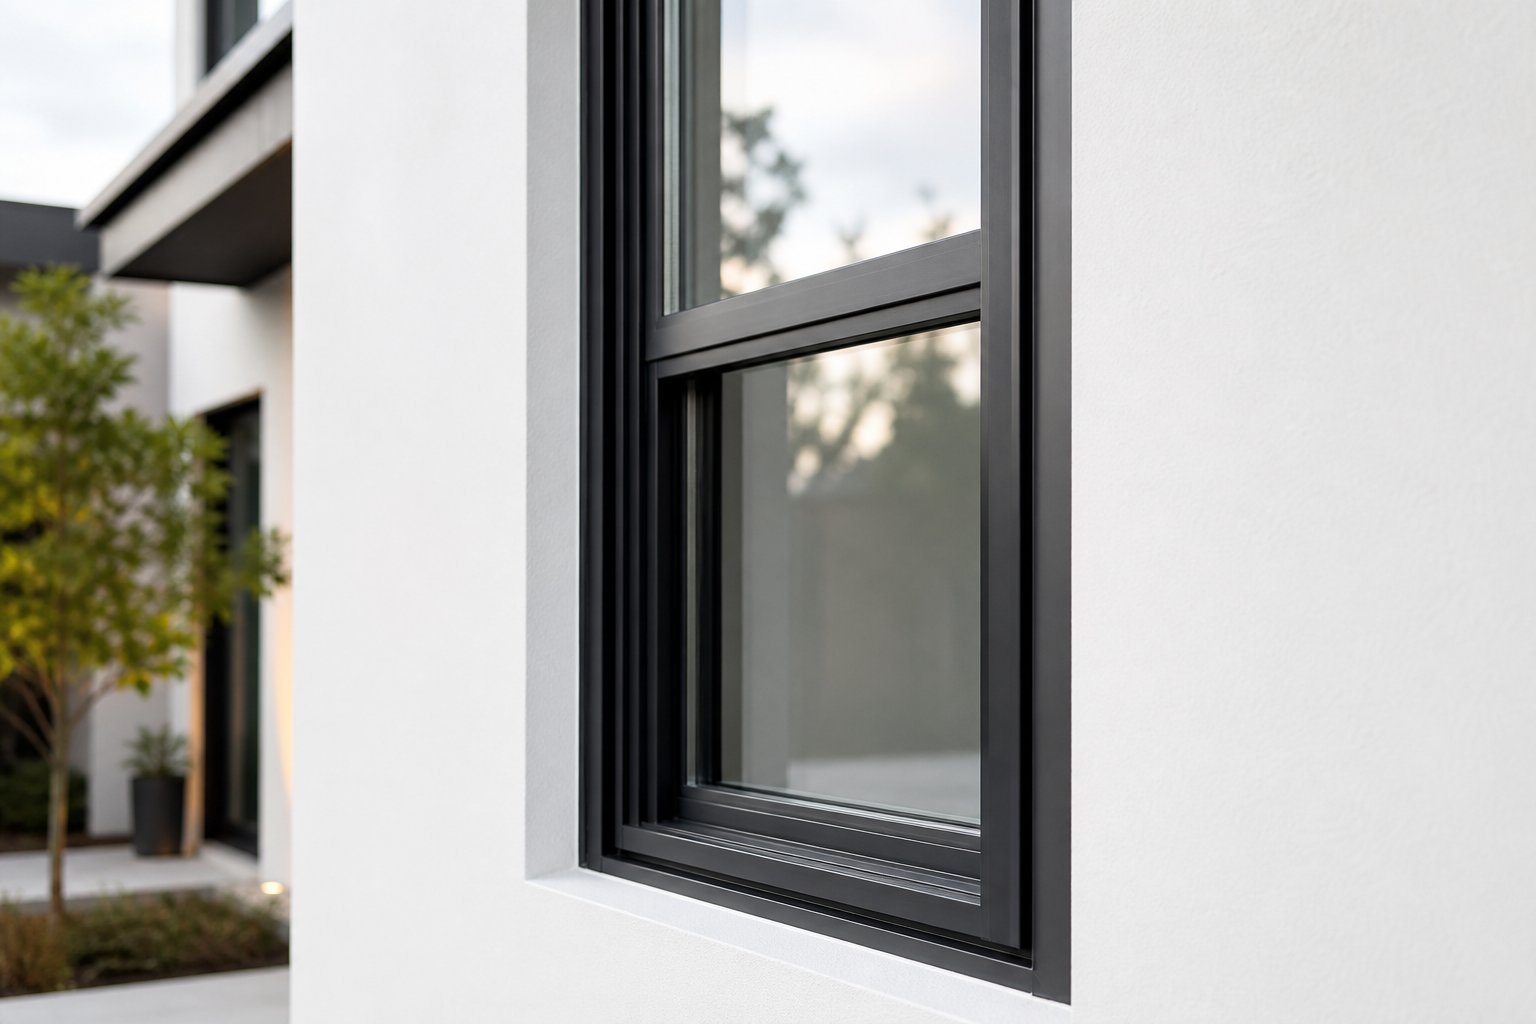
Aluminium double hung windows feature two vertically sliding sashes within an aluminium frame, both fully operable. The upper sash slides down while the lower sash slides up, allowing homeowners to ventilate from the top, bottom, or both positions simultaneously. This design delivers flexible airflow control without any part of the window protruding beyond the wall line.
That dual-sash operation is what separates them from single hung windows, where only the bottom panel moves. It is also what makes them a staple in Australian homes — particularly Federation, Victorian, and Edwardian properties where the style originated.
How a Double Hung Window Works
Every double hung window relies on a counterbalance mechanism to hold each sash in place at any height. Traditional timber versions used cast-iron weights concealed inside the frame cavity, connected to the sash by cords running over pulleys. Modern aluminium double hung windows replace that system with compact spring balances housed within the jamb extrusions. These springs apply constant upward tension, so the sash stays exactly where you leave it without sliding shut.
Most contemporary units also feature a tilt-in function. Release the latches at the top of each sash and it pivots inward, giving you access to the exterior glass face for cleaning — no ladder required, even on upper storeys. For anyone asking what is double hung windows’ biggest practical advantage over fixed or awning styles, that easy interior-side maintenance is a strong contender.
Key Components of an Aluminium Double Hung Frame
An aluminium double hung window is built from precision-extruded profiles that interlock to form the complete unit. Here is what sits inside that frame:
- Head and sill — the top and bottom horizontal sections of the outer frame, providing structural support and weather drainage.
- Jambs — vertical side channels that house the spring balance system and guide each sash as it travels.
- Upper and lower sashes — the operable panels that hold the glazing, each moving independently within the jamb tracks.
- Meeting rail — where the bottom of the upper sash and the top of the lower sash overlap when closed, forming the primary locking and sealing point.
- Spring balances — tensioned mechanisms concealed in the jambs that counterweight each sash for smooth, controlled movement.
- Weatherstripping — compression seals fitted around sash edges and the meeting rail to block air infiltration, water, and dust.
- Glazing unit — single or double-glazed glass seated into the sash with structural glazing tape or beads.
- Hardware — sash locks, lifts, tilt latches, and optional keyed restrictors for security and child safety.
Each component works together to deliver smooth operation, weather resistance, and long-term durability — qualities that matter across every Australian climate zone.
Single Hung vs Double Hung Windows and Which Suits Your Home
The difference between single hung and double hung windows comes down to one moving part. A single hung window has a fixed upper sash — only the bottom panel slides. A double hung window lets both sashes operate independently. That distinction sounds minor on paper, but it changes how the window ventilates, how you clean it, and what it costs.
| Criteria | Single Hung | Double Hung |
|---|---|---|
| Ventilation | Bottom opening only — limited airflow control | Top and bottom openings — enables stack ventilation |
| Cleaning access | Exterior of upper sash requires outside access or a ladder | Both sashes tilt inward for interior-side cleaning |
| Cost | Typically 10–20% less expensive | Higher upfront cost, lower long-term cleaning expense |
| Security | Fewer operable parts to secure | Meeting rail lock plus optional keyed restrictors on both sashes |
| Maintenance | One balance system, fewer wear points | Two balance systems, but tilt-in access simplifies upkeep |
Ventilation and Airflow Differences
Open both sashes of a double hung window and you create stack ventilation — a passive airflow loop driven by basic physics. Warm air rises and exits through the top opening while cooler outside air draws in through the bottom. No fan, no energy cost, just natural convection doing the work.
This matters most in spaces where heat and moisture accumulate. Kitchens benefit from exhausting cooking heat at ceiling height. Bathrooms clear steam faster when air can escape upward rather than drifting sideways through a single low opening. In multi-storey homes, upper-floor rooms trap rising heat from below, and a top-sash opening provides the release valve those rooms need during warmer months.
For subtropical and tropical parts of Australia — think Brisbane north through to Cairns and Darwin — that passive cooling capacity can reduce reliance on air conditioning during shoulder seasons, trimming energy bills without any mechanical intervention.
When Single Hung Makes More Sense
Single hung windows are not an inferior product. They suit specific situations well. Ground-floor rooms where you can easily reach the exterior glass for cleaning lose the main convenience advantage of a tilt-in upper sash. Tight renovation budgets stretch further when you are replacing a dozen openings and the 10–20% saving per unit adds up. Fewer moving parts also mean fewer components that can wear over time — one balance system instead of two.
If your priority is a combination of fixed glass and operable panels, consider a double hung picture window combination — a large fixed pane flanked by operable double hung sashes. This arrangement maximises natural light through the centre while providing ventilation at the sides, and it works beautifully in living rooms or as a bay window with double hung sashes on the angled flankers.
Another variation worth knowing is the oriel double hung window. An oriel uses an unequal sash split — typically 60/40 — where the upper sash is taller than the lower. This proportion suits homes with higher ceilings or heritage facades where traditional glazing bar patterns call for a larger upper light. The reverse oriel flips that ratio, placing the smaller sash on top. Both operate identically to a standard double hung; only the visual proportions change.
Choosing between single and double hung is not about picking a winner. It is about matching the window to the room, the storey, and the budget. In many Australian homes, the practical answer is a mix — double hung where ventilation and cleaning access matter most, single hung where they do not.
Why Aluminium Is Ideal for Double Hung Window Frames
Knowing which sash configuration suits your home is one thing. The frame material holding those sashes together is an equally important decision — and for double hung windows specifically, aluminium brings a set of properties that other materials struggle to match.
Double hung windows demand more from their frames than most other window styles. Two independently moving sashes, each running in vertical tracks, need a frame that holds tight tolerances over decades. Any warping, swelling, or dimensional shift and those sashes start to bind, rattle, or jam. That is where the aluminium frame window earns its reputation.
Aluminium vs Timber and uPVC Frames
Aluminium’s strength-to-weight ratio is the standout advantage in a double hung application. The material is rigid enough to support heavy double-glazed sashes without flexing, yet light enough that the profiles can be extruded into slim sections. The result is narrower sightlines — more glass, less frame — without sacrificing structural integrity. A typical aluminium double hung frame achieves sightlines of 50–70 mm, compared to 80–120 mm for uPVC systems that need thicker walls and internal reinforcement to achieve similar rigidity.
Dimensional stability is the second critical factor. Aluminium does not absorb moisture, so it will not swell in humid coastal air or shrink during dry inland winters. Timber frames, by contrast, expand and contract with seasonal moisture changes — a common cause of sticking sashes in older double hung windows. uPVC can soften and deform under prolonged heat exposure, which matters in north-facing openings across much of Australia where summer surface temperatures climb well above ambient.
Corrosion resistance rounds out the practical case. Powder-coated or anodised aluminium handles salt spray, UV radiation, and driving rain without the rot risk that timber faces or the potential brittleness that uPVC can develop after years of sun exposure.
That said, aluminium is not perfect. Its thermal conductivity sits around 160–200 W/m·K — hundreds of times higher than timber or uPVC. Without a thermal break, the frame becomes a heat bridge. Modern thermally broken aluminium profiles address this with a polyamide insulating barrier between the inner and outer faces, bringing whole-of-window performance much closer to timber and uPVC levels.
| Criteria | Aluminium | Timber | uPVC |
|---|---|---|---|
| Durability | High — resists rot, pests, and UV degradation | Moderate — vulnerable to moisture and insects without ongoing treatment | High — no rot, but can become brittle with prolonged UV exposure |
| Maintenance | Low — occasional wash, no repainting needed | High — requires sanding, painting, or oiling every few years | Very low — wipe-clean surface |
| Thermal performance | Low without thermal break; moderate to good with thermal break | Good — naturally insulating | Good — multi-chamber profiles insulate well |
| Sightline width | Slim (50–70 mm typical) | Medium (65–90 mm) | Wide (80–120 mm) |
| Colour options | Extensive — any powder coat colour, including woodgrain finishes | Unlimited — paint or stain to any shade | Limited — foil wraps or factory colours |
| Lifespan | 30–45+ years | 20–40 years (maintenance dependent) | 25–35 years |
| Recyclability | Fully recyclable with no loss of quality | Biodegradable but rarely recycled as a building product | Recyclable but quality degrades with each cycle |
Aluminium Clad and Hybrid Options
For homeowners who want the warmth of timber inside but the weather resistance of metal outside, an aluminium clad window offers a middle path. These hybrid systems pair a timber interior frame with an external aluminium cladding that takes the brunt of sun, rain, and salt air. You get the natural aesthetic internally without the exterior maintenance burden — no more climbing a ladder to repaint window frames every five to seven years.
Thermally broken aluminium represents another hybrid approach. Rather than combining two different materials, it splits the aluminium profile itself with a polyamide insulating strip. The outer face handles the weather; the inner face stays closer to room temperature. This design retains aluminium’s slim sightlines and colour flexibility while dramatically improving thermal performance — a practical solution for homes in cooler southern climates or anywhere NCC energy efficiency requirements apply.
Powder coating deserves a mention here too. Unlike painted timber that chips, peels, and fades, a quality powder coat finish bonds to the aluminium at a molecular level during a high-temperature curing process. It resists scratching, chalking, and UV degradation for decades. Colour choices run into the hundreds — from standard Monument and Surfmist through to custom matches — giving homeowners design freedom that uPVC simply cannot replicate.
The renovation context ties all of this together. Aluminium replacement windows suit upgrade projects particularly well because extrusion profiles can be manufactured to precise custom dimensions. Older homes rarely have perfectly standard openings — decades of settling, previous alterations, and non-metric original construction mean every window reveal is slightly different. Aluminium frames can be made to fit those exact measurements without the shimming and packing that off-the-shelf products demand. For anyone replacing deteriorating timber double hung windows with modern aluminium units, that precision fit means better weather sealing, cleaner internal reveals, and less disruption to existing plasterwork or architraves.
Energy Efficiency and Thermal Performance Explained
Thermally broken profiles and powder coating solve the durability equation, but energy efficiency is where aluminium double hung windows face their toughest scrutiny. Two operable sashes mean more frame material per square metre of glass than a fixed window or a single large sliding panel. That higher frame-to-glass ratio makes the thermal performance of both the frame and the glazing unit critical to overall window efficiency.
Three metrics determine how well any window manages heat flow. The U-value (measured in W/m²·K) quantifies how readily heat conducts through the entire window assembly — frame and glass combined. Lower numbers mean better insulation. The SHGC (Solar Heat Gain Coefficient) measures how much solar radiation passes through the glass as heat, on a scale from 0 to 1. A lower SHGC blocks more solar heat, which matters on west-facing walls in summer. VLT (Visible Light Transmittance) tells you how much natural daylight gets through — too low and rooms feel dark, pushing you toward artificial lighting.
In Australia, the Window Energy Rating Scheme (WERS) pulls these metrics together into a star rating system. WERS rates windows separately for heating performance and cooling performance, each on a scale up to ten stars. This lets you compare products on a like-for-like basis without decoding raw data sheets. Any aluminium double glazed windows you are considering should carry a WERS rating — if they do not, ask the supplier why.
Understanding Thermal Breaks in Aluminium Frames
Standard aluminium conducts heat roughly 1,000 times more readily than the polyamide strips used in thermally broken profiles. Without intervention, an aluminium frame acts as a thermal bridge — funnelling heat straight through the wall regardless of how good the glass is.
A thermal break solves this by splitting the aluminium extrusion into two separate sections — one facing the exterior, one facing the interior — connected only by a structural polyamide (glass-fibre-reinforced nylon) barrier. This barrier has extremely low thermal conductivity, effectively severing the heat path through the metal.
The performance gap is substantial. A standard aluminium frame with single glazing can produce a whole-of-window U-value around 6.9 W/m²·K. Switch to a thermally broken frame with double glazing and that figure drops to approximately 2.5–3.5 W/m²·K — cutting heat transfer by more than half. For double hung windows specifically, where two sashes and a meeting rail create more frame area than a comparable casement or fixed pane, that frame-level improvement carries outsized impact on the total window performance.
Glazing Options for Maximum Efficiency
The glass itself does the heavy lifting on solar control and insulation. Here are the common configurations for double pane double hung windows, ranked from basic to high-performance:
- Single glazing, clear glass — U-value around 6.9 W/m²·K in an aluminium frame. Minimal insulation. Only suitable where energy efficiency is not a priority or heritage constraints prevent upgrading.
- Double glazing, clear/air gap/clear — U-value approximately 4.2 W/m²·K in aluminium. A meaningful step up, reducing heat loss by around 40% compared to single glazing.
- Double glazing with argon gas fill — Argon is denser and less conductive than air, lowering the U-value by a further 0.2–0.3 W/m²·K. A 12–16 mm cavity with 90% argon concentration is the standard specification.
- Double glazing with soft-coat Low-E glass and argon fill — Low-E coatings reflect infrared heat while transmitting visible light. Combined with argon and warm-edge spacers, this configuration achieves U-values around 1.3–1.8 W/m²·K and delivers precise SHGC control. This is the specification level that typically meets NCC 7-star energy requirements without major design compromises.
- Triple glazing with Low-E and argon — U-values below 1.0 W/m²·K. Exceptional performance, but adds weight and cost. Rarely necessary in most Australian climate zones outside alpine regions.
Aluminium double glazing paired with a thermally broken frame represents the sweet spot for most Australian homes — strong thermal performance without the bulk, weight, or cost of triple-glazed systems. The combination satisfies NCC Section J energy provisions for new builds and delivers genuine comfort improvements in renovation projects where old single-glazed windows are being replaced.
One important caveat: specific U-values and SHGC ratings vary between manufacturers, glass thicknesses, coating types, and spacer systems. The figures above are indicative. Before committing to any product, check its verified WERS rating for independently tested performance data rather than relying on generic marketing claims. That rating is your most reliable comparison tool when evaluating double glazed aluminium windows side by side.
Durability Across Australian Climate Zones
Verified WERS ratings tell you how a window performs thermally — but thermal performance means little if the frame itself deteriorates under the conditions your home actually faces. Australia spans eight NCC climate zones, from the hot humid tropics of Darwin to the cool temperate highlands around Canberra and Hobart. Each zone attacks window materials differently, and aluminium double hung windows need to be specified accordingly.
Coastal and Marine-Grade Performance
Roughly 85% of Australians live within 50 kilometres of the coast. That puts a huge number of homes inside salt spray zones where corrosion is not a theoretical risk — it is an inevitability if materials are underspecified.
Aluminium resists corrosion far better than steel and avoids the rot that destroys untreated timber in humid coastal air. But “aluminium” is not a single specification. The Australian Standard AS/NZS 2312 classifies atmospheric corrosion environments from C1 (very low) through to C5 (very high) and Cx (extreme). A home three kilometres inland from a sheltered harbour might sit in C3. A beachfront property facing open surf is likely C5. The same aluminium double hung window that lasts decades in one location can show visible degradation within three to five years in the other — unless the finish specification matches the environment.
Here is what separates a coastal-rated aluminium window from a standard one:
- Powder coating thickness — Standard architectural powder coat runs at 60 microns minimum. For C4 and C5 environments, 80 microns or greater is recommended. Marine-grade powder coatings meeting AS3715 are tested to withstand at least 240 hours of salt spray exposure.
- Anodising — An alternative to powder coating that builds a hard oxide layer directly into the aluminium surface. It offers excellent corrosion resistance with a metallic silver or bronze aesthetic, though colour options are more limited than powder coat.
- Alloy selection — Standard architectural alloys (6063 series) perform well in most environments. Marine-grade alloys (5052 and 5083 series) contain higher magnesium content for superior resistance to chloride attack in beachfront applications.
- Hardware — Locks, hinges, sash lifts, and balance components must be 316-grade stainless steel in coastal zones. Lower-grade 304 stainless or zinc-plated hardware can seize within months of salt exposure.
- Drainage design — Double hung windows collect water where the sashes meet the sill and along the meeting rail. Properly engineered drainage slots and weep holes prevent salt-laden moisture from pooling inside the frame, which would accelerate corrosion from the inside out.
Steel window frames rust aggressively in these conditions. Untreated timber swells, cracks, and rots — sometimes within a couple of summers. Aluminium, correctly specified and finished, handles the same environment with minimal maintenance beyond a regular freshwater rinse to clear salt deposits.
Climate Zone Considerations Across Australia
Corrosion resistance is the headline concern for coastal homes, but every region has its own set of demands. The NCC’s eight climate zones each prioritise different aspects of window performance — and double hung aluminium windows can be configured to suit all of them.
In tropical and warm humid zones (NCC Zones 1 and 2 — Darwin, Cairns, Brisbane’s north), the priority is ventilation and solar control. These regions experience high humidity year-round with moderate to high temperatures and limited diurnal cooling. Double hung windows excel here because their stack ventilation effect — warm air exiting the top opening, cooler air entering below — provides passive cooling without mechanical assistance. Pair that with low SHGC glazing and thermally broken frames, and you reduce both solar heat gain and reliance on air conditioning during the long humid season.
Hot dry zones (NCC Zones 3 and 4 — Alice Springs, Broken Hill, Mildura) face a different challenge. Extreme UV radiation degrades seals and finishes faster than in temperate areas, while fine dust infiltrates any gap in weatherstripping. Double hung windows in these regions benefit from high-quality compression seals, UV-stabilised gaskets, and light-coloured powder coat finishes that absorb less solar radiation and experience less thermal cycling stress. The significant day-to-night temperature swings — often exceeding 15°C — make night purging through open sashes an effective passive cooling strategy.
Temperate zones (NCC Zones 5, 6, and 7 — Sydney, Melbourne, Adelaide, Hobart, Canberra) balance heating and cooling needs across four distinct seasons. Here, thermally broken aluminium frames paired with double glazing deliver the best year-round performance. Low U-value glass reduces winter heat loss while appropriate SHGC ratings manage summer solar gain. The double hung configuration allows controlled ventilation during mild shoulder seasons without opening the home to security risks — a partially lowered top sash ventilates effectively while remaining difficult to access from outside.
| Climate Region | NCC Zones | Key Challenges | Recommended Glazing | Frame Treatment | Ventilation Strategy |
|---|---|---|---|---|---|
| Tropical / Warm Humid | 1, 2 | High humidity, solar heat gain, cyclone risk | Double glazed, low SHGC, laminated for cyclone areas | Marine-grade powder coat (80+ microns), 316 stainless hardware | Maximise stack ventilation — both sashes open for passive cooling |
| Hot Dry / Arid | 3, 4 | Extreme UV, dust infiltration, large diurnal range | Double glazed, low SHGC on east/west, high SHGC on north for winter gain | Light-coloured powder coat, UV-stabilised seals and gaskets | Night purging — open sashes after sunset to flush stored heat |
| Warm Temperate | 5 | Hot summers, mild winters, moderate humidity | Double glazed with Low-E, argon fill | Standard or thermally broken depending on orientation | Selective ventilation — top sash for summer exhaust, closed in winter |
| Mild / Cool Temperate | 6, 7 | Cold winters, hot dry summers, heating dominant | Double glazed, high SHGC on north, low U-value throughout | Thermally broken frames essential, draught sealing critical | Controlled ventilation in summer only — sealed tight in winter |
| Coastal (any latitude) | Varies | Salt spray corrosion, wind-driven rain, humidity | Double glazed, laminated outer pane for storm resistance | Marine-grade alloy or 80+ micron powder coat, 316 stainless fixings, engineered drainage | Both sashes operable for cross-ventilation; fixed flyscreens to manage salt and insects |
The practical takeaway is straightforward. A double hung aluminium window specified for a beachfront home in Noosa needs a fundamentally different finish and hardware package than one destined for a renovation in Ballarat — even though the frame geometry and operating mechanism are identical. Getting the specification right at the ordering stage costs comparatively little. Replacing windows that have failed prematurely because the finish was underspecified for the environment is expensive and disruptive.
Security and child safety add another layer to the specification conversation — particularly for homes where those operable sashes sit within reach of small hands or at ground-floor height facing public areas.
Security and Child Safety Features Worth Knowing
Double hung windows carry an inherent security advantage that is easy to overlook. Because both sashes slide vertically within the frame, no part of the window projects outward when open. There are no exposed hinges on the exterior, no stay arms to lever against, and no casement handle accessible from outside. The primary locking point sits at the meeting rail — the overlap where the two sashes meet in the centre of the frame — which is recessed within the window reveal and difficult to reach or manipulate from the street side.
That built-in geometry gives an aluminium double hung window a solid security baseline before any additional hardware enters the picture.
Lock Types and Security Hardware
Standard sash locks engage at the meeting rail, drawing the two sashes tightly together and preventing either from being forced open. Most aluminium systems use a cam-action or claw-type lock that pulls the rails into compression against the weatherstripping — improving both security and draught sealing in a single action.
For higher-security applications, key-operated locks replace the standard thumb-turn mechanism. These require a physical key to disengage, which prevents the window being opened by someone who has broken adjacent glass or reached through a nearby opening. They also serve as a deterrent in ground-floor rooms facing laneways, carports, or other concealed access points.
Ventilation restrictors add a middle ground between fully locked and fully open. These devices limit sash travel to a fixed distance — typically 125 mm under Australian standards — so you can ventilate a room without creating an opening large enough for entry. The National Construction Code requires restricted openings in specific situations based on fall height, floor-to-opening distance, the presence of climbable elements, and room usage. Bedrooms with a fall height of two metres or more and a window sill below 1,700 mm from the floor must have either child-resistant or permanent restrictions fitted.
Child-resistant restrictors require a key, Allen key, screwdriver, or the coordinated use of two hands to override — actions beyond the capability of young children. Permanent restrictors are fixed in place (pop-riveted or screwed) and cannot be unlocked or overridden without tools. The relevant testing standard is AS5203, which certifies that restriction devices perform as intended under load.
Security screens offer another layer of protection. Woven stainless steel mesh or perforated aluminium sheet screens mount to the exterior of the frame, creating a physical barrier rated to withstand forced entry attempts. These integrate with double hung operation by sitting in a fixed position on the outside while both sashes move freely behind them.
Screens and Ventilation Without Compromise
Do double hung windows have screens? They can — and the integration is more straightforward than with casement or awning styles. Because the sashes slide within the frame plane rather than swinging outward, a fixed flyscreen mounts flat against the exterior face of the window without interfering with sash movement.
Installation typically involves securing the screen to the outer jambs and head using clips or a friction-fit channel. The screen stays in place permanently while you open, close, and tilt the sashes from inside. For double hung windows with screens, this means you get full insect protection across both the upper and lower openings simultaneously — something that hinged window styles struggle to achieve without complex retractable screen systems.
The tilt-in cleaning function does require screen removal to access the exterior glass face. Most flyscreen systems use rotating clips that release the screen without tools, making it a quick job rather than a permanent obstacle. Once cleaning is done, the screen clips back into position in seconds.
Here is a summary of the security and safety features available for aluminium double hung windows:
- Cam-action sash locks — standard meeting rail locks that compress both sashes together for security and weather sealing
- Key-operated locks — keyed mechanisms that prevent opening without authorisation, ideal for ground-floor and accessible windows
- Ventilation restrictors (child-resistant) — limit sash travel to 125 mm, requiring two-handed coordination or a tool to override
- Permanent restrictors — fixed devices that cannot be unlocked, meeting NCC fall prevention requirements for bedrooms and elevated openings
- Security screens — stainless steel mesh or perforated aluminium barriers rated for forced-entry resistance, mounted externally
- Fixed flyscreens — exterior-mounted insect mesh that allows full sash operation behind the screen, removable via rotating clips for glass cleaning
- Sash travel limiters — adjustable stops that restrict opening distance for ventilation without full sash exposure
Getting the right combination of these features depends on your home’s specific risk profile — storey height, room function, proximity to public access, and whether young children are present. Your window supplier or builder can map NCC requirements to each opening during the specification stage, ensuring every window in the home meets compliance without sacrificing the ventilation flexibility that makes double hung windows worth choosing in the first place.
Australian Building Codes and Heritage Compliance for Double Hung Windows
Security hardware and child safety restrictors protect the people inside your home. Building codes protect the home itself — from structural failure, weather damage, energy waste, and in some regions, bushfire. Every aluminium double hung window installed in Australia, whether in a new build or a renovation, must satisfy a web of standards and regulations. Understanding what those requirements actually mean helps you specify the right product and avoid costly compliance issues during building approval.
AS2047 Compliance and What It Means
AS2047:2014 is the Australian Standard governing windows and external glazed doors in buildings. It covers materials, testing, construction, installation, and glazing — essentially every aspect of a window from the factory floor to the finished wall. Both volumes of the National Construction Code reference this standard, making it the baseline compliance requirement for all classes of buildings across the country.
What does compliance actually involve? Windows are tested and rated across three core performance criteria:
- Water penetration resistance — how well the window prevents water ingress under simulated wind-driven rain conditions, rated in Pascals of pressure
- Air infiltration — how much air leaks through the closed window assembly, measured in litres per second per metre of operable joint
- Structural adequacy (wind load resistance) — the maximum wind pressure the window can withstand without permanent deformation or failure, critical for cyclone-prone and high-wind regions
For double hung windows specifically, the operable joints at both sash tracks and the meeting rail create more potential leak paths than a fixed or awning window. That makes the quality of weatherstripping, drainage engineering, and frame rigidity especially important for achieving strong AS2047 ratings. A window that passes testing at a low pressure rating might be fine for a sheltered suburban site in Melbourne but completely inadequate for an exposed coastal position in Geraldton or a high-rise apartment in Sydney.
Every AS2047-compliant window must carry either a label or a certificate identifying its performance ratings. For new construction double hung windows, your building certifier will check these ratings against the design wind pressures calculated for your specific site. If the window does not meet the required rating, it will not pass inspection — regardless of how good it looks or how well it operates.
Beyond AS2047, the NCC’s Section J energy efficiency provisions set minimum thermal performance requirements for the building envelope. Windows are typically the weakest thermal link in any wall, so Section J effectively mandates minimum glazing and frame specifications based on climate zone, orientation, and window-to-wall ratio. For most new builds targeting 7-star NatHERS ratings, this means thermally broken aluminium frames with double glazing are the practical minimum — single glazing in a standard aluminium frame simply cannot achieve the required whole-of-house energy performance in most climate zones.
Properties in designated bushfire-prone areas face an additional layer of compliance. Bushfire Attack Level (BAL) ratings from BAL-LOW through to BAL-FZ (Flame Zone) determine the construction requirements for external glazing, frames, and screens. At BAL-12.5 and above, windows must incorporate toughened safety glass as a minimum. Higher BAL ratings progressively require bushfire-resistant screens, specific frame materials, and in extreme cases, bushfire shutters. Aluminium frames perform well in bushfire applications because the material is non-combustible and maintains structural integrity at temperatures that would ignite timber frames. For double hung windows for new construction in BAL-rated areas, the specification must address both the glazing type and the screen integration without compromising sash operation.
Heritage Overlays and Federation Home Renovations
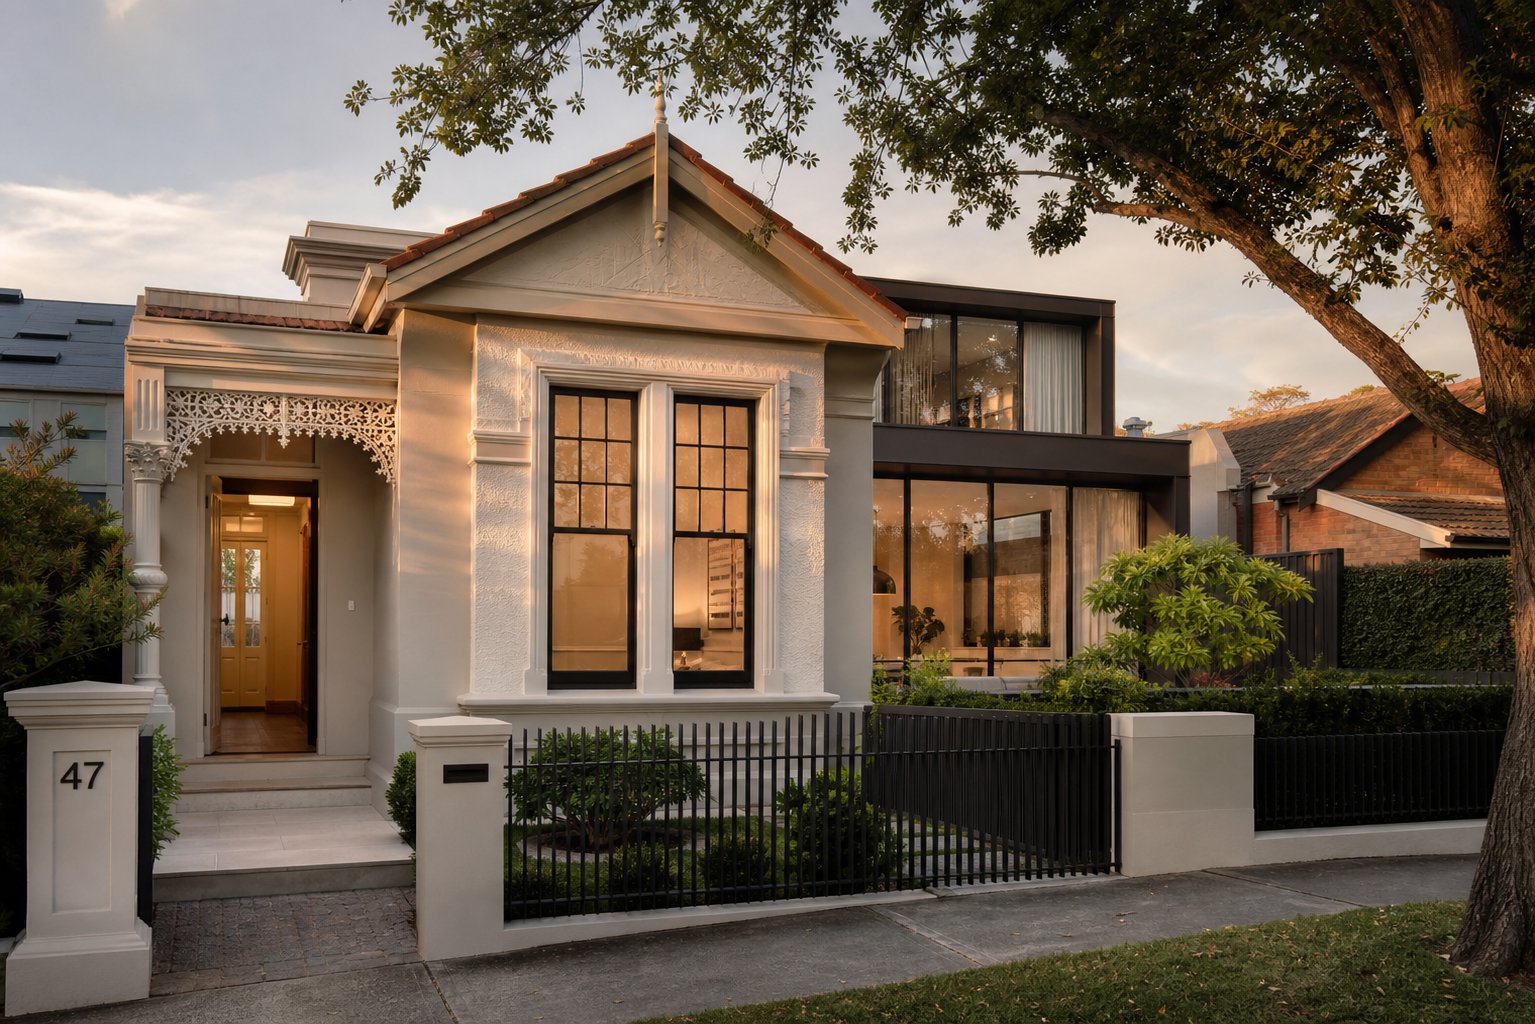
Here is where double hung windows hold a unique advantage over every other window style: they are historically correct. The double hung sash window was the dominant window type in Australian residential architecture from the 1840s through to the 1930s. Victorian terraces, Federation villas, Edwardian homes, and California Bungalows all featured double hung windows as their primary glazing style. If your home sits under a heritage overlay and you need to replace deteriorating windows, a double hung configuration is almost certainly what the council heritage officer expects to see.
Heritage controls in Australia operate primarily through local council planning schemes. A heritage overlay typically governs the external appearance of the building — facade, roofline, original windows, and materials visible from the street. Internal alterations are generally unrestricted on most residential properties, but external window replacements require planning approval that demonstrates the new windows respect the original character of the building.
Modern double hung aluminium windows can satisfy heritage overlay requirements when designed with appropriate proportions and detailing. The key elements heritage officers assess include:
- Sash proportions — matching the original upper-to-lower sash ratio (often 60/40 or equal split depending on the era)
- Glazing bar profiles — replicating the colonial bar or astragal patterns of the original windows, either as applied bars or integral bars within the glass unit
- Frame sightlines — aluminium’s slim profiles can closely approximate the visual weight of original timber sections
- Colour and finish — powder coat colours matched to heritage paint schemes appropriate to the building’s era
- Horns — decorative extensions at the base of the upper sash that reference the structural horns found on traditional timber sash windows
The advantage of aluminium over timber in this context is not just durability — it is precision. Aluminium extrusions can be manufactured to exact custom dimensions, matching existing openings in homes where a century of settling has left nothing perfectly square. This matters enormously in heritage renovations where altering the masonry reveal to accommodate a standard-sized window would itself require heritage approval and potentially damage original fabric.
Systems like the MEICHEN MA150 Double Hung Window are designed specifically for the Australian market, meeting AS2047 compliance requirements while offering the profile proportions and glazing bar options that heritage and new construction projects demand. For builders and specifiers working across multiple openings in a renovation or new build, a project-supply system like this streamlines the compliance documentation — each window ships with the testing and certification data your building certifier needs.
Whether your project involves replacing original timber sashes in a heritage-listed Victorian terrace or specifying double hung aluminium windows for a new Federation-inspired build, the compliance pathway is the same: confirm the applicable standards for your site, specify a product that meets those ratings, and ensure the documentation follows the window from factory to final inspection. Getting this right at the specification stage prevents the expensive scenario of installed windows that fail certification and need to be removed.
Maintenance and Troubleshooting for Long-Term Performance
Compliance paperwork gets filed away once the certifier signs off. What keeps your aluminium double hung windows performing well for the next 30-plus years is far less glamorous — routine maintenance. The good news is that aluminium frames demand very little compared to timber, but “very little” is not the same as nothing. Neglect the basics and even a well-specified window will start to stick, rattle, or leak.
Routine Cleaning and Frame Care
A simple seasonal schedule prevents most problems before they start. Here is what to do and when:
- Monthly — Wipe down glass and frame surfaces with a soft cloth. For the frames, use warm water with a mild household detergent. Never use abrasive cleaners, scouring pads, or solvent-based products on powder-coated aluminium — they strip the finish and accelerate oxidation.
- Every three months — Vacuum the sash tracks and sill drainage slots. Dirt, dust, and leaf debris accumulate in the channels where the sashes travel, creating friction that makes operation feel heavy. Clear the weep holes at the base of the frame with a thin brush or compressed air so water drains freely during rain.
- Every six months — Lubricate all moving hardware with a silicone-based spray. This includes sash locks, tilt latches, and the balance mechanism pivot points. Avoid oil-based lubricants like WD-40 — they attract grime and gum up the tracks over time. Inspect weatherstripping around both sashes and the meeting rail for cracking, compression set, or sections that have pulled away from the frame.
- Annually — Check the perimeter seals between the window frame and the wall for gaps or deterioration. Look for moisture between double-glazed panes, which signals a failed insulated glass unit seal. Test both sashes at multiple heights — they should stay in position without creeping up or sliding down.
Cleaning the exterior glass face is where the tilt-in function earns its keep. Release the tilt latches at the top of each sash, pull the sash inward until it sits roughly horizontal, and clean the outer glass from inside the room. Support the sash firmly while it is tilted — do not let it hang unsupported on the pivot pins, particularly on larger units where the glazed sash can weigh 15 kg or more.
Troubleshooting Common Double Hung Issues
Even well-maintained windows develop issues over time. The table below covers the problems homeowners search for most often, along with whether you can fix them yourself or need a professional.
| Symptom | Likely Cause | DIY Fix or Professional Repair |
|---|---|---|
| Sash sticks or is hard to slide | Dirty tracks, debris in channels, or failed balance springs losing tension | DIY — clean tracks and lubricate with silicone spray. If the sash still binds after cleaning, the balance springs may need replacement (professional recommended) |
| Sash drops or will not stay open | Broken or worn balance spring that no longer counterweights the sash | Professional — balance replacement requires matching the spring tension to the sash weight. Incorrect tension causes the same problem or makes the sash difficult to close |
| Drafts around the meeting rail | Worn or compressed weatherstripping, or the sash lock no longer pulls the rails tightly together | DIY — replace weatherstripping if visibly cracked or flattened. Adjust the cam lock to increase compression. If the frame itself has shifted, professional realignment is needed |
| Condensation between glass panes | Failed seal on the insulated glass unit (IGU) allowing moisture into the cavity | Professional — the IGU must be replaced as a complete unit. The frame and sash are typically reused; only the glass assembly is swapped out |
| Rattling in wind | Worn sash guides, loose keeps, or weatherstripping that no longer holds the sash snugly in the track | DIY — tighten or replace keeps and check guide blocks. If the rattle persists, the sash may have worn its track grooves and need professional assessment |
| Water leaking at the sill | Blocked drainage slots, failed sill sealant, or debris preventing the sash from closing fully | DIY — clear weep holes and remove obstructions. If water enters with the window fully closed, the frame-to-wall seal or sill flashing may need professional resealing |
Balance spring failure is the most common mechanical issue on older double hung windows. Modern aluminium systems use constant-force or spiral balance mechanisms rated for tens of thousands of cycles, but units installed 15 or 20 years ago may use earlier spring designs with shorter service lives. Replacement balance springs need to match the original in both length and weight rating — getting this wrong leaves you with a sash that either slams shut or refuses to stay closed.
When Replacement Makes More Sense Than Repair
Repairs are cost-effective when the frame and sashes remain structurally sound and only individual components have worn out. A new set of balance springs, fresh weatherstripping, or a replacement aluminium window lock costs a fraction of a full window swap.
Replacement becomes the smarter path when multiple issues stack up simultaneously — particularly these scenarios:
- Balance systems have failed on older units and replacement parts are no longer available for that specific system
- You are upgrading from single glazing to double glazing, which requires new sashes (and often new frames) to accommodate the thicker glass unit
- The frame shows visible corrosion pitting from years of underspecified coastal exposure
- Condensation between panes has occurred in multiple windows, suggesting a batch-wide seal failure rather than an isolated defect
- The windows predate AS2047 compliance and no longer meet current building code requirements for a renovation or extension project
In these situations, aluminium windows replacement with a modern thermally broken system delivers better long-term value than sinking repair costs into units that will continue to underperform. The decision point is straightforward: if the repair cost exceeds 50% of a replacement window’s supply price, or if the repaired window still will not meet your thermal and acoustic performance goals, replacement is the practical choice.
Maintenance keeps good windows performing well. But knowing when to stop repairing and start replacing is equally important — and that decision feeds directly into whether aluminium double hung windows are the right choice for your next project in the first place.
Deciding If Aluminium Double Hung Windows Are Right for You
Knowing how to maintain and troubleshoot your windows is useful — but only if you have chosen the right window in the first place. Aluminium double hung windows suit a wide range of Australian homes, yet they are not a universal answer. Honest self-assessment before you commit saves money, avoids regret, and ensures the windows you install actually serve the way your household lives.
Where do they fall short? Three scenarios stand out. First, certified Passive House builds targeting U-values below 0.8 W/m²·K across the entire envelope typically require triple-glazed uPVC or timber-composite frames — standard thermally broken aluminium struggles to reach those extreme insulation benchmarks without significant cost premiums. Second, ultra-modern architectural designs dominated by expansive floor-to-ceiling fixed glazing leave little room for operable double hung sashes, which are constrained by maximum size limits and the visual interruption of a meeting rail. Third, very tight budgets where every dollar counts may be better served by single hung windows — fewer moving parts, lower unit cost, and adequate performance in ground-floor applications where top-sash ventilation adds minimal value.
Matching Window Style to Home Architecture
The strongest case for aluminium double hung windows aligns with specific home styles and conditions:
- Federation, Victorian, and Edwardian homes — an ideal match. Double hung sashes are the historically correct window type for these eras. Aluminium frames with colonial bars replicate the original aesthetic while eliminating the maintenance burden of century-old timber.
- Queenslanders and raised timber homes — excellent for ventilation. The elevated floor height and open subfloor design of a Queenslander rely on cross-ventilation, and double hung windows maximise passive airflow through stack effect cooling.
- Coastal homes — a strong choice for durability. Marine-grade powder coating and stainless steel hardware handle salt spray without the rot risk that timber faces in the same environment.
- Contemporary homes — can work well with slim-profile aluminium systems, particularly when paired with fixed-lite combinations that maintain clean sightlines while providing operable ventilation where needed.
- Brick veneer and rendered homes (1950s–1990s) — common candidates for aluminium windows replacement. The original aluminium or steel frames in these homes are often single-glazed and poorly sealed, making a modern double-glazed double hung upgrade a practical performance improvement.
Making Your Final Decision
Rather than relying on gut feel, work through these considerations in order. Each one narrows the field and clarifies whether double hung is genuinely the right fit — or whether another style serves you better.
- Assess your climate zone — tropical regions benefit most from the ventilation flexibility; cool temperate zones need thermally broken frames and double glazing as a minimum to justify the investment.
- Check compliance requirements — confirm whether your site falls under a heritage overlay, BAL rating, or cyclone classification. These dictate frame specifications, glazing types, and sometimes the window style itself.
- Determine your budget range — double hung windows cost more than fixed or single hung alternatives. If you are replacing ten or more openings, the per-unit premium adds up. Factor in long-term maintenance savings against the higher upfront spend.
- Consider your maintenance commitment — aluminium demands far less upkeep than timber, but the balance systems and weatherstripping still need periodic attention. If you want a completely set-and-forget solution, fixed windows with no moving parts are the only true zero-maintenance option.
- Evaluate ventilation priorities — rooms that genuinely benefit from stack ventilation (bathrooms, kitchens, upper-storey bedrooms) justify the double hung premium. Rooms where windows rarely open may not.
- Count your openings — a single replacement window is a straightforward retail purchase. Multiple windows across a renovation or new build shift the equation toward project supply, where volume pricing, consistent specifications, and coordinated delivery reduce overall cost and complexity.
That last point deserves attention. Buying double hung windows for sale individually through a retail outlet works for one or two replacements. But when a project involves five, ten, or twenty openings — common in full renovations and new builds — specifying through a project supplier or your builder typically delivers better value. Project supply means windows are manufactured to your exact dimensions in a single production run, with consistent colour, hardware, and compliance documentation across every unit. You avoid the piecemeal approach of sourcing individual stock-size windows and hoping they fit.
For homeowners working with builders or specifying multiple double pane aluminium windows for renovation and new construction projects, the MEICHEN MA150 Double Hung Window is a project-supply option worth investigating. Designed for the Australian market with AS2047 compliance, it suits both heritage-sensitive replacements and contemporary new builds where consistent quality across many openings matters. Exploring a dedicated project-supply system like this early in the specification process gives your builder a clear product to quote against and ensures every window arrives with the documentation your certifier requires.
The right window is the one that matches your home’s architecture, meets your climate zone demands, satisfies code requirements, and fits your budget — in that order. For a large proportion of Australian homes, aluminium double hung windows tick every box. For others, a different style genuinely serves better. Either way, making that call with clear criteria rather than assumptions puts you in control of the outcome.
Frequently Asked Questions About Aluminium Double Hung Windows
1. What is the difference between single hung and double hung windows?
A single hung window has only one operable sash — the bottom panel slides up while the top remains fixed. A double hung window allows both the upper and lower sashes to move independently. This dual operation enables stack ventilation, where warm air exits through the top opening and cooler air enters from below. Double hung windows also feature tilt-in sashes for easy interior-side cleaning, eliminating the need for ladders on upper storeys. The trade-off is a higher upfront cost (typically 10–20% more than single hung) and two balance systems that may eventually need servicing.
2. Are aluminium double hung windows energy efficient?
Modern aluminium double hung windows achieve strong energy efficiency when specified with thermally broken frames and double glazing. A thermally broken aluminium frame with Low-E double glazing and argon gas fill can reach U-values around 1.3–1.8 W/m²K, which typically satisfies NCC 7-star energy requirements for Australian new builds. Without a thermal break, aluminium conducts heat readily, so the frame specification matters as much as the glass. Check the WERS (Window Energy Rating Scheme) star rating for any product you consider — it provides independently verified heating and cooling performance data for direct comparison.
3. How long do aluminium double hung windows last?
Aluminium double hung windows typically last 30 to 45 years or longer when correctly specified for their environment and maintained with basic seasonal care. The aluminium frame itself resists rot, insect damage, and UV degradation. Powder-coated finishes maintain their appearance for decades without repainting. The components most likely to need replacement during that lifespan are the balance springs (after 15–20 years on older designs), weatherstripping seals, and potentially the insulated glass unit if the perimeter seal fails. Coastal installations require marine-grade finishes and 316 stainless steel hardware to achieve full lifespan potential.
4. Do aluminium double hung windows comply with Australian heritage overlay requirements?
Yes, aluminium double hung windows can satisfy heritage overlay requirements when designed with appropriate period-correct proportions and detailing. Heritage officers typically assess sash ratios, glazing bar profiles, frame sightline widths, and colour finishes. Aluminium extrusions can replicate colonial bar patterns, decorative horns, and the slim visual weight of original timber sections. A key advantage is that aluminium frames are manufactured to exact custom dimensions, matching irregular openings in older homes without altering original masonry reveals. Project-supply systems like the MEICHEN MA150 Double Hung Window offer the profile options and AS2047 compliance documentation that heritage renovation projects require.
5. What maintenance do aluminium double hung windows need?
Aluminium double hung windows require minimal but consistent upkeep. Monthly, wipe frames with mild detergent and water — never abrasive cleaners. Every three months, vacuum sash tracks and clear drainage weep holes of debris. Every six months, lubricate locks, tilt latches, and balance pivot points with silicone spray, and inspect weatherstripping for wear. Annually, check for moisture between double-glazed panes and test that both sashes hold position at any height. The tilt-in function allows exterior glass cleaning from inside without a ladder. This routine prevents the most common issues: sticking sashes, drafts at the meeting rail, and blocked drainage causing water ingress.
More Window & Door Guides