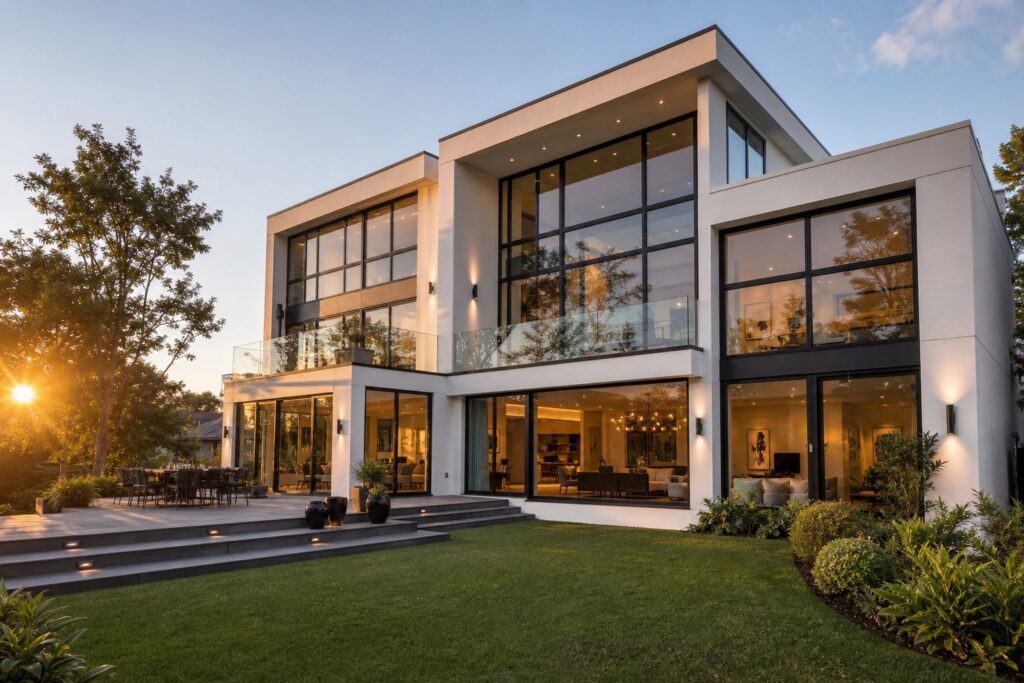
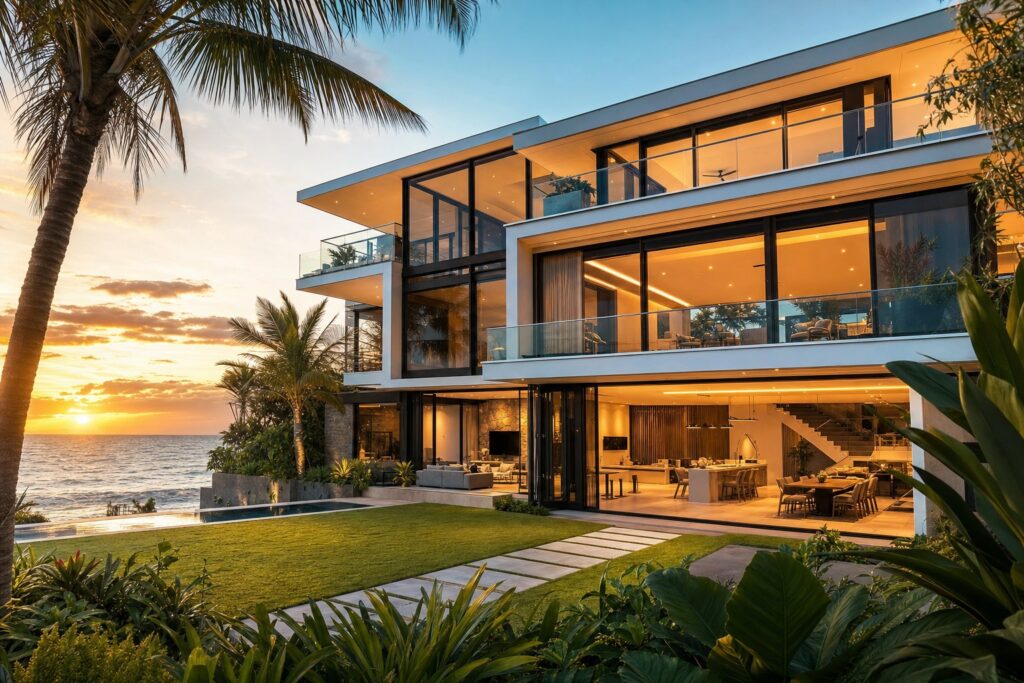
What Makes Aluminium Sliding Windows the Go-To Choice in Modern Design
An aluminium sliding window is, at its core, a simple idea executed with precision. Two or more glass panels sit within lightweight aluminium frames and glide horizontally along a track system, opening and closing without swinging into your living space or protruding outside. That space-saving operation, paired with expansive glass areas and reliable ventilation control, explains why aluminium sliding windows have become the default choice across Australian residential builds, apartment towers, and commercial facades alike.
This article is not a product catalogue. It is a practical guide built around the decisions you actually face when choosing, specifying, and living with these windows — from track configurations and thermal performance to climate-specific features and long-term maintenance.
How Aluminium Sliding Windows Work
Each panel rides on precision rollers that travel along an aluminium track recessed into the sill. The mechanism is smooth, quiet, and requires minimal effort — even on panels exceeding 2 metres wide. Because the panels slide past each other rather than pivoting on hinges, the window occupies zero usable floor or wall space when open.
What sets aluminium apart from timber and uPVC in a sliding system is the frame-to-glass ratio. Aluminium profiles can be engineered as slim as 35 mm, compared to 55 mm or more for timber and 70 mm or wider for uPVC. That difference translates to noticeably more visible glass in every opening — up to 20 per cent more daylight and unobstructed views from the same rough opening size.
Why Designers and Builders Prefer Aluminium Frames
Aluminium delivers an unusual combination: it is strong enough to support large, heavy glass panels yet light enough to keep operation effortless. Its natural corrosion resistance suits coastal Australian environments from Sydney’s Northern Beaches to Perth’s western suburbs. And unlike timber, it demands almost no ongoing maintenance — no repainting cycles, no swelling in humid summers, no warping over decades of UV exposure.
Aluminium’s strength-to-weight ratio is the reason architects can specify floor-to-ceiling sliding panels with minimal frame intrusion. No other commercially available frame material achieves the same span with such slim sightlines — it is the enabler behind the seamless indoor-outdoor living that defines contemporary Australian homes.
Add to that full recyclability — aluminium can be recycled repeatedly without losing its structural properties — and a powder-coated finish available in virtually any colour, and the design flexibility becomes clear. From slim-frame minimalist systems to robust commercial configurations, the material adapts to the brief rather than constraining it.
The real question is not whether aluminium sliding windows suit your project. It is which design, track system, and specification will perform best for your specific climate, room function, and budget — and that is exactly what the following sections break down.
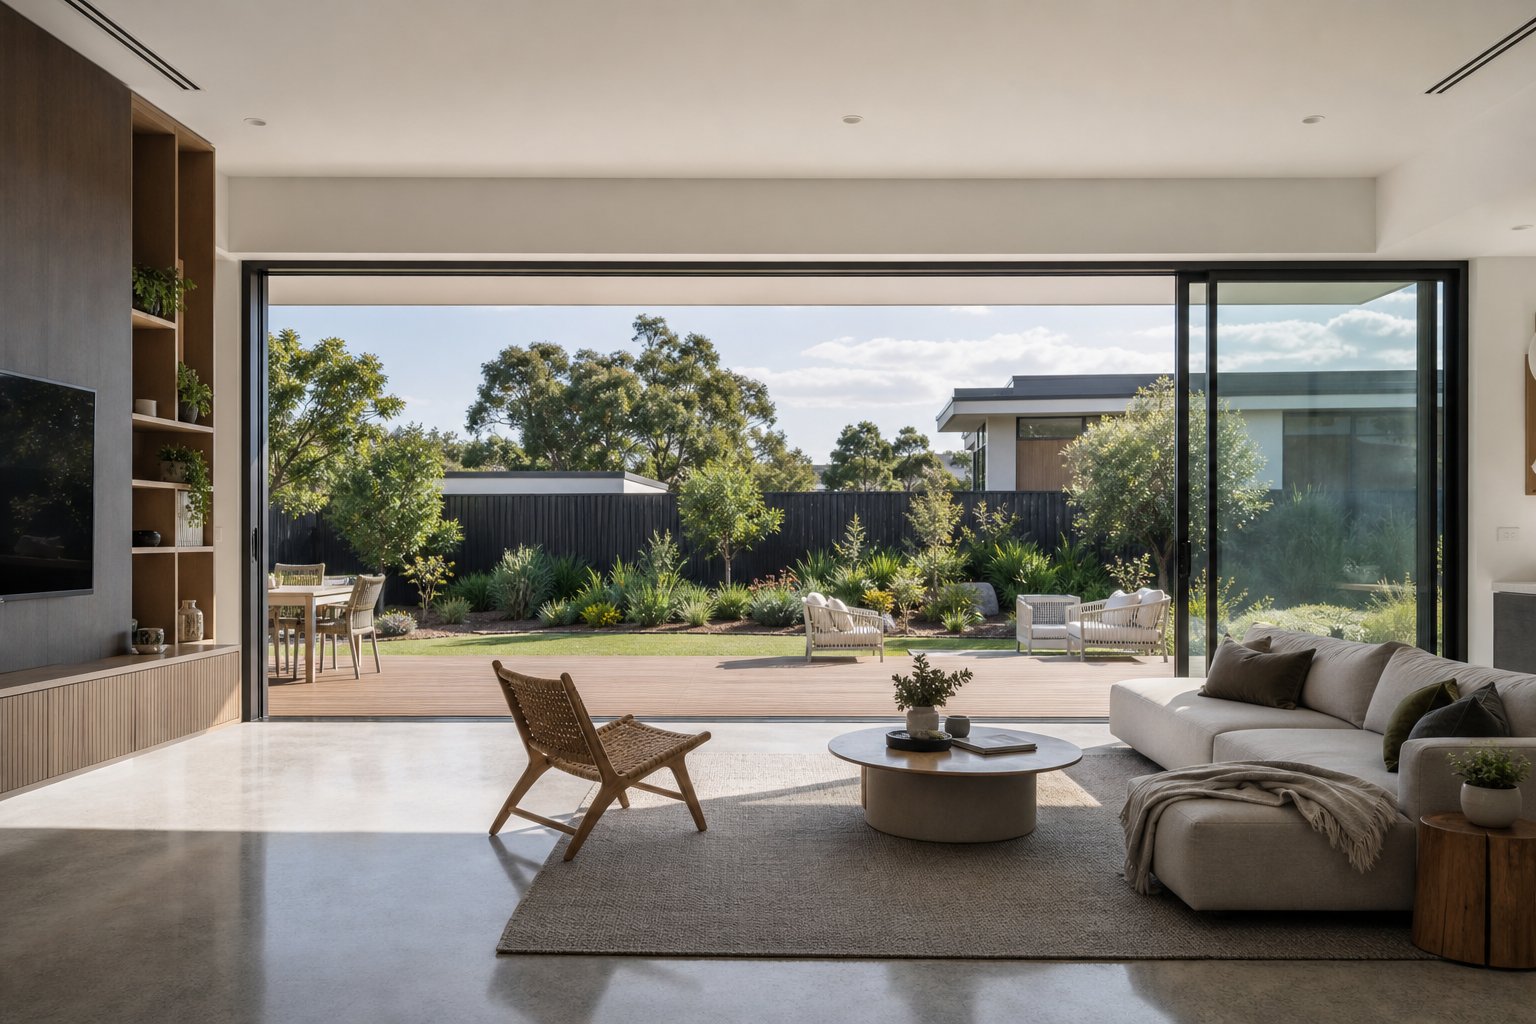
Popular Aluminium Sliding Window Designs for Every Building Type
Choosing a sliding window design is less about picking a product and more about matching a configuration to the way a space is used, the architectural language of the building, and the structural demands of the opening. The range of options runs far wider than the standard two-panel slider most people picture — and each configuration solves a different problem.
At the simplest level, aluminium sliding windows follow an industry naming convention: “X” marks an operable (sliding) panel and “O” marks a fixed one. A standard XO configuration gives you one sliding panel and one fixed panel — the workhorse of residential builds. Step up to an XOX layout and you get two operable panels flanking a fixed centre pane, ideal for wider openings where ventilation from both sides matters. Beyond these, slim-frame minimalist systems push sightlines to near-invisible proportions, corner sliding windows eliminate the mullion at building corners for wraparound views, stacking sliders allow multiple panels to slide behind one another for maximum opening width, and box sliding window designs recess panels into wall cavities so they disappear entirely when open.
Residential Designs From Bedrooms to Living Spaces
Room function drives the right sliding window design more than aesthetics alone. A bedroom typically calls for a compact two-panel slider — enough ventilation for airflow at night, a manageable panel size for easy operation, and compatibility with flyscreens and security locks. Living areas and open-plan kitchens benefit from three-panel or stacking configurations that open up a larger portion of the wall, connecting indoor spaces to decks and gardens. Bathrooms lean toward smaller sliding panel window units with obscured glass, where a narrow frame profile still lets in natural light without sacrificing privacy.
The frame profile itself shifts with the application. Slim-frame systems with 35 mm to 45 mm sightlines suit feature windows in living zones where maximising glass area is the priority. Standard 50 mm to 65 mm profiles work well in bedrooms and utility areas where cost-effectiveness and robust hardware matter more than ultra-minimal aesthetics.
Commercial and High-Rise Sliding Window Configurations
Commercial buildings and high-rise apartments introduce demands that residential projects rarely face. Wind-load ratings climb significantly above the third storey — commercial windows must endure higher wind loads while maintaining smooth operation and airtight seals. Acoustic performance becomes critical near transport corridors, requiring thicker glazing units and tighter frame tolerances. Facade integration also matters: the window system needs to align with curtain wall grids, spandrel panels, and external shading without creating thermal bridges or water-ingress points.
For these applications, heavier-duty sliding window systems with reinforced aluminium sections, multi-point locking, and factory-sealed double or triple glazing are standard. The sliding window design in a 15-storey apartment tower looks similar to a residential slider from the inside, but the engineering behind it is substantially different.
Architectural Style Matching Guide
Selecting the right configuration is easier when you map design types against the architectural style you are working with. The table below connects common aluminium sliding window categories to the aesthetics they complement best.
| Design Type | Best Architectural Styles | Ideal Applications | Key Characteristics |
|---|---|---|---|
| Slim-frame slider | Contemporary, minimalist | Feature living areas, indoor-outdoor transitions | Ultra-narrow sightlines (35–45 mm), maximum glass area |
| Box sliding window | Contemporary, luxury residential | Open-plan living, entertainer homes | Panels recess into wall cavity, fully concealed when open |
| Standard panel slider (XO/OX) | All styles including heritage and traditional | Bedrooms, kitchens, bathrooms, general residential | Cost-effective, reliable, wide hardware and screen options |
| Three-panel slider (XOX) | Contemporary, coastal, industrial | Wide living room openings, commercial shopfronts | Dual ventilation points, suits openings above 2.4 m wide |
| Stacking slider | Resort, contemporary, industrial | Large openings, hospitality, indoor-outdoor flow | Multiple panels stack to one side, up to 80% clear opening |
| Corner slider | Minimalist, luxury contemporary | Corner living rooms, penthouse apartments | No corner post, uninterrupted panoramic views |
The right match depends on more than visual preference. A heritage renovation in an inner-city Melbourne terrace might pair a standard sliding panel window with period-appropriate colour and proportions, while a new coastal build in Noosa could justify a corner slider or stacking system to capture ocean views. Let the building’s character and the room’s function guide the decision — the aluminium frame will adapt to either brief without compromise.
Design category only tells part of the story, though. How many tracks sit beneath those panels — and what that means for opening width, smooth operation, and long-term reliability — is where the real performance differences emerge.
Understanding Track Systems and How They Shape Performance
The track is the part of a sliding window system most buyers never think about — until something goes wrong. It sits at the base of the frame, hidden beneath the panels, quietly determining how wide your window can open, how many panels it supports, how smoothly those panels glide, and how well the whole assembly handles rain, dust, and security. Every sliding aluminium window relies on its track configuration for daily performance, so understanding the differences between two-track, three-track, and multi-track setups puts you in a stronger position when comparing quotes.
Two-Track Systems and Their Ideal Use Cases
A two-track system is exactly what it sounds like: two parallel channels recessed into the sill, each carrying one panel. One panel typically slides while the other remains fixed, though both can be operable in some configurations. This is the most common residential setup across Australia — bedrooms, kitchens, bathrooms, and standard living room openings almost always use a two-track layout.
The appeal is straightforward. Fewer components mean simpler installation, lower cost, and fewer points of potential failure. A two-track aluminium sliding window with hollow-section profiles delivers reliable, smooth operation for openings up to roughly 2.4 metres wide without requiring heavy-duty hardware or complex roller assemblies. For the majority of room types and standard opening sizes, it is the practical, cost-effective choice.
As a real-world reference, MEICHEN’s MA100 sliding window is a purpose-built two-track system designed specifically for Australian project supply — covering screen integration, multi-point locking, and city-specific configurations. It illustrates what a well-specified two-track product looks like when you move beyond generic catalogue listings and into actual buildable specifications.
Three-Track and Multi-Track Options for Wider Openings
When openings exceed 2.4 metres — think wide living room walls, patio connections, or commercial shopfronts — a two-track system hits its practical limit. You can only open roughly 50 per cent of the total width with two panels. A three-track configuration changes that equation significantly.
Three tracks accommodate three panels, typically two sliding and one fixed. This allows up to 66 per cent of the total opening width to be cleared — a meaningful jump when you are trying to create genuine indoor-outdoor flow. For a 3-metre opening, that is the difference between 1.5 metres of clear space and 2 metres. For a 4-metre span, you gain an extra 1.3 metres of unobstructed opening compared to a two-track layout.
Multi-track systems push further still. Four or more tracks support stacking configurations where multiple panels slide behind each other, clearing 75 to 80 per cent of the opening. These suit resort-style living areas, hospitality venues, and architectural homes where the wall essentially disappears. The trade-off is a deeper sill profile — three-track frames typically run 120 mm to 150 mm deep versus 85 mm to 100 mm for two-track — plus higher material and installation costs.
What Track Design Means for Daily Use
Beyond panel count and opening width, track design affects the small things you notice every day. Smooth glide depends on roller quality and track precision — a well-machined aluminium track with stainless steel or nylon rollers keeps operation effortless for decades. Drainage channels milled into the track prevent water pooling during storms, directing rainwater outward before it can breach the interior seal. Security locking points engage directly into the track rail, so a robust track profile means stronger resistance to forced entry. And insect screen integration — a non-negotiable in most Australian climates — requires a dedicated screen channel that sits alongside the main panel tracks without interfering with operation.
The table below summarises how the three main track configurations compare across the dimensions that matter most when specifying sliding aluminium windows for a project.
| Dimension | Two-Track | Three-Track | Multi-Track (4+) |
|---|---|---|---|
| Typical opening width | Up to 2.4 m | 2.4 m – 6 m | 4 m – 10 m+ |
| Panel options | 2 panels (1 fixed + 1 sliding, or both sliding) | 3 panels (1 fixed + 2 sliding, or all sliding) | 4+ panels in stacking or pocket configurations |
| Maximum openable width | ~50% | ~66% | 75–80%+ |
| Frame depth | 85–100 mm | 120–150 mm | 150–250 mm |
| Indicative cost range (AUD, supply only) | $400–$900 per window | $900–$1,800 per window | $1,800–$4,000+ per opening |
| Best applications | Bedrooms, kitchens, bathrooms, standard openings | Living areas, patios, wide openings, shopfronts | Resort-style living, hospitality, architectural homes |
| Screen compatibility | Dedicated screen track standard | Dedicated screen track on most systems | Screen track available; may require custom sizing |
Choosing between these configurations comes down to opening size, ventilation goals, and budget. A two-track sliding window system handles the vast majority of residential openings efficiently and affordably. Three-track earns its place when you need wider clear openings or improved cross-ventilation in larger rooms. Multi-track is a specialist solution for projects where the brief demands maximum openable wall area.
Track configuration determines how much air and light your window lets in — but it says nothing about how well that window manages heat transfer, energy loss, or comfort across seasons. That performance layer sits in the frame’s thermal engineering and glazing specification, which is where the real variation between budget and premium systems becomes apparent.
Energy Efficiency and Thermal Performance You Should Know About
Aluminium is an excellent conductor of heat — which is a fantastic property for a saucepan but a serious problem for a window frame. Without intervention, a sliding aluminum window frame acts like a thermal highway, transferring summer heat inward and winter warmth outward. The solution is not to abandon aluminium (its structural advantages are too significant) but to engineer the frame so it stops conducting energy where you do not want it to. That engineering is what separates a high-performing sliding window from one that quietly inflates your energy bills year after year.
Thermal Break Technology Explained Simply
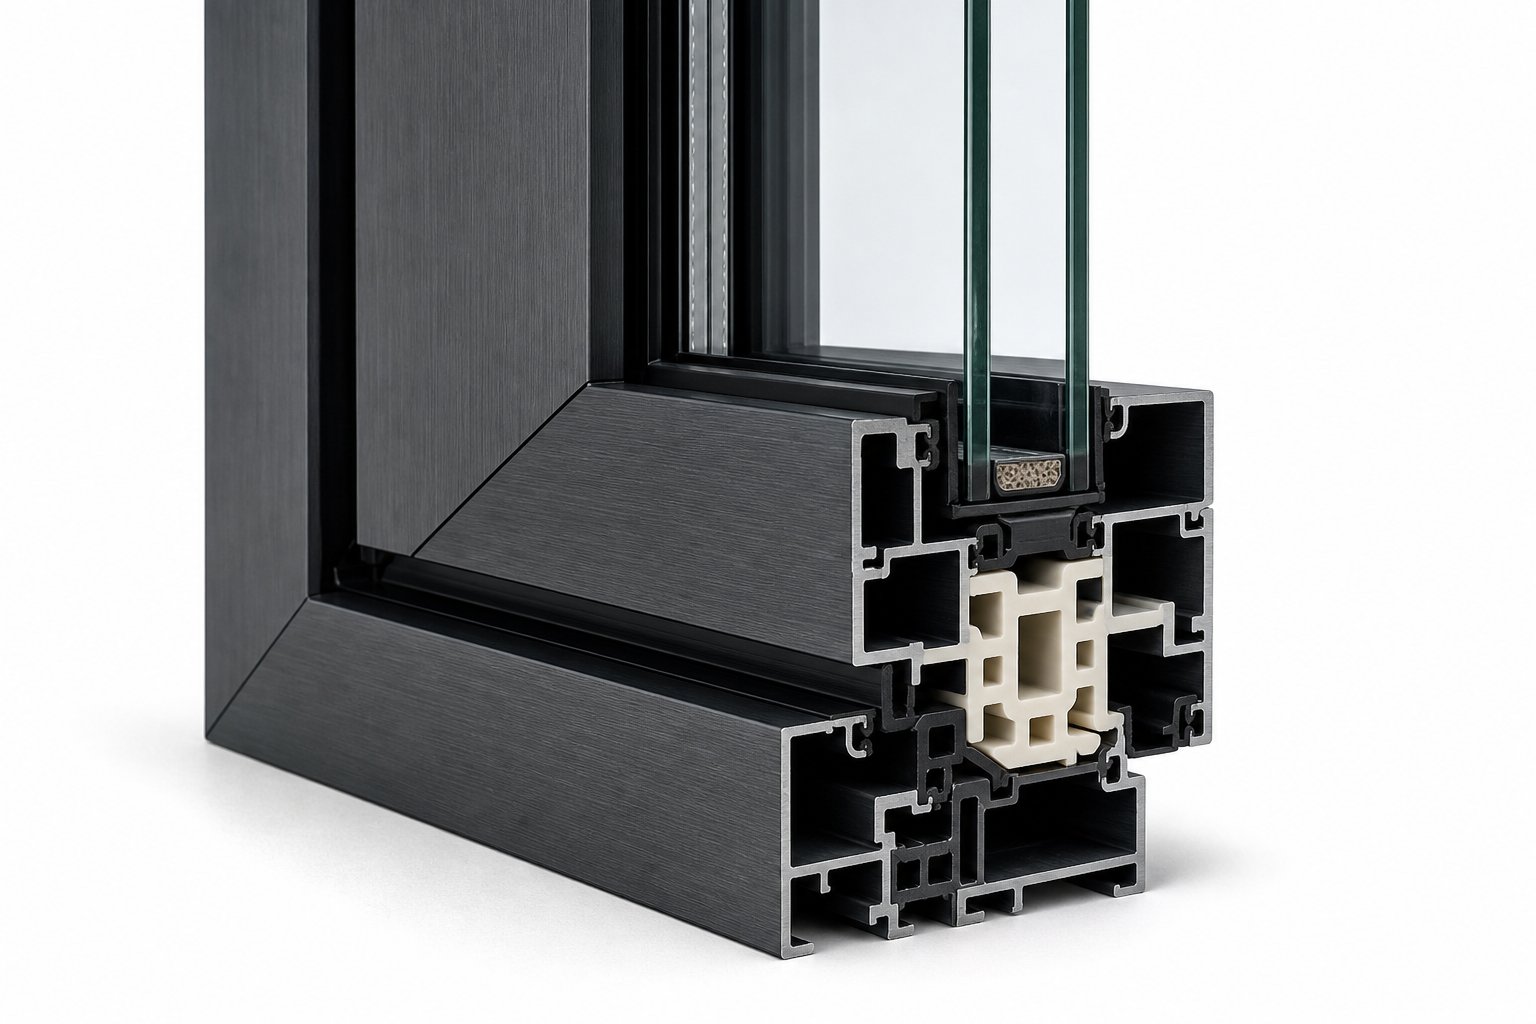
A thermal break is a strip of low-conductivity material — typically reinforced polyamide — inserted between the interior and exterior sections of an aluminium frame. It physically separates the two halves so heat cannot travel through the metal from one side to the other. Think of it as cutting a bridge in half and replacing the missing section with an insulator.
The polyamide barrier is only 20 mm to 35 mm wide, yet its impact on temperature regulation is substantial. In winter, the interior face of a thermally broken frame stays noticeably warmer than a standard frame, reducing condensation and cold spots near the glass edge. In summer, it prevents the exterior frame — which may reach 60°C or more in direct Australian sun — from radiating that heat into your room. The result is a more stable indoor temperature with less demand on heating and cooling systems.
Without a thermal break, even premium glazing cannot fully compensate. The frame accounts for roughly 10 to 30 per cent of a window’s total area, and an unbroken aluminium section in that zone undermines the insulation performance of everything around it.
Double Glazing and Sliding Window Frames
Sliding double glazed windows pair an insulated glass unit (IGU) — two panes separated by a sealed air or gas-filled cavity — with the aluminium frame system. The cavity, typically 12 mm to 16 mm wide and often filled with argon gas, dramatically reduces heat transfer through the glass itself. Low-E coatings on one or both panes add another layer of control by reflecting radiant heat back toward its source.
For sliding windows aluminum frames must accommodate the added weight and thickness of an IGU without compromising smooth operation. A standard single-glazed panel might weigh 12 kg per square metre; a double-glazed equivalent pushes closer to 20 kg. This is where aluminium’s strength-to-weight ratio earns its keep — the frame handles the load without requiring bulkier profiles or heavier-duty rollers, keeping sightlines slim and operation effortless.
Warm-edge spacers between the glass panes further improve performance at the glazing perimeter, reducing heat flow at the glass edge where weaker systems show their limits first through condensation and cold spots.
Understanding Window Performance Ratings
Specification sheets list several ratings that describe how a sliding aluminium window actually performs. Here is what each one means in practical terms:
- U-value (W/m²K): Measures how much heat passes through the entire window assembly. Lower is better. A non-thermally-broken sliding aluminum window might sit around 5.0 to 7.0 W/m²K; a thermally broken frame with double glazing can achieve 2.0 to 3.0 W/m²K — cutting heat transfer by more than half.
- SHGC (Solar Heat Gain Coefficient): Indicates how much solar energy passes through the glass as heat. Ranges from 0 to 1. In hot Australian climates, a lower SHGC (0.25 to 0.40) reduces cooling loads. In cooler southern regions, a moderate SHGC can provide useful passive solar heating in winter.
- Air infiltration: Rates how much air leaks through the closed window. Critical for sliding windows because the panel-to-frame junction relies on weatherstripping rather than compression seals. Tighter ratings mean fewer drafts and less energy wasted conditioning air that escapes.
- Water penetration resistance: Tested under simulated wind-driven rain, this rating confirms the window can handle storms without leaking. Relevant across all Australian coastal and high-wind zones, and assessed under AS 2047 for compliance.
In Australia, the Window Energy Rating Scheme (WERS) provides a star-rating system that consolidates these metrics into heating and cooling performance scores — making it easier to compare products without decoding raw numbers. Windows rated under AS 2047 must also meet minimum structural, water resistance, and air infiltration requirements before they can be sold for use in Australian buildings.
Thermal performance varies enormously between budget and premium aluminium sliding window systems. Two windows can look identical from across the room, yet one may transfer twice the heat of the other due to differences in thermal break quality, glazing specification, seal design, and spacer systems. Always compare rated performance, not appearance.
These ratings give you a measurable way to evaluate what a window will actually do once installed — but performance targets should not be chosen in isolation. The climate where the window sits determines which metrics matter most and which features justify the investment.
Climate-Specific Design Recommendations for Australian Conditions
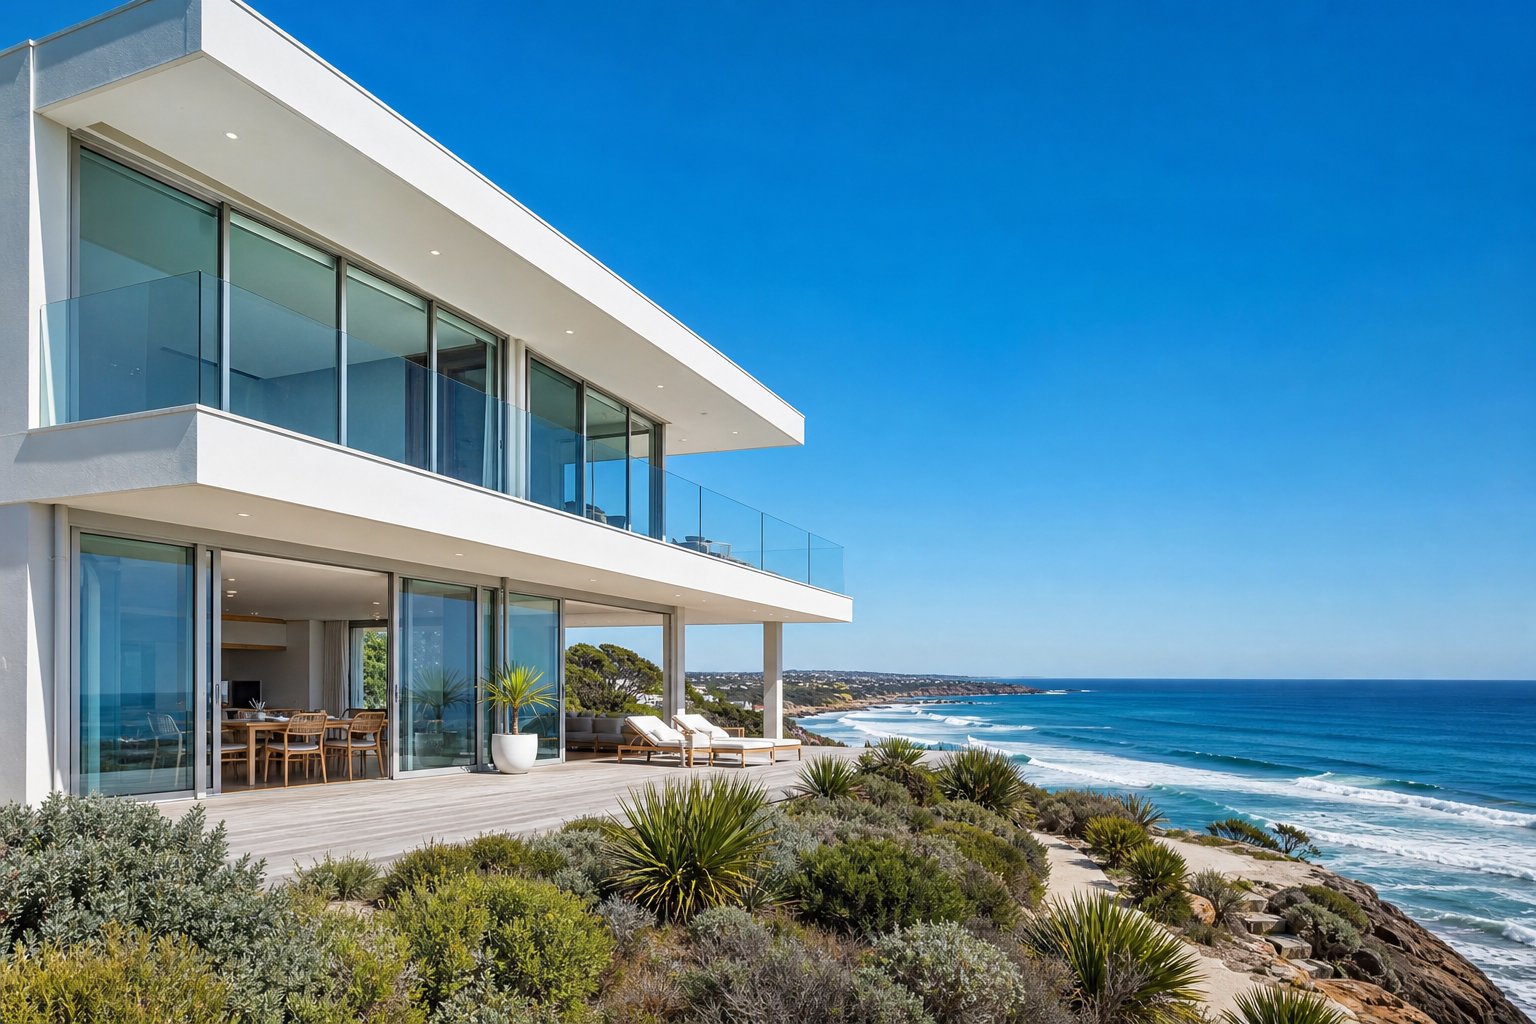
Australia does not have one climate — it has several, often within the same state. A sliding window specified for a beachfront home in Sydney faces entirely different stresses than one installed in a Canberra townhouse or a Darwin apartment. Yet most product pages treat the country as a single market, listing generic features without explaining which ones actually matter where you live. The right Australian window specification starts with your local conditions, not a catalogue.
Coastal and Humid Climate Considerations
Salt air is relentless. Within 1 kilometre of the coastline — and sometimes further in exposed locations — airborne salt attacks metal surfaces, degrades seals, and accelerates corrosion on any component that is not specifically engineered to resist it. For aluminium sliding windows in Sydney’s coastal suburbs, the Northern Beaches, the Gold Coast, or Perth’s western strip, material grade and surface treatment are not optional upgrades. They are baseline requirements.
Marine-grade aluminium (6063-T5 or 6061-T6 alloys) provides the foundation. On top of that, a high-quality powder coat finish — minimum 60 microns thickness, compliant with Qualicoat Class 2 or equivalent standards for coastal durability — protects the frame from salt-spray degradation over decades rather than years. Lighter frame colours also help by reflecting heat and reducing thermal expansion stress on seals.
Track drainage design matters more in coastal zones because salt-laden moisture sitting in channels accelerates pitting. Look for tracks with oversized weep holes and sloped drainage paths that clear water quickly rather than allowing it to pool. Hardware — rollers, locks, and handles — should be stainless steel or marine-grade zinc alloy, not standard plated steel that corrodes within a few seasons of salt exposure.
Hot, Dry, and Extreme Heat Environments
Inland Australia brings a different challenge. In western Sydney, Adelaide’s northern suburbs, or anywhere across central Queensland, summer surface temperatures on dark-coloured aluminium frames can exceed 60°C. That heat radiates inward, stresses seals, and drives cooling costs up unless the window is specified to manage it.
Solar control glazing is the primary defence. A low SHGC — 0.35 or below — blocks the majority of solar heat gain while still allowing visible light through. Spectrally selective Low-E coatings achieve this without making the glass appear heavily tinted, preserving views and natural daylight.
Frame colour has a measurable impact in these environments. A dark charcoal frame absorbs significantly more radiant heat than a lighter surfmist or white finish — enough to affect both the frame’s surface temperature and the thermal load it transfers inward. Thermally broken profiles become essential here, not just for energy ratings but to prevent the exterior frame heat from reaching interior surfaces.
Ventilation design also shifts in priority. In hot-dry climates, the ability to open windows for cross-flow cooling during evenings and early mornings — when outside air is cooler than conditioned interior air — reduces reliance on mechanical cooling. Three-track configurations that clear a larger opening percentage earn their value in these conditions.
Choosing Features for Cold and Mixed Climates
Southern cities — Melbourne, Hobart, Canberra, and elevated regions like the Blue Mountains — face the opposite problem. Heat escapes through the window assembly in winter, and condensation forms on cold frame surfaces when interior humidity meets a chilled aluminium profile. Up to 61 per cent of winter heat loss in Australian homes occurs through windows, making frame and glazing specification critical in these zones.
Thermal breaks are non-negotiable in cold climates. Without that polyamide barrier separating the inner and outer frame sections, condensation will form on the interior aluminium surface every cold morning — damaging paint, encouraging mould, and signalling energy bleeding outward. Double glazing with argon fill and Low-E coatings should target a U-value below 2.5 W/m²K, with triple glazing worth considering for south-facing openings or passive house projects.
Seal quality separates adequate Australian windows from high-performing ones in mixed climates like Sydney, Adelaide, and Perth. These cities experience both hot summers and cool winters, so the window must manage heat gain and heat loss across seasons. Compression seals and multi-fin weatherstripping maintain airtightness as frames expand and contract through temperature cycles. WERS-rated products certified for both heating and cooling performance provide the clearest indication of year-round suitability.
For tropical and cyclone-prone regions — Darwin, Cairns, Townsville, and coastal northern Queensland — structural resilience adds another layer. Windows must comply with wind-load requirements under AS/NZS 1170.2, and impact-rated glazing or debris screens are recommended for openings exposed to potential wind-borne debris. Reinforced frame sections and heavy-duty locking systems keep the building envelope intact under extreme pressure differentials.
The table below maps these climate zones to the specific features worth prioritising when specifying aluminium sliding windows for Australian projects.
| Climate Zone | Frame Grade | Glazing Type | Seal Type | Coating / Finish | Additional Features |
|---|---|---|---|---|---|
| Coastal / humid (Sydney coast, Gold Coast, Perth west) | Marine-grade 6063-T5 or 6061-T6 | Double glazed, Low-E | EPDM rubber with UV stabilisers | Powder coat 60+ microns (Qualicoat Class 2) | Oversized drainage, stainless steel hardware, salt-spray tested |
| Hot / dry (inland NSW, SA, central QLD) | Standard or thermally broken | Low SHGC (≤0.35), spectrally selective Low-E | Multi-fin weatherstrip | Light-coloured powder coat to reduce heat absorption | Thermal break essential, ventilation-optimised track config |
| Cold / alpine (Canberra, Hobart, Blue Mountains) | Thermally broken (mandatory) | Double or triple glazed, argon fill, soft-coat Low-E, U-value <2.5 | Compression seals, multi-point locks | Standard powder coat | Condensation management, warm-edge spacers |
| Mixed (Sydney, Melbourne, Adelaide, Perth) | Thermally broken recommended | Balanced SHGC (0.40–0.55), double glazed Low-E | Dual-action seals for expansion/contraction | Powder coat, colour flexible | WERS-rated for both heating and cooling |
| Tropical / cyclone-prone (Darwin, Cairns, Townsville) | Reinforced aluminium sections | Impact-rated or laminated, Low SHGC | Heavy-duty compression seals | Marine-grade powder coat | AS/NZS 1170.2 compliant, debris screens, heavy-duty locks |
Climate dictates which features are essential and which are optional luxuries. Getting this right at the specification stage avoids costly upgrades, premature failures, and the frustration of a window that looks perfect but performs poorly in its actual environment. The next step is knowing how to read a quote and compare products so that the climate-appropriate features you need are actually present in what you are being offered.
How to Evaluate and Choose the Right Sliding Window Design
Knowing what features suit your climate is one thing. Translating that knowledge into a confident purchasing decision — when you are staring at three quotes with different terminology, different inclusions, and wildly different prices — is another challenge entirely. Sliding window images in brochures all look impressive, but a photograph tells you nothing about frame depth, seal quality, or whether the hardware will still operate smoothly in five years. The gap between what looks good on screen and what performs well on your wall is where most buying mistakes happen.
A practical evaluation framework helps you cut through marketing language and compare what actually matters.
Key Specifications to Compare Across Quotes
Window quotes are rarely like-for-like. Two suppliers might both describe their product as a “double-glazed aluminium sliding window,” yet deliver vastly different performance, durability, and daily experience. The specifications that most commonly get missed are hidden in details that quotes either bury in jargon or omit altogether.
When comparing quotes, evaluate these criteria in priority order:
- Frame depth and profile thickness — Deeper frames (100 mm+) generally indicate capacity for better thermal breaks and larger glazing units. Ask for the exact profile system name, not just “aluminium frame.”
- Glazing specification — Confirm pane thickness, cavity width, gas fill type, and Low-E coating position. “Double glazed” alone is meaningless without these details.
- Hardware brand and type — Rollers, handles, and locks vary enormously in quality. Branded hardware from established manufacturers (not generic unbranded components) signals longevity.
- Seal type and configuration — EPDM rubber seals with UV stabilisers outperform cheaper PVC alternatives. Multi-fin weatherstripping provides better air infiltration resistance than single-blade designs.
- Track material and roller system — Stainless steel or precision nylon rollers on machined aluminium tracks operate more smoothly and last longer than plastic wheels on pressed channels.
- Powder coat finish warranty — A quality finish should carry a minimum 7-year warranty against peeling, chalking, and fading. Coastal installations should demand 10 years or more.
- Structural and performance ratings — AS 2047 compliance is mandatory for Australian installations. Beyond that, ask for tested wind-load, water penetration, and air infiltration ratings — not just claimed figures.
Red flags to watch for: quotes that list only material type without specifying the profile system, glazing described as “standard double glazed” without measurable performance data, no mention of compliance testing, and warranty terms that exclude hardware or seals from coverage. If a quote cannot answer these seven points clearly, it is not detailed enough to compare fairly against one that can.
Matching Designs to Room Function and Budget
Different rooms place different demands on a sliding window — and spending the same amount everywhere is neither necessary nor smart. A bathroom window needs water resistance and privacy glass but does not require a slim-frame architectural profile. A main living area feature window justifies premium sightlines and high-performance glazing because it dominates the room visually and thermally.
Here is how room function shapes the specification:
- Bedrooms — Prioritise acoustic performance, security locking, and flyscreen integration. A standard two-track system with 5 mm laminated glass handles noise and safety without over-capitalising. Budget range: $500–$1,000 per window (supply only).
- Living areas — This is where slim-frame profiles, three-track configurations, and high-performance Low-E glazing earn their premium. Maximise glass area and opening width. Budget range: $1,200–$2,500+ depending on span.
- Kitchens — Smooth operation matters most here because you will open and close these windows daily, often with wet hands. Quality rollers and easy-clean track profiles take priority. A standard frame with good hardware outperforms a premium frame with cheap rollers.
- Bathrooms — Obscured or frosted glass, compact panel sizes, and moisture-resistant hardware. Drainage design in the track is critical to prevent water sitting in channels. Budget range: $400–$800 per window.
Allocating budget by room function — spending more where performance and visual impact matter most, and less where a reliable standard specification does the job — typically delivers better whole-home outcomes than applying a uniform mid-range product everywhere.
Where to Evaluate Real Product Configurations
Sliding window pictures on a supplier’s website give you a sense of aesthetics, but they cannot communicate frame rigidity, roller smoothness, seal compression, or lock engagement. The most useful evaluation happens when you can examine a complete product specification — not just an image gallery.
Look for product pages that disclose the full system: track configuration, screen integration method, locking mechanism type, glazing options, and available finishes. Pages that show only sliding windows images without technical detail are marketing tools, not specification resources. As an example of what a transparent product page looks like, MEICHEN’s MA100 sliding window page presents a complete two-track system specification including screen options, lock types, and city-specific availability — the kind of detail that lets you apply the evaluation framework above to a real product rather than a generic description.
When reviewing any product page or quote, cross-reference the seven specification criteria listed earlier. If a supplier cannot provide clear answers to each point — whether on their website, in their quote document, or in conversation — that gap is information you need before committing. Transparency at the quoting stage is the strongest predictor of a smooth installation and reliable long-term performance.
Specifications and quotes set expectations on paper. What happens on installation day determines whether those expectations translate into a window that actually performs — and that process involves its own set of variables worth understanding before the tradies arrive.
What to Expect During Aluminium Sliding Window Installation
A perfectly specified sliding window aluminium system can still underperform if the installation is rushed, imprecise, or poorly sequenced. The frame might be thermally broken, the glazing might carry a stellar WERS rating, and the hardware might be top-shelf — but none of that matters if the unit sits crooked in the opening, the flashing fails to shed water correctly, or the seals never compress properly against the reveals. Installation is where specification meets reality, and it is the stage most buyers know least about.
Improper installation is the single leading cause of sliding window performance issues — stiff operation, water ingress, air leaks, and premature seal failure — regardless of how much was spent on the product itself. A mid-range window installed with precision will outperform a premium window installed carelessly, every time.
Preparation Steps Before Installation Day
Good installation starts before the tradies arrive. Whether you are a homeowner managing a renovation or a builder coordinating multiple trades, a few preparation steps prevent delays and protect the work area.
Clear furniture, curtains, and wall hangings from within 1.5 metres of each window opening. Remove external obstructions — pot plants, outdoor furniture, anything blocking access to the facade. If you are on a multi-storey home, confirm scaffold or ladder access is arranged and compliant.
Measurements should have been confirmed at the quoting stage, but a final verification of the structural opening before installation day catches any discrepancies introduced by plastering, tiling, or framing adjustments made after the initial measure. The opening needs to be structurally sound — no cracked lintels, no moisture-damaged timber reveals, no out-of-square framing that exceeds the tolerance the new frame can accommodate (typically 5 mm to 10 mm).
For new builds, coordinate window installation timing with other trades. Aluminium sliding windows should go in after the roof is on and the building is weather-tight, but before internal plastering and painting. In renovations, confirm whether internal linings will be disturbed and whether a plasterer needs to follow the window installer.
What Happens During Professional Installation
A professional crew installing aluminium sliding windows follows a consistent sequence. Each step builds on the previous one, and skipping or rushing any stage creates problems that compound over time. For a standard residential opening, expect the process to take two to four hours per window — longer for oversized units, multi-track systems, or openings that require structural modification.
- Old window removal (retrofit only) — The existing window is carefully extracted. Interior and exterior trims are removed, fasteners are backed out, and the old unit comes out as a complete assembly where possible. The rough opening is then inspected for rot, termite damage, or moisture issues that need repair before the new frame goes in.
- Opening preparation — The reveals are cleaned of debris, loose render, and old sealant. Any structural defects are repaired. The opening is checked for square by measuring diagonals — if they differ by more than 5 mm, packers and shims will be needed to compensate.
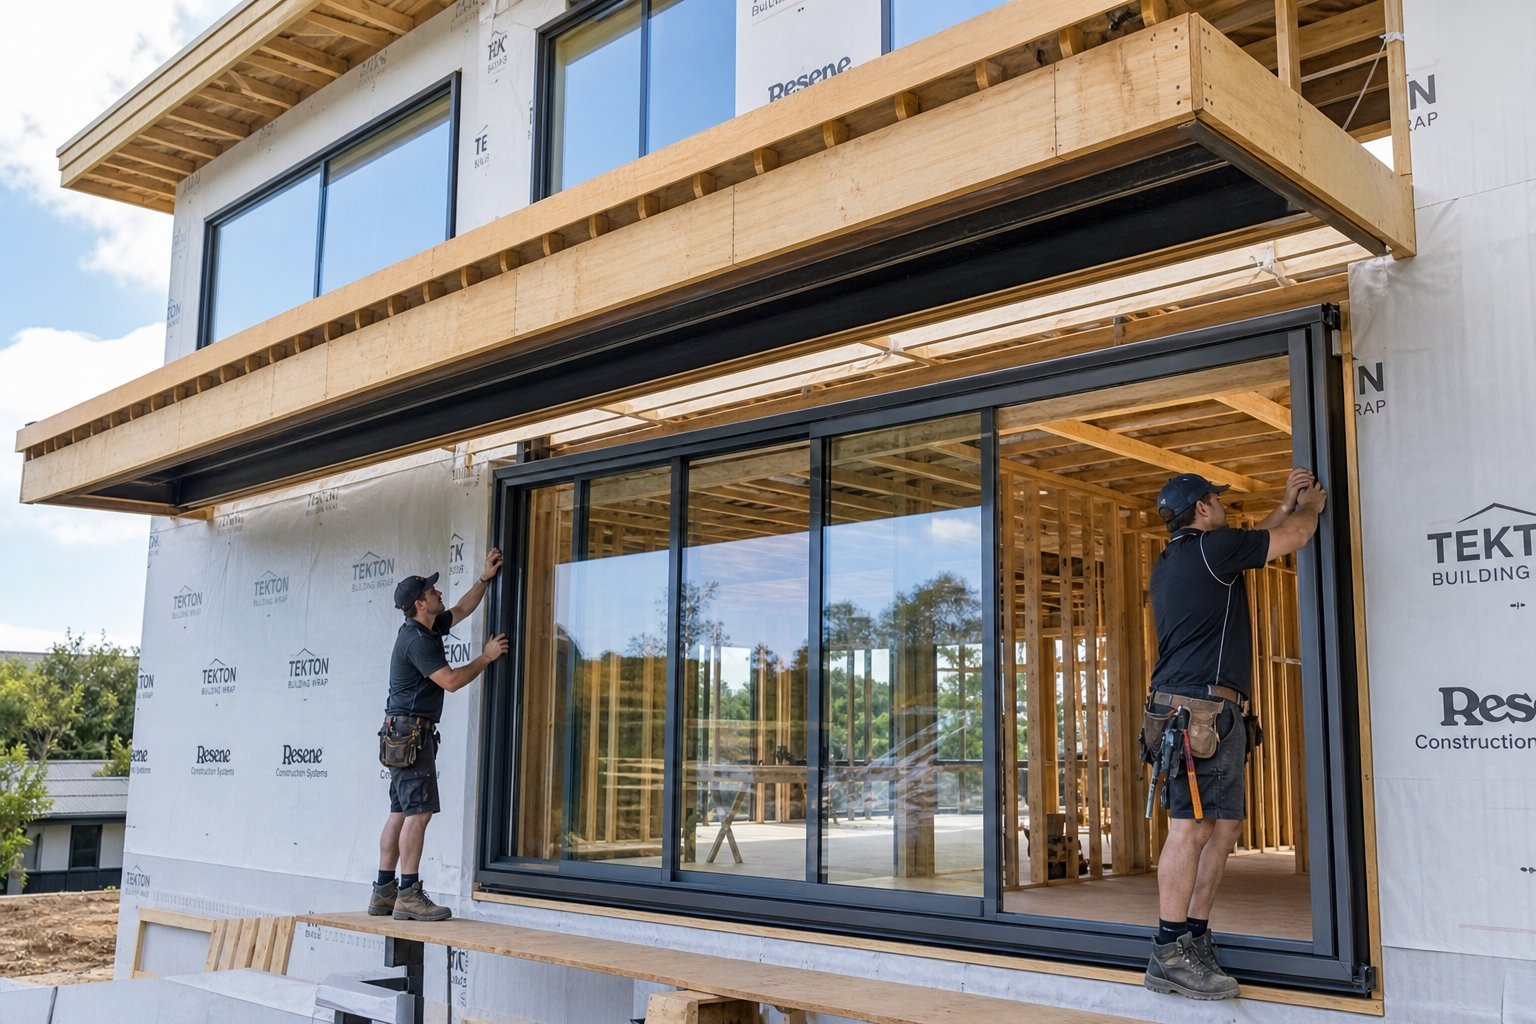
- Frame positioning and levelling — The aluminium frame is lifted into the opening (two people minimum for anything over 1.2 metres wide) and supported on packers at the sill. A spirit level confirms the sill is horizontal and the jambs are plumb. Adjustments are made with packers until the frame sits perfectly true.
- Fixing the frame — Once level and plumb, the frame is anchored through the jambs into the structural reveals using appropriate fixings — masonry anchors for brick, screws into timber studs, or brackets for steel framing. Fixings are tightened progressively, rechecking level after each one to prevent the frame pulling out of alignment.
- Flashing and waterproofing — Self-adhesive flashing tape is applied to integrate the frame with the building’s weather-resistive barrier. The head flashing directs water over the top of the frame rather than behind it. Sill drainage is confirmed to fall outward. This step is critical in Australian conditions where wind-driven rain can force water uphill into poorly detailed junctions.
- Glass panel and sash installation — Glazed panels are fitted into the frame tracks, rollers are engaged, and each panel is tested for smooth operation. Roller height is adjusted so panels glide without dragging on the track or lifting off the bottom rail.
- Hardware adjustment and locking — Handles, locks, and keepers are aligned so multi-point locking engages cleanly without forcing. Security locks are tested in both locked and unlocked positions. Flyscreens are fitted into their dedicated track.
- Final sealing and finishing — Exterior-grade silicone sealant is applied around the frame perimeter where it meets the wall surface. Interior gaps are sealed or trimmed depending on the finish detail. Protective film is removed from the aluminium, and the completed installation is cleaned.
After completion, a quality installer will operate every panel multiple times, test all locks, and check for visible gaps or sealant defects. Some will perform a water spray test on the exterior to confirm weatherproofing before signing off.
New Build vs. Retrofit Installation Differences
In a new build, the rough opening is purpose-made for the window. Framing is square, reveals are clean, and there is no old unit to remove or patch around. The frame fixes directly to fresh timber or steel studs, flashing integrates with the building wrap before cladding goes on, and the whole assembly gets sealed into a weather-tight envelope as part of the construction sequence. It is the cleanest, fastest, and most predictable installation scenario.
Retrofit installations — replacing an existing window in an occupied home — introduce variables that add time, complexity, and cost. The old window must come out without damaging surrounding finishes. The revealed opening may not match the new frame dimensions exactly, requiring packing, trimming, or in some cases structural modification to the lintel or sill. Existing waterproofing layers may have degraded and need replacement. Internal plaster or render often needs patching after the new frame is fitted, which means a plasterer and painter follow the window installer.
These additional steps typically add 30 to 50 per cent to the labour cost compared to a new-build installation of the same window. For a standard residential sliding window, that might mean the difference between $250 and $400 in installation labour per opening — before any structural repairs or replastering. The window product itself costs the same either way; it is the labour and remediation work that drives the price gap.
Realistic timeframes for a full-home window replacement project (say, 10 to 15 openings) typically run two to four days for the window installation itself, plus additional time for plastering and painting if internal reveals are affected. New-build installations across the same number of openings usually complete in one to two days because there is no removal, no patching, and no coordination with finishing trades.
Whether new build or retrofit, the quality of the installation determines how that window performs for the next 25 to 30 years. A well-installed aluminium sliding window should glide effortlessly, seal tightly, drain cleanly, and lock securely from day one — and continue doing so with only minimal maintenance. What that maintenance looks like, and how to handle the inevitable wear that comes with decades of daily use, is the final piece of the ownership picture.
Maintenance and Troubleshooting for Long-Term Performance
Aluminium does not rot, warp, or need repainting — but that reputation for low maintenance sometimes gets misread as no maintenance. A well-built aluminium sliding window will deliver 25 to 40 years of reliable service, yet the moving parts within it — rollers, seals, locks, and tracks — are subject to wear, dirt accumulation, and gradual degradation that shortens their effective life if ignored entirely. The good news is that the maintenance required is genuinely minimal. A few simple tasks performed on a regular schedule keep everything operating smoothly and catch small issues before they become expensive problems.
Routine Maintenance Schedule for Lasting Performance
Most aluminium sliding window maintenance takes minutes rather than hours. The key is consistency — small efforts at regular intervals prevent the kind of built-up grime and unnoticed wear that eventually makes a window stiff, leaky, or difficult to lock. The schedule below covers the essentials.
| Task | Frequency | What to Do |
|---|---|---|
| Track cleaning | Monthly | Vacuum loose debris from the bottom track, then wipe with a damp cloth and mild soapy water. Remove any grit or leaf matter that could score the track surface or jam rollers. |
| Frame washing | Monthly (coastal) / Quarterly (inland) | Wash aluminium frames with a soft cloth and mild detergent solution. Rinse thoroughly to remove all soap residue — leftover cleaning agents can cause oxidation over time. |
| Roller lubrication | Every 6 months | Apply a silicone-based lubricant to the rollers and along the track surface. Avoid oil-based products — they attract dust and create a sticky residue that worsens operation over time. |
| Seal inspection | Annually | Check weatherstripping and compression seals for cracking, hardening, or gaps. Run a hand along the closed window edge on a windy day — if you feel air movement, the seal needs attention. |
| Hardware check | Annually | Tighten handle screws, test lock engagement, and confirm multi-point locking mechanisms align correctly. Apply a cleaning lubricant to lock barrels and spring mechanisms to prevent corrosion. |
| Drainage check | Annually (or after heavy storms) | Confirm weep holes in the track are clear and draining outward. Use a thin wire or pipe cleaner to dislodge any blockages. Blocked drainage is a leading cause of water ingress. |
| Glass inspection (double glazed) | Annually | Look for fogging or condensation between panes — this indicates a failed seal in the insulated glass unit and requires professional replacement of the IGU. |
Coastal properties need more frequent attention. Salt deposits accelerate corrosion on hardware and degrade powder coat finishes faster than inland environments. A monthly freshwater rinse of the entire window — frames, tracks, and hardware — removes salt before it causes pitting. This single habit extends the life of every component significantly.
One critical rule applies to all cleaning: never use abrasive pads, wire brushes, or harsh chemical solvents on aluminium frames. These damage the powder coat finish and expose raw aluminium to oxidation. A soft cloth with mild soap and water handles virtually every cleaning task without risk.
Common Problems and How to Fix Them
Even well-maintained sliding aluminum windows develop issues over years of daily use. Most common problems have straightforward causes and DIY-friendly solutions — provided you catch them early.
- Stiff or jerky sliding — Cause: dirt buildup in the track, worn rollers, or dried-out lubrication. Solution: clean the track thoroughly, apply silicone lubricant, and test. If the problem persists, the rollers may need replacement — remove the panel, inspect the roller wheels for flat spots or cracks, and swap them for matching replacements. Roller sets typically cost $20 to $50 per panel.
- Water ingress during rain — Cause: blocked weep holes, degraded weatherstripping, or failed sealant around the frame perimeter. Solution: clear drainage holes first (this resolves most cases). If water still enters, inspect seals for compression loss and external sealant for cracking. Reseal with exterior-grade silicone where gaps appear.
- Drafts around closed panels — Cause: worn or compressed weatherstripping that no longer makes full contact with the opposing frame surface. Solution: replace the weatherstrip — most aluminium sliding window systems use clip-in or push-fit seals that a handy homeowner can swap without removing the panel. Match the profile exactly; generic seals rarely fit correctly.
- Condensation between glass panes — Cause: failed perimeter seal on the insulated glass unit, allowing moisture into the cavity. Solution: this is not a DIY fix. The IGU must be replaced by a glazier — the frame itself is usually fine, so full window replacement is unnecessary. Expect $150 to $350 per panel for IGU replacement depending on size and glazing specification.
- Lock misalignment or failure — Cause: the panel has dropped slightly due to roller wear, shifting the lock keeper out of alignment with the latch. Solution: adjust the roller height using the adjustment screw (accessible through a small hole in the panel stile) to raise or lower the panel until the lock engages cleanly. If the lock mechanism itself is worn, replacement locks are available for most systems.
- Roller collapse or panel dragging — Cause: rollers have reached end of life (typically 10 to 15 years depending on use frequency and maintenance). Solution: remove the sash, unscrew the old roller assembly, and install a replacement. This is a moderate DIY task — if you are comfortable lifting the panel out of the track (a two-person job for larger panels), the roller swap itself takes 15 to 20 minutes per panel.
A general rule for deciding between DIY and professional help: if the fix involves cleaning, lubricating, adjusting screws, or swapping clip-in components, it is well within homeowner territory. If it requires removing glass, modifying the frame, or diagnosing structural movement, call a window service technician.
When to Repair vs. When to Replace
Every component in a sliding aluminium window has a finite service life. Rollers last 10 to 15 years. Weatherstripping degrades over 8 to 12 years depending on UV exposure and climate. Hardware mechanisms wear with use — a window opened and closed multiple times daily will need lock or handle replacement sooner than one operated weekly. The aluminium frame itself, however, is effectively permanent. It does not fatigue, rot, or lose structural integrity under normal conditions.
This distinction matters because it means full window replacement is rarely necessary due to component failure alone. Replacing rollers, seals, locks, and even the IGU is almost always more economical than ripping out a structurally sound frame and starting over. A complete component overhaul — new rollers, new seals, new hardware, and a fresh IGU — might cost $400 to $700 per window. Full replacement of the same window, including removal, supply, and installation, could run $1,200 to $2,500 or more.
Replacement becomes the better option when multiple factors converge:
- The frame itself is damaged — bent, corroded through, or structurally compromised by building movement.
- The window system is obsolete and replacement parts are no longer manufactured or available.
- Energy performance is fundamentally inadequate — single glazed, non-thermally-broken frames in a climate that demands better — and no retrofit glazing option exists for the frame profile.
- The cost of accumulated repairs approaches 60 to 70 per cent of a new window’s supply-and-install price.
- You are renovating the surrounding structure anyway, making removal and reinstallation a minor incremental cost rather than a standalone project.
For most aluminium slider windows installed in the last 15 to 20 years, targeted component replacement extends useful life by another decade or more at a fraction of full replacement cost. The frame is the expensive, long-lived part — everything else is serviceable. Treat maintenance as an investment in that frame’s longevity, and a quality aluminium sliding window will comfortably outlast the mortgage on the home it sits in.
Frequently Asked Questions About Aluminium Sliding Windows Designs
1. What is the difference between 2-track and 3-track aluminium sliding windows?
A 2-track system carries two panels (one fixed, one sliding) and suits standard openings up to 2.4 metres wide, offering around 50% clear opening. A 3-track system accommodates three panels and allows up to 66% of the total width to open, making it ideal for living areas and wider spans above 2.4 metres. The trade-off is a deeper sill profile (120-150 mm versus 85-100 mm) and higher cost. For most bedrooms, kitchens, and bathrooms, a well-specified 2-track system like MEICHEN’s MA100 provides reliable performance at a lower price point, while 3-track configurations earn their premium in open-plan spaces requiring genuine indoor-outdoor connection.
2. How do I choose the right aluminium sliding window design for my climate zone in Australia?
Australian climate zones demand different window specifications. Coastal areas (Sydney coast, Gold Coast, Perth west) require marine-grade aluminium with 60+ micron powder coating, stainless steel hardware, and oversized drainage to resist salt corrosion. Hot inland regions need low SHGC glazing (0.35 or below), light-coloured frames, and thermal breaks to manage extreme heat. Cold climates (Melbourne, Canberra, Hobart) require thermally broken frames as a minimum, double glazing with argon fill, and compression seals to prevent condensation and heat loss. Tropical and cyclone-prone regions need reinforced frames compliant with AS/NZS 1170.2 and impact-rated glazing. Always match your specification to local conditions rather than choosing a generic product.
3. Are aluminium sliding windows energy efficient?
Energy efficiency in aluminium sliding windows depends entirely on the specification. A basic non-thermally-broken frame with single glazing performs poorly, with U-values around 5.0-7.0 W/m2K. However, a thermally broken aluminium frame with double glazing, argon gas fill, and Low-E coatings can achieve U-values of 2.0-3.0 W/m2K, cutting heat transfer by more than half. The thermal break (a polyamide strip separating inner and outer frame sections) is the critical component. Look for WERS-rated products that show both heating and cooling star ratings, and check for AS 2047 compliance. Two windows can look identical yet perform vastly differently based on thermal break quality, glazing specification, and seal design.
4. How long do aluminium sliding windows last and what maintenance do they need?
Aluminium frames are effectively permanent under normal conditions, lasting 25-40 years or more without structural degradation. However, moving components have shorter lifespans: rollers last 10-15 years, weatherstripping degrades over 8-12 years, and hardware wears with use. Routine maintenance is minimal but important. Clean tracks monthly by vacuuming debris and wiping with mild soapy water. Lubricate rollers every six months with silicone-based lubricant (never oil-based). Inspect seals annually for cracking or compression loss. Coastal properties need monthly freshwater rinsing to remove salt deposits. Component replacement (rollers, seals, locks) at $400-$700 per window is almost always more economical than full window replacement at $1,200-$2,500+.
5. What should I look for when comparing aluminium sliding window quotes?
Evaluate quotes against seven key criteria in priority order: frame depth and profile system name (not just ‘aluminium frame’), glazing specification including pane thickness and gas fill type, hardware brand (branded over generic), seal type (EPDM rubber with UV stabilisers over cheap PVC), track material and roller quality, powder coat finish warranty (minimum 7 years, 10+ for coastal), and tested performance ratings under AS 2047. Red flags include quotes listing only material type without profile details, glazing described as ‘standard double glazed’ without measurable data, no compliance testing mentioned, and warranties excluding hardware or seals. Product pages like MEICHEN’s MA100 that disclose full system specifications including track options, screen integration, and locking mechanisms represent the transparency level you should expect from any supplier.
More Window & Door Guides