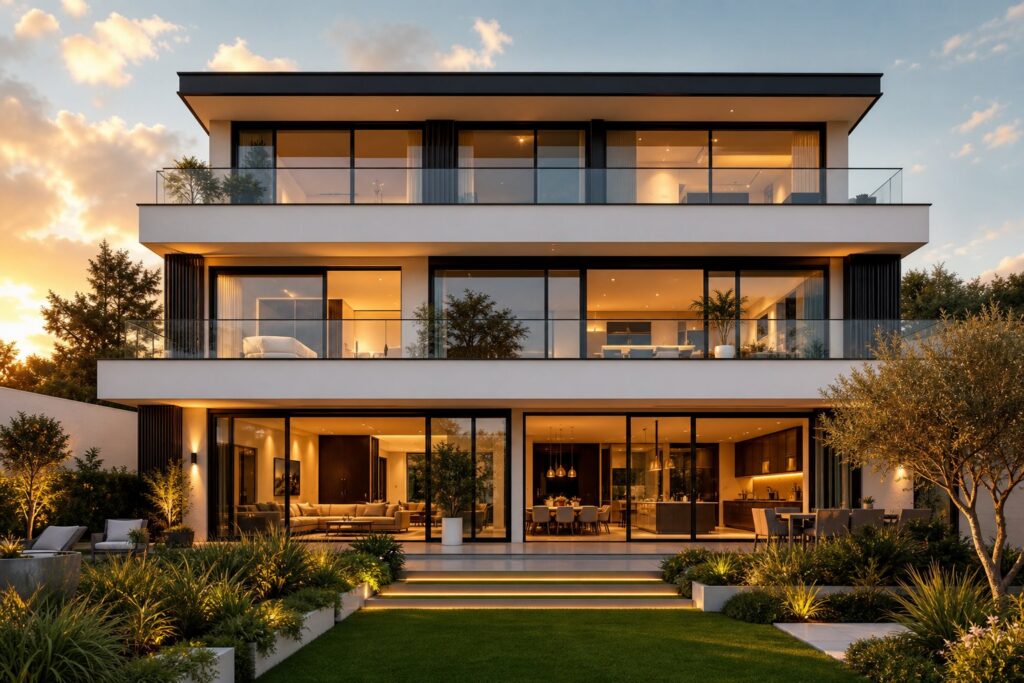
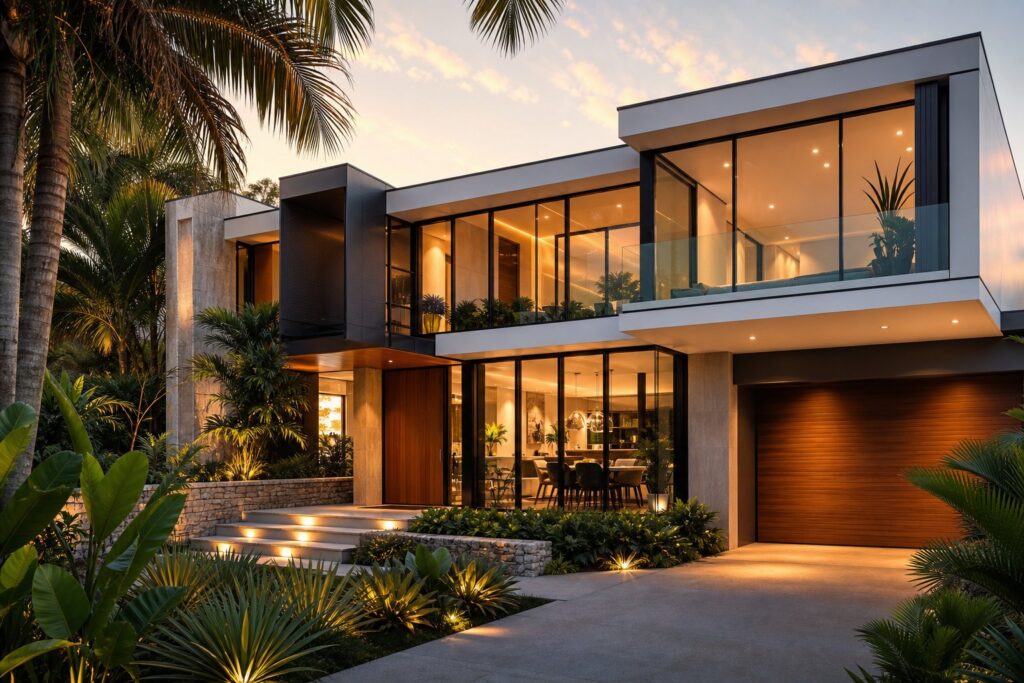
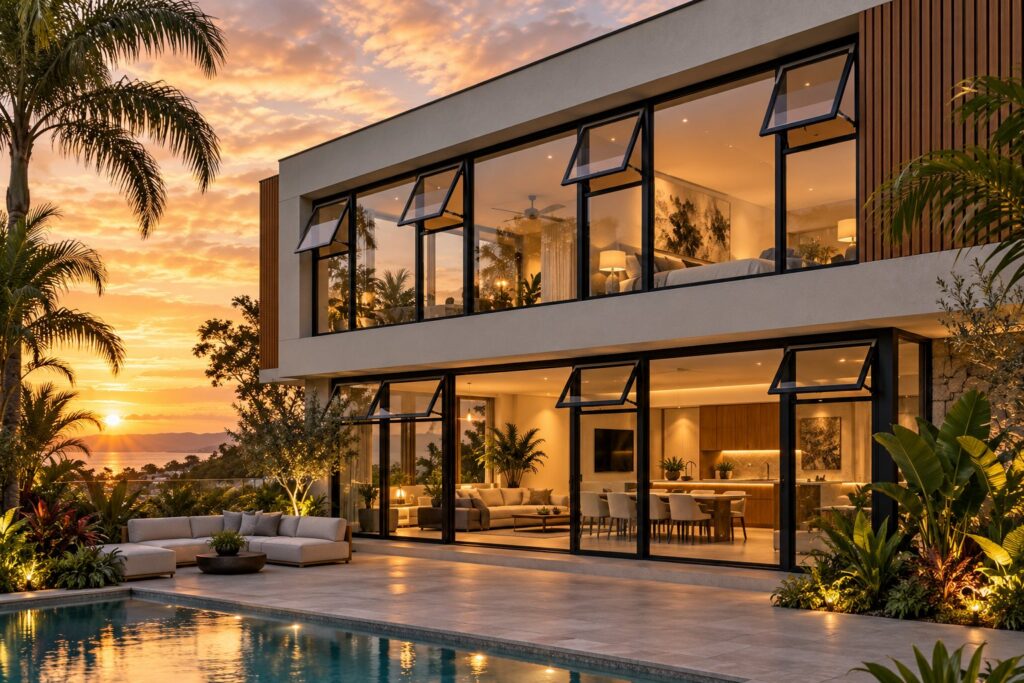
What Are Aluminium Sliding Windows and Doors
Most guides treat sliding doors and windows as separate topics. In practice, they share the same engineering principles, the same frame material, and often the same supplier. This article covers both as a single product category — because that is exactly how they function on a building.
Aluminium sliding windows and doors are glazed panels set within lightweight aluminium frames that glide horizontally along precision tracks, rather than swinging on hinges or remaining fixed in place. They are available in configurations ranging from compact two-panel windows to expansive multi-panel door systems.
What Makes Aluminium Sliding Systems Different
The defining feature is movement without swing. A casement window or hinged door needs clear space to open into — a problem in tight hallways, along balconies, or beside outdoor furniture. An aluminium sliding door simply glides parallel to the wall. One panel passes behind or beside another, so the footprint stays contained regardless of how wide the opening is.
This horizontal track-based operation also means no protruding hardware. There are no arms, stays, or hinges interrupting the glass line. The result is cleaner sightlines and more usable floor area on both sides of the opening — a practical advantage that applies equally to a bedroom aluminium sliding window and a full-height patio door system.
Why Aluminium Dominates the Sliding Category
Sliding mechanisms demand a frame material that is strong enough to support large glass panels yet light enough to glide smoothly on rollers. Aluminium delivers on both counts. Its strength-to-weight ratio allows slimmer frame profiles than timber or uPVC while holding heavier glazing units securely in place. Less frame means more glass, more light, and a more contemporary aesthetic.
Corrosion resistance adds longevity. Unlike timber, aluminium won’t rot or warp over decades of use. Unlike steel, it forms a natural oxide layer that protects against moisture without ongoing treatment. For aluminium doors and windows exposed to Australian coastal air or harsh UV, that passive protection matters enormously.
These material properties explain why aluminium windows & doors dominate the sliding category across residential and commercial projects alike. But the frame is only half the story — how the panels actually move, stack, and seal determines whether a system performs well for five years or twenty-five.
How Aluminium Sliding Mechanisms Work
A sliding door or window looks simple from the outside — one panel glides past another. Beneath the frame, though, a precise interaction between tracks, rollers, and panel weight determines whether that movement stays effortless or becomes a daily frustration. Understanding these mechanics helps you specify the right system rather than discovering limitations after installation.
Track Systems and Roller Technology
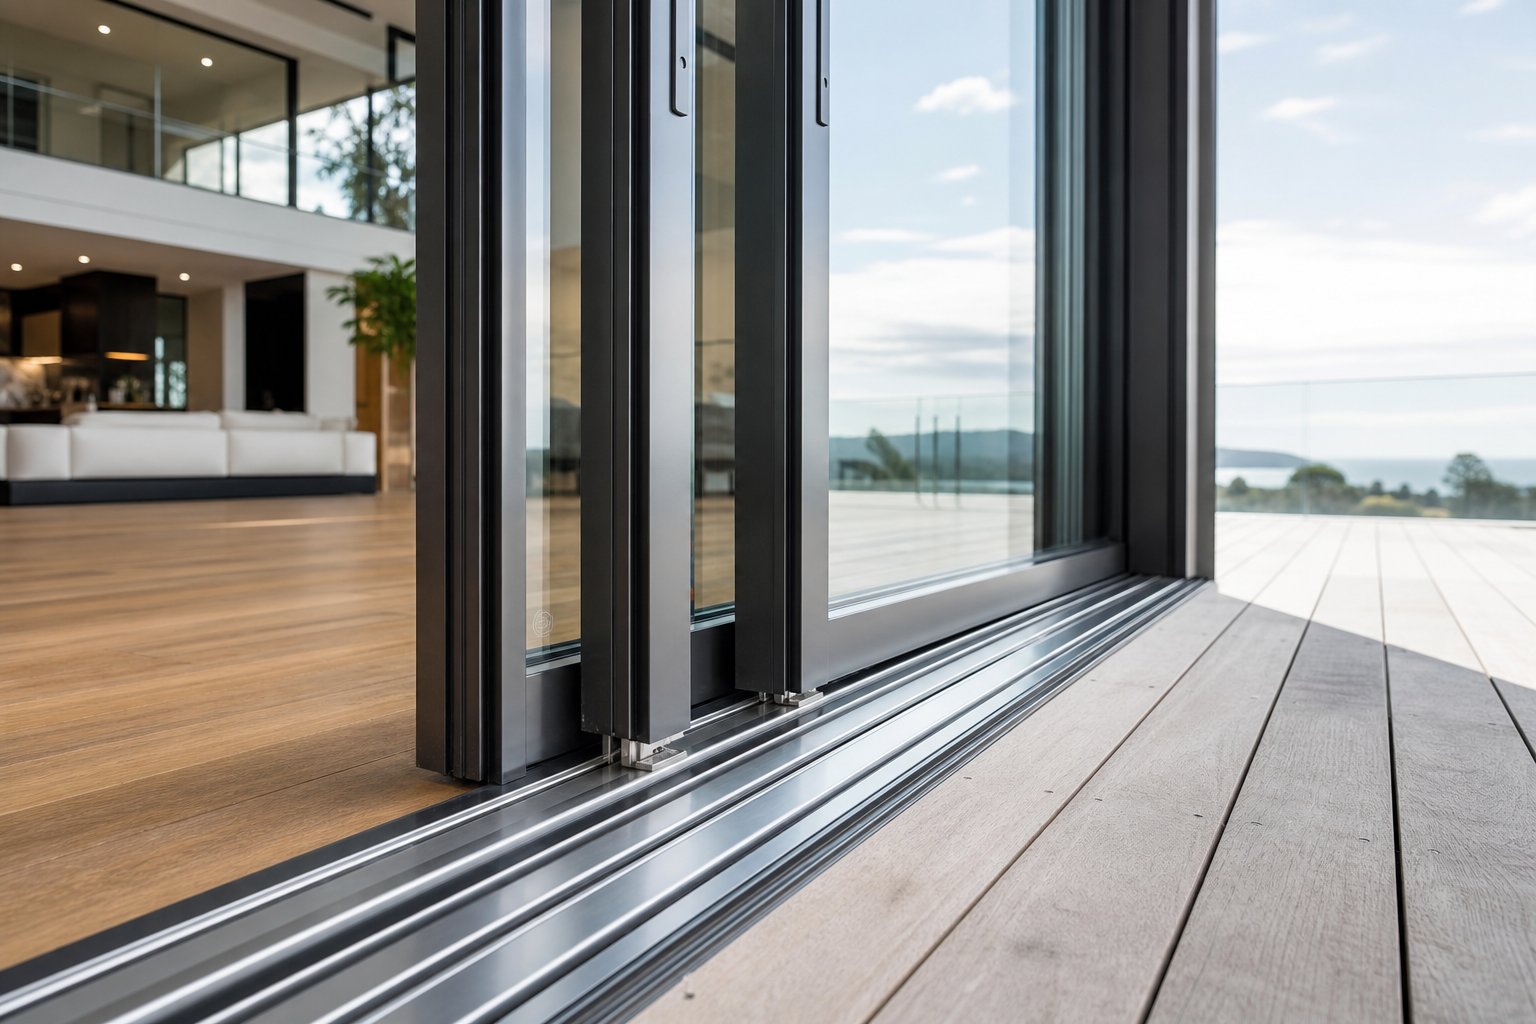
Every aluminium sliding system relies on a track — a channel machined into the sill or head of the frame that guides panel movement. Tracks come in three main configurations:
- Single-track: Supports one sliding panel beside one fixed panel. Common in standard two-panel windows and compact door openings.
- Dual-track: Accommodates two independently sliding panels, allowing both to open from the centre. Used in double sliding patio doors and wider residential openings.
- Multi-track (three or more): Enables stacking configurations where multiple panels slide and park behind one another, clearing the entire opening. Essential for aluminium stacking doors in indoor-outdoor living designs.
The aluminium sliding glass door track itself is typically a flat or raised-rail profile with integrated drainage channels. These channels are critical — without them, rainwater pools in the sill and accelerates roller corrosion or causes the panel to hydroplane rather than glide smoothly.
Rollers are where long-term performance lives or dies. Bottom-rolling systems carry the panel’s weight on rollers seated in the lower track, which is the dominant approach for exterior doors and windows. Top-hung systems suspend the panel from an overhead rail with only a minimal floor guide below — cleaner aesthetically, but demanding stronger header support.
Roller quality varies enormously. Budget systems use plain nylon bushings that wear flat under heavy glass panels within a few years. Mid-range systems use stainless steel ball-bearing rollers — either single-wheel for lighter windows or tandem (double-wheel) assemblies that distribute load more evenly across heavier door panels. For coastal Australian properties, sealed 316-grade stainless bearings resist salt corrosion far better than standard 304 alternatives. The difference between a cheap roller and a quality tandem bearing is often the difference between a five-year and a twenty-five-year service life.
Panel Configurations for Windows and Doors
Panel layout is described using a simple notation system viewed from outside the building. “X” denotes an operable (sliding) panel, and “O” denotes a fixed panel. The most common configurations include:
- OX or XO (two-panel): One fixed, one sliding. The standard for residential sliding windows and compact alum sliding door openings. The letter order indicates which side slides — viewed from the exterior.
- OXO or XOX (three-panel): A centre fixed panel flanked by operable panels (OXO), or two operable panels flanking a fixed centre (XOX). Wider windows and medium-span doors use these for balanced ventilation.
- OXXO (four-panel): Two fixed outer panels with two sliding panels meeting in the centre. Popular for aluminum sliding glass patio doors spanning 3 metres or more, where symmetrical operation suits entertaining areas.
- Stacking (multi-panel): Three, four, or more panels all slide and stack behind a single fixed or parked panel, clearing up to 90% of the opening width. This is the configuration behind those dramatic floor-to-ceiling living spaces that define contemporary Australian architecture.
Sliding windows almost always use two-panel horizontal configurations — an alu slider with one fixed and one operable sash. Doors offer far more flexibility, ranging from simple two-panel setups through to six-panel stacking systems that transform an entire wall into an opening.
Lift-and-Slide vs Standard Sliding Mechanisms
Standard sliders maintain constant contact between the panel and track. The rollers bear the panel’s weight continuously, and weatherseals compress against the frame at all times. This works well for lighter panels but creates friction that increases with panel size and weight.
Aluminium lift and slide doors solve this with an elegant mechanical trick. Turning the handle activates a cam mechanism that lifts the entire panel approximately 8–10 mm off its bottom seal. Once raised, the panel rolls freely on its bearings with almost no resistance — even at weights exceeding 400 kg. Releasing the handle lowers the panel back onto compression seals, creating an airtight and watertight closure similar to a hinged door.
This lifting action delivers two major advantages: it enables far heavier and wider single panels (up to 600 kg in premium systems), and it produces dramatically better weather sealing because the seals are not being dragged across during operation.
| Criteria | Standard Sliding | Lift-and-Slide |
|---|---|---|
| Panel weight capacity | 100–200 kg typical | Up to 400–600 kg |
| Weather seal performance | Moderate — seals wear from constant contact | Excellent — compression seals engage only when closed |
| Ease of operation | Good for lighter panels; resistance increases with weight | Consistently smooth regardless of panel weight |
| Relative cost | Lower hardware and installation cost | 30–50% premium over standard systems |
| Best application | Standard residential windows and moderate door openings | Large-format doors, exposed locations, energy-efficient builds |
For most residential sliding windows and standard-width doors, a quality standard system with tandem ball-bearing rollers performs reliably for decades. Lift-and-slide becomes the clear choice when panel dimensions push beyond 2.5 metres wide, when superior acoustic and thermal sealing matters, or when the opening faces prevailing weather. The hardware is more complex and the cost higher — but for large-format openings, it is the only mechanism that keeps operation effortless over the long term.
Of course, even the best mechanism underperforms if the frame technology behind it hasn’t kept pace. The aluminium profiles housing these tracks and rollers have changed dramatically in recent years — and those innovations affect everything from how much heat transfers through the frame to how much glass you actually see.
Modern Innovations in Aluminium Frame Design
If your impression of aluminium frames is shaped by the thin, cold, silver-grey windows common in 1980s and 1990s Australian homes, you are working from outdated information. Those early systems earned a deserved reputation for poor thermal performance, limited colour options, and a utilitarian look that clashed with anything beyond basic commercial architecture. The aluminium sliding glass doors and windows available today share almost nothing with those predecessors beyond the base metal itself.
Three areas of innovation have driven the transformation: surface treatments that deliver lasting colour and protection, engineering advances that shrink frame profiles while increasing structural capacity, and hardware systems that make operation smoother, safer, and smarter.
Powder Coating and Surface Treatment Advances
Early aluminium frames relied on basic anodising or mill-finish surfaces — functional, but limited to metallic silver or bronze tones that faded and chalked over time. Modern powder coating changed the equation entirely.
The process works by electrostatically applying a dry powder to the aluminium profile, then curing it in an oven at around 200°C. The result is a bonded finish far tougher than liquid paint, resistant to chipping, scratching, UV degradation, and chemical exposure. Quality powder-coated aluminium frames maintain colour stability for 20 to 30 years in Australian conditions, including harsh coastal and high-UV environments.
The aesthetic range has expanded dramatically. Homeowners and architects can now specify:
- Matte and satin finishes — soft, non-reflective surfaces that suit contemporary residential design
- Textured coatings — fine or coarse textures that add visual depth and hide minor surface imperfections
- Woodgrain finishes — sublimation-printed timber effects that replicate the warmth of natural wood without the maintenance burden
- Dual-colour options — different colours on interior and exterior faces, allowing a dark exterior to pair with a lighter internal finish
Black aluminium doors have become a dominant architectural trend across Australian residential projects. The combination of a slim dark frame against expansive glass creates a bold, gallery-like aesthetic that works equally well on a Queenslander renovation or a new double-storey build. Matt black in particular has surged in popularity because it minimises reflections and frames the view rather than competing with it.
Slim Sightline Profiles and Maximised Glass Area
Sightline refers to the visible width of the frame when the window or door is closed. Older aluminium systems typically presented sightlines of 120 mm or more — a chunky border that interrupted views and reduced natural light. Current-generation aluminum glass sliding doors achieve sightlines as narrow as 20–35 mm on meeting stiles, with some premium systems pushing below 20 mm.
This reduction is possible because of advances in extrusion engineering and alloy selection. Modern profiles use optimised cross-sectional geometry — internal chambers, reinforcement ribs, and precise wall thicknesses — to maintain structural integrity with less visible material. The result is a higher glass-to-frame ratio that lets daylight reach deeper into rooms and creates a stronger visual connection between interior and exterior spaces.
For sliding windows, slimmer profiles mean a bedroom or living area feels brighter and more open without increasing the actual opening size — a significant advantage in renovation projects where structural openings are fixed. For aluminium frame glass door systems spanning 3 metres or more, the difference between a 120 mm and a 35 mm meeting rail is visually dramatic. Less frame means the glass reads as a near-continuous surface, which is precisely the effect driving demand for high quality aluminum doors in contemporary Australian homes.
Hardware and Locking System Innovations
Frame and glass improvements mean little if the hardware holding everything together hasn’t kept pace. Fortunately, this is one area where innovation has been relentless. The key advances shaping today’s custom aluminum doors and windows include:
- Multi-point locking systems — instead of a single latch, modern sliders engage multiple lock points distributed along the panel edge (top, bottom, and centre). This dramatically improves security by resisting forced entry at several locations simultaneously, while also pulling the panel tighter against weatherseals for better insulation and soundproofing.
- Flush handles — recessed or flush-mounted handles that sit within the frame profile rather than protruding. They allow curtains and blinds to pass unobstructed, prevent snagging, and maintain the clean visual line of slim-profile systems.
- Soft-close mechanisms — dampers integrated into the track or panel that decelerate the sliding motion in the final 50–100 mm of travel. The panel glides gently into its closed position without slamming, reducing wear on seals and hardware while eliminating finger-trap risks for children.
- Automated sliding systems — motorised drives that open and close panels via wall switches, remote controls, or smart home integration. Originally limited to commercial applications, automated operation is now available for residential aluminum sliding glass doors, offering accessibility benefits and hands-free convenience.
- Concealed drainage — redesigned sill profiles that hide drainage channels from view while maintaining water evacuation performance, contributing to the seamless aesthetic of modern systems.
Together, these innovations mean that a sliding system specified today bears little resemblance to one installed even a decade ago. The frames are slimmer, the finishes more durable, the security stronger, and the operation smoother. Yet one historical criticism of aluminium still lingers in many buyers’ minds — the assumption that metal frames bleed heat. Addressing that concern requires understanding how thermal break technology has fundamentally altered the energy performance of aluminium sliding systems.
Energy Efficiency and Thermal Performance
Aluminium conducts heat at roughly 160 W/m·K — approximately 1,000 times faster than PVC and 5,000 times faster than timber. That single fact fuelled decades of justified criticism. Older aluminium sliding windows and doors acted as thermal bridges, bleeding conditioned air straight through the frame. In winter, interior surfaces ran cold enough to drip with condensation. In summer, the frame radiated outdoor heat directly into living spaces.
The criticism was valid — for non-thermally-broken profiles. Modern systems solve the problem entirely through a combination of engineered frame barriers and advanced glazing technology that transforms aluminium from a thermal liability into a genuine performer.
How Thermal Breaks Transform Aluminium Performance
A thermal break splits the aluminium extrusion into two separate pieces — an exterior section and an interior section — connected by a structural insulating strip made from glass-fibre-reinforced polyamide (PA66). This polyamide barrier has a thermal conductivity of just 0.3 W/m·K, over 500 times lower than the aluminium it separates.
The manufacturing process is precise. Two aluminium profiles are extruded with machined channels, polyamide strips (typically 14.8 mm to 34 mm wide depending on performance requirements) are inserted, and a crimping process mechanically locks everything into a single composite unit. The result behaves structurally as one piece while thermally behaving as two completely disconnected surfaces.
The performance shift is dramatic. A standard non-broken aluminium frame has a Uf value of around 5.0–7.0 W/m²·K. Adding a 24 mm thermal break drops that to 1.8–2.5 W/m²·K. Premium profiles with 34 mm+ breaks and foam insulation inserts achieve Uf values of 0.8–1.2 W/m²·K — directly comparable to high-performance timber frames. For a sliding insulated door system, this means the frame no longer undermines the glazing’s thermal performance.
Beyond energy savings, thermally broken frames keep interior surface temperatures above the dew point. At -10°C outside and typical indoor conditions, a non-broken frame drops to around 5°C internally — well below the point where condensation forms. A thermally broken frame stays above 15°C under the same conditions, eliminating moisture problems entirely.
Glazing Options That Affect Energy Bills
The frame accounts for roughly 10–20% of a window or door’s total area. The glazing covers the rest — which means glass specification has an outsized impact on overall thermal performance. Several technologies work together here:
- Double and triple glazing — two or three panes separated by sealed air spaces create insulating barriers. Double glazing is now the minimum standard for most Australian climate zones under the NCC. Triple glazing adds another layer of insulation for alpine or extremely exposed locations.
- Low-E coatings — microscopically thin metallic oxide layers deposited on glass surfaces that reflect radiant heat while allowing visible light through. Low-E coatings reduce energy loss by 30–50% compared to uncoated glass, at a cost premium of only 10–15%.
- Argon and krypton gas fills — inert gases injected between panes that insulate better than air. Argon is the standard choice for typical 12–16 mm cavities. Krypton performs better in narrower gaps but costs significantly more. Both are non-toxic, clear, and odourless.
- Warm-edge spacers — the strips separating glass panes at their edges. Traditional aluminium spacers create a cold bridge at the glass perimeter. Warm-edge alternatives (composite or stainless steel) reduce edge condensation and improve the overall U-value of the insulated glass unit.
For aluminium glass sliding doors, the interaction between frame and glazing matters. A thermally broken frame paired with budget single glazing wastes the frame’s potential. Conversely, triple-glazed units in a non-broken frame still lose heat through the metal. The system performs as a whole — frame, glass, seals, and spacers all contribute to the final energy rating.
When specifying an aluminium door with window sidelights or a combined glass door aluminum configuration, each element needs matched thermal performance. A high-performance sliding door beside a poorly insulated fixed window panel creates an inconsistent thermal envelope that undermines the investment in either component.
Meeting Energy Rating Standards
In Australia, the Window Energy Rating Scheme (WERS) provides a standardised way to compare products. WERS rates windows and doors on a star system — up to 10 stars for heating performance and 10 stars for cooling performance. The higher the star rating, the less energy the product allows to escape (heating) or enter (cooling).
The National Construction Code (NCC) sets minimum energy efficiency requirements that vary by climate zone. Under NatHERS modelling, the window and door specifications directly affect whether a home achieves its required star rating. Aluminium sliding systems with thermally broken frames and quality double glazing comfortably meet NCC requirements across most Australian climate zones. For colder regions like alpine Victoria or the ACT, triple glazing or wider thermal breaks may be needed to reach compliance.
When evaluating sliding aluminum glass doors or windows, request the WERS certificate and check both heating and cooling stars. A product might perform well for one metric but poorly for the other — particularly relevant in climates like Sydney or Brisbane where both heating and cooling loads matter seasonally.
| Glazing Configuration | Typical Uw Value (W/m²·K) | Relative Thermal Performance | Best Suited To |
|---|---|---|---|
| Single glazing, non-broken frame | 5.5–6.5 | Poor | Non-habitable spaces only (sheds, garages) |
| Double glazing, non-broken frame | 3.5–4.5 | Below average | Mild climates with minimal heating/cooling demand |
| Double glazing + thermally broken frame | 2.0–2.8 | Good | Most Australian residential applications |
| Double glazing + Low-E + argon + thermal break | 1.4–1.8 | Very good | Energy-conscious homes, NCC compliance in cooler zones |
| Triple glazing + Low-E + argon + thermal break | 0.8–1.2 | Excellent | Alpine regions, passive house builds, extreme exposure |
An aluminium door with window panels specified at the “very good” tier — double glazing with Low-E coating, argon fill, warm-edge spacers, and a thermally broken frame — represents the sweet spot for most Australian projects. It delivers strong energy performance without the weight, cost, and thickness penalties of triple glazing, and it satisfies NCC requirements across climate zones 1 through 6 without difficulty.
Thermal performance tells you how a system handles heat transfer under controlled conditions. What it doesn’t tell you is how that same system copes with salt spray, cyclone-force winds, or bushfire ember attack — the real-world environmental stresses that vary dramatically across Australian geography.
Climate Suitability and Regional Considerations
Australia spans climate zones from tropical monsoon in the Top End to alpine conditions in the Snowy Mountains, with salt-laden coastal air affecting thousands of kilometres of populated coastline in between. A sliding system that performs flawlessly in suburban Melbourne may fail within years on a beachfront in Noosa or a cyclone-prone property in Townsville. Specifying correctly means matching the product to the environment — not just the opening size.
Coastal and Marine Environments
Aluminium naturally forms a thin oxide layer the moment it contacts air. This passive barrier resists corrosion far better than steel or iron, which is partly why exterior aluminum doors dominate coastal construction. But salt spray accelerates corrosion beyond what a bare oxide layer can handle alone.
For properties within 1 km of breaking surf — or closer in exposed headland positions — additional protection is essential. Quality powder coating provides the first defence, sealing the aluminium surface beneath a cured polymer layer that blocks salt contact. Beyond that, marine-grade alloys (6063-T6 is standard; 6061-T6 offers higher strength for larger spans) and anodising treatments add further resistance.
Hardware is the weak link in coastal installations. Rollers, locks, and handles made from standard zinc-plated steel corrode rapidly in salt air. Specifying 316-grade stainless steel hardware and sealed ball-bearing rollers is non-negotiable for beachfront aluminium screen sliding door systems. Even the track drainage channels need attention — salt deposits block weep holes over time, so accessible drainage paths simplify maintenance.
Bushfire and Extreme Weather Zones
Australia’s Bushfire Attack Level (BAL) rating system determines construction requirements for properties in designated bushfire-prone areas. BAL ratings range from BAL-LOW (no specific requirements) through BAL-12.5, BAL-19, BAL-29, and BAL-40, up to BAL-FZ (Flame Zone) where direct flame contact is expected.
Aluminium itself is non-combustible, which gives it an inherent advantage over timber-framed alternatives. At BAL-29 and above, AS 3959 requires exterior sliding metal doors and windows to use toughened safety glass, metal-framed mesh screens (corrosion-resistant steel, bronze, or aluminium with maximum 2 mm aperture), and sealed gaps that prevent ember entry. At BAL-40 and BAL-FZ, requirements escalate to include bushfire-rated shutters or specific glazing assemblies tested to AS 1530.8.1.
Wind load ratings matter equally. Under AS 2047, every window and door must be rated for the wind pressures specific to its location, terrain category, and installation height. In cyclone-prone regions of northern Queensland, Western Australia, and the Northern Territory, this means specifying aluminum impact doors and windows engineered for wind speeds exceeding 250 km/h. Water penetration resistance testing ensures the system remains sealed during driving rain at those pressures — a critical factor for exterior aluminum sliding glass doors facing prevailing storm directions.
Hot and Humid Climates
Tropical and subtropical regions across northern Australia present a different challenge. Aluminium handles thermal cycling without warping — unlike uPVC, which softens and distorts under sustained heat, or timber, which swells and contracts with humidity changes. This dimensional stability keeps sliding panels tracking true even through decades of 40°C+ summer days followed by cooler nights.
Proper drainage design becomes critical in high-rainfall tropical zones. An aluminum sliding screen door or window system in Darwin or Cairns must evacuate water rapidly during monsoon downpours. Oversized weep holes, sloped sill profiles, and secondary drainage channels prevent water pooling that could overwhelm seals or breed mould in the track cavity.
Ventilation design also matters. In humid climates, the ability to partially open a sliding panel for cross-ventilation — without compromising security — reduces reliance on air conditioning. Sliding systems with integrated security screens allow exactly this: fresh air flow through the mesh while the aluminum outside door or window remains locked in a ventilation position.
Regardless of your specific climate zone, the following checklist covers the key environmental factors to confirm with your supplier before committing to a system:
- Corrosion rating: Confirm the powder coating meets or exceeds the durability requirements for your distance from the coast (AS 3715 provides guidance on coating durability classes)
- Hardware grade: Verify roller, lock, and handle materials — 316 stainless steel for coastal; standard stainless acceptable inland
- BAL compliance: If in a designated bushfire-prone area, confirm the system is tested and certified to the required BAL rating under AS 3959
- Wind load rating: Check the system’s tested wind pressure rating against AS 2047 requirements for your specific site (terrain category, building height, and geographic wind region)
- Water penetration rating: Ensure the tested water resistance exceeds the design rain intensity for your location, particularly for storm-facing elevations
- Thermal expansion allowance: Confirm installation details include adequate clearance for aluminium expansion in high-temperature environments (approximately 2.4 mm per metre at a 100°C temperature differential)
- Drainage capacity: For tropical regions, verify that sill drainage can handle high-intensity rainfall without backing up into the interior
- Security screen compatibility: If ventilation through a locked position is needed, confirm integrated screen options are available for the chosen system
Climate suitability is a pass-or-fail consideration — get it wrong and no amount of quality in other areas compensates. But once the environmental requirements are clear, the next decision is equally consequential: whether the system needs to meet residential standards, commercial specifications, or something in between.
Choosing Between Residential and Commercial Aluminium Sliding Systems
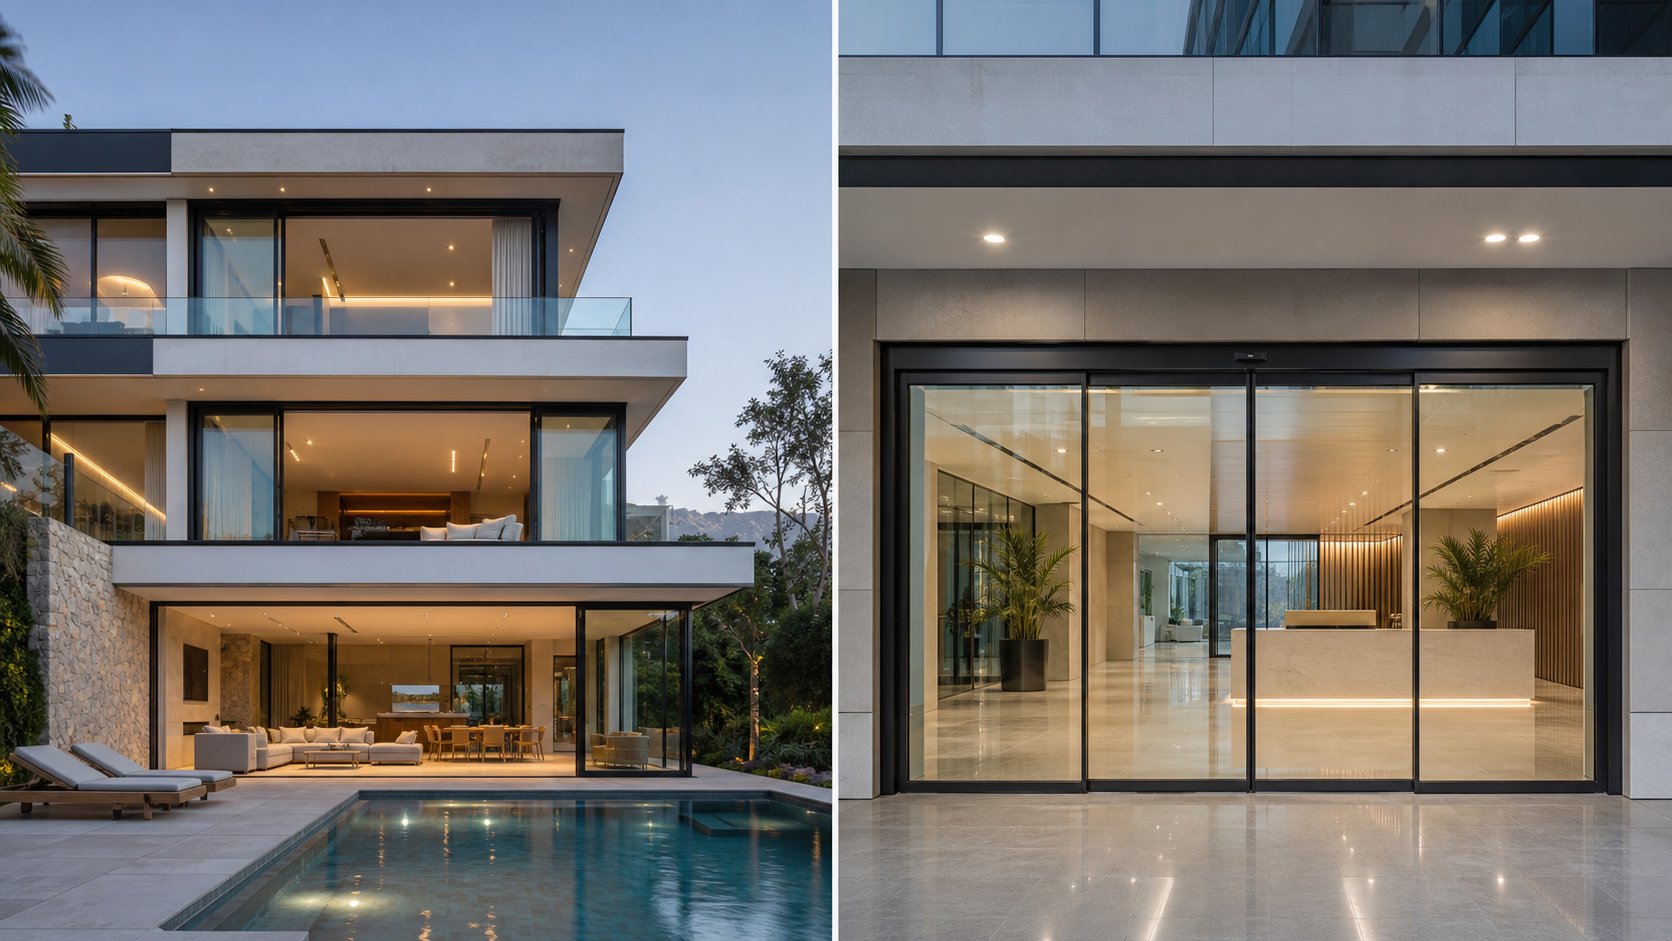
A ground-floor sliding door onto a backyard deck and a six-metre automated entrance on a retail podium are both aluminium sliders — but they share about as much DNA as a family sedan and a semi-trailer. Residential and commercial systems differ in duty rating, profile thickness, hardware grade, compliance burden, and cost. Choosing the wrong category wastes money in one direction and risks failure in the other.
Residential Applications and Priorities
For most homeowners, the decision to install aluminium patio doors or sliding windows starts with lifestyle rather than engineering specs. The priorities tend to stack in a predictable order: aesthetics first, then thermal comfort, ease of operation, security, and finally budget. That hierarchy is perfectly reasonable — a home is not a warehouse, and how a system looks and feels matters daily.
Residential aluminum sliding glass doors typically serve patio and deck transitions, connecting living areas with outdoor entertaining zones. In this role, slim sightlines and maximum glass area dominate the specification conversation. Homeowners want the view, not the frame. Aluminium patio doors in two-panel or three-panel configurations handle most openings between 1.8 and 4 metres wide without difficulty, and aluminum sliding patio doors in stacking arrangements extend that range to 6 metres or beyond for open-plan living designs.
Sliding windows follow a simpler brief. Bedrooms, kitchens, and living areas typically use two-panel horizontal sliders — one fixed, one operable — sized to suit existing or planned structural openings. Security becomes a sharper priority on ground-floor windows, where multi-point locking and integrated security screens deter forced entry without compromising ventilation.
Thermal performance expectations have risen steadily. NCC requirements now push most residential projects toward thermally broken frames with double glazing as a minimum. Acoustic performance matters too, particularly for properties near busy roads or flight paths, where an STC rating of 35 or higher makes a noticeable difference to interior comfort.
Commercial and Architectural Specifications
Commercial projects operate under a fundamentally different set of demands. Where a residential sliding door might open and close a dozen times a day, a retail or hospitality entrance can cycle hundreds of times daily. That volume requires heavier-duty hardware rated for 10,000 cycles or more, compared to the 5,000-cycle ratings typical of residential systems.
Profile strength scales accordingly. Commercial aluminum sliding doors use wall thicknesses of 2.3–3.2 mm on primary stiles and rails, versus 1.3–2.0 mm for residential equivalents. This additional material supports larger glass panes, heavier panel weights, and the structural loads imposed by wind pressures on high-rise or exposed façades. Internal reinforcement plates at hinge and lock points are standard in commercial frames — an engineering detail rarely needed in residential work.
Accessibility drives further specification differences. Under the NCC and the Disability Discrimination Act, commercial buildings must provide clear opening widths, level thresholds, and operable hardware that complies with AS 1428.1. Automated sliding systems with sensor activation satisfy these requirements elegantly, which is why you see them on virtually every commercial entrance. Custom aluminum windows in commercial façades also demand higher acoustic ratings — STC 40 or above is common for office buildings near major transport corridors.
For builders and architects working across both sectors, sourcing from a single supplier simplifies procurement and ensures consistent quality. Suppliers like MEICHEN offer residential and commercial-grade aluminium sliding systems within a unified product ecosystem — along with complementary façade systems, louvres, and balustrades — making them practical partners for projects that span townhouse developments, mixed-use buildings, or multi-stage commercial fitouts.
New Construction vs Renovation Constraints
New builds grant full flexibility. Structural openings can be sized to suit the desired panel configuration, steel or engineered timber lintels designed from the outset, and sill heights set to accommodate flush thresholds or recessed tracks. If you want a 5-metre stacking door or a corner-opening slider, the structure can be engineered around it.
Renovations rarely offer that luxury. Existing load-bearing walls, brick veneer ties, and weatherboard framing impose fixed dimensions that the sliding system must fit within. Widening an opening requires structural modification — a new lintel, possibly upgraded footings, and council approval if the work affects the building envelope. These additions can easily cost as much as the doors themselves, which is why experienced renovators often select standard-sized residential aluminum sliding glass doors that slot into existing openings without structural work.
Commercial renovations face an additional layer of complexity: compliance upgrades. Replacing commercial aluminum exterior doors in an older building may trigger NCC requirements for improved thermal performance, accessibility, and fire separation that the original installation never had to meet. This cascading compliance effect catches many project managers off guard and is worth discussing with a building certifier early in the planning phase.
| Selection Criteria | Residential | Commercial |
|---|---|---|
| Duty rating | 5,000–10,000 cycles (light to moderate use) | 10,000–300,000+ cycles (high-frequency use) |
| Panel size range | Typically up to 2.4 m high × 1.5 m wide per panel | Up to 3.5 m+ high × 2.0 m+ wide per panel |
| Profile wall thickness | 1.3–2.0 mm | 2.3–3.2 mm with internal reinforcement |
| Thermal requirements | NCC compliance via WERS/NatHERS; thermally broken frames standard | Stricter U-value targets; may require triple glazing or wider thermal breaks |
| Security | Multi-point locks, security screens, keyed handles | Access control integration, sensor-activated operation, panic hardware |
| Acoustic performance | STC 30–38 typical | STC 40+ often required near transport corridors |
| Automation | Optional; growing in smart home projects | Standard for main entrances; sensor or push-button activation |
| Accessibility compliance | Recommended (level thresholds, easy-grip handles) | Mandatory under NCC and AS 1428.1 |
Whether the project is residential, commercial, or a hybrid of both, these selection criteria narrow the field to systems that actually fit the application. The next question — and the one most buyers ask first but should answer last — is what all of this costs and which specification choices have the biggest impact on the final price.
Cost Factors That Affect Your Budget
Asking how much are sliding patio doors is a bit like asking how much a car costs — the answer depends entirely on what you specify. A basic two-panel aluminium slider for a bedroom window and a thermally broken, triple-glazed, four-panel stacking door system for a harbourside living room are both “aluminium sliding doors,” yet the price gap between them can be tenfold. Understanding what drives that gap puts you in a far stronger negotiating position and helps you direct your budget where it actually matters.
What Drives the Price of Aluminium Sliding Systems
No single factor determines sliding door prices or window costs in isolation. Instead, several variables compound on each other — and knowing which ones carry the most weight prevents overspending on features that deliver marginal returns while underspending on those that genuinely affect performance and longevity.
Here are the primary cost drivers, ranked roughly by their typical impact on the final price from highest to lowest:
- Panel size and number of panels — this is the single biggest price lever. Larger panels require thicker aluminium profiles, heavier-duty rollers, wider tracks, and bigger glass units. Moving from a standard two-panel configuration to a four-panel stacking system can more than double the total cost, because every component scales up with the opening span.
- Glass specification — the jump from standard double glazing to Low-E coated, argon-filled double glazing adds roughly 10–20% to the glazing cost. Triple glazing pushes that premium to 30–50%. Laminated or acoustic glass adds further. Since glazing typically accounts for 40–60% of the total product cost, glass choices ripple through the entire budget.
- Thermal break inclusion — a thermally broken aluminium frame costs approximately 20–30% more than a non-broken equivalent. That premium buys dramatically better energy performance, reduced condensation risk, and NCC compliance across most Australian climate zones. For any habitable room, it is money well spent.
- Hardware grade — multi-point locking, tandem stainless steel rollers, soft-close dampers, and lift-and-slide mechanisms each add cost. Lift-and-slide hardware alone can carry a 30–50% premium over standard sliding gear, as noted in earlier sections. Budget hardware saves money upfront but often creates operational problems within five to ten years.
- Frame profile complexity — slim-sightline profiles engineered for maximum glass area use more sophisticated extrusion tooling and tighter manufacturing tolerances than standard sections. A 20 mm meeting stile costs more to produce than a 50 mm one, even though it uses less raw aluminium.
- Finish type — standard powder coat colours (white, black, monument grey) sit at the base level. Woodgrain sublimation, dual-colour options, and custom RAL matching each step the price up, with dual-colour finishes adding roughly 15–25% to the frame cost due to the double-coating process.
- Custom vs standard sizing — covered in detail below, but worth flagging here as a meaningful cost variable that many buyers overlook.
Each of these factors interacts with the others. A large panel demands better hardware. A thermally broken frame justifies better glazing. A slim-profile system necessitates precision engineering. The cheapest path through every decision point rarely produces a system worth installing — but neither does maxing out every option without considering what the specific project actually requires.
Standard vs Custom Sizing and Its Budget Impact
Manufacturers produce standard-sized aluminium sliding windows and doors in volume runs that spread tooling, setup, and quality-control costs across hundreds or thousands of identical units. Buying a system in a standard dimension — say, 2,100 mm high by 1,800 mm wide for a two-panel slider — taps into that manufacturing efficiency and delivers the lowest per-unit cost.
Custom dimensions change the economics. Every non-standard size requires individual engineering checks, bespoke cutting programs, and sometimes dedicated jig setups. For a single custom door, these fixed costs land entirely on one unit. On a larger project with multiple custom openings, the per-unit overhead drops but never disappears entirely. As a rough guide, custom sizing adds 15–30% over an equivalent standard-sized product, depending on how far the dimensions deviate from stock profiles.
When does custom sizing become necessary rather than optional? Three scenarios come up consistently. First, renovation projects where existing structural openings don’t align with any standard module — common in older Australian brick veneer and weatherboard homes where nothing is quite square. Second, architectural designs with floor-to-ceiling glazing or oversized openings that exceed standard height or width limits. Third, corner-opening or curved-track configurations that are inherently bespoke. Outside these situations, choosing a standard size — or adjusting the structural opening slightly during construction to accommodate one — is the most effective way to control the aluminium door rate without sacrificing quality.
If you are browsing aluminium windows for sale or comparing sliding door windows prices, keep this distinction in mind. An attractively low advertised price almost always reflects a standard size in a base specification. The moment you adjust dimensions, upgrade glazing, or add thermally broken profiles, the final installed cost will diverge significantly from that headline figure.
Long-Term Value and Total Cost of Ownership
Upfront price tells only part of the story. A cheaper system that needs roller replacement at year eight, seal renewal at year twelve, and full replacement at year twenty costs far more over the life of a home than a quality system that runs smoothly for three decades with nothing more than occasional cleaning and lubrication.
Aluminium’s lifespan advantage is well documented. Quality aluminium frames with proper powder coating last 30 to 40 years — roughly 50–100% longer than uPVC (20–25 years) and comparable to well-maintained engineered timber, but without the refinishing cycle that timber demands every five to seven years. Over a 30-year ownership period, the maintenance cost for aluminium is essentially zero beyond washing and hardware lubrication. Timber, by contrast, accumulates thousands of dollars in professional refinishing fees across the same timeframe.
This durability extends to aluminum sliding door replacement scenarios as well. When an older timber or uPVC slider reaches end of life and needs swapping out, the replacement aluminium system installed in its place will likely outlast the next generation of alternative materials too — making it effectively a once-in-a-lifetime purchase for most homeowners.
The total cost of ownership calculation also factors in energy performance. A thermally broken, well-glazed aluminium sliding system reduces heating and cooling loads measurably — particularly in climate zones where the NCC requires high-performing envelopes. Those energy savings compound year after year, gradually offsetting the higher upfront investment compared to a non-broken or single-glazed alternative.
For anyone evaluating aluminum doors for sale or comparing quotes across suppliers, the question worth asking is not “which system costs least today?” but rather “which system costs least over the next 25 to 30 years?” The answer almost always points toward spending more on thermal breaks, quality hardware, and properly specified glazing — and spending less on premium finishes, oversized panels, or custom dimensions unless the project genuinely demands them.
Budget clarity helps you specify wisely. But even a well-funded project can go wrong if the specification itself contains errors — and some of the most expensive mistakes in aluminium sliding systems happen not at the pricing stage, but during the choices made weeks or months before the first quote lands.
Common Mistakes When Specifying Aluminium Sliders
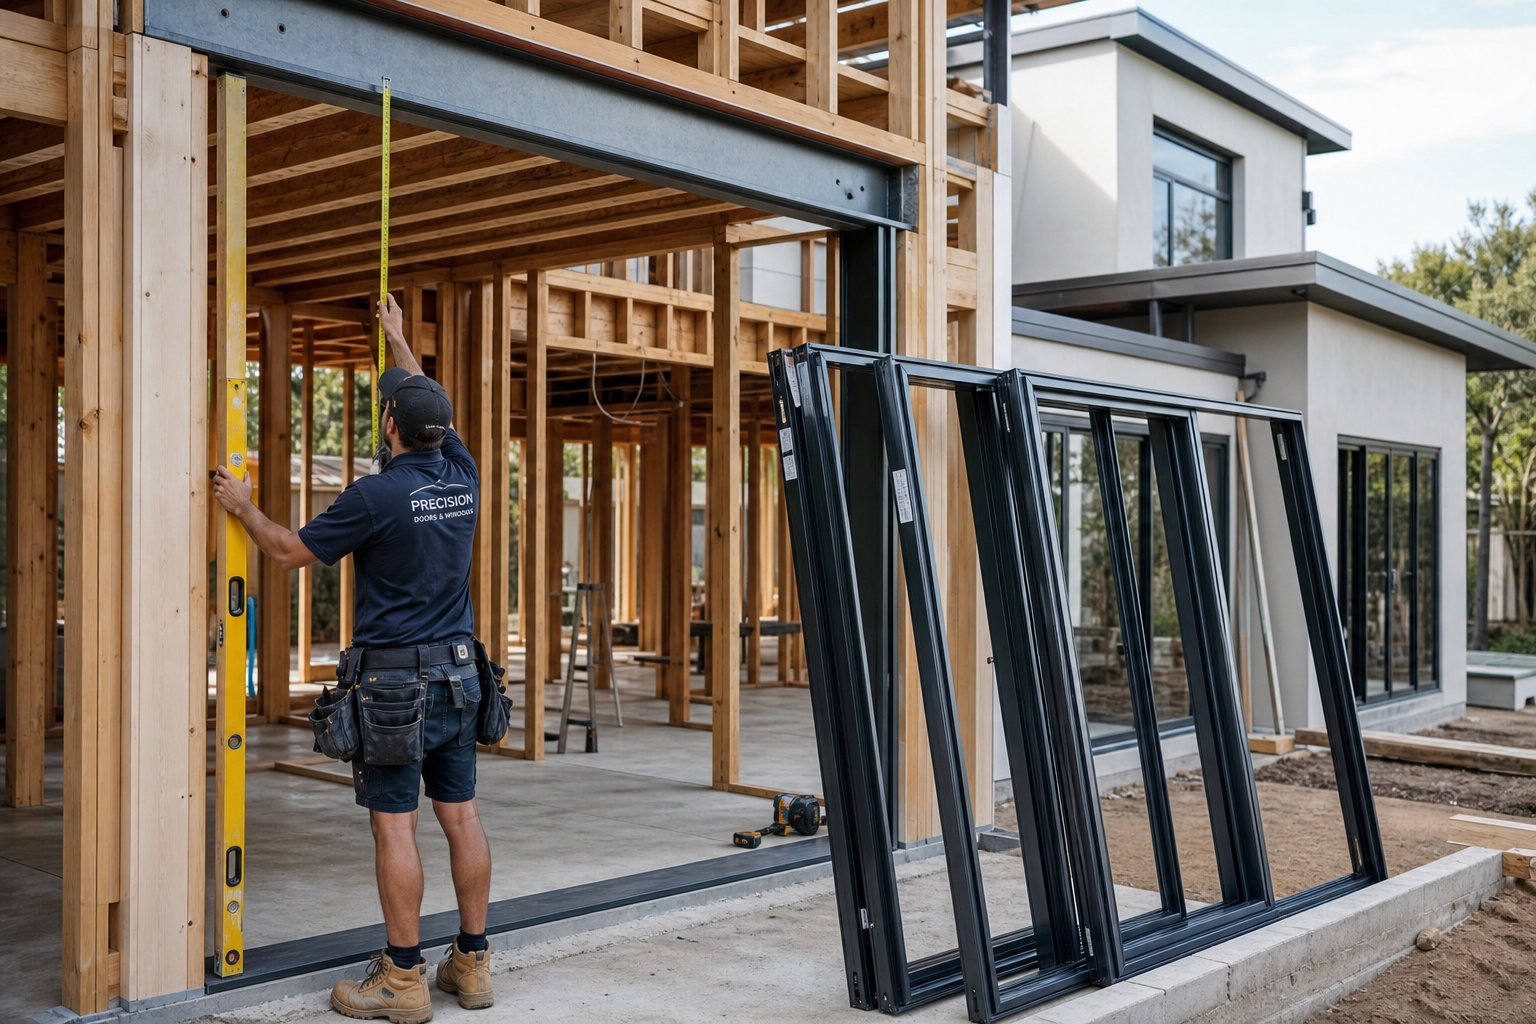
Expensive errors rarely happen during installation. They happen weeks earlier — in the specification decisions, the measurement assumptions, and the compliance shortcuts that seem harmless until the sliding door and frame arrive on site and something doesn’t work. These mistakes are preventable, but only if you know where others have gone wrong before you.
Sizing and Structural Mistakes to Avoid
The most common sizing error is ordering panels too heavy for the selected track system. A four-panel stacking configuration with 10 mm laminated glass can push individual panel weights well beyond 200 kg. If the track and rollers are rated for a standard 120 kg residential panel, the system binds within months and the rollers fail within a few years. Always confirm the maximum panel weight rating against the actual weight of your specified glass and aluminium door frame combination — not just the opening dimensions.
Structural support above large openings catches people out too. Removing or widening a section of load-bearing wall for a 4-metre slider requires an engineered lintel — steel or LVL — sized to carry the loads above. Skipping the structural engineer’s input and relying on a builder’s rule of thumb has led to sagging headers, cracked render, and doors that jam progressively worse over time.
Thermal expansion is the third trap. Aluminium expands at roughly 2.4 mm per metre across a 100°C temperature range. A 6-metre aluminum framed doors installation in direct western sun can grow by 8–10 mm between a cold winter morning and a 45°C summer afternoon. Without adequate expansion gaps at the jambs and head, the frame binds against the structure and panels refuse to slide freely on the hottest days of the year.
Specification Errors That Cost Money Later
Choosing a single pane sliding patio door where double glazing is required by the NCC is surprisingly common in budget-driven projects. The logic seems sound at quoting stage — save $800 per opening on glazing — but the cost of retrospective compliance (removing panels, reordering IGUs, reinstalling) dwarfs the original saving. Under current NCC requirements, single glazing is essentially limited to non-habitable spaces like sheds and garages across most Australian climate zones.
Selecting non-thermally-broken aluminium door frames in climate zones that demand them creates a similar problem. The frame passes certification at manufacture, but the overall building fails its NatHERS energy assessment because the windows and doors drag the thermal envelope below the required star rating. The fix — replacing frames or adding secondary measures elsewhere — is always more expensive than specifying correctly from the start.
Acoustic underestimation is the quieter cousin of thermal mistakes, but equally costly to remedy after the fact. Properties within 300 metres of a busy road, railway line, or flight path often need an STC rating of 35 or higher to achieve comfortable interior noise levels. Standard aluminum door and window configurations with basic 4 mm glass panes and hollow frames fall well short. Acoustic performance depends on glass thickness, lamination, air gap width, frame sealing, and installation quality — not just the number of panes. Specifying without an acoustic assessment near transport corridors almost guarantees disappointment.
Installation and Compliance Oversights
Even a perfectly specified system fails if installation fundamentals are ignored. Improper flashing and waterproofing around sliding systems is the single most damaging installation error. Water doesn’t need a large gap — it follows capillary paths, pools in unprotected cavities, and rots timber framing or corrodes steel lintels behind the aluminium door frame long before visible damage appears. Proper sill flashing, jamb wrapping integrated with the building’s weather barrier, and correctly sloped drainage channels are non-negotiable for any exterior installation.
Skipping council approval for structural openings creates legal and insurance exposure that far outweighs the cost of a development application. Widening a load-bearing wall without engineering certification and council sign-off means the work is non-compliant. If something goes wrong — water damage, structural movement, injury — insurance claims can be denied and resale complications arise during conveyancing searches.
Finally, failing to plan maintenance access causes long-term frustration. Multi-track sliding systems need periodic roller adjustment, track cleaning, and seal inspection. If the outer fixed panel cannot be removed without scaffolding or the track is inaccessible behind built-in cabinetry, routine servicing becomes a major exercise rather than a 30-minute task.
Here are the most frequent and costly mistakes, ranked by how often they occur and how expensive they are to fix after the fact:
- Incorrect structural opening measurements — measuring plaster-to-plaster instead of structure-to-structure, or failing to account for floor build-up, results in products that don’t fit. Remanufacturing is the only fix.
- Inadequate waterproofing and flashing — causes concealed water damage that may not surface for years, then requires frame removal, substrate repair, and reinstallation.
- Panel weight exceeding track/roller capacity — leads to premature hardware failure, difficult operation, and eventual track replacement.
- Non-compliant glazing specification — single glazing or non-thermally-broken frames where code requires otherwise, forcing retrospective upgrades at two to three times the original cost difference.
- Missing council approval for structural modifications — creates legal non-compliance that affects insurance coverage and property resale.
- Ignoring thermal expansion clearances — causes seasonal binding, seal damage, and frame distortion in hot climates.
- Underspecified acoustic performance — results in interior noise levels that disappoint occupants, with limited retrofit options beyond full glass replacement.
- No maintenance access planned — makes routine servicing impractical, accelerating wear on components that should last decades with basic care.
Every item on that list is avoidable at the specification and planning stage — and every one becomes dramatically more expensive to resolve once the system is installed and the trades have left site. The common thread is that these mistakes stem from incomplete information or rushed decisions, not from choosing a poor product. Which raises the final question: how do you ensure the product, the supplier, and the specification are all aligned correctly before committing?
Selecting the Right Aluminium Sliding System for Your Project
Avoiding specification mistakes is half the battle. The other half is choosing a supplier capable of delivering the right product, backed by verifiable performance data and genuine project support. Not all aluminium door suppliers operate at the same level — and the differences between them only become apparent once you know what questions to ask and what documentation to demand.
What to Look for in an Aluminium Window and Door Supplier
A quality supplier does more than ship product. They provide engineering support, compliance documentation, and a product range deep enough to cover your entire project without forcing you to source from multiple vendors. This matters because mixing aluminium windows doors from different manufacturers introduces inconsistencies in finish, hardware compatibility, and warranty coverage that create headaches during installation and long after.
The best aluminium door manufacturers distinguish themselves through testing transparency, project support capability, and product breadth. A supplier offering windows, doors, façade systems, louvres, and balustrades under one roof — like MEICHEN — gives builders, developers, and architects a single source for whole-building aluminium solutions. That consolidation simplifies procurement, ensures consistent quality across every opening, and provides a single point of accountability if issues arise.
Use this checklist when evaluating potential aluminium door suppliers for your project:
- Certifications and compliance: Confirm products are tested and certified to AS 2047, AS 1288, and relevant NCC requirements for your climate zone and BAL rating
- Product range: Can the supplier provide both residential and commercial-grade systems, plus complementary products (façades, louvres, screens) for whole-building consistency?
- Testing documentation: Are wind load, water penetration, thermal, and acoustic test reports available on request — not just marketing claims?
- Warranty terms: Look for minimum 10-year frame and finish warranties, with clear terms on what is covered and what voids the warranty
- Project support: Does the supplier offer technical assistance with specification, custom engineering, and installation guidance?
- Lead times and supply reliability: Confirm realistic delivery timeframes and whether the supplier manufactures locally or imports — this affects both lead time and after-sales support
- Finish capabilities: Verify the range of powder coat colours, dual-colour options, and specialty finishes available without excessive lead time premiums
- Reference projects: Ask for completed project examples in similar scope and climate conditions to yours
Documentation and Testing You Should Request
Marketing brochures tell you what a product looks like. Test certificates tell you how it performs. Before committing to any aluminum window and door system, request the following documentation and verify it matches your project requirements:
- Wind load test results — certified to AS 2047, showing the maximum positive and negative pressure the system withstands without failure or permanent deformation
- Water penetration ratings — tested pressure at which water first enters the interior, critical for storm-facing elevations and exposed sites
- Thermal performance certificates — WERS ratings or calculated Uw values for the complete system (frame plus glazing), not just the glass alone
- Acoustic test data — STC and Rw ratings tested to AS 1276 or equivalent, particularly important for properties near transport corridors
- Cycling test results — number of open-close cycles the hardware has been tested to, indicating expected operational lifespan
- BAL compliance certification — if your site falls within a designated bushfire-prone area, the system must be tested and certified to the relevant BAL rating under AS 3959
Any reputable aluminum door manufacturers will provide these documents without hesitation. Performance testing is a hallmark of high-quality aluminium systems — if a supplier cannot produce test certificates, treat that as a disqualifying signal regardless of price.
Moving From Research to Project Specification
You have the knowledge. Turning it into a specified, quoted, and installed system follows a practical sequence:
Start by shortlisting two or three aluminium doors windows suppliers whose product range, certifications, and project support match your requirements. Request physical samples — not just colour swatches, but profile cross-sections that let you assess frame thickness, thermal break width, and hardware quality by hand. Photos and renders cannot replicate the tactile confidence of holding the actual extrusion.
Next, provide your shortlisted suppliers with project-specific details: opening dimensions, climate zone, BAL rating if applicable, desired panel configuration, glazing performance targets, and finish preferences. This allows them to return accurate quotes rather than generic estimates. Compare quotes on a like-for-like basis — the cheapest number means nothing if one supplier quotes standard glazing while another includes Low-E argon-filled units.
Finally, engage directly with the supplier’s technical team for any custom requirements. Corner openings, oversized panels, automated operation, or unusual site conditions all benefit from early engineering input. Suppliers like MEICHEN, who offer a complete aluminium product ecosystem spanning windows, doors, façade systems, louvres, and balustrades, can coordinate across multiple product types to ensure everything integrates cleanly — from the sliding doors on the ground floor to the louvre screens on the upper levels.
The gap between a mediocre aluminium sliding installation and an exceptional one rarely comes down to the aluminium itself. It comes down to how well the system was specified, how thoroughly the supplier was vetted, and how completely the documentation supported every decision along the way. Do that groundwork properly, and the aluminium doors and windows you install will perform quietly and reliably for decades — which is exactly what a good building product should do.
Frequently Asked Questions About Aluminium Sliding Windows and Doors
1. What is the difference between standard sliding and lift-and-slide aluminium doors?
Standard sliding doors maintain constant roller contact with the track, working well for panels up to around 200 kg. Lift-and-slide systems use a cam mechanism activated by the handle to lift the panel off its bottom seal before sliding, allowing panels up to 400–600 kg to glide with minimal effort. The lift-and-slide approach also delivers superior weather sealing because compression seals only engage when the door is closed, rather than being dragged during operation. Expect a 30–50% cost premium for lift-and-slide hardware over standard systems.
2. Are aluminium sliding doors energy efficient in Australian climates?
Modern thermally broken aluminium sliding doors achieve excellent energy efficiency. Polyamide thermal breaks separate the interior and exterior aluminium profiles, reducing frame U-values from 5.0–7.0 W/m²K down to 1.8–2.5 W/m²K. Combined with Low-E coated, argon-filled double glazing, these systems comfortably meet NCC requirements across most Australian climate zones and achieve WERS ratings suitable for energy-conscious homes. The historical criticism of aluminium conducting heat applies only to older non-thermally-broken frames.
3. How long do aluminium sliding windows and doors last compared to timber or uPVC?
Quality aluminium frames with proper powder coating last 30 to 40 years with virtually zero maintenance beyond occasional cleaning and hardware lubrication. This is roughly 50–100% longer than uPVC systems, which typically last 20–25 years. While well-maintained timber can match aluminium’s lifespan, it requires professional refinishing every five to seven years — accumulating thousands of dollars in maintenance costs over the same period. Aluminium’s corrosion resistance and dimensional stability make it effectively a once-in-a-lifetime purchase for most homeowners.
4. What BAL rating do aluminium sliding doors need for bushfire-prone areas in Australia?
The required BAL rating depends on your site’s assessed bushfire attack level under AS 3959. At BAL-29 and above, aluminium sliding doors must incorporate toughened safety glass, metal-framed mesh screens with maximum 2 mm aperture, and sealed gaps preventing ember entry. At BAL-40 and BAL-FZ (Flame Zone), requirements escalate to bushfire-rated shutters or glazing assemblies tested to AS 1530.8.1. Aluminium’s non-combustible nature gives it an inherent advantage, but the complete system — glass, seals, screens, and hardware — must be certified to the specific BAL rating for your property.
5. How much do aluminium sliding doors cost in Australia?
Pricing varies significantly based on panel size, number of panels, glazing specification, thermal break inclusion, hardware grade, and whether sizing is standard or custom. Panel size and configuration have the largest impact — moving from a two-panel to a four-panel stacking system can more than double the cost. Thermal breaks add 20–30%, while premium glazing (Low-E, argon-filled) adds 10–20% to the glass component. Custom sizing typically carries a 15–30% premium over standard dimensions. Rather than focusing on the lowest upfront price, consider total cost of ownership over 25–30 years, factoring in aluminium’s minimal maintenance requirements and superior longevity. Suppliers like MEICHEN offer systems across residential and commercial grades, allowing accurate project-specific quotes through their product range at meichenwindows.com.au/products.
More Window & Door Guides