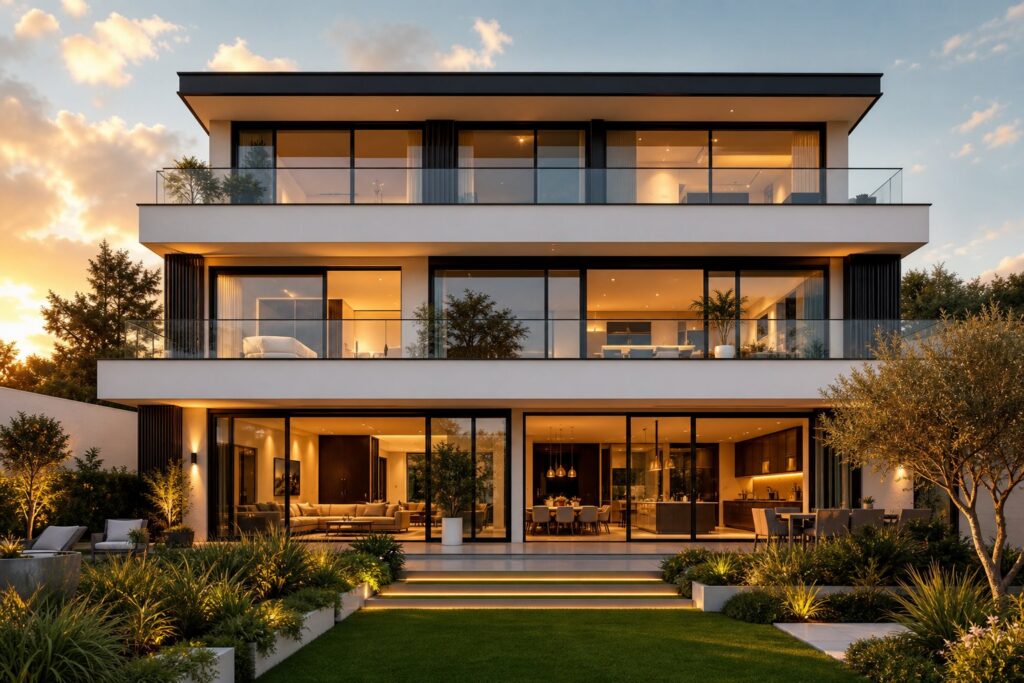
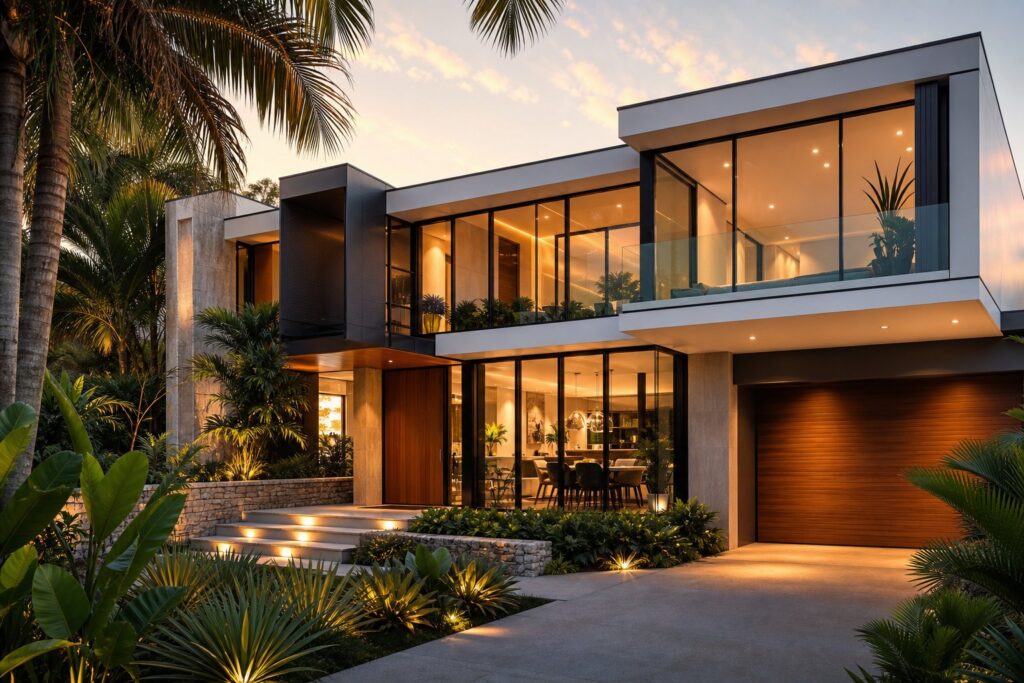
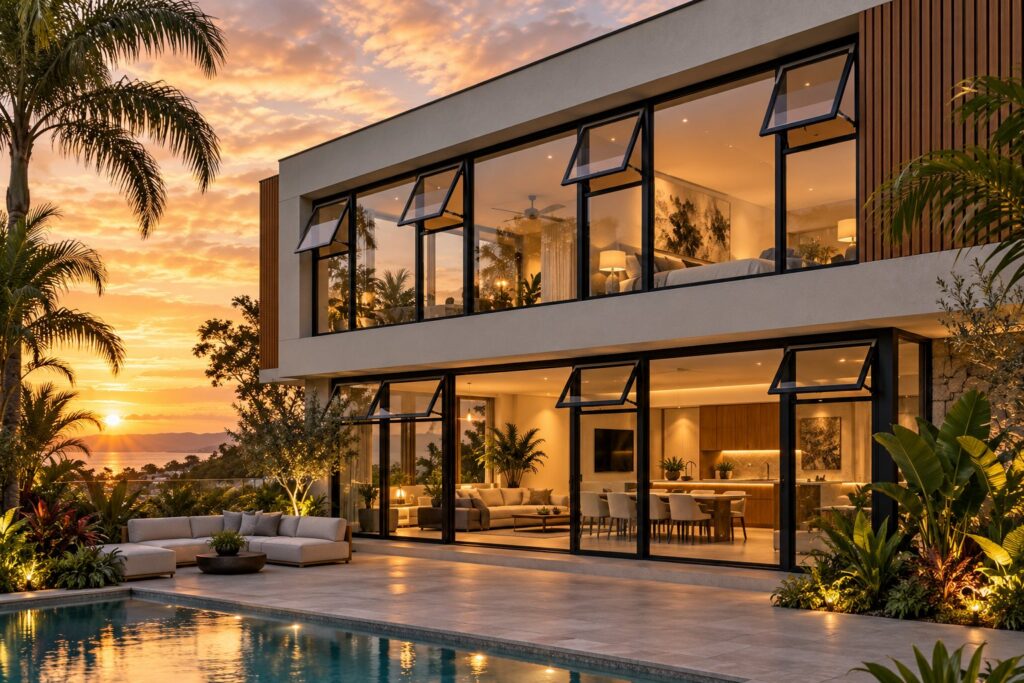
What Are Aluminium Canopy Windows
The term gets thrown around loosely, so let’s pin it down. Aluminium canopy windows are fixed, non-operable shade structures fabricated from extruded aluminium and mounted directly above a window opening. They project outward from the facade at a slight downward angle, forming a rigid hood that deflects rain, filters harsh sunlight, and still lets diffused light and airflow reach the glass beneath.
An aluminium canopy window is a permanently fixed aluminium projection installed above a window to provide weather protection, reduce solar heat gain, and allow continued ventilation and natural light entry without obstructing the window’s operation.
Definition and Core Function
Unlike operable awning windows — which are a window type hinged at the top and designed to swing outward — aluminium canopy windows sit outside the glazing entirely. They don’t open or close. They’re a passive shading element, not a ventilation mechanism. And unlike fabric or retractable awnings for windows, they carry no textile components. There’s no canvas to degrade, no mechanical arms to seize up. A metal window awning of this kind is a solid, one-piece or louvered aluminium panel bolted to the wall above the opening, built to stay put for decades.
The core job is threefold: shield the glass from direct rainfall so windows can remain open during light showers, cut solar heat gain during summer by blocking high-angle sun, and add a clean architectural line to the building’s exterior.
Where Aluminium Canopy Windows Are Used
You’ll find window canopies across a broad range of building types. Residential homes use them above kitchen and bathroom windows where ventilation matters most. Commercial shopfronts install them to protect signage and reduce glare on display glass. Entryways and service windows benefit from the rain protection they offer to both the opening and anyone standing beneath. Schools, medical centres, and hospitality venues also rely on aluminium awnings where low-maintenance weather shielding is a priority.
Key Structural Components
A typical unit consists of three parts: the mounting bracket (secured to the wall or lintel above the window), the canopy blade or panel (the flat, curved, or louvered aluminium surface that does the shading work), and the side arms or support struts that transfer load back to the fixing points. Some designs integrate a rolled front edge or drip channel to direct water away from the glass below. The simplicity of these components is what gives aluminium window awnings their reputation for longevity — fewer moving parts means fewer failure points.
That structural simplicity, though, doesn’t mean all products are equal. The aluminium alloy, surface finish, and engineering behind each canopy vary enormously across the market — differences that directly affect how long the product lasts and how it performs under pressure.
How They Differ from Awnings and Standard Window Systems
Search for aluminium canopy windows and you’ll land on results mixing metal awnings and canopies, operable window types, and fabric shade products into one confusing pile. The terminology overlap is real — and it leads homeowners to compare products that serve entirely different purposes. Sorting out what’s what saves time, money, and a few awkward conversations with suppliers.
Canopy Windows vs Metal Awnings
A metal awning typically refers to a structure with a metal frame supporting a fabric or polycarbonate skin. The frame might be aluminium or steel, but the shading surface itself is often a woven acrylic, canvas, or synthetic sheet stretched across that skeleton. These are common above shopfronts and patios, and many are retractable — designed to roll back when shade isn’t needed.
Aluminium canopy windows, by contrast, use solid aluminium as both the structure and the shading surface. There’s no fabric to replace, no retraction mechanism to maintain. The canopy blade is the finished product. This distinction matters for longevity: fabric degrades under UV and needs periodic replacement, while a powder-coated aluminium panel holds up for decades with minimal attention. If you’re comparing window awnings in aluminium against fabric-on-frame alternatives, you’re really comparing a permanent fixture to a semi-permanent one.
Fixed Canopies vs Operable Awning Windows
Here’s where the naming gets particularly tangled. An awning aluminium window is a window type — a glazed sash hinged at the top that swings outward from the bottom. It’s part of the building envelope, designed for ventilation. Aluminium awning windows open and close; they’re operated by a winder or stay arm.
A fixed aluminium canopy sits outside the window entirely. It doesn’t move, doesn’t ventilate, and doesn’t form part of the sealed glazing system. It’s an external accessory that protects whatever window sits beneath it — whether that window is fixed, sliding, casement, or indeed an operable awning type. Confusing the two leads to quoting the wrong product altogether.
Terminology Comparison Table
| Attribute | Aluminium Canopy Window | Metal Awning (Fabric on Frame) | Fabric/Retractable Awning | Operable Awning Window |
|---|---|---|---|---|
| Primary Material | Solid extruded aluminium | Metal frame + fabric skin | Fabric on mechanical arms | Aluminium frame + glass |
| Mounting Style | Fixed to wall above window | Fixed to wall or fascia | Wall-mounted, retractable | Set within window opening |
| Ventilation Impact | None (external shade only) | None (external shade only) | None (external shade only) | Provides ventilation when open |
| Weather Protection | High — solid surface deflects rain | Moderate — fabric sheds water but ages | Moderate when extended; none when retracted | Minimal — glass only |
| Permanence | Permanent fixture | Semi-permanent | Retractable / removable | Permanent (part of building envelope) |
The practical takeaway: aluminium canopies are a fixed, all-metal shading element. They share a job description with fabric awnings — blocking sun and rain — but share almost nothing in terms of construction, maintenance demands, or expected service life. And they share a name fragment with operable awning windows without sharing any functional overlap at all. Knowing which category your project actually falls into determines everything from the supplier you contact to the budget you set — which brings us to the materials and engineering that separate one grade of aluminium canopy from another.
The Material Science Behind Aluminium Canopy Construction
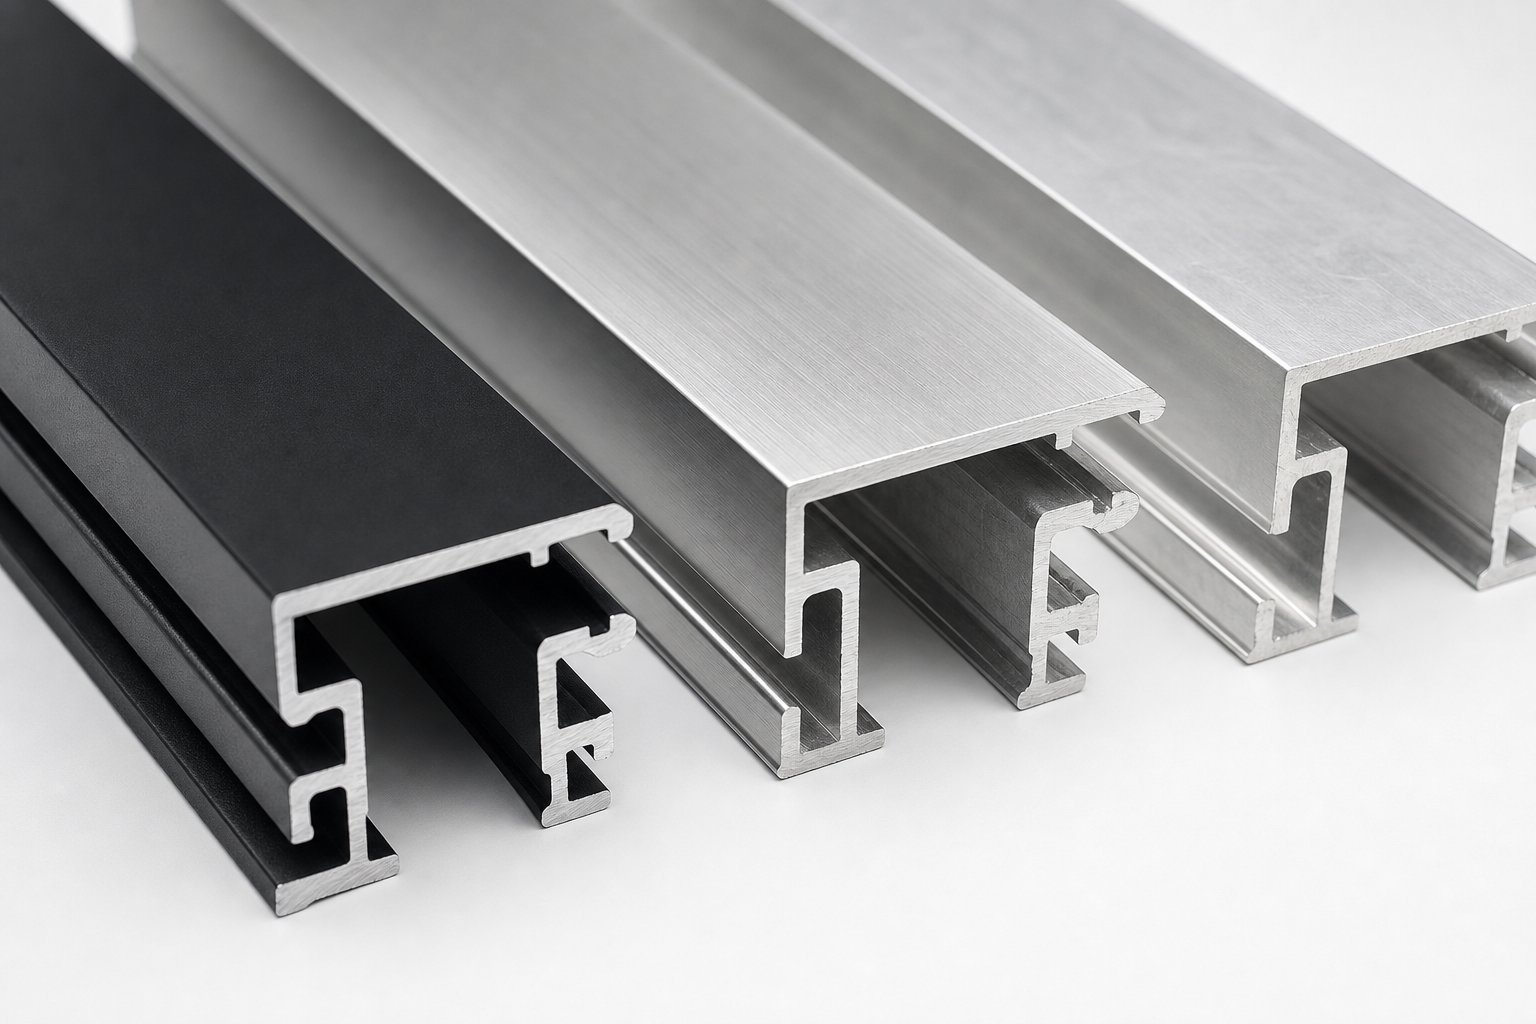
Not all aluminium is the same. The alloy chosen for an awning frame, the surface treatment applied to it, and the profile thickness all determine whether a canopy lasts ten years or forty. Understanding what goes into the material helps you evaluate products beyond their appearance.
Alloy Types for Architectural Use
Architectural aluminium products — including canopy windows, cladding, and window frames — overwhelmingly use 6000-series alloys. This family combines magnesium and silicon as its primary alloying elements, producing a material that balances strength, corrosion resistance, and extrudability in a single package.
Two alloys dominate the space. 6063 is the workhorse for decorative and non-load-bearing architectural profiles — door frames, railings, and lighter canopy structures. It extrudes cleanly into complex shapes and achieves an excellent surface finish, which matters when the product will be powder coated or anodised. For heavier-duty applications where the aluminum awning frame needs to span wider openings or resist higher wind loads, 6082 steps in. It’s sometimes called the “structural alloy” within the 6000 family, offering one of the highest strength ratings in the series while retaining good corrosion resistance and weldability.
Both alloys can be heat-treated (tempered to T5 or T6 condition) to further increase their mechanical properties after extrusion. This means a relatively thin aluminium profile can carry meaningful structural loads — a trait that directly benefits canopy design.
Powder Coating and Anodising Options
Raw aluminium forms a natural oxide layer the moment it contacts air, giving it baseline corrosion resistance. But for a window metal cover exposed to decades of UV, rain, and salt air, that baseline isn’t enough. Surface treatments extend the material’s life and open up design possibilities.
- Powder coating — An electrostatically applied dry powder cured in an oven to form a hard, uniform skin. It offers virtually unlimited colour options (any RAL colour can be matched), strong UV stability, and good scratch resistance. Repairs are straightforward with colour-matched liquid touch-up coatings. The finish can be matte, satin, gloss, or textured.
- Anodising — An electrochemical process that thickens the aluminium’s natural oxide layer rather than adding a separate coating on top. The result is a hard, integral finish that won’t peel or flake. Anodised surfaces excel in UV and fade resistance and maintain a refined metallic appearance. Colour options are more limited — typically silvers, bronzes, and blacks — but the finish is integral to the metal itself, making it extremely durable in low-contact applications like overhead canopies.
- Raw mill finish — Untreated aluminium left as-extruded. It develops a dull grey patina over time and offers no additional protection beyond the natural oxide layer. Rarely used for visible architectural elements, but occasionally specified for industrial or concealed applications where aesthetics are irrelevant.
For most residential and commercial aluminum canopy projects, powder coating is the default choice due to its colour flexibility and repairability. Anodising suits projects where a metallic aesthetic and maximum longevity outweigh the need for bold colour.
Structural Strength and Weight Advantages
Aluminium’s density sits at roughly one-third that of steel. This high strength-to-weight ratio means aluminum frames for awnings and canopies can use slimmer profiles without sacrificing structural integrity — reducing visual bulk and placing less load on the mounting wall. For older brick veneer or weatherboard homes common across Australia, that reduced weight is a genuine practical advantage during installation.
One honest caveat: aluminium conducts heat roughly three times faster than steel. In window frame design, this is a significant concern (hence thermally broken profiles). But for an external aluminum cover mounted above the glass — not forming part of the sealed building envelope — thermal conductivity is largely irrelevant. The canopy sits in open air, not bridging interior and exterior temperatures.
Finally, there’s the sustainability angle. Aluminium is infinitely recyclable without any loss in quality, and remelting scrap requires only about 5% of the energy needed to produce primary aluminium. For a product designed to last 30-plus years and then be fully recyclable at end of life, the environmental credentials stack up well against alternatives like timber (which rots) or steel (which rusts without ongoing treatment).
Material choice sets the ceiling on performance, but it’s only half the equation. How that material behaves under real-world weather — driving rain, coastal salt, intense UV, and cyclonic wind — is where theory meets the Australian climate.
Climate Performance and Weather Resistance
A canopy might look good on the facade, but its real value shows up during a summer heatwave, a coastal storm, or a week of persistent drizzle. Aluminium canopy windows interact with every weather condition differently depending on their projection depth, mounting angle, and fixing method. Here’s how they perform across the climate scenarios Australian homes actually face.
Rain and Wind Performance
Rain deflection is the most intuitive function of any canopy — but how much rain actually stays off the glass depends on geometry, not just presence. The projection depth (how far the canopy extends from the wall) and the mounting angle together determine the “shadow line” of protection. A canopy projecting 450 mm at a 15-degree downward pitch will keep rain off a standard window in light to moderate rainfall with minimal wind. Increase the projection to 600–800 mm and you gain protection even during angled rain driven by moderate gusts.
Wind resistance is the engineering side of the equation. In high-wind regions — northern Queensland, coastal NSW, parts of Western Australia — canopies must be designed to handle significant uplift forces. Wind doesn’t just push down on a canopy; it wraps around the building face and creates suction on the underside, trying to peel the structure away from the wall. Fixing methods matter enormously here. Through-bolting into concrete lintels or structural steel provides far greater pull-out resistance than coach screws into timber framing alone. For cyclone-rated zones, engineered brackets with multiple anchor points and stainless steel fixings become standard practice rather than optional upgrades.
The design load calculations for host-attached canopies account for velocity pressure at the mounting height, wind directionality, and net pressure coefficients specific to the canopy’s geometry. In practical terms, this means a canopy rated for Region B wind conditions (most of southern Australia) won’t necessarily be adequate for Region C or D areas without re-engineering the fixings and potentially the profile thickness.
Solar Shading and Energy Efficiency
As an aluminum sun shade, a canopy’s effectiveness depends on the relationship between its projection depth and the sun’s angle at different times of year. In Australian latitudes (roughly 12°S to 43°S), the summer sun sits high overhead — between 70° and 80° above the horizon at midday in most capital cities. A relatively shallow canopy projection can block this high-angle summer sun from striking the glass directly. In winter, the sun drops to 30°–40° above the horizon, and that same canopy allows low-angle rays to pass beneath it and warm the interior.
This passive solar design principle is well established. Exterior metal window awnings and aluminum sunshades reduce cooling loads by intercepting solar radiation before it hits the glass — far more effective than internal blinds, which trap heat inside the room after it has already entered. Studies on external shading consistently show reductions in solar heat gain of 60–80% compared to unshaded glazing, depending on orientation and projection depth.
For north-facing windows (the primary solar gain orientation in Australia), a canopy depth equal to roughly one-third of the window height provides effective summer shading while preserving winter solar access. East and west-facing windows present a harder challenge — the sun sits lower on these orientations, so fixed horizontal canopies are less effective. Louvered window awnings or aluminum window louvers angled to block low sun can address this, though vertical fins or adjustable metal sunshades sometimes work better on these elevations.
The energy efficiency payoff is tangible. Reducing direct solar gain on glazing lowers air conditioning demand, which in turn supports compliance with NatHERS energy ratings. For homes chasing 7-star or higher ratings, external aluminum window shades on key elevations can shift the modelling result meaningfully — often more cost-effectively than upgrading to triple glazing.
Coastal and Harsh Environment Durability
Salt air is relentless. Within a few hundred metres of the coastline, airborne chlorides attack exposed metals continuously. Steel canopies in these environments require ongoing maintenance — repainting, rust treatment, and eventual replacement of corroded sections. Aluminium handles this environment differently. It naturally forms a protective oxide layer that self-repairs when scratched, giving it inherent resistance to salt-spray corrosion without any additional treatment.
Add a quality powder coat or anodised finish on top of that natural oxide layer, and the protection compounds. Coastal installations of powder-coated aluminium canopies routinely last 25–30 years before any refinishing is needed, provided the coating was applied to an appropriate marine-grade specification. For homes directly on the beachfront, specifying stainless steel fixings (316-grade) rather than zinc-plated fasteners prevents the common failure point where the canopy itself is fine but the bolts holding it up have corroded away.
Beyond coastal salt, aluminium canopy windows also handle other harsh conditions well:
- High UV exposure (inland and northern Australia) — Aluminium doesn’t degrade under UV. The powder coat finish may chalk slightly after 15–20 years of intense exposure, but the substrate remains structurally sound indefinitely.
- Tropical humidity and heavy rainfall (QLD, NT) — No moisture absorption, no swelling, no rot. Drainage channels in well-designed canopies prevent water pooling on the top surface.
- Alpine and cold-climate zones (Snowy Mountains, Tasmanian highlands) — Snow load accumulation on canopy surfaces is a consideration. Steeper mounting angles encourage snow to slide off, and thicker aluminium gauges or additional support struts handle the static weight where accumulation is expected.
- Bushfire-prone areas (BAL-rated zones) — Aluminium is non-combustible and won’t ignite from ember attack. In BAL-29 and BAL-40 zones, metal exterior elements including window eaves and canopies are preferred over timber alternatives that present an ignition risk.
Climate performance isn’t a single metric — it’s a combination of how the canopy handles rain, wind, sun, salt, and temperature extremes simultaneously. The right specification for a beachside home in Noosa looks different from a canopy on a double-storey in Hobart or a farmhouse outside Dubbo. That variability in conditions is exactly why aluminium canopy windows come in such a wide range of grades and configurations — from lightweight prefabricated kits through to fully engineered systems rated for the most demanding exposures.
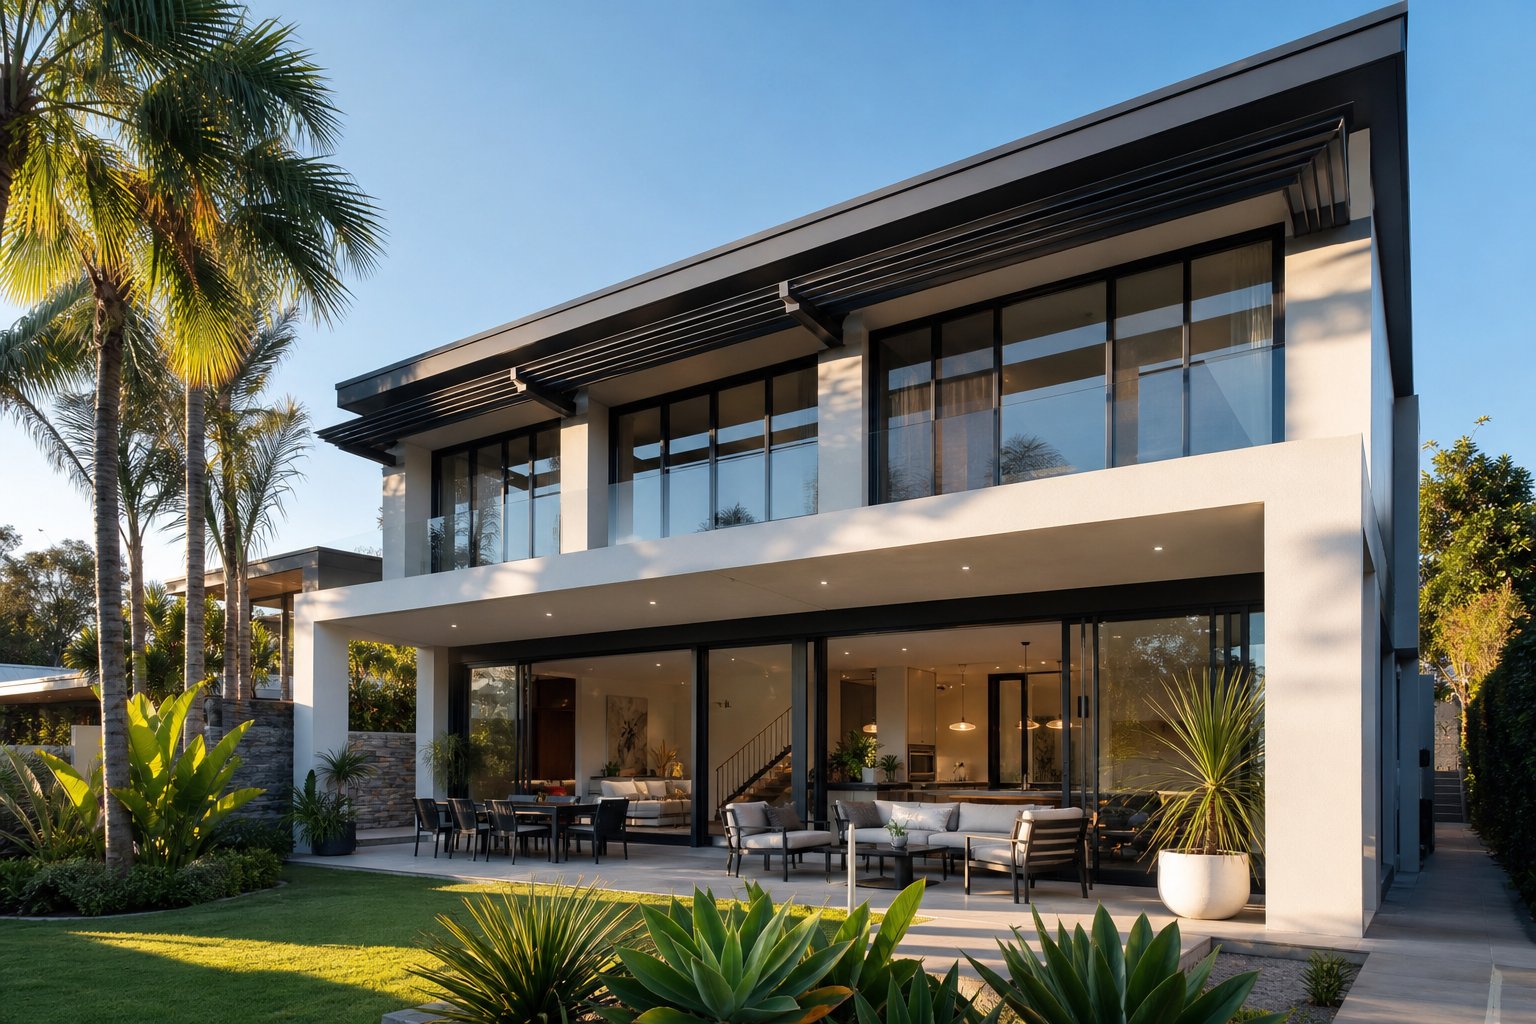
Design Styles for Residential and Commercial Buildings
Performance specifications tell you how a canopy will hold up. Design choices determine whether it actually looks like it belongs on the building. Aluminium canopy windows span a surprisingly broad aesthetic range — from razor-thin flat panels on modern metal window awnings to curved bullnose profiles on federation-era homes. The same material adapts to wildly different architectural languages depending on the profile shape, bracket style, projection depth, and finish colour selected.
Modern and Minimalist Canopy Designs
Contemporary homes with clean horizontal lines, flat rooflines, and expansive glazing call for canopy profiles that echo that restraint. Think slim, flat-panel blades with concealed fixings and minimal visible bracket work. The canopy reads as a crisp shadow line across the facade rather than a bolted-on accessory.
Black awnings in matte or satin finishes dominate this category. Charcoal, monument grey, and deep anthracite tones create contrast against light render or pale cladding without competing with the glazing itself. The goal is a “floating” effect — a thin horizontal plane that appears to hover above the window with no visible means of support. Cantilevered mounting systems hidden within the wall cavity make this possible on projections up to around 1,500 mm, depending on substrate strength.
Modern metal window awnings in this style typically feature:
- Flat blade profiles — 1.6 mm to 2.0 mm aluminium sheet with folded edges for rigidity, no curves or decorative elements
- Concealed brackets — internal mounting plates hidden behind the canopy face, creating the floating aesthetic
- Integrated drainage — water channels formed into the rear edge of the blade, directing runoff to the sides rather than dripping off the front
- Slim depth ratios — canopy thickness kept under 50 mm to maintain a razor-thin appearance from street level
For double-storey homes with floor-to-ceiling glass on the upper level, a continuous horizontal canopy running the full width of the elevation ties the facade together. It functions as both sun control and a strong architectural datum line — the kind of detail that separates a considered design from a generic project home.
Heritage and Traditional Style Options
Older Australian homes — federation, art deco, Californian bungalow, and Queenslander styles — demand a different approach. Flat minimalist panels look jarring against ornate brickwork, decorative timber fretwork, or pressed metal detailing. Here, curved or bullnose canopy profiles work with the building’s existing visual language rather than against it.
Decorative metal window awnings for heritage properties often feature a rolled front edge (the bullnose), side cheeks with scrollwork or simple geometric cutouts, and visible support arms that reference the proportions of original timber or wrought iron awnings. The aluminium construction delivers the longevity and low maintenance that timber never could, while the profile shape respects the period character.
Colour selection shifts too. Instead of stark blacks and greys, heritage palettes lean toward:
- Heritage greens — deep Brunswick green, cottage green, or pale eucalyptus tones
- Creams and off-whites — classic cream, paperbark, or surfmist to complement aged brickwork
- Heritage reds and browns — manor red, headland, or jasper for federation-era homes with terracotta or red brick detailing
- Ironbark and bronze tones — old fashioned metal awnings often featured oxidised bronze or dark brown finishes that these powder coat colours replicate
Council heritage overlays in many Australian suburbs require external additions to be sympathetic to the original building character. A well-chosen decorative awning in an appropriate period colour can satisfy heritage requirements while delivering modern weather protection — something a fabric awning or raw timber structure struggles to match over time.
Farmhouse and Commercial Styles
Rural and farmhouse aesthetics have surged in popularity across regional builds and even suburban renovations. Corrugated canopy profiles — using mini-orb or custom-rolled aluminium sheeting — suit this look perfectly. Paired with exposed galvanised or powder-coated brackets in a contrasting tone, farmhouse metal window awnings deliver a relaxed, utilitarian character that feels honest rather than fussy.
Louvered canopy designs also fit this category. Instead of a solid blade, the canopy consists of angled aluminium slats spaced to allow filtered light through while still deflecting rain at normal angles. The visual effect is lighter and airier than a solid panel — well suited to verandah-style homes where heavy shade isn’t wanted.
On the commercial side, contemporary metal window awnings serve a dual purpose: weather protection and brand presentation. Shopfronts, cafes, and office entries use flat or slightly angled canopy blades in bold colours to frame signage and define the building’s street presence. Integrated drainage is non-negotiable here — water dripping onto customers at the entrance is a fast way to lose foot traffic. Clean lines, hidden fixings, and a finish that matches the commercial glazing system create a professional facade that reads as intentional rather than retrofitted.
Colour Selection and Custom Finishes
Powder coating opens up virtually unlimited colour options. Any standard RAL colour can be matched, and most Australian powder coaters also work with Colorbond and Dulux colour systems — making it straightforward to match a canopy to existing roofing, guttering, or window frames on the property.
This colour flexibility is where the canopy stops being a standalone product and becomes part of a cohesive facade system. Selecting a canopy finish that matches or deliberately contrasts with the window frames beneath it creates visual intentionality. A matte black canopy above charcoal-framed aluminium windows reads as a unified composition. A monument grey canopy above white frames creates a layered, contemporary effect.
For homeowners planning a broader window project, working with a supplier like MEICHEN — who offer extensive colour options and custom configurations across their aluminium window systems — allows canopy and window frame finishes to be coordinated from a single source. That consistency eliminates the risk of slight colour mismatches between components sourced from different manufacturers, which is a common frustration when powder coat batches don’t align perfectly.
Beyond solid colours, specialist finishes expand the palette further. Woodgrain-effect powder coats replicate timber tones without the maintenance burden. Metallic finishes add depth and shimmer for contemporary metal awnings on high-end residential projects. Textured coatings hide minor surface imperfections and reduce visible fingerprinting on canopies at lower mounting heights where people might touch them.
Three variables shape the overall aesthetic impact of any aluminium canopy window: profile shape sets the architectural tone, colour anchors it to the building’s palette, and projection depth determines how much visual weight the canopy carries on the facade. Get all three right and the canopy looks like it was designed with the building. Get one wrong and it reads as an afterthought — no matter how well it performs technically.
Design decisions, though, don’t exist in isolation from budget. The gap between a basic prefabricated kit and a fully custom-engineered canopy system is significant — in cost, in specification, and in what you can expect from the product over its lifetime.
Basic vs Premium Grades
That gap between a flat-pack kit and a bespoke engineered system isn’t just about price — it’s about what the product is actually designed to do, how long it will do it, and what happens when conditions get rough. Aluminium canopy windows sit on a spectrum, and understanding where each tier starts and stops helps you match the product to the project without overspending or underspecifying.
Prefabricated Kits for Simple Installations
Entry-level aluminium awning kits are the most accessible starting point. These are standard-size units — typically available in set widths like 600 mm, 800 mm, or 1,000 mm — shipped with pre-drilled brackets, fixings, and basic installation instructions. They use thinner aluminium gauge (often around 1.2 mm sheet metal awning panels), offer a limited palette of three to five stock colours, and are marketed as DIY-friendly for homeowners comfortable with a drill and a ladder.
The appeal is obvious: lower cost, immediate availability, and no waiting on custom fabrication lead times. But the trade-offs are real. Standard sizes rarely align perfectly with non-standard window openings. The thinner material and simpler bracket design mean lower wind ratings — adequate for sheltered positions but potentially inadequate for exposed upper-storey installations or high-wind regions. Warranties on prefabricated aluminum canopy awnings tend to sit in the 2–5 year range, reflecting the manufacturer’s confidence in the product’s longevity under variable conditions.
As industry professionals note, prefab kits often look sharp in product photos but can disappoint in practice — sizes that don’t quite fit, finishes that don’t match the building’s palette, and installation challenges that aren’t apparent until you’re halfway through the job.
Mid-Range Custom Options
Step up to mid-range and you gain meaningful flexibility. These products are made to order in custom widths and projection depths, offered in a broader selection of powder coat colours, and built from a heavier aluminium gauge (typically 1.6 mm). A metal frame awning at this level is designed for professional installation — the supplier expects a qualified tradesperson to handle the mounting, ensuring fixings are appropriate for the wall substrate and local wind conditions.
Mid-range aluminum awning panels carry moderate wind ratings suitable for most suburban Australian locations outside cyclone zones. They’re the practical sweet spot for standard residential projects: custom-fitted to the window, colour-matched to the facade, and robust enough to handle typical weather without over-engineering the solution. Warranties generally extend to 7–10 years on the structure and finish.
This tier suits renovations, new builds in standard wind regions, and homeowners who want a metal fixed awning that looks intentional rather than off-the-shelf — without the cost of full structural engineering.
Premium Engineered Canopy Systems
At the top end, aluminium canopy windows become fully engineered architectural components. These systems are designed by structural engineers to meet specific wind and snow load requirements, fabricated to bespoke dimensions down to the millimetre, and finished with architectural-grade coatings — including marine-grade powder coat for coastal properties or anodised finishes for maximum longevity.
Premium metal canopy awning systems can integrate features that lower tiers simply can’t accommodate: internal drainage channels that direct water through concealed paths rather than dripping off the front edge, recessed LED lighting for entrance illumination, and thermal break details where the aluminum overhang attaches to heated interior spaces. Premium canopy specifications also use A4-grade stainless steel fixings to prevent galvanic corrosion — the chemical reaction that occurs when dissimilar metals meet, leading to structural weakening over time.
These systems carry warranties of 10–25 years and are specified for projects where failure isn’t an option: exposed coastal homes, high-wind zones, heritage properties requiring council approval, and commercial facades where the canopy forms part of the building’s architectural identity.
Tier Comparison at a Glance
| Attribute | Basic (Prefabricated Kit) | Mid-Range (Custom) | Premium (Engineered) |
|---|---|---|---|
| Material Thickness | ~1.2 mm | ~1.6 mm | 1.6–2.5 mm+ (project-specific) |
| Wind Rating | Low — sheltered positions only | Moderate — standard suburban exposure | High — engineered to site-specific loads |
| Colour Options | 3–5 stock colours | Full RAL/Colorbond range | Full range + specialist finishes |
| Installation | DIY-friendly | Professional recommended | Professional required (structural fixing) |
| Typical Warranty | 2–5 years | 7–10 years | 10–25 years |
The tier you choose should reflect the exposure conditions, the building’s architectural ambitions, and how long you expect the canopy to remain in service without intervention. A basic kit above a sheltered ground-floor bathroom window might be perfectly adequate. The same product bolted to an exposed upper storey facing prevailing weather is a recipe for premature failure — and potentially a safety concern if fixings aren’t rated for the loads involved.
Whichever grade you select, the product’s long-term performance depends not just on its initial specification but on what happens after installation — how it’s maintained, what to watch for as it ages, and when intervention is actually needed.
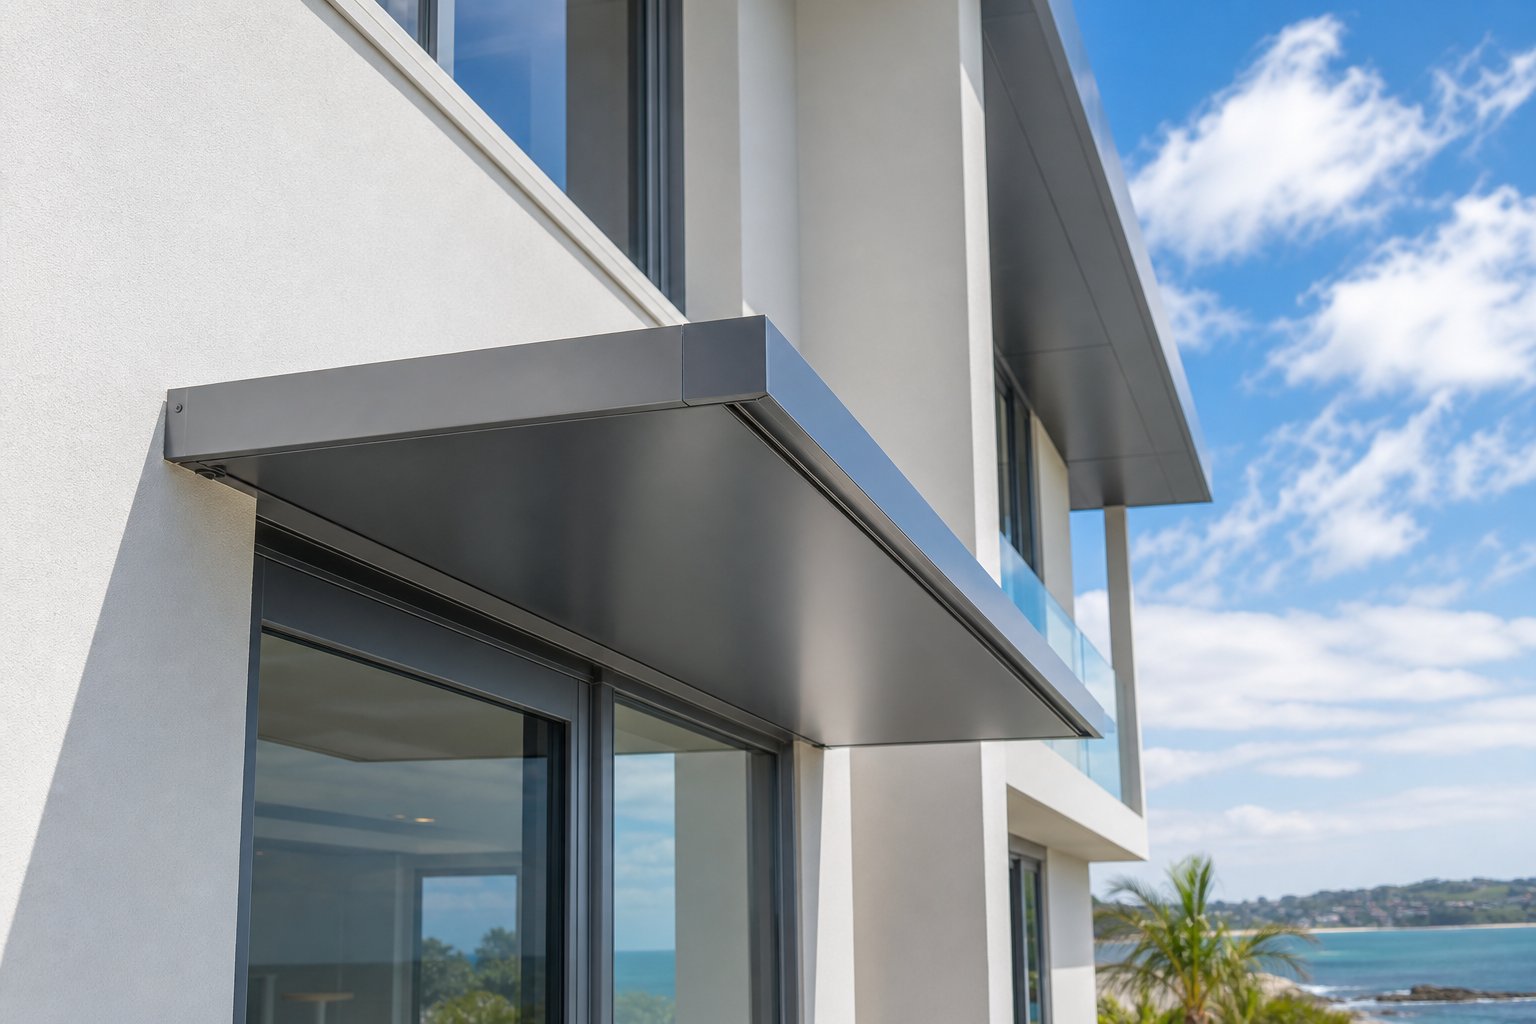
Maintenance, Cleaning, and Lifespan of Aluminium Window Covers
A well-specified canopy means little if it’s neglected after installation. The good news: aluminium canopy windows demand far less upkeep than timber, steel, or fabric alternatives. But “low maintenance” doesn’t mean “no maintenance.” A few simple habits protect the finish, preserve the fixings, and keep the structure performing as intended for decades rather than just years.
Routine Cleaning and Inspection
Powder-coated and anodised aluminium surfaces stay in good condition with surprisingly little effort. The key is regularity — light cleaning done often prevents the buildup of grime, salt deposits, and organic matter that can degrade coatings over time.
For routine cleaning, a soft cloth or sponge with warm water and a mild pH-neutral detergent is all that’s needed. Care guidelines for powder-coated aluminium consistently recommend avoiding abrasive cleaners, scouring pads, and solvent-based products — these scratch or dull the surface and strip away the protective coating layer. Pressure washers at close range are equally damaging; the concentrated jet can chip powder coat and force water behind seals where it doesn’t belong.
Homes within a few hundred metres of the coast or near chlorinated pools need more frequent attention. Salt and chlorine accumulate on the surface and, left unchecked, accelerate powder coat deterioration. A simple freshwater rinse every few weeks removes these deposits before they cause harm.
Beyond the surface, periodic inspection of the window awning frame and its fixings catches problems early. Check wall brackets for any loosening — thermal expansion and contraction cycles can gradually back out screws over years. Inspect sealant around mounting points for cracking or separation. If the canopy includes drainage channels, clear any leaf litter or debris that might block water flow and cause pooling on the top surface.
- Spring: Wash all canopy surfaces with mild soap and water. Inspect fixings, brackets, and sealant for any movement or cracking. Clear drainage channels of debris accumulated over winter.
- Summer: Rinse surfaces monthly (fortnightly in coastal or high-pollution areas) to remove salt, dust, and pollen. Check for any new scratches or chips in the coating that may need touch-up.
- Autumn: Remove fallen leaves and organic matter from the canopy top surface and drainage paths. Inspect for early signs of coating chalking on sun-exposed faces — compare north-facing surfaces to shaded areas.
- Winter: Check that fixings remain tight after summer expansion cycles. Wipe down surfaces to remove any residual grime before the wet season. In alpine areas, confirm the canopy angle encourages snow to slide off rather than accumulate.
Expected Lifespan and Refinishing
Aluminium doesn’t rust. That single fact separates it from steel and gives metal fixed awnings built from aluminium an inherent longevity advantage. The substrate itself — the structural aluminium — can last indefinitely in normal atmospheric conditions. Structural life exceeding 30 years is routine, and many aluminium canopies remain sound well beyond that timeframe.
The coating, however, has a finite service life. UV radiation gradually breaks down the polymer chains in powder coat finishes through a process called photodegradation. The progression is predictable: subtle gloss loss appears first, followed by chalking (a powdery residue on the surface), then noticeable colour fading. Super-durable polyester powder coats — the type specified for architectural applications — maintain their appearance for 20 to 25 years in full sun exposure. Standard polyester formulations hold up well for 10 to 15 years before visible degradation begins.
Geography matters. A canopy on a south-facing wall in Melbourne receives far less UV than one facing north in Cairns. Dark colours absorb more solar energy and degrade slightly faster than lighter tones. Coastal salt exposure compounds the issue by attacking any micro-damage in the coating surface.
When chalking or fading reaches a point where the appearance is no longer acceptable, refinishing is straightforward. The existing surface is cleaned, lightly abraded for adhesion, and recoated — either with a liquid paint system applied on-site or, for a factory-quality result, the canopy panels can be removed and sent for professional re-powder-coating. This is a cosmetic refresh, not a structural replacement. The aluminium beneath remains perfectly sound, and a fresh coat resets the clock for another 15–25 years. Metal window hoods and canopy blades that have been recoated once or twice over a 50-year period are common on well-maintained commercial buildings.
Replacing Parts Without Full Removal
One practical advantage of aluminium canopy construction is modularity. Most systems consist of separate components — mounting brackets, support arms, and the canopy blade or panel — bolted together rather than welded into a single unit. If a bracket corrodes (usually because a non-stainless fixing was used in a coastal environment) or a panel sustains impact damage, individual aluminium awning parts can be replaced without dismantling the entire assembly.
This modular approach means a damaged section of a metal awning cover doesn’t condemn the whole installation. A new bracket can be fabricated and swapped in. A dented canopy panel can be replaced with a fresh one powder-coated to match. Even window awning parts like end caps, drip edges, or drainage inserts are typically available as individual components from the original manufacturer or a compatible supplier.
The key to easy future repairs is specifying stainless steel fixings at installation. Corroded bolts are the most common obstacle to component replacement — a seized, rusted fastener turns a 30-minute bracket swap into a half-day ordeal involving drilling out old fixings and repairing the wall substrate. Stainless fixings cost marginally more upfront but pay for themselves the first time a repair is needed.
Maintenance effort, lifespan, and repairability all feed into the broader cost equation. Understanding what you’ll spend over the canopy’s full service life — not just at the point of purchase — is where the real value comparison between aluminium and alternative materials becomes clear.
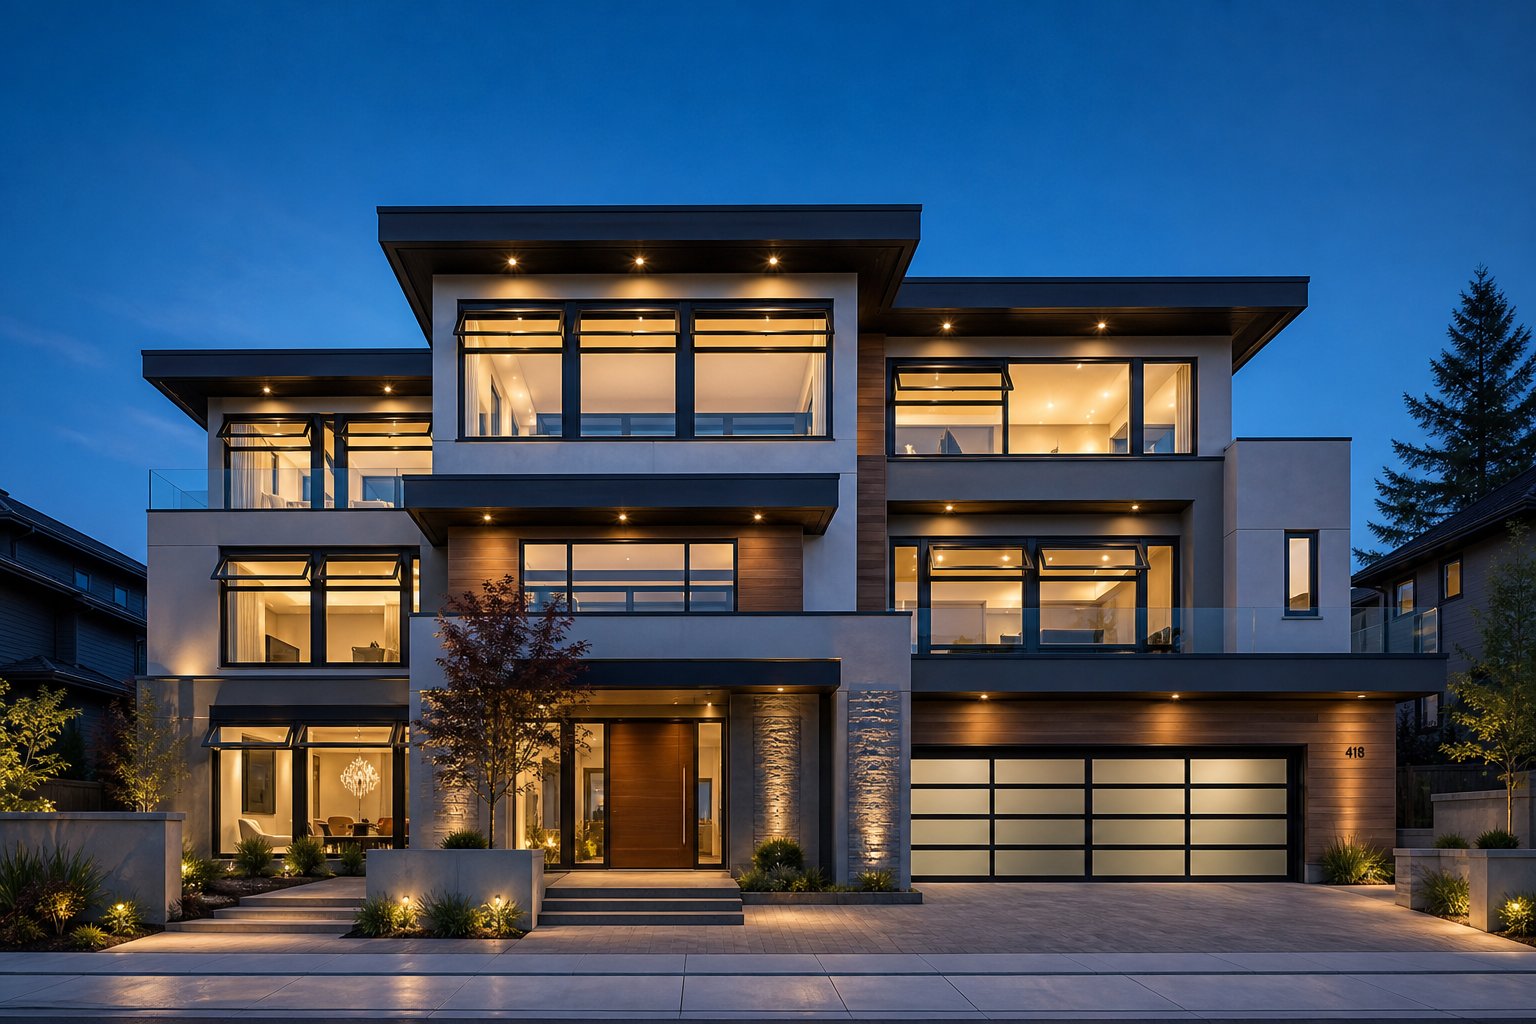
Cost Factors and Budget Planning for Aluminium Canopy Windows
Pricing transparency in this product category is poor. Most suppliers list no prices online, and the few that do quote only for standard sizes that may not suit your project. The reality is that aluminium canopy window pricing depends on a stack of variables — and understanding each one helps you budget accurately rather than getting blindsided by a quote that’s double what you expected.
Factors That Influence Pricing
No two canopy projects cost the same. The spread between a basic prefabricated unit and a fully engineered custom system can be substantial — from roughly $800 AUD supply-only for a small standard kit through to $5,000–$8,000+ installed for large, bespoke, or architecturally complex solutions. Here’s what drives that range:
- Canopy size and projection depth — Larger canopies require more material and heavier structural support. A 600 mm wide unit over a bathroom window costs a fraction of a 3,000 mm continuous canopy spanning a living room elevation. Projection depth compounds this — extending further from the wall demands thicker profiles and stronger brackets to resist wind uplift.
- Aluminium gauge and alloy grade — Thinner sheet (1.2 mm) keeps costs down but limits wind ratings. Heavier gauge (1.6–2.5 mm) and structural alloys like 6082-T6 add material cost but deliver the load capacity needed for exposed or upper-storey installations.
- Finish type — Raw mill finish is cheapest but rarely appropriate for visible applications. Standard powder coating adds moderate cost with broad colour choice. Anodising and specialist finishes (marine-grade, metallic, woodgrain-effect) sit at the premium end.
- Design complexity — A flat blade canopy is the simplest and most affordable to fabricate. Curved or bullnose profiles require specialised rolling equipment. Louvered designs multiply the component count. Each step up in complexity adds fabrication time and cost.
- Installation difficulty — Mounting into a concrete lintel on a single-storey home at ground level is straightforward. Fixing to weatherboard at second-storey height with scaffold access, or into lightweight cladding requiring structural backing plates, increases labour hours significantly.
- Prefabricated vs custom-engineered — Off-the-shelf kits carry lower unit costs but limited sizing. Custom fabrication to specific dimensions costs more but eliminates the compromises that come with standard sizes not matching your openings.
When searching for an aluminum awning near me or comparing aluminium awning prices across suppliers, keep in mind that headline figures often represent supply-only costs for the simplest configuration. The installed price — which is what you’ll actually pay — includes labour, fixings, and any site-specific requirements that the product listing doesn’t mention.
Budgeting Beyond the Unit Cost
The canopy itself is only one line item in the total project cost. A realistic budget accounts for several additional expenses that catch homeowners off guard:
Installation labour typically ranges from $200 to $600 per canopy for straightforward residential work, scaling higher for difficult access, multiple units, or commercial projects requiring certified installers. Industry data on canopy installation confirms that professional fitting adds meaningfully to the total — but it also ensures correct load transfer to the wall and proper drainage fall, both of which affect long-term performance.
Structural assessment may be needed if the mounting wall is lightweight construction (timber frame, aged brick veneer, or fibre cement cladding). An engineer’s report confirming the wall can carry the canopy’s dead load plus wind uplift forces typically costs $300–$800 depending on complexity.
Council approval fees apply in some circumstances — particularly for heritage-listed properties or heritage overlay zones where external additions require a planning permit. Development application fees vary by council but commonly sit between $200 and $1,000. Not every installation triggers this requirement, but it’s worth checking with your local council before committing to a design.
Ancillary costs — scaffold hire for upper-storey access, stainless steel fixings upgrades for coastal locations, and colour-matching fees for non-standard powder coat colours all add incremental amounts that compound across a multi-window project.
When budgeting for aluminium canopy windows as part of a broader window replacement or new build, coordinating with a supplier who handles complete aluminium window systems simplifies procurement. MEICHEN, for example, offers project-based supply for homeowners, builders, and architects — allowing canopy and window frame specifications to be scoped together. This approach ensures material consistency across components and can reduce the coordination overhead of managing separate suppliers for frames and external shading.
Long-Term Value Compared to Alternatives
Sticker price comparisons between aluminium and fabric alternatives miss the full picture. A canvas or acrylic awning might cost $400–$1,200 installed — significantly less upfront. But fabric degrades under Australian UV conditions within 5–8 years, requiring full replacement at similar cost each cycle. Over a 30-year period, that’s potentially four or five replacements totalling $2,000–$6,000 in fabric alone, plus labour each time.
An aluminium canopy installed once at $2,000–$5,000 (depending on specification) requires no replacement over that same 30-year span. Maintenance costs are negligible — occasional cleaning and perhaps one cosmetic recoat at the 20–25 year mark. Durability assessments from industry sources consistently confirm that aluminium systems deliver the lowest lifetime cost of any permanent shading solution, despite higher initial outlay.
The value equation also includes what the canopy prevents. Reduced solar heat gain lowers cooling costs — a tangible annual saving in Australian summers. Protection from rain splash extends the service life of window seals, timber reveals, and interior furnishings near the glass. These avoided costs don’t appear on a quote but accumulate meaningfully over decades of ownership.
For homeowners weighing how much is an awning worth relative to its cost, the answer depends on timeframe. If you’re selling the property next year, a budget kit might suffice. If you’re staying — or building for long-term value — investing in a properly specified aluminium system pays back through durability, zero ongoing replacement costs, and a facade that still looks sharp after twenty summers of Australian sun.
Whether you’re sourcing aluminum awning companies for a single window or scoping a full-house canopy project, the principle holds: understand the total cost of ownership, not just the purchase price. That’s where aluminium’s advantage over every alternative becomes impossible to ignore.
Frequently Asked Questions About Aluminium Canopy Windows
1. What is the difference between aluminium canopy windows and awning windows?
Aluminium canopy windows are fixed, non-operable shade structures mounted externally above a window to deflect rain and block sun. They don’t open or close. Awning windows, by contrast, are a glazed window type hinged at the top that swings outward for ventilation. A canopy sits outside the building envelope as a passive shading accessory, while an awning window forms part of the sealed glazing system. The two share a name fragment but serve entirely different functions — one provides external weather protection, the other provides controlled airflow.
2. How long do aluminium canopy windows last in Australian conditions?
The aluminium substrate itself can last indefinitely since it doesn’t rust or rot. Structural life exceeding 30 years is routine across Australian climates, including coastal and high-UV environments. The powder coat finish is the limiting factor — architectural-grade super-durable polyester coatings maintain their appearance for 20 to 25 years in full sun before chalking or fading becomes noticeable. At that point, the canopy can be recoated rather than replaced, resetting the clock for another two decades. With stainless steel fixings and periodic cleaning, total service life of 40 to 50 years is achievable.
3. How much do aluminium canopy windows cost in Australia?
Pricing varies significantly based on size, material gauge, finish, and installation complexity. Basic prefabricated kits start around $800 AUD supply-only for small standard sizes. Mid-range custom units with professional installation typically fall between $1,500 and $3,500. Premium engineered systems for exposed coastal homes or large commercial facades can reach $5,000 to $8,000 or more installed. Budget beyond the unit cost for installation labour ($200–$600 per canopy), potential structural assessment ($300–$800), and council approval fees for heritage properties. Working with a supplier like MEICHEN who handles complete aluminium window systems can simplify procurement when canopies are part of a broader window project.
4. Are aluminium canopy windows suitable for coastal homes?
Aluminium is one of the best materials for coastal installations. It naturally forms a self-repairing oxide layer that resists salt-spray corrosion without additional treatment. Adding a marine-grade powder coat or anodised finish compounds this protection, with coastal installations routinely lasting 25 to 30 years before refinishing is needed. The critical detail is specifying 316-grade stainless steel fixings rather than zinc-plated fasteners — the canopy itself handles salt air well, but standard bolts corrode and become the failure point. For beachfront properties in high-wind zones, engineered brackets with multiple anchor points ensure the canopy withstands coastal storm conditions.
5. How do you maintain and clean aluminium canopy windows?
Maintenance is minimal compared to timber or fabric alternatives. Clean surfaces every three to six months (more frequently near the coast) using warm water, a soft cloth, and mild pH-neutral detergent. Avoid abrasive cleaners, scouring pads, and close-range pressure washing, as these damage powder coat finishes. Seasonally inspect wall brackets for loosening caused by thermal expansion cycles, check sealant around mounting points for cracking, and clear drainage channels of leaf litter. The only significant maintenance event over the canopy’s life is a cosmetic recoat after 20-plus years if UV fading becomes unacceptable — a refinishing job, not a replacement.
More Window & Door Guides