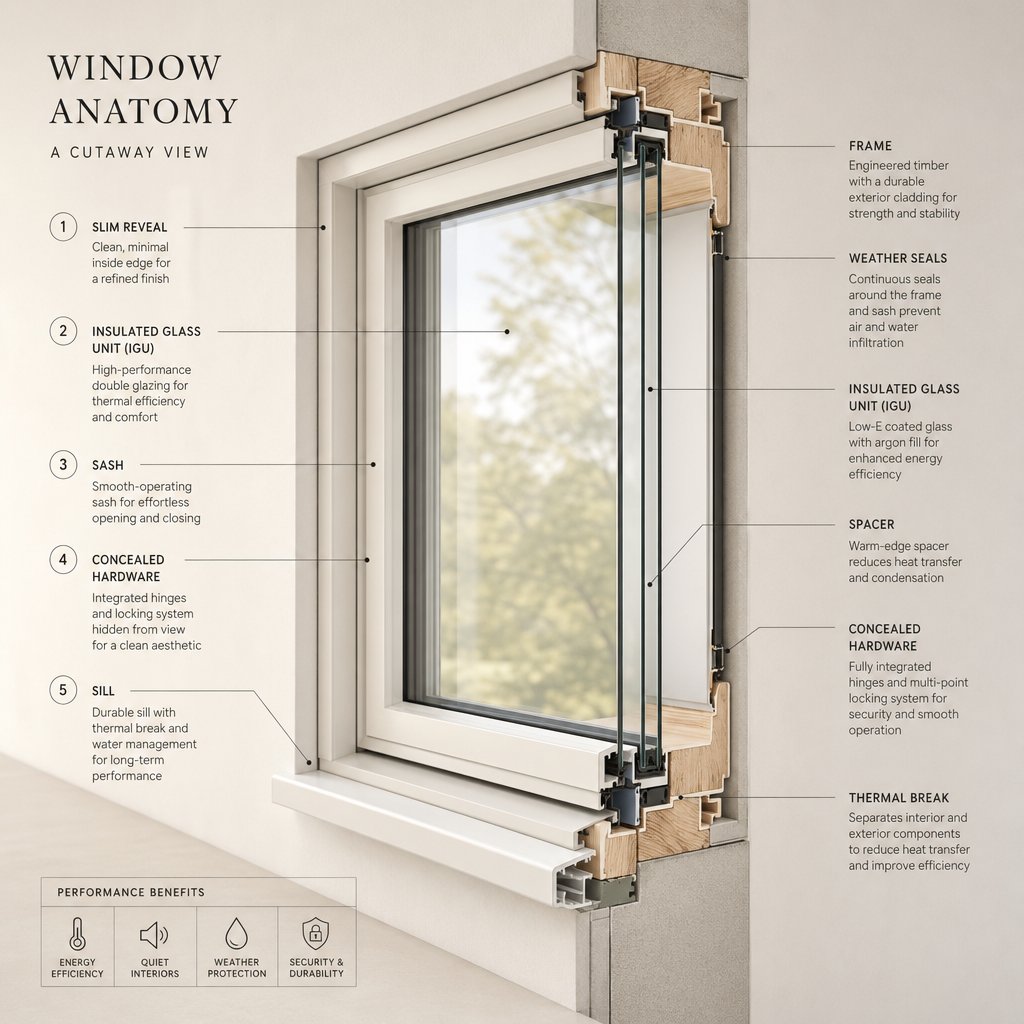
Anatomy of an Aluminium Sliding Window Track System
What an Aluminium Sliding Window Track Actually Is
An aluminium sliding window track is an extruded aluminium channel system — mounted at the head and sill of a window frame — that guides one or more sashes horizontally along precision-formed window rails. The track carries the full weight of each glass panel through integrated rollers, enabling smooth lateral movement while keeping everything sealed against weather. Think of it as the foundation every other part of a window’s sliding mechanism depends on: get the track wrong, and nothing else functions properly.
Key Components of the Track System
A complete aluminium window track system contains several aluminium window components working in unison. Each one handles a specific job:
- Head track (top track) — the upper channel that captures the top of each sash, preventing tip-out and keeping panels aligned vertically.
- Sill track (bottom track) — the load-bearing rail at the base where rollers make contact. This is the part that handles panel weight and houses drainage channels.
- Interlock rail — the mating profile where two panels meet when closed, forming a tongue-and-groove seal that resists air and water infiltration.
- Pile weatherstrip channel — a narrow kerf cut into the track and frame sections that holds brush-style pile weatherstripping, sealing gaps between moving and fixed elements.
- Roller housing — the pocket at the base of each sash that contains the wheel assembly, typically with adjustment screws for fine-tuning panel height.
- Panel stops — fixed blocks or clips at each end of the track that limit sash travel and prevent panels from over-running the frame.
How These Parts Work Together
The mechanical relationship is straightforward but unforgiving. Panel weight transfers downward through the sash frame into the roller housing, where wheels distribute that load across the sill track’s running surface. A window with metal guide rails at top and bottom constrains movement to a single horizontal plane — the head track stops the panel from swinging outward, while the sill track bears the gravitational load.
Rollers must sit precisely in the track channel. Too high and the panel lifts off the weatherstrip seal, letting drafts through. Too low and the sash drags against the sill, grinding aluminium on aluminium. Properly adjusted, the roller carries roughly the full panel weight while the head guide provides only lateral stability — a split that keeps operating effort light even on heavier double-glazed units.
The interlock and pile weatherstrip work together at the junction between panels. When closed, the interlock profile compresses the pile just enough to block airflow without creating excessive friction during operation. It is a balance of seal compression against sliding resistance, and the track geometry dictates where that balance lands.
Understanding these aluminium window parts individually matters less than grasping how they interact as a system. A worn roller changes the panel’s relationship to the weatherstrip. A deformed track alters roller contact. Every element responds to every other — which is precisely why choosing the right track profile for your panel weight and configuration is critical.
Track Profile Types and When to Use Each One
That interplay between roller, panel, and channel shape raises a practical question: which track profile suits which situation? Not all sliding tracks share the same cross-sectional geometry, and the differences go beyond aesthetics. Profile shape determines how weight is distributed, where weatherstrips sit, and how effectively water drains out of the channel during a storm.
C-Channel, U-Channel, and J-Channel Profiles
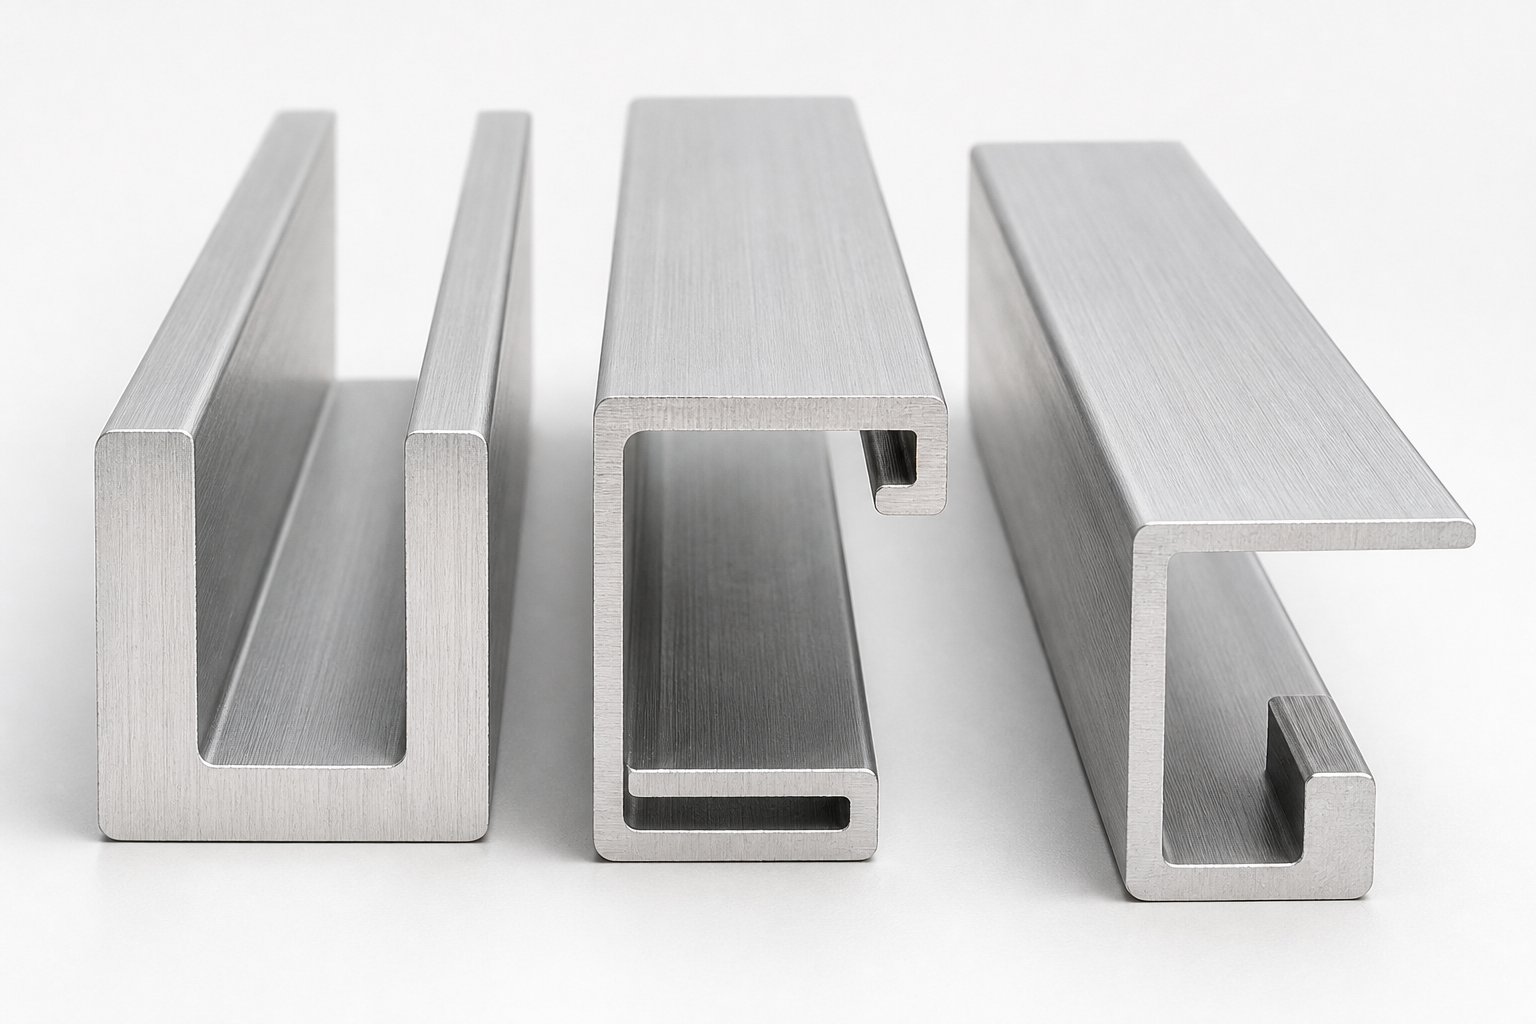
Cut through any aluminium sliding rail and you will see one of three basic shapes — each named after the letter it resembles.
A U-channel profile is symmetrical: two equal-height legs rising from a flat web. It cradles the roller centrally, provides balanced lateral support, and suits standard residential panels where loads stay moderate. Most 2-panel aluminium sliding windows in Australian homes run on U-channel sill tracks because the geometry is simple, easy to drain, and accommodates panels up to around 60 kg per sash without issue.
A C-channel adds inward-facing lips (or returns) at the top of each leg. Those lips partially enclose the roller path, which improves panel retention under wind pressure and allows heavier glazed units — typically double-glazed sashes in the 60–120 kg range — to ride without risk of derailment. Commercial-grade aluminium track rail systems lean heavily on C-channel geometry for this reason.
A J-channel is asymmetrical: one short leg, one tall leg. It functions as a guide and trim piece rather than the primary load-bearing rail. In sliding window systems, J-channels typically appear at head tracks or as interlock receivers where one panel overlaps another. They direct water away from panel joints and provide a concealed edge finish.
| Profile Shape | Typical Panel Weight Range | Common Applications | Drainage Capability |
|---|---|---|---|
| U-Channel | Up to 60 kg per panel | Standard residential single-glazed and light double-glazed windows | Good — open top allows debris clearance and weep-hole integration |
| C-Channel | 60–120 kg per panel | Heavy residential double-glazed and light commercial panels | Moderate — inward lips can trap debris if weep slots are undersized |
| J-Channel | N/A (guide/trim role) | Head tracks, interlock receivers, water deflection at panel junctions | Excellent — asymmetric shape directs water outward by gravity |
Double-Rail and Multi-Rail Track Configurations
Profile shape defines how a single rail performs. Track count defines how many panels the overall system can carry — and how those panels share space.
A 2-track (double-rail) configuration is the most common residential layout. Two parallel channels sit side by side in the sill, each carrying one panel. The panels overlap at the interlock when closed, then slide past each other to open. Structural demand stays manageable because total glass weight splits evenly between two slide track channels.
A 3-track system adds a third rail, accommodating three panels or two sliding panels plus an integrated flyscreen. Sill depth increases to house the extra channel — typically jumping from around 50 mm to 70 mm or more — and the frame head section must match. Weight distribution becomes less uniform: outer rails carry heavier glazed sashes while the inner rail often supports a lighter mesh panel.
A 4-track configuration suits wide commercial or balcony openings where four panels stack to one or both sides. The sill width expands further, and the supporting structure beneath needs to handle the concentrated load of all panels stacked in the open position. Frame depth can exceed 100 mm, and intermediate rollers or tandem wheel assemblies become necessary to keep each panel gliding smoothly.
Each additional sliding rail track increases structural demand on the sill, requires a deeper frame section, and adds complexity to weathersealing — but it also unlocks wider clear openings and more flexible panel arrangements.
How Track Profile Affects Air and Water Performance
Profile geometry controls two things that matter during a coastal storm or a heavy downpour: where the weatherstrip sits and how quickly water escapes.
In a U-channel, pile weatherstrips typically mount along the inner face of each leg, pressing against the sash frame as it slides past. The open-top geometry lets wind-driven rain enter the channel, but well-placed weep holes at the outer face drain it before it reaches the interior seal. This works well in moderate climates.
C-channel profiles position weatherstrips behind the inward-facing lips, creating a more sheltered seal line. Water that enters the sliding glass track must navigate a longer path before reaching the pile, giving the drainage system more time to evacuate it. For exposed locations — think beachside apartments along the NSW or QLD coast — this added defence against wind-driven rain makes C-channel the stronger performer under pressure testing.
J-channel profiles at the head or interlock points act as the first line of deflection. Their asymmetric leg angles water outward and down into the sill channel below, preventing it from pooling at panel junctions where seals are most vulnerable.
Ultimately, the right sliding track rail profile balances load capacity against weather resistance. A lightweight single-glazed panel in a sheltered suburban setting performs perfectly on a simple U-channel. A heavy double-glazed sash facing a prevailing coastal wind needs the retention and drainage advantages of a C-channel sill paired with J-channel head deflection. Matching profile to conditions — not just to panel weight — keeps the system sealed and the panels moving freely for years.
Aluminium vs uPVC vs Steel Window Tracks
Profile shape determines how a track performs mechanically — but the material it is made from decides how long it lasts, how it handles temperature swings, and whether it corrodes in your specific environment. Aluminium dominates the Australian sliding window market, yet uPVC and steel tracks each serve situations where aluminium falls short or overshoots what is needed.
Aluminium Track Advantages and Limitations
Most aluminium sliding door track extrusions in residential windows use 6063-T5 alloy — a composition optimised for smooth extrusion flow, tight dimensional tolerances, and excellent surface finish after anodising. Its tensile strength sits around 205–245 MPa, which comfortably supports standard and heavy residential panels. For larger commercial sashes exceeding 120 kg, fabricators step up to 6061-T6 alloy. The higher magnesium and copper content pushes tensile strength to 290–310 MPa, though the trade-off is a coarser surface texture and slightly less corrosion resistance without protective coating.
Surface treatment is what transforms raw aluminium into a track that survives decades outdoors. Anodising builds a hard oxide layer directly into the metal surface — typically 15–25 microns for architectural applications — adding scratch resistance and a degree of corrosion protection. Powder coating offers a broader colour palette and a thicker protective barrier (60–100 microns), making it the preferred finish for exposed balcony installations and coastal projects. Both finishes protect an aluminum slide track from pitting, though powder coating edges ahead in salt-air environments where anodised surfaces can show white oxidation over time.
The primary limitation? Thermal conductivity. Aluminium conducts heat roughly 1,000 times faster than uPVC. In an aluminium sliding glass door track without a thermal break, the sill channel can transfer cold or heat directly between exterior and interior — contributing to condensation in cooler climates. Thermally broken profiles address this by inserting a polyamide strip between inner and outer aluminium sections, though this adds cost and complexity.
How uPVC and Steel Tracks Compare
Plastic rails for sliding doors suit lighter residential panels — typically single-glazed sashes under 40 kg. uPVC multi-chamber extrusions provide inherent thermal insulation without needing a thermal break, and they resist moisture without any surface treatment. Cost sits well below aluminium for standard openings. The catch is structural: uPVC tracks flex under heavier loads and can sag in prolonged heat above 60°C, which limits their use in exposed north-facing installations across much of Australia.
Steel tracks occupy the opposite end. A metal sliding door track in galvanised or stainless steel handles the heaviest commercial panels — 200 kg and beyond — with minimal deflection. Steel’s strength-to-weight ratio allows ultra-narrow profiles that maximise glass area. But steel weighs roughly three times more than aluminium per linear metre, demands ongoing corrosion protection (particularly in coastal zones), and conducts heat almost as readily as aluminium without thermal intervention.
| Material | Strength (Tensile) | Weight (Relative) | Corrosion Resistance | Thermal Performance | Typical Lifespan |
|---|---|---|---|---|---|
| Aluminium (6063-T5, coated) | 205–245 MPa | Low (2.7 g/cm³) | Excellent with anodising or powder coat | Poor without thermal break; good with | 40–60 years |
| uPVC (multi-chamber) | 40–55 MPa | Low-medium (1.4 g/cm³) | Excellent — inherently inert | Excellent — naturally insulating | 25–40 years |
| Steel (galvanised/stainless) | 400–550 MPa | High (7.8 g/cm³) | Moderate — requires protective coating | Poor without thermal break | 50+ years with maintenance |
Choosing Based on Climate and Application
Material selection should respond to where the window lives, not just what it weighs.
In coastal salt-air zones — anywhere within a few kilometres of the shoreline along Australia’s eastern or western seaboard — aluminium with a quality powder-coat finish (minimum 60 microns) outperforms both alternatives. Steel requires expensive marine-grade coatings or stainless alloys to avoid rust, while uPVC handles salt well but lacks the structural capacity for larger openings typical of beachfront homes. Coastal window specifications consistently prioritise finish quality and drainage design as the factors separating durable installations from early failures.
In extreme heat — think inland Queensland or Western Australia where track surfaces can exceed 70°C in direct sun — uPVC softens and distorts. Aluminium’s dimensional stability under thermal load makes it the reliable choice. Its linear expansion coefficient is manageable with standard allowances built into frame design.
In high-humidity subtropical climates (coastal QLD, northern NSW), condensation on thermally conductive tracks is a genuine concern. Here, either thermally broken aluminium or uPVC tracks reduce moisture buildup on internal surfaces. Aluminum rails for sliding doors in these regions benefit from thermal break technology paired with adequate sill drainage to manage any condensation that does form.
For most residential and light commercial applications across Australia, aluminium with appropriate surface treatment offers the strongest balance of structural capacity, corrosion resistance, dimensional stability, and longevity. uPVC earns its place in budget-conscious projects with moderate panel weights. Steel remains the specialist solution for oversized commercial panels where nothing else delivers the required rigidity — an aluminum slide system simply cannot match steel’s load ceiling without significantly increasing profile size.
How to Size and Measure Your Window Track Correctly
Choosing the right material is only half the equation. A perfectly coated 6063-T5 aluminium track still causes binding if it is the wrong depth, length, or gauge for the panels it carries. Track sizing ties together everything discussed so far — profile type, material strength, and roller specification — into a set of numbers that either work or do not.
Measuring for Track Length and Depth
Accurate measurement starts at the window opening itself. Unlike measuring for a replacement sash, sizing a sliding window frame track requires accounting for overlap at the jambs and clearance for panel stops at each end. Follow this sequence:
- Measure the structural opening width — take readings at the top, middle, and bottom of the opening between jamb faces. Record the shortest measurement. This is your maximum usable track length.
- Subtract jamb engagement — tracks typically slot into a rebate in each jamb by 8–12 mm per side. Confirm this engagement depth with your window guide rail profile before cutting to length.
- Check the sill depth available — measure from the front face of the frame to the back. Track depth must fit within this space while leaving room for the interior reveal or plaster return. A standard 2-track residential sill needs roughly 50 mm; a 3-track system needs 70 mm or more.
- Verify panel thickness — measure the sash cross-section including weatherstrips. The track channel width must exceed this by 1–2 mm to allow free movement without excessive play.
- Confirm head track clearance — the top channel must be deep enough to lift each panel over the sill rail during installation. Typically 10–15 mm of lift clearance is required above the engaged running height.
Weight Capacity and Span Considerations
Panel weight dictates track gauge — the wall thickness of the extruded aluminium channel. A single-glazed window slider weighing 25 kg places far less demand on the sill than a double-glazed unit at 80 kg. Heavier panels need thicker-walled track sections (typically 1.6 mm minimum for residential, 2.0 mm or above for heavy-duty) and rollers rated to match.
Span matters too. An unsupported aluminium track spanning more than 2,400 mm under heavy load can deflect at its midpoint, creating a low spot where window slides become sluggish. For spans beyond this threshold — common in wide living-area openings — either increase the track wall thickness, use a deeper profile for added rigidity, or introduce an intermediate support bracket beneath the sill to prevent bowing.
Glass thickness is the main weight variable. A 5 mm single-glazed panel weighs roughly 12.5 kg per square metre of glass alone. Step up to a 24 mm insulated glass unit (IGU) with two 5 mm panes and a 14 mm air gap, and density jumps to approximately 25 kg/m². Add the aluminium sash frame — typically another 3–5 kg per linear metre of perimeter — and a 1,200 mm x 1,500 mm double-glazed panel lands around 55–65 kg total. The track and roller assembly must handle this comfortably with margin for operational forces.
Matching Track Dimensions to Panel Count
A 2-panel configuration is the simplest: two channels side by side, each carrying one panel that window glides past the other. The overall track width equals two channel widths plus the dividing wall between them — typically 45–55 mm total for standard residential systems.
Move to 3 panels and the arithmetic shifts. Three channels widen the sill to 70–85 mm, and the interlock clearances between panels must allow all sashes to pass each other without contact. Stacking space — the wall area where panels collect when open — also grows. With two panels open and stacked, you need clear wall space equal to roughly two panel widths plus 10–20 mm for interlock overlap on each.
A 4-panel layout demands careful calculation. Four sashes stacking to one side require wall space exceeding 50% of the total opening width, which can limit furniture placement. Many designers split the stack — two panels left, two right — to halve the stacking demand on each side. Either way, overall track width expands to 100 mm or beyond, and the window sliders in a 4-track sill must all run true without one channel’s alignment affecting its neighbour.
If your existing track no longer matches upgraded heavier panels or a new configuration, a sliding window guide replacement is often more practical than trying to adapt mismatched components. Getting the dimensions right from the start avoids the binding, dragging, and premature wear that come from forcing panels onto undersized hardware.
Roller Types and Track Compatibility Explained
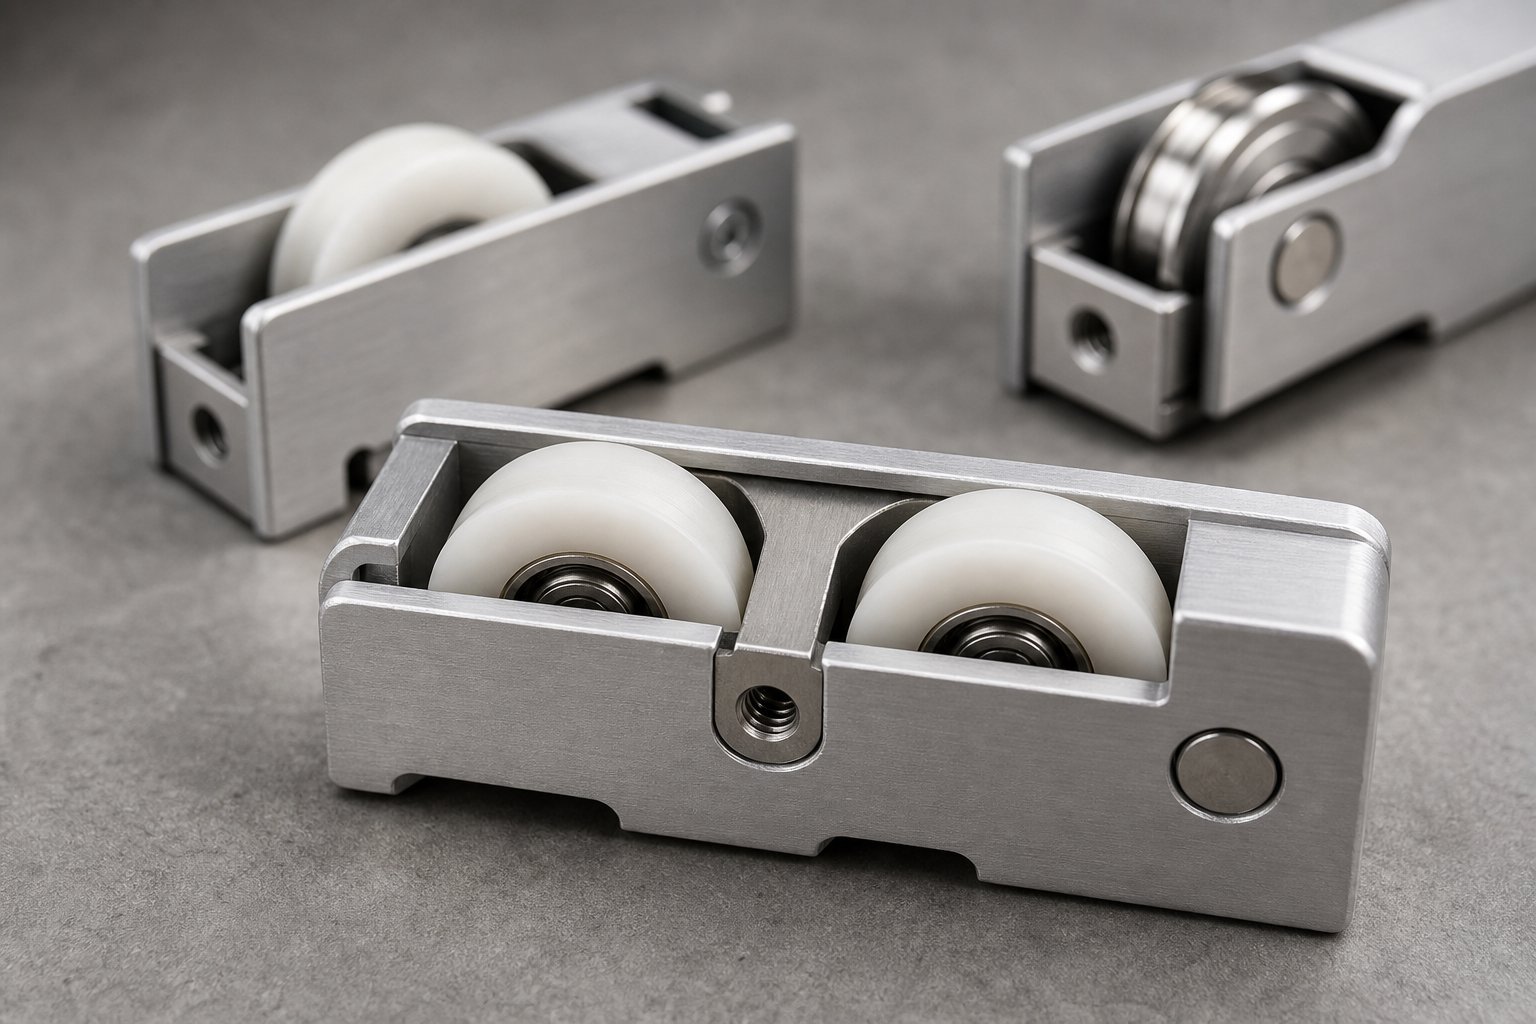
Correct track dimensions mean nothing if the rollers riding inside them are the wrong type. A perfectly sized aluminium sliding window track paired with incompatible window runners produces the same grinding, sticking, and premature wear as an undersized channel. The relationship between roller material, wheel profile, and track geometry is what separates a panel that glides with one finger from one that requires both hands and a bit of frustration.
Roller Types and Their Track Requirements
Four roller categories cover the vast majority of residential and commercial sliding windows in Australia. Each brings different strengths — and each demands a specific track surface and profile shape to perform properly.
Nylon rollers use engineered polymer wheels that run quietly and treat the track surface gently. They suit lighter residential panels — typically sashes under 50 kg — and perform best in U-channel profiles where the flat running surface matches the nylon wheel’s broad contact patch. Because the material is softer than metal, nylon reduces vibration transfer through the frame, making it the go-to choice for bedrooms and living areas where acoustic comfort matters.
Stainless steel rollers handle heavier loads without deforming. Where nylon can develop flat spots under sustained weight, stainless maintains its round profile through years of service. These rollers pair well with C-channel tracks that offer the lateral retention needed for heavier double-glazed sashes in the 60–120 kg range. Stainless also resists corrosion in coastal environments — a significant advantage for exposed sliding door channel installations facing salt air along the Australian coastline.
Brass rollers offer a middle ground: harder than nylon, smoother-running than steel, and naturally resistant to corrosion. They suit moderate panel weights (40–80 kg) on both U-channel and shallow C-channel profiles. Brass generates less rolling noise than stainless steel, though it wears slightly faster under very heavy loads.
Tandem rollers are a configuration rather than a material — two wheels mounted in a single housing, distributing the sash load across two contact points instead of one. This design halves the point-loading on the track surface and dramatically smooths panel travel on wider or heavier sashes. Tandem assemblies work across all sliding door tracks and wheels combinations, but they truly shine on C-channel profiles carrying panels above 80 kg — where a single wheel would dig in and create drag.
| Roller Type | Best Track Profile | Weight Rating | Noise Level | Durability |
|---|---|---|---|---|
| Nylon (single wheel) | U-Channel (flat running surface) | Up to 50 kg per panel | Low — quiet rolling, minimal vibration | Moderate — can flat-spot under excess weight or prolonged heat |
| Stainless Steel (single wheel) | C-Channel (retained profile) | 60–120 kg per panel | Moderate — audible rolling on hard track | High — maintains shape under sustained load |
| Brass (single wheel) | U-Channel or shallow C-Channel | 40–80 kg per panel | Low-moderate — smoother than steel | Moderate-high — wears gradually under heavy loads |
| Tandem (dual wheel, any material) | C-Channel (heavy-duty profiles) | 80–150+ kg per panel | Low — load distribution reduces vibration | High — shared load extends wheel and track life |
Signs of Roller-Track Mismatch
Incompatible sliding door wheels and track pairings rarely fail all at once. They degrade gradually, showing warning signs that are easy to dismiss until the panel binds completely. Watch for these symptoms:
- Grinding or scraping noise — usually means the wheel diameter or profile does not seat properly in the track channel. The roller rides on the channel lip rather than settling into the running surface, metal contacting metal where it should not.
- Uneven panel movement — the sash feels smooth in one section of travel but sticks or catches at specific points. This often indicates a roller wheel profile that does not match the track geometry, causing the wheel to climb or hop over minor track imperfections rather than rolling through them.
- Premature track wear — visible scoring, polishing, or groove formation in the aluminium channel. A roller rated too heavy for the track gauge, or one with a mismatched wheel edge, concentrates force on a narrow strip and carves into the softer aluminium over time.
- Panel derailment — the sash lifts out of or drops off the sliding door bottom rail during operation. This typically happens when a roller with too small a wheel diameter sits too low in a deep C-channel, losing positive engagement with the track walls under lateral wind pressure.
- Excessive rattling when closed — suggests the roller does not hold the panel at the correct height relative to the weatherstrip and interlock. The sash floats rather than sitting firmly in its sealed position.
Any of these symptoms points to one conclusion: somewhere in the sliding door roller track system, a component is asking the track to do something its geometry was not designed to accommodate.
Adjusting Roller Height for Optimal Track Contact
Most quality aluminium sliding windows include height-adjustment screws accessible from the sash face or underside — small Phillips or hex-head fasteners that raise or lower the roller wheel relative to the panel frame. This adjustment is not a luxury feature. It is the mechanism that keeps window glides performing correctly as buildings settle and components bed in over their first few years.
Turning the adjustment screw clockwise typically raises the roller, lifting the panel higher in the track. Counter-clockwise lowers it. The goal is a specific sweet spot where two things happen simultaneously:
- The weatherstrip compresses evenly — with the panel at correct height, pile weatherstrips along the track and interlock contact the sash frame with consistent pressure. Too high and the seal gaps at the bottom. Too low and it gaps at the meeting rail.
- Operating effort stays light — a properly seated roller carries the panel weight cleanly on the track surface without dragging the sash frame against the channel walls. If you need excessive force to slide the panel, the roller is either too low (causing frame drag) or damaged.
Adjustment is particularly critical after upgrading to heavier glazing. Installing a double-glazed IGU where a single-glazed panel used to sit adds 15–25 kg, which compresses the roller springs further and lowers the sash in the track. A few turns of the adjustment screw compensates — restoring proper seal compression and smooth travel without needing to replace hardware.
Check roller adjustment at least once a year, especially on frequently used panels or those exposed to temperature extremes that cause minor frame expansion and contraction. A thirty-second adjustment now prevents the kind of track damage that eventually demands full replacement — and keeps the relationship between roller, track, and panel weight exactly where the system was engineered to operate.
Single-Track vs Multi-Track Window Configurations
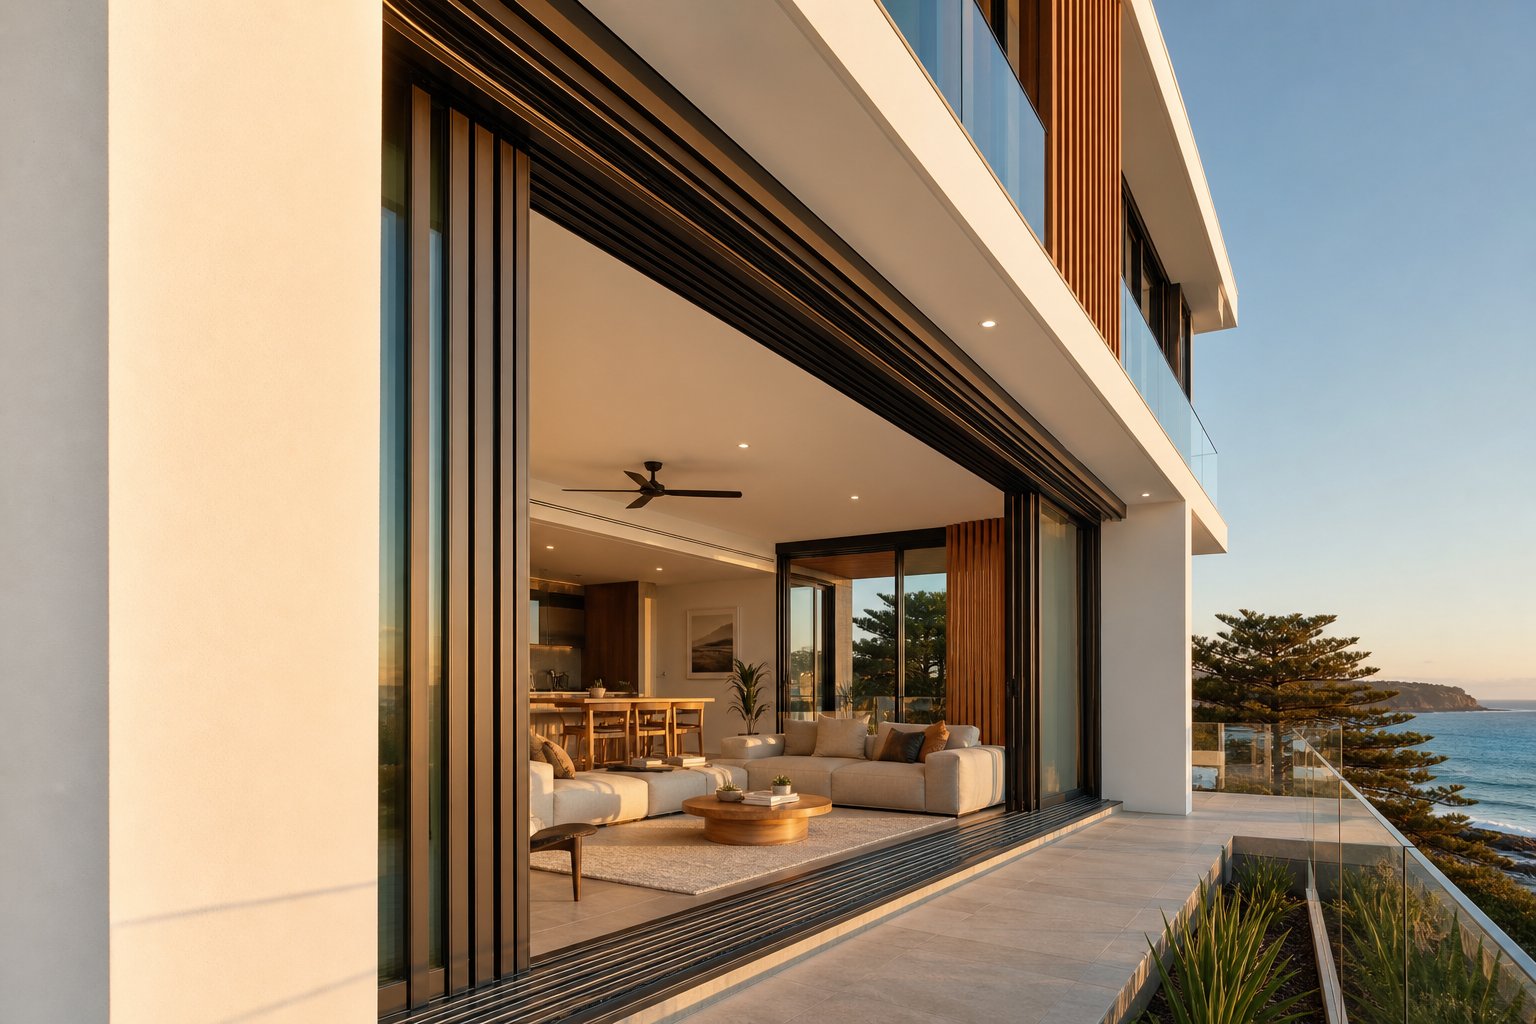
Roller compatibility governs how smoothly a panel travels — but the number of tracks in the sill determines how many panels can travel at all, how wide the opening gets, and how much structural support the frame needs to provide. A sliding track system that suits a compact bedroom window would buckle under the demands of a 3-metre balcony opening. The configuration choice shapes the entire frame design from day one.
Single-Track Systems for Standard Openings
A single sliding door track carries one operable panel alongside one fixed panel, both sharing a common frame. The sash slides along its dedicated rail while the fixed pane sits in a parallel channel that does not require roller hardware. This keeps the sill profile narrow — often under 40 mm deep — and places minimal structural demand on the supporting wall.
Where does this work well? Bedrooms, bathrooms, kitchens, and any opening below roughly 1,500 mm wide where full ventilation from both sides is unnecessary. The simplicity offers real advantages: fewer moving parts, reduced maintenance, tighter weather sealing because only one interlock junction exists, and a lower overall cost. For compact apartments or hallway windows, a single-track layout delivers everything needed without overcomplicating the frame or the budget.
The limitation is ventilation. Only one panel moves, so maximum clear opening tops out at 50 percent of the total window width. For a 1,200 mm opening, that gives you 600 mm of unobstructed airflow — adequate for most small rooms but restrictive in living spaces that benefit from cross-breezes.
Multi-Track Configurations for Wider Spans
Step up to a 2-track system and both panels become operable, each riding its own dedicated sliding door track. Total glass weight distributes across two parallel rails in the sill, which spreads the load more evenly and reduces point-loading on any single channel. Frame depth increases to approximately 50–60 mm to house both tracks with their respective weatherstrip channels and drainage paths.
Two-track configurations dominate residential balcony and living-area applications across Australia. They hit a practical sweet spot: wide enough to deliver meaningful clear openings (typically around 45–50 percent of the total span), structurally manageable for standard timber or steel-stud framing, and compatible with double-glazed panels in the 50–80 kg range without demanding exotic hardware. For homeowners, builders, and architects sourcing a purpose-designed example, MEICHEN’s MA100 2-track sliding window illustrates how a system built specifically for project-based supply handles track geometry, sealing, and panel weight in a single integrated design suited to both balcony enclosures and standard residential openings.
A 3-track system pushes the concept further. Three parallel sliding door tracks accommodate three panels — or two glazed sashes plus an integrated flyscreen — allowing roughly two-thirds of the opening width to clear simultaneously. Sill depth climbs to 70–90 mm, and the head track deepens to match. The supporting structure beneath the sill must handle the concentrated stacking load when all operable panels collect at one end. This configuration suits wide living areas, entertainment zones, and light commercial shopfronts where generous airflow and access matter more than keeping the frame compact.
Four-track systems exist for expansive commercial openings, but they push residential framing to its limits and typically require engineered steel or concrete lintels rather than standard timber headers.
How Track Count Affects Ventilation and Access
More tracks allow more panels — but each additional panel reduces the maximum clear opening as a percentage of the total span. Sliding doors on tracks follow a simple mathematical relationship: the more sashes that need somewhere to stack, the less unobstructed space remains when they are open.
Typical clear-opening percentages by configuration:
- 2-panel (1 fixed, 1 sliding on single track) — approximately 50% clear opening
- 2-panel (both sliding on 2 tracks) — approximately 45–50% clear opening (panels overlap slightly at centre when open)
- 3-panel (on 3 tracks) — approximately 60–66% clear opening
- 4-panel (on 2 or 4 tracks) — approximately 50–75% clear opening depending on whether panels stack to one side or split to both ends
The trade-off is real. A sliding door track system with three or four rails provides a wider unobstructed opening in absolute terms — critical for balcony access or indoor-outdoor living areas — but the stacking panels consume wall space and add weight to the frame’s extremities. In a track sliding door system designed for a living room, that stacking zone needs to avoid competing with furniture placement, curtain tracks, or adjacent cabinetry.
Ventilation follows the same logic. A 3-track window in a 2,400 mm opening lets roughly 1,600 mm of airflow through — substantial enough for cross-ventilation in larger rooms. A 2-track window in the same opening provides about 1,100–1,200 mm of clear space. Whether the extra 400 mm matters depends on the room’s size, orientation, and how much you rely on natural airflow versus mechanical cooling.
For most Australian residential projects, 2-track configurations deliver the strongest balance of opening width, structural simplicity, and cost. They keep sill depths manageable for standard construction, work comfortably with double-glazed panels, and avoid the deeper frame sections that wider multi-track systems demand. Three-track layouts earn their place in larger openings — typically above 2,400 mm wide — where the added ventilation and access justify the increased frame depth and structural demand beneath the sill.
Installation Methods and Building Code Compliance
Track configuration determines how many panels fit — but how the track attaches to the building determines whether those panels stay put when weather hits. A glass sliding door track bolted to a timber subframe reacts very differently under wind pressure than one recessed into a concrete sill or integrated within a purpose-built aluminium frame. Installation method dictates waterproofing strategy, floor-level transitions, structural anchorage, and ultimately whether the system meets the performance standards your site demands.
Surface-Mounted vs Recessed vs Integrated Track Installation
Three primary approaches cover nearly every residential and light commercial scenario in Australia. Each suits a different build stage and structural situation.
Surface-mounted tracks fix directly onto an existing sill or subframe using mechanical fasteners — screws into timber, Tek screws into steel, or concrete anchors into masonry. The track sits proud of the floor surface, creating a small step at the threshold. This method suits retrofit projects where the original window frame is being removed but the structural opening remains intact. Installation is straightforward and forgiving of minor sill irregularities, though the raised threshold limits accessibility and requires careful sealant application around the track perimeter to prevent water tracking beneath.
Recessed tracks sit within a rebate cut or formed into the sill substrate, bringing the running surface close to flush with the interior floor level. This provides a cleaner threshold transition — particularly important for balcony access and sliding patio door track installations where a trip hazard is undesirable. The rebate must be precisely sized to the track profile depth, with adequate drainage fall toward the exterior. Waterproofing beneath the track is critical: a failed membrane under a recessed sill sends water directly into the floor structure rather than pooling visibly where it can be caught early.
Frame-integrated tracks form part of the complete window system — the track is not a separate component bolted in place but an integral section of the extruded aluminium frame. This is the standard approach for new-build window installations where the entire assembly arrives as a tested, sealed unit. The track, frame, and weatherstrip channels are designed as a single system, eliminating the junction gaps that surface-mounted or recessed methods must seal with supplementary products. Performance testing to Australian Standards applies to the integrated assembly as a whole, not its individual parts.
Building Code and Wind Load Considerations
However the track mounts, it must anchor firmly enough to resist the wind loads present at the installation site. In Australia, every site must be assessed for wind load requirements according to AS/NZS 1170.2 (Wind Actions) or AS 4055 (Wind Loads for Housing). These wind loads directly determine which window and door systems are structurally adequate for the location — and by extension, how robustly the track must connect to the building structure.
Under the National Construction Code (NCC), windows must be designed and constructed in accordance with AS 2047. This standard requires testing for multiple performance criteria that all relate back to how securely the track is installed and how well the overall assembly performs under pressure. Key compliance areas include:
- Structural wind resistance — the track and frame must withstand both Serviceability Limit State (SLS) loads without excessive deflection (span/250 maximum) and Ultimate Limit State (ULS) loads without failure. For typical housing, this translates to an N or C rating for the site; for commercial projects, specific SLS and ULS pressures must be nominated by the purchaser.
- Water penetration resistance — tested at a minimum of 30% of the positive SLS load. Track drainage channels, weep holes, and sill sealing all contribute to passing this test. A poorly anchored track that flexes under pressure opens seal lines and admits water.
- Air infiltration limits — measured leakage through the closed window assembly. Track installation affects this directly: gaps between the track and subframe, or between track sections at joins, allow uncontrolled airflow that degrades both comfort and energy performance.
- Emergency egress requirements — where windows serve as emergency exits, the track must allow panels to open fully to the required clear dimension without obstruction. Panel stops and restrictors must be removable or designed to permit egress-width openings when needed.
Site wind ratings should be calculated and supplied by the project engineer, architect, or designer. Coastal locations, elevated sites, and alpine exposures all attract higher wind classifications — and the track anchoring method must respond accordingly. A track for sliding glass door installations on an exposed upper-storey balcony faces far greater uplift and positive pressure loads than one sheltered behind a ground-floor verandah.
Outdoor and Balcony Track Requirements
An exterior sliding door track faces challenges that internal installations never encounter. Direct rain, UV exposure, salt air, thermal cycling, and debris accumulation all attack the track simultaneously — and the installation must account for each one.
Drainage comes first. Any outdoor sliding door track collects rainwater, wind-blown debris, and dust. Weep holes alone are insufficient if the track lacks adequate fall toward the exterior face. A minimum 3-degree slope on the sill track ensures water migrates outward under gravity rather than pooling inside the channel where it accelerates corrosion and clogs roller paths. Balcony installations often integrate the track drainage with the balcony membrane system, directing water to floor waste outlets rather than simply weeping over the sill edge.
Corrosion protection escalates in importance outdoors. A sliding door track outdoor installation within 1 km of the coastline demands powder coating as a minimum — preferably with a marine-grade primer beneath the topcoat. Anodising alone often proves insufficient in aggressive salt environments, with white pitting appearing within 5–10 years on exposed sill tracks that receive limited cleaning. Stainless steel fasteners replace zinc-plated fixings in these zones to prevent galvanic corrosion at anchor points.
Thermal movement is the factor most often overlooked. An aluminium patio door track spanning 3,000 mm can expand by approximately 2 mm between a cool winter morning and a hot summer afternoon under direct sun. Over a 4,000 mm span, that figure approaches 3 mm. Installations must accommodate this movement through slotted fixing holes, expansion joints at track joins, or flexible sealant rather than rigid silicone that cracks and separates as the track cycles daily. Locking every fixing point rigidly causes the track to bow or buckle at its midpoint — exactly where panel travel should be smoothest.
Balcony-specific considerations add another layer. The track sits at the junction between interior and exterior environments, making it a potential entry point for water into the building envelope. Proper detailing includes a continuous flashing beneath the track that turns up behind the frame jambs, a sill pan with upturned edges to contain any water that bypasses the primary seal, and a clear separation between the balcony drainage plane and the window track drainage plane. Get this junction wrong and water damage to the structure below progresses silently behind finishes until repair costs escalate well beyond a simple track replacement.
Maintaining Your Track and Knowing When to Replace
A well-installed aluminium sliding window track does not demand constant attention — but it does demand the right attention at the right time. Neglect turns minor grit buildup into premature wear. Overenthusiastic cleaning with the wrong products strips protective finishes. And ignoring the early signs of failure leads to a sliding door track replacement that costs far more than the simple maintenance that would have prevented it.
Routine Track Cleaning and Lubrication
Dirt is the enemy. Sand, dust, pet hair, and fine debris settle into the channel and act like sandpaper against rollers and the aluminium running surface. A basic cleaning routine twice a year — or quarterly in dusty, coastal, or renovation-affected homes — keeps things moving smoothly.
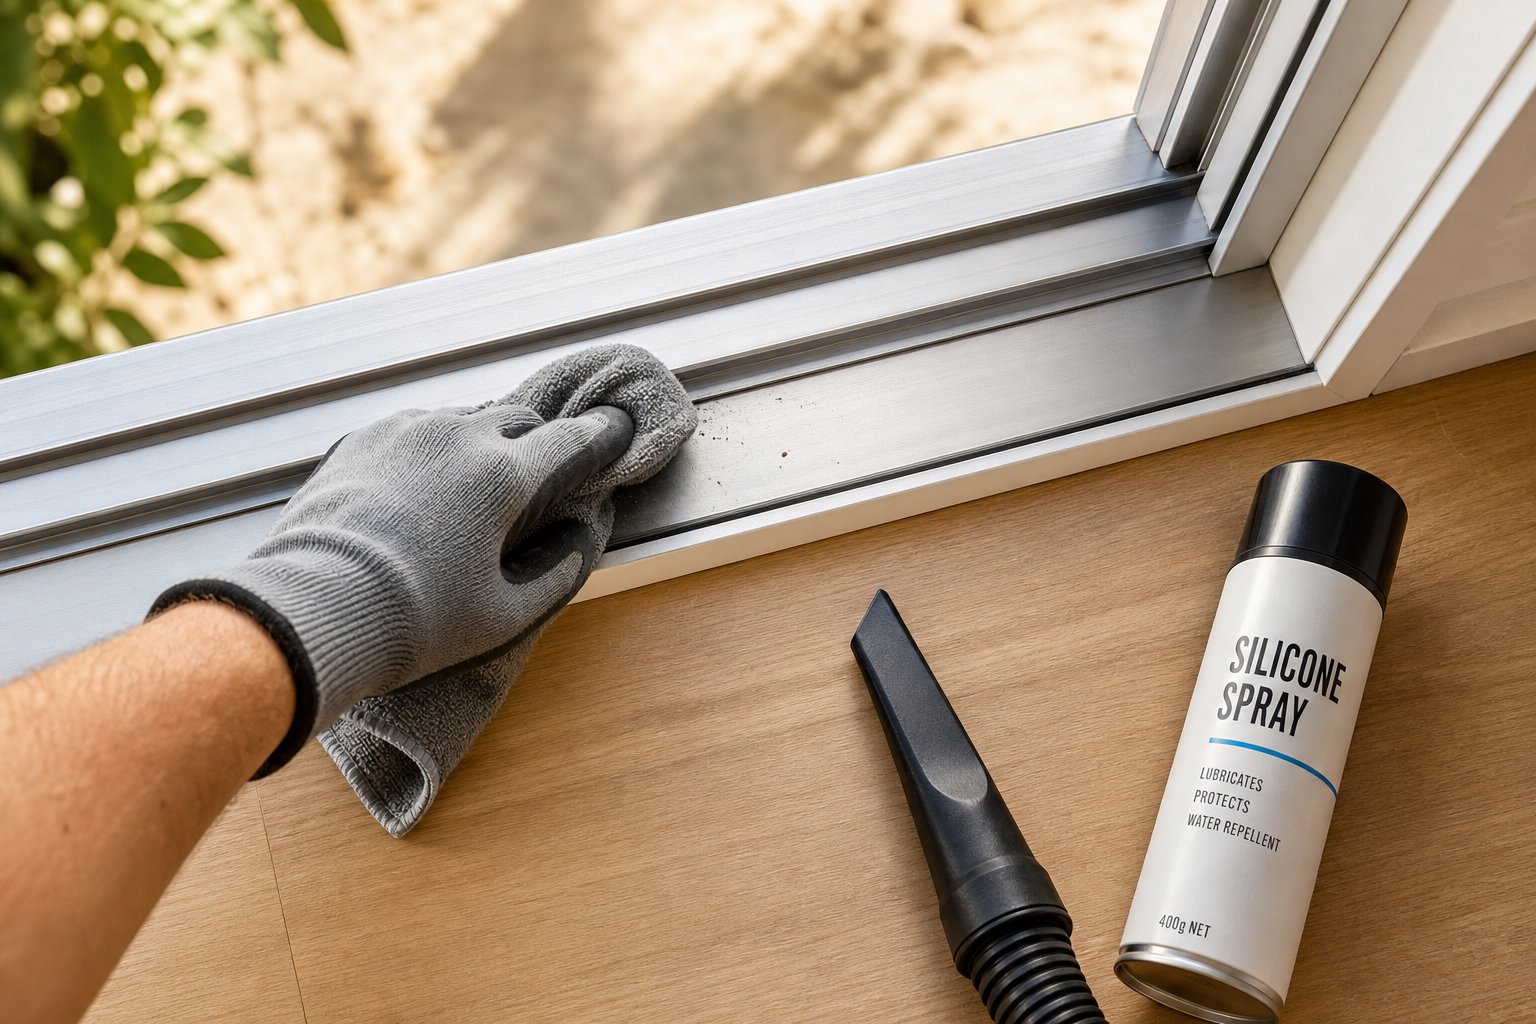
Start by vacuuming the full length of both head and sill tracks using a crevice attachment. This removes loose grit without pushing it deeper into drainage channels. Follow with a damp microfibre cloth and mild detergent — nothing abrasive, nothing acidic. Harsh chemicals degrade anodised and powder-coated surfaces, leaving the bare aluminium exposed to oxidation. For tight corners where the vacuum cannot reach, an old toothbrush or cotton bud dipped in soapy water works without scratching.
Once the track is clean and fully dry, apply a thin layer of silicone-based spray lubricant. Silicone dries to a clear, non-sticky film that repels dust rather than attracting it. A dry PTFE (Teflon) spray offers a similar dust-repelling benefit. Slide the panel back and forth several times to distribute the lubricant across the full running surface and into the roller bearings.
What to avoid: petroleum-based oils, heavy grease, and standard WD-40 (the original formula). These wet lubricants attract grit within days, forming a sticky paste that makes sliding worse over time rather than better. Using the wrong lubricant is the single most common maintenance mistake homeowners make with sliding window tracks.
Signs Your Track Needs Replacement
Regular cleaning extends track life considerably — but no component lasts forever. These indicators suggest the track has moved beyond maintenance into replacement territory:
- Visible track deformation or bowing — the channel has warped under sustained load or thermal stress, creating high and low spots that catch the rollers mid-travel.
- Persistent panel sticking after roller adjustment — if you have adjusted roller height, lubricated thoroughly, and cleaned the channel yet the sash still drags, the track surface itself is likely worn or grooved beyond recovery.
- Water pooling inside the channel — indicates that drainage weep holes are blocked by corrosion buildup or that the track profile has deformed enough to trap water rather than shed it. Standing water accelerates further deterioration.
- Excessive rattling when panels are closed — worn pile weatherstrip channels or widened track walls no longer hold the sash firmly in its sealed position. Wind noise and air infiltration follow.
- Visible corrosion pitting on the running surface — once pitting develops on the track bed where rollers make contact, the surface roughness increases friction permanently. No amount of lubricant smooths pitted aluminium back to its original state.
Most rollers are designed to last 10 to 20 years depending on usage and environment. Tracks themselves often outlast rollers — but not always, particularly in coastal areas where salt accelerates surface degradation even beneath protective coatings.
Repair vs Full Track Replacement
Not every issue demands a full sliding glass door replacement track. Minor problems respond well to targeted fixes:
- Replacing pile weatherstrips — these friction-fit into their channels and can be pulled out and renewed in under an hour without disturbing the track itself.
- Adjusting or replacing rollers — worn rollers are a window guide replacement task, not a track replacement task. New rollers restore smooth travel on a track that is otherwise sound.
- Re-lubricating and clearing drainage — blocked weep holes are cleared with a thin wire or compressed air. Fresh silicone lubricant restores the running surface.
Full aluminium sliding door track replacement becomes the better long-term investment when multiple indicators appear simultaneously — particularly if the original track was designed for lighter single-glazed panels and the home has since been upgraded to heavier double-glazed units. A track rated for 30 kg panels cannot reliably carry a 65 kg IGU sash indefinitely. The mismatch accelerates channel wear, overloads rollers, and eventually deforms the sill profile beyond repair.
The decision often comes down to a simple question: is the track still structurally matched to what it carries? If the answer is no — whether due to accumulated wear, corrosion damage, or a panel upgrade that exceeded the original load rating — then a sliding glass door rail replacement delivers a fresh system engineered to handle current demands. Patching a fundamentally overloaded or degraded track only delays a larger, more disruptive repair later.
Replacement track for sliding door systems is widely available in standard profile lengths, and experienced installers can swap a sill track without removing the entire frame in most retrofit situations. The key is acting before track damage extends into the surrounding frame — because once the aluminium jambs or head section distort in response to a failed sill, the scope of work expands significantly.
Selecting the Right Aluminium Track for Your Project
Knowing when to replace a track is one thing. Knowing which track to specify in the first place — so replacement stays decades away — is where all the preceding theory converts into a practical decision. Profile type, material grade, roller compatibility, panel count, and installation method each feed into a single question: what does your specific project actually need?
Matching Track Selection to Your Project Type
Different builds place different demands on sliding glass door tracks. A coastal new-build balcony window faces salt air, heavier glazing, and strict NCC compliance — while a suburban bedroom retrofit may only need a straightforward single-track channel that matches the existing opening. The table below maps common project types to their recommended configurations.
| Project Type | Recommended Track Configuration | Key Considerations | Typical Panel Weight Range |
|---|---|---|---|
| New residential build / project supply | 2-track integrated frame (e.g. MEICHEN MA100 2-track sliding window) | Double-glazed IGU compatibility, balcony drainage, thermally efficient design, AS 2047 compliance | 50–80 kg per panel |
| Residential retrofit | Single or 2-track surface-mounted | Matching existing opening dimensions, roller upgrade for heavier replacement glass, minimal structural modification | 25–65 kg per panel |
| Balcony enclosure | 2-track or 3-track with enhanced drainage | Coastal corrosion protection, thermal movement allowance, waterproof membrane integration, wind load rating | 50–90 kg per panel |
| Light commercial (shopfront, office) | 3-track or 4-track C-channel with tandem rollers | Higher traffic operation, wider clear openings, heavier panel loads, commercial-grade hardware durability | 80–120 kg per panel |
Each row represents a fundamentally different set of demands on the door track. A residential retrofit can tolerate a simpler profile and lighter hardware. A new build or project supply benefits from an integrated system where track, roller, weatherstrip, and frame are engineered as a coordinated assembly — reducing the risk of mismatched components that cause binding down the line.
Key Specification Checklist Before Ordering
Before committing to any sliding glass door track system, confirm these specifications against your project requirements. Missing even one creates the conditions for premature wear or panel binding.
- Track profile and dimensions — confirm cross-sectional shape (U-channel, C-channel, or J-channel), channel width, and sill depth against panel thickness and frame clearances.
- Maximum panel weight capacity — verify the track gauge and alloy grade support your heaviest panel with margin. Factor in future glass upgrades if relevant.
- Number of tracks needed — match to your panel count, ventilation requirements, and available frame depth. Remember that each additional door sliding track increases sill width by 20–30 mm.
- Roller compatibility — confirm roller type (nylon, stainless, brass, tandem), wheel profile, and weight rating align with the track channel geometry.
- Surface finish and corrosion protection — specify powder coating (minimum 60 microns) for any exposed or coastal installation; anodising suits sheltered suburban locations.
- Weatherstrip type — confirm pile material, channel dimensions, and compression tolerance match the sash profile and interlock design.
- Compliance with local building standards — verify the complete assembly meets AS 2047 for your site’s wind classification, water resistance requirements, and any applicable BAL rating for bushfire zones.
Where to Go From Here
Your next step depends on where you sit in the project timeline. If you are still in the design phase — comparing door tracks for sliding doors, evaluating configurations, and determining panel weights — use this checklist as a briefing document for your window supplier or fabricator. It ensures the conversation starts with performance requirements rather than price alone.
For builders, architects, and developers ready to move from research into product evaluation, a purpose-designed system like the MEICHEN MA100 provides a concrete reference point — particularly for those specifying double-glazed sliding windows for residential projects, balcony enclosures, or multi-unit developments requiring consistent project-based supply.
If you are replacing an existing door track for sliding door panels that have already been upgraded to heavier glass, measure the current track profile and compare it against the weight ratings covered earlier in this guide. A mismatch between old track and new glass is the single most common reason panels bind after renovation — and the fix is straightforward once you know the correct replacement specification.
Whatever your situation, the core principle holds: the track dictates how every other component performs. Get the track right and panels glide. Get it wrong and they bind.
Aluminium Sliding Window Track FAQs
1. What is an aluminium sliding window track made of?
Most residential aluminium sliding window tracks are extruded from 6063-T5 alloy, chosen for its smooth extrusion finish, tight tolerances, and corrosion resistance after anodising or powder coating. For heavier commercial panels exceeding 120 kg, fabricators use 6061-T6 alloy, which offers higher tensile strength (290–310 MPa) at the cost of a coarser surface texture. Surface treatments such as anodising (15–25 microns) or powder coating (60–100 microns) protect the track from corrosion, UV degradation, and salt-air pitting in coastal Australian environments.
2. How do I know if my sliding window track needs replacing?
Key indicators include visible track deformation or bowing, persistent panel sticking even after roller adjustment and lubrication, water pooling inside the channel due to blocked or corroded drainage paths, excessive rattling when panels are closed, and visible corrosion pitting on the running surface. If multiple symptoms appear simultaneously — particularly after upgrading to heavier double-glazed panels that exceed the original track’s load rating — full replacement is typically more cost-effective than ongoing repairs. Acting early prevents damage spreading to the surrounding aluminium frame.
3. What type of lubricant should I use on aluminium window tracks?
Use a silicone-based spray lubricant or dry PTFE (Teflon) spray on aluminium sliding window tracks. These products dry to a non-sticky film that repels dust and debris rather than attracting them. Avoid petroleum-based oils, heavy grease, and standard WD-40, as these wet lubricants attract grit within days and form a sticky paste that worsens sliding performance. After cleaning the track with a vacuum and mild detergent, apply a thin layer of silicone spray and slide the panel back and forth to distribute it across the full running surface.
4. What is the difference between U-channel, C-channel, and J-channel track profiles?
U-channel profiles are symmetrical with two equal-height legs, suited for standard residential panels up to 60 kg. C-channel profiles add inward-facing lips that partially enclose the roller path, providing better panel retention under wind pressure for heavier double-glazed sashes in the 60–120 kg range. J-channel profiles are asymmetrical and function primarily as guide or trim pieces at head tracks and interlock receivers, directing water away from panel joints. Choosing the right profile depends on panel weight, exposure to wind-driven rain, and whether the installation is residential or commercial.
5. Can I upgrade my sliding window track to suit heavier double-glazed panels?
Yes, but the replacement track must be rated for the increased panel weight. A track originally designed for 30 kg single-glazed panels cannot reliably carry a 65 kg insulated glass unit indefinitely. Upgrading requires matching the new track profile, gauge (wall thickness of at least 1.6 mm for residential, 2.0 mm for heavy-duty), and roller specification to the heavier glazing. Purpose-designed systems like the MEICHEN MA100 2-track sliding window are engineered for double-glazed IGU compatibility from the outset, eliminating the risk of mismatched components that cause premature wear and panel binding.
More Window & Door Guides