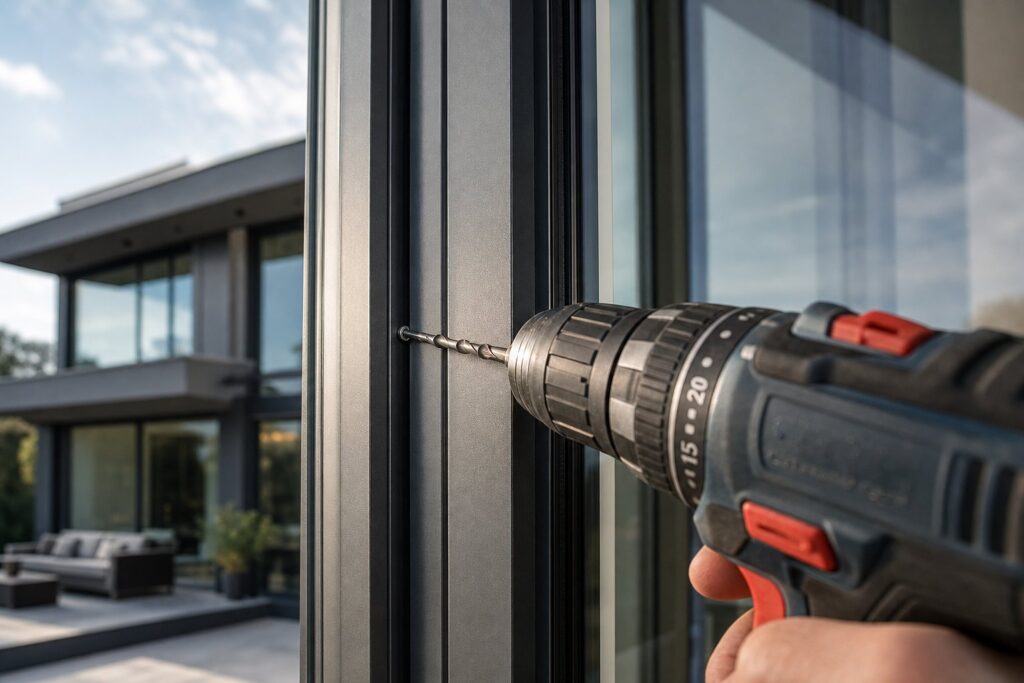
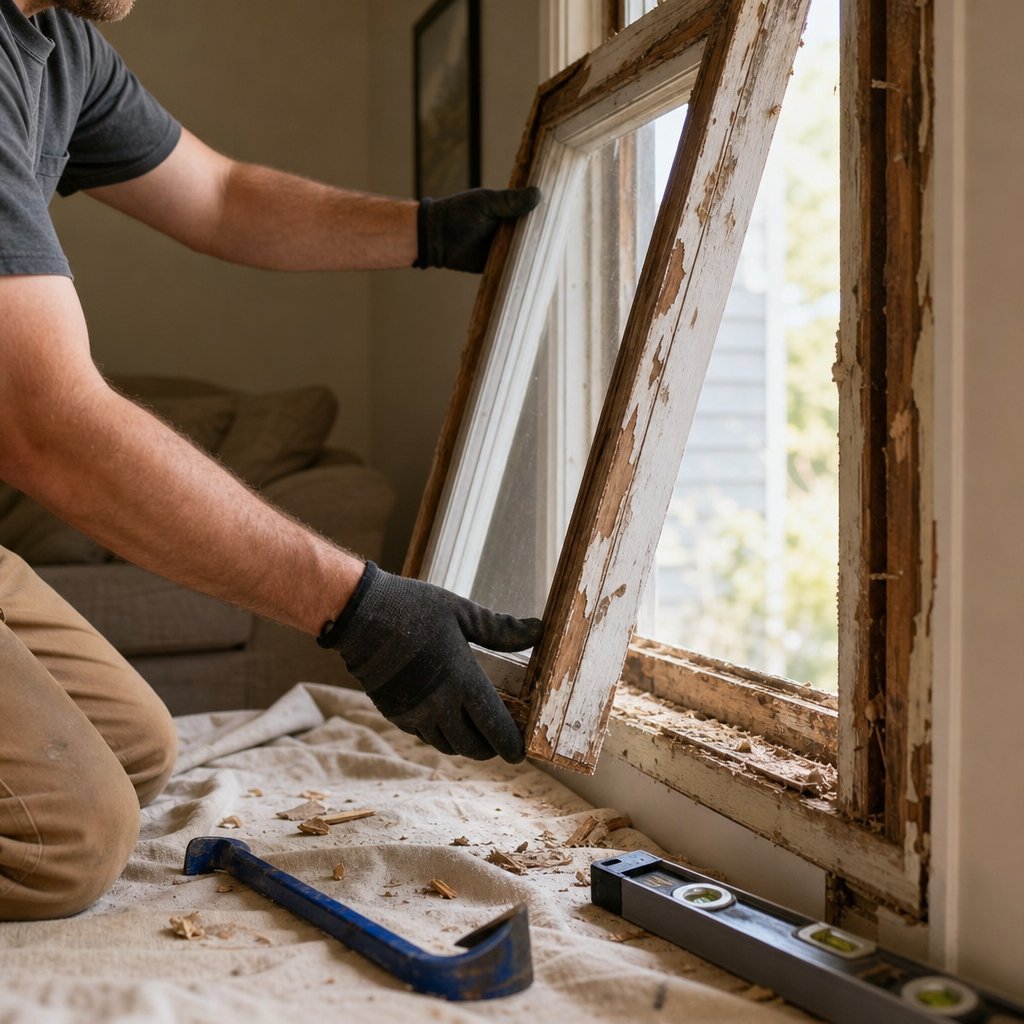
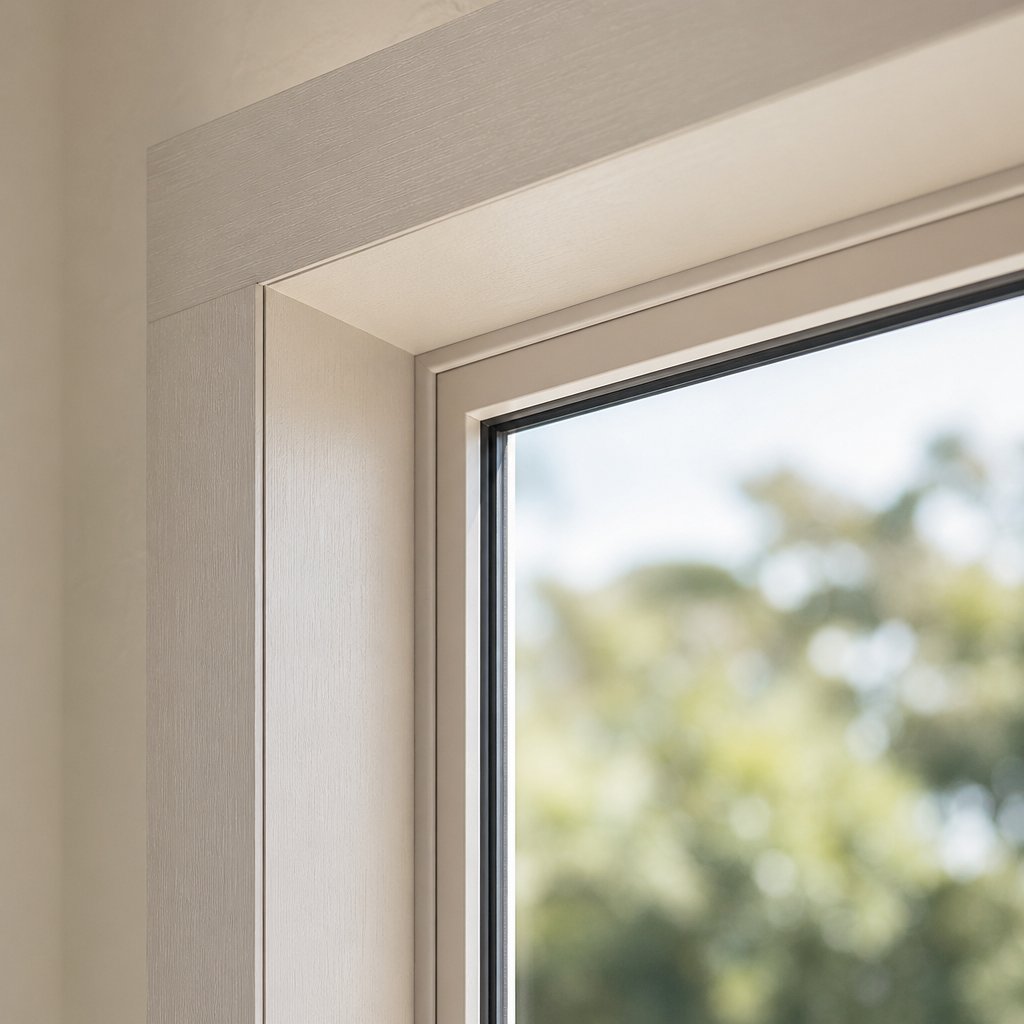
What Are Aluminium Insert Windows
If your existing window frames are still solid but the windows themselves are letting in drafts, noise, or heat, ripping everything out might not be necessary. That is exactly the scenario aluminium insert windows are designed for.
An aluminium insert window (also called a pocket window or retrofit window) is a complete new window unit that slides into your existing outer frame without removing the surrounding frame, cladding, or interior trim. The original structural frame stays in place while a new aluminium sash and glazing assembly nests inside it.
This approach suits homes where the outer frame remains structurally sound but the window itself has reached the end of its useful life. Aluminium window frames offer a distinct advantage here over vinyl or timber inserts. Their high strength-to-weight ratio allows slimmer profiles, which matters when you are fitting a new unit inside an existing opening and every millimetre of glass area counts.
How Insert Windows Differ from Standard Replacements
A full-frame replacement strips everything back to the rough opening, removing the old frame, flashing, and often the interior trim. It is more invasive, more expensive, and involves longer installation times. An insert replacement, by contrast, works within what is already there. The existing frame acts as the host structure, and the new aluminium window simply slots in, gets shimmed, sealed, and secured. Less disruption, less mess, and typically a lower overall cost.
The trade-off is a slightly reduced glass area because the new frame sits inside the old one. For most retrofit situations where the existing frame is in good condition, that compromise is well worth the savings in time and labour.
Key Components of an Aluminium Insert Unit
Every aluminium insert unit shares a few core components regardless of brand or supplier:
- Aluminium sash and frame assembly — the structural skeleton of the new window, engineered to nest precisely within the retained outer frame.
- Weatherstripping — compression seals or brush strips that close the gap between the new unit and the existing frame, blocking air and water infiltration.
- Glazing unit — typically double-glazed for Australian conditions, with options for low-E coatings and gas fills to improve thermal performance.
- Perimeter sealant and fixings — securing the insert in place and ensuring a weathertight junction with the host frame.
Whether you are upgrading old aluminium windows, timber casements, or even steel frames, the insert principle remains the same. The real question is whether your particular situation calls for an insert or a full-frame approach — and that decision hinges on a handful of specific factors.
Insert Windows vs Full-Frame Replacement
Knowing what an insert window is only gets you halfway. The real decision is whether your situation actually calls for one. Four factors drive that choice: the structural condition of your existing frame, your budget, how much disruption you can tolerate, and the performance outcome you are after. Get these right and you avoid paying for work you do not need — or worse, installing a new window into a frame that cannot support it.
When an Insert Makes Sense Over Full-Frame Replacement
An aluminium insert is the practical path when your existing outer frame is structurally sound, square, and securely fixed to the wall. If the frame passes those checks, there is little reason to tear it out. You save on labour, skip the plastering and repainting of interior reveals, and keep your external cladding — whether it is brick veneer, weatherboard, or render — completely untouched. For most Australian homes built from the 1970s onward with aluminium or timber surrounds still in reasonable condition, an aluminium window replacement via the insert method delivers a meaningful performance upgrade at a fraction of the cost and time of a full strip-out.
Budget plays a significant role here. Replacement aluminium windows installed as inserts typically cost 20 to 40 per cent less than a full window frame replacement because you are eliminating demolition, frame fabrication, flashing rework, and interior make-good. Installation often wraps up within a few hours per opening rather than a full day.
Situations Where Full-Frame Is the Better Path
Sometimes the existing frame simply cannot do the job. If it is rotted beyond surface level, visibly out of square, or pulling away from the wall structure, no insert will perform properly inside it. A full-frame replacement window strips everything back to the rough opening, giving the installer a clean slate to address water damage, re-flash correctly, and install new replacement windows and frames sized precisely to the structural opening.
Full-frame also makes sense when you want to change the window size or style — converting a small awning to a larger casement, for example — or when the existing frame is so shallow that a modern thermally broken unit physically will not fit inside it. In these cases, the higher upfront cost of a frame replacement window buys you better long-term performance and design flexibility.
Comparing Aluminium Inserts to Vinyl and Timber Inserts
Material choice matters even within the insert category. Vinyl inserts are generally cheaper upfront, but their thicker profiles eat into the already-reduced glass area more than aluminium does. They can also expand and contract noticeably in the temperature swings common across much of Australia. Timber inserts offer a traditional aesthetic and good natural insulation, yet they demand ongoing maintenance — painting, sealing, and monitoring for rot — that aluminium simply does not require. Replacement aluminum windows in aluminium deliver the slimmest sightlines, the longest low-maintenance lifespan, and dimensional stability that suits the insert context particularly well.
| Criteria | Aluminium Insert | Full-Frame Replacement |
|---|---|---|
| Typical cost (per window, supply and install) | Lower — 20-40% less than full-frame | Higher — includes demolition, new frame, and make-good |
| Installation time | 2-4 hours per opening | Half to full day per opening |
| Disruption level | Minimal — no damage to cladding or interior trim | Moderate to high — may affect render, plaster, or paint |
| Performance improvement potential | Significant (new glazing, seals, and thermal break) | Maximum (entire system renewed from rough opening) |
| Suitability for damaged frames | Not suitable — frame must be sound and square | Ideal — addresses underlying structural issues |
| Glass area | Slightly reduced (new frame nests inside old) | Maintained or increased |
That slight reduction in glass area is the most common concern homeowners raise about inserts. In practice, the loss is typically 10 to 15 mm per side — noticeable on paper, barely perceptible in daily life. For the majority of standard residential openings, the trade-off is easily justified by the cost savings, faster turnaround, and zero disruption to your home’s exterior. Where maximising every square centimetre of daylight is critical — say, a narrow hallway window that is already small — a full-frame approach may be worth the extra investment.
Of course, choosing the insert path only works if the existing frame genuinely passes muster. And that assessment is not always as straightforward as it sounds.
Why Aluminium Suits Insert Window Applications
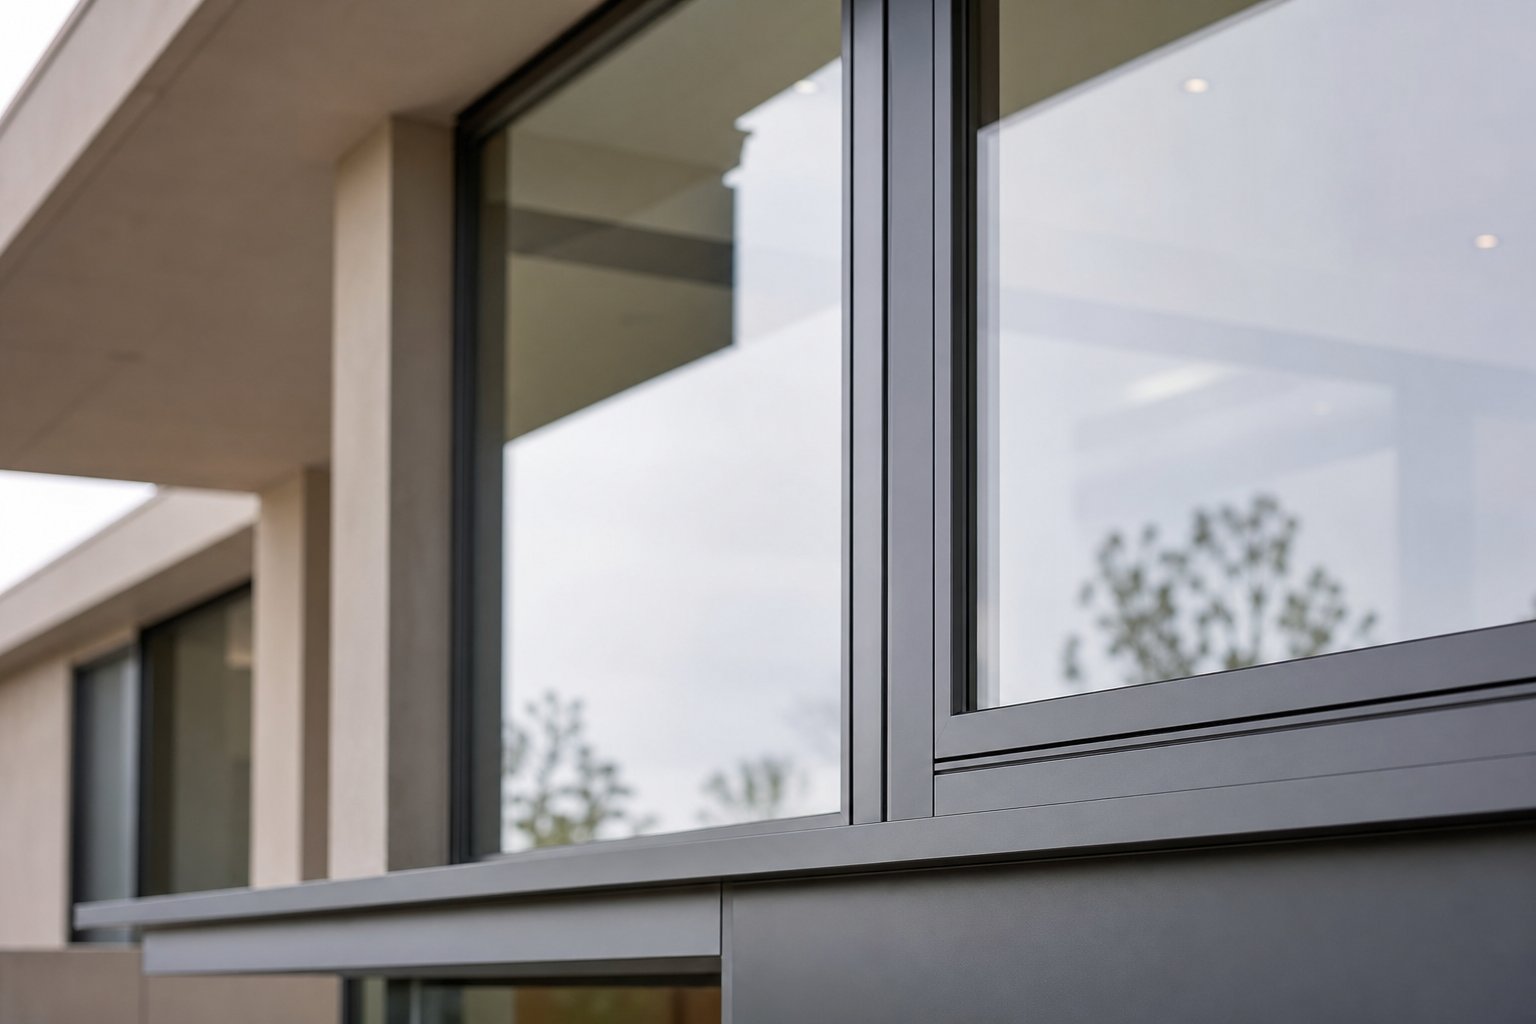
The comparison between insert materials in the previous section touched on aluminium’s slimmer profiles and dimensional stability. Those are not just marketing talking points — they stem from measurable material properties that give aluminium a genuine technical edge in retrofit scenarios where every millimetre of glass area matters.
Strength-to-Weight Ratio and Slim Sightlines
Here is the core issue with any insert installation: the new frame sits inside the old one, shrinking the daylight opening. A bulkier frame material compounds that loss. Aluminium frame windows solve this problem through sheer structural efficiency. The strength-to-weight ratio of aluminium allows extruded aluminium window frame profiles to achieve the structural integrity needed for wind loads and operational stress while remaining far narrower than vinyl or timber equivalents. In practical terms, an aluminium insert might have sightlines of 45 to 55 mm compared with 70 to 90 mm for a vinyl unit — a difference that preserves noticeably more glass in an already-reduced opening.
This matters most in aluminium window systems designed for larger openings, where the cumulative frame area across multiple sashes can significantly eat into the view. Metal windows have always excelled at maximising glass-to-frame ratios, and that advantage becomes even more relevant in the insert context.
Dimensional Stability in Retrofit Applications
Vinyl expands and contracts with temperature changes — dark-coloured uPVC profiles can move several millimetres across a hot Australian summer day. In a full-frame installation with generous tolerances, that movement is manageable. Inside an existing frame with tighter clearances, it creates problems: binding hardware, stressed seals, and gaps that open and close with the weather.
Aluminium maintains consistent dimensions across temperature and humidity ranges. That dimensional stability means the shimming, sealing, and weatherstripping you set at installation stays reliable year-round — critical when the insert is relying on a precise fit within a host frame it did not arrive with. For aluminium clad retrofit applications in particular, this predictability simplifies long-term performance.
Sustainability and Recyclability of Aluminium Frames
Aluminium is infinitely recyclable without any loss in quality. Recycling aluminium requires roughly five per cent of the energy needed to produce primary metal, making aluminium framed windows a strong choice for homeowners weighing environmental impact. When an insert eventually reaches end of life decades down the track, the frame material re-enters the supply chain rather than heading to landfill — unlike vinyl, which degrades with each recycling pass. For coastal and humid climates across Queensland, northern NSW, and Western Australia, aluminium’s natural corrosion resistance (it forms a protective oxide layer on exposure to air) adds another practical layer of durability without chemical treatments.
None of this means aluminium is without compromise. The material conducts heat roughly 1,000 times faster than timber or uPVC — a property that, left unaddressed, turns the frame into a thermal bridge between your conditioned interior and the outside air. Modern aluminium insert windows overcome this through thermal break technology: a polyamide strip separating the interior and exterior profiles to interrupt heat flow. How effective that thermal break is — and how it pairs with your glazing selection — determines whether the finished window actually delivers on energy performance promises.
Assessing Your Existing Frame Before Retrofit
Thermal break technology and slim sightlines mean nothing if the host frame cannot hold up its end of the deal. The existing outer frame is the foundation your new aluminium insert window relies on for structural support, weathertightness, and long-term alignment. A thorough inspection before ordering saves you from discovering problems mid-installation — or worse, after the installer has left and water starts finding its way in.
Inspecting the Existing Frame for Structural Integrity
Your window and frame assessment comes down to four checks: material condition, squareness, sill integrity, and fixing security. Each one can disqualify an opening from the insert approach if it falls outside acceptable limits.
Material condition — For timber surrounds (the most common host frame in Australian homes built before the 1990s), probe the timber with a flat-blade screwdriver at the sill corners and bottom rail. Sound timber resists penetration; decayed timber crumbles or feels spongy. Surface paint flaking alone is not a deal-breaker, but soft timber beneath the paint is. Old metal windows or steel frames need checking for deep corrosion that has compromised the section thickness, particularly at weep holes and bottom corners where moisture pools.
Squareness — Measure diagonally from corner to corner in both directions. If the two diagonal measurements differ by more than 3 mm on a standard residential opening (up to around 1200 mm x 1500 mm), the frame is out of square enough to cause fitting issues. Slight discrepancies of 1 to 2 mm can be managed with shimming, but anything beyond that tolerance risks binding hardware, uneven gaps, and compromised seals. As McDowell Glass notes, frames in older homes commonly shift out of square due to foundation settling and temperature cycling over decades.
Sill condition — The sill carries the weight of the new unit and must be level. Check with a spirit level across its width. A sill that slopes inward invites water pooling at the junction between old and new frames. Timber sills are particularly vulnerable to hidden rot on the underside where moisture wicks up from the wall below.
Fixing security — Push firmly against the frame at several points. Any movement indicates the fixings connecting the frame to the wall structure have failed or the surrounding material (mortar in brick veneer, studs in weatherboard) has deteriorated. A window with a metal frame that shifts under hand pressure will not hold a new insert securely.
How Aluminium Inserts Interact with Timber Surrounds
Most Australian homes receiving aluminium inserts have existing timber surrounds — the structural frame fitted into the wall cavity that originally housed timber joinery. The new aluminium window frame nests inside this timber surround, creating a junction between two very different materials.
Two considerations dominate this junction. The first is thermal bridging. Timber is a natural insulator, but the contact point between the aluminium insert and the timber surround can still create a localised cold spot if not properly sealed and insulated. A bead of closed-cell backing rod and flexible sealant at the perimeter manages both air leakage and minor thermal transfer at this interface.
The second consideration is differential movement. Timber expands and contracts with moisture changes (seasonally in most Australian climates), while the aluminium window frame remains dimensionally stable. The perimeter seal must accommodate this movement without cracking or pulling away. Rigid sealants fail here — you need a flexible polyurethane or neutral-cure silicone that maintains adhesion through repeated cycles of timber swelling and shrinking.
Weathertightness at the perimeter also depends on correct drainage. The new insert should include weep slots at the sill to direct any water that penetrates the outer seal back to the exterior. If the existing timber surround does not have a sloped sill or adequate drainage path, water can sit at the junction and accelerate decay in the very frame you are trying to preserve.
Signs Your Frame Needs Full Replacement Instead
Not every frame for windows is a candidate for the insert approach. Some damage is too advanced or too structural to work around. If you spot any of the following during your inspection, new window frames via a full-frame replacement are the safer path:
- Rot extending beyond the surface layer — If a screwdriver penetrates more than 3 to 5 mm into the timber, the structural capacity of the surround is compromised. Epoxy repairs can address isolated spots, but widespread softness across the sill or jambs means the frame cannot reliably support a new unit.
- Frame out of square by more than 3 mm — Beyond this tolerance on a standard opening, shimming alone cannot compensate without creating uneven pressure on the new aluminium unit. Forced installation into a badly racked frame leads to binding sashes, failed seals, and ongoing operational problems.
- Evidence of water ingress behind the frame — Staining, bubbling paint, or damp plaster on the interior reveal suggests water is tracking behind the frame rather than being shed at the exterior face. Installing an insert over this problem traps moisture and accelerates hidden decay.
- Compromised fixings to the wall structure — If the frame moves when pushed, or if you can see gaps between the frame and the surrounding brickwork or cladding, the connection to the building structure has failed. A replacement window frame installation allows proper re-fixing to the structural rough opening.
- Visible bowing or warping of jambs or head — A frame that has distorted under load (common in older weatherboard homes where stumps have shifted) will not provide a consistent rebate depth for the new insert to seal against.
When in doubt, get a qualified installer to assess the frame rather than relying solely on a visual check. They can probe hidden areas — behind architraves, under the sill nosing, and at fixing points — that are not visible without partial disassembly. The cost of a professional assessment is trivial compared with discovering mid-installation that the windows aluminum frame surround cannot do the job.
A frame that passes all these checks gives you a solid foundation for the next critical step: getting the measurements right. And in the insert context, measurement is not as simple as width-by-height — depth, gap allowances, and tolerances all come into play.
How to Measure for Aluminium Insert Windows
A frame that checks out structurally is only half the equation. The other half is precision measurement — and in the insert context, getting this wrong by even a few millimetres can mean a unit that binds, leaks, or simply does not fit. Unlike full-frame installations where the rough opening provides generous tolerances, an aluminium window installation into an existing surround demands tighter accuracy because you are working within fixed boundaries you cannot adjust on site.
Measuring Width, Height, and Depth Correctly
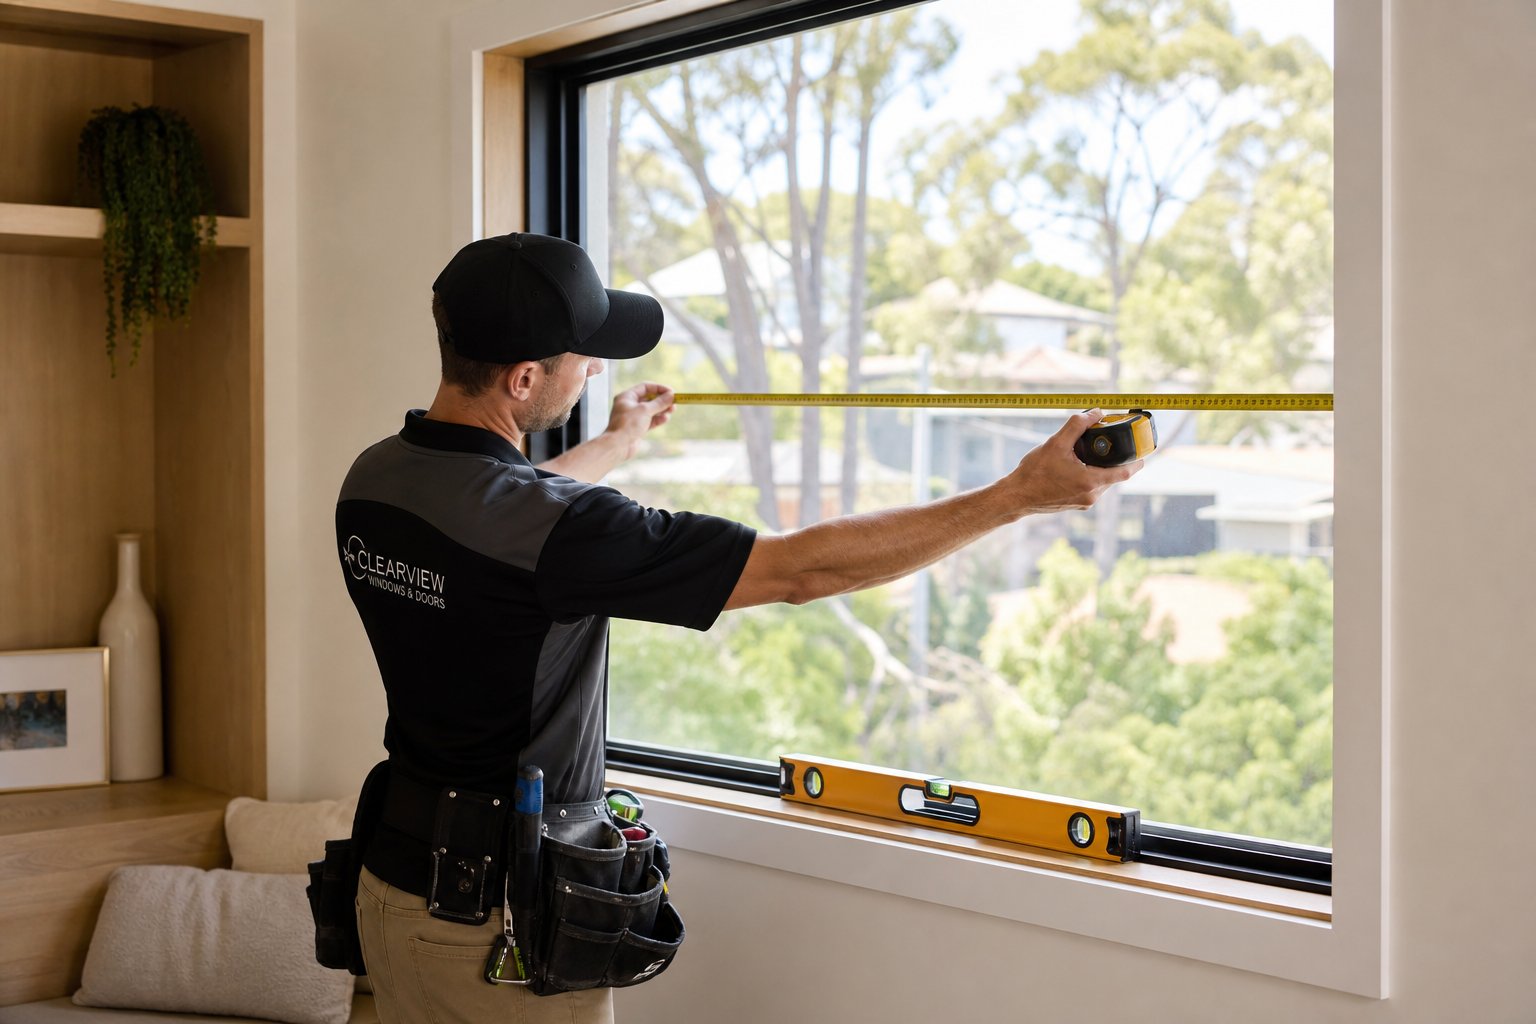
Three dimensions matter: width, height, and depth. Each requires multiple readings because older frames are rarely perfectly uniform — decades of settling, moisture movement, and thermal cycling leave most openings slightly irregular.
- Measure the width — Take readings at three points: across the top of the opening, across the middle, and across the bottom. Measure from the inside face of one jamb to the inside face of the other. Record all three figures and use the smallest. This ensures the new unit will physically fit at the narrowest point.
- Measure the height — Take readings at three points: left side, centre, and right side. Measure from the sill surface to the underside of the head. Again, use the smallest of the three. If the sill has a slope for drainage, measure from the highest point of the sill.
- Measure the depth (rebate depth) — This is the one people miss. Measure how deep the existing frame channel is from the interior face to the exterior stop or blind. The new aluminium insert must sit entirely within this depth without protruding past either face. If the existing surround is too shallow, the unit either will not seat properly or will interfere with interior trim and exterior weather seals.
- Check diagonals — Confirm the opening is square by measuring corner to corner in both directions. A difference of more than 3 mm flags a problem already discussed in the frame assessment, but it also affects how much shimming space you need.
- Record everything in millimetres — Avoid rounding. A measurement of 1,197 mm is not 1,200 mm when you are ordering custom aluminum windows to fit a specific opening.
Professional installers typically subtract a gap allowance from the smallest width and height readings to arrive at the order size. This is where the process diverges from simply measuring and ordering.
Understanding Gap Allowances and Tolerances
The new insert should not fit the opening like a cork in a bottle. You need clearance on all sides for three reasons: shimming the unit plumb and level, accommodating minor thermal expansion of the surrounding materials, and leaving space for perimeter sealant to form a proper bond.
Standard practice for aluminium frame window replacement calls for a gap of approximately 3 to 5 mm per side between the new unit and the existing frame. That means the ordered window width is typically 6 to 10 mm less than the smallest measured width, and the ordered height is 6 to 10 mm less than the smallest measured height. Too tight and you cannot shim or seal properly. Too loose and the sealant joint becomes excessively wide, reducing its structural integrity and weathertightness.
Depth clearance matters equally. The insert needs to sit flush or slightly recessed within the existing rebate. If the rebate depth is less than the new frame depth, you face a choice: either source a slimmer profile (one of aluminium’s advantages — slim sections are structurally viable) or accept that a full-frame approach is necessary.
Sizing Limitations and Structural Constraints
Not every opening is suitable for an insert, even when the frame is sound and the measurements are precise. Very large openings — typically beyond 2,400 mm in width or 2,100 mm in height for operable sashes — can exceed the structural limits of an insert-style aluminium replacement window. At these sizes, the new unit may require fixing directly into the structural wall rather than relying on the existing frame for support. Manufacturing constraints also come into play: larger glazing units are heavier, and the retained outer frame must bear that additional dead load without deflection.
At the other extreme, openings where the gap between the new unit and the existing frame would be less than 2 mm make proper sealing virtually impossible. There is simply not enough space for sealant to achieve adequate depth-to-width ratio for a durable bond. If your measurements leave margins this tight, you may need to replace aluminium windows via the full-frame method — or investigate whether the existing stops can be trimmed back to create additional clearance.
For anyone planning to replace aluminium windows as an insert retrofit, the measurement stage is where mistakes become expensive. An undersized unit leaves gaps too wide to seal reliably. An oversized unit either will not fit or must be forced in, stressing both the new window and the old frame. Many suppliers of aluminum windows replacement units will not accept returns on custom-sized orders, so measure twice — or better yet, have the installer measure and take responsibility for the fit.
Accurate dimensions in hand, the next consideration shifts from physical fit to thermal performance: how the glazing and frame technology you select determines whether your new insert actually delivers on energy savings.
Energy Efficiency and Thermal Break Technology
Getting the physical fit right ensures your insert stays weathertight and operable. But a window that fits perfectly yet bleeds heat through its frame is only solving half the problem. The energy performance of your new aluminium insert depends on two things working together: the thermal break within the frame and the glazing package you specify.
How Thermal Breaks Improve Aluminium Performance
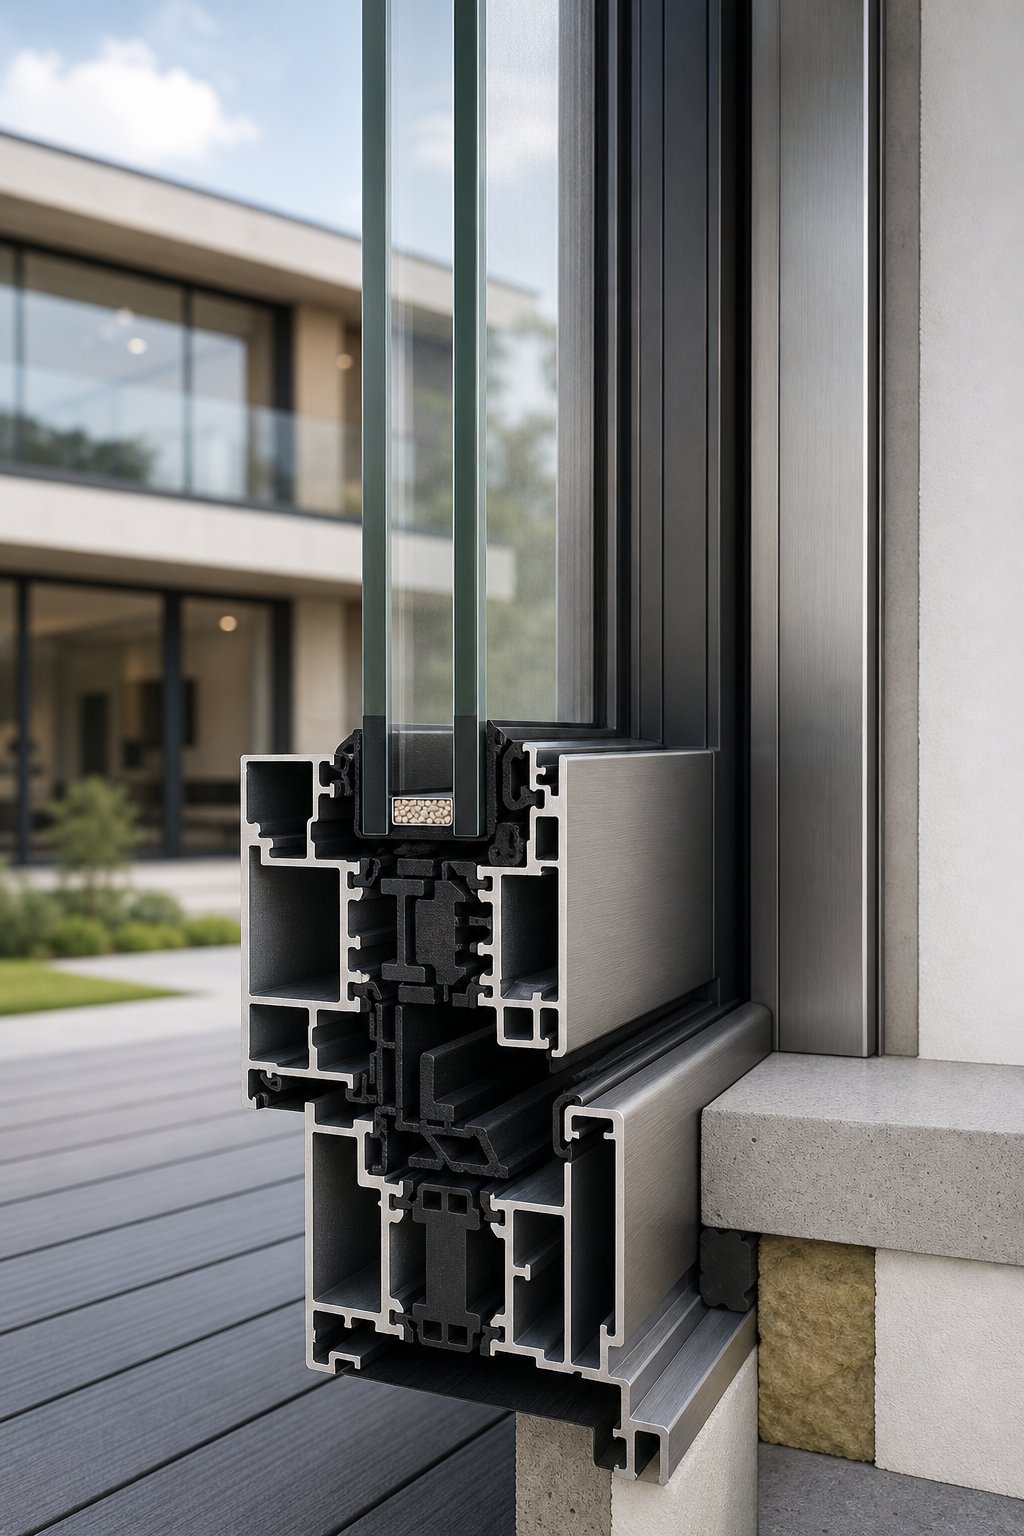
Raw aluminium conducts heat roughly 1,000 times faster than timber. Without intervention, the frame becomes a highway for energy transfer between your conditioned interior and the outside air. Thermal break technology interrupts that highway by inserting a strip of non-conductive material — typically polyamide (nylon-based) — between the interior and exterior aluminium profiles. This creates two thermally isolated halves joined by a material with very low conductivity.
The result is measurable. Thermal breaks significantly reduce heat transfer through the frame, lower the risk of interior condensation in cooler months, and help maintain more consistent indoor temperatures without overworking your heating or cooling system. For insert applications specifically, thermally broken profiles also reduce the temperature differential across the frame-to-surround junction, minimising the localised cold spots discussed in the previous section.
Glazing Options That Maximise Energy Savings
The frame accounts for only 10 to 30 per cent of a window’s total area — the glazing does the heavy lifting on thermal performance. Three variables matter most:
- Number of panes — Double glazing is the Australian standard for new and replacement windows. Triple glazing offers further improvement but adds weight and cost, making it most relevant in alpine regions or highly exposed orientations.
- Low-E coatings — A microscopically thin metallic layer applied to the glass that reflects infrared heat while transmitting visible light. Low-E coatings can reduce window-related energy loss by 30 to 50 per cent compared with uncoated glass. Solar-control Low-E suits northern Australia where blocking heat gain is the priority, while passive Low-E suits southern states where retaining interior warmth matters more.
- Gas fills — Argon or krypton gas sealed between panes insulates better than air by slowing convective heat transfer within the cavity. Argon is the cost-effective standard; krypton offers marginal gains at higher cost.
The right combination depends on your climate zone, window orientation, and whether heating or cooling dominates your energy bills. For Australian conditions, the Window Energy Rating Scheme (WERS) provides star ratings that account for both heating and cooling performance — a useful shortcut when comparing options. Suppliers like MEICHEN offer multiple glazing configurations and custom options across their aluminium window range, allowing homeowners and builders to specify Low-E type, gas fill, and pane count to match specific climate requirements for both residential and commercial projects.
Performance Gains When Upgrading from Single-Pane Windows
Many older Australian homes — particularly those built before the 1990s — still have single pane aluminum windows with no thermal break and basic 3 mm glass. These windows offer almost no resistance to heat transfer. Upgrading to a modern thermally broken aluminium insert with double glazing, Low-E coating, and argon fill represents one of the largest single-step improvements you can make to a home’s thermal envelope.
The performance gap is substantial. A single-glazed aluminium window without a thermal break might have a U-value around 6.0 W/m²K. A modern thermally broken double-glazed unit with Low-E coating can achieve U-values between 1.5 and 2.5 W/m²K — a reduction in heat transfer of 60 to 75 per cent through the window alone. That translates directly to lower heating bills in Melbourne winters and reduced cooling loads in Brisbane summers.
This upgrade path also applies if you are replacing older aluminum clad wood windows, aluminum crank windows, or an aluminum window single hung unit that has outlived its seals. Regardless of the original configuration — whether it was metal clad wood windows, aluminum vinyl windows, or plain unbroken aluminium — the jump to current thermally broken technology with high-performance glazing delivers a step change in comfort and efficiency.
Of course, specifying the right thermal break and glazing package only delivers results if the installation itself is sound. Poor fit, inadequate sealing, or overlooked details at the perimeter can undermine even the best-performing unit — which brings us to the problems that most commonly trip up aluminium insert projects and how to prevent them.
Common Problems and How to Avoid Them
Most failures with aluminium insert windows trace back to a handful of preventable mistakes. The unit itself is rarely the problem — it is the interface between the new window and the existing frame, or a specification shortcut taken during ordering, that causes grief months or years after installation. Understanding these failure modes before you start replacing aluminum windows means you can prevent them rather than pay for aluminum window repair later.
Condensation and Thermal Bridging Issues
Moisture forming on the interior face of aluminium frames is the most visible sign that something is thermally wrong. It happens when the frame surface temperature drops below the dew point of the indoor air. Two scenarios cause this in insert applications. The first is specifying a unit without an adequate thermal break — budget profiles with minimal or no polyamide separation allow the exterior cold to conduct straight through to the interior face. The second is high indoor humidity combined with poor ventilation, which lowers the dew point threshold so that even a reasonable frame temperature triggers condensation.
Prevention starts at the specification stage. Insist on a thermally broken profile with a polyamide strip of at least 20 mm depth. Pair that with adequate room ventilation — particularly in kitchens, bathrooms, and laundries where moisture loads are highest. Condensation on aluminium frames is almost always a system issue rather than a product defect, and addressing both the frame specification and the indoor environment eliminates it in most cases.
Draft Problems from Poor Fit or Sealing
A new insert that still lets air through defeats the entire purpose of the upgrade. Drafts after installation typically stem from one of three causes: inaccurate measurement leaving gaps too wide for sealant to bridge effectively, insufficient shimming that allows the unit to shift and break the perimeter seal over time, or using rigid sealant that cracks as the timber surround moves seasonally.
The fix is disciplined installation practice. Measure to the tolerances outlined earlier (3 to 5 mm gap per side), shim at every fixing point and at 300 mm centres along the sill, and use a flexible neutral-cure silicone or polyurethane sealant that accommodates differential movement. If you are learning how to replace window glass in an aluminium frame or tackling a full unit swap, the perimeter seal is where long-term weathertightness lives or dies.
Corrosion Prevention in Coastal and Humid Climates
Aluminium does not rust, but it is not immune to corrosion. In coastal locations — anywhere within a few kilometres of the ocean — salt-laden air attacks powder coat finishes and exposed cut edges. Australian Standard AS/NZS 2312 classifies corrosion environments from C1 (very low) to Cx (extreme), and the specification you need depends directly on your site’s classification.
For properties in C4 (high) or C5 (very high) environments — typically within 1 to 3 km of surf coast — specify marine-grade aluminium alloy, a minimum 80-micron powder coat thickness, and 316-grade stainless steel fixings. Dissimilar metals in direct contact create galvanic corrosion cells that eat into the aluminium at fixing points. Isolating washers or neoprene bushes between stainless fixings and aluminium frames prevent this. Standard suburban locations further inland (C2 to C3) perform well with quality powder coat at 60 microns on standard alloy, but coastal projects demand the upgraded specification from day one — retrofitting corrosion protection after the fact is not practical.
| Problem | Cause | Prevention |
|---|---|---|
| Condensation on frames | Inadequate thermal break or high indoor humidity | Specify thermally broken profiles (20 mm+ polyamide); ensure adequate ventilation |
| Drafts and air leakage | Inaccurate measurement, insufficient shimming, or rigid sealant | Maintain 3-5 mm gap allowance; shim at 300 mm centres; use flexible sealant |
| Difficulty operating sashes | Frame not plumb or level; forced installation into out-of-square opening | Verify squareness before ordering; shim to plumb and level during install |
| Corrosion in coastal areas | Inadequate powder coat thickness or dissimilar metal contact at fixings | Specify 80+ micron coat and marine-grade alloy for C4/C5 zones; isolate fixings |
| Water ingress at perimeter | Improper flashing, failed sealant, or blocked drainage slots | Flash correctly over head; maintain sealant; keep weep slots clear |
Operational difficulty — sashes that bind, stick, or refuse to latch — almost always points back to installation geometry. If the insert was forced into an opening that was not plumb or level, the sash tracks are misaligned from day one. Hardware wears unevenly, seals compress inconsistently, and the problem worsens over time. The prevention is straightforward: confirm the opening is square and the unit is shimmed true before fixing permanently. If you need to replace glass in an aluminum window down the track, a properly aligned frame makes that maintenance task far simpler than wrestling with a racked unit.
Water ingress at the perimeter seal rounds out the top five. It usually results from missing or incorrectly installed head flashing (water runs behind the frame rather than over it), sealant that has cracked or debonded, or drainage slots blocked by paint or debris. Periodic inspection of the sealant line and clearing weep holes during routine cleaning prevents most water-related failures.
Building Consent and Regulatory Considerations
In Australia and New Zealand, replacing windows can trigger regulatory requirements that homeowners do not always anticipate. In New Zealand, building consent is generally not required for window replacements in existing dwellings up to two storeys, provided the work does not modify a specified system or affect fire-rated elements — but the work must still comply with the Building Code. In Australia, requirements vary by state and council. Some jurisdictions treat a like-for-like window replacement as exempt development, while others require a development application if the replacement alters the building envelope’s thermal or acoustic performance — which upgrading from single-glazed to double-glazed technically does.
Before you replace aluminum windows or commit to an order, check with your local council whether the scope of work requires approval. This is particularly relevant for heritage-listed properties, bushfire-prone areas (where BAL ratings dictate glazing and frame requirements under AS 3959), and strata-titled units where body corporate consent may also apply. A quick phone call or online check saves potential compliance headaches after the work is done.
Avoiding these common pitfalls puts you in a strong position for decades of reliable performance. And with the right specification and installation quality, the ongoing maintenance required to keep aluminium insert windows performing well is genuinely minimal — a topic worth understanding before you commit to any particular supplier or product range.

Maintenance, Lifespan, and Choosing the Right Supplier
Preventing problems is one thing. Keeping your aluminium insert windows performing at their best over the long haul is another — though thankfully, the ongoing effort required is minimal compared with almost any other frame material on the market.
Expected Lifespan Compared to Other Materials
Quality aluminium joinery with a properly applied powder coat finish routinely lasts 40 to 60 years in Australian conditions. That is not a theoretical figure — plenty of aluminium-framed homes built in the 1970s and 1980s still have their original frames intact, even if the glazing and seals have long since needed upgrading. The frame itself simply does not degrade the way alternatives do.
Timber frames, by comparison, demand repainting or restaining every 5 to 10 years to prevent moisture ingress and decay. Skip a cycle and you are looking at rot repairs that can cost more than the original window. Vinyl frames avoid the painting issue but introduce different lifespan concerns: UV degradation causes discolouration and brittleness over 20 to 30 years, particularly on sun-exposed elevations common across most of Australia. Aluminium sidesteps both failure modes. It does not rot, does not become brittle, and does not fade when the powder coat is specified to the correct standard for the site’s UV and corrosion exposure.
Routine Maintenance Tasks for Longevity
The maintenance schedule for aluminium insert windows is refreshingly short. A twice-yearly routine covers everything most homeowners need:
- Clean frames and sashes — Wipe down with warm water and a mild detergent using a soft cloth. Avoid abrasive cleaners or scouring pads that can scratch the powder coat. For coastal properties, increase cleaning frequency to quarterly to remove salt deposits before they attack the finish.
- Inspect weatherstrips — Check compression seals and brush strips for cracking, flattening, or gaps. Weatherstrips are consumable items designed to be replaced every 8 to 12 years depending on usage and UV exposure. Replacement strips are inexpensive and typically clip or slide into existing channels without tools.
- Lubricate hardware — Apply a light spray lubricant (silicone-based, not petroleum-based) to hinges, locking mechanisms, and sliding tracks. Wipe off excess. This prevents binding and premature wear on moving parts.
- Inspect perimeter sealant — Check the junction between the insert and the existing frame for cracking, shrinkage, or debonding. Flexible sealants have a service life of 10 to 20 years depending on exposure. Re-sealing when deterioration appears prevents water ingress into the host frame.
- Clear drainage slots — Weep holes along the sill can block with dust, insect debris, or paint overspray. A thin wire or compressed air clears them in seconds. Blocked drainage is one of the most common causes of water pooling and eventual seal failure.
That is genuinely the full list. No sanding, no priming, no recoating. For homeowners accustomed to the upkeep demands of timber, the contrast is stark.
Selecting a Supplier for Your Aluminium Insert Project
The best aluminum windows are only as good as the supplier behind them. Whether you are searching for aluminium windows near me or sourcing aluminium window supplies for a multi-unit development, the evaluation criteria remain consistent. Not every aluminium windows manufacturer offers the same depth of service, and the differences matter most in retrofit projects where custom sizing is the norm rather than the exception.
Key criteria when evaluating an aluminum window supplier:
- Custom sizing capability — Insert windows are almost never standard sizes. Your supplier must fabricate to exact millimetre dimensions without excessive lead times or surcharges that erode the cost advantage of the insert approach.
- Thermal break specifications — Confirm the polyamide strip depth and the resulting U-value of the frame. Not all thermally broken profiles perform equally, and the specification should match your climate zone requirements.
- Glazing options — Look for flexibility in glass configuration: Low-E coating types, gas fill options, and pane counts. A supplier locked into a single glazing package limits your ability to optimise for orientation and climate.
- Colour range and finish quality — Powder coat colour options should extend beyond basic white and black. Confirm the coat thickness meets Australian standards for your corrosion zone, and ask whether custom colours are available for heritage or architectural matching.
- Project-based supply for builders and developers — If you are a builder managing multiple openings across a site, you need a supplier who can coordinate staged deliveries, handle bulk orders efficiently, and provide consistent quality across a full project run of residential aluminum windows or commercial aluminum windows and doors.
- Range of window types — Awning, casement, sliding, fixed — your supplier should cover the full spectrum of configurations within their aluminium range so you are not sourcing from multiple manufacturers for a single project.
MEICHEN, for example, supplies custom-configured aluminium windows across Australian cities for both residential and commercial projects, offering the colour options, glazing choices, and project-based supply capabilities that retrofit and new-build work demands. Their range covers the configurations most commonly needed in insert applications, making them a practical option for homeowners and builders planning aluminium insert upgrades.
Whichever supplier you evaluate, request sample profiles, confirm lead times for custom sizes, and ask for references from completed retrofit projects similar in scope to yours. A supplier experienced in aluminium window supplies for insert work understands the tolerances, junction details, and site coordination that standard new-build supply does not require. That experience translates directly into fewer problems on site and a finished result that performs as specified for decades to come.
Frequently Asked Questions About Aluminium Insert Windows
1. What is the difference between an insert window and a full-frame replacement?
An insert window (also called a pocket or retrofit window) is a new aluminium unit that fits inside your existing outer frame without removing surrounding cladding, trim, or the structural frame itself. A full-frame replacement strips everything back to the rough opening. Inserts cost 20 to 40 per cent less, install in 2 to 4 hours per opening, and cause minimal disruption to your home’s interior and exterior finishes. The trade-off is a slight reduction in glass area (typically 10 to 15 mm per side) because the new frame nests within the old one. Full-frame is the better choice when the existing frame is rotted, out of square beyond 3 mm, or when you want to change the window size or style entirely.
2. How do I know if my existing frame is suitable for an aluminium insert window?
Four checks determine suitability: material condition (probe timber with a screwdriver — soft or spongy timber indicates decay too advanced for an insert), squareness (diagonal measurements should differ by no more than 3 mm), sill integrity (must be level and free of hidden rot), and fixing security (the frame should not move when pushed firmly). If any of these fail, a full-frame replacement is the safer path. A qualified installer can assess hidden areas behind architraves and under sill nosings that are not visible without partial disassembly.
3. Do aluminium insert windows improve energy efficiency?
Yes, significantly. Modern thermally broken aluminium inserts with double glazing, Low-E coatings, and argon gas fill can achieve U-values between 1.5 and 2.5 W/m²K — representing a 60 to 75 per cent reduction in heat transfer compared with older single-glazed aluminium windows (U-value around 6.0 W/m²K). The thermal break — a polyamide strip separating interior and exterior aluminium profiles — prevents the frame from conducting heat directly through. Glazing selection has the largest impact on overall performance, and suppliers like MEICHEN offer multiple configurations including Low-E types and gas fills tailored to specific Australian climate zones.
4. How long do aluminium insert windows last and what maintenance do they need?
Quality aluminium frames with properly applied powder coating typically last 40 to 60 years in Australian conditions — outlasting both timber (which needs repainting every 5 to 10 years) and vinyl (which can degrade from UV exposure after 20 to 30 years). Maintenance is minimal: clean frames twice yearly with mild detergent, inspect and replace weatherstrips every 8 to 12 years, lubricate hardware with silicone spray, check perimeter sealant for cracking, and clear weep hole drainage slots. Coastal properties should increase cleaning frequency to quarterly to remove salt deposits before they damage the powder coat finish.
5. Do I need council approval to install aluminium insert windows in Australia?
Requirements vary by state and local council. Some jurisdictions treat like-for-like window replacements as exempt development, while others may require a development application if the replacement alters the building envelope’s thermal or acoustic performance — which upgrading from single-glazed to double-glazed technically does. Heritage-listed properties, bushfire-prone areas (where BAL ratings dictate glazing requirements under AS 3959), and strata-titled units often have additional approval requirements. Check with your local council before committing to an order to avoid compliance issues after installation.
More Window & Door Guides