What Are Aluminium Gable Windows and Why They Matter
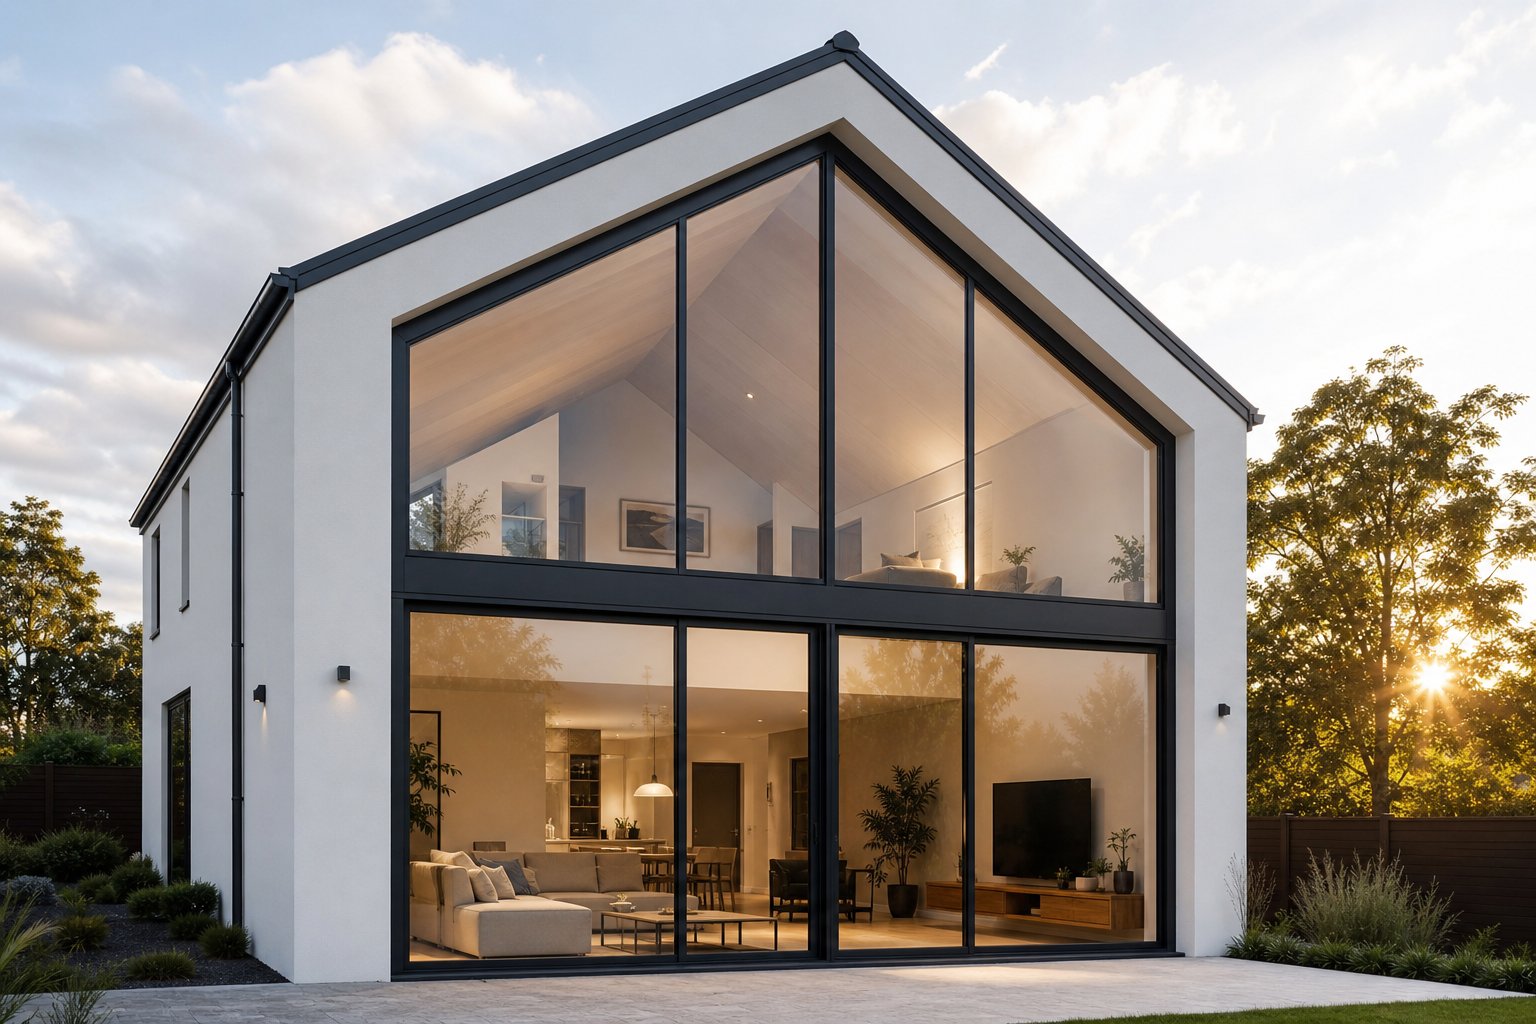
Picture the triangular wall section at the end of a pitched roof, that pointed space where two sloping rooflines meet at a peak. Fill it with glass framed in sleek aluminium, and you have one of the most visually striking window installations in residential architecture. Aluminium gable windows sit within this gable end wall, transforming what would otherwise be dead space into a source of dramatic natural light.
An aluminium gable window is a glazed unit fitted into the triangular or peaked section of a roof’s end wall, using lightweight aluminium framing to maximise glass area and flood upper-floor rooms or loft spaces with natural light.
What Exactly Is a Gable Window
A gable is the triangular upper portion of a wall formed by the sloping sides of a pitched roof. The window installed within this space follows the roofline geometry, typically taking a triangular, trapezoidal, or pentagonal shape. Unlike standard rectangular windows, these units are purpose-built to fit the angles of your specific roof pitch. Aluminium frames suit this application particularly well because their slim profiles and structural rigidity allow fabricators to achieve complex angles without bulky framing eating into the glass area.
These windows appear across a wide range of Australian home styles, from contemporary two-storey builds in Sydney’s inner west to renovated Queenslanders in Brisbane and modern coastal homes along the Victorian surf coast. Their appeal crosses architectural eras because the gable itself is one of the oldest and most common roof forms in residential construction.
Where Gable Windows Are Typically Installed
The most common locations include loft conversions, upper-storey bedrooms, vaulted living areas, and cathedral-ceiling spaces. Positioned high on the building’s end wall, they capture sunlight from angles that standard wall windows simply cannot reach. Light penetrates deeper into the floor plan, reducing reliance on artificial lighting during the day.
For homes with south or north-facing gable ends (depending on your orientation goals in the Australian climate), these windows can deliver consistent, even illumination throughout the day. They also serve as a strong architectural focal point from the street, adding curb appeal and visual interest to an otherwise plain wall surface.
Fixed vs Openable Gable Configurations
Most aluminium gable windows are fixed units. Their high placement makes manual operation impractical, and the triangular geometry limits conventional opening mechanisms. Fixed panels offer the cleanest aesthetic, with uninterrupted glass and minimal frame interruption.
That said, openable configurations do exist. Larger gable installations often combine a fixed triangular or shaped upper section with operable casement or awning panels at a lower, reachable height. Some designs incorporate motorised actuators for high-level ventilation. The choice between fixed and openable depends on whether the room requires the window to contribute to airflow or purely to light and visual impact.
The range of available shapes, glazing options, and ventilation solutions means specifying the right aluminium gable window involves more decisions than most homeowners expect. Shape alone, whether triangular, trapezoidal, or pentagonal, changes the manufacturing complexity, cost, and architectural effect significantly.
Gable Window Shapes and When to Use Each One
Your roof pitch dictates the geometry of the gable end wall, and that geometry determines which window shape will look intentional rather than awkward. Choosing the wrong profile creates visual tension between the window and the roofline. Getting it right produces a seamless composition where glass and structure feel like they were designed together from the start.
Four primary shapes dominate the aluminium gable window market: triangular, trapezoidal, pentagonal, and arched or circular. Each responds to a different roof pitch, ceiling condition, and design intent. Understanding the distinctions helps you brief your architect or window supplier with confidence rather than leaving the decision entirely in someone else’s hands.
Triangular Gable Windows for Full Pitch Rooflines
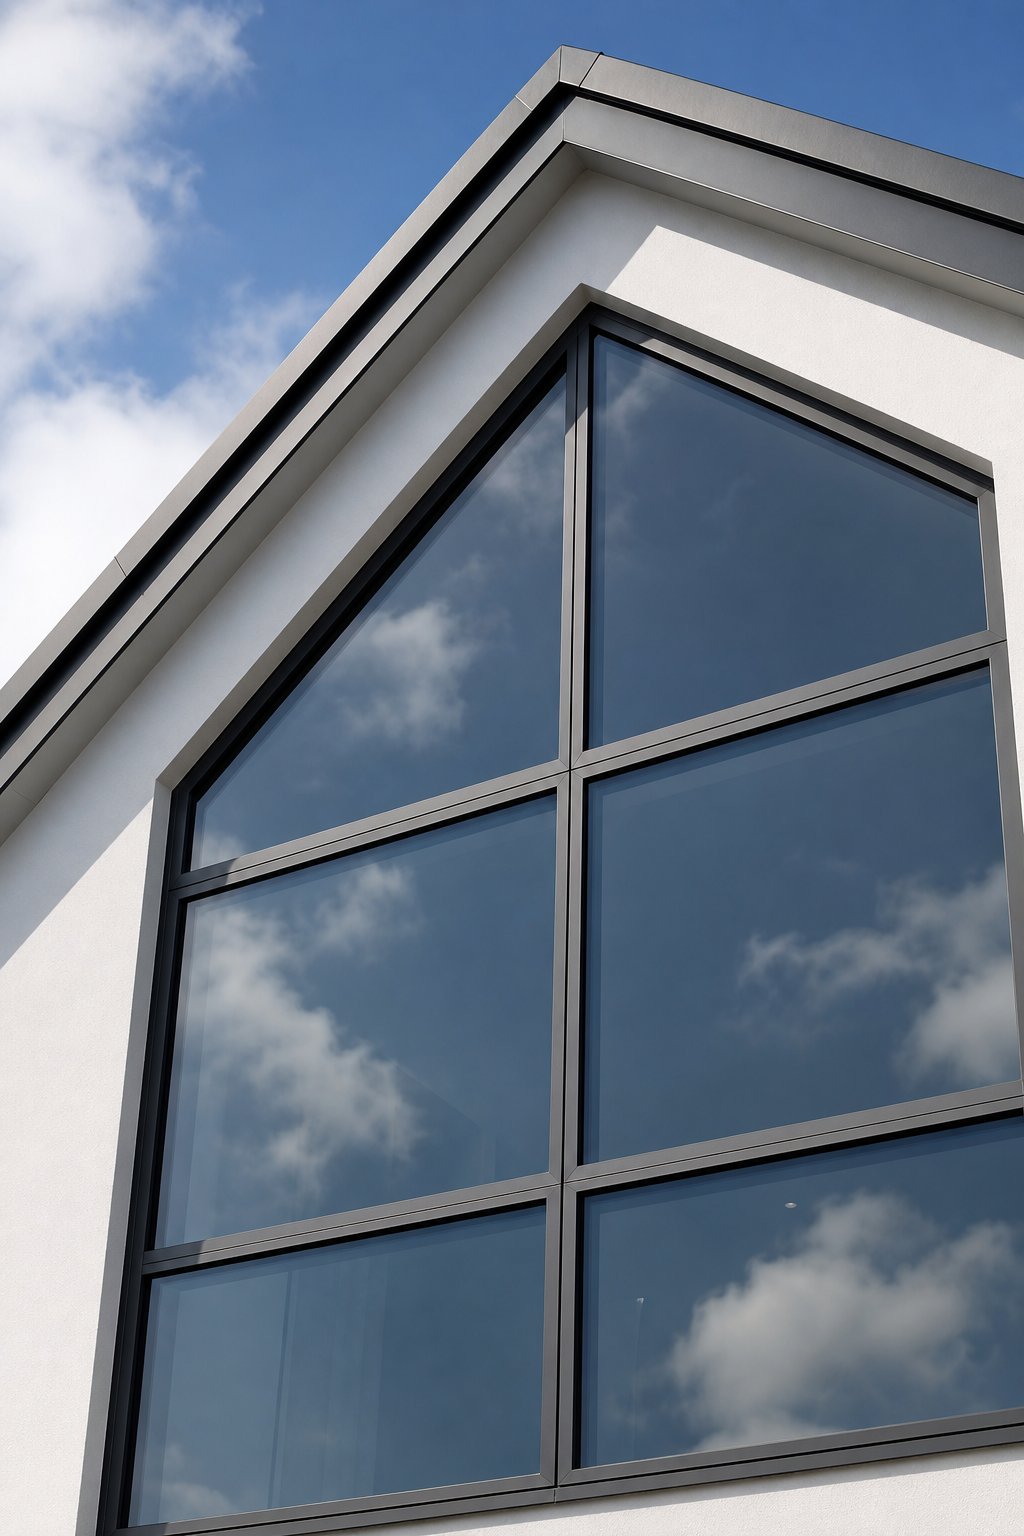
A triangular gable window fills the entire peaked section of the wall, with its two angled sides following the roof slope precisely. The apex of the window aligns with the ridge, and the base sits along the top of the lower wall or floor line. This shape delivers maximum visual drama because it mirrors the roofline completely, creating a unified silhouette from the street.
Triangular gable window shapes work best on roofs with pitches between 30 and 50 degrees. Steeper pitches produce a tall, narrow triangle that admits less light than you might expect, while very shallow pitches create a squat shape that can look underwhelming relative to the wall area. The sweet spot for most Australian homes sits around 35 to 45 degrees, which is common on standard pitched roofs across the country.
One manufacturing constraint worth knowing: the acute angles at the base of a triangular frame must typically be no less than 15 degrees for aluminium fabrication, though some manufacturers recommend a minimum of 60 degrees for profile jointing in certain systems. Sharper angles increase production difficulty and can compromise the seal integrity at the corner joints. If your roof pitch creates very acute base angles, a trapezoidal shape may be the more practical solution.
Trapezoidal and Pentagonal Shapes Explained
A trapezoidal aluminium window for gable applications features a flat horizontal top with two angled sides descending to a wider base. Think of it as a triangle with the apex sliced off. This shape suits situations where the gable wall has a horizontal tie beam or collar brace partway up, creating a flat ceiling line below the ridge. Rather than forcing a triangular window into a space that does not extend to the peak, the trapezoid acknowledges the actual available opening.
Trapezoidal windows also work well on shallower roof pitches (20 to 35 degrees) where a full triangle would appear too flat and wide. The flat top edge gives the window a more grounded, architectural quality that pairs naturally with contemporary home designs. Many modern barn-style builds across regional Victoria and the NSW Southern Highlands use trapezoidal gable glazing for exactly this reason.
Pentagonal gable window design combines a rectangular lower section with a triangular or pointed upper section. Imagine a standard rectangular window with a triangular cap on top. This hybrid shape is particularly useful when you want generous glazing across the full width of the gable wall but the lower portion of the wall is vertical while only the upper section follows the roof pitch. Pentagonal configurations are common in two-storey homes where the gable window spans from the upper floor level right up to the ridge.
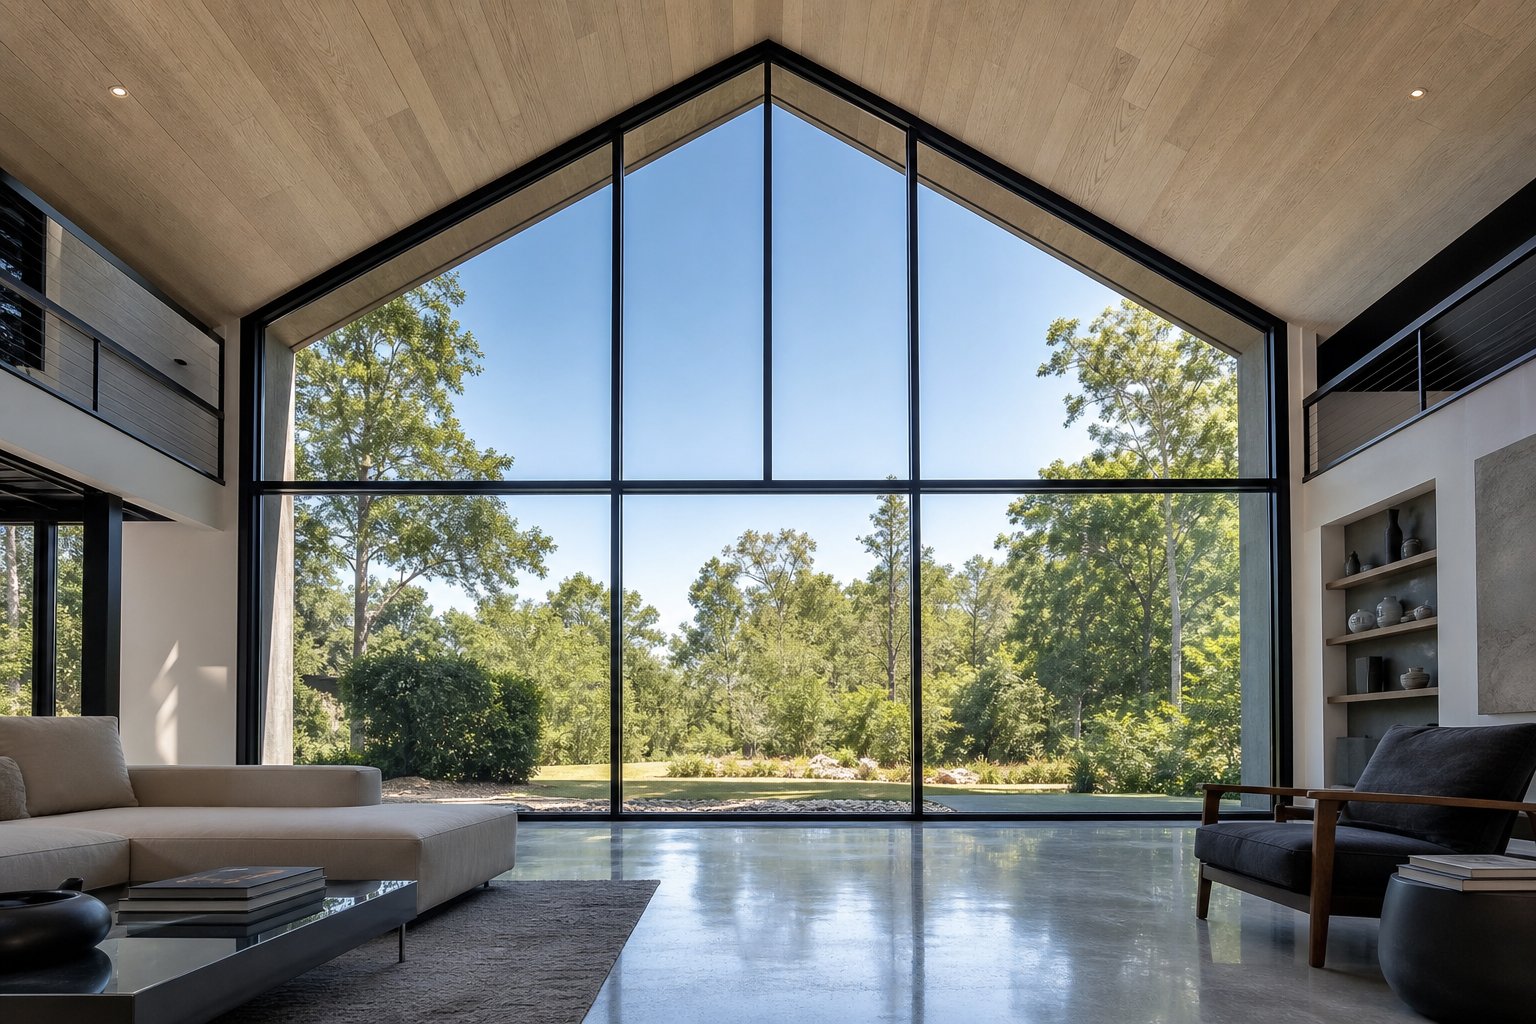
The pentagonal format offers the best light coverage of any gable shape because it combines the broad lower area of a rectangle with the height of a triangle. It floods both the upper and lower portions of the room with light, making it ideal for double-height living spaces and vaulted ceilings.
Matching Window Shape to Your Roof Geometry
Selecting the best gable window shape for your roof pitch is not purely aesthetic. Practical factors play an equally important role. Interior ceiling height determines whether you can actually see and appreciate the upper portions of the window from inside the room. A full triangular window loses its impact if the apex sits above a flat ceiling that hides the top third of the glass.
Arched and circular gable windows occupy a different niche. These are typically smaller accent pieces rather than full gable-filling installations. A circular or semi-circular window centred within the gable wall creates a porthole effect that suits heritage-style homes, Hamptons-inspired builds, and federation renovations. They admit less light than geometric shapes that fill the full wall area, but their decorative value is significant.
Shape complexity directly affects manufacturing cost and lead time. Non-standard window shapes require individual fabrication approaches, specialist tooling, and more complex sealing systems at each angled joint. A simple triangle with moderate angles costs less to produce than a pentagonal frame with five separate profile joints. Arched sections add further expense because curved aluminium profiles require bending equipment and careful quality control to maintain consistent radii.
| Shape | Best Roof Pitch Range | Light Coverage | Complexity Level | Typical Application |
|---|---|---|---|---|
| Triangular | 30 – 50 degrees | High (fills full gable) | Medium | Loft conversions, vaulted ceilings with exposed ridge |
| Trapezoidal | 20 – 35 degrees | Medium-High | Medium | Modern barns, rooms with collar-brace ceilings |
| Pentagonal | 25 – 45 degrees | Highest (full wall coverage) | High | Double-height living areas, two-storey gable walls |
| Arched / Circular | Any (accent piece) | Low-Medium | High | Heritage homes, decorative focal points, Hamptons style |
Budget conversations with your supplier should happen early, because the jump from a standard triangular unit to a pentagonal or arched design can be substantial. Lead times also stretch with complexity. Standard triangular frames might take four to six weeks for fabrication, while pentagonal or curved units can push beyond eight weeks depending on the manufacturer’s workload and the specific aluminium system being used.
The shape you choose also influences your frame material options. Aluminium handles complex angles and tight tolerances far better than uPVC or timber, which is partly why it dominates the bespoke gable window market. But the material’s advantages extend well beyond geometry, particularly when it comes to structural performance and sightline width in large-format installations.
Why Aluminium Outperforms Other Frame Materials for Gable Windows
Geometry punishes bulky frames. In a rectangular window, a thick profile costs you a strip of glass around the perimeter, but you still retain a generous central pane. In a triangular gable format, those same thick profiles converge toward the apex, consuming a disproportionate percentage of the total glazed area. The narrower the triangle gets toward its peak, the more frame you see relative to glass. This is precisely why aluminium dominates the bespoke gable window market in Australia, and why timber and uPVC struggle to compete in shaped applications.
How Slim Sightlines Transform Gable Aesthetics
Slim sightline aluminium window frames typically achieve face widths between 35 mm and 65 mm, compared to 70 mm or more for uPVC and upwards of 80 mm for engineered timber sections. That difference might sound modest on paper, but in a triangular gable where three frame members converge at acute angles, every millimetre compounds. A slimmer profile means more visible glass, more light transmission, and a cleaner visual connection between the interior space and the sky beyond.
The glass-to-frame ratio becomes the defining aesthetic metric for gable installations. Slimline aluminium systems are specifically designed to minimise visual obstruction and maximise the glazed area, which is why architects consistently specify them for contemporary homes, extensions, and any project where natural light and uninterrupted views take priority. In a gable context, this translates to a window that reads as a wall of glass rather than a collection of frame members with glass between them.
Modern fixed aluminium window engineering pushes this even further. Systems like MEICHEN’s BA150 Curtain Wall Fixed Window demonstrate how minimal frame profiles can be maintained even at the scale required for large gable panels, achieving structural integrity without sacrificing sightline width. For architects and builders exploring fixed aluminium gable solutions on larger residential or commercial projects, curtain wall-derived systems offer a level of engineering refinement that standard residential frames cannot match.
Structural Strength for Large Unsupported Spans
Aluminium’s strength-to-weight ratio sets it apart from competing materials in gable applications. A single aluminium profile can span greater distances without requiring intermediate mullions or transoms for structural support. This matters enormously in gable windows, where a mullion cutting across the triangular glass breaks the visual continuity and creates cleaning difficulties at height.
Consider a typical gable end on an Australian two-storey home: the base of the triangle might span 3 to 4 metres, with the apex sitting 2 metres or more above. Achieving that span in uPVC would require steel reinforcement within the profile or additional structural mullions, both of which add visual bulk. Timber can handle the span but demands significantly thicker sections to resist deflection under wind load, particularly in exposed coastal or elevated positions where gable ends cop the brunt of weather.
Aluminium frame strength for large gable openings also proves critical in regions subject to high wind classifications under AS 2047. Gable walls are inherently exposed, they face directly into prevailing weather rather than being sheltered by eaves or adjacent structures. The frame must resist both positive and negative wind pressures without flexing enough to compromise the glazing seal. Aluminium achieves this within a compact profile that keeps the focus on glass rather than structure.
- Slim sightlines (35-65 mm face width) — maximises glass area in converging triangular geometries where every millimetre counts
- High strength-to-weight ratio — enables larger unsupported spans without intermediate mullions breaking the glass plane
- Powder-coat durability — resists UV degradation, salt air corrosion, and weathering in exposed high-level positions that are difficult to maintain
- Design flexibility for complex angles — aluminium profiles can be mitred and joined at acute angles that uPVC and timber cannot reliably achieve
- Dimensional stability — does not expand, contract, warp, or rot over time, maintaining seal integrity at angled joints for decades
- Colour range — powder coating offers virtually unlimited colour options with consistent finish quality, unlike painted timber that requires ongoing maintenance
Thermal Performance in Exposed Gable Positions
The historical knock against aluminium was thermal conductivity. Raw aluminium conducts heat roughly 1,000 times more efficiently than uPVC, which once made it a poor choice for energy-conscious builds. Thermal break aluminium gable window technology has eliminated this disadvantage entirely.
A thermal break is a strip of low-conductivity material, typically polyamide (nylon), inserted between the interior and exterior aluminium sections of the frame. This interrupts the thermal bridge and dramatically reduces heat transfer through the profile. Research into advanced thermal break technologies has demonstrated frame U-factor improvements of 20% or more compared to earlier systems, with overall window U-factor gains around 15% when paired with high-performance glazing.
For gable positions specifically, thermal performance matters more than most homeowners realise. These windows sit high on the building envelope, often fully exposed to direct sun without shading from eaves or neighbouring structures. In summer, a poorly insulated frame contributes to heat gain in what is already the warmest zone of the house (hot air rises). In winter, an unbroken aluminium frame at that height becomes a condensation magnet as warm interior air meets the cold outer surface. Thermally broken profiles solve both problems.
When comparing aluminium vs timber gable windows on thermal grounds alone, modern thermally broken aluminium systems achieve comparable or superior U-values to timber frames, while offering none of timber’s maintenance burden. Timber requires periodic repainting or oiling, is susceptible to moisture damage in exposed positions, and can swell or shrink with seasonal humidity changes, potentially compromising the seal at those critical angled joints. uPVC, meanwhile, lacks the structural capacity for large gable spans and can yellow or become brittle under prolonged UV exposure, a real concern for north and west-facing gable ends in the Australian climate.
Aluminium’s combination of structural performance, slim aesthetics, thermal efficiency, and zero-maintenance durability makes it the natural choice for gable applications. But choosing the right frame material is only half the equation. The glass you put inside that frame determines how the window actually performs day to day, particularly when it comes to managing heat, glare, and the practical challenge of cleaning panels you can barely reach.
Glazing Options That Solve Real Gable Window Challenges
A gable window’s frame might define its shape, but the glass determines how it lives. Heat pouring through an uncoated west-facing panel on a February afternoon. Condensation forming on a south-facing pane during a cold snap. Grime accumulating on a fixed triangle you cannot reach without scaffolding. These are the real-world problems that glazing specification either solves or ignores, and most homeowners only discover the difference after installation.
Choosing the best glazing for gable windows requires thinking beyond basic insulation. Orientation, height, accessibility, local noise levels, and Australian building regulations all feed into the decision. Here is how each glazing technology addresses a specific gable challenge.
Double vs Triple Glazing for Gable Positions
Double glazing remains the standard for most Australian residential applications. Two panes of glass separated by a sealed cavity (typically 12 mm to 16 mm wide) filled with argon or krypton gas provide a meaningful step up from single glazing in both thermal and acoustic performance. For gable windows on south-facing or shaded elevations, a quality double-glazed unit with Low-E coating delivers strong thermal performance without the added weight and cost of a third pane.
Triple glazing gable window thermal performance becomes relevant in specific scenarios. If the gable faces west or north and receives prolonged direct sun, the additional pane and second gas-filled cavity reduce solar heat gain more effectively than double glazing alone. Homes in alpine regions, Canberra’s cold winters, or elevated inland areas where overnight temperatures drop sharply also benefit from the extra insulation layer. The third pane pushes the overall U-value of the unit down toward 0.8 W/m2K or lower, compared to around 1.2 to 1.4 W/m2K for a good double-glazed unit.
The trade-off is weight. Triple-glazed units are roughly 50% heavier than equivalent double-glazed panels. In a large gable installation, that additional mass places greater demands on the aluminium frame, the fixings, and the supporting wall structure. For triangular or pentagonal gable windows spanning 3 metres or more at the base, the structural implications of triple glazing need to be assessed during the design phase rather than treated as a simple upgrade at order time.
A Low-E (low emissivity) coating is a microscopically thin metallic layer applied to one or more glass surfaces within the sealed unit. It reflects radiant heat back toward its source, keeping warmth inside during winter and reducing solar heat gain in summer. Argon gas fills the cavity between panes and conducts heat roughly 34% less efficiently than air. Krypton performs even better but costs significantly more, making it a niche choice for projects where every fraction of a U-value point matters.
Solar Control and Self-Cleaning Coatings
Overheating is the single most common complaint from homeowners with large, unshaded gable glazing. A north or west-facing gable in Sydney, Brisbane, or Perth can receive intense direct sun for hours during summer, turning the upper floor into an oven. Solar control coatings address this by selectively filtering the solar spectrum, allowing visible light through while reflecting or absorbing infrared radiation.
A solar control coating for a south-facing gable (which in Australia’s southern hemisphere actually receives the most direct sun) can reduce solar heat gain by 40% to 70% depending on the product selected, without making the room feel dark. The glass appears slightly tinted from outside but remains largely neutral from within. For gable windows where external shading devices like louvres or awnings are impractical due to the angled geometry, a solar control coating is often the only viable thermal management strategy.
Self-cleaning glass for high gable windows solves a different but equally frustrating problem: maintenance access. Fixed gable panels positioned 6 to 10 metres above ground level cannot be cleaned without scaffolding or elevated work platforms, turning a simple maintenance task into an expensive exercise. Self-cleaning coatings use a dual-action process to keep the glass clearer for longer between manual cleans.
The technology works in two stages. A photocatalytic coating on the outer glass surface uses UV light from daylight to break down organic deposits like dirt, pollen, and bird droppings into smaller particles. Then, a hydrophilic property causes rainwater to sheet evenly across the surface rather than forming droplets, washing those loosened particles away without leaving streaks or drying spots. Pilkington’s guide to self-cleaning glass notes that the minimum recommended installation angle is 10 degrees from horizontal for effective water run-off, a threshold that gable windows easily exceed given their near-vertical or steeply angled orientation.
One consideration for coastal properties: salt spray is an inorganic contaminant that the photocatalytic process cannot break down. Homes near the coast in areas like the Gold Coast, Wollongong, or Fremantle will still need occasional rinsing to remove salt crystals, though the self-cleaning coating makes the glass easier to clean than standard glazing even in these conditions.
Acoustic glazing deserves mention for properties near major roads, rail corridors, or flight paths. Laminated glass with a PVB (polyvinyl butyral) interlayer dampens sound transmission more effectively than standard float glass of the same thickness. For gable windows, which sit high and often face open sky without the shielding effect of fences or neighbouring buildings, acoustic performance can be surprisingly important. Combining a laminated outer pane with a standard inner pane in a double-glazed unit achieves both thermal and acoustic benefits without requiring a dedicated acoustic-only product.
Safety Glass Requirements at Height
Australian Standard AS 1288 governs the selection and installation of glass in buildings, and it has specific requirements for glazing installed at height or in overhead positions. Gable windows frequently trigger these requirements because of their elevated position and, in some configurations, their angle relative to occupants below.
Any glazing installed where the lower edge is more than 3 metres above floor level, or where the glass is inclined at more than 15 degrees from vertical and positioned over an occupied area, must use safety glass. For gable windows, this typically means either toughened (tempered) glass or laminated glass. Toughened glass shatters into small, relatively harmless granules if broken. Laminated glass holds together when cracked because the interlayer bonds the fragments in place, preventing them from falling on occupants below.
For steeply angled gable panels that lean inward over living spaces (common in A-frame designs or very steep roof pitches), laminated glass is generally the preferred choice. If the panel breaks, the interlayer prevents shards from raining down into the room. Toughened glass is acceptable for vertical or near-vertical gable installations where the risk of falling fragments is lower. Your glazier and building certifier will determine the specific requirement based on the angle, height, and location relative to occupied areas, guided by AS 1288 and the National Construction Code (NCC).
| Glazing Type | Thermal Value (U-value) | Best Orientation | Maintenance Benefit | Cost Indicator |
|---|---|---|---|---|
| Double glazed, Low-E, argon fill | 1.2 – 1.4 W/m2K | South-facing, shaded gables | Standard cleaning required | $$ |
| Triple glazed, Low-E, argon fill | 0.7 – 0.9 W/m2K | Exposed west/north gables, cold climates | Standard cleaning required | $$$$ |
| Double glazed with solar control coating | 1.1 – 1.3 W/m2K | North and west-facing gables | Reduces heat load; standard cleaning | $$$ |
| Double glazed with self-cleaning coating | 1.2 – 1.5 W/m2K | Any orientation (best with rain exposure) | Significantly reduced cleaning frequency | $$$ |
| Laminated acoustic (6.38 mm+) | 1.3 – 1.5 W/m2K | Gables facing roads, rail, or flight paths | Standard cleaning; safety benefit | $$$ |
| Toughened safety glass | Same as base unit | High-level vertical gable panels | Standard cleaning; shatters safely | $$ |
| Laminated safety glass | Same as base unit | Angled or overhead gable panels | Holds together if broken; safety benefit | $$$ |
Many of these glazing technologies can be combined within a single unit. A gable window might use laminated inner glass (for safety), a Low-E coating on surface two (for thermal performance), argon gas fill (for insulation), and a self-cleaning coating on the outer surface (for maintenance). The key is specifying these layers at the design stage rather than trying to retrofit them later.
Glazing specification handles heat, noise, safety, and maintenance. But there is one challenge it cannot solve on its own: airflow. A fixed gable panel, no matter how well glazed, does nothing for ventilation, and building regulations have firm requirements about fresh air in habitable rooms.
Solving the Ventilation Challenge in Fixed Gable Windows
A full-height triangular gable filled with uninterrupted glass looks spectacular. It also does absolutely nothing for airflow. And if that gable sits in a habitable room, a loft bedroom, a home office, or a converted attic living space, you have a compliance problem before you even consider comfort. Building regulations do not care how beautiful your window is. They care whether the room can breathe.
This is the tension at the heart of every gable window project: visual impact versus practical ventilation. Most installers will default to a fixed panel because it is simpler to manufacture, easier to install, and produces the cleanest aesthetic. What they may not volunteer is that a fixed-only approach in a habitable room will likely fail building control sign-off unless ventilation is addressed through other means.
Integrating Openable Sections Within Fixed Gable Frames
The most common solution is a hybrid design. Rather than making the entire gable window openable (which is impractical given the geometry and height), fabricators integrate smaller operable sections within the larger fixed frame. The triangular or shaped upper portion remains sealed, preserving the dramatic roofline silhouette, while one or two openable casements sit at a lower, accessible height.
An openable casement in a gable window frame typically takes the form of a side-hung or top-hung panel positioned within the rectangular lower section of a pentagonal design, or along the base of a trapezoidal unit. The casement operates like any standard window, with friction stays or espagnolette locking, and can be reached from standing height inside the room. This approach satisfies ventilation requirements without compromising the visual statement of the fixed upper glazing.
Top-hung fanlights offer another variation. These narrow horizontal panels hinge at the top and open outward at the bottom, positioned below the fixed triangular section at a height where occupants can comfortably reach the handle. Fanlights work particularly well in gable designs where the wall transitions from vertical to angled, creating a natural break point between the operable lower zone and the fixed shaped zone above.
The design trade-off is visible frame lines. Every openable section introduces additional mullions or transoms into the glazed area, breaking the clean expanse of glass. Skilled designers minimise this by aligning the division between fixed and openable sections with a natural architectural line, such as a ceiling height change or a structural beam, so the frame reads as intentional rather than intrusive.
Motorised Actuators for High-Level Ventilation
When the design intent demands an unbroken glass plane with no visible casement frames at lower levels, motorised actuators provide ventilation from the high-level sections themselves. A motorised window actuator for a gable vent uses an electric chain or linear drive mechanism to open a panel that would otherwise be unreachable by hand.
Several actuator types suit gable applications:
- Single chain actuators — suited to smaller vent panels within the gable frame, operating a simple push-open motion via a flexible chain extending from a compact motor body
- Double chain actuators — designed for wider or heavier panels, using two chains from a single motor to distribute force evenly across the sash
- Linear actuators — provide a rigid, controlled opening motion via a solid rod or track, capable of applying greater force than chain systems for heavier glazed panels
- Folding arm actuators — allow wider opening angles (up to 90 degrees) for maximum airflow, though these are less common in gable positions due to the geometry involved
These systems connect to a wall-mounted switch, a remote control, or a building management system. More sophisticated setups integrate with rain sensors (closing automatically when wet weather hits) and temperature sensors (opening when the room exceeds a set threshold). For loft bedrooms where heat builds during summer afternoons, automated ventilation triggered by temperature is genuinely useful rather than a gimmick.
Installation requires electrical supply to the window head, which needs to be planned during the build or renovation phase rather than retrofitted later. Running cabling through a finished ceiling or along exposed rafters after the fact is messy and expensive. If motorised ventilation is even a possibility, get the wiring roughed in during construction regardless of whether you fit the actuators immediately.
Trickle vents offer a simpler, passive alternative. These are small slotted openings integrated directly into the aluminium frame profile, providing continuous background ventilation without any moving parts or electrical components. They can be opened or closed manually via a sliding cover. While trickle vents alone may not satisfy the full ventilation requirement for a habitable room, they contribute to the background ventilation component that building regulations specify alongside openable window area.
Meeting Building Regulation Ventilation Requirements
Australian building regulations under the National Construction Code (NCC) require habitable rooms to have adequate ventilation. The general requirement aligns with principles similar to those outlined in building control guidance for loft conversions: habitable rooms need an openable window area equivalent to at least 5% of the floor area, plus background ventilation (trickle vents) that can be closed when not needed.
For a loft bedroom with 20 m2 of floor area, that means at least 1 m2 of openable window. A large fixed gable window contributes zero toward this requirement regardless of its size. The ventilation must come from openable sections, whether integrated into the gable frame or provided by separate windows elsewhere in the room.
This is where the building regulations ventilation requirements for a gable loft room catch homeowners off guard. They fall in love with the idea of a full fixed triangular gable, only to discover during the building control assessment that the room needs openable glazing they had not planned for. Addressing this early in the design process avoids costly redesigns or the awkward addition of a separate window that disrupts the intended aesthetic.
Practical ventilation options for fixed gable windows, ranked from most to least practical for typical Australian loft conversions and upper-storey rooms:
- Openable casements integrated at the base of the gable frame — most reliable, no electrical requirement, easy to operate, satisfies both openable area and background ventilation needs
- Top-hung fanlights below the fixed shaped section — compact, unobtrusive, effective for cross-ventilation when paired with windows on other walls
- Trickle vents within the aluminium frame — satisfies background ventilation requirements, passive operation, no maintenance, but does not count toward the openable area requirement
- Motorised actuators on high-level panels — preserves the unbroken glass aesthetic, effective airflow, but requires electrical supply, ongoing maintenance, and higher upfront cost
- Separate openable windows on adjacent walls — keeps the gable entirely fixed for maximum visual impact, but only works if the room layout and wall space allow additional window positions
The right solution depends on your priorities. If the uninterrupted glass plane is non-negotiable, motorised high-level vents or separate windows elsewhere in the room are your path forward. If you can accept a subtle horizontal frame line across the lower portion of the gable, integrated casements deliver ventilation with minimal visual compromise and zero ongoing complexity.
Ventilation is a solvable design problem, but it needs to be solved on paper before anyone orders aluminium profiles or books scaffolding. And scaffolding is just one element of a broader installation process that involves structural assessment, precise templating, and weatherproofing details that standard rectangular windows never demand.
Installation Process and Structural Considerations
Gable windows sit in one of the most structurally nuanced positions on a house. The gable end wall carries roof loads differently depending on whether it is load-bearing masonry, lightweight infill framing, or a combination of both. Cut a large opening into the wrong part of that wall without proper assessment, and you risk more than a failed building inspection. You risk structural compromise. Understanding how to install an aluminium gable window properly starts well before anyone picks up a saw or orders scaffolding.
Structural Survey and Templating for Angled Frames
A gable window structural survey establishes three critical things: the load path through the wall, the adequacy of existing or proposed lintels, and whether the gable section above the ceiling line is load-bearing or non-structural infill. In many Australian brick veneer homes, the gable triangle above the top-floor ceiling is lightweight timber framing clad with sheet material or decorative brickwork. This infill section carries no roof load because the rafters or trusses bear on the wall plate below. Cutting an opening here is relatively straightforward structurally.
Load-bearing gable walls are a different story. Older double-brick construction, rendered masonry homes, and some solid brick federation-era houses use the gable wall itself to support purlins or ridge beams. Removing material from these walls requires engineered lintels or structural steel to redistribute the load around the new opening. As Designing Buildings notes, lintels must have adequate support at each end, with the total length calculated by measuring the structural opening width and adding a minimum bearing of 150 mm at each side. Undersized lintels or insufficient end bearings can cause cracking, structural movement, or in extreme cases, localised collapse.
A structural engineer’s report is not optional for load-bearing walls. Even for non-structural infill gables, most building certifiers in Australia will want confirmation that the proposed opening does not affect the bracing or racking resistance of the wall frame. This is particularly relevant in high wind areas or where the gable faces the prevailing weather direction.
Templating follows the structural assessment. Because gable windows are rarely standard rectangles, accurate measurement of the actual opening angles is essential. Physical templates made from cardboard or MDF are still common practice for shaped windows. A fabricator working from a physical template can verify the exact geometry before committing aluminium to the cutting machines. Digital templating using laser measurement tools offers higher precision and eliminates the risk of a cardboard template warping or being damaged in transit. Either way, the templating step cannot be skipped or rushed. A 5 mm error at the base of a triangular frame compounds into a visible gap or misalignment at the apex.
Access and Scaffolding Considerations
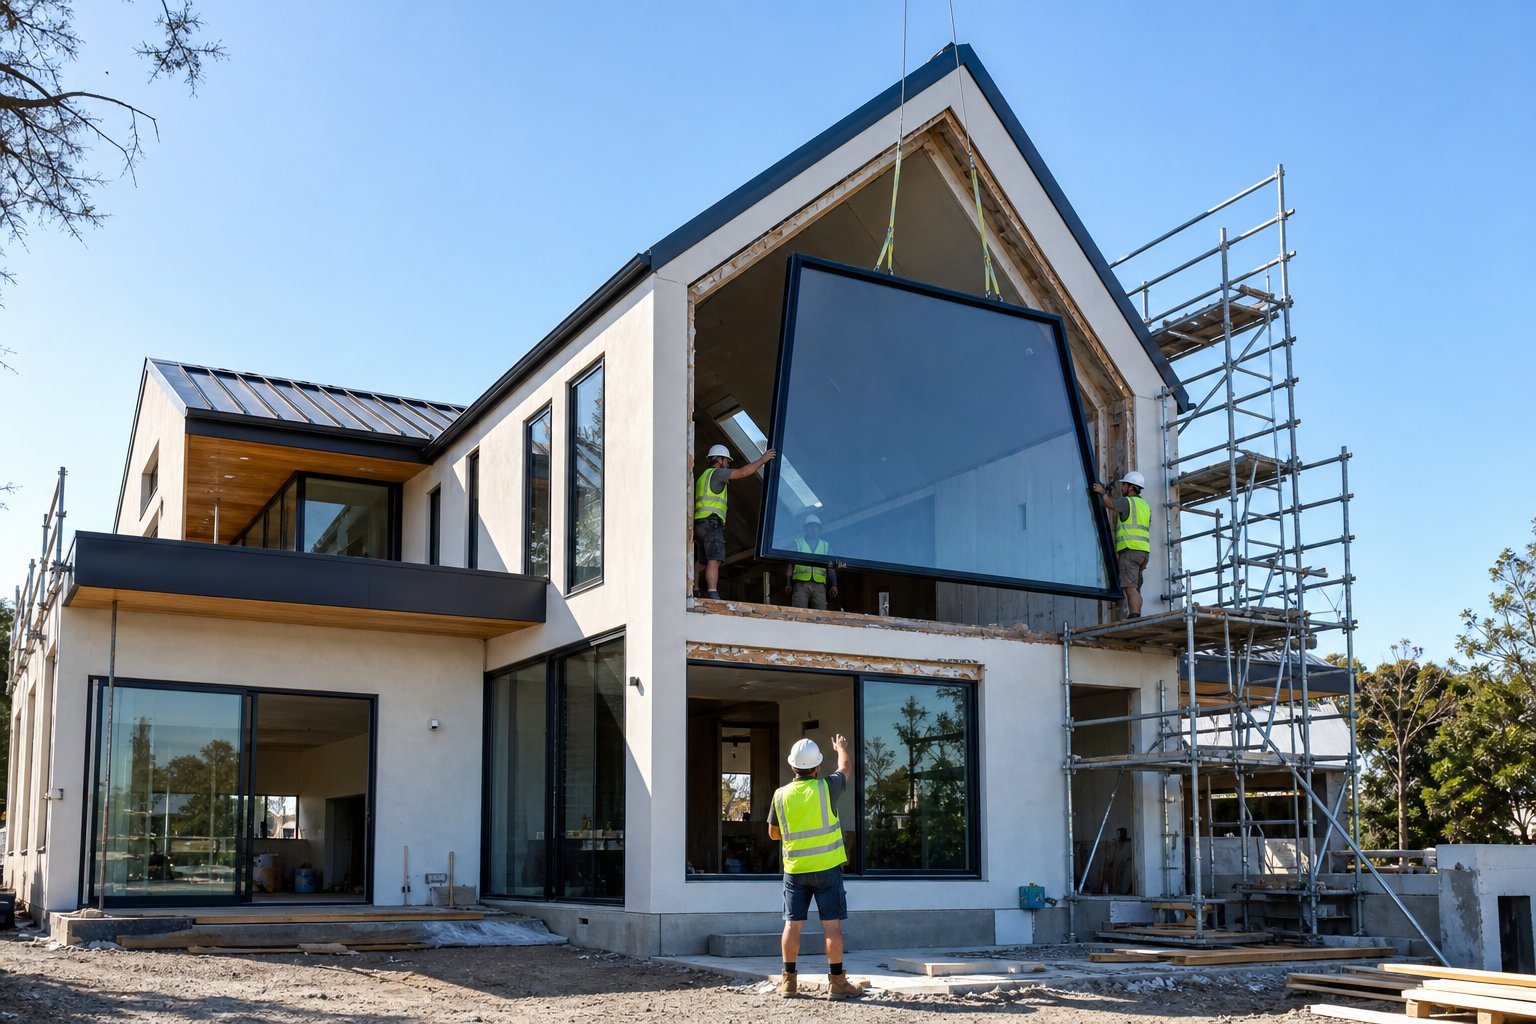
Scaffolding for gable window installation is almost always required. These windows sit at the highest point of the building’s end wall, often 6 to 10 metres above ground on a two-storey home. Safe working at height regulations in Australia mandate proper access platforms for any work above 2 metres, and the size and weight of glazed aluminium units makes ladder-based installation impractical and dangerous.
Scaffold hire adds a meaningful cost to the project, typically ranging from several hundred to over a thousand dollars depending on the height, duration, and site access constraints. Narrow side passages, sloping ground, overhead power lines, and neighbouring fences all complicate scaffold erection and may require specialised configurations. If your property has tight access on the gable end, discuss this with your installer early because it affects both the quote and the programme.
For new builds and major renovations where scaffolding is already on site for other trades, the marginal cost of gable window access drops significantly. Timing the window installation to coincide with existing scaffold access is one of the simplest ways to reduce overall project cost. Replacement projects on finished homes bear the full scaffold expense as a standalone line item.
Typical installation timeframes vary by project type:
- New builds — gable windows are installed during the lock-up stage alongside all other glazing; no additional programme time beyond standard window installation
- Loft conversions — allow 4 to 8 weeks for structural works, templating, fabrication, and installation as part of the broader conversion programme
- Extensions — similar to new builds; the gable window installs during the extension’s lock-up phase
- Replacement on existing homes — allow 6 to 10 weeks from survey to completion, accounting for structural assessment, bespoke fabrication lead times, scaffold booking, and the installation day itself
The installation sequence from survey through to completion follows a logical order. Each step depends on the one before it, and skipping ahead creates problems that are expensive to fix later.
- Initial site survey — assess wall construction type, measure approximate opening dimensions, identify access constraints, and photograph existing conditions
- Structural assessment — engage a structural engineer if the wall is load-bearing or if the opening size exceeds standard thresholds; obtain engineered lintel or steel beam specifications
- Structural works — install lintels, steel beams, or reinforced framing as specified; allow time for mortar curing if applicable
- Precise templating — once the structural opening is formed and stable, take exact measurements using physical or digital templating methods
- Window fabrication — manufacturer produces the bespoke aluminium frame and glazed unit to the template dimensions (typically 4 to 8 weeks depending on complexity)
- Scaffold erection — install access scaffolding on the gable end, timed to coincide with the window delivery date
- Window installation — fit the frame into the prepared opening, level and plumb, secure with appropriate fixings, and shim any gaps
- Weatherproofing — install flashing, cavity trays, and perimeter sealant systems to prevent water ingress
- Internal finishing — fit reveals, trims, and internal plasterwork around the new frame
- Building control inspection — certifier inspects the completed installation for compliance with NCC requirements, structural adequacy, and safety glass certification
Weatherproofing deserves particular attention in gable positions. The junction between the window frame and the surrounding wall is exposed to driving rain, and gable ends often lack the protection of eaves or overhangs that shield lower windows. Cavity trays above the lintel direct any moisture within the wall cavity outward through weep holes rather than allowing it to track down behind the window frame. Lead or proprietary flashing dressed over the frame head and tucked under the cladding above creates a physical barrier against water penetration. Flexible sealant (typically a neutral-cure silicone compatible with aluminium and masonry) seals the perimeter gap between frame and wall, but sealant alone is never sufficient as the sole line of defence. It degrades over time and should be considered a secondary seal behind mechanical flashing.
Planning Permission and Building Control Sign-Off
Planning permission for gable window replacement or new installation depends on your property’s status and location. In most Australian states, replacing an existing window with one of similar size and appearance falls under exempt development, meaning no development application (DA) is required. Installing a new window where none existed previously, or significantly enlarging an existing opening, may trigger the need for a DA depending on your local council’s controls.
Heritage-listed properties and homes within heritage conservation areas face stricter requirements. Any external alteration visible from a public place, including new or modified windows, typically requires heritage approval in addition to any standard planning consent. The heritage assessment considers whether the proposed window is sympathetic to the building’s character, period, and architectural significance. Aluminium frames in a heritage context may need to demonstrate compatibility with the building’s era, which sometimes means specific colour choices or profile designs that reference traditional proportions.
Building control sign-off (via a private certifier or council building surveyor) is separate from planning permission and is required for all gable window installations that involve structural alterations. The certifier checks compliance with the NCC, including structural adequacy, energy efficiency (glazing U-values and solar heat gain coefficients), safety glass compliance under AS 1288, and ventilation provisions for habitable rooms. Engaging your certifier early, ideally before finalising the window specification, avoids the frustration of ordering a unit that does not meet code requirements.
Between structural engineering, bespoke fabrication, scaffold logistics, and regulatory approvals, the installation process for aluminium gable windows involves more coordination than a standard window swap. Each of these elements also carries a cost, and understanding what drives the final price helps you budget realistically rather than being caught off guard by a quote that seems disproportionate to the size of the opening.
What Influences Aluminium Gable Window Pricing
Aluminium gable window cost factors stack up differently than standard rectangular units. There is no single price list you can pull from a supplier’s website and apply to your project, because almost every variable, from the angle of the frame joints to the height of the scaffolding, shifts the final figure. Homeowners who approach the quoting process expecting catalogue pricing end up frustrated. Those who understand what drives the premium can budget realistically and make informed trade-offs between aesthetics, performance, and spend.
The core reason bespoke gable windows cost more than off-the-shelf rectangular units comes down to one word: customisation. Every angled joint requires individual fabrication. Every non-standard shape demands its own template. Every acute corner needs specialist tooling and additional quality control. You are paying for precision engineering rather than production-line repetition.
How Shape Complexity Drives Manufacturing Cost
A rectangular aluminium window uses 90-degree mitred corners, the simplest and fastest joint to cut, assemble, and seal. Triangular and trapezoidal frames introduce acute and obtuse angles that require different cutting setups, more careful alignment during assembly, and additional sealing steps to ensure weathertightness at each non-standard junction. The more joints in the frame, and the sharper those angles become, the longer fabrication takes and the higher the reject rate if tolerances slip.
A triangular aluminium window pricing guide would show a meaningful uplift over an equivalent-area rectangle, typically driven by the three angled joints, the bespoke templating process, and the inability to use standard production jigs. Pentagonal frames push costs higher again because five profile sections must meet precisely, each at a different angle. Arched or curved elements sit at the top of the complexity scale because they require profile bending equipment and careful radius control that straight-cut frames never demand.
Size compounds the effect. A small decorative triangle in a gable apex costs far less than a full-wall pentagonal unit spanning 4 metres at the base and reaching 3 metres to the ridge. Larger panels need heavier aluminium sections for structural adequacy, bigger glazed units (which are exponentially more expensive as area increases), and more robust fixings to handle wind loads in exposed gable positions.
Glazing and Hardware Upgrades That Affect Price
The glass inside the frame often represents 40% to 60% of the total window cost, and specification choices here create wide price variation between otherwise similar-looking units. Moving from standard double glazing to triple glazing, adding solar control coatings, specifying self-cleaning outer surfaces, or upgrading to acoustic laminated glass each adds a layer of cost. Combining multiple coatings and treatments within a single unit, as many gable installations require, multiplies the premium.
Opening mechanisms also influence the bottom line. A fully fixed gable window is the least expensive configuration because it requires no hardware, no hinges, no locking systems, and no moving parts. Integrating openable casement sections within the frame adds hardware costs, more complex frame joinery (to accommodate the opening sash within the fixed surround), and additional sealing requirements. Motorised actuators for high-level ventilation panels push the price further, factoring in the actuator unit itself, wiring, controls, and potentially rain or temperature sensors for automated operation.
Colour and finish selection plays a smaller but still noticeable role. Standard powder-coat colours from a manufacturer’s stock range (typically whites, greys, and blacks) cost less than custom RAL colours that require a dedicated coating run. Dual-colour finishes, where the interior and exterior of the frame are different colours, add a further premium because the profile must be masked and coated twice. Textured or woodgrain-effect finishes sit at the top of the colour pricing scale.
| Cost Factor | Impact Level | Notes |
|---|---|---|
| Shape complexity (triangular, pentagonal, arched) | High | Non-standard angles increase fabrication time, tooling, and reject rates |
| Overall size and span | High | Larger units need heavier profiles, bigger glass panels, and stronger fixings |
| Glazing specification (triple, solar control, acoustic) | High | Glass often represents 40-60% of total unit cost; upgrades compound quickly |
| Opening mechanisms (casements, actuators) | Medium-High | Hardware, complex joinery, and electrical components add cost over fixed panels |
| Number of mullions or transoms | Medium | Each division adds frame material, joinery, and glazing complexity |
| Colour and finish (custom RAL, dual-colour, woodgrain) | Low-Medium | Stock colours are cheapest; custom and dual-colour finishes require dedicated runs |
| Scaffolding and access difficulty | Medium-High | Height, site constraints, and duration of hire all affect installation cost |
| Structural works (lintels, steel beams) | Medium-High | Load-bearing walls require engineering and steel that non-structural infill does not |
| Templating method (physical vs digital) | Low | Digital laser templating costs slightly more but reduces error risk |
Getting Accurate Quotes and Budgeting Realistically
How much do bespoke gable windows cost in practice? The honest answer is that no two projects quote the same, and any supplier offering a firm price without a site survey and detailed specification discussion is guessing. Budgeting for custom gable window installation requires gathering quotes that account for the full scope: supply of the fabricated unit, glazing, any structural works, scaffolding, installation labour, weatherproofing, and internal finishing.
When requesting quotations, ask suppliers these questions to ensure you are comparing like with like:
- Does the quote include site survey and templating, or are these charged separately?
- What glazing specification is included in the base price, and what are the uplift costs for performance upgrades?
- Is scaffolding included, or does the homeowner need to arrange and fund access independently?
- Are structural works (lintels, steel, engineering certification) within scope, or excluded?
- What colour options are included at the quoted price, and what is the premium for custom or dual-colour finishes?
- What is the warranty coverage on the frame, glazing seals, hardware, and powder-coat finish?
- Does the quote include weatherproofing (flashing, cavity trays, sealant) and internal reveals, or only the window unit itself?
Suppliers who itemise their quotes transparently make comparison straightforward. Those who bundle everything into a single lump sum make it difficult to understand where your money goes or where savings might be found. A detailed, itemised quote is a sign of a supplier who has done this work before and understands the full scope of a gable installation.
One budgeting trap to avoid: comparing a bespoke aluminium gable window quote against a standard rectangular window price and concluding the gable unit is overpriced. The two products share a category name but almost nothing else in terms of manufacturing process, installation complexity, or access requirements. A more useful comparison is against other bespoke shaped window quotes for the same opening, where you can evaluate differences in frame system quality, glazing specification, and included services.
Price is one dimension of the decision. But even a generous budget cannot protect you from specification errors that lead to disappointing performance or costly corrections after installation. The most expensive mistakes in gable window projects are rarely about spending too little. They are about spending in the wrong places or overlooking details that only become apparent once the glass is in the wall.
Common Mistakes to Avoid When Specifying Gable Windows
Gable window projects go wrong in predictable ways. The same common gable window specification errors appear across dozens of installations every year, and most of them are entirely preventable with upfront planning. Knowing how to avoid gable window design mistakes saves you from living with problems that are expensive, disruptive, or sometimes impossible to fix once the glass is sealed in place.
Thermal Gain and Overheating Mistakes
Gable window overheating problems top the list of post-installation regrets. A large, unshaded gable facing north or west in Australia receives hours of direct sun during summer, and without solar control glazing, the upper floor becomes unbearable by mid-afternoon. Homeowners who specify clear, uncoated glass to maximise light often underestimate just how much radiant heat accompanies that light at gable height, where there are no eaves, awnings, or neighbouring structures to provide shade.
The fix is straightforward but must happen at specification stage: solar control coatings, tinted glass, or external shading integrated into the design. Retrofitting solar film to a fixed gable panel 8 metres above ground is costly and rarely achieves the same performance as factory-applied coatings.
Neglecting ventilation is the second thermal mistake. A sealed gable in a habitable room traps hot air at ceiling height with no escape path. As covered earlier, building regulations require openable area equivalent to at least 5% of floor area in habitable rooms. Failing to plan for this during design forces awkward compromises later, like adding a separate window on an adjacent wall that disrupts the intended aesthetic.
Access and Maintenance Oversights
Fixed gable panels look pristine on installation day. Six months later, dust, pollen, bird droppings, and water staining tell a different story. Failing to consider cleaning access for high fixed panels is one of the most common oversights because the problem is invisible during the design phase and only materialises once the glass gets dirty.
- No cleaning strategy specified — consequence: expensive scaffold hire every time the glass needs washing. Solution: specify self-cleaning coatings at order stage, or design permanent access points (anchor bolts for rope access, or a maintenance walkway at roof level).
- Choosing frames that are too bulky — consequence: thick profiles consume disproportionate glass area in triangular formats, making the window look heavy and reducing light transmission. Solution: specify slim-sightline aluminium systems with face widths under 50 mm for shaped gable units.
- Ignoring external finish maintenance — consequence: powder-coat degradation in salt-air or high-UV environments goes unnoticed at height until damage is advanced. Solution: specify marine-grade or enhanced durability powder coating for coastal or exposed positions, and include the frame in periodic building maintenance inspections.
Structural and Condensation Errors to Avoid
Condensation in gable loft windows catches homeowners off guard because it often appears months after installation, typically during the first cold winter. The mechanism is simple: warm, moist air from the living space below rises into the loft or upper-floor room and meets the cold inner glass surface. Without adequate ventilation to carry that moisture away, condensation forms on the glass and surrounding frame, eventually leading to mould growth on reveals, damp insulation, and even timber decay in surrounding framing.
The solution combines proper ventilation (openable sections or trickle vents), adequate heating to keep the glass surface above dew point, and ensuring loft insulation does not block airflow paths around the window zone.
- Specifying incorrect glass for overhead or steeply angled positions — consequence: non-safety glass in an angled gable that leans over occupied space fails to comply with AS 1288 and poses a genuine injury risk if broken. Solution: always confirm with your glazier whether the angle and height trigger laminated or toughened glass requirements under Australian Standards.
- Not accounting for structural movement in timber-frame gable walls — consequence: timber framing shrinks, swells, and settles over time, particularly in new builds during the first two years. A rigid aluminium frame fixed tightly into a moving timber structure can develop gaps, cracked sealant, or binding at openable sections. Solution: use packers and flexible fixings that allow minor differential movement between the aluminium frame and the timber structure without compromising the weatherseal.
- Undersizing the structural opening — consequence: the fabricated window arrives and does not fit because the opening was measured before structural works settled or before render and cladding were applied. Solution: template after all structural and finishing works are complete, not before.
Most of these errors share a common thread: they stem from decisions made (or not made) during the specification and design phase rather than during installation. A competent supplier with genuine experience in bespoke shaped windows will flag these issues proactively. One who only handles standard rectangular units may not even know the questions to ask, which makes your choice of supplier and system one of the most consequential decisions in the entire project.
How to Choose the Right Aluminium Gable Window System
Supplier selection is where specification decisions either hold together or fall apart. A perfectly detailed glazing spec and a well-engineered structural opening mean nothing if the fabricator lacks experience with bespoke shaped windows, cannot provide accurate structural calculations for non-standard frames, or treats your triangular gable like a slightly unusual rectangle. The gap between a supplier who genuinely understands shaped aluminium window fabrication and one who is winging it becomes painfully obvious once the unit arrives on site.
Choosing how to find the right aluminium gable window supplier starts with recognising that not all window companies operate at the same level of capability. A firm that excels at standard sliding doors and casement windows for volume home builders may have never fabricated a pentagonal frame or calculated wind load resistance for a fully exposed gable end at 9 metres above ground. Bespoke shaped work demands different skills, different tooling, and different quality control processes.
Key Questions to Ask Your Window Supplier
A structured evaluation process protects you from discovering capability gaps after you have paid a deposit. Use this bespoke aluminium window supplier checklist to assess whether a company can genuinely deliver what your gable project requires:
- Shaped window experience — ask for photos and references from previous triangular, trapezoidal, or pentagonal installations. A supplier with genuine experience will have a portfolio. One without will offer excuses or generic rectangular project images.
- Structural calculation capability — can they provide or commission engineering calculations for wind load resistance, frame deflection limits, and fixing specifications for your specific opening size and exposure? Suppliers working to AS 2047 should be able to demonstrate compliance for non-standard geometries, not just standard tested sizes.
- Thermal break technology — what polyamide thermal break system does their aluminium profile use? Ask for the frame U-value and confirm it meets NCC Section J energy efficiency requirements for your climate zone. Not all thermal break systems perform equally.
- Colour and finish range — do they offer the full RAL colour spectrum, or only a limited stock palette? Can they provide dual-colour finishes (different inside and outside)? What powder-coat warranty do they offer, and is it backed by the coating applicator or only the window company?
- Glazing partnerships — who supplies their insulated glass units? A reputable glass processor with AS 1288 certification matters as much as the frame fabricator. Ask whether they can source specialist coatings (solar control, self-cleaning, acoustic) or only offer basic clear double glazing.
- Installation capability — do they install with their own trained teams, or subcontract to third parties? For bespoke gable work at height, you want installers who understand the product intimately, not a general builder seeing the frame for the first time on installation day.
- Warranty terms — what is covered (frame, finish, glazing seals, hardware, installation workmanship) and for how long? Are there exclusions for coastal locations, specific orientations, or failure to maintain? Get the warranty document before signing, not after.
- Templating and survey process — do they conduct their own site survey and templating, or rely on measurements provided by others? A supplier who templates their own work takes responsibility for fit. One who fabricates to someone else’s measurements has a built-in excuse if the unit does not fit the opening.
Suppliers who answer these questions readily and with specifics are demonstrating competence. Vague responses, deflection, or an inability to provide previous shaped-window references should prompt you to look elsewhere. As industry guidance on aluminium window supplier evaluation emphasises, buyers should confirm who controls the key production steps and who bears responsibility if problems emerge after installation.
When Commercial-Grade Fixed Window Systems Make Sense
Most residential aluminium window systems are engineered for openings up to around 2.5 to 3 metres in any dimension. They perform well within those parameters. But large gable installations, particularly full-wall pentagonal or triangular units spanning 4 metres or more at the base, can push standard residential systems beyond their tested structural limits.
This is where the distinction between commercial vs residential gable window systems becomes relevant. Commercial-grade fixed window and curtain wall systems are engineered for larger spans, higher wind loads, and heavier glazing packages than residential products. They use deeper aluminium sections with greater moment of inertia, more robust corner joinery, and fixing systems designed for façade-scale applications.
For architects and builders working on large-scale residential projects or commercial buildings with prominent gable features, a dedicated fixed aluminium system designed for façade-scale glazing offers structural confidence that residential frames cannot match. MEICHEN’s BA150 Curtain Wall Fixed Window is one example of this approach: a purpose-built fixed window system connected to curtain wall engineering principles, providing the structural performance needed for oversized openings while maintaining the clean sightlines that make gable glazing visually compelling. It is worth exploring for Australian building projects where standard residential window systems reach their practical limits.
The decision between residential and commercial-grade systems typically hinges on three factors: the span of the opening (anything beyond 3 metres warrants commercial consideration), the wind classification of the site (higher classifications demand stiffer frames), and the glazing weight (triple glazing or thick laminated safety glass in large panels creates loads that residential hardware may not accommodate long-term).
Evaluating Warranty and After-Sales Support
Warranty terms reveal how much confidence a supplier has in their own product. A comprehensive warranty covering the aluminium frame (typically 10 to 25 years), powder-coat finish (10 to 15 years against fading, chalking, or peeling), glazing seal integrity (5 to 10 years against fogging or seal failure), and hardware operation (5 to 10 years) indicates a manufacturer standing behind their work. Short warranties or excessive exclusions suggest a supplier hedging against known weaknesses.
Pay particular attention to what invalidates the warranty. Some manufacturers exclude coastal installations beyond a certain proximity to the waterline, or void coverage if the homeowner has not followed a prescribed maintenance schedule. These exclusions are not unreasonable, but you need to know about them before purchase rather than discovering them when you lodge a claim.
After-sales support matters more for gable windows than standard installations because problems at height are harder to diagnose and more expensive to rectify. A supplier who offers responsive after-sales service, including site visits to investigate issues rather than phone-only troubleshooting, provides genuine value over the life of the product. Ask previous customers about their post-installation experience, not just the quality of the initial install.
The best aluminium gable window system for large openings is not necessarily the most expensive one. It is the one backed by a supplier who understands shaped fabrication, can demonstrate structural compliance for your specific conditions, offers transparent warranty terms, and will still answer the phone five years after installation day.
Frequently Asked Questions About Aluminium Gable Windows
1. What is an aluminium gable window and where is it installed?
An aluminium gable window is a glazed unit fitted into the triangular or peaked end wall of a pitched roof, using lightweight aluminium framing to maximise the glass area. These windows are typically installed in loft conversions, upper-storey bedrooms, vaulted living areas, and cathedral-ceiling spaces. Their high position captures sunlight from angles that standard wall windows cannot reach, flooding interior spaces with natural light while creating a striking architectural focal point from the street.
2. Why is aluminium better than timber or uPVC for gable windows?
Aluminium outperforms timber and uPVC in gable applications for several reasons. Its slim sightlines (35-65 mm face width versus 70 mm+ for uPVC) maximise the glass-to-frame ratio, which is critical in triangular formats where thick profiles converge at the apex and consume visible glass area. Aluminium’s superior strength-to-weight ratio allows larger unsupported spans without mullions, its powder-coat finish resists UV and weather without maintenance, and modern thermal break technology eliminates the old conductivity disadvantage. For large-scale gable projects, commercial-grade systems like MEICHEN’s BA150 Curtain Wall Fixed Window provide structural performance that residential uPVC or timber frames simply cannot achieve.
3. How do you ventilate a room with a fixed gable window?
Fixed gable windows contribute zero openable area toward building regulation ventilation requirements, so alternative solutions are essential. The most practical approaches include integrating openable casement sections at the base of the gable frame where occupants can reach them, installing top-hung fanlights below the fixed shaped section, fitting trickle vents within the aluminium frame for background ventilation, or using motorised actuators on high-level panels for automated airflow. Australian building regulations require habitable rooms to have openable window area equivalent to at least 5% of the floor area, so ventilation must be addressed during the design phase rather than after installation.
4. How much do bespoke aluminium gable windows cost in Australia?
Pricing for bespoke aluminium gable windows varies significantly because nearly every variable is customised. The primary cost drivers include shape complexity (triangular and pentagonal frames cost more than rectangles due to non-standard angle fabrication), overall size and span, glazing specification (which can represent 40-60% of total unit cost), opening mechanisms, colour finish, scaffolding requirements, and any structural works needed. No two projects quote the same, and any supplier offering a firm price without a site survey is guessing. Request itemised quotes that separate supply, glazing, structural works, scaffolding, installation, and weatherproofing to compare suppliers accurately.
5. Do I need planning permission to install a gable window in Australia?
In most Australian states, replacing an existing window with one of similar size and appearance falls under exempt development, requiring no development application. However, installing a new window where none existed, or significantly enlarging an existing opening, may trigger a DA depending on your local council’s controls. Heritage-listed properties and homes within conservation areas face stricter requirements and typically need heritage approval for any external alteration visible from a public place. Separately, building control sign-off via a private certifier is required for all installations involving structural alterations, covering NCC compliance, energy efficiency, safety glass under AS 1288, and ventilation provisions.
More Window & Door Guides