What Are Aluminium Fixed Windows and How Do They Work
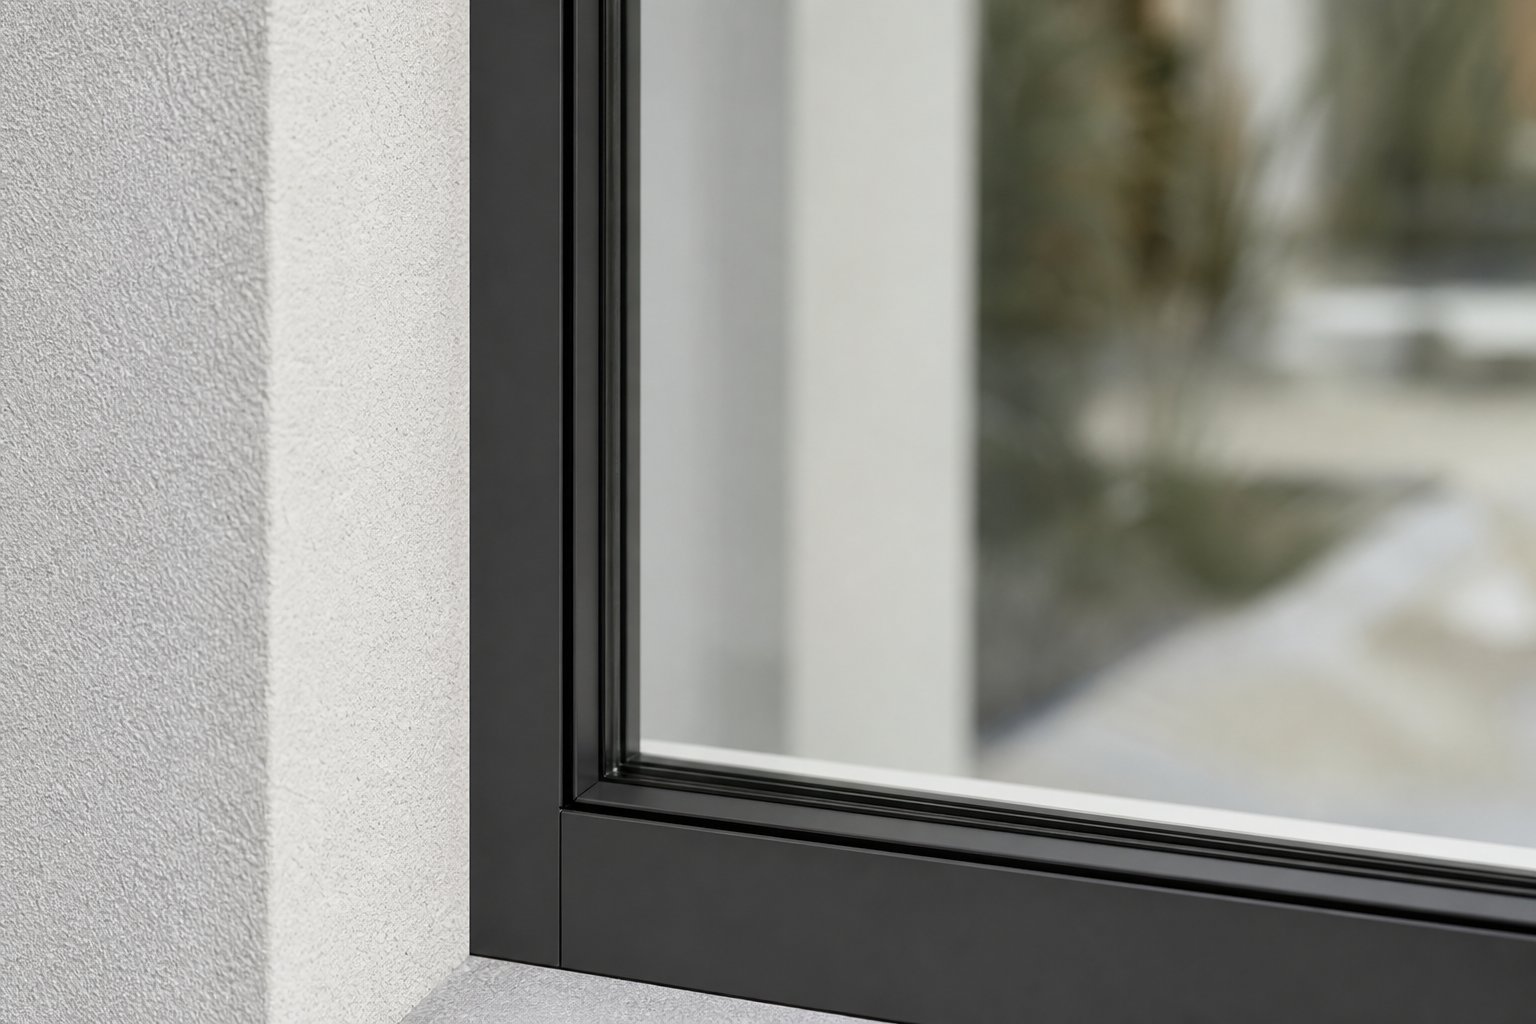
So, what is a fixed window? In the simplest terms, it is a window that does not open. Unlike casement, sliding, or awning styles, an aluminium fixed window is a non-operable glazing unit set permanently within an aluminium frame. Its sole purpose is to let light in, frame a view, and maintain the thermal envelope of your building without any compromise from moving parts or hardware gaps.
This makes fixed windows the quietest performers in any fenestration system. No hinges, no tracks, no cranks — just glass, frame, and an airtight seal doing exactly what they were designed to do.
What Makes a Window Fixed
A fixed window cannot be opened or closed by the occupant. The glass panel is glazed directly into the frame during manufacturing, creating a sealed unit that stays put for the life of the building. Architects and builders choose this approach in locations where ventilation is unnecessary or impractical — think high-level clerestory positions, stairwells, above doorways, or expansive living room walls where an uninterrupted view matters more than airflow. The result is a tighter seal, fewer potential failure points, and a cleaner visual line than any operable alternative can achieve.
Basic Anatomy of an Aluminium Fixed Window
Every aluminium fixed window shares four core components working together:
- Aluminium frame — the extruded outer profile that anchors the window into the structural opening and carries wind loads.
- Fixed glazing panel — typically a double or triple insulated glass unit (IGU) seated permanently within the frame.
- Weatherseals and gaskets — EPDM rubber seals compressed between glass and frame to block air and water ingress.
- Structural fixings — mechanical anchors and packers that secure the entire assembly to the surrounding wall substrate.
Because there are no sashes, hinges, or locking mechanisms, the fixed glazing sits flush and uninterrupted within the profile — giving you maximum glass area relative to frame width.
Fixed Windows vs Operable Window Types
Choosing between fixed and operable windows comes down to what each opening needs to accomplish. Here is how they compare on the attributes that matter most:
- Ventilation — Fixed windows provide none. Casement and awning types offer controlled airflow; sliding windows provide partial ventilation.
- Thermal performance — Fixed windows deliver the best airtightness of any window type because there are no gaps around moving parts. Operable styles rely on compression seals that degrade over time.
- Cost — An aluminum fixed window is generally more affordable than an equivalent operable unit due to simpler construction and fewer components.
- Maintenance — With no hardware to lubricate, adjust, or replace, fixed windows demand the least ongoing attention of any style.
- Maximum size — Aluminium’s structural strength allows fixed panels to span larger openings than most operable configurations can handle safely.
In practice, most homes and commercial buildings use a combination — fixed panels for light and views, paired with operable windows nearby for ventilation where needed. The real performance gains come from understanding where each type belongs in your design and letting them do what they do best.
Core Benefits That Make Aluminium Fixed Windows Stand Out
Simplicity is only part of the story. The real reason aluminium fixed windows dominate both residential and commercial projects comes down to measurable performance advantages that other frame materials and operable window types struggle to match. When you combine aluminium’s inherent material properties with the sealed, non-opening design of a fixed unit, you get a window that outperforms on nearly every metric that matters to building longevity and occupant comfort.
Structural Strength with Minimal Sightlines
Aluminium’s exceptional strength-to-weight ratio is the characteristic that sets it apart from timber and uPVC at a glance. The material can support large glass panels using remarkably slim frame profiles — often as narrow as 45 to 65 mm — because it does not need the bulk that weaker materials require for structural integrity. The practical result? More glass, less frame, and significantly wider views.
For homeowners chasing floor-to-ceiling glazing or architects designing expansive picture walls, this matters enormously. High quality aluminium windows allow glass areas exceeding 3 to 4 square metres in a single fixed panel without requiring heavy intermediate mullions. Timber and uPVC frames attempting the same span would need profiles two to three times wider, eating into the view and reducing natural light transmission.
Airtightness and Weather Performance
Every operable window relies on compression seals around moving sashes, and those seals inevitably degrade with use and age. Fixed aluminium windows sidestep this problem entirely. With no opening mechanism, no hinge gaps, and no track tolerances to account for, the glazing unit sits permanently compressed against its EPDM gaskets. The result is the tightest air seal achievable in any fenestration system.
This translates directly to energy performance. Less air leakage means your heating and cooling systems work less to maintain comfortable indoor temperatures — particularly relevant across Australia’s climate extremes, from Melbourne’s cold winters to Darwin’s relentless humidity. Water infiltration resistance follows the same logic: fewer joints and no moving parts mean fewer pathways for wind-driven rain to exploit.
Durability and Corrosion Resistance
Aluminium naturally forms a thin oxide layer the moment it contacts air, and this layer acts as a self-healing barrier against further corrosion. Premium aluminium windows build on this natural protection with applied finishes that extend service life well beyond what untreated frames could achieve. Two primary finishing methods dominate the market:
Powder coating bonds a durable polymer layer to the frame surface, available in virtually unlimited RAL colours and textures. Quality powder-coated finishes resist UV degradation, chalking, and fading for 15 to 25 years before requiring attention. Anodising takes a different approach — an electrochemical process that thickens the natural oxide layer into a hard, integral surface. Anodised aluminium windows offer exceptional scratch resistance and a distinctive metallic aesthetic in clear, bronze, or black tones.
Both methods protect against Australia’s harsh UV exposure, coastal salt air, and the general wear of decades in service. Quality aluminium frame windows typically perform 30 to 50 years — often outlasting the building components around them.
One persistent misconception deserves addressing: the idea that aluminium windows are always thermally poor. Modern thermally broken aluminium profiles insert a polyamide barrier between interior and exterior frame sections, interrupting heat conduction and improving frame insulation by 60 to 80 percent compared to non-broken profiles. This technology, explored in detail later in this article, transforms aluminium from a thermal liability into a genuine high-performance option.
Taken together, the advantages stack up quickly:
- Slimmest sightlines — maximum glass area and unobstructed views
- Superior airtightness — no moving parts means no air leakage pathways
- Excellent water resistance — sealed construction with no hardware gaps
- 30 to 50 year lifespan — matching or exceeding alternative frame materials
- Corrosion resistance — natural oxide layer plus powder coating or anodising
- Dimensional stability — no warping, swelling, or shrinking across temperature and humidity changes
- Design versatility — custom shapes, sizes, and dual-colour finishes available
- Near-zero maintenance — periodic cleaning is essentially all that is required
These benefits compound over time. A window that seals tighter, lasts longer, and demands less upkeep delivers value far beyond its upfront cost — especially when that window also happens to frame the best view in the house.
Where Aluminium Fixed Windows Work Best in Your Building
A window that never opens might sound limiting — until you consider how many positions in a building need light and views far more than they need ventilation. The real strength of aluminium fixed windows lies in their placement versatility. From a single fixed picture window framing a coastal panorama to an entire commercial facade built from connected fixed panels, these units earn their place by doing one job exceptionally well: letting the outside in without compromising the building envelope.
Residential Applications and Placement Strategies
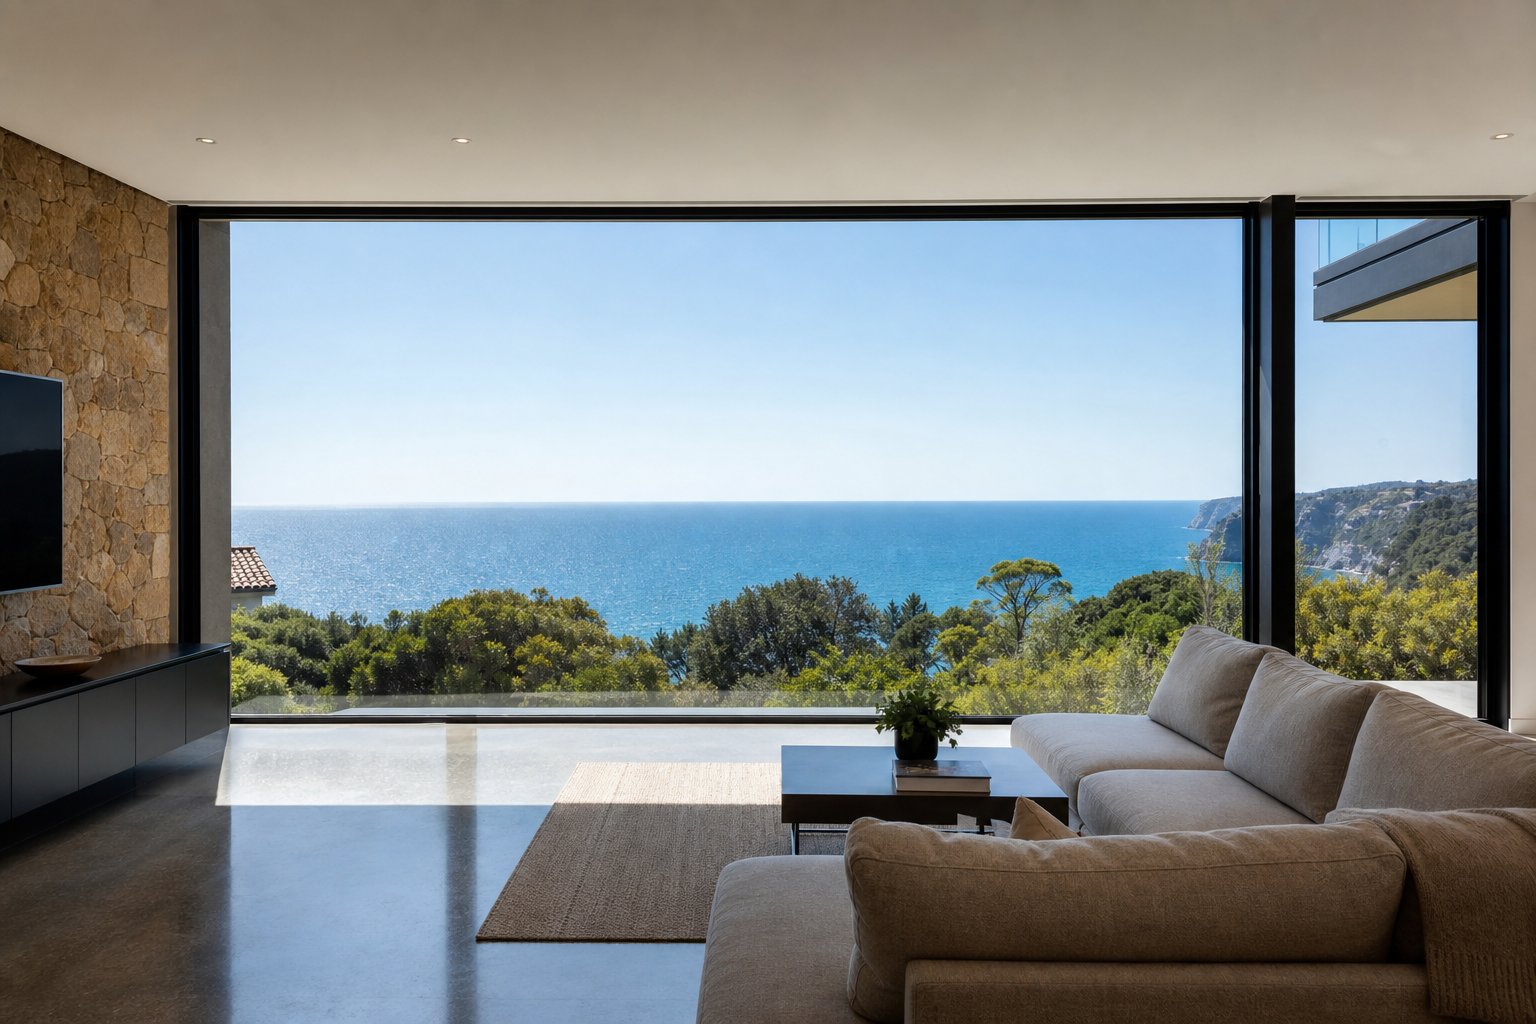
In homes, the most impactful use of a fixed panel window is the classic picture window — a large, uninterrupted sheet of glass positioned to capture a garden, bushland, or water view. Living rooms and master bedrooms benefit enormously from this approach. Without mullions or sash rails breaking the sightline, a single aluminium fixed window can transform an ordinary wall into a living landscape.
Beyond the obvious feature wall, residential projects gain value from fixed glazing in positions where operable windows would be impractical or unnecessary:
- Clerestory and highlight windows — positioned high on walls, these flood rooms with natural light while maintaining complete privacy. Bathrooms, hallways, and open-plan living areas benefit most, particularly in urban settings where neighbouring properties sit close.
- Transom panels above doors — fixed glazing above entry doors and internal openings adds light without sacrificing wall structure or security.
- Stairwell lighting — tall, narrow fixed panels running alongside a staircase bring daylight into what would otherwise be a dark vertical shaft, eliminating the need for artificial lighting during the day.
- Gable-end windows — triangular or trapezoidal fixed units fitted into the gable of a pitched roof add dramatic character and illuminate upper-storey spaces that standard windows cannot reach.
The placement logic is straightforward: anywhere you want light but do not need airflow, a fixed unit delivers better thermal performance, lower cost, and a cleaner aesthetic than an operable alternative. Pair them with one or two strategically placed casement or awning windows nearby, and you get the best of both worlds — abundant daylight with ventilation exactly where it counts.
Commercial and Facade Applications
Commercial architecture is where aluminium fixed windows truly scale up. Office towers, retail shopfronts, mixed-use developments, and institutional buildings rely heavily on large fixed window panels to create continuous glazed facades that define the building’s visual identity while controlling energy performance.
In these projects, individual fixed panel windows connect into curtain wall systems — non-structural cladding assemblies that enclose the building without carrying floor loads. The aluminium frames interlock with mullions and transoms to form a unified glazed skin, and because each panel is fixed (non-opening), the entire system achieves exceptional airtightness and water resistance across its full height.
Curtain wall systems using aluminium frames offer several advantages for commercial projects. Their lightweight nature minimises structural stress on the primary building frame, while the slim profiles maximise the glass-to-frame ratio that tenants and architects demand. With proper thermal breaks and double-glazed units, these systems meet stringent NCC energy efficiency requirements even in climate zones with extreme temperature swings.
For Australian commercial projects requiring a dedicated fixed window system designed specifically for curtain wall and facade integration, MEICHEN’s BA150 Curtain Wall Fixed Window provides a purpose-built solution. The BA150 system connects individual fixed panels into broader building envelope assemblies, serving architects, builders, and developers working on office, retail, and mixed-use developments across Australia.
Retail shopfronts represent another high-value application. A large fixed window at street level maximises product visibility and draws foot traffic, while the sealed construction resists the air leakage that would otherwise drive up air-conditioning costs in climate-controlled retail environments.
Specialty Configurations
Aluminium’s formability opens the door to configurations that other frame materials simply cannot achieve at scale. Corner glazing — where two fixed panels meet at a building corner without a structural post — creates a dramatic wraparound view that dissolves the boundary between indoors and outdoors. The aluminium profiles are mitred and structurally bonded or connected with a minimal corner post, maintaining the slim sightlines that make the detail work visually.
Gable-end triangular units follow the roofline of pitched ceilings, filling the upper void with light. Trapezoidal and arched shapes serve similar purposes in heritage renovations and contemporary designs alike. Curved fixed panels, while more complex to manufacture, allow architects to follow organic building forms without resorting to faceted approximations.
Each of these specialty shapes benefits from the fixed format. An operable window in a triangular or curved configuration would introduce mechanical complexity, cost, and potential failure points that a sealed fixed unit avoids entirely.
| Application Type | Typical Size Range | Key Benefit |
|---|---|---|
| Fixed picture window (residential) | 1200 mm x 1200 mm to 2400 mm x 2400 mm | Unobstructed panoramic views with maximum glass area |
| Clerestory / highlight window | 600 mm x 300 mm to 3000 mm x 600 mm | Natural light with full privacy — ideal for bathrooms and hallways |
| Transom panel above door | 800 mm x 200 mm to 2000 mm x 400 mm | Additional daylight without altering wall structure |
| Stairwell fixed panel | 600 mm x 1800 mm to 1200 mm x 3000 mm | Vertical daylight penetration into multi-storey circulation |
| Gable-end triangular unit | Custom to roof pitch — up to 3000 mm base | Fills upper void with light; adds architectural character |
| Corner glazing assembly | 1500 mm x 2400 mm per panel (paired) | Wraparound views with minimal or no corner post |
| Commercial curtain wall panel | 1200 mm x 2700 mm to 1500 mm x 3600 mm | Continuous glazed facade with superior airtightness |
| Retail shopfront | 2000 mm x 2400 mm to 3000 mm x 3000 mm | Maximum product visibility and street presence |
Whether the goal is a single aluminum picture window capturing a harbour view or an entire commercial facade assembled from hundreds of connected window fixed panels, the application logic remains consistent. Fixed glazing belongs wherever light, views, and envelope performance matter more than ventilation — and in most buildings, that covers more wall area than many people expect.
Of course, placing a large fixed window in the right location is only half the equation. How that window manages heat transfer between inside and out determines whether it enhances comfort or undermines it — which is where thermal break technology enters the conversation.
Thermal Break Technology and Energy Performance Explained
Aluminium conducts heat roughly 1,000 times faster than timber and 200 times faster than PVC. That single fact fuelled decades of scepticism about aluminium window frames — and for older, non-insulated profiles, the criticism was fair. Heat and cold travelled straight through the frame, creating cold interior surfaces in winter, hot frames in summer, and condensation problems year-round.
Thermal break technology changed everything. It is the single innovation that transformed aluminium window systems from energy liabilities into genuine high-performance options capable of meeting and exceeding Australia’s NCC energy requirements.
How Thermal Breaks Work Inside the Frame
Picture an aluminium frame split into two separate halves — one facing the exterior, one facing the interior. Between them sits a continuous strip of polyamide (glass-fibre-reinforced nylon), typically 20 to 35 mm wide, mechanically crimped into both aluminium sections. This polyamide barrier has a thermal conductivity of approximately 0.3 W/mK compared to aluminium’s 237 W/mK — roughly 800 times less conductive than the metal it separates.
The result is straightforward: heat trying to travel through the frame hits the polyamide strip and effectively stalls. The exterior aluminium can be scorching in a Western Australian summer or freezing in a Tasmanian winter, but the interior profile remains close to room temperature because the thermal bridge has been physically broken.
This is not a coating or a film. It is a structural component engineered to maintain full load-bearing capacity while creating a genuine insulation zone within the frame itself. Premium systems use multi-chamber designs where several polyamide strips and air cavities work together, extending the thermal pathway and further reducing heat flow. Some advanced fixed window frames even incorporate foam inserts within the thermal break zone for additional resistance.
Understanding U-Values and Energy Ratings
U-value is the standard metric for measuring how much heat passes through a building element. Expressed in watts per square metre per degree Kelvin (W/m²K), it tells you the rate of heat loss — and lower numbers mean better insulation.
Here is the practical difference thermal breaks make to windows with an aluminium frame:
- Non-thermally broken aluminium frames — U-values typically sit between 5.0 and 7.0 W/m²K. Poor by any modern standard.
- Standard thermally broken aluminium frames — U-values drop to approximately 2.5 to 3.5 W/m²K with basic polyamide strips.
- Premium thermally broken systems — whole-window U-values (frame plus glazing) can reach 0.8 to 1.2 W/m²K when paired with double or triple glazing, low-E coatings, and argon gas fills.
That represents a 70 to 85 percent improvement in thermal efficiency — enough to bring aluminium into line with, and in many cases ahead of, uPVC and timber alternatives. In Australia, the Window Energy Rating Scheme (WERS) provides a star-based system that accounts for frame performance, glazing, air leakage, and solar heat gain together. When comparing products, request both the U-value and the WERS rating to get the full picture.
Condensation resistance is the other major benefit. When interior frame surfaces stay warm (close to room temperature rather than close to outdoor temperature), moisture in the air does not condense on them. For homes in cooler climates — Melbourne, Hobart, Canberra, and elevated regional areas — this eliminates the mould, mildew, and paint damage that plagued older aluminium installations.
Climate Considerations for Thermal Performance
Australia’s climate diversity means thermal break requirements vary significantly by location. A fixed window performing well in Brisbane faces different demands than one in Hobart or Broome.
- Hot and humid (tropical north) — the priority is keeping external heat out. Thermal breaks prevent the frame from radiating absorbed solar heat into air-conditioned interiors, reducing cooling loads. Pair with low solar heat gain coefficient (SHGC) glazing for best results.
- Cold and temperate (southern states, highlands) — retaining interior warmth is the primary concern. Wider thermal breaks (24 mm and above) combined with low-E double or triple glazing minimise heat loss and eliminate condensation on the aluminium window frame.
- Coastal zones — salt air accelerates corrosion on exposed metals, but the thermal break itself is unaffected by salt because polyamide is chemically inert. The key here is ensuring the aluminium sections on both sides carry appropriate powder coating or marine-grade anodising to protect the metal while the thermal break handles insulation.
- Mixed climates (most capital cities) — Sydney, Perth, and Adelaide experience both heating and cooling seasons. A well-specified thermal break system manages heat flow in both directions, keeping interiors comfortable year-round without over-reliance on HVAC.
The persistent myth that windows with an aluminium frame are inherently cold or inefficient belongs to a previous generation of products. Modern thermally broken aluminium fixed windows deliver energy performance that satisfies the strictest NCC and NatHERS requirements — while retaining the slim profiles, structural strength, and longevity that made aluminium the preferred frame material for architects in the first place.
Thermal performance, though, is only one axis of comparison. How aluminium stacks up against uPVC, timber, and composite materials across the full range of fixed window criteria — from sightline width to recyclability — deserves its own honest assessment.
Aluminium vs Other Frame Materials for Fixed Windows
Every frame material brings trade-offs to the table. Aluminium dominates the conversation around large-format fixed glazing, but uPVC, timber, fibreglass, and composite frames each hold legitimate ground depending on the project’s priorities. A fair comparison needs to weigh more than just upfront price — it needs to account for what happens over 30, 40, or 50 years of service.
Aluminium vs uPVC for Fixed Windows
uPVC (unplasticised polyvinyl chloride) is the most common alternative to aluminium frames for windows in the Australian residential market, largely because of its lower purchase price and solid thermal insulation. Multi-chamber uPVC profiles achieve excellent U-values without requiring thermal breaks — the plastic itself is a poor conductor, so insulation is inherent rather than engineered.
The trade-off shows up in structural capability and aesthetics. uPVC needs internal steel reinforcement to span anything beyond modest openings, and even then, maximum panel sizes fall well short of what aluminium handles comfortably. Frame profiles run 30 to 50 percent wider than equivalent aluminium sections, which means less glass and more frame in the view. For a fixed picture window where the entire point is an unobstructed sightline, that difference is hard to ignore.
Colour stability is another consideration. While modern uPVC formulations resist UV degradation better than earlier generations, colour options remain limited compared to aluminium’s virtually unlimited powder-coat palette. uPVC cannot be repainted easily, and darker colours absorb more heat, increasing the risk of profile distortion in Australian summers. Aluminium framed windows hold their colour and dimensional stability regardless of finish shade.
On recyclability, the gap is significant. Aluminium is infinitely recyclable without any loss of material quality, and recycling consumes only 5 percent of the energy needed for primary production. uPVC can technically be recycled, but the process requires specialised facilities, and not all regions have access to them. At end of life, aluminium retains genuine scrap value; uPVC typically does not.
Aluminium vs Timber and Composite Frames
Timber brings natural warmth and traditional character that no metal or plastic frame can replicate. Its cellular structure provides inherent thermal resistance — roughly comparable to uPVC — and it accepts any paint or stain finish imaginable. For heritage projects or homes where a natural aesthetic is non-negotiable, timber fixed windows make sense.
The cost of that beauty is maintenance. Timber frames require refinishing every three to seven years depending on exposure, regular inspection for moisture damage and insect activity, and prompt repair of any deterioration to prevent structural compromise. In coastal or tropical Australian climates, these demands intensify. Aluminium frame windows, by contrast, need little more than periodic washing with soapy water.
Lifespan tells a similar story. Well-maintained timber can last 30 to 50 years, but neglected frames may fail in as few as 15 to 20 years due to rot or warping. Aluminium routinely delivers 40 to 60 years of service with minimal intervention. For fixed windows installed in hard-to-reach positions — gable ends, high clerestories, stairwells — the maintenance-free nature of aluminium becomes a practical necessity, not just a convenience.
Composite frames (blends of timber fibre and polymer) attempt to bridge the gap. They offer better dimensional stability than solid timber, lower maintenance, and reasonable thermal performance. However, they share uPVC’s structural limitations for large spans and typically offer fewer colour options than aluminium. Fibreglass frames sit in a similar middle ground — strong, stable, and low-maintenance, but more expensive than composites and still unable to match aluminium’s slenderness at scale.
Making the Right Material Choice
No single material wins every category. The right choice depends on what your project prioritises:
- Maximum glass area and slim sightlines — aluminium is unmatched for large fixed panels.
- Lowest upfront cost for standard sizes — uPVC delivers strong value in typical residential openings.
- Natural aesthetic and heritage character — timber remains the benchmark for traditional warmth.
- Balance of durability and moderate cost — composite and fibreglass occupy the middle ground.
- Lowest lifecycle cost over 40+ years — aluminium’s longevity and near-zero maintenance offset its higher purchase price.
- Sustainability and end-of-life value — aluminium’s infinite recyclability gives it the strongest circular-economy credentials.
For anyone choosing an aluminum frame for windows in a fixed configuration — particularly at larger sizes, in exposed locations, or where long-term value matters more than day-one savings — aluminium consistently delivers the strongest overall proposition. Its higher upfront cost is real, but spread across a 40 to 60 year service life with virtually no maintenance expenditure, the total cost of ownership often undercuts materials that seemed cheaper at the point of purchase.
| Frame Material | Sightline Width | Max Span (Fixed) | Thermal Performance (U-value) | Lifespan | Maintenance | Recyclability | Relative Cost |
|---|---|---|---|---|---|---|---|
| Aluminium (thermally broken) | 45–65 mm | Up to 2400 mm+ unsupported | 0.8–2.0 W/m²K | 40–60 years | Very low — periodic cleaning | Infinite — no quality loss | Premium |
| uPVC | 70–100 mm | Up to 1500 mm (steel reinforced) | 0.7–1.5 W/m²K | 25–40 years | Low — occasional seal checks | Limited — specialised facilities | Budget to mid-range |
| Timber | 55–80 mm | Up to 1800 mm | 1.0–2.0 W/m²K | 30–50 years (maintained) | High — refinish every 3–7 years | Biodegradable / renewable | Mid-range to premium |
| Fibreglass | 50–70 mm | Up to 2000 mm | 1.0–1.8 W/m²K | 30–50 years | Low — similar to aluminium | Difficult — limited options | Mid-range to premium |
| Composite | 65–90 mm | Up to 1600 mm | 1.0–1.8 W/m²K | 30–40 years | Low to moderate | Limited — varies by composition | Mid-range |
The table makes one pattern clear: aluminium occupies the extremes — slimmest frames, longest lifespan, best recyclability, and highest upfront cost. Whether those extremes align with your project depends on the scale of your glazing, your tolerance for ongoing maintenance, and how far into the future you are planning. For large-format fixed windows expected to perform for decades without intervention, aluminium’s premium positioning earns its keep.
Material choice sets the boundaries of what is possible. Within those boundaries, the real personality of a fixed window emerges through its design details — the shapes, colours, finishes, and glazing options that turn a standard unit into something tailored precisely to your building.
Design Options and Customization for Aluminium Fixed Windows
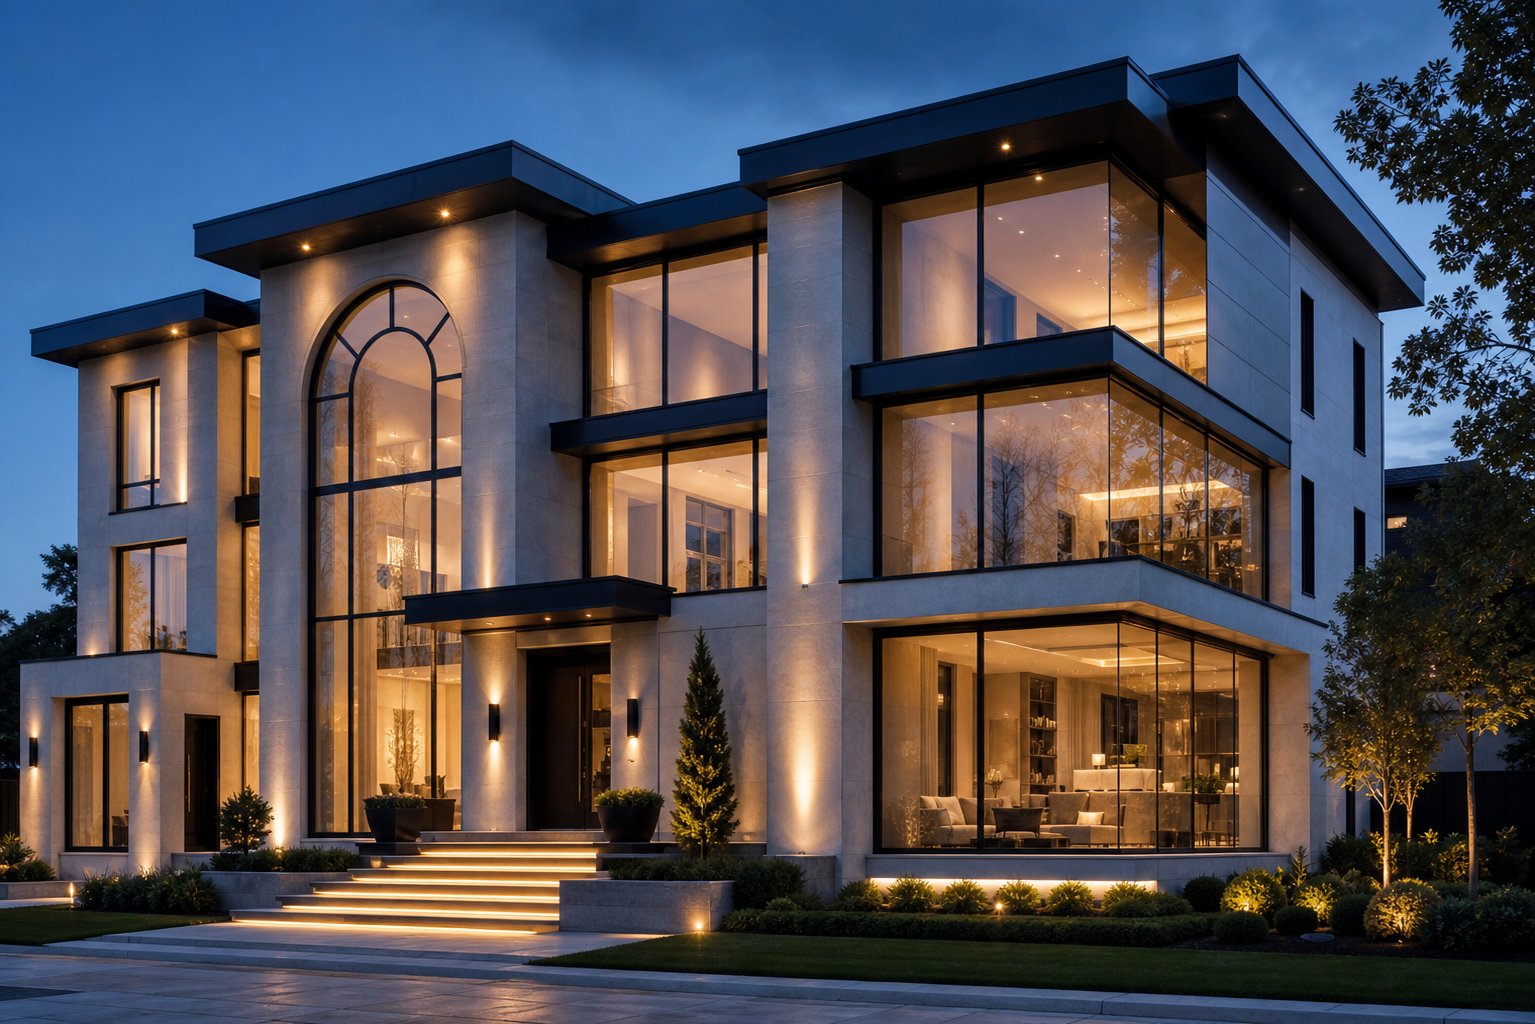
Aluminium’s malleability as an extrusion material means fixed windows are not confined to standard rectangles pulled from a catalogue. From bespoke aluminium windows shaped to follow a roofline to oversized panels spanning an entire living room wall, the design freedom available is genuinely broad — and it extends well beyond dimensions into colour, texture, and glass performance.
Size, Shape, and Configuration Options
Standard fixed window sizes from most Australian fabricators range from approximately 600 mm x 600 mm up to 1500 mm x 2100 mm. These cover the majority of residential openings and ship on shorter lead times because the profiles and glass are stocked in common dimensions.
Custom aluminium windows push well beyond those limits. Fabricators routinely produce fixed panels exceeding 2400 mm x 2400 mm in a single unit, and some systems accommodate fixed window dimensions up to 3000 mm in height or width — provided the structural engineering supports the wind load and glass weight at that scale. Manufacturing for custom fixed windows typically requires 4 to 8 weeks, with complex shapes or specialty glazing extending timelines to 10 to 12 weeks.
Shape options go far beyond the rectangular. Aluminium extrusions can be bent, mitred, and joined to create:
- Arched tops with radius or elliptical curves
- Triangular units for gable-end applications
- Trapezoidal shapes following pitched rooflines
- Circular and oval designs as architectural focal points
- Polygonal configurations with multiple angles
Configuration adds another layer. Single panels work for most openings, but mulled assemblies — where two or more fixed units are structurally joined with shared mullions — create expansive glazed walls from individual components. Corner assemblies eliminate the traditional post at a building corner, joining two panels at a mitre for uninterrupted wraparound views. Each configuration is fabricated to exact fixed window sizes specified by the architect or builder, with tolerances measured in millimetres.
Colour and Finish Choices
The frame finish is where custom aluminum windows gain their visual identity. Aluminium accepts a wider range of applied finishes than any competing frame material, and the two dominant methods — powder coating and anodising — each serve different aesthetic and performance goals.
Powder coating electrostatically bonds a 50 to 125 micron polymer layer to the aluminium surface, then cures it at high temperature into a tough, UV-resistant film. The colour range is essentially unlimited — any RAL shade can be matched, from subtle greys and whites to bold feature colours. Textured finishes and woodgrain transfer effects replicate the look of natural timber without the maintenance burden.
Anodising takes a different path, thickening aluminium’s natural oxide layer through an electrochemical process to create an integral, scratch-resistant surface. Colour options are more restrained — clear (silver), bronze, and black aluminium windows in anodised finish are the most common — but the metallic depth and durability are unmatched. Black anodised frames have become particularly popular in contemporary Australian homes, delivering a bold contrast against light render or natural stone facades.
Popular finish categories include:
- Solid powder coat colours — matt, satin, or gloss in any RAL shade
- Textured powder coat — sand, ripple, or fine-texture surfaces that hide minor marks
- Woodgrain transfer — realistic timber appearance over aluminium durability
- Anodised metallic — clear, bronze, champagne, or black aluminium windows with natural metallic depth
- Dual-colour — different interior and exterior finishes on the same frame, allowing a dark exterior to pair with a warm interior tone
Dual-colour capability is worth highlighting. It allows a home to present black aluminium windows externally for a sharp contemporary facade while maintaining a white or timber-look interior finish that blends with internal joinery — all from a single frame profile.
Glazing and Glass Selection
The glass itself accounts for 80 percent or more of the window’s visible area, so its selection directly shapes thermal performance, acoustic comfort, safety compliance, and visual character. Fixed windows accept the full range of modern glazing technologies because their sealed, non-opening construction places no mechanical stress on the glass unit.
- Double glazing (IGU) — two panes separated by an argon-filled cavity; the standard for thermal and acoustic improvement in Australian residential projects
- Triple glazing — three panes with two gas-filled cavities; superior insulation for cold climates or high-performance builds targeting NatHERS 7-star and above
- Low-E coatings — microscopically thin metallic layers that reflect radiant heat while transmitting visible light, reducing solar heat gain in summer and heat loss in winter
- Tinted glass — body-tinted panes (grey, green, bronze) that reduce glare and solar transmission; useful for west-facing fixed panels in hot climates
- Acoustic laminated glass — two panes bonded with a PVB interlayer that dampens sound transmission; ideal for homes near roads, flight paths, or rail corridors
- Safety and security glass — toughened or laminated panes meeting AS 1288 requirements for areas at risk of human impact or forced entry
- Decorative glass — frosted, etched, or patterned options for privacy without sacrificing light in bathrooms and street-facing positions
Combining these options is common. A large fixed panel on a busy Sydney street might use double-glazed, low-E, acoustic laminated glass — addressing thermal performance, solar control, and noise in a single unit. A bathroom highlight window might pair frosted decorative glass with a standard double-glazed IGU for privacy and insulation together.
The breadth of customisation available means virtually any architectural vision can be realised within an aluminium fixed window system. But design freedom only delivers real value when the finished product meets the structural and compliance demands of its installed location — which brings performance ratings and building code requirements into focus.
Structural Ratings and Building Code Compliance
A beautifully designed fixed window means nothing if it cannot withstand the forces acting on it once installed. Wind, rain, air pressure, and noise all test the structural integrity of every glazed opening in a building — and in Australia, a rigorous framework of standards exists to ensure products meet minimum performance thresholds before they reach a construction site.
Understanding these ratings does not require an engineering degree. It does require knowing what each metric measures and why it matters for the comfort and safety of the people inside.
Wind Load and Structural Pressure Ratings
Design pressure refers to the maximum wind force a fixed window frame can resist without permanent deformation or failure. It accounts for both positive pressure (wind pushing inward against the glass) and negative pressure (suction pulling the panel outward). Products are tested under both conditions because real wind events generate both forces simultaneously across different faces of a building.
In Australia, AS 2047 governs window performance, requiring deflection testing (AS 4420.2) and ultimate strength testing (AS 4420.6) to verify that a window can handle its rated wind load. The required rating depends on three factors: building height, geographic wind region, and terrain category (shielding from surrounding structures and vegetation). A single-storey home in suburban Melbourne faces far lower design pressures than a tenth-floor apartment on an exposed Gold Coast beachfront.
Cyclone-prone regions across northern Queensland, the Northern Territory, and parts of Western Australia demand significantly higher structural ratings. Fixed aluminum windows installed in these zones must withstand design pressures equivalent to wind speeds exceeding 250 km/h — and in many cases must also resist debris impact. The fixed format actually helps here: without operable hardware or sash joints that could flex under extreme load, a fixed glass panel window distributes pressure more evenly across its frame and glazing.
Water and Air Performance Standards
Water infiltration testing (AS 4420.5) applies increasing pressure to the exterior face of a window while spraying water against it, verifying that no moisture penetrates to the interior at the rated pressure level. The required test pressure correlates with the building’s wind exposure — higher wind zones mean rain arrives at higher velocities and pressures, so windows in those locations need correspondingly higher water resistance ratings.
Fixed frame windows hold a natural advantage here. Every operable window relies on compression seals around moving sashes, and those seals represent potential leakage paths. A fixed unit has no sash joints, no meeting rails, and no hardware penetrations — just continuous gaskets compressed permanently between glass and frame. This sealed construction consistently achieves the highest water resistance classifications available under AS 2047 testing.
Air infiltration testing (AS 4420.4) measures how much air leaks through the window assembly under controlled pressure. Lower air leakage translates directly to better energy efficiency and improved acoustic isolation. Again, fixed aluminum windows outperform operable types because there are simply no gaps for air to exploit. For buildings targeting high NatHERS star ratings or stringent NCC Section J energy requirements, specifying fixed glazing wherever ventilation is not needed is one of the simplest ways to tighten the thermal envelope.
Acoustic Ratings and Noise Control
Sound insulation is measured by the Rw value in Australia — a weighted rating expressed in decibels (dB) that indicates how much airborne noise a window reduces. A higher number means better sound blocking. An Rw of 30 to 35 dB suits residential areas with moderate noise, while an Rw of 38 dB or higher is recommended for homes near busy roads, flight paths, or rail corridors.
Several factors influence acoustic performance in a fixed window frame:
- Glass thickness and asymmetry — using different thicknesses for inner and outer panes disrupts sound resonance across a wider frequency range.
- Laminated interlayers — PVB or acoustic-specific interlayers dampen vibration, preventing the glass from re-transmitting sound energy.
- Air gap width — wider cavities in double-glazed units improve low-frequency attenuation.
- Seal integrity — any air gap in the frame or glazing seal becomes a direct sound path, which is why fixed configurations with their permanent compression seals consistently outperform operable alternatives acoustically.
Aluminum alloy windows with thermally broken profiles add another subtle acoustic benefit. The polyamide thermal break acts as a vibration decoupler between the exterior and interior aluminium sections, reducing structure-borne sound transmission through the frame itself.
| Performance Attribute | What It Measures | Why It Matters for Occupants |
|---|---|---|
| Design wind pressure (kPa) | Maximum wind force the window resists without failure | Structural safety during storms and high-wind events |
| Water infiltration resistance (Pa) | Pressure at which wind-driven rain penetrates the assembly | Prevents interior water damage, mould, and rot in surrounding materials |
| Air infiltration (L/s·m²) | Volume of air leaking through the window under pressure | Directly affects energy bills, draught comfort, and dust ingress |
| Acoustic rating — Rw (dB) | Weighted sound reduction across frequency spectrum | Determines how much external noise reaches living and working spaces |
| Ultimate strength (kPa) | Pressure at which the window structurally fails | Safety margin beyond design load — typically 1.5× the rated design pressure |
Verifying compliance is straightforward but non-negotiable. Every fixed aluminum window installed in an external wall must carry AS 2047 certification, and the Australian Glass and Window Association (AGWA) advises that any product lacking compliance labelling to AS 2047 or AS 1288 should not be used. When ordering, the purchaser nominates the required wind rating based on the building’s location and exposure — for housing, this responsibility sits with the homeowner or builder; for commercial projects, the design team specifies design wind pressures directly.
Ratings and certifications confirm that a window will perform under load. But performance over time depends equally on how that window is installed and maintained — two practical considerations that determine whether laboratory-tested numbers translate into real-world results across decades of service.
Installation Planning and Maintenance Essentials
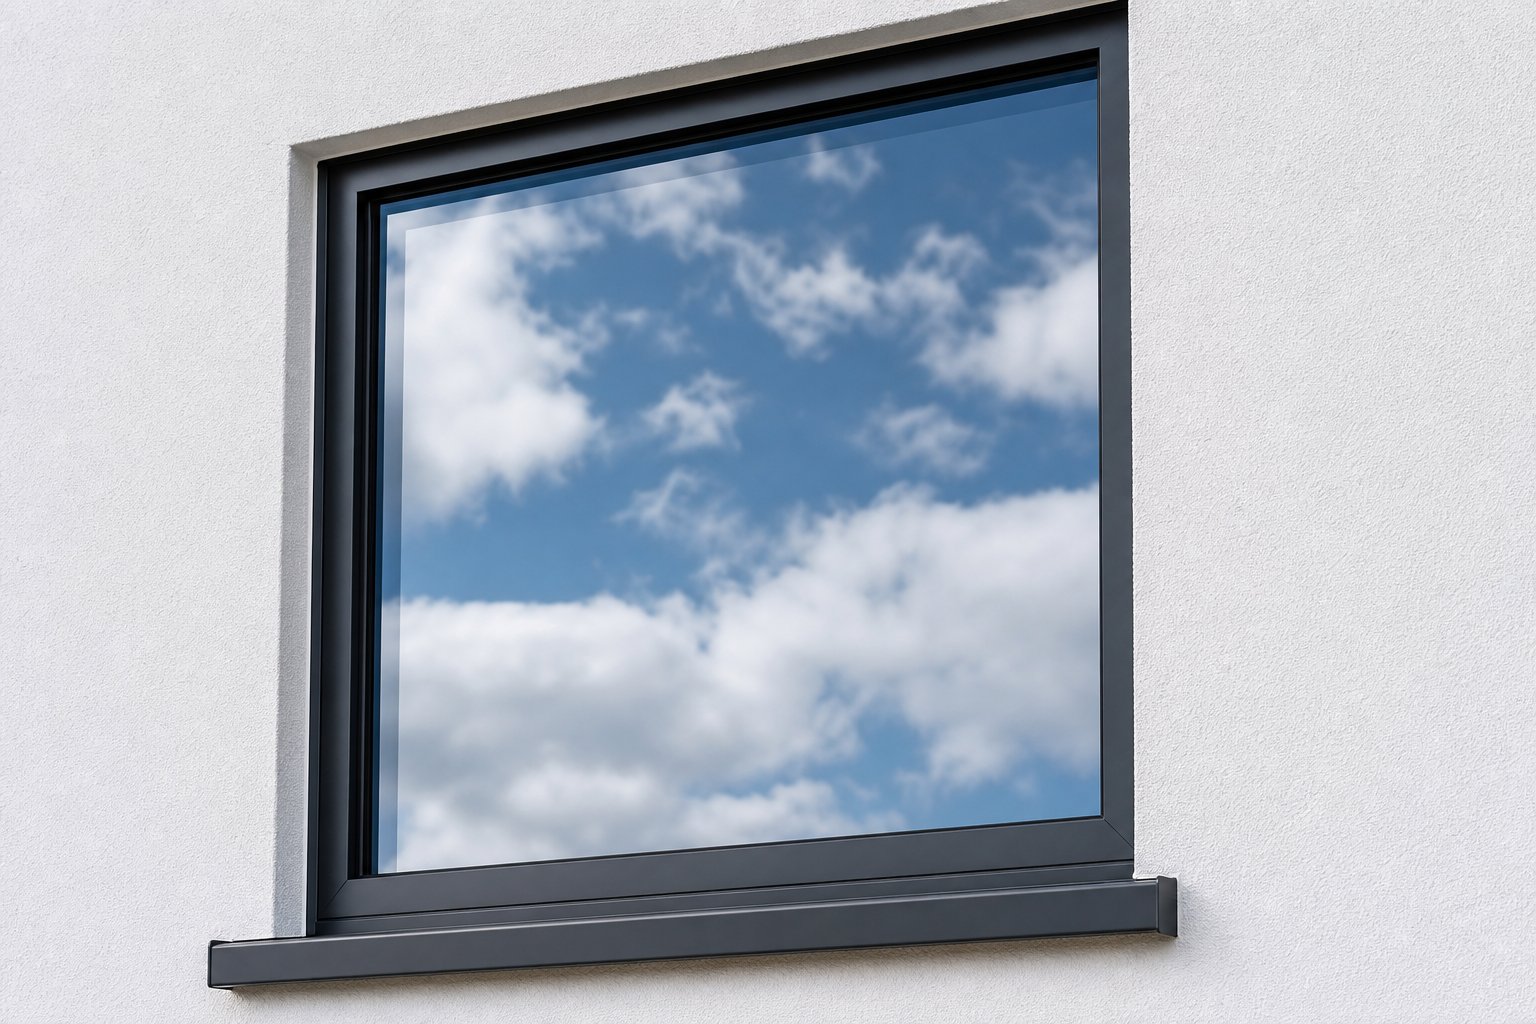
Laboratory ratings prove a window can perform. Whether it actually does depends on what happens during installation and in the years that follow. A perfectly manufactured aluminium frame window installed poorly will leak, rattle, or fail prematurely — while a well-installed unit paired with basic ongoing care will deliver decades of trouble-free service with almost no intervention required.
Installation Planning and Structural Preparation
Proper installation starts long before the window arrives on site. The structural opening must be prepared to tight tolerances so the frame sits plumb, level, and square within the surrounding wall. For aluminium fixed windows, the rough opening should be sized to allow a consistent gap of 5 to 10 mm around the frame perimeter — enough space for shimming, sealing, and thermal movement, but not so much that the fixings are overstressed bridging the gap.
Key preparation steps include:
- Lintel verification — the structural support above the opening must carry the full masonry or cladding load without deflecting onto the window frame. Steel or concrete lintels should be checked for adequate bearing length at each end (minimum 150 mm for residential openings).
- Sill preparation — the base of the opening needs a level, solid substrate with a slight fall toward the exterior to encourage drainage. Any irregularities in the sill surface create stress points that can distort the frame over time.
- Plumb and square checks — the opening should be within 2 to 3 mm of true plumb and square across its full height and width. Larger deviations require correction before the window is set, not after.
- Substrate condition — whether the surrounding wall is brick veneer, rendered masonry, weatherboard, or lightweight cladding, the fixing substrate must be sound and capable of accepting mechanical anchors at the specified centres.
Professional installation is strongly recommended — and in most cases required — for warranty validity. Manufacturers typically stipulate that their products must be installed by licensed or accredited tradespeople following documented procedures. DIY installation may void both the product warranty and any performance guarantees, leaving the homeowner exposed if problems develop. For aluminum frame replacement windows in renovation projects, professional installers also manage the complexities of integrating new frames with existing wall structures, flashings, and finishes that cannot be easily removed or rebuilt.
Waterproofing and Flashing Integration
The junction between a window frame and the surrounding wall is one of the most vulnerable points in any building envelope. Flashing and waterproofing at this junction form a layered defence system that intercepts bulk water, redirects it to the exterior, and prevents moisture from reaching the wall cavity or internal linings.
A compliant flashing assembly around a fixed window typically includes four functional layers working in sequence:
- Sill pan flashing — a formed tray at the base of the opening that collects any water penetrating past the outer seal and drains it to the exterior. The pan must slope outward and include upturned end dams at each jamb to prevent lateral water escape into the framing.
- Jamb and head flashing — flexible membranes or rigid flashings wrapping the vertical and top edges of the opening, lapping over the water-resistive barrier (building wrap) to maintain drainage-plane continuity.
- Self-adhering membranes at transitions — butyl or rubberised membranes bridging corners and junctions where rigid flashings cannot form a continuous seal.
- Exterior perimeter sealant — the weather-side seal between the frame and adjacent cladding, designed to reduce wind-driven rain entry at the first exposure surface.
The critical principle is sequencing. Each layer must lap over the one below it so water always travels outward and downward — never inward. Improper sequencing is the most documented cause of flashing failure, and it typically manifests as moisture damage years after installation when the evidence is hidden behind cladding.
Fixed windows hold an inherent advantage here. Without operable hardware penetrating the frame or sash joints creating secondary leakage paths, the only moisture entry points are the frame-to-wall junction and the glazing seal — both of which are permanently compressed and sealed during manufacture and installation. This makes the waterproofing task simpler and more reliable than for any operable window type.
In Australian construction, flashing details must comply with the NCC and relevant Australian Standards. Coastal and high-rainfall zones demand more robust flashing systems, and builders should ensure compatibility between the flashing membrane, the building wrap, and the sealant products used — mixing incompatible materials can cause adhesive failure at the very joints they are meant to protect.
Cleaning and Long-Term Maintenance
Here is where aluminium fixed windows genuinely shine in everyday life. With no moving parts, no hardware to lubricate, and no seals being repeatedly compressed and released, they demand less ongoing attention than any other window type in a building. The maintenance routine is simple, infrequent, and requires no specialist tools or skills.
A recommended annual maintenance checklist:
- Wash frames with mild soapy water — use a soft cloth or sponge with a non-abrasive detergent solution. Avoid solvents, abrasive cleaners, harsh chemicals, and steel brushes that can damage powder-coated or anodised surfaces.
- Clean glass with standard window cleaner — spray generously and wipe with a soft cloth or squeegee. For stubborn marks, soak rather than scrub to avoid scratching.
- Inspect weatherseals and gaskets — check the perimeter seals for cracking, brittleness, or separation from the frame. Healthy EPDM gaskets remain flexible and maintain full contact with the glass.
- Check for condensation between panes — moisture forming inside a double-glazed unit indicates seal failure in the insulated glass unit itself. This requires professional glass replacement, not frame repair.
- Examine exterior sealant joints — look for gaps, cracking, or peeling in the sealant between the frame and surrounding wall cladding. Deteriorated sealant should be cut out and replaced to maintain the weather barrier.
Coastal properties need more frequent attention. Salt deposits accelerate surface degradation if left to accumulate, so monthly frame washing is advisable within a few kilometres of the shoreline. A silicone-based protectant or quality car wax applied after cleaning adds an extra barrier against salt and grime between washes.
What you should never do matters as much as what you should. High-pressure cleaners can force water past seals and damage powder coating. Abrasive pads scratch anodised surfaces permanently. Solvent-based cleaners can dissolve or discolour protective coatings. Outdoor sprinklers aimed at windows create constant moisture exposure that accelerates seal degradation — redirect them away from glazed openings.
As for lifespan, well-maintained aluminium frames routinely outlast the building components around them. Custom window frames in aluminium typically carry manufacturer warranties of 10 to 15 years on the frame and finish, but real-world service life extends far beyond that — 40 to 60 years is a reasonable expectation with basic care. The glazing seals and insulated glass units may need replacement once during that period (typically at the 20 to 25 year mark), but the aluminium frame window itself remains structurally sound and dimensionally stable throughout.
This combination of minimal maintenance demand and exceptional longevity is precisely why aluminium fixed windows deliver such strong lifecycle value. The upfront investment pays for itself many times over when you factor in decades of service without repainting, refinishing, or replacing degraded components — a calculation that becomes especially relevant when selecting the right system and supplier for your specific project.
Selecting the Right Aluminium Fixed Window for Your Project
Knowing how a product performs and how to maintain it is valuable — but at some point, you need to commit to a specific system, a specific supplier, and a specific budget. That decision involves matching technical requirements to real-world project constraints, then finding an aluminium window maker capable of delivering exactly what the building demands.
Matching Window Specifications to Project Requirements
Start with location and climate, because these two factors dictate the minimum performance envelope your windows must meet. A beachfront home in northern Queensland faces cyclone-rated wind loads, intense UV exposure, and salt-air corrosion — demanding higher structural ratings, marine-grade finishes, and robust thermal breaks to manage cooling loads. A double-storey home in suburban Melbourne has different priorities: condensation resistance, heat retention in winter, and acoustic isolation from traffic noise.
Work through these questions early in the specification process:
- Wind region and terrain category — determines the minimum design pressure rating required under AS 2047.
- Climate zone — dictates thermal break width, glazing type (double vs triple), and low-E coating orientation.
- Acoustic environment — proximity to roads, flight paths, or rail corridors sets the Rw target for glazing selection.
- Bushfire Attack Level (BAL) — properties in BAL-rated zones need specific glazing and frame configurations compliant with AS 3959.
- Aesthetic goals — sightline width, frame colour, and finish type should align with the building’s architectural language.
For commercial projects and multi-storey developments, the design team typically specifies these parameters directly. For residential builds and renovations, your builder or aluminium joinery fabricator should guide you through the selection based on your site’s specific exposure conditions and NCC requirements.
Understanding Cost Factors and Budget Planning
Pricing for aluminium fixed windows varies significantly depending on specification — and understanding what drives cost helps you allocate budget where it delivers the most value rather than overspending on features that do not serve your situation.
The key variables that influence pricing:
- Window size and dimensions — larger panels require more material, more complex fabrication, and potentially structural reinforcement, all of which increase cost over standard sizes.
- Glazing specification — single glazing is cheapest; double-glazed IGUs with low-E coatings and argon fills sit mid-range; triple glazing and acoustic laminated options command a premium.
- Frame finish — standard powder-coat colours are typically included in base pricing, while custom RAL colours, anodised finishes, woodgrain effects, and dual-colour configurations add cost.
- Custom shapes — arched, triangular, trapezoidal, and curved units require bespoke tooling and fabrication time that standard rectangles do not.
- Thermal break grade — wider polyamide strips and multi-chamber thermal break systems cost more than basic profiles but deliver measurably better energy performance.
- Installation complexity — high-rise access, structural modifications to existing openings, and difficult site conditions all affect labour costs.
- Project volume — larger orders across a full home or commercial development typically attract better per-unit pricing than one-off replacements.
Rather than chasing the lowest quote, compare suppliers on a like-for-like basis. Ensure each quote specifies the same glazing type, thermal break configuration, finish, and compliance standard. A cheaper price often reflects a lower specification rather than a genuine saving — and the difference shows up in energy bills, comfort, and longevity over the following decades.
Evaluating Suppliers and Next Steps
Choosing where to buy custom windows is as important as choosing the window itself. The quality of aluminium joinery depends heavily on the fabricator’s systems, quality control, and installation capability. A reputable aluminum windows supplier should demonstrate several non-negotiable credentials:
- AS 2047 compliance documentation — every product must carry test reports verifying wind, water, and air performance for the specified rating.
- AS 1288 glazing compliance — confirming that glass selection meets safety requirements for the installed position.
- Warranty clarity — written warranties covering frame, finish, glazing seals, and thermal break integrity, with clear terms on what voids coverage.
- Proven track record — completed projects of similar scale and complexity, with references or case studies available for review.
- Technical support — willingness to provide U-value data, WERS ratings, and specification guidance tailored to your project’s climate zone and exposure.
For commercial and facade projects specifically, look for an aluminum windows company offering purpose-built systems rather than adapted residential products. Curtain wall fixed window systems are engineered differently from standalone residential units — they need to integrate with mullion grids, accommodate building movement, and meet higher structural demands. MEICHEN’s BA150 Curtain Wall Fixed Window is one example of a dedicated system designed for Australian commercial and facade applications, connecting individual fixed panels into broader building envelope assemblies for office, retail, and mixed-use developments.
When requesting quotes, provide as much detail as possible: opening sizes, wind region, desired finish, glazing preference, and any compliance requirements specific to your site. The more precise your brief, the more accurate and comparable the responses will be. Ask each supplier for their aluminium alloy grade, profile thickness, and powder coating certification — these details separate quality fabricators from those cutting corners on materials that remain hidden once installed.
Aluminium fixed windows represent a long-term investment in light, comfort, and building performance. Taking the time to match specifications to your project’s real demands, understanding what drives cost, and selecting a capable supplier ensures that investment delivers returns for decades — not just on paper, but in the daily experience of the spaces those windows illuminate.
Frequently Asked Questions About Aluminium Fixed Windows
1. What is a fixed window and how does it differ from operable windows?
A fixed window is a non-opening glazing unit permanently sealed within its frame, designed solely for light transmission and views. Unlike casement, sliding, or awning windows that provide ventilation through moving sashes, fixed windows have no hinges, tracks, or locking mechanisms. This sealed construction delivers superior airtightness, better thermal performance, lower maintenance demands, and allows larger glass panels with slimmer aluminium frame profiles — typically 45 to 65 mm wide compared to 70 to 100 mm for uPVC alternatives.
2. Are aluminium fixed windows energy efficient?
Modern aluminium fixed windows with thermally broken frames are highly energy efficient. Thermal break technology inserts a polyamide barrier between the interior and exterior aluminium profiles, reducing heat conduction by 60 to 80 percent. Combined with double or triple glazing featuring low-E coatings and argon gas fills, whole-window U-values can reach 0.8 to 1.2 W/m²K. The fixed, non-opening design also eliminates air leakage pathways that operable windows suffer from, further improving energy performance and meeting stringent NCC and NatHERS requirements across all Australian climate zones.
3. How long do aluminium fixed windows last?
Well-maintained aluminium fixed windows typically deliver 40 to 60 years of service life, often outlasting the building components around them. Aluminium’s natural oxide layer provides self-healing corrosion resistance, while applied finishes such as powder coating (lasting 15 to 25 years before needing attention) and anodising extend protection further. The absence of moving parts means no hardware degradation over time. Glazing seals and insulated glass units may require replacement once around the 20 to 25 year mark, but the aluminium frame itself remains structurally sound and dimensionally stable throughout its full lifespan.
4. What sizes and shapes are available for aluminium fixed windows?
Aluminium fixed windows offer extensive size and shape flexibility. Standard sizes range from 600 mm x 600 mm up to 1500 mm x 2100 mm, while custom fabrication accommodates panels exceeding 2400 mm x 2400 mm and up to 3000 mm in height or width. Shape options include rectangular, arched, circular, triangular, trapezoidal, and polygonal configurations. Corner glazing assemblies, mulled multi-panel walls, and gable-end units are also achievable. Custom shapes typically require 4 to 12 weeks for manufacturing depending on complexity and glazing specification.
5. Where should aluminium fixed windows be used in a building?
Aluminium fixed windows work best wherever light and views matter more than ventilation. In residential projects, ideal placements include picture windows for panoramic views, clerestory and highlight positions for privacy with natural light, transom panels above doors, stairwell lighting, and gable-end features. Commercially, they form the basis of curtain wall facades, retail shopfronts, and large-format office glazing. Systems like MEICHEN’s BA150 Curtain Wall Fixed Window are purpose-built for connecting individual fixed panels into continuous commercial facade assemblies across Australian projects. Pair fixed units with nearby operable windows to balance daylight with ventilation where needed.
More Window & Door Guides