What Are Aluminium Servery Windows and How Do They Work
Picture a Saturday afternoon barbecue. Guests are scattered across the deck, someone calls for another round of drinks, and the salad still needs dressing. Without a direct connection between your kitchen and that outdoor zone, every handoff means walking through the house. Aluminium servery windows solve that problem in a single opening.
Defining the Aluminium Servery Window
An aluminium servery window is a wide, bench-height opening system that folds, flips, or slides to create a direct pass-through between an indoor preparation area and an outdoor entertaining space, functioning as both a window and a serving counter when open.
The concept is straightforward. A section of wall — typically between a kitchen or bar and a deck, patio, or alfresco dining area — is replaced with operable panels set at countertop height (usually 900 to 1000 mm). When closed, it looks and performs like any quality window. When open, it becomes a seamless service point where food, drinks, and conversation flow freely between inside and out.
Three main configurations dominate the market. Bifold windows use hinged panels that fold and stack to one side, creating an almost completely unobstructed opening. Gas strut flip-out systems hinge a single panel upward on nitrogen-charged struts, forming a canopy overhead. Sliding or stacker designs glide panels behind one another within a fixed track. Each suits different spaces and budgets, and choosing the wrong type is one of the most common mistakes buyers make.
How Servery Windows Differ from Standard Windows
A standard awning or casement window ventilates a room. A servery window transforms a wall into a functional connection point. The differences are practical rather than subtle:
- Wider apertures — a typical bifold pass through window spans 1800 mm to 4000 mm or more, far beyond what a standard window offers.
- Bench-height sill positioning designed to align flush with kitchen countertops and outdoor bar surfaces.
- Hardware engineered for full daily operation as a serving counter, not occasional ventilation.
- Integration with external shelving or benchtops to create a continuous flat surface when open.
In Australia, where indoor-outdoor living is less a design trend and more a cultural expectation, these systems have become a staple of new builds and kitchen renovations alike. The combination of a temperate-to-warm climate, a deep tradition of alfresco entertaining, and compact urban lots that demand smarter use of space makes bi fold servery windows a natural fit — connecting kitchens to decks, pool areas, and courtyards without the cost or footprint of a full extension.
The real question is not whether a servery window suits your lifestyle. It almost certainly does. The question is which type, which material grade, and which configuration will actually perform in your specific situation — and that is where most buyers get it wrong.
Servery Window Types Explained and Compared
Each configuration opens differently, takes up different space, and suits a different kind of project. Choosing based on looks alone — without understanding the mechanical trade-offs — is where most buyers stumble. Here is how the four main types actually work.
Bifold Servery Windows
Bi-fold windows use multiple hinged panels that fold and stack neatly to one or both sides of the opening. The panels run along a top and bottom track, concertina-style, until they compress into a compact stack that clears roughly 90 per cent of the aperture. This makes them the go-to folding window for homeowners who want the widest possible pass-through between kitchen and deck.
Typical spans range from 1800 mm up to 5400 mm or more, depending on the number of panels. Two-panel and three-panel configurations suit standard kitchen openings, while larger spans use four or five panels that fold to the side. The trade-off is clearance: those stacked panels need wall space beside the opening, so tight layouts with adjacent cabinetry or appliances can create awkward pinch points. Bi fold windows perform best on wide, unobstructed walls where the stack disappears against a blank section of facade.
Gas Strut Flip-Out Servery Windows
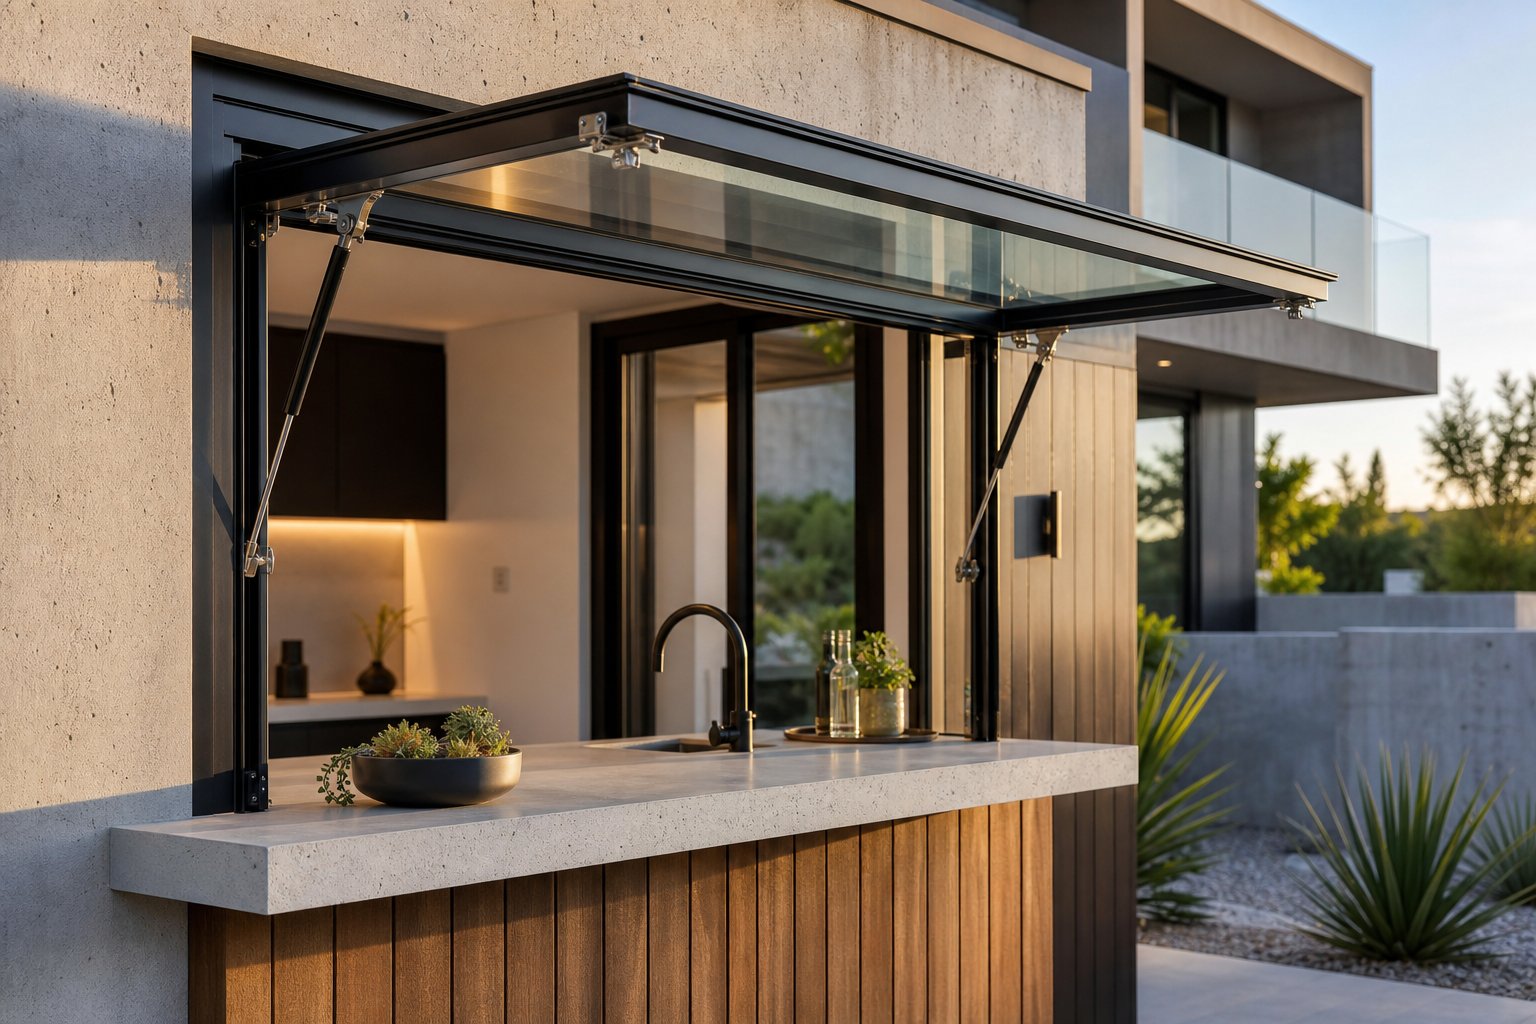
Gas strut windows take a completely different approach. A single panel hinges at the top and lifts outward on nitrogen-charged gas struts — the same mechanism you feel when opening a car boot. The panel rises to a fixed angle (usually around 90 degrees) and locks in place, creating an overhead canopy that shades the serving bench below.
Because there is only one moving panel, the entire opening clears completely. Practical spans typically sit between 1200 mm and 3000 mm. Beyond that width, the panel weight demands heavier struts and more robust framing. These systems shine in outdoor bar setups and cafe counters where the lifted panel doubles as weather protection for guests seated outside.
Sliding and Stacker Servery Windows
Sliding servery windows operate on horizontal tracks. Panels glide behind one another — or behind a fixed pane — rather than folding or lifting. The mechanism is simple, reliable, and requires zero clearance beside the opening since panels stay within the frame footprint.
The limitation is clear aperture. A two-panel slider only opens 50 per cent of the total span. Three-panel stacker systems improve that to around 66 per cent. For servery applications where full-width access matters less than ease of use and budget, sliders are a practical choice. They also suit retrofit projects where structural modifications need to stay minimal.
Accordion Style Servery Windows
Sometimes called horizontal folding windows, accordion systems use multiple narrow panels that fold in a concertina pattern — similar to bifolds but with slimmer individual leaves. The narrower panels reduce the depth of the folded stack, making them viable where side clearance is limited. They work well for longer spans where standard bi fold windows would produce an overly bulky stack, and they suit commercial kiosk or food-truck hatch applications where compact storage of panels is essential.
Accordion window systems typically span 2400 mm to 6000 mm. The narrower panels do mean more vertical frame members when closed, which slightly reduces the glass-to-frame ratio compared to wider bifold leaves.
| Type | Opening Style | Maximum Span | Space Required When Open | Best Application | Relative Cost |
|---|---|---|---|---|---|
| Bifold | Panels fold and stack to one or both sides | 5400 mm+ | Side wall clearance for stacked panels | Wide kitchen-to-deck entertaining areas | Mid to Premium |
| Gas Strut Flip-Out | Single panel lifts outward on gas struts | 3000 mm | Overhead clearance above the opening | Outdoor bars, cafe counters, pool houses | Mid |
| Sliding / Stacker | Panels slide horizontally behind each other | 4800 mm | None beyond the frame | Compact kitchens, retrofits, budget projects | Budget to Mid |
| Accordion | Narrow panels fold concertina-style | 6000 mm | Reduced side stack depth | Long spans, kiosks, commercial hatches | Mid to Premium |
The table highlights a pattern worth noting: cost does not always track with performance. A gas strut system at the mid-price tier delivers 100 per cent clear opening, while a premium bifold still sacrifices some width to the panel stack. The right choice depends less on budget tier and more on how the opening interacts with the surrounding structure — wall space, overhead clearance, and how the servery integrates with benchtops and cabinetry on both sides of the wall.
Material choice amplifies or limits every one of these configurations. The frame holding those panels together determines span capability, long-term reliability, and how well the system handles Australian coastal air, UV exposure, and temperature swings.
Why Aluminium Outperforms Other Frame Materials
Span capability, hardware longevity, and weather resistance all hinge on what the frame is made from. For servery windows — which face outward, operate daily, and support wide openings at bench height — aluminium has become the dominant choice across Australian residential and commercial projects. The reasons are structural, practical, and climate-driven.
Structural Advantages of Aluminium Frames
Aluminium’s strength-to-weight ratio is the single property that separates it from every competing material in servery applications. The metal is rigid enough to span wide openings without sagging, yet light enough that bifold panels glide smoothly and gas struts operate within standard ratings. Manufacturers can design slimmer frame profiles — sometimes as narrow as 45 mm — while still supporting heavy double-glazed panels across spans exceeding 5000 mm.
Slimmer frames mean more glass. More glass means a greater sense of openness when the servery is closed and less visual obstruction when it is open. For aluminium bifold windows in particular, thin sightlines preserve the panoramic connection between kitchen and deck that the whole system is designed to deliver.
Key material benefits at a glance:
- Superior strength-to-weight ratio enabling larger spans with thinner profiles
- Corrosion resistance — aluminium does not rot, warp, swell, or rust
- Dimensional stability across temperature extremes, preventing binding or sticking
- Powder-coat finish durability with an almost unlimited RAL colour range
- 100 per cent recyclability without loss of structural quality
- Compatibility with thermal break technology for improved energy performance
- Non-combustible classification suitable for bushfire-prone areas
Climate and Environmental Performance
Australia’s climate diversity punishes the wrong material choice quickly. Aluminium handles each extreme without the maintenance burden that timber or uPVC demand.
In coastal zones, salt spray accelerates corrosion in steel and degrades timber finishes within a few seasons. Marine-grade aluminium alloys such as 6063-T6, paired with a powder-coat thickness of 40 to 60 microns, resist pitting and surface breakdown even within close proximity to the shoreline. A periodic freshwater rinse is the only maintenance coastal installations require.
In bushfire zones, aluminium is non-combustible and can be specified to meet BAL (Bushfire Attack Level) ratings under AS3959. Timber frames are combustible, and uPVC melts at relatively low temperatures — neither qualifies for high-BAL applications without significant additional protection. For homeowners in BAL-12.5 through BAL-FZ areas, aluminium is often the only compliant framing option for a servery opening.
In high-UV inland regions, quality super-durable powder coatings resist fading and chalking for decades. Unlike uPVC, which can become brittle and discolour under prolonged ultraviolet exposure, aluminium maintains both its structural integrity and appearance without repainting or retreatment.
Thermal performance — historically aluminium’s weak point — is now addressed through thermally broken profiles. A continuous polyamide barrier separates the interior and exterior sections of the frame, dramatically reducing conductive heat transfer. When paired with double glazing and low-E glass, a thermally broken aluminium bi fold window system achieves energy ratings that satisfy NCC Section J requirements across all Australian climate zones.
Aluminium Versus Timber and uPVC for Servery Applications
Timber brings natural warmth and strong inherent insulation, but it demands regular sanding, sealing, and repainting — a significant ask for a window that faces weather on one side and cooking moisture on the other. Timber also swells in humidity and shrinks in dry heat, causing panels to bind or leave gaps. For a servery window that needs to operate smoothly every day, dimensional instability is a dealbreaker.
uPVC offers low maintenance and decent insulation, but its frames must be thicker and bulkier to achieve the structural strength aluminium delivers with slim profiles. For wide servery openings — particularly aluminum folding windows spanning 3000 mm or more — uPVC sections become visually heavy and mechanically limited. The material also degrades under intense UV, making it a poor long-term choice for north- and west-facing Australian installations.
Steel provides strength but at a weight penalty that complicates daily operation, and it requires ongoing corrosion management in exposed outdoor settings.
Aluminium occupies the intersection of all the qualities a servery window demands: structural rigidity for wide spans, slim aesthetics for maximum openness, weather resilience for exposed outdoor faces, and a lifespan of 40 years or more with minimal upkeep. That combination explains why it dominates — and why the next consideration becomes how to apply it across different spaces and layouts.
Design Applications for Every Space and Layout
Material performance only matters if the window ends up in the right spot, configured for the way people actually use the space. A perfectly engineered aluminium frame installed on the wrong wall, at the wrong height, or facing the wrong direction becomes an expensive feature that rarely gets opened. The design decisions — where, how wide, which type, and what surrounds it — determine whether a servery window transforms daily life or collects dust.
Residential Kitchen-to-Deck Configurations
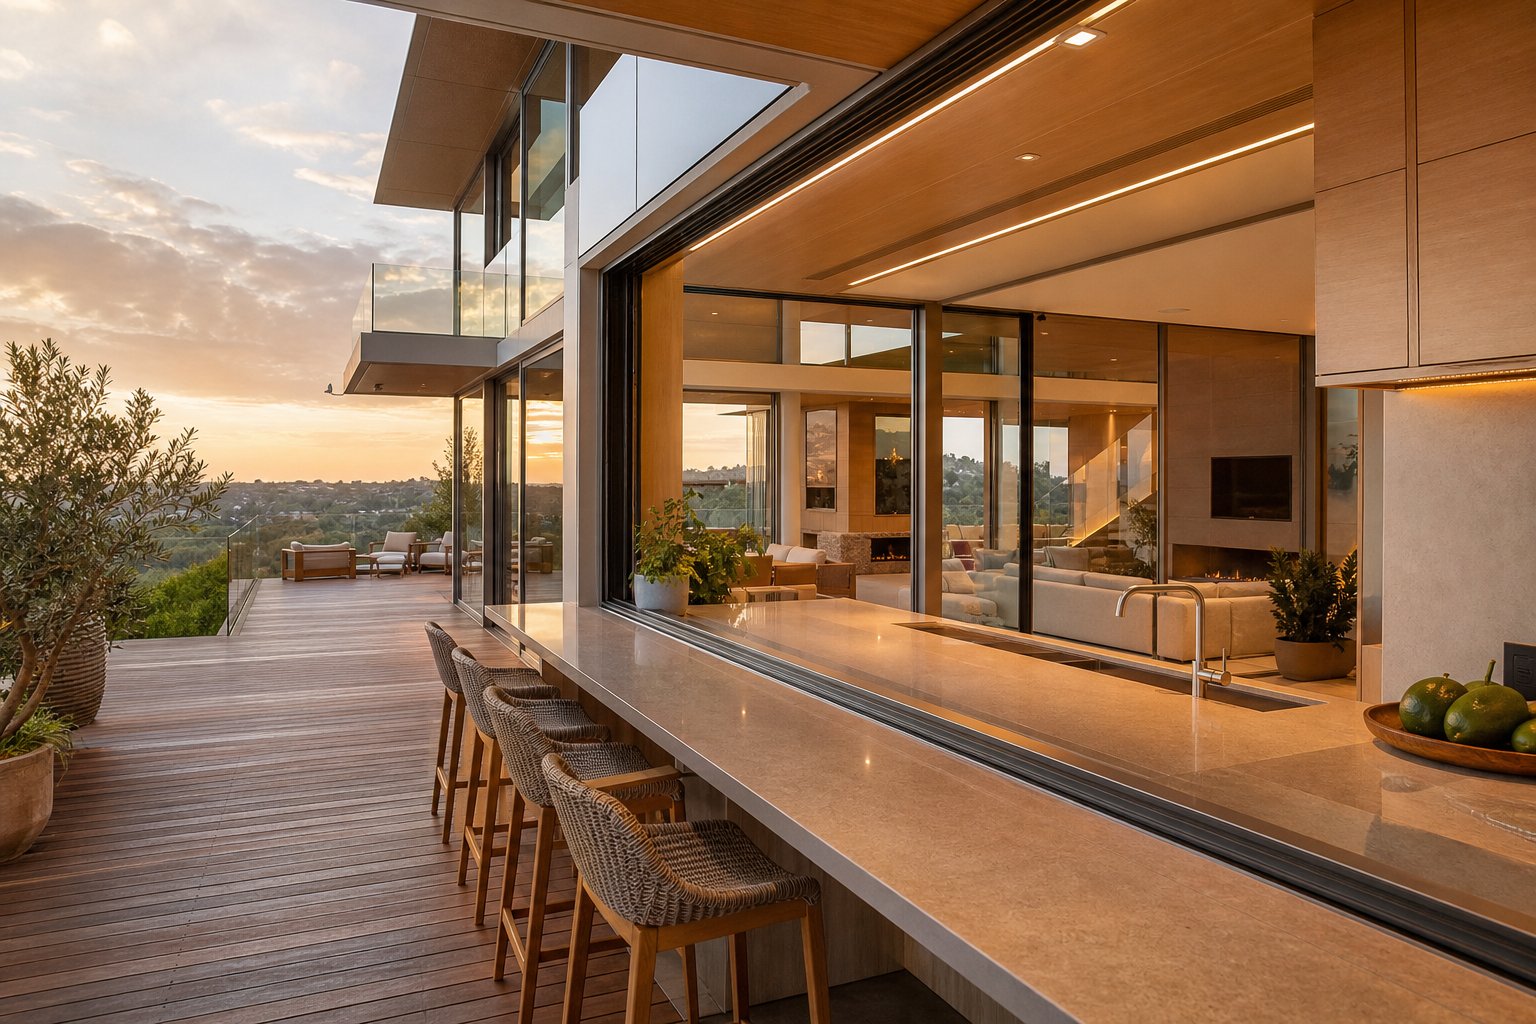
The kitchen-to-deck servery remains the most popular application by a wide margin, and for good reason. It turns the kitchen bench into a two-sided workspace: prep on the inside, serve on the outside. A bifold kitchen window spanning 2400 mm to 3600 mm suits most Australian homes, folding panels back to create an open counter that connects directly to a timber or composite deck.
Getting the bench height right is critical. Standard kitchen countertops sit at 900 mm, and the servery sill should align flush with that surface so platters, glasses, and chopping boards slide across without a lip or step. On the exterior side, a cantilevered shelf or extended benchtop at the same 900 mm height creates a natural bar-height seating zone — 65 cm seat-height stools pair perfectly with this setup.
Depth matters too. Interior designer Fiona Shakespeare recommends a minimum 30 cm external shelf depth, ideally 35 to 40 cm, to give seated guests enough surface for a plate and a drink without feeling cramped. If a sink sits in front of the servery, increase the internal benchtop depth to around 68 cm so plumbing does not interfere with the window operation.
The most popular residential applications, ranked by frequency across Australian renovation projects:
- Kitchen-to-deck entertaining servery with bifold or gas strut window
- Kitchen-to-courtyard pass-through in compact urban homes
- Pool house servery connecting a cabana or outdoor kitchen to the pool area
- Home bar pass-through linking a rumpus room or cellar to a covered patio
- Granny flat or studio kitchenette opening to a private garden
Each scenario shares the same fundamentals — bench-height sill, weather-resistant benchtop material, and a window type matched to the available wall space — but orientation changes the equation significantly.
Orientation and thermal comfort. A north-facing servery in southern and temperate Australia receives consistent sun year-round. In winter, the low sun angle warms the serving zone and makes the outdoor bench usable even on cool mornings. In summer, a correctly sized eave or the lifted panel of a gas strut window shades the bench from the high overhead sun. This is the ideal orientation for a servery you want to use across all seasons.
East-facing installations catch pleasant morning light — great for breakfast serveries and weekend brunch setups — but lose direct sun by midday. West-facing openings are the most problematic. Intense afternoon heat pours in at a low angle that eaves cannot easily block, turning the kitchen into an oven during summer and making the outdoor bench uncomfortable from mid-afternoon onward. If a west-facing wall is your only option, solar control glass and external shading become essential rather than optional. Folding kitchen windows on a western facade need retractable awnings or deep pergola cover to remain practical year-round.
Home Bar and Entertainment Setups
A dedicated home bar servery shifts the configuration slightly. The opening is often narrower — 1500 mm to 2400 mm is common — and a gas strut flip-out panel tends to suit better than bifold windows kitchen designers might default to. The upward-lifting panel creates a canopy that shelters guests from light rain, and the single-panel mechanism keeps the aesthetic clean and pub-like.
Bar serveries typically sit at 1000 mm rather than the standard 900 mm kitchen height, matching commercial bar counter dimensions and allowing taller stools. Integration with cabinetry is tighter here: bottle shelving, a small sink, and under-bench refrigeration all need to sit within reach of the opening without obstructing panel movement. Recessing the window track into the benchtop — rather than mounting it on top — delivers a cleaner transition and prevents glasses from catching on raised rails.
Pool house serveries follow similar logic but demand more robust material choices. Chlorine-laden air and constant splash exposure mean marine-grade hardware and a thicker powder-coat specification are non-negotiable. Bi fold kitchen windows facing a pool zone should incorporate drainage channels in the bottom track to handle water that inevitably finds its way in.
Commercial Cafe and Hospitality Applications
In hospitality, a servery window is not a lifestyle feature — it is operational infrastructure. Cafes and restaurants use these openings to serve customers directly at an outdoor counter, eliminating the need for staff to navigate through crowded dining rooms. Establishments with well-designed servery setups can handle up to 25 per cent more customers during peak hours compared to traditional layouts, thanks to streamlined workflow and reduced staff movement.
Commercial installations demand heavier-duty hardware rated for thousands of cycles per year, commercial-grade locking systems for after-hours security, and compliance with health department requirements around food service areas. Counter surfaces shift from residential engineered stone to stainless steel or polished concrete — materials that withstand commercial cleaning chemicals and high-volume use.
Food trucks, kiosks, and pop-up venues use accordion-style or single gas strut panels where compact storage and rapid deployment matter most. These applications prioritise speed of operation and minimal footprint over maximum span width.
For larger hospitality fitouts — think a new cafe build or a restaurant renovation — the servery window rarely exists in isolation. It forms part of a broader aluminium window and door system where matching frame profiles across the servery, entry doors, shopfront glazing, and louvre ventilation panels creates a cohesive architectural result. Specifying these elements from a single supplier simplifies procurement and ensures consistent colour, profile depth, and performance ratings across every opening. MEICHEN’s aluminium window, door, and facade systems offer this kind of integrated product range — covering everything from servery-capable configurations to curtain walls, balustrades, and louvres — which makes them a practical starting point for builders and architects coordinating multi-opening commercial projects.
Whether the application is a weekend barbecue pass-through or a high-turnover cafe counter, the servery window’s success depends on more than just the frame and glass. The hardware holding it all together — gas struts, track systems, locking mechanisms — determines how reliably the system operates under daily use and how long it lasts before requiring service.
Hardware and Mechanism Options Explained
A servery window is only as good as the hardware driving it. The aluminium frame provides structure, but the struts, tracks, rollers, and locks determine whether that panel glides open effortlessly on a Saturday morning or becomes a two-handed wrestling match within a couple of years. Most product listings gloss over these components. Understanding them properly separates a system that lasts decades from one that needs servicing before the warranty expires.
Gas Strut Mechanisms and How They Work
A gas strut servery window relies on nitrogen-charged cylinders mounted between the frame and the panel. Inside each strut, compressed nitrogen gas pushes against a sealed piston. When you release the latch and begin lifting, that internal pressure assists the movement — counterbalancing the panel weight so a heavy glazed sash rises smoothly with minimal effort. Once fully extended, the struts hold the panel open at a fixed angle without props, chains, or manual locks.
The mechanism is identical in principle to what holds a car boot or toolbox lid open, scaled up for architectural glass. A typical gas strut kitchen window uses two struts — one on each side — rated to support the combined weight of the aluminium frame and glazing. Getting the strut rating right is critical. Too little force and the panel sags or refuses to stay open. Too much and closing becomes a fight against the cylinder pressure.
Strut force calculations factor in four variables: total panel weight (frame plus glass), panel width and height, hinge placement relative to the centre of gravity, and the intended opening angle. A 1500 mm wide panel with 6.38 mm laminated glass in a standard aluminium frame weighs roughly 35 to 45 kg — requiring struts rated in the range of 400 to 600 N each, depending on mounting geometry. Manufacturers typically handle this calculation during fabrication, but understanding the logic helps you assess whether a quoted specification actually matches your opening size.
Quality window struts use hardened steel piston rods, sealed nitrogen chambers, and internal oil damping that controls speed during both opening and closing. Premium struts are rated for 50,000 to 100,000 cycles under normal conditions — translating to decades of daily use. In coastal environments, look for stainless steel end fittings and corrosion-resistant coatings on the cylinder body. A strut window facing salt air with standard mild steel hardware will show pitting within two to three years.
Track Systems for Bifold Servery Panels
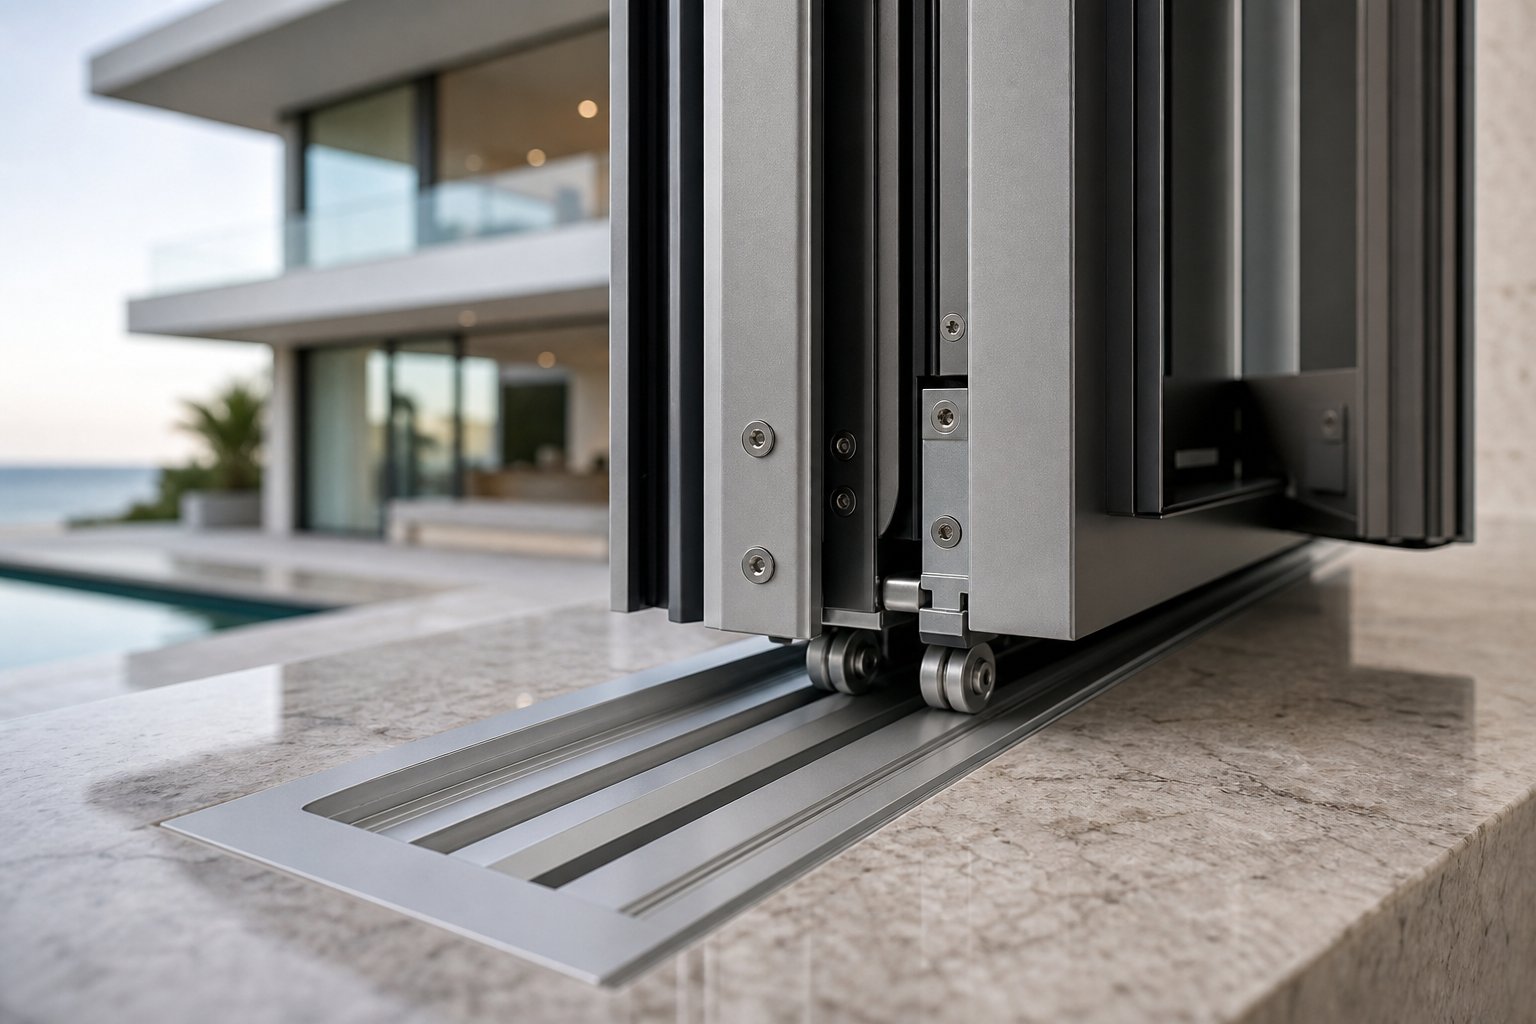
Bifold servery windows depend on an entirely different mechanism. Panels hang from (or ride along) precision-machined aluminium tracks using nylon or stainless steel rollers. The top track typically carries the panel weight, while the bottom track guides alignment and prevents lateral movement.
Roller quality dictates smoothness. Cheap plastic rollers develop flat spots under load, causing panels to judder or stick. Stainless steel ball-bearing rollers maintain consistent movement across thousands of cycles and resist corrosion in exposed outdoor positions. Track drainage is another overlooked detail — bottom tracks need weep holes and sloped channels to shed water rather than pooling it around the rollers, which accelerates wear and invites mould growth.
For gas strut awning window configurations that use a top-hinged approach, heavy-duty stainless hinges replace the track system entirely. These hinges must support the full panel weight at extension without deflection — a different engineering challenge from the distributed load of a bifold track.
Locking and Security Hardware
Large servery openings present a security consideration that standard windows do not. A 3000 mm wide bifold or a full-width flip-out panel creates a substantial entry point when unlocked. Multi-point locking systems address this by engaging hooks, bolts, and rollers at multiple positions along the frame — top, bottom, and intermediate points — all activated through a single handle action.
Beyond security, multi-point locks compress the panel evenly against weatherseals along the entire perimeter. This eliminates the drafts and water ingress that single-point locks allow at the corners — particularly important for servery windows exposed to driving rain. The distributed compression also improves acoustic performance, reducing noise transfer through the closed opening.
Friction stays serve a different role, primarily in awning-style servery configurations where adjustable opening angles are needed rather than a fixed full-open position. These stays allow the panel to hold at any point in its arc, useful when you want partial ventilation without full exposure to wind or rain.
| Mechanism Type | Best Window Style | Maintenance Frequency | Typical Lifespan |
|---|---|---|---|
| Gas struts (nitrogen-charged) | Single-panel flip-out / top-hinged servery | Annual inspection; clean piston rods every 6 months in coastal areas | 10–20 years (50,000–100,000 cycles) |
| Bifold track and roller system | Multi-panel bifold servery | Lubricate rollers and clean tracks every 3–6 months | 15–25 years with quality rollers |
| Multi-point locking | All servery types (security and seal) | Annual check of engagement points; lubricate gearbox yearly | 20+ years |
| Friction stays | Awning-style servery with adjustable angles | Lubricate pivot points every 6–12 months | 10–15 years depending on load |
Hardware finish deserves the same attention as the frame finish. Exposed outdoor environments — particularly in coastal and high-humidity zones — demand 316-grade stainless steel or marine-grade coated components. Standard zinc-plated hardware marketed as “outdoor rated” often falls short in Australian conditions where salt air, UV, and temperature cycling combine to accelerate degradation. Specifying the right hardware grade upfront costs marginally more but avoids premature replacement of components buried inside the frame where access is difficult and labour-intensive.
Reliable hardware keeps panels moving smoothly. But smooth operation means nothing if the system fails to meet the structural and energy performance standards that Australian building codes require — and those compliance requirements carry consequences that extend well beyond daily convenience.
Australian Building Standards and Compliance
A servery window that operates beautifully but fails to meet code is a liability — not an asset. In Australia, every external window must satisfy a layered set of performance standards before it can be legally installed. These requirements exist to protect occupants from structural failure, water damage, energy waste, and environmental hazards. The problem is that most of this information lives in dense technical documents that few homeowners ever read, and many installers only partially explain.
Here is what actually applies to your project and what each standard governs:
- AS 2047 — Performance requirements for windows and external glazed doors (structural strength, water resistance, air infiltration, operating force)
- AS 1288 — Glass selection and installation (safety glazing requirements based on location and risk)
- NCC Section J — Energy efficiency provisions for the building envelope, including thermal transmittance and solar heat gain limits
- AS 3959 — Construction in bushfire-prone areas, setting BAL (Bushfire Attack Level) requirements for windows and frames
- AS/NZS 1170.2 — Wind actions, determining the wind classification your window must be rated to withstand
AS2047 and Window Performance Standards
AS 2047 is the baseline. Every aluminium servery window sold in Australia — whether it is a single gas strut panel or a four-panel bifold — must comply with this standard. It is referenced directly in the National Construction Code, which means non-compliance is not just a quality issue; it is a legal and insurance risk.
The standard tests and rates windows across several performance criteria. Structural performance ensures the frame and glazing withstand wind pressures specific to your location and the window’s height above ground. Water penetration resistance confirms the system keeps rain out during storms — particularly relevant for servery windows that face outward and often sit in exposed positions without deep eaves. Air infiltration limits control how much conditioned air leaks through the closed window, directly affecting energy bills.
Compliance is verified through a performance label affixed to the frame (showing wind and water ratings in Pascals), a certificate of compliance from the manufacturer, and test reports from NATA-accredited laboratories. When specifying bifold windows and doors or any servery configuration, request these documents before installation. If a supplier cannot produce them, walk away — the product has not been tested to Australian conditions.
Bushfire and Wind Rating Requirements
Two environmental factors override standard specifications in many Australian locations: bushfire risk and wind exposure.
Bushfire Attack Levels (BAL) under AS 3959 classify sites from BAL-LOW (no special requirements) through BAL-12.5, BAL-19, BAL-29, BAL-40, and BAL-FZ (Flame Zone). Each level imposes progressively stricter requirements on glazing type, frame material, and gap sealing. At BAL-29 and above, windows must resist radiant heat and ember attack — meaning toughened glass, non-combustible frames, and sealed gaps smaller than 2 mm. Aluminium’s non-combustible classification makes it one of the few framing materials that qualifies at every BAL level without additional fire-protective treatments. Timber frames are combustible. uPVC melts. For homeowners in bushfire-prone areas considering bifold doors and windows or servery openings, aluminium is often the only practical path to compliance.
Wind classifications range from N1 (non-cyclonic, low wind) through N6, and C1 through C4 for cyclonic regions in northern Queensland, the Northern Territory, and parts of Western Australia. Your site’s wind classification determines the minimum structural rating your servery window must achieve under AS 2047 testing. A large bifold opening in a cyclonic zone faces enormous pressure loads — both positive (wind pushing against the glass) and negative (suction pulling panels outward). Undersized framing or inadequate locking hardware in these conditions risks catastrophic failure during a storm event.
Your building certifier determines the applicable BAL and wind classification based on site assessment. These ratings are non-negotiable and must be specified before the window is manufactured — retrofitting compliance after fabrication is rarely possible.
Council Approvals and Structural Considerations
Energy performance adds another compliance layer. NCC Section J sets maximum thermal transmittance (Uw) and solar heat gain coefficient (SHGC) values for glazed openings based on climate zone and building classification. In practical terms, the Uw value measures how much heat passes through the entire window assembly — frame plus glass — expressed in W/m²K. A lower number means better insulation. SHGC measures how much solar radiation passes through the glass as heat, on a scale from 0 to 1. A lower SHGC reduces cooling loads in summer but also limits free solar heating in winter.
For servery windows, these metrics matter because the openings are often large relative to the wall area. A 3600 mm bifold represents a significant glazed surface, and its thermal performance directly influences whether the overall building envelope meets Section J requirements. Thermally broken aluminium frames paired with double-glazed low-E units typically achieve Uw values between 2.5 and 4.0 W/m²K — adequate for most climate zones. Manufacturers like Rylock publish Uw and SHGC values in their technical specifications, and these are the data points any specifier should request when comparing aluminium bi-folding doors and servery systems.
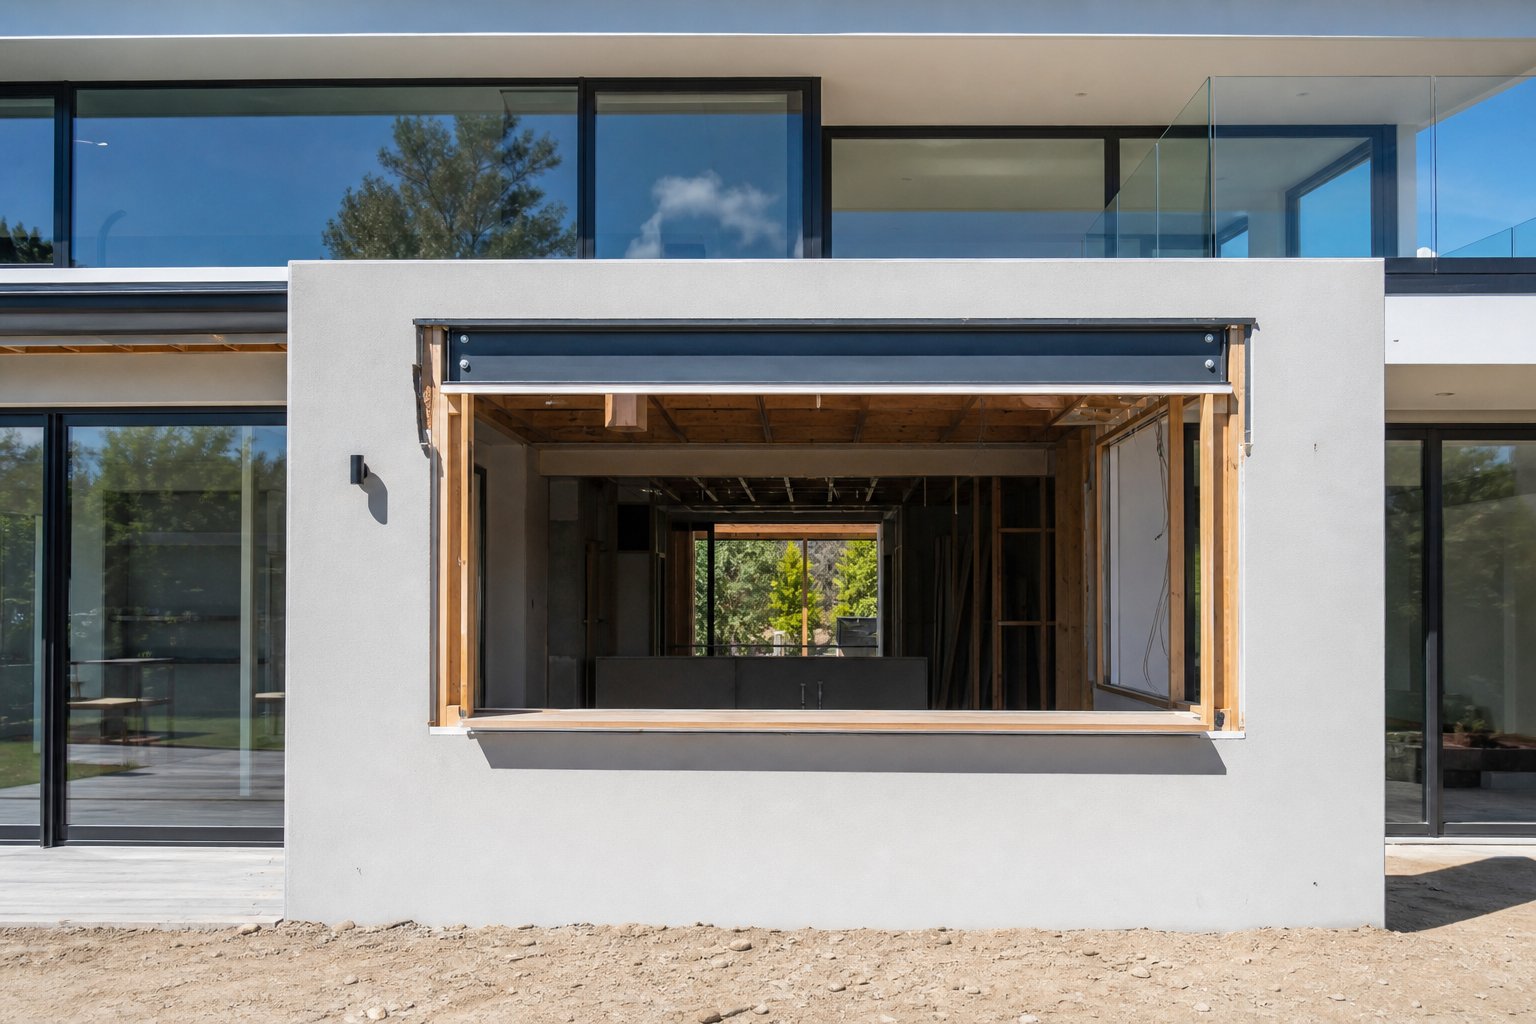
Beyond product compliance, the installation itself may trigger approval requirements. Adding a servery window to an existing wall — particularly in brick veneer or double-brick construction — almost always involves cutting into load-bearing structure. Load-bearing walls require a structural engineer to specify the correct lintel or steel beam above the new opening. This engineering certification is mandatory, and the work typically requires a development application (DA) or complying development certificate (CDC) from your local council.
When does a DA apply? Generally, if the work alters the external appearance of the building, modifies structural elements, or changes the building’s footprint, council notification is required. A like-for-like replacement of an existing window with a servery system of the same dimensions may qualify as exempt development in some jurisdictions — but widening the opening, lowering the sill, or removing sections of wall pushes the project into DA or CDC territory. Your builder or certifier can confirm which pathway applies, but assume that any new or enlarged servery opening in a load-bearing wall will need both engineering sign-off and council approval.
These compliance layers sound burdensome, but they exist to ensure the finished installation performs safely for decades. A window that meets AS 2047, satisfies the applicable BAL and wind ratings, achieves Section J energy targets, and carries proper structural certification is one that will not leak, fail, or create legal headaches down the track. The next challenge is getting it installed correctly — because even a fully compliant product can underperform if the opening preparation, waterproofing, and trade coordination fall short.
Planning Your Servery Window Installation
A compliant product sitting in its packaging is still just potential. The gap between a quality aluminium servery window and one that actually performs for decades is entirely determined by what happens during installation — the structural prep, the waterproofing detail, and the sequencing of trades around the opening.
Incorrect installation is the primary cause of servery window failures. Water ingress, binding panels, and premature hardware fatigue almost always trace back to poor opening preparation or misalignment during fitting — not to defects in the window itself.
This is why most bifold window manufacturers void warranties when systems are not installed by accredited fitters. The precision required — particularly for multi-panel bifold and gas strut configurations — exceeds what general carpentry skills cover. Track alignment tolerances sit within 1 to 2 mm across the full span. A frame racked even slightly out of square causes panels to bind, seals to gap, and hardware to fatigue under uneven loads.
Structural Assessment and Preparation
Every servery installation starts with one question: is this wall load-bearing? If it is — and in most Australian homes, the kitchen wall facing the backyard carries roof or upper-storey loads — then cutting a wide opening demands a structural engineer’s involvement. The engineer specifies a lintel or steel beam (typically a galvanised steel channel or I-beam) sized to carry the load above the new opening and transfer it to the supporting structure on either side.
The lintel must extend a minimum bearing distance into the wall on each side of the opening — usually 150 mm for masonry and 100 mm for timber framing — to distribute weight safely. Temporary propping supports the structure while the existing wall section is removed and the new beam is installed. Skip this step and you risk cracking, sagging, or in extreme cases, partial collapse above the opening.
Rough opening dimensions need to be precise. Custom folding windows are fabricated to exact measurements, and the rough opening must be square, level, and sized to accommodate the frame plus shimming clearance (typically 10 mm on each side and top). Measure twice at minimum — once is never enough for openings this wide.
Waterproofing and Flashing for Exposed Openings
Servery windows face weather directly. Unlike a window sheltered under deep eaves, a bench-height opening often sits exposed to driving rain, and the horizontal sill surface collects water rather than shedding it. Waterproofing failures here cause concealed timber rot, mould growth inside wall cavities, and staining of interior finishes.
Proper flashing follows a layered approach. A weather-resistant barrier wraps the rough opening framing before the window goes in, with self-adhesive flashing tape lapping over the sill, jambs, and head in a shingle pattern that directs water outward. The critical detail: the sill flashing must slope away from the interior, and the bottom edge remains untaped to allow any trapped moisture an exit path rather than pooling behind the frame.
After the frame is secured, exterior sealant closes the gap between frame and wall cladding — but sealant alone is never the primary waterproofing layer. It is the last line of defence, not the first. Relying solely on a bead of silicone around the perimeter is the single most common waterproofing mistake in servery installations.
Project Timeline and Trade Coordination
A servery window project involves more trades than most homeowners expect. Sequencing them incorrectly causes delays, rework, and damage to finished surfaces. A realistic timeline from initial measurement to completion runs six to ten weeks for a custom installation:
- Site measure and structural assessment — engineer inspects, specifies beam requirements, and confirms rough opening dimensions (Week 1)
- Council approval or CDC lodgement if required — processing times vary by jurisdiction (Weeks 1–3, concurrent with fabrication)
- Window fabrication — most custom folding windows require three to five weeks from order to delivery
- Structural work — temporary propping, wall removal, lintel or beam installation, and rough opening framing (1–2 days)
- Electrical rough-in — relocate or add power points, lighting circuits, and any data cabling near the servery bench before the wall is closed up
- Waterproofing and flashing — weather-resistant barrier, flashing tape, and sill preparation (half day)
- Window installation — frame fitting, panel hanging, hardware adjustment, and seal verification (half to full day)
- Surrounding trades — cabinetry, benchtop templating and installation, tiling, external cladding repairs, and plumbing for outdoor sinks (1–2 weeks)
- Final inspection and certification — building certifier confirms structural compliance and issues completion certificate
Electrical planning deserves specific attention. Most servery setups benefit from a weatherproof power point on the external side (for a blender, kettle, or phone charging), downlights or strip lighting under the lifted panel or eave above, and sometimes a dedicated circuit for outdoor heating. These need to be roughed in before the wall is lined and the window frame installed — retrofitting wiring after the fact means cutting into freshly finished surfaces.
Plumbing follows similar logic. If an outdoor sink sits beside the servery bench, waste and water supply lines must be in place before benchtops are templated. Coordinate the plumber and cabinetmaker early — their work defines the exact position of the window opening relative to the bench layout.
Can you DIY a servery window installation? For a simple sliding panel in a non-load-bearing timber stud wall, an experienced renovator with the right tools might manage. But for bifold windows for sale through specialist suppliers — and certainly for gas strut systems — professional installation is not optional. The alignment precision, the structural implications, and the warranty conditions all demand accredited fitters who install these systems regularly. The cost of professional fitting is a fraction of the cost of rectifying a failed installation, and it protects your warranty from day one.
With the window installed, sealed, and operating correctly, the focus shifts to keeping it that way. Aluminium is low-maintenance, but low is not zero — and the maintenance needs vary significantly depending on where in Australia your servery faces the elements.
Maintenance and Long-Term Care
Aluminium does not rot, warp, or rust — but it still lives outdoors. A servery window faces cooking steam on one side and weather on the other, operates daily under load, and relies on moving parts that wear over time. The good news is that a sensible routine keeps everything running smoothly for decades. The bad news is that almost no one follows one until something sticks, leaks, or stops holding open.
Routine Cleaning and Lubrication
Dirt, grease, and airborne grime accumulate faster on a servery window than on standard openings. The bench-height position catches splashes from cooking, and the horizontal sill collects debris that vertical surfaces shed naturally. Left unchecked, grit works into tracks and roller mechanisms, accelerating wear on the components that keep panels gliding freely.
Cleaning the frames and glass requires nothing exotic. A mild household detergent mixed with warm water and applied with a soft cloth or sponge removes most buildup. Avoid abrasive pads, steel wool, or solvent-based cleaners — these damage powder-coat finishes and scratch glass surfaces. For stubborn grease near the kitchen side, a non-abrasive spray-on degreaser works without harming the coating. Rinse thoroughly with clean water afterward and dry with a soft cloth to prevent water spots and residue from sitting on the aluminium.
Lubrication is where most homeowners fall short. Bifold tracks, roller bearings, hinges, and locking mechanisms all need periodic attention. Use a silicone-based spray lubricant — never oil or WD-40, which attract dust and gum up over time. Work the panels back and forth after applying to distribute the lubricant evenly through the mechanism. For bifold windows with screens, clean the screen tracks at the same time; fine mesh traps insects and pollen that eventually clog the channel and make the screen difficult to slide.
Gas strut piston rods deserve specific care. Wipe them down with a clean cloth every few months to remove salt, dust, or moisture that can damage the rod seal. A compromised seal allows nitrogen to leak, and once a strut loses pressure, the panel sags or refuses to stay open. Replacement is the only fix at that point — struts cannot be recharged in the field.
A seasonal maintenance checklist keeps the routine manageable:
- Monthly — Wipe down frames and glass with mild detergent; clear visible debris from tracks
- Every 3 months — Lubricate tracks, rollers, hinges, and lock mechanisms with silicone spray; wipe gas strut piston rods clean
- Every 6 months — Inspect weatherstrips and seals for cracking, compression, or peeling; check that drainage weep holes in the bottom track are clear and flowing
- Annually — Test gas strut hold strength (the panel should stay open without creeping down); check multi-point lock engagement at all positions; inspect powder-coat finish for chips, scratches, or early signs of chalking
Climate-Specific Care for Coastal and Inland Homes
Where your servery sits in Australia changes what attacks it — and how often you need to respond.
Coastal installations face salt spray as the primary threat. Sodium chloride breaks down the protective oxide layer on aluminium and corrodes hardware fittings, particularly if they are not marine-grade stainless steel. Properties within one kilometre of the shoreline should rinse frames with fresh water weekly — a quick hose-down takes two minutes and removes salt before it accumulates in crevices, tracks, and around fastener heads. A quarterly deep clean using a diluted vinegar solution (one part white vinegar to three parts water) neutralises salt residue that standard detergents cannot shift. Marine-grade wax applied to frames every six months adds a hydrophobic barrier that repels salt water between cleans.
Hardware is the most vulnerable component in coastal zones. Even with quality powder-coating on the frame, hinges, rollers, and lock barrels made from standard zinc-plated steel will pit and seize within a few years. If your original hardware is not 316-grade stainless, upgrading proactively — before corrosion sets in — is far cheaper than replacing seized mechanisms that have damaged the surrounding frame.
Inland and high-UV installations face a different set of challenges. Dust, pollen, and fine red soil work into tracks and abrade roller surfaces. The intense ultraviolet exposure across much of inland Australia accelerates degradation of rubber seals and weatherstrips, causing them to crack and lose elasticity faster than in milder climates. Inspect seals twice yearly rather than annually, and budget for replacement every five to seven years rather than the eight to ten years coastal seals typically last.
Powder-coat finishes in high-UV areas benefit from an occasional application of a quality automotive-grade wax or aluminium-specific protectant. This is not about aesthetics — the wax layer shields the coating from UV-induced chalking, extending the interval before professional recoating becomes necessary. A window that folds up smoothly but looks faded and chalky detracts from the indoor-outdoor connection the servery was designed to create.
When to call a professional. Simple cleaning, lubrication, and seal checks sit comfortably within homeowner territory. But certain signs indicate the system needs specialist attention: panels that bind or drag despite clean, lubricated tracks; gas struts that no longer hold the panel open at full extension; visible pitting on frame surfaces beneath the powder coat; water appearing inside the wall cavity or pooling where it should not; and lock mechanisms that no longer engage at all points. These issues typically involve component replacement, realignment, or resealing work that requires the same precision as the original installation.
Quality aluminium systems with proper powder-coating and marine-grade hardware can deliver 30 to 40 years of reliable service with minimal upkeep — circling back to the material choice covered earlier. The longevity is built into the specification from day one. Maintenance simply protects that investment by catching small issues before they compound into expensive repairs or premature replacement.
Selecting the Right Aluminium Servery Window for Your Project
Maintenance keeps a servery window performing — but only if the right system was chosen in the first place. Every decision covered in this guide converges here: type, material, hardware, compliance, and installation all feed into a single practical question. Which configuration actually fits your space, your climate, your budget, and the way you live?
Matching Your Needs to the Right Configuration
The mistake most buyers make is starting with aesthetics. They see a bi fold window on a renovation show, fall in love with the wide-open look, and specify it without checking whether their wall has clearance for the panel stack, whether the opening faces prevailing weather, or whether the sill height aligns with their existing benchtop. The right approach works in reverse — start with constraints, then find the type that fits within them.
Five factors narrow the field quickly:
- Opening width — How wide is the available wall space? Sliders suit narrow openings under 2000 mm. Bifold and accordion systems handle spans from 2400 mm to 6000 mm. Gas strut panels work best between 1200 mm and 3000 mm.
- Indoor-outdoor level alignment — Is the deck or patio at the same height as the internal floor? A level transition allows a flush sill detail. A step-down requires a raised sill and careful waterproofing at the threshold.
- Weather exposure — West-facing and fully exposed openings need robust weatherseals and solar control glazing. Sheltered north-facing positions allow lighter specifications.
- Security requirements — Ground-floor openings in accessible locations demand multi-point locking and toughened or laminated glass. Upper-storey serveries can use simpler hardware.
- System integration — Does the servery form part of a broader window and door package? Matching profiles, finishes, and performance ratings across all openings delivers a cohesive result and simplifies procurement.
| Your Situation | Recommended Type | Key Consideration |
|---|---|---|
| Wide wall, entertaining deck, frequent use | Bifold (3–5 panels) | Ensure side clearance for stacked panels; specify quality rollers for daily cycling |
| Outdoor bar or pool house, weather shelter needed | Gas strut flip-out | Lifted panel creates canopy; confirm strut rating matches panel weight |
| Compact kitchen, limited wall space, budget priority | Sliding / stacker | Accepts partial opening; no external clearance required |
| Long commercial span, kiosk or cafe counter | Accordion (narrow panels) | Reduced stack depth suits tight sites; heavier-duty hardware for high-cycle use |
| Bushfire zone (BAL-29+), cyclonic region | Any type in aluminium with certified BAL/wind rating | Non-combustible frame mandatory; confirm AS 3959 and AS/NZS 1170.2 compliance before order |
| Multi-opening project (servery + doors + shopfront) | Coordinated system from a single supplier | Matching profiles and finishes across all openings; integrated performance documentation |
Cost Factors and Budget Considerations
Searching for an aluminum bi fold windows price online returns wildly inconsistent figures because the variables are enormous. Two bifolding windows of the same span can differ in cost by 40 to 60 per cent depending on specification choices that are invisible in a photograph. Understanding what drives that variation helps you allocate budget where it matters most.
The primary cost drivers:
- Size and panel count — More panels mean more hardware, more hinges, and more complex track systems. A three-panel bi folding window costs less than a five-panel system spanning the same width with narrower leaves.
- Glazing specification — Single clear glass sits at the bottom of the scale. Double glazing adds 25 to 35 per cent. Low-E coatings, laminated safety glass, and acoustic interlayers each add further. Bifold windows and doors can reach $1,250 per square metre at the higher end of the glazing spectrum (supply only).
- Hardware quality — Marine-grade stainless steel rollers, premium gas struts rated for 100,000 cycles, and European multi-point locks cost more upfront but avoid replacement costs within the first decade.
- Frame finish — Standard powder-coat colours from stock ranges cost less than custom RAL matching or premium super-durable coatings specified for coastal or high-UV zones.
- Thermal performance — Thermally broken profiles with polyamide barriers add cost over standard aluminium sections, but may be mandatory to meet NCC Section J in your climate zone.
- Installation complexity — A straightforward replacement in a timber-framed wall costs far less than cutting a new opening in double brick, installing a structural steel beam, and coordinating waterproofing, electrical, and cabinetry trades around the finished frame.
Rather than chasing the lowest aluminum bi fold windows price, focus on value per cycle. A servery window opened twice daily for 20 years completes over 14,000 cycles. Cheap rollers and undersized struts fail well before that mark, triggering service calls that quickly exceed the original saving. Spend more on hardware and glazing — the components that determine daily experience and longevity — and economise on cosmetic upgrades if budget is tight.
Working with Aluminium Window Specialists
A servery window performs best when specified as part of a coordinated aluminium system. Matching frame profiles, finishes, and performance ratings across all openings — servery, entry doors, fixed glazing, louvres — creates visual consistency and simplifies compliance documentation. A single supplier managing the full package eliminates the risk of mismatched colours, incompatible hardware, or conflicting performance certifications between products from different manufacturers.
When evaluating suppliers, prioritise those who offer:
- Full product ecosystems covering windows, doors, louvres, and facade elements — not just one product category
- Tested and certified performance data (AS 2047 compliance, BAL ratings, Uw and SHGC values) provided upfront
- Custom fabrication to your exact dimensions rather than limited standard sizes
- Accredited installation teams familiar with servery-specific alignment and waterproofing requirements
- Warranty conditions that cover both product and installation
For builders, architects, and homeowners seeking project-ready aluminium window and door solutions — including servery-capable configurations alongside complementary products like doors, louvres, and balustrades — MEICHEN’s full aluminium window, door, and facade range provides a practical starting point. Their integrated product ecosystem covers the breadth of openings a residential or commercial project typically requires, allowing you to coordinate specifications across every element from a single source.
The decisions that matter most are not the ones that show up in a photo. They are the ones buried in the specification sheet — the strut rating, the roller grade, the thermal break, the wind classification, and the flashing detail behind the frame. Get those right, and the servery window you install today will still be gliding open effortlessly when the deck needs its third restain.
Frequently Asked Questions About Aluminium Servery Windows
1. What is the difference between a servery window and a normal window?
A servery window is positioned at bench height (900-1000 mm) and opens wide enough to create a functional pass-through between indoor and outdoor spaces. Unlike standard windows designed for ventilation, servery windows span 1800 mm to over 4000 mm, align flush with kitchen countertops, and use heavy-duty hardware engineered for daily operation as a serving counter. They integrate with external shelving or benchtops to form a continuous flat surface when open, effectively transforming a wall section into a two-sided workspace connecting kitchens or bars to decks, patios, and alfresco dining areas.
2. How much do aluminium bifold servery windows cost in Australia?
Aluminium bifold servery window pricing varies significantly based on panel count, glazing specification, hardware grade, and installation complexity. Supply-only costs can reach $1,250 per square metre at the higher end with premium glazing. Key cost drivers include the number of panels (three-panel systems cost less than five-panel configurations), glazing type (double glazing adds 25-35% over single glass), hardware quality (marine-grade stainless versus standard zinc-plated), thermal break technology, and whether structural work like steel beam installation is required. Rather than chasing the lowest price, focus on hardware and glazing quality since these determine daily performance and longevity over 20+ years of use.
3. Do I need council approval to install a servery window in Australia?
In most cases, yes. Installing a servery window typically involves cutting into or enlarging an opening in an external wall, which triggers council approval requirements. If the wall is load-bearing, you need a structural engineer to specify the correct lintel or steel beam, and the work generally requires a development application (DA) or complying development certificate (CDC). A like-for-like replacement of an existing window with the same dimensions may qualify as exempt development in some jurisdictions. Your building certifier can confirm which pathway applies, but assume any new or enlarged opening in a load-bearing wall needs both engineering sign-off and council approval.
4. Which servery window type is best for an outdoor bar or pool area?
Gas strut flip-out windows are the top choice for outdoor bars and pool houses. The single panel lifts outward on nitrogen-charged struts to create an overhead canopy that shelters guests from light rain and sun, while clearing 100% of the opening width. For bar setups, position the sill at 1000 mm (standard bar height) rather than the typical 900 mm kitchen counter height. Pool-area installations require marine-grade 316 stainless steel hardware and thicker powder-coat specifications to withstand chlorine-laden air and splash exposure. Drainage channels in the bottom track are essential to handle water that inevitably enters the system.
5. How do I maintain aluminium servery windows in coastal areas?
Coastal aluminium servery windows need more frequent attention than inland installations. Rinse frames with fresh water weekly to remove salt spray before it accumulates in tracks and around fasteners. Every three months, perform a deep clean using diluted white vinegar (one part vinegar to three parts water) to neutralise salt residue that standard detergents miss. Apply marine-grade wax to frames every six months for a hydrophobic barrier. Lubricate tracks and rollers with silicone spray quarterly, and wipe gas strut piston rods clean monthly. Most critically, ensure all hardware is 316-grade stainless steel — standard zinc-plated components will pit and seize within two to three years in salt-air environments.
More Window & Door Guides