What Are Aluminium Double Glazed Doors and Windows
Street noise bleeding through old single-pane glass. Summer heat radiating off a west-facing wall. A draught you can feel from across the room. These are the problems that push homeowners and builders toward a proven solution — and it starts with understanding exactly what that solution involves.
Definition and Core Components
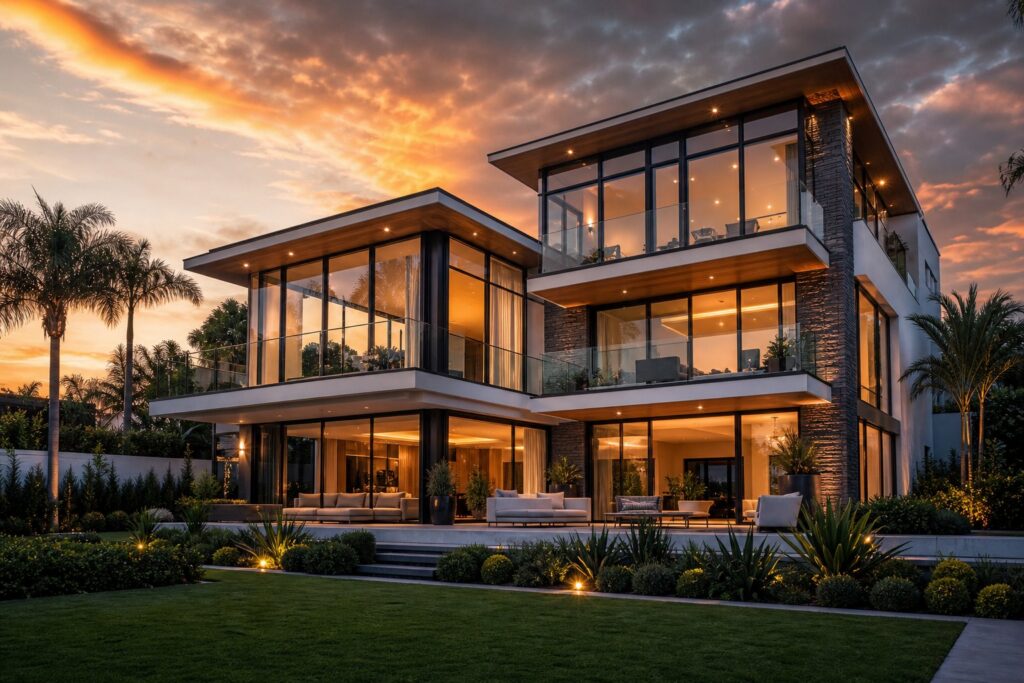
Aluminium double glazed doors and windows consist of two panes of glass separated by a sealed cavity — typically filled with argon gas — housed within structural aluminium frames. The sealed gap between the panes acts as an insulating barrier, dramatically reducing heat transfer and sound transmission compared to single-glazed alternatives.
The concept is straightforward: one pane of glass offers minimal resistance to energy and noise. Two panes, with a gas-filled space between them, create a buffer zone that slows conduction, convection, and sound waves. Pair that aluminium double glazing unit with a frame material strong enough to support large glass panels without bulky profiles, and you get a system built for performance and aesthetics in equal measure.
Why Aluminium and Double Glazing Work Together
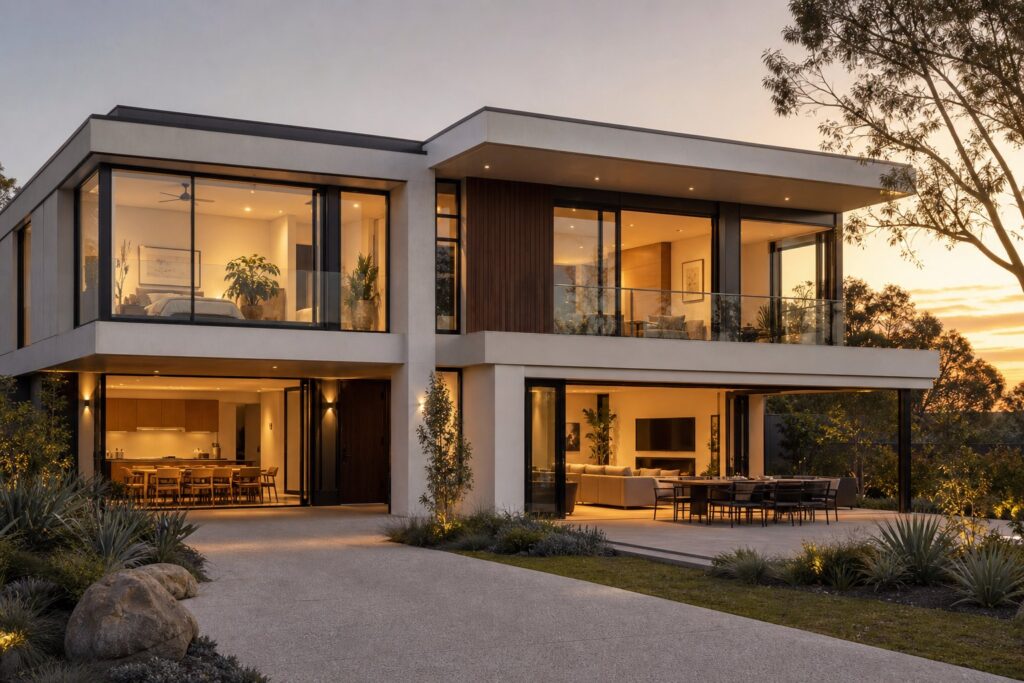
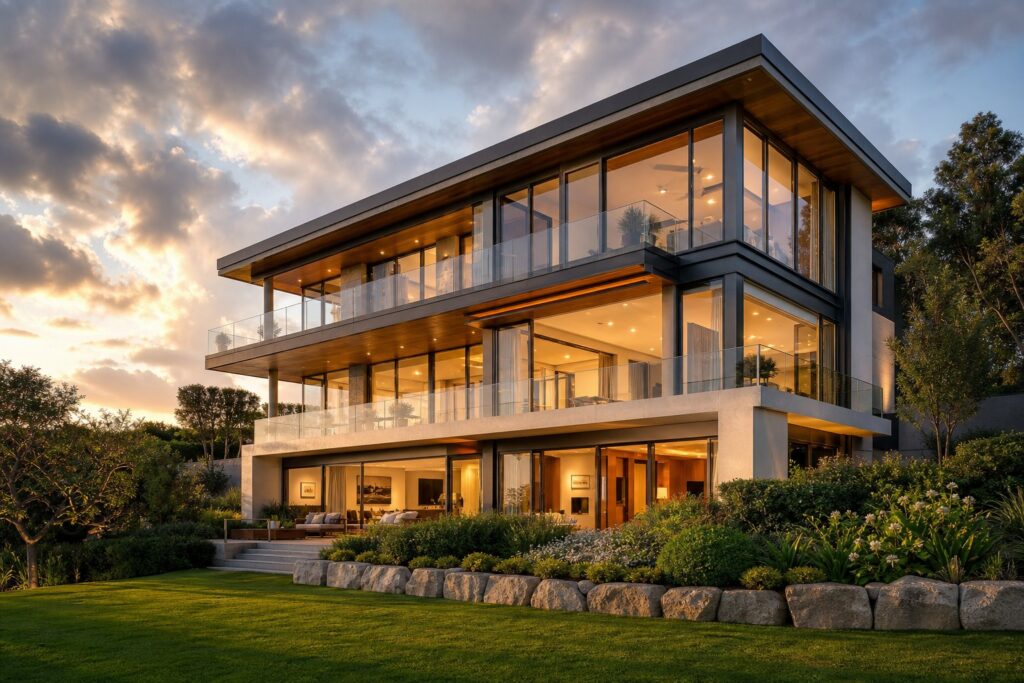
Aluminium’s strength-to-weight ratio is the key reason it pairs so well with double glazed units. Where timber and uPVC frames need wider profiles to achieve structural integrity, aluminium doors and windows can hold heavier glass assemblies with noticeably slimmer sightlines. That means more visible glass area, more natural light, and a cleaner architectural look — particularly important in modern Australian homes where indoor-outdoor flow is a design priority.
Double glazing, meanwhile, handles the performance side. The sealed gas cavity reduces thermal transfer and dampens external noise, addressing two of the biggest comfort concerns in both residential and commercial buildings. Together, the combination delivers what neither component could achieve alone: a system that is structurally lean yet thermally and acoustically robust.
Who Benefits Most From This System
Homeowners renovating older properties with single-glazed aluminium windows & doors stand to gain the most immediate improvement in comfort and energy savings. Builders working on new multi-storey residential projects benefit from aluminium’s design flexibility and compliance with tightening NCC energy requirements. Architects specifying aluminium double glazed systems gain access to expansive configurations — from slim casement windows to full-height sliding doors — without compromising on durability or recyclability.
Whether the goal is silencing a busy road, cutting cooling costs in a Brisbane summer, or meeting bushfire compliance in a BAL-rated zone, the core advantages remain consistent: energy efficiency, longevity that can stretch beyond 40 years, and a material that can be recycled indefinitely at end of life.
Of course, aluminium is a metal — and metals conduct heat. That single fact shaped the biggest engineering challenge in the industry and led to one of its most important innovations.
The Science Behind Thermal Breaks in Aluminium Frames
Aluminium conducts heat roughly 1,000 times faster than uPVC. For decades, that single fact kept architects and builders wary of specifying it for energy-conscious projects. Early aluminium frame glass door and window systems earned a reputation for cold interior surfaces, condensation streaks, and wasted heating energy — a reputation that stuck long after the technology moved on.
Why Raw Aluminium Conducts Heat
Metal atoms share electrons freely, which is what makes aluminium such an efficient conductor of both electricity and heat. In an unmodified aluminium door and frame, the exterior profile and interior profile form one continuous piece of metal. Heat travels across that bridge effortlessly — warm air escaping outward in winter, and radiant heat pushing inward during an Australian summer. The result is a frame that works against your climate control rather than with it.
This thermal bridging effect was the Achilles’ heel of early aluminium glazing. Homeowners in Melbourne or Sydney who touched the inside of their window frames on a cold morning could feel them nearly as cold as the air outside. Condensation would form, and energy bills climbed.
How Thermal Breaks Solve the Problem
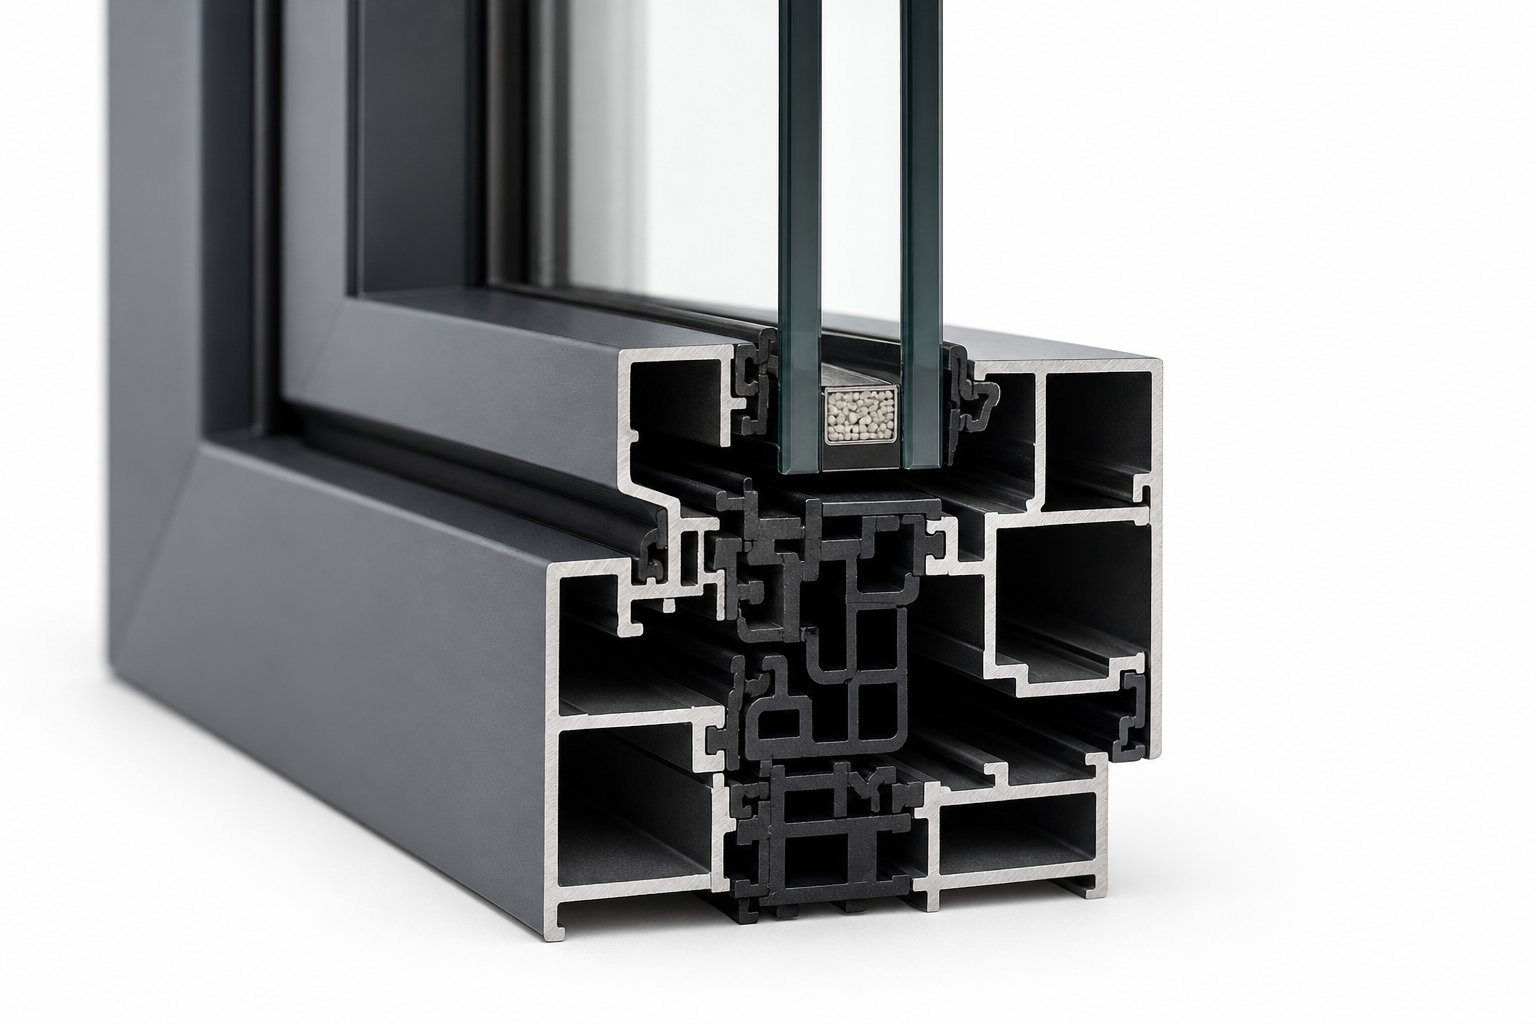
The breakthrough came with polyamide thermal break technology. During manufacturing, reinforced polyamide strips — a strong, non-metallic composite — are inserted between the inner and outer sections of the aluminium profile. These strips physically interrupt the conductive pathway, splitting what was a single metal bridge into two thermally isolated zones.
Think of it as cutting a metal spoon in half and joining the pieces with a plastic insulator. Heat can no longer travel directly through the frame. Modern thermally broken aluminium systems can achieve whole-window U-values as low as 1.1 W/m²K — competitive with, and sometimes exceeding, uPVC performance.
A complete double pane aluminum windows unit layers multiple insulation strategies together. Each layer plays a distinct role:
- Outer aluminium profile — provides structural rigidity and weather resistance on the exterior face.
- Polyamide thermal break — interrupts heat flow between outer and inner frame sections.
- Sealed gas cavity (argon or krypton) — sits between the two glass panes, reducing convection and conduction across the glazed area.
- Inner aluminium profile — maintains frame strength on the room side while remaining thermally isolated from the exterior.
Argon gas fills are standard in quality aluminium double glazed systems across Australia. Argon is denser than air, which slows convective heat movement inside the cavity. Krypton, though more expensive, offers even better insulation for units with narrower cavities.
Seal Integrity and Long-Term Performance
All of this engineering hinges on one critical detail: the perimeter seal holding the two glass panes together must remain airtight. If that seal degrades, argon gradually escapes and ambient air — carrying moisture — seeps in. The telltale sign is fogging or condensation appearing between the panes, a problem that no amount of cleaning can fix because the moisture is trapped inside the sealed unit.
Seal failure typically develops over 15 to 25 years, accelerated by prolonged UV exposure, extreme temperature cycling, and poor-quality sealant materials. Coastal properties in areas like the Gold Coast or Perth’s northern suburbs face additional stress from salt-laden air. Choosing aluminum double pane windows with high-quality dual-seal construction and reputable manufacturing standards — such as compliance with AS 1288 and AS 2047 — significantly extends the lifespan of the sealed unit and protects the thermal performance you paid for.
Thermal break technology and gas-filled cavities solve the physics problem. But aluminium is only one option in a market that includes uPVC, timber, and composite frames — each with its own trade-offs in durability, aesthetics, and cost.
Aluminium vs uPVC vs Timber vs Composite Frames Compared
Four frame materials dominate the Australian double glazing market. Each one handles heat, weather, and the passage of time differently — and each sits at a different point on the cost spectrum. Picking the right one means weighing what matters most for your specific project, rather than defaulting to whichever material gets the loudest marketing push.
Aluminium Frame Strengths and Limitations
The defining advantage of an aluminium door or window frame is structural strength without visual bulk. Aluminium profiles can be milled thinner than any other mainstream framing material while still supporting large, heavy double glazed units. In practical terms, that translates to slimmer sightlines and a higher glass-to-frame ratio — exactly what architects want when designing open-plan living areas that connect to outdoor spaces.
Durability is another strong suit. A well-finished aluminium frame resists rust, rot, and insect attack, and it won’t warp or swell with seasonal temperature swings. Powder-coated finishes are available in virtually unlimited RAL colours, and those finishes hold up for decades under harsh UV exposure — a genuine consideration across most of Australia. Recyclability rounds out the environmental case: aluminium can be melted down and reused indefinitely without losing structural properties, and recycled aluminium requires roughly 95% less energy to produce than primary smelting.
The limitation is thermal conductivity, as covered in the previous section. Without a thermally broken profile, an aluminium frame performs poorly as an insulator. Thermally broken alu doors and windows close that gap significantly, but the engineering adds to the cost. In budget-constrained residential projects where thermal performance is the sole priority, aluminium may not always represent the best value per dollar spent on insulation.
How uPVC and Timber Compare
uPVC (unplasticised polyvinyl chloride) is the go-to material for homeowners watching their budget. It insulates naturally — no thermal break required — because plastic simply does not conduct heat the way metal does. Maintenance is minimal: a wipe-down with soapy water is about as involved as it gets. For standard-sized openings on a single-storey suburban home, uPVC delivers solid thermal performance at the lowest upfront cost.
The trade-offs show up in aesthetics and longevity. uPVC profiles need to be thicker to achieve the structural rigidity that aluminium gets effortlessly, which means chunkier frames and less visible glass. Colour options are improving but remain limited compared to powder-coated aluminium, and dark uPVC finishes can absorb heat and risk warping over time in Australia’s climate. Those choosing vinyl windows alongside aluminum doors on the same project — a more common approach than many realise — often do so to balance cost on standard windows while preserving slim, contemporary profiles on feature openings.
Timber, by contrast, excels in a completely different context. Solid hardwood frames offer natural warmth, outstanding acoustic performance, and a visual character that neither aluminium nor uPVC can replicate. For heritage restorations — think Federation-era homes in Sydney’s Inner West or Edwardian terraces in Melbourne — timber is often the only material that satisfies both council heritage requirements and the homeowner’s expectations.
The cost of that beauty is maintenance. Timber frames demand repainting or resealing every three to five years. Neglect that schedule, and moisture infiltration leads to rot, swelling, and eventual structural failure. While a properly maintained timber frame can last well over 50 years, many homeowners underestimate the ongoing time and expense involved. In coastal or tropical regions — Far North Queensland, for instance — exposure to moisture and termites compounds those challenges considerably.
Composite Frames as an Alternative
Composite frames attempt to split the difference. Built from blends of timber fibres, polymers, and sometimes recycled materials, composites aim for the look and feel of timber with significantly lower maintenance demands. They resist rot and insect damage, offer respectable thermal performance, and can be finished to mimic natural woodgrain convincingly enough that they work in both modern and traditional settings.
Availability is the main constraint in the Australian market. Metal frame windows and doors — particularly aluminium and, to a lesser extent, steel — enjoy extensive local manufacturing and supply networks. Composite systems, while growing in popularity, still have fewer suppliers and a narrower range of configurations. For projects requiring large-format sliding or bi-fold systems, aluminium remains the more readily specified and supported option.
Cost sits in the mid-to-upper range. Composites are typically more expensive than uPVC and comparable to thermally broken aluminium, though pricing varies with brand and specification. Their appeal lies in offering a low-maintenance alternative for homeowners who love the timber aesthetic but lack the appetite for ongoing upkeep.
| Criteria | Aluminium (Thermally Broken) | uPVC | Timber | Composite |
|---|---|---|---|---|
| Lifespan | 30–45+ years | 20–30 years | 50+ years (if maintained) | 30–40+ years |
| Maintenance | Low — occasional wipe-down | Very low — soap and water | High — repaint/reseal every 3–5 years | Low — periodic cleaning |
| Thermal Performance | High (with thermal break) | High (inherent insulator) | High (natural insulator) | Medium–High |
| Profile Thickness | Slim — highest glass-to-frame ratio | Thick — bulkiest profiles | Medium | Medium |
| Colour Options | Virtually unlimited (powder coat) | Limited — expanding but constrained | Unlimited (paint or stain) | Good — factory-applied finishes |
| Recyclability | High — 100% recyclable indefinitely | Medium — recyclable but less efficient | Medium — biodegradable, limited reuse | Low–Medium — varies by composition |
| Typical Applications | Contemporary homes, commercial, multi-storey, large openings | Budget residential, standard openings | Heritage homes, high-end residential | Mid-range residential, timber-look projects |
No single material wins across every category. Aluminium dominates when the project calls for slim profiles, large-span openings, colour flexibility, and long-term recyclability — the reasons aluminum doors remain the default in commercial and contemporary residential architecture. uPVC makes financial sense for straightforward residential replacements. Timber is unmatched in heritage contexts. And composite carves out a growing niche for those who want timber aesthetics without the maintenance burden.
What ultimately shapes the decision, though, is not just the frame — it is how that frame is configured. A casement window, a bi-fold door, and a full-height sliding panel each place different structural and performance demands on whichever material you choose.
Door and Window Configuration Types Explained
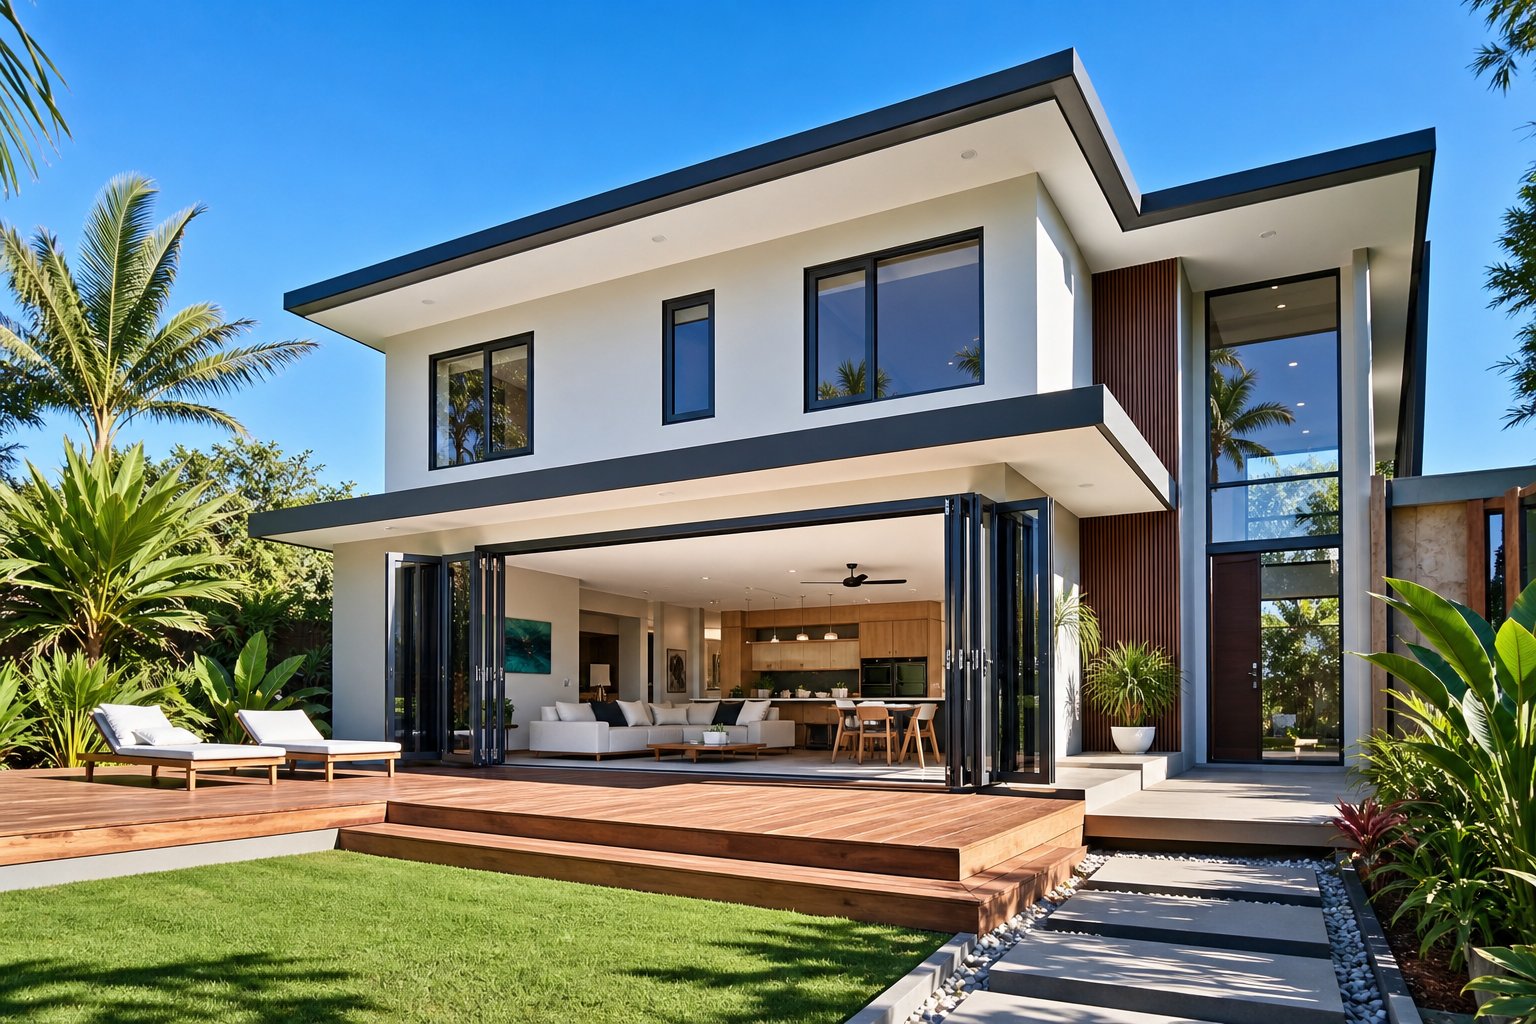
A thermally broken aluminium frame can house almost any style of opening — from a narrow casement in a hallway to a six-panel bi-fold spanning an entire living room wall. The configuration you choose determines how a space feels day to day: how air flows through it, how much natural light reaches the interior, and how seamlessly indoor living connects to the outdoors. Getting the frame material right is only half the equation. Getting the opening type right is what turns a good window or door into the perfect one for each room.
Window Configurations and Their Applications
Casement windows hinge at the side and swing outward, creating a wide opening that catches cross-breezes effectively. They seal tightly against the frame via multi-point locks, making them one of the most airtight operable window types available. Bedrooms, kitchens, and bathrooms all benefit from the controlled ventilation a casement provides — and aluminium’s slim profile ensures maximum glass area even in modest-sized openings.
Sliding windows operate horizontally along a track, which means they need zero clearance outside or inside the wall plane. This makes them ideal for rooms that face walkways, decks, or narrow side passages where a projecting sash would be impractical. Ventilation is adjustable — slide the panel a few centimetres for a gentle draught, or push it fully open for airflow across the entire opening width.
Tilt-and-turn windows offer two modes of operation from a single handle. A partial turn tilts the sash inward from the top, allowing secure background ventilation — useful at night or during rain. A full turn swings the sash inward like a door for maximum airflow and easy cleaning of the exterior glass from inside. This dual functionality has made tilt-and-turn systems popular in multi-storey apartments and Passive House projects where airtightness is critical.
Fixed panels do not open at all. They exist purely to maximise a view or flood a space with natural light. Paired alongside operable casement or awning sashes, fixed panels let you scale up the glazed area without adding unnecessary hardware — a cost-effective strategy for feature walls in living rooms, stairwells, and entryways. Because they have no moving parts, fixed units also deliver the best possible thermal and acoustic seal.
Door Configurations for Residential and Commercial Use
Bi-fold doors fold in concertina fashion, stacking neatly to one side and opening up nearly the entire width of the aperture. They are the go-to choice for connecting an open-plan kitchen or living area to a patio or alfresco zone — a design move central to Australian indoor-outdoor living. The trade-off is the stacked panels, which occupy wall space when open, and the multiple hinges that require periodic maintenance to stay aligned.
Sliding doors glide along bottom or top tracks without swinging into either room. A standard two-panel slider is one of the most common configurations in Australian homes, particularly for rear access to courtyards and gardens. Multi-panel variants can span wider openings while keeping the profile sleek.
Aluminium stacking doors take the sliding concept further. Multiple panels slide and stack behind one another — or behind a fixed panel at one or both ends — creating an opening almost as wide as a bi-fold but without the folding mechanism. They suit large living areas and commercial spaces where maximising clear opening width matters but the fold-and-stack footprint of a bi-fold is undesirable.
An aluminum door with glass panels configured as a French door offers a classic double-hinged design that swings inward or outward from the centre. French doors pair beautifully with traditional and contemporary homes alike, and they suit moderate-width openings where a bi-fold would be overkill. Pivot doors, which rotate on a central or offset axis, create a dramatic architectural statement for oversized entry points. A single glass aluminum door pivoting open at the front of a home leaves a strong first impression — though the mechanism demands precise engineering and adequate surrounding clearance.
Shopfront-style configurations combine fixed glazing, aluminum full view doors, and sometimes automated sliding panels into a unified storefront system. These are most common in retail, hospitality, and mixed-use commercial projects where visibility and foot traffic flow are priorities. The aluminium framing in shopfront systems is typically heavier-gauge to span wider unsupported distances and accommodate compliance requirements for public access.
Matching Configuration to Project Requirements
Selecting the right configuration means matching the opening to the room’s function, spatial constraints, and performance targets. The table below compares the most common types across practical criteria:
| Configuration | Operation Style | Space Needed | Ventilation Level | Security Rating | Best Application |
|---|---|---|---|---|---|
| Casement Window | Side-hinged, swings outward | Exterior clearance required | High — full sash opens | High — multi-point lock | Bedrooms, kitchens, bathrooms |
| Sliding Window | Horizontal slide along track | No projection — minimal | Medium — up to 50% opening | Medium | Rooms facing walkways, servery areas |
| Tilt-and-Turn Window | Tilts in (top) or swings in (side) | Interior clearance required | High — two ventilation modes | High — compression seal + multi-point lock | Apartments, Passive House builds |
| Fixed Panel | Non-operable | None | None | Very high — no moving parts | Feature walls, stairwells, entryways |
| Bi-Fold Door | Concertina fold to one side | Wall space for stacked panels | Very high — near-full opening | Medium–High | Living areas, alfresco connections |
| Sliding Door | Horizontal slide along track | Minimal — panels overlap | Medium — partial opening | Medium–High | Rear garden access, bedrooms |
| Stacking Door | Multi-panel slide and stack | Stacking zone at one or both ends | High — wide clear opening | Medium–High | Large living areas, commercial spaces |
| French Door | Double-hinged, swings from centre | Swing arc clearance | High — both leaves open | High | Traditional homes, moderate openings |
| Pivot Door | Rotates on central or offset axis | Interior and exterior clearance | High — large single panel | Medium | Grand entries, architectural statements |
| Shopfront System | Fixed + operable combination | Varies by layout | Low–Medium | Medium | Retail, hospitality, mixed-use commercial |
Most residential projects end up combining several configurations — casement windows in the bedrooms, a bi-fold or stacker along the main living zone, a sliding door off the master suite, and fixed panels flanking the front entry. Commercial projects might layer shopfront glazing, automatic sliding entries, and louvre systems across a single facade. That breadth of options is one of the reasons aluminium remains the dominant framing material for multi-opening projects.
Suppliers that cover the full spectrum of these configurations under one engineered system simplify specification considerably. MEICHEN’s aluminium window, door, and facade product range, for example, spans casement and sliding windows through to bi-fold doors, stacking doors, curtain wall systems, and louvres — enabling builders and architects to source every opening type from a single system and maintain consistent profiles, finishes, and performance standards across an entire project.
Choosing the right aluminum door with window combination — or door-only and window-only units — for each opening is a structural and spatial decision. But there is another layer of choice that shapes how those openings actually perform once installed: the glass itself.
Advanced Glazing Options for Aluminium Double Glazed Windows
Standard clear double glazing already outperforms a single pane by a wide margin. But “clear double glazing” is really just the starting point. The glass between those aluminium frames can be engineered, coated, tinted, laminated, and gas-filled in ways that radically shift how a window handles heat, light, sound, and even self-maintenance. For Australian conditions — where fierce western sun, coastal UV, and wide temperature swings are part of daily life — the glazing specification often matters more than the frame material itself.
Low-E Coatings and Solar Control Glass
Low-E (low emissivity) coatings are microscopically thin metallic layers applied to one or more surfaces of the glass within a double glazed unit. Their job is selective: reflect long-wave infrared radiation — the heat radiating off warm objects — while still allowing visible light to pass through. The effect is similar to a thermos flask. Heat trying to escape in winter gets bounced back into the room, and solar heat pushing in during summer gets reflected outward.
Two broad categories exist. Passive Low-E coatings maximise solar heat gain, which suits cooler climates like Tasmania or the Victorian highlands where free warmth from the sun reduces heating loads. Solar control Low-E coatings do the opposite — they block a significant portion of incoming infrared energy, keeping interiors cooler. This second type is far more relevant across most of mainland Australia, particularly for aluminium double glazed windows on north-facing and west-facing elevations that cop direct sun for hours at a stretch.
The performance difference is measurable. Uncoated glass has an emissivity of around 0.84, meaning it radiates most of the heat it absorbs. A quality Low-E coating can drop that figure below 0.05 — reflecting the vast majority of radiant heat rather than letting it pass through. In practical terms, that translates directly to lower U-values and reduced energy bills, without darkening the room or compromising the view through an aluminium window with glass panels.
Tinted glass offers a complementary approach to solar control. Grey, bronze, and green tints absorb a portion of solar energy before it enters the building, reducing glare and cooling loads. Tinting works especially well on west-facing openings in cities like Perth and Brisbane, where late-afternoon sun can be punishing. It does reduce visible light transmittance, though, so it suits living areas and commercial facades better than bedrooms or studies where maximum daylight is preferred.
Laminated and Safety Glass Options
Laminated glass sandwiches a tough interlayer — typically polyvinyl butyral (PVB) or an acoustic-grade resin — between two sheets of glass. If the pane breaks, the interlayer holds the fragments together rather than letting shards scatter. That characteristic makes laminated glass a dual-purpose upgrade for double-glazed aluminium windows: it improves both security and acoustic insulation in one specification change.
For Australian projects, laminated glass also plays a role in bushfire compliance. Properties in BAL-rated zones may require specific glazing that resists radiant heat and ember attack, and laminated configurations can help meet those requirements under AS 3959. Coastal homes benefit from the impact resistance as well — wind-driven debris during storm season is a real concern from Far North Queensland down to parts of the NSW coast.
Self-cleaning glass adds a photocatalytic coating to the exterior surface. UV light from the sun breaks down organic dirt deposits, and rainwater sheets off the treated surface rather than beading, carrying loosened grime away. It is a practical choice for hard-to-reach aluminium double glazed windows on upper storeys or skylight applications where regular manual cleaning is difficult.
Obscured and patterned glass provides privacy without sacrificing natural light — a common need in bathrooms, ensuite windows, side-entry panels, and ground-floor rooms facing footpaths. Frosted, reeded, and textured finishes can be incorporated into one or both panes of a double glazed unit, and they pair naturally with the clean lines of an aluminum door glass panel flanking a front entrance.
Here is a summary of the main glazing upgrades available for aluminium double glazed systems:
- Low-E coating (passive) — reflects interior heat back into the room, reducing winter heat loss.
- Low-E coating (solar control) — blocks incoming solar infrared, keeping interiors cooler in summer.
- Tinted glass — absorbs solar energy and reduces glare, ideal for west-facing and north-facing openings.
- Laminated safety glass — holds together when broken, enhancing security, acoustic performance, and bushfire compliance.
- Self-cleaning glass — photocatalytic coating breaks down dirt with UV light, reducing maintenance on hard-to-reach panes.
- Obscured or patterned glass — delivers privacy while maintaining natural light transmission for bathrooms, entries, and side panels.
- Argon gas fill — standard insulating gas between panes, with a thermal conductivity of 0.016 W/m·K compared to 0.026 W/m·K for air.
- Krypton gas fill — premium option at 0.0088 W/m·K, best suited to narrower cavities and high-performance specifications.
Choosing Glass for Your Climate and Orientation
Glass selection should respond to both your region and the direction each opening faces. A north-facing window in Sydney receives sustained solar exposure throughout winter — beneficial for passive heating — but that same orientation can cause overheating in summer without solar control glass or adequate external shading. West-facing openings across most of Australia bear the brunt of harsh afternoon sun and almost always benefit from Low-E solar control coatings, tinting, or both.
South-facing openings receive minimal direct sunlight. Here, the priority shifts toward a low U-value to prevent heat loss rather than controlling solar gain. A passive Low-E coating paired with argon gas fill maximises insulation without unnecessarily limiting the modest light these windows receive.
East-facing glass catches early morning sun, which is generally welcome. Standard Low-E coatings handle this orientation comfortably in most Australian climate zones without additional tinting.
Regional variation matters too. A double-glazed aluminium window specified for a home in Hobart — where winters are long and heating demand is high — will prioritise a higher Solar Heat Gain Coefficient (SHGC) to capture free warmth. The same aluminium window with glass specified for Darwin should target a very low SHGC and strong UV rejection to keep cooling loads manageable year-round. Tools like the WERS (Window Energy Rating Scheme) database help Australian homeowners and builders compare how specific glazing combinations perform in each NatHERS climate zone, taking the guesswork out of specification.
Getting the glazing right shapes how much heat and light a room receives. But there is another performance dimension that matters just as much to anyone living near a busy road, a flight path, or a construction zone — and it depends on some surprisingly counterintuitive principles about how sound travels through glass.
Sound Insulation and Acoustic Performance Ratings
A busy street at 7 a.m. feels very different depending on what sits between you and it. Single-glazed windows let traffic rumble pour through almost unchecked. Double glass windows create a measurable buffer — but how much noise they actually block depends on three things most homeowners never consider: the gap between the panes, the thickness relationship of those panes to each other, and whether the frame itself vibrates or stays rigid.
How Double Glazing Reduces Sound Transfer
Sound travels as pressure waves through air and solid materials. When those waves hit the outer pane of a double glazed aluminium window, several things happen at once. Some energy reflects off the glass surface. Some passes through the pane and enters the sealed cavity. Inside that cavity, the air or gas layer acts as a decoupling zone — it absorbs and weakens the vibration before it reaches the inner pane. The result is that significantly less sound energy makes it through to the room compared to a single sheet of glass.
The cavity itself matters more than many people realise. Too narrow, and the air gap provides minimal benefit. Too wide, and certain frequencies can actually resonate within the space. Quality double glazed windows and frames are engineered with cavity depths that balance thermal insulation and sound disruption — typically between 12 mm and 20 mm for residential aluminium systems.
Aluminium frames contribute positively here as well. Unlike flexible framing materials that can vibrate in sympathy with incoming sound waves, aluminium is rigid and dense. A stiff frame re-radiates less sound into the room, which is particularly important for large sliding doors and expansive fixed panels where frame length creates more surface area for potential vibration transfer.
Acoustic Ratings and What They Mean
Two main rating systems quantify how much airborne sound a window blocks. In Australia, the standard metric is the Rw (weighted sound reduction index), which expresses performance as a single number in decibels. A standard aluminium double glazing unit with two identical 4 mm panes might achieve an Rw of around 29–31, while an acoustically optimised configuration can reach Rw 38 or higher.
The STC (Sound Transmission Class) system is more common in North American product literature. It serves a similar purpose but uses a slightly different calculation method. STC and Rw values are not directly interchangeable — a window rated STC 35 and another rated Rw 35 have been measured differently, so comparing them side by side can be misleading. For Australian projects, Rw is the more relevant reference, and it aligns with how acoustic requirements are specified under the National Construction Code.
What both systems share is a critical limitation: they average performance across a range of frequencies. Two windows with identical Rw ratings can perform very differently against low-frequency truck rumble versus mid-frequency voice chatter. Understanding the dominant noise type at your site matters as much as the number on the spec sheet.
Using two panes of different thickness — known as asymmetric glazing — is often more effective at reducing noise than simply making both panes thicker. Identical panes resonate at the same frequency, allowing certain sound waves to pass through efficiently. Mismatched thicknesses, such as pairing a 6 mm outer pane with a 4 mm inner pane, disrupt that resonance and force sound energy to dissipate across a broader frequency range.
Upgrades for High-Noise Environments
For homes beneath airport flight paths — think suburbs near Sydney’s Kingsford Smith, Melbourne’s Tullamarine, or Brisbane Airport — standard double glazed aluminium windows may not cut deep enough into the low-frequency drone of aircraft overhead. The same applies to properties fronting arterial roads or commercial premises sharing a boundary with residential neighbours.
The most effective acoustic upgrade is laminated glass with a specialised acoustic PVB interlayer. Unlike standard lamination, an acoustic interlayer is engineered to absorb vibration at specific frequency ranges — particularly the 1,000 to 4,000 Hz band where most traffic, voice, and machinery noise concentrates. Pairing an acoustic laminated pane with asymmetric glass thickness in an aluminum double glazing configuration can push performance beyond Rw 40, turning a constant urban hum into a muffled background barely noticeable from inside the room.
Frame sealing quality plays a role that is easy to underestimate. Sound will always exploit the path of least resistance. Even high-performance acoustic glass loses its advantage if there are gaps at the frame-to-wall junction or worn compression seals around operable sashes. Multi-point locking hardware — standard on quality aluminium systems — pulls sashes tight against the weatherseals, closing down the air gaps that sound leaks through. It is one reason why acoustically focused projects often favour fixed panels and casement windows, which seal under compression, over sliding configurations that rely on brush or fin seals with inherently lower air-tightness.
Acoustic comfort is something you notice in its absence — the moment you close the door and the street simply drops away. That same door, though, also needs to resist something far less subtle than noise: deliberate forced entry.
Security Features of Aluminium Double Glazed Systems
A window that blocks noise and holds heat is only doing part of its job if someone can force it open in under a minute. Security is where aluminium double glazed doors and windows earn a reputation that softer framing materials struggle to match — not because of a single feature, but because the frame material, glass construction, and locking hardware all reinforce each other in ways that compound resistance to attack.
Why Aluminium Frames Resist Forced Entry
Aluminium is a metal. That simple fact carries more security weight than any marketing claim about reinforcement or internal bracing. Where uPVC frames rely on steel inserts within a plastic shell to achieve rigidity, an aluminium frame is inherently rigid across its entire profile. Under sustained force from a crowbar or shoulder charge, uPVC can flex, distort at the corners, and eventually allow a locking mechanism to disengage. Aluminium resists that flex. The frame holds its shape, which means the locks stay engaged and the glass stays seated in its rebate.
This rigidity becomes especially important in large openings. A wide bi-fold door or full-height slider presents a bigger target and a longer span of frame under leverage. Heavily extruded aluminium profiles — the kind used in quality residential and commercial aluminum exterior doors — maintain structural integrity across those spans without the warping risk that affects both uPVC and poorly maintained timber over time. The thermal break within a thermally broken profile also contributes here: the reinforced polyamide strip adds a degree of composite stiffness to the overall section, complementing the aluminium’s natural strength.
Long-term stability seals the advantage. Timber can rot at joints and hinge points, gradually weakening the very areas a burglar targets. uPVC can become brittle after years of UV exposure, especially in Australia’s harsh conditions. An aluminium entry door or window frame does not degrade structurally — what was strong on installation day remains strong 20 or 30 years later, keeping locking hardware properly aligned and security performance consistent throughout the system’s lifespan.
Locking Mechanisms and Hardware Options
The frame provides the foundation, but the locking mechanism is often the most critical security component. A single-point lock — the basic snib or latch found on older sliding doors — secures the sash at only one position along the frame. Apply leverage at any other point, and the door can be pried open with surprisingly little effort.
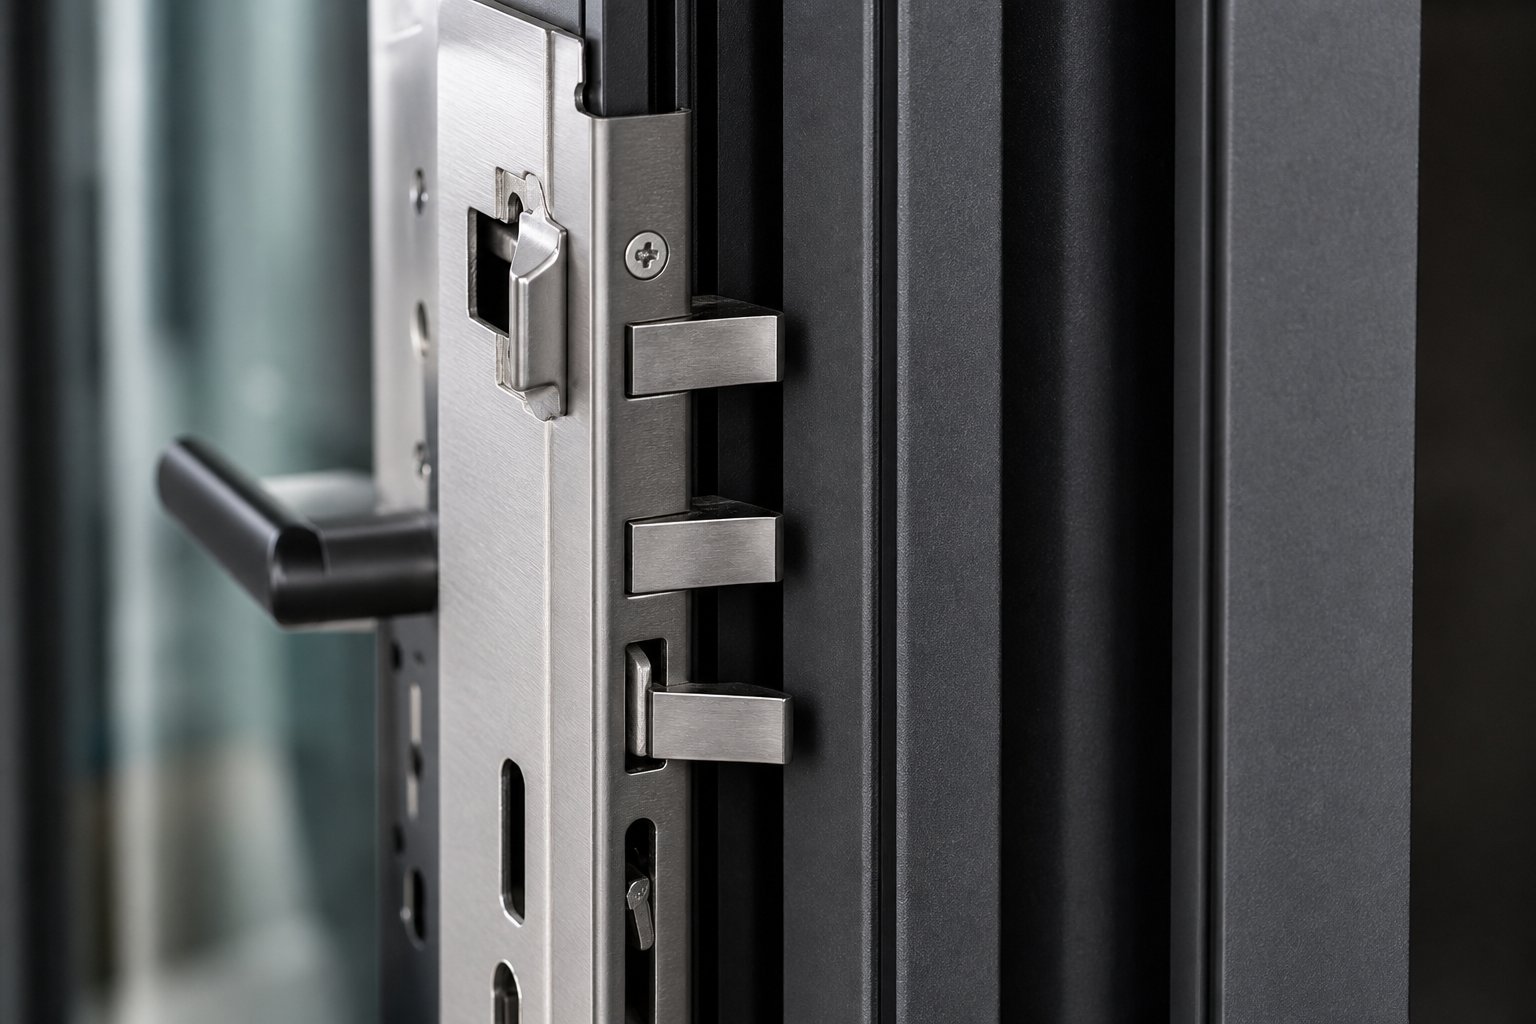
Multi-point locking systems change the equation entirely. Instead of one engagement point, three to five locking points engage simultaneously along the length of the frame when a single handle is turned. Each point anchors the sash to the frame independently, distributing any applied force across the entire edge rather than concentrating it at a single vulnerable spot. For an aluminum front door or a ground-floor sliding door, multi-point locking is non-negotiable in any security-conscious specification.
Beyond the primary locking mechanism, a well-specified aluminium system layers additional hardware defences:
- Multi-point locking systems — three to five engagement points per sash, operated by a single handle, distributing resistance across the full frame length.
- Anti-snap, anti-pick cylinders — restrict common lock-manipulation techniques, with restricted key profiles that prevent unauthorised copying.
- Shoot bolts — metal rods that extend into the head and sill of the frame, anchoring the top and bottom of the door leaf against prying.
- Anti-lift devices — prevent sliding panels from being lifted off their tracks, a vulnerability in older or poorly specified sliding doors.
- Security hinges — reinforced hinge pins and anti-removal studs that lock the hinge side of the door even if the hinge pin is compromised.
- Built-in window restrictors — allow partial opening for ventilation while keeping the sash locked in position, serving both security and child safety.
- Internally beaded glazing — glass is secured from the inside of the frame, preventing an intruder from removing the glazing bead from the exterior to pop the pane out silently.
Each of these elements works because the aluminium frame does not flex or warp under load. A shoot bolt is only effective if the frame it extends into remains dimensionally stable. An anti-lift device only works if the track stays straight. Aluminium gives these components the rigid platform they need to function as designed — year after year, without adjustment.
Glass Choices That Enhance Security
Hardware secures the frame. Glass secures the opening itself — and this is where double glazing delivers an often-overlooked security benefit. Two panes of glass are simply harder to breach than one. An intruder who smashes the outer pane still faces a second barrier, along with a sealed cavity that disrupts momentum and makes reaching through difficult.
The real upgrade, though, is laminated glass. As security glazing specialists note, tempered glass is roughly four to five times stronger than standard glass and shatters safely into blunt fragments — but once it fails, the opening is left completely exposed. Laminated glass behaves differently. A PVB or ionoplast interlayer bonds the glass plies together so that when a pane cracks, the fragments cling to the membrane rather than falling away. The attacker ends up pounding on a cracked but stubborn sheet that refuses to provide a clean opening, buying critical time and generating noise that draws attention.
For exterior aluminum doors and ground-floor windows that represent the highest break-in risk, specifying laminated glass on the inner pane of the double glazed unit creates a layered defence: the outer pane absorbs the first impact, the gas cavity disrupts follow-through, and the laminated inner pane holds firm even after cracking. In high-risk applications — aluminum impact doors in cyclone zones or commercial storefronts in urban areas — both panes can be laminated for maximum resistance.
Australian building standards under AS 1288 already require safety glass in certain locations, such as doors, sidelights, and low-level panels. Specifying laminated glass in those positions satisfies the safety requirement while simultaneously raising the security threshold — a practical two-for-one that adds meaningful protection without requiring additional framing or hardware changes.
An aluminum outside door with multi-point locks, anti-lift hardware, and laminated double glazing represents the kind of integrated security system that no single component can deliver alone. The frame resists leverage. The locks resist manipulation. The glass resists penetration. Together, they create a barrier that forces an opportunistic intruder to invest far more time, noise, and effort than most are willing to risk — which is precisely the point. Security is not about making entry impossible; it is about making it slow enough and loud enough that an intruder chooses to walk away.
Strong hardware and resilient glass protect a home physically. But there is another layer of compliance that determines whether those systems can legally be installed in the first place — and that layer is tightening across Australia faster than many builders realise.
Building Regulations and Energy Compliance for Aluminium Double Glazed Systems
Every feature discussed so far — thermal breaks, acoustic glazing, multi-point locks, laminated glass — only matters if the finished installation satisfies the regulatory framework governing where and how it can be used. In Australia, that framework is layered, detailed, and actively evolving. Getting the compliance pathway right from the outset saves time, cost, and the painful prospect of ripping out non-conforming products after a building certifier flags them.
Energy Ratings and Thermal Performance Standards
Two numbers sit at the heart of every energy compliance assessment for aluminium double glazed doors and windows: the U-value and the SHGC (Solar Heat Gain Coefficient).
The U-value measures how much heat passes through a complete window or door assembly — frame and glass combined — per square metre, per degree of temperature difference, per second. It is expressed in W/m²K. Lower numbers mean better insulation. A single-glazed aluminium window might return a U-value above 5.8 W/m²K. A thermally broken aluminium double glazed unit with argon fill and Low-E coating can sit below 2.0 W/m²K, and high-specification systems push below 1.5 W/m²K.
SHGC quantifies the proportion of solar radiation that passes through the glazing. A coefficient of 1.0 would let all solar energy through; 0.0 would block it entirely. In practice, specifications range from roughly 0.25 for heavily tinted solar control glass to 0.60 or above for clear glazing designed to maximise passive solar gain. The ideal SHGC depends on orientation and climate zone — a north-facing window in Melbourne benefits from a higher coefficient to capture free winter warmth, while a west-facing opening in Darwin needs a low coefficient to keep cooling loads manageable.
These two values feed directly into NatHERS (Nationwide House Energy Rating Scheme) assessments, which model a home’s predicted heating and cooling energy loads across all eight Australian climate zones. Under the current National Construction Code (NCC), new residential buildings must achieve a minimum 7-star NatHERS rating. Windows are one of the most influential variables in that calculation — a poorly specified opening on a west-facing wall can drag an otherwise efficient design below the threshold, while a well-chosen unit in the same position lifts the entire rating.
The Window Energy Rating Scheme (WERS) provides a standardised framework for comparing products. Aluminium door manufacturers and window suppliers submit their systems for independent testing, and the resulting U-value and SHGC data is published in a searchable database. For specifiers, WERS removes guesswork — you can compare a thermally broken aluminium sliding door against a casement window from a different brand on the same verified metrics.
Certification and Testing Requirements
Energy ratings tell part of the story. Structural performance, water resistance, and air infiltration tell the rest — and in Australia, the benchmark for all three is AS 2047.
This standard governs windows and external glazed doors across several critical criteria:
- Structural adequacy — the frame and glazing must withstand the wind pressures specific to the installation’s geographic location and height above ground. A coastal high-rise in the Gold Coast faces very different wind loads than a single-storey home in suburban Adelaide.
- Water penetration resistance — the system must prevent water ingress during driving rain at the pressure levels relevant to the site’s exposure category.
- Air infiltration — limits on how much air leaks through the closed assembly, directly affecting both energy efficiency and acoustic performance.
- Operating force — ensures operable sashes can be opened and closed without excessive effort, which matters for accessibility compliance.
Glazing itself falls under AS 1288, which specifies where safety glass is mandatory (doors, sidelights, low-level panels, wet areas) and dictates the type of safety glass required — toughened, laminated, or a combination. For properties in bushfire-prone areas, AS 3959 adds further glazing requirements based on the property’s BAL (Bushfire Attack Level) rating, potentially mandating tempered or laminated glass and restricting certain frame configurations.
Reputable aluminium door suppliers and exterior aluminum doors manufacturers provide compliance documentation as a matter of course. Every conforming product should carry a performance label — typically found on the inside of the frame — displaying its wind and water ratings in Pascals. A Certificate of Compliance, ideally backed by testing through a NATA-accredited laboratory and validated by an organisation such as the Australian Glass and Window Association (AGWA), confirms the product has been independently verified. If a supplier cannot produce these documents on request, that is a significant red flag — non-compliant products expose the homeowner to safety risks, potential council enforcement, and insurance complications if something fails.
Condensation resistance, while not yet assigned a standalone mandatory rating in the NCC, is increasingly influencing product selection. The NCC 2025 updates introduce mandatory ventilated wall cavities and strengthened condensation management provisions for Climate Zones 6, 7, and 8 — covering Melbourne, Hobart, Canberra, and much of regional Victoria and Tasmania. Windows that maintain warm internal glass temperatures reduce the condensation risk that drives mould, timber rot, and insulation degradation. Thermally broken aluminium frames outperform non-thermally-broken alternatives here, though the quality of the thermal break itself varies between aluminium door supplies and systems — a factor worth interrogating during specification.
The typical compliance pathway for aluminium double glazed installations follows a clear sequence:
- Performance specification — the architect, energy assessor, or designer determines the required U-values, SHGC, wind load, water resistance, and any BAL or cyclone ratings based on site conditions and NCC requirements.
- Product selection and verification — the builder or specifier selects products from aluminium door manufacturers whose systems carry WERS-rated data, AS 2047 compliance labels, and AS 1288 certification for the relevant glazing types.
- NatHERS energy modelling — the selected window and door specifications are entered into NatHERS-accredited rating software to confirm the overall dwelling achieves the minimum 7-star energy rating (or higher if targeting premium performance).
- Supply and documentation handover — the manufacturer supplies the products along with performance labels, Certificates of Compliance, and test reports. This documentation package travels with the installation.
- Installation to manufacturer specifications — correct flashing, sealing, and integration with the building envelope are carried out by a qualified installer following the manufacturer’s technical guidelines.
- Building certifier sign-off — the certifier reviews the compliance documentation, inspects the installation, and confirms it meets NCC requirements before issuing occupancy approval.
Skipping or shortcutting any step in this chain creates liability gaps. A product that is AS 2047 certified but installed incorrectly still fails. A beautifully installed window that lacks compliance documentation leaves the certifier unable to sign off. The compliance pathway is linear — each link depends on the one before it.
Future-Proofing Against Tightening Standards
Australian building regulations have moved consistently in one direction over the past decade: tighter thermal performance, better condensation management, and higher minimum energy ratings. The jump from 6-star to 7-star NatHERS minimum in the NCC 2022 cycle was significant. The proposed residential energy efficiency upgrades were deferred from NCC 2025, but they were deferred — not abandoned. Industry consensus points toward further tightening in the next code cycle, widely expected around 2028 or 2029.
For anyone specifying aluminium double glazed doors and windows today, this trajectory matters. A system that barely scrapes past the current 7-star minimum may fall short when the goalposts shift. Investing in higher-grade thermal breaks, Low-E coated glazing, and argon- or krypton-filled cavities costs more upfront but positions the installation to remain compliant — and comfortable — through at least the next two code cycles without requiring replacement.
The commercial sector is already feeling this pressure. Updated Section J requirements in the NCC 2025 mandate improved building envelope performance and, in some cases, on-site renewable energy for commercial buildings. Aluminium-framed curtain walls, shopfronts, and commercial entry systems are directly affected. Exterior aluminum doors manufacturers who engineer their profiles to exceed current minimums — rather than just meet them — offer builders and developers a hedge against the regulatory direction of travel.
Regulations set the floor. They define what must be achieved. But the specification choices that determine whether a project merely clears that floor — or lands well above it — come down to how carefully each system is selected for the conditions it will actually face.
How to Specify the Right Aluminium Door and Window System for Your Project
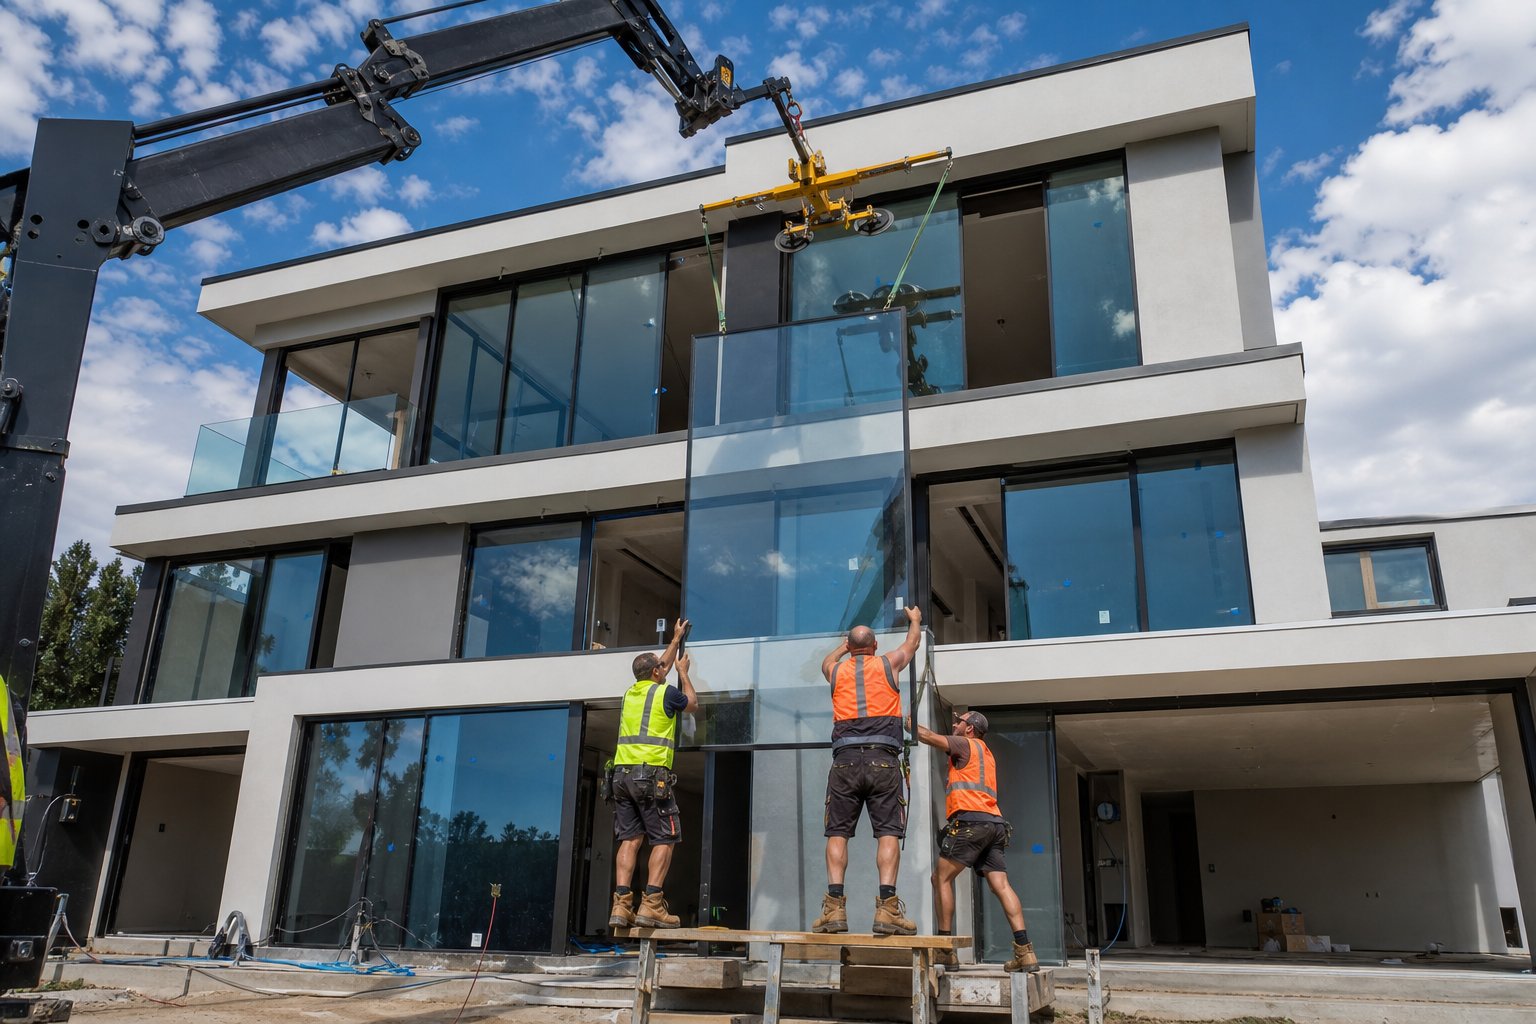
Knowing what aluminium double glazed doors and windows can do — thermally, acoustically, structurally — is one thing. Translating that knowledge into a specification that fits your actual project is where the real decisions happen. The difference between a system that performs beautifully for decades and one that creates headaches at inspection comes down to a logical sequence of choices, made in the right order.
Defining Your Performance Requirements
Start with the site, not the product catalogue. Every opening in a building faces a unique combination of wind exposure, solar orientation, street noise, security risk, and regulatory demands. A west-facing living room slider in Perth needs aggressive solar control glass and a low SHGC. A ground-floor bedroom window beside a laneway in Melbourne needs acoustic laminated glazing and robust multi-point locking. A north-facing fixed panel in a Hobart hillside home can afford a higher SHGC to capture passive solar warmth.
Map each opening against four performance criteria before selecting a single product:
- Thermal targets — what U-value and SHGC does each opening need to satisfy NatHERS modelling and NCC compliance?
- Acoustic requirements — is the site near a main road, flight path, or commercial zone that demands an Rw above 35?
- Security priorities — which openings are ground-level, accessible, or facing low-visibility areas?
- Bushfire or cyclone ratings — does the site carry a BAL rating or fall within a cyclone-rated region requiring specific glazing and frame compliance?
This opening-by-opening analysis prevents the common mistake of applying one specification across an entire home. Over-specifying south-facing windows wastes budget. Under-specifying west-facing ones wastes energy for years.
Evaluating Suppliers and System Compatibility
Once performance targets are clear, the next question is who can deliver a system that meets them — consistently, across every opening type the project requires. A typical residential build might involve casement windows, a bi-fold door, fixed panels, sliding doors, and possibly louvres or a shopfront entry. Sourcing each from a different manufacturer introduces risk: profiles may not match visually, finishes can vary between batches, and compliance documentation becomes fragmented.
Working with a supplier that offers a unified aluminium windows and door ecosystem simplifies this considerably. When every aluminum window and door in a project comes from one engineered system, the thermal break technology, hardware platform, powder-coat process, and testing standards remain consistent. Architects get clean sight-line continuity across the facade. Builders get a single point of technical support. And the certifier receives one coherent compliance package rather than a patchwork of separate test reports.
MEICHEN’s product range illustrates this approach well — spanning aluminium windows, doors, curtain wall systems, louvres, and balustrades under one manufacturing ecosystem. For builders and architects working on multi-opening projects, sourcing the entire fenestration scope from a single system removes the compatibility guesswork and keeps specification streamlined from tender through to handover.
Custom aluminium windows and custom aluminum doors are standard practice in the aluminium industry, not a premium exception. Unlike uPVC, which relies heavily on modular sizing, aluminium profiles are extruded and fabricated to order. Odd-shaped openings, oversized panels, arched transoms, and non-standard reveals are all achievable without engineering compromise — a major advantage for renovation projects dealing with existing brickwork or architecturally ambitious new builds.
From Research to Project-Ready Specification
Moving from research into a live specification follows a practical sequence. First, confirm the NatHERS climate zone and run preliminary energy modelling to identify which openings are most sensitive to glazing and frame choices. Second, shortlist aluminium doors windows systems from suppliers who provide independently verified WERS data, AS 2047 compliance, and AS 1288 certification. Third, request technical data sheets for the specific configurations needed — casement, slider, bi-fold, fixed — and cross-check their published U-values and SHGC against your modelling inputs.
Ask potential suppliers direct questions: Can they provide a Certificate of Compliance backed by NATA-accredited testing? Do they offer project-specific engineering for wind load calculations? Will they support the installer with detailed fixing and flashing guides to ensure the installation matches the conditions under which the product was tested?
For alum windows and doors on projects of any scale, the specification stage is where cost savings and long-term performance are locked in — or lost. A system specified with care, verified against the right standards, and installed to the manufacturer’s guidelines will outperform a cheaper alternative for decades. The frame material, the glazing, the hardware, and the compliance pathway all converge in this final step. Get it right here, and the street noise, the summer heat, and the winter chill stay exactly where they belong — on the other side of the glass.
Frequently Asked Questions About Aluminium Double Glazed Doors and Windows
1. Are aluminium double glazed windows energy efficient in Australian climates?
Yes, when fitted with thermally broken profiles and appropriate glazing. Modern thermally broken aluminium systems achieve whole-window U-values below 2.0 W/m²K, competitive with uPVC and timber. Pairing these frames with Low-E coated glass and argon gas fills further boosts performance. The key is matching the Solar Heat Gain Coefficient (SHGC) to each window’s orientation and NatHERS climate zone — solar control glass for harsh western sun, and higher-SHGC glass on south-facing openings to retain warmth. Suppliers like MEICHEN offer WERS-rated aluminium window and door systems tested to AS 2047, making it straightforward to verify energy performance before purchase.
2. How long do aluminium double glazed doors and windows last?
A quality thermally broken aluminium frame typically lasts 30 to 45 years or more, with minimal maintenance beyond occasional cleaning. The sealed double glazed unit inside the frame has its own lifespan, generally 15 to 25 years before the perimeter seal may begin to degrade — particularly in coastal or high-UV environments. Choosing units manufactured with dual-seal construction and compliant with AS 1288 extends seal life significantly. Unlike timber, aluminium does not rot, warp, or attract termites, meaning the frame’s structural and security performance remains consistent throughout its entire service life.
3. What is a thermal break in an aluminium window frame?
A thermal break is a reinforced polyamide or polyurethane strip inserted between the interior and exterior sections of an aluminium profile during manufacturing. It physically interrupts the metal-to-metal pathway that would otherwise allow heat to conduct rapidly through the frame. Without a thermal break, aluminium transfers heat roughly 1,000 times faster than uPVC. With one, the frame is split into two thermally isolated zones, allowing the system to achieve insulation levels that meet or exceed NCC 7-star energy requirements. Thermal break quality varies between manufacturers, so checking independently verified U-value data through the WERS database is recommended.
4. How much noise can aluminium double glazed windows block?
Standard aluminium double glazed windows with two identical 4 mm panes typically achieve an Rw (weighted sound reduction index) of around 29 to 31 decibels. Upgrading to asymmetric glazing — using different thickness panes such as 6 mm and 4 mm — disrupts sound resonance and can lift performance to Rw 35 or higher. For homes near airports, arterial roads, or commercial zones, adding a laminated pane with an acoustic PVB interlayer can push ratings beyond Rw 40. Frame seal quality also matters — multi-point locking hardware on casement and tilt-and-turn windows compresses weatherseals tightly, closing down the air gaps that sound exploits.
5. Do aluminium double glazed windows meet Australian building standards?
They must comply with several Australian Standards to be legally installed. AS 2047 covers structural adequacy, water resistance, and air infiltration for windows and external glazed doors. AS 1288 governs safety glass requirements for doors, sidelights, and low-level panels. Properties in bushfire-prone areas must also satisfy AS 3959 based on their BAL rating. Energy performance feeds into NatHERS modelling under the NCC, which currently mandates a minimum 7-star rating for new homes. Reputable manufacturers — including system suppliers like MEICHEN — provide Certificates of Compliance backed by NATA-accredited testing, ensuring every product in the specification chain is verified before the building certifier signs off.
More Window & Door Guides