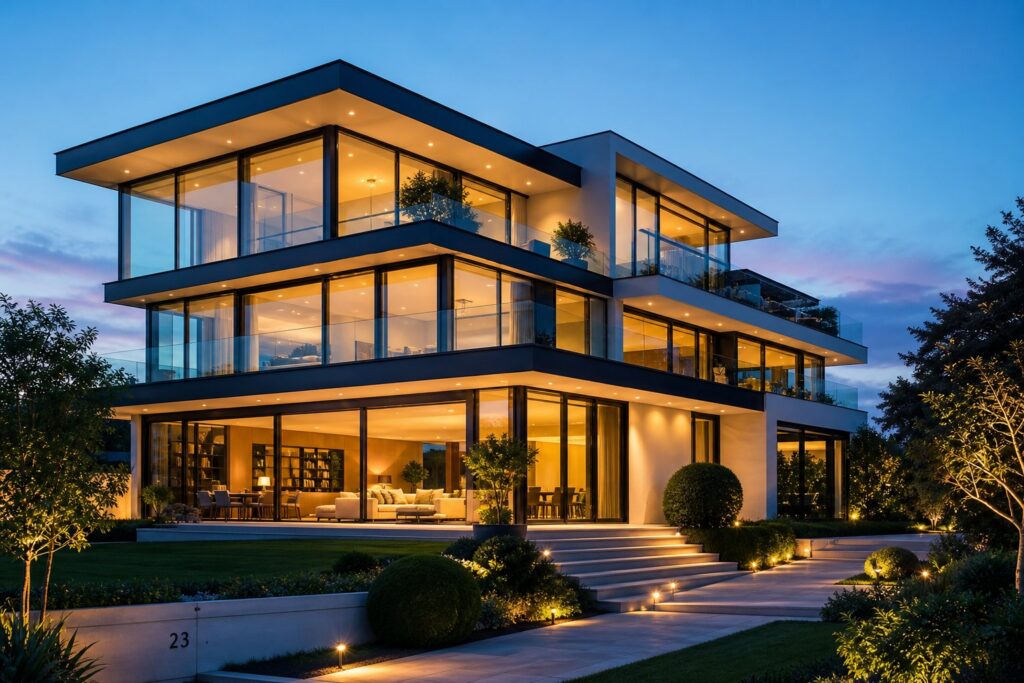
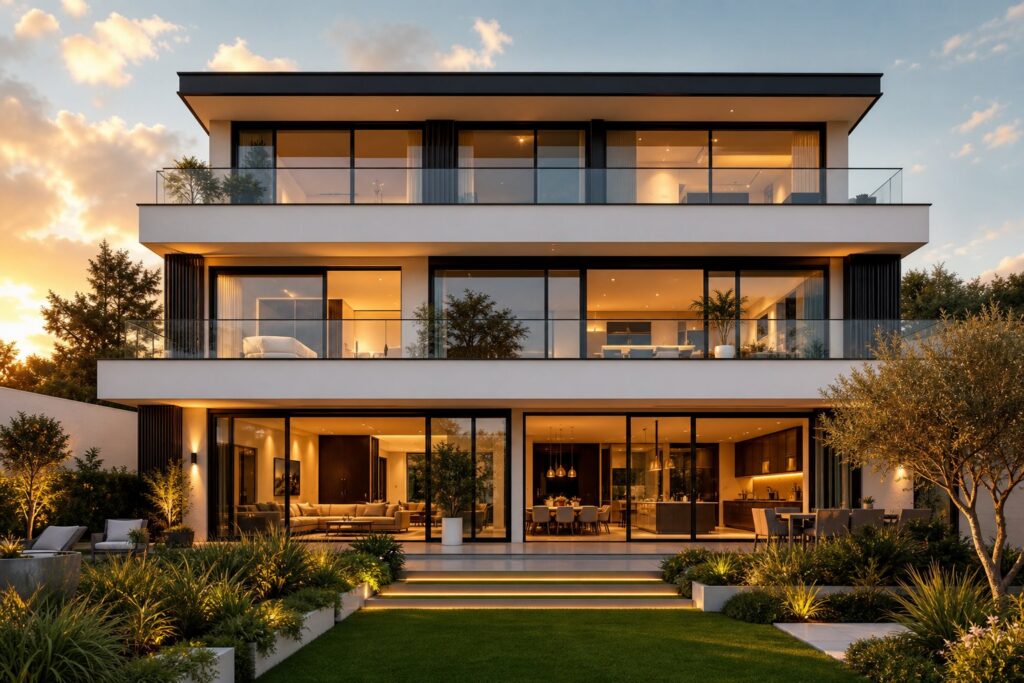
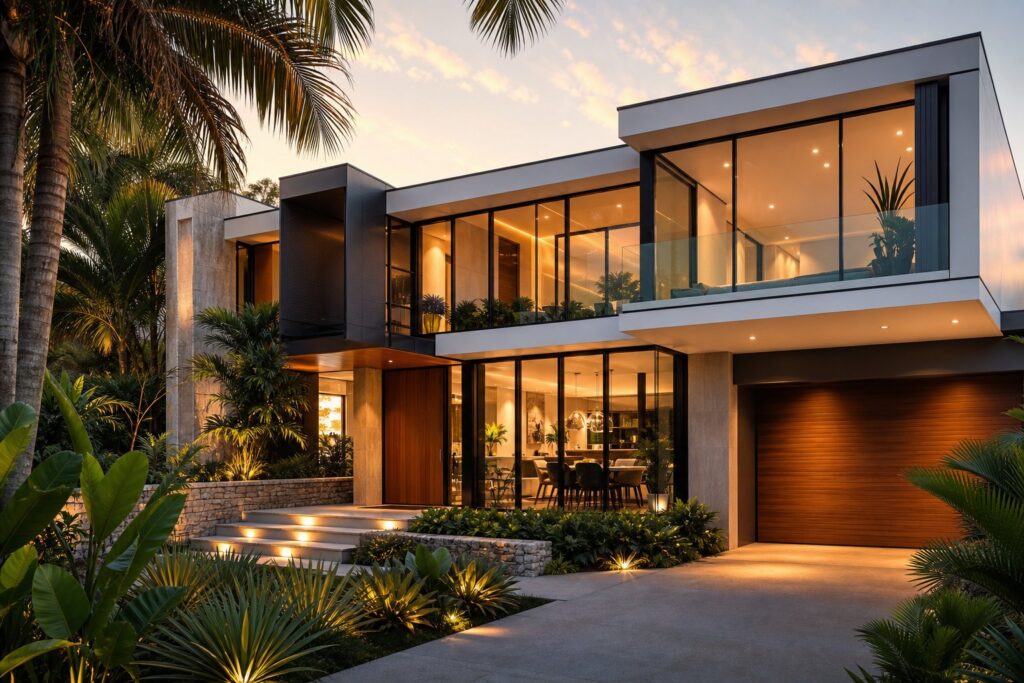
What Is an Aluminium Door and How Is It Constructed
An aluminium door is an external or internal door system built around extruded aluminium alloy profiles, fitted with glazing panels, sealed with a thermal break core, and secured by multi-point locking hardware. It delivers structural strength at a fraction of the weight of steel or timber alternatives.
That short definition covers the basics, but the real story sits in how these doors are constructed. Aluminium doors don’t use solid aluminium. They rely on aluminium alloy profiles — typically containing silicon and magnesium — that are extruded into complex hollow shapes. These hollow profiles give the door its remarkable strength-to-weight ratio. A slim 50 mm aluminium frame can support the same glass area that would require a 70 mm uPVC section or a bulky timber frame, which is why architects keep specifying them for floor-to-ceiling glazing.
Core Components of an Aluminium Door
Every aluminium door is a system of interdependent parts working together. Understanding what an aluminium door is made of helps you evaluate quality when comparing quotes or inspecting a product in person. Here are the essential components:
- Aluminium alloy frame — The structural backbone, consisting of side jambs, head jamb, and sill, all extruded from door-grade alloy for rigidity and corrosion resistance.
- Double or triple glazed units — Insulated glass panels (clear, tinted, laminated, or low-E coated) seated within the frame to provide thermal and acoustic performance.
- Thermal break barrier — A polyamide or polyurethane strip inserted between the inner and outer aluminium profiles, interrupting heat transfer through the frame.
- Multi-point locking hardware — A security system that engages at multiple positions along the frame (top, middle, and bottom) for superior protection and a tighter seal.
- Weather seals and gaskets — Flexible strips lining the edges of the door panel and frame, blocking drafts, moisture, dust, and noise.
- Threshold system — The bottom sill component, often sloped to shed water and available in low-profile options for accessibility compliance.
Beyond these primary elements, the door panel itself contains stiles (vertical sections on each edge) and rails (horizontal members at top and bottom) that create the internal framework. Handles, hinges, and latch mechanisms complete the assembly. On double-door configurations, a mullion — the vertical piece separating the two panels — adds structural support and improves symmetry.
How Aluminium Doors Differ From Other Door Types
The structural differences between aluminium and competing materials go deeper than appearance. Frame thickness and sightline width are the most visible distinctions. Aluminium profiles can be machined to extremely narrow dimensions while maintaining load-bearing capacity, meaning more glass and less frame in your field of view. Timber frames need substantially more material to achieve equivalent strength, and uPVC sections are wider again due to the plastic’s lower rigidity.
Material behaviour over time also sets aluminium apart. Timber swells and contracts with humidity changes, eventually warping or rotting without regular maintenance. uPVC can discolour under prolonged UV exposure and becomes brittle in extreme heat — a genuine concern across much of Australia. Composite doors combine materials to offset individual weaknesses, but their laminated construction limits maximum panel sizes.
Aluminium behaves differently. Its naturally forming oxide layer protects against corrosion without any applied treatment, and the material remains dimensionally stable regardless of temperature swings or moisture levels. It won’t warp, rot, crack, or degrade under Australian UV conditions. That dimensional stability is precisely why aluminium doors maintain their smooth operation and tight seals for decades rather than years.
This combination of slim profiles, material stability, and engineering precision explains how aluminium doors are constructed to outlast the buildings they’re fitted to — but the journey from raw metal to finished product involves a fascinating manufacturing process of its own.
How Aluminium Doors Are Made From Raw Material to Finished Product
A finished aluminium door looks effortless — clean lines, smooth operation, flawless colour. But behind that simplicity sits a multi-stage manufacturing process that transforms raw metal into a precision-engineered building product. Understanding how aluminium doors are manufactured reveals why they perform so consistently and last so long.
The aluminium door manufacturing steps follow a logical sequence: extrusion of aluminium billets into profiles, CNC cutting and machining to precise dimensions, thermal break insertion, surface finishing through powder coating or anodising, glazing assembly, and finally hardware fitting. Each stage builds on the last, and quality control at every point determines the final product’s performance.
Before any of that begins, though, the material itself matters. Aluminium weighs roughly one-third the density of steel, making it far easier to handle and install without sacrificing structural integrity. It forms a natural oxide layer on its surface within seconds of exposure to air, giving it inherent corrosion resistance without any applied treatment. And unlike many building materials, aluminium is infinitely recyclable — it can be melted down and reformed without any loss in quality, which is why roughly 75% of all aluminium ever produced is still in use today.
The Aluminium Extrusion Process
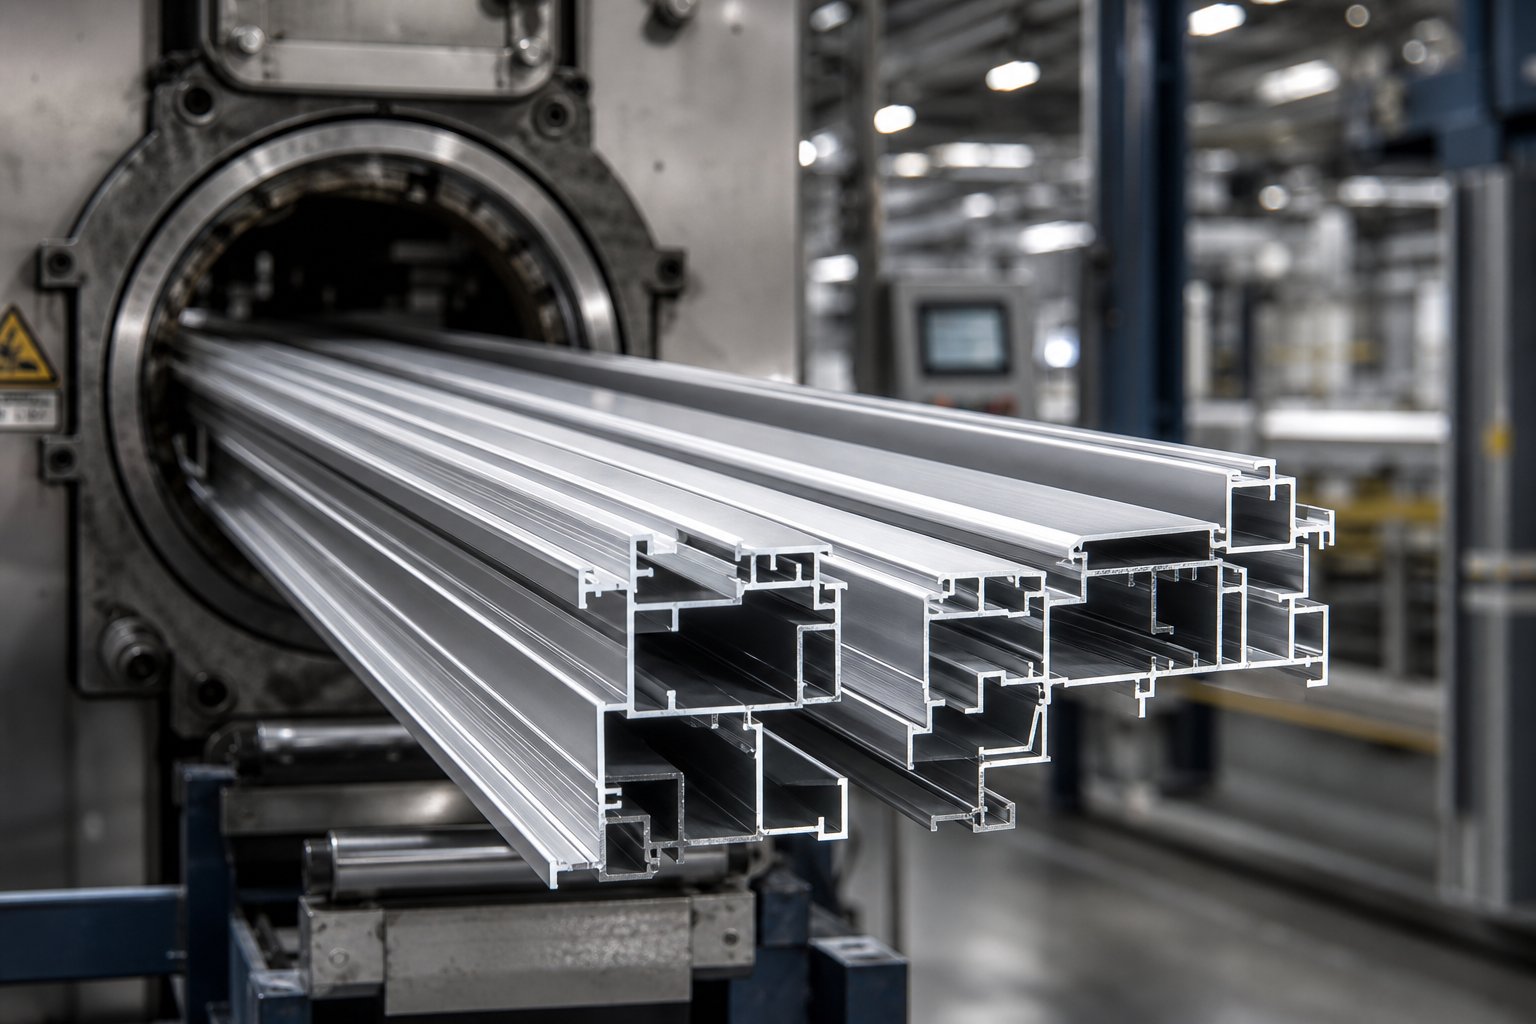
Extrusion is where an aluminium door gets its shape. The aluminium door extrusion process starts with cylindrical billets — solid logs of aluminium alloy — heated to approximately 500°C until the metal becomes malleable but not molten. These heated billets are then loaded into an extrusion press and forced under immense hydraulic pressure through a steel die.
The die is essentially a shaped opening that determines the cross-sectional profile of the aluminium. Think of it like squeezing toothpaste through a nozzle, except the nozzle creates incredibly complex hollow shapes with internal chambers, screw channels, and gasket grooves all formed in a single pass. A single extrusion run can produce profiles 50 to 70 metres long.
Once extruded, the profiles are cooled, stretched to correct any minor distortion, and cut to specified lengths. Heat treatment follows — a controlled process that increases the alloy’s strength and hardness to meet door-grade specifications. After heat treatment, the profiles move to CNC machining centres where drainage slots, hardware pockets, lock keeps, and hinge recesses are cut with sub-millimetre accuracy.
Powder Coating and Surface Finishing
Raw extruded aluminium has a silver-grey appearance. Powder coating aluminium door frames transforms that raw metal into virtually any colour a designer or homeowner can imagine.
The process is electrostatic in nature. After pre-treatment (degreasing, rinsing, and chemical conversion coating to improve adhesion), the aluminium profiles receive a negative electrical charge. Finely ground powder particles — carrying a positive charge — are sprayed onto the profiles. The electrostatic attraction holds the powder uniformly across every surface, including recesses and corners.
The coated profiles then enter a curing oven where temperatures melt and fuse the powder into a continuous, solid film bonded permanently to the aluminium surface. The result is a finish typically 60 to 100 microns thick that resists chipping, scratching, fading, and chalking for decades. Unlike wet paint, powder coating produces no volatile organic compounds during application, making it the more environmentally responsible finishing method.
Colour options follow the RAL system — a standardised palette of over 200 colours — plus custom-matched shades, metallic finishes, and textured effects. Matt black, anthracite grey, and monument (a dark charcoal popular across Australia) remain the most specified colours for residential aluminium doors. Anodising offers an alternative finish that enhances the natural metallic appearance, though it provides a more limited colour range than powder coating.
Why Aluminium Alloy Outperforms Pure Aluminium
No door manufacturer uses pure aluminium. Pure aluminium is too soft and lacks the structural rigidity needed for a door frame that must resist wind loads, support heavy glass panels, and maintain tight tolerances over decades of daily use.
Instead, door-grade profiles use aluminium alloys — specifically 6063-T5 or 6060-T6 in most window and door applications. These alloys add small amounts of magnesium (0.35–0.9%) and silicon (0.2–0.9%) to the aluminium base. The magnesium and silicon form magnesium silicide compounds during heat treatment, which dramatically improve the metal’s tensile strength and hardness while preserving its excellent extrudability and corrosion resistance.
The practical difference between these two common alloys comes down to application demands. 6063-T5 offers a tensile strength around 160 MPa and suits standard residential doors and windows. 6060-T6 delivers approximately 215 MPa — a 34% improvement — making it the preferred choice for larger door panels, high-rise installations, and systems requiring superior structural performance. The T5 and T6 designations refer to different heat treatment and cooling methods: T5 profiles cool naturally after extrusion, while T6 profiles undergo artificial ageing with rapid quenching for greater hardness.
This alloy engineering is what gives aluminium doors their defining characteristic: frames slim enough to maximise glass area, yet strong enough to handle the structural demands of oversized openings and extreme weather conditions. The material science built into every profile is invisible to the end user, but it underpins every performance claim the industry makes — from wind resistance ratings to security certifications and long-term dimensional stability.
Types of Aluminium Doors for Residential and Commercial Projects
All that engineering precision and alloy science would mean little if aluminium doors only came in one configuration. The reality is the opposite — aluminium’s strength-to-weight ratio and extrudability allow manufacturers to produce an extraordinary range of door types, each designed around a specific opening mechanism and architectural purpose. Knowing the types of aluminium doors available helps you match the right system to your project rather than forcing a compromise.
Residential Aluminium Door Styles
Most Australian homes use one or more of the following aluminium door configurations, depending on the property layout, outdoor connection, and room function.
Sliding doors run on horizontal tracks, with one or more panels gliding behind a fixed pane. They consume zero floor space when opening, making them the default choice for balconies, patios, and bedrooms where furniture sits close to the doorway. Standard residential sliders span openings from around 1,800 mm to 6,000 mm wide.
Bi-fold doors consist of multiple hinged panels that fold and stack concertina-style against one or both jambs. When fully open, they remove up to 90% of the wall opening, creating a genuine indoor-outdoor transition. Aluminium bi-fold door styles range from two-panel configurations for compact spaces to seven or eight panels spanning entire living room walls — often exceeding 6,000 mm in total width.
Hinged (swing) doors operate on side-mounted hinges, swinging inward or outward. They suit front entries, laundries, and secondary access points where a traditional opening action is preferred. Comparing an aluminium sliding door vs hinged door comes down to space: sliders save floor area, while hinged doors offer a wider clear opening relative to their frame size.
French doors pair two hinged panels that open from the centre, providing a symmetrical aesthetic popular in both contemporary and heritage-style renovations. They work well for courtyard access and formal living areas.
Pivot doors rotate on a central or offset axis rather than side hinges, creating a dramatic architectural statement at front entries. Aluminium’s lightweight strength makes oversized pivot doors feasible — panels reaching 3,000 mm tall and 1,200 mm wide remain operable without straining the pivot mechanism.
Commercial and Architectural Aluminium Doors
Commercial aluminium door systems handle heavier traffic, wider spans, and stricter compliance requirements than residential products.
Shopfront glazing systems combine fixed glass panels with single or double entry doors, framed in aluminium for maximum product visibility. These systems often incorporate automatic closers, panic hardware, and disability-compliant thresholds to meet NCC requirements for public buildings.
Automatic sliding systems use sensor-activated motors to open and close aluminium-framed panels in retail, healthcare, and hospitality settings. The aluminium frame houses the motor, track, and control electronics within a compact head unit.
Curtain wall integrated doors sit within larger aluminium curtain wall facades on commercial buildings, maintaining flush sightlines across the entire elevation while providing pedestrian access.
Fire-rated aluminium doors incorporate intumescent seals and specialised core materials to achieve fire resistance ratings (typically -/60/30 or -/120/60) for use in escape routes, stairwells, and compartment walls.
Specialty Configurations
Beyond standard types, several advanced aluminium door configurations for homes and commercial projects push the boundaries of what glass walls can achieve.
Ultra-slim frame systems reduce visible sightlines to as little as 20 mm at the interlock where two panels meet. The aluminium profiles use internal steel reinforcement to maintain structural integrity despite the minimal frame width, maximising the glass-to-frame ratio for near-invisible transitions between inside and out.
Corner-opening systems eliminate the corner post entirely, allowing two runs of sliding or bi-fold doors to meet at a 90-degree angle without any vertical frame obstruction. The result is a completely open corner — a striking design move for properties with wraparound decks or garden views on two sides.
Lift-and-slide mechanisms use a lever handle to lift the door panel off its seals before sliding. This allows heavier panels (supporting triple glazing or oversized glass) to glide effortlessly while maintaining an airtight seal when closed. They suit luxury homes where panel size and thermal performance are both priorities.
Specialist Australian suppliers like MEICHEN offer the full spectrum discussed here — sliding, hinged, bi-fold, commercial glazed, thermal break, non-thermal break, and ultra-slim systems — giving builders and homeowners access to virtually any configuration from a single source.
| Door Type | Opening Style | Typical Width Range | Best Application |
|---|---|---|---|
| Sliding door | Horizontal on tracks | 1,800–6,000 mm | Patio access, balconies, bedrooms |
| Bi-fold door | Folding concertina panels | 2,400–7,000+ mm | Indoor-outdoor living, entertaining areas |
| Hinged/swing door | Side-hinged inward or outward | 820–1,200 mm (single leaf) | Front entry, secondary access |
| Pivot door | Central or offset rotation | 900–1,500 mm | Architectural front entries |
| French door | Double hinged from centre | 1,200–2,400 mm | Courtyards, formal living rooms |
| Lift-and-slide | Lift then horizontal slide | 2,000–6,500 mm | Luxury homes, heavy/oversized panels |
| Ultra-slim sliding | Horizontal with minimal frame | 2,000–6,000 mm | Minimalist design, maximum glass area |
| Corner-opening | Bi-fold or sliding at 90° | Project-specific | Wraparound decks, dual-aspect views |
| Shopfront/commercial | Hinged or automatic sliding | 900–3,000 mm | Retail, hospitality, office entries |
With this many configurations on the table, the real question shifts from which type exists to which type performs best for your specific priorities. That evaluation starts with understanding the genuine advantages and honest limitations aluminium brings to any door opening.
Pros and Cons of Aluminium Doors Explained Honestly
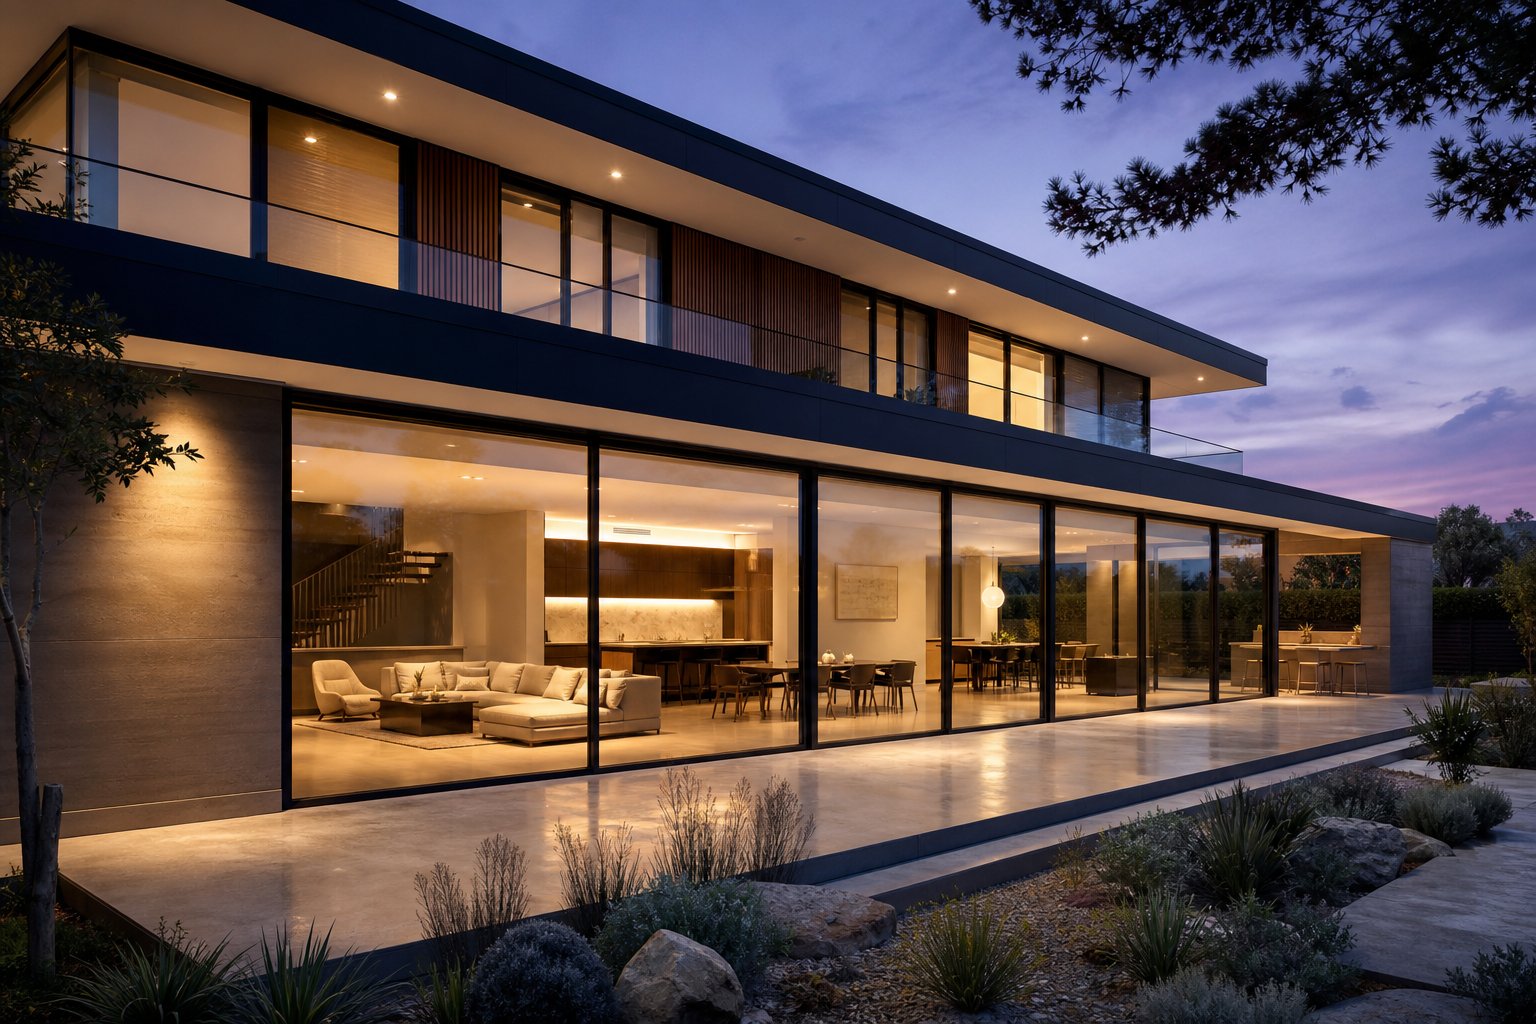
Every material has trade-offs. Timber looks warm but demands constant upkeep. uPVC saves money upfront but limits design ambition. Aluminium sits in its own category — and understanding the genuine advantages and disadvantages of aluminium doors helps you decide whether the investment aligns with your project goals.
Here is a straightforward aluminium door pros and cons list based on how these doors actually perform in Australian conditions, not marketing claims.
Key Advantages That Set Aluminium Apart
The benefits of aluminium doors over uPVC and timber become most apparent over time. Short-term comparisons miss the bigger picture. These are the advantages that keep builders and architects returning to aluminium decade after decade:
- Exceptional lifespan — High-quality aluminium doors routinely last 40 to 50 years with minimal intervention. In many cases, the door outlasts the building it was installed in. The alloy frame does not degrade, rot, or lose structural integrity with age.
- Near-zero maintenance — No repainting, no sanding, no sealing. A wipe-down with soapy water a few times a year keeps the frame and finish looking new. The powder-coated surface resists fading, chipping, and chalking even under intense Australian UV exposure.
- Slim sightlines, maximum glass — Aluminium’s structural strength allows frame profiles as narrow as 20 mm at panel interlocks. That means more glass, more light, and less visual obstruction compared to the wider sections uPVC and timber require.
- Design flexibility — Over 200 RAL colours, metallic finishes, woodgrain effects, and custom-matched shades. Aluminium adapts to any architectural style from coastal minimalism to industrial warehouse conversions.
- Full recyclability — Aluminium is 100% recyclable without any loss in material quality. Roughly 75% of all aluminium ever produced remains in active use, making it one of the most sustainable building materials available.
- Corrosion resistance — The natural oxide layer that forms on aluminium protects it from rust and degradation. This makes it particularly well-suited to coastal properties where salt air destroys steel and accelerates timber decay.
- High strength-to-weight ratio — Aluminium weighs about one-third of steel yet supports equivalent structural loads. Larger door panels remain operable without heavy-duty hardware or reinforced subframes.
Honest Limitations to Consider
No material is perfect, and pretending otherwise erodes trust. These are the genuine drawbacks worth weighing before committing:
- Higher upfront cost — Aluminium doors typically cost more than uPVC alternatives at the point of purchase. The price gap narrows considerably when you factor in longevity and zero maintenance, but the initial outlay is real and matters for tight budgets.
- Thermal conductivity without a thermal break — Aluminium conducts heat roughly 1,000 times more efficiently than uPVC. Without a thermal break barrier separating the inner and outer profiles, the frame becomes a pathway for heat transfer — a problem in both summer cooling and winter heating scenarios.
- Condensation risk in non-thermally-broken profiles — When warm, humid indoor air meets a cold aluminium surface, moisture forms. This is a legitimate concern for older or budget profiles that lack thermal break technology.
- Limited DIY repair options — Unlike timber doors that a handy homeowner can sand, fill, and repaint, aluminium frames require professional attention for anything beyond basic hardware adjustments. Scratches in powder coating, for instance, need specialist touch-up rather than a quick brush of paint.
- Professional installation essential — The precise tolerances and structural fixing requirements of aluminium door systems mean DIY installation is not practical. Improper fitting compromises weathersealing, security, and warranty coverage.
So, are aluminium doors worth the cost? For most Australian homeowners building or renovating with a 20-plus-year outlook, the answer is yes. The total cost of ownership — factoring in zero repainting, no component replacement, and decades of reliable operation — typically undercuts materials that appear cheaper at the checkout.
Debunking the Condensation Myth
The question “do aluminium doors get condensation?” comes up constantly, and it deserves a clear answer. The concern is valid — but outdated.
Condensation forms when warm, moist air contacts a surface cold enough to drop below the dew point. On older aluminium frames built without thermal breaks, the inner face of the frame can become almost as cold as the outdoor temperature. That cold surface triggers moisture to condense, particularly during winter mornings or in rooms with high humidity from cooking and bathing.
Modern thermally broken aluminium doors eliminate this problem. The polyamide or polyurethane barrier inserted between the inner and outer aluminium profiles prevents cold from transferring through the frame. The interior surface stays warm, well above the dew point, and condensation simply does not form under normal conditions.
If you are comparing aluminium doors and encountering condensation concerns, check whether the profile is thermally broken. Any quality external aluminium door specified for the Australian market today should include a thermal break as standard. The condensation issue belongs to an older generation of non-thermally-broken profiles — not to current products.
Proper ventilation still matters, of course. Extractor fans in kitchens and bathrooms, trickle vents where appropriate, and avoiding drying clothes indoors all help manage indoor humidity regardless of frame material. But the frame itself is no longer the weak link it once was.
These performance characteristics — both the strengths and the limitations — only tell part of the story. How aluminium stacks up in a direct, side-by-side comparison against timber, uPVC, composite, and steel reveals where each material genuinely excels and where it falls short.
Aluminium vs Timber vs uPVC vs Composite vs Steel Doors
Knowing aluminium’s strengths and weaknesses in isolation is useful, but most buying decisions happen in comparison. You’re not choosing aluminium in a vacuum — you’re weighing it against timber, uPVC, composite, and steel, each with its own performance profile. A consolidated aluminium doors vs timber doors comparison, alongside the other major materials, puts the decision on solid ground.
The table below evaluates all five materials across the metrics that matter most to Australian homeowners, builders, and architects. No single material wins every category — and that honesty is the point.
| Metric | Aluminium | Timber | uPVC | Composite | Steel |
|---|---|---|---|---|---|
| Durability / Lifespan | 40–50+ years | 30–50 years (with maintenance) | 20–30 years | 25–35 years | 40–50+ years |
| Maintenance | Near zero — occasional wipe-down | High — repaint/reseal every 2–5 years | Very low — soap and water | Low — periodic cleaning | Low to moderate — check for rust at scratches |
| Thermal Performance | Excellent (with thermal break) | Naturally good insulator | Very good — inherently low conductivity | Good — foam core insulation | Moderate (requires thermal inserts) |
| Security | Very high — strong frames, multi-point locks | High with quality hardware | Moderate — plastic less impact-resistant | Moderate to high | Highest — strongest material under impact |
| Aesthetic Flexibility | 200+ RAL colours, slim profiles, metallic finishes | Natural grain, stainable, carveable — unmatched warmth | Limited colours, thicker frames, can look plastic | Good range of finishes and woodgrain effects | Modern industrial look, limited colour options |
| Environmental Impact | 100% recyclable, 75% of all aluminium still in use | Renewable if FSC-certified, but resource-dependent | Recyclable but plastic-based, higher production footprint | Mixed materials complicate recycling | Recyclable, but energy-intensive production |
| Cost Range (Relative) | Medium–High | Medium–Very High (hardwoods) | Low–Medium | Medium | Medium–High |
Aluminium vs Timber Doors
Timber remains the sentimental favourite. The natural grain, warmth, and tactile quality of a solid hardwood door is something no manufactured material truly replicates. For heritage homes, conservation areas, and homeowners who value traditional character, timber holds genuine appeal.
The trade-off is maintenance. A timber door exposed to Australian sun and rain needs repainting or resealing every two to five years. Skip that schedule and the wood swells, cracks, or rots — particularly softwoods like pine. Hardwoods such as cedar and spotted gum resist decay better but push the price well above aluminium equivalents.
Aluminium wins on longevity without effort. It delivers a comparable lifespan to well-maintained hardwood — often exceeding it — without a single coat of paint. It also supports larger glass areas thanks to slimmer profiles, something timber struggles with structurally unless frames become visually heavy. For the best door material for longevity with minimal owner involvement, aluminium has the edge.
Aluminium vs uPVC Doors
This is the most common comparison Australian homeowners face, and the question of aluminium vs uPVC doors which is better depends entirely on priorities.
uPVC wins on budget. It costs less upfront, provides naturally good thermal insulation without requiring a thermal break, and needs almost no maintenance. For a straightforward back door or side entry on a tight renovation budget, uPVC does the job.
Where uPVC falls short is structural capability and aesthetics. Its frames are noticeably thicker — often 30–40% wider than aluminium for the same opening — reducing glass area and creating chunkier sightlines. Colour options are more limited, and darker shades can absorb heat, causing the plastic to warp or distort over time. uPVC’s lifespan typically sits around 20 to 30 years, roughly half that of aluminium. It can also discolour under prolonged UV exposure, a real consideration across most of Australia.
Aluminium’s recyclability is another differentiator. While uPVC is technically recyclable, its plastic composition carries a higher environmental footprint during production and end-of-life processing. Aluminium recycles infinitely without quality loss, using just 5% of the energy required for primary production.
Aluminium vs Composite and Steel Doors
Composite doors blend materials — typically a foam or timber core wrapped in GRP (glass-reinforced plastic) or uPVC skins — to balance insulation, strength, and appearance. They offer decent thermal performance and a wide range of panel designs, making them popular for front entry doors where a solid, traditional look is desired.
The aluminium vs composite door durability question favours aluminium. Composite doors can delaminate over time, particularly in climates with significant temperature swings. Their mixed-material construction also complicates recycling at end of life. Maximum panel sizes are limited compared to aluminium, ruling composites out for large sliding or bi-fold configurations.
Steel doors compared to aluminium doors present a different dynamic. Steel is the strongest door material available — it offers the highest impact resistance and is extremely difficult to force. For pure security in commercial or high-risk residential applications, steel has no equal.
However, steel weighs significantly more than aluminium (roughly three times heavier for equivalent dimensions), making it impractical for large sliding or bi-fold systems. It also requires protective coatings to prevent rust, particularly in coastal or humid environments where aluminium’s natural oxide layer provides inherent protection. Steel’s thermal performance is poor without substantial insulation inserts, and colour options are typically more restricted than aluminium’s extensive powder-coated palette.
Each material earns its place in specific scenarios. Timber suits heritage character. uPVC suits tight budgets. Composite works for traditional front entries. Steel dominates high-security commercial applications. Aluminium occupies the broadest middle ground — combining longevity, design freedom, structural performance, and sustainability in a way no single competitor matches across all criteria. The real question becomes not which material is universally best, but which conditions and climates favour aluminium most strongly.
Where Aluminium Doors Perform Best by Climate and Application
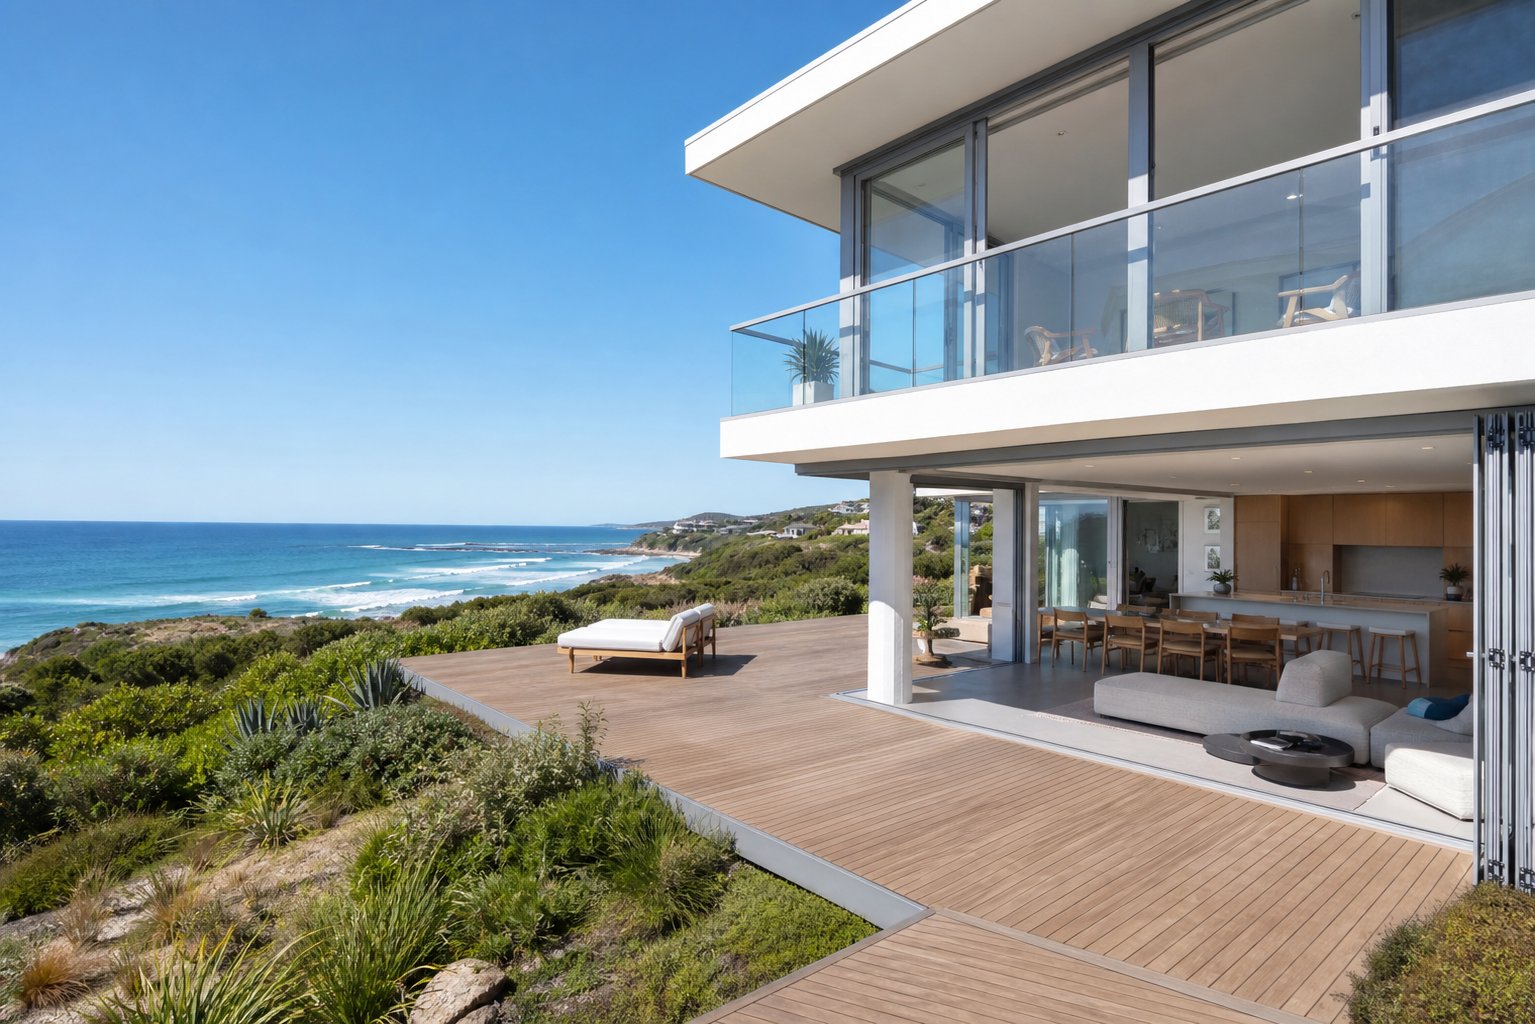
Material comparisons tell you what aluminium can do. Climate and application context tells you where it genuinely shines — and where you need to specify carefully to get the performance you’re paying for. Australia’s geography throws everything at a building envelope: salt-laden coastal winds, 45°C inland heat, sub-zero alpine mornings, and bushfire fronts that turn entire landscapes to ash. Aluminium handles all of it, but the specific features you prioritise should shift depending on where and how the door will be used.
Climate Performance by Region
Coastal properties — Salt air corrodes steel, accelerates timber decay, and degrades uPVC seals faster than manufacturers like to admit. Aluminium’s natural oxide layer provides inherent protection against salt spray corrosion, making it one of the best doors for coastal properties Australia has to offer. Pair that with premium anodised or powder-coated finishes and corrosion-resistant hardware, and the frame will look the same in twenty years as it did on installation day. For homes within 500 metres of the shoreline, specify marine-grade stainless steel fixings and ensure all drainage channels are clear to prevent salt build-up.
Hot and arid climates — Across inland Queensland, Western Australia, and northern NSW, summer temperatures regularly push past 40°C. Aluminium doors in hot climates need thermally broken profiles paired with insulated glass units (IGUs) featuring low-E coatings to reflect solar radiation. Without a thermal break, the aluminium frame becomes a thermal bridge, transferring exterior heat directly into your living space and forcing air conditioning systems to work harder. UV-resistant powder coating also matters here — cheaper finishes can fade or chalk after prolonged exposure to intense sunlight.
Cold and temperate zones — Are aluminium doors good for cold weather? Absolutely, provided the profile includes a quality thermal break. In Melbourne, Canberra, Hobart, and highland regions where winter mornings drop below zero, a thermally broken aluminium door with double or triple glazing achieves U-values competitive with uPVC. The thermal break keeps the interior frame surface warm enough to prevent condensation, even when frost forms outside. Look for U-values below 2.0 W/m²K for external doors in these zones to meet NatHERS energy efficiency targets.
Bushfire zones — This is where aluminium has no real competition. Aluminium doors for bushfire zones offer a critical safety advantage: the material is non-combustible, maintains structural stability under extreme heat, and does not warp, crack, or melt like timber or uPVC alternatives. Under AS 3959, properties assigned a Bushfire Attack Level (BAL) rating from BAL-12.5 through to BAL-FZ (Flame Zone) require windows and doors tested and certified to withstand ember attack, radiant heat, and in the highest ratings, direct flame contact. Aluminium frames paired with toughened or laminated safety glass, ember-resistant seals, and stainless steel mesh screens meet these requirements across all BAL levels. Timber and uPVC systems simply cannot achieve compliance at BAL-40 or BAL-FZ.
Residential vs Commercial Applications
The specification requirements for a home differ meaningfully from those of a commercial building, even when both use aluminium.
Residential projects prioritise aesthetics, thermal comfort, and ease of operation. Homeowners want slim sightlines, smooth sliding action, and colour choices that complement their interior design. Acoustic performance matters in suburban and urban settings — laminated glass within the aluminium frame reduces traffic noise and neighbour disturbance. Security hardware (multi-point locking, key-lockable handles) provides peace of mind without industrial-looking fixtures.
Commercial projects demand durability under heavy traffic, compliance with NCC accessibility requirements, and integration with building management systems. Aluminium’s ability to accommodate large glazed areas without compromising structural stability makes it the default for retail frontages, office lobbies, and hospitality venues. Commercial doors often require automatic closers, panic hardware for emergency egress, disability-compliant thresholds, and fire ratings for escape routes. The aluminium frame accommodates all of these additions without the bulky profiles other materials would need.
High-rise residential sits between the two. Wind loads increase with height, requiring heavier-duty aluminium profiles and reinforced fixing systems. Acoustic performance becomes critical on busy roads, and thermal break specifications must account for greater exposure to wind-driven rain.
Architectural Style Compatibility
Aluminium doors for modern architecture are almost a given — the slim profiles, clean lines, and expansive glass areas define the contemporary Australian home. But aluminium’s versatility extends well beyond minimalist design.
- Contemporary and minimalist — Ultra-slim frames in matt black or charcoal create the seamless glass walls that define current architectural trends. Floor-to-ceiling panels blur the boundary between indoor and outdoor living.
- Industrial and warehouse conversions — Steel-look aluminium profiles in dark grey or raw metallic finishes deliver the industrial aesthetic without steel’s weight, corrosion risk, or thermal penalty.
- Heritage and period renovations — Narrow aluminium profiles can replicate the proportions of original steel or timber windows in heritage buildings while meeting current energy and safety codes. Woodgrain powder coating adds warmth without the maintenance burden of real timber.
- Coastal and resort style — White or natural anodised frames paired with bi-fold or stacking slider configurations suit the relaxed, open-plan living typical of beachside Australian homes.
- Rural and bushland properties — Monument, woodland grey, and other earthy tones integrate with natural surroundings while providing the bushfire compliance that timber cannot.
Use this checklist to determine whether aluminium suits your specific situation:
- Is the property within a coastal salt zone, bushfire-prone area, or extreme climate region? Aluminium excels in all three.
- Do you want maximum glass area with minimal frame obstruction? Aluminium’s slim profiles deliver this better than any alternative.
- Is low maintenance over 30+ years a priority? Aluminium requires almost none.
- Does the project require large openings (over 3,000 mm wide)? Aluminium’s strength supports oversized panels that uPVC and composite cannot.
- Are you building or renovating in a BAL-rated area? Aluminium is the only mainstream material compliant at BAL-40 and BAL-FZ.
- Does the design call for a specific colour or finish? Aluminium offers the widest palette of any door material.
Climate and application determine which features to prioritise, but one specification decision cuts across every scenario: whether to choose a thermally broken or non-thermally broken profile. That single choice affects energy efficiency, condensation risk, and long-term comfort more than almost any other factor in the door selection process.
Thermal Break Technology and Energy Efficiency Explained
Aluminium conducts heat roughly 1,000 times faster than timber and 200 times faster than uPVC. That single fact is the reason some homeowners hesitate before choosing aluminium — and the reason thermal break technology exists. Understanding what a thermal break is and how it transforms aluminium door performance turns this apparent weakness into a non-issue.
What Is a Thermal Break and How Does It Work
Picture a thermos flask. The vacuum between the inner and outer walls stops heat from escaping your coffee. A thermal break in an aluminium door works on the same principle — it creates a barrier that interrupts the flow of heat through the frame.
In practical terms, a thermal break is a strip of polyamide (a high-performance plastic reinforced with glass fibres) or polyurethane inserted between the inner and outer aluminium profiles during manufacturing. This strip physically separates the two halves of the frame so they no longer form a continuous metal pathway. Heat trying to travel from the warm interior to the cold exterior — or vice versa in summer — hits the polyamide barrier and stops. The thermal conductivity of polyamide sits around 0.3 W/mK compared to aluminium’s 237 W/mK, meaning the barrier is nearly 800 times less conductive than the metal surrounding it.
The result is dramatic. Do aluminium doors lose heat? Not with a properly engineered thermal break. The interior face of the frame stays close to room temperature regardless of outdoor conditions, eliminating cold spots, preventing condensation, and keeping energy bills in check.
Thermally Broken vs Non-Thermally Broken Profiles
Not every aluminium door needs a thermal break, and understanding when each profile type is appropriate saves money without sacrificing performance.
Thermally broken profiles are essential for any external door separating conditioned interior space from the outdoors. In Australian climates — whether you’re managing summer heat gain in Brisbane or winter heat loss in Melbourne — a thermally broken frame is the baseline specification for energy compliance under the NCC and NatHERS. These profiles achieve U-values between 0.8 and 2.0 W/(m²K) depending on the thermal break width, glazing type, and overall system design. That represents a 70-85% improvement over non-thermally broken aluminium.
Non-thermally broken profiles still have a place. Internal doors separating rooms within the same conditioned envelope don’t need thermal separation — there’s no temperature differential to manage. They also suit mild-climate applications like covered outdoor areas, carports, or pool enclosures where full thermal performance isn’t required. Non-thermal profiles cost less and use simpler construction, making them a sensible choice where the conditions don’t demand more.
The key distinction: if the door separates inside from outside, specify thermally broken. If it sits within a controlled environment, non-thermal is perfectly adequate.
Understanding U-Values and Energy Ratings
When comparing aluminium door quotes, the U-value is the number that tells you how well the door resists heat transfer. It measures the rate of thermal energy passing through one square metre of the door assembly for every degree of temperature difference between inside and outside. The unit is W/(m²K) — watts per square metre per degree Kelvin.
Lower is better. A U-value of 1.5 W/(m²K) means less heat escapes (or enters) than a door rated at 2.5 W/(m²K). For context, a standard non-thermally broken aluminium door might sit around 4.0-6.0 W/(m²K), while a quality thermally broken system with double glazing achieves 1.5-2.0 W/(m²K). Add triple glazing and a wider thermal break, and values below 1.0 W/(m²K) become achievable.
In Australia, the WERS (Window Energy Rating Scheme) provides star ratings that factor in U-value alongside solar heat gain and air infiltration, giving a more complete picture of real-world energy performance. When evaluating energy efficient aluminium door frames, look for both the raw U-value and the WERS star rating to understand how the door will perform in your specific climate zone.
Modern thermally broken aluminium doors can match or exceed the thermal performance of uPVC frames — a fact that surprises many homeowners. The difference is that aluminium achieves this while maintaining slimmer profiles, greater structural strength, and a lifespan roughly double that of uPVC. The old assumption that aluminium equals poor insulation belongs to an era before thermal break technology matured.
Thermal performance is the engineering story behind comfort and running costs. But for most homeowners, the next practical question is more immediate: what does an aluminium door actually cost, and what factors push that price up or down?
How Much Do Aluminium Doors Cost and What Affects Pricing
Thermal performance, slim sightlines, and decades of maintenance-free operation all sound compelling — until you need to put a number on it. Aluminium door pricing in Australia varies widely, and without realistic budget expectations, homeowners either overspend on features they don’t need or underestimate the investment required for a quality system. Here’s a practical breakdown of what drives the final figure.
Factors That Influence Aluminium Door Pricing
No two aluminium door quotes are identical because no two projects share the same combination of variables. The following cost factors are ranked roughly by their impact on final price — from the elements that move the number most to those that fine-tune it:
- Door type and panel size — A standard hinged entry door costs a fraction of a multi-panel bi-fold or lift-and-slide system. Larger panels require heavier profiles, bigger glass units, and more complex hardware. According to BBS Windows, basic aluminium doors start around AUD $450–$1,200, while large sliding systems can reach $6,000 or more for the door alone.
- Glazing specification — Double glazing adds $300–$900 per door over single-pane options. Triple glazing or laminated safety glass pushes that to $1,500 or beyond. Low-E coatings, tinted glass, and acoustic-rated IGUs each add incremental cost but deliver measurable performance gains.
- Thermal break vs non-thermal break — Thermally broken profiles typically add 10–20% to the door price compared to non-thermally broken equivalents. In dollar terms, that’s roughly $225–$600 depending on the system. For any external door in a conditioned space, this isn’t optional — it’s a compliance requirement under the NCC.
- Installation complexity — Standard installation runs between AUD $300 and $900 for a straightforward replacement. Glass and sliding door installations requiring careful alignment and structural fixing sit higher, typically $750–$1,800. Structural modifications to the opening — widening a wall, adding a lintel, or reinforcing a subframe — push costs further.
- Powder coat finish — Standard colours (matt black, white, monument) are usually included in the base price. Custom RAL colours, metallic finishes, or woodgrain effects add $150–$750 depending on complexity and batch size.
- Hardware grade — Basic handles and locks come standard. Multi-point locking systems, smart locks, and commercial-grade panic hardware add $300–$750 to the total.
- Custom sizing and configuration — Off-the-shelf dimensions cost less than custom-fabricated openings. Non-standard heights, widths, or specialty configurations like corner-opening systems carry a premium for additional engineering and manufacturing time.
For a realistic snapshot, most Australian homeowners can expect these installed price ranges:
- Basic aluminium hinged door (supply and install): AUD $1,200–$2,200
- Aluminium glass entry or patio door (supply and install): AUD $1,800–$4,800
- Large aluminium sliding or bi-fold system (supply and install): AUD $3,000–$7,500+
Are aluminium doors more expensive than uPVC? At the point of purchase, yes — typically 20–40% more for a comparable opening size. But that comparison only holds if you stop counting at installation day.
Upfront Cost vs Lifetime Value
The real cost of any door isn’t what you pay the installer. It’s what you spend over the door’s entire service life — purchase price plus every dollar of maintenance, repair, and eventual replacement.
Timber doors need repainting or resealing every two to five years. At $300–$600 per repaint cycle, that’s $3,000–$9,000 in maintenance alone over a 30-year period — before accounting for potential rot repair or hardware replacement as the frame degrades. uPVC avoids repainting but typically needs full replacement after 20–30 years when seals fail, profiles discolour, or mechanisms wear beyond adjustment.
Aluminium eliminates these ongoing costs entirely. No repainting. No component degradation. No seal failure from frame distortion. A quality aluminium door installed today will still operate smoothly in 40 to 50 years with nothing more than occasional cleaning. As Phoenix NZ frames it: the most valuable door is one whose price eliminates future costs rather than creating them.
The long-term value of aluminium doors becomes clearest when you calculate total cost of ownership across a realistic timeframe. A $4,000 aluminium bi-fold that lasts 45 years with zero maintenance costs $89 per year of service. A $2,500 uPVC alternative that needs replacing after 25 years — plus a second $2,500 purchase — costs $200 per year. The “cheaper” option ends up costing more than double over the same period.
How to Budget for an Aluminium Door Project
Getting an accurate aluminium door supply and install cost requires more than a quick online search. Prices vary by state, supplier, and project specifics. These practical steps help you budget with confidence:
Understand what’s included in the quote. Some suppliers quote supply only — the door arrives at your site and you arrange installation separately. Others quote supply and install as a package. Always confirm which you’re receiving. A supply-only quote that looks attractive can become expensive once you add independent installation labour, particularly for large or complex systems.
Get at least three detailed quotes. Ensure each quote specifies the same variables: profile system, thermal break inclusion, glazing type, hardware grade, finish, and whether installation is included. Comparing a thermally broken double-glazed quote against a non-thermal single-glazed quote tells you nothing useful.
Ask about hidden costs. Structural modifications (lintel installation, wall widening, subframe reinforcement) sit outside most door quotes. So do scaffolding for upper-storey access, removal and disposal of existing doors, and any making-good of internal plasterwork or external cladding after installation. Clarify these upfront to avoid budget surprises.
Factor in location. Metropolitan areas generally carry higher labour rates, while regional installations may attract travel charges. Coastal and bushfire-zone specifications (marine-grade hardware, BAL-rated systems) add cost but are non-negotiable for compliance.
Consider staging the project. If budget is tight, prioritise the highest-impact openings first — typically the main living area connection to outdoor space — and schedule secondary doors for a later phase. Most suppliers accommodate staged orders without penalty.
The pricing conversation naturally leads to a broader decision: given everything covered so far — construction, types, performance, climate suitability, thermal technology, and cost — how do you pull it all together and determine whether aluminium is the right choice for your specific project?
How to Decide If Aluminium Doors Are Right for Your Project
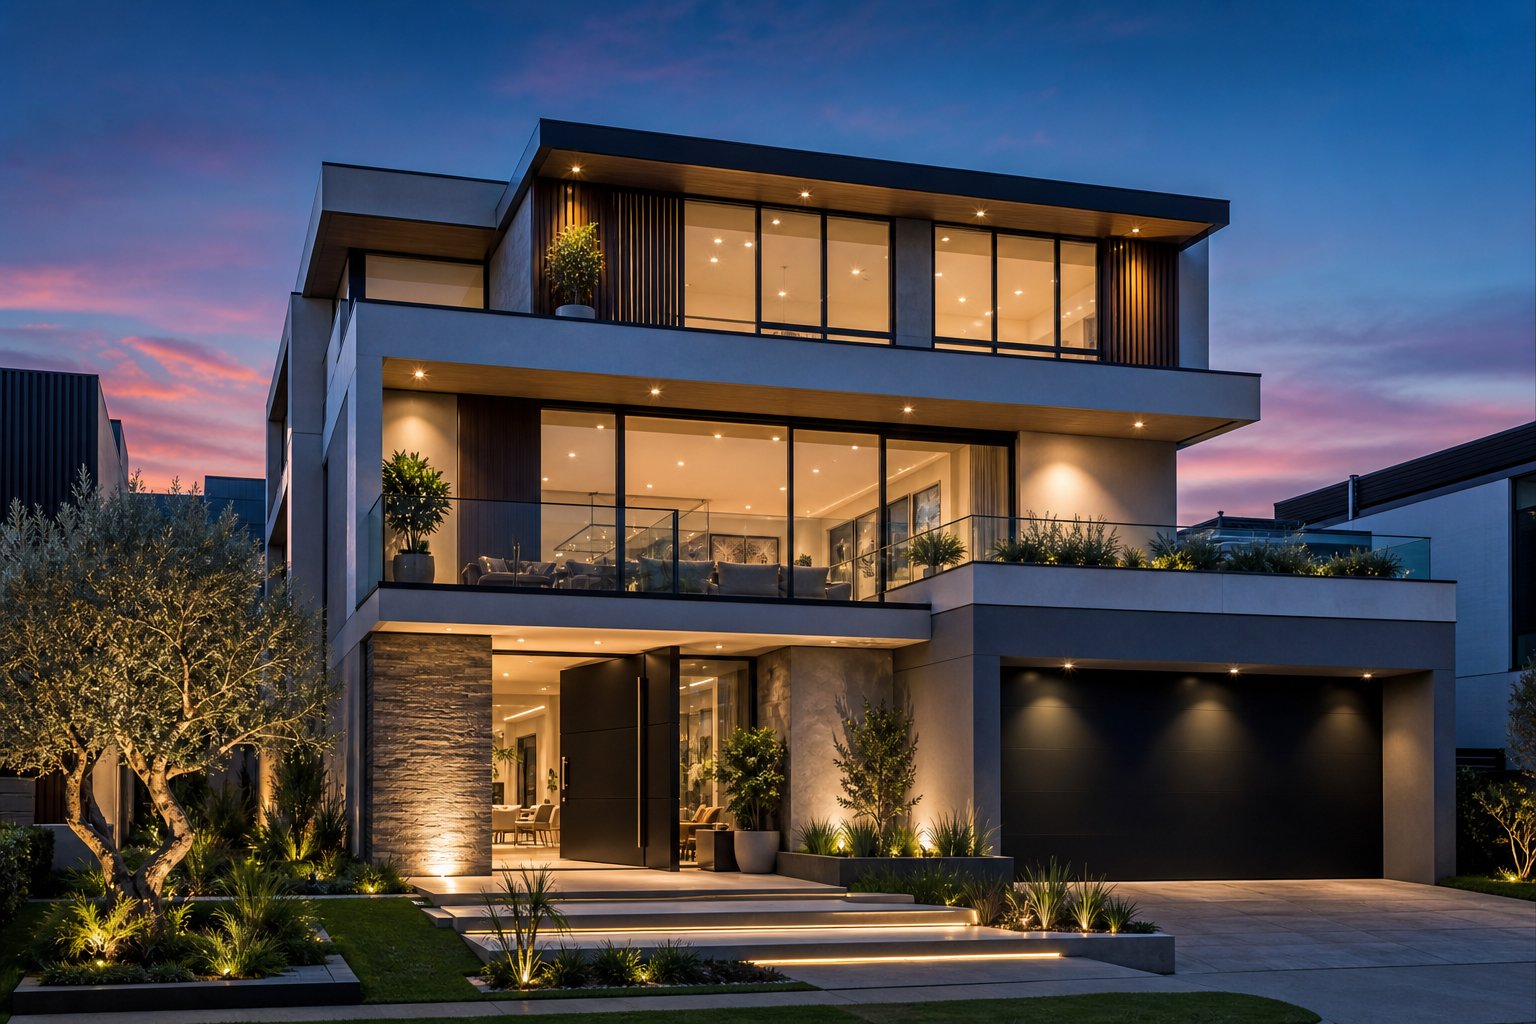
You’ve seen the construction detail, the material comparisons, the thermal science, and the cost breakdown. The question remaining is personal: does aluminium fit your project specifically? This aluminium door decision guide for homeowners, builders, and renovators pulls everything together into a framework you can apply to your own situation.
Decision Checklist for Choosing Aluminium Doors
Run through these criteria against your project brief. If you tick most of them, aluminium is almost certainly the right material. If only a few apply, a competing material may serve you better — and that’s a perfectly valid outcome.
- Budget horizon extends beyond 20 years — You’re building or renovating for the long term, not flipping the property next year. Aluminium’s value compounds over decades through zero maintenance and no replacement cycles.
- Large openings are part of the design — Spans exceeding 2,400 mm, floor-to-ceiling glazing, or multi-panel configurations demand aluminium’s structural strength and slim profiles.
- Climate demands resilience — Coastal salt exposure, bushfire zones (BAL-12.5 through BAL-FZ), extreme heat, or sub-zero winters all favour aluminium’s material properties over alternatives.
- Minimal maintenance is a priority — You don’t want to repaint, reseal, or replace components every few years. Aluminium asks for nothing beyond an occasional wipe-down.
- Design flexibility matters — You need a specific colour, a metallic finish, a woodgrain effect, or an ultra-slim profile that uPVC and composite simply cannot deliver.
- Sustainability is a consideration — Aluminium’s infinite recyclability and long service life give it one of the lowest lifecycle environmental footprints of any door material.
- The door is external and separates conditioned space — Thermally broken aluminium meets NCC energy compliance while delivering performance that matches or exceeds uPVC.
Choosing aluminium doors for renovation projects follows the same logic. Whether you’re replacing a single entry door or opening up an entire living room wall, the checklist applies. The only additional consideration for renovations is structural: does the existing wall and lintel support the new opening size, or will modifications be needed?
Installation Requirements and What to Expect
Aluminium door installation requirements are more demanding than timber or uPVC systems, and that’s not a drawback — it’s a reflection of the precision engineering involved. Professional installation is non-negotiable for three reasons: the tight tolerances aluminium profiles demand (often sub-millimetre), the structural fixing requirements that ensure wind and security performance, and the warranty conditions that most manufacturers void if installation isn’t carried out by qualified tradespeople.
Here’s what the process typically involves:
Site preparation — The opening must be square, plumb, and sized correctly. For new builds, this is straightforward. For renovations, it may require removing the existing frame, widening or narrowing the opening, installing a new steel or timber lintel above, and reinforcing the subframe. Allow one to three days for structural preparation on complex retrofits.
Installation day — A standard hinged or sliding door takes half a day to a full day for a two-person team. Multi-panel bi-fold systems or large lift-and-slide units may require a full day or more, particularly if crane access is needed for upper-storey installations. The installer sets the frame, checks level and plumb, fixes to the structure, installs the door panel and hardware, fits glazing beads, applies weatherseals, and adjusts operation until everything runs smoothly.
Finishing and sign-off — Internal and external trims, silicone sealing, threshold finishing, and a final operational check complete the job. A good installer will walk you through locking mechanisms, adjustment points, and care instructions before leaving site.
Typical lead times from order to installation run four to eight weeks for standard configurations, extending to ten or twelve weeks for custom sizes, specialty finishes, or high-demand periods.
Finding the Right Aluminium Door Supplier
Knowing how to choose the right aluminium door is only half the equation. The supplier you work with determines whether that choice translates into a quality outcome or a frustrating experience. Here’s what to look for in an aluminium door supplier:
- Full range of configurations — A supplier offering only one or two door types forces you to compromise. Look for access to sliding, hinged, bi-fold, pivot, commercial glazed, and specialty systems from a single source.
- Thermal break and non-thermal break options — The supplier should offer both, with clear guidance on which suits your application rather than pushing the more expensive option regardless of need.
- Custom sizing capability — Standard sizes rarely match renovation openings or architectural designs perfectly. Custom fabrication to your exact dimensions should be standard practice, not a special request.
- Project support for different stakeholders — Homeowners need guidance on style and budget. Builders need technical specifications and reliable lead times. Architects need performance data and detail drawings. A quality supplier serves all three.
- Proven track record in Australian conditions — Products should comply with AS 2047 (windows and external glazed doors) and AS 1288 (glass selection and installation). BAL-rated options should be available for bushfire zones, and WERS ratings should be accessible for energy compliance.
Specialist Australian suppliers like MEICHEN tick these boxes — offering the full range discussed throughout this article, including sliding, hinged, bi-fold, commercial glazed, thermal break, non-thermal break, and ultra-slim systems, with dedicated project support for homeowners, builders, developers, and architects. For readers ready to move from research to action, exploring a supplier’s complete range against your checklist is the logical next step.
An aluminium door is more than a building component. It’s a long-term decision that shapes how your home looks, feels, performs, and holds its value for decades. Armed with the knowledge covered across this guide — from alloy science and thermal break technology to climate suitability and realistic pricing — you’re equipped to make that decision with confidence rather than guesswork.
Frequently Asked Questions About Aluminium Doors
1. What is an aluminium door made of?
An aluminium door is built from extruded aluminium alloy profiles — typically 6063-T5 or 6060-T6 — containing silicon and magnesium for enhanced strength and workability. The complete system includes the alloy frame, double or triple glazed insulated glass units, a polyamide thermal break barrier separating inner and outer profiles, multi-point locking hardware, weather seals, and a threshold system. These components work together to deliver structural integrity, thermal efficiency, and long-term durability without the maintenance demands of timber or the limited lifespan of uPVC.
2. Are aluminium doors better than uPVC doors?
Aluminium doors outperform uPVC in several key areas: slimmer sightlines (up to 40% narrower frames), longer lifespan (40-50 years vs 20-30 years), superior structural strength for larger openings, over 200 colour options, and infinite recyclability. uPVC wins on upfront cost and naturally low thermal conductivity without needing a thermal break. For Australian homeowners with a long-term outlook, aluminium typically delivers lower total cost of ownership despite the higher initial investment, particularly when factoring in zero maintenance and no replacement cycles over decades.
3. Do aluminium doors get condensation?
Modern thermally broken aluminium doors do not get condensation under normal conditions. The polyamide or polyurethane thermal break barrier inserted between the inner and outer aluminium profiles prevents the interior frame surface from becoming cold enough to reach the dew point. Condensation was a legitimate concern with older non-thermally-broken profiles, but any quality external aluminium door specified for the Australian market today includes a thermal break as standard. Proper indoor ventilation through extractor fans and adequate airflow still helps manage humidity regardless of frame material.
4. How much do aluminium doors cost in Australia?
Australian aluminium door prices vary based on type, size, glazing, and thermal break inclusion. Typical installed price ranges are: basic hinged doors AUD $1,200-$2,200, glass entry or patio doors AUD $1,800-$4,800, and large sliding or bi-fold systems AUD $3,000-$7,500+. Key cost drivers include panel size, glazing specification (double vs triple glazed), thermal break profiles (adding 10-20% over non-thermal), powder coat finish complexity, and installation difficulty. While 20-40% more expensive than uPVC upfront, aluminium’s zero maintenance and 40-50 year lifespan often result in lower lifetime cost.
5. Are aluminium doors suitable for bushfire zones in Australia?
Aluminium doors are the strongest option for bushfire-prone areas in Australia. The material is non-combustible, maintains structural stability under extreme radiant heat, and does not warp, crack, or melt like timber or uPVC alternatives. Under AS 3959, aluminium frames paired with toughened or laminated safety glass, ember-resistant seals, and stainless steel mesh screens achieve compliance across all Bushfire Attack Levels from BAL-12.5 through to BAL-FZ (Flame Zone). Suppliers like MEICHEN offer BAL-rated aluminium door systems specifically engineered for Australian bushfire conditions.
More Window & Door Guides