What Are Aluminium Horizontal Sliding Windows
Every window style solves a different problem. Pick the wrong one and you end up retrofitting, replacing, or simply living with a compromise that costs more than the original choice. Aluminium horizontal sliding windows sit at the intersection of structural performance and practical simplicity, which is exactly why they appear in so many Australian residential and commercial projects.
Aluminium horizontal sliding windows are window systems in which one or more glass sashes glide left or right along horizontal tracks set within a lightweight aluminium frame. Unlike vertical sliders (single-hung or double-hung windows) that move up and down, horizontal slider windows operate on a side-to-side mechanism that requires no counterbalance springs or complex lifting hardware.
Defining the Aluminium Horizontal Slider
The concept is straightforward. Two or more glass panels sit side by side within a single frame. At least one panel is operable, sliding along a track to create an opening for ventilation. The fixed panel stays in place while the moving sash travels horizontally on rollers or glides. Some configurations allow both panels to slide, doubling the available opening.
This distinguishes them clearly from casement windows (which hinge outward on a crank), awning windows (which hinge at the top), and double-hung windows (which slide vertically using counterbalance mechanisms). Horizontal sliding windows share DNA with sliding doors but operate at a smaller scale, fitting standard wall openings rather than full-height apertures.
Why Aluminium Pairs Well With Sliding Designs
Aluminium’s strength-to-weight ratio is the key factor here. The material supports large glass areas with remarkably slim frame profiles, meaning more natural light and less visual obstruction. Where timber or uPVC frames need thicker sections to achieve the same structural span, aluminium keeps sightlines narrow and clean.
That strength also matters for the sliding mechanism itself. Aluminium frames maintain dimensional stability across temperature swings, so tracks stay true and sashes continue to glide smoothly year after year. The material resists corrosion, won’t warp with humidity changes, and accepts powder-coated finishes in virtually any colour without ongoing refinishing.
For Australian conditions specifically, aluminium sliding windows handle coastal salt air, intense UV exposure, and wide temperature ranges better than most alternatives. The result is a window that looks sharp on day one and still operates cleanly decades later.
This guide covers everything you need to make a confident decision: how the sliding mechanism works, honest pros and cons of aluminium frames, energy performance ratings, track configurations, maintenance expectations, and what to look for when choosing a supplier.
How the Horizontal Sliding Mechanism Works
Simplicity is what makes horizontal slide windows so reliable. Unlike double-hung windows that depend on counterbalance springs, pulleys, or spiral balances to hold sashes in place against gravity, a window horizontal slider works with gravity rather than against it. The sash sits on a horizontal plane, so there is no weight to counteract. That single design difference eliminates the most failure-prone components found in vertical window systems.
Core Components of the Sliding Mechanism
Every sliding horizontal window relies on a handful of parts working together. Each component has a specific job, and because there are fewer of them compared to vertical alternatives, maintenance stays minimal and long-term durability improves.
- Rollers or glides — Mounted on the bottom rail of the operable sash, these small wheels (typically nylon or stainless steel) carry the panel’s weight and allow it to travel smoothly along the track. Quality rollers use sealed bearings to resist dust and moisture ingress.
- Track or rail system — The aluminium channel at the sill that guides the sash horizontally. Tracks are precision-extruded to match the roller profile, keeping movement stable and preventing lateral wobble.
- Weatherstripping — Brush seals, fin seals, or compression strips fitted along the frame edges and meeting stiles. These create an air and water barrier when the window is closed, reducing drafts and improving energy performance.
- Locking mechanism — Typically a cam-action or hook lock mounted on the meeting stile of the operable sash. When engaged, it draws the sash tightly against the weatherstripping, compressing the seal for better airtightness and security.
- Head and sill guides — Upper and lower channels that keep the sash aligned vertically within the frame, preventing it from lifting out of the track during operation or under wind pressure.
Single-Slider vs Dual-Slider Operation
In a single-slider configuration, one panel remains permanently fixed while the other slides past it. This is the most common setup for standard openings. It offers a slightly better air seal because only one set of operable joints exists, meaning fewer potential infiltration points.
A dual-slider — sometimes called side by side sliding windows with both panels operable — lets either sash move independently. The practical benefit is flexibility: you can open from the left, the right, or create airflow gaps on both sides simultaneously. Cleaning becomes easier too, since both panels can be accessed from inside without removing the fixed sash.
The trade-off is straightforward. Dual-slider configurations have more moving parts and additional weatherstripping joints, which can marginally increase air leakage potential over time if seals are not maintained. However, the mechanical complexity remains far below that of vertical systems, since no springs, cords, or balance mechanisms are involved in either configuration.
This mechanical simplicity translates directly into longevity. With fewer parts subject to fatigue or failure, the horizontal sliding mechanism tends to outlast more complex window types — provided the tracks stay clean and rollers receive occasional lubrication.
Advantages and Disadvantages of Aluminium Frames
A reliable sliding mechanism only delivers long-term value if the frame material surrounding it can hold up its end of the bargain. Aluminium has earned its place as the dominant frame material in Australian window manufacturing, but no material is perfect. An honest look at both sides helps you decide whether an aluminium sliding window suits your project or whether the trade-offs tip the balance elsewhere.
Strengths of Aluminium Frames for Sliders
The advantages of sliding aluminium windows come down to physical properties that directly benefit how the window performs day to day.
- Exceptional strength-to-weight ratio — Aluminium frames achieve structural spans that timber and uPVC cannot match at the same profile thickness. This means slimmer sightlines and larger glass areas, letting more natural light into the room without sacrificing rigidity.
- Corrosion resistance — Aluminium naturally forms a protective oxide layer that resists rust and degradation. In coastal Australian environments where salt air attacks lesser materials, this self-protecting quality keeps frames intact for decades.
- Dimensional stability — Unlike timber, which swells and shrinks with humidity, aluminium holds its shape across temperature extremes. Tracks stay true, rollers run smoothly, and seals maintain compression year after year.
- Low maintenance — No painting, sealing, or staining required. A periodic wipe-down with soapy water is enough to keep frames looking sharp. Aluminium is also resistant to pests such as termites, eliminating a concern that plagues timber frames across much of Australia.
- Recyclability — Aluminium is infinitely recyclable without loss of quality. At end of life, frames can be melted down and reused, making it one of the more environmentally responsible frame choices available.
- Long lifespan — With proper care, an aluminium sliding window frame can last 40 years or more, well beyond the typical lifespan of vinyl alternatives.
Addressing Thermal Conductivity Concerns
No balanced assessment of aluminium would be complete without addressing its weaknesses head-on.
- High thermal conductivity — Aluminium conducts heat roughly 1,000 times faster than PVC. Without intervention, the frame becomes a thermal bridge, transferring heat in summer and cold in winter. In extreme climates, this can lead to interior condensation and increased energy bills.
- Galvanic corrosion risk — When aluminium contacts dissimilar metals (such as steel fixings or copper flashings) in the presence of moisture, electrochemical corrosion can occur. Proper installation with isolating gaskets or compatible fasteners prevents this, but it requires awareness during construction.
- Higher upfront cost than basic vinyl — An alum sliding window typically costs more than an entry-level uPVC equivalent. The gap narrows when you factor in longevity and lower maintenance, but the initial outlay is real and worth budgeting for.
How Thermal Breaks Solve the Heat Transfer Problem
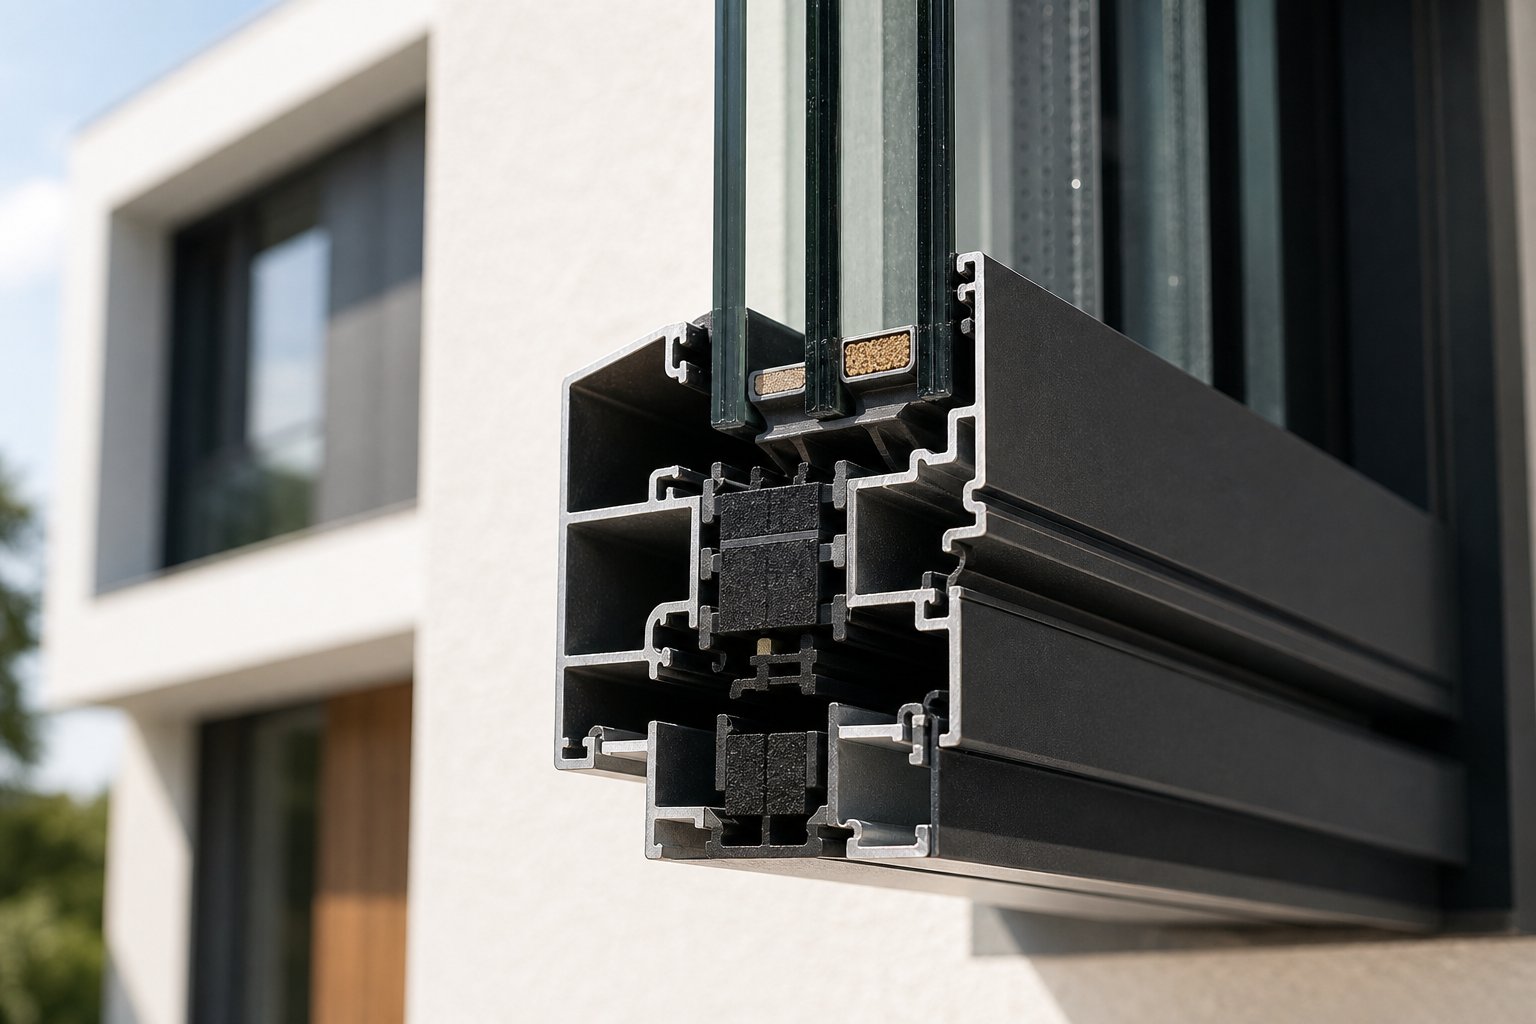
Modern aluminium window engineering has largely neutralised the conductivity issue through thermal break technology. The concept is simple: split the aluminium extrusion into two separate sections — one facing the exterior, one facing the interior — and connect them with an insulating polyamide strip reinforced with glass fibre.
Polyamide (PA66) has a thermal conductivity of just 0.3 W/m·K, over 500 times lower than aluminium itself. This creates a dramatic interruption in the heat transfer path. A standard aluminium frame without a thermal break has a frame U-value (Uf) of around 5.0-7.0 W/m²·K. Adding a 24 mm polyamide thermal break drops that figure to 1.8-2.5 W/m²·K, while premium profiles with wider breaks can achieve 0.8-1.2 W/m²·K — comparable to high-performance timber.
For Australian projects, thermally broken aluminium frames meet the energy performance requirements of the National Construction Code (NCC) and achieve strong ratings under the Window Energy Rating Scheme (WERS). They also prevent the interior condensation that plagues non-thermally-broken frames in cooler southern climates like Melbourne and Hobart.
The bottom line: if you are specifying an aluminum sliding window for any climate zone where energy efficiency matters — and in Australia, that is essentially everywhere — thermally broken profiles are the standard worth insisting on. The modest cost premium pays for itself through reduced heating and cooling loads, fewer condensation-related maintenance issues, and compliance with tightening energy codes.
These material properties set the stage, but how does an aluminium horizontal slider actually compare when placed side by side with casement, awning, and double-hung alternatives? The answer depends on which performance factors matter most for your specific opening.
Aluminium Sliding Windows vs Other Window Styles
Material properties tell you what the frame can handle. But the real decision often comes down to how the window operates and whether that operation suits the opening you are filling. Each window style involves trade-offs, and the right choice depends on the specific constraints of your wall, your room, and your climate.
The table below compares aluminium horizontal sliders against the four most common alternatives across the factors that actually drive purchasing decisions in Australian residential and commercial projects.
| Factor | Horizontal Slider | Casement | Awning | Double-Hung | Fixed (Picture) |
|---|---|---|---|---|---|
| Ventilation capacity | Up to 50% of frame area (single-slider); both sides operable in dual-slider | Up to 100% of sash area; catches cross-breezes effectively | Moderate; limited by outward tilt angle | Good; top and bottom openings create convective flow | None — no operable sash |
| Ease of operation | Fingertip push; no crank or handle mechanism needed | Requires crank handle; can be stiff over time | Requires crank or push-out arm | Lift-and-slide; moderate effort | N/A — non-operable |
| Exterior clearance needed | None — sash stays within the frame plane | Full sash swing outward; can obstruct walkways and decks | Sash projects outward at bottom | None — sash moves vertically within frame | None |
| Security | Good with multi-point locks; track limits forced entry angle | Excellent — multi-point compression locks pull sash tight | Good — difficult to lever open from outside | Moderate — sash can be forced if locks are basic | Excellent — no operable entry point |
| Maximum opening width | Excellent for wide spans; minimal width restrictions | Limited by single-sash weight and hinge capacity | Moderate; typically narrower units | Limited by vertical sash height and balance capacity | Unlimited — entire frame is glass |
| Hard-to-reach locations | Good — simple push operation suits above-counter and high placements | Good — crank extends reach | Good — crank suits high wall placement | Moderate — requires reach to lift sash | Ideal — no operation needed |
| Energy efficiency (sealed) | Good with quality weatherstripping; slightly lower than compression-sealed types | Excellent — compression seal creates tight air barrier | Excellent — tight seal by design | Moderate — sliding seals allow minor infiltration | Best — no joints or moving parts |
| Indicative cost (AUD, supply only) | $400–$1,200 per window | $600–$1,800 per window | $600–$1,500 per window | $500–$1,400 per window | $300–$1,500+ per window |
| Best applications | Wide openings, patios, kitchens, bedrooms, commercial glazing | Front-of-house, living areas, egress-required rooms | Bathrooms, high-wall placements, wet climates | Traditional homes, upper-storey rooms | Feature walls, views, flanking operable units |
Horizontal Sliders vs Casement and Awning Windows
Casement windows win on raw ventilation and air sealing. Their compression seal mechanism pulls the sash firmly against the frame, creating a tighter barrier than the sliding seal of a horizontal window. They also direct airflow into the room like a scoop, which makes them effective at catching breezes.
The trade-off is physical space. A casement sash swings outward, sometimes by 300 mm or more. Along walkways, above decks, or beside narrow side passages — common scenarios in Australian homes built close to boundaries — that protruding sash becomes a hazard or simply will not fit. Awning windows share this limitation, projecting outward from the bottom.
Horizontal sliders eliminate the clearance problem entirely. The sash never leaves the wall plane, making them the natural choice where exterior space is tight or where you want to leave a window open without worrying about wind catching an exposed panel. For large horizontal sliding windows spanning wide openings — think a living room wall overlooking a deck — no casement or awning unit can match the uninterrupted glass area a slider delivers at the same cost.
When to Choose a Sliding Window Over Other Styles
Certain situations make horizontal windows the clear winner:
- Wide wall openings — Where you want long horizontal windows stretching across a room, sliders handle the span without the weight and hinge limitations that restrict casement sizes.
- Limited exterior clearance — Beside paths, fences, or neighbouring walls where an outward-swinging sash is impractical or non-compliant with setback requirements.
- Accessibility needs — The fingertip push operation suits elderly residents, people with limited grip strength, or anyone who finds crank handles difficult. No lifting against gravity, no turning mechanisms.
- Budget-conscious projects — Sliders typically cost less than casement or awning windows of equivalent size due to simpler hardware.
- Pairing with fixed glass — A sliding picture window configuration combines a large fixed pane for unobstructed views with an operable slider alongside it for ventilation, giving you the best of both worlds without the cost of a fully operable unit.
Other styles earn their place too. If maximum ventilation is the priority and exterior clearance exists, casement windows outperform. If you need an egress-compliant opening for a bedroom, check your local council requirements — some jurisdictions require a minimum clear opening height that horizontal sliders may not satisfy depending on sash dimensions. And for rooms where no ventilation is needed at all, a fixed window delivers superior energy performance and lower cost per square metre of glass.
The comparison clarifies where each style fits. But choosing the right type is only half the equation — knowing where to install it, and why certain rooms and building types favour horizontal sliders over alternatives, turns a good decision into the right one.
Best Applications for Horizontal Sliding Windows
Some rooms practically ask for a horizontal slider. Others demand a different approach. The distinction usually comes down to wall geometry, how the space is used, and what sits immediately outside the opening. Getting this match right means the window works with the room rather than against it.
Residential Applications Room by Room
Across Australian homes, certain rooms consistently benefit more from side sliding windows than from any other operable style. The ranking below reflects both popularity among homeowners and practical suitability based on how each space functions day to day.
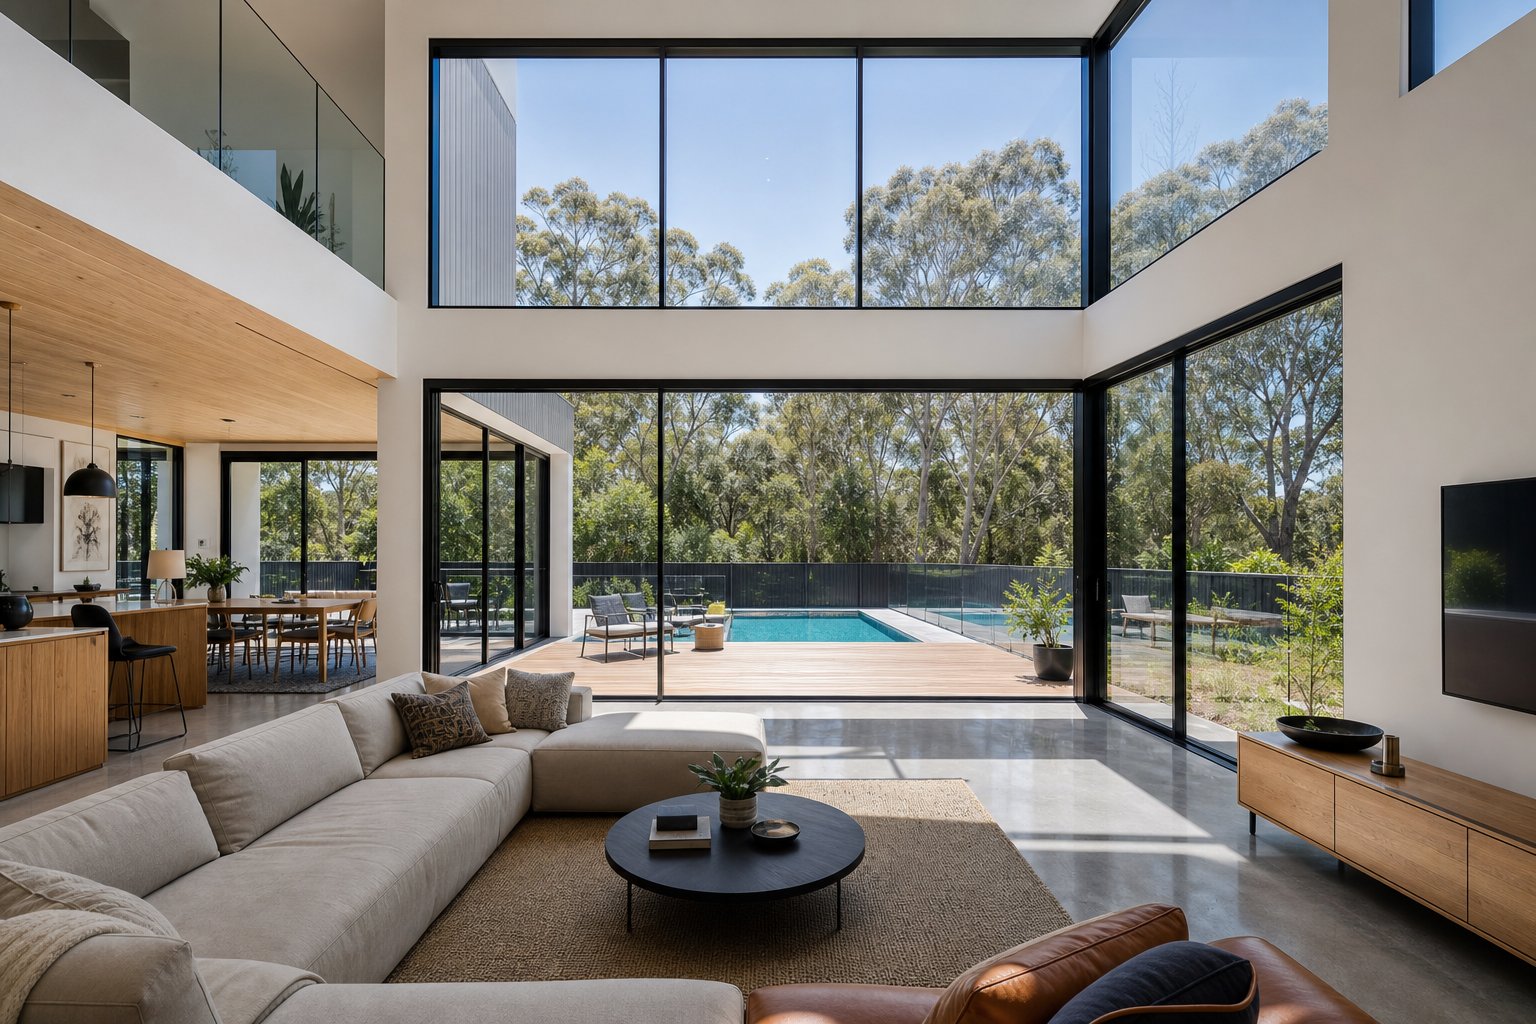
- Living rooms and open-plan areas — Wide wall spans in living zones suit horizontal rectangular windows perfectly. The slider’s ability to cover broad openings without mullions or outward-swinging sashes creates an uninterrupted connection to outdoor entertaining areas. In open-plan layouts where the living room flows into a deck or courtyard, a horizontal long window stretching across the wall maximises both views and cross-ventilation.
- Kitchens (above counters and splashbacks) — The space above a kitchen bench is one of the most natural placements for a horizontal slider. There is no room for a sash to swing outward over the sink or cooktop, and the simple push-to-open action works even with wet hands. Ventilation clears cooking steam without requiring you to reach over obstacles.
- Bedrooms — Sliders provide controlled airflow for sleeping comfort without the security concerns of a fully projecting sash left open overnight. Their quiet operation avoids disturbing a sleeping partner, and the low-profile hardware keeps curtain and blind installations clean.
- Bathrooms and laundries — Moisture-heavy rooms need ventilation that works in tight spaces. Bathrooms often face fence lines or side boundaries where an outward-opening window would breach setback requirements or obstruct a narrow path. A slider vents humid air without encroaching on exterior space.
- Home offices and sunrooms — Long narrow windows horizontal in proportion suit rooms where you want daylight across the full width of a wall without sacrificing desk or furniture placement below the sill line. The wide, low format keeps glare above eye level while flooding the room with natural light.
Commercial and High-Rise Suitability
Commercial aluminum sliding windows appear across office towers, hotels, and retail fitouts for reasons that go beyond aesthetics. In high-rise buildings, outward-opening sashes catch wind loads that increase dramatically with elevation. A casement window on the 15th floor becomes a liability in strong gusts — it can slam shut, stress hinges, or even detach in extreme conditions. Sliders eliminate this risk entirely because the sash never leaves the wall plane.
Office buildings benefit from the uniform facade lines that horizontal sliders produce. Each floor presents a consistent band of glazing, and the slim aluminium profiles maximise the glass-to-frame ratio that commercial architects favour. Retail storefronts use wide sliding panels to open shopfronts partially for airflow while maintaining security — the track limits how far the panel can travel, and locks engage at any intermediate position.
In hospitality, hotels and serviced apartments across coastal Queensland and NSW specify aluminium sliders for balcony-adjacent rooms. Guests can ventilate without the risk of a projecting sash catching sea breezes, and housekeeping staff appreciate the simple operation during room turnovers.
Climate and Environmental Considerations
Australia’s diverse climate zones push different performance demands onto window selections, and aluminium horizontal sliders handle several challenging environments particularly well.
Coastal properties from the Gold Coast to the Mornington Peninsula face relentless salt-air exposure. Aluminium’s natural oxide layer resists this corrosion far better than steel or untreated timber, and powder-coated finishes add a further barrier. A horizontal long window facing the ocean delivers panoramic views without the maintenance burden that salt air imposes on less durable frame materials.
In cyclone-prone regions of northern Queensland and the Northern Territory, windows must meet specific wind-load ratings under AS 2047. Sliding aluminium windows perform well here because the sash is captured within the frame on all sides — there is no projecting element for wind to lever against. Combined with toughened or laminated glazing, they satisfy the structural demands of cyclone-rated construction.
For bushfire-prone areas assessed under the BAL (Bushfire Attack Level) system, aluminium frames are non-combustible and meet the requirements for BAL ratings up to BAL-40 when paired with appropriate glazing. This makes them a practical choice in peri-urban areas across the Blue Mountains, Adelaide Hills, and Victorian ranges where bushfire compliance shapes every material decision.
The horizontal proportions of these windows also align naturally with contemporary Australian architecture. Modern single-storey and double-storey homes favour low, wide fenestration that emphasises the landscape rather than vertical formality. That design language — clean lines, minimal frame, expansive glass — is exactly what aluminium sliders deliver without compromise.
Knowing where these windows perform best is one thing. Understanding the energy ratings and performance specifications that quantify that performance is what separates an informed purchase from a hopeful one.
Understanding Energy Ratings and Performance Specs
Spec sheets are full of numbers that look important but mean nothing if you cannot connect them to real-world comfort and running costs. Australian windows are rated under the Window Energy Rating Scheme (WERS), which assigns star ratings and publishes the underlying metrics that drive those stars. Four figures matter most when evaluating a sliding aluminium window, and each one tells you something different about how the window will behave once it is installed in your wall.
U-Factor and SHGC Explained in Plain Language
The U-factor measures how easily heat passes through the entire window assembly — frame, glass, seals, and all. It is expressed in watts per square metre per degree Kelvin (W/m²·K). A lower number means less heat transfer, which translates to better insulation. Think of it as the window’s resistance to letting your heating or cooling escape.
Solar Heat Gain Coefficient (SHGC) measures the fraction of solar radiation that passes through the glass and enters your room as heat. It runs from 0 to 1. A window with an SHGC of 0.40 admits 40% of the sun’s heat energy. Whether you want a high or low SHGC depends entirely on your climate and orientation. In Melbourne, a north-facing window benefits from a higher SHGC to capture free winter warmth. In Darwin, you want that number as low as possible to keep cooling loads manageable.
Two additional ratings round out the picture: air infiltration and water resistance. Air infiltration quantifies how much air leaks through the closed window under pressure, measured in litres per second per square metre (L/s·m²). Lower is better — it means fewer drafts and less conditioned air escaping. Water resistance, tested under AS 2047, rates how much wind-driven rain pressure the window can withstand before water penetrates the frame. Coastal and exposed sites demand higher water resistance ratings than sheltered suburban locations.
| Rating | What It Measures | Ideal Range (Australian Climate) | Why It Matters |
|---|---|---|---|
| U-factor (Uw) | Total heat transfer through the whole window | 2.0–4.0 W/m²·K (lower is better; thermally broken aluminium typically achieves 2.5–3.5) | Directly affects heating and cooling energy bills; required for NCC Section J compliance |
| SHGC | Proportion of solar heat admitted through the glass | 0.25–0.40 for cooling-dominated climates; 0.40–0.60 where passive solar gain is beneficial | Controls how much the sun heats your room; wrong choice increases air-conditioning load or sacrifices free winter warmth |
| Air infiltration | Air leakage through the closed window under pressure | Below 5.0 L/s·m² (quality sliders achieve 1.5–3.0) | Reduces drafts, dust entry, and energy loss; sliding windows inherently rate slightly higher than compression-sealed types |
| Water resistance | Wind-driven rain pressure the window resists before leaking | 150 Pa minimum for sheltered sites; 300 Pa+ for exposed or coastal locations | Prevents water damage to internal linings; critical in storm-prone and coastal regions |
How Frame and Glazing Work Together
A common mistake is focusing on glass performance while ignoring the frame, or vice versa. The U-factor published on a WERS label is a whole-window value — it accounts for both the glazing and the frame together. A high-performance double-glazed unit paired with a non-thermally-broken aluminium frame will still produce a mediocre overall U-factor because the frame acts as a thermal short circuit around the edges of the glass.
Thermally improved aluminum windows solve this mismatch. By inserting polyamide thermal breaks into the aluminium extrusion, the frame’s conductivity drops dramatically, allowing it to complement rather than undermine the glazing. A sliding aluminum window with a thermally broken frame and quality double glazing (Low-E coating plus argon gas fill) typically achieves a whole-window U-factor between 2.5 and 3.2 W/m²·K — competitive with vinyl and fiberglass alternatives while retaining aluminium’s structural and aesthetic advantages.
Glazing upgrades stack on top of frame improvements:
- Double glazing — Two panes separated by a sealed air or gas cavity. The standard choice for most Australian climate zones, delivering a meaningful improvement over single glazing in both thermal and acoustic performance.
- Low-E coatings — A microscopically thin metallic oxide layer on one glass surface that reflects radiant heat. Low-E coatings reduce energy loss by 30% to 50% compared to uncoated glass, and can be tuned for high, moderate, or low solar gain depending on orientation and climate.
- Argon gas fill — Replacing the air between panes with inert argon gas reduces convective heat transfer within the cavity. Argon is inexpensive and performs well in the standard 12–16 mm gap used in most residential units.
- Triple glazing — Three panes with two gas-filled cavities. Delivers the lowest U-factors available but adds weight and cost. In Australia, triple glazing is typically reserved for alpine regions or projects targeting Passive House certification rather than standard residential builds.
For most Australian homes, the practical sweet spot for a sliding window aluminium system is a thermally broken frame paired with double glazing, a Low-E coating selected for the window’s orientation, and argon fill. This combination satisfies NCC energy requirements across climate zones 1 through 8, keeps costs reasonable, and delivers comfort improvements you will actually feel — fewer cold spots near windows in winter, less radiant heat pouring through in summer, and noticeably quieter interiors.
Performance numbers tell you what the window achieves as a sealed unit. But the physical configuration — how many tracks, what finishes, which hardware — determines how it fits your opening and how it looks on the wall.
Track Configurations and Design Options
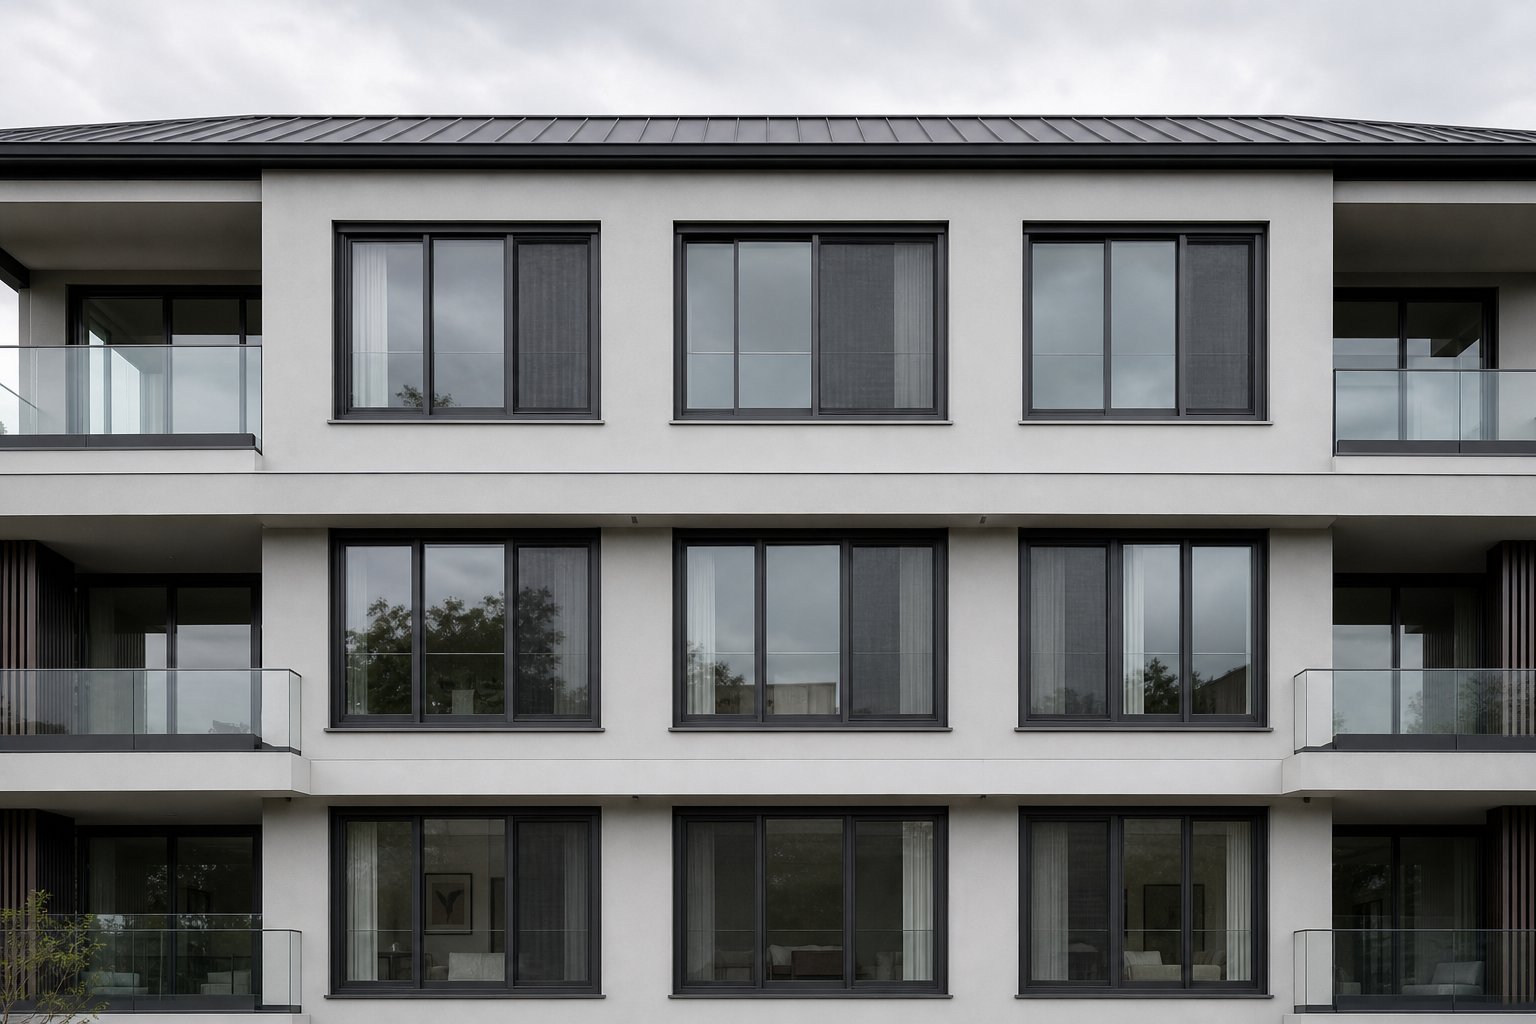
The aluminium window track layout you select dictates how much of the opening you can actually use. A wider track system does not just mean more panels — it changes the ventilation capacity, the sightlines, and the ratio of operable glass to fixed glass across the entire frame. Getting this decision right at the specification stage avoids the frustration of a window that looks right but does not open far enough.
Two-Track vs Three-Track Configurations
A two-track system is the most common configuration for standard residential openings. Two panels sit side by side — one fixed, one sliding — and the operable sash travels along a single channel. Maximum opening: roughly 50% of the total frame width. That is plenty for bedrooms, kitchens, and bathrooms where moderate airflow meets the brief.
For builders and architects sourcing sliding windows horizontal configurations at project scale, systems like MEICHEN’s MA100 Sliding Window illustrate what a well-engineered 2-track aluminium slider looks like in practice — configurable tracks, integrated screen options, and multiple lock types designed for Australian residential and commercial supply.
A three-track system adds a third channel and a third panel. Two of the three panels can slide, stacking to one side and opening up to 66% of the frame width. The difference is immediately noticeable in living rooms and balcony openings where you want generous airflow and a stronger connection to outdoor spaces. A triple sliding window configuration suits wide spans where a two-track layout would leave too much glass permanently sealed.
The trade-offs are real. More tracks mean slightly more frame material visible in the sightline, more channels to keep clean, and a higher cost due to additional panels, rollers, and hardware. Three-track systems also place greater load on the sill extrusion, so profile strength and reinforcement matter more. For narrower openings under 1800 mm, a two-track horizontal slider window keeps things simple and cost-effective. Beyond 2400 mm, three tracks start earning their premium.
Finish Options and Hardware Choices
The aluminium frame itself is a blank canvas. Surface finish determines both appearance and long-term durability, and the options have expanded well beyond plain mill-finish silver.
- Anodised finish — Creates a hard, metallic surface by thickening the natural oxide layer. Excellent scratch resistance and a clean contemporary look. Colour range is limited to metallic tones (natural, bronze, black), but the durability suits high-traffic commercial applications.
- Powder coating — The most popular choice in Australian residential projects. Offers 200+ colours, UV resistance, and a consistent matte or gloss finish. Brands like Dulux and Interpon supply architectural-grade powder coats with warranties up to 15 years against fading, chalking, and peeling.
- Woodgrain transfer — A heat-transfer print applied over powder coating that replicates the look of timber. Zero maintenance compared to real wood, and convincing enough at normal viewing distances to satisfy heritage or traditional design briefs without the rot and termite risks.
- Hardware finishes — Handles, locks, and pulls are available in matching or contrasting tones: matte black, brushed nickel, satin chrome, and white are the standard residential palette. Coordinating hardware with tapware and door furniture creates a cohesive interior finish.
Screen and Security Integration
Every sliding panel window intended for ventilation needs a screen solution, and the track configuration determines how screens integrate. In a two-track system, a flyscreen typically runs on a dedicated outer channel, sliding independently of the glass sash. Three-track systems may incorporate the screen within the existing track arrangement or add a fourth channel specifically for the mesh panel.
Screen options range from basic fibreglass flyscreens (insect protection only) through to stainless steel security screens rated to AS 5039, which resist forced entry, knife attacks, and impact. Security screens add weight and cost but eliminate the need for separate security bars or grilles that obstruct views and complicate emergency egress.
Lock types follow a similar spectrum. Standard cam-action locks suit most residential applications, drawing the sliding sash tight against the weatherstrip. For higher security, multi-point locking systems engage at two or three positions along the meeting stile, distributing force and making the panel significantly harder to lever. Some configurations also include restrictor locks that limit travel to a ventilation gap — useful for children’s bedrooms or ground-floor windows facing public areas.
Choosing between sliding windows horizontal configurations ultimately comes down to matching the track count, finish, and security level to the specific opening. A bedroom needs different hardware from a ground-floor shopfront, and a coastal balcony demands different corrosion protection from an inland suburban home. The configuration flexibility built into modern aluminium sliding systems means you rarely need to compromise — provided you specify correctly from the start.
All of these components — tracks, finishes, screens, locks — are designed to last. But lasting performance depends on what happens after installation. The maintenance demands of aluminium sliders are minimal, yet ignoring them entirely shortens the window’s effective lifespan and degrades the smooth operation you paid for.
Maintenance and Long-Term Ownership
A well-specified aluminium horizontal sliding window asks very little of you once it is installed. Compared to timber frames that need repainting every few years and constant vigilance against rot and termites, the upkeep here is almost passive. But “low maintenance” does not mean “no maintenance.” A few simple habits keep the horizontal sliding mechanism running smoothly and extend the window’s useful life well beyond the point where lesser systems start failing.
Routine Maintenance Tasks and Schedule
The biggest enemy of any sliding window frame is accumulated debris in the track. Dust, sand, leaf fragments, and insect matter settle into the channel over time, creating friction that makes the sash harder to push. Left unchecked, that grit grinds against rollers and wears them prematurely. The fix is straightforward — and takes minutes rather than hours.
- Monthly — Track inspection and quick clean
Vacuum loose debris from the sill track using a brush attachment. Wipe the channel with a damp cloth and mild soapy water. Check that drainage slots (weep holes) are clear so water can escape rather than pool. This single habit prevents the majority of operational issues that Australian housing studies link to premature window component failure. - Quarterly — Roller lubrication and hardware check
Apply a small amount of silicone-based lubricant to the track and roller surfaces. Avoid petroleum-based oils or grease — they attract dust and create a sticky residue that worsens the problem. Test the locking mechanism for smooth engagement and tighten any loose handle screws. - Every six months — Weatherstrip and seal inspection
Run your hand along the meeting stile and frame perimeter with the window closed. If you feel drafts or hear rattling, the weatherstripping may be compressed, cracked, or pulling away from its channel. Brush seals and fin seals degrade with UV exposure over time, particularly on north and west-facing elevations. Replacement strips are inexpensive and usually clip into place without tools. - Annually — Full frame clean and condition assessment
Wash the entire aluminium frame with warm water and a non-abrasive detergent. Avoid harsh chemicals or scouring pads that damage powder-coated or anodised finishes. Inspect the frame for signs of surface corrosion (particularly around fixings in coastal areas), check that the sash still sits level in the track, and confirm that the window locks compress the seal firmly when engaged.
Lifespan Expectations and When to Replace
Aluminium frames routinely last 30 to 45 years in Australian conditions, and many exceed that range comfortably. A life cycle analysis commissioned by AluEco found that aluminium facade elements have a validated lifetime of at least 75 years, with a minimum of 95% of the material recoverable through recycling. The frame itself rarely fails — it is the moving parts and seals that determine when intervention is needed.
Knowing the difference between a maintenance issue and a replacement signal saves you from spending money unnecessarily — or from tolerating a window that has genuinely reached end of life.
- Stiff operation after cleaning — If the sash still drags after thorough track cleaning and lubrication, the rollers are likely worn. Roller replacement is a straightforward repair that extends the window’s life without replacing the entire unit.
- Persistent drafts despite new weatherstripping — This suggests the sliding window frame has shifted or the sash no longer sits square in the track. Minor misalignment can sometimes be corrected by adjusting roller height screws. Significant frame distortion — rare in aluminium but possible after structural settlement — may warrant full replacement.
- Visible condensation between glass panes — The insulated glass unit (IGU) seal has failed, allowing moisture into the cavity. The frame is fine; only the glazing unit needs replacing. This is a common repair, not a reason to replace the whole window.
- Corrosion at fixing points — Galvanic corrosion where steel screws contact the aluminium frame appears as white powdery deposits or pitting. Isolated spots can be treated and fasteners replaced with compatible stainless steel or aluminium alternatives. Widespread corrosion across the frame — uncommon with quality powder-coated profiles — signals replacement.
Compared to timber side slide windows that demand repainting every 5 to 7 years, regular sanding, and constant termite monitoring, aluminium’s maintenance burden is negligible. Vinyl (uPVC) frames offer similarly low upkeep, but they lack aluminium’s structural longevity and can become brittle after prolonged UV exposure in Australian conditions, particularly across northern climate zones.
At end of life, aluminium closes the loop cleanly. The material is infinitely recyclable without any loss of structural properties — melted down and re-extruded into new profiles that perform identically to virgin aluminium. That 95% recovery rate means almost nothing goes to landfill, making it one of the most circular building materials available. For homeowners weighing the long-term environmental cost of their window choice, this recyclability offsets the higher embodied energy of initial aluminium production and positions the material favourably against vinyl, which degrades with each recycling pass.
Maintenance keeps the window performing. But performance only matters if you chose the right window for your opening in the first place. The final step is pulling together everything covered so far into a clear decision framework that matches specifications to your specific project.
How to Choose the Right Aluminium Sliding Window
Every decision covered in this guide — frame material, track count, glazing type, energy ratings, security hardware — converges at the moment you actually commit to a product. Getting that final selection wrong means living with a window that underperforms, paying for a retrofit, or worse, ripping it out and starting again. The title of this article is not hyperbole. Choosing poorly genuinely costs you twice.
A structured approach eliminates most of the risk. Work through the criteria below in sequence, and you will arrive at a specification that matches your opening, your climate, your budget, and your long-term expectations.
Key Selection Criteria for Your Project
Start with the physical opening. Measure width and height at three points — top, middle, and bottom for width; left, centre, and right for height. Australian wall openings are rarely perfectly square, and the smallest measurement in each direction is the one that governs your frame size. A 5 mm error here cascades into air gaps, poor seal compression, and installation headaches that no amount of shimming fully resolves.
From there, work through these decisions in order:
- Single-slider or dual-slider? — Single suits most standard openings and delivers a tighter seal with fewer moving joints. Dual earns its place in wider spans where you want ventilation flexibility from both sides, or where cleaning access from inside matters (upper-storey installations, for example).
- Two-track or three-track? — Two tracks handle openings up to roughly 2400 mm comfortably. Beyond that width, or where you want more than 50% of the frame to open, step up to three tracks. Factor in the slightly wider frame profile and additional maintenance channels that come with the extra track.
- Energy ratings for your climate zone — Check your NCC climate zone (1 through 8) and match the window’s WERS ratings accordingly. Cooling-dominated zones (1–3, covering tropical and subtropical Queensland, NT, and northern WA) need low SHGC values to reject solar heat. Heating-dominated zones (6–8, covering Victoria, Tasmania, and alpine regions) benefit from higher SHGC on north-facing elevations to capture passive warmth, paired with a low U-factor to retain it.
- Thermally broken or standard frame? — For any project where NCC Section J compliance matters — which is essentially every new build and major renovation — thermally broken profiles are the baseline, not an upgrade. Standard non-broken frames may still suit sheds, garages, or unconditioned spaces where energy performance is irrelevant.
- Residential-grade or commercial-grade system? — Residential systems use thinner profiles, standard hardware, and suit low-rise homes with moderate wind loads. Commercial-grade aluminum slider windows feature reinforced extrusions, heavy-duty rollers, higher cycle-count hardware, and testing to stricter performance standards under AS 2047. High-rise apartments, hotels, and buildings in cyclone-prone regions typically require commercial specifications regardless of whether the end use is residential.
- Glazing specification — Double glazing with Low-E coating and argon fill covers most Australian residential applications. Triple glazing adds cost and weight that only pays off in alpine zones or Passive House projects. Match the Low-E coating type to orientation: solar-control Low-E for west-facing glass, passive Low-E for south-facing.
- Screen and security requirements — Decide early whether you need basic flyscreen mesh, stainless steel security screens (AS 5039 rated), or restrictor locks for child safety. These choices affect track configuration and frame depth, so they cannot be bolted on as an afterthought.
- Finish and colour — Powder coating offers the widest palette and suits most residential projects. Anodised finishes provide superior scratch resistance for high-traffic commercial applications. Confirm the warranty period — architectural-grade powder coats carry 15-year guarantees against fading and chalking.
What to Look for in a Supplier
The specification only delivers results if the supplier behind it can execute reliably. Not every aluminium window manufacturer operates the same way, and the differences matter most on project-scale orders where timing, consistency, and configuration flexibility are non-negotiable.
Prioritise these capabilities when evaluating who to buy from:
- Project-based supply capability — Can the supplier handle multi-unit orders with consistent quality across dozens or hundreds of windows? Builders and developers need a partner who delivers to site schedules, not a retail operation that processes one window at a time.
- Configuration flexibility — Look for suppliers offering configurable track counts, multiple lock types, integrated screen options, and a range of finishes from a single product platform. This reduces the number of suppliers you coordinate and ensures all components are engineered to work together.
- Compliance documentation — The supplier should provide test reports demonstrating compliance with AS 2047 (windows and external glazed doors), AS 1288 (glass selection and installation), and relevant NCC energy provisions. Ask for WERS ratings and structural adequacy certificates. If a supplier cannot produce these documents, walk away.
- City-specific availability and lead times — Australian projects span vastly different logistics chains. A supplier with distribution across major metro areas (Sydney, Melbourne, Brisbane, Perth, Adelaide) and realistic lead times for regional delivery reduces the risk of schedule blowouts.
- Supporting components — Screens, hardware, sub-sills, and reveal trims should all be available from the same source. Mixing components from different manufacturers introduces compatibility risks and complicates warranty claims.
As a concrete example of what a well-structured product offering looks like in practice, MEICHEN’s MA100 Sliding Window is designed specifically for project-based supply to builders, developers, and architects working on Australian residential and commercial developments. Its product page presents configurable track options, screen integration, lock selections, and city-specific availability in a format that lets specifiers evaluate the system against their project requirements without guesswork. It is worth reviewing as a reference point for how an aluminum slider system should be presented — transparent specifications, clear configuration choices, and supply logistics addressed upfront.
Matching Window Specifications to Your Needs
The gap between residential-grade and commercial-grade sliding windows aluminum systems is not just about price — it is about what happens five or ten years after installation. A residential-grade alu slider in a ground-floor home with moderate wind exposure will perform perfectly for decades. That same system installed on the eighth floor of a coastal apartment tower will fail prematurely because it was never engineered for the wind loads, salt exposure, and usage intensity that environment demands.
Match the system grade to the building, not the budget. A few hundred dollars saved per window on a commercial project becomes thousands in remediation costs when seals fail early, hardware wears out, or the frame cannot handle the structural loads it faces daily.
For homeowners tackling a single renovation, the decision is simpler but still worth getting right. Measure carefully, specify thermally broken frames with appropriate glazing for your orientation and climate zone, choose a track configuration that gives you the ventilation you actually need, and confirm that your supplier provides AS 2047 compliance documentation. That combination — correct measurement, appropriate specification, verified compliance — is what separates a window that serves you for 30+ years from one that costs you twice.
Frequently Asked Questions About Aluminium Horizontal Sliding Windows
1. How long do aluminium horizontal sliding windows last in Australian conditions?
Aluminium sliding window frames typically last 30 to 45 years in Australian conditions, with some lasting 75 years or more according to life cycle analyses. The frames themselves rarely fail — it is the rollers, weatherstripping, and seals that determine when maintenance or component replacement is needed. Coastal environments, intense UV, and wide temperature swings are all handled well by aluminium’s natural corrosion resistance and dimensional stability. Regular track cleaning and occasional roller lubrication are the main factors that extend operational lifespan beyond the minimum.
2. Are aluminium sliding windows energy efficient without thermal breaks?
Without thermal breaks, aluminium frames conduct heat roughly 1,000 times faster than PVC, creating a thermal bridge that undermines glazing performance. A standard non-thermally-broken aluminium frame has a U-value of around 5.0 to 7.0 W/m²·K. Adding polyamide thermal breaks reduces this to 1.8 to 2.5 W/m²·K, making the frame competitive with timber and vinyl. For any conditioned space in Australia — particularly under NCC Section J requirements — thermally broken profiles paired with double glazing, Low-E coatings, and argon fill are considered the baseline specification rather than an optional upgrade.
3. What is the difference between a two-track and three-track sliding window?
A two-track aluminium sliding window has two panels (one fixed, one operable) and opens up to 50% of the total frame width. A three-track system adds a third panel with two operable sashes, opening up to 66% of the frame. Two-track configurations suit standard openings up to approximately 2400 mm and keep costs lower with fewer moving parts. Three-track systems earn their premium in wider spans where greater ventilation and a stronger indoor-outdoor connection are priorities. The trade-off includes slightly more visible frame material, additional maintenance channels, and higher cost due to extra rollers and hardware.
4. Do aluminium sliding windows meet bushfire and cyclone requirements in Australia?
Aluminium frames are non-combustible and meet BAL (Bushfire Attack Level) requirements up to BAL-40 when paired with appropriate glazing such as toughened or laminated glass. For cyclone-prone regions in northern Queensland and the Northern Territory, sliding aluminium windows perform well because the sash is captured within the frame on all sides with no projecting element for wind to lever against. Systems must be tested and certified to specific wind-load ratings under AS 2047. Commercial-grade profiles with reinforced extrusions are typically specified for high-wind zones regardless of whether the building use is residential.
5. How do I choose between a sliding window and a casement window for my home?
The choice depends on three main factors: available exterior clearance, ventilation priority, and opening width. Casement windows offer superior ventilation (up to 100% of sash area) and tighter compression seals, but they swing outward and require clear space outside — problematic beside walkways, fences, or narrow side passages common in Australian homes. Aluminium horizontal sliding windows stay within the wall plane, handle wider spans without hinge limitations, and operate with a simple fingertip push that suits above-counter placements and accessibility needs. Sliders also cost less than casements of equivalent size due to simpler hardware. If maximum airflow is the priority and exterior clearance exists, casements win. For wide openings, tight boundaries, or budget-conscious projects, sliders are the stronger choice.
More Window & Door Guides