What Are Double Glazed Aluminium Sliding Windows
A sliding glass window built with aluminium framing and double glazing brings together three separate engineering strengths: the structural precision of extruded aluminium, the insulating power of a sealed glass unit, and the space-saving simplicity of a horizontal sliding mechanism. Rather than swinging inward or outward, these windows that slide laterally along tracks open up wall space and keep furniture arrangements undisturbed.
Double glazed aluminium sliding windows consist of two panes of glass separated by a sealed, gas-filled cavity, mounted within extruded aluminium frames that glide horizontally on precision tracks. The combination delivers thermal insulation, acoustic control, and slim sightlines in a single operable unit.
What Makes These Windows Different
At the core of every double glazed sliding window sits an insulated glass unit (IGU). Two panes of glass, typically 4 mm to 6 mm thick, are held apart by a spacer bar and hermetically sealed with a cavity of 12 mm to 16 mm between them. That cavity is filled with air or an inert gas such as argon, which reduces heat conduction by roughly 30% compared to air alone. The sealed IGU slots into a channel within the aluminium profile, held in place by glazing beads and weatherseals that keep moisture and drafts out. Compared to single glazed alternatives, this construction dramatically slows heat transfer and dampens external noise before it reaches your living space.
Why Aluminium Frames Suit Sliding Mechanisms
Aluminium’s rigidity-to-weight ratio is the reason it dominates the sliding window market for both residential and commercial projects. A timber frame carrying the same double glazed panel would need bulkier sections to resist deflection, eating into your glass area and adding friction to the track. uPVC, while thermally efficient on its own, flexes under wide spans. Aluminium stays straight across openings that can exceed 2,400 mm per panel, keeping sideways sliding windows gliding smoothly on nylon rollers with minimal effort. Slimmer frame profiles also mean more visible glass and more natural light, a practical advantage in compact Australian homes where every square metre of view counts.
The thermal and acoustic performance of the IGU pairs with aluminium’s longevity and corrosion resistance to create a sliding window system that suits everything from coastal apartments to inner-city townhouses. How that double glazing actually functions inside the frame, though, depends on several components working together beneath the surface.
How Double Glazing Technology Works in Aluminium Frames
The sealed glass unit does the insulating. But the sliding window frame surrounding it determines whether that insulation actually reaches the room or leaks away at the edges. In a window horizontal slider built from aluminium, three technical layers work together: the gas fill inside the cavity, the spacer bar at the glass perimeter, and the thermal break embedded within the frame profile itself. Each plays a distinct role in controlling heat flow.
Gas Fills and Spacer Bars Explained
The cavity between the two glass panes is not empty. Standard double glazed units are filled with argon gas at approximately 90% concentration. Argon is denser than air and conducts heat more slowly, which is why replacing air with argon can improve insulating performance by up to 16%. Krypton gas pushes that figure closer to 27%, but its scarcity makes it roughly 40 times more expensive than argon, so it remains a niche option for premium or space-constrained applications where narrower cavities are required.
Around the perimeter of the glass, a spacer bar separates the two panes and holds the desiccant that absorbs residual moisture. Traditional aluminium spacers are cheap and rigid, but they conduct heat readily, creating a cold zone at the glass edge where condensation tends to form on winter mornings. Warm-edge spacers, made from stainless steel, composite polymers, or foam-based materials, reduce thermal conductivity along the glass perimeter. The practical result is fewer cold spots, less condensation risk, and a measurably lower overall U-value for the sliding aluminium window unit.
How Thermal Breaks Solve Aluminium Conductivity
Here is the objection you will hear: aluminium conducts heat roughly 1,000 times faster than timber. Left uninterrupted, the frame becomes a thermal highway between inside and outside. Modern thermally broken profiles solve this with a polyamide strip, typically PA66 reinforced with 25% glass fibre, inserted between the interior and exterior aluminium sections.
This strip has a thermal conductivity of just 0.30 W/(m·K) compared to aluminium’s 160 W/(m·K), effectively severing the conductive path. The two manufacturing methods, crimp-in strips and pour-and-debridge systems, achieve the same goal: creating a non-conductive zone 14 mm to 44 mm wide inside the aluminium window track profile. In practice, this drops the overall window U-value from above 5.0 W/(m²·K) down to the 1.4 to 2.0 range for standard double glazed configurations, a difference you feel as warmer interior frame surfaces and lower heating demand in winter.
Sealed Unit Longevity
A properly fabricated IGU does not lose its performance overnight. Industry testing shows argon escapes at well under 1% per year in quality-sealed units, meaning insulating performance remains largely intact for decades. The consensus lifespan for a modern sealed unit sits at 20 to 30 years, while the aluminium frame surrounding it typically lasts 40 years or more. Seal degradation is what eventually ends the unit’s effective life, driven by UV exposure, thermal cycling, and in coastal Australian environments, salt-laden air.
The warning signs are straightforward: persistent condensation or misting between the panes, a cloudy or milky appearance that cleaning will not resolve, or noticeable drafts despite the window being closed. When these appear, the sealed unit can usually be replaced within the existing sliding window frame without swapping the entire assembly, keeping costs significantly lower than a full replacement.
With the internal mechanics covered, the next consideration is how these components perform across different panel arrangements, because track configuration and panel count directly influence how much glass area contributes to thermal and acoustic performance.
Sliding Window Configurations and Panel Layouts
Panel count and track arrangement shape how much glass you actually see, how wide the opening becomes, and how effectively the double glazed IGU performs across the full window assembly. More panels mean more frame junctions, and more frame junctions mean a higher frame-to-glass ratio, which slightly reduces both thermal efficiency and visible light. Choosing the right configuration is about balancing ventilation needs, view preferences, and the specific function of each room.
Two-Panel and Three-Panel Layouts
The most common residential sliding window types follow a simple naming convention. An XO (or OX) layout places one operable sliding panel window beside one fixed pane on a 2-track system, giving roughly 50% clear opening. This suits standard size sliding windows for bedrooms, hallways, and studies where moderate airflow is sufficient. A real-world example of this configuration is the MEICHEN MA100 Sliding Window, a project-supply aluminium system built around a 2-track layout with double glazing, designed for homeowners, builders, and developers specifying across multiple openings.
Three-panel configurations, labelled XOX in industry terminology, run two operable panels on either side of a fixed centre pane across a 3-track system. This arrangement provides ventilation from both ends and suits wider openings, typically 2,400 mm to 3,600 mm, where a single sliding panel would be too heavy to glide comfortably. The trade-off is an additional vertical frame member in the sightline, though aluminium’s slim profiles keep this minimal.
Stacking and Pocket Sliding Options
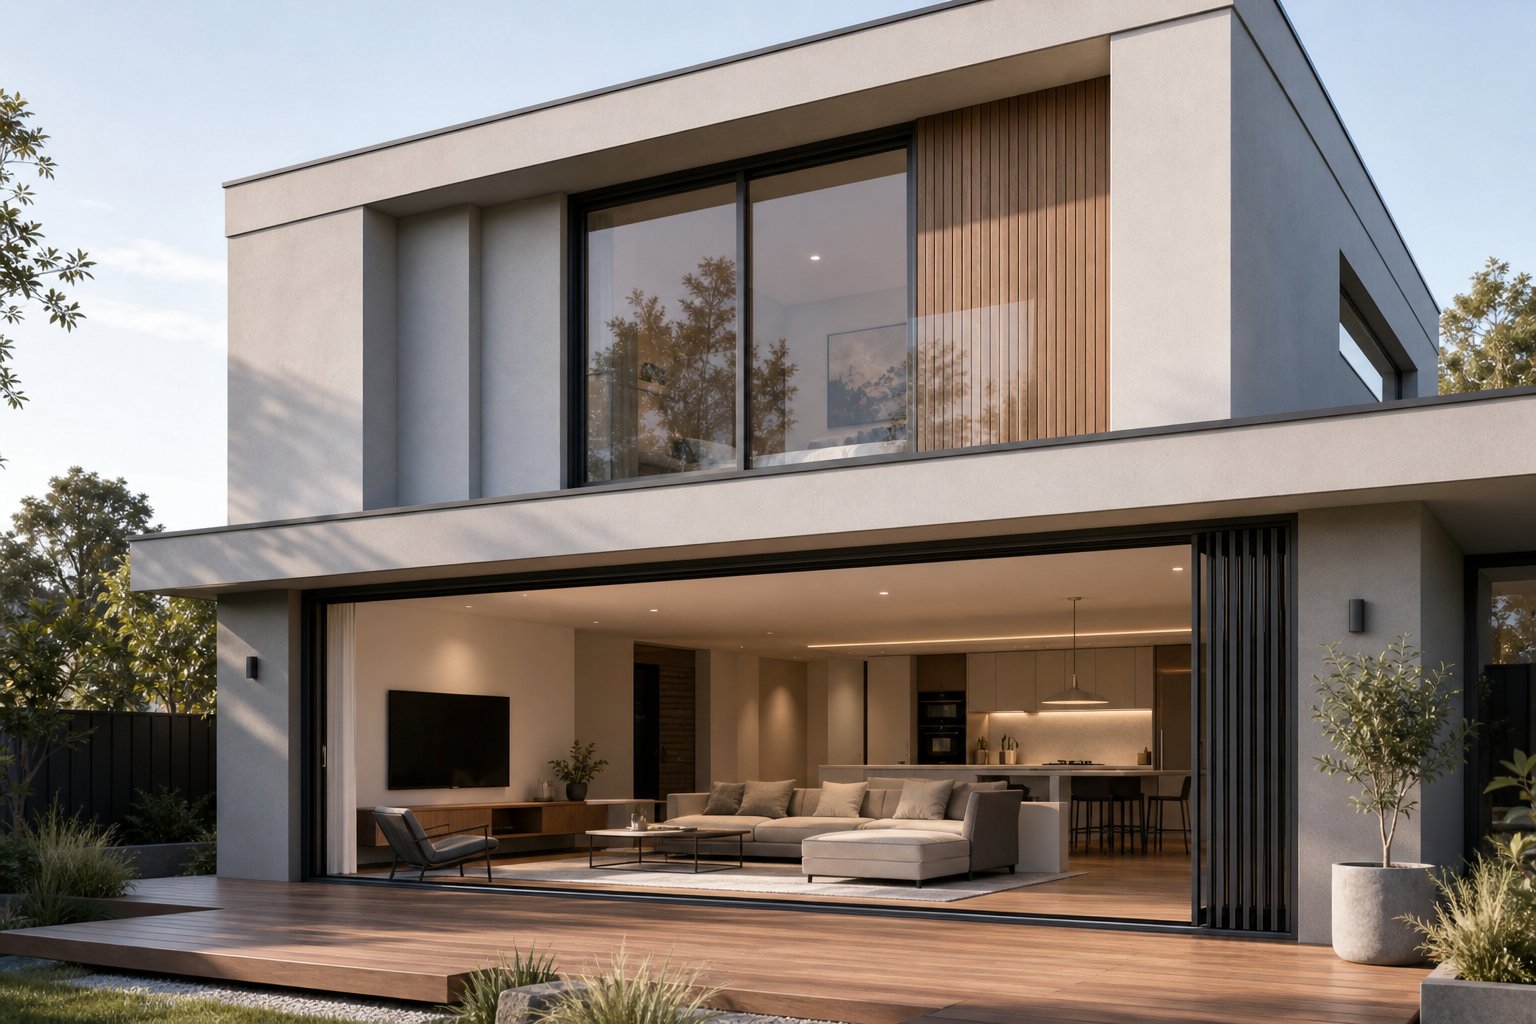
For expansive openings that need near-full clear access, four-panel stacking systems run on quad tracks. All panels slide and stack to one side, delivering up to 75% clear opening. This is a popular choice for living areas that open onto decks and outdoor entertaining zones. Unlike a sliding folding window that folds panels against each other and requires swing clearance, stacking sliders stay within their track plane, making them practical where exterior paths or balcony balustrades sit close to the wall line.
Sliding pocket windows take the concept further. The panel disappears entirely into a cavity within the wall, creating an unobstructed opening with no visible hardware. This demands careful structural planning during the build phase because the wall cavity must accommodate the full panel width, adequate track depth, and weatherproofing within the concealed space. Pocket designs work best in new builds or major renovations where framing can be engineered from the outset.
Matching Configuration to Room Function
A kitchen benefits from a sliding pass through windows setup, often a compact two-panel XO above a benchtop that opens to an outdoor servery area. Living rooms facing a view call for three- or four-panel stacking to maximise the panorama. Balcony access typically requires full-height panels on a 2-track or 3-track system with a low threshold for safe foot traffic. Commercial reception areas might pair a sliding window with transom above it, combining ventilation at the lower level with fixed glazing for extra natural light at height.
| Configuration | Number of Tracks | Typical Opening Width | Best Application |
|---|---|---|---|
| Two-panel (XO/OX) | 2 | 1,200 mm – 2,400 mm | Bedrooms, studies, hallways |
| Three-panel (XOX) | 3 | 2,400 mm – 3,600 mm | Living rooms, wide openings |
| Four-panel stacking | 4 | 3,600 mm – 6,000 mm | Indoor-outdoor living, entertaining areas |
| Pocket sliding | 1–2 (concealed) | 900 mm – 2,400 mm per panel | New builds, serveries, contemporary designs |
Each additional panel introduces another set of weatherseals and interlock sections. While modern aluminium profiles keep these junctions tight, the overall thermal and acoustic performance of the window assembly does shift slightly with configuration complexity. That performance is measured through specific ratings, and understanding what those numbers actually mean for comfort and energy costs is where configuration choice meets real-world savings.
Thermal Performance and Energy Rating Essentials
Two numbers determine whether your double glazed aluminium sliding windows actually deliver on the promise of lower energy bills: the U-value and the Solar Heat Gain Coefficient (SHGC). Every other specification, from gas fills to thermal breaks, ultimately feeds into these two metrics. Reading them correctly is the difference between choosing the best sliding windows for your climate and overspending on features that do not match your orientation or region.
Understanding U-Values in Practice
The U-value measures how readily heat passes through the entire window assembly, glass and frame together, expressed in watts per square metre per degree of temperature difference (W/m²·K). Lower numbers mean better insulation. According to performance data published through the YourHome.gov.au glazing resource, a standard aluminium-framed double glazed window sits around U4.2, while a thermally broken aluminium double glazed unit drops to approximately U3.6. Timber or uPVC frames with equivalent glazing reach around U3.0.
For context, a typical insulated brick veneer wall has a U-value near 0.45 W/m²·K. Even a well-specified thermally broken window loses heat roughly eight times faster than that wall. This is not a reason to avoid glass; it is a reason to specify thermal break quality carefully and to size your glazing area with intention. For sliding windows for home use, the practical target is achieving the lowest U-value your budget allows, because every reduction translates directly into less heating demand in winter and less cooling load in summer.
A window with a U-value of 3.0 loses heat at half the rate of one rated at 6.0. In real-world terms, that difference determines whether the room beside your large slider windows feels comfortable on a cold morning or requires the heater to run continuously just to compensate for thermal loss through the glass.
SHGC and Orientation Strategy
While U-value governs conductive heat flow, SHGC measures how much of the sun’s radiant energy passes through the window into your home. It is expressed as a decimal between 0 and 1. A window with an SHGC of 0.60 admits 60% of the sun’s heat; one rated at 0.25 blocks three-quarters of it.
The ideal SHGC depends entirely on which direction the window faces. In Australia’s southern hemisphere orientation, north-facing glazing receives low-angle winter sun that provides free passive heating. Here, a higher SHGC (around 0.50 to 0.70) paired with proper summer shading lets you capture that warmth without overheating. West-facing windows are the opposite problem. They cop intense afternoon sun in summer at a low angle that fixed eaves cannot easily shade, so a lower SHGC (0.25 to 0.40) through solar-control Low-E coatings or tinted glass is the priority.
Low-E coatings achieve this selectivity without darkening the view. High-transmission Low-E allows solar gain in while reflecting long-wave heat back indoors, ideal for south-facing states in cooler climates. Solar-control Low-E reflects short-wave infrared outward before it enters the room, suited to Queensland and northern NSW where SHGC is more influential than the U-value for overall comfort. Consulting your local NatHERS energy assessment and WERS ratings for specific products is the most reliable way to confirm compliance with the National Construction Code requirements for your climate zone.
How Double Glazing Reduces Energy Costs
The mechanism is straightforward. A sealed double glazed cavity slows conductive heat transfer between indoors and outdoors. In winter, less warmth escapes through the glass, so your heating system cycles less frequently. In summer, less external heat conducts inward, reducing cooling demand. Custom sliding windows specified with appropriate Low-E coatings add a radiant barrier on top of the conductive one, compounding the benefit.
The YourHome.gov.au resource notes that up to 40% of a home’s heating energy can be lost through windows, and up to 87% of heating energy can be gained through them. Controlling both directions of that exchange, not just one, is where proper specification of U-value and SHGC together determines the real sliding windows cost savings over the life of the home. Energy-efficient glazing also reduces peak loads, which can allow a smaller and less expensive HVAC system at installation, an upfront saving that compounds over decades of lower running costs.
These thermal metrics tell you how efficiently heat moves through the glass. But sound travels differently, and double glazing’s ability to block noise depends on an entirely separate set of physical principles.
Acoustic Insulation and Noise Reduction Benefits
Sound does not care about your U-value. It travels as vibration through air and solid materials, and it exploits the weakest link in your building envelope. In most Australian homes, that weak link is the window. A single glazed aluminium slider might achieve a weighted sound reduction index (Rw) of around 25 to 28, which barely takes the edge off a busy suburban road. Double glazed aluminium sliding windows push that figure into the 32 to 42 range depending on glass configuration, a difference that transforms a room from uncomfortably noisy to noticeably calmer.
Two ratings crop up when comparing acoustic performance. In Australia, the Rw (weighted sound reduction index) is the standard metric. It measures how many decibels of airborne sound a window system blocks across a broad frequency range, weighted to reflect how human ears perceive loudness. STC (Sound Transmission Class), used primarily in North America, serves a similar purpose but applies a slightly different calculation method. The two are not directly interchangeable, so always compare like with like. In both cases, higher numbers mean greater noise reduction. A practical rule of thumb: every 10-point improvement in Rw roughly halves the perceived loudness reaching your ears.
How Double Glazing Blocks Sound
The acoustic advantage of a double glazed unit rests on the mass-air-mass principle. When a sound wave hits the outer pane, it causes the glass to vibrate. That vibration must then cross the sealed cavity before reaching the inner pane. The air or gas gap acts as a decoupling layer, absorbing energy as the wave transitions between mediums. By the time vibration reaches the second pane, its intensity has diminished considerably.
This is why two separated panes outperform a single pane of equivalent total thickness. A monolithic 10 mm pane adds mass, yes, but the sound wave only has to push through one barrier. Split that same mass into a 5 mm outer pane and a 5 mm inner pane with a 12 mm cavity between them, and you introduce an entirely different transmission path that disrupts wave energy far more effectively. The cavity width matters too. Wider gaps, in the 12 mm to 20 mm range, generally improve reduction of low-frequency sounds like traffic rumble and truck braking noise, the frequencies that carry furthest and penetrate most stubbornly through building materials.
Optimising Acoustic Performance
Standard double glazing offers a meaningful step up from single glazed windows, but several strategies push acoustic performance further without resorting to triple glazing or exotic materials.
- Asymmetric glass thickness. Using panes of different thicknesses, say 6 mm outer and 4 mm inner, prevents both panes from resonating at the same frequency. When two identical panes share a resonant frequency, one can amplify the other’s vibration, actually worsening performance at that specific pitch. Asymmetry disrupts this coupling.
- Laminated inner pane. A laminated glass layer incorporates a PVB (polyvinyl butyral) interlayer that damps vibration. This is particularly effective against repetitive low-frequency noise such as highway drone or rail vibration, softening sounds that standard float glass transmits relatively freely.
- Wider cavities. Stepping up from a 12 mm gap to 16 mm or even 20 mm improves low-frequency attenuation. The trade-off is a slightly deeper frame profile, but in large sliding windows where the panel is already substantial, this increase is often negligible visually.
- Quality weatherseals on the sliding mechanism. This point is critical. A fixed window seals once and stays sealed. A sliding panel must open and close repeatedly while maintaining airtight contact along its full perimeter. Worn or poorly designed weatherseals create air gaps that let sound bypass even the best glazing. Compression seals, brush pile, and multi-fin weatherstripping all play a role in maintaining the acoustic integrity of the operable panel over years of use.
Of these strategies, seal quality is the one most often overlooked. A sliding glass window for office environments near busy roads, for instance, needs commercial-grade hardware with multi-point locking that pulls the panel firmly into its seals. Without that compression, measured Rw performance in the lab will never translate to real-world comfort.
Where Acoustic Performance Matters Most
Not every window in a home demands premium acoustic glazing. Bedrooms facing a main road, living areas beside railway corridors, and any room overlooking a flight path benefit most from an optimised glass configuration. Commercial sliding windows in medical clinics, co-working spaces, or legal offices near arterial roads justify higher-spec acoustic builds because background noise directly impacts concentration and confidentiality.
For homes in inner-city Sydney, Melbourne, or Brisbane, even moderate traffic produces sustained noise above 65 dB at the facade. An interior sliding window separating a living zone from an enclosed balcony can add a secondary acoustic buffer, creating a quiet retreat without blocking natural ventilation entirely. In apartments near airports or rail lines, specifying asymmetric laminated double glazing within thermally broken aluminium frames is often the most cost-effective path to comfortable indoor noise levels.
Acoustic performance and thermal efficiency share something in common: both depend on the right glass configuration for the conditions. And those conditions vary dramatically depending on where in Australia your project sits, which climate zone it falls within, and what the building faces each day.
Selecting Windows by Climate Zone and Application
Australia stretches across multiple climate zones, from tropical Darwin to cold-winter Hobart, and the glazing that performs brilliantly in one region can be entirely wrong for another. A sliding window design that prioritises solar rejection in Cairns would starve a Canberra living room of free winter warmth. Getting this match right at the specification stage avoids years of discomfort and inflated energy bills.
Hot and Tropical Climate Selections
In NCC climate zones 1 and 2, covering tropical and subtropical Queensland, the Northern Territory, and northern Western Australia, solar heat gain is the dominant challenge. Intense sun, high humidity, and warm overnight temperatures mean your glazing must reject radiant heat before it enters the room.
The priority is a low SHGC, ideally between 0.25 and 0.35. Solar-control Low-E coatings with multiple silver layers reflect infrared heat outward while still transmitting enough visible light for clear views. Tinted glass in grey or green tones adds a secondary layer of solar rejection, though it reduces visible light transmittance more noticeably than a high-performance coating alone.
Ventilation matters just as much as solar control in humid climates. Sizing the operable panel generously, or opting for a three-panel XOX configuration, ensures adequate cross-airflow during shoulder seasons when you can switch off the air conditioning. Corrosion-resistant hardware and marine-grade seals are non-negotiable for coastal projects in Far North Queensland where salt air accelerates degradation.
Temperate and Cold Climate Priorities
Southern Victoria, Tasmania, the ACT, and highland areas of NSW fall into zones where heat retention dominates. Here, the U-value takes centre stage. A thermally broken aluminium frame paired with argon-filled double glazing and warm-edge spacers delivers the lowest practical U-value, keeping indoor warmth from escaping through the glass on frosty mornings.
For north-facing windows in these cooler regions, a higher SHGC (0.50 to 0.70) lets low-angle winter sun act as a free heater. Passive Low-E coatings support this strategy by reflecting long-wave heat back indoors rather than blocking incoming solar radiation. The result is a room that warms passively during the day and retains that warmth into the evening, reducing reliance on ducted heating or split systems.
West-facing openings still need caution, even in cold climates. Summer afternoons in Melbourne or Adelaide can push outdoor temperatures above 40 degrees Celsius, and unshaded western glass with a high SHGC turns a living room into an oven. Balancing orientation-specific SHGC with appropriate shading is part of any considered sliding window design for temperate zones.
Application-Specific Glazing Choices
Climate zone sets the baseline, but the room itself refines the specification further.
- Sliding sunroom windows face the greatest thermal stress because glass often makes up 50 to 80% of the wall area. This amplifies both heat gain and heat loss compared to a standard room. Four-season sunrooms in cooler climates demand the lowest achievable U-value and moderate SHGC, while three-season sunrooms in warmer zones prioritise ventilation capacity and solar-control coatings.
- Kitchen sliding windows contend with moisture, cooking heat, and grease-laden air. A sliding kitchen window above a benchtop benefits from easy-clean glass coatings and adequate panel size for steam exhaust. Thermal performance remains important, but ventilation access and durable hardware that tolerates humidity matter equally in this application.
- Living areas and large opening windows typically face a garden or view and carry the highest glass-to-wall ratio after sunrooms. Multi-panel stacking configurations here mean more frame junctions, so specifying thermally broken profiles across every interlock is essential to maintain consistent performance across the full opening width.
- Commercial reception areas prioritise acoustic control alongside thermal efficiency, especially on ground floors facing arterial roads. Lower SHGC with high visible light transmittance keeps the space bright without overheating, while laminated inner panes boost the Rw rating for a quieter client experience.
| Climate Type | Recommended U-Value Priority | SHGC Strategy | Preferred Glass Coating |
|---|---|---|---|
| Tropical / Hot-Humid | Moderate (3.0 – 3.6 W/m²·K) | Low (0.25 – 0.35) to reject solar heat | Solar-control Low-E, tinted glass |
| Subtropical | Moderate (2.8 – 3.4 W/m²·K) | Low to moderate (0.30 – 0.40) | Solar-control Low-E |
| Temperate / Mixed | Low (2.4 – 3.0 W/m²·K) | Balanced (0.35 – 0.50), orientation-dependent | Passive Low-E (north), solar-control Low-E (west) |
| Cold / Highland | Lowest achievable (below 2.6 W/m²·K) | Higher (0.50 – 0.70) on north-facing glass | Passive Low-E, argon-filled cavity |
Climate and room function together shape the glazing brief. Yet the frame material surrounding that glass also affects long-term performance, maintenance demands, and how wide you can push a single panel span, which brings a broader comparison into focus.
Aluminium vs Other Frame Materials for Sliding Windows
Frame material dictates how wide a single panel can span, how much maintenance you commit to over decades, and how slim the sightlines remain as the window ages. For horizontal sliding applications specifically, these differences sharpen because the operable panel must resist deflection under its own weight while gliding smoothly on rollers. Timber, uPVC, and aluminium each handle that challenge differently.
Aluminium vs Timber Frames
Timber is a natural insulator. Softwood and hardwood frames achieve U-values in the 1.2 to 1.4 W/m²·K range without any thermal break technology, which gives them a measurable edge over standard aluminium in raw insulating ability. For heritage homes in conservation areas or older suburbs where council regulations favour traditional materials, timber sliding windows fit both aesthetically and legally.
The trade-off appears over time. Timber demands repainting every four to seven years to prevent moisture ingress, UV degradation, and potential rot, particularly in humid coastal regions of Queensland and NSW. That maintenance cycle adds up to six or more interventions across a 30-year ownership period. Structurally, timber also requires wider frame sections to carry double glazed panels across openings beyond about 1,800 mm without deflecting. Those thicker profiles eat into your glass area and add weight to the sliding mechanism, making operation heavier. Aluminium achieves the same structural span at roughly half the profile width, which is why sliding aluminium windows dominate projects where maximum glass area and low-effort operation matter.
Aluminium vs uPVC Frames
uPVC matches timber’s thermal performance at a lower price point, and its multi-chambered profiles deliver U-values around 1.2 to 1.4 W/m²·K without thermal breaks. Maintenance is minimal: an occasional wipe-down keeps the surface clean, and no repainting is ever needed. For budget-conscious renovations where thermal efficiency outweighs aesthetics, uPVC makes a practical case.
Where it falls short is structural capability. uPVC frames require profile widths of 70 mm or more to achieve adequate rigidity, compared to 35 mm for aluminium. That difference is immediately visible as bulkier frame edges and less glass in the opening. More critically for sliding applications, uPVC softens and can warp under sustained heat exposure, a real concern for west-facing aluminum horizontal sliding windows in Australian summers where surface temperatures on dark frames exceed 80 degrees Celsius. Colour stability is another consideration. White uPVC yellows over years of UV exposure, and while foil-wrapped colours are available, they can peel or fade in harsh climates. Aluminium powder coating, by contrast, maintains colour integrity for 15 to 25 years with no surface treatment required. Recyclability adds a further point of separation: aluminium is infinitely recyclable at roughly 5% of the original production energy, while uPVC recycling remains more limited despite industry improvements.
When Aluminium Is the Strongest Choice
Certain project conditions make aluminum sliders the clear front-runner. Large openings demanding panels beyond 2,400 mm wide need aluminium’s rigidity to prevent sag. Coastal homes within salt-spray zones benefit from aluminium’s corrosion-resistant oxide layer and marine-grade powder coating options. Commercial applications, from shopfronts to office partitions, often mandate aluminium for fire compliance, structural rating, and the ability to support heavy double glazed units without reinforcement. And for any project prioritising slim sightlines and contemporary clean lines, no other frame material achieves as much visible glass per square metre of wall opening.
That said, honesty matters here. If your budget is tight, your openings are modest, and thermal performance is the sole priority, uPVC delivers excellent value. If heritage character or council requirements demand natural materials, timber remains the appropriate solution. Aluminium’s advantage is most pronounced where you need to push the boundaries of span, durability, and design freedom simultaneously.
| Frame Material | Max Span Capability | Maintenance Level | Thermal Performance (with break) | Lifespan | Recyclability |
|---|---|---|---|---|---|
| Aluminium (thermally broken) | 2,400 mm+ per panel | Minimal (occasional cleaning) | 1.4 – 2.0 W/m²·K | 40 – 50 years | Infinitely recyclable at 5% energy |
| Timber (hardwood) | ~1,800 mm per panel | High (repaint every 4–7 years) | 1.2 – 1.4 W/m²·K | 30 – 60 years (species-dependent) | Biodegradable, limited reuse |
| uPVC | ~1,500 mm per panel | Minimal (wipe-down only) | 1.2 – 1.4 W/m²·K | 20 – 35 years | Recyclable up to 10 times |
Knowing which frame material suits your project is one part of the decision. Keeping that window performing at its best across decades of daily use is another, and aluminium’s low-maintenance reputation still requires the right care routine to deliver on its full lifespan promise.
Maintenance, Troubleshooting, and Expected Lifespan
Aluminium’s reputation for durability holds up, but durability is not the same as zero effort. A window slider that glides effortlessly on day one will eventually resist if grit accumulates in the track or rollers wear flat. The good news is that routine care takes minutes, not hours, and it extends the functional life of both the frame and the sealed glass unit by years.
Routine Maintenance for Longevity
Dirt in the track is the single most common reason a sliding window stiffens. Dust, sand, leaf debris, and insect remnants settle into the channel and pack down with each window slide, eventually grinding against rollers and creating resistance. A vacuum with a crevice attachment removes loose material quickly. Follow with a damp cloth and mild soapy water to lift any remaining film, then dry the track completely before closing the panel.
Lubrication keeps the mechanism quiet and light. Apply a silicone-based spray to the tracks and rollers every six months, or more frequently in dusty inland areas. Avoid petroleum-based oils and greases. They attract particles and form a sticky paste that worsens the problem within weeks.
For the aluminium frame itself, a soft cloth with diluted pH-neutral detergent is all you need. Abrasive cleaners, steel wool, and solvent-based products damage powder coating and anodised finishes, exposing bare metal to oxidation. Coastal homes facing salt air benefit from a monthly freshwater rinse of exposed frame surfaces to prevent chloride deposits from pitting the coating over time.
Troubleshooting Common Problems
Most issues with window sliding performance trace back to one of four causes:
- Stiff or uneven operation. Dirty tracks or worn rollers. Clean the channel first. If the panel still drags or sits unevenly, the nylon rollers may have worn flat or cracked and need replacement. Most aluminium window sliders use clip-in roller assemblies that a glazier can swap without removing the entire frame.
- Drafts around the closed panel. Weatherseals degrade with UV exposure and repeated compression. Run your hand along the frame perimeter on a breezy day. Any detectable airflow means the brush pile or compression seals have hardened, shrunk, or pulled loose. Replacement weatherstripping is inexpensive and restores both thermal and acoustic performance.
- Condensation between the panes. Moisture, haze, or a milky film visible inside the sealed unit signals that the IGU perimeter seal has failed. Once the seal breaks, the argon fill escapes and humid air enters the cavity, collapsing both thermal and acoustic performance. This is not a cleaning issue. The sealed glass unit needs replacement, though the aluminium frame can usually remain in place.
- Water ingress during heavy rain. Check the small drainage slots (weep holes) machined into the bottom track. These allow wind-driven water that enters the track to escape externally. Blocked weep holes cause pooling, which can overflow into the interior. A thin wire or compressed air clears them in seconds.
Expected Lifespan and Replacement Indicators
Aluminium frames themselves are the longest-lasting component. Industry consensus and housing durability research place aluminium frame lifespan at 30 to 50 years under normal conditions, with powder-coated marine-grade profiles at the upper end. The sealed double glazed unit inside typically lasts 20 to 30 years before seal degradation reduces its insulating value measurably. Hardware, rollers and locks specifically, tends to need attention first, usually somewhere between 10 and 15 years depending on use frequency and maintenance consistency.
Repair makes financial sense when the frame is structurally sound and only one component has failed, a single IGU replacement or a roller swap, for instance. Full window replacement becomes the better economic decision when multiple window sliders across the home show simultaneous seal failure, when the frame itself has suffered impact damage or severe corrosion, or when the profile series is old enough that replacement parts are no longer available.
Use this seasonal checklist to stay ahead of problems rather than reacting to them:
- Vacuum and wipe tracks clean (quarterly, or monthly in dusty or coastal areas)
- Apply silicone lubricant to tracks, rollers, and lock mechanisms (every six months)
- Inspect weatherseals for cracking, compression set, or detachment (every six months)
- Check weep holes are clear and draining freely (before each wet season)
- Look between the glass panes for condensation, haze, or discolouration (annually)
- Test each window slide for smooth, even operation and secure latch engagement (annually)
- Wash aluminium frames with pH-neutral detergent and rinse thoroughly (every three months for coastal, every six months elsewhere)
Consistent care across these points keeps double glazed aluminium sliding windows performing at their rated thermal and acoustic levels for decades. And when it does come time to specify new units, whether for a single replacement or a full project, knowing exactly what to look for in a window system separates an informed decision from an expensive guess.
Choosing the Right Sliding Window System for Your Project
Specifying slider windows for a renovation or new build is not a single decision. It is a sequence of connected choices, each one narrowing the field until a specific system emerges that matches your performance brief, your budget, and your supply timeline. Get one variable wrong, say glass makeup that ignores orientation or hardware that cannot handle the panel weight, and the whole assembly underperforms regardless of how good the individual components might be in isolation.
What follows is a practical framework for pulling those variables together into a coherent specification, whether you are a homeowner replacing a single opening or a builder coordinating complete sliding doors and windows across a multi-storey development.
Key Specifications to Confirm Before Ordering
Every double glazed aluminium sliding window system involves the same core decisions. The difference between a smooth project and an expensive mistake usually comes down to confirming these details in writing before anything goes into production.
- Glass makeup. Confirm pane thicknesses, cavity width, gas fill type, and any coatings (Low-E type, tint, lamination). Match these to your climate zone and orientation strategy. A north-facing slider window in Melbourne needs different glass to a west-facing unit in Townsville.
- Frame series and depth. The aluminium profile depth determines how thick a sealed unit it can accommodate and how much structural rigidity it provides across wide spans. Deeper profiles (100 mm+) suit heavier panels and larger openings. Shallower profiles keep sightlines slim for standard residential sizes.
- Track configuration. Two-track, three-track, or four-track determines how many panels move and how much clear opening you achieve. Confirm whether you need an XO, XOX, or full stacking arrangement based on the room function and opening width.
- Hardware grade. Rollers must be rated for the panel weight. Locks should provide multi-point engagement for both security and seal compression. Handles need to suit the access height and user, whether that is a ground-floor living area or a high-level commercial installation.
- Weatherseal type. Compression seals, multi-fin gaskets, and brush pile each serve different purposes along the frame perimeter. Confirm what sealing system the supplier uses at the interlock, head, sill, and jamb positions, because this directly affects both acoustic and thermal performance once the window is installed.
- Finish and corrosion protection. Standard powder coating suits most inland applications. Coastal projects within five kilometres of the ocean typically require marine-grade coating systems or enhanced anodising to meet durability expectations in salt-air environments.
- Compliance documentation. Confirm the product meets AS 2047 for structural and weatherproofing performance, AS 1288 for glazing safety, and that WERS ratings or NatHERS-accepted simulation data are available for energy compliance under the NCC.
Missing any one of these creates a gap that surfaces during installation or, worse, years into occupancy when performance falls short of expectations and warranty claims become complicated.
Retail vs Project-Based Supply Models
How you buy matters almost as much as what you buy. The Australian market offers two distinct supply paths for sliding windows for sale, and each suits a different buyer profile.
Retail supply targets homeowners doing single replacements or small-scale renovations. You visit a showroom, choose from a set range of sizes and configurations, receive a quote for supply and install, and the job is typically completed within a few weeks. Pricing is transparent, lead times are short, and the supplier handles everything from measurement to commissioning. The trade-off is limited customisation. Retail ranges carry standard sizes, a fixed selection of glass makeups, and a narrow colour palette. If your opening is non-standard or your performance requirements exceed what the retail range offers, you hit a ceiling quickly.
Project-based supply serves builders, architects, and developers who are specifying commercial aluminium windows or residential systems across multiple openings, multiple units, or entire developments. This model operates differently. You provide drawings or schedules, the supplier quotes against your specific sizes and specifications, production runs are batched for consistency, and delivery coordinates with your construction programme. Pricing is typically per-opening on a supply-only basis, with installation managed by your glazing subcontractor or building team.
Project supply becomes the practical choice when you need consistent frame colour across 30 openings, custom glass configurations that match a NatHERS assessment, or hardware selections that suit a specific security or accessibility requirement across a multi-unit development. It also allows for coordination that retail cannot offer: shop drawings for approval, sample confirmation before production, staged deliveries aligned to construction progress, and technical support for installation detailing.
For builders and developers researching aluminium sliding window systems in this project-supply category, the MEICHEN MA100 Sliding Window is one example of how a 2-track aluminium system is structured for project-based procurement. Its product page details sizes, track configurations, lock types, and seal arrangements, giving specifiers a concrete reference point for what a complete sliding doors and windows package looks like when designed for volume supply rather than one-off retail transactions.
The distinction between retail and project supply also affects after-sales support. Retail suppliers often bundle warranty and service into the install price. Project suppliers provide product warranties, but installation quality and ongoing maintenance sit with the builder or property manager. Clarifying these responsibilities upfront prevents disputes down the track.
Whether you are sourcing a single slider window for a bedroom upgrade or coordinating commercial aluminum windows across a 40-unit apartment complex, the specification checklist above applies equally. The supply model simply determines how you access the product and who carries responsibility at each stage. Getting both right, the technical spec and the procurement path, is what separates a window system that performs for decades from one that becomes a maintenance headache within years.
Frequently Asked Questions About Double Glazed Aluminium Sliding Windows
1. How long do double glazed aluminium sliding windows last?
The aluminium frame typically lasts 40 to 50 years with minimal maintenance, while the sealed double glazed unit inside performs effectively for 20 to 30 years before seal degradation reduces insulating value. Hardware components such as rollers and locks generally need attention between 10 and 15 years depending on use frequency. When the sealed unit fails, it can usually be replaced within the existing frame, avoiding the cost of a full window replacement.
2. Are aluminium sliding windows energy efficient with double glazing?
Yes, when specified with thermally broken profiles and argon-filled cavities. Modern thermal break technology using polyamide strips reduces the frame’s conductivity dramatically, bringing overall window U-values down to the 1.4 to 2.0 W/m2K range. Combined with appropriate Low-E glass coatings matched to your climate zone and orientation, double glazed aluminium sliding windows significantly reduce both heating and cooling demand compared to single glazed alternatives.
3. What is the difference between 2-track and 3-track sliding windows?
A 2-track system accommodates two panels, typically one fixed and one sliding (XO configuration), providing roughly 50% clear opening. A 3-track system supports three panels with two operable sections sliding from either end past a fixed centre pane (XOX configuration), suited to wider openings between 2,400 mm and 3,600 mm. The choice depends on your required opening width, ventilation needs, and how much unobstructed access the room demands. Systems like the MEICHEN MA100 demonstrate how a 2-track aluminium configuration handles double glazing for standard residential and project applications.
4. How do double glazed aluminium windows reduce noise?
They use the mass-air-mass principle, where two separated glass panes with a sealed gas cavity between them disrupt sound wave energy far more effectively than a single pane of equivalent thickness. Standard double glazed aluminium sliding windows achieve Rw ratings between 32 and 42, compared to 25 to 28 for single glazed units. Performance improves further with asymmetric glass thicknesses, laminated inner panes, wider cavities, and high-quality compression weatherseals that maintain airtight contact along the sliding panel perimeter.
5. What maintenance do aluminium sliding windows need?
Routine care involves vacuuming and wiping the tracks quarterly to remove grit and debris, applying silicone-based lubricant to tracks and rollers every six months, and inspecting weatherseals for cracking or compression set. Aluminium frames should be washed with pH-neutral detergent, avoiding abrasive cleaners that damage powder coating. Coastal properties benefit from monthly freshwater rinses to prevent salt deposits. Check weep holes before each wet season and inspect between the glass panes annually for signs of seal failure such as internal condensation or hazing.
More Window & Door Guides