What Custom Size Aluminium Windows Actually Mean
A custom size aluminium window is fabricated to exact millimetre dimensions specified for a particular opening, rather than pulled from a catalogue of pre-made stock sizes. Standard aluminium windows are mass-produced in common increments, typically stepping up in 50mm intervals across a limited range of widths and heights. They suit new builds where openings are framed to match those catalogue dimensions. Custom sizing exists because real buildings rarely cooperate with neat round numbers.
What Makes a Window Custom Sized
The distinction is straightforward. Stock windows come in fixed dimensions that a manufacturer holds in inventory or produces in bulk runs. Bespoke aluminium windows, by contrast, are individually engineered and fabricated to fit a specific opening, whether that measures 873mm wide or 2,460mm tall. Every component, from the frame extrusion cuts to the glass unit, is produced for that one window. This precision eliminates the packing, shimming, and filler strips that standard sizes often demand when they don’t quite match the rough opening.
Custom sizing is not a luxury add-on. For non-standard openings, it is often the only practical solution that delivers a proper seal, correct structural performance, and clean sightlines.
Who Needs Custom Aluminium Windows
Heritage buildings with openings built to older imperial dimensions. Architect-designed homes calling for oversized glazing or unusual aspect ratios. Renovation projects where walls have settled over decades, shifting the original opening out of square. Replacement scenarios where the existing windows in aluminium no longer match anything in current production catalogues. These are not edge cases. Across Australia, varied construction eras and styles mean a significant portion of window projects fall outside standard size ranges.
Whether you are a homeowner replacing aging aluminum windows, a builder coordinating a multi-unit fitout, or an architect specifying custom aluminum windows for a contemporary facade, this guide walks through everything the ordering process involves, from sizing constraints and frame profiles to supplier evaluation and cost drivers.
When Standard Window Sizes Fall Short
Standard aluminium windows cover a predictable band of dimensions. Most Australian manufacturers offer stock sizes stepping in 50mm increments, typically ranging from around 600mm to 2,400mm wide and 600mm to 2,100mm tall, depending on the opening style. That range handles a large share of new residential construction where openings are framed to suit. But the moment a project involves anything older, larger, or architecturally distinct, those neat increments stop cooperating.
Renovation and Replacement Scenarios
Older Australian homes, whether Federation-era weatherboard, mid-century brick veneer, or 1970s fibro, were often built to imperial dimensions. A window opening framed at 3 feet 2 inches doesn’t convert to a clean metric number. Decades of settling, moisture movement, and structural creep can shift openings further out of square. Trying to force a standard-size window into a 965mm opening when the closest stock option is 1,000mm means either packing out the reveal with unsightly filler strips or undertaking structural work to widen the gap.
When you need to replace aluminium windows in these situations, aluminium window replacement with custom-fabricated units avoids both compromises. The new frame is cut to match the opening as it actually exists, delivering a clean fit, proper weathersealing, and correct structural engagement with the surrounding wall.
- Openings built to older imperial measurements that don’t align with metric stock sizes
- Frames that have settled or shifted out of square over time
- Heritage restorations requiring exact replication of original proportions
- Partial replacements where new units must match the dimensions of remaining old aluminium windows
- Architect-designed homes with floor-to-ceiling glazing or non-standard aspect ratios
- Commercial fitouts needing specific fire-rated, acoustic-rated, or BAL-rated openings
- Multi-storey facades where window alignment across floors demands precise, non-standard heights
Architectural and Commercial Requirements
Contemporary residential design in Australia increasingly favours expansive glass, narrow sightlines, and unconventional proportions. A 3-metre-wide picture window or a slender 400mm-wide highlight strip above a door simply doesn’t exist in any standard catalogue. Replacement windows aluminium framed to these specifications must be individually engineered.
Commercial projects add another layer. A tenancy fitout might require openings rated to specific acoustic or fire performance levels, with dimensions dictated by the building’s structural grid rather than a window manufacturer’s size chart. Aluminum windows replacement in these contexts is driven by compliance, not preference.
Standard Sizes vs True Custom Orders
Before committing to a custom order, it’s worth checking whether a standard size could work with minor adjustments to the reveal. If the gap between your opening and the nearest stock dimension is less than 10-15mm per side, a skilled installer can often pack and trim the reveal neatly. Beyond that threshold, or where the opening is noticeably out of square, replacement aluminium windows fabricated to measure become the practical path forward.
A quick way to test: measure your opening at three points across the width and three points down the height. If those six numbers vary by more than 5mm, your opening isn’t square, and a stock window will struggle to seal properly without visible compromise. That’s the point where custom fabrication stops being optional and starts being the only route to a result that performs and looks right.
Opening Styles and How They Affect Available Sizes
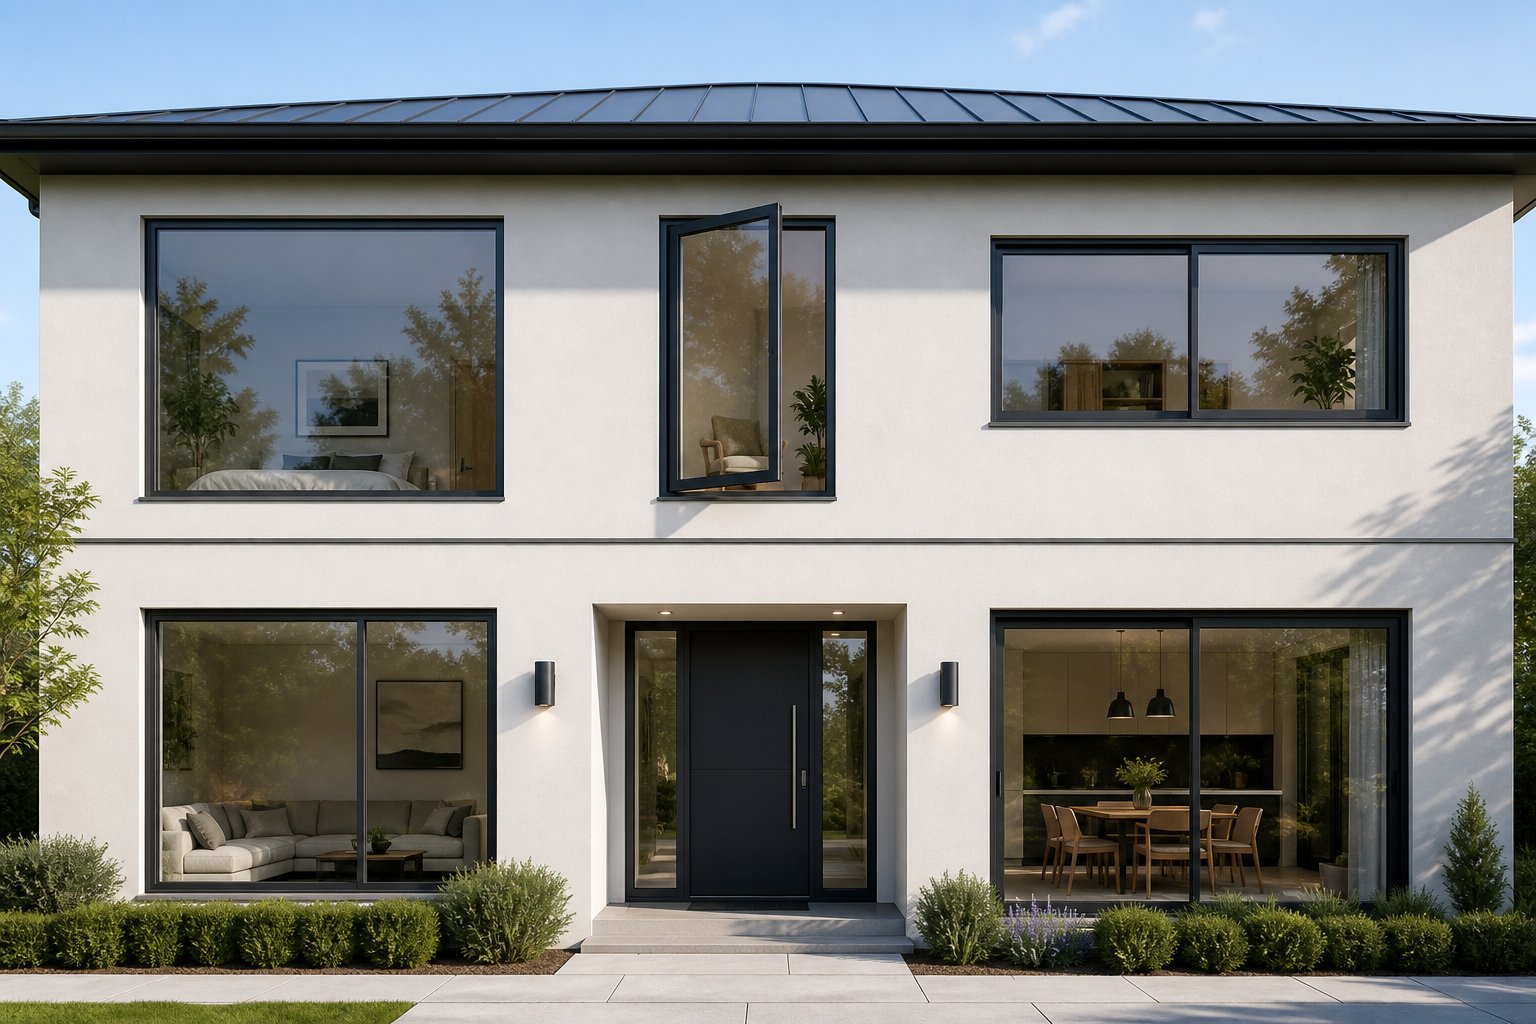
Your opening dimensions might be confirmed, but the style of window you choose determines whether those dimensions are actually achievable. Each operating mechanism introduces its own engineering limits. Hinges can only bear so much weight. Tracks can only span so far before deflecting. Balance springs lose effectiveness beyond certain sash masses. The result is that two windows with identical overall dimensions may be perfectly feasible in one style and physically impossible in another.
Casement and Tilt-and-Turn Size Limits
An aluminium casement window, whether side-hung or top-hung, relies on hinges to support the full weight of the opening sash. As width increases, the lever force on those hinges grows dramatically. Most aluminium casement systems cap individual sash widths at around 900mm to 1,000mm for side-hung configurations, though height can extend to 1,500mm or more depending on the hardware and glazing weight. Top-hung (awning) variants face the reverse constraint: width can stretch wider because the load distributes across the top rail, but projection depth and sash height are limited to prevent the panel from becoming unwieldy.
Tilt-and-turn windows use a dual-function mechanism that allows the sash to tilt inward from the top for ventilation or swing fully inward like a casement. The hardware is more complex, and maximum sash weights are typically specified by the fitting manufacturer. With double glazing, a tilt-and-turn sash might reach 1,400mm wide by 1,600mm tall. Triple glazing reduces those limits because the heavier glass unit pushes the sash closer to the hardware’s weight ceiling.
Sliding and Double-Hung Constraints
Sliding aluminium windows operate on horizontal tracks, so width is less constrained by hardware stress. An aluminum sliding window can comfortably span 2,000mm to 3,000mm or more in a two-panel configuration because the sash weight rests on rollers rather than hanging from hinges. The limiting factor shifts to track rigidity and the ability of the rollers to move the sash smoothly at higher weights. Height is more restricted, typically capping around 1,500mm to 2,100mm for standard residential sliding systems.
Single hung aluminium windows and aluminum double hung windows use vertical sliding sashes balanced by springs or counterweights. The balance mechanism must match the sash weight precisely, and most systems have a maximum sash mass they can support. Width typically ranges from 600mm to 1,200mm, while height can reach 1,800mm. An aluminum window single hung configuration, with only the bottom sash operable, can sometimes push slightly larger because the fixed top sash doesn’t load the balance system.
Fixed Panels and Combination Assemblies
An aluminium fixed window removes all mechanical constraints. No hinges, no tracks, no balance springs. The only limits are the maximum glass panel size the frame profile can structurally support and the largest unit a glass manufacturer can produce and transport. Fixed panels in aluminium can reach up to 5 square metres of glazing area, making them ideal for floor-to-ceiling feature windows in living areas or stairwells.
This is where combination assemblies become powerful. By pairing a large fixed panel with smaller operable sections, you can achieve an overall window assembly that spans well beyond what any single operable sash could manage. A 4-metre-wide opening, for instance, might use a 2,400mm fixed centre panel flanked by two 800mm casement sashes. Each moving part stays within safe operating dimensions while the total assembly fills the full opening. Architects regularly use this approach to deliver expansive glazing with functional ventilation built in.
| Opening Style | Typical Min Size (W x H) | Typical Max Size (W x H) | Best Use Scenario |
|---|---|---|---|
| Casement (side-hung) | 400mm x 500mm | 1,000mm x 1,500mm | Bedrooms, kitchens, bathrooms |
| Awning (top-hung) | 400mm x 350mm | 1,500mm x 1,000mm | High-level ventilation, wet areas |
| Tilt-and-Turn | 500mm x 600mm | 1,400mm x 1,600mm | Multi-storey access for cleaning, European-style homes |
| Sliding (horizontal) | 900mm x 600mm | 3,000mm x 2,100mm | Wide openings, living areas, balconies |
| Single Hung | 600mm x 900mm | 1,200mm x 1,800mm | Traditional facades, heritage replacements |
| Double Hung | 600mm x 900mm | 1,200mm x 1,800mm | Period homes, improved ventilation control |
| Fixed | 300mm x 300mm | 2,500mm x 2,500mm (up to 5m²) | Feature glazing, highlight windows, stairwells |
These figures represent general ranges across common Australian aluminium window systems. Specific limits vary by profile series, hardware brand, and glazing specification. The key takeaway: always confirm the size boundaries for your chosen style before finalising dimensions, because the opening configuration shapes what custom fabrication can deliver just as much as the opening itself does.
Frame Profiles, Glazing, and Structural Requirements
Opening style sets the mechanical boundaries, but the aluminium window frame profile itself determines how much glass a window can physically hold and how that glass performs under load. Profile depth, glazing thickness, and structural capacity are tightly linked. Get one wrong and the others fall out of alignment, compromising either safety, energy performance, or both.
How Profile Depth Determines Glazing Capacity
The profile depth of aluminium window frames, measured from the exterior face to the interior face, dictates the maximum glazing unit thickness the frame can accept. A shallow 45mm residential profile typically accommodates standard double glazing up to around 20mm thick. Step up to a 55mm or 70mm profile and you gain room for thicker insulated glass units, including triple glazing or laminated configurations that can exceed 30mm in total thickness. Commercial aluminum window systems often use 100mm or deeper profiles to house heavy-duty glazing required for large spans and high-exposure locations.
This matters because glazing thickness directly controls the maximum unsupported glass span. A larger window needs thicker glass to resist deflection under load, and thicker glass needs a deeper frame rebate to seat properly with adequate edge cover. An extruded aluminum window frame with a 71mm depth and integrated 39mm thermal breaks, for example, can support insulated glass units heavy enough for floor-to-ceiling installations, while a 45mm profile simply cannot accept that glass thickness.
Wind Load Ratings and Glass Thickness
In Australia, AS 2047 requires windows to be designed for the specific wind pressures at their installed location. The country is divided into wind regions, and each site receives a design pressure rating based on terrain category, building height, and shielding. Larger windows in exposed coastal or elevated positions face higher wind loads, which demand thicker glass and stiffer aluminium frames for windows to meet compliance.
The relationship works like this: higher design pressure means the glass must resist greater force without excessive deflection. That typically pushes the specification from standard 4mm or 5mm float glass toward 6mm, 8mm, or toughened and laminated combinations. Heavier glass increases sash weight, which in turn requires more robust frame profiles with greater moment of inertia. In extreme cases, such as cyclone-rated regions in northern Queensland, steel reinforcement within the aluminum glass frame may be necessary to achieve the required structural performance without bulking up the visible sightlines.
- Profile depth (45mm, 55mm, 70mm, 100mm+) determines maximum glazing unit thickness
- Glazing thickness controls the maximum unsupported glass span for a given wind load
- Design pressure rating (per AS 2047) dictates minimum glass thickness and frame stiffness
- Alloy grade and temper (typically 6063-T5 or T6) affect the frame’s structural capacity at a given profile size
- Thermal break width influences overall profile depth and must be factored into structural calculations
- Hardware attachment points within the profile must handle increased sash weights as glass thickness grows
Thermal Performance and Frame-to-Glass Ratio
Thermal break technology, where a polyamide or polyurethane barrier separates the interior and exterior aluminium sections, prevents heat conducting straight through the frame. Effective thermal breaks range from around 20mm in basic residential profiles to 35-39mm in high-performance systems. Wider breaks deliver lower U-values but require deeper overall profiles to maintain structural integrity, which is why thermally broken aluminium window frames tend to be bulkier than non-broken equivalents.
Here’s where window size creates an interesting trade-off. A smaller window has a higher proportion of frame relative to glass area. Since the frame typically has a worse U-value than a quality insulated glass unit, smaller windows can actually perform worse thermally on a whole-of-window basis. Conversely, a large custom window with minimal frame and maximum glass area can achieve a better overall U-value, provided the glazing specification is strong. This frame-to-glass ratio is one reason architects favour fewer, larger openings over many small ones when energy performance is a priority.
For anyone specifying custom size aluminium windows, the practical takeaway is that profile selection isn’t cosmetic. It’s an engineering decision that cascades through glazing options, structural compliance, and energy ratings. Choosing a profile that’s too shallow for your glass requirements, or too narrow in its thermal break for your climate zone, creates problems that no amount of good installation can fix after the fact.
How the Project Type Shapes Your Custom Window Order
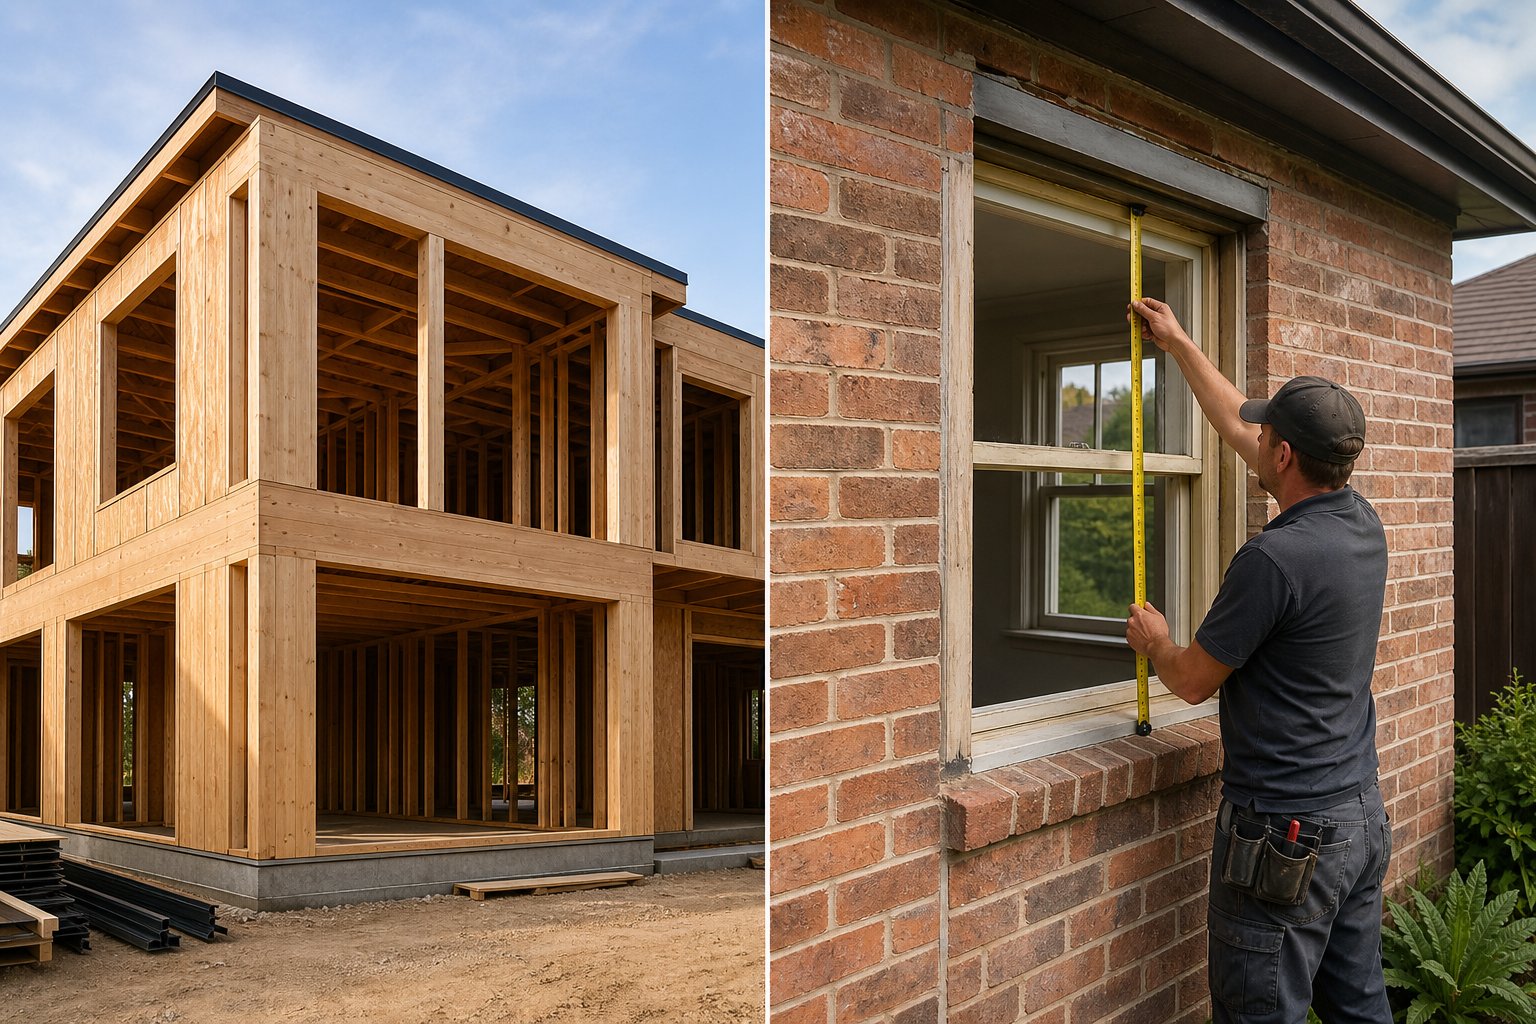
Profile selection and glazing capacity set the technical boundaries, but the type of project you’re working on determines how those boundaries get applied in practice. A new build and a renovation might specify the same custom aluminium window, yet the path from concept to installed product looks completely different. The measurement process, structural coordination, tolerances, and lead times all shift depending on whether you’re designing openings from scratch or working with what already exists.
Designing Openings for New Construction
New builds offer a luxury that renovations never can: you design the opening around the window, not the other way around. Architects and builders can specify structural lintels, jamb dimensions, and sill heights to perfectly suit the intended window size. If a design calls for a 2,800mm-wide sliding assembly, the structural engineer sizes the lintel to span that opening with appropriate bearing at each end. The framing carpenter builds the rough opening to the exact dimensions the window manufacturer needs, including the correct clearances for installation tolerances.
This flexibility means new construction projects can optimise window dimensions for both performance and cost. A designer might adjust a window from 1,870mm to 1,900mm wide if the latter falls within a more efficient glass cutting size, reducing waste and trimming the quote. These small adjustments are trivial on paper during the design phase but impossible once a wall is framed and lined.
Measurement methodology in new builds typically works from architectural drawings and window schedules rather than physical site measurements. The fabricator receives confirmed dimensions from the plans, cross-referenced against structural details, and manufactures accordingly. A site check before delivery confirms the framing matches the drawings, but the window is already in production by that point. Aluminum residential windows specified for new housing estates follow this workflow routinely, with window schedules locked in well before the frames go up.
Measuring Existing Openings for Replacement
Renovation projects flip the process entirely. The opening already exists, and it rarely matches what the original plans say, assuming plans even survive. Walls settle. Timber frames shrink. Brick courses shift. A window opening that was 1,200mm wide when built in 1965 might measure 1,197mm at the top, 1,203mm at the middle, and 1,199mm at the sill today.
Professional measurement for aluminum frame window replacement follows a methodical approach. Width is taken at three points: top, centre, and bottom of the opening. Height is measured at three points: left, centre, and right. The smallest measurement in each direction becomes the governing dimension, because a window fabricated to the largest measurement simply won’t fit where the opening narrows. Depth is also critical, measured from the interior face to the exterior face of the reveal, to confirm the frame will sit properly within the wall thickness.
Beyond raw dimensions, a site survey for residential aluminum windows assesses squareness using diagonal measurements, checks the reveal surfaces for plumb and level, and identifies any obstructions like security sensors, interior trim, or external cladding overlaps. Sill condition matters too. A rotted timber sub-sill or cracked masonry sill needs repair before a new aluminum replacement window can be installed properly. These assessments add time to the front end of a renovation project but prevent expensive surprises during installation.
Structural Modifications and Engineering Considerations
Sometimes a renovation calls for a different window size than the existing opening allows. Enlarging an opening to accommodate a bigger window is common in modernisation projects, but it’s not a simple carpentry task. If the wall is load-bearing, removing material below the existing lintel or widening the opening requires a new structural header sized by an engineer. In Australia, this typically means engaging a structural engineer, obtaining council approval through a development application, and having the work inspected at critical stages.
Reducing an opening is structurally simpler but aesthetically tricky. Infill panels, whether rendered masonry, timber framing with cladding, or aluminium spandrel panels, need to blend seamlessly with the surrounding wall. A visible patch where the opening was narrowed rarely looks acceptable on a street-facing facade.
These structural realities affect lead times directly. An aluminum retrofit windows project that involves modifying openings can’t finalise window dimensions until the structural work is complete and the new opening is measured as-built. That means fabrication doesn’t start until the site is physically ready, adding weeks compared to a straightforward like-for-like replacement. Aluminum frame replacement windows for unmodified openings can be measured, ordered, and installed in a tighter sequence because the opening dimensions are confirmed at the first site visit.
The practical difference in timeline is significant. A new build might have windows manufactured in parallel with the frame and roof stage, arriving on site ready to install as soon as the openings are weathertight. A renovation project with structural modifications could see four to six additional weeks between initial consultation and the point where fabrication actually begins, simply because the measurement can’t be locked in until the building work is done. Planning for this gap early avoids the frustration of a project stalling while everyone waits on windows.
The Custom Ordering Process From Measurement to Install
Knowing your project type and measurement approach is one thing. Understanding the full sequence of steps between that first phone call and a finished installation is another. Custom aluminium windows don’t follow the same buy-and-collect workflow as stock products. Each unit is individually engineered and fabricated, which means the ordering process has more stages, more documentation, and more checkpoints where errors can be caught or, if missed, become expensive.
The complete process typically follows this sequence:
- Initial consultation and project brief — You provide drawings, a window schedule, or a description of what you need. The aluminium window supplier assesses scope, opening styles, and performance requirements.
- Site measurement or drawing review — For renovations, a technician measures each opening on site. For new builds, the fabricator works from architectural plans and confirmed structural details.
- System recommendation and specification — Based on your requirements, the supplier recommends a profile system, glazing build-up, hardware, and finish. This is where aluminum window design decisions are locked in.
- Quotation and approval — You receive an itemised quote covering materials, fabrication, finish, glazing, hardware, and delivery. Approval triggers the next phase.
- Shop drawings issued for sign-off — The aluminium window maker produces detailed fabrication drawings showing exact dimensions, frame sections, glazing details, and hardware positions. You or your architect reviews and approves these before manufacturing begins.
- Manufacturing and fabrication — Aluminium extrusions are cut, machined, and assembled. Glass units are ordered to match. Hardware is fitted. Each window is built to the approved drawing.
- Quality control and inspection — Finished units are checked for dimensional accuracy, hardware operation, seal integrity, and finish quality before packing.
- Logistics and delivery scheduling — Units are packed for transport and delivered to site on a date coordinated with your builder or installer.
- Installation — Windows are fitted, sealed, flashed, and commissioned. Final hardware adjustments are made on site.
From Initial Brief to Shop Drawings
The front end of this process is where most time is either saved or wasted. Providing complete information early, including opening schedules, performance targets, preferred finishes, and any compliance requirements like BAL ratings or acoustic specifications, allows your aluminium window supplies to be scoped accurately on the first pass. Incomplete briefs trigger rounds of back-and-forth that push the timeline out before fabrication even starts.
Shop drawings deserve particular attention. These are not generic product brochures. They are project-specific documents showing exactly what will be manufactured for each opening: frame dimensions to the millimetre, glass thickness and type, mullion positions, hardware locations, and how the window interfaces with the surrounding structure. Approving a shop drawing means confirming that the aluminum windows fabrication will proceed to those exact specifications. Any error missed at this stage gets built into the finished product.
Designate a single decision-maker for drawing approvals. Projects where drawings circulate between three or four people for comment routinely lose a week or more per revision cycle. One clear sign-off authority keeps things moving.
Manufacturing and Quality Control
Once drawings are approved and a deposit is received, the aluminum windows manufacturer schedules production. Lead times for custom units in Australia generally run between six and ten weeks from approval to delivery, though several factors shift that window in either direction.
What extends lead times:
- Non-standard powder coat colours requiring custom colour matching or minimum batch runs
- Specialty glass (triple glazing, acoustic interlayers, bushfire-rated configurations)
- Complex hardware such as multi-point locking or concealed operators
- High order volumes during peak building season (typically spring and early summer)
- Orders with many unique sizes versus repeated dimensions
What shortens them:
- Standard colour selections from the manufacturer’s existing range
- Repeated sizes across multiple openings, allowing batch efficiencies
- Early confirmation and prompt drawing approvals
- Straightforward glazing specifications using commonly stocked glass
Quality control at a capable aluminum window suppliers operation involves checking each unit against its shop drawing for dimensional accuracy, testing operable sashes for smooth operation, inspecting powder coat finish for consistency and adhesion, and verifying that glazing seals are correctly seated. Units that fail any checkpoint are rectified before packing, not after arrival on site.
Delivery Planning and Installation Coordination
Custom windows are not small-item freight. Large fixed panels and multi-panel assemblies require careful packing, dedicated transport, and a receiving inspection on arrival. Reputable aluminium window supplies operations pack units with edge protection and separation to prevent frame-to-frame contact during transit. Delivery is scheduled to align with your construction program so windows aren’t sitting on site exposed to trades traffic and weather for weeks before installation.
At delivery, inspect every unit against the packing list. Check for transport damage, confirm dimensions against your schedule, and verify that hardware and accessories are included. Documenting any issues immediately gives you clear grounds for resolution before installation begins.
Throughout this entire process, documentation builds a paper trail that protects everyone involved. You should expect to hold copies of your approved shop drawings, material and system specifications, compliance certificates (AS 2047 test reports, energy ratings, BAL evidence if applicable), hardware warranties, and installation instructions. These documents matter not just for the build itself but for future maintenance, insurance claims, and resale. A project without proper documentation is a project without proof of compliance, and in Australia’s regulatory environment, that’s a risk no homeowner or builder should carry.
What Drives the Cost of Custom Aluminium Windows
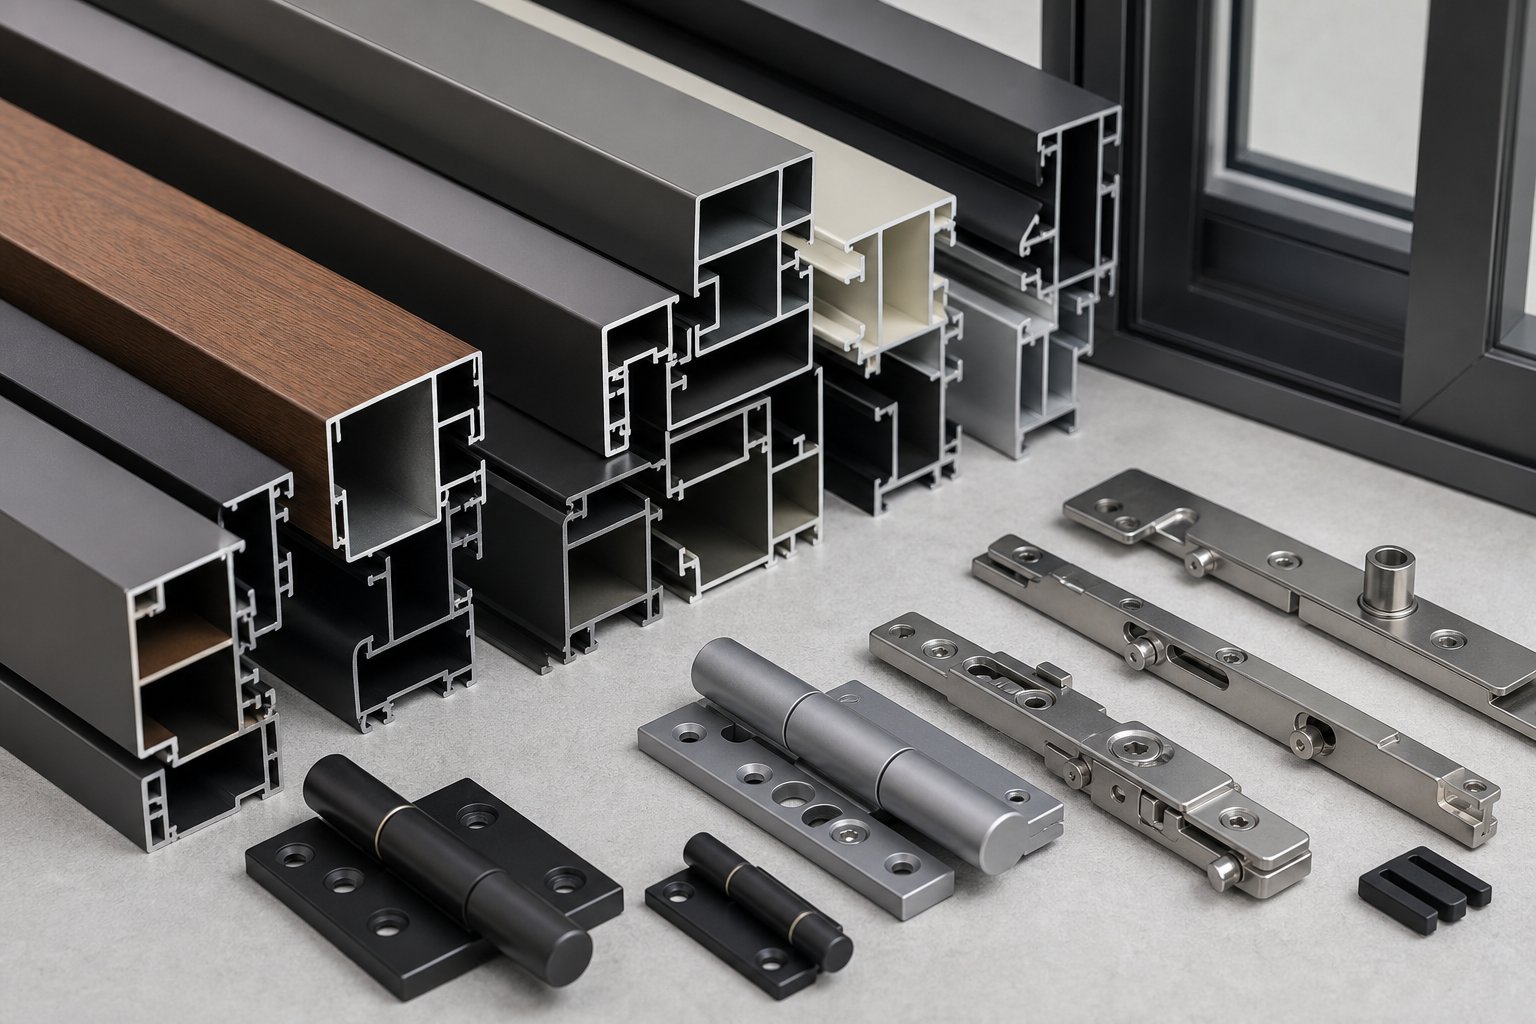
Every stage of the ordering process described above carries a cost, and those costs compound differently depending on what you specify. The aluminium window price you receive isn’t a single number pulled from a rate card. It’s the sum of material volumes, engineering complexity, finish processes, and fabrication time, all shaped by the specific dimensions and performance requirements of your project. Understanding what pushes a quote up or down gives you the ability to make informed trade-offs rather than simply chasing the lowest number.
Size, Style, and Glazing as Price Drivers
Larger windows cost more for an obvious reason: more aluminium extrusion, more glass area, and heavier hardware to support the increased weight. But the relationship isn’t purely linear. A window that exceeds standard glass cutting sizes may require a jump to the next thickness grade, which adds cost disproportionately. Similarly, opening style affects pricing because operable windows demand hardware, seals, and precision machining that fixed panels don’t. A tilt-and-turn unit with multi-point locking costs significantly more than a fixed pane of the same dimensions.
Glazing specification is where costs can escalate quickly. Moving from standard double glazing to triple glazing, adding laminated interlayers for acoustic or safety performance, or specifying low-E coatings and argon gas fills each adds a layer of cost. For premium aluminium windows destined for exposed coastal sites or bushfire zones, the glazing alone can represent 35 to 40 percent of the total unit price.
Finish Options and Performance Upgrades
Standard powder coat colours from a manufacturer’s existing range are the most economical finish option. Step outside that range into custom colour matching, and you introduce minimum batch charges and extended lead times. Anodised aluminium windows carry a premium over powder coat due to the electrochemical process involved, but offer superior durability in harsh coastal environments. Woodgrain sublimation finishes and specialty options like bronze aluminium windows add further cost through additional processing steps.
Performance upgrades compound on top of base pricing. Acoustic ratings, enhanced thermal performance through wider thermal breaks, and bushfire compliance (BAL-rated hardware, screens, and glazing) each carry their own cost increment. Quantity helps offset some of these premiums. Ordering twenty windows with the same custom colour is far more economical per unit than ordering three, because setup costs are amortised across the batch.
The custom sizing premium itself, typically 10 to 25 percent above an equivalent standard-size unit, pays for individual engineering time, unique cutting setups, and the loss of batch manufacturing efficiencies. Each window is essentially a production run of one.
| Cost Factor | Impact on Price | Notes |
|---|---|---|
| Overall dimensions (material volume) | High | More extrusion and glass area per unit |
| Opening style and hardware | High | Operable windows cost more than fixed; complex mechanisms add further |
| Glazing specification | High | Triple glazing, laminated, low-E, and gas fills each add cost layers |
| Frame finish (colour, anodising, woodgrain) | Medium | Custom colours and anodising carry batch and process premiums |
| Performance ratings (acoustic, BAL, thermal) | Medium | Compliance upgrades require specific materials and testing |
| Quantity and repetition | Medium | More identical units reduce per-unit cost through batch efficiencies |
| Custom sizing premium (engineering and setup) | Low-Medium | Typically 10-25% above standard equivalent; reduces with volume |
Reading a Custom Window Quote
A well-structured quote for high quality aluminium windows should itemise clearly. Expect to see line items for the frame system and profile, glazing specification, hardware, finish, and any compliance upgrades. Delivery and installation should appear as separate entries so you can assess supply-only versus supply-and-install pricing. Inclusions like flashing, reveals, and sealant should be explicitly stated or excluded.
Red flags in a quote include: a single lump-sum figure with no breakdown, missing glazing or hardware specifications, no reference to the profile system being used, and vague terms like “standard glass” without stating thickness or coatings. As Fenbro’s quoting guide notes, quotes that look 20 to 30 percent cheaper often differ in specification rather than value. If a quote doesn’t tell you exactly what you’re getting, you can’t compare it meaningfully against another.
Understanding these cost drivers becomes far more practical when you’re working with a supplier who provides transparent, itemised pricing and supports the process from drawings through to delivery planning. MEICHEN’s Services page outlines how a project-capable supplier structures this quoting process, giving builders and architects visibility into exactly where their budget is allocated at each stage.
With cost factors clear, the next question becomes: how do you evaluate whether the supplier behind that quote can actually deliver on what they’ve promised? Not all fabricators offering aluminium windows for sale have the same capabilities, and for custom projects the gap between an order-taker and a genuine project partner can mean the difference between a smooth build and a costly delay.
How to Evaluate Suppliers for Custom Window Projects
The gap between a supplier who simply processes your order and one who actively supports your project from start to finish matters far more when every window is a unique fabrication. A standard window purchase is transactional: you pick a size, choose a colour, and it arrives. Custom projects involve engineering decisions, compliance documentation, coordination with other trades, and dimensions that can’t afford to be wrong. The supplier you choose becomes a technical partner whether they’re equipped for that role or not.
Capabilities That Matter for Custom Projects
Start by understanding what sits behind the shopfront. Some aluminium window suppliers fabricate in-house, controlling the entire manufacturing process from extrusion cutting through to glazing and quality inspection. Others are resellers who take your order and pass it to a third-party fabricator. Both models can deliver good products, but in-house fabrication gives you a shorter communication chain when questions arise mid-production, and typically offers more flexibility on non-standard requests.
For commercial aluminum windows or complex residential projects, look for these specific capabilities:
- Ability to work directly from architectural drawings and window schedules, not just basic measurements
- Access to multiple profile systems so the recommendation suits your project rather than being limited to a single range
- Full colour and finish availability, including custom powder coat matching and anodising
- Compliance documentation: AS 2047 test reports, WERS ratings, BAL evidence, and acoustic certifications as required
- In-house or closely managed quality control with inspection records
- Delivery logistics capable of handling large, fragile custom units safely
- Experience with projects of similar scale and complexity to yours
When evaluating commercial aluminum window manufacturers or residential specialists, industry guidance on comparing proposals emphasises checking the supplier’s machinery, process for capturing critical details, and track record on projects comparable to yours. A fabricator who routinely produces aluminium commercial windows for multi-storey developments operates at a different capability level than one focused solely on single-unit replacements.
Questions to Ask Before Committing
The quoting stage is your opportunity to assess whether a supplier can genuinely deliver what your project demands. These questions separate capable partners from those who’ll struggle once complexity increases:
- What profile systems do you fabricate, and which do you recommend for my application?
- Can you work from my architect’s drawings and window schedule, or do I need to provide simplified measurements?
- What is your current lead time for custom sizes in my chosen finish?
- Do you provide shop drawings for approval before manufacturing begins?
- What compliance documentation will I receive with the finished product?
- How do you handle site measurement for renovation projects?
- What warranties apply to the frame, hardware, glazing seals, and finish?
- Can you coordinate delivery timing with my construction program?
Pay attention to how these questions are answered, not just what’s said. A confident aluminum windows supplier will respond with specifics: named profile systems, defined lead time ranges, clear warranty terms. Vague answers like “we can do anything” or “standard warranty applies” without detail suggest a lack of process behind the promise. As RAM Windows notes, finding a manufacturer who understands materials and can work with you on the right specification is more valuable than one who simply agrees to everything without demonstrating how.
Project Support vs Order Taking
The distinction between an order-taker and a project partner becomes critical on custom work. An order-taking aluminum windows company receives your specifications, quotes them, builds them, and ships them. If your specifications contain an error, you get exactly what you asked for, errors included. If your glazing choice doesn’t meet the wind load requirements for your site, that’s your problem to discover at certification stage.
A project-capable supplier operates differently. They review your drawings and flag potential issues: a sash dimension that exceeds hardware limits, a glazing specification that won’t achieve the required acoustic rating, a colour choice that will extend lead time by three weeks. They provide system recommendations based on your performance requirements rather than defaulting to whatever’s cheapest or most familiar. They calculate material quantities, coordinate manufacturing sequences for staged deliveries, and provide documentation that satisfies your certifier without you having to chase it.
This level of support matters because custom projects have more variables and less margin for error. When alum windows manufacturers are producing one-off units to unique dimensions, there’s no warehouse stock to swap in if something arrives wrong. Every error means a re-fabrication cycle, and that means weeks of delay plus cost. A supplier who catches problems at the drawing stage saves you from discovering them at the installation stage.
For builders, developers, architects, and procurement teams evaluating potential partners, MEICHEN offers a concrete example of this end-to-end model: supporting projects from drawings and schedules through system recommendations, material calculation, manufacturing coordination, quality control, and delivery planning. It’s the kind of all aluminum window company structure that reduces risk on custom work by keeping every stage connected under one process.
Choosing the right supplier is ultimately about matching their capabilities to your project’s complexity. A simple like-for-like replacement might not need full project support. But a multi-opening custom order with varied sizes, performance requirements, and a tight construction program demands a partner who can manage the technical detail alongside you, not just fill an order form and hope for the best.
Aluminium vs Other Frame Materials for Custom Sizing
Supplier capability is only half the equation. The frame material you choose fundamentally shapes what custom sizes are achievable in the first place. Aluminium, uPVC, timber, and fibreglass each bring different structural properties to the table, and those properties impose very different ceilings on how large, how slim, and how precise a custom window can be. If you’ve narrowed your project down to specific dimensions or performance targets, the material decision may already be made for you.
Why Aluminium Handles Large Custom Sizes Well
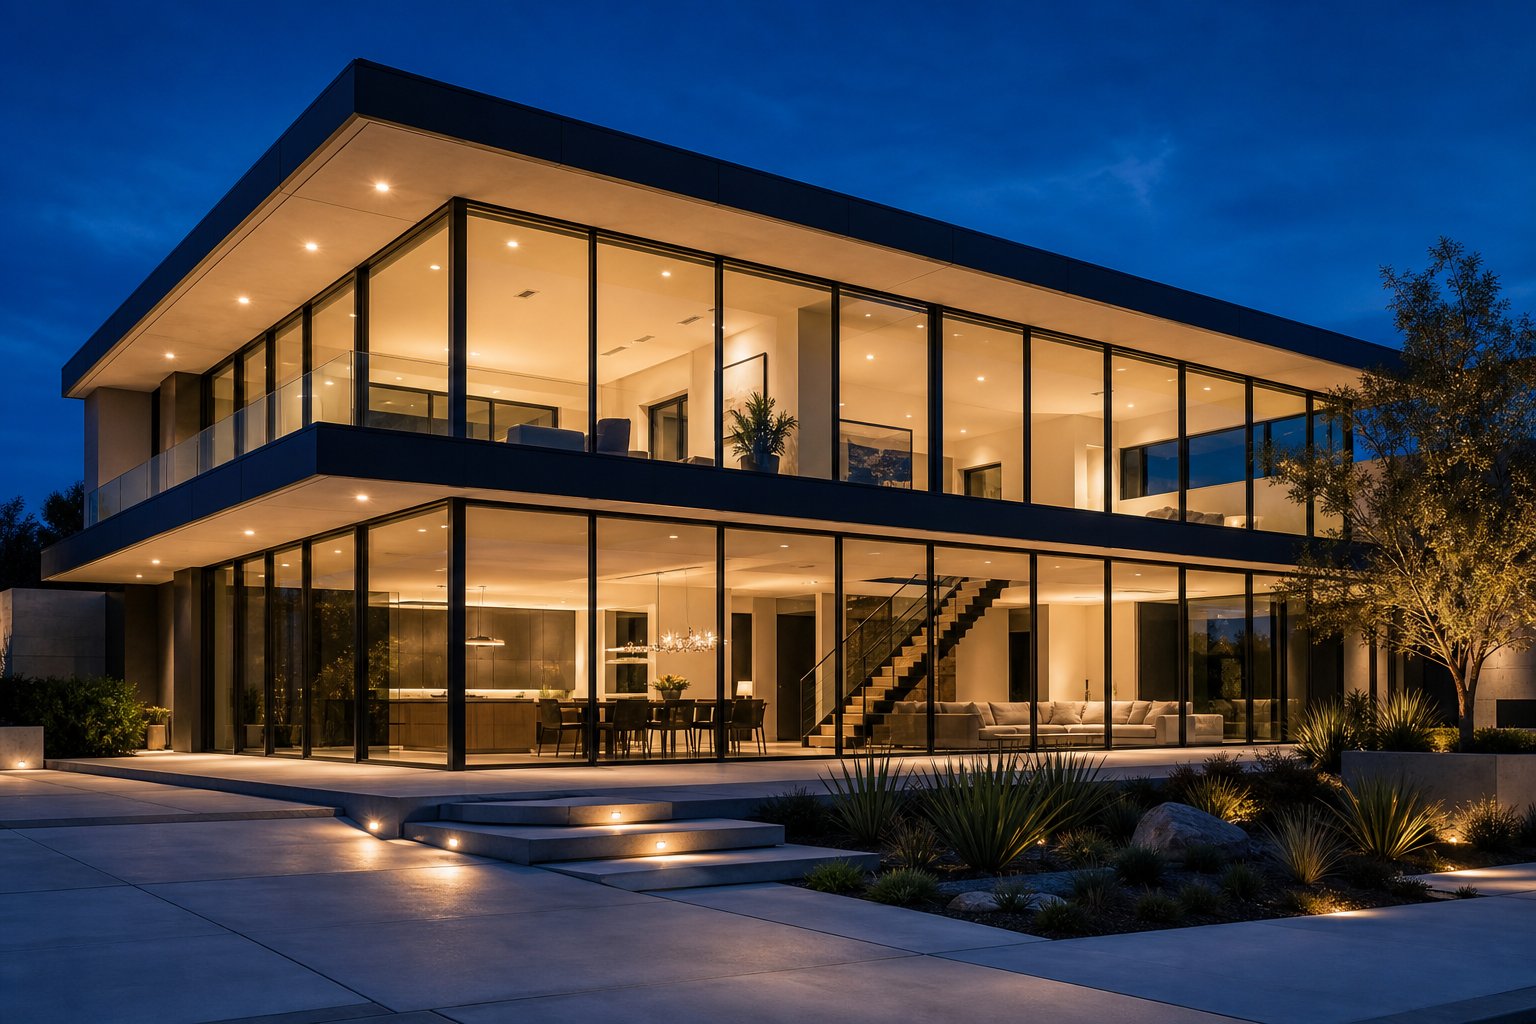
Aluminium’s dominance in custom sizing comes down to physics. Its strength-to-weight ratio is substantially higher than uPVC or timber, meaning an aluminium window frame can support larger glass panels with narrower sightlines. A metal window frame in aluminium achieves structural spans that would require significantly thicker sections in any other material. Where a uPVC frame might need 70mm of profile depth plus internal steel reinforcement to span 1,200mm, an equivalent aluminium profile can achieve the same structural rating at 55mm or less.
This advantage compounds as dimensions increase. Floor-to-ceiling glazing, oversized sliding doors, and expansive fixed panels are the territory where aluminium joinery genuinely separates itself. Windows with aluminium frame construction routinely reach 2,500mm by 2,500mm in fixed configurations and beyond 3,000mm in sliding assemblies, dimensions that push other materials to their absolute limits or past them entirely.
Several other properties reinforce aluminium’s suitability for custom work:
- Dimensional stability — Aluminium expands and contracts with temperature changes, but the movement is predictable and manageable through standard engineering practice. It doesn’t warp, bow, twist, or absorb moisture the way organic materials do.
- Extrusion precision — Aluminium profiles are extruded to tight tolerances, meaning the raw material arrives at the fabricator already accurate to fractions of a millimetre. Custom cuts and machining maintain that precision through to the finished product.
- Finish flexibility — Powder coating offers virtually unlimited colour options for custom orders without structural compromise. Anodising provides an alternative finish path for coastal and high-exposure projects.
- Longevity — With a service life of 40 to 60 years and minimal maintenance, an aluminium window delivers long-term value that justifies the upfront investment in custom fabrication.
For anyone specifying aluminum frame windows on a project with non-standard openings, these properties collectively mean fewer design compromises and a broader range of achievable configurations than any competing material can offer.
Timber and uPVC Limitations at Scale
Timber holds an undeniable advantage in one area: heritage authenticity. For Federation, Victorian, or Edwardian restorations where council heritage overlays mandate like-for-like replacement, timber is often the only compliant choice. Wood also provides excellent natural thermal insulation, with cellular structure that resists heat transfer without the need for engineered thermal breaks.
But timber’s custom sizing capability comes with significant caveats. Larger timber sashes become extremely heavy, stressing hardware and making operation difficult. Wood is hygroscopic, meaning it absorbs and releases moisture with changing humidity, which causes expansion, contraction, and eventually warping or binding in the frame. Seasoned hardwood minimises this movement, but never eliminates it. In Australia’s climate extremes, particularly in tropical or coastal regions, timber windows require regular maintenance cycles of repainting, resealing, and inspection to prevent rot and termite damage. Custom timber windows also carry longer lead times because the timber itself needs to be properly seasoned and treated before fabrication begins.
uPVC addresses the maintenance problem effectively. It’s moisture-proof, termite-immune, and never needs painting. For standard residential sizes, uPVC performs admirably and often at a lower price point than aluminium. The trouble emerges when you push beyond those standard dimensions.
uPVC profiles require galvanised steel reinforcement inserts to achieve adequate structural performance, and this internal steel does the real load-bearing work. As window dimensions increase, the reinforcement must become heavier and more complex, adding weight and cost while still not matching what aluminium achieves natively. Maximum size limits for uPVC are typically more conservative than aluminium: operable sashes rarely exceed 1,200mm in any direction, and even fixed panels hit practical ceilings well before aluminium does. The bulkier profile sections also mean more frame and less glass, which works against modern design preferences for minimal sightlines. Colour options for custom uPVC orders have improved with laminate films and co-extrusion technology, but still lag behind the virtually unlimited palette available through aluminium powder coating. Choosing aluminum vinyl windows, a hybrid approach pairing aluminium exteriors with vinyl interiors, attempts to bridge this gap but introduces its own complexity and is uncommon in the Australian market.
Fibreglass (or glass-reinforced polyester) deserves a mention as a newer entrant. It offers excellent dimensional stability, low thermal conductivity, and a strength profile closer to aluminium than uPVC. In theory, fibreglass can handle larger custom sizes without the bulky reinforcement uPVC demands. In practice, however, fibreglass window suppliers in Australia remain limited compared to the well-established aluminium and uPVC supply chains. Sourcing truly custom fibreglass windows to specific millimetre dimensions with short lead times is difficult, and the range of available opening styles and hardware options is narrower. For most Australian projects requiring custom sizing, fibreglass remains a niche option rather than a mainstream alternative.
Choosing the Right Material for Your Project
No single material wins every category. The right choice depends on where your project’s priorities sit across several competing criteria. The table below compares the four materials specifically through the lens of custom sizing capability, which is the factor most likely to determine feasibility before aesthetics or budget enter the conversation.
| Criteria | Aluminium | uPVC | Timber | Fibreglass |
|---|---|---|---|---|
| Maximum custom span (fixed) | Up to 2,500mm+ per panel | Up to 1,500–1,800mm | Up to 1,500mm (weight-limited) | Up to 2,000mm |
| Maximum custom span (operable) | Up to 1,000–3,000mm depending on style | Up to 1,200mm | Up to 1,000mm | Up to 1,400mm |
| Profile slimness | Slimmest sightlines available | Bulkier due to multi-chamber and steel | Medium to thick | Moderate; slimmer than uPVC |
| Colour and finish flexibility | Virtually unlimited (powder coat, anodise, woodgrain) | Growing range; laminates add cost | Unlimited (paint, stain, natural) | Limited standard range; custom adds cost |
| Thermal performance (frame only) | Good with thermal break; poor without | Excellent inherently | Excellent inherently | Very good inherently |
| Dimensional stability | Excellent | Moderate (thermal expansion) | Poor to moderate (moisture movement) | Excellent |
| Custom lead time | 6–10 weeks typical | 6–12 weeks; colour adds time | 8–16 weeks; timber seasoning adds time | 10–16 weeks; limited local supply |
| Australian supplier availability | Extensive | Extensive | Moderate (declining for custom work) | Limited |
For projects demanding large spans, slim sightlines, broad colour choice, and reliable dimensional accuracy, aluminium remains the most capable and accessible option in the Australian market. Metal frame windows built from aluminium handle the engineering demands of custom sizing more comfortably than any alternative, which is precisely why they dominate contemporary residential and commercial construction.
Timber earns its place where heritage compliance or natural material warmth is non-negotiable, provided the owner accepts the ongoing maintenance commitment. uPVC suits standard residential sizes on a tighter budget, performing well within its comfort zone but reaching practical limits faster than aluminium when openings grow larger or proportions become unusual. Fibreglass shows promise but hasn’t yet built the supplier depth in Australia to compete for complex custom projects on realistic timelines.
Ultimately, the material decision should follow the project’s requirements, not the other way around. If your openings are standard sizes in a temperate, low-exposure location, uPVC or timber might serve perfectly. But if your project involves non-standard dimensions, large glazing areas, demanding performance requirements, or the need for precise fabrication to the millimetre, custom aluminium windows consistently offer the widest design envelope and the most established supply chain to deliver on it.
Frequently Asked Questions About Custom Size Aluminium Windows
1. How much more do custom size aluminium windows cost compared to standard sizes?
Custom size aluminium windows typically carry a premium of 10 to 25 percent above an equivalent standard-size unit. This premium covers individual engineering time, unique cutting setups, and the absence of batch manufacturing efficiencies. The final price is also influenced by overall dimensions, opening style, glazing specification, frame finish, and any performance upgrades such as acoustic or bushfire ratings. Ordering multiple units in the same custom size helps reduce the per-unit cost because setup charges are spread across the batch.
2. What is the maximum size for a custom aluminium window?
Maximum dimensions depend on the opening style. Fixed aluminium panels can reach up to 2,500mm by 2,500mm or approximately 5 square metres of glazing area. Sliding windows can span beyond 3,000mm wide in two-panel configurations. Casement sashes are generally limited to around 1,000mm wide due to hinge stress. Combination assemblies, pairing large fixed panels with smaller operable sections, allow overall assemblies well beyond what any single operable sash could achieve on its own.
3. How long does it take to get custom aluminium windows made?
Lead times for custom aluminium windows in Australia generally run between six and ten weeks from drawing approval to delivery. Factors that extend this include non-standard powder coat colours, specialty glass like triple glazing or acoustic interlayers, complex hardware, and ordering during peak building season. Renovation projects requiring structural modifications to openings can add four to six additional weeks before fabrication even begins, because final measurements cannot be confirmed until the building work is complete.
4. Do I need custom size windows or can standard sizes work for my renovation?
A practical test is to measure your opening at three points across the width and three points down the height. If the nearest standard size falls within 10 to 15mm per side of your opening, a skilled installer can often pack and trim the reveal neatly. If the gap is larger, or if your measurements vary by more than 5mm across those six points indicating the opening is out of square, custom fabrication becomes the practical path to achieving proper weathersealing and clean sightlines without visible filler strips.
5. Why choose aluminium over uPVC or timber for custom size windows?
Aluminium offers the widest custom sizing range due to its superior strength-to-weight ratio. It achieves larger spans with slimmer profiles than uPVC, which requires internal steel reinforcement and hits conservative size limits around 1,200mm for operable sashes. Timber becomes extremely heavy at larger sizes and is prone to warping from moisture movement. Aluminium also provides excellent dimensional stability, virtually unlimited colour options through powder coating, and a 40 to 60 year service life with minimal maintenance, making it the most capable material for non-standard openings in the Australian market.
More Window & Door Guides