What Are Curved Aluminium Window Frames
Standard window frames sit in straight lines. They form rectangles, squares, and predictable shapes. Curved aluminium window frames break that pattern entirely — bending the frame itself into an arc, radius, or sweeping profile that follows non-linear architecture rather than fighting against it.
Curved aluminium window frames are fenestration systems made from aluminium extrusions that have been precision-bent to follow an arc or continuous radius, creating non-linear window openings for architectural interest and functional design. Unlike standard flat-profile frames, they allow buildings to incorporate flowing lines, arched openings, and circular geometries while maintaining structural performance.
Defining Curved Aluminium Window Frames
The distinction matters more than most people realise. A flat aluminium frame gets cut to length and joined at corners. A curved frame starts as the same extruded profile but undergoes specialised bending — using methods like stretch bending or rotary draw bending — to achieve a smooth, consistent curve without cracking or distortion. This process turns rigid aluminium sections into flowing window shapes that can wrap around corners, crown doorways, or form complete circles.
What makes these frames genuinely different from shaped windows in other materials is aluminium’s unique combination of ductility and structural strength. It bends tighter, spans wider, and resists coastal corrosion far better than timber or uPVC alternatives — critical factors for Australian conditions ranging from salt-spray coastlines to harsh UV exposure.
Who Benefits from Curved Frame Designs
Homeowners chasing a distinctive facade. Architects designing flowing contemporary residences. Builders working on heritage restorations that demand arched or circular openings. Each group comes to curved windows from a different angle, but they share one challenge: finding reliable, detailed information about what is actually achievable.
Most online resources skim the surface — glossy images, vague promises. This article goes deeper. From the specific types of curved window designs available, through to technical radii, glazing choices, thermal performance, cost realities, and project decision-making, every section ahead addresses the gaps that other guides leave wide open.
Types of Curved Window Frame Designs Explained
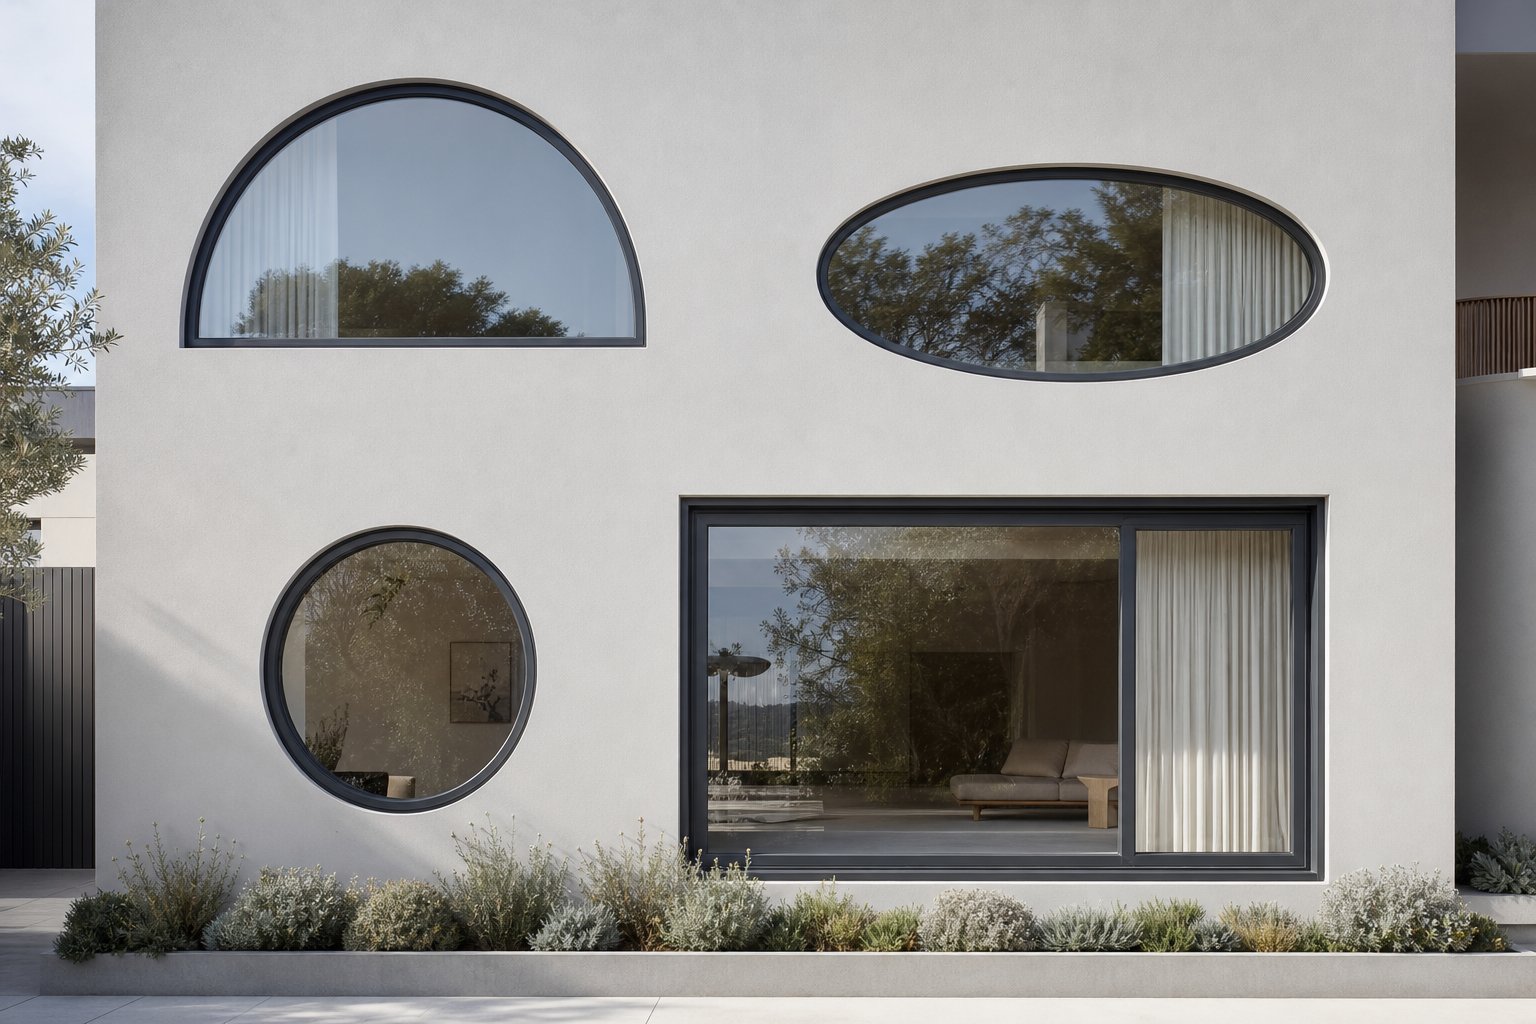
Saying “curved” barely scratches the surface. The shapes of windows available in curved aluminium span at least six distinct categories, each with different visual effects, fabrication methods, and architectural contexts. Choosing the wrong type leads to mismatched aesthetics or unnecessarily inflated costs — so understanding the taxonomy matters before you brief a fabricator.
True Radius and Segmented Curve Profiles
A true radius curve follows a single, continuous arc — one consistent radius from start to finish. Think of slicing a circle and laying that section into a window head. The result is a smooth, flowing line with no visible joints or facets. Fabrication demands precision bending of the aluminium extrusion along its entire length, which requires specialist equipment like stretch-forming machines capable of maintaining uniform curvature without wrinkling or flattening the profile.
Segmented curves take a different approach. Instead of bending one continuous section, fabricators join multiple short straight aluminium pieces at slight angles to approximate a curve. From a distance, the effect looks smooth. Up close, you can spot the subtle facets where each segment meets. This method suits larger radii and projects where budget matters more than optical perfection — the tooling is simpler, and standard cutting gear handles most of the work. Many commercial installations use segmented curves because they balance visual impact with practical fabrication speed.
Arched and Elliptical Frame Variations
Gothic arches bring two arcs together at a pointed apex. They create dramatic vertical emphasis and suit heritage restorations, church conversions, and homes drawing on Victorian Gothic revival character. Fabrication complexity runs high — the compound angle at the peak demands careful profile matching where both curved sections meet.
Elliptical frames follow a wider, flatter arc than a true semicircle. The ellipse window profile feels more contemporary and refined, stretching horizontally rather than reaching upward. These work particularly well above wide openings like patio doors or expansive living room glazing. The variable radius along an ellipse makes bending more demanding than a constant-radius arc, often requiring CNC-controlled forming equipment.
Window round top designs — the classic semicircular arch — remain the most popular curved form in Australian residential builds. Their uniform radius simplifies fabrication compared to gothic or elliptical alternatives, and they complement everything from Federation-era homes to modern coastal builds.
Circular and Partial-Circle Designs
Full circular windows make bold statements. A complete 360-degree aluminium frame creates a porthole effect suited to bathrooms, stairwells, or gable-end features. Fabrication typically involves bending two semicircular sections and joining them, since bending a single extrusion into a full circle introduces too much stress.
Half moon windows — true semicircles mounted with the flat edge down — are the most common circle top windows found in Australian homes. They sit above entry doors, standard rectangular windows, or as standalone features in high-ceilinged spaces. Quarter moon windows occupy corner positions or dormer details, using a 90-degree arc to add interest in tight architectural spots where a larger curve would overpower the wall area.
Each partial-circle variant uses the same bending principles as its parent shape, just applied to a shorter arc length. The tighter the segment, the more critical dimensional accuracy becomes — small errors compound when you are working with shorter curves.
| Type | Visual Effect | Fabrication Complexity | Typical Application |
|---|---|---|---|
| True Radius (Single Arc) | Smooth, flowing curve | Medium-High | Feature windows, round top windows above entries |
| Segmented / Faceted | Approximated curve with subtle flat sections | Low-Medium | Commercial glazing, large-radius shopfronts |
| Gothic (Pointed Arch) | Dramatic vertical emphasis | High | Heritage restorations, church conversions |
| Elliptical | Wide, refined horizontal arc | High | Above wide openings, contemporary facades |
| Half-Circle (Semicircular) | Classical, balanced proportion | Medium | Transoms, entry features, Federation-style homes |
| Quarter-Circle | Compact, corner-friendly accent | Medium | Dormers, corner details, paired installations |
| Full Circle | Bold porthole statement | Medium-High | Bathrooms, stairwells, gable ends |
The right choice depends on your building’s architectural language, the opening size, and how much you are willing to invest in fabrication precision. A segmented approach might suit a large commercial curve where cost control matters, while a true radius delivers the flawless line a high-end residential feature demands. What ultimately determines the outcome, though, is the material itself — and aluminium brings specific properties to curved applications that other frame materials simply cannot match.
Why Aluminium Suits Curved Window Applications
Plenty of materials form straight window frames perfectly well. Bending them into arcs, though, exposes every weakness a material hides in flat applications. Timber splits along the grain. uPVC softens unpredictably under forming heat. Steel demands brute force and still risks micro-cracking at tight radii. Aluminium handles curves differently — and the reasons sit deep in its material science.
Ductility and Bending Performance
Aluminium’s crystal structure allows significant plastic deformation before failure. In practical terms, a 6063-T5 extrusion — the workhorse alloy for architectural profiles — bends to tight radii without fracturing, wrinkling, or losing its cross-sectional shape. This ductility is precisely why arch aluminium frames achieve smooth, continuous curves that other materials struggle to replicate.
Timber cannot follow a tight arc without laminating thin veneers together — a labour-intensive, moisture-sensitive process. uPVC requires internal steel reinforcement for structural integrity, and that reinforcement resists bending. Steel, despite its strength, has lower elongation at break than aluminium alloys designed for forming, which means tighter curves risk cracking without costly hot-bending processes. For a metal window arch, aluminium remains the most formable option that still delivers structural performance after bending.
Strength-to-Weight Advantages in Curved Spans
Curved frames span openings without the intermediate supports that flat lintels rely on. The frame itself becomes a structural arch, carrying glazing weight and wind loads across its curve. Aluminium’s strength-to-weight ratio — roughly three times better than uPVC and competitive with steel at one-third the mass — lets fabricators design slender profiles that span wide curved openings without visual bulk.
This matters especially for large residential feature windows and commercial curved glazing. A heavy steel curved frame needs heavier fixings, stronger structural support, and more complex installation. Aluminium achieves equivalent spans with less demand on the surrounding structure.
Corrosion Resistance and Longevity
Curved frames often feature in exposed architectural positions — above entries, wrapping corners, or in coastal homes copping salt-laden air. Aluminium forms a natural oxide layer that resists corrosion without additional treatment. Add powder coating or anodising, and the frame handles decades of Australian coastal exposure with minimal maintenance. Even old style aluminium windows from the 1970s and 1980s — long before modern thermal break technology — still survive in beachside homes where timber frames rotted out years ago. That inherent durability carries directly into curved applications, where complex geometry makes maintenance access harder and longevity matters even more.
Extrusion versatility adds another dimension. Aluminium alloy windows start as custom-designed cross-sections pushed through a die, allowing engineers to build drainage channels, gasket grooves, and thermal break cavities directly into the profile. These features maintain their function through the bending process — something impossible with uPVC’s multi-chamber designs, which collapse or distort under bending forces.
- Aluminium: Bends to tight radii without cracking; maintains cross-section integrity; natural corrosion resistance; lightweight for large curved spans; extrusion profiles retain complex features through bends.
- Timber: Requires lamination for curves; susceptible to moisture and splitting; heavy at large spans; limited profile complexity; needs regular sealing and maintenance.
- uPVC: Internal chambers collapse under bending; steel reinforcement resists forming; limited to gentle curves or segmented approaches; poor strength for large arched openings; degrades under prolonged UV.
- Steel: High forming forces needed; risk of micro-cracking at tight radii; heavy — demands stronger structural support; excellent strength but requires ongoing corrosion protection in exposed locations.
One factor that demands attention in curved geometry is thermal expansion. Aluminium expands at roughly 23 x 10⁻⁶ per degree Celsius — about twice the rate of steel. In a straight frame, expansion moves linearly and is managed with simple clearances. In a curved frame, expansion wants to change the radius itself: heating tightens the curve slightly, cooling opens it. Competent fabricators account for this by designing fixing systems that allow controlled movement at anchor points rather than locking the entire curve rigidly. Slotted fixings, floating brackets, and flexible sealant beds all accommodate this thermal behaviour without stress buildup across the arc.
These material advantages compound when combined. A ductile, lightweight, corrosion-resistant metal that extrudes into complex profiles and bends cleanly is not just adequate for curved windows — it is purpose-built for them. The real question becomes how tight you can push those curves before the geometry itself sets limits.
Technical Specifications and Achievable Radii
Every curved window plan starts with a simple question: how tight can the curve actually go? Architects sketch flowing arcs, homeowners point at inspiration images, but the aluminium extrusion itself has physical limits. Push beyond those limits and the profile crushes, wrinkles, or cracks. Stay within them, and you get a clean, structurally sound curve that holds its window shape for decades.
Minimum and Maximum Bend Radii
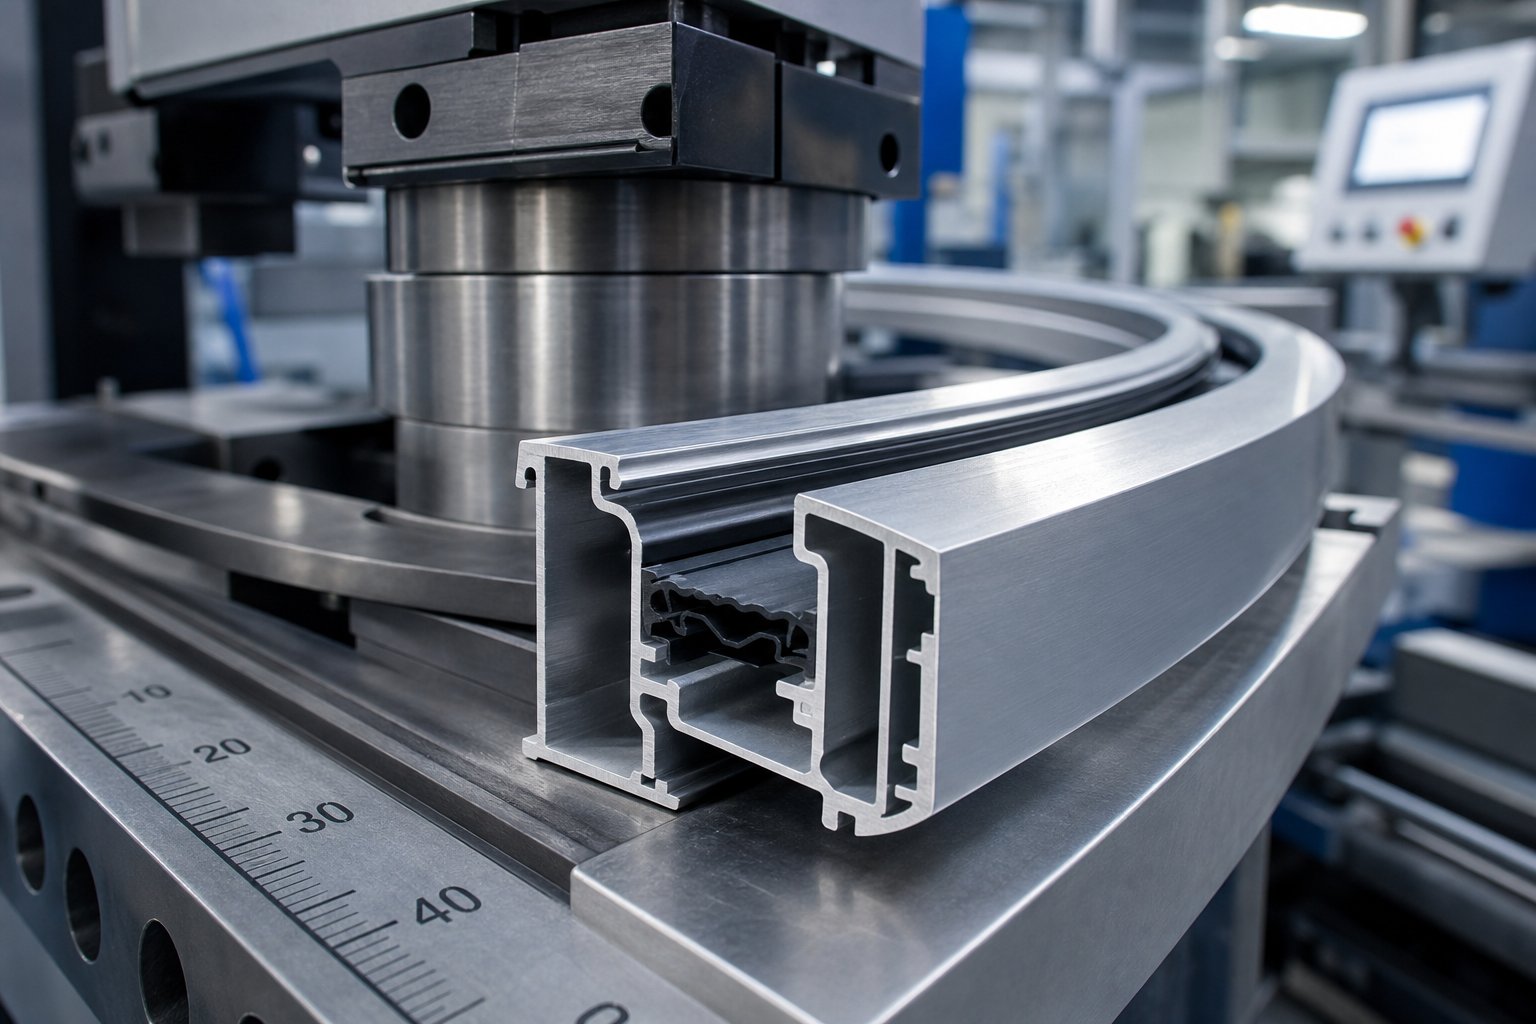
There is no single universal minimum radius for aluminium window profiles. The achievable bend depends on an interaction between the profile’s cross section, the alloy temper, and the bending method used. As a general principle, the minimum bend radius for an aluminium window extrusion typically ranges from three to six times the profile depth measured in the direction of bending. A shallow 50 mm deep frame might curve to a radius as tight as 150-300 mm, while a deeper 150 mm commercial section may not go below 600-900 mm without distortion.
Maximum radii are limited only by practical considerations. A 10-metre radius curve is technically simple — the profile barely deflects at any given point. But very large radii raise a different problem: holding consistent curvature across long lengths without flat spots developing between roller passes. Specialist CNC bending equipment with servo-electric drives helps maintain even curvature over extended arcs, rotating all rollers at precisely matched speeds rather than relying on slip-clutch mechanisms that introduce variation.
Raked window heads — angled rather than curved — sometimes get confused with true curved frames. A raked profile follows a straight diagonal line, not an arc. It requires angled cuts and welded joints rather than bending, which means entirely different fabrication constraints apply.
Frame Depth and Wall Thickness Considerations
The cross section window profile is where bend limits are actually determined. Two factors dominate: the overall depth of the extrusion (measured perpendicular to the bending plane) and the wall thickness of the profile’s individual elements.
Deeper profiles resist bending more aggressively. The outer face of a deep section stretches further during curving, while the inner face compresses harder. If the wall thickness is insufficient relative to this depth, the outer wall thins dangerously and the inner wall buckles or wrinkles. Profile design choices like uniform wall thickness, rounded internal corners, and symmetrical geometry all improve stability through the bend.
Proprietary window systems from major manufacturers complicate this further. Each system uses profiles designed for specific structural and thermal performance — and those designs were not necessarily optimised for bending. A thermally broken profile with a polyamide bridge, multiple chambers, and asymmetric geometry behaves very differently under forming stress than a simple single-chamber extrusion. Some proprietary systems publish approved minimum radii for their profiles; others leave it to specialist bending companies to determine through prototyping.
| Profile Depth | Wall Thickness | Approximate Minimum Radius | Typical Application |
|---|---|---|---|
| 40-60 mm | 1.4-1.6 mm | 150-350 mm | Residential casements, small arched fanlights |
| 60-90 mm | 1.6-2.0 mm | 350-550 mm | Standard residential curved windows, half-circle heads |
| 90-120 mm | 2.0-2.5 mm | 550-800 mm | Large residential features, light commercial glazing |
| 120-160 mm | 2.5-3.0 mm | 800-1200 mm | Commercial curtain wall frames, large-radius facades |
| 160 mm+ | 3.0 mm+ | 1200 mm+ | Heavy commercial, structural curved mullions |
These figures represent general guidelines rather than absolute rules. A skilled bending specialist with advanced tooling can sometimes push below these thresholds through techniques like stretch forming or by bending before final temper treatment, when the alloy is softer and more ductile.
Dimensional Tolerances in Curved Production
Curved frames cannot be held to the same tight tolerances as straight-cut sections. The bending process introduces inherent variation, and industry-standard tolerances reflect this reality. Published tolerance data from specialist aluminium bending firms gives a clear picture of what to expect:
- Diameters up to 500 mm: +/- 2 mm
- Diameters 500-1000 mm: +/- 2.5 mm
- Diameters 1000-2000 mm: +/- 4 mm
- Diameters 2000-6000 mm: +/- 6 mm
- Maximum deviation on long curves: L/1000 or 6 mm, whichever is greater
For practical purposes, these tolerances mean that gasket design, glazing rebate depth, and weatherseal compression must accommodate slight geometric variation. A frame designed with zero tolerance margin will fight its seals at every point where curvature deviates even marginally from the theoretical arc. Experienced fabricators design their curved window systems with this in mind, building in enough gasket compression range to absorb normal production variation without compromising weather performance.
Quality assurance during production relies on full-scale plot templates and CMM (coordinate measuring machine) scanning to verify each curved section against its design geometry. For large projects requiring hundreds of identical arcs, this consistency checking becomes as important as the bending itself — producing one perfect curve is straightforward, but replicating it reliably across a full production run demands calibrated CNC equipment and rigorous process control.
These dimensional realities carry direct consequences for what happens next: the glass that sits inside the frame. Curved glazing must match the frame geometry precisely, and the interaction between bend tolerances and glass manufacturing tolerances determines whether the finished window performs as designed.
Glazing Options for Curved Aluminium Frames
The frame gets all the attention during design discussions, but it is the glass that fills 90% of the visual area. Choosing the wrong glazing approach for a curved aluminium frame undermines the entire effect — facets catching light where smooth curves should flow, or budgets blown on unnecessary complexity. Two fundamentally different strategies exist, and the decision between them shapes both the look and the cost of your curved glass window.
Flat Glass in Faceted Frames vs True Curved Glass
Faceted glazing uses standard flat glass panels set into a segmented frame. Each panel sits at a slight angle to its neighbour, approximating the overall curve through small straight steps. The visual result depends on how many segments you use — more segments mean smaller angle changes and a smoother appearance from a distance. From inside the room, you will notice subtle reflections shifting at each joint. From the street, a well-executed faceted curve with narrow segments looks convincingly smooth at typical viewing distances.
True curved glass windows use panels that have been physically bent to match the frame radius. Two main production methods exist. Hot-bent glass is heated to around 600-650°C until pliable, then shaped over a mould to achieve the desired curvature. Cold-bent glass uses mechanical force to flex thinner panels into a curve during installation, relying on the frame itself to hold the glass in its bent position. Hot bending suits tighter radii and produces a stress-free result; cold bending works for gentle curves but introduces residual stress that limits panel size and curvature.
The cost difference is significant. Industry data consistently shows curved glass commands a premium of approximately 30% to 50% over flat glass due to specialised kilns, precision moulds, and tighter quality control. Faceted approaches using flat panels avoid this premium entirely, trading optical perfection for budget savings.
Laminated and Toughened Glass for Curved Applications
Australian standards under AS 1288 govern where safety glass is required, and most curved window positions trigger those requirements — overhead glazing, low-level panels, and areas at risk of human impact all demand either toughened or laminated glass.
Bent tempered glass (curved toughened glass) delivers exceptional strength and impact resistance. The glass is heated, shaped, then rapidly cooled to create compressive surface stress. This makes bent glass windows roughly five times stronger than standard annealed glass of the same thickness, and if broken, they fragment into small blunt pieces rather than dangerous shards.
Laminated curved window glass sandwiches a polyvinyl butyral (PVB) interlayer between two bent glass sheets. It stays intact when broken, provides better acoustic performance, and blocks UV transmission more effectively. For overhead curved glazing — skylights, curved canopies, arched conservatory roofs — laminated is typically mandatory regardless of state regulations because the interlayer prevents fallen fragments.
The trade-off? Laminated curved panels cost more and have longer lead times due to the additional processing step. Toughened curved glass suits most vertical applications, while laminated serves overhead and high-security situations.
Maximum Panel Sizes and Practical Constraints
Physical limits exist for curved glass for windows, driven by kiln size, handling logistics, and structural performance. Most Australian suppliers work with curved panels up to approximately 2400 mm x 1200 mm, though specialist manufacturers can push beyond this for project-specific orders. Tighter radii reduce achievable panel size — the glass needs sufficient area relative to its curvature to avoid optical distortion and excessive internal stress during forming.
Lead times represent the practical reality that catches many projects off guard. Standard flat glass ships within days. Curved panels typically require 6 to 12 weeks depending on complexity, radius, and glass type. Custom moulds add further time if the radius does not match existing tooling. Sourcing curved glass for windows demands early commitment during the design phase — waiting until frames are fabricated to order glazing almost guarantees project delays.
| Method | Visual Result | Cost Level | Radius Suitability |
|---|---|---|---|
| Flat glass in faceted frame | Subtle facets visible at close range; smooth from distance | Standard (no glass premium) | Any radius; more segments needed for tighter curves |
| Hot-bent curved glass | Seamless, optically smooth curve | 30-50% premium over flat | Best for radii 500 mm and above; tight curves possible with specialist moulds |
| Cold-bent glass | Smooth curve; minor edge distortion possible | Moderate premium (no kiln cost) | Gentle curves only; typically 3000 mm+ radius |
| Laminated curved glass | Optically smooth with interlayer | Higher premium (dual-layer + PVB) | All radii; mandatory for overhead applications |
Your glazing choice locks in early and reverberates through the entire project budget. But glass cost is only one piece of a larger pricing puzzle — and understanding how frame fabrication, tooling, lead times, and installation labour stack up against each other is where real budget planning begins.
Thermal Performance and Weatherproofing Curved Frames
Glass selection and fabrication precision matter little if the frame itself leaks heat or lets water in. Curved aluminium profiles face thermal and weatherproofing challenges that straight frames never encounter — and these issues rarely surface until installation day, when it is too late to redesign. Understanding how curvature interacts with insulation continuity and seal geometry separates a high-performing rounded window from one that condensates, draughts, or weeps.
Thermal Breaks in Curved Aluminium Profiles
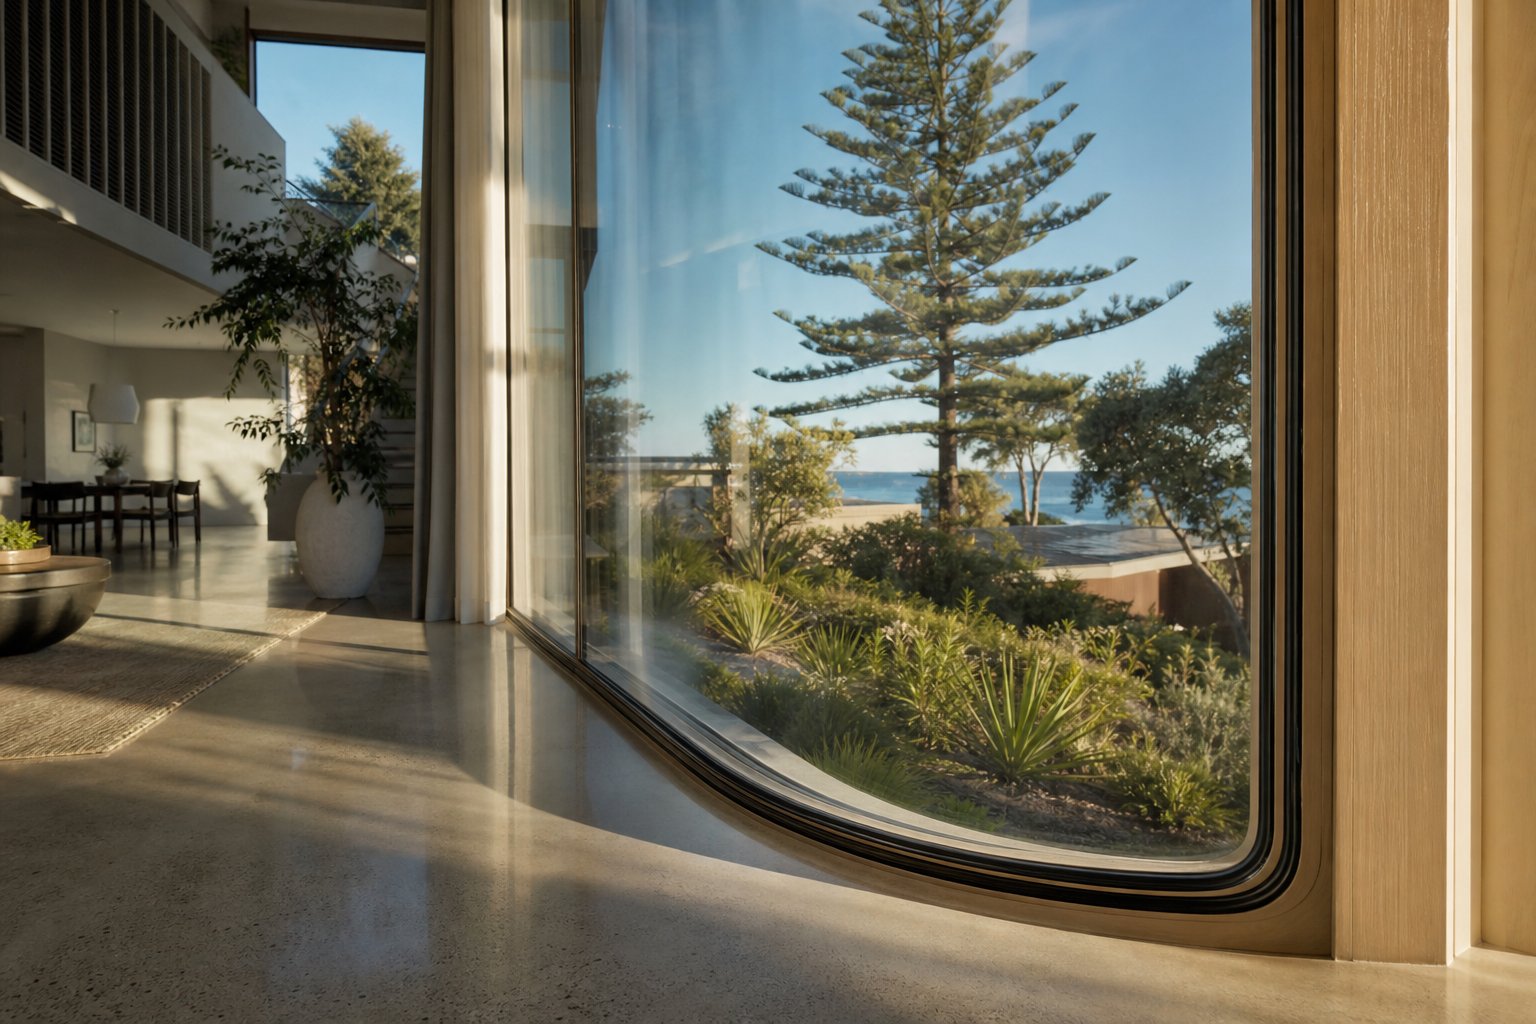
Modern thermally broken aluminium frames use a polyamide (PA66) strip to separate the interior and exterior aluminium sections, eliminating the direct metal-to-metal thermal bridge. In straight profiles, this strip sits in a consistent channel and bonds mechanically through a crimping process. Curvature complicates things. As the extrusion bends, the polyamide bridge must follow the same arc without delaminating from either aluminium section or developing gaps that compromise the thermal barrier.
Reputable fabricators bend the complete thermally broken assembly — both aluminium halves with the polyamide bridge already inserted — rather than bending individual sections and attempting to connect them afterward. This approach maintains bond integrity through the curve. However, tighter radii increase shear stress on the polyamide connection, which is why some profile systems specify wider minimum radii for their thermally broken variants compared to non-broken equivalents.
Does curvature degrade U-value performance? In principle, the thermal break remains continuous through a well-executed bend, so insulation performance stays comparable to flat sections. The risk emerges at junction points — where curved heads meet straight jambs or where windows curved into tight arcs connect to adjacent framing. These transitions demand careful detailing to avoid localised cold bridges that undermine overall frame performance.
Weatherproofing and Drainage Challenges
Straight frames drain predictably. Water hits the sill, follows a level channel, and exits through weep slots at the lowest points. A curved frame changes the geometry entirely. A curved head collects water along an arc, and gravity pulls that water toward the lowest point of the curve rather than distributing it evenly to both sides. Curved sills must slope consistently along a non-linear path to prevent pooling at any point along the arc.
Gaskets and weatherseals present the trickiest challenge. EPDM rubber gaskets designed for straight profiles must stretch along the outer edge of a curve and compress along the inner edge. Too tight a radius, and the gasket bunches on the inside or gaps on the outside — both creating potential water and air infiltration paths. Fabricators typically use gaskets with sufficient elasticity to accommodate their system’s published minimum curve radii, but field-cutting gaskets for non-standard radii introduces risk if not done by experienced hands.
- Drainage path geometry: Curved sills and heads require continuous fall toward weep points; pooling occurs wherever the curve flattens or reverses gradient.
- Gasket stretch and compression: Seals must accommodate differential length between inner and outer faces of the curve without gapping or bunching.
- Junction detailing: Where curved sections meet straight mullions or jambs, transition seals must bridge the geometry change without creating leak paths.
- Pressure equalisation: Punch windows and punched windows (frame set into a prepared wall opening) rely on pressure-equalised cavities to resist wind-driven rain — curved geometry can disrupt the chamber volumes that make this principle work.
- Sealant beds: External perimeter sealant between frame and structure must follow the curve uniformly; inconsistent bead thickness invites adhesion failure under thermal cycling.
- Condensation management: Cold spots at poorly detailed curve-to-straight junctions promote condensation in humid Australian climates, particularly in tropical and subtropical zones.
Building Regulation Compliance
Australian building regulations do not exempt curved frames from performance requirements. Under the National Construction Code (NCC) and AS 2047, windows must meet specified thresholds for water resistance, air infiltration, and structural wind loading regardless of their geometry. A curved frame must pass the same pressure testing as its straight equivalent — which means the weatherproofing details described above are not optional refinements but compliance necessities.
WERS (Window Energy Rating Scheme) ratings apply to the complete window assembly. Because curved frames are typically custom-fabricated rather than off-the-shelf products, they may not carry pre-certified WERS ratings. In those cases, energy performance is often demonstrated through calculation methods referencing the profile’s thermal properties and glass specifications rather than physical testing of every unique curved unit. NatHERS modelling for the overall dwelling still needs accurate glazing performance inputs, so obtaining reliable U-value and SHGC data from your fabricator matters — particularly for projects in climate zones where energy efficiency requirements are stringent.
Coastal installations add another compliance layer. Frames exposed to salt-spray environments must demonstrate corrosion resistance consistent with AS 2047 durability requirements. Curved profiles in these locations benefit from marine-grade powder coating systems tested to accelerated salt-spray standards, ensuring the complex geometry that makes maintenance difficult does not become a long-term durability liability.
Performance and weatherproofing drive real cost. Every gasket detail, drainage solution, and thermal break consideration adds engineering time, material cost, and installation complexity to a curved window project — which raises the question of how all these factors combine into an actual budget figure.
Cost Factors for Curved vs Standard Aluminium Frames
No supplier publishes a simple price list for curved aluminium window frames — and for good reason. Every project involves a unique combination of radius, profile system, glazing type, and site conditions that makes generic pricing misleading. What you can understand, though, is which factors carry the most weight in your final quote. That knowledge lets you make design decisions that manage budget without gutting the architectural intent.
Key Cost Drivers for Curved Frames
Custom curved windows typically cost two to four times more than equivalent straight-framed units. That multiplier is not a single markup — it stacks from several independent cost centres, each influenced by your design choices. Industry guidance consistently identifies bespoke manufacturing, specialist installation, and curved glass as the primary budget drivers for any curved window project.
- Curved glass production: The single largest premium. Hot-bent glass adds 30-50% over flat equivalents, and laminated curved panels push higher still. For projects requiring multiple curved top windows, glass cost alone can exceed the entire frame fabrication budget.
- Frame bending and fabrication: Specialist CNC bending equipment, skilled operators, and slower production speeds all add cost. Tighter radii demand more passes, more tooling setup, and higher reject rates — each pushing the per-unit price upward.
- Extended lead times: Custom curved windows cannot be pulled from stock. Expect 8 to 14 weeks from order to delivery for frames, plus 6 to 12 weeks for curved glazing. Longer timelines mean extended site programmes and potential holding costs for builders.
- Installation labour: Fitting a curved frame into an opening demands more skill, more time, and often more people on site than a rectangular unit. Weathersealing a non-linear perimeter is slower. Adjustments are harder. Specialist installers charge accordingly.
- Tooling and prototyping: If your radius does not match existing bending dies or glass moulds, custom tooling adds a one-off cost. This hits hardest on single-window projects where the tooling expense cannot be amortised across multiple units.
- Structural modifications: Creating a curved opening in an existing wall — particularly brick veneer or rendered masonry — often requires structural engineering, custom lintels, and additional labour that straight openings avoid.
Budget Planning and Design Trade-offs
The good news: you control most of these variables through design decisions made early in the project. A round window frame design using a generous radius costs significantly less than the same visual concept executed at a tight radius, because gentle curves reduce forming difficulty, cut reject rates, and open up cold-bent glass options that avoid kiln costs entirely.
Choosing a faceted frame with flat glass panels instead of a true-radius curve with hot-bent glazing can halve the glazing premium while still delivering a convincing curved aesthetic from normal viewing distances. For arched window designs where the curve sits above head height — think semicircular fanlights or arch window design features over entries — the visual difference between faceted and true-curve is genuinely hard to spot from ground level.
Grouping multiple curved units into a single order helps too. Tooling costs spread across five identical arcs rather than one. Glass moulds serve the full batch. Fabrication setup happens once. Projects with repetitive curved top windows across a facade benefit enormously from this economy of scale compared to one-off statement pieces.
Where should you not cut costs? Weatherproofing details, thermal break integrity, and installation quality. These determine whether your curved frames perform for twenty-five years or start failing within five. Savings on gasket quality or installer experience produce expensive remediation work that dwarfs the original saving.
Budget conversations land differently depending on whether you are fitting a single arched feature into a family home or wrapping an entire commercial facade in curved glazing. The scale, compliance demands, and design intent of residential versus commercial projects create entirely separate cost and specification landscapes.
Residential and Commercial Curved Window Applications
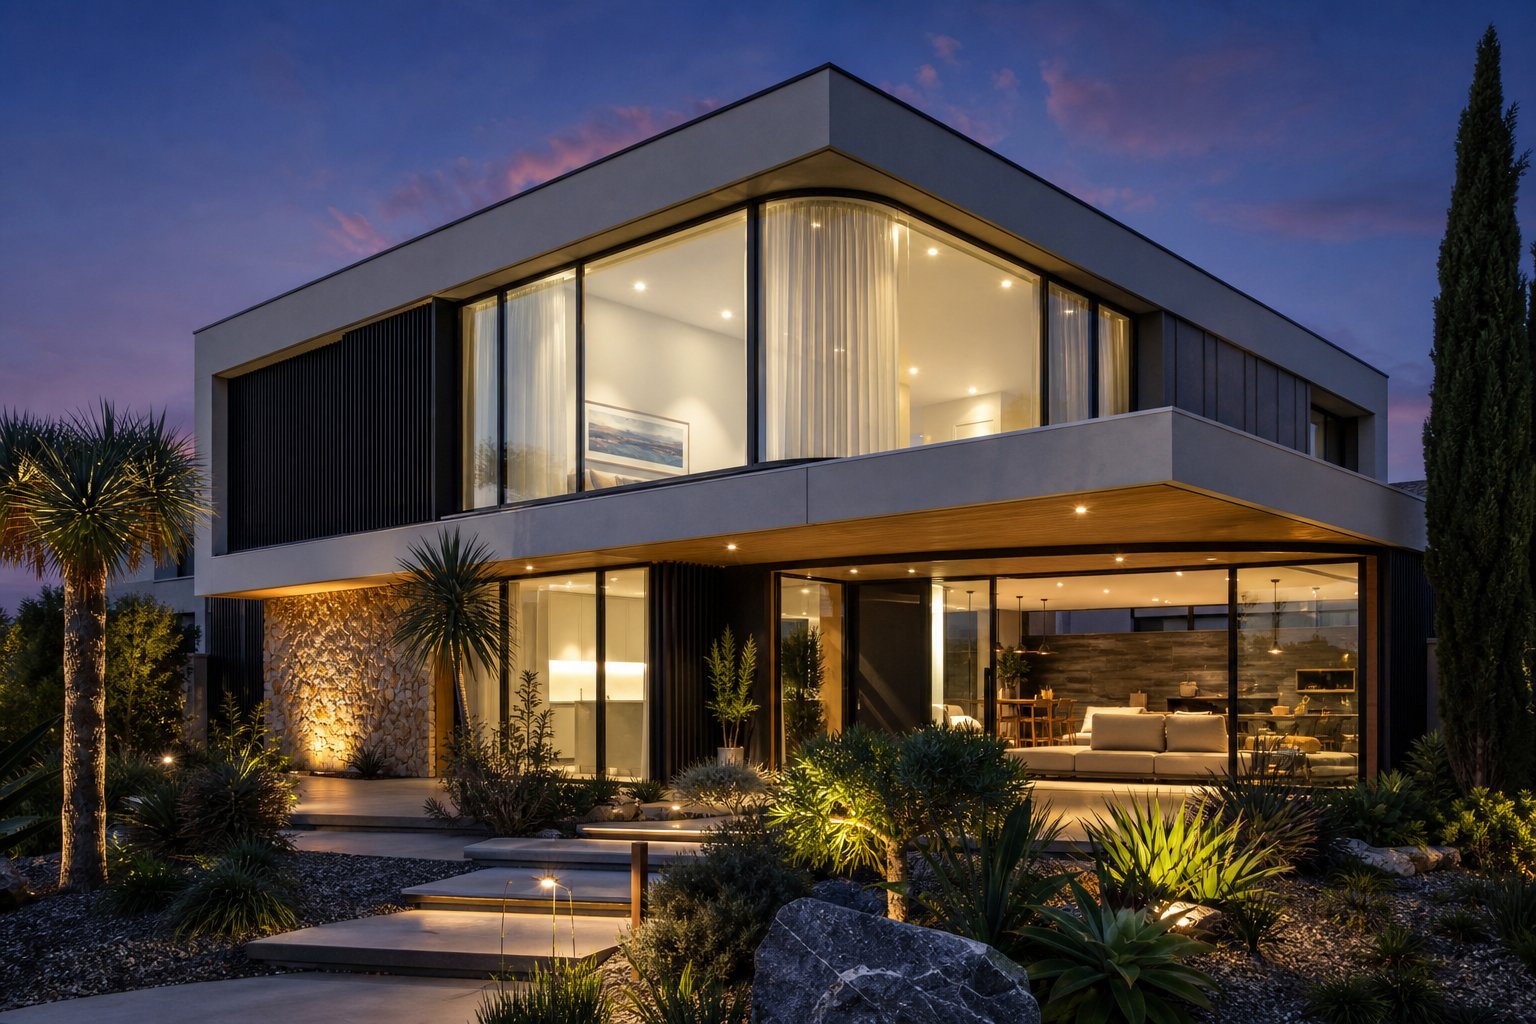
A single arched fanlight above a front door and a three-storey curved glass facade wrapping a retail podium both fall under the umbrella of “curved aluminium windows” — but the engineering, compliance, and budget realities could not be more different. Blurring these two worlds together, as many guides do, leaves homeowners overwhelmed by commercial complexity and commercial specifiers underestimating residential detailing. The distinctions matter from day one of a project.
Residential Curved Window Applications
In homes, curved frames serve primarily as feature elements. They draw the eye, break up rectangular facades, and give a dwelling character that flat-profile windows cannot achieve. The most common residential applications include:
- Aluminium bay windows with curved heads: Wrapping a projecting bay with a continuous curved frame creates a seamless, flowing form that standard angular bay constructions lack. These work particularly well on double-storey homes where the bay becomes a defining facade element.
- Arched feature windows: Semicircular or elliptical frames positioned above entries, in stairwells, or as gable-end statements. Often paired with full length windows below to create a tall, unified composition.
- Rounded top casements: Operable windows with a curved head section — the lower portion opens normally while the arched top remains fixed. Popular in Federation and Art Deco restoration projects across Sydney, Melbourne, and Brisbane.
Residential curved frames typically involve radii between 300 mm and 1500 mm, single-unit fabrication (or small batches for a matched set), and integration with standard brick veneer, weatherboard, or rendered wall construction. Compliance sits with AS 2047 and NCC energy provisions, but the structural loads are modest — single-storey wind pressures and domestic live loads.
Commercial and Architectural Curved Glazing
Commercial projects operate at a different scale entirely. Curved storefront glazing on retail podiums, large-radius ribbon windows wrapping office floors, and full curved glass walls on landmark buildings all demand heavier framing systems, engineered anchor details, and compliance with commercial structural wind loading calculations.
Curtain wall systems — non-load-bearing facades hung from the building structure — can incorporate curved aluminium mullions that follow a building’s geometry across multiple storeys. These expansive windows deliver the continuous glazed aesthetic architects pursue on commercial towers, but they require pressure-equalised drainage, movement joints accommodating inter-storey drift, and fire-rated cavity barriers at each floor line. Installation involves crane access, specialised glazing crews, and production rates far slower than flat-panel equivalents.
Oversized windows in commercial lobbies and atriums push panel sizes to their practical limits, often combining curved frames with structural silicone glazing to minimise visible framing and maximise transparency. The engineering behind these installations — wind load analysis, seismic drift tolerance, thermal movement calculations — goes well beyond residential requirements.
| Factor | Residential Projects | Commercial Projects |
|---|---|---|
| Typical Radius | 300-1500 mm | 1500 mm to 10,000 mm+ |
| Glazing Method | True curved glass or faceted (small panels) | Faceted segments, cold-bent, or hot-bent panels |
| Compliance Requirements | AS 2047, NCC Volume 2, WERS/NatHERS | AS 2047, NCC Volume 1, structural wind engineering, fire rating |
| Structural Loading | Domestic wind pressures (typically under 2 kPa) | High wind pressures (2-4 kPa+), seismic drift |
| Budget Range (AUD) | $3,000-$15,000 per opening | $500-$1,500+ per square metre of curved facade |
| Installation Complexity | Standard scaffolding, 2-3 person crew | Crane access, specialist glazing teams, phased install |
| Design Intent | Feature accent, heritage character, street presence | Brand identity, continuous facade expression, landmark architecture |
What unites both sectors is the need for a fabricator and supplier capable of delivering across the spectrum — from a single arched casement in a coastal renovation through to expansive windows on a multi-storey mixed-use development. For Australian homeowners, builders, and architects exploring curved frame options at either scale, MEICHEN’s aluminium window systems offer a practical starting point, with custom curved capabilities and project-ready integration for both residential and commercial builds.
Whether the project calls for one statement window or a hundred metres of curved facade, the selection process follows the same logical path — matching geometry, budget, performance needs, and site conditions to arrive at the right specification.
How to Choose the Right Curved Aluminium Window Frames
Knowing what curved frames can do and understanding what your project actually needs are two different things. Every detail covered so far — frame types, material properties, radii limits, glazing methods, thermal performance, cost drivers, and application context — feeds into a single practical question: is a curved aluminium frame the right call for your specific situation, and if so, which configuration delivers the best outcome?
Decision Framework for Your Project
Before contacting fabricators or requesting quotes, work through these five factors honestly. Skipping any one of them leads to either over-specification (spending more than necessary) or under-specification (compromising performance or aesthetics).
Opening size and geometry. Measure the actual opening or planned structural void. A 600 mm wide fanlight and a 3-metre curved bay demand entirely different shaped windows, profile systems, and glazing strategies. Determine whether you need a true continuous arc, a segmented approximation, or a simple arched head on an otherwise rectangular frame. The geometry dictates which fabrication methods apply and which fall outside practical limits.
Building type and exposure conditions. A sheltered courtyard window in suburban Melbourne faces different demands than a coastal-facing feature window in Noosa or a cyclone-rated installation in Townsville. Exposure drives material specification (marine-grade coatings, cyclone-rated hardware), structural calculations (wind loading), and compliance pathways (BAL ratings for bushfire zones, cyclone testing for northern Queensland). Rounded windows in benign conditions can use lighter profiles and simpler fixings; exposed locations need heavier engineering.
Budget constraints. Be realistic about the multiplier. If your total window budget barely covers standard flat-framed units, a single curved feature may be achievable but wrapping an entire facade in different shaped windows probably is not. Identify early whether a faceted approach with flat glass satisfies your aesthetic goal at a fraction of true-curve cost.
Aesthetic goals. What is the curve actually doing for the design? A flowing contemporary facade, a heritage-sympathetic arched restoration, a dramatic circular statement — each demands different window shapes and different levels of optical perfection. A shape window visible only from the street at 15 metres does not need the same precision as one you will sit beside daily at arm’s length.
Performance requirements. Energy efficiency targets under NatHERS, acoustic performance near busy roads, bushfire compliance, or simply robust weatherproofing in a rain-exposed position — these requirements narrow your profile system choices and glazing options before aesthetics even enter the conversation.
From Concept to Specification
Once those five factors are clear, the selection process follows a logical sequence. Each step builds on the previous one, and rushing ahead without confirming earlier decisions creates expensive rework later.
- Define the curve geometry precisely: Establish the radius (or radii for elliptical profiles), arc length, and orientation. A dimensioned sketch or CAD drawing saves weeks of back-and-forth with fabricators.
- Confirm structural feasibility: Check that your wall construction can accommodate the curved opening. Masonry requires curved lintels or structural steel supports; timber framing needs custom stud layouts. Engage a structural engineer early for anything beyond a simple arched head.
- Select the profile system: Match profile depth and thermal break requirements to your performance targets and minimum radius needs. Not every aluminium system bends to every radius — confirm with the manufacturer before committing.
- Choose the glazing strategy: Decide between true curved glass and faceted flat panels based on viewing distance, budget, and radius. Lock this decision early because glass lead times are the longest element in most curved window projects.
- Verify compliance pathways: Confirm how you will demonstrate AS 2047, NCC energy, and any site-specific requirements (BAL, cyclone, coastal durability). Custom curved units may need calculation-based compliance rather than pre-certified ratings.
- Obtain detailed quotations: Request itemised quotes that separate frame fabrication, glass supply, hardware, finishing, and installation. This transparency lets you identify where trade-offs exist if the total exceeds budget.
- Confirm lead times and programme integration: Curved frames and glass need ordering months before installation. Align delivery dates with your build programme so site work does not stall waiting for bespoke components.
Next Steps for Your Curved Window Project
Research only takes you so far. At some point, different window shapes on a screen need to become real specifications attached to real profiles, real glass, and a real installation programme. The transition from concept to execution depends on engaging a supplier who understands both the technical constraints and the design ambition — and who can deliver across the range of complexity that curved projects demand.
For Australian homeowners, architects, and builders ready to move beyond research, MEICHEN’s aluminium windows page provides a practical next step — covering window types, custom options, performance specifications, and project integration for residential and commercial builds across Australia. Whether your project involves a single arched feature or a full suite of shape windows across a new-build facade, connecting with a supplier who fabricates curved aluminium frames to Australian standards is the step that turns geometry on paper into glass in the wall.
Start with your five decision factors. Sketch your geometry. Then have a conversation with a fabricator who can tell you exactly what is achievable within your radius, your budget, and your build timeline.
Frequently Asked Questions About Curved Aluminium Window Frames
1. How much do curved aluminium window frames cost compared to standard flat frames?
Custom curved aluminium frames typically cost two to four times more than equivalent standard rectangular units. The main cost drivers are curved glass production (adding 30-50% over flat glass), specialist CNC bending and fabrication labour, extended lead times of 8 to 14 weeks, custom tooling if your radius does not match existing dies, and skilled installation. Design decisions like choosing a faceted frame with flat glass panels instead of a true-radius curve with hot-bent glazing can significantly reduce the total budget while still achieving a convincing curved aesthetic from normal viewing distances.
2. What is the minimum bend radius achievable for curved aluminium window profiles?
The minimum bend radius depends on the profile’s cross-sectional depth, wall thickness, alloy temper, and bending method. As a general rule, aluminium window extrusions can be bent to a radius of three to six times the profile depth. For example, a 50 mm deep residential frame may curve to 150-300 mm radius, while a 150 mm deep commercial section typically cannot go below 600-900 mm without distortion. Thermally broken profiles often have wider minimum radii than non-broken equivalents due to shear stress on the polyamide bridge during bending.
3. Can curved aluminium window frames achieve the same thermal performance as straight frames?
Yes, when fabricated correctly. Modern thermally broken curved frames maintain a continuous polyamide strip through the bend, preserving insulation performance comparable to flat sections. The key is bending the complete thermally broken assembly rather than bending individual sections separately. Performance risk emerges at junction points where curved heads meet straight jambs — these transitions require careful detailing to avoid localised cold bridges. Reputable fabricators address this through engineered connection details that maintain thermal break continuity across geometry changes.
4. What is the difference between true curved glass and faceted glazing in curved window frames?
Faceted glazing uses multiple flat glass panels set at slight angles within a segmented frame, approximating a curve through small straight steps. It costs the same as standard flat glass but shows subtle facets at close range. True curved glass is physically bent using hot-bending (heated to 600-650°C over a mould) or cold-bending (mechanically flexed during installation). It delivers an optically seamless curve but commands a 30-50% premium over flat equivalents and requires 6 to 12 weeks lead time. For curves viewed from a distance — such as fanlights above entries — faceted approaches often look convincingly smooth at a fraction of the cost.
5. Are curved aluminium window frames suitable for Australian coastal and cyclone-prone areas?
Aluminium is particularly well-suited to exposed Australian conditions. Its natural oxide layer resists salt-spray corrosion, and marine-grade powder coating systems tested to accelerated salt-spray standards add further protection. For cyclone-prone regions in northern Queensland and the NT, curved frames must meet the same AS 2047 structural wind loading requirements as standard windows. The frame, hardware, and glazing all need engineering for the relevant wind region. Coastal installations benefit from aluminium’s low maintenance requirements, since curved geometry makes access for repainting or resealing more difficult than flat frames.
More Window & Door Guides