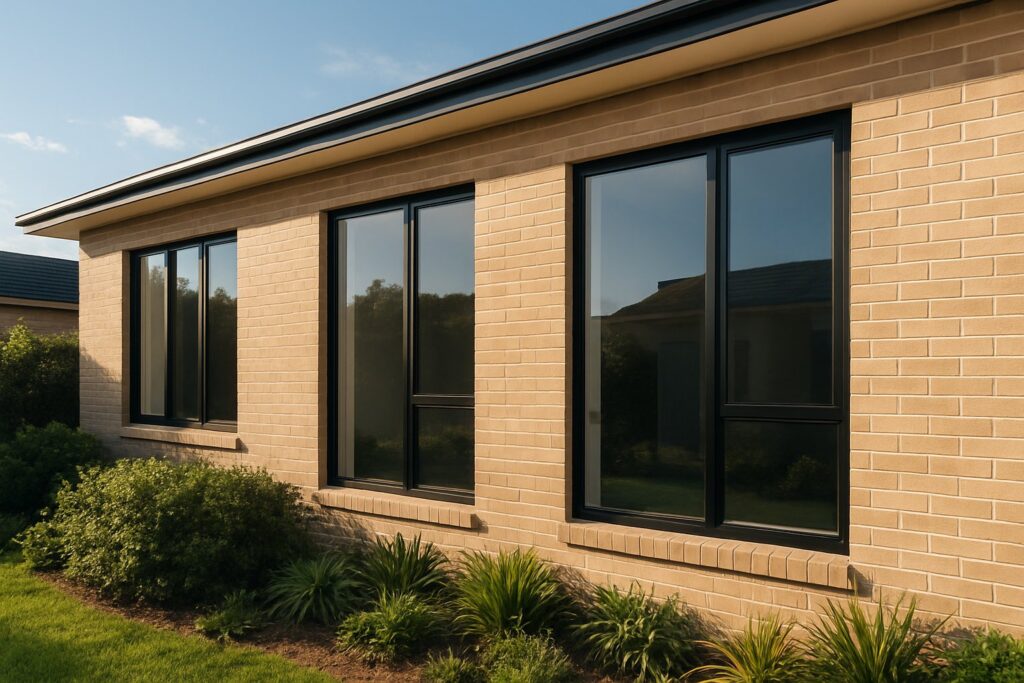
What Are Commercial Aluminium Windows and Why They Matter
Most specification errors on commercial projects trace back to a single misunderstanding: treating an aluminium window as a scaled-up version of a residential product. The two share a material, but almost nothing else. Getting the distinction right at the outset shapes every downstream decision — from thermal modelling to procurement timelines.
Defining Commercial Aluminium Windows
Commercial aluminium windows are engineered fenestration systems built with heavy-duty extruded aluminium frames, thermally broken profiles, and high-performance glazing assemblies designed to meet the structural, thermal, and code-compliance demands of non-residential buildings — including offices, schools, hospitals, retail centres, and multi-storey mixed-use developments.
What separates these systems from their residential counterparts goes well beyond frame thickness. Commercial windows undergo rigorous testing at higher design pressures, carry deeper frame sections to span larger openings, and integrate with building envelopes through detailed flashing and waterproofing assemblies. They are specified through architectural documentation — not selected from a retail catalogue.
The stakeholders involved reflect that complexity. Architects define performance targets and aesthetic intent. Building owners weigh lifecycle cost against capital budgets. Contractors coordinate installation sequencing with structural and waterproofing trades. Facility managers inherit whatever decisions those groups made, living with maintenance demands and energy performance for decades. Each persona needs different information from a specification, and gaps in any layer create problems that compound over the building’s life.
Why Aluminium Dominates Commercial Fenestration
Aluminium’s grip on the commercial windows market comes down to physics and versatility. Its strength-to-weight ratio allows slimmer profiles to support massive, heavy triple-glazed units without the bulky reinforcements that steel or timber demand. That structural capability enables wide-span openings — the floor-to-ceiling vision panels and expansive curtain wall bays that define contemporary commercial architecture.
Design flexibility reinforces the advantage. Windows in aluminium can be extruded into complex custom profiles, finished in virtually any colour through powder coating or anodising, and configured as fixed, operable, or combination units within a single framing system. Durability seals the case: aluminium resists corrosion, withstands UV exposure without degrading, and delivers service lives of 40 to 60 years with minimal maintenance — a critical factor for commercial owners managing long-term asset performance. Vitrum WCS notes that aluminium windows can last 50 years or more with proper installation, far exceeding alternatives like timber or PVC.
This article unpacks what most specifications miss: the performance science behind thermal breaks and glazing selection, the code compliance framework that governs rating classes, how different building types demand different configurations, and a structured decision framework for getting the aluminium window specification right the first time.
How Commercial Aluminium Windows Differ from Residential Products
The gap between a commercial window and a residential aluminium window is not a matter of degree — it is a difference in kind. Frame geometry, hardware engineering, testing rigour, and the entire procurement pathway diverge so sharply that specifying one where the other belongs invites structural failure, code rejection, or both.
Engineering and Structural Differences
Commercial aluminium window frames start with heavier extrusion profiles — typically 2.0 mm to 3.0 mm wall thickness compared with 1.2 mm to 1.6 mm in residential systems. Frame depths run deeper as well, often 75 mm to 150 mm versus 45 mm to 70 mm for a standard home unit. That extra material is not cosmetic. Deeper aluminium frame windows resist bending under the higher wind loads that tall buildings and exposed facades generate, particularly in cyclone-prone regions of northern Queensland and the Northern Territory.
Hardware follows the same logic. A residential aluminium window might open once or twice a day; a commercial window in a school corridor or hospital ward cycles hundreds of times weekly. Multi-point locking mechanisms, heavy-duty friction stays rated for tens of thousands of cycles, and concealed commercial-grade hinges replace the lighter fittings found in metal windows residential applications typically use. The result is a system engineered for decades of intensive operation without sagging, binding, or seal degradation.
Testing Standards and Procurement Processes
In Australia, all windows must comply with AS 2047, but the performance thresholds differ dramatically between residential and commercial classifications. Commercial products are tested at substantially higher design pressures for structural adequacy, water penetration resistance, and air infiltration — reflecting the loads experienced on multi-storey facades. Research published by IIBEC confirms that commercial flanged aluminium windows undergo laboratory testing to ASTM E283 (air leakage) and ASTM E331 (water penetration) at pressures up to 1,200 Pa — far exceeding the 75 Pa threshold typical of low-rise residential construction.
Procurement diverges just as starkly. Residential aluminium windows are purchased through dealers or retail suppliers with standard lead times of two to four weeks. Commercial projects operate through architectural specifications — in Australia, typically structured under NATSPEC — requiring detailed submittals, PE-stamped shop drawings, and often field-installed mock-ups tested for water and air performance before full production begins. Missing a mock-up requirement during tender review is, as one industry guide notes, “a cost dispute waiting to happen.” Lead times stretch to 8–16 weeks depending on system complexity and custom finishing.
Alternatives like aluminium clad wood windows occasionally appear in boutique commercial fitouts where interior warmth is prioritised, but they lack the durability and maintenance profile that pure aluminium systems deliver across a 40-year service life. Similarly, aluminium clad windows suit specific aesthetic briefs but introduce timber maintenance liabilities that most commercial owners prefer to avoid.
| Dimension | Commercial Aluminium Windows | Residential Aluminium Windows |
|---|---|---|
| Frame depth | 75–150 mm | 45–70 mm |
| Wall thickness | 2.0–3.0 mm | 1.2–1.6 mm |
| Design pressure rating | 2,000–4,500 Pa+ | 800–1,500 Pa |
| Testing standards | AS 2047 (high classification), ASTM E283/E330/E331 | AS 2047 (standard classification) |
| Typical opening sizes | Up to 3,600 mm wide × 2,700 mm high | Up to 2,100 mm wide × 1,500 mm high |
| Procurement method | Architectural specification, submittals, shop drawings, mock-ups | Retail/dealer order, standard configurations |
| Lead time | 8–16 weeks | 2–4 weeks |
These differences matter most at the specification stage. A project that blurs the line — selecting residential-grade aluminium window frames for a four-storey mixed-use building, for instance — will struggle to pass certification under the National Construction Code and may face costly remediation once wind-load calculations expose the shortfall. The performance metrics that separate adequate from compliant are precise, measurable, and unforgiving.
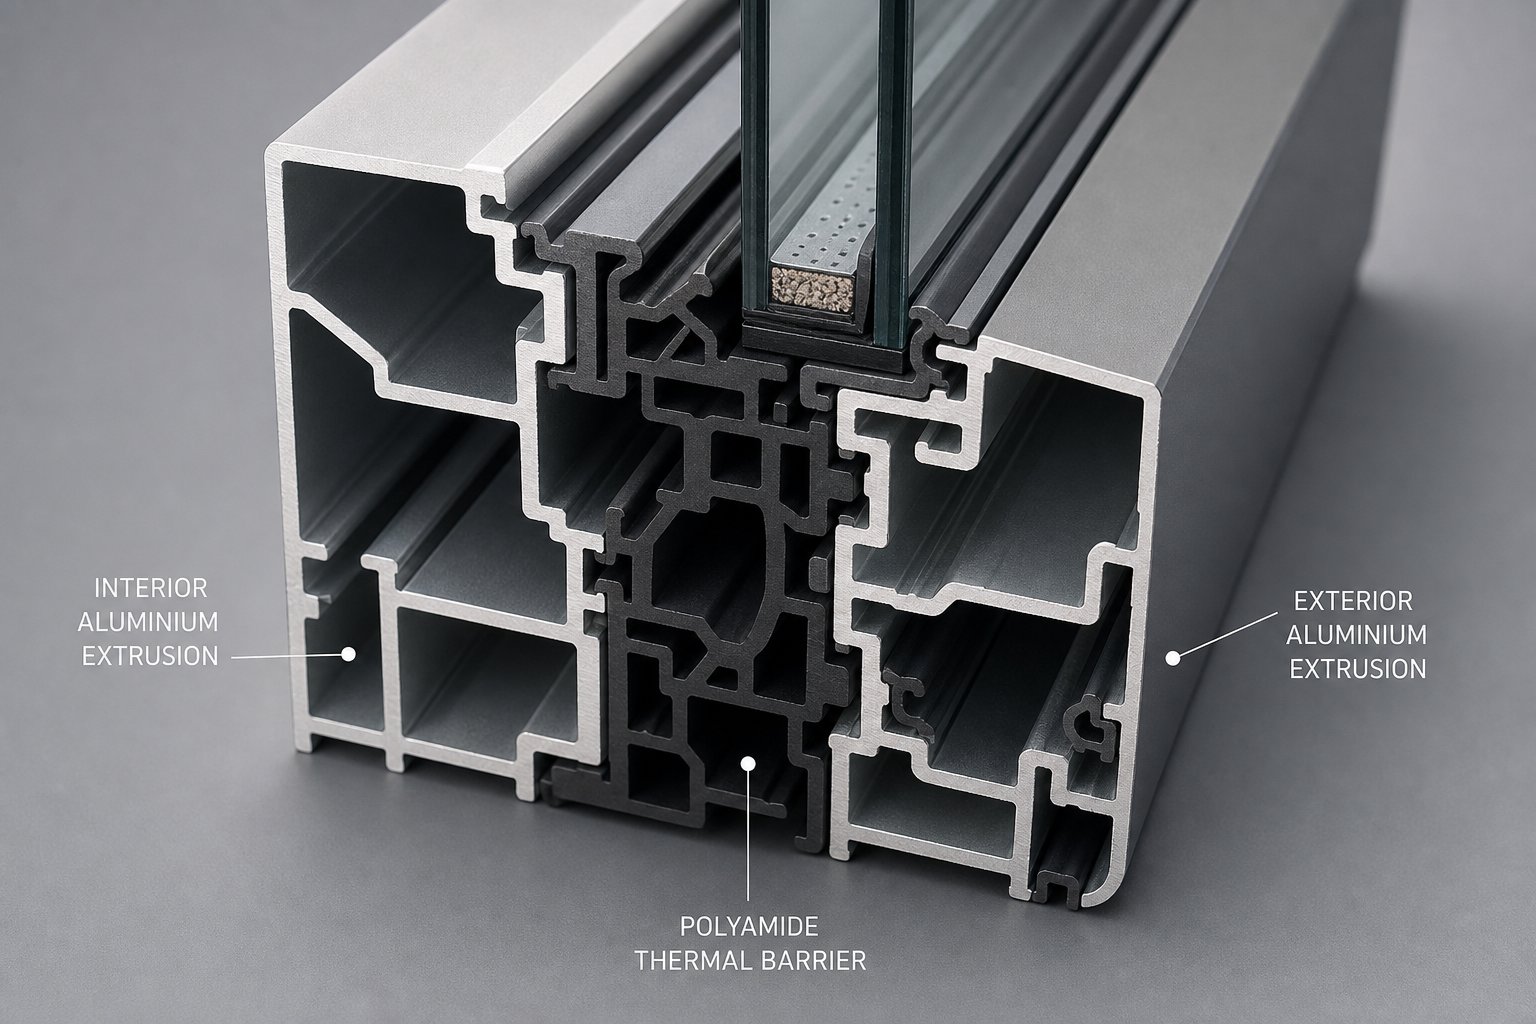
Thermal Break Technology Explained
Performance metrics only tell half the story if you do not understand the engineering that produces them. In aluminium framed windows, the single most influential design element governing thermal performance is the thermal break — and the differences between break types can shift a frame’s U-value by a factor of two or more.
How Thermal Breaks Work in Aluminium Frames
Aluminium conducts heat roughly 1,000 times faster than polyamide. Without intervention, a solid aluminium window frame acts as a thermal highway, channelling heat straight through the building envelope. A thermal break solves this by physically splitting the extrusion into two separate aluminium sections — one facing the interior, one facing the exterior — joined only by a low-conductivity barrier material. That barrier is typically glass-fibre-reinforced polyamide (PA 6.6) or thermoset polyurethane, both of which maintain structural connection while slashing conductive heat transfer.
Two manufacturing methods dominate the market. In a polyamide strut system, pre-extruded reinforced nylon strips are mechanically crimped into knurled channels on the aluminium window extrusions. Each cavity width requires a specific strut dimension, which increases inventory complexity but delivers proven long-term mechanical interlock. In a pour-and-debridge system, liquid polyurethane is dispensed directly into a cavity between the aluminium profiles, cured in place, then mechanically debridged to eliminate any remaining metal-to-metal contact. Azon International notes that polyurethane foam provides the lowest thermal conductivity of the available barrier materials, followed by solid polyurethane, then glass-filled polyamide — giving specifiers a performance hierarchy to weigh against fabrication logistics and cost.
Thermal Break Depth and Energy Performance
Depth matters. A wider thermal break extends the path heat must travel through the insulating material, directly reducing the frame’s U-value. Standard commercial systems range from roughly 20 mm to 35 mm break widths. Altaglaze reports that non-thermally broken aluminium frames sit around 5.8–7.0 W/m²K, basic thermal break systems drop to 2.5–3.5 W/m²K, and premium multi-chamber designs with breaks exceeding 30 mm can reach 0.8–1.5 W/m²K. For metal frame windows on Australian commercial projects, that difference determines whether a facade can meet NCC Section J energy provisions without relying entirely on glazing upgrades to compensate for frame losses.
A common concern is that splitting the extrusion weakens it. Manufacturers address this through specialised crimping geometries, deeper profile sections, and multi-chamber break designs that distribute structural loads across several connection points rather than a single strip. The result is an aluminium frame window that often exceeds the wind-load capacity of a comparable non-broken profile, because the deeper frame section required to house the break adds bending resistance as a secondary benefit.
The practical payoff of thermal break technology in windows with aluminium frames extends across several measurable outcomes:
- Reduced heat transfer — frame U-values drop by 50–80%, cutting conductive losses through the aluminium frame for glass assemblies.
- Improved condensation resistance — interior frame surfaces stay closer to room temperature, keeping them above dew point even in high-humidity environments like coastal Queensland.
- Better occupant comfort near glazing — eliminating cold-radiant surfaces means usable floor space extends right to the window line, critical in tight commercial floorplates.
- Compliance with energy codes — NCC 2022 Section J and NatHERS modelling increasingly demand thermally broken aluminium window frames to achieve minimum envelope performance without excessive reliance on mechanical systems.
Thermal break selection sets the ceiling for what a window system can achieve. But the frame is only one component of the assembly — glazing choice determines whether that ceiling is reached or wasted, a relationship that hinges on understanding how coatings, gas fills, and glass configurations interact with frame performance.
Performance Metrics Every Specifier Needs to Understand
A thermally broken frame and quality glazing mean nothing if the numbers behind them do not align with what the project actually demands. Specifying windows for commercial buildings requires fluency in a handful of measurable performance characteristics — each governing a different aspect of how the fenestration assembly behaves under real-world conditions. Miss one, and the facade either fails compliance or underperforms for decades.
Understanding U-Value, SHGC, and Visible Transmittance
Three metrics define the energy behaviour of any commercial window frame and its glazing:
U-value measures the rate of heat transfer through the entire window assembly — frame, glazing, spacer, and edge conditions combined. Expressed in W/m²K, a lower number means less heat escaping in winter and less heat entering in summer. For commercial aluminium systems with thermally broken profiles, whole-window U-values typically range from 1.4 to 3.5 W/m²K depending on break depth and glazing configuration. The U.S. Department of Energy notes that U-factor ratings account for the entire fenestration product, not just the centre-of-glass — a distinction that matters enormously for metal window frames where edge losses dominate.
Solar Heat Gain Coefficient (SHGC) quantifies how much solar radiation passes through the window as heat, on a scale from 0 to 1. A lower SHGC blocks more solar heat — desirable on west-facing facades in Brisbane or Perth — while a higher SHGC admits free warmth, useful for south-facing glass in Melbourne or Hobart. Getting this wrong on a commercial project can add tens of kilowatts to peak cooling loads.
Visible Transmittance (VT) measures the fraction of visible light the glazing admits, also scaled 0 to 1. Higher VT supports daylighting strategies that reduce artificial lighting loads, but must be balanced against glare control. For general aluminium windows in office applications, a VT above 0.50 paired with appropriate SHGC delivers the best balance of daylight and thermal control.
Air, Water, and Structural Performance Ratings
Beyond energy metrics, three physical performance ratings determine whether a metal window assembly survives its environment:
Air infiltration measures uncontrolled air leakage through the window at a given test pressure. Under AS 2047, commercial products are tested at higher pressures than residential units. The Fenestration and Glazing Industry Alliance (FGIA) classification system caps air leakage at 0.10 CFM/ft² at 6.24 psf for Architectural (AW) class products — roughly three times more stringent than the 0.30 CFM/ft² at 1.57 psf permitted for lower classes. In metric terms, that translates to dramatically tighter sealing under substantially higher pressure differentials.
Water penetration resistance rates the pressure at which wind-driven rain breaches the assembly. Commercial metal window frames must resist water ingress at test pressures well above residential thresholds — critical for exposed facades in coastal and cyclone-prone regions where driving rain pressures routinely exceed 500 Pa.
Structural design pressure defines the maximum wind load the window can withstand without permanent deformation. This is calculated from AS/NZS 1170.2 wind-load data specific to the building’s height, terrain category, and geographic region. A 15-storey tower in Sydney’s CBD faces different structural demands than a three-storey school in suburban Adelaide, and the commercial window frames must be rated accordingly.
Condensation Resistance Factor (CRF) rates how well the interior surfaces of the window resist condensation formation, scored on a scale from 1 to 100. Higher is better. For commercial projects in humid climates — think healthcare facilities in tropical Queensland — a CRF above 50 is typically the minimum acceptable threshold to prevent moisture damage to interior finishes.
Energy Rating Labels and NCC Section J Compliance
In Australia, the Window Energy Rating Scheme (WERS) provides standardised energy performance labels for fenestration products, rating heating and cooling performance on a star scale alongside published U-values and SHGC figures. For commercial projects, these ratings feed directly into NatHERS modelling and NCC Section J verification pathways.
NCC 2022 Section J sets prescriptive envelope requirements that vary by climate zone. As Vitro Architectural Glass explains, compliance is increasingly evaluated at the system level — glass selection, framing performance, and thermal detailing all contribute to whether modelled performance holds up in practice. Each code cycle raises the bar: tighter U-value limits, lower SHGC caps on sun-exposed orientations, and growing expectations for thermally broken frames across all climate zones.
The practical implication is straightforward. Specifiers cannot select a metal window system based on aesthetics or cost alone and hope it passes energy modelling. Performance targets must be defined early — ideally before facade concepts are locked in — so that frame depth, thermal break width, and glazing configuration work together rather than fighting each other during compliance verification.
| Metric | What It Measures | Typical Commercial Range | Why It Matters |
|---|---|---|---|
| U-value (W/m²K) | Rate of heat transfer through the whole window | 1.4–3.5 | Determines heating/cooling energy loss; drives NCC Section J compliance |
| SHGC | Fraction of solar radiation admitted as heat | 0.20–0.45 | Controls solar heat gain; critical for cooling-dominated climates |
| Visible Transmittance (VT) | Fraction of visible light transmitted | 0.35–0.70 | Affects daylighting quality and artificial lighting loads |
| Air infiltration | Uncontrolled air leakage at test pressure | 0.10–0.30 CFM/ft² (varies by class) | Impacts energy efficiency, occupant comfort, and acoustic performance |
| Water penetration resistance | Pressure at which wind-driven rain breaches the seal | 300–700+ Pa | Prevents water damage; essential for exposed and coastal facades |
| Structural design pressure | Maximum wind load without permanent deformation | 2,000–4,500+ Pa | Ensures structural adequacy under design wind events |
| Condensation Resistance (CRF) | Resistance to interior surface condensation (1–100 scale) | 45–70 | Prevents mould growth and finish damage in humid environments |
These seven metrics form the quantitative backbone of any commercial fenestration specification. But numbers on a datasheet only matter if the product carries the right performance classification — and the rating system that governs those classifications has its own hierarchy of rigour that most specifiers never fully unpack.
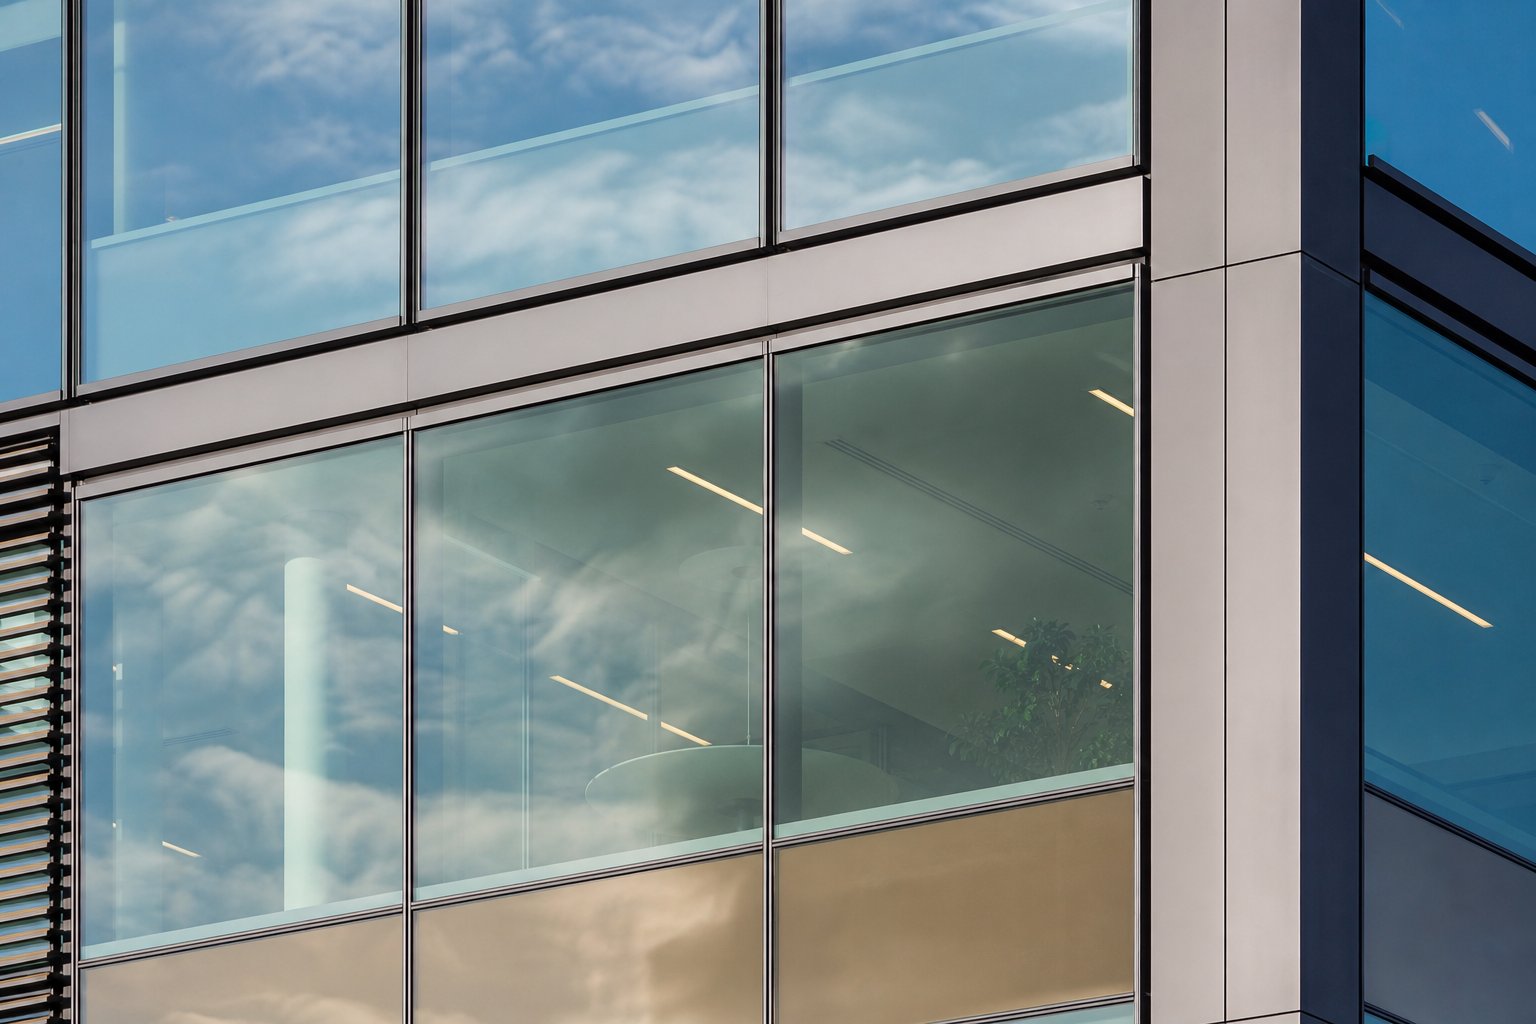
Glazing Options That Drive Commercial Window Performance
A thermally broken aluminium frame sets the performance ceiling — but glazing determines whether you reach it. Glass accounts for 80% or more of a typical commercial window’s surface area, which means even a premium glass aluminium frame assembly will underperform if the insulating glass unit (IGU) behind it is poorly specified. The relationship is multiplicative, not additive: a high-performance frame paired with basic single-pane clear glass still delivers mediocre whole-window U-values and excessive solar heat gain.
Selecting the right glazing for a commercial project is not a single decision. It is a sequence of layered choices — each influenced by climate zone, facade orientation, building function, and code targets established during early design.
Insulating Glass Units and Gas Fills
The foundation of any commercial aluminium glass assembly is the insulating glass unit. A standard IGU consists of two lites of glass separated by a sealed air space, with a peripheral spacer maintaining the cavity width. Aluminium double pane windows represent the baseline for most commercial applications, delivering meaningful improvements in thermal and acoustic performance over single glazing.
Triple-pane IGUs add a third lite and second cavity, pushing whole-window U-values below 1.5 W/m²K when combined with thermally broken frames. The trade-off is weight — triple units can exceed 40 kg/m², demanding heavier hardware and deeper frame sections — and cost, typically 30–50% more than equivalent double-pane configurations.
Gas fills boost IGU performance further. Replacing air with argon — a denser, less conductive noble gas — reduces convective heat transfer within the cavity. Vitro Architectural Glass reports that 90% argon fill in a low-E IGU improves insulating value by up to 16% compared to air-filled equivalents. Krypton offers up to 27% improvement but costs roughly 40 times more than argon and is not available at commercial scale — making argon the practical choice for most projects.
Concerns about long-term gas retention are largely unfounded for quality fabrication. Testing per ASTM E2188/E2190 permits a maximum 1% annual gas loss, but properly sealed commercial-scale units (typically 1,500 mm × 2,500 mm or larger) lose as little as 0.11% per year due to the favourable perimeter-to-area ratio of larger lites.
Low-E Coatings and Their Surface Positions
Low-emissivity coatings are microscopically thin metallic layers — often silver-based — applied to glass surfaces to control radiant heat transfer. Uncoated glass has an emissivity of approximately 0.84; a quality low-E coating drops that to 0.02–0.15, dramatically reducing the amount of long-wave infrared energy that passes through the aluminium glass frame assembly.
Two coating types serve different purposes. Passive low-E coatings (pyrolytic or “hard coat”) maximise solar heat gain — useful for south-facing glass in cooler climates like Melbourne and Hobart where free solar warmth offsets heating loads. Solar control low-E coatings (MSVD or “soft coat”) limit solar heat transmission, keeping interiors cooler on sun-exposed facades in Brisbane, Perth, and Darwin. As Vitro’s Glass Education Centre explains, soft-coat technology has been continually refined since the 1980s and now offers far greater performance variation than hard-coat alternatives.
Surface position determines how the coating performs. In a standard double-pane IGU, four glass surfaces exist (numbered 1 to 4 from exterior to interior):
- Surface 2 — optimal for solar control low-E coatings; reflects short-wave solar infrared before it enters the cavity.
- Surface 3 — best for passive low-E coatings; reflects interior long-wave heat back into the building while admitting solar gain.
- Surface 4 — occasionally used for passive coatings in extreme cold climates, though less common in Australian commercial work.
Specifying a coating on the wrong surface inverts its intended function — a solar control coating on surface 3 traps heat inside the cavity rather than rejecting it outward. This is one of the most common glazing errors in commercial specifications.
Safety, Acoustic, and Smart Glass Options
Beyond thermal performance, the glass aluminium frame system must address safety, acoustic, and increasingly, dynamic control requirements:
Tempered (toughened) glass is heat-treated to four to five times the strength of annealed glass and breaks into small, relatively harmless fragments. AS 1288 mandates its use in specific locations — near doors, at low levels, and in overhead applications — making it standard in most commercial aluminium glass configurations.
Laminated glass bonds two or more lites with a polyvinyl butyral (PVB) or ionoplast interlayer. It holds together when broken, providing fall-out protection on upper storeys, enhanced acoustic isolation (particularly effective at dampening low-frequency traffic noise), and compliance with cyclone-impact requirements in northern Australia. For healthcare and education projects, laminated inner lites are often specified regardless of code mandate, simply for occupant safety.
Electrochromic (smart) glass represents the frontier of dynamic glazing. These units incorporate a five-layer ceramic coating that tints electronically in response to applied voltage, modulating visible transmittance from 62% down to less than 2% without mechanical blinds or shading devices. Research published in Energy Procedia demonstrates that electrochromic IGUs in commercial office buildings reduce annual site energy consumption by 20–46% compared to code-compliant static glazing, depending on climate zone — while simultaneously eliminating glare without blocking views. The technology integrates into standard aluminium in glass framing systems as a conventional IGU with a low-voltage wiring connection.
Selecting the right combination of these options follows a logical sequence tied to project-specific conditions:
- Identify climate zone — NCC climate zone determines whether heating or cooling loads dominate, setting the baseline thermal strategy.
- Determine orientation-specific SHGC targets — north and west facades in cooling-dominated zones need lower SHGC; south facades in heating zones benefit from higher values.
- Select low-E coating type and surface position — solar control on surface 2 for heat rejection; passive on surface 3 for heat retention.
- Choose gas fill — argon for standard commercial performance; air-only where budget constraints override thermal targets.
- Address safety, acoustic, and dynamic requirements — laminated for fall protection and noise control; tempered where AS 1288 mandates; electrochromic where glare management and energy optimisation justify the investment.
Each step narrows the field. Skip one — particularly orientation analysis — and the glazing specification defaults to a generic middle-ground that satisfies no facade optimally. The performance gap between a well-specified glass aluminium frame assembly and a generic one can exceed 40% in whole-window energy performance, a margin that compounds across hundreds of openings on a commercial facade.
Glazing selection defines what the window does. But whether it is permitted to do it — and how it must be tested to prove it — depends on the performance classification system and building code framework that governs commercial fenestration in Australia.
Building Codes and AAMA Performance Classes Decoded
Performance numbers on a datasheet only carry weight if the product behind them has been tested and classified within a recognised framework. For aluminum commercial windows specified on projects with international supply chains — or for Australian specifiers evaluating products from global commercial aluminum window manufacturers — the North American Fenestration Standard (NAFS) classification system remains the most widely referenced benchmark for grading fenestration performance tiers. Understanding it clarifies what separates a basic window from a genuinely commercial-grade assembly, regardless of which national code ultimately governs the project.
AAMA Performance Classes R, LC, CW, and AW
The NAFS standard — formally AAMA/WDMA/CSA 101/I.S.2/A440 — assigns every fenestration product to one of four performance classes. Each class represents a progressively higher tier of structural, water, and air performance, tested against increasingly demanding “gateway” requirements that a product must satisfy before it can carry that classification.
The Fenestration and Glazing Industry Alliance (FGIA) explains that the current four-class system was introduced in the 2008 edition of NAFS, consolidating the earlier five-class structure (which included separate C and HC tiers) into a streamlined hierarchy that has continued through the 2011, 2017, and 2022 editions.
Here is what each class means in practice:
R (Residential) — the entry-level class. Minimum gateway design pressure of 720 Pa (15 psf). Smallest mandated test specimen sizes. Suitable for low-rise residential and sheltered low-rise commercial applications where wind exposure is minimal. Water resistance is tested at 15% of design pressure, with a floor of 140 Pa (2.9 psf) regardless of calculated values.
LC (Light Commercial) — a step up, with a minimum gateway design pressure of 1,200 Pa (25 psf). Larger test specimens than R class. Appropriate for low-to-mid-rise buildings in moderate exposure conditions. Water resistance remains at 15% of design pressure. Air infiltration testing occurs at the same 75 Pa (1.57 psf) pressure as R class.
CW (Commercial) — introduced in NAFS-08 to replace the former C and HC classes. Minimum gateway design pressure of 1,440 Pa (30 psf). Larger test sizes again, tighter deflection limits, and additional structural requirements including maximum permanent set after testing. This is the class most commonly specified for mid-rise commercial projects, multi-storey office buildings, and institutional facilities. Products like Kawneer windows and similar commercial-grade systems from major manufacturers typically test to CW or AW thresholds.
AW (Architectural) — the highest tier. Minimum gateway design pressure of 1,920 Pa (40 psf), but critically, water resistance testing jumps to 20% of design pressure rather than 15%. AW products must also pass life-cycle testing per AAMA 910, simulating 2,500 open-close cycles and 2,500 lock-unlock cycles to verify long-term durability under intensive use. Monumental windows on landmark civic buildings, high-rise towers, and exposed coastal facades typically demand AW classification. Air infiltration testing occurs at 300 Pa (6.24 psf) — roughly four times the pressure applied to R and LC products.
The distinction between CW and AW is not simply about higher wind loads. AW class mandates larger gateway test specimens, stricter deflection criteria, and the life-cycle durability protocol — requirements that eliminate products engineered only for static performance without long-term mechanical resilience. For specifiers reviewing Kawneer storefront details or CR Laurence windows documentation, the performance class listed on the test report reveals whether the product was validated under the full rigour of AW testing or only the less demanding CW protocol.
| Performance Class | Minimum Design Pressure | Water Resistance Test Pressure | Structural Test Pressure | Typical Applications |
|---|---|---|---|---|
| R (Residential) | 720 Pa (15 psf) | 15% of DP, minimum 140 Pa | 150% of DP | Low-rise residential, sheltered single-storey commercial |
| LC (Light Commercial) | 1,200 Pa (25 psf) | 15% of DP | 150% of DP | Low-to-mid-rise commercial, moderate exposure |
| CW (Commercial) | 1,440 Pa (30 psf) | 15% of DP | 150% of DP | Mid-rise offices, schools, hospitals, retail |
| AW (Architectural) | 1,920 Pa (40 psf) | 20% of DP | 150% of DP | High-rise towers, exposed coastal facades, monumental civic buildings |
A key nuance: performance class does not cap the achievable design pressure. Manufacturers can test products to grades well above the gateway minimum — in increments of 240 Pa (5 psf) — so an AW-rated product might carry a performance grade of 3,600 Pa or higher. The class defines the testing rigour and breadth of requirements; the grade defines the specific pressure threshold achieved.
Building Code Requirements for Wind, Fire, and Impact
Classification systems provide the testing framework, but building codes determine what level of performance a specific project actually requires. In Australia, the National Construction Code (NCC) and AS 2047 govern fenestration performance, with wind loads calculated per AS/NZS 1170.2. The NAFS classification system informs product selection when sourcing from international commercial aluminum windows and doors manufacturers, but compliance ultimately rests on meeting Australian standards.
Wind load calculations under AS/NZS 1170.2 account for regional wind speed, terrain category, building height, shielding, and topographic multipliers. A 12-storey tower in Terrain Category 3 (suburban) in Sydney faces different ultimate limit state pressures than the same building in Terrain Category 1 (open water frontage) in Darwin. Corner zones and upper-storey positions attract higher local pressure coefficients — meaning windows at building corners on upper floors may require a higher performance grade than those at mid-facade on lower levels. This is where many specifications fall short: a single performance grade applied uniformly across all openings either over-specifies sheltered positions (wasting budget) or under-specifies exposed ones (risking failure).
Cyclone and severe wind regions demand additional consideration. In Wind Region C and D areas — covering much of northern Queensland, the Northern Territory coast, and parts of Western Australia — design wind speeds exceed 69 m/s (Category 5 equivalent). Products installed in these regions must demonstrate debris-impact resistance, analogous to the Miami-Dade NOA (Notice of Acceptance) system used in Florida’s High Velocity Hurricane Zones. Testing involves firing a 4 kg timber projectile at 15 m/s into the glazing assembly, followed by cyclic pressure loading to confirm the window maintains its seal after impact. Commercial steel windows and aluminium systems serving these regions carry specific cyclone-rated certifications under AS/NZS 1170.2 and the NCC.
Bushfire-prone areas introduce another layer. Under AS 3959, windows in BAL-29 and above zones require specific glazing types (toughened glass minimum), metal frames (aluminium or steel — no timber or PVC), and mesh screening to prevent ember ingress. Commercial aluminium windows inherently satisfy the frame-material requirement, but glazing and screening details must be explicitly specified to achieve BAL compliance.
Fire-rated assemblies are required where windows penetrate fire-rated walls or sit within proximity of boundary setbacks. NCC Specification C1.1 defines the required Fire Resistance Level (FRL), and fire-rated aluminium window systems use intumescent seals and specialised glazing (typically wired glass or borosilicate ceramic) to achieve ratings from -/60/- up to -/120/- depending on application. These are specialty products — not every commercial aluminium window manufacturer offers them — and they must be specified separately from standard fenestration.
Forced entry resistance applies to ground-floor commercial openings, government facilities, and detention-adjacent buildings. Testing per AS/NZS 5039 (or the international equivalent ASTM F588) subjects the window to progressive attack with hand tools, measuring resistance time. For government and institutional projects, forced entry ratings are often mandatory regardless of floor level.
Blast resistance is a niche but critical requirement for defence facilities, embassies, and high-security government buildings. These windows undergo dynamic pressure testing simulating explosive events, with performance rated by the GSA (General Services Administration) standard or equivalent defence specifications. Blast-rated commercial aluminium windows and doors use laminated glass with enhanced interlayers, reinforced frames, and anchoring systems designed to contain the glazing even under extreme deformation.
The takeaway for specifiers is that performance class alone does not constitute a complete specification. A CW-40 rated window might satisfy structural and water requirements perfectly — yet still fail compliance if the project sits in a cyclone region, a bushfire zone, or requires fire-rated assemblies at specific locations. Each code overlay adds requirements that must be addressed independently, and the specification must call out each one explicitly rather than assuming a high performance class covers all bases.
Rating systems and codes define what a window must withstand. The next question is what it must do — and that answer changes dramatically depending on whether the building is a high-rise office tower, a primary school, a hospital ward, or a retail shopfront.
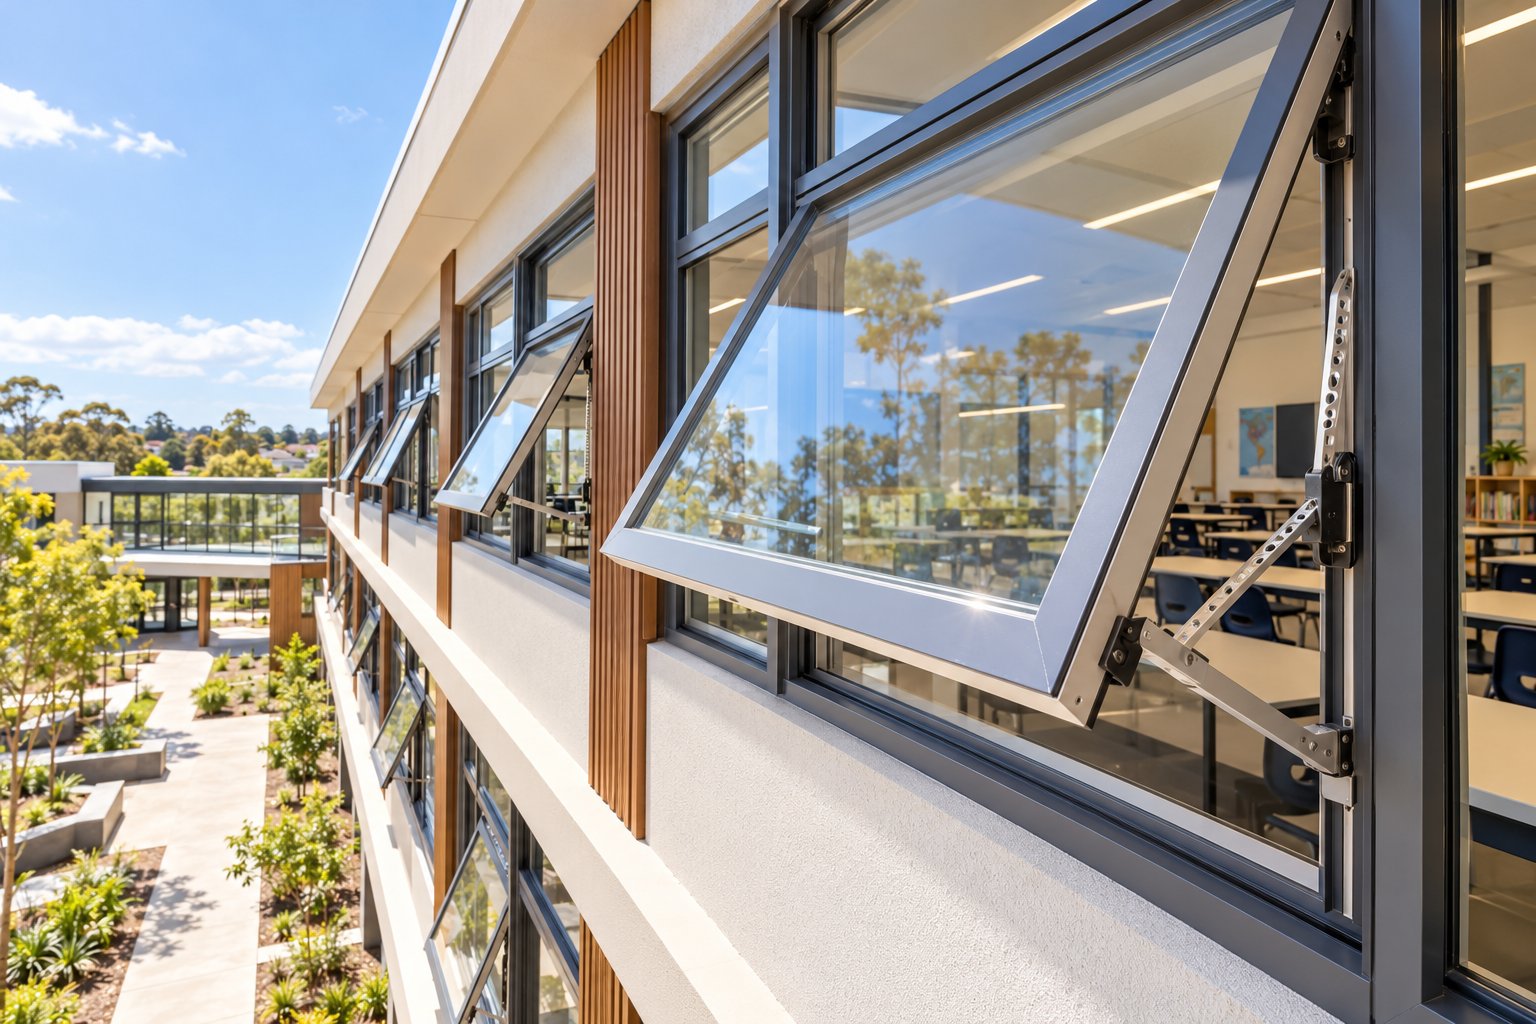
Best Window Configurations by Building Type
A performance class tells you what a window can withstand. It says nothing about what the building actually needs from it day to day. A hospital ward and a retail shopfront might both require CW-class products, yet the operational priorities, hardware constraints, and glazing strategies diverge so completely that specifying the same system for both would be a functional failure dressed in compliant paperwork.
Matching window configuration to building type is where abstract performance data becomes practical design. Each occupancy brings a distinct hierarchy of demands — and getting that hierarchy wrong creates problems no amount of thermal modelling can fix after the fact.
Office Towers and Curtain Wall Integration
High-rise commercial towers present the most demanding combination of structural exposure, thermal performance, and aesthetic expectation. At upper levels, wind pressures escalate sharply — corner zones on a 20-storey building in Sydney’s CBD can see local pressures exceeding 3,000 Pa — while floor-to-ceiling vision panels leave minimal frame area to resist those loads.
The dominant system here is the curtain wall window: a non-load-bearing facade hung from the building structure, spanning multiple storeys with unitised or stick-built aluminium framing. Fixed glazing dominates, but mixed-mode ventilation strategies are increasingly common in premium office developments targeting Green Star or NABERS ratings. Operable units — typically project-out awning or casement configurations — integrate into the curtain wall grid as zero-sightline vent inserts that maintain clean facade lines while delivering controlled natural airflow. These inserts use structural silicone glazing and concealed hardware to appear as fixed panels when closed, preserving the uninterrupted glass aesthetic that defines contemporary tower design.
- Structural adequacy at height — AW-class ratings with design pressures matched to AS/NZS 1170.2 corner-zone calculations for the specific building height and terrain category.
- Thermal performance under solar load — low SHGC on north and west facades (typically 0.25 or below), thermally broken frames with 30 mm+ break depths, and argon-filled IGUs to manage cooling loads across large glazed areas.
- Acoustic isolation from urban noise — laminated outer lites with PVB interlayers delivering STC ratings above 35, critical for occupied floors near traffic corridors or flight paths.
Education, Healthcare, and Institutional Applications
Schools and hospitals share a common thread: the occupants cannot always protect themselves. Children, patients, and vulnerable populations demand fenestration systems engineered for safety first, with performance and daylighting close behind.
K-12 education facilities prioritise impact resistance and restricted operability. Laminated inner lites prevent dangerous shards if glass breaks during play or impact events. Hardware includes restricted-opening friction stays — typically limiting openings to 100 mm — preventing falls while still allowing ventilation. Daylighting is increasingly mandated: the International Code Council recently approved proposals requiring natural lighting in at least 50% of classrooms, reinforcing what Australian design guidance under NCC Section F6 already encourages. Awning windows are the preferred operable type in classrooms — they shed rain when partially open and sit above student reach height when mounted at 1,500 mm or higher.
- Impact resistance and fall prevention — laminated glazing, restricted opening hardware, and robust frames that withstand daily abuse from high-traffic corridors.
- Daylighting optimisation — high visible transmittance (VT above 0.55) with glare control, supporting student concentration and reducing artificial lighting dependency.
- Low-maintenance durability — powder-coated finishes rated to 20+ years, heavy-duty hardware rated for 50,000+ cycles, and vandal-resistant fittings.
Healthcare facilities layer additional constraints. Infection control demands smooth, sealed frame profiles with no exposed gasket edges where bacteria can harbour. Fall prevention on upper storeys requires fixed glazing or restricted openings below 100 mm — non-negotiable in psychiatric and aged-care wards. Acoustic isolation between patient rooms, particularly in mental health units, calls for STC ratings above 40 using laminated IGUs with acoustic interlayers. Commercial sliding windows occasionally appear in reception and pharmacy areas as sliding reception window configurations, providing secure transaction points with controlled openings.
- Infection control and cleanability — flush frame profiles, sealed joints, and finishes that tolerate hospital-grade chemical cleaning without degradation.
- Acoustic privacy — laminated IGUs with acoustic PVB interlayers achieving STC 40+ between patient rooms and treatment areas.
- Fall prevention and behavioural safety — fixed or restricted-opening configurations with anti-ligature hardware in mental health and aged-care environments.
Retail Storefronts and Hospitality Projects
Ground-floor retail and hospitality applications flip the priority hierarchy. Visibility and customer experience dominate — the window system becomes a merchandising tool as much as an environmental barrier. Storefront windows in these applications use minimal frame profiles to maximise glass area, creating the transparency that draws foot traffic and showcases interior spaces.
Aluminium storefront systems — single-storey, floor-anchored assemblies with slim mullion profiles — are the workhorse of retail fenestration. Products from manufacturers like those producing Kawneer storefront systems or CR Laurence storefront assemblies typically feature 45–65 mm face widths, allowing large vision panels up to 3,000 mm wide without intermediate mullions. These systems integrate entrance doors directly into the framing grid: a Kawneer storefront door or equivalent commercial entrance unit shares the same profile family as the adjacent fixed glazing, creating a seamless transition from display window to entry point.
Hospitality projects — hotels, restaurants, and entertainment venues — often push beyond standard storefront into large-format operable configurations. Bi-fold and commercial sliding windows blur the boundary between indoor and outdoor dining areas, while oversized pivot doors create dramatic entrance statements. Thermal performance takes a secondary role to operational flexibility in these applications, though NCC Section J still applies and must be addressed through compensating measures elsewhere in the envelope if glazing ratios are high.
- Maximum transparency — narrow sightline profiles, large uninterrupted glass panels, and minimal mullion widths to showcase interiors and attract foot traffic.
- Entrance integration — door systems that share the same profile family as adjacent glazing, creating unified facade compositions without visible transitions between fixed and operable elements.
- Security after hours — laminated glazing or roller shutter integration for overnight protection, particularly in high-street retail where smash-and-grab risk is elevated.
Industrial and warehouse applications represent the opposite end of the aesthetic spectrum but carry their own specification demands. Aluminium louvre windows dominate — providing high-volume ventilation for manufacturing floors, plant rooms, and storage facilities without the mechanical complexity of operable sash windows. Frames in these environments need high-durability coatings (marine-grade powder coat or PVDF fluoropolymer) to resist chemical exposure, airborne particulates, and wash-down cleaning. Fixed highlight windows at clerestory level supplement artificial lighting while staying above forklift-strike height.
- Ventilation capacity — louvre systems delivering maximum free-area airflow for heat dissipation and air quality in non-conditioned spaces.
- Chemical and abrasion resistance — PVDF or marine-grade powder-coat finishes that withstand industrial cleaning agents and airborne contaminants.
- Damage tolerance — elevated mounting positions, protective bollards, or polycarbonate secondary glazing in areas exposed to vehicle or equipment impact.
Each building type demands a different conversation between the specifier and the manufacturer — different frame depths, different hardware, different glazing stacks, different finishes. The configuration that excels in a hospital ward would be over-engineered and visually wrong in a retail shopfront, while the slim storefront profile that sells fashion would fail structurally on the tenth floor of an office tower. Recognising these distinctions early — before the specification is locked — prevents the costly rework that follows when a generic approach meets a specific building’s reality.
Configuration answers the question of what to install. The next layer — lifecycle cost, maintenance burden, and end-of-life value — determines whether that choice remains the right one twenty, forty, or sixty years from now.
Lifecycle Cost and Sustainability of Commercial Aluminium
A window configuration that performs brilliantly on day one means little if it bleeds value over the following decades through premature maintenance, early replacement, or disposal costs that nobody budgeted for. Commercial fenestration is a 40-to-60-year commitment — and the true cost of that commitment only becomes visible when you model the full lifecycle rather than fixating on the purchase order.
For building owners, facility managers, and developers running long-term asset models, the question is not “what does this window cost?” but “what does this window cost per year of useful service, including every dollar spent maintaining, repairing, and eventually disposing of it?” That reframing consistently favours aluminium — though the reasons are more nuanced than simple durability.
Initial Cost Factors and Installation Coordination
The upfront cost of commercial aluminium windows is driven by four primary variables, each of which can swing the per-opening price by 30% or more depending on specification choices:
- Frame material and thermal break depth — a standard 20 mm polyamide thermal break adds modest cost over a non-broken profile, but stepping up to a 30–35 mm break for premium thermal performance increases extrusion weight and fabrication complexity. Expect a 15–25% premium for deeper breaks.
- Glazing specification — moving from a standard double-pane argon-filled IGU to triple glazing with solar control low-E coatings adds 30–50% to the glass component. Laminated or electrochromic options push higher still.
- Hardware grade — commercial-rated multi-point locks, heavy-duty friction stays rated for 50,000+ cycles, and concealed operators cost two to three times their residential equivalents.
- Finish system — standard powder coating to AAMA 2604 (or the Australian equivalent under AS 3715) is the baseline. Stepping up to AAMA 2605 fluoropolymer finishes — with 30+ year colour and gloss retention — adds $40–$80 AUD per square metre of frame surface.
Installation introduces its own cost layer, and on commercial projects it is rarely as simple as fitting a window into a prepared opening. Coordination with waterproofing membranes, structural steel or concrete supports, and facade sequencing drives labour costs. Aluminium frames are heavier than vinyl equivalents and demand two-person handling for larger units, but their dimensional precision — no thermal warping, no moisture expansion — actually simplifies alignment and reduces rework compared to timber or composite alternatives. Experienced commercial glazing crews typically price installation at $200–$350 AUD per opening for standard configurations, with complex curtain wall integration running considerably higher.
The critical coordination point is sequencing. Aluminium windows on a commercial facade must be installed after structural framing and waterproofing substrates are complete, but before interior linings close off access to perimeter flashings. Misstiming this sequence — a common issue on fast-tracked projects — forces costly remediation or compromises the weather seal that protects the building for decades.
Maintenance, Lifespan, and Recyclability Advantages
Once installed, commercial aluminium demands remarkably little ongoing attention. The maintenance profile splits into three categories:
Finish maintenance depends on the coating system specified. Anodised finishes (typically 20–25 micron for commercial applications) resist UV degradation and chalking for 20–30 years in most Australian climates, though coastal salt exposure can accelerate surface dulling. Powder-coated finishes to AAMA 2605 standard retain colour and gloss for 30+ years even in harsh UV environments — Euroline Steel Windows notes that high-performance coatings require 4,000 hours of salt spray resistance and 50% gloss retention after 10 years of direct weathering exposure. Annual cleaning with mild detergent and fresh water is the only routine requirement; touch-up coating every 10–15 years addresses minor chips before they propagate.
Hardware servicing involves annual lubrication of hinges, operators, and locking mechanisms — roughly 30 minutes per window. Gasket and weatherstrip replacement follows a 12–15 year cycle as compression set gradually reduces seal effectiveness. These are low-cost interventions ($50–$100 AUD per opening) that reset performance without replacing the window itself.
Expected service life for quality commercial aluminium joinery sits between 40 and 60 years — and often longer. Hotian Windows reports thermal-break aluminium lifespans of 35–50 years across mixed climates, extending beyond 40 years in non-coastal environments. Australian commercial installations from the 1970s and 1980s remain in service across Sydney and Melbourne CBDs, with many requiring only hardware upgrades and reglazing rather than full replacement. Compare that to vinyl systems, which typically need full replacement at 20–25 years as frames chalk, warp, and become brittle — particularly in Australia’s intense UV environment.
The sustainability case strengthens further at end of life. Aluminium is one of few building materials that can be recycled infinitely without quality degradation. Hydro’s research confirms that recycling aluminium saves approximately 95% of the energy required for primary production — and the resulting metal retains identical structural and aesthetic properties to virgin material. Post-consumer aluminium scrap from demolished buildings carries significant market value, meaning end-of-life windows represent a recoverable asset rather than a disposal cost. The recycling process for aluminium window frames involves inspection, separation, shredding, decoating, and alloy-specific segregation to maintain metallurgical quality — a more complex pathway than process scrap, but one that delivers genuinely circular material flows.
Embodied carbon tells the same story from a different angle. Virgin aluminium production is energy-intensive (roughly 170 MJ/kg), but recycled aluminium drops to approximately 8 MJ/kg. As the proportion of post-consumer recycled content in commercial aluminium extrusions grows — many manufacturers now offer 50–75% recycled content profiles — the embodied carbon gap between aluminium and competing materials narrows dramatically. For projects targeting Green Star or NABERS ratings, specifying high-recycled-content aluminium doors and windows contributes directly to materials credits.
When evaluating lifecycle value, sourcing from manufacturers who offer complete facade ecosystems — aluminium doors windows, curtain walls, louvres, and balustrades from a single supply chain — reduces coordination risk and ensures consistent quality across all envelope components. Suppliers like MEICHEN, whose product range spans aluminium windows, doors, curtain wall systems, louvres, and balustrades, exemplify this integrated approach for Australian commercial projects where procurement simplicity and system compatibility matter as much as individual product performance.
The following comparison places aluminium against its commercial alternatives across the metrics that drive long-term ownership decisions:
| Criterion | Aluminium (Thermally Broken) | Steel (Thermally Broken) | Vinyl (Reinforced) | Fibreglass (Pultruded) |
|---|---|---|---|---|
| Expected service life | 40–60 years | 50–100+ years | 20–30 years | 40–50 years |
| Maintenance intensity | Low — annual cleaning, hardware lubrication, gasket replacement at 12–15 years | Moderate — touch-up coating every 2–5 years, full recoat every 15–30 years | Very low (but no repair option when frames fail) | Low — cleaning, occasional gel coat touch-up |
| 50-year lifecycle cost (per opening, indicative AUD) | $3,500–$5,500 | $5,000–$8,000 | $5,500–$7,500 (includes one full replacement) | $4,000–$6,000 |
| Structural capability | High — spans up to 3,600 mm unsupported with slim profiles | Highest — narrowest sightlines, largest spans | Low — requires steel reinforcement for spans above 1,500 mm | Moderate — good strength-to-weight but limited profile options |
| Recyclability | Infinite — 95% energy saving vs virgin production, high scrap value | Infinite — high scrap value, well-established recycling streams | Limited — downcycled, low scrap value, landfill common | Difficult — thermoset matrix resists recycling, typically landfilled |
| Coastal suitability | Good — marine-grade powder coat or anodising resists salt corrosion 30+ years | Good with duplex coating systems | Poor — salt + UV accelerates degradation, 10–15 year lifespan coastal | Excellent — no corrosion susceptibility |
The pattern is clear. Steel outlasts everything but costs more to maintain and purchase. Vinyl appears cheap initially but demands full replacement within 25 years — and in coastal Australian environments, potentially within 15. Fibreglass delivers solid longevity but lacks aluminium’s design flexibility, colour range, and established recycling infrastructure. Aluminium occupies the intersection of long life, low maintenance, structural performance, and genuine end-of-life value — the combination that produces the lowest annualised cost for most commercial building types across Australian climate zones.
For teams specifying alum windows and doors alongside complementary facade elements — louvres, balustrades, entrance systems — the lifecycle advantage compounds when all components share the same material, finish system, and maintenance regime. A unified aluminium envelope ages consistently, avoids the mismatched degradation patterns that plague mixed-material facades, and simplifies the asset management plans that facility managers rely on for decades of predictable operating costs.
Lifecycle analysis reveals which material delivers value over time. Translating that knowledge into a specification that captures the right system for a specific project — the right performance class, thermal target, operation type, and manufacturer — requires a structured decision framework that most commercial specifications still lack entirely.
A Decision Framework for Specifying the Right System
Most commercial fenestration specifications are assembled reactively — a performance class pulled from a previous project, a glazing stack copied from a consultant’s template, a manufacturer chosen because they quoted fastest. The result is a specification that technically works but never quite fits. It over-specifies in some areas, under-specifies in others, and leaves coordination gaps that surface during shop drawing review or, worse, on site.
A structured decision sequence eliminates that drift. Each step narrows the field based on project-specific evidence rather than habit, producing a specification that is both defensible and buildable.
From Project Requirements to Performance Class
The framework begins broad and progressively sharpens. Skipping early steps — jumping straight to product selection without establishing performance targets — is the single most common specification error on commercial projects.
- Define project requirements — Establish the non-negotiable parameters: building type and occupancy, NCC climate zone, local council jurisdiction, wind region per AS/NZS 1170.2, bushfire or cyclone overlays, and capital budget constraints. These inputs determine everything downstream. A six-storey aged-care facility in coastal Cairns faces fundamentally different demands than a three-storey office in suburban Melbourne — and the specification must reflect that from the outset.
- Determine performance class — Match the project’s exposure conditions to the appropriate classification tier. Low-rise sheltered buildings in moderate wind regions may satisfy requirements with LC-class products. Mid-rise commercial buildings — offices, schools, hospitals — typically demand CW-class minimum. High-rise towers, exposed coastal facades, and buildings with intensive operational cycling need AW-class systems validated through life-cycle testing. Building height, terrain category, and proximity to the coastline drive this decision more than building function alone.
- Select thermal performance targets — Use NCC Section J prescriptive requirements for the relevant climate zone as the starting point, then refine based on energy modelling outcomes. Cooling-dominated zones (Climate Zones 1–3 across northern Australia) demand low SHGC on north and west facades — typically below 0.30 — paired with moderate U-values. Heating-dominated zones (Climate Zones 6–8 in southern Victoria and Tasmania) prioritise low U-values with higher SHGC on north-facing glass to capture passive solar gain. These targets must be set before frame and glazing selection begins, not reverse-engineered after a product has already been chosen.
Selecting Thermal Targets and Operation Types
- Choose operation types — Ventilation strategy, egress requirements, and occupant safety determine which operable configurations appear in the specification. Fixed panels dominate facades where thermal and acoustic performance take priority. An aluminum casement window delivers maximum ventilation area relative to frame size — ideal for naturally ventilated offices and classrooms where airflow matters. Aluminium sliding windows suit reception counters, serveries, and spaces where projection into corridors or walkways is unacceptable. Awning (top-hung) configurations allow ventilation during rain and work well at height where restricted openings prevent falls. Most commercial projects use a mix: fixed glazing across the majority of the facade, with operable units placed strategically based on ventilation modelling and occupant access. Custom aluminum windows — non-standard sizes or configurations tailored to specific architectural geometries — enter the specification here, once operation type and performance class are locked in.
- Specify glazing and finish — With thermal targets and operation types established, glazing selection follows the sequence outlined earlier: IGU configuration, low-E coating type and surface position, gas fill, then safety and acoustic overlays. Finish specification runs in parallel — powder coat colour, gloss level, and durability standard (AAMA 2604 vs 2605 equivalent) must be confirmed before fabrication begins. For aluminum sliding windows on ground-floor retail or hospitality applications, finish durability matters more than on upper-storey fixed panels, because these frames sit within touch range and cleaning-chemical exposure.
Evaluating Manufacturers and Finalising Specifications
- Evaluate manufacturers on capability, certification, and project support — The final step is matching the specification to aluminium window suppliers who can actually deliver it. Not every manufacturer handles every performance class, operation type, or finish system. Industry guidance on manufacturer selection emphasises evaluating production capacity for bulk orders, track record on similar project types, compliance documentation quality, and after-sales technical support. Aluminum window manufacturers who offer a complete ecosystem — windows, doors, curtain walls, louvres, and balustrades from a single source — simplify coordination and reduce interface risk on commercial projects where multiple facade elements must integrate seamlessly. MEICHEN’s full product range, spanning aluminium windows, doors, curtain wall systems, louvres, and balustrades, illustrates how a single-source supplier supports whole-building specification without the coordination overhead of managing four or five separate subcontractors across the facade package. Confirm that shortlisted suppliers can provide test reports matching your specified performance class, submit shop drawings within your programme timeline, and support mock-up testing if required by the head contract. Aluminum casement windows, aluminum sliding windows, and fixed panels should all come from the same system family to ensure consistent sightlines, hardware logic, and weathering performance across the facade.
This six-step sequence transforms specification from a reactive exercise into a deliberate, evidence-based process. Each decision constrains the next, eliminating options that do not fit rather than adding complexity. The result is a specification that procurement teams can price accurately, fabricators can build without ambiguity, and installers can execute without interpretation — closing the gap between design intent and built reality that costs commercial projects time, money, and performance every year.
Frequently Asked Questions About Commercial Aluminium Windows
1. What is the difference between commercial and residential aluminium windows?
Commercial aluminium windows use heavier extrusion profiles (2.0–3.0 mm wall thickness vs 1.2–1.6 mm residential), deeper frame sections (75–150 mm vs 45–70 mm), and are tested at significantly higher design pressures — often 2,000–4,500 Pa compared to 800–1,500 Pa for residential products. Procurement also differs: commercial projects require architectural specifications, submittals, shop drawings, and mock-up approvals through processes like NATSPEC, with lead times of 8–16 weeks rather than the 2–4 weeks typical of retail orders. Hardware is rated for tens of thousands of operational cycles to withstand intensive daily use in schools, hospitals, and offices.
2. What does a thermal break do in a commercial aluminium window?
A thermal break is a low-conductivity barrier — typically glass-fibre-reinforced polyamide or polyurethane — that physically separates the interior and exterior aluminium sections of a window frame. Without it, aluminium conducts heat roughly 1,000 times faster than the barrier material, creating a thermal highway through the building envelope. Thermal breaks reduce frame U-values by 50–80%, improve condensation resistance by keeping interior surfaces above dew point, and are increasingly required under NCC Section J to meet minimum envelope performance without over-reliance on mechanical systems. Break depths of 30–35 mm in premium systems can achieve frame U-values as low as 0.8–1.5 W/m²K.
3. What AAMA performance class do I need for a commercial building?
The required class depends on building height, wind exposure, and operational intensity. LC (Light Commercial) suits low-to-mid-rise buildings in moderate wind regions with a minimum design pressure of 1,200 Pa. CW (Commercial) is the standard for mid-rise offices, schools, and hospitals at 1,440 Pa minimum. AW (Architectural) — the highest tier at 1,920 Pa minimum — is specified for high-rise towers, exposed coastal facades, and buildings with intensive operational cycling, as it includes life-cycle testing simulating 2,500 open-close cycles. In Australia, the final compliance pathway runs through AS 2047 and AS/NZS 1170.2 wind-load calculations specific to your site.
4. How long do commercial aluminium windows last compared to other materials?
Quality commercial aluminium windows deliver a service life of 40–60 years with minimal maintenance — annual cleaning, hardware lubrication, and gasket replacement every 12–15 years. Steel frames can last 50–100+ years but require more frequent recoating. Vinyl systems typically need full replacement at 20–30 years as frames chalk and become brittle under Australian UV exposure, particularly in coastal environments where lifespan may drop to 10–15 years. Fibreglass offers 40–50 years but lacks aluminium’s design flexibility and established recycling infrastructure. Aluminium’s infinite recyclability at end of life — saving 95% of production energy — adds further lifecycle value.
5. How do I choose the right glazing for commercial aluminium windows in Australia?
Start by identifying your NCC climate zone to determine whether heating or cooling loads dominate. For cooling-dominated zones across northern Australia (Zones 1–3), specify low SHGC (below 0.30) on north and west facades using solar control low-E coatings on surface 2 of the IGU. For heating-dominated southern zones (Zones 6–8), prioritise low U-values with passive low-E on surface 3 to retain interior warmth. Argon gas fills improve IGU performance by up to 16% over air. Layer safety requirements on top: laminated glass for fall protection on upper storeys, toughened glass where AS 1288 mandates, and acoustic interlayers where STC ratings above 35 are needed near traffic corridors.
More Window & Door Guides