Understanding Aluminium Windows for Central Coast Properties
Stretched between Sydney and Newcastle, the Central Coast throws just about every challenge at a window system. Beachside homes in Terrigal cop salt-laden winds. Bushland properties around Kulnura sit inside fire-prone corridors. Suburban estates in Wadalba need to balance energy ratings with budget. Each setting demands something different from its glazing, yet one framing material keeps showing up across all of them.
Why Aluminium Dominates Central Coast Homes
Aluminium windows account for the overwhelming majority of residential aluminium windows in NSW Central Coast new builds and renovations. The reason is straightforward: aluminium is exceptionally strong relative to its weight, resistant to corrosion and UV degradation, and capable of supporting larger glass panels with slimmer frame profiles than the alternatives allow. For a region defined by coastal air, intense sun, and occasional severe storms, those properties matter.
Timber frames carry a classic aesthetic but demand ongoing sealing, painting, and termite management, especially in humid coastal pockets. That gap between aluminium vs timber windows on the Central Coast grows wider once you factor in long-term upkeep costs. uPVC offers decent thermal insulation at a lower price point, yet it lacks the structural rigidity needed for expansive openings and can deform under prolonged Australian sun exposure. Composite frames attempt to bridge both worlds but remain a niche product in the local market.
For aluminium windows in Central Coast homes, the combination of durability, design flexibility, and compatibility with modern glazing technologies makes them the best window frames for coastal properties where performance has to last decades, not just until the next repaint.
What This Guide Covers
Most supplier pages list colours and sizes. This guide goes deeper into what actually determines whether your windows will perform well five, ten, or twenty years down the track. Here is what we will walk through:
- How aluminium frames are constructed, including thermal break technology
- Central Coast climate challenges: salt spray, heat load, wind-driven rain
- Single vs double glazing decisions specific to local conditions
- Bushfire compliance and BAL ratings for mapped suburbs
- Window styles matched to room functions and popular home designs
- Building regulations, BASIX requirements, and council approvals
- How to evaluate suppliers and compare quotes with confidence
Every section ties back to the specific conditions you will encounter on the Central Coast rather than generic advice that could apply anywhere in Australia. The detail starts with how these frames are actually made and why construction quality separates a good window from a problematic one.
How Aluminium Windows Are Constructed
A window frame looks simple from the outside. Two vertical pieces, two horizontal pieces, some glass in between. But the engineering hidden inside that profile determines whether your windows still operate smoothly and keep weather out a decade from now. Understanding how aluminium window frames are made gives you a sharper eye when comparing products and a better vocabulary when talking to suppliers.
Aluminium Frame Profiles and Extrusion
Every aluminium window starts life as a solid cylindrical billet, typically made from 6063-T5 alloy chosen for its corrosion resistance and workability. The billet is heated to between 400°C and 500°C, then forced under immense pressure through a hardened steel die. That die determines the cross-sectional shape of the profile, including all the internal chambers, gasket grooves, and hardware channels you never see once the window is installed.
This extrusion process is what makes aluminium window extrusion profiles in Australia so versatile. Manufacturers can engineer complex hollow sections that would be impossible to achieve with timber or uPVC. The result is frames that are both lightweight and structurally strong, with internal ribs adding rigidity without increasing the visible frame width.
Profile thickness matters here. Thicker walls in the extrusion add structural capacity, allowing slimmer sightlines while still supporting heavy double-glazed units. For Central Coast homes chasing uninterrupted views of the ocean or bushland, this relationship between internal engineering and external slimness is a genuine performance differentiator.
After extrusion, profiles are rapidly cooled through water or air quenching to lock in mechanical properties. CNC machines then cut, drill, and rout the profiles, adding drainage paths, hardware mounting points, and corner joint preparations with tolerances measured in fractions of a millimetre.
Thermal Break Technology Explained
Aluminium conducts heat roughly 1,000 times more efficiently than polyamide plastic. Without intervention, a standard aluminium frame acts like a thermal highway, pulling heat into your home in summer and letting it escape in winter. Thermally broken aluminium windows solve this by splitting the frame into two separate aluminium sections, interior and exterior, connected by an insulating polyamide strip rather than continuous metal.
These polyamide barriers, typically ranging from 15mm to 35mm in width, are mechanically crimped into channels on each aluminium half. The wider the thermal break, the greater the insulating effect. In practical terms, a standard aluminium frame without a thermal break carries a U-value around 5.8 to 7.0 W/m²K. Add a quality thermal break system and that drops to roughly 2.5 to 3.5 W/m²K, with premium multi-chamber designs pushing below 1.5 W/m²K.
For Central Coast properties, thermally broken frames become particularly worthwhile on west-facing elevations that absorb afternoon heat, in bedrooms where condensation on cold winter mornings becomes a nuisance, and in any home aiming for strong BASIX thermal comfort scores. The upfront cost sits roughly 20 to 30 percent above standard frames, but energy savings and condensation prevention often justify the investment within a few years.
Hardware and Sealing Systems
The frame itself is only part of the story. What keeps wind-driven rain out during a Central Coast east coast low is a layered sealing system built into the profile design. High-performance aluminium windows use a pressure-equalised drainage approach that works in stages:
- An outer weather seal deflects the bulk of rain and reduces water velocity
- A pressure-equalised drainage chamber neutralises the wind pressure that forces moisture inward
- Internal sill slopes channel any collected water toward concealed drainage slots at the lowest point
- An inner air seal provides the final barrier for thermal and acoustic performance
This layered logic means the system does not rely on a single gasket staying perfect forever. Water that passes the outer seal is expected and managed, routed out before it reaches the interior.
Locking hardware ties into this system too. Multi-point locks compress the sash evenly against gaskets at multiple positions along the frame, maintaining consistent seal pressure rather than relying on a single latch point. Corner joints, whether crimped, welded, or screw-fixed, need to maintain this seal continuity without creating weak points where water can bypass the drainage path.
| Feature | Standard Aluminium Frame | Thermally Broken Frame |
|---|---|---|
| Frame U-value (W/m²K) | 5.8 – 7.0 | 1.5 – 3.5 |
| Condensation resistance | Low — interior surface cools rapidly | High — interior stays closer to room temperature |
| Cost premium | Baseline | 20–30% above standard |
| Best suited for | Non-habitable spaces, garages, sheds, budget builds | Living areas, bedrooms, west-facing openings, BASIX-compliant builds |
| Energy rating impact | Minimal contribution to thermal envelope | Significant improvement to NatHERS star rating |
| Structural profile | Single continuous aluminium section | Two aluminium sections joined by polyamide strip |
Powder coating is the final protective layer applied before assembly. Profiles are electrostatically charged, sprayed with fine powder particles, then cured in an oven at around 200°C. This creates a finish far more durable than liquid paint, resistant to UV fading, salt corrosion, and mechanical scratching. For coastal Central Coast properties, a quality powder coat rated to meet Australian standards for marine environments is non-negotiable for long-term appearance and warranty coverage.
All of these construction elements, the extrusion geometry, thermal break width, sealing logic, hardware integration, and surface finish, interact as a system. A weakness in any single layer compromises the whole assembly. That system-level thinking becomes especially critical when you factor in the specific climate pressures the Central Coast throws at every window on your property.
Central Coast Climate Challenges for Window Selection
The Central Coast does not have a single climate. A beachfront property in Avoca cops direct salt spray driven by onshore winds, while a rural block up near Mangrove Mountain deals with frost on winter mornings and radiant heat from surrounding bushland on summer afternoons. Between those extremes sit thousands of suburban homes exposed to varying combinations of humidity, solar load, and storm pressure. Your window specification needs to respond to where your property sits in this range, not just what looks good in a showroom.
Salt Spray and Coastal Corrosion Resistance
Salt air is the single biggest threat to any exterior metal product on the coast. AS/NZS 2312 classifies atmospheric corrosion environments from C1 (very low, heated interiors) through to Cx (extreme offshore conditions). For Central Coast properties, two categories dominate the conversation:
- C4 (High) — applies to properties within approximately 1 to 3 km of surf coast or open tidal water. Covers suburbs like Terrigal, Wamberal, Umina Beach, and parts of Ettalong.
- C5 (Very High) — applies to beachfront and estuarine locations within roughly 500 m to 1 km of surf. Think absolute waterfront along Ocean View Drive, Toowoon Bay foreshore, or properties overlooking Woy Woy Channel.
Two properties in the same suburb can carry different corrosion classifications depending on elevation, aspect, and how sheltered they are from prevailing winds. That classification directly affects what powder coat thickness, alloy grade, and fixing materials your windows need to perform long-term.
Standard powder-coated aluminium performs well in C2 and C3 environments, which covers most Central Coast suburbs more than 3 to 5 km inland. Move into C4 or C5 territory and you need a heavier specification: minimum 80-micron powder coat thickness (versus the standard 60 microns), marine-grade alloy options such as 5052 series with higher magnesium content, and 316-grade stainless steel fixings rather than the less chloride-resistant 304 grade.
Maintenance demands shift too. Properties further inland might need nothing more than an annual hose-down. Salt spray resistant windows on the Central Coast within that 1 km coastal band benefit from quarterly washing with fresh water to remove salt deposits before they attack cut edges and fixing points. Neglect that, and even properly specified frames develop white oxidation and blistering at vulnerable joints within a few years.
Your property’s corrosion zone classification determines not just what materials you should specify but also the warranty terms a manufacturer will honour. Many powder coat warranties exclude C4 and C5 environments unless a marine-grade specification was confirmed at the time of order. If your supplier cannot tell you what corrosion category your address falls within, that is a red flag worth acting on before you sign anything.
Heat Load and Thermal Performance
Corrosion is a slow-burn problem. Heat is immediate. Aluminium’s high thermal conductivity, roughly 160 W/mK, means an uninsulated frame exposed to direct afternoon sun becomes a radiator pushing warmth into your living space. On the Central Coast, western-facing windows bear the worst of this. Summer afternoon temperatures regularly push past 35°C in hinterland areas, and low sun angles in the late afternoon drive solar radiation directly through west-facing glass at the hottest part of the day.
The frame itself accounts for around 10 to 15 percent of a window’s total area, but it can contribute disproportionately to heat gain if it lacks a thermal break. Glazing handles the rest. Low-E coatings on glass reflect a proportion of infrared energy back outside, while the Solar Heat Gain Coefficient (SHGC) rating tells you what percentage of solar energy passes through. For west-facing openings on the Central Coast, aim for an SHGC below 0.40 to keep cooling loads manageable without resorting to external shutters or heavy curtaining.
Properties in elevated hinterland suburbs like Kulnura, Mount White, and Peats Ridge face a different thermal equation in winter. Overnight temperatures drop close to or below zero, and inadequate frames allow condensation to form on cold interior surfaces every morning. Thermally broken profiles keep the inner face of the frame closer to room temperature, reducing condensation and preventing the mould that follows. Central Coast climate window performance depends on getting both ends of this temperature range right, not just managing summer heat.
Wind and Water Resistance Ratings
The Central Coast sits squarely in the path of east coast lows, intense low-pressure systems that can linger within 200 km of the NSW coastline for days, producing damaging winds, heavy rainfall, and dangerous seas. These are not tropical cyclones, but the Bureau of Meteorology notes they can generate winds equivalent to Category 1 or even Category 2 cyclone strength. For windows, that translates to sustained pressure on glass panels and enormous volumes of wind-driven rain trying to find a path inside.
Australian Standard AS 2047 governs window performance testing for water penetration, air infiltration, and structural adequacy under wind load. Every window system receives ratings based on simulated pressures, and those required pressures depend on the building’s exposure category, height, and geographic wind region.
Most Central Coast residential properties fall within Wind Region A (non-cyclonic) under AS/NZS 1170.2, but exposure categories vary. A two-storey home on an exposed headland at Norah Head faces a vastly different wind profile than a single-storey house tucked behind established trees in Niagara Park. The exposure category, ranging from sheltered suburban terrain to exposed hilltop or open coastal sites, multiplies the design wind pressure your windows must resist.
Wind rated windows for Central Coast storms need to be specified based on your site’s actual exposure, not a generic suburban default. A window system tested to resist 300 Pa water penetration pressure might be perfectly adequate for a sheltered inland location but insufficient for an elevated coastal property where design pressures exceed 500 Pa during storm events. Your certifier or designer should calculate the site-specific wind classification, and your window supplier should provide test evidence that their product meets or exceeds it.
Drainage design ties back to this pressure challenge. The pressure-equalised systems discussed in the previous section are engineered to handle exactly these conditions, neutralising external wind pressure so water cannot be forced past the outer seal. Cheap or poorly designed frames that rely on a single gasket line will eventually fail under sustained east coast low conditions, typically showing up as water pooling on internal sills or trickling down walls below window openings.
Climate dictates specification. But climate is only one part of the equation. The glass you put inside these frames, whether single or double glazed, determines how much of that thermal, acoustic, and condensation performance you actually capture in daily living.
Single vs Double Glazing in Aluminium Frames
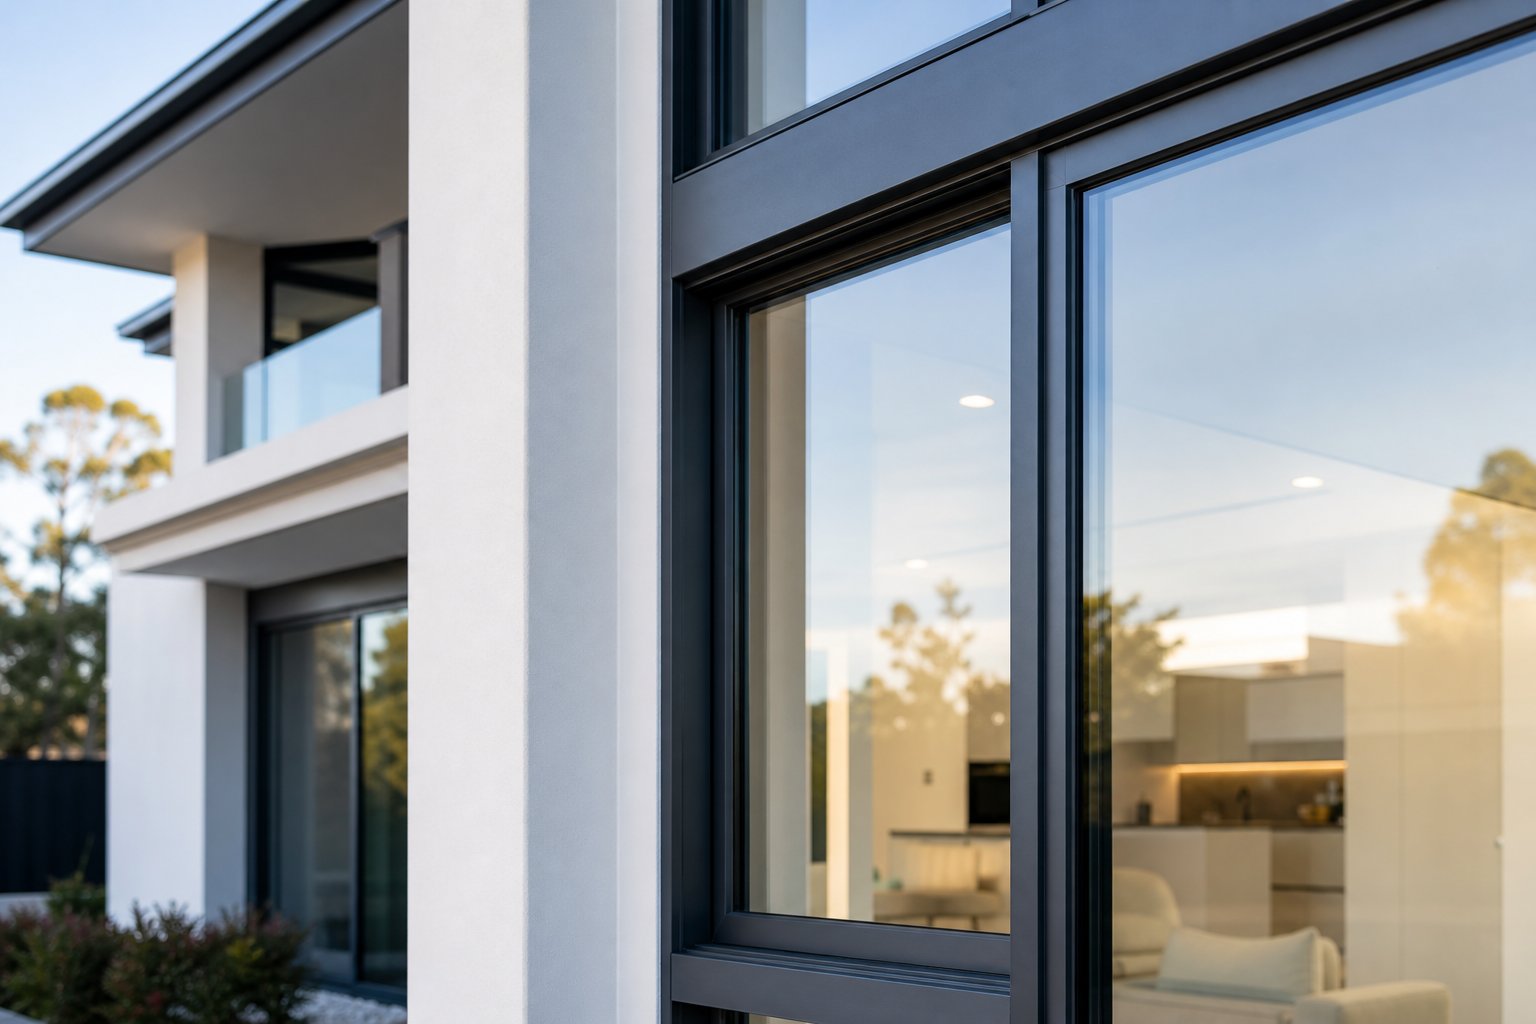
Glass makes up roughly 80 to 90 percent of a window’s total surface area. The frame matters, but the glazing is where the real thermal and acoustic work happens. For Central Coast homeowners weighing the single vs double glazing cost benefit in Australia, the decision comes down to where your property sits, which direction your windows face, and what you are trying to solve: heat, cold, noise, condensation, or all of the above.
Single Glazing Performance and Limitations
A single pane of clear glass in an aluminium frame carries a whole-of-window U-value around 6.9 W/m²K. That number means heat flows through it almost as freely as through an open hole in your wall. In practical terms, up to 87 percent of a home’s heating energy can be gained and up to 40 percent lost through poorly performing windows.
Does that rule out single glazing entirely? Not quite. There are situations on the Central Coast where it remains a defensible choice:
- Sheltered south-facing windows that receive minimal direct solar radiation and limited wind exposure
- Non-habitable spaces such as laundries, garages, and storage rooms where thermal comfort is a secondary concern
- Budget-constrained renovations on lower-priority openings, freeing funds for double glazing on critical elevations
- Small fixed windows in protected positions that contribute minimally to overall heat loss
Beyond these limited scenarios, single glazing falls short in every measurable way on the Central Coast. West-facing single-glazed windows in suburbs like Wyoming or Kariong become radiant heaters by mid-afternoon in summer. In winter, hinterland properties around Somersby or Mangrove Mountain watch condensation stream down interior glass surfaces every morning because a single pane transfers the outside cold directly to the indoor surface. That moisture feeds mould growth in frames, on curtains, and along adjacent plasterwork.
Single glazing also struggles to meet current National Construction Code energy efficiency provisions without compensating elsewhere in the building envelope. BASIX assessments for new builds and major renovations on the Central Coast frequently push homeowners toward better glazing just to achieve a passing thermal comfort score.
Double Glazing Benefits for Coastal Living
Double glazing, technically called an insulated glass unit or IGU, places two sheets of glass in a sealed assembly with a cavity between them. That cavity is the key. It creates a buffer zone that dramatically slows heat transfer. A standard double-glazed aluminium window with clear glass and a 6 mm air gap delivers a U-value around 4.2 W/m²K. Switch to a 12 mm argon-filled cavity with Low-E coated glass and the U-value drops further still, often reaching 2.5 to 3.0 W/m²K when paired with a thermally broken frame.
Several elements work together inside an IGU to achieve this:
- Cavity gas fill — Argon is denser than air and conducts heat less readily. Filling the cavity with argon rather than air improves insulating performance by approximately 5 to 15 percent depending on cavity width and the presence of Low-E coatings. Research published in Buildings found that thermal performance degraded by roughly 10.9 percent when argon fill dropped from 95 percent to zero, highlighting the importance of quality seal integrity over the life of the unit.
- Low-E coatings — A microscopically thin metallic layer applied to one glass surface reflects infrared radiation. High-transmission Low-E lets sunlight in while trapping heat inside during winter. Low-transmission Low-E blocks solar heat gain, ideal for west-facing windows that cop fierce afternoon sun.
- Spacer bars — The strip separating the two glass panes contains desiccant to absorb residual moisture inside the cavity. Warm-edge spacer bars made from structural polymers or stainless steel reduce heat bridging at the glass edge compared to conventional aluminium spacers, cutting condensation risk around the perimeter of the unit.
- Cavity width — A 12 mm gap is generally accepted as the preferred balance between insulation value and unit thickness. Narrower cavities sacrifice performance; much wider gaps can trigger convection currents that partially offset the insulating benefit.
For double glazed aluminium windows on the Central Coast, the practical result is measurable. Heating and cooling loads drop substantially. The Australian Government’s YourHome guide notes that energy-efficient glazing can reduce required air-conditioning system size by up to 30 percent, delivering cost savings both on the equipment and on ongoing running costs. Winter condensation largely disappears because the inner glass surface stays closer to room temperature. And acoustic performance improves noticeably, particularly for properties along busy corridors.
That acoustic improvement brings us to a question many Central Coast homeowners face: what type of glass should sit inside that IGU?
Laminated vs Toughened Glass Options
Australian Standard AS 1288 mandates safety glass in specific locations: bathrooms, doors, sidelights, areas near floor level, and stairways. Both laminated and toughened glass satisfy this requirement, but they solve different problems.
Toughened glass is heat-treated to be significantly stronger than standard float glass. When it does break, it shatters into small granular pieces rather than dangerous shards. It handles higher impact loads and is often required in bushfire-prone areas. However, toughened glass offers no thermal or acoustic benefit over the same thickness of standard glass. It is a safety and strength solution, not a comfort solution.
Laminated glass sandwiches a plastic interlayer, typically polyvinyl butyral (PVB), between two sheets of glass. If it breaks, the shards stay bonded to the interlayer. Beyond safety, that interlayer adds meaningful acoustic dampening. Laminated glass is particularly effective at reducing the coincidence dip, a frequency range where standard glass vibrates in sympathy with external noise and loses its sound-blocking ability. Specially developed acoustic interlayers push this performance even further.
For noise reduction windows near Pacific Highway corridors, the rail line running through Gosford, Woy Woy, and Ourimbah, or properties under aircraft approach paths, laminated glass inside a double-glazed unit delivers the best of both worlds. You get the thermal insulation of the IGU cavity combined with the acoustic dampening of the laminated interlayer. Varying glass thickness between the inner and outer panes by around 40 percent further improves sound reduction across a broader frequency range.
The choice between laminated and toughened often comes down to location within the home and what external noise sources exist. Many Central Coast projects specify a combination: toughened glass where bushfire compliance or impact resistance takes priority, laminated where acoustic control and safety are the primary drivers.
| Factor | Single Glazing (Clear, Aluminium Frame) | Double Glazing (Low-E, Argon, Aluminium Frame) |
|---|---|---|
| Whole-window U-value (W/m²K) | 6.9 | 2.5 – 4.2 (depending on gas fill, coating, and thermal break) |
| Noise reduction (Rw) | 22 – 26 dB | 28 – 35 dB (higher with laminated glass and varied pane thickness) |
| Condensation resistance | Poor — inner surface cools rapidly in winter | Good — inner pane stays near room temperature |
| Solar heat gain control | Limited — relies on glass tint or external shading | Tuneable via Low-E coating type and SHGC selection |
| Approximate cost premium | Baseline | 40 – 70% above single glazing for the same opening |
| BASIX/NatHERS impact | Minimal contribution; may require compensating insulation elsewhere | Significant improvement to thermal comfort scores |
| Best application on Central Coast | Garages, sheds, non-habitable spaces, sheltered south-facing openings | Living areas, bedrooms, west-facing windows, noise-affected properties, any BASIX-assessed build |
Choosing the best glazing for energy efficiency on the Central Coast is rarely an all-or-nothing decision. A smart specification targets the highest-performing IGUs at the openings that matter most, west and east elevations, large living room expanses, and bedrooms, while allowing simpler glazing in low-impact positions. That selective approach balances performance against budget without compromising where it counts.
Thermal performance and acoustic comfort deal with everyday livability. But for a significant number of Central Coast properties, there is a compliance factor that overrides comfort preferences entirely: bushfire ratings.
Bushfire Ratings and Aluminium Window Compliance
A surprising number of Central Coast properties sit on land the NSW Rural Fire Service has mapped as bushfire prone. Not just the obvious rural blocks surrounded by dense eucalypt, but suburban lots backing onto reserves, gullies, or even small pockets of regrowth. If your property carries that classification, every window you install must comply with specific construction requirements tied to your site’s Bushfire Attack Level. Get this wrong and you face council rejection, insurance complications, or worse, inadequate protection during a fire event.
Understanding BAL Ratings and Window Requirements
Australian Standard AS 3959 governs construction in bushfire-prone areas. It defines six BAL categories based on a property’s exposure to ember attack, radiant heat, and direct flame contact:
- BAL-LOW — Minimal risk. No specific bushfire construction requirements for windows.
- BAL-12.5 — Ember attack risk. Windows require metal mesh screens with a maximum 2 mm aperture, and all glazing must be minimum 4 mm toughened glass.
- BAL-19 — Increasing radiant heat exposure. Same screening requirements as BAL-12.5 with additional sealing to prevent ember entry around frames.
- BAL-29 — High radiant heat. All external glazing must be toughened safety glass. Screens must be metal mesh fitted to the outside of the window. Frames must be non-combustible or bushfire-resisting timber.
- BAL-40 — Very high radiant heat. Requires fully tested window systems with toughened or laminated glass, non-combustible frames, and complete ember-guard protection.
- BAL-FZ (Flame Zone) — Direct flame contact possible. Windows must be tested as complete assemblies to AS 1530.8.1 or AS 1530.8.2 and certified to withstand direct flame exposure.
Your property’s BAL rating is determined by the type and distance of surrounding vegetation, slope, and the applicable Fire Danger Index. You can identify whether your property sits on bushfire-prone land by checking Central Coast Council’s interactive mapping tools or requesting a Section 10.7 Planning Certificate. For new development applications, a formal Bushfire Assessment Report prepared by an accredited consultant establishes the precise BAL rating your build must meet.
Many Central Coast suburbs carry bushfire-prone land mapping, including areas homeowners might not expect:
- Kulnura, Mangrove Mountain, and Peats Ridge (heavily vegetated hinterland)
- Somersby, Mount White, and Calga (bushland corridors along the M1)
- Kariong, Springfield, and Point Clare (bushland interface near Brisbane Water National Park)
- Avoca Beach, Copacabana, and MacMasters Beach (coastal vegetation backing onto Bouddi National Park)
- Erina Heights, Green Point, and Davistown (scattered pockets adjoining reserves)
- Ourimbah, Palmdale, and Jilliby (semi-rural lots surrounded by remnant vegetation)
- Wyong Creek, Yarramalong, and Cedar Brush Creek (valley settings with dense riparian corridors)
Aluminium Window Solutions for Bushfire Zones
Aluminium holds an inherent advantage in bushfire compliance. It is non-combustible, maintains structural integrity under extreme temperatures, and does not warp, crack, or melt the way uPVC frames can under radiant heat exposure. For BAL rated aluminium windows on the Central Coast, this means the frame material itself already satisfies one of the core requirements at every level of the BAL scale.
At BAL-12.5 and BAL-19, aluminium windows for bushfire prone areas need external metal mesh screens with apertures no greater than 2 mm, preventing ember penetration into the building while still allowing ventilation. The glass must be minimum 4 mm toughened. These requirements are relatively straightforward and add only modest cost to a standard window specification.
At BAL-29 and BAL-40, the demands intensify. Glass must be toughened safety glass as a minimum, with laminated options also acceptable. Frames require reinforced profiles and tighter tolerances at joints to resist ember entry. Operable windows (those that open) present a greater compliance challenge than fixed panels because each moving joint is a potential gap where embers can enter. Seals, hardware, and mesh systems all need to work as a tested assembly rather than individual components bolted together after the fact.
BAL-FZ is the most demanding classification. Windows here must pass full-system fire exposure testing. Fixed panels are simpler to certify at this level because they have fewer joints and no operational gaps. Operable windows can achieve BAL-FZ compliance but require specifically engineered systems tested and certified as a complete assembly.
Compliance Documentation and Certification
Bushfire compliant windows NSW requirements extend beyond just installing the right product. Your building certifier needs documentary proof that every window meets the applicable BAL standard. Without that paperwork, you will not receive a Construction Certificate or final Occupation Certificate regardless of what is physically installed.
From your window supplier, you should obtain:
- A test report or certificate of conformity referencing AS 3959 for the specific BAL level
- Independent testing evidence to AS 1530.8.1 or AS 1530.8.2 for BAL-40 and BAL-FZ products
- A product schedule confirming glass type, thickness, frame material, screen mesh specification, and seal details for each window
- Written confirmation that the supplied product matches the tested configuration (substitutions in glass, hardware, or seals can void compliance)
A Bushfire Statement prepared by an accredited consultant is typically required at both the Construction Certificate and Occupation Certificate stages. This document confirms your build, including windows, meets the bushfire conditions attached to your development consent. Engaging a bushfire consultant early helps avoid discovering compliance gaps after windows are already ordered or installed.
AS 3959 window compliance on the Central Coast is not optional or negotiable. If your property is mapped, the requirements apply whether you are building new, adding a granny flat, replacing existing windows, or converting a non-habitable space into a bedroom. The good news is that aluminium framing gives you the widest range of compliant options across all BAL levels, from simple mesh additions at BAL-12.5 through to fully certified assemblies at Flame Zone.
Compliance governs what you must install. But within those constraints, you still choose how your windows look, how they operate, and how they serve each room in your home.
Choosing the Right Aluminium Window Style for Every Room
Compliance tells you what your windows must withstand. Style determines how they actually live day to day. The right window type in the wrong room creates friction you notice every time you cook, shower, or try to catch a cross-breeze on a still summer evening. Getting this match right means thinking about ventilation patterns, cleaning access, security, weather exposure, and how each opening connects your interior spaces to the Central Coast environment outside.
For homeowners exploring custom configurations across different window styles, MEICHEN’s aluminium window range offers a useful starting point for visualising colour choices, glazing combinations, and frame profiles suited to Central Coast residential and commercial projects.
Matching Window Styles to Room Functions
Each room in your home presents a distinct combination of demands. A bathroom needs ventilation that works while maintaining privacy and resisting moisture intrusion. A living room wants maximum openness and connection to outdoor spaces. A bedroom prioritises airflow control, security, and easy cleaning. Kitchens sit somewhere in between, needing ventilation above benchtops without sacrificing bench space or exposing interiors to weather.
Bathrooms — Awning windows. Hinged at the top and opening outward from the bottom, awning windows let steam and humidity escape while the glass panel angles outward like a small canopy. Rain stays out even when the window is open. Positioned high on the wall, they provide the best window type for bathroom ventilation without exposing the interior to neighbouring sightlines. On the Central Coast, where summer humidity lingers well into evening, being able to leave a bathroom window cracked open overnight without worrying about a passing shower is genuinely practical.
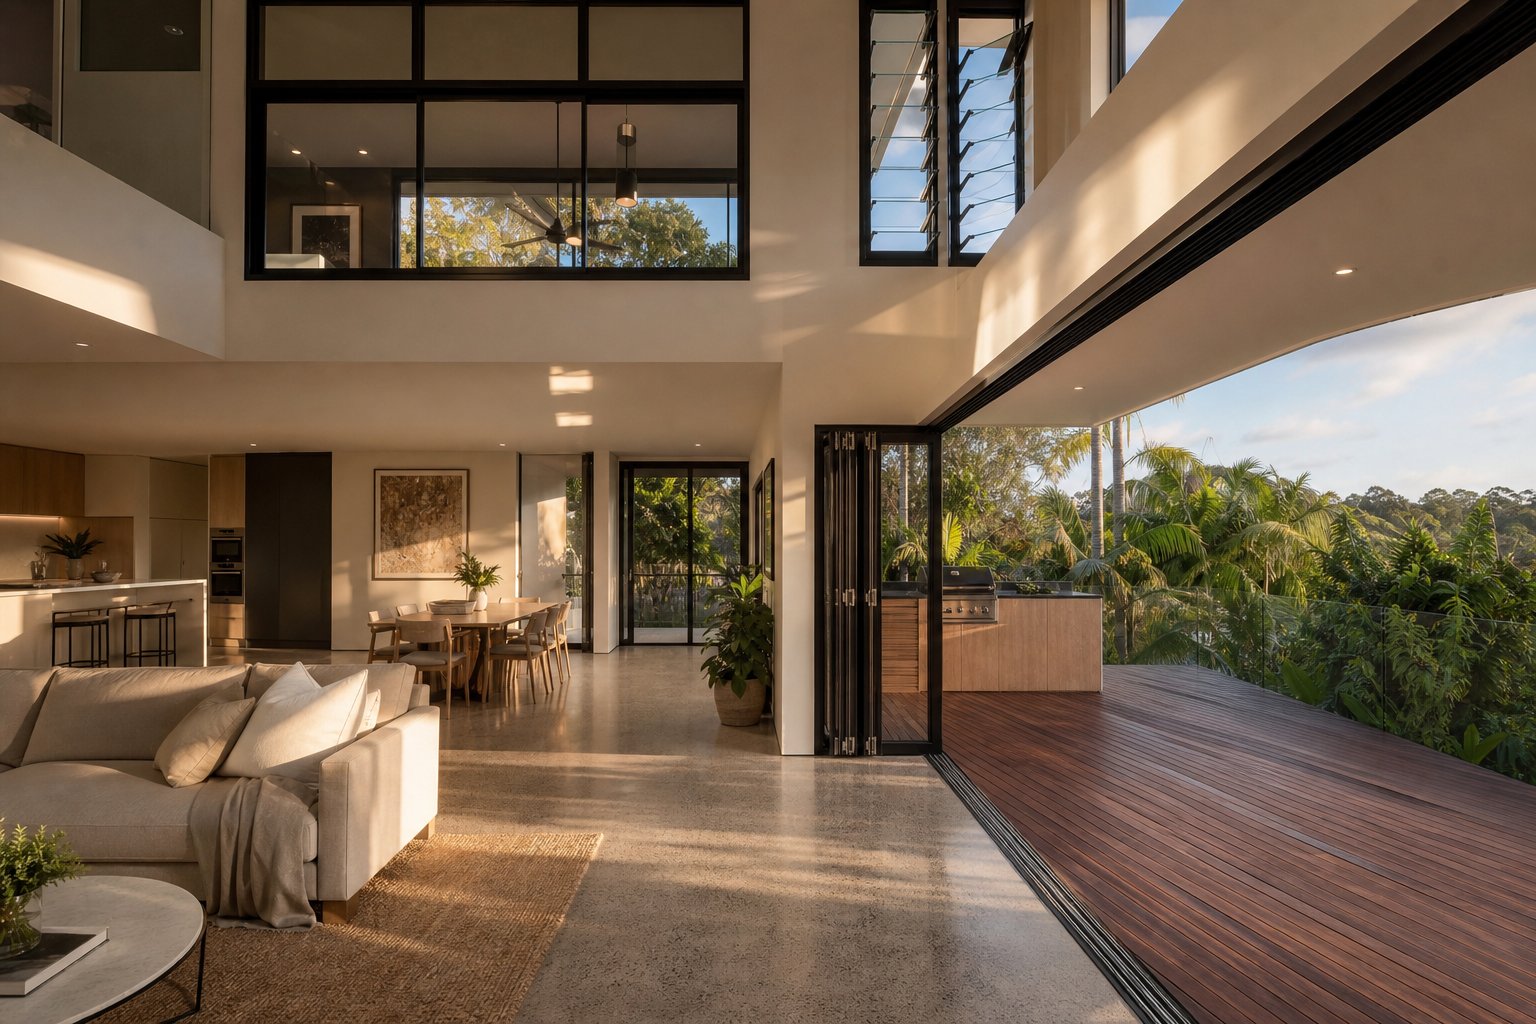
Living areas — Sliding and bi-fold windows. Central Coast living revolves around that indoor-outdoor blur. Large sliding windows operate on horizontal tracks, offering generous openings without any sash protruding into walkways or outdoor entertaining areas. They suit expansive wall spaces and rooms that face decks, pools, or garden views. Bi-fold aluminium windows in Central Coast living areas take this further, folding multiple panels back to create a near-complete wall opening. When entertaining or simply chasing a summer breeze, bi-folds dissolve the boundary between inside and out. Aluminium’s structural strength supports the wider spans these systems demand without bulky framing eating into your view.
Bedrooms — Casement windows. Hinged on one side and cranking outward, casement windows open fully to capture breezes from any direction. That full opening delivers superior airflow compared to sliding windows, where only half the aperture clears at any time. For bedrooms, the sliding vs casement aluminium windows comparison often tips toward casement for another reason: cleaning. Because the sash swings fully open from inside, you can reach both surfaces of the glass without ladders or external access, a real advantage on upper storeys. The compression seal formed when closed also provides excellent acoustic isolation for light sleepers near busy roads.
Kitchens — Awning windows above benchtops. Counter space is precious. Awning windows sit comfortably above a splashback without requiring clearance for an inward or outward swing at bench height. They ventilate cooking steam and odours effectively while staying protected from weather. Pair them with a fixed panel below or beside for additional light without sacrificing wall cabinet space.
Stairwells, hallways, and feature walls — Fixed windows. Where ventilation is not needed, fixed aluminium panels maximise light and views with zero maintenance. No hardware to service, no seals to degrade, no operational gaps for weather to exploit. Aluminium’s slim profiles allow the largest possible glass area, letting natural light flood transitional spaces that would otherwise feel enclosed.
Wet areas and covered outdoor rooms — Louvre windows. Multiple horizontal glass blades rotate simultaneously on a common mechanism, offering precise ventilation control from a gentle trickle to full airflow. They suit covered patios, pool bathrooms, and laundries where you want maximum air movement. On the Central Coast, louvres work well in sheltered positions but are less suitable for exposed elevations where wind-driven rain finds paths between the blade edges.
Window Styles for Popular Central Coast Home Designs
The Central Coast carries a broad mix of architectural eras and styles. What looks right and performs well varies considerably depending on the home you are working with.
Hamptons-style coastal homes. The Hamptons aesthetic has taken hold across suburbs like Killcare, MacMasters Beach, and newer estates in Warnervale and Hamlyn Terrace. These homes favour the double-hung window look: two vertically sliding sashes, often with colonial bar profiles dividing the glass into smaller panes. Modern aluminium Hamptons style aluminium windows in NSW replicate this appearance with none of the maintenance burden of traditional timber sash windows. Crisp white or soft grey powder-coated frames, paired with simulated divided lites bonded to the glass surface, deliver the coastal elegance without the swelling, sticking, and repainting that timber double-hungs demand in salt air.
Contemporary builds. New architecturally designed homes across Terrigal, Kincumber, and Booker Bay lean toward floor-to-ceiling fixed panels with ultra-slim aluminium frames. The goal is maximum glass, minimum frame, and uninterrupted sightlines to water or bushland. Slim mullion profiles as narrow as 20 mm between panels create an almost frameless appearance from inside. Large sliding or stacking doors at ground level connect living spaces directly to outdoor entertaining areas, making the window system a defining feature of the home rather than just a functional element.
Fibro cottage renovations. The Central Coast still has thousands of original fibro and weatherboard cottages from the 1950s through 1970s, concentrated in suburbs like Umina, Ettalong, Bateau Bay, and Toukley. Renovating these homes with modern aluminium windows requires attention to proportion. Original openings were typically modest in size with higher sill heights than contemporary design favours. Matching those original proportions while upgrading to thermally broken, double-glazed aluminium maintains the streetscape character that council planners and heritage advisors look for, while delivering modern performance behind a sympathetic facade.
Rural and acreage properties. Homes on larger lots around Yarramalong, Dooralong, Jilliby, and Mangrove Mountain often prioritise cross-ventilation over views. With bushfire compliance already dictating non-combustible frames in many of these locations, aluminium window styles for coastal homes translate easily to hinterland settings. Wide casement pairs on opposite walls create effective stack ventilation. Louvres in utility areas keep airflow moving without compromising security. Large fixed panels framed by operable casements on either side balance passive cooling with the expansive outlook these properties enjoy.
| Window Style | Ventilation Capacity | Security Rating | Cleaning Ease | Weather Sealing | Best Room Application |
|---|---|---|---|---|---|
| Sliding | Moderate (50% of opening) | Good (with keyed locks) | Moderate (exterior access needed for outer pane) | Good | Living rooms, bedrooms, hallways |
| Awning | Moderate | Very good (limited opening size) | Moderate | Excellent (glass deflects rain) | Bathrooms, kitchens, laundries |
| Casement | High (100% of opening) | Very good (multi-point locks) | Excellent (full internal access) | Excellent (compression seal) | Bedrooms, living areas, upper floors |
| Louvre | Very high (adjustable blade angles) | Low (unless security blades specified) | Difficult (multiple small blades) | Fair (gaps between blades) | Laundries, covered patios, pool areas |
| Bi-fold | Very high (near-full wall opening) | Moderate | Good (panels fold for access) | Good (when fully closed and locked) | Living areas, entertaining zones, kitchen serveries |
| Fixed | None | Excellent (no operable parts) | Difficult (external access required) | Excellent (sealed unit, no joints) | Stairwells, feature walls, high-level light |
| Double-hung | Good (top and bottom sash options) | Good | Good (tilt-in sashes on modern designs) | Good | Hamptons-style homes, bedrooms, street-facing elevations |
Most Central Coast homes end up with a mix of styles working together across different elevations and rooms. The key is selecting each type based on what that specific opening needs to achieve rather than defaulting to one style throughout. A thoughtful combination of casement in bedrooms, awning in wet areas, sliding or bi-fold in living zones, and fixed panels for light and views delivers a home that works with the climate rather than fighting it.
Choosing styles is a design decision. But once you settle on what goes where, the next question becomes whether council needs to know about it, and what compliance hoops stand between your plans and an approved installation.
Building Regulations and Approvals on the Central Coast
You have settled on the right window style, the right glazing, and the right frame specification for your property. None of that matters if you skip the regulatory pathway. Window installations on the Central Coast range from straightforward like-for-like replacements that need zero paperwork, through to major opening changes that require development consent, structural engineering, and energy compliance certification. Knowing which category your project falls into before you order anything saves time, money, and the kind of frustration that comes with a stop-work notice from council.
When You Need Council Approval for Window Changes
NSW planning legislation draws a clear line between work you can do without approval and work that triggers a formal assessment process. Exempt development under the State Environmental Planning Policy (Exempt and Complying Development Codes) covers very low-impact works. Repairing a window or replacing it with one of the same size in the same position generally qualifies as exempt development on the Central Coast, provided the building is not heritage listed and the property does not carry specific restrictive conditions.
The moment you change the size, shape, or position of an opening, you move beyond exempt development. Enlarging a kitchen window to accommodate a servery pass-through, converting a solid wall into a bank of floor-to-ceiling glazing, or adding a new window where none existed before all constitute alterations to the building envelope. These changes typically require either a Complying Development Certificate (CDC) issued by a private certifier, or a full Development Application (DA) lodged with Central Coast Council.
Several site-specific factors can push even minor window changes into DA territory:
- Heritage overlays — Parts of The Entrance, Woy Woy, and Gosford CBD fall within heritage conservation areas. Window changes that alter the external appearance of a heritage-listed building or a building within a conservation area require council consent regardless of size.
- Bushfire-prone land — Properties mapped as bushfire prone must satisfy AS 3959 requirements even for replacement windows. A CDC pathway can handle this if all conditions are met, but complex sites may default to a DA.
- Flood-affected land — Low-lying properties around Brisbane Water, Tuggerah Lakes, and The Entrance North may face additional flood planning controls that affect ground-floor openings.
- Privacy and setback concerns — New openings facing a side boundary within certain distances can trigger overlooking provisions in council’s Development Control Plan, requiring screening or obscure glazing conditions.
For exempt development window changes on the Central Coast, the safest approach is straightforward: same opening, same size, improved performance. Anything beyond that warrants a quick check with a private certifier or council’s duty planner before committing to a purchase.
BASIX and Energy Efficiency Compliance
Every new dwelling, and any alteration or addition valued over $50,000 in NSW, must obtain a BASIX certificate demonstrating compliance with thermal comfort, energy, and water targets. Windows are one of the most influential variables in the thermal comfort calculation because they represent the weakest thermal link in any building envelope.
BASIX requires detailed information about every window and glazed door in the dwelling: orientation, glazing size (height and width in millimetres), operating type, frame material, glass type, shading devices, and overshadowing from adjacent structures. From these inputs, BASIX assigns each window assembly a U-value and Solar Heat Gain Coefficient (SHGC) that directly affect whether the project passes or fails thermal comfort.
Two metrics drive the energy rating compliance for windows on the Central Coast:
- U-value — Measures the total product’s ability to conduct heat, accounting for both glass and frame together. Lower numbers indicate better insulating performance. An aluminium frame with single clear glass carries a U-value around 6.9 W/m²K. Double glazing with Low-E and argon fill in a thermally broken frame drops this below 3.0 W/m²K.
- SHGC — Measures how much solar radiation passes through the complete window assembly. A lower SHGC blocks more solar heat, beneficial for west-facing windows that overheat living spaces in summer. A higher SHGC admits more free solar warmth, useful for north-facing glass in winter.
The Central Coast falls within NatHERS Climate Zone 56 (parts closer to Sydney) and Climate Zone 28 (northern areas toward Newcastle). These zones define the heating and cooling degree days that BASIX uses to set thermal comfort benchmarks. Getting your glazing specification wrong for the applicable zone means failing BASIX and redesigning before you receive approval.
One practical detail many homeowners miss: for standard combinations like aluminium frames with single or double glazed clear glass, BASIX requirements for aluminium windows in NSW do not demand separate U-value and SHGC certification from the manufacturer. The system assigns default values based on the frame and glass type you select. However, if you specify performance glass such as Low-E coatings, tinted interlayers, or argon gas fill, you must provide documentation to the certifying authority proving the installed windows achieve the U-value and SHGC stated on your BASIX certificate. This documentation typically comes from the window manufacturer’s WERS (Window Energy Rating Scheme) data or AFRC simulation reports.
Structural Considerations for New Openings
Cutting a new opening or widening an existing one removes structural material from the wall. That load has to go somewhere. A lintel, the horizontal beam sitting above the window opening, transfers the weight from above across to the remaining wall structure on either side. Get this wrong and you end up with cracking, sagging, or in serious cases, structural failure.
The engineering requirements differ based on your wall construction:
Brick veneer construction — The outer brick leaf carries its own weight plus any veneer above the opening. A steel lintel (typically an angle or channel section) spans the opening and must limit deflection to prevent cracking in the brickwork above. Australian practice limits vertical deflection of a lintel supporting masonry to span/600, keeping movement below the threshold where mortar joints crack visibly. The inner timber or steel frame carries roof and floor loads independently, but its own header above the opening must be sized for those loads. Widening an opening in brick veneer means addressing both the inner frame header and the outer brick lintel, and the two must be coordinated to avoid differential movement.
Lightweight framed construction — Weatherboard, fibre cement, or rendered foam-clad homes rely entirely on the timber or steel frame for structural support. Removing studs to create or enlarge an opening requires a new header beam (sometimes called a lintel beam) sized to carry the loads those studs previously transferred. The deeper the header, the less deflection and the less risk of cracking in interior linings or exterior cladding joints. For spans wider than approximately 1,800 mm, or where the wall supports roof loads from above, a structural engineer’s design and certification is standard practice.
Double brick and masonry construction — Older Central Coast homes in suburbs like Woy Woy, Umina, and parts of Gosford may feature solid double-brick walls that are both structural and enclosure. Cutting new openings in load-bearing masonry is complex work requiring temporary propping, installation of an appropriately designed lintel, and engineering sign-off. This is not DIY territory.
For any project involving new or enlarged openings, engage a structural engineer early. Their design and certification gives your building certifier the evidence needed to approve the work, and it protects you from the kind of cracking and settlement problems that show up months or years later when undersized lintels deflect beyond acceptable limits.
The Compliance Pathway: From Planning to Final Sign-Off
Pulling the full regulatory process together, here is the typical sequence for a window replacement or installation project on the Central Coast that goes beyond simple exempt development:
- Determine your approval pathway — Confirm whether your project qualifies as exempt development, complying development (CDC), or requires a full DA. Check heritage listings, bushfire mapping, flood mapping, and any existing consent conditions on your property.
- Engage design professionals — For new openings or structural changes, commission architectural drawings and a structural engineer’s design. For bushfire-prone land, engage an accredited bushfire consultant to confirm the applicable BAL rating.
- Complete BASIX assessment — Submit your window specifications (type, frame material, glazing, orientation, shading) into the BASIX tool. Adjust selections until the project achieves a passing thermal comfort score. Obtain the BASIX certificate.
- Lodge approval application — Submit either a CDC application to a private certifier or a DA to Central Coast Council, including architectural plans, structural engineering details, BASIX certificate, and any bushfire or flood reports.
- Obtain Construction Certificate (CC) — Before construction begins, your certifier issues a CC confirming compliance documentation is in order. This is the green light to start work.
- Order and install windows — Confirm that your window supplier provides compliance documentation matching your approved specifications: BASIX-consistent U-values and SHGC, BAL compliance certificates if applicable, and structural adequacy evidence for the window system under your site’s wind classification.
- Critical stage inspections — Your certifier inspects at mandatory hold points. For window installations, this typically includes verification that installed products match the approved specifications and that structural lintels comply with the engineer’s design.
- Final inspection and Occupation Certificate — The certifier confirms all conditions of approval are satisfied, all documentation is complete, and issues an Occupation Certificate (or Compliance Certificate for smaller works). Without this, the project is technically incomplete in the eyes of council and insurers.
Skipping steps in this process does not make them disappear. It pushes them into the future as problems: insurance claims denied because work was unapproved, resale complications when a buyer’s solicitor requests Section 10.7 certificates, or council enforcement action triggered by a neighbour complaint years after installation.
Regulatory compliance protects your investment. But it does not help you choose between the three quotes sitting on your kitchen bench. The final piece of this puzzle is knowing how to evaluate suppliers, compare pricing that is not always apples-to-apples, and ask the questions that separate a quality installation from a cheap one that costs more in the long run.
Selecting the Right Aluminium Window Supplier
Three quotes on the kitchen bench, three different totals, and no obvious way to tell which one actually delivers what it promises. This is where most Central Coast homeowners get stuck. Price is visible. Quality hides behind line items, technical jargon, and warranty fine print that nobody reads until something goes wrong. Knowing how to compare aluminium window quotes in Australia starts with understanding what separates a supplier who solves your project from one who simply ships product.
What to Look for in an Aluminium Window Supplier
The first decision is structural: do you need supply only, or supply and install windows on the Central Coast in NSW as a single package? Supply-only works well when you have an experienced builder or glazing contractor managing the fit-out. You retain control over installation quality and can source the best installer independently. Supply-and-install bundles accountability under one roof. If the window leaks, there is no finger-pointing between supplier and installer about whose fault it is.
Beyond that logistics question, look for these capability markers:
Custom manufacturing versus off-the-shelf sizing. Standard window dimensions rarely align perfectly with existing openings in renovations, and new builds demand precision from architectural drawings. A custom aluminium window supplier on the Central Coast should work from your plans, produce windows to your exact millimetre dimensions, and offer configuration options across frame profiles, glazing types, hardware, and colour. MEICHEN’s aluminium window range demonstrates this approach, offering full colour and glazing configurability with project-based supply for residential and commercial builds rather than forcing clients into a limited catalogue of stock sizes.
Compliance documentation. Any supplier worth engaging provides test reports to AS 2047, WERS data or AFRC simulation certificates for energy ratings, and BAL compliance documentation where applicable. If they cannot produce these on request, your certifier will have problems at inspection stage.
Warranty terms and what they actually cover. Understanding what to look for in an aluminium window warranty separates informed buyers from those who discover exclusions too late. A meaningful warranty covers the frame finish, hardware, weather seals, and the insulated glass unit separately, each with defined terms. Watch for exclusions that gut practical value: coastal proximity clauses that void finish coverage for properties within 1 km of surf, cleaning product restrictions that disqualify claims if you used the wrong detergent, or hardware exclusions that leave you paying for replacement locks and hinges after year two.
A 10-year warranty from a stable manufacturer with clear terms protects you better than a 25-year headline claim riddled with conditions. Check whether the warranty requires installation by an approved contractor, because DIY or unqualified fitting often voids coverage entirely.
Comparing Quotes and Understanding Value
The lowest quote is rarely the best value. Two quotes $800 apart might reflect genuinely different specifications: one includes thermally broken frames with Low-E double glazing and stainless steel hardware, while the other uses standard frames with clear single glazing and zinc-alloy fittings. Without itemisation, you cannot see this.
A properly structured quote should separate:
- Window supply per opening (frame profile, glazing specification, hardware, powder coat colour)
- Installation labour, including timeframe and access requirements
- Flashings, brackets, sealants, and ancillary materials
- Removal and disposal of existing windows (retrofit projects)
- Make-good to internal plaster, external render, or trim
- Scaffolding or elevated work platform hire if needed
- Compliance documentation and certification
If any of those items are missing, the costs will surface later as variations. A lump-sum figure with no breakdown is not a quote you can meaningfully compare against another. When evaluating suppliers, project-capable companies like MEICHEN work from window schedules and drawings, producing itemised costings that reflect the actual system, configuration, and installation context rather than generic pricing.
Run the lifetime cost-per-year calculation across your shortlisted options: total cost (supply plus installation plus projected maintenance) divided by expected service life. Thermally broken aluminium windows lasting 40 to 50 years with minimal upkeep frequently deliver a lower annual ownership cost than cheaper alternatives requiring replacement or major maintenance within 20 years.
Addressing Common Buyer Concerns
Condensation. Morning condensation on window glass signals that warm, moist indoor air is meeting a cold surface. The fix is twofold: glazing choice and ventilation. Double glazing with a warm-edge spacer bar keeps the inner pane closer to room temperature, dramatically reducing condensation formation. Thermally broken frames prevent the frame itself from becoming a cold bridge. On the ventilation side, adequate extraction in kitchens and bathrooms combined with background ventilation through trickle vents or controlled openings prevents moisture from accumulating to problematic levels.
Noise reduction. Glass thickness and sealing quality drive acoustic performance more than frame material. A standard 4 mm single-glazed window offers around 22 to 26 dB noise reduction. Upgrade to a double-glazed unit with differing pane thicknesses (for example, 6 mm outer and 10.38 mm laminated inner) and that jumps to 35 dB or beyond. The laminated interlayer dampens vibration across the frequency range where traffic rumble and rail noise concentrate. Compression seals on casement and awning windows outperform the sliding contact seals on sliders for acoustic isolation, so window style choice matters here too.
Security. Multi-point locking systems engage the sash at several positions along the frame rather than relying on a single latch. This distributes force across the frame if someone attempts to lever the window open, making forced entry substantially harder. Laminated glass adds another layer: even if cracked, it holds together on the interlayer rather than falling away to create an entry point. For ground-floor windows in less-supervised positions, keyed locks and laminated glazing combined create a meaningful deterrent without resorting to visible security bars.
Questions to Ask Before You Commit
Before signing with any supplier, work through these questions. The answers reveal whether you are dealing with a capable partner or a price-focused vendor who will leave you managing problems after handover:
- What aluminium alloy and profile system do you use, and what is the wall thickness of the extrusion?
- Are your frames thermally broken? If so, what is the thermal break material and depth in millimetres?
- What powder coat standard do you apply, and what thickness is guaranteed? Is marine-grade specification available for coastal properties?
- What hardware brand is fitted, and can replacement parts be sourced in Australia if needed in future?
- What is the whole-of-window U-value and SHGC for the glazing combination you are quoting?
- Can you provide AS 2047 test evidence for the specific configurations quoted?
- Does the warranty cover frame finish, hardware, seals, and the glazing unit separately? What are the exclusion terms?
- Is the quoted price supply-only or supply-and-install? If install is included, who performs it and are they manufacturer-approved?
- What compliance documentation will I receive for my building certifier at inspection stage?
- Can you manufacture to my exact dimensions from architectural drawings, or are these limited to standard sizes?
- What is the lead time from order confirmation to delivery, and how is site coordination managed?
Any supplier who deflects these questions or cannot provide clear, specific answers is telling you something important about their operation. The ones who welcome the detail are the ones confident their product and process stand up to scrutiny.
Aluminium windows on the Central Coast represent a long-term investment in comfort, energy performance, and property value. The frame material gives you inherent advantages in durability, corrosion resistance, and design flexibility. The glazing options let you tune thermal and acoustic performance to your exact site conditions. Compliance pathways protect the legality and insurability of your build. What ties all of that together is the supplier you choose to partner with: their manufacturing capability, their documentation rigour, and their willingness to work from your project requirements rather than their stock list. Get that choice right and the windows you install today will still be performing decades from now.
Frequently Asked Questions About Aluminium Windows on the Central Coast
1. Are aluminium windows suitable for coastal properties exposed to salt spray?
Aluminium windows perform well in coastal environments when specified correctly for the corrosion zone. Properties within 1 km of surf require marine-grade powder coating at minimum 80-micron thickness, 316 stainless steel fixings, and potentially higher magnesium-content alloys like the 5052 series. Standard powder-coated aluminium suits properties more than 3 to 5 km inland. Quarterly fresh-water washing helps maintain frames in high-exposure zones. Your property’s corrosion classification under AS/NZS 2312 determines both the specification needed and the warranty terms a manufacturer will honour, so confirming this before ordering is essential.
2. Do I need council approval to replace windows on the Central Coast?
Like-for-like window replacements, same size and same position, generally qualify as exempt development under NSW planning policy and require no council approval. However, enlarging openings, changing window positions, or adding new windows constitutes an alteration to the building envelope and typically requires either a Complying Development Certificate or a full Development Application. Heritage-listed properties, bushfire-prone land, and flood-affected sites may trigger additional approval requirements even for minor changes. Checking with a private certifier or council’s duty planner before committing to a purchase avoids costly surprises.
3. What is the difference between thermally broken and standard aluminium window frames?
Standard aluminium frames use a single continuous metal section, conducting heat freely between inside and outside with U-values around 5.8 to 7.0 W/m2K. Thermally broken frames split the profile into two aluminium sections joined by an insulating polyamide strip, reducing the U-value to approximately 1.5 to 3.5 W/m2K. This significantly improves energy efficiency, reduces winter condensation on interior surfaces, and helps meet BASIX thermal comfort requirements. The cost premium sits around 20 to 30 percent above standard frames, making them particularly worthwhile for west-facing windows, bedrooms, and any BASIX-assessed build on the Central Coast.
4. Which Central Coast suburbs require BAL-rated bushfire compliant windows?
Many Central Coast suburbs carry bushfire-prone land mapping, including Kulnura, Mangrove Mountain, Peats Ridge, Somersby, Kariong, Springfield, Avoca Beach, Copacabana, Erina Heights, Ourimbah, Jilliby, Wyong Creek, and Yarramalong among others. Properties on mapped land must meet AS 3959 requirements for their specific Bushfire Attack Level, ranging from BAL-12.5 through BAL-FZ. Aluminium’s non-combustible nature provides an inherent advantage at every BAL level. You can check your property’s status through Central Coast Council’s interactive mapping tools or by requesting a Section 10.7 Planning Certificate.
5. Is double glazing worth the extra cost for Central Coast homes?
For most habitable rooms on the Central Coast, double glazing delivers measurable returns. A standard single-glazed aluminium window carries a U-value around 6.9 W/m2K, while double glazing with Low-E coating and argon fill in a thermally broken frame drops below 3.0 W/m2K. Practical benefits include reduced heating and cooling costs, up to 30 percent smaller air-conditioning requirements, elimination of winter condensation, and improved acoustic performance for properties near roads or rail lines. The 40 to 70 percent cost premium over single glazing is typically justified for living areas, bedrooms, and west-facing openings, while single glazing may remain acceptable for garages, sheds, and sheltered non-habitable spaces.
More Window & Door Guides