What Is an Aluminium Toilet Window and Why It Matters
A toilet room is not a bathroom. It lacks the open floor plan of a combined bath and shower space, the luxury of multiple ventilation points, or the generous wall area that accommodates oversized glazing. Most dedicated toilet rooms in Australian homes measure between 1.5 and 2.5 square metres, tucked into hallways, under staircases, or beside laundries. That compact footprint changes everything about how a window needs to perform.
An aluminium toilet window is purpose-selected for this environment. It pairs a corrosion-resistant aluminium frame with glass and hardware suited to a small, enclosed, high-moisture space where privacy is non-negotiable and airflow is essential. Unlike a standard aluminium window installed in a bedroom or living area, this one must handle constant humidity spikes, limited wall space for mounting, and the need to obscure sightlines from neighbours or passers-by.
What Makes a Toilet Window Different from a Bathroom Window
Full bathrooms typically have showers, baths, and vanities spread across 4 to 9 square metres. They generate more steam, but they also offer more wall area and ceiling height for ventilation solutions. A toilet room, by contrast, concentrates moisture and odour in a fraction of that space. The Home Ventilating Institute notes that enclosed toilet compartments must have either an operable window or a dedicated exhaust fan, reinforcing how critical the opening is in these tight rooms.
Toilet rooms average just 1.5 to 2.5 m² of floor area, making window selection critical for both airflow and natural light. Every centimetre of frame width, every degree of opening angle, and every glass option directly affects liveability in such a confined space.
Because the room is small, the window often serves triple duty: it ventilates, it admits daylight, and it acts as the primary privacy barrier. Aluminium windows handle all three roles without the swelling, peeling, or warping that plague timber frames in wet conditions. Windows in aluminium frames remain dimensionally stable year after year, even when exposed to the daily humidity cycles a toilet room produces.
Why This Guide Matters for Homeowners and Builders
Choosing the right aluminium window for a toilet room involves more than picking a size off a supplier’s chart. You need to understand which opening style delivers ventilation even during rain, which glass type blocks sightlines without killing natural light, how to waterproof the installation in a wet-area wall, and what your local building code actually requires for minimum ventilation openings. This guide walks through each of those decisions in sequence, covering material performance, window styles, sizing, privacy glass, security hardware, installation detailing, code compliance, and long-term maintenance.
Whether you are building new, renovating an older home with tired aluminium windows, or converting a storage cupboard into a powder room, the framework ahead applies. The goal is straightforward: help you land on an aluminium toilet window that won’t rot, won’t fog over, and won’t leak, no matter how many years of daily use it endures.
Why Aluminium Outperforms Other Frame Materials in Wet Spaces
A toilet room punishes weak materials. Humidity spikes every time the room is used, condensation forms on cold mornings, and cleaning products splash against frame surfaces regularly. The frame material you choose determines whether your window still operates smoothly in ten years or whether it has swollen shut, corroded, or started growing mould along degraded seals.
Aluminium window frames resist moisture at a molecular level. The metal naturally forms a thin oxide layer that prevents further corrosion, and when enhanced with powder coating or anodising, that protection becomes virtually permanent in residential conditions. Timber absorbs water, swells, and eventually rots. Steel rusts unless meticulously maintained. uPVC holds up well against moisture but lacks the structural rigidity and slim profile that small toilet openings demand.
Aluminium vs Timber vs uPVC in Humid Environments
In tropical climates like northern Queensland, sustained humidity above 70% is routine for months at a time. Timber frames in these conditions require repainting or resealing every two to three years, and even then, joints can soften and warp. A metal window frame in steel will pit and flake if the protective coating is breached by a single scratch. uPVC performs reasonably, but its thicker profiles eat into already limited glass area in a small toilet window.
Aluminium window frames maintain their dimensions regardless of humidity swings. They do not expand when wet or contract when dry, so seals remain intact and hardware operates consistently. In colder southern climates where condensation is the primary concern, thermally broken aluminium profiles prevent the interior face of the frame from reaching dew point, reducing moisture buildup that would otherwise drip onto sills and feed mould growth.
| Criteria | Aluminium | Timber | uPVC | Steel |
|---|---|---|---|---|
| Moisture Resistance | Excellent | Poor (absorbs water) | Excellent | Poor (rusts without coating) |
| Maintenance Frequency | Low (clean annually) | High (reseal every 2-3 yrs) | Very low | Moderate to high |
| Lifespan in Wet Areas | 40-50+ years | 15-25 years | 20-30 years | 30-40 years (if maintained) |
| Frame Thickness | Slim (allows more glass) | Medium to thick | Thick / bulky | Slim |
| Indicative Cost (AUD, supply only) | $400-$900 per window | $500-$1,200 per window | $300-$700 per window | $600-$1,500 per window |
How Powder Coating and Anodising Protect Against Moisture
Raw aluminium already resists corrosion, but surface treatments push durability further. Powder coating bonds a 60-80 micron layer of cured resin to the frame, creating a barrier against salt air, cleaning chemicals, and UV degradation. It also opens up a wide palette of colours and finishes, from matte black to timber-look textures. For coastal Australian homes within five kilometres of the shoreline, marine-grade powder coating is the standard specification.
Anodising takes a different approach. It thickens the natural oxide layer through an electrochemical process, producing a surface that is integral to the metal rather than applied on top. Anodised aluminium window frames are exceptionally hard, scratch-resistant, and immune to peeling. Both finishes mean that metal framed windows in aluminium require nothing more than a wipe-down with soapy water to stay looking new, even in the relentless humidity of a toilet room used multiple times daily.
This combination of inherent corrosion resistance, dimensional stability, slim profiles, and low-effort maintenance is why aluminium dominates wet-area glazing across Australian residential construction. The frame material is settled. The next consideration is which opening style extracts the most ventilation from a small toilet window without compromising weather protection or privacy.
Best Aluminium Window Styles for Small Toilet Rooms
Opening style determines how much air a toilet window actually moves, how well it keeps rain out, and whether it compromises privacy when ajar. Four aluminium window styles suit compact toilet rooms: awning, louvre, casement, and sliding. Each handles the ventilation-versus-weather trade-off differently, and the right pick depends on your room’s orientation, available wall space, and exposure to prevailing rain.
Awning Windows for Rain-Safe Ventilation
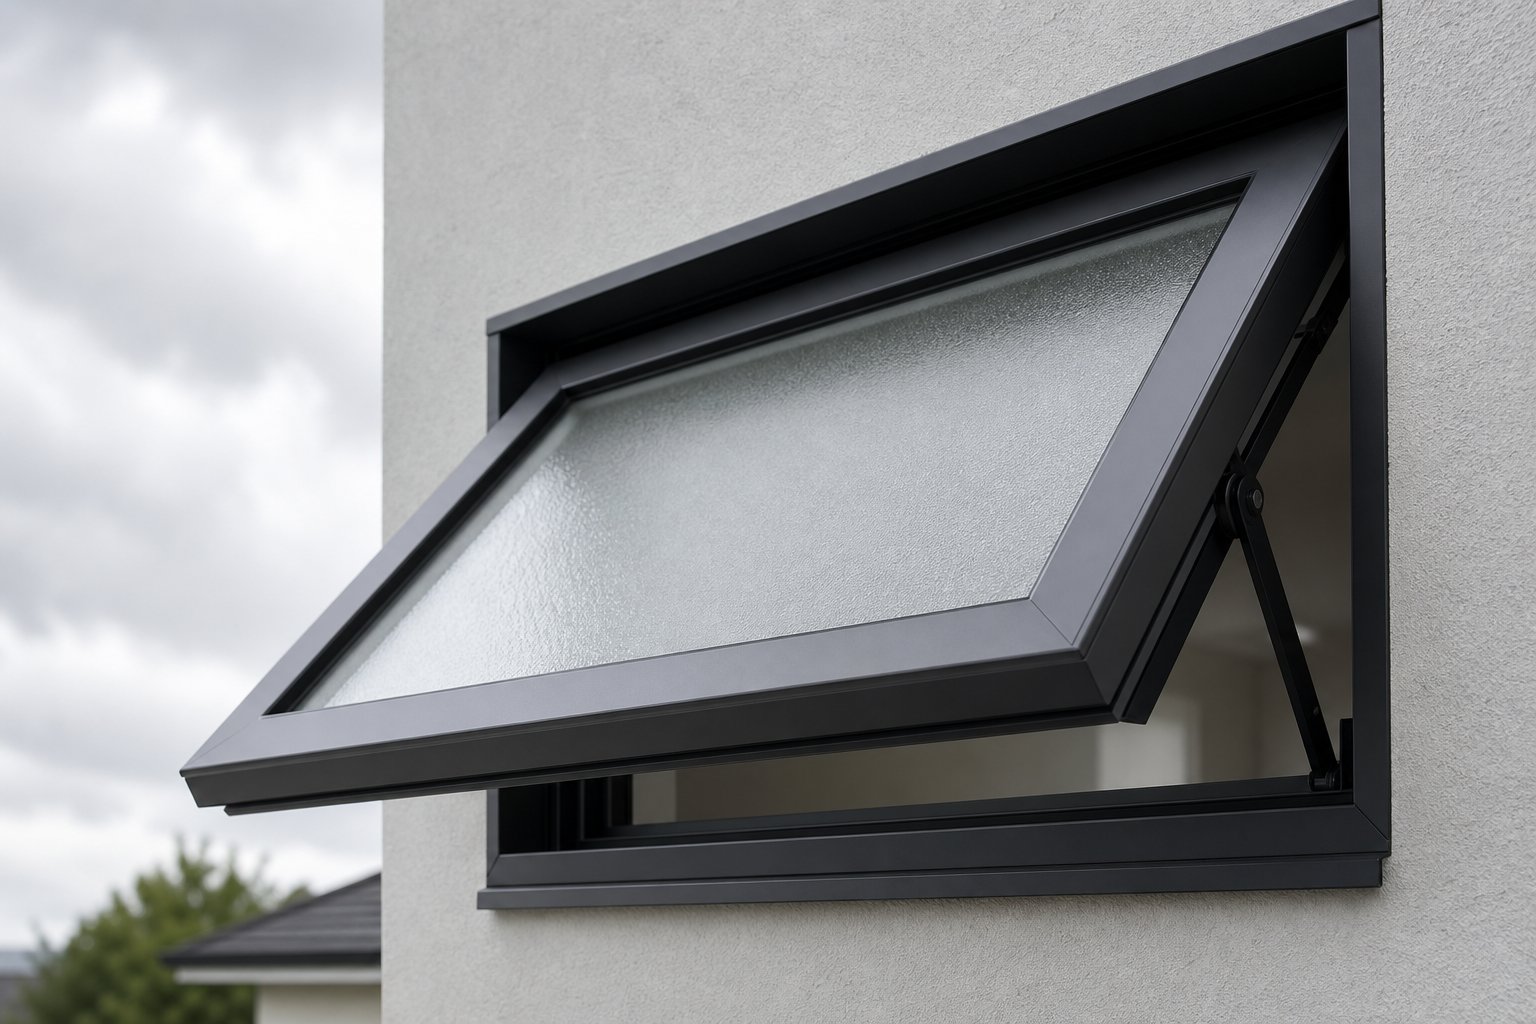
A bathroom awning window hinges at the top and swings outward from the bottom, forming a canopy that deflects rain away from the opening. This means you can leave it cracked during a storm and still get airflow through the toilet room without water hitting the sill or floor. The crank mechanism pulls the sash tight against weatherstripping on all four sides when closed, creating a compression seal that minimises air leakage and keeps humidity from migrating into wall cavities.
For toilet rooms, an aluminium awning window also preserves privacy when open. Because the sash tilts outward at the base, anyone outside sees only the underside of the glass rather than a direct sightline into the room. Paired with obscure or frosted glazing, the view is blocked entirely regardless of the opening angle.
Security is another advantage. The hinge design and crank operation make awning windows difficult to force from the outside, even when partially open. This matters for ground-level toilet rooms facing laneways or side boundaries. Systems like the MEICHEN MA100 Awning Window are purpose-designed for compact wet-area applications, combining a slimline aluminium frame with weather-protected ventilation suited to exactly this kind of installation.
Pros
- Ventilates during rain without water ingress
- Maintains privacy when open
- Tight compression seal for energy efficiency
- Inherently secure hinge mechanism
- Compact projection suits narrow side passages
Cons
- Requires exterior clearance for the outward-swinging sash
- Typically available in smaller sizes than casement windows
- Exterior glass cleaning can be awkward on upper storeys
Louvre, Casement, and Sliding Alternatives
Aluminium louvre windows use multiple horizontal glass blades that pivot simultaneously, offering near-100% airflow through the full opening area. In tropical regions of Australia where maximum ventilation trumps everything else, louvre windows are common in toilet rooms. The trade-off is weather protection: heavy rain at an angle can penetrate between the blades, and the multiple pivot points create more potential seal failure points over time.
Louvre Pros and Cons
- Maximum airflow, up to 95% of the opening area
- Individual blades can be angled for directional breeze
- Less weather-tight than awning or casement styles
- More hardware components to maintain
- Security can be weaker unless fitted with keyed operating mechanisms
Casement windows hinge at the side and swing fully outward, providing an unobstructed opening for ventilation. They work well as an awning window for bathroom spaces where you want a larger pane of glass and a wider opening angle. However, the sash projects further from the wall than an awning style, which can be problematic if the toilet room faces a walkway, boundary fence, or narrow courtyard.
Casement Pros and Cons
- Full opening for maximum ventilation
- Easy to clean from inside when hinges allow inward folding
- Greater exterior projection than awning windows
- Less privacy when open, as the sash swings sideways
- May breach boundary setback rules in tight side passages
Sliding windows glide horizontally on a track, requiring zero exterior clearance. They suit toilet rooms where the window faces a narrow gap between houses or sits directly above a path. The limitation is ventilation capacity: only 50% of the total opening area is ever unobstructed, because one panel always overlaps the other. For a small toilet room that already has restricted window dimensions, halving the effective airflow can leave the space feeling stuffy.
Sliding Pros and Cons
- No exterior projection, ideal for tight boundaries
- Simple operation with minimal hardware
- Ventilation limited to 50% of the opening
- Track channels can collect dust and moisture, requiring periodic cleaning
- Less airtight than compression-sealed styles
Which Style Suits Your Toilet Room Layout
If rain exposure is a factor and you want to leave the window open unattended, aluminium awning windows are the clear first choice. Louvre windows suit hot, humid climates where airflow volume matters more than weather sealing. Casement windows work when you have generous exterior clearance and want a single large opening. Sliding windows solve boundary-clearance problems but sacrifice ventilation performance.
Most Australian builders default to awning style for toilet rooms, and for good reason: it balances ventilation, weather protection, privacy, and security better than any alternative in a compact space. The sizing of that awning window, however, needs careful attention to meet both your ventilation goals and the minimum opening areas required by the National Construction Code.
Toilet Window Sizing Guide and Standard Dimensions
Getting the style right means little if the window is the wrong size. Too small, and you fail ventilation requirements or starve the room of daylight. Too large, and you sacrifice wall space needed for fixtures, towel rails, or privacy. Toilet rooms leave almost no margin for error, so understanding standard dimensions, minimum code openings, and how to measure an existing aperture accurately is essential before you order.
Standard Toilet Window Dimensions and What Fits
Australian suppliers stock aluminium toilet windows in a handful of sizes that suit rooms between 1.5 and 2.5 square metres. The most common awning and casement options for toilet rooms fall within the ranges below. These are overall frame sizes, meaning the outer edge of the aluminium window framing, not the visible glass area.
| Frame Size (W × H) | Clear Glass Area (approx.) | Suits Room Size | Typical Style |
|---|---|---|---|
| 600 × 600 mm | 520 × 520 mm | 1.5–2.0 m² | Awning / Fixed |
| 900 × 600 mm | 820 × 520 mm | 2.0–2.5 m² | Awning / Casement |
| 1200 × 600 mm | 1120 × 520 mm | 2.5+ m² | Awning / Sliding |
| 450 × 600 mm | 370 × 520 mm | Under 1.5 m² | Awning / Fixed |
| 600 × 900 mm | 520 × 820 mm | 1.5–2.5 m² (portrait orientation) | Casement / Awning |
The difference between frame size and clear opening size matters more than most people realise. An extruded aluminum window frame typically consumes 35 to 45 mm on each side, meaning a 600 mm wide frame delivers roughly 510 to 530 mm of actual glass. In a tight toilet room, those lost centimetres reduce both light and ventilation area. This is where slimline aluminium windows earn their place: profiles as narrow as 45 mm overall give back visible glass area without compromising structural integrity or weather sealing.
For new builds, you have the freedom to specify an opening that matches your preferred window exactly. A 2 m² toilet room with a single external wall typically works best with a 900 × 600 mm awning window mounted at head height (around 1500 mm from finished floor to sill). That size comfortably exceeds the NCC’s minimum natural ventilation requirement of 5% of floor area, which for a 2 m² room is just 0.1 m² of openable area.
How to Measure for a Replacement Aluminium Window
Renovation projects rarely offer the luxury of choosing your ideal size. The existing structural opening dictates what fits. Measuring correctly avoids costly reorders or awkward packing with filler strips.
Take three width measurements across the opening: one at the top, one at the middle, and one at the bottom. Then take three height measurements: left side, centre, and right side. Industry best practice is to use the smallest width and the smallest height as your ordering dimensions. This accounts for openings that are slightly out of square, which is common in older Australian brick veneer and weatherboard homes.
Also measure the reveal depth, the distance from the interior wall face to the exterior face. Most aluminium window frame kits require a minimum reveal depth of 90 mm for a flush fit. If your reveal is shallower, you may need a sub-frame or adaptor, adding cost and reducing the clear opening slightly.
A final check: measure diagonals corner to corner. If the two diagonal measurements differ by more than 3 mm, the opening is out of square and may need packing or trimming before the new frame can be installed plumb and level. Skipping this step is the most common reason replacement windows end up with uneven gaps or binding hardware.
With accurate measurements in hand, the next decision is what goes inside that frame: the glass itself. Privacy, light transmission, and safety ratings all hinge on which glazing you specify for your toilet window.
Privacy Glass and Security Options for Toilet Windows
Glass in an aluminium frame does more than fill a hole in the wall. In a toilet room, it is the privacy barrier, the daylight source, and often the weakest point for security, all at once. Choosing the right glazing means balancing how much light you let in against how much visibility you block out, then layering safety and security features appropriate to the window’s location.
Frosted, Obscured, and Textured Glass Compared
Each privacy glass type distorts the view differently while transmitting varying amounts of natural light. The trade-off is straightforward: stronger obscurity means less clarity and slightly less brightness reaching the room. Here is how the common options compare for a typical aluminium glass frame installation in a toilet room:
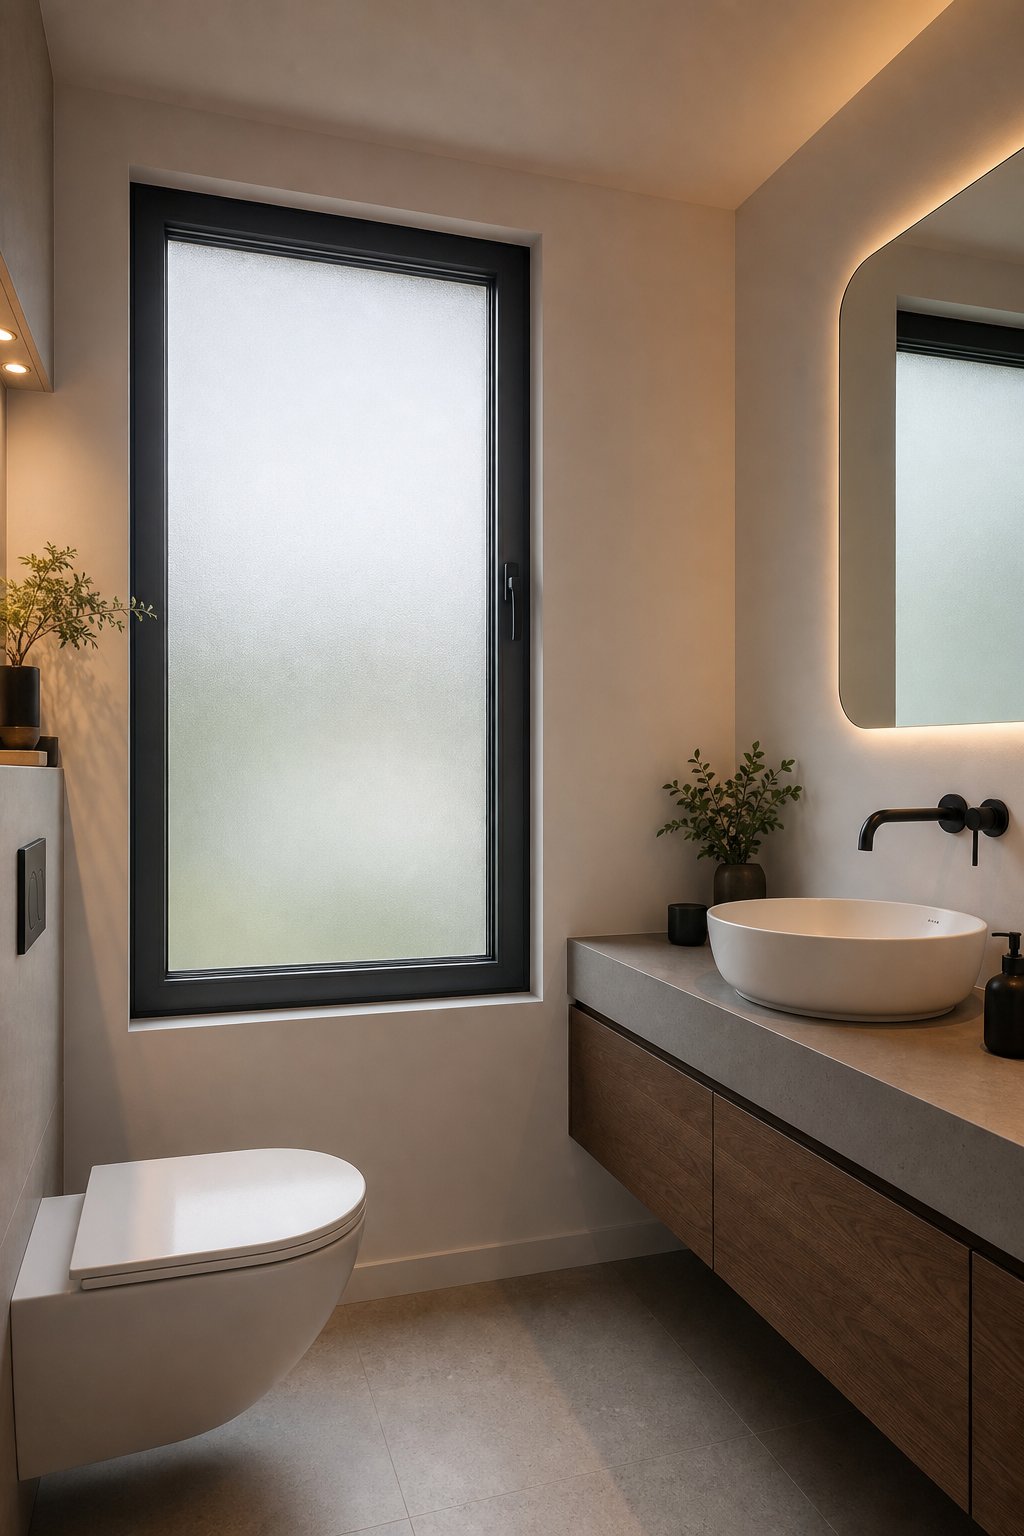
- Frosted glass — Created by sandblasting or acid etching, it delivers a uniform translucent finish. Light transmission sits around 70-85%, and privacy is high at close range but silhouettes may be visible from within a metre. Ideal for most toilet windows where full daylight is desired.
- Obscured glass — A broader category covering factory-applied patterns that scatter light more aggressively than a simple frost. Light transmission ranges from 50-75% depending on the pattern density. Privacy is very high, with no discernible shapes visible from either side.
- Textured glass — Features raised or pressed patterns such as reeded, hammered, or fluted designs. Light transmission varies widely (55-80%) based on pattern depth. Adds a decorative element while blocking sightlines effectively. Dust and soap residue can settle in the texture, requiring slightly more cleaning effort in a humid toilet room.
- Tinted glass — A coloured layer (grey, bronze, or green) reduces glare and provides daytime privacy by darkening the view from outside. Light transmission drops to 40-65%. Privacy is moderate during the day but weakens at night when interior lights are on, making tinted glass alone insufficient for a toilet window without supplementary screening.
- Switchable smart glass — Uses electrochromic or PDLC technology to shift between clear and opaque states on demand. Light transmission ranges from 5% (opaque) to 75% (clear). Offers ultimate flexibility but comes at a premium cost, typically $800-$1,500 per square metre installed in Australia.
For most residential toilet windows, frosted or obscured glass strikes the best balance between privacy and light. Textured options add character to a glass aluminium frame without sacrificing function. Tinted glass works better as a secondary treatment layered with frosting, rather than a standalone privacy solution.
One practical advantage of aluminium frames is their ability to accommodate various glass thicknesses without structural compromise. Whether you specify 4 mm frosted, 6.38 mm laminated obscure, or a 10 mm smart glass panel, the aluminium profile accepts them all using standard glazing beads and wedges. Timber frames often need routing or modification to handle thicker glass, but aluminium handles the variation as a matter of course.
Security Features for Ground-Level Toilet Windows
A ground-floor toilet window facing a side passage or laneway is a common entry point for break-ins. The glass itself is the first line of defence, and standard annealed glass offers almost none. Australian Standard AS 1288 requires safety glass in locations where the glazing is within 800 mm of the floor or in wet areas, which covers most toilet window installations.
Two safety glass types apply here:
- Toughened (tempered) glass — Heat-treated to be roughly five times stronger than standard glass. If it breaks, it shatters into small, blunt granules rather than dangerous shards. Suitable for most toilet windows, and mandatory where the sill height is below 800 mm from the floor.
- Laminated glass — Two glass layers bonded with a polyvinyl butyral (PVB) interlayer. Even when cracked, the glass holds together on the interlayer, making forced entry significantly harder. Preferred for ground-level aluminum glass installations where security is a primary concern.
Beyond the glass, hardware-based security features add further protection. Key-locking window restrictors limit the opening to 100 mm or less, preventing anyone from climbing through while still allowing ventilation. Restricted opening stays serve a similar purpose, locking the sash at a fixed angle that permits airflow but not entry. Multi-point locking mechanisms engage bolts at multiple positions around the frame perimeter, distributing force so the window cannot be levered open from a single point.
For families with young children, restricted stays also function as fall-prevention devices, keeping the opening too narrow for a child to pass through. Combined with toughened or laminated privacy glass in a robust aluminium frame, these features turn a small toilet window into a secure, code-compliant opening that still breathes freely.
Selecting the right glass and hardware combination is only half the equation. How that aluminium frame is sealed into the surrounding wall structure determines whether moisture stays outside or finds its way into the building envelope.
Installation and Waterproofing in Wet Environments
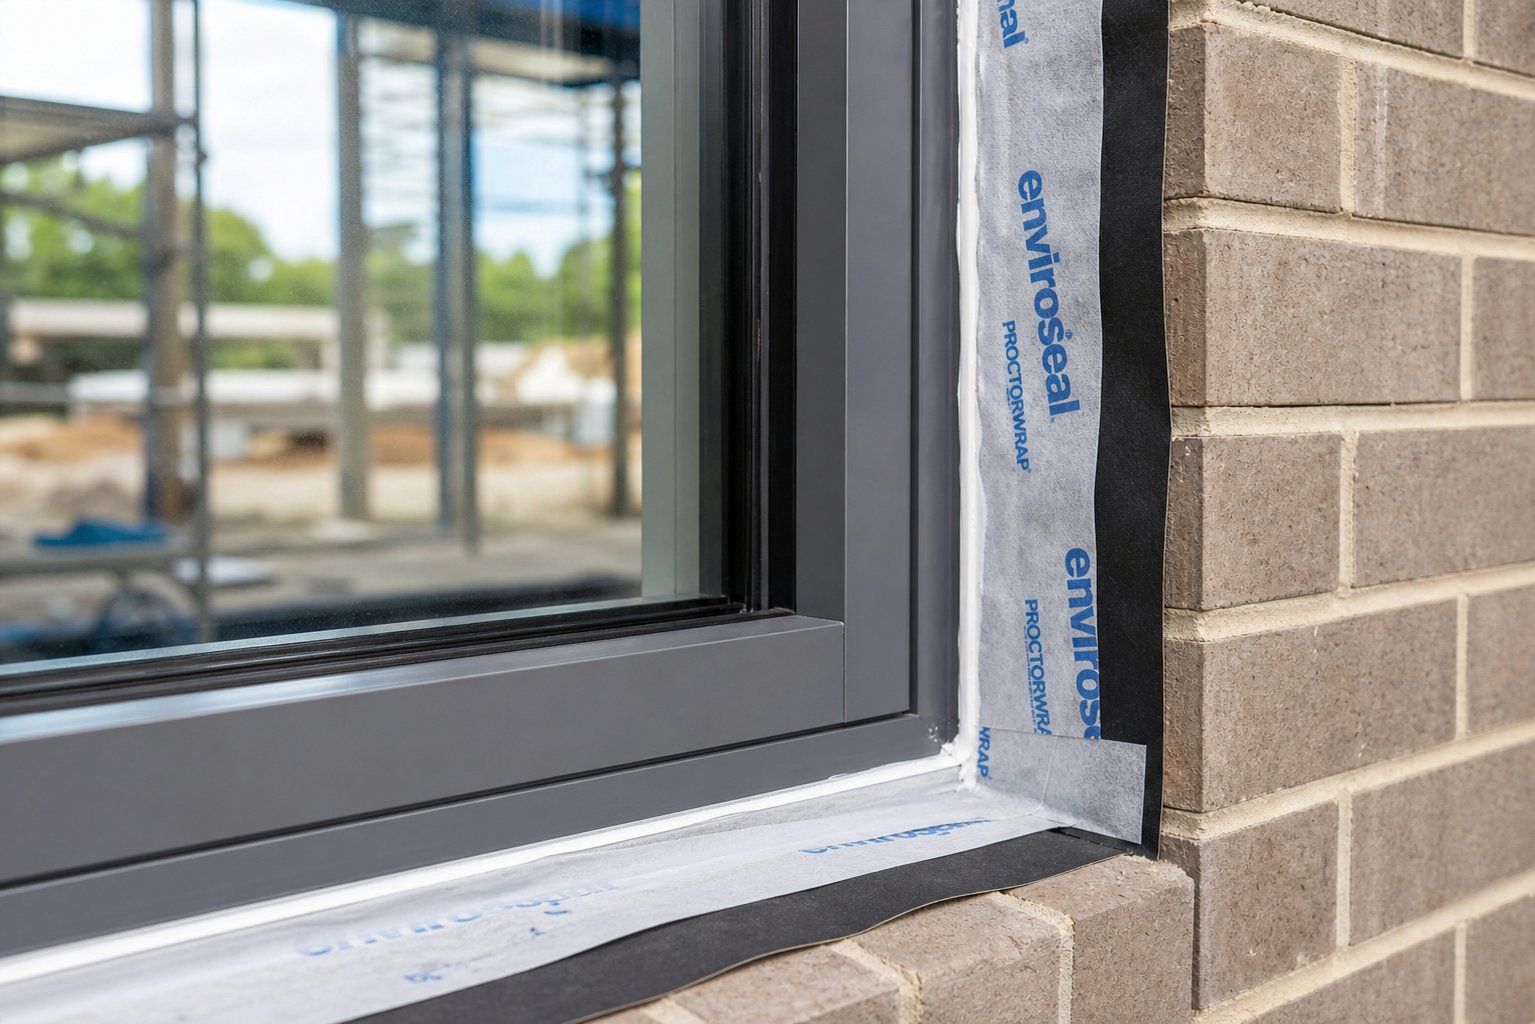
A perfectly specified aluminium toilet window still fails if the installation lets moisture behind the frame. Wet-area windows face water from both sides: humidity and splash from inside, plus rain and runoff from outside. The gap between the aluminium frame and the structural opening is where leaks begin, and in a toilet room built to wet-area standards, any breach in that seal can compromise the waterproof membrane protecting the wall cavity.
Waterproofing and Flashing for Wet-Area Windows
Flashing tape forms the primary moisture barrier around the rough opening. Self-adhesive butyl flashing, applied in a shingle pattern from sill upward, directs any water that reaches the frame junction back to the exterior. Industry guidance confirms that proper flashing is the single biggest factor in window installation longevity, with correctly flashed openings lasting 30 years or more while poorly flashed ones develop mould within five to ten.
Silicone sealants rated for wet areas (neutral-cure, mould-resistant formulations) seal the joint between the aluminium frame and the wall lining. Avoid acetic-cure silicones near metal frame windows, as the acidic off-gassing during cure can corrode aluminium and degrade flashing adhesives. Weep holes at the sill allow any trapped moisture to drain outward rather than pooling inside the frame. These small slots in the bottom rail are essential for aluminium framed windows in toilet rooms, where condensation regularly collects on the interior glass surface and runs down into the frame channel.
Correct fall angle on the external sill prevents water from pooling against the frame. A minimum outward slope of 5 degrees, roughly 10 mm of fall over a 100 mm sill depth, ensures rainwater sheds away from the glazing rather than sitting against the seal line.
Wall Preparation and Sealant Selection
The wall substrate changes the installation method significantly. Brick veneer requires the opening to be cut with a masonry saw, with a damp-proof course (DPC) tray installed beneath the sill to bridge the cavity. Timber-framed walls with weatherboard or fibre cement cladding need the weather-resistant barrier (typically building wrap) integrated with the flashing tape in the correct overlap sequence. Concrete block walls demand mechanical fixings with nylon anchors and a flexible sealant joint that accommodates minor thermal movement without cracking.
Older homes present additional challenges. Replacing old aluminum window frames in brick veneer often reveals deteriorated lintels or missing cavity flashing that must be rectified before the new frame goes in. Aluminum retrofit windows can sometimes fit within the existing sub-frame, avoiding the need to disturb surrounding render or tiling, but this only works if the original sub-frame is structurally sound and correctly waterproofed.
Before any aluminium frames for windows are installed in a wet-area wall, follow this preparation sequence:
- Confirm the structural opening is plumb, level, and square (diagonals within 3 mm).
- Install or verify the damp-proof course and cavity flashing at the sill.
- Apply self-adhesive butyl flashing tape to the sill, then jambs, then head, overlapping each layer by at least 100 mm.
- Prime porous substrates (timber, rendered block) to ensure sealant adhesion.
- Dry-fit the window frame to check clearances and shim positions.
- Fix the frame with appropriate fasteners for the wall type (masonry anchors, timber screws, or concrete bolts).
- Apply neutral-cure, wet-area-rated silicone to all perimeter joints, tooling for a smooth finish.
- Verify weep holes are unobstructed and draining to the exterior.
- Conduct a water test by running a hose over the exterior for ten minutes and checking for interior moisture.
Professional installation is strongly recommended for toilet windows in wet areas. Metal frame windows installed by qualified glaziers come with workmanship warranties that protect against water ingress, and the installer takes responsibility for integrating the frame with the building’s waterproofing system. A DIY installation that fails can void the wet-area waterproofing warranty entirely, leaving you liable for any resulting damage to wall framing, insulation, or adjacent rooms.
Proper installation keeps water out. But the legal side of toilet room ventilation, specifically how much openable area your building code demands and when a mechanical fan can substitute for a window, is an equally important consideration that shapes the final specification.
Building Codes and Ventilation Rules for Toilet Windows
Every aluminium toilet window must satisfy a legal minimum before it satisfies personal preference. Building codes dictate how much openable area a sanitary compartment requires, whether a window is mandatory at all, and how the chosen window style translates into effective ventilation. Getting this wrong does not just mean a stuffy room. It means a failed inspection, a compliance notice, or a costly retrofit after the tiler has already finished the walls.
Minimum Ventilation Requirements for Toilet Rooms
Australia’s National Construction Code (NCC), Part 10.6, sets the baseline. For a sanitary compartment (the NCC’s term for a toilet room), natural ventilation must be provided through openings, windows, doors, or other devices with a ventilating area not less than 5% of the floor area. The opening must face a court, a space open to the sky, or an open verandah or carport.
Under the NCC, the ventilating area of a window is measured as the size of the openable sash, regardless of window type. Whether it is an awning, casement, or sliding window, the measurement is the sash area itself, irrespective of restrictions on how far it actually opens.
For a typical 2 m² toilet room, 5% of the floor area equals 0.1 m² of openable sash. That is a modest requirement, roughly equivalent to a 320 × 320 mm opening. A standard 600 × 600 mm awning bathroom window with a single openable sash comfortably exceeds this threshold, providing around 0.27 m² of ventilating area. Even the smallest stock residential aluminum windows in a 450 × 600 mm frame deliver enough openable sash to comply.
The critical detail many homeowners miss is that the 5% rule applies to the openable portion, not the total frame size. A 900 × 600 mm sliding window looks generous on paper, but because only half the frame slides open, the effective ventilating area is roughly 0.13 m², barely above the minimum for a 2.5 m² room. An awning window of the same overall dimensions delivers nearly double the ventilating area because the entire sash opens outward.
When Mechanical Ventilation Replaces a Window
The NCC permits an exhaust fan or other mechanical ventilation system to serve a sanitary compartment in place of a window. This is the pathway used for internal toilet rooms with no external wall, a common layout in apartments, townhouses, and homes where the toilet sits within a central core. The code requires that contaminated air exhausted mechanically must discharge to the outdoors and comply with the condensation management provisions in Part 10.8.
There is also a location rule. A sanitary compartment must not open directly into a kitchen or pantry unless it is accessed through an airlock, hallway, or other room, or unless it has mechanical exhaust ventilation. This means a powder room adjacent to an open-plan kitchen without an intervening hallway needs a fan regardless of whether it has a window.
For rooms that do have an external wall, a window remains the preferred solution. Natural ventilation is passive, costs nothing to run, and does not rely on electricity or ductwork. Metal windows residential builders install in toilet rooms also admit daylight, reducing the need for artificial lighting during the day. Mechanical ventilation adds ongoing energy costs and maintenance obligations (filter cleaning, motor replacement) that a simple operable window avoids entirely.
Jurisdictions outside Australia follow similar principles with different numbers. The International Property Maintenance Code, referenced in many US jurisdictions, requires bathrooms and toilet rooms to meet the same ventilation standards as habitable spaces unless equipped with mechanical exhaust discharging outdoors. The underlying logic is universal: enclosed spaces containing a toilet need either a window or a fan, and the window must be large enough to move meaningful air volume.
Always verify your specific requirements with your local council or building certifier. State variations exist within the NCC framework, and some councils impose additional conditions for heritage overlays, bushfire zones, or flood-prone land that can affect window placement and sizing. The code sets the floor, not the ceiling, and your certifier has the final say on whether your aluminium toilet window meets the standard for your particular project.
Compliance gets you through inspection day. Keeping that window performing well over the following decades requires a different kind of attention: routine maintenance and knowing when a minor fix will do versus when the frame has reached the end of its service life.
Maintenance Tips and Troubleshooting Common Problems
Aluminium toilet windows are low-maintenance, not no-maintenance. The humid environment inside a toilet room accelerates wear on seals, hardware, and even the glass surface itself. A few minutes of attention each season keeps the window operating smoothly and prevents small issues from compounding into expensive replacements.
Preventing and Managing Condensation
Condensation forms when warm, moist air contacts a surface cooler than its dew point. In a toilet room, that surface is usually the glass or the interior face of the window metal frame. A thin film of moisture after a hot shower is normal. Persistent dripping, pooling on the sill, or water tracking down the wall beneath the frame signals a problem worth addressing.
The simplest fix is behavioural: open the window during and after use. Even a 50 mm gap on an awning window creates enough airflow to carry moisture-laden air outside before it condenses. If the room has no exhaust fan, leaving the window ajar for ten to fifteen minutes after each use dramatically reduces moisture buildup on the glass and frame.
For homes in cooler climates where condensation is chronic, thermally broken aluminium frames reduce the temperature differential between the interior frame surface and the room air. Upgrading from single glazing to double glazing also raises the inner glass temperature above dew point in most conditions. If replacement is not on the cards, a temporary measure is applying a hydrophobic coating to the glass, which causes moisture to bead and run off rather than forming a persistent fog layer.
Fixing Stiff Mechanisms and Worn Seals
A toilet window that resists opening gets left shut, defeating its purpose entirely. Stiff operation in aluminum frame windows typically traces back to one of three causes: debris in the track or hinge channel, dried-out lubrication, or misalignment from building settlement.
Start with cleaning. Dust, soap residue, and hard-water deposits accumulate in hinge pivots and winder tracks over time. A soft brush clears loose debris, and a damp cloth with mild detergent removes sticky buildup. Avoid abrasive scourers or steel wool, which scratch powder-coated and anodised finishes and expose raw metal to oxidation.
After cleaning, apply a silicone-based lubricant to hinges, friction stays, and the winder mechanism. Petroleum-based products attract dust and gum up over time, so silicone spray or dry PTFE lubricant is the better choice for metal window frames in wet environments. Work the window open and closed several times to distribute the lubricant through the full range of motion.
Weatherstripping and rubber gaskets degrade with age, UV exposure, and repeated compression cycles. When seals lose elasticity, they no longer form a tight closure, allowing drafts and moisture ingress. Replacement seals are available from most aluminium window suppliers and press into the existing channel without tools. Match the profile shape exactly, as even a slight mismatch creates gaps that compromise the seal line.
- Every 3 months: Wipe frame surfaces and glass with a soft cloth and mild soapy water. Clear weep holes of any blockage.
- Every 6 months: Lubricate hinges, stays, and locking hardware with silicone spray. Inspect weatherstripping for cracking or compression set.
- Annually: Check sealant joints between the frame and wall for cracking or separation. Test the locking mechanism engages fully at all points. Inspect the exterior sill for correct drainage fall.
- Every 3-5 years: Have a glazier assess seal integrity, hardware wear, and frame condition, particularly for old aluminium windows approaching 20 years of service.
Surface oxidation on older, uncoated frames appears as a chalky white residue. It is cosmetic rather than structural, since the oxide layer actually protects the underlying metal. For window frame metal that has lost its original finish, a non-abrasive aluminium polish restores lustre without removing material. Severe pitting on very old frames, particularly those in coastal areas without marine-grade coating, may warrant professional refinishing or frame replacement.
The repair-versus-replace decision comes down to cumulative condition. A single worn seal or stiff hinge is a straightforward repair costing under $100 in parts. But when multiple issues stack up, such as failed seals, corroded hardware, fogged double-glazed units, and visible frame pitting, the total repair cost can approach or exceed the price of a new aluminium toilet window with modern thermal performance and a fresh warranty. As a rule of thumb, if repair costs exceed 50% of replacement cost, or if the frame is over 30 years old with no thermal break, replacement delivers better long-term value.
Consistent maintenance habits extend the life of even budget-grade aluminium windows well beyond their warranty period. They also preserve the airtight, watertight performance that keeps a toilet room comfortable and mould-free. With the practical upkeep covered, the final step is pulling every decision point together into a clear framework for choosing the right window from the outset.
How to Choose the Right Aluminium Toilet Window
Every decision covered in this guide feeds into a single outcome: a toilet window that ventilates reliably, blocks sightlines completely, seals out weather permanently, and requires almost no upkeep over its lifespan. Whether you are specifying for a new build or replacing a tired unit in a renovation, the selection logic follows the same sequence.
Your Decision Framework at a Glance
Strip away the complexity and the process reduces to five steps, each building on the last:
- Confirm the frame material. Aluminium is the default for wet areas. It resists humidity, holds its shape, accepts any glass thickness, and lasts 40 years or more with minimal care. Timber rots, uPVC bulks out the frame, and steel rusts. For a toilet room, aluminium is not a preference; it is the rational choice.
- Select the opening style. Awning windows deliver rain-safe ventilation, inherent privacy when open, and a tight compression seal when closed. Choose louvre for maximum tropical airflow, casement for a larger single opening with exterior clearance, or sliding where boundary setbacks leave no room for projection.
- Size the window correctly. Meet or exceed the NCC’s 5% floor-area ventilation requirement. For a 2 m² toilet room, that means at least 0.1 m² of openable sash. A standard 600 × 600 mm awning window exceeds this comfortably. Measure existing openings at three points across width and height, and use the smallest figures when ordering.
- Specify privacy glass and security hardware. Frosted or obscured glass blocks sightlines while transmitting 70-85% of daylight. Add toughened or laminated glass for safety compliance under AS 1288, and fit key-locking restrictors on ground-level windows facing public areas.
- Invest in professional installation. Correct flashing, neutral-cure sealant, unobstructed weep holes, and a properly angled sill are non-negotiable in wet-area walls. A qualified glazier protects your waterproofing warranty and ensures the window passes inspection first time.
For renovators replacing old aluminium windows, steps three and four carry extra weight. Existing openings may be out of square, and upgrading to double glazing or thermally broken frames often makes sense while the wall is already disturbed. New-build buyers have more freedom to specify custom aluminium windows sized precisely to their floor plan and orientation.
Where to Find Quality Aluminium Awning Windows
Sourcing matters as much as specification. Look for aluminium window suppliers who manufacture to AS 2047 and can provide test evidence for water resistance, air infiltration, and operating force. Reputable aluminium window manufacturers will offer powder-coated frames with a minimum 7-year finish warranty and hardware backed by at least 10 years of coverage.
For Australian residential and commercial projects, the MEICHEN MA100 Awning Window system is purpose-designed for compact wet-area applications like toilet rooms. It pairs a slimline aluminium profile with weather-protected ventilation, making it a practical option for homeowners and builders searching for the best aluminium windows suited to small, high-humidity spaces.
When evaluating any aluminium window supplier, request a sample corner joint to inspect weld quality and powder-coat coverage. Ask whether they offer obscure glass as a factory-fitted option rather than an aftermarket addition, and confirm that restricted opening stays and keyed locks are available within the same system. A supplier who can deliver the complete package, frame, glass, hardware, and flashing accessories, simplifies coordination and reduces the risk of mismatched components on site.
The right aluminium toilet window is not the most expensive one or the one with the longest feature list. It is the one that matches your room’s size, orientation, and privacy needs while meeting code, sealing out weather, and operating smoothly for decades. Follow the framework above, source from a credible manufacturer, and install to wet-area standards. The result is a window that genuinely will not rot, fog, or leak.
Frequently Asked Questions About Aluminium Toilet Windows
1. What is the best window style for a toilet room?
Awning windows are widely regarded as the best style for toilet rooms. They hinge at the top and swing outward from the bottom, creating a canopy that deflects rain while allowing continuous airflow. This design also maintains privacy when open because outsiders can only see the underside of the glass. For Australian homes, an aluminium awning window like the MEICHEN MA100 system combines a slimline frame with weather-protected ventilation, making it ideal for compact wet-area installations where rain exposure and limited wall space are factors.
2. What size window does a toilet room need for ventilation compliance?
Under Australia’s National Construction Code (NCC), a toilet room requires a minimum ventilating area equal to 5% of the floor area. For a standard 2 m² toilet room, that translates to at least 0.1 m² of openable sash area. A 600 x 600 mm aluminium awning window comfortably exceeds this requirement with approximately 0.27 m² of ventilating area. Keep in mind that the code measures the openable sash size, not the total frame dimensions, so sliding windows that only open halfway may barely meet the threshold in smaller rooms.
3. How do you waterproof an aluminium window in a wet-area wall?
Waterproofing an aluminium toilet window involves several layers of protection. Self-adhesive butyl flashing tape is applied in a shingle pattern starting from the sill upward, directing any moisture back to the exterior. Neutral-cure silicone sealant rated for wet areas seals the joint between the frame and wall lining. Weep holes in the bottom rail must remain unobstructed to allow trapped condensation to drain outward. The external sill should slope outward at a minimum of 5 degrees to prevent water pooling against the seal line. Professional installation is recommended to maintain the building’s waterproofing warranty.
4. What type of privacy glass is best for a toilet window?
Frosted glass offers the best balance of privacy and natural light for most toilet windows, transmitting 70-85% of daylight while blocking sightlines at close range. Obscured glass with factory-applied patterns provides even stronger privacy with no discernible shapes visible from either side, though light transmission drops to 50-75%. For ground-level installations, pairing frosted or obscured glass with toughened or laminated safety glass meets both privacy needs and AS 1288 safety requirements. Tinted glass alone is insufficient because it loses effectiveness at night when interior lights are on.
5. How long do aluminium toilet windows last compared to timber or uPVC?
Aluminium toilet windows typically last 40 to 50 years or more in wet-area conditions with only basic annual cleaning. Timber frames in the same environment last 15 to 25 years and require resealing every two to three years to prevent rot and swelling. uPVC frames offer 20 to 30 years of service with very low maintenance but use thicker profiles that reduce glass area in small openings. Aluminium’s longevity comes from its natural oxide layer combined with powder coating or anodising, which together create a virtually permanent moisture barrier that maintains dimensional stability through daily humidity cycles.
More Window & Door Guides