What Makes Aluminium Sliding Windows the Go-To Choice in Melbourne
Aluminium sliding windows are, at their core, a straightforward system: two or more glass panels set in lightweight aluminium frames, gliding horizontally along a track to open and close. No cranks, no hinges swinging outward into walkways, no complex hardware fighting gravity. That simplicity is part of what makes them so widespread across Melbourne’s residential and commercial buildings. But the real story is how well this particular combination of material and mechanism suits a city with Melbourne’s specific demands.
How Aluminium Sliding Windows Work
The operating principle is minimal. At least one panel remains fixed while one or more adjacent panels slide behind it on a rail system. Because panels move laterally rather than projecting outward, there is no clearance issue on balconies, along pathways, or above kitchen benches. Contrast that with awning windows, which hinge at the top and push outward, or casement windows that swing on a side hinge. Both require external space and limit placement options in tight areas. Sliding panels also offer wider unobstructed openings, since around 50% of the total frame width can be completely clear for ventilation in a standard two-panel setup. That capacity to open wide without protruding makes them a practical fit for bedrooms, living areas, and serveries alike.
From a maintenance perspective, the mechanism is forgiving. There are no springs, pulleys, or friction stays to replace over time. Keeping the track clean and the rollers lubricated is essentially the full maintenance commitment for the operating hardware.
Why Melbourne Properties Favour Aluminium Frames
Melbourne’s window market leans heavily toward aluminium, and the reasons are functional rather than fashionable. The material’s strength-to-weight ratio allows frame profiles as slim as 35mm, compared to 70mm or more for uPVC alternatives. That difference translates directly into more visible glass and less visual interruption, a quality that matters when you are trying to capture natural light through Melbourne’s grey winter skies or frame a garden view.
Aluminium also resists the specific environmental stresses Melbourne throws at building materials. Coastal suburbs like Williamstown, St Kilda, and Frankston deal with salt-laden air that accelerates corrosion in lesser materials. Inland suburbs face summer heat pushing past 40 degrees followed by cool-change drops of 15 degrees in a single afternoon. Timber frames swell and contract under these swings. uPVC can become brittle over decades of UV exposure. Aluminium, particularly when protected with a quality powdercoat finish, holds its shape and appearance through both extremes with minimal upkeep.
Aluminium frames consistently deliver a 40 to 50-plus year service life with minimal maintenance, outlasting uPVC by 10 to 20 years and eliminating the 4 to 7-year repainting cycles that timber demands. In Melbourne’s conditions, where coastal moisture, UV intensity, and temperature swings all act on building materials simultaneously, that longevity gap becomes a defining advantage.
Then there is Melbourne’s architectural diversity. Victorian terraces in Fitzroy, mid-century brick veneer in Box Hill, contemporary builds in Docklands — each style benefits from aluminium’s adaptability. The frames can be powdercoated in heritage-sympathetic colours or finished in bold contemporary tones. They can span narrow period openings or stretch across wide modern living areas without structural compromise. This versatility across housing eras is a key reason aluminium sliding windows remain the dominant choice for both new builds and renovations across Melbourne’s suburbs.
This guide works through the decisions that actually shape your outcome: configurations, glass types, finishes, pricing structures, and supplier evaluation. No sales pitch, just the technical and practical detail you need to make a confident choice for your specific property and location.
Sliding Window Configurations from Two-Panel to Multi-Track
Configuration is where most homeowners lose clarity. The question of how many tracks for an aluminium sliding window rarely gets a straight answer, because the right choice depends entirely on what you are trying to achieve with a specific opening. Let’s break this down by system type.
Two-Track and Three-Track Systems Explained
A two-track (2-panel) system is the standard configuration for most residential windows in Melbourne. Two panels sit on parallel tracks — one fixed, one operable. Slide the moving panel across and you open up to 50% of the total frame width for ventilation. For bedrooms, bathrooms, kitchens, and home offices where the opening width sits between 900mm and 1800mm, this setup handles airflow comfortably without overcomplicating the hardware or inflating cost.
Step up to a three-track (3-panel) system, and the maths changes. Three panels on three independent tracks means two panels can slide simultaneously, exposing roughly 66% of the opening. That jump from 50% to 66% ventilation sounds modest on paper, but in practice it transforms airflow in larger rooms. Living areas, open-plan kitchens, and family rooms with openings between 1800mm and 3000mm benefit noticeably. When comparing 2 track vs 3 track sliding windows, the deciding factor is usually opening width paired with how much unobstructed air movement the room actually needs.
Multi-Panel Stacking for Wide Openings
Beyond three panels, stacking sliding windows for wide openings becomes a viable option for Melbourne’s indoor-outdoor living culture. Four-panel and multi-track configurations can span openings from 3000mm up to 6000mm or more, with panels sliding and stacking behind one another at one or both ends of the frame. These systems suit rear-of-house living areas that open onto decks, alfresco spaces, or pool zones — common in suburbs across the eastern and bayside corridors.
Multi-panel sliding window configurations allow up to 75% of the opening to be completely clear when panels stack to one side. Bi-parting arrangements, where panels split from the centre and stack at both ends, distribute weight more evenly and can make operation smoother on very wide spans. The tradeoff is real though: more panels mean heavier individual sashes requiring higher-capacity rollers, reinforced tracks, and more complex weathersealing at each interlock point. Installation precision matters more with every panel you add.
Matching Configuration to Opening Size
Choosing a configuration is not about picking the most panels you can fit. It is about matching ventilation needs, opening width, room function, and budget. A bedroom window does not need three tracks any more than a 4-metre entertaining space can get away with two. The table below maps each configuration against the practical factors that drive the decision.
| Configuration | Number of Panels | Typical Opening Width | Ventilation (Max Open %) | Best Room Applications | Relative Cost Tier |
|---|---|---|---|---|---|
| 2-Track | 2 | 900mm – 1800mm | 50% | Bedrooms, bathrooms, kitchens, studies | Standard |
| 3-Track | 3 | 1800mm – 3000mm | 66% | Living rooms, open-plan areas, master bedrooms | Mid-range |
| 4-Panel Stacking | 4 | 2400mm – 4800mm | 75% | Rear living areas, alfresco transitions | Premium |
| Multi-Track (5+ panels) | 5–8 | 3600mm – 6000mm+ | Up to 80% | Indoor-outdoor entertaining, commercial facades | High-end custom |
A few practical notes on this breakdown. Ventilation percentages assume panels stack fully behind one another — actual clear opening can be slightly less depending on frame overlap and interlock width. Weight per panel increases with height and glass type, so a 4-panel system with double-glazed laminated glass will demand significantly more robust hardware than the same span with single-glazed clear panels. And wider configurations amplify any track-levelling error during installation, meaning precision at the fitment stage becomes non-negotiable for smooth long-term operation.
The configuration you select also has a downstream effect on glass choice — wider panels face greater wind load and may require thicker or toughened glazing to meet Australian Standards. That relationship between panel count, span, and glass specification is where the next layer of decision-making begins.
Choosing the Right Glass for Melbourne’s Climate and Location
Glass is where the real performance lives. Two identical aluminium sliding windows — same frame, same configuration, same powdercoat — can behave completely differently depending on the glass fitted to each. One keeps a west-facing living room comfortable on a 42-degree February afternoon. The other turns it into a greenhouse. The difference comes down to understanding which glass type suits which orientation and location across Melbourne’s varied geography.
Here is a quick orientation guide to the main glass types available for aluminium sliding windows in Melbourne homes:
- Clear glass — maximum light transmission, no solar control. Suited to south-facing windows where direct sun exposure is minimal year-round.
- Tinted glass (grey, bronze, green) — reduces glare and solar heat gain moderately. Works well on east-facing windows that catch morning sun but do not need heavy-duty heat rejection.
- Low-E glass (low emissivity) — a microscopically thin metallic coating that reflects radiant heat while allowing visible light through. Ideal for north-facing windows where you want winter warmth in but summer heat managed.
- Laminated glass — two glass panes bonded with a polyvinyl butyral (PVB) interlayer. Primarily used for acoustic control and safety, suited to street-facing windows near roads, tram corridors, or flight paths.
- Toughened (tempered) glass — heat-treated for impact resistance. Required in bushfire zones and mandated by AS 1288 in certain locations within a home.
Understanding Low-E and Tinted Glass Performance
Two numbers govern how glass performs thermally: the U-value and the SHGC. Neither is complicated once you strip away the jargon.
The U-value measures how readily heat conducts through the entire window assembly — glass and frame together. It is expressed in watts per square metre per degree Celsius (W/m²°C). Lower is better. A standard aluminium-framed single-glazed window sits around 6.9 W/m²°C, while a double-glazed unit with an air gap drops to approximately 4.2 W/m²°C. In Melbourne’s cool temperate climate, where heating demand drives a large share of energy costs, reducing the U-value cuts winter heat loss significantly.
The SHGC (Solar Heat Gain Coefficient) measures how much solar heat passes through the window on a scale from 0 to 1. An SHGC of 0.77 means 77% of the sun’s heat energy reaches the interior. For north-facing windows in Melbourne, a moderately high SHGC (around 0.4 to 0.6 with Low-E coatings) lets beneficial winter sun warm thermal mass inside while the coating limits excess gain in summer. West-facing windows tell a different story — afternoon summer sun hits at a low angle of incidence, driving intense heat gain. Here, the best glass type for Melbourne windows is a low-transmission Low-E or heavily tinted option with an SHGC below 0.4, paired with external shading if possible.
Selecting different glass types by orientation within the same home is not unusual. A north-facing living room might use high-transmission Low-E glass in sliding windows to capture passive solar warmth, while the west-facing bedroom two metres away uses a lower-SHGC tinted option to keep afternoon heat at bay. This orientation-specific approach can improve a home’s NatHERS energy rating by more than half a star without changing anything else about the building.
Noise Reduction Glazing for Urban Melbourne
Melbourne’s inner and middle suburbs present a different glass challenge entirely: noise. Properties along tram routes through Brunswick, Northcote, and St Kilda, homes flanking the Eastern Freeway, or apartments beneath Tullamarine flight paths all deal with persistent sound intrusion that standard glazing cannot handle.
Laminated glass is the primary tool for noise reduction windows near Melbourne tram lines and busy roads. The PVB interlayer sandwiched between two glass panes absorbs sound energy — particularly the low-frequency rumble from heavy vehicles and rail — that single-pane glass transmits almost unimpeded. A 6.38mm laminated pane in a well-sealed sliding window measurably reduces noise transmission compared to a 6mm monolithic pane of the same thickness.
For properties facing extreme noise environments, combining laminated glass with double glazing and maximising the air cavity between panes produces the strongest result. Standard double glazing can reduce noise by around 34 decibels; adding acoustic laminated glass and a wider cavity pushes reductions toward 48 to 54 decibels depending on installation quality and seal integrity. In a sliding window, seal quality at the interlock points between panels matters enormously — sound exploits even the smallest gap. Weatherpile compression seals and quality rollers that hold panels firmly against the track are non-negotiable for acoustic performance.
For coastal suburbs like Williamstown, St Kilda, and Frankston, salt air adds another layer. It does not directly damage glass, but it attacks sealants, edge spacers in double-glazed units, and hardware over time. Specifying marine-grade sealants and stainless steel components for coastal installations protects the glazing system’s integrity and maintains both thermal and acoustic performance long-term.
Bushfire Zone Glass Requirements
Melbourne’s outer eastern and northern fringe — suburbs like Eltham, Warrandyte, Research, and areas stretching toward Kinglake — fall within designated bushfire-prone overlays. If your property carries a BAL rating, glazing requirements shift from optional upgrades to mandatory compliance under AS 3959.
BAL rated glazing for Melbourne’s outer suburbs varies by exposure level. At BAL-12.5 and BAL-19, toughened (tempered) glass is typically required for windows exposed to the bushfire risk direction. Move up to BAL-29 and BAL-40, and the requirements tighten further — often mandating toughened glass in bushfire-rated frames with specific gap tolerances to prevent ember intrusion. At BAL-FZ (Flame Zone), the requirements become highly specialised, potentially requiring fire-resistant glazing systems tested to withstand direct radiant heat exposure.
The cost implications are real. Bushfire-rated glazing and compliant framing systems add meaningfully to project budgets, and the upgrades are not optional — building surveyors will not sign off without them. For homeowners planning aluminium sliding windows in these areas, requesting a BAL assessment early determines which glass specifications and frame details apply before design progresses too far.
Glass selection is the performance decision. But the frame that holds that glass also shapes how your windows look and last — and that comes down to the finish applied to the aluminium itself.
Room-by-Room Guide to Aluminium Sliding Window Placement
Orientation and glass type get you halfway to a well-performing window. The other half is matching your configuration, glazing spec, and hardware choices to what each room actually demands day-to-day. A living area and a bathroom sit in the same home but operate under completely different conditions — airflow patterns, moisture levels, privacy needs, noise exposure. Treating every opening identically leaves performance on the table.
Living Areas and Entertainment Spaces
Living rooms and open-plan entertaining zones are where sliding windows for living room Melbourne properties earn their reputation. The priority here is maximising views and natural light through the widest feasible glazed area. That means wider configurations (3-track or multi-panel stacking where the opening allows), thinner frame profiles to reduce visual interruption, and high-clarity glass that does not compromise the connection between indoor and outdoor spaces.
For rear-of-house living areas that open onto decks or gardens, bi-parting stacking systems give the most flexibility — fully closed for insulation in winter, fully open for entertaining in summer.
- Maximise clear glass area with slim frame profiles
- Select configuration width to match the opening and ventilation needs
- Choose Low-E or clear glass based on orientation (north vs south facing)
- Consider multi-panel stacking for indoor-outdoor flow
- Ensure smooth roller operation for daily convenience on wide spans
Bedrooms and Noise-Sensitive Rooms
Bedrooms flip the priorities. Views still matter, but acoustic comfort and ventilation control take the lead — particularly for street-facing rooms in Melbourne’s inner suburbs. Bedroom window noise insulation options start with glass selection (laminated for tram-line or road-facing rooms) and extend to hardware quality: compression seals at interlock points and tightly fitted weatherpile along the track edges prevent sound leaking through gaps that the glass itself would block.
Ventilation needs to be adjustable. A sliding window opened just 50mm provides gentle airflow for sleeping without creating a security concern, especially with a fitted flyscreen and keyed restrictor in place. Home offices share similar requirements — natural light without glare, controllable airflow, and enough acoustic separation to maintain focus during the workday.
- Prioritise acoustic glazing for street-facing or tram-corridor rooms
- Specify quality compression seals and tight hardware tolerances
- Include keyed restrictors for secure partial ventilation at night
- Choose Low-E or tinted glass to manage glare on west-facing bedrooms
- Fit flyscreens for year-round open-window sleeping
Wet Areas and Utility Spaces
Bathrooms, ensuites, and laundries present the one environment where aluminium’s material advantage over timber is absolute. These rooms generate persistent moisture, condensation, and temperature fluctuations that would degrade timber frames within years. Aluminium windows for wet areas in Australia resist this entirely — no swelling, no rot, no paint peeling from humidity exposure.
Privacy glass options make these spaces workable without relying solely on blinds. Obscure, frosted, or translucent patterned glass provides permanent privacy while still transmitting natural light. Combined with the easy ventilation a sliding window offers (critical for clearing steam and preventing mould), they handle the best windows for bathroom moisture resistance role convincingly.
Kitchens share the ventilation and moisture concern. Cooking generates steam, odours, and grease-laden air. Sliding windows above benchtops open without protruding into workspace or obstructing rangehoods, and the flat track profile is simpler to wipe clean than hinged alternatives with exposed friction stays.
- Specify aluminium frames for inherent moisture and corrosion resistance
- Select obscure or frosted glass for bathroom privacy
- Ensure adequate ventilation capacity for steam and humidity management
- Choose easy-to-clean track profiles, especially for kitchen installations
- Consider marine-grade hardware if the wet area faces a coastal exposure
What ties all these room-specific decisions together is the aluminium frame itself — and how its exterior finish interacts with your home’s aesthetic, your suburb’s environmental conditions, and the long-term durability of the entire window system.
Powdercoat Finishes and Frame Colour Selection
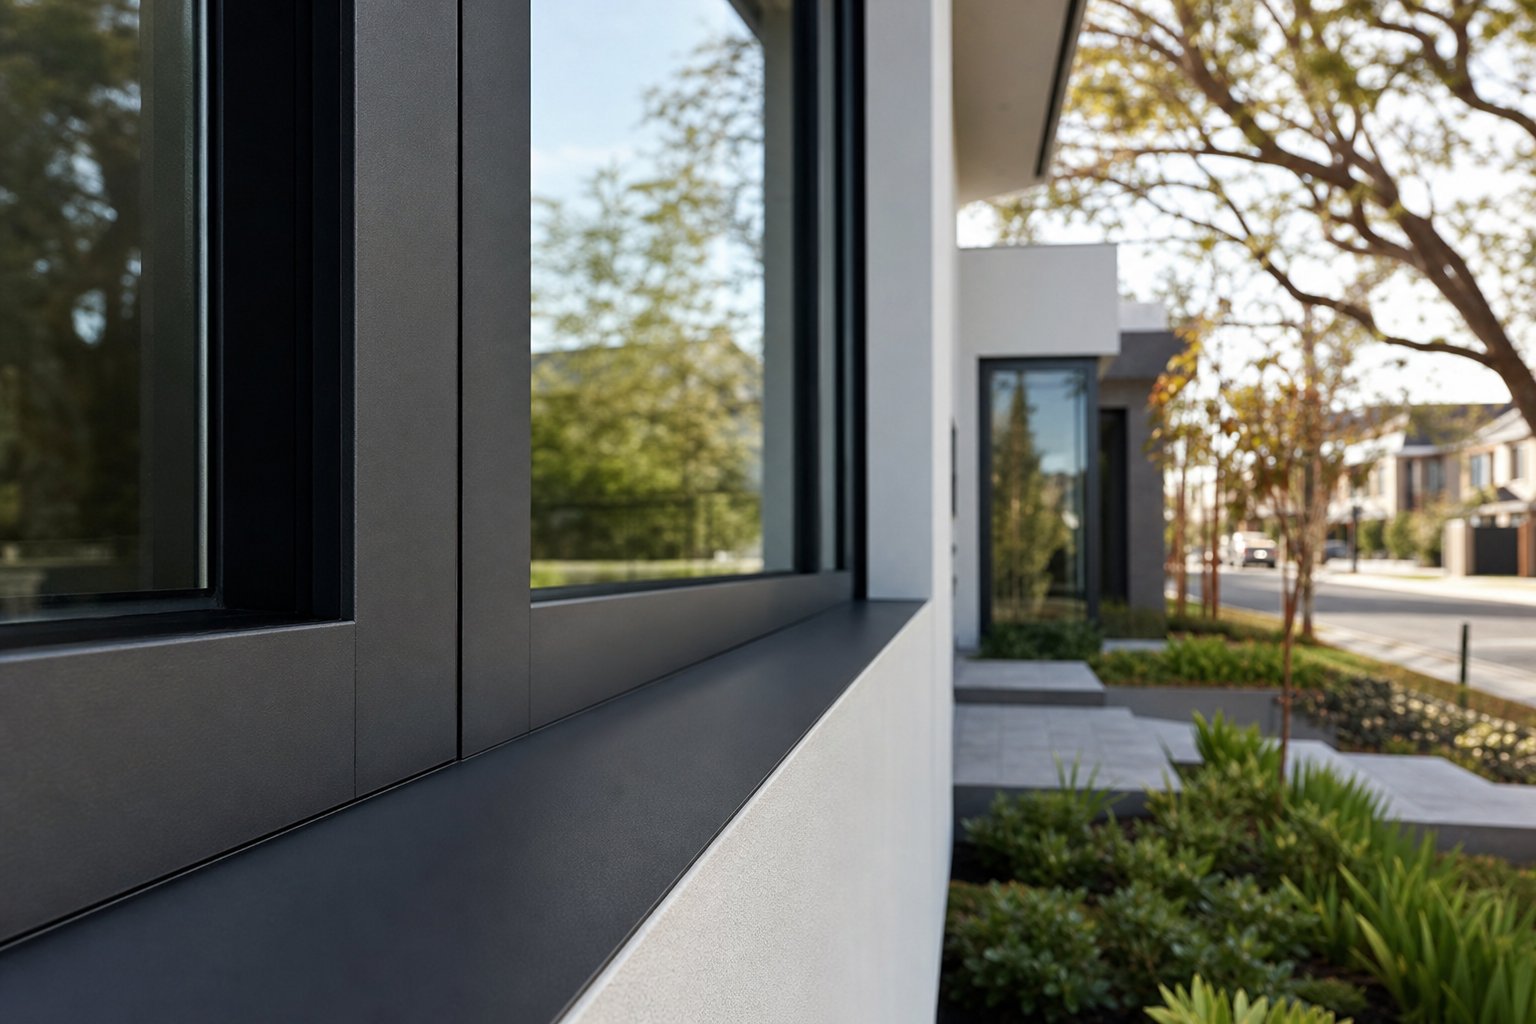
Most window suppliers treat colour as an afterthought — a dropdown menu at the end of a quote. Pick Monument, tick the box, move on. But the powdercoat finish on your aluminium frames is not just cosmetic. It is the primary barrier between the raw metal and everything Melbourne’s climate throws at it: UV radiation, salt air, temperature extremes, airborne pollutants. The quality and type of that finish determines whether your frames still look sharp in fifteen years or show signs of chalking, fading, and early corrosion within five.
Powdercoating is fundamentally different from conventional wet paint. A dry powder — typically a polyester resin — is applied to the aluminium surface using an electrostatic charge, which bonds the particles evenly across the frame. The coated profiles then enter a curing oven at around 180 to 200 degrees Celsius, where the powder melts, flows, and fuses into a continuous, hard film. The result is a finish significantly more durable than liquid paint: more resistant to chipping, scratching, fading, and chemical attack. There is no solvent evaporation, no drip marks, and no thin spots. For Melbourne conditions — where a frame might face 40-degree summer heat one week and driving winter rain the next — that resilience matters daily.
Standard vs Marine-Grade Powdercoat
Here is where the distinction most suppliers gloss over becomes critical: not all powdercoat finishes offer the same protection. Standard architectural powdercoating, applied at a minimum of 40 to 60 microns, performs well for properties in Melbourne’s inland suburbs — places like Box Hill, Doncaster, or Ringwood where salt exposure is negligible and the primary threats are UV and thermal cycling.
Coastal Melbourne is a different environment entirely. Suburbs within 2000 metres of the shoreline — Williamstown, Brighton, St Kilda, Frankston, Altona — sit within what the industry classifies as a Corrosion Class 4 environment. Chloride ions carried in the sea breeze attack aluminium at cut edges and any imperfection in the coating, triggering filiform corrosion: fine, thread-like lines that spread beneath the finish, lifting it away from the substrate over time.
Marine-grade powdercoat addresses this through two mechanisms. First, the coating thickness increases to a minimum of 60 microns for more uniform coverage with fewer potential pinhole defects. Second — and more importantly — the pre-treatment process changes. Standard pre-treatment etches the aluminium surface lightly to create adhesion. Marine-grade pre-treatment requires deeper etching (greater than 2g/m²) including an acid etch stage that removes excess alloy elements at the metal surface where filiform corrosion seeds. This heavier preparation dramatically increases resistance to salt-driven degradation.
The practical difference? A marine-grade powdercoat finish on a coastal Melbourne home can carry a warranty against adhesion failure and filiform corrosion for up to 25 years. Standard finishes in the same location may show visible deterioration within 8 to 12 years. If your property faces salt air exposure, specifying marine-grade coating is not an upsell — it is basic protection for the investment.
Popular Frame Colours for Melbourne Homes
Aluminium window powdercoat colours in Australia draw heavily from the Colorbond palette, which makes coordination with roofing, gutters, fascia, and fencing straightforward. The most specified colours for window frames across Melbourne fall into a predictable but well-reasoned range:
Monument — a deep, rich charcoal that has become the dominant choice for contemporary and renovated homes. Monument colour aluminium window frames pair with virtually any facade material — white render, dark brick, weatherboard, stone cladding — without competing for attention. Its neutrality makes it a safe long-term choice that does not date quickly.
Surfmist — a soft, warm white that suits lighter colour schemes, coastal aesthetics, and homes where maximising the sense of space and brightness matters more than contrast. Surfmist reflects solar radiation well, making it a functional choice for frames that receive prolonged direct sun exposure.
Woodland Grey — a deep, earthy mid-tone that integrates naturally with landscaped gardens and bushland-adjacent properties. Popular across Melbourne’s leafy eastern suburbs where homes sit among established canopy trees.
Beyond Colorbond-matched options, architectural projects can specify custom RAL colours for unique builds. This opens the palette to hundreds of precise colour references, useful when matching a specific render tone or achieving a design intent that standard options cannot satisfy. Custom colours typically add both cost and lead time, so they tend to appear in architect-designed homes and commercial projects rather than standard residential work.
Colour is not purely aesthetic, though. Darker finishes like Monument and Basalt absorb significantly more solar energy than lighter options. On a 40-degree Melbourne day, a dark frame in direct sun can reach surface temperatures well above ambient. This drives greater thermal expansion in the aluminium profile — a factor manufacturers account for in their design tolerances, but one that reinforces the importance of correct installation clearances. Lighter frames like Surfmist remain cooler, expand less, and place less thermal stress on seals and weatherstripping over time.
For properties within Melbourne’s heritage overlay zones — common across inner suburbs like Carlton, Fitzroy, South Melbourne, and Hawthorn — frame colour becomes a planning consideration. Council heritage guidelines often require window frames to complement the period character of the building. Deep greens, heritage reds, and specific greys may be mandated, while stark black or white may be rejected. Checking with your local council’s heritage advisor before finalising colour avoids costly recoating or compliance disputes after installation.
Maintaining Your Powdercoat Finish Long-Term
A quality powdercoat finish is low-maintenance, not no-maintenance. The difference between frames that look fresh after 20 years and ones that chalk and dull after 10 often comes down to a simple cleaning regime that takes minutes per window.
The key principle is straightforward: airborne pollutants, dust, salt residue, and organic matter accumulate on the coating surface over time. Left in place, these deposits trap moisture against the finish and can etch into the surface layer. Regular washing prevents that buildup from becoming damaging. Here is what a practical maintenance schedule looks like:
- Wash frames with clean water or a pH-neutral mild detergent solution at least every 12 months for inland properties
- Increase cleaning frequency to every 3 months for coastal locations where salt deposits accumulate faster
- Use a soft cloth or sponge — never abrasive pads, scouring compounds, or solvent-based cleaners that can damage the coating surface
- Wipe frames clear of any residue left by window cleaners’ squeegee bars, which can concentrate pollutants on the powdercoated surface
- Inspect all seals, weatherstripping, and track edges annually for signs of deterioration or gaps
- Repair any chips or scratches exposing bare aluminium as soon as possible to prevent corrosion from establishing underneath the surrounding coating
- Remove any protective tape left from installation promptly — adhesive degrades under UV and becomes permanently bonded to the finish if left too long
Documenting your cleaning schedule matters too. If a warranty claim arises down the track, evidence of regular maintenance is typically required by the coating applicator. A simple log noting the date and method of each clean satisfies this requirement and protects your coverage.
The finish protects the frame, and the frame holds the glass — but neither matters much if the overall cost of the window system does not align with your project budget. Understanding what actually drives pricing, and where the real value lies, is the next piece of the puzzle.
Pricing Factors and Budget Planning for Your Project
Pricing is the question everyone asks first and every supplier answers last — or not at all. The reason is straightforward: aluminium sliding window cost factors in Melbourne vary so widely that any single number would be misleading. A standard 2-track sliding window in clear single-glazed glass might sit around $165 to $680 supply-only depending on size, while the same opening fitted with double-glazed Low-E glass, marine-grade powdercoat, and quality hardware could land at double that figure or more. The spread is not random — it traces directly back to a handful of specification choices that compound on one another.
What Drives Aluminium Sliding Window Costs
Every element you specify adds to or reduces the final figure. Some carry heavy weight; others shift the number only marginally. Here is how the main cost factors stack up relative to each other:
| Cost Factor | Impact on Final Price | Why It Matters |
|---|---|---|
| Glass type (single vs double vs laminated) | High | Double glazing adds 25–35% over single; laminated glass costs roughly $320/m² vs $38/m² for basic float |
| Window size (height x width) | High | Larger panels require more material, heavier hardware, and potentially thicker glass to meet wind-load requirements |
| Track configuration (2-track vs multi-panel) | High | Each additional track adds frame material, rollers, interlocking weatherseals, and manufacturing complexity |
| Installation complexity | High | Retrofit into existing openings vs structural modification; access difficulty; multi-storey work requiring scaffolding |
| Hardware quality (rollers, locks, handles) | Medium | Commercial-grade stainless hardware outlasts budget zinc-alloy alternatives but costs more upfront |
| Powdercoat finish tier | Medium | Marine-grade pre-treatment and coating adds cost over standard architectural finishes |
| Flyscreen inclusion | Low–Medium | Sliding flyscreens are standard on most quotes; retractable or security mesh options add more |
| Custom sizing vs standard | Medium | Non-standard dimensions require individual manufacturing runs rather than batch production |
The compounding effect is what catches people off guard. A large opening (high impact) specified with laminated acoustic glass (high impact) in a multi-track configuration (high impact) with marine-grade powdercoat (medium impact) does not just add costs linearly — the heavier glass demands better rollers, the wider span demands reinforced tracks, and the marine coating requires deeper pre-treatment across more frame surface area. Each choice influences the next.
Per-square-metre pricing varies wildly for exactly this reason. You cannot meaningfully compare a $300/m² quote for a basic single-glazed bedroom window against an $800/m² quote for a 4-panel stacking system with acoustic laminated glass. They are different products solving different problems.
Supply-Only vs Supply-and-Install Pricing Models
How you buy matters almost as much as what you buy. Two distinct pathways exist in the Melbourne market, and they operate on different pricing logic.
Supply-only pricing for builders is how most new construction and multi-unit developments source windows. The builder or developer orders manufactured windows to their specifications, takes delivery on site, and their own team (or a subcontracted glazier) handles installation. This model strips out the installer’s margin and scheduling overhead, resulting in lower per-unit costs — but it assumes the purchaser has the trade knowledge to specify correctly and the capability to install to standard.
Supply-and-install packages suit homeowners undertaking renovations or single-dwelling projects. The supplier measures, manufactures, delivers, and installs — taking responsibility for the entire chain from measurement accuracy through to final weathersealing and compliance. The premium over supply-only reflects that accountability: warranty coverage typically extends across both the product and the installation workmanship.
Project-based supply sits somewhere between the two. Builders and developers working across multiple sites can evaluate configurations, lock in specifications, and negotiate volume-based pricing directly with manufacturers. MEICHEN’s MA100 Sliding Window, for example, represents this model — a 2-track aluminium sliding window system where builders, developers, and architects can review detailed product specifications and configurations online before committing to a supply arrangement for Australian residential or commercial projects. This transparency in product specification helps professionals compare like-for-like across suppliers without relying solely on phone quotes.
Avoiding False Economies in Window Selection
The cheapest quote is rarely the cheapest window over its lifespan. This is not a vague sales line — it is arithmetic. A budget sliding window with low-quality zinc rollers, thin weatherpile seals, and basic single glazing might save $100 to $200 per opening upfront. But zinc rollers corrode and seize within 5 to 8 years in Melbourne’s conditions, seals compress and leak air (driving up heating costs every winter), and single glazing offers no thermal or acoustic benefit.
Replacing failed hardware across ten windows at $150 to $250 per service call erases the initial saving quickly. Retrofitting double glazing after the fact is rarely feasible without replacing the entire sash — effectively buying the window twice.
A practical window project budget planning guide focuses on three questions rather than chasing the lowest line item:
- What glass performance does each orientation and room actually need? (Do not over-spec south-facing windows or under-spec west-facing ones.)
- What hardware quality matches the expected operating frequency? (A bedroom window opened once a day needs less than a kitchen window opened ten times.)
- What warranty coverage actually backs the product and installation — and what maintenance obligations does that warranty require?
Getting the specification right at order stage is where real value lives. And that depends heavily on who you are buying from — their manufacturing capability, their willingness to customise, and whether their supply model actually fits your project type.
Retrofitting vs New Construction Across Melbourne Housing Types
Melbourne’s housing stock spans roughly 150 years of construction. A Victorian terrace in Carlton, a 1960s brick veneer in Glen Waverley, and a 2020 townhouse in Bentleigh East each present a fundamentally different starting point for window selection and installation. The frame material, glass type, and configuration you choose matter — but so does how that window physically integrates with the wall it sits in. That relationship between window and building structure changes dramatically depending on what era your home belongs to.
Heritage Homes and Planning Overlays
Replacing windows in a heritage home in Melbourne is not simply a matter of selecting a product and booking installation. Under the Victorian Planning Scheme, many inner and middle-ring suburbs — Carlton, Fitzroy, South Melbourne, Hawthorn, Kew, Williamstown — sit within a Heritage Overlay. This planning control protects the visual character of buildings that contribute to a historic streetscape, and it directly affects what you can do with street-facing windows.
Councils assess whether your building is individually significant or contributory to the overlay, whether the existing windows form part of the heritage value, and critically, whether the proposed change is visible from the public realm. Aluminium windows for a Victorian terrace house do not automatically trigger rejection — heritage controls focus on appearance and proportions, not frame material alone. If the replacement maintains the original sightline widths, pane divisions, head heights, and sill proportions, aluminium frames can satisfy planning requirements. Slim aluminium profiles actually assist here: their narrow face widths can replicate the visual weight of original timber sashes more convincingly than bulkier alternatives.
Two installation approaches exist for heritage properties. Reveal-fit (or insert) installation places the new window within the existing masonry reveal, preserving the original brickwork, arches, and decorative surrounds untouched. This is typically preferred in Heritage Overlay areas because it maintains the original shadow lines and depth that contribute to streetscape character. Face-fit installation mounts the frame to the external face of the wall, which can alter how the facade reads and may require additional council justification. For period homes with deep solid brick reveals — common in Victorian and Edwardian construction — reveal-fit is usually the path of least resistance both structurally and for planning approval.
Rear elevations and upper levels not visible from the street are often assessed more leniently. Many homeowners find they can install modern aluminium sliding windows at the back of a heritage property with minimal planning friction while maintaining sympathetic detailing on the street-facing facade.
Mid-Century Brick Veneer Retrofit Challenges
Melbourne’s middle and outer suburbs — Box Hill, Doncaster, Glen Waverley, Ringwood, Moorabbin — are dominated by 1950s to 1970s brick veneer homes. These properties present a different challenge entirely: non-standard opening sizes.
When these homes were built, window dimensions were set by individual builders working to plans that rarely aligned with any modern standard catalogue size. Fifty to seventy years of settling, minor ground movement, and past modifications mean that openings which look like they should match a common dimension almost never do precisely. As industry specialists note, measuring these openings typically reveals dimensions unique to the specific opening rather than any standard catalogue entry. Brick veneer window retrofit work with non-standard sizes almost always requires custom manufacturing to the existing opening rather than forcing a stock size to fit.
This is actually where custom fabrication becomes the more economical choice. Modifying a masonry opening — removing brickwork, replacing lintels, rebuilding reveals, then finishing both internally and externally — can cost $1,000 to $3,000 or more per opening. Manufacturing the window to the existing dimension eliminates all of that structural work. For a whole-house replacement across ten or fifteen openings, the savings from avoiding opening modification typically dwarf any premium charged for custom sizing.
Practically, this means site measurement by the installing supplier is non-negotiable for mid-century homes. Each opening needs checking in at least two positions on every dimension — top and bottom for width, left and right for height — because these openings are rarely perfectly square after decades of minor structural movement.
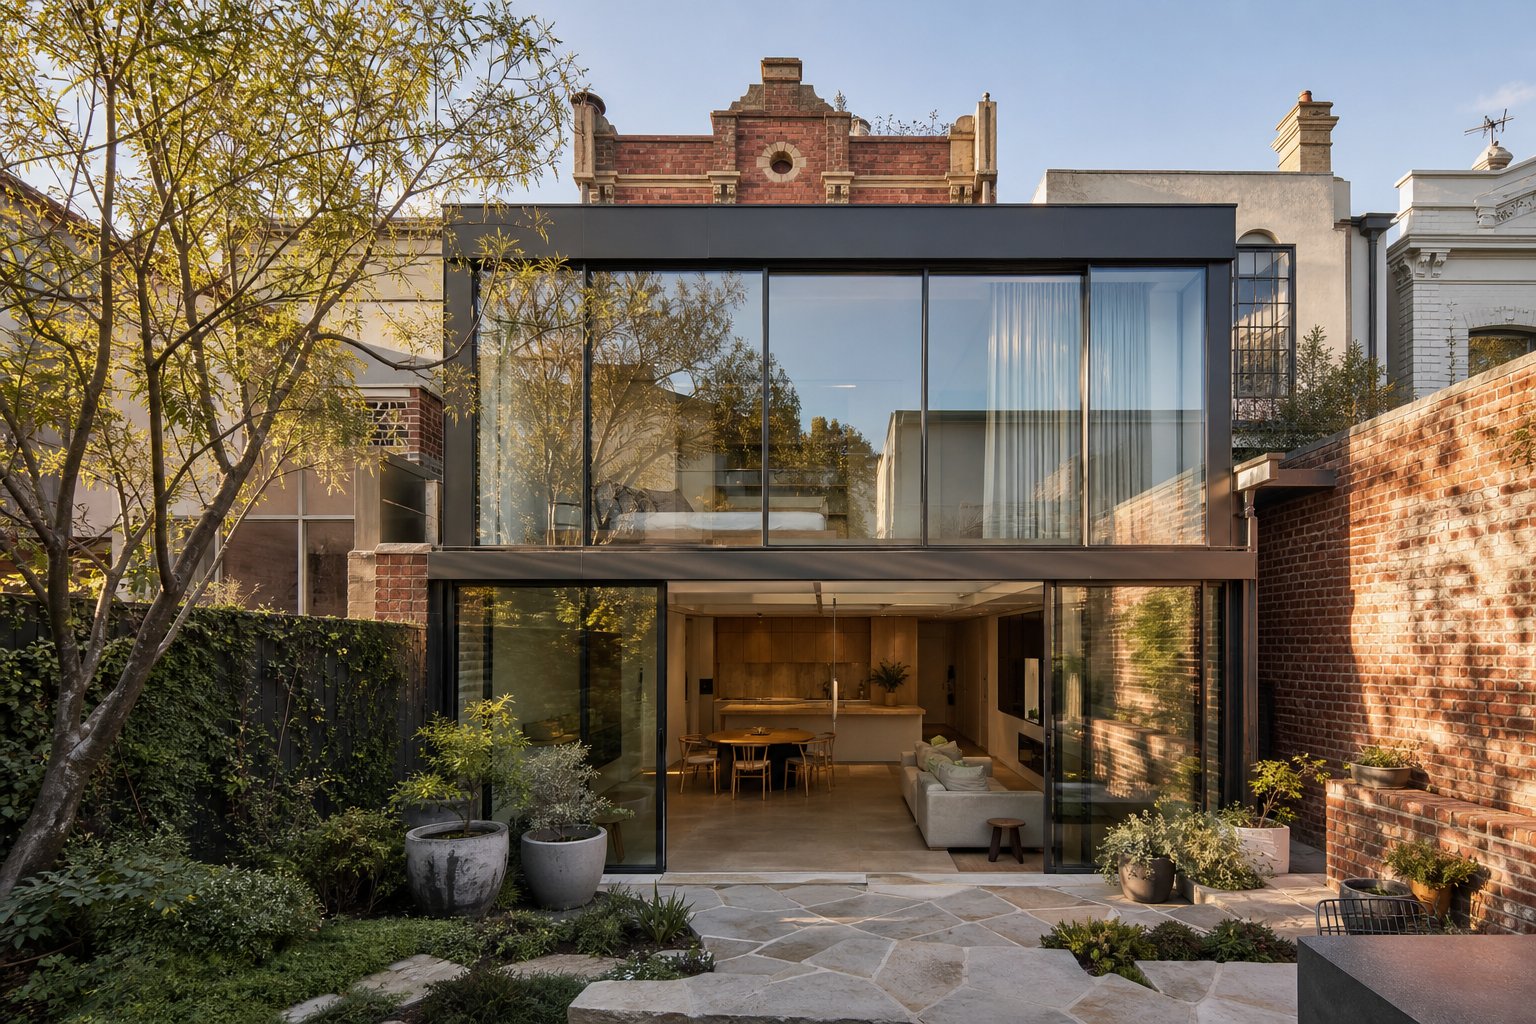
Modern builds and contemporary architecture sit at the opposite end of the complexity spectrum. Openings are designed from the outset to suit the window system being used, with structural steel or engineered timber lintels sized to accommodate large aluminium sliding panels. Contemporary design leverages aluminium’s ability to span wide openings — 4 to 6 metres — with minimal frame intrusion, creating the floor-to-ceiling glazed living spaces that define current Melbourne residential architecture. Here, the window drives the design rather than responding to existing constraints.
Permit Requirements for Melbourne Window Replacements
Window permit requirements from your Melbourne council depend on what you are changing and where. Not every replacement triggers a permit — but certain scenarios do, and getting it wrong can mean retrospective applications, fines, or forced removal.
Scenarios where a permit is typically required:
- Replacing windows on a street-facing elevation within a Heritage Overlay zone
- Changing the size or shape of an existing opening (structural modification requiring an engineer’s certification and a building permit)
- Installing new window openings in external walls, which affects the building envelope and may trigger NCC compliance checks
- Window replacements in apartments or units governed by an owners corporation (body corporate approval needed before any change to external appearance)
- Properties within a Bushfire Management Overlay where glazing must meet specific BAL requirements — any change needs to demonstrate ongoing compliance
- Work requiring scaffolding on public land or encroaching on neighbouring airspace
Scenarios where a permit is typically not required:
- Like-for-like replacement — same size opening, same window type, no structural modification — in a property outside a Heritage Overlay
- Replacing windows on rear or side elevations not visible from the public realm, even within some Heritage Overlay areas (council-dependent)
- Internal window changes that do not affect the external facade
- Upgrading glass within existing frames (reglazing) without changing the frame or opening dimensions
For apartment retrofits, the owners corporation process adds a layer beyond council requirements. Most body corporate rules require written approval before modifying any element visible from the building exterior — including window frames and glass types. Some corporations mandate specific colours or frame profiles to maintain visual consistency across the building. Expect this approval process to take 4 to 12 weeks depending on meeting schedules and whether a general resolution or special resolution is required.
The practical takeaway: confirm your property’s planning overlays and any body corporate rules before requesting quotes. A supplier cannot manufacture to a specification that council or your owners corporation will later reject. Engaging early with these requirements prevents abortive costs and timeline blowouts — and frees you to focus on the technical performance details that ultimately determine how well your windows perform once installed.
Technical Specifications Explained in Plain Language
Spec sheets are where most homeowners check out. Numbers like U-4.8, SHGC 0.42, and Rw 32 appear on quotes without explanation, leaving you to either trust the supplier blindly or spend hours decoding data sheets written for engineers. Neither outcome serves you well. These numbers directly govern your comfort, your energy bills, and your long-term satisfaction with the windows — so they deserve a plain-language breakdown.
Thermal Performance Numbers Decoded
Two metrics define how an aluminium sliding window handles heat: the U-value and the SHGC. They measure different things and both matter for Melbourne’s climate.
The U-value measures how fast heat transfers through the entire window system — glass and frame together — expressed in W/m²K. Lower numbers mean better insulation. The aluminium window U-value for Melbourne’s climate zone needs context to be useful. A standard single-glazed aluminium window sits around U-6.7, meaning it loses heat roughly eight times faster than the insulated brick veneer wall surrounding it. Move to double glazing in a standard aluminium frame and you reach approximately U-4.8 — better, but still a significant weak point in the building envelope. A thermally broken or composite frame with double glazing pushes down to around U-3.6, which represents a meaningful improvement for Melbourne’s heating-dominated energy profile.
For practical decision-making: Melbourne falls within NatHERS Climate Zone 21 (Melbourne metropolitan) and Zone 27 (cooler eastern ranges). The NCC’s energy efficiency requirements increasingly push toward lower U-values, making double glazing the baseline for new builds and a worthwhile upgrade for renovations where heating costs dominate winter energy bills.
The SHGC tells a different story. It measures what fraction of solar radiation passes through the window, on a scale from 0 to 1. A higher number means more solar warmth enters the room. In Melbourne’s cool temperate climate, you actually want a balance — enough solar gain on north-facing windows to warm your home passively in winter, but controlled gain on west-facing openings where summer afternoon sun creates overheating. The ideal SHGC depends entirely on orientation: north-facing windows benefit from 0.4 to 0.6, while west-facing windows perform better at 0.25 to 0.4 with external shading.
Frame thickness ties directly into thermal performance. Standard aluminium sliding window frames range from 35mm to 50mm face widths. Thinner frames (35mm) maximise glass area and natural light but offer less material depth for thermal breaks or weatherseal grooves. Thicker profiles (45–50mm) accommodate thermal break chambers — insulating polyamide strips that interrupt heat flow through the frame — and provide deeper weatherseal pockets that improve both air infiltration resistance and acoustic isolation. The tradeoff is visual: every millimetre added to the frame is a millimetre subtracted from the view.
Acoustic Ratings and Real-World Noise Reduction
When suppliers quote acoustic performance, they use the Rw value — a weighted sound reduction index measured in a laboratory under controlled conditions. The acoustic Rw rating for windows explained simply: it tells you how many decibels of airborne sound the window system blocks across a range of frequencies, weighted toward how human ears perceive loudness.
A standard single-glazed aluminium sliding window typically achieves an Rw of around 25 to 28. Double glazing lifts that to approximately 30 to 34. Add laminated glass with an acoustic interlayer, asymmetric pane thicknesses, and a wider cavity, and you can reach Rw 38 to 44 depending on the specific build-up.
What do those numbers feel like? Sound perception is logarithmic. A 10 dB reduction sounds roughly half as loud to the human ear. So moving from Rw 25 (basic single-glazed) to Rw 35 (well-specified double-glazed) halves the perceived noise level from traffic or tram lines. That is the difference between hearing every gear change on a busy road and hearing a background murmur you can easily ignore.
Two important caveats apply. First, Rw is a lab number — real-world performance depends heavily on installation quality and seal integrity. Sound takes the easiest path, so a tiny gap at an interlock point or a compressed weatherpile seal can undermine what the glass itself would achieve. Second, different noise types respond differently. Low-frequency rumble from heavy trucks or trains is harder to block than mid-frequency traffic noise. Two windows with identical Rw ratings can feel quite different if one is tuned for low-frequency performance (using laminated glass) and the other relies purely on mass (thicker standard glass).
Installation Methods and Their Performance Impact
How a window is installed affects both its thermal and acoustic performance as much as the product specification itself. The choice between reveal fit vs face fit window installation is not just aesthetic — it governs how well the window seals against the building structure, how thermal bridging is managed, and how weather-resistant the junction remains over time.
| Factor | Reveal-Fit (Insert) | Face-Fit (Surface Mount) |
|---|---|---|
| Thermal performance | Frame sits within insulated wall zone, reducing thermal bridging at the perimeter. Thermal bridges at window junctions are minimised when the frame aligns with the insulation layer. | Frame mounts to external wall face, exposing more frame area to outdoor temperatures. Greater thermal bridging risk at the frame-to-wall junction. |
| Visual appearance | Window recesses into the reveal, creating shadow lines and depth. Preserves the original proportions of the opening — preferred for heritage homes and deeper masonry walls. | Frame sits flush with or proud of the external surface. Suits modern thin-wall construction and rendered finishes where flat facades are desired. |
| Cost | Generally lower installation cost when existing reveals are square and true. No need for external cladding or trims to cover frame edges. | May require additional trims, flashings, or cladding around the frame perimeter. Slightly higher installation labour on average. |
| Suitability | Heritage overlays, solid brick, double brick, and deep cavity walls. Works where the reveal depth accommodates the full frame plus clearance. | New lightweight construction, thin-wall systems, or where existing reveals are damaged or too shallow to accept the frame depth. |
| Weather sealing | Protected from direct rain and wind exposure by the reveal surround. Sealant longevity tends to be greater due to reduced UV exposure. | Fully exposed to weather. Requires high-quality external flashings and UV-stable sealants to maintain long-term water resistance. |
An inline reveal feature, offered on some aluminium sliding window systems, provides a middle path. The frame incorporates a built-in return that wraps into the reveal without a separate trim or plaster bead. This detail creates a cleaner internal finish — eliminating the visible junction between frame and plaster — while also improving the seal against air infiltration at the frame perimeter. It is a small design feature that makes a noticeable difference to both appearance and draught resistance, particularly in renovation work where existing plaster lines may not be perfectly straight.
The maximum sliding window panel size in Australia is governed by a combination of glass weight, roller capacity, frame structural strength, and wind-load engineering. Most residential aluminium sliding window systems accommodate individual panels up to approximately 2400mm wide by 2100mm tall — though exact limits vary by manufacturer and frame series. Beyond those dimensions, glass thickness must increase to satisfy wind-load requirements under AS 2047, hardware needs upgrading to heavier-duty rollers, and the track system may require reinforcement. For openings where a single panel would exceed practical size limits, multi-panel stacking configurations split the span across several lighter, more manageable sashes — maintaining the wide-opening goal without overburdening any single component.
These specifications are not academic details. They shape what is physically possible for your openings, what comfort level you can expect, and what performance you are actually paying for. Armed with that understanding, the final step is evaluating which supplier can deliver the right combination of product quality, customisation capability, and support model for your specific project.
Evaluating Suppliers for Your Melbourne Window Project
Knowing what U-value you need and which glass suits your orientation is only useful if the supplier you choose can actually deliver that specification reliably, on time, and with accountability if something goes wrong. The Melbourne market has no shortage of aluminium window suppliers — from national manufacturers with factory showrooms to importers operating through online quotes. Separating genuine capability from polished marketing requires a structured approach.
Key Criteria for Evaluating Window Suppliers
A window supplier evaluation checklist for builders and homeowners alike should prioritise factors in order of their real-world impact on your project outcome. Not all criteria carry equal weight — manufacturing origin and warranty depth matter far more than website aesthetics or showroom fit-out.
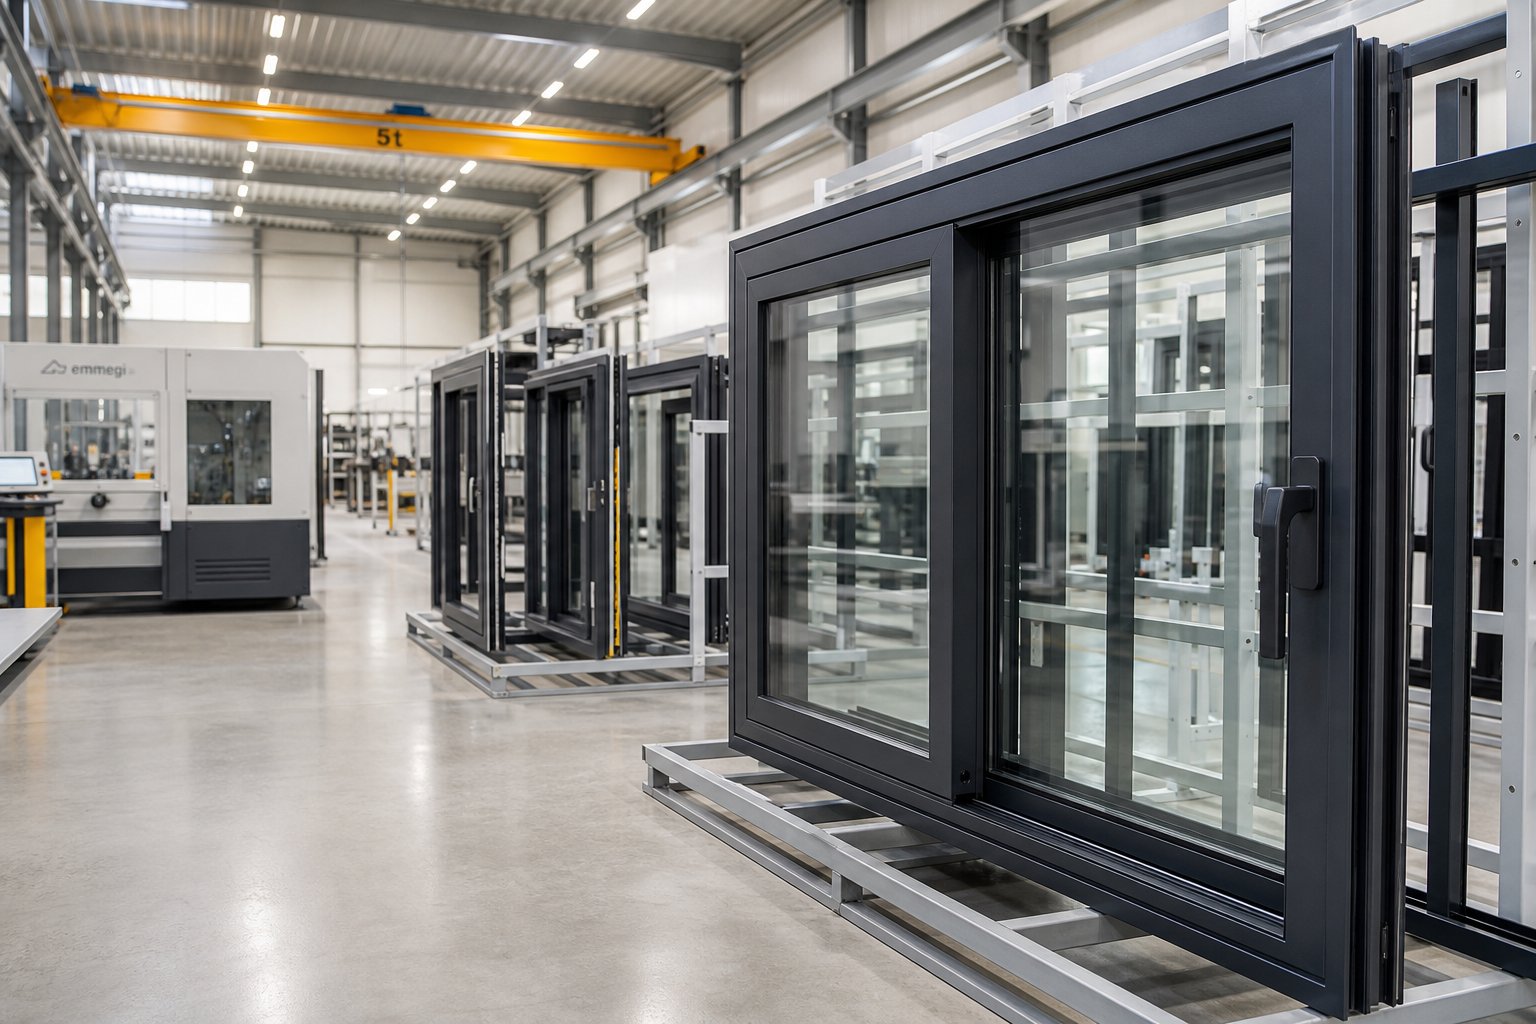
- Australian-made manufacturing — Local production means shorter lead times (typically 5 to 10 working days versus 10 to 14 weeks for offshore manufacturing), direct accountability for quality, and compliance with Australian Standards baked into the production process rather than verified after the fact. As A&L Windows highlights, Australian-made aluminium windows eliminate the risks of damaged product on delivery, delays to on-site trades, and ambiguous compliance with NCC requirements that offshore supply chains introduce.
- Warranty coverage and terms — Look beyond the headline number. A 10-year product warranty means little if it excludes hardware, seals, or powdercoat degradation. Check whether the warranty covers both product and installation (for supply-and-install), what maintenance obligations you must meet to keep coverage valid, and whether the company will realistically still be operating in Melbourne to honour claims.
- Range of configurations and customisation — Can the supplier manufacture to your exact opening dimensions, or are you limited to standard catalogue sizes? For Melbourne’s diverse housing stock — particularly mid-century brick veneer with non-standard openings — custom manufacturing capability is essential rather than optional.
- Glass and hardware options — A supplier worth considering offers multiple glass types (clear, tinted, Low-E, laminated, double-glazed) and hardware grades appropriate to different applications. If the only glass option on a quote is “clear” with no further specification, that is a red flag.
- After-sales service and local support — On-site service technicians who can respond to warranty issues, hardware adjustments, or seal replacements within days rather than weeks. This capability depends on having local staff with product knowledge — something industry professionals emphasise as a core differentiator between established suppliers and newer market entrants.
- Track record and longevity — How long has the supplier operated in the Australian market? A portfolio spanning residential and commercial projects, combined with verifiable client references, signals a business that has survived market cycles and refined its processes over time.
- Communication and transparency — Can you get clear answers on lead times, pricing breakdowns, and specification details without chasing? Suppliers who are upfront about costs, freight charges, and delivery schedules build trust that carries through to project completion.
Project-Based Supply vs Retail Purchase Pathways
How you choose an aluminium window supplier in Melbourne depends partly on what type of buyer you are. The market operates through two distinct channels, and each has different expectations.
Project-based supply serves builders, developers, and architects managing multiple openings or multi-dwelling projects. This pathway involves direct engagement with manufacturers, volume-based pricing, and the ability to lock in specifications across an entire build. Australian made aluminium windows through project supply channels typically offer better per-unit economics and tighter quality control, since the manufacturer deals directly with the specifier rather than through intermediaries. The tradeoff is that you need the technical knowledge to specify correctly — there is no hand-holding on glass selection or configuration choices.
MEICHEN’s MA100 Sliding Window is one example of this model in practice — a 2-track aluminium sliding window system where builders, architects, and homeowners can explore detailed configurations, track options, screen types, and locking hardware online before initiating a supply discussion. That ability to evaluate product specifications transparently, without sitting through a sales presentation first, represents the kind of supplier accessibility that project-based buyers increasingly expect.
Retail purchase pathways suit homeowners undertaking renovations or single-property upgrades. Here, the supplier typically handles measurement, manufacturing, delivery, and installation as a package. You pay more per window, but you gain end-to-end accountability and a single point of contact if anything needs resolving post-installation. For homeowners unfamiliar with window terminology or unsure about specifications, this pathway provides guidance through the decision process that project supply does not.
Making Your Final Decision with Confidence
The best aluminium sliding window brands in Melbourne are not necessarily the ones with the largest advertising budgets. They are the ones whose manufacturing capability, product range, and service model align with your specific project requirements. A volume builder needs a different supplier relationship than a homeowner replacing four windows in a 1970s brick veneer.
Before committing, request detailed written quotes that itemise frame type, glass specification, hardware grade, powdercoat tier, and installation scope separately. This allows genuine comparison across suppliers rather than matching one opaque lump-sum figure against another. Ask for compliance documentation — AS 2047 test reports, WERS ratings, BAL certifications where relevant — and confirm that what is quoted is what gets manufactured.
Evaluate online product information critically. Suppliers who publish detailed specifications, configuration options, and technical data publicly demonstrate confidence in their product and respect for your time. Those who require a phone call or site visit before revealing any meaningful detail may be relying on sales technique rather than product quality to close the deal. The difference matters — and it is often the clearest signal of which supplier will treat your project as a partnership rather than a transaction.
Frequently Asked Questions About Aluminium Sliding Windows in Melbourne
1. How much do aluminium sliding windows cost in Melbourne?
Aluminium sliding window costs in Melbourne vary widely based on specification choices. A standard 2-track window in clear single-glazed glass ranges from approximately $165 to $680 supply-only, while double-glazed Low-E options with marine-grade powdercoat and quality hardware can reach double that figure or more. Key cost drivers include glass type (single vs double vs laminated), window size, track configuration, installation complexity, hardware grade, and powdercoat finish tier. Supply-only pricing for builders is typically lower per unit than supply-and-install packages for homeowners, which include measurement, delivery, installation, and warranty accountability across the full scope. Project-based supply models, such as MEICHEN’s MA100 Sliding Window system, allow builders and developers to evaluate configurations and negotiate volume pricing directly.
2. What is the best glass type for aluminium sliding windows in Melbourne’s climate?
The best glass depends on your window’s orientation and location. North-facing windows benefit from Low-E glass with a moderate SHGC (0.4 to 0.6) to capture passive winter warmth while managing summer heat. West-facing windows need low-transmission Low-E or heavily tinted glass with an SHGC below 0.4 to combat intense afternoon summer sun. South-facing windows can use clear glass since direct sun exposure is minimal. For noise-affected properties near tram lines, busy roads, or flight paths, laminated glass with a PVB interlayer provides meaningful sound reduction. Coastal suburbs require marine-grade sealants to protect glazing units from salt-air degradation, while properties in bushfire-prone outer suburbs must comply with BAL-rated toughened glazing requirements under AS 3959.
3. Do I need a permit to replace windows in Melbourne?
Whether you need a permit depends on what you are changing and your property’s planning overlays. A like-for-like replacement (same size opening, same window type, no structural modification) outside a Heritage Overlay typically does not require a permit. However, permits are usually required when replacing street-facing windows within a Heritage Overlay zone, changing the size or shape of an existing opening, installing new openings in external walls, or undertaking work on properties within a Bushfire Management Overlay. Apartments governed by an owners corporation need body corporate approval before any external modification, which can take 4 to 12 weeks. Always confirm your property’s planning overlays and any body corporate rules before requesting quotes to avoid abortive costs.
4. What is the difference between 2-track and 3-track aluminium sliding windows?
A 2-track system has two panels on parallel tracks — one fixed, one operable — providing up to 50% ventilation of the total frame width. It suits standard openings between 900mm and 1800mm and works well for bedrooms, bathrooms, kitchens, and studies. A 3-track system uses three panels on independent tracks, allowing two panels to slide simultaneously and exposing approximately 66% of the opening for ventilation. This configuration suits larger openings between 1800mm and 3000mm, making it ideal for living rooms, open-plan areas, and master bedrooms where greater airflow and a wider unobstructed opening improve comfort. The deciding factor is typically your opening width paired with how much ventilation the room genuinely needs.
5. How long do aluminium sliding windows last compared to timber or uPVC?
Aluminium frames consistently deliver a 40 to 50-plus year service life with minimal maintenance when protected by a quality powdercoat finish. This outlasts uPVC by 10 to 20 years, as uPVC can become brittle under prolonged UV exposure common in Australian conditions. Timber frames require repainting every 4 to 7 years and are susceptible to swelling, contracting, and rot in Melbourne’s variable climate of coastal moisture, temperature swings, and intense UV. For coastal properties, specifying marine-grade powdercoat extends aluminium frame longevity further, with warranties against adhesion failure and filiform corrosion reaching up to 25 years. Regular maintenance — washing frames annually (quarterly for coastal locations) and inspecting seals — maximises the full lifespan potential.
More Window & Door Guides