Why Aluminium Sliding Windows Belong on Every Balcony
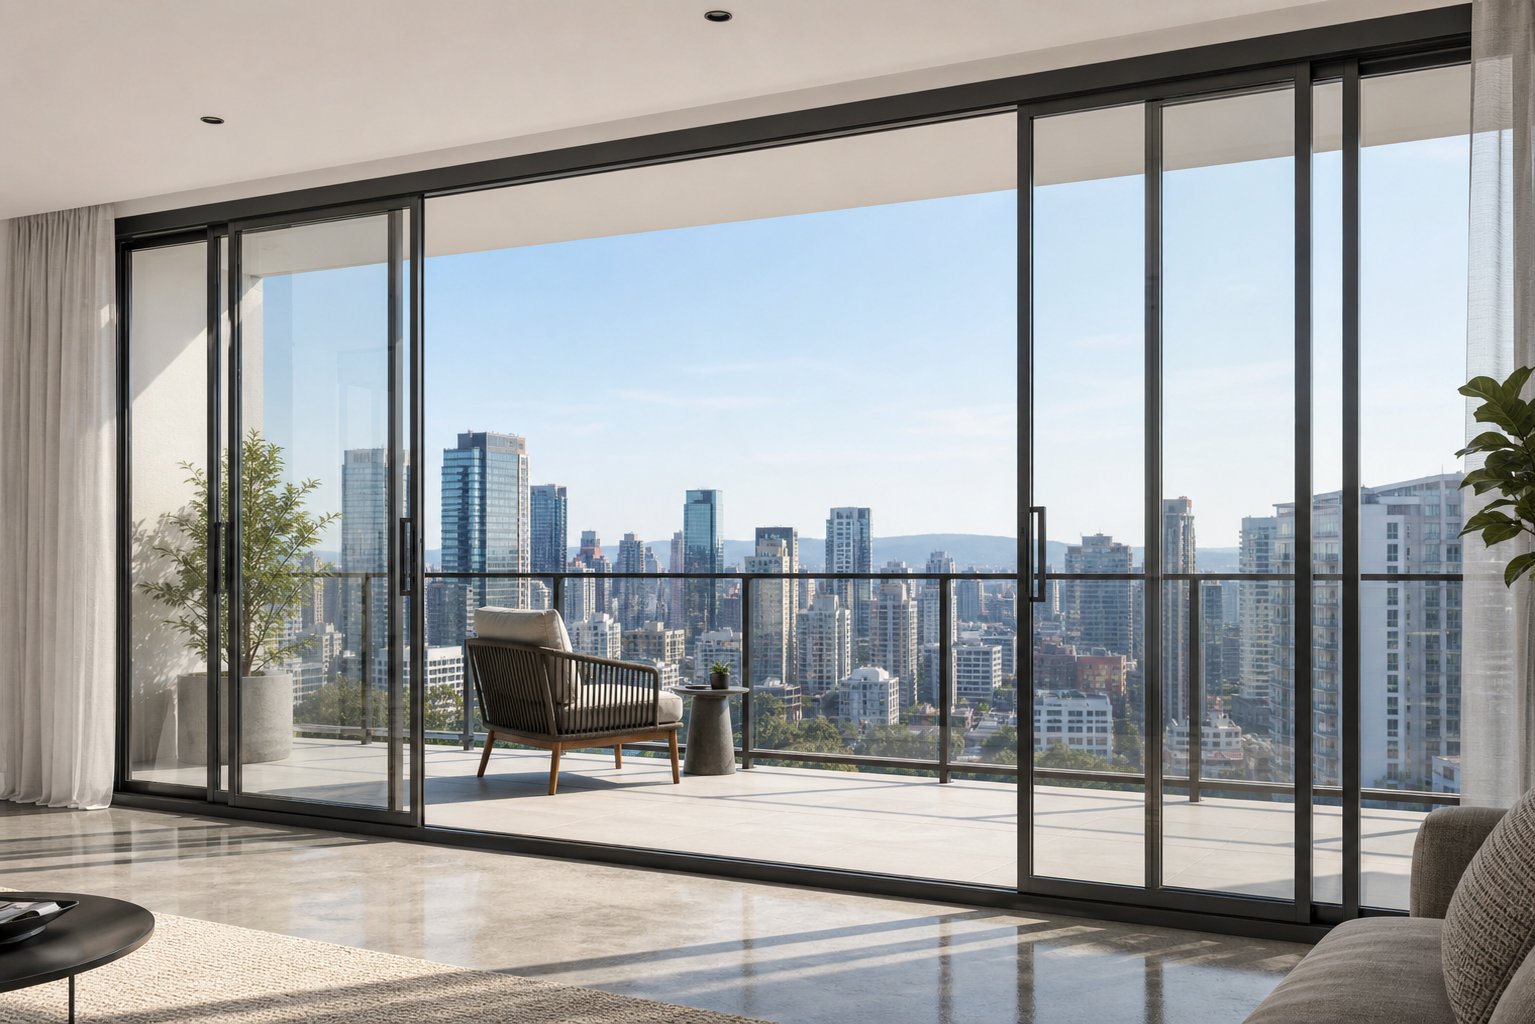
An aluminium sliding window is, at its core, a simple system: one or more glass panels mounted in lightweight aluminium frames glide horizontally along a fixed track. No hinges, no outward swing, no arc of clearance eating into your usable space. The panels stay within the plane of the wall, opening and closing with a push that even limited mobility can manage comfortably.
That operating principle is exactly why these windows suit balconies so well. Casement and hinged alternatives swing outward or inward, demanding clearance that a compact balcony simply cannot spare. Furniture gets bumped, drying racks need relocating, and anyone standing near the opening has to step aside. Aluminium sliding windows eliminate that conflict entirely.
Aluminium sliding windows preserve unobstructed views while maximising airflow, all without encroaching on limited balcony floor area.
What Makes Sliding Windows Ideal for Balconies
Balconies are transitional spaces, caught between interior comfort and outdoor exposure. Windows for balcony applications face UV radiation, wind-driven rain, salt air on the coast, and temperature swings that sheltered interior openings never encounter. Aluminium handles these conditions with natural corrosion resistance and structural rigidity that timber and vinyl struggle to match over time. The slim profile of an aluminium sliding window also means more glass area relative to frame, letting natural light flood through while keeping sightlines clean.
Who This Information Helps
This guide is written for homeowners weighing renovation options, apartment owners navigating strata requirements, builders specifying for multi-residential projects, and architects detailing balcony enclosures. Whether you are comparing aluminium sliding windows for a sixth-floor unit in Sydney or a ground-floor terrace in Brisbane, the goal here is straightforward: lay out the specifications, mechanisms, and performance factors that sellers rarely volunteer, so you can evaluate products with confidence rather than guesswork.
The chapters ahead break down mechanism types, configuration choices for different balcony layouts, technical specs worth scrutinising, thermal performance, climate-specific guidance, common mistakes, and what to expect from installation through long-term maintenance.
Sliding Mechanism Types and How They Differ
Not every sliding window moves the same way. The mechanism behind the glass determines how much ventilation you get, how large the panels can be, and how much effort it takes to operate them daily. Before you start comparing quotes, it pays to understand the four main mechanism types available in aluminium frames and where each one earns its place on a balcony.
Standard Horizontal Sliding Mechanisms
The most common setup for residential balconies is the horizontal slider. One or more panels glide sideways along a bottom track, supported by nylon or stainless-steel rollers. A single-slider has one fixed panel and one operable panel. A double-slider lets both panels move, giving you the flexibility to open from either end depending on wind direction or furniture placement.
Horizontal sliders work well because they distribute the panel weight evenly across the rollers, which reduces wear and keeps operation smooth over years of daily use. They sit flush within the frame, so nothing projects inward or outward. For most apartment balconies in Australia, a two-panel or three-panel horizontal configuration covers the opening width without requiring oversized glass or heavy-duty hardware.
Vertical Sliding and Lift-and-Slide Options
A vertical sliding window operates on a different axis entirely. The sash moves up and down within vertical tracks, held in position by a counterbalance system, either traditional weights concealed in the frame or modern spiral balances. This vertical slider design suits narrow balcony openings where horizontal width is limited, or heritage-style buildings where the aesthetic calls for taller, more traditional proportions. A vertical slide window also promotes natural stack ventilation: warm air escapes through the top opening while cooler air enters below.
Lift-and-slide systems handle a different problem altogether. The panel lifts slightly off its weatherseal when you turn the handle, then glides along the track with minimal friction. Once closed, it drops back onto the seal for a compression fit that standard sliders cannot match. This mechanism supports oversized, heavy panels, sometimes exceeding 3 metres wide and using thick double-glazed units, making it the go-to choice for large terrace enclosures where uninterrupted glass spans are the priority.
Parallel-slide mechanisms appear in premium installations. The entire panel shifts inward off the frame seal, then slides sideways. The result is excellent weathersealing when closed and smooth operation when open, though the added engineering pushes costs higher than standard systems.
Matching Mechanism Type to Your Balcony Layout
Your balcony dimensions and exposure should drive the mechanism choice, not the other way around. A compact apartment balcony with a 2.4-metre opening rarely needs anything beyond a standard horizontal slider. A penthouse terrace spanning 5 or 6 metres benefits from lift-and-slide panels that eliminate the need for multiple narrow frames breaking up the view. And a narrow side balcony on a period home might call for a vertical sliding window that respects the building’s character while still delivering airflow.
| Mechanism Type | How It Operates | Best Balcony Application | Relative Cost Tier |
|---|---|---|---|
| Standard Horizontal Slider | Panels glide sideways on bottom-track rollers | Most residential balconies with standard openings | $–$$ |
| Vertical Slider | Sash moves up and down via counterbalance system | Narrow openings or heritage-style buildings | $$ |
| Lift-and-Slide | Panel lifts off seal, then glides on track; drops to re-seal when closed | Large terraces with oversized panel spans | $$$–$$$$ |
| Parallel-Slide | Panel shifts inward off seal, then slides sideways | Premium installations requiring superior weathersealing | $$$$ |
Each mechanism handles wind, rain, and daily wear differently, and those performance differences become critical once you factor in your specific balcony type, floor level, and local climate conditions.
Choosing the Right Configuration for Your Balcony Type
A lift-and-slide system on a 1.8-metre apartment balcony is overkill. A basic two-panel slider on a wind-exposed 12th-floor terrace is a liability. The right configuration depends on the space you are working with, the hazards it faces, and how you actually use it. Here is a practical framework for matching sliding aluminium windows to four common balcony scenarios.
Small Apartment Balconies and Compact Configurations
Most apartment balconies in Australian cities measure between 1.5 and 3 metres wide. That limited span calls for slim-profile aluminium frames and a straightforward 2-track system with two panels, one fixed and one operable. Anything more complex adds cost without meaningful benefit at this scale.
Slim profiles matter here because every millimetre of frame width subtracts from your glass area, and on a narrow opening, sightlines shrink fast. A frame section depth of 40 to 50 mm keeps the aluminium structurally sound while maximising the view.
- Panel count: 2 panels (one sliding, one fixed) on a 2-track system
- Frame profile: slim section, 40–50 mm depth
- Glass: 5 mm or 6 mm toughened clear glass for standard exposure
- Orientation note: west-facing compact balconies benefit from tinted or low-E glass to manage afternoon heat gain
- Track drainage: essential even on small openings to prevent water pooling during storms
For mid-sized balconies stretching 3 to 5 metres, a 3-track configuration with three panels opens up more ventilation options. Two sliding panels and one fixed centre panel let you direct airflow from either end, which is useful when prevailing breezes shift seasonally. Large open terraces beyond 5 metres suit multi-panel setups on 3- or 4-track systems, or lift-and-slide mechanisms that handle the heavier glass required for wide spans.
High-Rise and Wind-Exposed Balcony Requirements
Floor level changes everything. Wind pressure increases with height, and balconies above the eighth or ninth storey face loads that standard residential glazing is not rated to handle. Research into wind load requirements for balcony glazing confirms that the higher the building, the less it is sheltered by surrounding structures, and horizontal wind loads become a dominant design factor.
Aluminium horizontal sliding windows on high-rise balconies need thicker glass, typically 6.38 mm laminated or 8 mm toughened as a minimum, and heavier-duty frame sections to resist deflection under gusts. Enhanced multi-point locking keeps panels secure against suction forces that can pull inadequately latched sashes off their tracks.
- Panel count: 2 or 3 panels with robust interlock between sliding and fixed sashes
- Glass: minimum 6.38 mm laminated safety glass; 8–10 mm toughened for extreme exposure
- Frame profile: deeper section (60–80 mm) for structural rigidity under wind load
- Locking: multi-point locking system rated to the wind pressure class required by AS 2047
- Orientation note: north- and west-facing high-rise balconies cop the most solar radiation; consider double-glazed units with a low-E coating to manage both heat and glare
- Seals: heavy-duty brush and compression seals to maintain air and water resistance at higher pressure differentials
Ground-Floor Security and Accessibility Needs
Ground-floor balconies face a different threat profile. Easy street-level access makes them a target for break-ins, so sliding windows aluminium frames at this level need security-focused hardware that upper floors can skip. Laminated glass is the baseline here, not an upgrade. It holds together when struck, buying time and deterring opportunistic entry. Multi-point locks and keyed handles add further resistance.
- Glass: 6.38 mm laminated as standard; consider security film for additional shatter resistance
- Locking: keyed multi-point locks with anti-lift blocks to prevent panels being levered off tracks
- Insect screening: integrated sliding fly screens on a separate track, essential for ground-level openings near gardens or waterways
- Accessibility: low-threshold track designs (under 10 mm step) for wheelchair or walker access
- Orientation note: south-facing ground-floor balconies in cooler climates receive limited direct sun, so clear glass maximises natural light rather than reflective or heavily tinted options
Across all four scenarios, two variables keep surfacing: balcony orientation and floor level. A west-facing balcony on the 15th floor demands both solar control glass and high wind-load ratings. A south-facing ground-floor terrace in Melbourne prioritises security hardware and clear glazing for light. Treating these factors as independent decisions, rather than bundling everything into a single generic specification, is what separates a well-performing installation from one that underdelivers within its first year.
Technical Specifications That Matter for Balcony Windows
Knowing which balcony type you have is only half the equation. The other half is understanding what sits inside the quote your supplier sends over. Specification sheets for a sliding window aluminium system list numbers and grades that look technical, but each one directly affects how the window performs, how long it lasts, and how much maintenance it demands. Here is what to look for and why it matters.
Frame Profiles and Sightline Considerations
The frame profile is the extruded aluminium section that forms the outer frame, the sash (the moving panel), and the interlock where panels meet. Its depth, measured front to back, determines structural rigidity. Its width, measured across the face you see from inside, determines your sightline, the strip of frame visible between glass panels.
Narrower sightlines mean more uninterrupted glass and a cleaner view from your balcony. A typical residential sliding window profile runs 40 to 50 mm deep with a visible sightline of around 50 to 70 mm at the interlock. Premium slim-line profiles push that interlock sightline below 40 mm, but they sacrifice some frame depth, which can limit the glass thickness or seal complexity the profile can accommodate.
The alloy grade matters here too. Most quality aluminium window profiles use 6063-T5 aluminium, an alloy with a yield strength around 150 MPa that extrudes cleanly into complex cross-sections. It accepts powder coating and anodising uniformly, resists corrosion in exposed conditions, and works well with thermal break inserts. For balcony applications where the frame faces direct weather, 6063-T5 provides the structural integrity and surface durability the environment demands without the fabrication difficulties of stronger but harder-to-work alloys like 6061.
Track Systems and Panel Configurations
Track count is one of the most overlooked specifications, yet it dictates how many panels your window can hold and how much of the opening you can actually clear for ventilation.
A 2-track system accommodates two panels. In the most common arrangement, one panel slides and one stays fixed, giving you 50% clear opening. Some 2-track designs allow both panels to slide, but they still overlap when open, so the maximum ventilation area remains half the total span. This configuration suits most standard balcony openings up to about 3 metres wide and keeps the sill profile compact.
A 3-track system holds three panels and opens up more flexible arrangements. You can run two sliding panels past a fixed centre panel, or slide all three to stack at one end, achieving up to two-thirds clear opening. The trade-off is a wider sill track, typically 20 to 30 mm deeper than a 2-track, which slightly raises the threshold height.
For readers who want to see how these track and seal specifications translate into an actual product, MEICHEN’s MA100 Sliding Window is a useful reference. It is a 2-track aluminium sliding window system designed for project supply that illustrates the interplay between track design, weatherseals, and locking hardware discussed here.
Glass Options for Balcony Performance
Glass is the largest surface area of any sliding window, and its thickness and composition determine thermal performance, acoustic control, safety, and wind resistance. Common options for balcony installations include:
- 5 mm toughened clear glass — adequate for sheltered, lower-floor balconies with minimal wind exposure. Lightweight and cost-effective.
- 6 mm toughened glass — the standard choice for most residential balconies. Handles moderate wind loads and meets AS 1288 safety glazing requirements.
- 6.38 mm laminated safety glass — two layers of 3 mm glass bonded with a PVB interlayer. Holds together on impact, making it essential for ground-floor security and high-rise applications where falling shards pose a risk.
- Double-glazed units (IGUs) — typically a 4 mm or 5 mm outer pane, a 12 to 16 mm air or argon-filled cavity, and a 4 mm or 5 mm inner pane. Total unit thickness of 20 to 28 mm. Delivers superior thermal and acoustic insulation, critical for climate-exposed balconies.
Thicker glass and IGUs add weight, which affects roller capacity and track engineering. Always confirm that the frame system is rated for the glass weight you intend to use.
Weatherseals complete the system. Brush seals fitted along the tracks reduce air infiltration and keep insects out, while compression seals (usually EPDM rubber) along the sash perimeter block wind-driven rain. Quality systems use both in combination. Drainage slots machined into the outer sill track allow any water that breaches the first seal line to escape rather than pool and eventually leak inward.
Locking mechanisms range from simple snib latches on basic models to multi-point locks that engage at two or three positions along the sash height. For balconies, multi-point locks serve a dual purpose: they pull the sash tight against the seals for better weather resistance, and they provide security, particularly on accessible lower floors.
| Specification | Standard Tier | Mid-Range Tier | Premium Tier |
|---|---|---|---|
| Glass Type | 5 mm toughened | 6 mm toughened or 6.38 mm laminated | Double-glazed IGU (e.g. 5/12/5 mm with argon fill) |
| Frame Depth | 40–45 mm | 50–60 mm | 60–80 mm (thermally broken) |
| Seal Type | Brush seals only | Brush + single EPDM compression seal | Multi-layer EPDM compression + brush + drainage system |
| Lock Style | Single-point snib latch | Two-point lock with keyed handle | Multi-point lock with anti-lift device |
Each tier serves a legitimate purpose. A sheltered first-floor balcony in a temperate inland suburb may perform perfectly well at the standard level. A 10th-floor unit facing the ocean in coastal Queensland needs premium-tier specifications as a baseline, not an upgrade. The key is matching the tier to your exposure, not defaulting to the cheapest option or overspending where conditions do not demand it.
These specifications interact with each other in ways that matter for long-term comfort. A deep frame profile paired with single-glazed glass wastes the frame’s thermal potential. A premium IGU installed in a shallow frame without proper drainage invites seal failure. The next consideration, energy efficiency, ties all of these elements together and reveals why thermal performance deserves its own close look.
Energy Efficiency and Thermal Performance on Balconies
A balcony window sits more exposed than any other opening in your home. It faces direct sun, wind, and temperature extremes with no eaves or wall cavity to buffer the impact. That exposure makes thermal performance a critical factor for any aluminium sliding window, yet it is the specification most often glossed over in supplier quotes. Understanding how heat moves through your window system helps you avoid comfort problems and inflated energy bills down the track.
Understanding U-Values for Balcony Applications
The U-value measures how much heat passes through a complete window assembly, frame and glass combined, expressed in watts per square metre per degree Kelvin (W/m²·K). A lower number means less heat transfer and better insulation. In Australia, the Window Energy Rating Scheme (WERS) provides standardised ratings that let you compare products on a level playing field.
A single-glazed aluminium sliding window with no thermal break typically returns a U-value between 6.0 and 7.0 W/m²·K. That is a lot of energy bleeding through the frame and glass. A thermally broken aluminium frame paired with a double-glazed unit can bring that figure down to 2.0–3.0 W/m²·K, a reduction of more than half. For balconies facing harsh afternoon sun or cold winter winds, that difference translates directly into lower heating and cooling loads.
Balcony orientation amplifies the stakes. A west-facing balcony in Perth or Brisbane absorbs intense solar radiation through the afternoon, driving cooling costs up if the glazing offers no resistance. A south-facing balcony in Melbourne or Hobart receives minimal direct sun, so retaining interior warmth becomes the priority. The same aluminium sliding window frame performs very differently depending on which direction it faces, which is why a single U-value target does not suit every situation.
Thermal Breaks and Why Aluminium Needs Them
Aluminium conducts heat at roughly 237 W/m·K, far higher than timber or PVC. Without intervention, an aluminium frame acts as a thermal highway, shuttling heat from your living room to the outside in winter and pulling it inward in summer. Research into thermal bridging in building envelopes shows that these conductive pathways can account for up to 30% of heat loss in otherwise well-insulated structures.
A thermal break solves this by inserting a strip of low-conductivity material, usually polyamide, between the interior and exterior sections of the aluminium profile. The strip severs the conductive path while maintaining structural integrity. The result is a frame that keeps its inner surface closer to room temperature, reducing the strain on your heating or cooling system.
Where thermal breaks are absent, cold weather creates a visible problem: condensation. When the interior face of an unbroken aluminium frame drops below the dew point of indoor air, moisture forms on the surface. Over time, that moisture damages paint, encourages mould growth, and degrades surrounding plaster or timber reveals. For aluminium sliding windows commercial-grade or residential, thermally broken profiles eliminate this risk in climates where winter temperatures regularly dip below 10°C overnight.
Double-Glazed Units and Low-E Coatings
The glass itself does most of the thermal heavy lifting. A double-glazed insulating glass unit (IGU) places two panes of glass around a sealed cavity filled with air or argon gas. Argon is denser than air and conducts heat less readily, improving the unit’s insulating performance without adding weight or thickness. A typical IGU configuration for balcony use, such as 5 mm glass / 12 mm argon cavity / 5 mm glass, delivers a centre-of-glass U-value around 1.3 W/m²·K compared to roughly 5.8 W/m²·K for a single 5 mm pane.
Low-emissivity (low-E) coatings push performance further. These microscopically thin metallic oxide layers, applied to one of the glass surfaces inside the IGU, reflect radiant heat while still transmitting visible light. According to the U.S. Department of Energy, low-E coatings can reduce energy loss through glazing by 30% to 50%. In Australian terms, a low-E coated IGU on a west-facing balcony cuts solar heat gain coefficient (SHGC) significantly, keeping the adjacent room cooler without resorting to heavy tinting that darkens the view.
For balconies that function as a box sliding window enclosure, fully glazed on two or three sides, the cumulative glass area makes these coatings even more impactful. Every additional square metre of uncoated single glazing adds thermal load that your air conditioning must offset.
- Confirm the whole-window U-value (not just centre-of-glass) and check it against NatHERS requirements for your climate zone
- Ask whether the frame profile includes a polyamide thermal break or is a standard unbroken extrusion
- Verify the IGU cavity width and gas fill: 12 mm argon-filled minimum for meaningful thermal improvement
- Check the low-E coating position: surface 2 for cold climates (retains interior heat), surface 3 for hot climates (rejects solar gain)
- Request the WERS star rating for both heating and cooling performance, not just one metric
- Confirm that the thermal break aligns with the IGU edge seal to avoid a residual thermal bridge at the glass-to-frame junction
Thermal performance is not a single number on a spec sheet. It is the interaction between frame construction, glass composition, gas fill, coatings, and orientation. Getting one element right while ignoring the others leaves gaps that climate exploits relentlessly, and those gaps become especially punishing in the varied and often extreme conditions different Australian regions throw at exposed balcony glazing.
Climate Considerations for Long-Lasting Performance
Thermal specs tell you how a window handles heat transfer in controlled conditions. Climate tells you what actually attacks the system day after day, year after year. A balcony window in Cairns faces a completely different assault than one in Hobart, and the finish, glass, and hardware choices that thrive in one location can fail prematurely in another. Matching your aluminium sliding window specification to your local climate is not an upgrade; it is basic due diligence.
Coastal and Salt-Air Environments
Salt-laden air is relentless. It settles into tracks, pits unprotected metal, and degrades seals faster than any inland exposure. Homes along the NSW coast, Western Australia’s shoreline, or Queensland’s beachside suburbs face this corrosion pressure every single day, not just during storms.
Standard powder-coated aluminium resists salt corrosion far better than steel or timber, but not all powder coatings are equal. A minimum 60-micron polyester powder coat handles moderate coastal exposure. For direct beachfront properties within 200 metres of breaking surf, marine-grade coatings, typically fluoropolymer-based systems or thicker duplex finishes combining anodising with powder coating, add a measurable layer of protection. Research into aluminium windows for coastal homes confirms that high-quality alloys paired with premium finishes retain their structural integrity and appearance for decades, even under constant salt exposure.
Hardware is the weak link in coastal installations. Zinc-plated rollers and steel screws corrode quickly. Stainless-steel 316-grade hardware, though more expensive, resists pitting in chloride-rich environments. For vertical sliding configurations or vertical sliders windows on heritage coastal properties, the counterbalance springs and track channels face the same salt ingress, so marine-grade hardware applies regardless of mechanism type.
Tropical Humidity and Drainage Design
Northern Queensland, the Top End, and parts of coastal WA combine high humidity with intense monsoonal rain. The challenge here is not just keeping water out during a downpour; it is preventing moisture from sitting in the track system between storms.
Drainage slots machined into the outer sill track are non-negotiable in tropical climates. These weep holes allow water that breaches the first seal line to escape before it pools and wicks inward. Without them, standing water accelerates seal degradation and creates breeding conditions for mould within the track cavity. Quality systems position drainage slots at regular intervals, typically every 300 to 400 mm along the sill, and angle them to shed water outward even in low-wind conditions.
Hardware in tropical zones needs the same stainless-steel treatment as coastal areas. Humidity alone, sustained above 70% for months at a time, corrodes standard zinc-plated components. Nylon rollers outperform steel alternatives here because they do not seize when moisture sits in the track overnight. Even vertical sliders benefit from corrosion-resistant spring balances in these conditions, since trapped humidity attacks concealed components just as aggressively as exposed ones.
Extreme Heat and Cold Climate Adaptations
Western Sydney, inland Queensland, and parts of South Australia regularly push past 40°C in summer. Dark-coloured aluminium frames absorb solar radiation and transfer that heat inward, compounding the thermal load on your cooling system. Light-coloured frames, whites, silvers, and pale greys, reflect more solar energy and keep surface temperatures lower. Pair them with reflective or low-E coated glass to cut solar heat gain substantially.
At the other extreme, alpine regions in Victoria and NSW, plus Canberra and Hobart in winter, demand thermally broken frames and argon-filled double glazing to prevent heat loss and condensation. Vertical sliding windows in cold climates need particular attention to seal compression, since the counterbalance mechanism must maintain consistent contact between the sash and frame seals as temperatures contract the aluminium slightly.
Wind pressure ratings add another layer in storm-prone regions. Cyclone-rated areas across northern Australia require windows tested to specific pressure differentials under AS 2047. A balcony window on a high-rise in Townsville or Darwin may need to withstand sustained wind pressures exceeding 2.5 kPa, equivalent to wind speeds above 200 km/h. Analysis of sliding window performance in coastal conditions shows that deeper frame engagement and multi-stage drainage become essential once sustained wind loads enter the equation, not optional upgrades.
| Climate Type | Recommended Finish | Glass Type | Hardware Grade |
|---|---|---|---|
| Coastal (within 500 m of surf) | Marine-grade fluoropolymer or duplex anodise + powder coat (min. 60 microns) | 6.38 mm laminated or double-glazed IGU with toughened outer pane | Stainless steel 316-grade rollers, screws, and locks |
| Tropical / High Humidity | Standard polyester powder coat (60 microns) with enhanced drainage design | 6 mm toughened or laminated; low-E coating to manage solar gain | Stainless steel 304 or 316; nylon rollers; corrosion-resistant springs |
| Extreme Heat (inland) | Light-coloured powder coat to reduce thermal absorption | Reflective or low-E coated glass; double-glazed IGU for severe zones | Standard commercial-grade (zinc-plated acceptable inland) |
| Cold / Alpine | Standard powder coat; colour less critical than thermal break presence | Argon-filled double-glazed IGU with low-E on surface 2 | Standard commercial-grade; ensure seals rated for sub-zero contraction |
| Cyclone-Rated Zones | Marine-grade finish (overlap with coastal requirements) | Laminated safety glass minimum; IGU with laminated outer pane for high-rise | Stainless steel 316; heavy-duty multi-point locks; anti-lift devices |
Climate is not a single variable. A beachfront apartment in Broome combines coastal salt, tropical humidity, extreme heat, and cyclone risk simultaneously. Stacking the appropriate finish, glass, and hardware from each relevant column in the table above gives you a specification that actually matches the environment rather than a generic one-size-fits-all quote. The failures that catch homeowners off guard almost always trace back to a mismatch between what was specified and what the climate demands, and those failures tend to surface in predictable, avoidable ways.
Common Mistakes to Avoid When Selecting Balcony Windows
Climate mismatches account for many failures, but they are not the only way a balcony window project goes wrong. Some of the most costly problems stem from specification oversights that seem minor on paper but compound into real headaches once the windows are installed and exposed to daily use. These mistakes repeat across projects because buyers focus on aesthetics and price while skipping the performance details buried in the fine print.
- Selecting inadequate glass thickness for wind-exposed upper floors. A 5 mm pane on a 10th-floor balcony flexes visibly under gusts and risks fatigue failure over time. The fix is straightforward: specify minimum 6.38 mm laminated or 8 mm toughened glass for any balcony above the fourth storey, and confirm the glazing meets AS 1288 requirements for the calculated wind load at your height and exposure category.
- Ignoring thermal break requirements. Unbroken aluminium frames conduct heat so efficiently that interior surfaces drop below dew point in winter, producing persistent condensation. That moisture damages reveals, feeds mould, and stains curtains. Prevent it by confirming the frame profile includes a polyamide thermal break, particularly in climate zones where overnight temperatures regularly fall below 10°C.
- Choosing the wrong track count and limiting ventilation. A 2-track sliding slider system gives you a maximum 50% clear opening. If your balcony relies on cross-ventilation or you want flexibility to direct airflow, that restriction becomes a daily frustration. Assess your ventilation needs before locking in the track configuration, not after installation when changing it means replacing the entire frame.
- Overlooking sill drainage provisions. Without weep holes and sloped drainage channels in the outer track, wind-driven rain pools inside the sill during storms. That pooled water eventually breaches the inner seal and runs onto your floor. Investigations into window sill water intrusion consistently trace the problem back to inadequate drainage design. Confirm that your chosen system includes drainage slots at regular intervals along the sill before signing off.
- Neglecting security hardware on ground-floor balconies. A basic snib latch on a street-level window vertical slider or horizontal panel is an invitation. Without multi-point locks and anti-lift blocks, an intruder can lever the sash off its track in seconds. Specify keyed multi-point locking and laminated glass as standard for any balcony accessible from ground level or a shared walkway.
- Failing to confirm structural load capacity before installing heavy multi-panel systems. A sliding window vertical configuration with double-glazed panels across a wide opening adds significant weight to the balcony slab edge and the head structure above. If the existing lintel or slab cannot support that load, cracking and deflection follow. Have a structural engineer verify capacity before committing to oversized or multi-panel glazing, especially in older buildings where original construction may not have anticipated full-height glass enclosures.
Underestimating Wind Load on Upper Floors
This mistake deserves extra emphasis because its consequences are the most dangerous. Glass failure under wind load does not just mean a broken window; it means shards falling from height onto people below. Australian Standard AS 2047 sets minimum performance requirements for windows based on building height, terrain category, and geographic wind region. Yet some suppliers quote glass thickness based on panel size alone without factoring in the design wind pressure for your specific floor level. Always ask for the wind load calculation, not just the glass spec, and verify it aligns with AS 2047 and AS 1170.2 for your location.
Ignoring Thermal Breaks and Drainage
These two issues often appear together because both involve hidden performance features that are invisible once the window is installed. You cannot see whether a thermal break exists inside the frame by looking at the finished product, and you cannot inspect drainage slots once the sill is sealed into the opening. Both must be confirmed at the specification stage. Request cross-section drawings of the frame profile showing the thermal break position, and ask for sill detail drawings that indicate drainage slot locations and sizes. If a supplier cannot provide these, treat that as a red flag.
Overlooking Security and Structural Capacity
Security and structure sit at opposite ends of the building but share a common thread: both require verification before installation, not remediation after. Retrofitting multi-point locks into a frame designed for a snib latch is rarely possible without replacing the sash entirely. Reinforcing a lintel after a heavy window system has already been installed is disruptive and expensive. These are decisions that belong in the planning phase, confirmed in writing with your supplier and builder before any fabrication begins. Getting them right upfront costs nothing extra; fixing them later costs thousands.
Sliding Window Installation for Balcony
Planning and specification decisions only deliver results if the installation itself is executed properly. A perfectly chosen aluminium sliding window system can still leak, rattle, or jam if the opening is not prepared correctly, the waterproofing is not integrated, or the frame is not anchored to handle the loads it will face. Knowing what a competent sliding window installation balcony project looks like helps you hold your installer accountable and avoid problems that only surface months later.
What to Expect During Installation
Before any frame goes in, the installer should assess the structural condition of the balcony opening. That means checking the lintel or header above for adequate load capacity, verifying that the sill is level and sound, and confirming the substrate can accept mechanical fixings without cracking or splitting. In older apartment buildings, concrete spalling or corroded reinforcement at the slab edge can compromise anchorage, so a visual inspection at minimum is essential.
Waterproofing integration is the most failure-prone stage. Research into aluminium windowsill flashing practices identifies sill penetrations and inadequate end dams as the leading causes of water intrusion in installed window systems. For balcony applications, the sill flashing must slope outward, end dams must be sealed watertight, and any fastener penetrations through the horizontal sill surface need to be fully encapsulated. A supplemental waterproof membrane beneath the sill adds a second line of defence that standard installations often skip.
The typical timeline for a straightforward sliding window installation on a single balcony opening runs half a day to a full day, depending on complexity. Multi-panel systems, structural modifications, or waterproofing membrane work can extend that to two days. Expect the installer to seal the perimeter with appropriate sealant, test the drainage slots with water, and confirm smooth panel operation before signing off.
Annual Maintenance Checklist for Balcony Sliding Windows
Aluminium frames are genuinely low-maintenance compared to timber or steel, but “low” does not mean “none.” Balcony-exposed windows cop more UV, rain, salt, and dust than sheltered interior openings, so maintenance intervals should be shorter. Where an interior window might go two years between inspections, a balcony window deserves attention at least annually, and every six months in coastal or tropical locations.
Quality aluminium sliding windows can last 25 to 45 years with proper care. Powder-coated finishes resist UV fading and chalking, but accumulated grime and salt deposits accelerate surface breakdown if left unchecked. Rollers wear gradually, and seals harden over time, both issues that are cheap to address early but expensive to ignore until the window jams or leaks.
Here are the key aluminium window maintenance tips to follow each year:
- Clean tracks thoroughly — vacuum out dust, leaves, and grit, then wipe with a damp cloth. Debris in the track is the number one cause of rough operation and roller wear.
- Lubricate rollers — apply a silicone-based lubricant to the rollers and track surface. Avoid oil-based products, which attract dirt and gum up over time.
- Inspect weatherseals — check brush seals and EPDM compression seals for cracking, flattening, or gaps. Replace any seal that no longer makes consistent contact with the opposing surface.
- Clear drainage slots — ensure weep holes in the outer sill track are unobstructed. A blocked drainage slot turns a minor rain event into interior water damage.
- Check locking hardware — test multi-point locks for smooth engagement. Lubricate the lock mechanism with graphite or silicone spray if it feels stiff.
- Wash frames and glass — use mild soapy water and a soft cloth. Avoid abrasive cleaners that can damage powder-coated surfaces. For coastal properties, rinse frames with fresh water monthly to remove salt deposits.
- Inspect flashing and perimeter sealant — look for cracked, peeling, or separated sealant around the frame edges. Re-seal any gaps before the next wet season.
For a vertical slider window, add a check of the counterbalance mechanism. Springs or spiral balances lose tension over years of use, causing the sash to drop or refuse to stay open. Replacing a worn balance is a straightforward repair that restores full function without replacing the entire window.
Connecting Research to Real Product Options
Longevity ultimately comes down to the quality of what gets installed in the first place. A well-specified system with proper drainage, robust seals, and durable hardware gives you decades of reliable performance with nothing more than the annual checklist above. A poorly specified one demands constant intervention and still disappoints.
If you have worked through the specifications, climate considerations, and configuration decisions covered in this guide and want to see how those details come together in a real product, MEICHEN’s MA100 Sliding Window page is a practical next step. It is a 2-track aluminium sliding window system built for project-based supply, showing how track design, seal integration, locking hardware, and glass options translate from theory into an actual product specification. For homeowners, builders, and architects ready to move from research into evaluation, it provides a concrete reference point to compare against other options on your shortlist.
Frequently Asked Questions About Aluminium Sliding Windows for Balconies
1. What glass thickness should I use for aluminium sliding windows on a high-rise balcony?
For balconies above the fourth storey, a minimum of 6.38 mm laminated safety glass or 8 mm toughened glass is recommended. Wind pressure increases significantly with building height, and standard 5 mm glass can flex under gusts and risk fatigue failure over time. The exact requirement depends on your floor level, geographic wind region, and terrain category as defined by AS 2047 and AS 1170.2. Always request the wind load calculation from your supplier rather than accepting a glass specification based solely on panel size.
2. Do aluminium sliding windows need thermal breaks for balcony use in Australia?
In climate zones where overnight temperatures regularly drop below 10 degrees Celsius, thermally broken aluminium frames are strongly recommended. Without a thermal break, aluminium conducts heat at roughly 237 W/m·K, causing the interior frame surface to fall below dew point and produce condensation. This leads to mould growth, paint damage, and degraded reveals. Thermally broken profiles use a polyamide strip to sever the conductive path, keeping the inner frame surface closer to room temperature. For milder climates like coastal Queensland, standard frames may suffice, but energy efficiency still improves with thermal breaks paired with double-glazed units.
3. How do I choose between a 2-track and 3-track sliding window system for my balcony?
A 2-track system holds two panels and provides a maximum 50 percent clear opening, which suits most standard balcony openings up to about 3 metres wide. A 3-track system accommodates three panels and can achieve up to two-thirds clear opening, offering more ventilation flexibility and the ability to direct airflow from either end. The trade-off is a wider sill track, typically 20 to 30 mm deeper, which slightly raises the threshold. Consider your ventilation needs and balcony width before committing. Products like MEICHEN’s MA100 Sliding Window (https://meichenwindows.com.au/ma100-sliding-window-2-tracks/) illustrate how a 2-track system integrates track design, seals, and locking hardware for project-based supply.
4. How long do aluminium sliding windows last on a balcony, and what maintenance do they need?
Quality aluminium sliding windows typically last 25 to 45 years with proper care. Balcony-exposed windows face more UV, rain, and dust than sheltered interior openings, so annual maintenance is essential, or every six months in coastal and tropical locations. Key tasks include vacuuming and wiping tracks to remove grit, lubricating rollers with silicone-based products, inspecting weatherseals for cracking or flattening, clearing drainage slots, testing lock mechanisms, and washing frames with mild soapy water. Coastal properties should rinse frames with fresh water monthly to prevent salt deposit buildup that accelerates surface degradation.
5. Are aluminium sliding windows secure enough for ground-floor balconies?
Standard aluminium sliding windows with basic snib latches are not adequate for ground-floor security. Street-level balconies require multi-point locking systems with keyed handles, anti-lift blocks that prevent panels being levered off tracks, and 6.38 mm laminated glass as a minimum. Laminated glass holds together when struck, deterring opportunistic entry. Security film can add further shatter resistance. These features should be specified from the outset, as retrofitting multi-point locks into a frame designed for a snib latch is rarely possible without replacing the sash entirely.
More Window & Door Guides