What Are Aluminium Flush Casement Windows
The term gets thrown around in brochures and spec sheets, but the concept is straightforward once you see it.
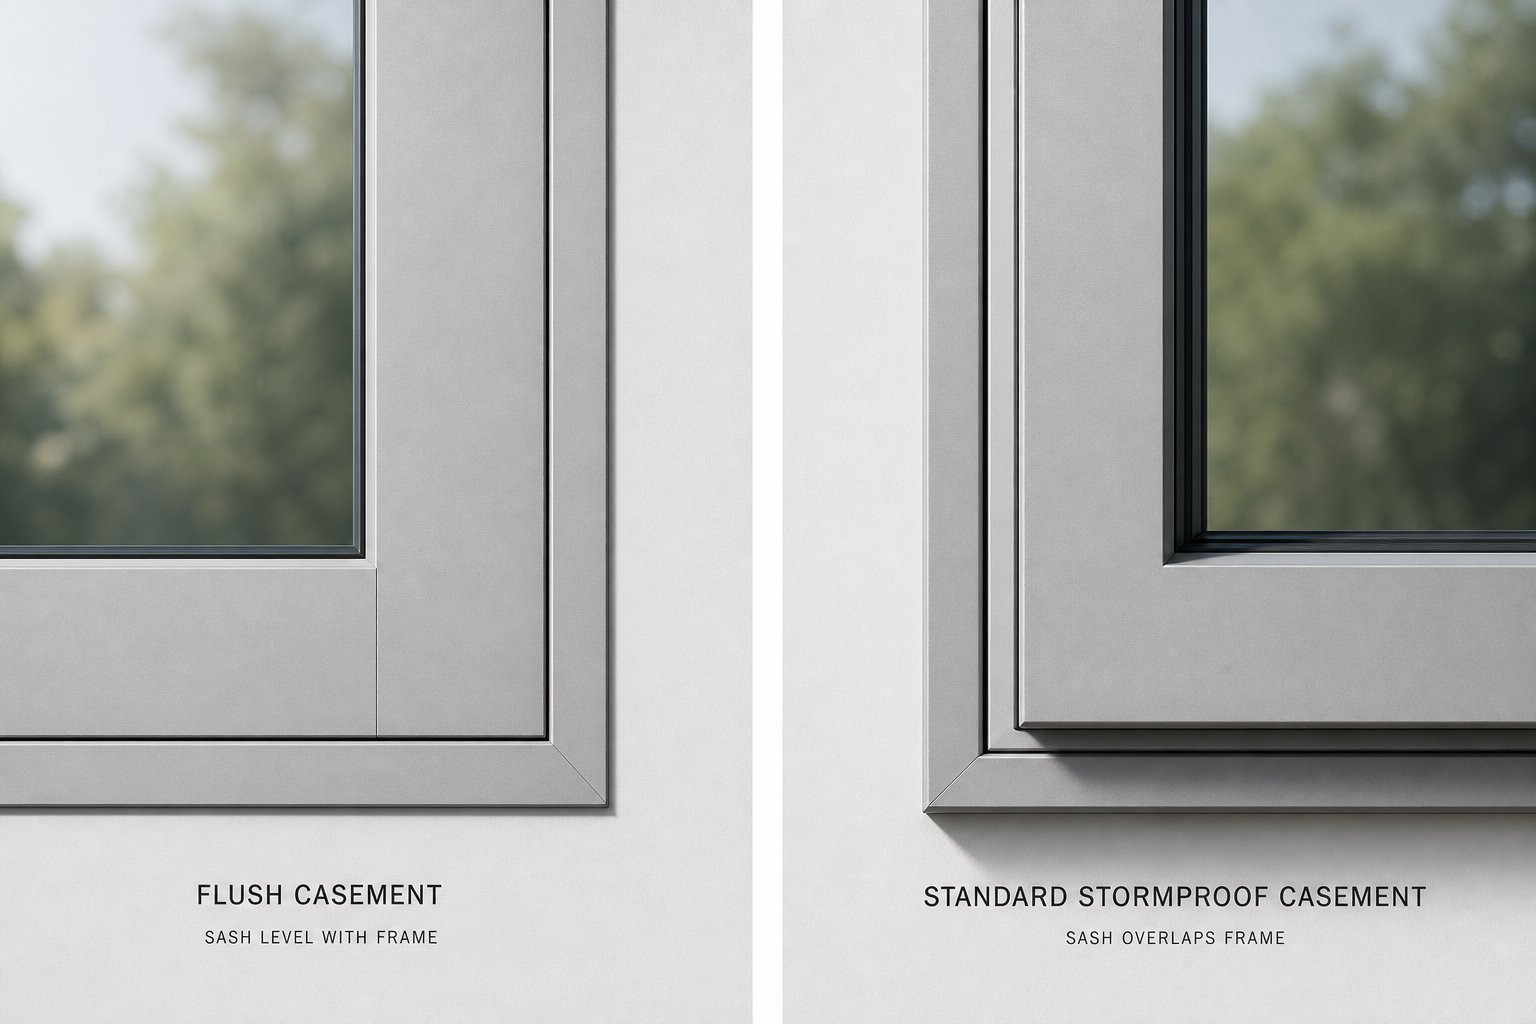
An aluminium flush casement window is a side-hung or top-hung opening window where the sash sits perfectly level with the outer frame when closed, producing a smooth, flat exterior profile with no protruding edges.
That single design detail — the sash finishing flush against the frame — separates this style from the far more common stormproof casement you’ll find on most Australian homes built in the last few decades.
What Makes a Casement Window Flush
In a flush casement, the opening sash is recessed or precisely aligned so its face sits on the same plane as the surrounding frame. From the outside, you see one continuous surface rather than a stepped profile. The result is clean sightlines and a minimalist appearance that suits both heritage restorations and contemporary builds.
How do flush casement windows work in practice? They open outward on friction stay hinges — mechanical arms that use controlled resistance to hold the sash at any angle you choose. Side-hung configurations swing open like a door, while top-hung variants pivot from the upper edge for ventilation without full exposure to rain. The friction stays distribute the sash weight evenly, allowing smooth operation without additional props or catches.
How Aluminium Flush Casements Differ From Standard Casements
Standard casement windows — historically called stormproof casements — feature a sash that overlaps the outer frame by several millimetres. That overlapping lip creates a natural barrier against wind-driven rain, which is why the design became so widespread. The trade-off is a visible stepped edge on the exterior that breaks the flat plane of the wall.
Aluminium flush casements eliminate that step entirely. The aesthetic payoff is significant: slimmer visual profiles, more glass area relative to frame, and an exterior that reads as seamless rather than segmented. But removing that overlapping lip means the window relies entirely on precision-engineered gaskets and seals for weathertightness — a design challenge that carries real implications for cost, manufacturing quality, and long-term performance.
Flush Casement vs Standard Casement in Aluminium
That precision-engineered seal arrangement mentioned above is exactly where the flush casement vs standard casement comparison gets interesting. Most discussions stop at looks. The reality is that the two designs diverge across thermal behaviour, weather resistance, hardware options, cost, and long-term maintenance — not just kerb appeal.
Aesthetic and Sightline Differences
Flush casement window sightlines and aesthetics are the most obvious point of difference. Because the sash sits level with the frame, the exterior reads as a single plane of glass bordered by slim aluminium edges. There’s no shadow line, no stepped lip breaking the facade. On rendered walls, brick veneer, or modern cladding, that flat profile creates a calm, architectural finish.
Standard casements tell a different visual story. The overlapping sash adds depth and definition — a subtle three-dimensional quality that some homeowners prefer, particularly on properties built from the 1980s onward where that stepped profile has always been part of the streetscape. Neither is objectively better looking. The question is which one belongs on your building.
Where flush designs genuinely win on sightlines is glass-to-frame ratio. The flush profile allows slightly narrower visible frame widths in many aluminium systems, which means more daylight per square metre of opening. On large picture windows or fixed-light combinations, that difference becomes noticeable.
Performance Comparison Across Key Metrics
Are flush casement windows better than standard from a performance standpoint? The honest answer: they’re comparable when both are well-made, but the engineering path to get there differs significantly.
Thermal performance is essentially equivalent. Both styles use the same polyamide thermal break technology and accept the same double or triple glazing units. A quality flush casement and a quality standard casement from the same manufacturer will typically achieve identical U-values — the flush detail is cosmetic, not structural in a thermal sense.
Aluminium flush casement weatherproofing performance is where things get more nuanced. Standard casements have a built-in advantage: that overlapping lip physically deflects water away from the seal line. Flush designs lose that passive protection and rely entirely on gasket compression and drainage channels to manage water ingress. In well-engineered systems, this works perfectly. In cheaper products with looser tolerances, it’s the weak point that shows up first — usually as draughts or minor water tracking during heavy, wind-driven rain.
Security hardware is functionally identical across both styles. Multi-point espagnolette locking, shoot bolts, and key-lockable handles all fit flush frames without compromise. The main hardware difference is aesthetic: flush casements typically use concealed hinges recessed into the frame rebate, preserving that clean exterior line.
| Category | Flush Casement | Standard (Stormproof) Casement |
|---|---|---|
| Exterior appearance | Flat, seamless profile — sash level with frame | Stepped profile — sash overlaps frame by 10–15 mm |
| Sightlines | Slimmer visible frame; higher glass-to-frame ratio | Slightly wider visible frame due to overlap |
| Thermal performance | Equivalent (same thermal breaks and glazing) | Equivalent (same thermal breaks and glazing) |
| Weatherproofing | Relies on precision gaskets and drainage; excellent when well-made | Overlapping lip adds passive rain deflection; more forgiving of tolerance variation |
| Security | Multi-point locking; concealed hinges standard | Multi-point locking; face-fixed or concealed hinges |
| Maintenance | Identical — powder-coated aluminium in both cases | Identical — powder-coated aluminium in both cases |
| Cost (supply and install) | Typically 10–25% higher than equivalent standard | Lower entry point for comparable specifications |
| Heritage suitability | Preferred for conservation areas and period homes | Acceptable on post-1980s properties; may be rejected in heritage zones |
When Standard Casements May Be the Better Choice
Flush isn’t always the right call. If your home is a post-1990s build where standard casements have always been the norm, switching to flush can look out of place — like fitting Georgian details on a warehouse conversion. Visual consistency with the existing streetscape matters more than chasing a premium aesthetic that doesn’t match the architecture.
Budget-constrained projects also favour standard casements. That 10–25% price premium on flush profiles adds up quickly across a full house. For a typical Australian home with 10 to 12 openings, you could be looking at an additional $1,500 to $3,500 AUD depending on sizes and specifications. If the property doesn’t demand the flush look for heritage or design reasons, that money might deliver better value spent on upgraded glazing or improved hardware instead.
Coastal properties in exposed locations — think beachfront homes along the NSW South Coast or Queensland’s Sunshine Coast — also deserve careful thought. Standard casements’ overlapping lip provides an extra layer of passive weather defence that can matter in salt-laden, high-wind environments. A flush design will still perform well if specified from a reputable system, but the margin for error is thinner.
The engineering challenge behind that tighter margin is worth understanding in detail, because it explains why not all flush casements on the market are created equal.
Why Achieving a True Flush Finish in Aluminium Is Technically Demanding
In uPVC, creating a flush casement is relatively straightforward. The material is welded at the corners using heat fusion, forming a seamless, watertight bond. Aluminium doesn’t offer that luxury. It can’t be heat-welded in the same way, and its profiles are formed through an entirely different process that demands far greater precision to achieve the same flat, gap-free result.
The Extrusion Challenge for Flush Profiles
Every aluminium window starts as a heated billet of alloy forced through a steel die under enormous pressure. The die’s opening determines the cross-sectional shape of the profile — the channels, chambers, gasket grooves, and thermal break cavities are all formed in a single pass. This is the aluminium window extrusion process explained at its simplest: metal in, shaped profile out.
For standard casements, the overlapping sash lip provides a generous margin. If the profile dimensions vary slightly — and they always do — that overlap hides minor inconsistencies and still compresses the weatherseal effectively. Flush designs strip away that forgiveness entirely. The sash must meet the frame on a single plane with no overlap to mask dimensional drift.
Flush casement manufacturing tolerances are consequently much tighter. According to European extrusion standards EN 755-9 and EN 12020-2, achievable tolerances depend on profile complexity, wall thickness, and alloy choice — and narrower tolerances directly reduce production speed and increase cost. For flush profiles, the gasket channels must align precisely across the sash-to-frame junction, because even a fraction of a millimetre of misalignment compromises seal compression and invites air leakage.
Mechanical Joining and Corner Integrity
Here’s where the aluminium window mechanical joint vs welded corners distinction really matters. uPVC frames are fusion-welded at each corner, creating a chemically bonded, watertight seam. Aluminium corners are joined mechanically — typically using internal cleats, crimped connections, or pressed-in brackets that hold the mitred sections together.
These mechanical joints are inherently less watertight than welded ones. As industry research on aluminium corner joints highlights, mechanically connected corners can loosen over time through daily thermal cycling and operational stress, potentially creating gaps at the joint. The cut edges left exposed during assembly are also vulnerable to filiform corrosion — a thread-like degradation that creeps beneath the powder coating in warm, humid climates. Australian coastal conditions are particularly conducive to this.
Premium manufacturers address these vulnerabilities with hydrolysis-resistant polyurethane corner adhesives applied during assembly, sealing the joint against both water ingress and corrosion. They also apply protective hybrid coatings to raw cut edges before joining. Budget manufacturers often skip these steps — and on a flush casement, where there’s no overlapping lip to provide secondary weather protection, that shortcut shows up as draughts, water tracking, or visible corrosion within a few years.
What Manufacturing Quality Means for Longevity
This is fundamentally why aluminium flush casements are more expensive than their standard counterparts, and why price variation between manufacturers is so wide. The flush aesthetic demands precision extrusion, tighter quality control during fabrication, and additional corner-sealing processes that standard casements can afford to skip.
A well-made flush casement from a reputable system house will perform flawlessly for decades. A cheap one, built to looser tolerances with unprotected corner joints, will deteriorate faster than an equivalent standard casement — because it lacks the overlapping lip that masks imperfections in lesser products. The design amplifies both quality and the lack of it.
That amplification effect carries directly into how these windows perform thermally, which depends not just on the frame engineering but on the thermal break system and glazing specification working together as a complete unit.
Thermal Performance and Energy Efficiency Explained
Every manufacturer claims their aluminium flush casement windows are “thermally efficient.” Few explain what that actually means for your power bills or your comfort on a July morning in Melbourne. The metric behind those claims is the U-value — and understanding it puts you in a far stronger position when comparing quotes.
Understanding U-Values in Plain Language
A U-value measures how much heat passes through a building element per square metre, per degree of temperature difference between inside and outside. It’s expressed in watts per square metre per Kelvin (W/m²K). The principle is simple: the lower the number, the less heat escapes. A window with a U-value of 1.0 W/m²K loses half as much heat as one rated at 2.0 W/m²K.
Here’s where it gets important for Australian homeowners. The whole window U-value explained properly accounts for every component — glass, frame, and the edge seal where glass meets frame. Manufacturers sometimes quote only the centre-pane glass value (Ug), which looks impressively low but ignores the frame’s contribution entirely. A Ug value of 1.1 W/m²K for the glass can easily become a Uw (whole-window) value of 1.4 to 1.6 W/m²K once the aluminium frame and spacer bars are factored in. Always compare Uw to Uw — never glass-only figures against whole-window figures.
In Australia, the National Construction Code (NCC) and the Window Energy Rating Scheme (WERS) set the benchmarks. WERS rates windows on a star system that accounts for both heat loss and solar heat gain across different climate zones, while the NCC sets minimum performance requirements that vary by location. Properties in cooler southern climates like Hobart or the Victorian highlands face stricter glazing requirements than homes in tropical Darwin. The key takeaway: your windows need to meet the energy performance standards for your specific NCC climate zone, and lower U-values give you more headroom to comply comfortably.
How Thermal Breaks Work in Aluminium Frames
Aluminium conducts heat roughly 1,000 times more efficiently than uPVC. Left uninterrupted, an aluminium frame acts as a thermal bridge — a direct highway for heat to travel from your living room to the outside air. Touch an unbroken aluminium frame on a cold morning and you’ll feel exactly how fast that transfer happens.
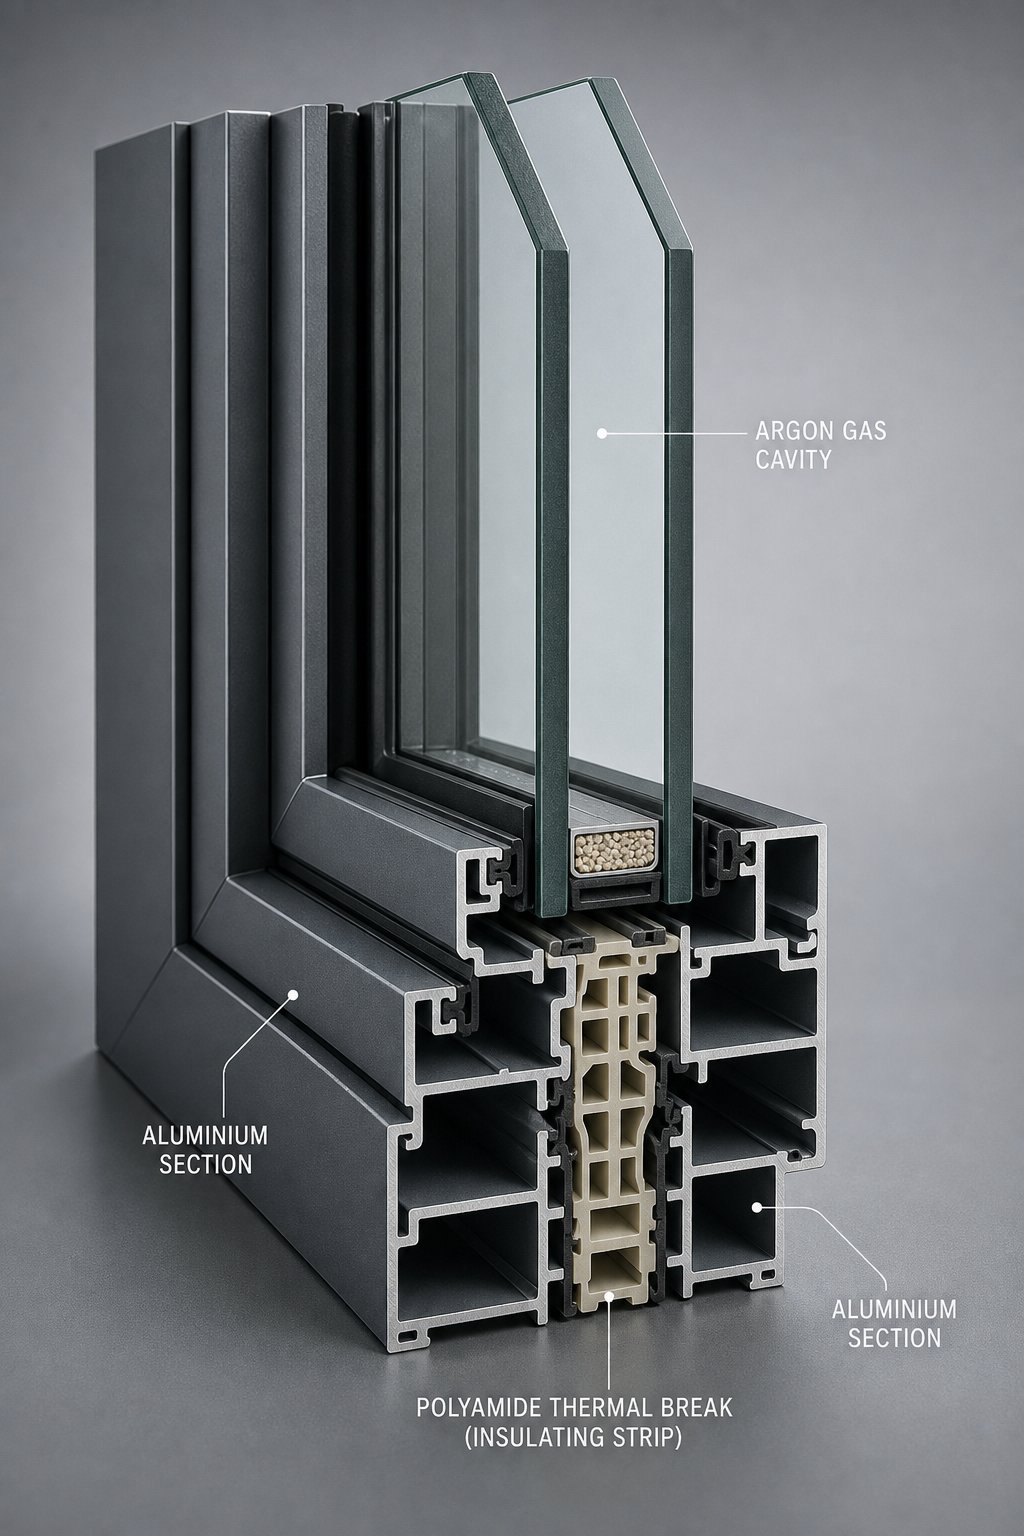
Thermal breaks solve this by splitting the frame into two separate aluminium sections — one facing inside, one facing outside — connected by a strip of polyamide (a type of reinforced nylon) that insulates rather than conducts. This effectively “breaks” the thermal bridge. Heat hitting the outer aluminium section can no longer travel directly through to the inner section because the polyamide barrier blocks it.
The width of that polyamide strip matters. A 20 mm thermal break performs noticeably better than a 12 mm one. Premium aluminium flush casement systems use thermal breaks of 24 mm or wider, which brings their frame U-values much closer to timber or uPVC equivalents. When evaluating energy efficient aluminium flush casement windows, ask the supplier what thermal break width their system uses — it’s one of the clearest indicators of genuine thermal performance versus marketing claims.
Glazing and Whole-Window Performance
The frame is only part of the equation. Glass typically accounts for 65 to 75 per cent of a window’s total area, so glazing specification has an outsized influence on the final Uw value.
When comparing double vs triple glazing aluminium casements, the performance gap is substantial. Modern double-glazed units with low-emissivity coatings and argon gas fill achieve glass U-values (Ug) between 1.1 and 1.4 W/m²K, while triple-glazed units push that down to around 0.7 to 0.9 W/m²K — roughly 40 to 50 per cent less heat loss through the glass alone. Triple glazing adds weight and cost, but in cooler Australian climate zones (NCC zones 6, 7, and 8), it can be the difference between scraping past compliance and achieving genuine year-round comfort.
The interaction between frame and glass is what produces your aluminium flush casement window U-values as a complete unit. A thermally broken aluminium frame paired with quality double glazing will typically deliver whole-window values between 1.4 and 1.8 W/m²K. Upgrade to triple glazing with a wider thermal break, and that drops to 1.0 to 1.4 W/m²K — performance that rivals timber frames at a fraction of the maintenance burden.
Several factors combine to determine where your windows land on that scale:
- Frame material and thermal break width — wider polyamide strips reduce frame conductivity
- Glazing specification — double or triple panes, low-E coatings, and glass thickness
- Gas fill — argon is standard; krypton offers better insulation at higher cost
- Spacer bars — “warm edge” composite spacers reduce heat loss at the glass perimeter compared to aluminium spacers
- Window size and proportions — larger windows have proportionally more glass (which insulates better than the frame), improving the overall Uw value
- Installation quality — gaps between frame and wall, poor sealing, or missing insulation around reveals can undermine even the best-performing window
In practice, the real-world impact shows up in two ways: lower heating and cooling costs, and fewer cold spots near windows during winter. A home fitted with well-specified thermally broken aluminium flush casements and appropriate glazing for its climate zone will maintain more stable internal temperatures, reduce condensation risk, and place less demand on HVAC systems — benefits that compound over the 30-plus year lifespan of quality aluminium frames.
Thermal performance tells you how the window handles heat. But the question of which properties actually benefit most from the flush casement style — and where planning rules might dictate your choice — depends on context that goes well beyond energy ratings.
Which Properties Suit Aluminium Flush Casement Windows
A window can perform brilliantly on paper and still look wrong on the building. Flush casements carry a specific visual language — one that reads as traditional on a Federation cottage and contemporary on a rendered new build, but oddly out of place on a 1990s project home where stormproof profiles have always been the norm. Matching the window style to the property type matters as much as matching the specification to the climate zone.
Period Homes and Heritage Properties
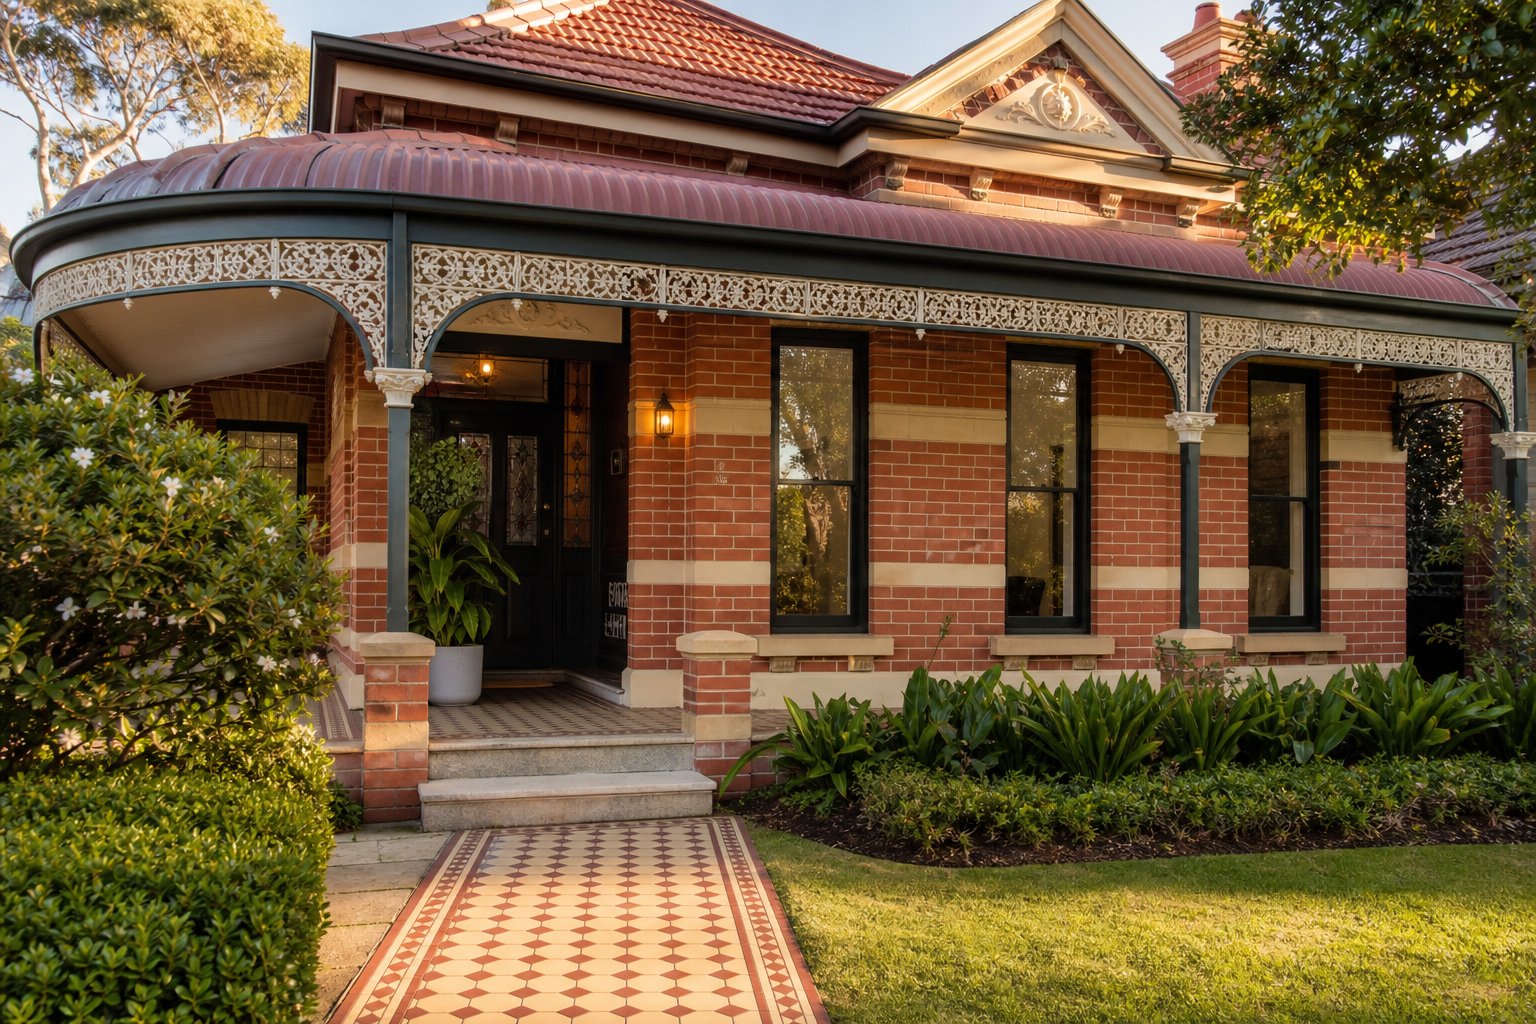
This is where aluminium flush casement windows for period homes genuinely shine. Before the stormproof casement became dominant in the mid-twentieth century, Australian timber windows sat flush with their frames as standard. Federation homes, Californian bungalows, interwar cottages, and early post-war weatherboard houses all originally featured flush timber casements — often with slim glazing bars and simple hardware.
When those original timber windows reach the end of their life (and after 60 to 100 years, most have), the flush aluminium casement is the closest modern equivalent in profile and proportion. The sash sits level with the frame just as the original timber did, preserving the flat facade line that defines the building’s character. Slim aluminium sightlines of 20 to 30 mm can closely replicate the visual weight of painted timber sections, particularly when finished in heritage colours like cream, dark green, or charcoal.
For Queenslander homes, double-fronted Victorians in Melbourne’s inner suburbs, or sandstone terraces in Sydney, the flush profile avoids the bulky, stepped appearance that makes standard aluminium casements look obviously modern — and obviously wrong — on a heritage streetscape.
New Builds and Modern Extensions
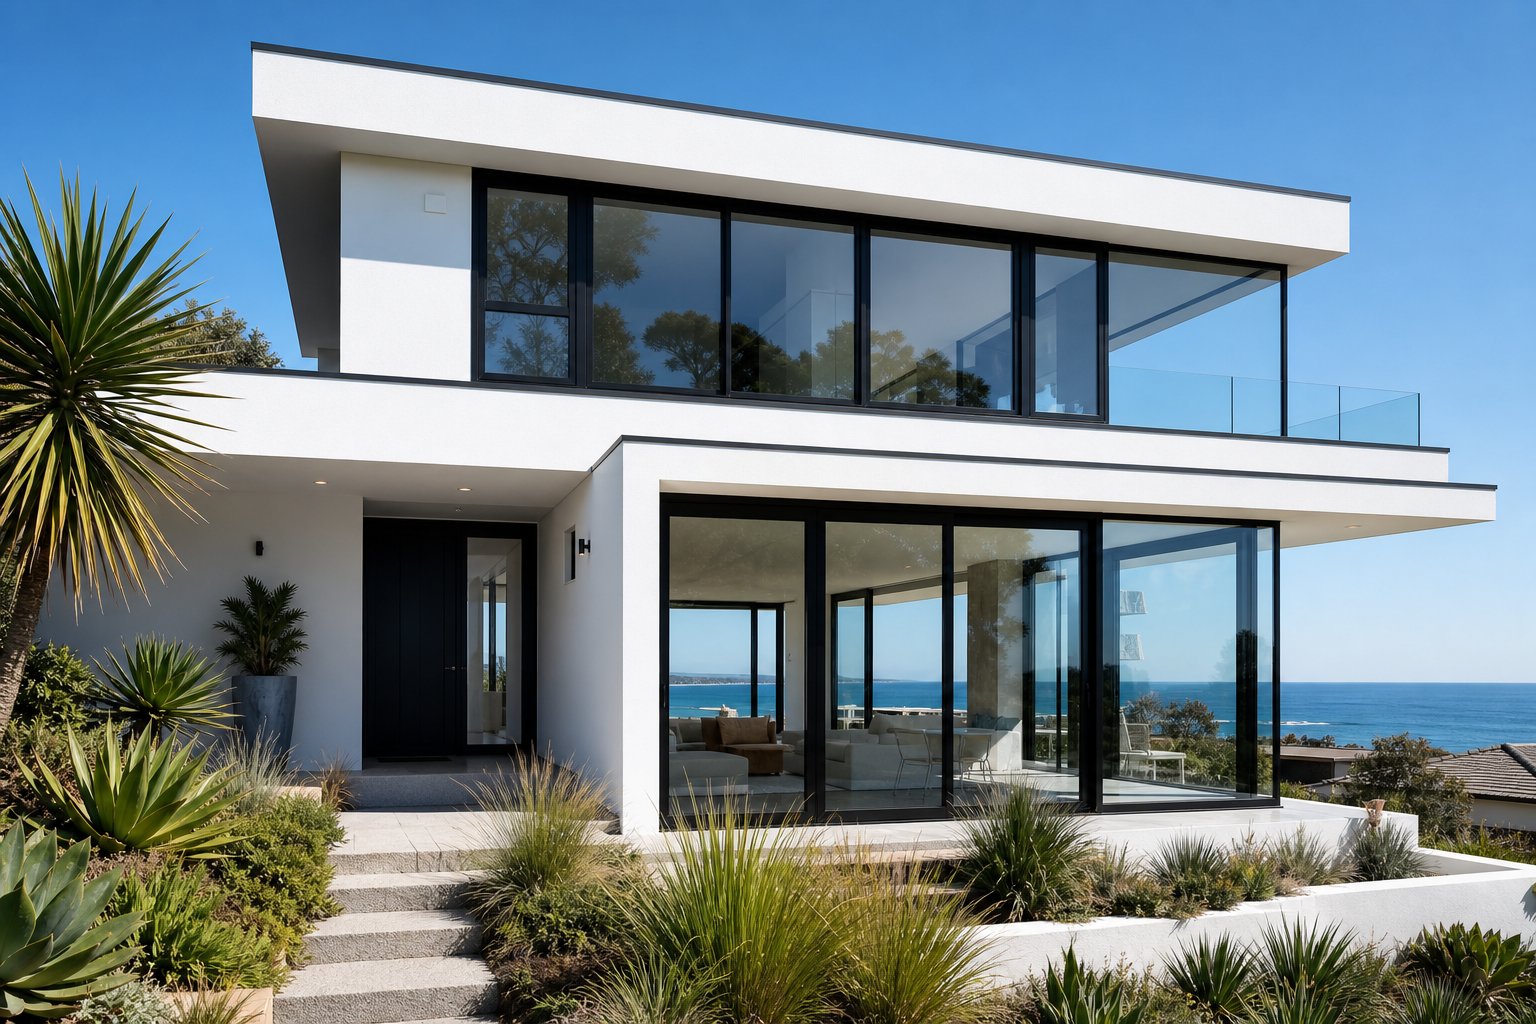
At the other end of the architectural spectrum, aluminium flush casements for new build homes deliver the clean, minimal aesthetic that contemporary design demands. On rendered facades, face brickwork, or timber cladding, the flat profile disappears into the wall plane rather than projecting from it. The window becomes a precise opening rather than an applied element.
Modern extensions and renovations benefit particularly. A rear addition on a period home often uses flush casements to bridge the visual gap between old and new — the flush profile references the original windows at the front while accepting larger glass areas and slimmer frames that suit the contemporary extension at the back. It’s a design strategy architects use frequently on heritage-sensitive projects where the addition needs to be “of its time” without clashing with the existing building.
Commercial fit-outs, multi-residential developments, and townhouse projects also favour the flush look for its uniformity. Across a row of identical facades, the flat profile creates a consistent, uncluttered elevation that photographs well and ages without visual fatigue.
- Federation and Edwardian homes — flush profile replicates original timber casement proportions; ideal for heritage restorations
- Californian bungalows and interwar cottages — slim sightlines match the modest scale of original window openings
- Queenslanders and weatherboard homes — lightweight aluminium suits timber-framed construction; flush line maintains traditional character
- Contemporary new builds — flat profile integrates with rendered, clad, or face-brick facades for a minimal aesthetic
- Rear extensions and renovations — bridges heritage front elevations with modern rear additions
- Multi-residential and townhouse developments — uniform flush line creates clean, repetitive elevations
- Commercial shopfronts and offices — professional appearance with low ongoing maintenance
Planning Permission and Conservation Areas
Here’s where property suitability stops being a design preference and becomes a regulatory requirement. If your home sits within a heritage overlay zone — and thousands of Australian properties do — your council may have specific rules about what window styles are acceptable as replacements.
Heritage overlays are applied by local councils to protect the architectural character of significant streetscapes and individual buildings. In Victoria, they’re governed under the Planning and Environment Act; in NSW, local environmental plans (LEPs) and heritage conservation areas serve a similar function. Each state and territory has its own heritage legislation, but the practical effect is the same: you may need council approval before changing your windows, even if the work would otherwise be exempt from a development application.
Flush casement windows conservation area approval tends to be more straightforward than approval for standard casements. The logic is simple — heritage authorities often resist modern replacements that introduce stormproof profiles, tilt-and-turn mechanisms, or bulky frames that look visually at odds with historic facades. Flush casements, by contrast, replicate the flat profile of the original timber windows these homes were built with. They’re not guaranteed approval, but they start the conversation in a much stronger position.
For heritage-listed properties (as distinct from properties simply within a heritage overlay zone), the requirements are stricter again. You’ll likely need a heritage impact statement, detailed drawings showing the proposed window dimensions and profiles, and possibly a conservation management plan. Some councils require evidence that the new windows match the original in proportion, glazing bar pattern, and profile depth — not just the flush detail.
The best windows for heritage property renovation are those that satisfy both the heritage officer and the building’s thermal needs. Aluminium flush casements can do both, provided you specify appropriate colours, proportions, and hardware that reference the original design intent. A few practical steps before you commit:
Contact your local council’s planning or heritage department early — before you’ve ordered anything. Ask whether your property is subject to a heritage overlay, and if so, what window specifications they’ll accept. Some councils maintain lists of pre-approved window types or profiles. Others assess each application individually. Requirements vary not just between states but between neighbouring councils, so assumptions based on a friend’s experience in a different municipality can lead you astray.
The regulatory landscape adds a layer of complexity, but it also narrows your choices in a useful way. Once you know what your council requires — or what your design intent demands — the next decision is how to configure the window itself: opening style, glazing type, colour, and hardware.
Customisation Options Beyond Colour Charts
Picking a colour from a swatch card is the easy part. The decisions that actually shape how your aluminium flush casement windows perform, look, and age involve a sequence of choices that interact with each other — and getting the order wrong can lock you into compromises you didn’t anticipate. Most supplier websites lead with colour because it’s visually engaging. But colour is one of the last decisions that matters structurally. Here’s what to prioritise first.
- Glazing specification — determines thermal performance, acoustic insulation, and weight (which affects hardware selection)
- Opening configuration — dictates ventilation, access, safety, and how the window integrates with your interior layout
- Hardware and locking systems — must be matched to sash weight, opening type, and security requirements
- Frame colour and finish — affects UV resistance, maintenance frequency, and aesthetic longevity but has minimal impact on performance
That hierarchy isn’t arbitrary. A triple-glazed unit weighs significantly more than a double-glazed one, which means heavier-duty friction stays and potentially different hinge specifications. Choose your colour first and glazing last, and you might find the hardware you’ve already approved can’t support the glass weight you actually need.
Opening Configurations and Hardware
Custom aluminium flush casement window configurations start with how the window opens — or whether it opens at all. The three fundamental options are side-hung, top-hung, and fixed. Most real-world installations combine all three within a single frame assembly.
Side-hung casements swing outward on vertical hinges, offering the largest effective opening area for ventilation. They’re the default choice for living rooms, bedrooms, and any space where maximum airflow matters. In Australian residential applications, outward-opening side-hung casements are standard because wind pressure helps press the sash against the frame, improving seal compression — a meaningful advantage for flush profiles that rely entirely on gasket contact rather than an overlapping lip.
Top-hung casements (sometimes called awning windows) pivot from the upper edge and push outward at the bottom. They allow ventilation during light rain without water entering the room, making them practical for bathrooms, kitchens, laundries, and any space where you want airflow without full exposure. The opening angle is typically limited to 30 to 45 degrees by restrictor stays — a safety consideration for upper-storey installations and homes with young children.
Fixed panes don’t open at all. They exist purely for light and views, and because they have no moving parts, they offer the slimmest possible sightlines and the best weathertightness of any configuration. Combining a large fixed centre pane with narrow side-hung openers on either side is a popular arrangement that maximises glass area while still providing cross-ventilation.
Hardware follows configuration. Friction stays hold the sash open at any angle and bear its weight during operation — heavier glazing demands heavier-rated stays. Multi-point espagnolette locks engage at multiple points around the frame perimeter when the handle turns, pulling the sash tight against the seals. For flush casements specifically, concealed hinges recessed into the frame rebate preserve the flat exterior line that defines the style. Visible face-fixed hinges would defeat the purpose of the flush aesthetic entirely.
Glazing Choices and Their Impact
With flush casement glazing options explained in terms of performance rather than just product names, the decision becomes clearer. Each glazing type solves a specific problem — and some solve several at once.
Double glazing remains the standard specification for most Australian climate zones. Two panes separated by an argon-filled cavity, with a low-emissivity coating on one internal surface, deliver whole-window U-values between 1.4 and 1.8 W/m²K depending on frame specification. For NCC climate zones 2 through 5 — covering most of coastal Queensland, NSW, Victoria, and southern WA — double glazing meets compliance requirements comfortably.
Triple glazing adds a third pane and second gas cavity, pushing U-values down to 1.0 to 1.4 W/m²K. The trade-off is weight (roughly 50 per cent heavier than equivalent double-glazed units), cost (typically 30 to 40 per cent more for the sealed unit alone), and marginally reduced visible light transmission. It makes genuine sense in alpine regions, Tasmanian highlands, and passive house projects where every fraction of a degree matters. For a standard Sydney or Brisbane home, it’s often over-specified.
Toughened (tempered) glass is heat-treated to shatter into small, blunt granules rather than dangerous shards. Australian Standard AS 1288 mandates its use in specific locations: windows within 300 mm of a door, glazing below 800 mm from floor level, and any pane larger than specified area thresholds. It’s a safety requirement, not an upgrade — your fabricator should specify it automatically where required.
Laminated glass bonds two panes around a polyvinyl butyral (PVB) interlayer that holds fragments together on impact. It provides superior acoustic insulation (useful for homes near busy roads or flight paths), enhanced security (the interlayer resists penetration even when the glass cracks), and blocks up to 99 per cent of UV radiation. For ground-floor windows in security-conscious locations, laminated glass in the outer pane of a double-glazed unit is a practical upgrade.
Obscure and textured glass delivers privacy without sacrificing natural light — the standard choice for bathrooms, ensuites, and side-facing windows on boundary walls. Patterns range from subtle satin finishes to heavily textured designs that completely obscure visibility.
Solar control glass incorporates metallic oxide coatings that reflect a proportion of solar radiation before it enters the room. In north and west-facing windows across Australia’s warmer climate zones, solar control glazing can reduce cooling loads significantly without resorting to heavy tinting that darkens the interior. Self-cleaning glass takes a different approach — a photocatalytic coating reacts with UV light to break down organic dirt, which rainwater then washes away. It’s particularly worthwhile for hard-to-reach upper-storey windows where manual cleaning is difficult or expensive.
Colour, Finish, and Dual-Colour Options
Aluminium flush casement window colour options extend far beyond the standard white, black, and grey that dominate display stands. Powder coating — the industry-standard finish for architectural aluminium — involves electrostatically applying a dry pigment powder to the frame, then curing it in an oven at around 200°C to form a hard, uniform skin. The result is a finish that resists UV degradation, won’t peel or flake like wet paint, and maintains its appearance for decades with minimal care.
The RAL colour system offers over 200 standard shades, and most Australian fabricators can match any RAL code. Popular architectural choices include Matt Black (RAL 9005), Anthracite Grey (RAL 7016), Monument (Colorbond equivalent), and various off-whites that complement rendered facades. Powder coated aluminium window finishes can also be specified in textured, satin, or gloss profiles — texture hides minor surface imperfections and fingerprints better than high gloss, which is why matt and satin dominate residential projects.
Dual colour aluminium window frames inside and out solve a common design tension: you want dark frames externally to match the facade, but dark frames internally can make rooms feel smaller or clash with light interior joinery. Dual-colour finishing applies one colour to the exterior face and a different colour to the interior — typically a dark external shade paired with white or light grey inside. It adds cost (the frame must be masked and coated twice), but the aesthetic flexibility is substantial.
Woodgrain effect finishes use sublimation printing to transfer realistic timber patterns onto the aluminium surface. They’re convincing from a distance and useful where heritage guidelines call for a timber appearance but the homeowner wants aluminium’s low-maintenance performance. Up close, the texture doesn’t quite replicate real timber grain, but on upper-storey windows or facades viewed from the street, the effect works well.
Anodised finishes offer an alternative to powder coating. Rather than applying a surface layer, anodising creates a hard oxide layer within the aluminium itself through an electrochemical process. The result is extremely durable, scratch-resistant, and has a distinctive metallic lustre that powder coating can’t replicate. It’s more expensive and offers a narrower colour range (silvers, bronzes, and dark tones), but for contemporary architectural projects where a raw metallic aesthetic is desired, anodising delivers a finish that ages gracefully rather than degrading.
Specialist aluminium window suppliers like MEICHEN offer extensive customisation across glazing, colour, and configuration — their aluminium windows range illustrates the breadth of options available to Australian homeowners and builders working across residential and commercial projects. That level of flexibility is what separates made-to-measure manufacturing from off-the-shelf products: every opening gets exactly the specification it needs rather than a compromise dictated by standard stock sizes.
Reputable suppliers will walk you through these decisions in sequence, ensuring each choice is compatible with the next. The configuration flexibility is genuinely broad — but it also means there’s no single “standard” product to fall back on. Every window is a custom assembly, which is precisely why understanding what you’re specifying (and why) matters before you sign off on a quote.
All of this customisation assumes the windows will be maintained properly once installed. The good news is that aluminium asks very little of you compared to timber — but “low maintenance” doesn’t mean “no maintenance,” and the difference between the two determines how long your investment actually lasts.
Maintenance Requirements and Long-Term Ownership Costs
Aluminium doesn’t rot. It doesn’t warp in humidity, crack under UV exposure, or need repainting every five to seven years. That powder-coated finish applied during manufacturing forms a hard, inert skin that shrugs off Australian sun, salt air, and seasonal temperature swings without degrading. But “low maintenance” still involves some maintenance — and knowing how to maintain aluminium flush casement windows properly is the difference between frames that look sharp at 30 years and frames that look neglected at 10.
Routine Cleaning and Care
The cleaning protocol is deliberately simple. Mix a mild, pH-neutral soap — something like baby shampoo or gentle dish liquid — with warm water. Wipe down the frames with a soft cloth or sponge, working from top to bottom so dirty runoff doesn’t streak clean sections below. Rinse with fresh water and let them air dry.
What you avoid matters as much as what you use. Ammonia-based cleaners, bleach, abrasive scouring pads, and pressure washers can strip or damage the powder coating, exposing raw aluminium to the elements. Once that protective layer is compromised, corrosion can take hold — particularly in coastal areas where salt deposits accelerate the process.
For homes within five kilometres of the coast — think beachside suburbs along the Gold Coast, Sydney’s Northern Beaches, or Perth’s coastal strip — a monthly freshwater rinse of the frames removes salt buildup before it causes filiform corrosion. It takes five minutes and adds years to the finish’s lifespan. Inland properties can get away with cleaning every three to four months, or whenever visible grime accumulates.
Hardware and Seal Maintenance
The moving parts need more attention than the frames themselves. Friction stays, locking mechanisms, and hinges are the components that wear — and on flush casements, where seal compression depends entirely on hardware pulling the sash tight against the gaskets, keeping those parts in good order directly affects weathertightness.
Once a year, apply a dry silicone spray to all hinges, friction stays, and the espagnolette locking strip. Avoid oil-based lubricants like WD-40 for ongoing maintenance — they attract dust and grit that eventually gum up the mechanism rather than protecting it. Silicone stays clean and doesn’t degrade rubber seals on contact.
While you’re lubricating, check the weep holes — small drainage slots along the bottom exterior of the frame designed to let trapped water escape. Spider webs, dirt, and leaf debris block these regularly in Australian conditions. A blocked weep hole means water sits inside the frame channel with nowhere to go, eventually tracking inward or pooling against seals. A dry toothbrush or thin wire clears them in seconds.
Gaskets and rubber seals deserve an annual visual inspection. Look for cracking, compression set (where the rubber has permanently flattened and no longer springs back), or sections pulling away from their grooves. Quality EPDM gaskets typically last 15 to 20 years before needing replacement, but harsh UV exposure or chemical contact can shorten that. Replacing gaskets is a relatively inexpensive repair — usually $15 to $30 AUD per opening in materials — but ignoring deteriorated seals leads to draughts, water ingress, and condensation that damages surrounding plasterwork and paintwork.
Long-Term Cost Comparison With Timber and uPVC
The real cost of a window isn’t what you pay on installation day. It’s the total spend across the window’s entire service life — purchase price, maintenance, repairs, and eventual replacement. On that basis, the long-term cost of aluminium flush casement windows tells a very different story from the upfront price tag alone.
Aluminium window lifespan and guarantee figures from reputable manufacturers typically sit at 40 to 50 years for the frames, with powder coating warranties of 15 to 20 years and hardware guarantees of 10 years. In practice, well-maintained aluminium frames in temperate Australian climates regularly exceed 45 years of service before replacement becomes necessary.
Timber frames can match or exceed that lifespan — 30 to 60 years depending on species and exposure — but only with consistent, hands-on maintenance. Painting or staining every five to seven years, sanding back peeling finishes, treating for rot, and replacing putty around glazing all add up. Industry estimates put annual timber maintenance costs at $30 to $75 AUD per window when averaged across the lifecycle. Neglect that schedule and timber deteriorates rapidly — a long-term investment that becomes a liability.
uPVC sits at the opposite end of the maintenance spectrum: virtually nothing to do beyond occasional cleaning. But its lifespan caps at 20 to 30 years before seals fail, frames discolour, and the material becomes brittle. That means a full replacement cycle — or even two — within the same timeframe that a single set of aluminium frames serves without issue.
| Factor | Aluminium Flush Casement | Timber Flush Casement | uPVC Flush Casement |
|---|---|---|---|
| Expected lifespan | 40–50+ years | 30–60 years (maintenance dependent) | 20–30 years |
| Typical frame guarantee | 15–20 years | 10–30 years (varies widely) | 10–15 years |
| Repainting required | No | Every 5–7 years | No |
| Annual maintenance cost (est.) | $5–$15 AUD (lubricant, cleaning supplies) | $30–$75 AUD (paint, sealant, labour) | $5–$10 AUD (cleaning supplies only) |
| Gasket/seal replacement | Once at ~15–20 years ($15–$30/window) | Putty reglaze every 10–15 years | Once at ~15–20 years; frame may fail first |
| Replacement cycles over 60 years | 1 set of windows | 1–2 sets (depending on maintenance) | 2–3 sets |
| Estimated 60-year total cost per window (supply + install + maintenance) | $1,800–$3,500 AUD | $3,000–$6,500 AUD | $2,400–$4,800 AUD (including replacements) |
| Coastal durability | Excellent with regular rinsing | Poor without rigorous maintenance | Good (no corrosion risk) |
| End-of-life recyclability | 100% recyclable without quality loss | Biodegradable; limited recycling | Limited recycling infrastructure in Australia |
The aluminium vs timber window maintenance costs comparison is particularly stark for Australian coastal properties. Salt air accelerates timber degradation dramatically — what might be a five-year repaint cycle inland becomes a three-year cycle near the coast, with rot repairs becoming frequent after 15 to 20 years. Aluminium’s corrosion resistance, maintained with nothing more than a monthly freshwater rinse, makes it the more practical choice in these environments by a wide margin.
On a whole-life basis, aluminium often emerges as the most economical option despite its higher upfront cost. The absence of repainting, the single replacement cycle over 60 years, and the minimal annual outlay combine to produce a lower total cost of ownership than either timber or uPVC — a conclusion that surprises homeowners who focus only on the installation quote.
Of course, those long-term returns depend on the windows being installed correctly in the first place. A poorly fitted frame — regardless of material — will underperform, leak, and fail prematurely. The installation process itself carries its own set of considerations, particularly when retrofitting into existing openings rather than building new.
Installation Process and Retrofit Considerations
The aluminium flush casement window installation process splits into two fundamentally different approaches depending on whether you’re building new or replacing existing windows. Each carries distinct structural requirements, timelines, and cost implications — and choosing the wrong method for your situation creates problems that no amount of quality manufacturing can fix.
New Build vs Retrofit Installation
In a new build, windows are installed into prepared structural openings before internal linings go on. The rough opening is sized to the window’s exact dimensions plus a clearance gap (typically 10 to 15 mm per side), lintels are already engineered for the load, and flashing integrates with the building wrap in a controlled sequence. It’s the cleanest scenario — everything is designed around the window from the start.
Retrofitting aluminium windows into existing openings is a different proposition. The old window comes out, and the new one must fit the opening that remains. Sometimes that opening is square, level, and structurally sound. Often it isn’t. Older Australian homes — particularly brick veneer from the 1960s and 70s, or weatherboard cottages with timber sub-frames — can present openings that have settled, shifted, or deteriorated in ways that aren’t visible until the old frame is removed.
Retrofit installations typically take one to three hours per window when the existing opening is in good condition. Full-frame replacement — where the entire old frame is removed down to the structural rough opening — extends that to four to eight hours per window, plus drying time for sealants and finishing work. For a typical Australian home with 10 to 12 openings, expect two to three days for straightforward retrofits or one to three weeks for full-frame replacements that require plastering, rendering, or brickwork repairs.
Structural Considerations and Preparation
Flush casements add a specific structural requirement that standard casements don’t: reveal depth. Because the sash must sit level with the outer frame — and the frame must sit level with or slightly recessed into the wall face — the reveal (the depth of wall between the window frame and the room interior) needs to accommodate the full frame depth without the window protruding externally. In masonry walls this is rarely an issue. In lightweight framed walls with shallow reveals, it can require packing or modification to achieve a genuinely flush external line.
Lintel adequacy is the other structural checkpoint that catches people out. Older homes may have timber or concrete lintels that have cracked, sagged, or deteriorated. A new window installed beneath a failing lintel will rack as the opening distorts — and on a flush casement, where seal compression depends on precise frame geometry, even minor racking causes draughts and water tracking far sooner than it would on a standard casement with its forgiving overlapping lip.
Before any installation proceeds, these pre-installation checks should be completed:
- Verify the structural opening is square and level — measure diagonals to confirm; a difference greater than 3 mm indicates the opening needs correction
- Inspect the lintel for cracking, deflection, or corrosion (steel lintels in older brick veneer homes are common failure points)
- Check reveal depth to confirm the frame can sit flush externally without protruding past the wall face
- Assess the condition of the existing sub-frame or timber reveals — rot or termite damage must be repaired before new windows go in
- Confirm that weep hole drainage paths will remain clear once the new frame is installed
- Check whether council approval or a development application is required (heritage overlays, bushfire zones, or strata properties may trigger this)
- Review the manufacturer’s installation manual for specific fixing requirements, minimum clearances, and approved sealant types
What to Expect During the Installation Process
A professional installation follows a predictable sequence regardless of whether it’s new build or retrofit. The opening is prepared and checked for square. Packers or shims position the frame plumb and level within the clearance gap. Mechanical fixings — typically masonry anchors or frame screws at specified centres — secure the frame to the structure. The perimeter gap is sealed with expanding foam or backer rod and sealant, providing both insulation and weatherproofing. Finally, internal trims or plaster reveals are finished, and external flashings or cover trims are fitted.
For retrofits, the additional steps involve careful removal of the old window (minimising damage to surrounding finishes), making good any exposed brickwork or render, and potentially re-routing any trickle ventilation or services that ran through the old frame. How long does aluminium window installation take in total? Budget two to three days for a whole-house retrofit with minimal making good, or up to two weeks if full-frame removal and replastering are involved.
Professional installation isn’t optional if you want your warranty to hold. Manufacturer warranty coverage is conditional on adherence to published installation specifications — fastener types, shimming tolerances, flashing sequences, and approved sealants are all stipulated. A departure from those specifications, even a minor one, gives the manufacturer grounds to deny a claim. Most reputable Australian suppliers require installation by accredited or approved installers as a warranty condition, and some offer extended guarantees only when their own teams or certified partners complete the fit.
The installation quality also directly affects every performance metric discussed earlier in this article — thermal efficiency, weathertightness, acoustic insulation, and security all depend on the frame sitting true in the opening with correct seal compression. A window that tests at 1.4 W/m²K in a laboratory won’t achieve that figure in your wall if the perimeter is poorly sealed or the frame has been racked by incorrect shimming. Specification and installation are inseparable halves of the same performance equation.
How to Evaluate and Compare Aluminium Flush Casement Windows
Specification and installation are inseparable — but so are specification and supplier. The best-engineered window in the world means nothing if the company behind it can’t deliver consistent quality, accurate lead times, and genuine post-installation support. Knowing how to choose aluminium flush casement windows comes down to asking the right questions, reading the right numbers, and avoiding the mistakes that cost homeowners thousands in premature replacements or underperforming products.
This section is deliberately independent. Every supplier will tell you their product is the best. Your job is to compare them on substance rather than sales language.
Key Specifications to Compare
When evaluating what to look for when buying aluminium windows, focus on measurable performance data rather than marketing adjectives like “premium” or “high-performance.” These are the numbers that actually predict how the window will behave in your wall:
Whole-window U-value (Uw) — not glass-only. As discussed earlier, a Ug of 1.1 W/m²K can become a Uw of 1.6 W/m²K once the frame is included. Compare Uw to Uw across every quote. For most Australian climate zones, target Uw between 1.4 and 2.0 W/m²K for thermally broken flush casements with double glazing.
Air permeability — measured in m³/h per m² of window area at a reference pressure. Lower numbers mean fewer draughts. Quality flush casements should achieve air leakage rates below 1.5 m³/(h·m²) at 75 Pa. This metric matters more for flush designs than standard casements because there’s no overlapping lip providing secondary draught protection.
Water tightness rating — expressed as the pressure (in Pascals) at which water first penetrates the window during testing. Higher numbers indicate better resistance to wind-driven rain. For exposed Australian coastal sites, look for ratings of 300 Pa or above. Sheltered inland locations can accept 150 to 250 Pa.
Security rating — in Australia, look for compliance with AS 5039 (security screen doors and window grilles) where applicable, or ask whether the locking hardware meets the forced-entry resistance requirements relevant to your insurance policy. Multi-point locking with mushroom-head cams is the current standard for quality casement hardware.
WERS star rating — the Window Energy Rating Scheme provides a single star rating (up to 10 stars) that accounts for heating and cooling energy across your specific climate zone. It simplifies comparison when U-values and SHGC figures start blurring together across multiple quotes.
Questions to Ask Your Window Supplier
The questions to ask aluminium window suppliers reveal as much about the company as the answers themselves. A confident, knowledgeable supplier will answer these without hesitation. Evasiveness or vague responses are red flags worth taking seriously.
- What profile system do you fabricate from, and who manufactures it? — Reputable system houses (the companies that design and extrude the aluminium profiles) invest heavily in R&D, testing, and quality control. Knowing the system name lets you independently verify its published performance data.
- What is the whole-window U-value (Uw) for the specific configuration I’m quoting? — Not a generic figure from a brochure. Your window, your glazing choice, your size. If they can’t provide this, they haven’t calculated it.
- What thermal break width does the system use? — Anything below 20 mm is entry-level. Premium systems run 24 to 34 mm. This single dimension correlates directly with frame thermal performance.
- Can you provide test certificates for air permeability, water tightness, and wind resistance? — These should be available as BS EN or AS/NZS test reports for the specific profile system. Certified ratings are independently tested — uncertified claims are marketing.
- Who installs the windows, and are they accredited by the system manufacturer? — In-house teams or manufacturer-approved installers typically deliver more consistent results than subcontracted labour. Installation quality directly affects warranty validity.
- What are the guarantee terms — frame, hardware, sealed units, and powder coating separately? — A single “10-year guarantee” that doesn’t specify what it covers is worth less than separate, clearly defined warranties for each component.
- What is the current lead time from order confirmation to delivery? — Custom aluminium windows typically run 4 to 8 weeks in Australia. Significantly shorter may indicate stock profiles rather than made-to-measure; significantly longer may signal capacity issues.
- How do you handle defects or warranty claims after installation? — The process matters as much as the promise. Ask for specifics: response timeframes, whether they send their own team or a third party, and what documentation you’ll need.
For Australian homeowners and builders exploring aluminium flush casement options, reviewing suppliers like MEICHEN’s aluminium window systems provides a useful starting point for understanding available configurations, glazing choices, and project-based supply capabilities before requesting formal quotes.
Common Mistakes When Choosing Aluminium Flush Casements
The common mistakes buying replacement windows tend to cluster around the same handful of errors — and most are avoidable with basic due diligence. Aluminium flush casement window cost factors extend well beyond the headline price, and failing to account for them is where buyers get caught.
- Choosing on price alone — The cheapest quote almost always reflects thinner profiles, narrower thermal breaks, inferior hardware, or unprotected corner joints. On flush casements specifically, where manufacturing tolerances are tighter and quality variation is amplified, a low price often signals the compromises that show up as draughts and seal failure within three to five years.
- Comparing glass-only U-values against whole-window U-values — One supplier quoting Ug 1.1 and another quoting Uw 1.6 are not offering different performance levels. They’re measuring different things. Always confirm whether the figure is Ug (glass only) or Uw (whole window including frame).
- Not checking planning or heritage requirements before ordering — Discovering your council requires a specific profile depth, glazing bar pattern, or colour after you’ve already signed a contract creates expensive change orders or outright rejection. Check first, order second.
- Overlooking hardware quality — Handles, hinges, and locking mechanisms are the components that wear. Budget hardware from unknown manufacturers fails sooner, and replacement parts may be impossible to source five years later. Ask for branded hardware from established manufacturers like Roto, Siegenia, or Maco.
- Ignoring installation method and installer credentials — A window tested to Uw 1.4 in a laboratory achieves that figure only when installed to the manufacturer’s published specification. Unaccredited installers using incorrect fixings, inadequate sealing, or improper shimming void warranties and degrade real-world performance.
- Failing to get specifications in writing — Verbal assurances about profile thickness, thermal break width, glass specification, and hardware brand mean nothing if they’re not documented in the contract. If it’s not written down, it doesn’t exist.
- Assuming all aluminium flush casements are equivalent — They’re not. The manufacturing quality discussion earlier in this article explains why. A flush casement from a premium system house and a flush casement from an unbranded import may look similar in a photo but perform very differently over 10 to 20 years.
The thread connecting all of these mistakes is the same: insufficient information at the point of decision. Suppliers have a commercial interest in simplifying the conversation. Your interest is in understanding exactly what you’re buying, how it will perform, and what happens if something goes wrong. Those interests don’t always align — which is precisely why independent research before committing to a quote protects your investment more effectively than any warranty clause ever will.
Frequently Asked Questions About Aluminium Flush Casement Windows
1. What is the difference between flush casement and standard casement windows?
A flush casement has its sash sitting level with the outer frame, creating a smooth, flat exterior surface. A standard (stormproof) casement has the sash overlapping the frame by 10 to 15 mm, producing a stepped profile. While both achieve similar thermal performance when using identical thermal breaks and glazing, flush casements rely entirely on precision-engineered gaskets for weathertightness rather than the passive rain deflection that the overlapping lip provides on standard casements. Flush designs typically cost 10 to 25 per cent more due to tighter manufacturing tolerances required during the aluminium extrusion and fabrication process.
2. Are aluminium flush casement windows suitable for heritage and conservation areas?
Aluminium flush casements are often the preferred modern replacement in heritage overlay zones because their flat profile replicates the appearance of original timber casements found on Federation homes, Californian bungalows, and interwar cottages. Heritage authorities generally resist stormproof profiles that look visually at odds with historic facades. However, approval is not automatic — councils may require specific profile depths, glazing bar patterns, colours, and proportions that match the original windows. Always contact your local council’s heritage or planning department before ordering to confirm what specifications they will accept for your property.
3. How long do aluminium flush casement windows last compared to timber and uPVC?
Well-maintained aluminium flush casement frames typically last 40 to 50 years or more, with powder coating warranties of 15 to 20 years and hardware guarantees around 10 years. Timber frames can match this lifespan at 30 to 60 years but require repainting every five to seven years and regular rot treatment. uPVC frames last 20 to 30 years before seals fail and the material becomes brittle, meaning two to three replacement cycles within the same period a single aluminium installation serves. On a whole-life cost basis, aluminium often proves most economical despite its higher upfront price, particularly for Australian coastal properties where salt air accelerates timber degradation.
4. What U-value should I look for in aluminium flush casement windows in Australia?
For thermally broken aluminium flush casements with double glazing, target a whole-window U-value (Uw) between 1.4 and 2.0 W/m²K for most Australian climate zones. Upgrading to triple glazing with a wider thermal break can push this down to 1.0 to 1.4 W/m²K. Always compare Uw figures (which include the frame contribution) rather than Ug figures (glass centre-pane only), as manufacturers sometimes quote the more impressive glass-only number. The thermal break width in the aluminium frame is a key indicator — systems using 24 mm or wider polyamide breaks deliver significantly better frame performance than entry-level 12 mm breaks.
5. How much do aluminium flush casement windows cost in Australia?
Aluminium flush casement windows typically cost 10 to 25 per cent more than equivalent standard aluminium casements due to tighter manufacturing tolerances and more complex gasket arrangements. For a typical Australian home with 10 to 12 openings, this premium adds approximately $1,500 to $3,500 AUD to the total project cost depending on sizes and specifications. Price variation between manufacturers is wide because flush designs amplify quality differences — premium systems with protected corner joints, wider thermal breaks, and branded hardware cost more but perform reliably for decades. Suppliers like MEICHEN offer made-to-measure aluminium window systems with extensive configuration options that allow Australian homeowners to balance specification against budget across residential and commercial projects.
More Window & Door Guides