What Makes Aluminium the Top Choice for Doors and Windows
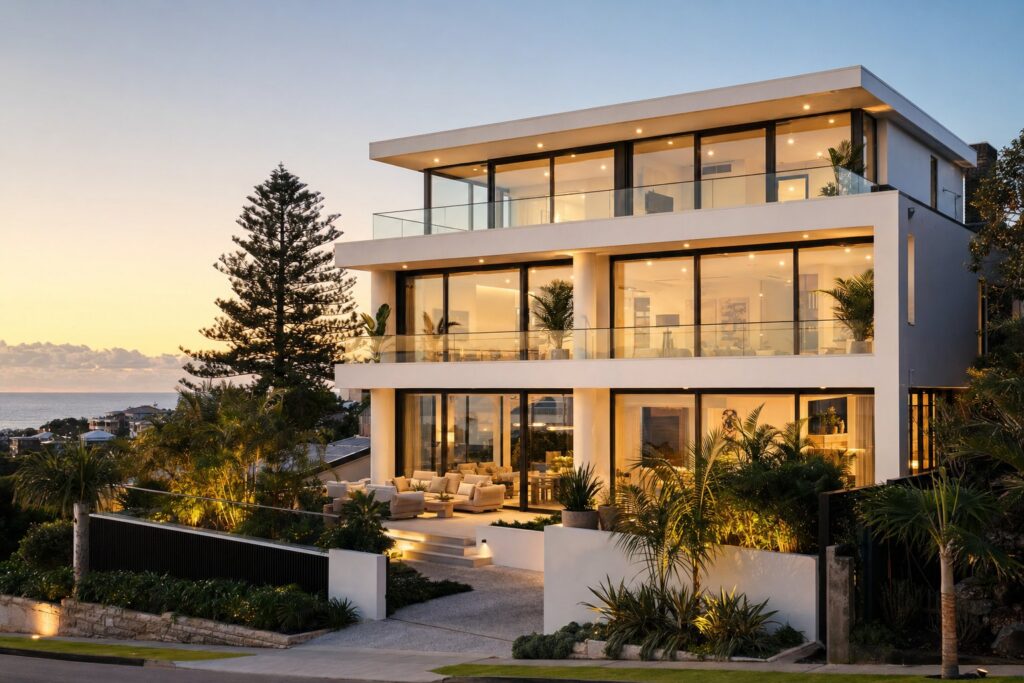
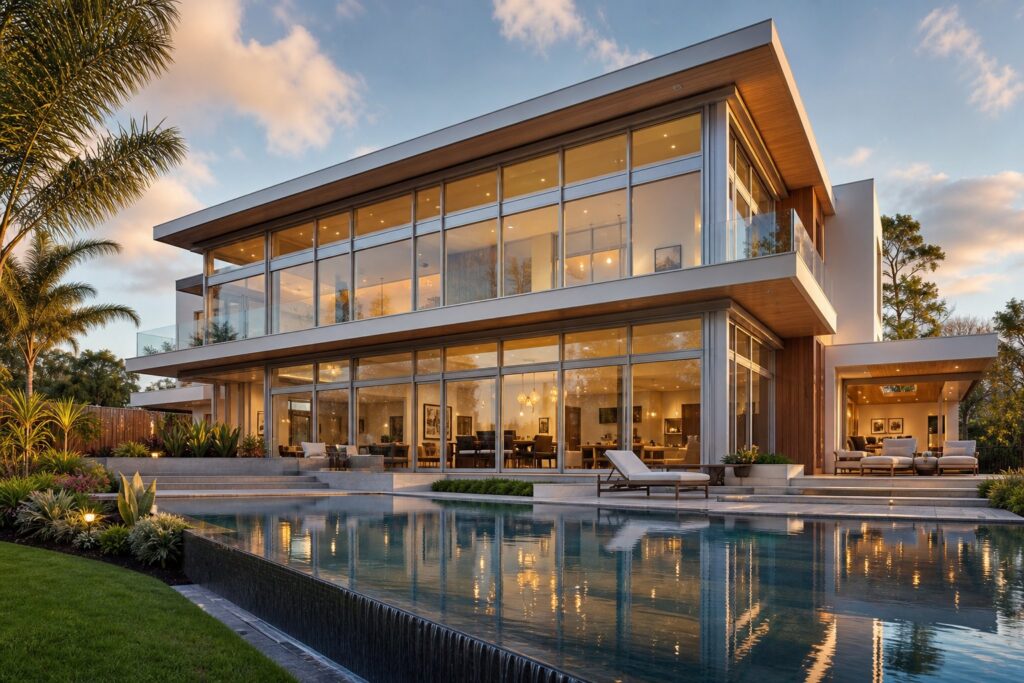
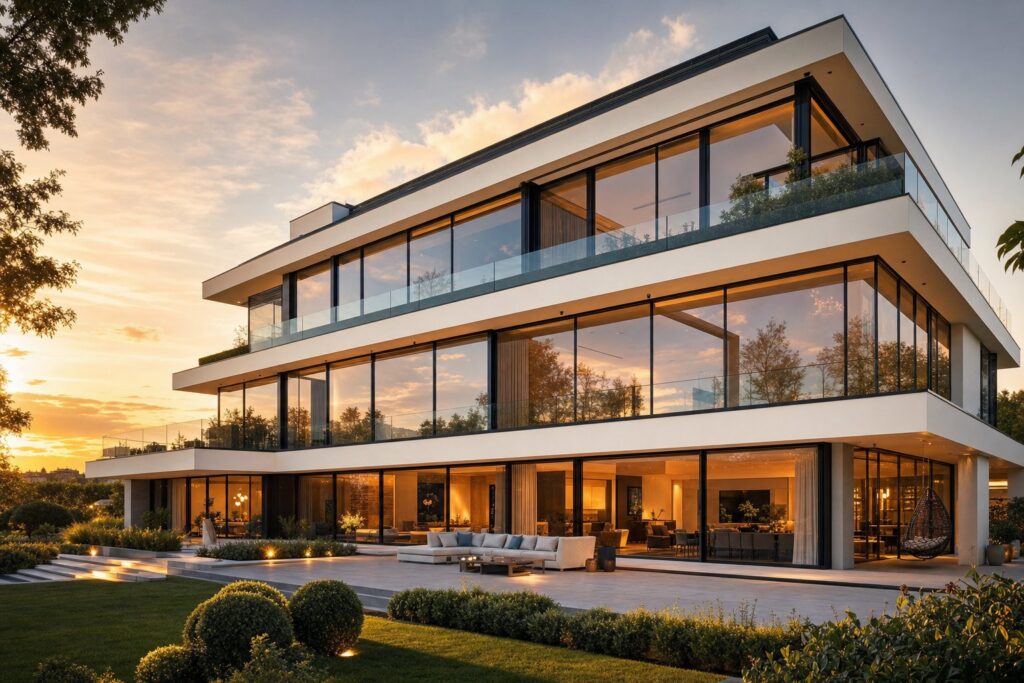
Aluminium doors and windows sit in a category of their own. Unlike timber, uPVC, or composite alternatives, aluminium framing delivers structural strength through remarkably slim profiles — meaning more glass, more light, and cleaner architectural lines. That combination of performance and aesthetics explains why aluminium dominates both residential renovations and large-scale commercial builds across Australia and globally.
But finding the best aluminium windows for your project requires more than browsing a product catalogue. It demands understanding what separates a quality aluminium window from a cheap imitation — and that starts with knowing why this material earned its reputation in the first place.
Why Aluminium Dominates Modern Fenestration
Four core properties give aluminium its edge. First, an exceptional strength-to-weight ratio allows fabricators to create slimline frames that support large glass panels without compromising structural integrity. Second, natural corrosion resistance — enhanced further by powder coating or anodising — means aluminium windows and doors perform reliably in coastal salt-air environments and harsh UV conditions common throughout Australia. Third, design versatility through the extrusion process enables an almost infinite range of profile shapes, accommodating everything from narrow casement frames to expansive bi-fold configurations. Fourth, and often overlooked by buyers focused on upfront cost, is sustainability.
Aluminium is 100% recyclable without any loss in quality. Recycling it requires only around 5% of the energy used in primary production — making it one of the few building materials that can be reused indefinitely with no degradation in performance.
This recyclability factor, confirmed by industry data showing 90% of construction aluminium is recycled, positions aluminium as a genuinely sustainable long-term investment rather than a disposable building product.
The Case for Treating Doors and Windows as One System
Most online resources split aluminum doors and windows into separate buying guides, forcing readers to piece together fragmented advice. That approach misses a critical point: doors and windows on any project share the same sightlines, the same finish palette, the same hardware logic, and the same performance requirements for weather sealing and thermal efficiency.
Selecting aluminium windows and doors as a unified system — rather than isolated purchases — ensures consistent profiles across your facade, simplifies colour matching, and avoids the coordination headaches that arise when mixing suppliers or product ranges. For builders, architects, and homeowners planning a full project, this integrated perspective is where smarter decisions begin.
Of course, understanding why aluminium leads the field only matters if you can clearly see how it stacks up against the alternatives — and separate fact from the myths that still circulate about its thermal performance and limitations.
Aluminium Compared to Other Frame Materials
Choosing a frame material is rarely a single-factor decision. Price alone tells you nothing about how a window will perform after ten summers of Australian UV exposure, or whether those frames will still operate smoothly through years of thermal cycling. The real comparison happens across multiple dimensions — durability, thermal efficiency, maintenance burden, design freedom, expected lifespan, and environmental impact — evaluated together rather than in isolation.
Most buyers encounter fragments of this comparison scattered across different websites, each favouring whichever material that supplier happens to sell. Here, we consolidate the full picture so you can weigh aluminum window frames against uPVC, timber, fibreglass, and composite options with clarity.
Aluminium vs uPVC and Timber Frames
uPVC remains popular in Australia, particularly for budget-conscious projects. A standard uPVC casement window offers solid thermal insulation thanks to multi-chambered profiles, and modern profile uPVC systems have improved significantly from the yellowing, warping products of decades past. White uPVC windows still dominate the entry-level market, and they perform adequately in mild climates with moderate UV exposure.
The trade-off? uPVC frames require substantially thicker profiles to achieve the same structural strength as aluminium. That extra bulk eats into your glass area, reducing natural light and limiting design possibilities — particularly for larger openings or floor-to-ceiling configurations. Over time, uPVC can become brittle under intense sun, and colour options beyond white or a handful of foil-wrapped finishes remain limited compared to aluminium’s virtually unlimited powder-coated palette.
Timber brings undeniable warmth and character. It is a natural insulator, performs beautifully in heritage restorations, and appeals to homeowners who value organic aesthetics. But timber demands ongoing maintenance — sanding, repainting, sealing — and is vulnerable to rot, swelling, and termite damage in Australian conditions. Skip a maintenance cycle, and degradation accelerates quickly.
Fibreglass sits at the premium end. It expands and contracts minimally, offers strong thermal performance, and requires less upkeep than timber. However, availability in Australia is more limited, lead times tend to be longer, and upfront costs are significantly higher than both aluminium and uPVC. Composite frames blend materials to balance performance characteristics, but they introduce complexity in recycling and can vary widely in quality depending on the manufacturer.
Aluminium, by contrast, delivers structural strength through slim profiles, supports the largest glass spans, resists corrosion without ongoing treatment, and offers complete colour freedom through powder coating. With modern thermally broken systems, it matches or approaches the thermal performance of uPVC while lasting decades longer in harsh conditions.
| Material | Durability | Thermal Performance | Maintenance | Design Flexibility | Lifespan | Sustainability |
|---|---|---|---|---|---|---|
| Aluminium (thermally broken) | Excellent — resists corrosion, UV, and impact | Very good with thermal breaks (U-values 1.0–1.5 W/m²K) | Minimal — occasional wipe-down | Unlimited colours, slimmest profiles, largest spans | 40–70+ years | 100% recyclable without quality loss |
| uPVC | Good — can become brittle under prolonged UV | Good (multi-chamber profiles insulate well) | Low — but discolouration possible over time | Limited colours, bulkier profiles restrict glass area | 20–35 years | Recyclable but degrades with each cycle |
| Timber | Moderate — vulnerable to rot, termites, and moisture | Naturally good (wood is a low conductor) | High — regular painting, sealing, and inspection required | Good for heritage styles, limited for large modern openings | 30–60 years (with diligent maintenance) | Renewable but resource-intensive to maintain |
| Fibreglass | Very good — minimal expansion and contraction | Very good (low conductivity) | Low | Moderate — fewer profile options, limited local availability | 40–50+ years | Difficult to recycle |
| Composite | Good — varies by manufacturer | Good to very good (depends on composition) | Low to moderate | Moderate — depends on core material | 30–50 years | Complex recycling due to mixed materials |
Debunking Common Aluminium Myths
Despite aluminium’s proven track record in Australian construction, several outdated beliefs still influence buying decisions. These myths stem from older-generation products that lacked the engineering refinements standard in today’s aluminum window systems. Let’s address them directly.
- Myth: Aluminium conducts too much heat and makes homes cold (or hot). This was a legitimate concern decades ago, before thermal break technology existed. Modern aluminium frames incorporate polyamide thermal breaks — insulating barriers within the profile that prevent heat transfer between the exterior and interior faces. Premium systems achieve U-values as low as 1.0 W/m²K with triple glazing, competing directly with uPVC and timber for thermal efficiency. In Australian climate zones, thermally broken aluminium paired with appropriate glazing comfortably meets and exceeds NCC energy requirements.
- Myth: Aluminium windows cause condensation. Condensation forms when warm, moist indoor air contacts a cold surface. In older aluminium frames without thermal breaks, the frame itself could become that cold surface. Thermally broken profiles eliminate this cold bridging. When condensation does appear on modern aluminium windows, the cause is almost always inadequate ventilation or excessive indoor humidity — not the frame material. Proper installation with functioning trickle vents and adequate room airflow prevents the issue entirely.
- Myth: Aluminium only comes in silver or a few basic colours. This hasn’t been true for decades. Powder coating technology gives aluminium access to the full RAL colour spectrum — hundreds of standard shades plus custom-matched options. Textured finishes, matte and gloss variations, anodised tones, and even wood-look sublimation prints mean aluminium can replicate the appearance of timber, complement heritage architecture, or deliver bold contemporary statements. Unlike white uPVC windows that may yellow or discolour over time, quality powder-coated aluminium retains its finish for decades without fading, peeling, or chalking.
The gap between perception and reality exists because product innovation has outpaced public awareness. Buyers who dismiss aluminium based on these outdated concerns risk overlooking the material that would actually deliver the best long-term performance for their project — particularly in Australia’s demanding climate conditions.
With the material comparison settled, the next question becomes practical: which specific window configurations does aluminium enable, and how do residential needs differ from commercial specifications?
Types of Aluminium Windows for Every Application
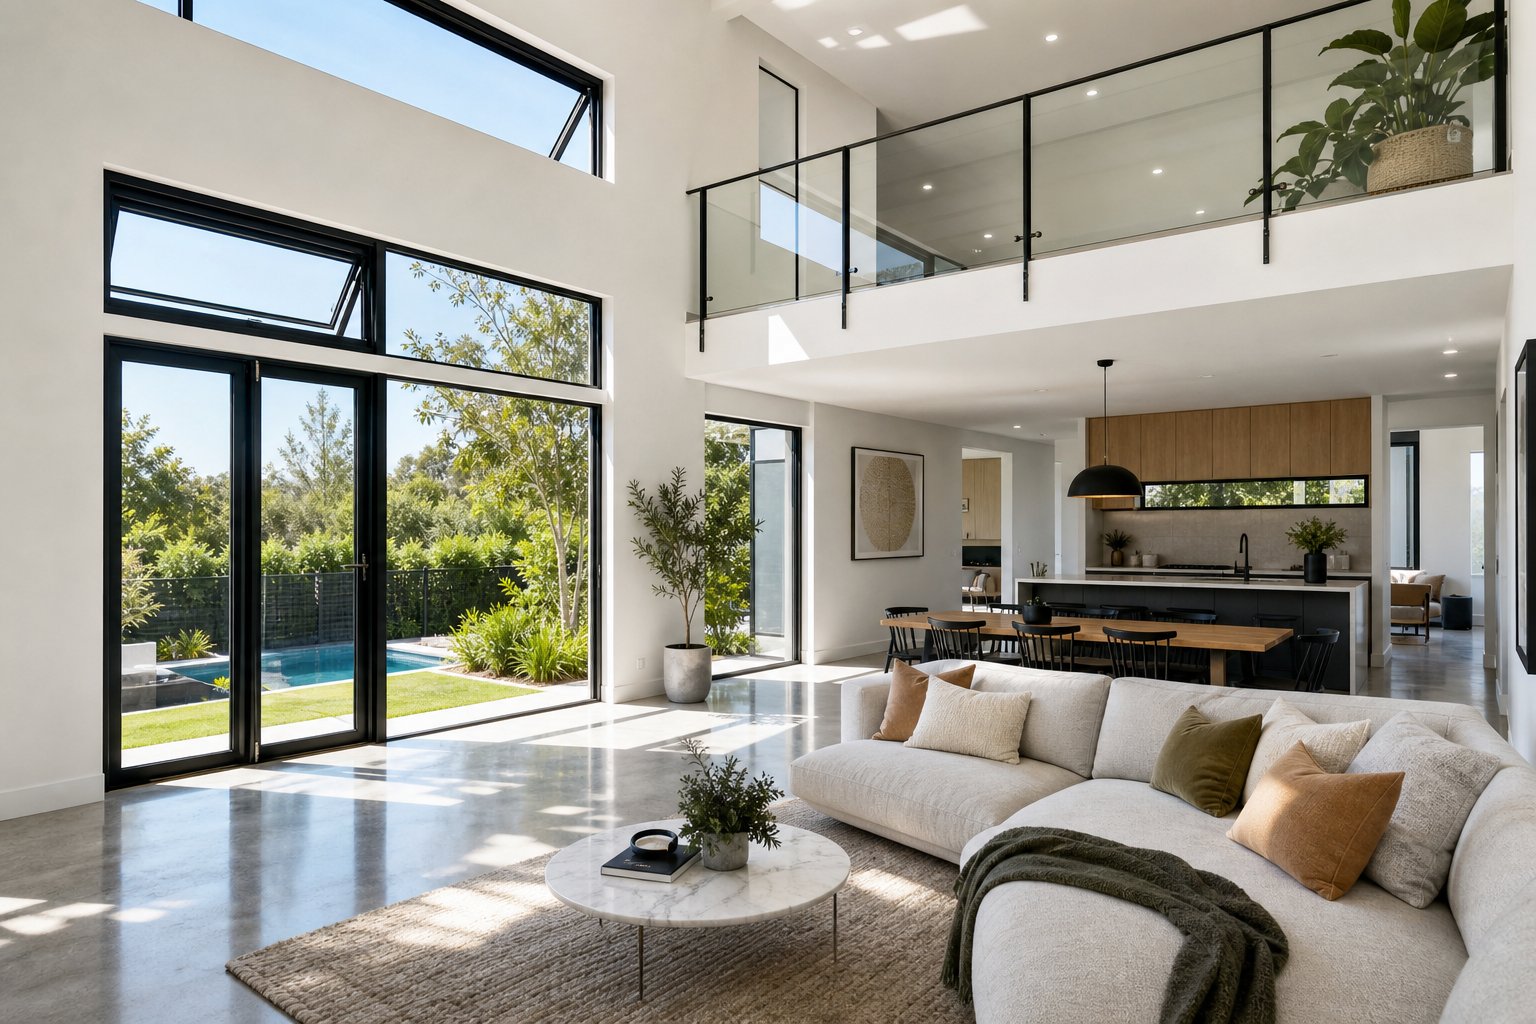
Aluminium’s structural strength unlocks window configurations that other materials simply cannot support at the same scale. Slimmer frames mean more glass, and more glass means greater natural light, better views, and a stronger connection between indoor and outdoor spaces. But not every window style suits every situation — and the gap between residential and commercial specifications is wider than most buyers realise.
Residential Aluminium Window Styles
For homes, modern aluminium windows balance aesthetics with practical performance. Each style serves a distinct purpose depending on the room, orientation, and ventilation needs of the space. Here are the most common configurations available in alu windows for residential projects:
- Casement windows — Hinged on the side and opening outward, ideal for capturing breezes in living areas, kitchens, and bedrooms where maximum airflow matters.
- Awning windows — Top-hinged and opening outward from the bottom, perfect for bathrooms and laundries where ventilation is needed even during rain.
- Sliding windows — Horizontal panels gliding along a track, suited to bedrooms, hallways, and spaces with limited exterior clearance such as pathways or balconies.
- Fixed windows — Non-operable panels designed purely for light and views, commonly used in stairwells, feature walls, and alongside operable windows to extend glass area.
- Louvre windows — Multiple angled glass blades that rotate open for controlled ventilation, popular in tropical Queensland homes and enclosed verandahs.
- Tilt-and-turn windows — Dual-function operation allowing inward tilt for gentle airflow or full side-swing for cleaning access, increasingly popular in multi-storey Australian homes.
- Bi-fold windows — Accordion-style panels folding to one side, creating wide servery-style openings between kitchens and outdoor entertaining areas.
Residential aluminium profiles typically range from 45mm to 65mm in depth, paired with double glazing as standard. This keeps frames visually slim while meeting NCC energy requirements for most Australian climate zones. The result is alum windows that look refined without sacrificing thermal or acoustic performance.
Commercial and Architectural Window Systems
Commercial aluminium windows operate under a different set of demands. Higher wind loads on upper storeys, stricter acoustic ratings near transport corridors, and larger span requirements all push specifications beyond what residential profiles can deliver.
Commercial aluminum window systems typically use profile depths of 75mm to 150mm or more, accommodating heavier glazing units — often triple-glazed or laminated configurations — and supporting spans that residential hardware simply is not rated for. Hardware ratings step up accordingly, with commercial-grade friction stays, heavy-duty multipoint locks, and concealed hinges engineered for tens of thousands of cycles.
Acoustic performance is another key differentiator. A residential window might target an Rw rating of 30–35 dB, while commercial projects near airports, highways, or entertainment precincts often require Rw 40–45 dB or higher. Achieving those ratings demands thicker glazing units seated in deeper aluminium profiles with enhanced sealing systems.
What remains consistent across both sectors is aluminium’s core advantage: slim sightlines relative to structural capacity. Even at commercial profile depths, aluminium frames expose significantly more glass area than equivalent uPVC or timber sections. For architects designing curtain wall facades or expansive shopfront glazing, this strength-to-profile ratio is non-negotiable — and it is why commercial aluminium windows dominate high-rise and retail construction throughout Australia.
Knowing which window type fits your application is one piece of the puzzle. The companion decision — selecting the right aluminium door configuration to work visually and functionally alongside those windows — carries its own set of considerations that most buyers overlook entirely.
Aluminium Door Types and Where They Work Best
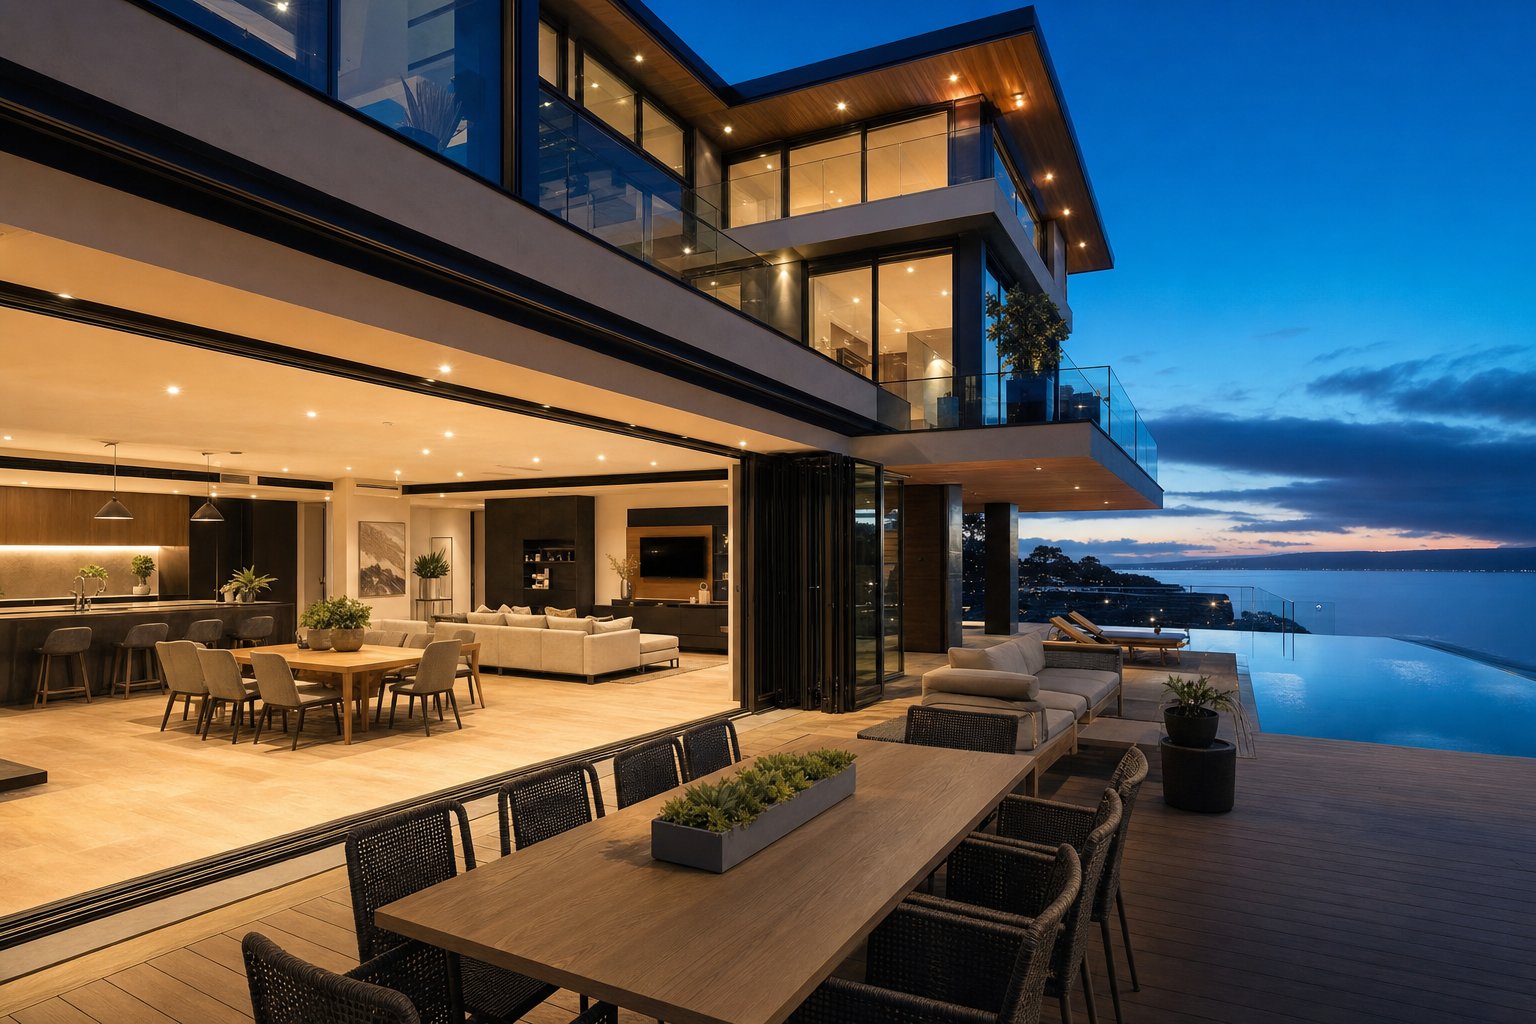
Aluminium window types get plenty of attention online. Doors? Barely a mention. Most resources lump all door styles into a single paragraph or ignore them entirely — which is a problem, because door selection has a bigger impact on how you actually live in a space than almost any other fenestration decision. The wrong door type can bottleneck traffic flow, waste floor space, or create a visual disconnect with the windows flanking it.
Getting this right means understanding what each aluminium door configuration does well, where it falls short, and how it integrates with your broader aluminum window and door selections across the project.
Bi-Fold and Sliding Door Systems Explained
These two categories dominate Australian residential projects, and for good reason — both serve the indoor-outdoor living culture that defines how Australians use their homes. But they solve the problem differently.
Bi-fold doors (also called slide and fold systems) operate concertina-style, with panels folding and stacking to one or both sides of the opening. A well-designed bi-fold clears roughly 90% of the aperture when fully open, effectively removing the wall between your living space and the outdoors. High-strength tracks support configurations of up to eight panels, and you can split the stack — some panels folding left, others right — to suit your floor plan. They are the go-to choice for rear extensions, alfresco dining connections, and any space where you want the boundary between inside and outside to disappear entirely.
The trade-off is that stacked panels occupy space at the sides when open, and the folding mechanism introduces more moving parts than a sliding system. In exposed coastal locations, the additional seals required across multiple panel joints demand careful specification to maintain weather resistance.
Sliding doors take a different approach. Panels glide horizontally along tracks — typically two, three, or four panels with some fixed and some operable. Because the panels slide behind each other rather than folding away, they accommodate very large individual panes of glass for uninterrupted views. Three operational variations exist in the Australian market:
- Standard slide — panels run on tracks with rollers, simple and reliable.
- Lift and slide — turning the handle lifts the panel a few millimetres off its seals, reducing friction for effortless operation even on very heavy panels (some exceeding 400 kg per leaf).
- Tilt and slide — the panel tilts inward for ventilation or slides across for full access, combining two functions in one unit.
Sliding systems suit spaces where you want expansive glass but don’t need the full opening width that bi-folds provide. They also perform better in high-wind zones because fewer panel joints mean fewer potential leak points.
Entry Doors, Pivot Doors, and French Doors in Aluminium
Hinged entry doors remain the standard for front entrances. A single aluminium-framed entry door with solid or glazed infill panels delivers security, weather sealing, and a strong first impression. Double-entry configurations work for wider openings or where a grander arrival statement is needed. Maximum leaf width typically sits around 1.2 to 1.3 metres for standard hinged operation.
Pivot doors rotate on a central or offset pivot point (usually positioned about one-third across the leaf), allowing wider single panels than conventional side-hung doors. The flush threshold required for pivot operation creates a sleek, modern look — though it also means lower weather resistance compared to hinged alternatives, making pivots better suited to sheltered entries or as internal feature doors between living zones.
French doors — a pair of side-hung leaves opening outward (or inward) — remain popular in more traditional Australian homes and heritage renovations. They offer a classic proportioned look and work well where the opening width sits between what a single door and a bi-fold would serve.
Stacking doors operate similarly to sliding systems but with panels that stack and park behind a fixed section or into a cavity, maximising the clear opening. They bridge the gap between sliders and bi-folds for projects needing wide openings without the folding mechanism.
Choosing between these options is partly aesthetic and partly functional. The critical point most buyers miss: your door profiles, finishes, and hardware should visually align with your aluminium windows doors across the entire facade. Mismatched sightline widths or inconsistent colour tones between doors and windows create a disjointed appearance that undermines even the best architectural design.
Here is how door types rank by popularity in Australian residential projects:
- Sliding doors (standard and lift-and-slide)
- Bi-fold doors
- Hinged entry doors
- French doors
- Stacking doors
- Pivot doors
| Door Type | Ideal Use Case | Clear Opening | Weather Resistance |
|---|---|---|---|
| Bi-fold (slide and fold) | Indoor-outdoor living, rear extensions, alfresco entertaining | ~90% of aperture | Good (requires quality seals across joints) |
| Sliding (lift and slide) | Living rooms with panoramic views, balconies, limited exterior clearance | 50–75% of aperture | Excellent (fewer joints) |
| Hinged entry | Front entrances, side access, secure entry points | Full leaf width | Excellent |
| French doors | Traditional homes, garden access, moderate-width openings | Full double-leaf width | Very good |
| Pivot | Grand entries, internal feature doors, architectural statements | Full leaf width (wider than hinged) | Moderate (flush threshold limits sealing) |
| Stacking | Wide commercial openings, narrow-lot homes, shopfronts | 75–90% of aperture | Good |
Beyond type selection, hardware deserves serious attention. Doors carry unique hardware demands that windows simply don’t face. Multipoint locking systems — engaging at multiple points along the frame rather than a single latch — are essential for security on entry doors and large sliding panels. Flush bolts secure the passive leaf on French doors without visible surface hardware. Soft-close mechanisms prevent slamming on heavy bi-fold and sliding panels, protecting both the hardware and the glazing over thousands of cycles.
Accessibility compliance adds another layer. Under Australian building codes, at least one entrance to a dwelling must accommodate wheelchair access, which means level thresholds (maximum 5mm step), minimum 820mm clear opening width, and hardware operable with one hand without tight grasping. These requirements influence which door types and configurations are viable for your primary entry — and they should be factored in early, not retrofitted after fabrication.
Getting the door type and hardware right is a significant step. But even the perfect configuration falls short if it is not matched to your specific project conditions — your climate zone, your budget tier, and your security priorities all shape which alu windows and doors combination will actually perform over the long term.
How to Select the Right Aluminium Doors and Windows for Your Project
Every aluminium door and window decision sits at the intersection of multiple competing priorities. Budget pulls one direction, climate demands pull another, and aesthetic goals add a third force entirely. The buyers who end up dissatisfied are almost always those who optimised for one factor while ignoring how the others interact — choosing the cheapest option for a coastal site, or prioritising appearance without verifying security ratings.
A structured selection framework eliminates that guesswork. Rather than browsing catalogues hoping something feels right, you evaluate your specific conditions against clear criteria and let those conditions narrow the field.
Matching Aluminium Products to Your Project Type
Project type is your first filter because it determines which aluminium systems are even appropriate. A single-storey residential renovation in suburban Melbourne has fundamentally different profile, hardware, and compliance requirements than a mixed-use development in coastal Queensland or a commercial shopfront in a Sydney CBD laneway.
Residential projects typically call for standard-depth profiles (45–65mm), residential-rated hardware, and compliance with NCC Volume Two. Commercial projects step up to heavier profiles, commercial-grade hardware rated for higher cycle counts, and must satisfy NCC Volume One along with additional acoustic, fire, and accessibility standards. Mixed-use developments — ground-floor retail with apartments above, for example — often require both specification tiers within the same building, making supplier coordination critical.
This is where working with an aluminum windows contractor experienced in your project type pays dividends. A contractor who primarily handles residential work may not understand the engineering certification requirements for commercial glazing, and vice versa. Match your supplier’s expertise to your project’s complexity.
Budget, Climate, and Security as Selection Drivers
These three factors rarely operate independently. A beachfront property in northern NSW faces salt-air corrosion, cyclone-rated wind loads, and intense UV — demanding marine-grade finishes, heavy-duty hardware, and impact-resistant glazing that push the specification firmly into premium territory regardless of the owner’s initial budget expectations. An inland residential renovation in temperate Victoria, by contrast, can achieve excellent performance with mid-range thermally broken profiles and standard double glazing.
Use this checklist to evaluate your options against your actual conditions:
- Project type — Residential, commercial, or mixed-use? This determines minimum profile depth, hardware grade, and applicable NCC volume.
- Budget tier — Entry (standard aluminium, basic hardware), mid-range (thermally broken profiles, quality fittings), or premium (high end window brands with advanced thermal breaks, triple glazing, concealed hardware).
- Climate zone — Coastal salt exposure, bushfire-prone areas (BAL rating), cyclone regions, extreme heat, or cold-climate zones each demand specific alloy grades, finishes, and glazing configurations.
- Aesthetic goals — Slim sightlines, specific colour palettes, heritage-sympathetic profiles, or ultra-modern minimalist frames. Best aluminum windows balance visual intent with performance requirements rather than sacrificing one for the other.
- Security requirements — Standard residential locking, multipoint commercial-grade systems, or forced-entry-resistant configurations for ground-floor or high-risk applications.
- Acoustic needs — Proximity to roads, flight paths, or entertainment precincts may require upgraded glazing thickness and enhanced seal systems.
- Supplier ecosystem — Can one supplier provide windows, doors, facades, louvres, and balustrades from a single coordinated range? Or will you need to manage multiple suppliers with potential mismatches in profiles, finishes, and lead times?
Selecting doors and windows as a cohesive system — rather than individual products sourced piecemeal — delivers better aesthetic consistency, simpler project coordination, and stronger long-term performance outcomes. The best results come from treating your entire building envelope as one integrated specification.
That final point about supplier ecosystems deserves emphasis. When a single source provides your complete aluminium product range — windows, doors, facade systems, louvres, and balustrades — you eliminate the risk of mismatched sightlines, inconsistent powder coat batches, and conflicting warranty terms. Suppliers like MEICHEN, who offer a full aluminium product ecosystem for Australian building projects, allow builders, architects, and procurement teams to specify high quality aluminum windows and doors alongside complementary facade elements from one coordinated system. That simplification is not a luxury — on complex projects, it is a practical necessity that reduces coordination overhead and protects design intent from specification drift.
For buyers weighing an aluminum windows contractor against a direct-from-manufacturer relationship, consider this: contractors who work with comprehensive aluminium systems can offer end-to-end project support — from site measurement through engineering certification to installation guidance — rather than simply supplying product and leaving coordination to you.
Prioritisation varies by situation, but a reliable rule of thumb applies: climate and compliance requirements are non-negotiable (they are dictated by your site), security is a baseline that should never be compromised for aesthetics, and budget flexibility should be directed toward the elements with the longest lifespan impact — frame quality and glazing specification — rather than decorative hardware that can be upgraded later.
With your selection criteria defined and your project requirements mapped, the next layer of decision-making involves the customisation options that transform a standard aluminium frame into something tailored precisely to your design vision — finishes, glazing types, and hardware configurations that affect both appearance and long-term performance.
Customisation Options for Aluminium Window Profiles and Glazing
Standard aluminium frames straight off the production line are functional, but they are not finished products. The real design power of aluminium lies in what happens after extrusion — the finishes, glazing combinations, and hardware selections that transform a raw aluminium window profile into something tailored to your project’s exact visual and performance brief. This customisation depth is where aluminium pulls furthest ahead of alternatives like uPVC, which offers a fraction of the options.
Understanding what is available — and how each choice affects cost and lead time — prevents two common mistakes: under-specifying and ending up with a generic result, or over-specifying and blowing your budget on upgrades that deliver minimal real-world benefit.
Finish Options From Powder Coating to Wood-Look
Three primary finishing methods are used on aluminium window profiles in the Australian market, each with distinct characteristics.
Powder coating is the most common. Electrostatically applied dry powder is cured at high temperature to form a hard, uniform skin across the aluminium profile for windows. Quality powder coating meets a minimum thickness of 60–80 microns and carries durability ratings under standards like Qualicoat, which grades coatings for UV resistance, adhesion, and corrosion performance. The full RAL Classic palette — over 200 standard colours — is available, along with custom colour matching for architectural projects requiring precise brand or design alignment. Textured finishes (matt, satin, fine texture) add tactile variation without additional cost on most systems.
Anodising creates a protective oxide layer through an electrochemical process rather than applying a surface coating. The result is a metallic finish that cannot peel or flake because it becomes part of the aluminium itself. Natural anodised finishes produce a silver-grey tone; bronze and black anodised options offer darker alternatives with the same integral durability. Anodising excels in coastal and high-UV environments but carries a longer lead time and higher cost than standard powder coating — and colour consistency can vary slightly between production batches.
Wood-look sublimation transfers a photographic timber-grain pattern onto a powder-coated aluminium surface using heat and vacuum pressure. The result replicates the appearance of timber — spotted gum, blackbutt, or oak tones — while retaining aluminium’s zero-maintenance performance. This finish suits heritage-sympathetic projects or homeowners who want a warm aesthetic without the upkeep burden of real timber frames.
| Finish Type | Durability Rating | Colour Range | Cost Impact | Best Application |
|---|---|---|---|---|
| Powder coating (standard) | Qualicoat Class 1 — 10+ years UV/corrosion resistance | 200+ RAL colours, custom matching available | Baseline (no surcharge for standard colours) | Most residential and commercial projects |
| Powder coating (premium/textured) | Qualicoat Class 2 or 3 — 15–25+ years | Full RAL range plus metallic and textured finishes | +10–20% over standard | Coastal exposure, high-UV zones, premium builds |
| Anodising (natural/bronze/black) | Excellent — integral to the metal, cannot peel | Limited to metallic tones (silver, bronze, black, champagne) | +20–40% over powder coating | Coastal projects, architectural features, high-end commercial |
| Wood-look sublimation | Good — equivalent to standard powder coat beneath the print | Range of timber-grain patterns (oak, walnut, spotted gum) | +25–35% over standard powder coating | Heritage zones, residential facades wanting timber aesthetics |
Colour choice on aluminium windows profiles carries a practical consideration beyond aesthetics: dual-colour finishing. Unlike uPVC, where applying different colours to each face adds up to 55% to the price, aluminium frames can be powder coated in different colours inside and out for a minimal surcharge — typically around 3%. This means you can specify a dark exterior to match your facade while keeping a white or light interior to complement your room finishes, without significant budget impact.
Glazing and Hardware Customisation
The aluminium frame is only half the equation. An aluminum window with glass performs as a system — the glazing specification must match the frame’s thermal and structural capabilities, and the hardware must suit the operational demands of the chosen window or door type.
Glazing options range from basic to highly specialised:
- Single glazing — now largely limited to non-habitable spaces, sheds, or internal partitions where thermal performance is not a concern.
- Double glazing — the Australian residential standard. Two panes separated by an argon-filled cavity (typically 12–20mm) deliver solid thermal and acoustic performance for most climate zones.
- Triple glazing — three panes with two insulating cavities, achieving U-values as low as 0.7–1.0 W/m²K. Increasingly specified for passive house projects and extreme climate zones in Australia, though the added weight requires deeper aluminium profiles to support the unit.
- Laminated glass — an interlayer (typically PVB or SGP) bonds two or more panes together, holding fragments in place on impact. Required for overhead glazing, balustrades, and ground-floor security applications under AS 1288.
- Tinted glass — body-tinted or film-applied options reduce glare and solar heat gain, useful for west-facing openings in hot climates.
- Low-E coatings — microscopically thin metallic layers applied to glass surfaces that reflect infrared heat while transmitting visible light. Low-E coatings are the single most effective glazing upgrade for thermal performance and are standard on quality double and triple glazed units.
Selecting the right glazing for an aluminum window with glass involves balancing thermal performance, acoustic rating, safety compliance, and solar control against the frame’s structural capacity. Deeper aluminium windows profile sections accommodate heavier triple-glazed or laminated units, while slimmer residential profiles pair best with standard double glazing. Specifying glazing that exceeds your frame’s rated capacity creates operational problems — sagging sashes, premature hardware wear, and voided warranties.
Hardware is the final customisation layer, and it affects daily usability more than most buyers anticipate. Key choices include:
- Handle styles — lever, D-pull, flush-recessed, or concealed options. Flush handles sit within the frame profile for a minimalist look; lever handles offer easier grip for accessibility.
- Hinge types — friction stays (casement and awning windows), butt hinges (doors), concealed hinges (clean sightlines), and heavy-duty pivot sets for oversized doors.
- Locking mechanisms — single-point cam locks for basic windows, multipoint espagnolette systems for enhanced security, and key-lockable restrictors for child safety and ventilation control.
Hardware finish should coordinate with your frame colour — mismatched handles on an otherwise cohesive facade are a surprisingly common oversight. Black frames with brushed chrome handles, or white frames with bright brass fittings, create visual noise that undermines the design intent.
Customisation choices directly influence lead times. Standard powder-coated aluminium window profiles in popular colours (matt black, surfmist, monument) typically ship within 3–5 weeks in Australia. Anodised finishes, wood-look sublimation, or custom RAL colours can extend production by 2–4 weeks. Triple glazing or specialised glass types may add further time depending on glass supplier availability. Factor these timelines into your project schedule early — particularly if your build has a fixed lock-up date that cannot accommodate delays.
Pricing follows a similar logic. The frame itself represents a baseline cost; each customisation layer adds incrementally. Upgrading from double to triple glazing typically adds around 15% to the glazing component. Premium powder coat finishes add 10–20%. Anodising adds more again. The cumulative effect of multiple upgrades can shift a mid-range specification into premium territory quickly — so prioritise the customisations that deliver measurable performance benefits (glazing, thermal breaks) over purely decorative upgrades that can be replicated more affordably.
All of these finish and glazing decisions exist within a broader context that many buyers overlook until it is too late: your local climate zone and applicable building codes dictate minimum performance thresholds that certain customisation combinations must meet. Specifying a beautiful frame finish means nothing if the overall assembly fails to comply with energy ratings or bushfire requirements for your site.
Climate Considerations and Building Code Compliance
Your climate zone does not care how good your aluminium frames look. A stunning matt black finish on a beachfront property means nothing if the alloy grade corrodes within three years of salt exposure. A thermally broken profile specified for a Melbourne townhouse may be completely inadequate for a passive house build in the Snowy Mountains. Climate dictates minimum performance — and Australian building codes enforce it.
This is the area where most buyers get caught out. They select products based on appearance and price, then discover during inspection that their windows fail to meet the energy, structural, or bushfire requirements specific to their site. Understanding what your location demands before you specify saves costly replacements and failed compliance sign-offs.
Climate Zone Requirements for Aluminium Selection
Coastal environments present the harshest conditions for aluminium fenestration in Australia. Salt-laden air attacks standard powder coatings and corrodes unprotected hardware rapidly — standard aluminium windows can show visible corrosion within two to three years when installed within 500 metres of the ocean. Durable aluminium windows for coastal sites require marine-grade specifications: powder coating thickness of 80–120 microns minimum (compared to the standard 60 microns for inland use), Grade 316 stainless steel hardware that resists chloride attack, and EPDM or silicone seals rated for salt degradation. Properties directly on the beachfront — within 200 metres — should specify premium coatings of 120 microns or above. The alloy itself matters too; 6063-T6 aluminium offers better inherent corrosion resistance than lesser grades and remains the standard for quality coastal installations.
Extreme heat zones — think western Sydney, inland Queensland, and much of the Northern Territory — demand a different focus. Here, solar heat gain is the enemy. Thermally broken aluminium frames paired with low-E coated double glazing dramatically reduce heat transfer through the window assembly. The thermal break itself — a polyamide (PA66) strip separating the interior and exterior aluminium faces — drops frame U-values from around 5.0 W/m²K (unbroken aluminium) to between 1.2 and 2.0 W/m²K depending on the profile system. In hot climates, specifying a low Solar Heat Gain Coefficient (SHGC) on the glazing — typically 0.25 to 0.40 for west and north-facing windows — keeps cooling loads manageable without sacrificing natural light.
Cold climate zones — alpine regions, Tasmania, and elevated areas of the ACT and southern NSW — flip the priority. Here, retaining interior warmth matters most. Higher-performing thermal breaks with multi-chamber profile designs (five or seven chambers rather than three) push frame U-values below 1.2 W/m²K. Triple glazing with argon or krypton gas fills and warm-edge spacers becomes worthwhile, achieving whole-window U-values approaching 0.8 W/m²K. These specifications align with what top custom window brands for passive house standards deliver globally — and increasingly, both residential aluminum window manufacturers and commercial aluminum window manufacturers serving the Australian market offer profiles engineered to meet Passive House Institute certification thresholds. Some of the best German window manufacturers have set the benchmark for these ultra-high-performance thermal break systems, and their engineering principles now inform premium aluminium systems available locally.
Bushfire-prone areas add another compliance layer entirely. Properties assigned a Bushfire Attack Level (BAL) rating — from BAL-12.5 through BAL-40 and BAL-FZ (Flame Zone) — must use windows and doors tested and certified for that specific level. Higher BAL ratings restrict glazing types, mandate specific frame constructions, and limit maximum glass sizes within tested parameters. A window certified for BAL-29 cannot be installed on a BAL-40 site, regardless of how robust it appears.
Cyclone regions across northern Queensland, the Northern Territory, and parts of Western Australia impose structural requirements that exceed standard residential ratings. Wind classifications under AS 2047 step up significantly — products must be tested and rated for the specific wind pressures applicable to the site’s geographic region and terrain category.
Building Codes and Certification Standards to Verify
Australian building compliance is not a single certificate. It is a collection of overlapping requirements, each verified independently. A product compliant in one context may be inadequate in another — even with identical test results — because compliance depends on the match between the product’s tested performance and your specific site conditions.
Before purchasing, verify that your supplier can provide documentation for each applicable standard:
- AS 2047 (Windows and external glazed doors) — the primary Australian Standard covering structural performance, water penetration resistance, and air infiltration. Products carry a performance label showing their tested wind classification and water resistance class. This is non-negotiable for any external window or door.
- AS 1288 (Glass in buildings) — governs safety glazing requirements, specifying where toughened or laminated glass must be used (near doors, at floor level, overhead, and in fall-prone locations). Compliance here is separate from thermal or acoustic performance.
- NCC (National Construction Code) — sets the overarching performance framework. The 2022 revision raised minimum thermal performance for new residential buildings to 7 stars under NatHERS and strengthened condensation management provisions, directly affecting window and door specifications.
- WERS (Window Energy Rating Scheme) — provides star ratings based on whole-window heating and cooling performance. Unlike glass-only figures, WERS accounts for frame conductance and edge effects, making it the most reliable metric for comparing energy performance between products.
- NatHERS (Nationwide House Energy Rating Scheme) — the energy modelling framework that determines whether your overall building envelope meets the required star rating. Window U-values and SHGC feed directly into this calculation.
- BAL certification — required for properties in designated bushfire-prone areas. Must cover the specific product configuration being supplied, including glass type and maximum tested size. A generic bushfire certificate without configuration-specific detail is insufficient.
- Acoustic Rw rating (whole-window) — relevant for properties near transport corridors. The critical distinction: the Rw must apply to the complete window system (frame, glass, and seals together), not the glass pane alone. Glass-only Rw figures do not satisfy whole-system compliance requirements.
Thermal break technology varies significantly by climate requirement, and specifying the correct grade matters for compliance. A basic three-chamber thermal break may satisfy NCC requirements in mild climate zones (zones 5 and 6 on the NatHERS map), but properties in colder zones — or projects targeting above-minimum performance — need enhanced multi-chamber systems with wider polyamide strips (24–44mm separation between interior and exterior profiles). Conversely, in hot-humid zones like Darwin or Cairns, the thermal break’s primary role shifts from heat retention to preventing conducted heat gain, and the glazing specification (low SHGC, appropriate tinting) carries more weight than the frame’s U-value alone.
One final point that catches buyers repeatedly: compliance documentation must be retained. Verbal assurances from a supplier are not evidence at building inspection, during property sale, or when making an insurance claim. Request performance labels, certificates of compliance, WERS data, and any applicable bushfire or acoustic certifications in writing before installation begins. A reputable supplier — whether among residential aluminum window manufacturers or commercial aluminum window manufacturers — should provide this documentation without hesitation.
Climate and code compliance establish the floor — the minimum your products must achieve. But meeting minimum standards and receiving a genuinely well-made product are two different things. The next critical skill is recognising the quality indicators that separate properly engineered aluminium from inferior fabrication dressed up with impressive-sounding specifications.
Red Flags and Quality Indicators When Buying Aluminium
A product can tick every compliance box on paper and still be poorly made. Certificates confirm that a tested sample met a standard at a point in time — they do not guarantee that the unit arriving on your site was fabricated with the same care. This is where most buyers get burned: they verify the specification but never inspect the execution.
Knowing what quality looks like in aluminium windows fabrication — and what shortcuts look like when disguised as value — is the difference between a 40-year installation and a 10-year headache. These indicators apply whether you are dealing with a local aluminium window maker, a large-scale aluminum window factory, or sourcing through aluminium windows specialists who assemble from imported profiles.
Quality Indicators in Aluminium Fabrication
Genuine quality reveals itself in measurable, verifiable details rather than marketing language. When evaluating products from any manufacturers of aluminum windows, look for these specific characteristics:
- Profile wall thickness of 1.4mm minimum — This is the baseline for structural integrity in external windows and doors. Quality residential systems typically use 1.6mm walls; commercial applications demand 2.0mm or above. Thicker walls resist deflection under wind load, support heavier glazing units without sagging, and maintain smooth hardware operation over decades. You can verify thickness with a simple digital calliper on a sample or cut section — reputable suppliers will provide this measurement on request.
- Thermal break material and width — Not all thermal breaks are equal. Polyamide reinforced with 25% glass fibre (PA66 GF25) is the industry benchmark for structural thermal breaks. It resists creep under load, maintains dimensional stability across temperature extremes, and bonds reliably to aluminium during the crimping process. Cheaper alternatives — PVC strips or unreinforced polyamide — degrade faster, offer lower structural contribution, and can separate from the profile over time. Break width matters too: 20mm minimum for standard residential, 24mm or wider for enhanced thermal performance.
- Powder coating thickness of 60–80 microns minimum — Measured with a coating thickness gauge, this range ensures adequate UV protection, corrosion resistance, and colour retention. Premium coastal specifications push to 80–120 microns. Quality powder coating should be uniform across all surfaces, including internal rebates and drainage channels that are not immediately visible. Ask whether the coating carries Qualicoat certification — this independent standard verifies adhesion, hardness, and weathering performance through accelerated testing.
- Corner joint construction — Corners are the most structurally critical point in any aluminium frame. Welded corners (TIG or friction-welded) provide the strongest, most weather-tight joint and are standard on premium systems. Crimped or mechanically joined corners — where profiles are pressed together over an internal cleat — are acceptable for residential applications when executed properly, but they rely on sealant for water tightness at the joint. Poorly crimped corners show visible gaps, uneven alignment, or sealant squeeze-out that signals rushed fabrication.
- Hardware from established brands — Quality hardware carries laser-etched branding, serial numbers, and smooth operation straight out of the box. Brands like Centor, Doric, Assa Abloy, and Roto have earned their reputation through cycle testing (20,000+ operations for residential, 50,000+ for commercial). The hardware should feel solid and precise — no wobble in handles, no grinding in rollers, no looseness in locking points.
- Weatherseal quality and continuity — Look for EPDM rubber seals (not foam or generic PVC) running continuously around the frame perimeter without gaps at corners. Quality systems use dual or triple seal arrangements — an outer weather seal, a drainage chamber, and an inner air seal — creating redundancy against water and air infiltration. Seals should compress evenly when the sash closes, with no visible daylight gaps.
- Glazing bead and drainage design — Internally glazed systems (where the glass is secured from inside) are more secure than externally glazed alternatives because the beads cannot be removed from outside. Drainage slots in the outer frame should be clearly visible and unobstructed, allowing any water that penetrates the outer seal to drain away rather than pooling inside the frame.
Red Flags That Signal Inferior Products
Inferior aluminium fabrication rarely announces itself. It hides behind glossy brochures, aggressive pricing, and vague specification sheets. These warning signs should prompt serious questions — or prompt you to walk away entirely:
- Pricing significantly below market norms — If a quote comes in 30–40% below competitors for an apparently similar specification, something has been cut. Common cost-reduction tactics include thinner profile walls (1.2mm instead of 1.4mm), PVC thermal strips instead of PA66 GF25, single-seal weatherstripping, and unbranded hardware. Comparing per-square-metre prices without matching specifications is the single biggest mistake buyers make — a $300/m² quote and a $500/m² quote may describe fundamentally different products.
- Missing or outdated test certificates — Any supplier unable to produce current AS 2047 test reports for the specific product configuration you are purchasing is a red flag. Generic certificates covering a “range” of products, reports older than five years, or test results from a different profile system rebranded under a new name all indicate that the actual product you will receive may never have been independently tested.
- Thin-wall profiles marketed as premium — Some suppliers quote 1.4mm wall thickness in their marketing but deliver 1.2mm product. The difference is invisible to the naked eye but measurable with a calliper. On a large sliding door, that 0.2mm reduction translates to noticeably less rigidity, increased deflection under wind load, and premature hardware wear as the frame flexes during operation.
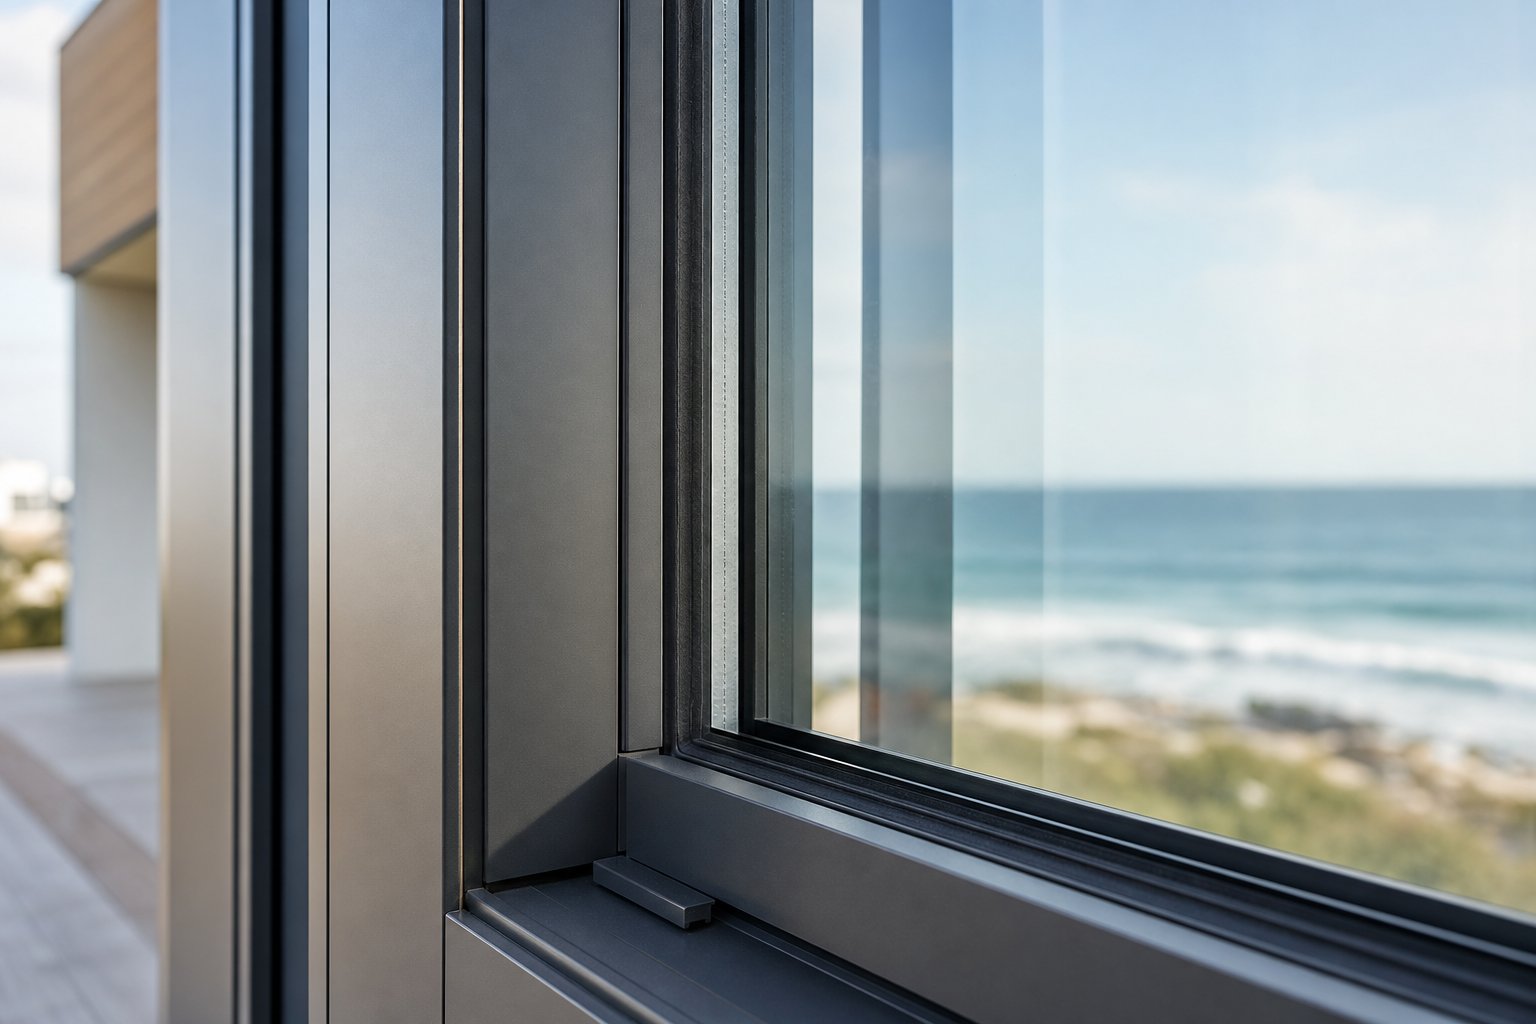
- Claimed thermal performance without actual thermal breaks — This is more common than it should be. A supplier quotes impressive U-values but the profile contains no polyamide break — just an air gap or a thin PVC insert that provides minimal thermal separation. Ask to see a cross-section of the profile. A genuine thermal break is clearly visible as a dark strip (usually black or grey) running through the centre of the frame, mechanically locked into both the interior and exterior aluminium sections.
- Poor weatherseal integration — Seals that sit loosely in their channels, foam strips instead of EPDM rubber, single-seal designs on products marketed for exposed locations, or visible gaps at seal junctions all indicate cost-cutting in an area that directly affects water and air tightness. A window can look perfect and still leak badly if the seals are inadequate.
- Reluctance to provide samples or cross-sections — Reputable manufacturers of aluminum windows will happily provide a corner sample or profile cut-away for inspection. If a supplier resists this request, or offers only photographs rather than physical samples, question what they are unwilling to show you.
- Vague warranty terms — A “10-year warranty” means nothing without specifics. What exactly is covered — frame, finish, hardware, seals, glazing units? What voids the warranty — coastal installation, specific cleaning products, third-party installation? Quality aluminium windows specialists provide detailed warranty documents specifying coverage, exclusions, and claim procedures before you commit.
- No clear chain of manufacture — Can the supplier tell you where the aluminium was extruded, where the profiles were fabricated, and who applied the finish? A transparent supply chain indicates accountability. Vague answers like “imported” or “various factories” suggest the supplier themselves may not know — or control — the quality of what they are selling.
The practical takeaway: never evaluate aluminium doors and windows on appearance alone. Two products can look identical in a showroom while differing dramatically in profile thickness, thermal break grade, seal quality, and hardware durability. The differences only become apparent years later — when one product is still operating smoothly and the other is leaking, sticking, or corroding.
Experienced aluminium window installers often spot these quality differences immediately because they handle products from multiple suppliers daily. If your installer raises concerns about a product’s weight, seal fit, or hardware feel during delivery, take those observations seriously. Tradespeople who work with aluminium every day develop an intuitive sense for fabrication quality that no specification sheet can replicate.
Recognising quality in the product itself is essential — but it only solves half the problem. The other half is identifying a supplier whose manufacturing capability, project support, and track record give you confidence that quality will be consistent across your entire order, not just the sample they showed you in the showroom.
Choosing a Reliable Aluminium Window and Door Supplier
Product quality and supplier quality are two separate questions — and confusing them is one of the most expensive mistakes in fenestration procurement. A well-engineered aluminium profile means nothing if the business behind it cannot deliver consistently, support your project through certification, or stand behind the product when something goes wrong five years down the track. The supplier you choose determines whether that showroom sample reflects what actually arrives on site.
Distinguishing genuine aluminium window manufacturers from resellers and assemblers requires asking the right questions early. A manufacturer who extrudes, fabricates, finishes, and assembles in-house controls every variable. A reseller importing pre-made product from an overseas aluminum window factory has far less visibility — and far less accountability — over what ends up in your walls.
What to Look for in an Aluminium Door and Window Supplier
Not all aluminium window suppliers operate at the same level. Some are vertically integrated manufacturers with full production capability. Others are assemblers who buy extruded profiles and fit hardware. Others still are pure traders — sourcing finished product and adding a margin. Each model has a place in the market, but you need to know which you are dealing with because it affects pricing transparency, customisation flexibility, lead time reliability, and warranty enforceability.
Evaluate potential suppliers in this priority order:
- Complete product ecosystem — Can the supplier provide windows, doors, facade systems, louvres, and balustrades from a single coordinated range? This is the strongest indicator of manufacturing depth and simplifies specification across your entire project.
- Manufacturing capability — Do they extrude their own profiles, or assemble from third-party sections? In-house extrusion and fabrication means tighter quality control, faster response to custom requirements, and direct accountability for defects. Ask whether powder coating and thermal break insertion happen on-site or are subcontracted.
- Project support services — The best window manufacturers do not simply supply product. They offer site measurement, engineering certification for structural glazing, wind-load calculations, NCC compliance documentation, and installation guidance. These services reduce your coordination burden and catch specification errors before fabrication begins.
- Track record with your project type — An aluminum window supplier experienced in multi-storey commercial work may not suit a bespoke residential renovation, and vice versa. Request case studies or reference projects similar in scale and complexity to yours. Top window manufacturers maintain portfolios demonstrating capability across residential, commercial, and mixed-use sectors.
- Warranty specificity — Demand written warranty terms covering frame, finish, hardware, seals, and glazing units separately. Understand what voids coverage — coastal installation, third-party fitting, specific maintenance failures. Vague blanket warranties from aluminum window suppliers are a red flag, not a reassurance.
- Communication and responsiveness — How quickly do they respond to technical queries? Can they provide profile cross-sections, test certificates, and WERS data on request? Reliable aluminium window manufacturers treat transparency as standard practice, not a favour.
Certification matters here too. Look for suppliers holding ISO quality management accreditation, and verify that their products carry current AS 2047 test reports for the specific configurations you need — not generic certificates covering an undefined product range.
Why Complete Product Ecosystems Simplify Your Project
Coordination complexity kills projects. When your windows come from one aluminum window manufacturer, your doors from another, your louvres from a third, and your balustrades from a fourth, you inherit every mismatch risk: inconsistent powder coat batches that look subtly different in sunlight, misaligned sightline widths between adjacent elements, conflicting warranty terms, and four separate lead times to manage against a single lock-up date.
Suppliers offering a complete aluminium product ecosystem eliminate these friction points. A single source means one colour specification applied across all elements, one project manager coordinating delivery, one warranty structure covering the full scope, and one point of accountability if something does not perform. For builders managing tight programmes and architects protecting design intent, that consolidation is not a convenience — it is a risk-management strategy.
MEICHEN exemplifies this integrated approach for Australian building projects, offering aluminium windows, doors, facade systems, louvres, and balustrades within a single coordinated product range. For builders, developers, architects, and procurement teams ready to move from research into specific product solutions, their complete ecosystem allows specification across an entire building envelope without the coordination overhead of managing multiple aluminium window suppliers.
Whether you are sourcing for a coastal residential build, a commercial fitout, or a multi-storey development, the supplier evaluation process remains the same. Prioritise manufacturing depth over marketing polish. Verify claims with physical samples and documentation. And wherever possible, consolidate your fenestration scope under a supplier whose product range matches the full breadth of your project — because the best aluminium doors and windows only deliver their potential when the business behind them can support every stage from specification through to long-term performance.
Frequently Asked Questions About Aluminium Doors and Windows
1. How long do aluminium doors and windows last compared to uPVC and timber?
Thermally broken aluminium doors and windows typically last 40 to 70 years or more with minimal maintenance, significantly outperforming uPVC (20-35 years) and timber (30-60 years with diligent upkeep). Aluminium resists corrosion, UV degradation, and impact without requiring repainting or sealing. In Australian conditions with high UV exposure and coastal salt air, this lifespan advantage becomes even more pronounced because uPVC can become brittle and timber is vulnerable to rot and termite damage without ongoing treatment.
2. Do aluminium windows cause condensation problems?
Modern thermally broken aluminium windows do not cause condensation. Older aluminium frames without thermal breaks could act as cold surfaces where moisture collected, but today’s systems incorporate polyamide thermal breaks that eliminate cold bridging between interior and exterior faces. When condensation appears on contemporary aluminium windows, the cause is almost always inadequate room ventilation or excessive indoor humidity rather than the frame material itself. Proper installation with functioning trickle vents and adequate airflow prevents the issue entirely.
3. What is the minimum profile wall thickness for quality aluminium windows?
The minimum acceptable wall thickness for external aluminium windows and doors is 1.4mm, which provides baseline structural integrity. Quality residential systems typically use 1.6mm walls, while commercial applications demand 2.0mm or above. Thicker walls resist deflection under wind load, support heavier glazing units without sagging, and maintain smooth hardware operation over decades. You can verify thickness with a digital calliper on a sample section, and reputable suppliers will provide this measurement on request without hesitation.
4. What Australian standards should aluminium windows and doors comply with?
At minimum, external aluminium windows and doors in Australia must comply with AS 2047 for structural performance, water penetration resistance, and air infiltration. AS 1288 governs safety glazing requirements. The National Construction Code (NCC) sets overarching energy performance thresholds, while WERS provides star ratings for whole-window thermal performance. Properties in bushfire-prone areas need BAL-rated certification for the specific product configuration. Suppliers should provide current test reports, performance labels, and compliance documentation for each applicable standard before installation begins.
5. Why should I choose a supplier with a complete aluminium product ecosystem?
Selecting a supplier offering windows, doors, facade systems, louvres, and balustrades from a single coordinated range eliminates common project risks. You get consistent powder coat colour across all elements, aligned sightline widths between adjacent products, one warranty structure covering the full scope, and a single point of accountability. Suppliers like MEICHEN provide this integrated approach for Australian building projects, allowing builders and architects to specify across an entire building envelope without managing multiple suppliers, conflicting lead times, or mismatched finishes that undermine design intent.
More Window & Door Guides