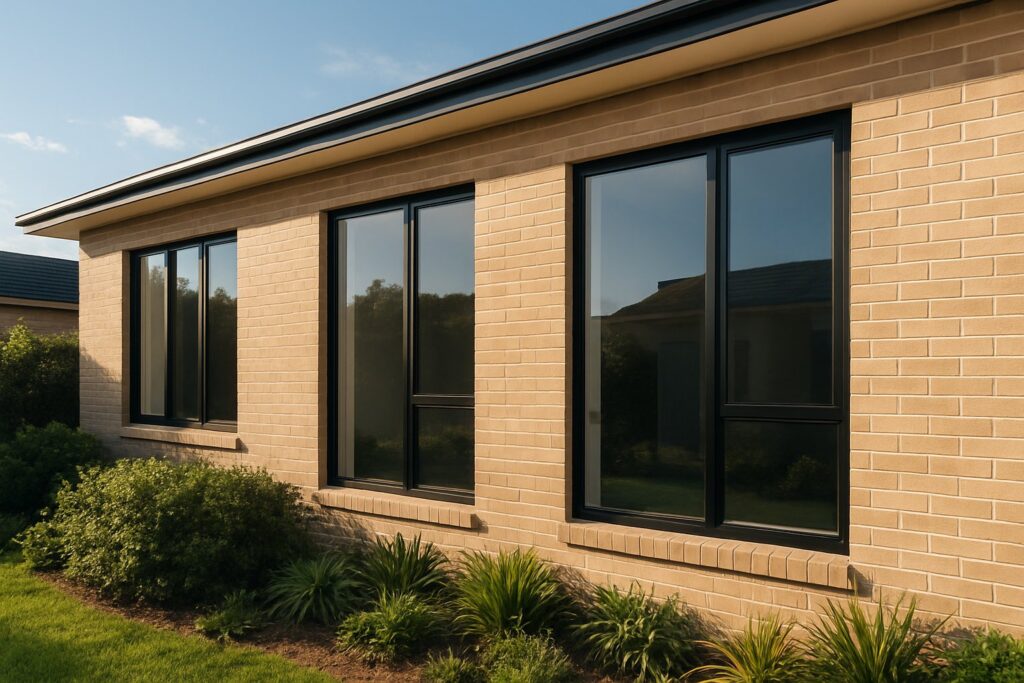
What Aluminium Bifold Windows Are and How They Differ
Picture a window that doesn’t just crack open a few centimetres but folds entirely out of the way, turning a solid wall into an open-air connection to your garden, deck, or courtyard. That’s the core appeal of aluminium bifold windows, and it’s a concept that catches many Australian homeowners off guard the first time they see one in action.
Aluminium bifold windows are multi-panel glazing systems with hinged frames that fold and stack to create wide, unobstructed openings between indoor and outdoor spaces.
Sometimes called an accordian window due to the concertina-style movement, this design has shifted from commercial fit-outs into mainstream residential projects across Australia. The result is a window category that sits in its own lane, distinct from every other type you’ll find on the market.
What Makes a Bifold Window Different From Other Window Types
A standard casement window swings outward on a single hinge, giving you a limited opening. Sliding windows travel horizontally along a track but never fully clear the aperture. Sash windows move vertically within their frame, restricted to roughly half the total glass area at best. A bifold window works differently. Multiple glass panels connect via heavy-duty hinges and fold neatly to one or both sides of the opening, stacking flat against each other. Once fully open, there are no static mullions or frames blocking the view — just an uninterrupted gap where the wall used to be.
This folding mechanism is what separates bi fold windows from every other residential window style. You get the full width of the opening available for ventilation, views, and physical access between spaces.
Why Aluminium Is the Preferred Frame Material
Aluminium’s high strength-to-weight ratio is the reason it dominates the bifold window market. Thinner frames can support larger, heavier glass panels without flexing or sagging over time. That translates directly into slimmer sightlines and more glass area — exactly what you want when the whole point is maximising the opening.
Beyond structural performance, aluminium naturally resists corrosion, which matters in coastal Australian environments where salt air degrades lesser materials. The frames accept powder-coat finishes in virtually any colour, so matching your existing joinery or creating a bold contrast is straightforward. Unlike timber, there’s no cyclical repainting. Unlike uPVC, there’s no thermal expansion causing operational issues on hot, west-facing elevations. For a bifold window system that needs to operate smoothly across dozens of open-close cycles per week, aluminium simply handles the job better than the alternatives.
How the Folding Mechanism Actually Works
The smooth, concertina-style movement of a bi fold window looks effortless from the outside. Behind that simplicity sits a precise system of tracks, hinges, rollers, and locking hardware working together under load. Understanding these components helps you ask the right questions before committing to a purchase — and spot the difference between a system built to last and one that will start dragging within a few years.
The Hinge and Track System Explained
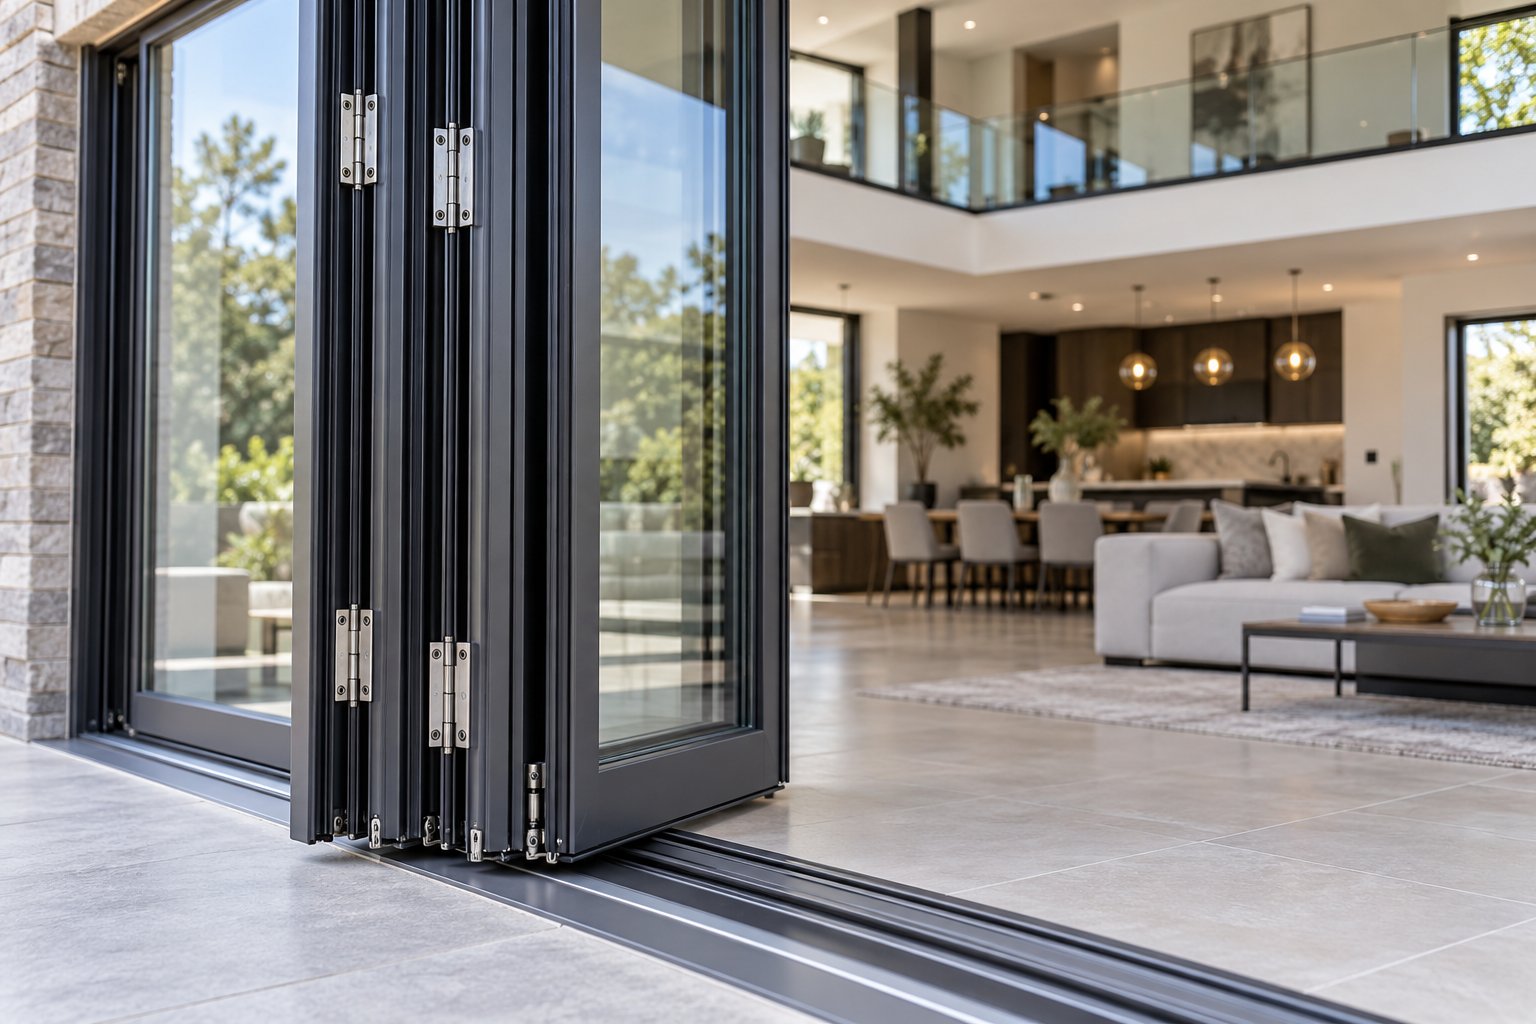
Every bi folding window relies on two parallel tracks — one at the head (top) and one at the sill (bottom). In most residential systems, the bottom track carries the panel weight via small rollers or bogies, while the top track provides lateral guidance and keeps the panels plumb. This bottom-running arrangement distributes load across the sill and structural floor rather than concentrating it on the header above, which helps maintain smooth alignment over thousands of open-close cycles.
Connecting each panel to its neighbour is a set of heavy-duty hinges. Quality systems use rolling hinges with internal bearings that allow panels to fold and slide simultaneously with minimal friction. Standard pivot hinges — metal grinding on metal — wear faster and create play in the panel over time. Rolling hinges eliminate that binding and stiffness, which is why a well-engineered folding window still operates with one-finger pressure years after installation.
One panel in the system serves a special role: the master panel, sometimes called the traffic door. This panel operates independently on its own hinges, swinging open like a conventional casement for everyday access without folding up windows or disturbing the remaining panels. The other panels — the slave panels — are linked together and fold as a group when you want the full opening. This dual functionality means you don’t need to stack the entire system just to let the dog out or grab something from the deck.
When closed, the system locks down tight. Multi-point locking mechanisms engage at several positions along the frame height, pulling panels firmly against continuous rubber weather seals. These compression seals, combined with brush strips along the track and drainage channels in the sill, maintain weathertightness against wind-driven rain — a critical consideration for exposed Australian locations. The result is a window that folds open like a concertina but seals shut like a fixed pane.
Operational Configurations and Stacking Options
The beauty of a bifold system is its flexibility. Panels can fold to one side, fold to both sides, or split unevenly depending on your room layout and available stacking space. A tri fold window with three panels might stack entirely to the left, or split so one panel swings independently to the right while the other two fold left. Larger systems offer even more permutations.
Fold-to-one-side configurations work best when you have clear wall space on one end of the opening for the stacked panels to rest against. Fold-to-both-sides (centre-opening) suits wider openings where stacking all panels on one end would create an awkward bulk, or where you want a symmetrical look when partially open. The choice depends on furniture placement, traffic flow, and how the window relates to the outdoor space beyond it.
For wrap-around installations — say a corner of a living room that opens onto an L-shaped deck — a 90-degree corner configuration eliminates the structural post where two window runs meet. Two separate bifold systems fold away in opposite directions, and when fully open, the entire corner of the room disappears. The engineering here is more complex, requiring precise track angles and coordinated panel weights, but the visual payoff is dramatic.
| Number of Panels | Approximate Opening Width | Stacking Direction Options | Best-Suited Scenarios |
|---|---|---|---|
| 2 panels | 1.2 m – 1.8 m | All fold to one side (left or right) | Kitchen servery windows, compact balcony openings |
| 3 panels | 1.8 m – 2.7 m | All to one side, or 1+2 split | Small patios, study nooks opening to courtyards |
| 4 panels | 2.4 m – 3.6 m | All to one side, 2+2 centre opening, or 1+3 split | Living rooms, dining areas, mid-sized entertaining zones |
| 5 panels | 3.0 m – 4.5 m | All to one side, 2+3 off-centre split, or 1+4 split | Open-plan living, wide garden-facing walls |
| 6 panels | 3.6 m – 5.4 m | All to one side, 3+3 centre opening, 2+4 split | Large extensions, indoor-outdoor entertaining areas |
| 7 panels | 4.2 m – 6.3 m | All to one side, 3+4 off-centre split, or 2+5 split | Full-width rear openings, commercial hospitality fit-outs |
A general rule: the more panels you have, the more carefully you need to plan where they stack. Each folded panel occupies roughly the width of one panel’s frame depth, so a 6-panel system folding entirely to one side creates a stack around 600–700 mm wide. If that eats into a doorway or blocks a light switch, a centre-opening split solves the problem by distributing the stack evenly.
Choosing the right configuration isn’t just about aesthetics — it determines how the window folds in daily use, how much clear opening you actually get, and whether the hardware operates under balanced or uneven loads. Getting this decision right at the design stage saves costly modifications later, and it sets the foundation for how well the system performs across every other metric that matters: thermal efficiency, security, and long-term durability.
Key Benefits for Homes and Commercial Spaces
Performance specs and panel configurations matter, but they only tell half the story. The real question is what aluminium bifold windows actually do for the spaces they’re installed in — how they change the way a room feels, functions, and connects to the world outside the glass.
Indoor-Outdoor Connection and Natural Light
A fully opened bifold window doesn’t just ventilate a room. It removes the wall. The boundary between your living area and your deck, patio, or garden ceases to exist, and the two spaces merge into one continuous zone. On a mild Sydney autumn evening or a Perth spring morning, that shift transforms how you use your home.
Even when closed, the slim aluminium sightlines mean more glass and less frame obstructing your view. Natural light penetrates deeper into the room compared to standard casement or sliding windows of the same opening width. Partially folding one or two panels gives you controlled airflow without committing to the full opening — useful when you want a cross-breeze through the kitchen without inviting every insect in the neighbourhood inside.
Versatile Room Applications
The most popular residential use is the bifold kitchen window installed above a benchtop to create a pass-through servery. Fold the panels open and your kitchen counter becomes an outdoor bar — perfect for weekend barbecues or casual entertaining where guests drift between the deck and the kitchen. Bi fold servery windows in this configuration turn a standard cooking space into a social hub without the cost of a full renovation.
Bifold windows kitchen installations aren’t limited to servery setups, though. Folding kitchen windows along a splashback wall flood the workspace with morning light and ventilation that clears cooking steam in seconds. A bi fold kitchen window above the sink reframes dishwashing duty with a garden view that makes the chore slightly less tedious.
Beyond the kitchen, living rooms gain panoramic garden connections. Loft conversions pick up sweeping views that fixed glazing alone can’t match because you lose the ability to open up entirely. Extensions and new builds use bifold windows to blur the line between indoor living and outdoor entertaining areas, making modest floor plans feel substantially larger. Folding windows kitchen aside, the same principle applies to home offices opening onto courtyards and bedrooms connecting to private balconies.
- Slim aluminium sightlines maximise glass area and unobstructed views
- Flexible ventilation — open a single panel for airflow or stack all panels for full aperture
- Durable frames resist warping, rot, and corrosion in coastal environments
- Powder-coat finishes available in virtually any colour to match existing joinery
- Low maintenance compared to timber alternatives — no cyclical repainting required
- Bifold pass through window functionality adds entertaining versatility without structural changes
Commercial and Hospitality Benefits
Cafes, restaurants, and bars across Australia have embraced bifold windows as a way to extend their service footprint without expanding their lease. A kitchen folding window behind a counter lets a cafe serve takeaway coffee directly to the footpath. Larger installations along a dining room wall open the entire frontage to streetside seating, creating the kind of inviting, open-air atmosphere that draws foot traffic on warm evenings.
The flexibility matters commercially. Staff can open the full run on a sunny Saturday, fold back just a few panels on a breezy weekday, or close everything down when weather turns — all without interrupting service. Improved natural ventilation reduces reliance on mechanical air conditioning, and the flood of daylight cuts artificial lighting costs during trading hours. For hospitality venues competing on ambience as much as menu, that seamless indoor-outdoor transition is a genuine revenue driver rather than a cosmetic upgrade.
These practical advantages hold across climates and property types. But every benefit comes with a trade-off, and aluminium bifold windows are no exception. Thermal performance, security, and cost realities deserve the same honest treatment — which is exactly where the conversation needs to go next.
Honest Drawbacks and Limitations Worth Knowing
Every product page you’ll find online leads with the highlights. Rarely does anyone selling bifolding windows volunteer the compromises. Yet understanding the genuine limitations before you commit saves frustration, unexpected costs, and the kind of buyer’s remorse that comes from discovering problems after the frames are bolted in place.
Thermal Performance Considerations
Aluminium conducts heat roughly 1,000 times more readily than timber. Without intervention, a metal frame becomes a highway for energy loss in winter and unwanted heat gain in summer. This phenomenon — called thermal bridging — is the single biggest performance concern with any aluminium window system, bi-fold windows included.
The solution is a thermal break: a strip of non-conductive polyamide mechanically bonded between the inner and outer aluminium profiles. Think of it as an insulating barrier that stops cold from travelling straight through the frame to your interior surfaces. Without an adequate thermal break, the inside face of the frame drops in temperature, warm moist air condenses on it, and you end up with water running down your window frames on cold mornings — a common complaint in southern Australian climates from Melbourne through to Hobart.
Performance is measured by U-value, which indicates how much heat passes through a material per square metre. Lower numbers mean better insulation. A well-specified thermally broken aluminium bifold window typically achieves a whole-unit U-value between 1.4 and 2.0 W/m²K with double glazing. Cheaper systems lacking proper thermal breaks can sit above 3.0 W/m²K — meaning your heating or cooling system works significantly harder to compensate. When comparing quotes, always ask for the whole-unit U-value, not just the glass centre-pane figure, which looks better on paper but ignores the frame’s contribution to heat loss.
Security, Noise, and Cost Realities
Large glass areas naturally raise security questions. The good news: quality fold windows use multipoint locking systems that engage at multiple positions along the frame height, distributing force and making forced entry substantially harder than a single-point lock. Laminated safety glass adds another layer — even if shattered, the interlayer holds the pane together, maintaining a physical barrier. That said, bi-fold windows inherently have more panels, more hinges, and more potential weak points than a fixed or single-casement window. Specifying laminated glass on at least the outer pane and ensuring your system carries a security-tested rating goes a long way toward closing that gap.
Acoustic performance is another trade-off worth acknowledging. A solid brick wall blocks far more external noise than any glass panel, regardless of thickness. Bifold windows present a larger glazed area than standard windows in the same opening, which means more sound transmission from busy roads, neighbours, or flight paths. Thicker glass configurations (such as 6.38 mm laminated paired with a wider air gap), argon gas fills, and acoustic-rated interlayers can improve sound reduction by several decibels — but they won’t match the performance of a solid wall or a smaller, fixed window.
Then there’s cost. Bifolding windows carry a higher upfront price than casement, sliding, or awning windows of comparable size. The folding hardware, precision engineering, and larger glass panels all add up. In the Australian market, expect to pay meaningfully more than a standard sliding window for the same opening width — and that’s before factoring in potential structural work to support the wider aperture.
Cons Worth Weighing
- Higher initial cost than casement or sliding windows of equivalent size
- Requires adequate structural support (steel lintel or beam) above the opening
- Thermal bridging risk without quality polyamide thermal breaks — leading to condensation and energy loss
- Larger glass area may increase solar heat gain in summer, particularly on north and west-facing elevations
- More moving parts (hinges, rollers, locks) mean more potential maintenance points over the system’s lifespan
- Acoustic insulation limited by the proportion of glass relative to solid wall
None of these drawbacks are deal-breakers when you specify correctly. They become problems only when buyers choose the cheapest system available or skip the structural and thermal homework. The key is understanding what separates a well-engineered bifold window from a budget one — and that distinction starts with the glazing specification and performance ratings behind the glass.
Glazing Options and Thermal Performance Decoded
Manufacturers throw around terms like Low-E coatings, argon fills, and U-values as though every homeowner has a physics degree. They don’t. And when you’re spending thousands on custom folding windows, you deserve to understand exactly what you’re paying for — in plain language, not marketing jargon dressed up as technical authority.
Double Glazing vs Triple Glazing for Bifold Windows
Double glazing uses two panes of glass separated by a sealed gap, typically 12–16 mm wide. That gap is filled with an inert gas — usually argon — that slows heat transfer far more effectively than plain air. For most Australian climates, double glazed aluminum folding windows deliver strong thermal performance at a sensible price point. Typical whole-unit U-values land between 1.1 and 1.6 W/m²K depending on frame quality and gas fill.
Triple glazing adds a third pane and a second gas-filled cavity. The result is a U-value range of roughly 0.6 to 1.0 W/m²K — a meaningful improvement in insulation. However, the extra pane adds weight. For horizontal bifold windows that need to fold and slide smoothly across a track, that additional mass puts more stress on rollers, hinges, and the supporting structure. Triple glazing makes sense in alpine regions or passive house projects where extreme thermal performance justifies the added cost and engineering. For a typical Sydney, Brisbane, or Perth installation, double glazing with quality Low-E coatings usually hits the sweet spot between performance and practicality.
Three glazing technologies work together inside the sealed unit regardless of whether you choose double or triple:
- Low-E coatings — a microscopically thin metallic layer applied to the inner pane that acts as a thermal mirror, reflecting radiant heat back into the room during winter while still allowing natural daylight through. As glazing specialists note, this coating is what transforms glass from a poor insulator into an active energy-saving component.
- Argon and krypton gas fills — argon is the standard choice, roughly 34% less conductive than air. Krypton performs better still but costs significantly more, making it common only in triple glazed units where the narrower cavities benefit from its superior insulating properties.
- Warm-edge spacer bars — the strips separating the panes at the perimeter. Traditional aluminium spacers create a thermal bridge at the glass edge, causing condensation in the corners. Warm-edge spacers use composite or foam materials that reduce edge heat loss and keep the inner pane warmer where it meets the frame.
Understanding Performance Ratings and What They Mean
Spec sheets for horizontal folding windows list a string of ratings that mean nothing unless you know what good looks like. Here’s the breakdown in practical terms:
U-value measures how much heat passes through the complete window assembly per square metre. Lower is better. In Australia, the National Construction Code (NCC) sets minimum requirements based on your climate zone, and the Window Energy Rating Scheme (WERS) provides star ratings that translate U-values into comparable energy performance bands. For new builds, aim for a whole-unit U-value at or below 1.6 W/m²K — though high-performance systems can achieve well under 1.2 W/m²K with triple glazing.
Air permeability rates how much air leaks through the closed window under pressure. Tested under AS 2047 in Australia, higher classification means less unwanted draught. A well-sealed bifold system should achieve minimal air infiltration even across its multiple panel joints — something cheaper systems struggle with due to inconsistent seal compression across folding points.
Water resistance measures how well the window resists water penetration under simulated wind-driven rain. This matters enormously for exposed coastal sites from the NSW South Coast to Queensland’s Sunshine Coast. Higher test pressures indicate better performance in storm conditions.
Wind load rating indicates the structural pressure the window can withstand without deforming or failing. Critical for upper-storey installations, exposed hillside sites, and cyclone-prone regions in northern Australia where AS 2047 mandates specific design wind speed compliance.
| Glazing Type | Typical U-Value Range (W/m²K) | Acoustic Improvement | Weight Consideration | Cost Impact vs Standard Double |
|---|---|---|---|---|
| Standard double glazing (clear + argon) | 1.4 – 1.6 | Baseline (~30 dB reduction) | Standard — suits all bifold hardware | Baseline |
| Double glazing with Low-E + argon | 1.1 – 1.4 | Baseline (~30–32 dB) | No additional weight | +5–10% |
| Double glazing with laminated pane + argon | 1.2 – 1.5 | Improved (~34–36 dB) | Slightly heavier per panel | +15–20% |
| Triple glazing with Low-E + argon/krypton | 0.6 – 1.0 | Superior (~35–38 dB) | Significantly heavier — requires robust hardware | +40–60% |
| Double glazing with solar control + Low-E | 1.1 – 1.4 | Baseline (~30–32 dB) | No additional weight | +10–15% |
For north and west-facing installations that cop direct afternoon sun, solar control coatings deserve serious consideration. These specialised exterior coatings reflect infrared heat away from the glass before it enters the room, reducing the greenhouse effect that turns sun-drenched living areas into saunas by mid-afternoon. Combined with Low-E on the inner pane, you get a dual-action system: rejecting solar heat gain in summer while retaining warmth in winter. Tinted glass in neutral, grey, or bronze tones achieves a similar effect with a subtle aesthetic shift, though coatings generally outperform tints for heat rejection without noticeably reducing visible light transmission.
When comparing quotes, ask manufacturers for the complete WERS rating or whole-unit U-value — not just the centre-of-glass figure. And request test evidence for air, water, and wind performance to AS 2047. Any reputable supplier of aluminium bifold windows will provide these numbers without hesitation. If they can’t, that tells you something about the system you’re being offered.
Glazing specification is one half of the performance equation. The other half — the frame material itself — determines sightline width, maximum panel size, and long-term durability. Comparing aluminium against uPVC, timber, and composite options reveals why material choice shapes every other decision in the project.
Aluminium vs uPVC vs Timber Frame Comparison
Frame material isn’t a cosmetic decision. It dictates how slim your sightlines can be, how large each panel can grow, how long the system lasts, and how much maintenance you’ll face over the next few decades. Yet most buyers compare quotes without understanding why one aluminium bi fold windows system costs more than a uPVC alternative — or whether that price gap actually delivers proportional value.
Aluminium vs uPVC Bifold Frames
The structural difference between these two materials shows up immediately in frame width. Aluminium’s superior tensile strength means profiles can be engineered as narrow as 45–65 mm while still supporting heavy double-glazed panels across wide spans. uPVC relies on internal steel reinforcement to achieve adequate rigidity, which forces profiles wider — typically 80–120 mm — to accommodate that reinforcement and the multi-chamber insulation structure. The visual result: aluminium frames disappear into the background, while uPVC frames occupy noticeably more of your view.
That strength advantage also governs maximum panel size. An aluminum bifold window can comfortably support individual panels up to around 1,000 mm wide and 2,400 mm tall without operational issues. uPVC panels top out smaller — roughly 800 mm wide — before the frame becomes too heavy to fold smoothly or begins sagging on its rollers over time. For homeowners planning wide openings with fewer panels (meaning larger glass per panel), aluminium is often the only practical option.
Colour flexibility is another gap. Aluminium accepts powder-coat finishes in hundreds of RAL colours, including dual-colour options where the interior and exterior faces differ. uPVC traditionally came in white, with coloured foil laminates added later. Those laminates have improved, but the range remains narrower, and foils can peel or fade after prolonged UV exposure — a real concern on sun-drenched Australian elevations.
Where uPVC holds an edge is upfront cost. For smaller openings — say a 2-panel or 3-panel configuration under 2.4 metres — uPVC bifold systems deliver solid thermal performance at a meaningfully lower price. The material’s inherent insulating properties also mean it achieves good U-values without requiring the polyamide thermal breaks that aluminium depends on. For budget-conscious projects with modest opening widths, uPVC remains a legitimate choice.
Aluminium vs Timber and Composite Options
Timber bifold frames offer undeniable warmth. The natural grain, the tactile quality, the way wood complements heritage Queenslanders or period homes — these are aesthetic advantages aluminium can’t replicate, even with woodgrain powder coats. Timber also insulates naturally, with thermal conductivity far lower than metal.
The trade-off is maintenance. Timber frames in exposed Australian conditions need repainting or re-oiling every three to five years. Moisture ingress causes swelling, warping, and eventually rot — particularly in subtropical climates like Brisbane or the NSW North Coast where humidity is relentless. A bifold system with multiple panels and hinges amplifies these issues because even minor warping throws panel alignment off, making the folding action stiff or uneven. Over a 30-year lifespan, the cumulative maintenance cost of timber can exceed the initial price premium of aluminium.
Composite frames attempt to split the difference. Typically combining a timber interior (for warmth and aesthetics) with an aluminium exterior (for weather resistance), composites reduce maintenance while preserving a natural interior look. They suit heritage-sensitive projects where council requirements or personal preference demand a timber appearance inside. The downside: composite systems cost more than either material alone, and the added frame depth can push sightlines wider than a pure aluminium profile.
For projects demanding wide openings, slim profiles, and minimal upkeep across both residential and commercial applications, purpose-built aluminium systems consistently deliver the strongest combination of performance and longevity. MEICHEN’s MA65 Bifold Window is one example of a system engineered specifically for this balance — designed around wide-span openings with flexible ventilation and robust indoor-outdoor connection for premium homes, hospitality venues, and architectural projects. The same engineering principles apply across the category: aluminium bi-folding doors and windows share the structural DNA that makes large, smooth-operating folding systems possible.
| Frame Material | Typical Sightline Width | Maximum Panel Size | Maintenance Level | Lifespan Estimate | Relative Cost Bracket |
|---|---|---|---|---|---|
| Aluminium (thermally broken) | 45–65 mm | ~1,000 mm wide x 2,400 mm tall | Low — occasional clean and lubrication | 40–60 years | Premium |
| uPVC (steel reinforced) | 80–120 mm | ~800 mm wide x 2,100 mm tall | Low — periodic seal checks | 25–35 years | Budget to mid-range |
| Timber (hardwood) | 55–80 mm | ~900 mm wide x 2,200 mm tall | High — repaint/re-oil every 3–5 years | 30–50 years (if maintained) | Mid-range to premium |
| Composite (timber/aluminium) | 65–90 mm | ~950 mm wide x 2,300 mm tall | Moderate — exterior low, interior periodic | 35–50 years | Premium |
The right material depends on your priorities. If slim sightlines, large panels, colour freedom, and decades of low-maintenance operation top your list, aluminium wins clearly. If budget is tight and the opening is modest, uPVC performs well without breaking the bank. Timber suits heritage aesthetics where you’re willing to invest ongoing care. Composite bridges the gap for projects needing both visual warmth and exterior durability.
Whichever frame you choose, the material only performs as intended when the installation is done correctly. Structural support, precise levelling, and proper weatherproofing are what separate a bifold system that operates beautifully from one that binds, leaks, or rattles — and that’s a process with its own set of requirements worth understanding before any tradesperson picks up a drill.
Installation Requirements and What to Expect
A bifold window system is only as good as the opening it sits in. Unlike swapping a standard casement for a like-for-like replacement, installing a multi-panel folding system often means creating or enlarging an aperture — and that introduces structural demands most homeowners don’t anticipate until a builder flags them on site.
Structural Requirements and Lintel Considerations
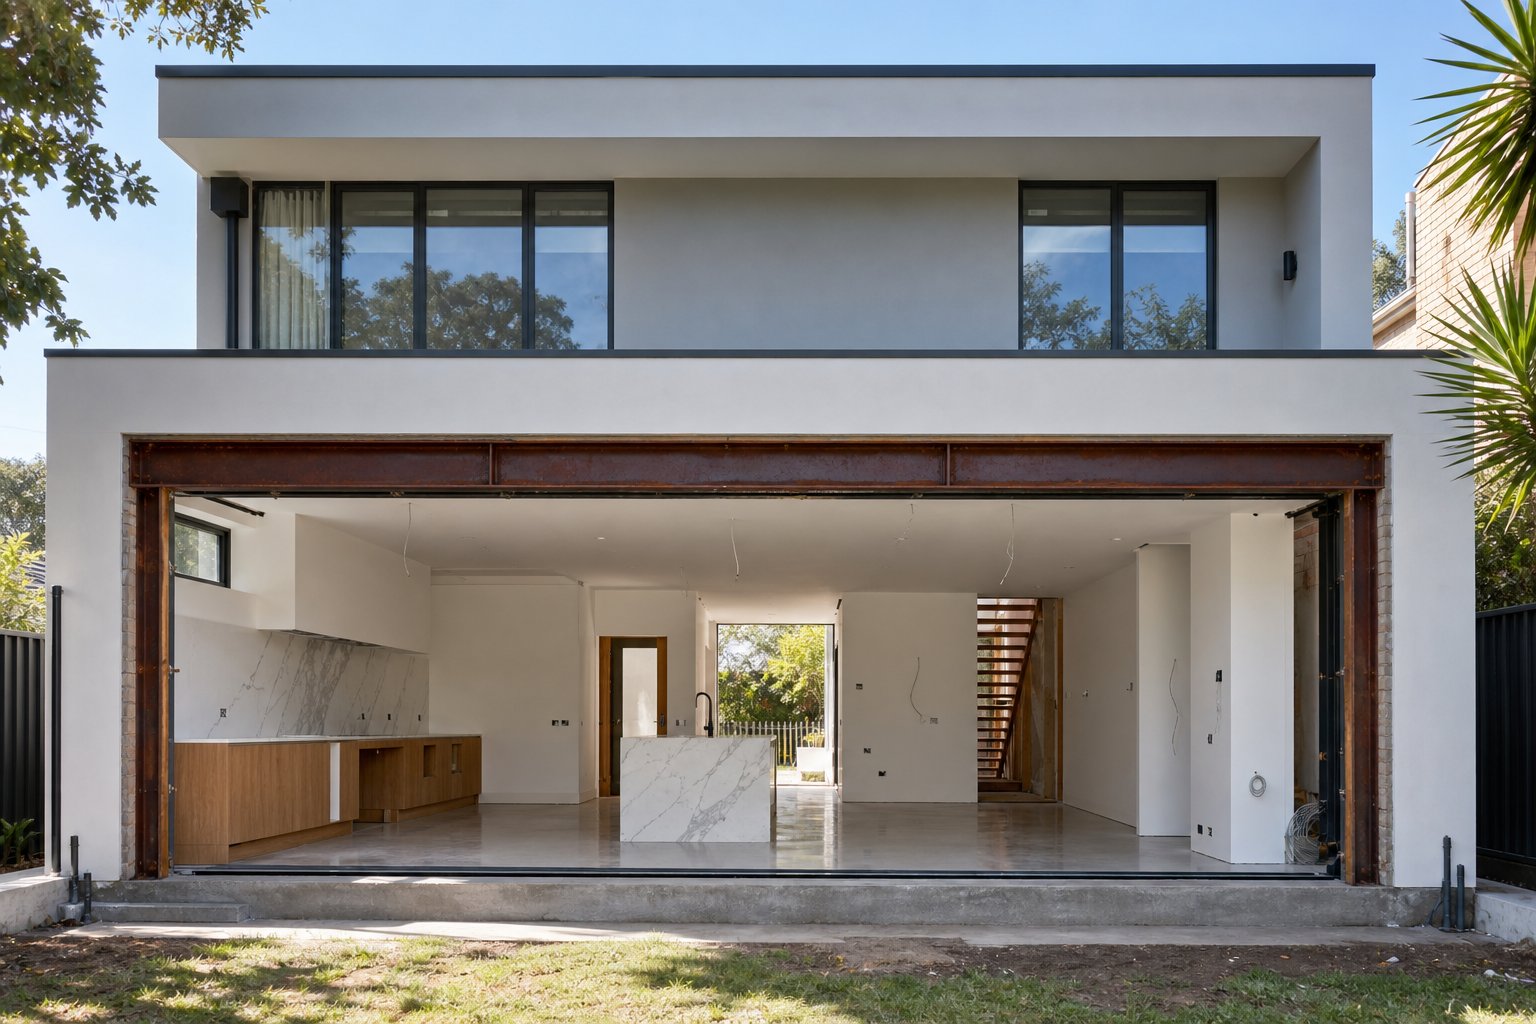
Every bifold window creates a wide, uninterrupted opening in your wall. That opening needs something above it to carry the weight of the brickwork, upper storey, or roof structure that previously relied on the wall section you’ve just removed. For openings beyond about 1.8 metres in a load-bearing wall, a steel lintel or structural beam is almost always required.
The engineering isn’t trivial. As structural calculation specialists note, a standard 900 mm door opening allows natural arching action in the masonry above to distribute loads. A 3.6-metre bifold opening often extends beyond the base of that arching triangle, meaning the full weight of the floor, roof, and masonry above bears directly on the beam. The wider your opening, the heavier the steel required — and the more critical it becomes that a qualified structural engineer assesses the loads before any brickwork comes out.
Load-bearing walls are the primary concern, but even non-load-bearing walls need verification. Older Australian homes — particularly brick veneer, double brick, or weatherboard constructions from the mid-twentieth century — can have structural roles that aren’t immediately obvious. A wall you assume is just a partition might carry roof loads or brace the structure laterally. Getting this wrong is expensive and dangerous, so a structural assessment is a non-negotiable first step for any bifold installation wider than a standard window opening.
The difference between a new-build installation and a retrofit matters significantly. In new construction, the opening is designed from the start: the engineer specifies the beam, the builder frames around it, and the bifold window drops into a purpose-built aperture with correct tolerances. Retrofitting into an existing wall involves cutting out masonry, temporarily propping the structure above, installing the steel beam on engineered padstones, and then building down to the new window head height. It’s more disruptive, more expensive, and requires careful sequencing to maintain structural integrity throughout the process.
Professional Installation vs DIY and What to Expect
Some experienced renovators handle their own window replacements. Bifold systems, however, push beyond typical DIY territory. The panels must be perfectly level and plumb across the full width of the opening — even a few millimetres of deviation across a 4-metre span causes panels to bind, seals to compress unevenly, and hardware to wear prematurely. The weatherproofing details around the sill, jambs, and head require specific flashing and sealant sequences to prevent water ingress. And most manufacturers void their warranty if the system isn’t installed by a qualified tradesperson.
For anyone looking at bifold windows for sale, factor installation into your budget from the outset. Supply-only pricing looks attractive, but the cost of professional fitting — including any structural work — typically adds 30–50% on top, depending on complexity. Trying to save by handling it yourself risks both the warranty and the long-term performance of the system.
A typical residential installation — assuming structural work is already complete — takes one to two days for a standard 4-panel system. Larger configurations, tri fold windows, or trifold window setups with corner posts may stretch to three days. Preparation work beforehand (structural steel, plastering, waterproofing the sill) can add a week or more to the overall project timeline.
- Structural assessment and opening preparation — engineer designs the beam, builder installs steel and forms the opening to specified dimensions with correct tolerances for the frame
- Frame fitting and levelling — the outer frame is positioned, shimmed perfectly level and plumb, then fixed to the structural opening at designated anchor points
- Panel hanging and adjustment — individual glass panels are lifted into the tracks, hinges connected, and each panel adjusted until the folding action runs smoothly without binding
- Hardware installation and testing — multi-point locks, handles, and any restrictor stays are fitted, then the full open-close cycle is tested repeatedly to confirm smooth operation
- Weatherseal completion and finishing — external flashings, sill drainage, perimeter sealant, and internal trims are completed to achieve a watertight, draught-free installation
If you plan to buy folding window systems online or through a supply-only channel, confirm that a local installer is experienced with that specific brand’s hardware and track system. Not all bifold systems use identical fixing methods, and an installer unfamiliar with your chosen product may struggle with panel adjustment or seal compression — problems that surface months later as draughts or water leaks.
Council Approval and Building Compliance
In most Australian states, replacing an existing window with a bifold system of similar size does not require council approval — it falls under exempt development provided the work doesn’t alter the building’s structural integrity or significantly change its external appearance. However, if you’re creating a new opening, enlarging an existing one, or the property sits within a heritage conservation area, a development application (DA) may be required. Heritage-listed properties almost always need consent before any external changes proceed.
Regardless of whether council approval applies, all new window installations must comply with the National Construction Code (NCC) and relevant Australian Standards. AS 2047 governs the design, testing, and installation of windows, while AS 1288 covers safety glazing requirements. Your window system needs to meet minimum performance levels for structural adequacy, weatherproofing, and energy efficiency based on your NCC climate zone. In bushfire-prone areas, BAL (Bushfire Attack Level) ratings dictate specific glazing and frame requirements. Cyclone-rated regions across northern Queensland and the NT impose additional wind load standards that standard residential systems may not satisfy.
A reputable installer will confirm compliance as part of their scope. If they can’t provide evidence that the system meets AS 2047 testing for your specific wind region and exposure category, treat that as a red flag — regardless of how competitive the quote looks.
Maintenance and Long-Term Care for Aluminium Frames
A properly installed bifold system should operate smoothly for decades. But “low maintenance” doesn’t mean “no maintenance.” Aluminium frames won’t rot, warp, or need repainting like timber — yet the moving parts, seals, and finishes still require periodic attention. Neglect the basics, and a window folding effortlessly today starts dragging, leaking, or rattling within a few years. Worse, most manufacturer warranties explicitly exclude damage caused by inadequate upkeep.
Routine Cleaning and Lubrication
The good news: keeping aluminium bifold windows in top condition takes minimal effort. A quarterly clean and a biannual lubrication cycle covers the essentials.
Start with the tracks. Dirt, leaves, sand, and general debris accumulate in the bottom rail — the channel where rollers travel. Even small grit particles create friction that makes panels harder to fold and accelerates roller wear. A vacuum with a crevice attachment clears loose material quickly. Follow up with a damp cloth to remove any residue stuck to the track surface. Bifold system specialists recommend cleaning tracks every three to four months, or more frequently if your property sits near trees, construction, or sandy coastal areas.
For the frames themselves, mild soapy water and a soft microfibre cloth are all you need. Mix a small amount of dish soap into warm water, wipe down all aluminium surfaces, then rinse with clean water and dry with a separate cloth to prevent water spots. This removes salt deposits, pollution film, and general grime before they have a chance to affect the powder-coat finish.
What to avoid matters just as much as what to use. Harsh chemicals — bleach, ammonia-based cleaners, acidic solutions — can strip or discolour powder coating. Abrasive pads, steel wool, or stiff-bristled brushes scratch the finish, creating micro-damage where corrosion can eventually take hold. Even pressure washers, while tempting for speed, can force water past seals and into the frame cavity. Stick with gentle products and soft materials, and the finish stays intact for decades.
Lubrication keeps the folding action smooth. Every six months, apply a silicone-based spray to all hinge pivot points, roller mechanisms, and locking hardware. Silicone lubricant doesn’t attract dust the way petroleum-based oils or grease do — an important distinction, since oily residue in the tracks becomes a magnet for grit that compounds the friction problem. Work each panel through its full folding cycle after lubricating so the product distributes evenly across all contact surfaces.
Long-Term Care and When to Call a Professional
Beyond routine cleaning, seasonal inspections catch small issues before they escalate into costly repairs. Each component in the system has a different wear profile, and knowing what to look for helps you stay ahead of problems rather than reacting to failures.
Weather seals are the first components to show age. The rubber gaskets running along each panel edge compress over thousands of open-close cycles and degrade under UV exposure. Early signs of trouble include visible cracking, permanent compression (the seal no longer springs back when you press it), or gaps where the seal has shrunk away from the frame corner. Draughts on windy days and condensation forming along panel edges are functional symptoms of seal failure. Most quality seals last 8–12 years before needing replacement — a straightforward job for an experienced installer.
Rollers and hinges endure the most mechanical stress. A folded window that feels heavier to operate, makes grinding noises, or doesn’t glide evenly across the track likely has worn rollers. Stiff or squeaky hinges that don’t improve with lubrication may have corroded internal bearings. Roller replacement is typically needed every 10–15 years depending on usage frequency and how well the tracks have been kept clean. Hinge bearings in premium systems can last the life of the window; budget hardware may need attention sooner.
Drainage holes — small weep slots machined into the bottom rail — allow any water that enters the track to escape rather than pooling inside the frame. Blocked drainage causes water to sit against seals and rollers, accelerating corrosion and seal degradation. A quick check before each wet season ensures these channels remain clear.
Powder Coating vs Anodising: Maintenance Differences
The finish on your aluminium frames affects long-term care requirements more than most buyers realise. Two options dominate the market, and they behave quite differently over time.
Powder coating applies a dry pigmented powder electrostatically to the aluminium, then cures it under heat to form a tough, coloured skin. It offers virtually unlimited colour choice and a uniform appearance. The trade-off: powder coat sits on top of the metal rather than integrating with it. Heavy impacts can chip the finish, and once chipped, the exposed aluminium underneath is vulnerable to corrosion — particularly in coastal environments. Industry comparisons note that quality powder coatings typically last 15–20 years before fading or chalking becomes noticeable, though lower-grade powders may deteriorate faster under intense Australian UV. Maintenance involves promptly touching up any chips with manufacturer-matched paint to prevent moisture reaching bare metal.
Anodising works differently. An electrochemical process converts the aluminium surface into a hard oxide layer that becomes part of the metal itself. It can’t peel, chip, or flake because there’s no separate coating to separate from the substrate. Anodised finishes resist scratches, UV degradation, and salt spray exceptionally well — making them a strong choice for bifold windows with screens or exposed coastal installations where salt air is relentless. The limitation is colour range: anodising produces metallic tones (silver, bronze, champagne, black) rather than the full spectrum available with powder coating. Maintenance is minimal — regular cleaning is essentially all that’s required, as the integrated oxide layer doesn’t degrade in the same way an applied coating does.
For most residential projects, powder coating delivers the aesthetic flexibility homeowners want. For high-exposure coastal properties or commercial installations where durability trumps colour choice, anodising offers superior longevity with less ongoing attention.
Seasonal Maintenance Checklist
- Clean tracks and remove debris quarterly — vacuum first, then wipe with a damp cloth
- Lubricate hinges and rollers with silicone spray biannually (avoid petroleum-based products)
- Inspect rubber seals for cracking, shrinkage, or permanent compression annually
- Check drainage holes are clear before the wet season to prevent water pooling in the sill
- Touch up any powder-coat chips promptly to prevent corrosion at the damage site
- Test the full folding cycle — panels should move with light, even pressure throughout
- Tighten any loose screws on handles, hinges, or locking hardware as needed
When something feels off — a panel that sticks despite clean tracks and fresh lubrication, water appearing inside the frame after rain, or visible corrosion spots — call a professional rather than forcing the issue. Alignment problems in particular can indicate structural settling or frame distortion that requires specialist assessment. Forcing a misaligned panel risks bending the track or snapping hinge pins, turning a minor adjustment into a major repair.
Consistent, low-effort care keeps the system operating as intended and protects your warranty coverage. It also preserves the window’s value — a well-maintained aluminium bifold system retains its smooth operation and visual appeal across its full 40–60 year lifespan, making it one of the lowest cost-per-year glazing investments you can make. That long-term value equation feeds directly into the broader decision of whether a bifold window is the right fit for your specific project, budget, and priorities.
Choosing the Right Bifold Window for Your Project
Knowing how a bifold system works, what it costs to maintain, and where it performs best still leaves one practical question unanswered: is it actually the right choice for your specific project? Budget, property type, climate exposure, and personal priorities all feed into that answer — and no two projects weigh those factors the same way.
Factors That Influence Pricing
No reputable supplier quotes a single flat rate for bi folding windows because too many variables shift the final number. Understanding what drives cost helps you compare quotes on equal terms and avoid sticker shock when specifications change mid-project.
The biggest price lever is opening size and panel count. A 2-panel bi fold kitchen window above a servery bench costs a fraction of a 6-panel system spanning an entire living room wall. Each additional panel adds glass, hardware, hinges, and track length — all of which compound. Wider openings also tend to require heavier structural steel above, which sits outside the window quote but lands squarely in your renovation budget.
Glazing specification is the second major variable. Standard double glazing with clear glass and argon fill represents the baseline. Upgrading to Low-E coatings, laminated panes for security or acoustics, solar control glass for sun-facing elevations, or triple glazing for alpine locations each adds a percentage on top. The glazing comparison table earlier in this article gives a sense of those relative jumps.
Hardware quality separates budget systems from premium ones. Stainless steel rollers, rolling hinges with sealed bearings, and multi-point locking mechanisms rated to Australian security standards cost more than basic zinc-plated components — but they also last two to three times longer and operate more smoothly throughout their lifespan.
Finish options affect price modestly. Standard powder-coat colours (black, white, monument) are typically included in base pricing. Custom RAL colours, dual-colour frames (different inside and out), or anodised finishes attract surcharges. Finally, installation complexity — retrofit versus new-build, ground floor versus upper storey, standard rectangular opening versus corner configuration — determines how much labour sits on top of the supply cost.
As a general guide, expect the total investment for a quality thermally broken aluminium bifold window (supply and install) to sit meaningfully above an equivalent sliding or casement window. The premium reflects the engineering, hardware, and structural work involved. Treating it as a long-term investment rather than a line-item expense helps frame the decision realistically.
Is an Aluminium Bifold Window Right for Your Project
Not every opening suits a folding system, and not every homeowner needs one. A simple decision framework helps you self-qualify before requesting quotes.
Your project likely suits a bifold window if:
- You want a wide, unobstructed opening that connects an interior room to an outdoor area — deck, patio, garden, or courtyard
- The opening width exceeds what a single sliding or casement window can practically cover (roughly 1.8 metres or more)
- You value flexible ventilation — the ability to open one panel for airflow or stack all panels for full aperture
- Your property can accommodate the structural support required above the opening
- You’re planning a folding kitchen window servery, a living area garden connection, or a hospitality venue with indoor-outdoor service needs
- You prioritise slim sightlines and maximum glass area over lowest possible upfront cost
An alternative window type may serve you better if:
- Your opening is narrow (under 1.5 metres) — a casement or awning window delivers ventilation without the complexity
- Budget is extremely tight and the opening is modest — a sliding window achieves partial opening at lower cost
- You need maximum acoustic isolation — a fixed or minimally operable window with thick laminated glass outperforms any folding system
- The wall is non-load-bearing but lacks space for stacked panels when open
- You live in an extreme cyclone zone where fixed glazing meets compliance more simply than operable multi-panel systems
The right bifold window balances your opening size requirements, thermal performance needs, and budget — starting with the structural assessment ensures every other decision flows from a solid foundation.
If your project ticks the boxes — wide opening, strong indoor-outdoor connection, flexible ventilation, and a willingness to invest in quality — the next step is evaluating specific systems against your requirements. For homeowners, builders, and architects working on premium residential or commercial projects that demand wide-span openings with robust hardware and thermally broken aluminium frames, MEICHEN’s MA65 Bifold Window is a system worth exploring. It’s purpose-built for the kind of applications this article covers: flexible ventilation configurations, strong indoor-outdoor flow, and the structural performance needed for both windows and bifold doors in demanding Australian conditions.
Whatever system you shortlist, bring this article’s framework with you: confirm the structural capacity of your opening first, specify thermally broken frames with adequate glazing for your climate zone, verify AS 2047 compliance documentation, and factor in professional installation from the outset. Those foundations turn a good-looking product into a system that performs beautifully for decades — which is ultimately what separates a smart investment from an expensive regret.
Frequently Asked Questions About Aluminium Bifold Windows
1. How do aluminium bifold windows differ from sliding windows?
Aluminium bifold windows use multiple hinged panels that fold and stack to one or both sides, clearing the entire opening width. Sliding windows travel along a track but never fully clear the aperture — at best, you get roughly half the opening available. Bifold systems eliminate static mullions when open, creating an unobstructed connection between indoor and outdoor spaces. This makes them ideal for wide openings above 1.8 metres where a full indoor-outdoor flow is the priority, such as living areas opening onto decks or kitchen servery pass-throughs.
2. What maintenance do aluminium bifold windows require?
Aluminium bifold windows need quarterly track cleaning to remove debris that causes roller friction, biannual silicone lubrication of hinges and rollers, and annual inspection of rubber weather seals for cracking or compression. Clean frames with mild soapy water and a soft cloth — avoid harsh chemicals or abrasive pads that damage powder coating. Check drainage weep holes before each wet season to prevent water pooling. With consistent low-effort care, a quality thermally broken aluminium system operates smoothly across its full 40 to 60 year lifespan.
3. Are aluminium bifold windows energy efficient?
Yes, provided the frames include polyamide thermal breaks. Without thermal breaks, aluminium conducts heat rapidly, causing energy loss and condensation. A well-specified thermally broken aluminium bifold window achieves whole-unit U-values between 1.1 and 1.6 W/m²K with double glazing and Low-E coatings — meeting or exceeding NCC requirements for most Australian climate zones. Triple glazing pushes performance further (0.6 to 1.0 W/m²K) but adds weight and cost. Always request the whole-unit U-value rather than centre-of-glass figures when comparing systems.
4. How many panels can an aluminium bifold window have?
Aluminium bifold windows typically range from 2-panel to 7-panel configurations, covering opening widths from approximately 1.2 metres up to 6.3 metres. Panel count determines stacking options — systems can fold entirely to one side, split to both sides, or use off-centre configurations. A master panel (traffic door) operates independently for everyday access without disturbing the remaining panels. Systems like MEICHEN’s MA65 Bifold Window are engineered for wide-span openings with flexible configuration options suited to both residential and commercial applications.
5. Do aluminium bifold windows need council approval in Australia?
Replacing an existing window with a bifold system of similar size generally falls under exempt development and does not require council approval. However, creating a new opening, enlarging an existing one, or working on heritage-listed properties or those in conservation areas typically requires a development application (DA). Regardless of council requirements, all installations must comply with the National Construction Code, AS 2047 for window performance, and AS 1288 for safety glazing. Properties in bushfire-prone or cyclone-rated areas face additional compliance requirements for BAL ratings and wind load standards.
More Window & Door Guides