
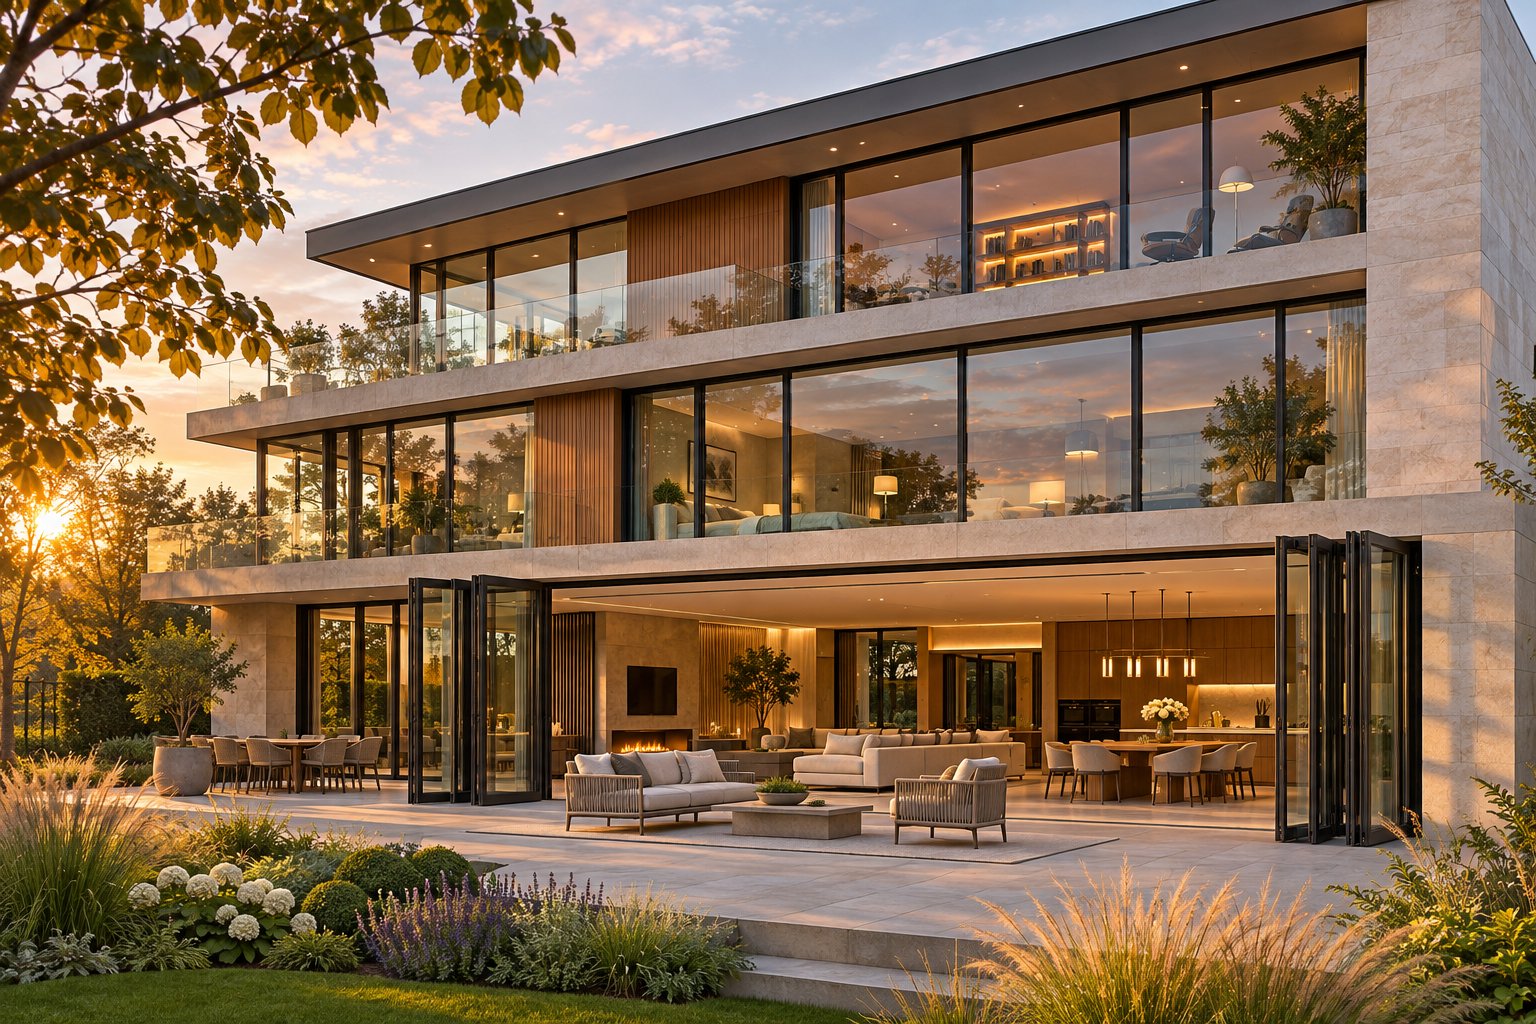
What Thermally Broken Aluminium Windows Are and Why They Matter
Most people shopping for aluminium windows assume the glass does all the insulating. It doesn't. The frame matters enormously — and a single technical detail in that frame can determine whether your home stays comfortable year-round or bleeds energy through every opening in the wall.
What Does Thermally Broken Mean in Window Construction
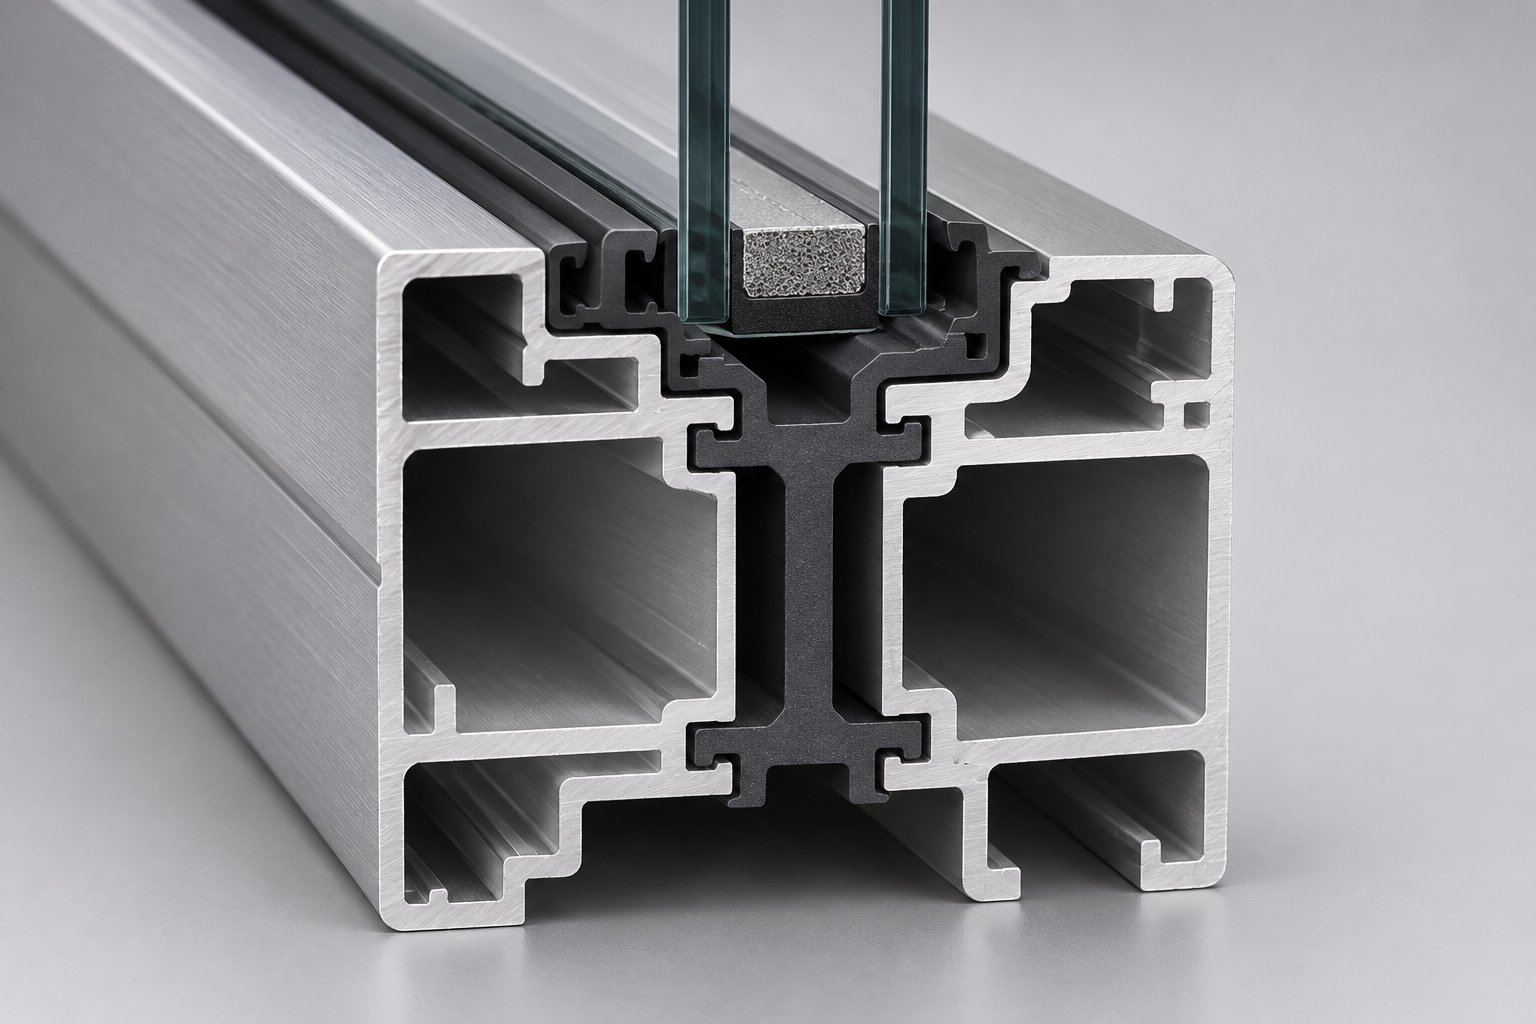
The phrase "thermally broken" refers exclusively to how the frame is built, not the glazing. In a thermally broken aluminium window, the frame is split into two separate aluminium profiles — one facing the interior, one facing the exterior — joined by a continuous insulating polymer barrier, typically glass-fibre-reinforced polyamide (PA66). This barrier physically interrupts metal-to-metal heat transfer so the inside and outside halves of the frame no longer touch.
A thermally broken aluminium window uses an insulating polymer strip to separate the interior and exterior aluminium frame profiles, creating a deliberate break in the thermal path that prevents heat from conducting straight through the metal.
It is worth stressing that "thermally broken" describes the entire fenestration assembly — frames, sashes, and mullions — not just one component. A standard (non-broken) aluminium frame, by contrast, is a single continuous extrusion. Heat travels through it uninterrupted, much like a metal spoon left in a hot pan. That distinction shapes everything from energy ratings to condensation risk.
Why This Technology Exists
Aluminium earns its place in window design for good reason. It is strong enough to support large spans with slim sightlines, naturally resists corrosion, and holds powder-coated or anodised finishes for decades. As an aluminium composite material combining structural metal with an engineered polymer core, the thermally broken profile preserves all of those strengths while solving the one weakness raw aluminium cannot shake: thermal conductivity.
Unmodified aluminium conducts heat roughly 1,000 times more readily than PVC. Without intervention, the frame essentially acts as a cooling fin in winter and a heating element in summer — radiating conditioned-air energy straight to the outside. Considering that the cost of aluminium per pound has historically kept the raw material affordable relative to its performance, the real expense in a quality window lies in the engineering that tames that conductivity. The thermal break does exactly that, inserting a low-conductance bridge so the interior profile stays closer to room temperature regardless of conditions outside.
In the sections ahead, this guide unpacks the science, manufacturing methods, quality benchmarks, and climate-specific strategies that help homeowners, architects, and developers choose — and specify — thermally broken aluminium windows with confidence rather than guesswork.
The Science of Thermal Conductivity in Aluminium Frames
That 1,000-times figure mentioned earlier is not hyperbole. It is rooted in a measurable physical property — thermal conductivity — and understanding the numbers explains why aluminium, for all its structural brilliance, demands an engineered intervention before it belongs in a conditioned building envelope.
Why Aluminium Conducts Heat So Effectively
Thermal conductivity measures how readily a material transfers heat, expressed in watts per metre-kelvin (W/m·K). The higher the number, the faster energy moves through the material. Pure aluminium sits at roughly 237 W/m·K, though the 6063 alloy commonly extruded for window profiles registers around 160–200 W/m·K. Compare that to PVC at approximately 0.17 W/m·K, and the scale of the problem becomes vivid.
Picture a cold winter morning in Melbourne. The exterior aluminium face of a non-broken frame drops toward the outdoor temperature. Because the metal conducts heat so efficiently, that cold races inward along the extrusion and pulls warmth from your living room in the process. The frame behaves like a radiator fin in reverse — channelling conditioned-air energy straight outside. In summer, the same physics works the other way: heat from a 40 °C Sydney afternoon floods inward through the frame, forcing your air conditioning to work harder.
The table below puts aluminium's conductivity alongside other common frame materials so you can see why this single property drives the entire thermal-break conversation.
| Frame Material | Thermal Conductivity (W/m·K) | Relative to PVC |
|---|---|---|
| Aluminium (6063 alloy) | 160–200 | ~1,000× |
| Steel | 45–50 | ~270× |
| Wood (softwood) | 0.12–0.16 | ~0.8× |
| Fibreglass composite | 0.20–0.30 | ~1.4× |
| PVC / Vinyl | 0.14–0.17 | 1× (baseline) |
Steel conducts heat far less aggressively than aluminium, yet even it sits hundreds of times above PVC. Wood and fibreglass fall into the same low-conductivity neighbourhood as vinyl. Aluminium, meanwhile, occupies an entirely different tier — which is precisely why graphite aluminium MMC thermal management Europe companies and aerospace engineers prize the metal for moving heat, while building scientists need to stop it from doing the same thing in a window frame.
How the Insulating Barrier Solves the Problem
The solution is elegantly simple in concept: slice the aluminium extrusion in two and bridge the gap with a material that barely conducts heat at all. In practice, that bridge is most commonly a strip of polyamide 66 reinforced with 25 % glass fibre (PA66 GF25). According to published PA66 performance data, this polymer has a thermal conductivity of roughly 0.3 W/m·K — around 600 times lower than the aluminium it connects. An alternative approach uses a poured-and-debridged polyurethane resin to achieve a similar insulating function, though the strip-assembly method dominates residential window production.
Two variables govern how well the barrier performs. First is material: glass-fibre-reinforced PA66 outperforms unreinforced nylon or basic PVC spacers in both insulation and structural strength, with tensile strength exceeding 80 MPa and service temperatures ranging from −40 °C to 120 °C. Second is depth: a wider thermal break creates a longer path that heat must traverse through low-conductivity polymer, cutting conduction further. Modern residential profiles typically feature break depths of 20 mm or more; premium systems push past 30 mm for demanding climate zones.
Think of it this way. The aluminium sections handle everything structural — wind load, hardware mounting, long-span rigidity — while the polyamide strip handles the thermal boundary. Each material does what it does best. The result is a thermally broken aluminium window that retains the slim sightlines and strength architects value, without turning every frame into an energy leak.
Performance claims, however, are only as reliable as the manufacturing process behind them. The way that insulating barrier is formed, bonded, and tested during production determines whether a profile lives up to its rated numbers — or falls short under real-world stress.
How Thermal Breaks Are Manufactured and Quality Tested
A thermal break is only as good as the process that bonds polymer to metal. Two dominant manufacturing methods produce virtually every thermally broken aluminium profile on the market, and each involves a precise sequence of steps that must be controlled tightly. For anyone specifying or purchasing these windows — whether a homeowner renovating a weatherboard cottage in regional Victoria or an architect detailing a commercial facade in Perth — understanding what happens on the factory floor makes it far easier to separate a genuinely engineered product from one that merely looks the part.
Strip-Assembly Method Versus Pour-and-Debridge
The strip-assembly method is the more widely used approach for residential and light-commercial window profiles. It starts with two separate aluminium extrusions — an interior profile and an exterior profile — each extruded with a specially shaped channel designed to receive the insulating strip. Pre-formed polyamide strips, most commonly PA66 reinforced with 25% glass fibre (PA66 GF25), are the industry standard for this method.
Production follows three core stages. First, a knurling wheel cuts tiny teeth — typically between 0.15 mm and 0.30 mm deep — into the channels of each aluminium extrusion. These teeth will grip the polyamide strip during assembly and are critical to long-term bond strength. Next, the polyamide strip is inserted into the channels using specialised equipment that pushes or pulls the strip into position. Finally, a crimping station rolls the aluminium inward onto the strip under significant pressure — exceeding 590 kg of force applied in progressive stages — mechanically locking the components together into a load-bearing composite. The finished profile is a single structural unit where the interior and exterior aluminium halves are completely separated by the insulating polymer.
The pour-and-debridge method takes a fundamentally different path. Here, the aluminium is initially extruded as one connected profile with a cavity bridging the two halves. The cavity surface is conditioned to create a mechanical lock, and then a two-part liquid polyurethane resin is dispensed into it. Once the polyurethane cures and hardens into a solid structural element, the aluminium bridge at the bottom of the cavity is mechanically cut away — "debridged" — eliminating the metal-to-metal thermal path. What remains is a polyurethane core bonded inside the aluminium channel, performing the same insulating function as a polyamide strip but formed in situ rather than pre-manufactured.
Each method carries trade-offs worth understanding. Strip assembly requires stocking specific polyamide strip dimensions for every cavity width, which adds inventory complexity but delivers highly repeatable results in high-volume window production. Pour-and-debridge, by contrast, uses bulk liquid material that adapts to varying cavity geometries without requiring unique pre-formed parts — a practical advantage for curtain-wall systems and complex commercial facades where profile shapes change frequently. In terms of raw thermal conductivity, polyurethane foam offers the lowest conductivity, followed by solid polyurethane, then glass-filled polyamide. However, performance differences at the whole-window level depend on many factors beyond the barrier material alone, including break depth, glazing selection, and frame geometry.
Among the many uses of aluminium in industry — from aerospace to marine hardware — fenestration is one of the few where the metal's thermal conductivity is a liability rather than an asset. Both manufacturing methods exist precisely to neutralise that liability while preserving everything else aluminium does well.
Quality Testing and Structural Integrity
A common concern among architects and builders is straightforward: does splitting the frame in two and relying on a polymer bridge compromise the window's ability to handle wind loads, operational stress, and decades of thermal cycling? The short answer is no — provided the manufacturing process is properly controlled and verified.
Shear-force testing is the primary method for confirming structural adequacy. Completed profiles are subjected to longitudinal shear loads that simulate the forces a window experiences from wind pressure, sash operation, and dead-load stress. Quality manufacturers test in accordance with applicable standards — in Australia, profiles used in windows must ultimately satisfy the performance requirements of AS 2047 for the intended wind classification and size. Internationally, standards such as EN 14024 classify thermal break profiles into performance tiers (TB1 through TB3) based on shear and tensile results.
The crimping process in strip assembly and the curing conditions in pour-and-debridge both demand tight tolerances. Even small deviations — moisture content exceeding 0.02% in PA66 GF25 granules, for instance — can cause internal voids that reduce interlaminar strength by up to 40%. That is why reputable manufacturers build multiple quality checkpoints into the production line rather than relying on end-of-line inspection alone.
- Raw material verification: PA66 GF25 granules are tested for moisture content and fibre distribution before extrusion. Proper drying (using dehumidifying dryers with dew points around −40 °C) is essential to prevent steam-induced porosity.
- Knurling depth inspection: Teeth cut into the aluminium channels are measured to confirm they fall within the 0.15–0.30 mm range required for reliable mechanical interlock.
- Crimping pressure monitoring: Force applied during crimping is tracked in real time. Insufficient pressure produces a weak bond; excessive pressure can deform the aluminium profile.
- Shear-strength sampling: Periodic destructive testing of finished profiles confirms the polymer-to-aluminium bond meets or exceeds the required longitudinal shear values for the target application.
- Dimensional tolerance checks: Completed profiles are gauged for cross-sectional accuracy — critical for ensuring proper weatherseal engagement, hardware fit, and consistent thermal performance across production runs.
- Thermal cycling simulation: Samples may be subjected to accelerated temperature cycling (ranging from −30 °C to +80 °C) to verify the bond withstands long-term expansion and contraction without delamination.
When every checkpoint is met, the result is a composite profile that carries structural loads through the aluminium sections and manages thermal performance through the polymer barrier — each material contributing exactly what it does best. Much like TIG aluminium welding demands precise heat control to avoid weakening the metal, thermal-break assembly demands precise process control to avoid weakening the insulating bond.
A properly engineered thermally broken frame, designed and tested for its intended wind-load and size ratings, does not sacrifice structural capacity. The polymer barrier is not a weak link — it is a deliberately engineered component, tested under forces that exceed normal service conditions. For specifiers, the practical takeaway is clear: always request evidence of shear-strength testing and compliance with AS 2047 for the specific window configuration and wind classification your project requires.
Of course, knowing how a quality profile is made is only half the equation. The terminology used to describe these products — "thermally broken" versus "thermally improved" — varies across the industry, and not every label means the same thing.
Thermally Broken Versus Thermally Improved
Specification sheets and supplier brochures throw around two phrases that sound almost identical but can describe meaningfully different products: "thermally broken" and "thermally improved." The confusion is not accidental — neither term carries a single, industry-wide legal definition, and some manufacturers use them interchangeably. For anyone writing a window schedule or comparing quotes, that ambiguity is a trap worth understanding before money changes hands.
Defining Thermally Broken and Thermally Improved
In general usage, thermally broken describes an aluminium profile where the interior and exterior sections are completely separated by a continuous insulating polymer — typically PA66 reinforced with glass fibre, as discussed earlier. The thermal path through the metal is fully interrupted. There is no aluminium-to-aluminium contact bridging the conditioned side to the weather side.
Thermally improved, on the other hand, usually refers to frames that incorporate a less-complete insulating strategy. That might mean a thinner poured urethane bridge, a narrower polymer insert, or a design where some metal-to-metal contact remains. The result is reduced conduction compared with a standard aluminium frame, but the thermal path is not entirely severed. Think of it as turning down the volume rather than cutting the speaker cable.
Here is the catch: these distinctions are not formally standardised across the Australian or international fenestration industry. One fabricator's "thermally improved" product could outperform another's "thermally broken" label if the profile geometry, break depth, and glazing package are superior. Labels alone do not guarantee performance — tested numbers do.
Why the Distinction Matters for Specification
For architects, builders, and energy consultants drafting specifications, the practical advice is straightforward: look past the marketing descriptor and demand published whole-window performance data. A whole-window U-factor — rated under the Window Energy Rating Scheme (WERS) in Australia or equivalent testing frameworks — accounts for the frame, glazing, spacer, and sealant as a combined assembly at a specific size and configuration. Centre-of-glass values, by contrast, ignore the frame entirely and will always look more flattering.
SHGC (Solar Heat Gain Coefficient) should be evaluated the same way: as a whole-window figure tied to the exact product you intend to install, not an idealised glass-only number. Whether a brochure says "thermally broken" or "thermally improved," the U-factor and SHGC printed on a WERS certificate or accredited test report tell you what the window actually does.
The table below outlines the general characteristics of each frame category. Treat it as a starting framework, not an absolute rulebook — real-world performance always depends on the specific product, size, and glazing combination.
| Characteristic | Standard Aluminium | Thermally Improved | Thermally Broken |
|---|---|---|---|
| Insulating Barrier | None — continuous aluminium extrusion | Partial barrier (thinner insert or poured bridge with limited depth) | Full-depth polymer barrier (typically PA66 GF25) completely separating interior and exterior profiles |
| Typical Whole-Window U-factor Range | Approx. 5.5–7.0 W/m²·K (single glazed) or 3.5–4.5 W/m²·K (double glazed) | Approx. 3.0–4.0 W/m²·K (double glazed) | Approx. 1.8–3.0 W/m²·K (double glazed with Low-E and argon); lower with triple glazing |
| Thermal Path Interruption | No interruption | Reduced but not fully severed | Fully interrupted |
| Condensation Resistance | Low — interior frame surface closely tracks outdoor temperature | Moderate improvement | Significantly improved — interior surface stays closer to room temperature |
| Common Applications | Unconditioned spaces, garages, internal partitions, mild-climate projects with relaxed NCC requirements | Mid-range residential and commercial projects in moderate climates | Conditioned residential, commercial, and high-performance projects across all Australian climate zones |
A quick sense-check: if a supplier quotes impressively low U-factors but cannot produce a WERS certificate or an accredited test report for the exact product size and configuration you need, treat the claim with scepticism — regardless of whether the brochure says "broken" or "improved." Verified data beats terminology every time.
These labels become even more consequential when you start comparing thermally broken aluminium against entirely different frame materials — vinyl, timber, fibreglass — each with its own thermal profile and practical trade-offs.
How Thermally Broken Aluminium Stacks Up Against Other Frame Materials
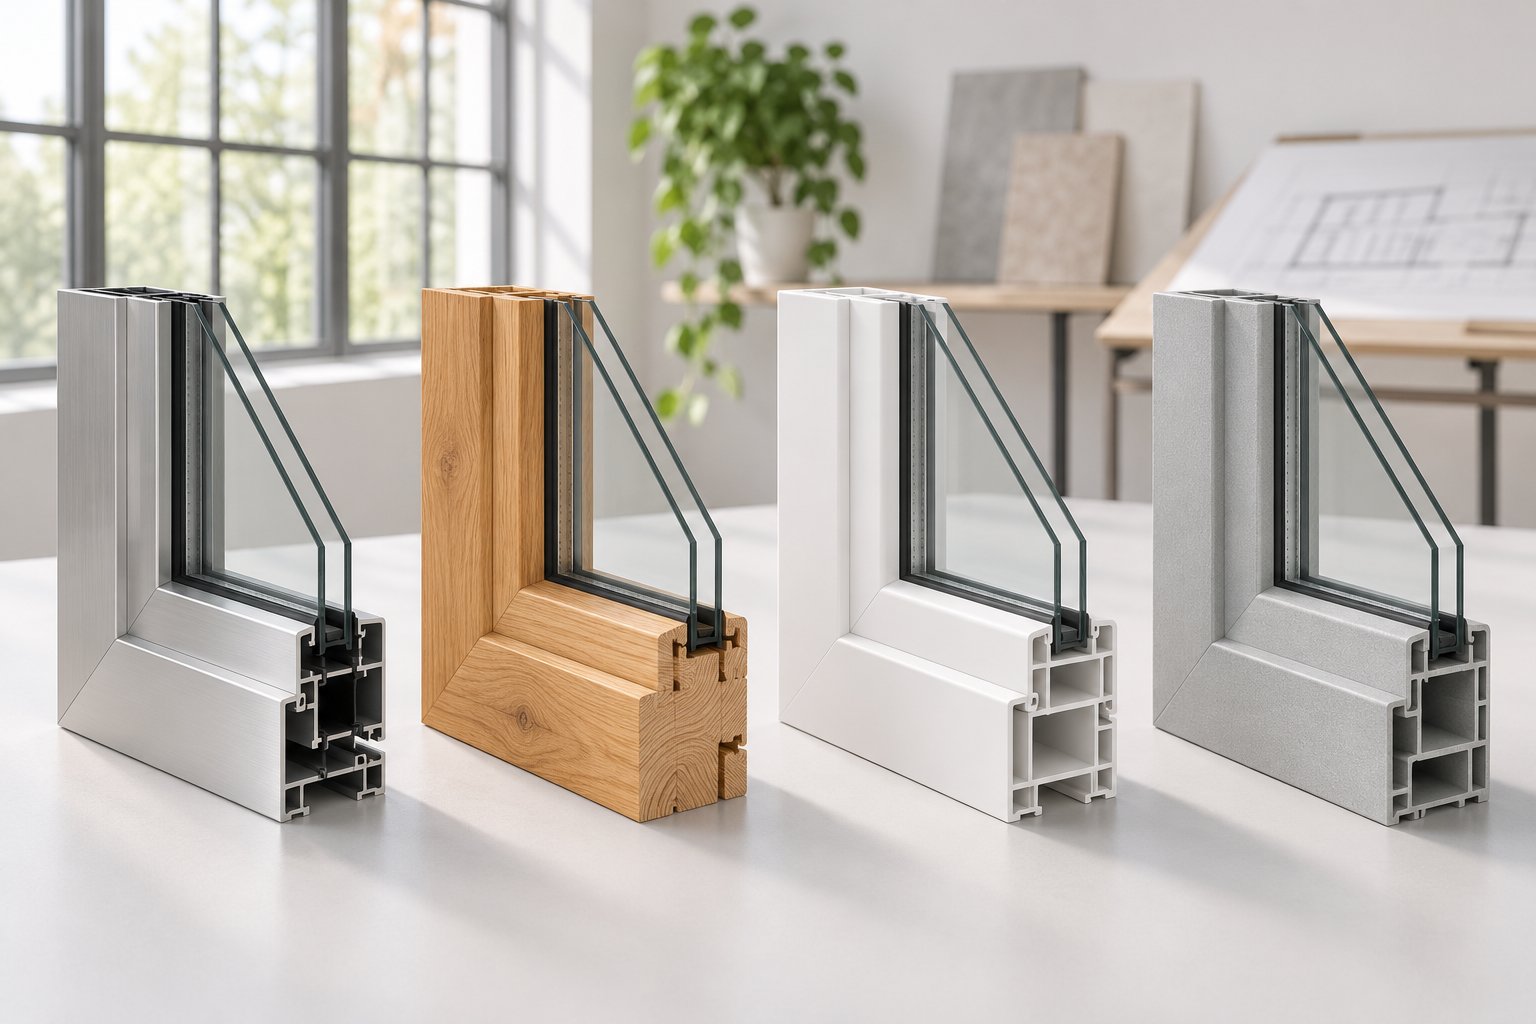
Labels and definitions only go so far. At some point, the decision comes down to measurable performance — and thermally broken aluminium is not the best at everything. Treating it as a universally superior choice leads to overspending on some projects and under-specifying on others. A clear, side-by-side comparison across the metrics that actually matter helps cut through the noise.
Frame-Material Thermal Performance Compared
The table below compares six common frame types across the criteria most frequently debated by homeowners, architects, and builders. Whole-window U-factor ranges are expressed in W/m²·K and assume a typical double-glazed unit with Low-E coating and argon fill — the baseline configuration for most Australian residential projects. Actual values vary by product, size, and glazing selection, so treat these as indicative ranges rather than guaranteed specifications.
| Metric | Thermally Broken Aluminium | Standard Aluminium | Vinyl / PVC (uPVC) | Timber | Fibreglass | Composite |
|---|---|---|---|---|---|---|
| Typical Whole-Window U-factor (W/m²·K, double glazed with Low-E + argon) | 1.8–3.0 | 3.5–5.0 | 1.6–2.8 | 1.6–2.5 | 1.4–2.4 | 1.6–2.8 |
| Strength-to-Weight Ratio | Very high | Very high | Low | Moderate | High | Moderate–high |
| Maximum Practical Span | Large — supports expansive openings with slim mullions | Large | Limited — wider profiles needed for structural rigidity on bigger openings | Moderate — larger spans require heavier sections | Large — comparable rigidity to aluminium | Moderate |
| Minimum Sightline Width | As narrow as ~38 mm | ~38 mm | ~57 mm or wider | ~50–65 mm | ~45–55 mm | ~50–60 mm |
| Corrosion Resistance | High with powder coat or anodising; reduced in unprotected coastal exposure | Same as thermally broken when finished properly | Excellent — immune to salt air | Low — susceptible to rot, termites, and moisture | Excellent — does not corrode or rot | Good — varies by blend |
| Fire Resistance | Non-combustible | Non-combustible | Self-extinguishing but melts under sustained heat | Combustible | Good — does not sustain flame readily | Varies by formulation |
| Dimensional Stability Over Time | Excellent — minimal expansion/contraction | Excellent | Moderate — expands and contracts more than aluminium or fibreglass | Moderate — affected by moisture cycling | Excellent — expansion rate closely matches glass | Good |
A few patterns stand out immediately. Vinyl and timber deliver lower U-factors at comparable or lower price points — particularly vinyl, which is often the most cost-effective thermal performer for standard-sized openings. Fibreglass edges ahead of the pack on raw insulation and dimensional stability, though at a premium price with fewer local fabricators in Australia. Standard aluminium, meanwhile, sits at the bottom of the insulation rankings — barely adequate for conditioned spaces under current NCC energy-efficiency provisions.
Where Thermally Broken Aluminium Excels and Where It Does Not
Thermally broken aluminium owns two areas no other material matches simultaneously: structural strength with minimal visual bulk. That combination is what allows architects to design floor-to-ceiling glazed walls, expansive bi-fold doors, and slender-framed corner windows without doubling up on mullions or accepting the chunky sightlines that vinyl demands at large spans. In bushfire-prone zones — rated BAL-29 and above — the non-combustible nature of aluminium is not just a design preference; it can be a compliance requirement under the NCC, a scenario where timber and standard vinyl struggle. The same strength-to-weight ratio that makes aluminium the go-to alloy for applications as varied as aluminium flagpole structures and aluminium diamond tread plate walkways is what lets a window frame stay slim under serious wind loads.
Design flexibility is another genuine advantage. Powder-coated and anodised finishes can be colour-matched to any palette, and aluminium composite material panels on a building facade can be coordinated seamlessly with matching window frames for a unified aesthetic — something difficult to achieve with vinyl's more limited colour range.
Honesty demands acknowledging the other side. On a pure aluminium cost per pound basis, the raw metal is relatively affordable, but the engineering required to thermally break, finish, and hardware a quality frame pushes the installed price well above vinyl. For a budget-conscious homeowner in a mild climate — say, coastal south-east Queensland where NCC requirements are less stringent than in alpine Victoria — a well-specified uPVC window may deliver a lower U-factor per dollar spent, with zero corrosion risk as a bonus. Timber, despite its maintenance burden, provides natural insulation that rivals or beats thermally broken aluminium without requiring a polymer bridge at all. And fibreglass increasingly positions itself as the performance-and-durability leader, albeit with a higher price tag and less widespread availability in the Australian market.
No single frame material wins every category. The right choice depends on the specific intersection of climate zone, structural demand, aesthetic intent, and budget — a matrix that shifts from project to project. Matching those variables to the correct thermal strategy for your region is where the next layer of decision-making begins.
Climate-Zone Guidance for Choosing the Right Thermal Strategy
A thermally broken frame that is perfect for a double-storey home in Hobart may be over-engineered for an apartment block in Darwin — and vice versa. Climate dictates how hard a window has to work, which performance metrics matter most, and whether a full thermal break is genuinely necessary or simply a nice-to-have. Yet most product brochures treat every buyer the same. Getting the climate match right is where real savings — both energy and financial — begin.
Matching Window Specifications to Your Climate Zone
Australia's National Construction Code (NCC) divides the country into eight climate zones, each carrying distinct fenestration performance expectations under the energy-efficiency provisions of NCC Volume One (commercial) and NCC Volume Two (residential, Class 1 and 10). The Window Energy Rating Scheme (WERS) and NatHERS modelling translate those expectations into specific U-factor and SHGC targets that windows must satisfy for a dwelling to achieve its required star rating. As code stringency has increased — particularly from NCC 2022 onward — the margin for underperforming frames has shrunk dramatically.
In hot-humid zones such as NCC Climate Zones 1 and 2 (think Cairns, Darwin, Townsville), solar heat gain through the glass is typically the dominant energy concern. Selecting glazing with a low SHGC — using tinted or Low-E coated units — often delivers a larger efficiency gain than upgrading the frame alone. That said, thermally broken frames still earn their place here. Even in the tropics, air-conditioned interiors create a temperature differential that drives condensation on highly conductive frames, and the thermal break reduces cooling load by preventing the outdoor aluminium face from radiating heat directly into the room. Anyone who has touched an aluminium sliding screen door on a 35 °C afternoon in Townsville understands how hot unbroken metal gets — and that heat doesn't stay on the surface.
In cold and alpine zones — NCC Climate Zones 7 and 8, covering areas like the Victorian highlands, Canberra, and the NSW tablelands — the equation flips. Frame U-factor becomes critical because even a small strip of conductive aluminium bridging inside to outside can haemorrhage heating energy and cause persistent interior condensation or even frost on the frame. Here, a full thermal break with a depth of 24 mm or greater, paired with double-glazed Low-E argon-filled units, is not a luxury upgrade — it is the baseline needed to achieve NatHERS star-rating compliance without punishing trade-offs elsewhere in the building envelope.
The temperate middle ground — Climate Zones 4, 5, and 6, covering much of Sydney, Melbourne, Adelaide, and Perth — demands a balanced approach. Both U-factor and SHGC carry weight, and thermally broken aluminium frames paired with appropriately specified glazing comfortably satisfy current NCC prescriptive requirements in most residential applications. For commercial projects in these zones, the 2024 IECC-equivalent provisions under the NCC have tightened fenestration U-factor limits to the point where standard aluminium simply cannot comply for conditioned spaces without expensive energy trade-offs elsewhere.
When Standard Aluminium May Suffice
Honesty matters more than upselling. Not every opening needs a thermally broken frame. Garages, covered patios, non-climate-controlled workshops, carports, and storage buildings rarely justify the added cost. If the space behind the window is not heated or cooled, there is no meaningful temperature differential for the thermal break to interrupt — making standard aluminium a perfectly rational, more economical choice. Similarly, internal partitions and shopfront glazing within fully conditioned envelopes sometimes fall outside the scope of envelope thermal requirements, depending on the NCC classification of the building element.
In mild coastal climates — parts of south-east Queensland (Zone 2) and coastal NSW (Zone 5) — where daily temperature swings are modest and code requirements are less punishing, thermally improved frames may satisfy NCC compliance without the full cost of a deep thermal break. The key is verifying compliance through WERS ratings or NatHERS simulation for the actual window size and configuration, not relying on assumptions.
The following tiered guide summarises recommended minimum thermal-break strategies across Australian climate zones:
- NCC Climate Zones 1–2 (Hot-humid / Tropical): Thermally broken frames recommended for all conditioned spaces to manage condensation and reduce cooling load. Prioritise low-SHGC glazing. Standard aluminium acceptable for unconditioned spaces only.
- NCC Climate Zone 3 (Hot-dry / Warm-humid): Thermally broken frames recommended for conditioned residential and commercial buildings. Thermally improved frames may be adequate in some residential applications if WERS-verified performance meets NatHERS targets.
- NCC Climate Zones 4–5 (Temperate / Warm temperate): Thermally broken frames the practical default for conditioned spaces. Standard aluminium unlikely to achieve compliance. Balance both U-factor and SHGC based on orientation.
- NCC Climate Zone 6 (Mild temperate): Thermally broken frames strongly recommended. Melbourne's cold winter mornings and warm summers demand a frame that manages both heat loss and heat gain.
- NCC Climate Zones 7–8 (Cool temperate / Alpine): Full thermal break of 24 mm depth or greater is effectively the minimum for conditioned spaces. Pair with high-performance Low-E double or triple glazing and warm-edge spacers. Non-broken aluminium is unsuitable for any conditioned opening.
- Unconditioned spaces (any zone): Standard aluminium frames remain a practical, cost-effective option where no heating or cooling system operates. No thermal break necessary.
Climate zone alone does not tell the full story, of course. A beachfront home in Zone 5 faces salt-air corrosion demands that an inland property in the same zone does not. A bushfire-prone site rated BAL-40 carries aluminium tags of compliance that override purely thermal considerations. And orientation matters: a west-facing wall in Perth's Zone 5 absorbs far more solar radiation than its south-facing counterpart, shifting the SHGC calculus window by window. Matching your thermal strategy to both the regional climate and the site-specific conditions is what separates a well-specified project from one that just ticked boxes — and it is exactly the kind of nuance that a quality evaluation of individual products should reveal.
Quality Indicators and Red Flags When Evaluating Thermally Broken Products
Knowing your climate zone demands a thermally broken frame is one thing. Picking the right product from a crowded market is an entirely different challenge. Not every frame carrying the "thermally broken" label delivers the same level of performance, and the gap between a well-engineered system and a budget imitation can be surprisingly difficult to spot without knowing exactly where to look.
Specifications That Signal a Quality Thermal Break System
Certain technical details separate genuinely high-performance thermally broken aluminium windows from products coasting on terminology alone. When evaluating any system — whether for a single-storey renovation in suburban Adelaide or a multi-storey mixed-use development in Sydney — the following markers deserve close scrutiny:
- PA66 polyamide with glass-fibre reinforcement (GF25): This is the industry benchmark for thermal break strips. Unreinforced nylon lacks the tensile strength and dimensional stability needed to maintain an improved clinch between the polymer and aluminium over decades of thermal cycling. Generic PVC spacers sitting in the channel are not a thermal break — they are a visual placeholder.
- Thermal break depth of at least 20–24 mm for residential applications: Depth determines how far heat must travel through the low-conductivity polymer. Shallow breaks of 10–14 mm offer reduced insulation and may not satisfy NCC requirements in cooler climate zones. Premium systems push past 30 mm for alpine and high-performance builds.
- Published whole-window U-factor and SHGC values: These must be for the actual size and configuration you intend to install — not a generic "best case" figure from a tiny test sample. A WERS certificate or accredited test report specific to the product is the gold standard in Australia.
- Compliance with relevant standards: In Australia, windows must satisfy AS 2047 (windows and external glazed doors) and AS 1288 (glass in buildings). For projects in cyclone-prone regions or bushfire zones, additional requirements under the NCC apply. Ask for the test evidence — not just a claim of compliance.
- Multi-point locking hardware for operable units: A single latch point on a casement or awning window cannot compress weatherseals evenly across the full sash perimeter. Multi-point locking ensures consistent seal engagement, which directly affects air infiltration and long-term energy performance.
- Warm-edge glazing spacers: The spacer bar separating the two panes in a double-glazed unit sits at the thermal boundary between glass and frame. A stainless-steel or composite warm-edge spacer reduces heat loss at the glass perimeter — a detail that complements the thermal break in the frame.
Red Flags to Watch For
Some warning signs are subtle; others should stop a purchase conversation in its tracks.
The most common trap is a vendor quoting centre-of-glass U-values rather than whole-window assembly ratings. As research published in USGlass Magazine demonstrated, using centre-of-glass performance instead of assembly values can underestimate perimeter zone energy use by 15 % and heating energy by 28 % in energy modelling. Centre-of-glass figures strip away the frame and edge-of-glass contributions — which is precisely where thermally broken construction makes its difference. If a supplier leads with an impressively low U-factor but cannot confirm it applies to the complete frame-and-glass assembly at your specified size, that number is effectively meaningless for compliance or energy modelling purposes.
Watch out, too, for frames that substitute simple PVC spacers or strips for engineered polyamide breaks. A thin PVC insert wedged into a channel is not a structural thermal break — it lacks the tensile strength, matched thermal expansion coefficient, and heat resistance that PA66 GF25 provides. These products may look identical in a cross-section photo but perform dramatically differently under real-world temperature differentials and wind loads.
Products lacking third-party test reports are another red flag. Any reputable manufacturer can produce documentation showing their windows have been tested to AS 2047 by an accredited laboratory. If the best a supplier can offer is an internal data sheet or a verbal assurance, treat the product with scepticism — regardless of price.
Finally, be wary of quotes that bundle vague descriptions rather than specifying every component. A line item reading "thermally broken aluminium awning window, double glazed" tells you almost nothing. You need the frame system identified, the thermal break material and depth stated, the glass make-up detailed (coating type, gas fill, spacer), the overall dimensions confirmed, and the tested performance data referenced.
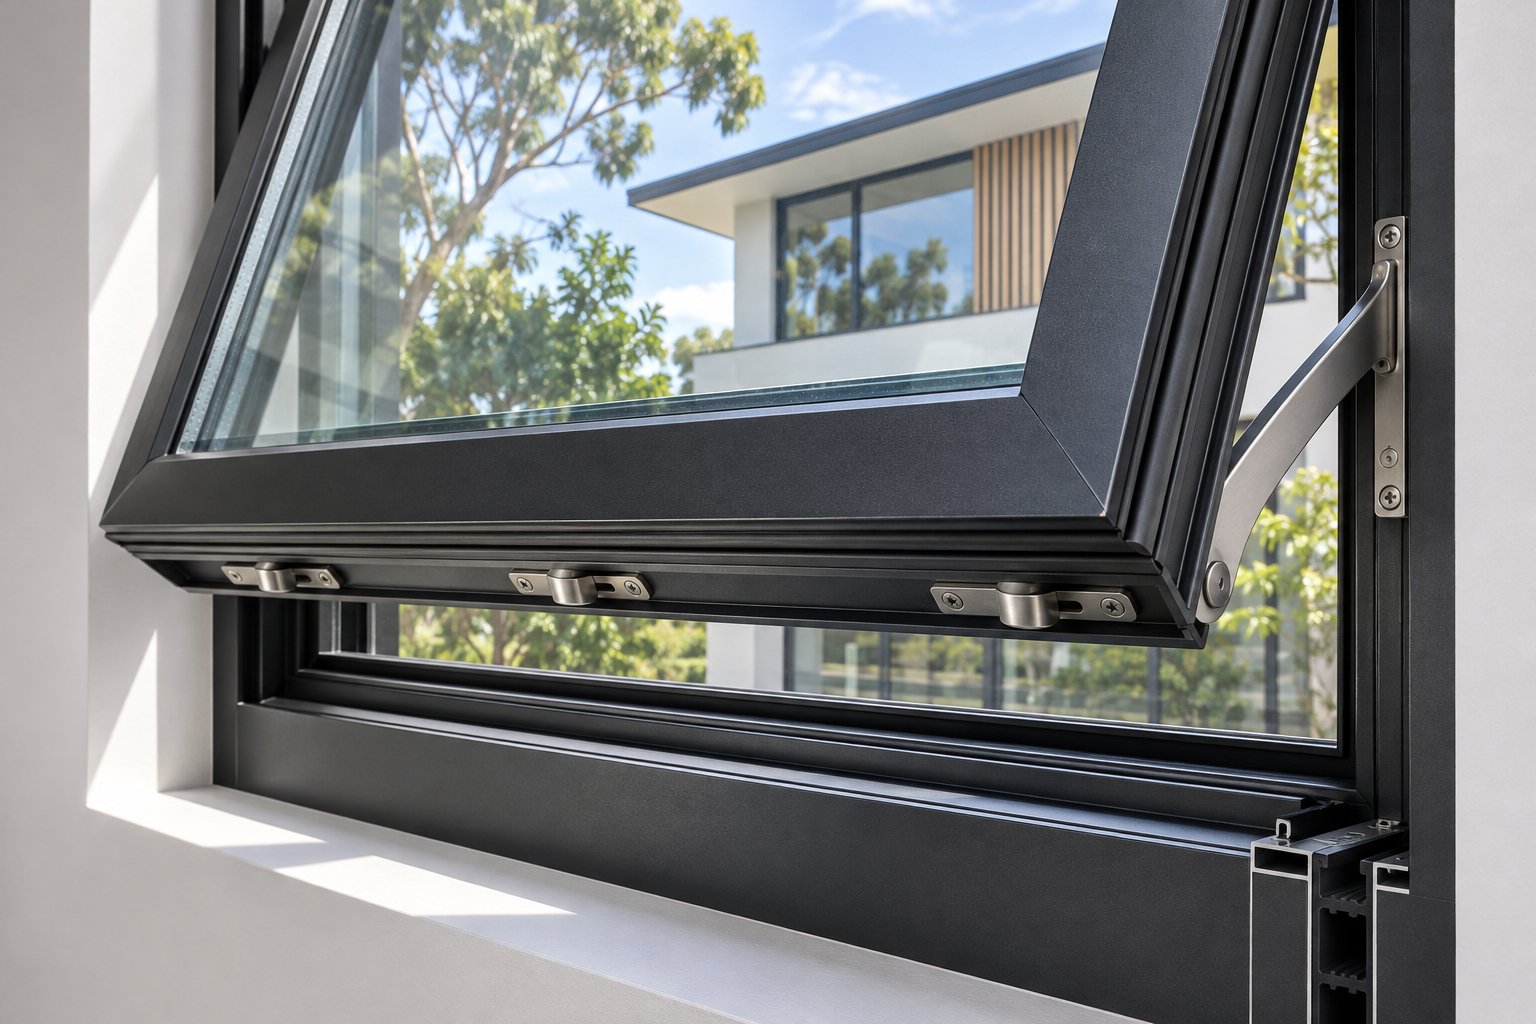
For a practical example of how transparent specification should look, consider systems like MEICHEN's MC100 Awning Window, which lists its thermal-break frame construction alongside specific double-glazing options and project-specific finishes. This kind of presentation lets buyers — whether homeowners, architects, or developers — see the component-level choices laid out clearly and cross-reference them independently, rather than relying on a single headline U-factor with no supporting detail. It is exactly the level of transparency you should expect from any supplier on your shortlist.
Evaluating individual products with this checklist in hand gives you a defensible basis for comparison. But product quality is only part of the equation — the regulatory landscape those products must satisfy has been tightening steadily, and understanding where energy codes are heading shapes which specifications will remain compliant years after installation.
Meeting Modern Energy Codes with Thermally Broken Frames
Regulatory pressure is doing what product brochures alone never could: making thermally broken aluminium the default rather than the upgrade. Building energy codes across Australia and internationally have been ratcheting down maximum allowable fenestration U-factors for more than a decade, and the trajectory is unmistakable — standard aluminium frames are being quietly legislated out of conditioned building envelopes.
How Modern Energy Codes Are Phasing Out Standard Aluminium in Conditioned Spaces
Australia's National Construction Code (NCC) sets the benchmark. The NCC's energy-efficiency provisions — updated significantly from 2022 onward — establish progressively stricter thermal performance expectations for the building envelope, including fenestration. The shift from a minimum 6-star to a 7-star NatHERS energy rating for new residential buildings raised the bar substantially, tightening the fenestration U-factor and SHGC limits that windows must satisfy for a dwelling to achieve compliance.
The practical effect is blunt. In most Australian climate zones, a standard non-thermally-broken aluminium frame paired with double glazing now produces a whole-window U-factor too high to meet NCC prescriptive requirements for conditioned spaces. A builder who specifies standard aluminium faces two options: either accept the cost of a full thermal break, or compensate elsewhere in the envelope — thicker wall insulation, reduced glazing area, upgraded ceiling batts — through energy trade-off calculations that often prove more expensive than simply using the right frame in the first place. For commercial buildings governed by NCC Volume One, the arithmetic is even less forgiving, as maximum allowable fenestration U-factors in the prescriptive path leave almost no room for high-conductivity frames.
The same pattern is playing out internationally. The 2024 edition of the IECC in the United States introduced tighter U-factor prescriptive requirements for fixed vertical fenestration, with the most significant reductions targeting climate zones 3 and 4 — regions roughly analogous to Australia's temperate zones where much of the population lives. That code revision also added language addressing thermal bridging at window-to-wall intersections, reinforcing the principle that the frame's thermal performance cannot be treated in isolation from the surrounding envelope. While the IECC does not apply directly in Australia, it signals a global direction of travel that Australian code updates continue to mirror.
Air leakage standards are tightening in parallel. The 2024 IECC reduced the maximum allowable building envelope air leakage from 0.40 to 0.35 cfm/ft² — a stricter benchmark that demands better sealing at fenestration perimeters. In the Australian context, AS 2047 already sets air infiltration limits for windows by classification, and NCC energy modelling through NatHERS penalises excessive air leakage around window assemblies. Thermally broken frames, with their multi-point locking hardware and continuous weatherseal channels, typically achieve lower infiltration rates than standard aluminium frames fitted with simpler hardware — an advantage that compounds the thermal-break benefit in overall energy performance.
Specifying for Code Compliance and Beyond
Tighter codes create a sharper consequence for sloppy specification. An architect who writes "thermally broken aluminium, double glazed" into a window schedule without verifying the specific product's tested performance risks a compliance failure that surfaces at the energy assessment stage — after procurement, sometimes after installation. The cost of rectification at that point is orders of magnitude higher than getting it right at specification.
No fixed energy-savings figure should be promised from any single component. Whole-building energy performance depends on the total assembly — frame, glass, spacer, seals — plus installation quality, building orientation, and the interaction with every other element in the envelope. A thermally broken frame is one piece of a system, not a standalone guarantee.
For architects, builders, and developers navigating the current regulatory landscape, a disciplined compliance-check workflow eliminates guesswork and protects against costly surprises. The following steps apply whether you are lodging a development application for a three-storey apartment block in Melbourne or a single-storey home in Perth:
- Identify the applicable NCC climate zone and energy provisions. Confirm whether the project falls under NCC Volume One (commercial) or Volume Two (residential Class 1 and 10), and note the prescriptive fenestration U-factor and SHGC limits for that zone.
- Determine the required whole-window performance. Work with your NatHERS assessor or energy consultant to establish the U-factor and SHGC targets each window must meet — at its actual size and operability type — for the dwelling or building to reach its star-rating target.
- Request product-specific WERS data or accredited test reports. Insist on whole-window ratings — not centre-of-glass values — for the exact frame system, glazing make-up, and nominal size you intend to specify. A WERS certificate is the most straightforward verification path in Australia.
- Confirm the tested configuration matches your window schedule. A product tested as a 1200 mm x 1200 mm fixed lite does not automatically carry the same U-factor when fabricated as a 2400 mm x 1800 mm awning window. Larger sizes shift the frame-to-glass ratio and can raise the whole-window U-factor. Verify that the test report or simulation covers configurations comparable to your project's openings.
- Verify compliance with AS 2047 and AS 1288. Request evidence that the window system has been tested to the relevant wind classification for your site, and that the glazing selection meets AS 1288 requirements for the specific application (height above ground, proximity to floor level, impact zones).
- Check for additional NCC requirements. Bushfire-prone areas (BAL ratings), cyclone regions (wind classifications C1–C4 in northern Australia), and coastal salt-spray zones all impose additional performance or material constraints that interact with fenestration selection. Confirm these are addressed in the product documentation.
- Document everything in the specification. Record the frame system name, thermal break material and depth, glazing make-up (glass type, coating, gas fill, spacer), hardware type, finish, and referenced test report or WERS certificate number. This paper trail protects against substitution during procurement and provides evidence for council or certifier review.
This workflow is not bureaucratic box-ticking. It is the practical mechanism that translates code intent into built reality. The NCC's performance-based approach deliberately leaves material and product choices to the project team — but that freedom carries responsibility. A specifier who skips step three or four and discovers a compliance shortfall at the occupancy-certificate stage faces delays, reglaze costs, or envelope redesign that dwarf the effort of verifying performance data upfront.
Codes will only continue tightening. Australia's commitment to net-zero emissions by 2050 virtually guarantees further reductions in allowable fenestration U-factors over coming NCC cycles. Specifying thermally broken aluminium windows that comfortably exceed today's minimum requirements — rather than scraping past them — builds in a margin that keeps a building compliant and comfortable well into the future. That forward-looking perspective extends naturally to the next consideration every buyer should weigh: how long the windows will actually last, what maintenance they will demand, and how to assemble the final selection checklist with confidence.

Lifespan, Maintenance, and Choosing the Right Thermally Broken Window
A window that meets code today but deteriorates within fifteen years is no bargain. Long-term value hinges on how a frame material ages — how it handles UV, moisture, thermal cycling, and the general indifference of homeowners who would rather not spend weekends maintaining fenestration. Thermally broken aluminium has a compelling durability story, but it is not the only material worth considering over a multi-decade horizon.
Long-Term Durability Compared to Other Frame Materials
Aluminium does not rot. It does not attract termites. It does not warp, swell, or grow brittle under relentless Australian UV exposure the way vinyl can after decades in a north-facing wall. Those three facts alone explain why thermally broken aluminium frames routinely outlast most competing materials in real-world service. Industry data puts expected service life at 40–50 years for well-manufactured aluminium systems — and many exceed that range when finishes and hardware are maintained.
Powder-coated or anodised finishes provide the first line of defence. A quality powder coat resists fading, chalking, and corrosion even in coastal salt-spray environments, while anodising creates an integral oxide layer that is part of the metal itself rather than a surface film. Day-to-day maintenance is minimal: periodic cleaning with mild soapy water, lubricating hinges and locking hardware once or twice a year, and inspecting weatherseals and gaskets for compression set or cracking. Compare that to timber, which demands repainting or re-staining every few years to prevent moisture infiltration and decay.
The aluminium heat capacity of the metal — its ability to absorb and release thermal energy without structural fatigue — also contributes to longevity. Unlike materials that expand significantly or soften under sustained heat, aluminium maintains dimensional stability across temperature extremes, keeping weatherseals properly engaged and hardware aligned year after year.
The table below compares lifespan expectations, maintenance demands, and the most common failure modes across four major frame types.
| Frame Material | Estimated Lifespan | Maintenance Intensity | Common Failure Modes |
|---|---|---|---|
| Thermally Broken Aluminium | 40–50+ years | Low — periodic cleaning, hardware lubrication, seal inspection | Seal and gasket degradation; finish wear in severe coastal exposure if not properly specified; hardware fatigue on high-use operable units |
| Vinyl / uPVC | 20–35 years | Very low initially; limited repair options if frame degrades | UV-induced brittleness and discolouration over time; frame distortion in extreme heat; welded corner failures; limited colour and size options for replacement |
| Timber | 30–50+ years (with diligent maintenance) | High — regular painting or staining, rot inspections, termite treatment in susceptible regions | Rot and moisture damage; termite attack; paint or stain failure; swelling and binding of operable sashes |
| Fibreglass | 40–50+ years | Low — similar to aluminium | Limited local availability in Australia; potential surface micro-cracking under prolonged UV if unfinished; fewer fabricators for replacement or repair |
Vinyl's affordability is undeniable upfront, but a 20–35 year practical lifespan means a homeowner may face a full replacement cycle within the mortgage period — a cost that rarely appears in the original quote. Aluminium's recyclability adds a quiet financial footnote, too: at end of life, the frames retain tangible scrap value. Even a quick check of the current clean aluminium scrap price confirms that the metal holds residual worth rather than heading straight to landfill, a meaningful consideration as sustainability becomes embedded in building lifecycle analysis.
Putting It All Together — Selecting the Right System
Every preceding section of this guide feeds into a single practical question: which thermally broken aluminium window system is right for this project? The answer is never generic. It sits at the intersection of climate zone, structural demand, code compliance, aesthetic intent, and budget reality. Rushing that decision — or letting a salesperson make it for you — is exactly how most buyers get it wrong.
For readers seeking a tangible reference point, MEICHEN's MC100 Awning Window illustrates what a well-documented system looks like in practice. It presents its thermal-break frame construction alongside specific double-glazing options, project-specific finishes, and hardware selections that homeowners, architects, and developers can coordinate with residential or commercial window schedules. Critically, it demonstrates the level of component-level transparency discussed throughout this guide — the kind that allows independent verification rather than blind trust in a headline number. As with any product, whole-window performance at the intended size and configuration must always be confirmed through WERS data or accredited testing; glass-only U-values are not whole-window ratings, and no fixed energy savings should be assumed from any single component.
Use the following checklist to structure your selection process from first enquiry to final order:
- Identify your NCC climate zone and the applicable energy-efficiency provisions. Confirm whether NCC Volume One or Volume Two governs your project, and note the prescriptive fenestration U-factor and SHGC limits.
- Establish required whole-window U-factor and SHGC targets with your NatHERS assessor or energy consultant — for each window at its actual size and operability type.
- Evaluate structural demands. Determine wind classification for the site (especially in cyclone or high-wind regions), maximum span requirements, and any BAL rating for bushfire-prone areas.
- Set a realistic budget that accounts for the full lifecycle. A lower upfront price on a frame that needs replacement in 20 years may cost more over 40 years than a thermally broken aluminium system that lasts the distance — much like an aluminium pool fence that outlasts timber alternatives despite the higher initial outlay.
- Shortlist systems with published whole-window performance data. Insist on WERS certificates or accredited test reports for the specific configurations you need. Reject centre-of-glass figures presented as whole-window ratings.
- Verify compliance with AS 2047 and AS 1288. Request test evidence for the relevant wind classification and glazing application requirements.
- Confirm component details in writing. The final quote should specify frame system, thermal break material and depth, glazing make-up (glass type, Low-E coating, gas fill, spacer type), hardware, finish, and referenced test documentation.
- Coordinate with your builder and installer. Confirm that rough-opening preparation, flashing, air sealing, and perimeter insulation details are documented and agreed before windows arrive on site. A quality frame installed into a poorly prepared opening delivers compromised performance.
Thermally broken aluminium windows are not the cheapest option on the market, and they are not universally the best thermal performer per dollar. What they offer — and what no other frame material matches in combination — is structural strength for large spans and slim sightlines, non-combustibility for bushfire compliance, dimensional stability across decades of Australian weather extremes, and a recyclable end-of-life pathway that retains material value. Pair those attributes with the right glazing, verified whole-window performance data, and professional installation, and you have a fenestration system built to outlast the mortgage, the next NCC update, and quite possibly the building itself.
Frequently Asked Questions About Thermally Broken Aluminium Windows
1. What is the difference between thermally broken and thermally improved aluminium windows?
Thermally broken aluminium windows feature a full-depth insulating polymer barrier — typically PA66 reinforced with glass fibre — that completely separates the interior and exterior aluminium profiles, eliminating all metal-to-metal contact. Thermally improved frames use a less-complete strategy, such as a thinner insert or narrower bridge, that reduces heat conduction without fully severing the thermal path. Because neither term carries a formal industry-wide definition, buyers should always compare whole-window U-factor and SHGC ratings from WERS certificates or accredited test reports rather than relying on marketing labels alone.
2. Are thermally broken aluminium windows worth the cost in Australia?
For conditioned spaces in most Australian climate zones, thermally broken aluminium windows are increasingly a necessity rather than a luxury. Since the NCC moved to a 7-star NatHERS minimum for new residential buildings, standard aluminium frames often cannot meet prescriptive fenestration U-factor requirements without costly energy trade-offs elsewhere in the building envelope. Thermally broken frames also prevent interior condensation, reduce heating and cooling loads, and offer a 40–50 year lifespan that typically outlasts vinyl alternatives. In unconditioned spaces like garages or carports, however, standard aluminium remains a practical and more economical option. Systems such as MEICHEN's MC100 Awning Window demonstrate how manufacturers can transparently present thermal-break construction and glazing options so buyers can verify value independently.
3. How long do thermally broken aluminium windows last compared to vinyl or timber?
Thermally broken aluminium windows typically last 40–50 years or more with minimal maintenance — periodic cleaning, hardware lubrication, and seal inspection. Vinyl windows generally have a practical lifespan of 20–35 years before UV degradation causes brittleness and discolouration, potentially requiring a full replacement cycle within a mortgage period. Timber frames can match aluminium's longevity at 30–50 years, but only with diligent ongoing maintenance including regular painting or staining, rot inspections, and termite treatment in susceptible Australian regions. Aluminium frames also retain scrap value at end of life due to the metal's recyclability.
4. What should I look for when buying thermally broken aluminium windows in Australia?
Key quality indicators include PA66 polyamide strips reinforced with 25% glass fibre (not unreinforced nylon or PVC spacers), a thermal break depth of at least 20–24 mm for residential use, published whole-window U-factor and SHGC values verified through WERS or accredited testing, compliance with AS 2047 and AS 1288, multi-point locking hardware on operable units, and warm-edge glazing spacers. Red flags include suppliers quoting centre-of-glass U-values instead of whole-window ratings, products without third-party test reports, and vague quote descriptions that omit frame system, glazing make-up, and thermal break specifications.
5. Do I need thermally broken windows in every climate zone in Australia?
Not always. In NCC Climate Zones 7–8 (cool temperate and alpine areas like Canberra and the Victorian highlands), a full thermal break of 24 mm or greater is effectively the minimum for any conditioned space. In hot-humid zones (1–2), thermally broken frames are recommended to manage condensation and cooling loads, though low-SHGC glazing selection often has a larger impact. In temperate zones (4–6), thermally broken frames are the practical default for code compliance. For unconditioned spaces such as garages, carports, and non-climate-controlled workshops in any zone, standard aluminium remains a cost-effective and perfectly adequate choice.