
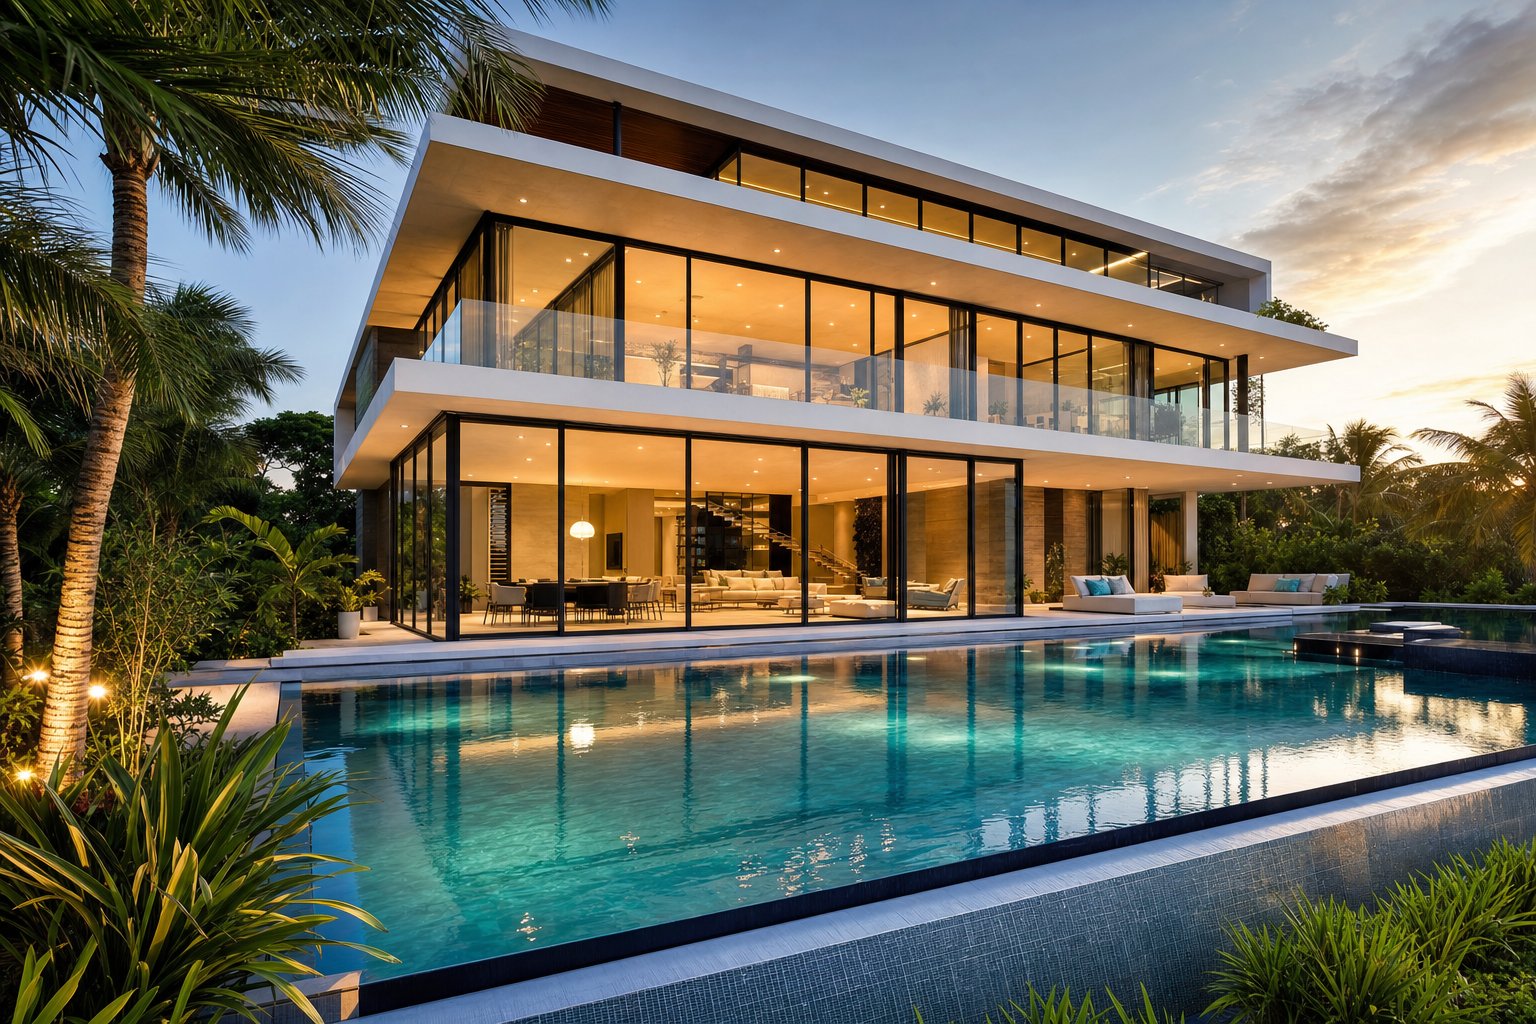
What Defines Big Aluminium Windows
Big aluminium windows are glazed units that exceed standard residential sizing, typically with individual panels wider than 1200 mm or taller than 1800 mm, or with combined screen areas that surpass 5 square metres. They require heavier-duty hardware, engineered structural support, and specialist manufacturing that goes beyond what off-the-shelf aluminium windows offer.
What Counts as a Big Aluminium Window
Standard aluminium windows in Australia generally fall within predictable ranges. Casement styles top out around 1000 mm wide and 1800 mm tall, sliding windows reach roughly 2100 mm wide, and awning types sit within a modest 1200 mm by 900 mm envelope. Anything beyond these thresholds enters oversized territory, where manufacturers classify the unit as custom or heavy-duty.
In practice, a single fixed-pane aluminium window exceeding 2000 mm in either dimension qualifies as large-format. Some systems push further still. Heavy-duty casement profiles from leading suppliers can produce opening sashes up to 1800 mm by 1800 mm, while fixed panels regularly span floor to ceiling at 2400 mm or more. The term "big" is relative to the system's engineering limits, not just visual impression. When specifying windows in aluminium frames at this scale, sash weight, glass thickness, and hinge capacity all become critical factors your supplier must calculate.
Common Configurations for Large Openings
Large-format glazing is not a single product. It is a family of configurations, each suited to different architectural goals. When browsing alu windows for a project, you will encounter these main types:
- Fixed-pane walls — non-opening panels joined together to create uninterrupted glass screens, ideal for maximising light and views where ventilation is handled elsewhere.
- Multi-panel sliders — two, three, or four-track aluminium sliding systems where oversized sashes glide past each other, opening up entire walls to outdoor living.
- Bi-fold (stacking) systems — concertina-style panels that fold and stack to one side, effectively removing the boundary between indoors and out.
- Corner windows — structural glazing that wraps around a building corner without a supporting post, creating a dramatic frameless effect.
- Combination screens — mixed configurations where fixed, opening, and sliding panels sit within a single aluminium window frame assembly, tailored to a specific opening.
Each configuration carries different weight, hardware, and structural requirements. A three-panel slider behaves very differently under wind load than a fixed screen of the same dimensions. Understanding these distinctions early helps you communicate clearly with fabricators, and it sets the foundation for choosing the right frame material to carry those loads reliably across wide spans.
Why Aluminium Is the Ideal Frame Material for Large Windows
Spanning wide openings with glass is one thing. Keeping that glass secure, straight, and weathertight over decades is another challenge entirely, and it is the reason frame material selection matters far more at larger scales than it does for a standard bathroom window. Aluminium's physical properties give it a decisive edge for oversized glazing, and the reasoning comes down to basic material science.
Strength-to-Weight Ratio and What It Means for Large Spans
Aluminium delivers roughly one-third the density of steel while retaining impressive structural rigidity. In practical terms, an aluminium window frame can span openings up to 3 metres wide without requiring intermediate mullions or steel reinforcement within the profile. A uPVC frame attempting the same span would flex visibly under its own weight and the load of heavy double-glazed units.
This strength-to-weight advantage compounds as dimensions grow. Larger glass panels are heavier, so the frame supporting them must resist greater downward force and lateral wind pressure without deflecting. Aluminium frames handle this without bulking up. A metal window frame in aluminium keeps the overall unit lighter, which reduces stress on fixings, lintels, and the surrounding wall structure. The result is a system where you can go bigger without the engineering penalties that heavier materials impose.
Aluminium's rigidity allows bigger spans with less visible frame — the material works harder structurally so the profile can stay slimmer, putting glass rather than framing at the centre of the design.
How Slim Profiles Maximise Glass Area
One of the clearest visual differences between aluminium and other frame materials is sightline width. Aluminium window framing typically achieves sightlines of 30 to 50 mm, meaning the visible frame face between you and the glass is remarkably narrow. Compare that to uPVC, which often requires 70 to 90 mm profiles to achieve equivalent structural performance, and the difference in glass area becomes substantial across a large opening.
On a 3-metre-wide window wall with three panels, those extra millimetres per mullion add up quickly. Thin frame windows in aluminium can deliver up to 15 per cent more visible glass than an equivalent uPVC assembly. For homeowners investing in floor-to-ceiling glazing to capture a view or flood a room with light, that additional glass area is exactly the point. Metal windows in aluminium achieve the architectural drama of frameless glazing while still providing a robust, engineered structure behind the scenes.
Durability Under Load and Weather Stress
Large glass areas act as sails. Wind loads across a 2.5-metre-tall panel can generate significant pressure, particularly in exposed coastal or elevated sites common throughout Australia. Aluminium resists deflection under these forces far more effectively than uPVC, which can bow inward during gusts and compromise seal integrity over time.
Thermal movement is another consideration at scale. All materials expand and contract with temperature shifts, but aluminium's dimensional stability — combined with precision-engineered drainage channels and gasket systems — means that even panels spanning several metres maintain their weathertight seal through the extremes of an Australian summer or a cold highland winter. Aluminium can withstand temperatures ranging from -80°C to +300°C without losing structural integrity, giving aluminium frames a durability margin that softer materials simply cannot match at oversized dimensions.
This combination of span capability, slim profiles, and long-term resilience under environmental stress explains why aluminium dominates large-format residential glazing. Yet raw strength is only part of the story. How does it compare head-to-head with timber, composite, and hybrid alternatives when every performance criterion is weighed together?
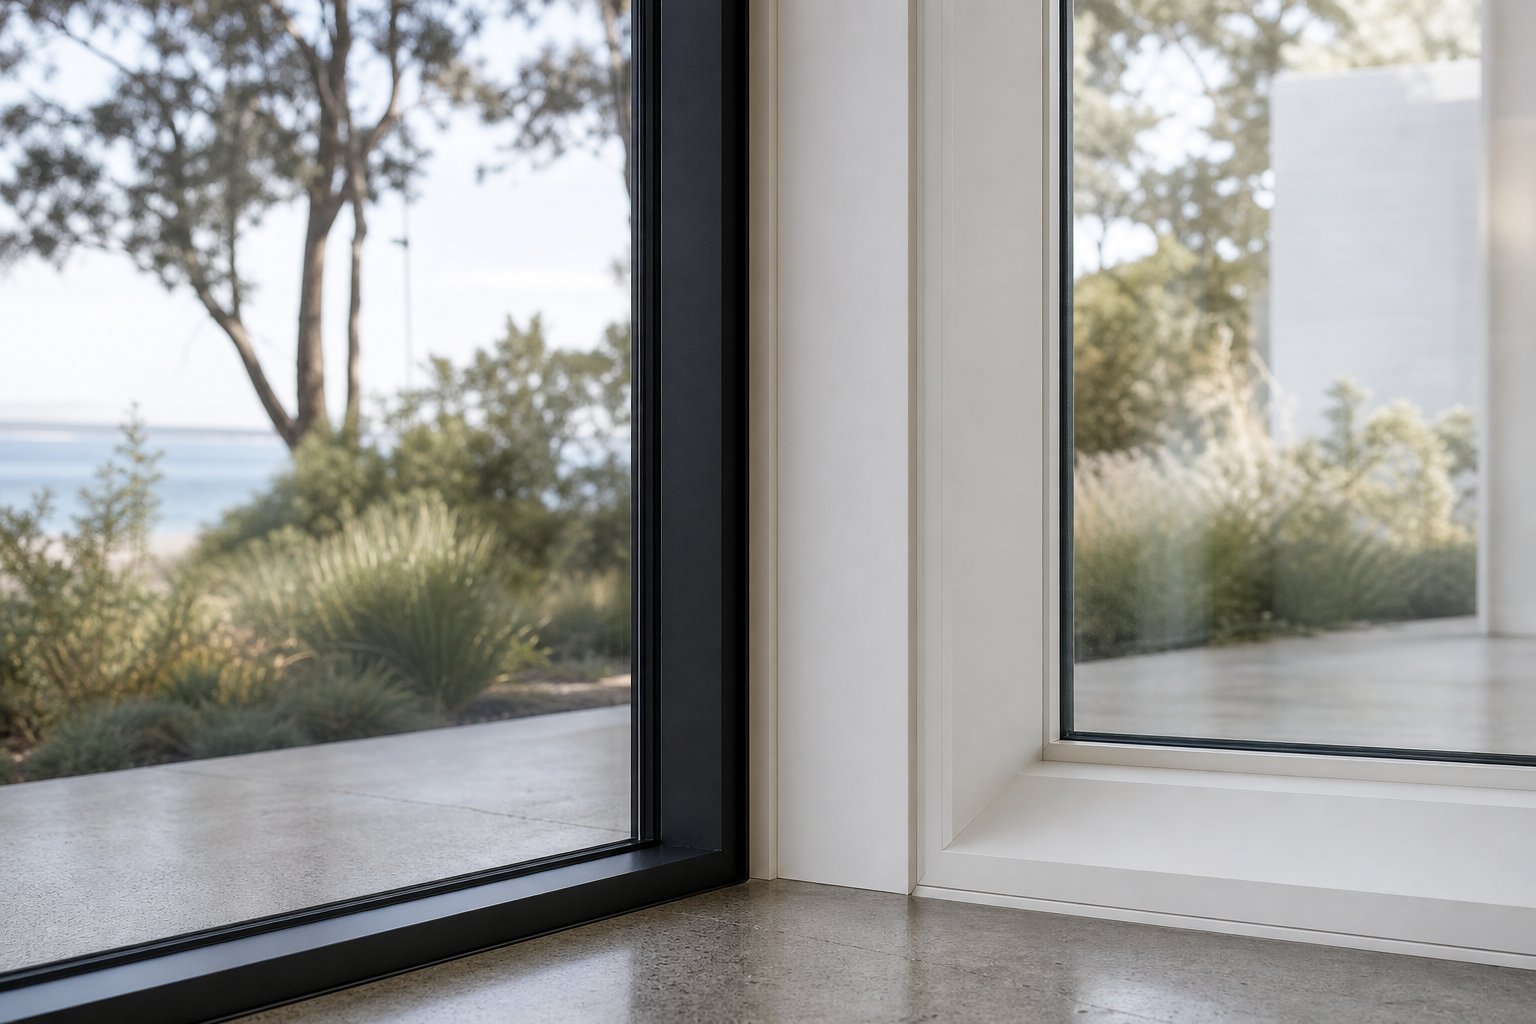
Aluminium vs Other Frame Materials for Large Openings
Knowing aluminium performs well at scale is useful. Knowing exactly how it stacks up against every alternative — with numbers attached — is what lets you commit to a material with confidence. Here is a direct comparison of aluminium against uPVC, timber, composite, and aluminium-clad timber, judged specifically on the criteria that matter most when windows and frames reach oversized dimensions.
Aluminium vs uPVC for Big Window Openings
uPVC dominates the standard residential market on price. But scale it up and the material hits hard physical limits. uPVC profiles are hollow plastic extrusions that rely on internal galvanised steel reinforcement for rigidity. Any uPVC frame wider than 600 mm requires this steel insert, adding weight and still falling short of the spans aluminium achieves without reinforcement.
The practical ceiling for uPVC is the problem. Large sliding or fixed panels in uPVC demand profiles of 70 mm or more just to maintain structural integrity, eating into glass area. Even with steel cores, uPVC risks sagging over time at wider dimensions because the plastic outer shell gradually creeps under sustained load. Aluminium window frames hold their shape indefinitely across the same openings — no flex, no creep, no reliance on a hidden steel skeleton. For any opening exceeding roughly 2 metres, aluminium delivers larger achievable spans with slimmer sightlines and far less long-term risk.
Aluminium vs Timber and Composite Frames
Timber brings undeniable warmth and character. It also brings movement. Wood expands and contracts with moisture changes, and at large scales those dimensional shifts multiply. A 2.4-metre timber frame can develop gaps at joints, compromise seal performance, and require more frequent maintenance than the same frame at a modest 1200 mm width. Repainting cycles of every four to seven years add up significantly over a 30-year ownership period, particularly when scaffolding is needed to reach upper-storey glazing.
Composite frames — typically a mix of timber core with synthetic cladding — sit in the middle ground. They reduce maintenance burden compared to raw timber and offer decent thermal performance, but their maximum achievable spans and profile widths still trail aluminium. For projects where large openings are the primary design driver, composites rarely match the engineering headroom that aluminium provides.
When Aluminium-Clad Timber Makes Sense
Aluminium-clad wood windows pair an internal timber face with an external aluminium shell. The timber delivers natural texture and superior insulation from the inside, while the aluminium cladding handles weather exposure without maintenance. These metal clad windows can achieve impressive U-values — as low as 0.7 to 0.9 W/m²K with triple glazing — making them a strong performer for energy efficiency.
The trade-off is cost and complexity. An aluminium clad window typically carries a significant price premium over straight aluminium, and the hybrid construction adds weight. For homeowners who want the interior feel of timber in living areas but refuse to compromise on external durability, aluminium-clad timber is a compelling option. It suits projects where thermal performance targets are aggressive or where internal design cohesion with joinery and flooring matters as much as the view.
| Criteria | Aluminium | uPVC | Timber | Composite | Aluminium-Clad Timber |
|---|---|---|---|---|---|
| Maximum span (single panel) | 3 m+ | ~2 m (with steel core) | ~2.2 m | ~2.2 m | ~2.8 m |
| Typical profile width | 35–50 mm | 70–100 mm | 55–70 mm | 60–80 mm | 50–70 mm |
| Maintenance frequency | Minimal (occasional wash) | Minimal | Every 4–7 years | Every 8–12 years | Minimal externally |
| Typical lifespan | 40–60 years | 20–35 years | 30–60 years (species dependent) | 30–40 years | 40–50+ years |
| Thermal performance (U-value) | 1.2–1.6 W/m²K | 1.2–1.4 W/m²K | 1.0–1.4 W/m²K | 1.1–1.4 W/m²K | 0.7–1.1 W/m²K |
| Relative cost bracket | Mid–High | Low–Mid | Mid–High | Mid–High | High |
Aluminium's one acknowledged weakness is thermal conductivity — the metal itself transfers heat more readily than plastic or wood. But modern thermally broken aluminium systems close that gap to a negligible margin in real-world performance. When you weigh span capability, sightline slimness, lifespan, and near-zero maintenance together, aluminium emerges as the strongest all-round performer for oversized windows and window frames in residential applications.
Material selection settles the structural question. The next consideration is equally important but often overlooked: how do these large glazed openings actually change the way a home feels and functions, room by room?
How Big Aluminium Windows Transform Living Spaces
There is a persistent myth that oversized aluminium glazing belongs on office towers and retail shopfronts, not family homes. Walk through any contemporary residential neighbourhood in Melbourne, Sydney, or coastal Queensland and that idea falls apart quickly. Big aluminium windows are reshaping the way Australian homes look, feel, and function — room by room — by flooding interiors with daylight, stretching visual boundaries, and dissolving the hard line between inside and out.
The effect is more than aesthetic. Natural light has a measurable impact on wellbeing, mood, and even sleep patterns. Rooms that feel cramped under artificial lighting suddenly read as generous when a full wall of glass draws the eye across a garden or to a distant ridgeline. Each room in the house, though, demands a different approach to glazing style, opening type, and privacy management.
Living Areas and Open-Plan Spaces
Open-plan living zones benefit most dramatically from large-format glazing. A floor-to-ceiling glass wall across the rear of a living room does something no amount of interior decorating can replicate — it makes the garden, deck, or pool area feel like an extension of the room itself. Aluminium sliding windows spanning 3 metres or more glide open to merge indoor entertaining with an alfresco setting, which suits the Australian lifestyle perfectly.
Corner windows push this idea further. By eliminating the structural post where two glass walls meet, a corner glazing configuration removes the visual boundary altogether. The room appears to float within the landscape rather than frame a picture of it. Slim aluminium profiles make this possible without the heavy mullions that timber or uPVC would require at the same scale.
Different opening styles suit different living area layouts:
- Aluminium sliding windows — best for wide openings onto decks and patios where furniture placement limits swing clearance. Multi-track systems allow two or three panels to stack, opening up to 75 per cent of the wall width.
- Bi-fold systems — ideal where the full opening needs to disappear. Panels concertina to one side, creating an unobstructed threshold between kitchen, dining, or lounge areas and outdoor entertaining.
- Fixed panels with operable highlights — a practical choice when the view matters more than walk-through access. Large fixed panes maximise glass area while smaller aluminum casement windows above or alongside handle ventilation.
- Aluminum awning window combinations — useful beneath fixed glazing in living areas where you want airflow even during light rain, since the sash hinges at the top and opens outward like a canopy.
Extensions, Loft Conversions and Gable Ends
Renovation projects offer some of the best opportunities for oversized glazing because you are designing an opening from scratch rather than working within existing constraints. Rear extensions across brick veneer or weatherboard homes gain enormous presence when the new back wall is predominantly glass. A single-storey extension with a full-height aluminium sliding window wall instantly connects the new space to the garden and pulls northern light deep into the floor plan.
Gable ends on loft conversions and upper-storey additions are another high-impact application. Filling the triangular gable with a large fixed or combination aluminium window floods the room with light from a high angle, creating a sense of volume that a dormer or skylight alone cannot achieve. In loft conversion projects, gable end windows are especially effective in semi-detached or detached homes where the gable faces away from neighbours, offering both light and privacy without compromise.
These dramatic glazed features also add measurable value. Estate agents consistently note that well-executed large-format glazing lifts buyer appeal and perceived quality in extensions and upper-storey additions, particularly when the framing is sleek and low-maintenance.
Bedrooms, Bathrooms and Privacy Considerations
Oversized glazing in private rooms requires more thought, but it is far from impractical. A bedroom with a floor-to-ceiling window facing a rear garden gains a hotel-suite quality that smaller openings cannot deliver. The key is managing sightlines. Upper-storey bedrooms naturally enjoy greater privacy through elevation, making them well suited to large aluminium casement windows or fixed panels without heavy reliance on blinds or frosted glass.
Ground-floor bedrooms and bathrooms need a layered privacy strategy. Several approaches work well:
- Frosted or obscured glass — textured glass options maintain light transmission while fully blocking sightlines. Ideal for bathrooms and en suites where the window remains fixed or opens infrequently.
- High-level placement — positioning the alum sliding window or awning sash above eye level lets light and air in without exposing occupants. This works particularly well in bathrooms where the window sits above a shower or vanity wall.
- Integrated blinds or screens — motorised roller blinds fitted within the reveal of large aluminium frames offer privacy on demand without cluttering the slim profile.
- Switchable privacy glass — a premium option where the glass shifts from transparent to opaque electronically, giving full control without any window covering at all.
The misconception that big windows sacrifice privacy stems from poor planning, not poor products. With the right glass specification, placement, and screening strategy, every room in the house can benefit from generous aluminium glazing. Even aluminum double hung windows — less common in oversized formats but available in heavy-duty aluminium systems — suit bedrooms where a traditional aesthetic is preferred alongside easy top-and-bottom ventilation.
Room-by-room, the pattern is consistent: larger glass areas improve how spaces feel and function. Yet all of that glass raises a practical question — particularly in a climate with scorching summers and cool winters. How well do these expansive aluminium-framed panels actually perform on energy efficiency, and can they handle condensation at scale?
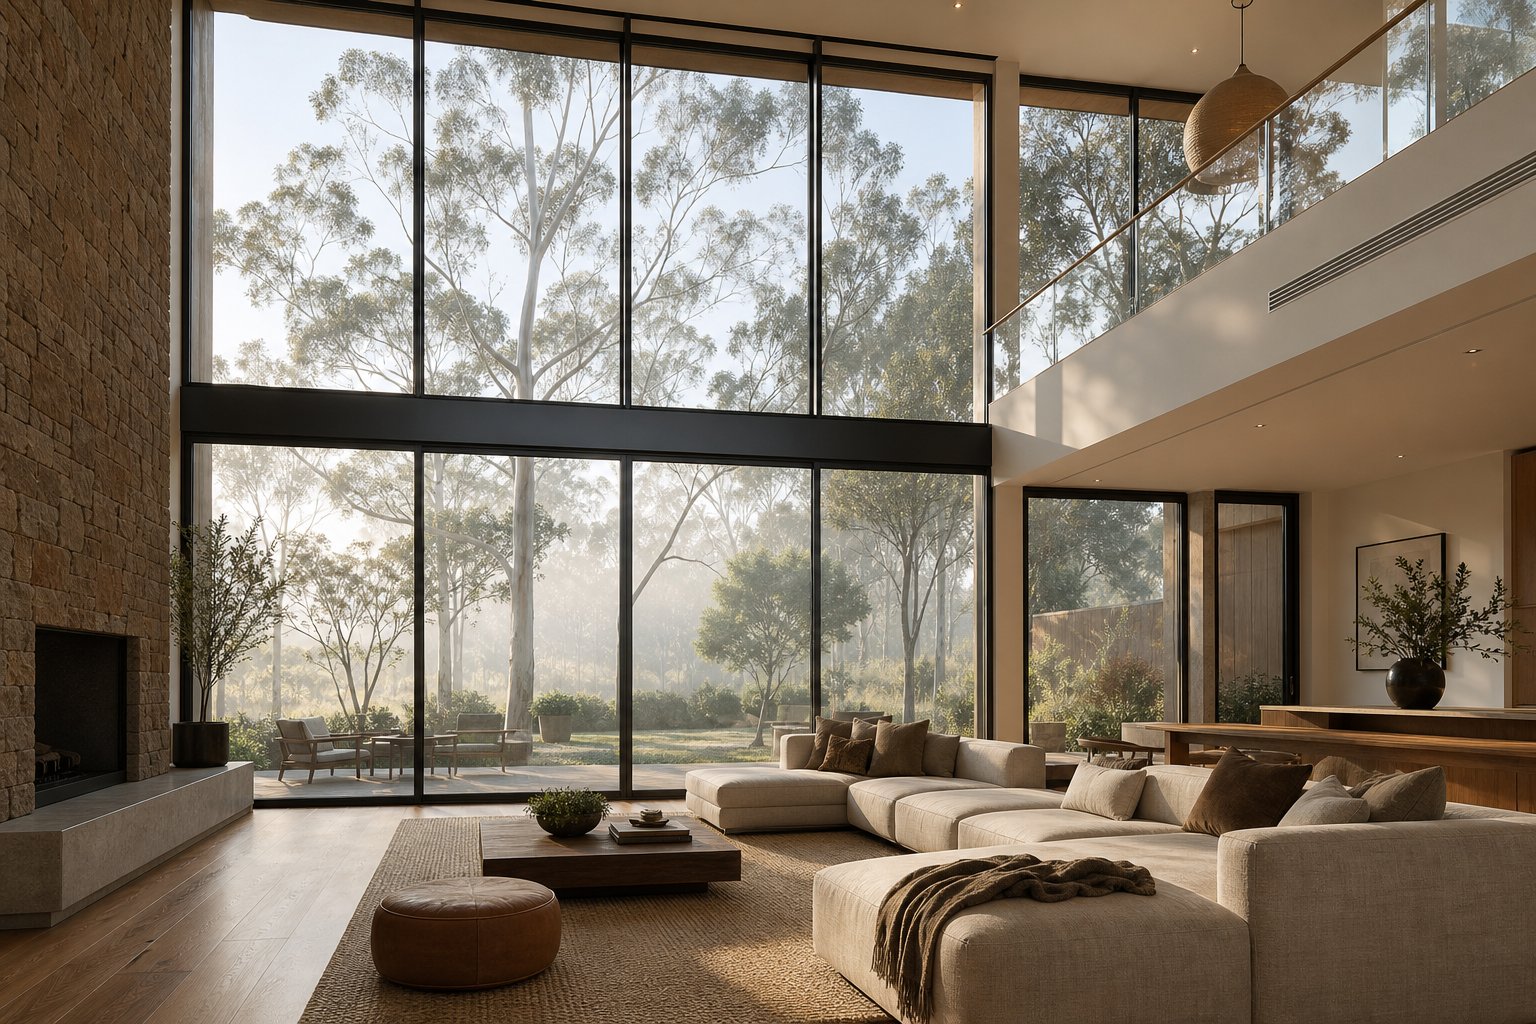
Energy Performance and Condensation Control
Aluminium conducts heat roughly 1000 times more readily than uPVC. Read that in isolation and you might wonder how any architect could justify glass in an aluminum frame for an energy-conscious home. The reality is more nuanced. Modern thermal break aluminum windows eliminate the raw conductivity problem almost entirely, and when paired with high-performance glazing, oversized aluminium units routinely achieve U-values that satisfy or exceed National Construction Code requirements across every Australian climate zone.
How Thermal Breaks Solve Aluminium's Conductivity Challenge
A thermal break is a strip of low-conductivity material — typically reinforced polyamide — inserted between the interior and exterior halves of the aluminium profile. It severs the conductive pathway that would otherwise turn the frame into a thermal highway between your air-conditioned interior and the outside air. The polyamide strip acts as a thermal dam, maintaining structural continuity while dramatically reducing heat transfer through the frame itself.
In practical terms, a thermally broken aluminium profile achieves frame U-values between 1.2 and 1.6 W/m²K — comparable to standard uPVC and well within the thresholds demanded by WERS and NatHERS modelling. Multi-chamber thermal break designs go further, trapping pockets of still air within the extrusion to create additional insulative barriers. For big aluminium windows, this engineering is not optional; it is the baseline specification that makes large-format aluminum frame glass assemblies viable in both heating-dominated climates like Hobart and cooling-dominated environments like Darwin.
Glazing Specification for Oversized Panels
The frame accounts for a relatively small percentage of a window's total area. In oversized units — where the glass aluminium frame ratio tips heavily toward glass — the glazing specification drives overall thermal performance far more than the profile does. Choosing the right glass package is where the real gains happen.
Key decisions include:
- Double vs triple glazing — aluminum double pane windows with a 16–20 mm argon-filled cavity deliver strong performance for most Australian applications. Triple glazing adds a third pane and second gas cavity, pushing U-values below 1.0 W/m²K, but the added weight matters at large panel sizes and the cost premium is significant.
- Low-emissivity (low-E) coatings — a microscopically thin metallic oxide layer applied to one or more glass surfaces. Low-E coatings can reduce energy loss through glazing by 30 to 50 per cent while still allowing visible light transmission. Different coatings can be tuned for high solar gain (useful in cooler climates) or low solar gain (critical in sun-drenched Australian conditions).
- Argon and krypton gas fills — inert gases denser than air fill the cavity between panes, slowing convective heat transfer. Argon is cost-effective in standard cavities around 12–16 mm; krypton performs better in thinner gaps but costs substantially more.
Older homes with single pane aluminum windows — common in 1970s and 1980s Australian construction — offer a stark contrast. Those units typically deliver U-values above 5.0 W/m²K. Replacing them with thermally broken, double-glazed aluminium achieves a four- to fivefold improvement in thermal resistance from the same openings, often improving a home's NatHERS star rating meaningfully without any other envelope changes.
A well-specified big aluminium window with thermal breaks and quality double glazing can meet or exceed the thermal performance of a smaller, standard uPVC unit — the combination of advanced aluminum glass frame engineering and high-performance glazing eliminates any inherent material disadvantage.
Managing Condensation on Large Glass Areas
Condensation forms when a surface temperature drops below the dew point of the surrounding air. Larger glass areas present more surface for this to occur, particularly on cold mornings in southern states or in humidity-prone coastal and tropical zones. Thermal breaks help by keeping the interior face of the frame warmer, and low-E coated double glazing raises inner glass surface temperatures significantly compared to single-glazed units.
Ventilation is the other half of the equation. Australian building regulations under NCC Volume 2 require adequate ventilation provision in habitable rooms. Trickle vents — small, controllable openings integrated into the window head — allow background airflow even when windows are closed and locked. They cycle moist indoor air without creating noticeable draughts or compromising security, and are particularly effective at reducing condensation risk in well-insulated modern homes where natural air leakage is minimal.
For large aluminium windows, a few practical strategies keep condensation in check:
- Specify trickle vents on all operable panels, sized appropriately for room volume.
- Choose double glazing with warm-edge spacers rather than aluminium spacers at the pane perimeter — this reduces cold bridging at the glass edge where condensation typically starts.
- Maintain consistent low-level heating in rooms with large glazed areas during winter rather than allowing temperatures to plummet overnight.
- Use extract fans in kitchens and bathrooms to remove moisture at its source before it migrates to cooler glass surfaces elsewhere in the home.
Energy performance and moisture management are solvable problems with the right specification choices. The bigger structural question — what happens to the building itself when you cut large openings into load-bearing walls — demands a different kind of expertise entirely.
Structural Requirements for Large Window Installations
Cutting a wide opening into an external wall is not a cosmetic exercise. It is a structural intervention that redirects load paths, removes bracing, and changes how your home carries weight from roof to footing. Whether you are building new or undertaking an aluminium window replacement in an existing wall, the engineering demands increase sharply once openings exceed standard dimensions. Getting this wrong does not just risk cracking plaster — it can compromise the entire wall's stability.
Lintel and Load-Bearing Requirements
Every opening in a load-bearing wall needs a lintel — a horizontal beam that spans the gap and transfers the weight above it to the structure on either side. For standard window openings under 1200 mm, a simple timber or steel angle lintel handles the load comfortably. Scale that opening to 2.5 or 3 metres for big aluminium windows and the engineering changes dramatically.
Openings less than 3 metres wide can generally be accommodated with steel angles, but as the span increases, steel channels or I-beams become necessary. For spans exceeding 5 metres — common in open-plan living areas with full-width glazed walls — columns may be needed to restore structural stability, often concealed within adjoining walls or integrated into the window framing system.
Deflection is the critical limit. If brickwork sits above the opening, the lintel must restrict deflection to 5 mm or less to prevent cracking in the masonry. This requirement alone often dictates a heavier beam section than load calculations might otherwise demand. Where no brickwork exists above — such as in a gable end or beneath a flat roof — timber lintels may suffice for spans up to 7 metres, though a structural engineer must verify this for each specific scenario.
Padstones are another detail commonly overlooked during planning. The lintel's end bearing points concentrate significant load into a small area of wall. If the existing brickwork or blockwork cannot handle that concentrated force, steel posts or padstones are required to distribute weight safely into the structure below.
Wall Construction and Support Considerations
The type of wall you are cutting into fundamentally changes the approach. Australian homes use several construction methods, and each responds differently to large openings:
- Double brick (cavity wall) — common in older Australian homes, particularly in WA and SA. Both leaves may be load-bearing. The inner and outer lintels must work together, and cavity ties around the opening need careful specification to maintain wall integrity.
- Brick veneer — the most common construction in modern Australian housing. The timber or steel frame carries structural load, while the outer brick skin is non-structural cladding. Opening up the frame requires re-engineering the stud layout and header, but the brick skin usually only needs a simple lintel to prevent cracking.
- Timber frame (weatherboard or clad) — removing studs and noggings for a wide opening means redistributing bracing. Wind bracing is a particular concern, especially in cyclone-rated regions of northern Queensland and the NT. Portal frame action using beams and columns may be needed where bracing panels are compromised.
- Steel frame — offers the most flexibility for large openings since steel members can be sized to span considerable widths. However, modifications still require engineering sign-off to maintain load paths and bracing compliance.
When you replace aluminium windows in an existing home with significantly larger units, you are not simply swapping a product — you are redesigning the structural opening. This distinction catches many homeowners off guard during renovation budgeting.
Weight Distribution and Fixing Methods
A floor-to-ceiling double-glazed aluminium panel spanning 2400 mm tall and 1500 mm wide can weigh upward of 150 kg. A three-panel sliding door assembly for a wide living area opening may exceed 400 kg in total. That weight needs to go somewhere.
Heavy glazed units require solid support from below — typically a reinforced sill or sub-sill bearer that distributes load evenly into the structure beneath. At the head, the frame must be securely fixed to the lintel without bearing structural load itself; the glass unit hangs from or sits within the frame, not from the lintel directly. Jamb fixings secure the frame laterally against wind pressure and racking forces, particularly important for replacement windows aluminium installers are fitting into openings that may have settled or moved slightly over time.
For upper-storey installations or sites with difficult access, crane hire becomes a practical consideration. Lifting a 200 kg glazed unit through scaffolding to a first-floor opening is not a two-person job with suction cups. This logistical cost should appear in your project budget from the outset.
The structural assessment process for any aluminum replacement window project at oversized scale follows a logical sequence:
- Initial survey — identify wall construction type, load paths, existing bracing, and services (electrical, plumbing) within the wall zone.
- Structural engineer engagement — commission calculations for the proposed opening size, including lintel sizing, bearing requirements, and any bracing remediation.
- Council and compliance check — determine whether the work requires a development application (DA) or complying development certificate (CDC), and confirm compliance with NCC requirements.
- Specification coordination — align the structural design with the window manufacturer's fixing requirements, ensuring the opening dimensions, tolerances, and support details match the product being installed.
- Installation and inspection — execute the structural work first (steel, lintels, bearers), then install the window units into the prepared opening. Building inspections at beam stage and completion provide sign-off.
Professional structural calculations for big aluminium windows are not an optional extra — they are a regulatory and safety requirement in most scenarios. Budget between $800 and $2,500 AUD for engineering fees depending on complexity, and factor this cost into your project planning from the earliest design stage. Skipping this step to save money is a false economy that risks cracking, water ingress, or worse.
With the structural shell properly designed to accept oversized glazing, the next concern shifts to what sits within that opening — specifically, how the window hardware and glass specification handle the security demands that come with bigger, more accessible glass areas.
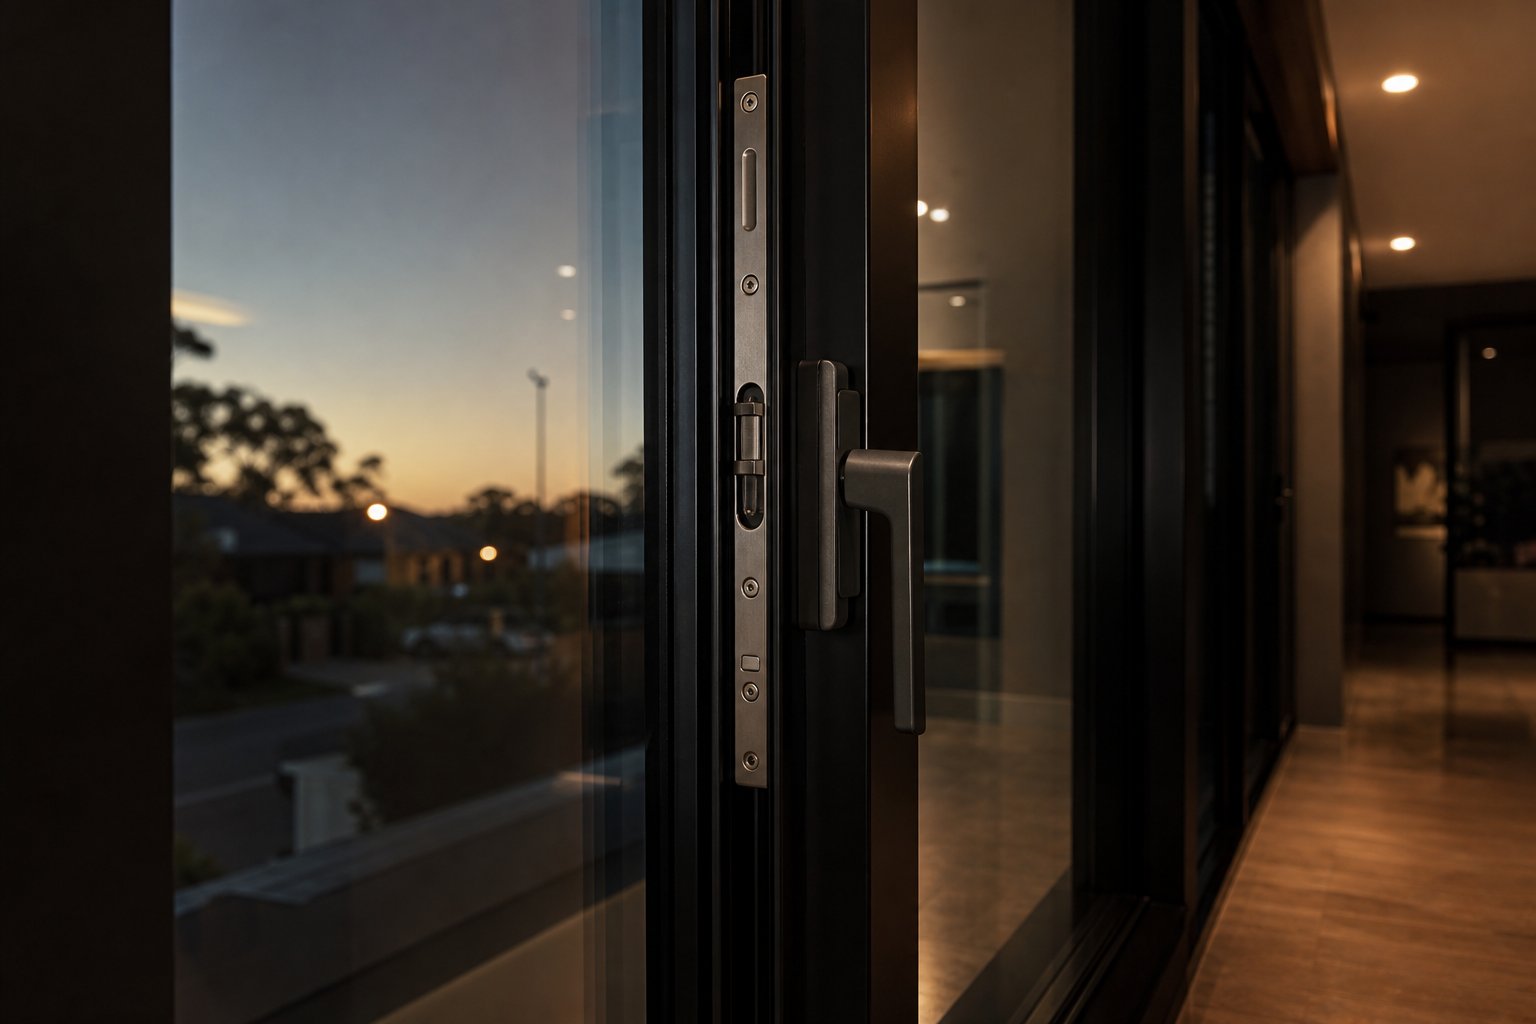
Security Features for Oversized Aluminium Frames
A common objection surfaces early in almost every conversation about large-format glazing: won't all that glass make the house easier to break into? It is a reasonable instinct, but it misreads how modern security hardware and glass technology actually work. Well-specified aluminum frame windows are not the weak link people assume them to be. In many cases, oversized aluminium units fitted with current-generation locking and glazing are harder to breach than the standard timber or uPVC windows they replace.
Multi-Point Locking for Oversized Frames
Standard residential windows typically secure the sash at one or two points along the frame. That approach falls short on larger openings. A 2.4-metre-tall casement or a wide sliding panel secured by a single latch leaves long stretches of frame unsealed and vulnerable to leverage attacks. Multi-point locking systems solve this by engaging multiple locking points along the full length of the sash, distributing clamping force evenly across the frame.
On big aluminium windows, multi-point locks serve a dual purpose. They dramatically increase forced-entry resistance by eliminating the weak zones between locking points. They also compress weatherseals uniformly around the entire perimeter, which improves both thermal performance and water resistance. A large aluminium sash locked at five or six points sits tighter in the frame than a smaller window locked at two — more secure and better sealed simultaneously.
Even pressure distribution delivers a longevity benefit. Oversized metal framed windows are prone to warping or misalignment over time if uneven clamping forces stress the profile during repeated open-close cycles. Multi-point hardware prevents this by keeping load balanced, maintaining smooth operation and structural alignment for years without adjustment.
Glazing Security Ratings and Laminated Glass Options
The glass itself is the other half of the security equation, and here is where a widespread misconception needs correcting. Larger panes are not easier to smash through. A big panel of toughened glass absorbs impact energy across a wider area and flexes rather than shattering instantly, making it surprisingly resilient against opportunistic attacks like thrown bricks or shoulder charges.
That said, toughened glass alone has a critical weakness for security. Once it does fail, the entire sheet collapses into small granules and the opening is left completely exposed. For ground-floor aluminum framed windows or any metal window accessible from a balcony, deck, or flat roof, laminated glass is the superior choice.
Laminated glass bonds two or more panes together with a tough polyvinyl butyral (PVB) or ionoplast interlayer. When struck, the glass cracks but the fragments cling to the interlayer like a stubborn membrane. An intruder is forced to pound repeatedly through a sagging, cracked sheet that refuses to clear out of the frame. That delay — noisy, exhausting, and highly visible — is usually enough to deter an opportunistic break-in attempt entirely.
For large framed windows in security-sensitive positions, the strongest option combines both technologies: toughened-laminated glass, where each ply is tempered before being laminated together. This delivers the impact strength of toughened glass with the post-break barrier performance of laminated, creating a glazed panel that is extremely difficult to breach quickly. The same interlayer also dampens noise and blocks UV — secondary benefits that matter in homes with expansive glass areas.
Insurance and Compliance Considerations
Security specification is not just about peace of mind; it has practical financial implications. Many Australian home insurers assess window and door hardware when setting premiums or processing claims. Metal frame windows fitted with multi-point locking systems and laminated or toughened-laminated glass demonstrate a level of security investment that can work in your favour during policy assessment. Some insurers explicitly ask whether ground-floor openings are fitted with keyed locks and compliant glazing.
From a regulatory perspective, windows in Australia must comply with AS 2047 for performance under wind, water, and operating loads, while glazing must meet AS 1288 for safety in human-impact zones. While Australia does not mandate a single forced-entry resistance standard equivalent to the UK's PAS 24, specifying to recognised security benchmarks — and documenting that specification — strengthens both your insurance position and your home's actual resistance to intrusion.
Before ordering big aluminium windows, use this checklist to ensure your security specification covers every critical point:
- Multi-point locking — minimum three locking points on any sash taller than 1200 mm; five or more on full-height panels.
- Keyed handles — lockable handles that prevent the window being opened from outside if glass is breached near the latch.
- Laminated or toughened-laminated glass — on all ground-floor openings, any panel accessible from a flat roof or balcony, and concealed side-of-house positions.
- Hinge-side security bolts — dog bolts or mushroom cams on hinged sashes that prevent the frame being levered open from the hinge side.
- Restrictor stays — limiting opening width for ventilation without creating an entry point, particularly important on metal window frames at ground level in bedrooms.
- AS 2047 and AS 1288 compliance documentation — request test certificates from your supplier confirming the units meet relevant Australian Standards for structural and safety glazing performance.
The takeaway is straightforward. Larger windows are not inherently less secure — poorly specified ones are. When multi-point locking, laminated glazing, and quality hardware are part of the specification from the outset, big aluminium windows deliver security performance that matches or exceeds smaller, conventionally framed alternatives. The remaining question for most homeowners is more practical: what does all of this actually cost, and how do you budget for a project where every specification choice shifts the bottom line?
Cost Factors and Budget Planning for Big Aluminium Windows
Security, energy performance, structural engineering — every topic covered so far ultimately feeds into one conversation: what will this project actually cost? Pricing for big aluminium windows is notoriously opaque online. Most suppliers list standard sizes and invite you to "call for a quote" the moment dimensions exceed their off-the-shelf range. That lack of transparency makes budgeting difficult, so here is a practical breakdown of what drives cost and where the real money goes.
Key Factors That Influence Price
No two oversized aluminium window projects carry the same price tag because too many variables interact simultaneously. The frame size is the obvious starting point — more aluminium, more glass, more hardware, more cost. But configuration matters just as much. A fixed panel is simpler and cheaper to manufacture than an operable sash of the same dimensions, because fixed units need no hinges, locks, friction stays, or weatherseal compression systems. Sliding systems sit in between; bi-fold assemblies with multiple panels and complex track hardware sit at the top.
Glazing specification layers additional cost on top of the frame. Stepping from standard double glazing to triple glazing adds 30 to 50 per cent to the glass component alone. Laminated safety glass, low-E coatings, and tinted options each carry their own premium. For custom aluminum windows at oversized dimensions, the glass often represents 40 to 60 per cent of the total unit cost — a proportion that surprises homeowners who assume the frame is the expensive part.
Hardware is another quiet cost driver. Multi-point locking systems, heavy-duty rollers for large sliding panels, and concealed hinges rated for heavier sash weights all cost more than standard fittings. At this scale, budget hardware is not an option; it is a reliability risk that no reputable fabricator will accept.
| Cost Factor | Impact on Total Price | Notes |
|---|---|---|
| Frame size (height and width) | High | Oversized profiles require heavier extrusions and more material per unit |
| Opening configuration | High | Bi-fold and corner systems cost significantly more than fixed or single-slider units |
| Glazing specification | High | Triple glazing, laminated glass, and low-E coatings each add cost layers |
| Colour and finish | Medium | Custom RAL colours, dual-colour, and textured finishes carry premiums over standard |
| Hardware and locking | Medium | Heavy-duty multi-point systems cost more; premium handle brands add further |
| Structural alterations | Medium–High | Steel beams, lintels, and engineering fees are project-specific |
| Installation complexity | Medium–High | Crane hire, scaffolding, upper-storey access, and making good all add to labour |
| Thermal break system | Low–Medium | Thermally broken profiles are standard on quality units; advanced multi-chamber breaks cost slightly more |
Powder Coating, Colour and Finish Costs
Standard powder-coated finishes — typically black, white, or monument grey — are included in base pricing from most Australian fabricators. Step outside that standard palette and costs rise. Coloured aluminium windows generally cost around 10 to 20 per cent more than standard options, with the premium depending on whether you choose a stock colour from the supplier's range or a fully custom RAL match.
Black aluminum windows remain the most popular non-standard choice for contemporary homes, and many suppliers now include black within their standard pricing tier due to sheer demand. Bronze aluminum windows and darker metallic tones — increasingly popular for coastal and mid-century-inspired homes — usually sit in the custom colour bracket because they require specialised metallic powder formulations and more exacting application processes.
Dual-colour options add a further layer. A common approach is specifying a dark exterior (charcoal or black) with a lighter interior face (white or pearl) to match internal trim. This requires two separate coating passes and careful masking during application, typically adding 15 to 25 per cent over a single-colour finish. Textured finishes that mimic anodised or brushed metal surfaces carry similar premiums. The range of aluminium window frame colours available today is vast — hundreds of RAL shades plus woodgrain laminates — but each step away from standard adds cost and lead time.
For homeowners exploring the full spectrum of colour and configuration options, suppliers like MEICHEN offer custom sizing and finish selections that allow you to spec big aluminium windows to exact project requirements without compromise on colour, profile, or hardware.
Installation and Structural Work Budgeting
The window unit price is only part of the picture. Ancillary costs for oversized installations can equal or exceed the product cost itself, and they catch homeowners off guard when budgets are set based on supply-only quotes alone.
Structural work is the largest ancillary expense. Steel lintels, engineer-designed beams, posts, and padstones for wide openings add thousands to the project depending on span and wall type. Engineering fees — covered in the previous section — add $800 to $2,500 AUD. The physical steel and installation labour sit on top of that. For a 3-metre opening in a brick veneer home, expect structural steel and installation to add $2,000 to $5,000 AUD to the total project cost.
Other installation costs that need line items in your budget:
- Scaffolding — required for any upper-storey installation or where ground conditions prevent safe ladder work. Typically $1,500 to $4,000 AUD depending on height and hire duration.
- Crane hire — necessary for glazed units exceeding approximately 150 kg or where access prevents manual handling. Half-day crane hire starts around $800 to $1,500 AUD in metropolitan areas.
- Making good — plastering, rendering, painting, and finishing the internal and external reveals after installation. Often $1,000 to $3,000 AUD depending on how much existing wall fabric is disturbed.
- Temporary weatherproofing — if the opening is enlarged before the new window arrives, temporary hoarding and weatherproofing protect the interior during the gap between demolition and installation.
When searching for aluminium windows for sale — whether locally through aluminum windows near me searches or via specialist fabricators — always request supply-and-install pricing rather than supply-only figures. The installed cost gives you a realistic project number that includes delivery, crane logistics, fitting labour, and basic finishing. Supply-only quotes from aluminium windows for sale listings can look deceptively affordable until the installation bill lands separately.
Lifecycle Value: Why Upfront Cost Is Not the Full Story
Aluminium's higher initial outlay compared to uPVC makes sense only when you zoom out to a 30- or 40-year ownership horizon. The numbers shift dramatically over time. Quality aluminium frames last 40 to 50 years or more with minimal maintenance — an occasional wash with soapy water is the extent of the upkeep. uPVC frames in the same opening may need full replacement after 20 to 35 years, meaning you pay for the entire project twice within the same period that aluminium keeps performing without intervention.
Maintenance savings compound quietly. No repainting, no hardware degradation from UV-brittled plastic, no seal replacements due to frame distortion. Powder-coated aluminium finishes carry manufacturer warranties of 15 to 25 years against discolouration and chalking, and in practice they retain their appearance far longer than warranty terms suggest. Over three decades, the total cost of ownership for aluminium frequently undercuts uPVC despite the higher day-one price — particularly at oversized dimensions where uPVC's structural compromises accelerate wear.
Property value is the final lens. Well-executed large-format aluminium glazing adds measurable appeal at resale. Buyers notice quality framing, slim sightlines, and floor-to-ceiling glass that floods living areas with light. The investment returns not just in decades of daily enjoyment but in the sale price when the time eventually comes to move on.
Budget planning for big aluminium windows is ultimately about aligning every specification choice — frame size, opening type, glazing, colour, hardware, and structural work — into a coherent project cost before any fabrication begins. The next step is knowing exactly how to lock those choices down in a specification document, and how to choose the right supplier to deliver the finished product.
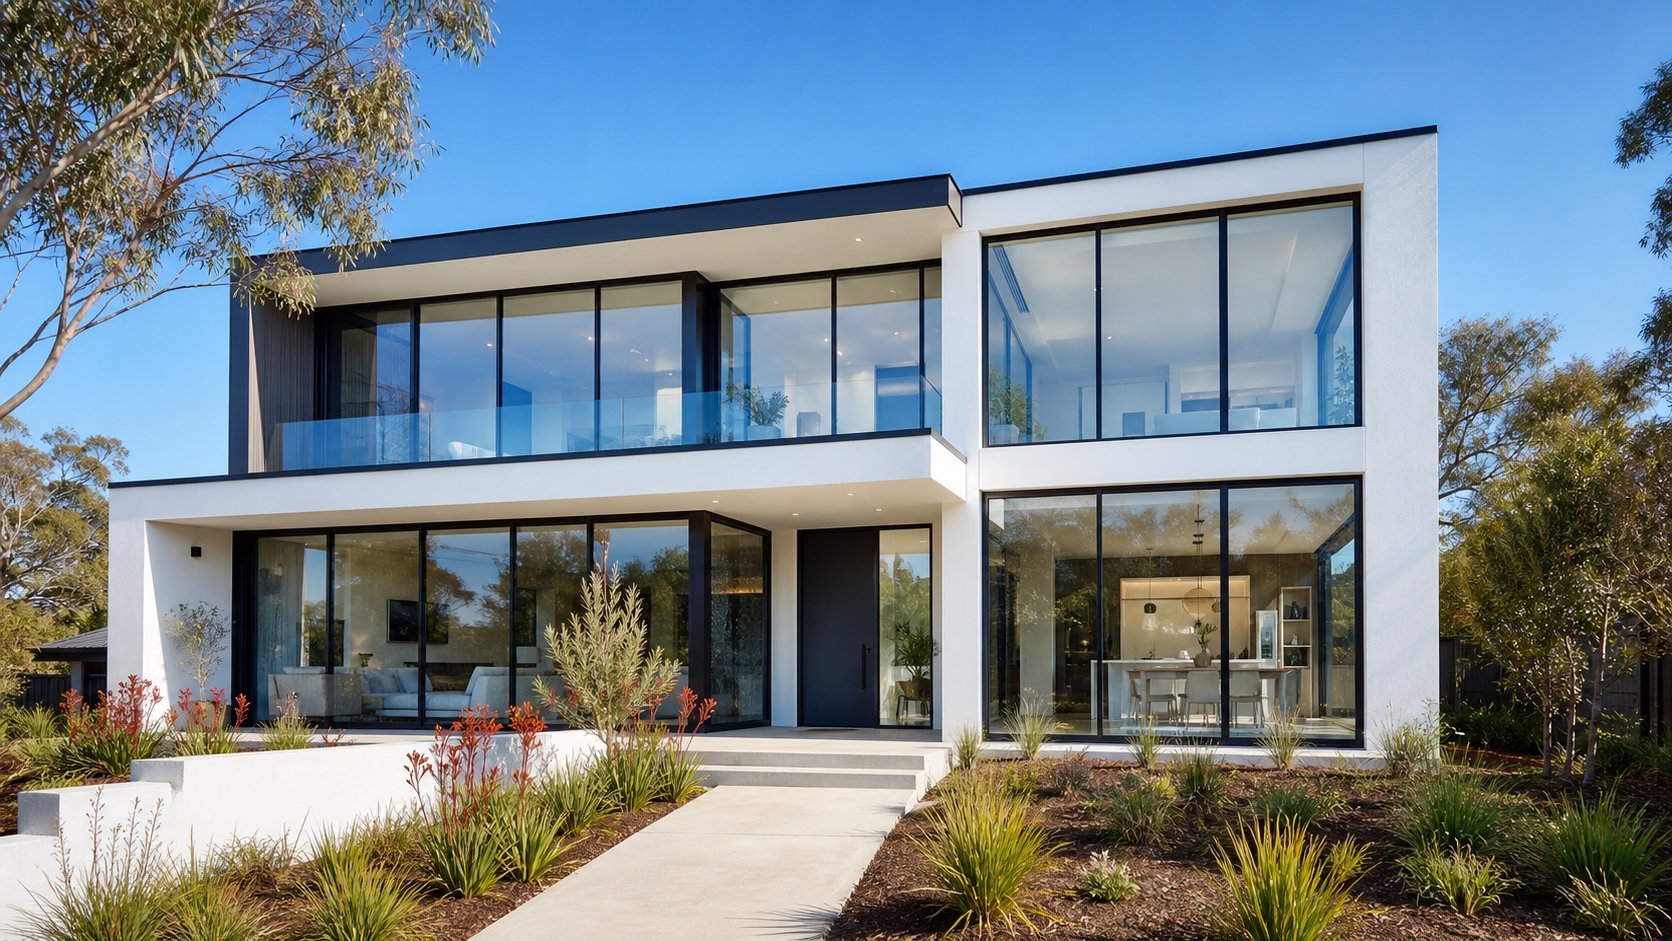
How to Specify and Source Big Aluminium Windows
A well-planned budget means nothing if the specification is vague or the supplier cannot deliver. Oversized aluminium windows are not commodity products you pick off a shelf — they are engineered assemblies built to your exact dimensions, performance requirements, and aesthetic preferences. Getting the specification right before fabrication starts eliminates costly mid-project changes. Choosing the right aluminium window supplier ensures that specification translates into a product that actually performs as promised for decades.
What to Look for in a Window Supplier
Not every fabricator can produce oversized units reliably. Standard residential aluminium window manufacturers may handle 1200 mm casements all day long, but a 3-metre fixed panel or a four-panel bi-fold assembly demands different equipment, engineering capability, and quality control processes. When evaluating aluminium window suppliers for a large-format project, these criteria separate capable manufacturers from those operating beyond their depth:
- MEICHEN — an Australian supplier offering full customisation across window types, sizes, colours, and hardware configurations for residential and commercial aluminum windows. Their project-ready integration and custom sizing make them a strong option for homeowners, builders, and architects specifying big aluminium windows to exact requirements.
- Manufacturing capability for oversized units — ask whether the supplier fabricates in-house or subcontracts large panels. In-house production gives tighter quality control and shorter communication loops when tolerances matter at the millimetre level.
- Custom colour range — a capable supplier offers the full RAL spectrum, dual-colour options, and textured or metallic finishes without excessive lead time penalties. Limited colour ranges suggest limited manufacturing flexibility overall.
- Structural engineering support — the best aluminium window suppliers provide span tables, wind load calculations, and fixing details as part of their quoting process. This technical backup saves your builder and engineer time, and reduces the risk of incompatible specifications between structure and product.
- Project experience at scale — request examples of completed installations at dimensions similar to yours. Photos of finished work tell you more about capability than any brochure claim. Ask for site addresses you can drive past if possible.
- Compliance documentation — every unit should ship with AS 2047 test evidence and AS 1288 glazing compliance. Suppliers who cannot produce these documents on request are not meeting minimum Australian regulatory requirements.
- Warranty terms — look for a minimum 10-year structural warranty on frames, 7 years on powder coating, and 5 years on hardware. These figures represent industry-standard expectations for quality commercial aluminum windows and residential products alike.
Lead times for custom oversized units typically run 4 to 8 weeks from order confirmation, depending on colour, glazing specification, and the supplier's current workload. Non-standard RAL colours or dual-colour finishes may add a further 1 to 2 weeks. If your project has a tight construction programme, confirm lead times during the quoting stage — not after you have committed — and allow buffer for delivery logistics, especially if crane coordination is required on site.
Specification Checklist Before You Order
Every decision should be locked down in writing before fabrication begins. Changes after production starts trigger delays, additional costs, or both. Work through this checklist with your supplier to ensure nothing is left ambiguous:
- Exact opening dimensions — confirm finished structural opening sizes (height, width, depth) after all lintel and beam work is complete. Never order from plan dimensions alone; measure the built opening.
- Opening type and configuration — fixed, sliding, bi-fold, casement, awning, or combination. Specify which panels are operable and which direction they open or slide.
- Glazing specification — double or triple glazing, glass thickness, low-E coating position, gas fill type, laminated vs toughened, and any privacy or acoustic requirements.
- Thermal performance target — confirm the whole-of-window U-value required by your NatHERS assessment or energy consultant. Ensure the supplier's proposed specification achieves this figure.
- Colour and finish — specify the exact RAL code or supplier colour name for external and internal faces. Confirm whether the finish is standard, custom, or dual-colour.
- Hardware selection — handle style, lock type (multi-point with key or thumb-turn), hinge brand, restrictor stays, and trickle vent inclusion. Nominate specific brands if you have a preference.
- Security specification — confirm laminated glass on ground-floor and accessible openings, multi-point locking point count, and hinge-side security bolts.
- Compliance requirements — AS 2047 performance class, AS 1288 glazing safety, BAL rating if in a bushfire-prone area, and cyclone rating if in a wind region C or D location.
- Flashing and weatherproofing details — confirm head, sill, and jamb flashing integration with your wall system. The window supplier and builder must agree on responsibility for this interface.
- Delivery and access logistics — confirm site access for large units, crane requirements, and who bears risk during unloading and temporary storage on site.
Printing this list and working through it line by line during the quoting conversation prevents the misunderstandings that plague renovation projects. If your aluminum window supplier cannot answer each point clearly — or defers too many decisions to "sort out later" — that is a sign to look elsewhere.
Maintenance and Long-Term Ownership
One of aluminium's strongest selling points at oversized dimensions is how little ongoing attention it demands. Unlike timber, which requires cyclical sanding and recoating, or uPVC, which can yellow and become brittle under sustained UV exposure, powder-coated aluminium holds its appearance with minimal intervention.
Quality powder coating — applied to a minimum thickness of 60 microns over properly pretreated aluminium substrate — resists fading, chalking, and corrosion for decades. Regular cleaning with clean water or a pH-neutral detergent solution at yearly intervals is sufficient to maintain the finish and prevent atmospheric pollutants from etching into the coating surface. In coastal areas — common across much of Australia — increase cleaning frequency to every three months to remove salt deposits before they compromise the finish.
For large glass areas, cleaning is the primary maintenance task. Floor-to-ceiling panels show dust, water spots, and fingerprints more readily than smaller windows. A squeegee and mild glass cleaner used quarterly keeps the glass pristine, but take care to wipe any cleaning residue off the powder-coated frames immediately — cleaning solution left to dry on the coating can etch the surface over time.
Hardware servicing is straightforward. Lubricate hinges, rollers, and locking mechanisms annually with a silicone-based spray. Check multi-point locks engage smoothly and tighten any handle fixings that loosen through regular use. Rollers on large sliding systems may need replacement after 15 to 20 years of heavy use, but this is a serviceable component — not a reason to replace the entire unit.
Weatherseals deserve periodic inspection, particularly on operable sashes. Rubber and TPE gaskets can harden over 10 to 15 years, reducing compression and potentially allowing draughts. Replacement seals are inexpensive and straightforward for any aluminium window supplies technician to fit without disturbing the frame or glazing.
With proper specification and routine care, a quality set of big aluminium windows will outlast the mortgage, the kitchen renovation that follows, and likely the next owner's tenure as well. Expected lifespan for well-manufactured aluminium frames sits comfortably at 40 to 50 years — and the aluminium structure itself is indefinitely durable. It is the hardware and seals that eventually age, not the frame.
For homeowners, builders, and architects ready to move from research into action, the path forward is clear: lock down your specification using the checklist above, choose a supplier with proven capability at oversized dimensions, and invest in quality materials that repay their cost over decades of maintenance-free performance. MEICHEN's aluminium windows page is a logical next step for exploring configuration, colour, and custom sizing options — particularly for those searching for aluminium windows near me who want a supplier equipped to handle large-format residential and commercial projects across Australia.
Frequently Asked Questions About Big Aluminium Windows
1. What size qualifies as a big aluminium window?
A window is generally considered oversized when individual panels exceed 1200 mm wide or 1800 mm tall, or when the combined glazed area surpasses 5 square metres. At these dimensions, manufacturers classify units as custom or heavy-duty because they require heavier extrusions, specialist hardware, and engineered structural support beyond what standard off-the-shelf products provide. Suppliers like MEICHEN offer full custom sizing to meet exact project dimensions for both residential and commercial builds across Australia.
2. Are big aluminium windows energy efficient?
Yes, when correctly specified. Modern thermally broken aluminium profiles use reinforced polyamide strips to sever the conductive pathway through the frame, achieving U-values between 1.2 and 1.6 W/m²K — comparable to standard uPVC. Paired with double or triple glazing featuring low-E coatings and argon gas fills, oversized aluminium windows can meet or exceed NCC energy requirements across all Australian climate zones. The glazing specification matters even more than the frame at large sizes, since glass dominates the total window area.
3. How much do big aluminium windows cost in Australia?
Pricing varies significantly based on frame size, opening configuration (fixed panels cost less than bi-folds), glazing type, colour finish, and hardware. Custom RAL colours add 10 to 20 per cent over standard options, while triple glazing can increase the glass component by 30 to 50 per cent. Installation costs — including structural steel, scaffolding, potential crane hire, and making good — can equal or exceed the product cost. Always request supply-and-install quotes rather than supply-only figures to get a realistic project budget.
4. Are large aluminium windows secure enough for residential homes?
Properly specified big aluminium windows are often more secure than the standard windows they replace. Multi-point locking systems engage five or more points along full-height sashes, eliminating leverage weak spots. Laminated or toughened-laminated glass resists break-through attempts because the interlayer holds cracked fragments in place, forcing prolonged noisy effort that deters intruders. Ground-floor openings should always include keyed handles, hinge-side security bolts, and laminated glazing to meet insurance expectations and Australian Standards compliance.
5. Do I need a structural engineer to install big aluminium windows?
In most cases, yes. Openings wider than standard sizes require engineered lintels — often steel beams or I-sections — to redirect load paths safely. A structural engineer calculates lintel sizing, bearing requirements, and any bracing remediation needed for the specific wall type, whether it is double brick, brick veneer, timber frame, or steel frame. Engineering fees typically range from $800 to $2,500 AUD and are a regulatory and safety requirement, not an optional extra. Budget for this cost from the earliest design stage of your project.