
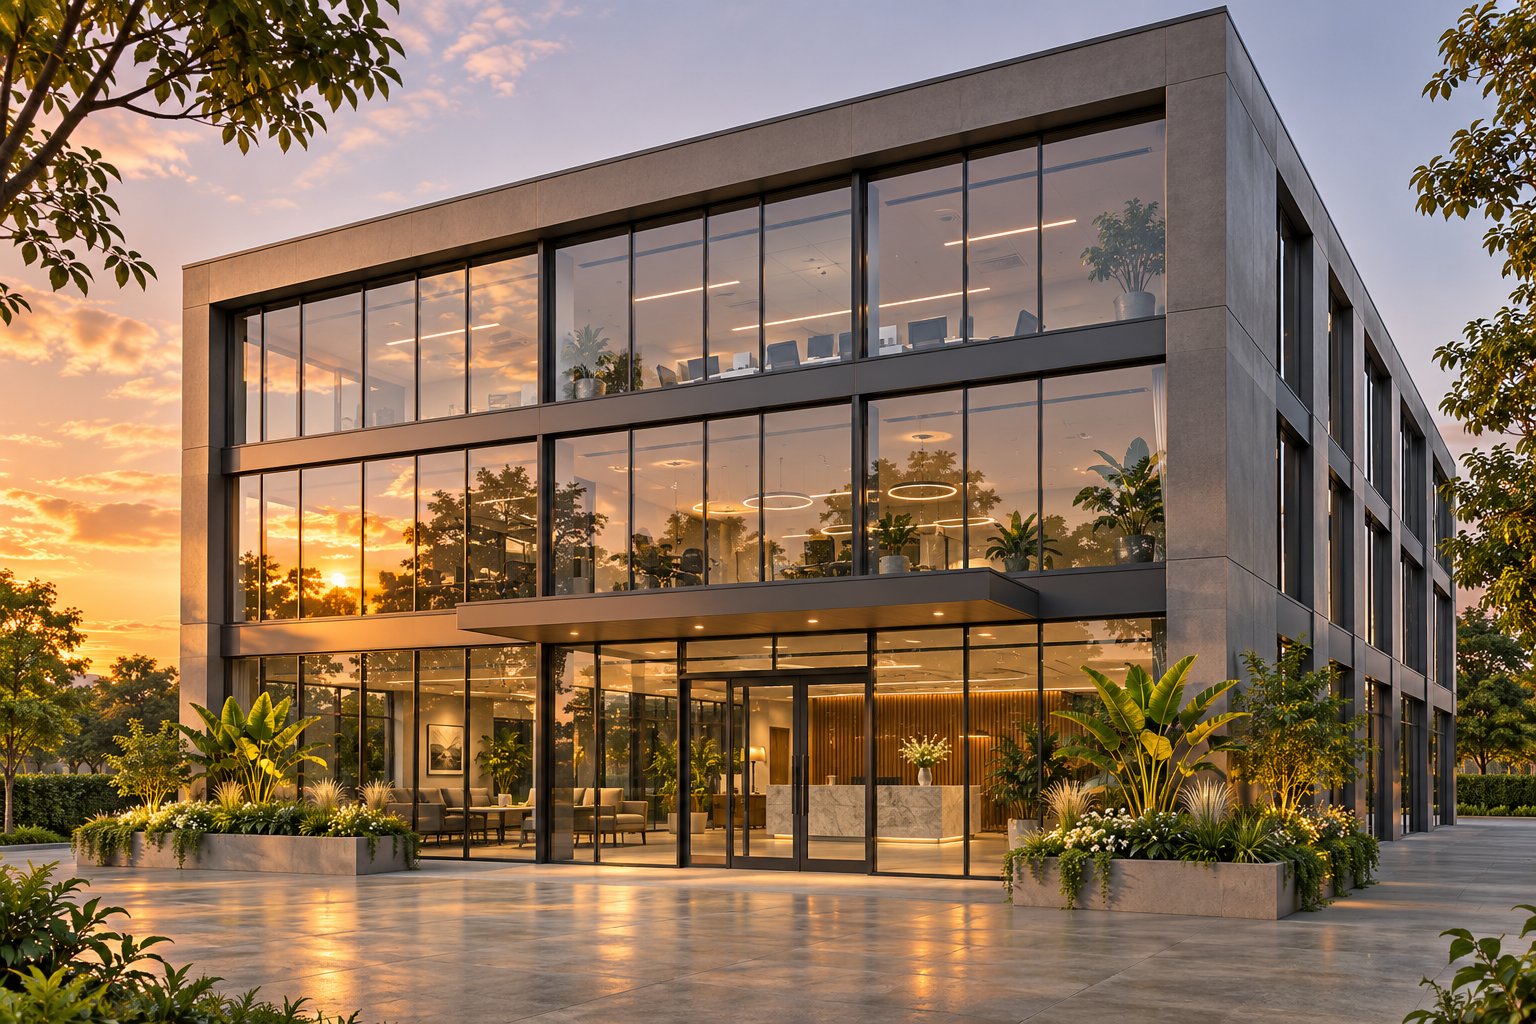
What Custom Commercial Windows Really Mean for Your Project
A building owner walks into a specification meeting expecting to pick windows from a catalogue. The architect pushes back almost immediately. The openings are oversized, the wind loads are project-specific, and the energy performance thresholds mandated by the National Construction Code leave no room for off-the-shelf compromises. This scenario plays out on commercial projects across Australia every week — and it reveals why custom commercial windows exist in the first place.
At their core, these are fenestration products engineered from scratch for a specific building. Rather than selecting from predetermined sizes and standard ratings, project teams define the exact dimensions, structural capacity, glazing assemblies, frame profiles, and finish specifications their design demands. Every detail — from thermally broken aluminium extrusions to storefront glass configurations at the ground level — responds to the building's unique architectural intent and compliance obligations.
Custom commercial windows are fenestration units designed, engineered, and fabricated to meet the exact dimensional, structural, thermal, and aesthetic requirements of a specific commercial building project.
How Custom Differs from Standard Commercial Fenestration
Standard comercial windows ship in fixed sizes with pre-certified performance ratings. They suit projects where openings happen to align with catalogue dimensions and where code requirements fall within those existing ratings. Custom units follow a fundamentally different path. The process starts with project-specific shop drawings and engineering calculations — detailed documents that translate the architect's design into fabrication-ready instructions, capturing every dimension, hardware location, glazing detail, and structural connection. As the National Glass Association highlights, these shop drawings serve as the critical bridge between architectural intent and what actually gets built, and errors caught at this stage prevent costly problems in the field.
Where a standard store front window might arrive ready to install in days, a custom unit requires weeks of engineering review, material procurement, and precision fabrication before it ever reaches the site. That added lead time delivers something a catalogue product cannot: a window assembly purpose-built for the exact conditions it will face.
Why Commercial Projects Demand Customisation
No two commercial buildings share identical opening sizes, structural loads, or code environments. A six-storey office tower in Brisbane's CBD confronts different wind pressures, solar heat gain targets, and acoustic requirements than a coastal retail development in Fremantle. Even within a single project, the commercial window installation scope can span multiple system types — large-format storefront glass at street level, punched openings on upper floors, and operable units in amenity areas.
Residential-grade products simply cannot bridge this gap. Commercial facades demand greater span capacities, higher wind-load resistance tested to AS 2047, stricter thermal performance thresholds under the NCC, and more complex integration with the surrounding building envelope. Anyone searching for commercial windows near me expecting a quick residential-style purchase quickly discovers that serious commercial work treats customisation as the norm, not the exception. Understanding exactly what that customisation involves — and the system types available — is where specification decisions truly begin.
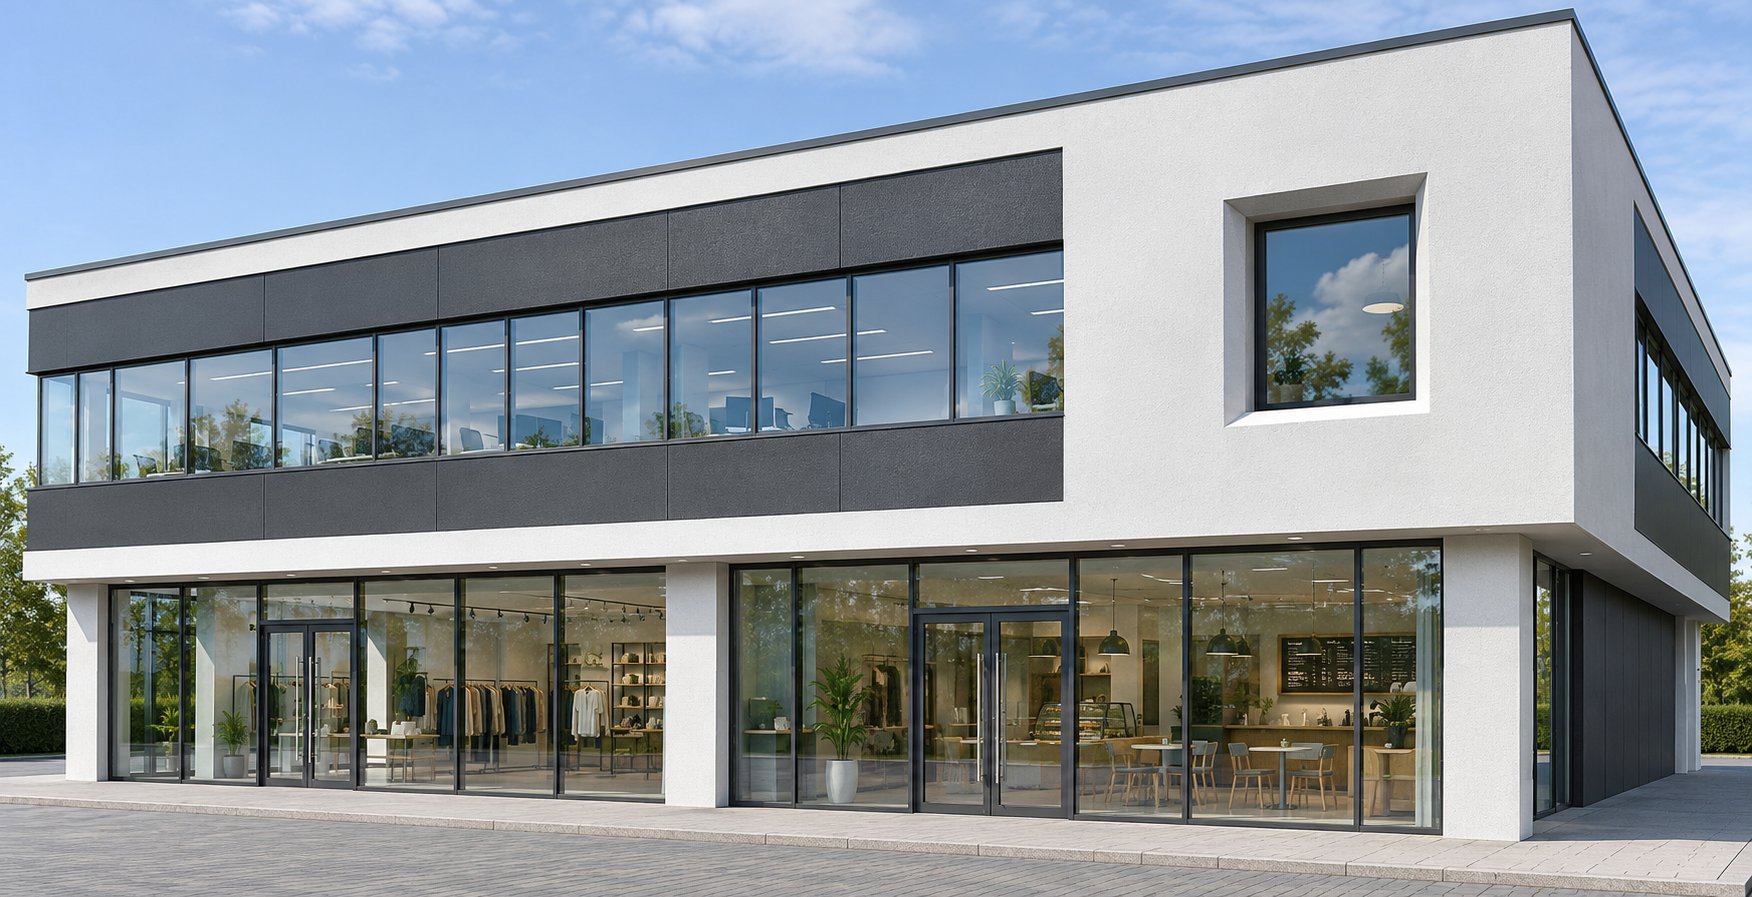
Five Commercial Window System Types and When to Use Each
Choosing the right system type is one of the earliest — and most consequential — decisions in any commercial fenestration specification. Each system attaches to the building structure differently, handles wind and water loads through distinct mechanisms, and suits particular building heights and uses. Misidentifying the appropriate system leads to engineering mismatches, budget blowouts, and performance failures that no amount of remedial work fully corrects.
Five primary system categories cover the vast majority of commercial projects in Australia. Understanding how they differ gives building owners and specifiers common language with their design team — and a clearer picture of why one project calls for a continuous glass facade while another needs individually framed openings set into solid walls.
Storefront and Curtain Wall Systems
Storefront systems are the workhorses of low-rise commercial glazing. They consist of non-structural aluminium framing assemblies — typically spanning one to two storeys — that are anchored directly to the building's primary structure at each floor level. Because they are non-load-bearing and generally rated for lower wind pressures (around 10 PSF or approximately 0.48 kPa under standard test conditions), storefronts work best at ground and first-floor levels where exposure is moderate. Retail shops, restaurants, small office entries, and service businesses rely on storefront framing to deliver the transparency customers expect — making it the most common window for store applications across Australian high streets and shopping precincts.
Curtain wall systems, by contrast, are engineered for an entirely different scale. Rather than sitting within a floor-to-floor opening, curtain walls "hang" from the building's structural frame and bypass concrete slabs entirely, allowing the glazing to span multiple floors in one continuous plane. This hanging attachment method gives curtain walls the capacity to handle higher wind pressures — typically around 15 PSF (0.72 kPa) or more depending on the engineered configuration — making them suitable for mid-rise and high-rise towers. Office building windows across Australia's CBD skylines are overwhelmingly curtain wall assemblies, and their drainage design differs fundamentally from storefronts: water is managed through zone damming at each horizontal mullion rather than weeping solely at the sill.
A key visual distinction matters during design review. Curtain walls use pressure plates on the exterior to capture the glass, storefronts allow front-set, centre-set, or back-set glass placement, and any experienced commercial window installer can identify the system type from a section detail in seconds. Getting this classification right at the specification stage avoids costly storefront glass replacement down the track when a system rated for ground-level exposure is mistakenly installed at height.
Punched Openings and Ribbon Windows
Not every commercial facade demands wall-to-wall glazing. Punched-opening windows are individual units set into discrete openings within solid wall assemblies — think masonry, concrete, or panelised construction. Schools, hospitals, government buildings, and heritage-listed structures throughout Australia favour this approach because it preserves the structural integrity and thermal mass of the surrounding wall while providing daylight and ventilation exactly where needed.
The term "punched" comes from manufacturing — the opening is essentially a hole "punched" through the wall plane. As Building Science Corporation explains, the critical challenge with punched openings lies in connecting the window's water, air, vapour, and thermal control layers to the corresponding layers in the surrounding wall. Commercial and institutional buildings have traditionally used unflanged window frames for these openings, requiring careful integration of through-wall flashings, sill pans, and sealant joints to maintain envelope performance.
Ribbon windows take a different aesthetic path. These are continuous horizontal bands of glazing that wrap across a facade, often spanning the full width of a building or a significant portion of it. The effect is a sleek, modern expression that maximises daylighting at desk height in office floors or along corridors in educational and healthcare settings. While ribbon windows share structural attachment principles with punched openings — they sit within the wall assembly rather than hanging from it — their elongated proportions demand careful attention to thermal bridging at mullion connections and deflection across the span.
Window Wall Systems and Their Growing Role
Window wall systems occupy the middle ground between storefronts and curtain walls, and their prevalence is growing rapidly in Australian construction — particularly in mixed-use towers and residential high-rises. A window wall spans from slab edge to slab edge within each floor, with the system sitting between the concrete slabs rather than bypassing them. A slab edge cover typically conceals the exposed concrete between adjacent panels, creating the appearance of a continuous large window surface from the exterior despite the floor-by-floor structural breaks behind it.
Like curtain walls, window wall systems are always front-set and can handle higher wind pressures than storefronts — generally around 15 PSF (0.72 kPa) under standard testing — enabling installation at upper levels of multi-storey buildings. Their drainage behaviour mirrors storefronts, weeping at sill conditions on each floor. The floor-by-floor installation sequence often simplifies construction logistics compared to multi-storey curtain wall spans, which partly explains their popularity on projects where construction speed matters.
For developers and architects weighing options, the table below summarises how all five system types compare across the factors that shape specification decisions.
| System Type | Typical Building Height | Structural Attachment Method | Ideal Building Types | Customisation Flexibility |
|---|---|---|---|---|
| Storefront | 1–2 storeys | Anchored to structure at each floor; non-load-bearing | Retail, restaurants, low-rise commercial, small offices | High — custom sizes, glazing, finishes, and hardware; limited by lower pressure ratings |
| Curtain Wall | Mid-rise to high-rise (3+ storeys) | Hung from building structure; bypasses floor slabs | Office towers, corporate headquarters, institutional buildings | Very high — fully engineered spans, profiles, glazing assemblies, and finishes |
| Punched Opening | Any height (individual units) | Set into solid wall openings; anchored to surrounding structure | Schools, hospitals, government facilities, heritage buildings | High — each unit independently sized and specified; frame profiles and glazing vary per opening |
| Ribbon Window | Any height (horizontal bands) | Framing sits within wall assembly; anchored at mullion points | Office buildings, educational facilities, healthcare, modern commercial facades | Moderate to high — continuous horizontal format constrains vertical proportions but allows varied glazing and framing |
| Window Wall | Mid-rise to high-rise (floor-to-floor) | Sits between slab edges at each floor level | Mixed-use towers, residential high-rises, hotels | High — custom panel sizes, glazing types, operable sections, and finishes within slab-to-slab constraints |
Each of these systems can incorporate operable sections, fixed panels, or a combination — but the framing material and its engineering properties ultimately determine how far each system can span, how much thermal performance it delivers, and how it weathers decades of exposure. That material decision deserves its own detailed examination.
Frame Material Comparison for Commercial Window Performance
Framing material shapes everything downstream — sightline width, thermal efficiency, maintenance burden, span capability, and long-term cost of ownership. Yet building owners routinely treat this decision as secondary to glazing selection, only to discover that the frame accounts for a significant portion of whole-window thermal performance. Research from INTUS Windows illustrates the gap starkly: identical glazing with a centre-of-glass U-value of 0.25 can deliver a whole-window U-value of 0.26 in a polymer frame or 0.46 in a standard aluminium frame. The frame is not a passive holder — it is a performance-critical component.
Five materials dominate the commercial fenestration landscape. Each brings distinct advantages and trade-offs, and the right choice depends on the project's structural demands, climate zone, aesthetic intent, and budget reality.
Aluminium Frames and Why They Dominate Commercial Projects
Aluminium is the default framing material in Australian commercial construction, and for good reason. Its high strength-to-weight ratio allows fabricators to produce narrow-profile extrusions that maximise glass area — a priority for storefront windows, curtain walls, and ribbon configurations alike. The material resists atmospheric corrosion without ongoing coating maintenance, handles coastal salt-air environments better than untreated steel, and accepts an extensive range of finishes: anodised, powder-coated, and specialty colours matched to any architectural palette.
The historical criticism of aluminium — high thermal conductivity — has been substantially addressed by thermally broken extrusion technology. Modern systems insert polyamide thermal breaks between interior and exterior aluminium faces, dramatically reducing heat transfer through the frame and enabling compliance with NCC energy performance thresholds across all Australian climate zones. Critically, aluminium extrusion profiles can be engineered to project-specific structural and thermal requirements, which is why custom commercial windows overwhelmingly use aluminium framing.
For teams specifying commercial windows and doors in aluminium, MEICHEN's aluminium window collection provides a practical starting point for comparing system types — casement, sliding, awning, and fixed configurations — with custom sizing, glazing, hardware, and finish options including Black Mall. MEICHEN supports coordinated architectural specifications for Australian residential and commercial projects, though industrial-duty suitability and steel-look profile geometry require project-specific confirmation with their team.
Steel, Fiberglass, Vinyl, and Wood-Clad Alternatives
Steel delivers the slimmest sightlines of any framing material. Profiles can be significantly thinner than aluminium while maintaining exceptional rigidity, which is why steel windows carry an unmistakable architectural character — sharp, minimal, and historically resonant. Heritage restoration projects and high-end commercial interiors gravitate toward steel for exactly this quality. The trade-offs are substantial, however: steel windows typically cost two to four times more than comparable aluminium systems, demand ongoing corrosion management (galvanising, priming, and recoating), and carry longer lead times due to labour-intensive welding and finishing. Thermal break integration is more complex in steel profiles, and energy performance depends heavily on the specific system design.
One important clarification for specifiers chasing the steel aesthetic on a tighter budget: slim aluminium profiles finished in dark colours can approximate the look of steel, but a black finish alone does not replicate true steel sightlines. Confirming actual profile geometry and detailing with the manufacturer is essential before committing to a steel-replica specification — particularly for commerical storefront windows where heritage commissions may scrutinise profile dimensions closely.
Fibreglass frames are gaining commercial traction in Australia, valued for dimensional stability, low thermal conductivity, and resistance to expansion and contraction across temperature extremes. They bridge the gap between aluminium's structural versatility and the superior insulation properties of non-metallic materials, making them a strong contender for projects prioritising thermal performance without sacrificing span capability.
Commercial vinyl serves cost-sensitive applications where performance demands are moderate. Vinyl frames offer good insulation and require minimal maintenance, but the material's lower structural strength limits its use in large spans and high-rise applications. Anyone searching for storefront windows near me for a smaller retail fit-out may find vinyl adequate, but for larger-format commercial glazing, the material reaches its engineering limits quickly.
Wood-clad frames occupy a niche in hospitality, boutique retail, and high-end commercial interiors where the warmth of natural timber matters to the design narrative. The exterior face is typically protected by an aluminium or fibreglass cladding to manage weather exposure, while the interior presents finished timber. Maintenance requirements are higher than fully clad systems, and fire-rating considerations under the NCC add complexity — but for the right project, the aesthetic payoff is difficult to replicate with any other material.
When evaluating frame materials for store front glass replacement or new construction, specifiers searching for storefront windows should weigh the following comparison across all five options:
| Frame Material | Structural Strength | Thermal Performance | Maintenance Requirements | Aesthetic Flexibility | Cost Range (Relative) | Ideal Commercial Applications |
|---|---|---|---|---|---|---|
| Aluminium (e.g. MEICHEN aluminium systems) | High — narrow profiles support large spans | Good to excellent with thermally broken extrusions | Low — corrosion-resistant; powder coat or anodised finishes | Very high — extensive colour, profile, and configuration options | Low to Medium | Storefronts, curtain walls, office towers, retail, mixed-use, most commercial types |
| Steel | Very high — slimmest possible sightlines | Moderate to good (thermal breaks add complexity) | High — requires galvanising, priming, periodic recoating | High — heritage character, ultra-slim profiles, welded joints | High to Very High | Heritage restorations, high-end commercial interiors, architectural statements |
| Fibreglass | Moderate to high — good dimensional stability | Very good — inherently low conductivity | Low — weather-resistant, minimal upkeep | Moderate — limited profile variety compared to aluminium | Medium to High | Energy-focused commercial, institutional buildings, climate-demanding zones |
| Vinyl (Commercial Grade) | Low to moderate — limited in large spans | Good — low conductivity without thermal breaks | Very low — no painting or coating required | Low to moderate — limited colours and profiles at commercial scale | Low | Small retail fit-outs, low-rise commercial, budget-driven projects |
| Wood-Clad | Moderate — depends on species and cladding system | Good — natural insulator with exterior cladding protection | Moderate to high — interior timber needs periodic finishing | High — natural warmth, premium interior presence | High | Hospitality, boutique retail, high-end commercial interiors, heritage-sensitive projects |
Selecting the right frame material locks in the structural and thermal boundaries of the entire window system. But the frame is only half the performance equation — the glass assembly it holds determines how much heat, light, sound, and solar energy passes through the opening. That glazing decision carries its own set of variables, ratings, and trade-offs that deserve equally careful attention.
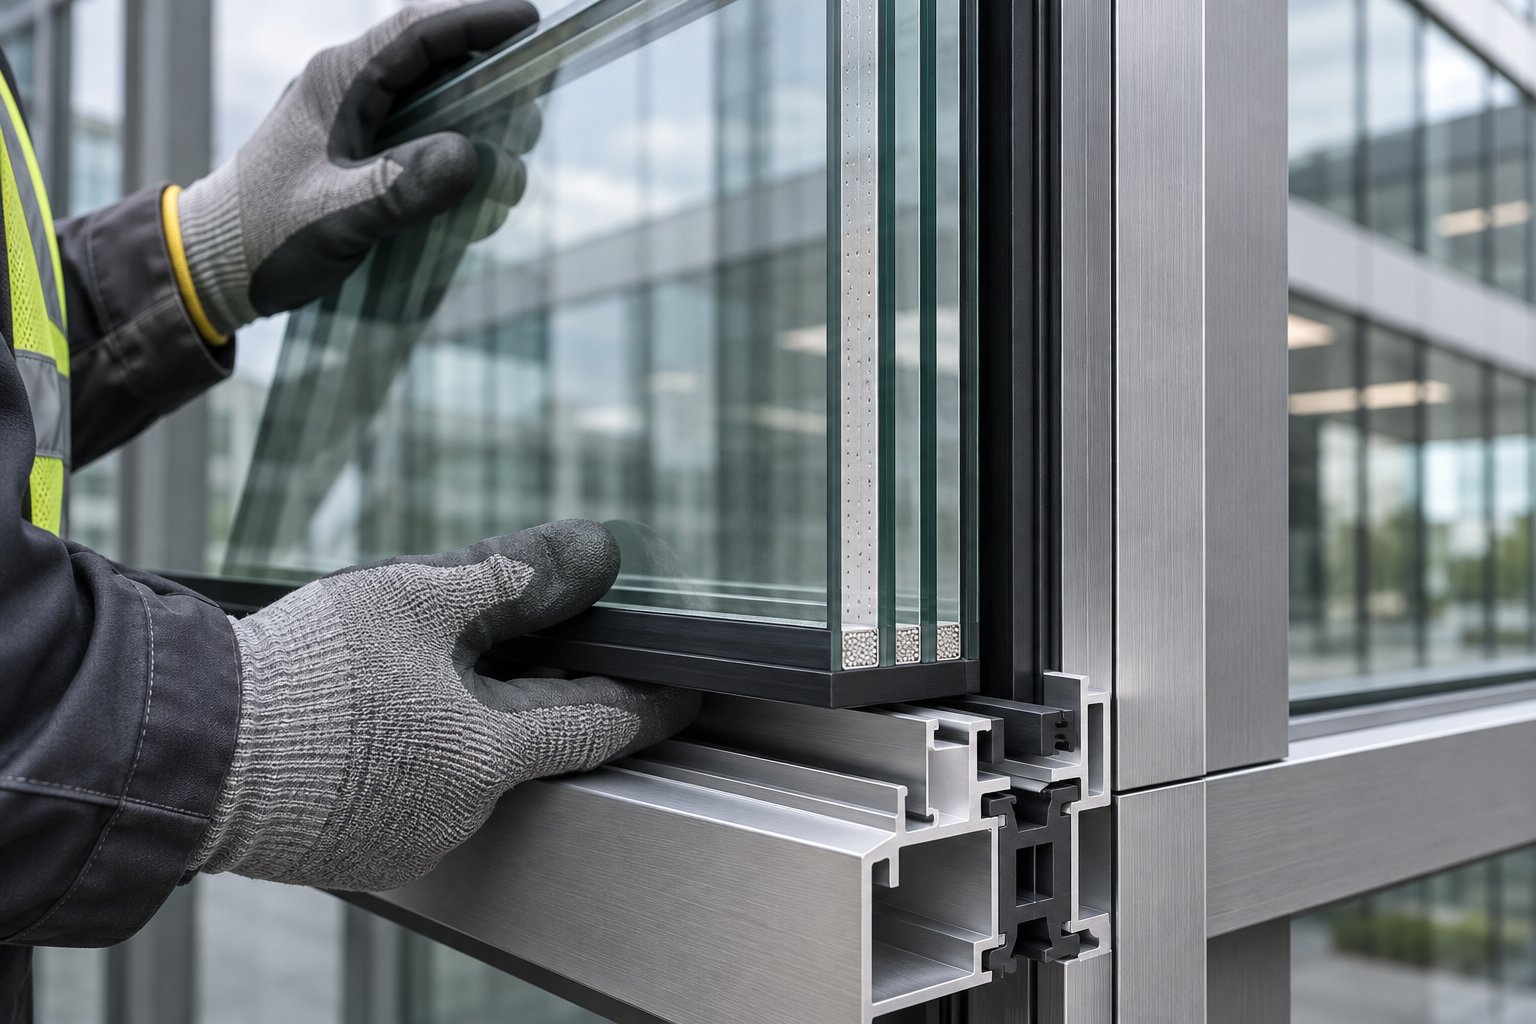
Commercial Glazing Options from Thermal Control to Acoustic Performance
Frame material sets the structural and thermal boundaries of a window system. The glass assembly filling that frame, however, dictates how the opening actually performs — how much heat escapes in winter, how much solar energy floods a west-facing office floor in summer, whether street noise reaches a patient's bedside, and whether a broken lite stays safely in place or scatters across a lobby. Glazing is where the physics of building performance meets the practical reality of occupant comfort, and getting it wrong is expensive to fix after installation.
Yet glazing remains the least understood element when owners ask how much do storefront windows cost or try to compare quotes for commercial windows across suppliers. Two seemingly identical proposals can specify vastly different glass assemblies — and the performance gap between them may not reveal itself until the first energy bill arrives or the first acoustic complaint lands.
Insulated Glass Units and Laminated Assemblies
An insulated glass unit (IGU) is the baseline assembly for any commercial window separating conditioned space from the outdoors. The construction is straightforward in concept: two or more separate glass lites held apart by a spacer bar, hermetically sealed at the perimeter, with the cavity between them filled with dry air or an inert gas — typically argon. That sealed cavity is the key. It slows conductive and convective heat transfer in a way no single lite of glass can match, regardless of thickness. Low-emissivity coatings applied to cavity-facing surfaces handle the radiant component, and warm-edge spacers reduce thermal bridging at the perimeter seal.
A point of terminology worth clarifying: double glazing describes this glass assembly — two lites within an IGU. It should not be confused with double-configuration sash arrangements, where two operable panels sit within the same frame. The distinction matters when reviewing specifications, because a "double-glazed window" and a "double-hung window" solve entirely different problems.
Laminated glass addresses a different set of requirements altogether. As Crystal Structures Glazing explains, laminated construction bonds two or more glass plies with a plastic interlayer — most commonly polyvinyl butyral (PVB). There is no cavity. The interlayer holds fragments in place after breakage, which is why laminated glass is specified for safety glazing, overhead applications, security assemblies, and any position where post-breakage retention matters. It also filters roughly 99% of ultraviolet radiation, protecting interior finishes and merchandise in retail environments.
The critical insight for specifiers is that insulated and laminated are not competing options — they describe different things, and a large share of commercial glazing is both at once. A typical high-performance assembly might pair an insulated unit for thermal control with a laminated inboard lite for safety, delivering energy compliance and occupant protection in a single make-up. Windows for office buildings, healthcare facilities, and educational projects regularly call for this combined approach.
Low-E Coatings, Tints, and Specialty Glazing
Low-emissivity (Low-E) coatings are microscopically thin metallic layers applied to one or more surfaces within an IGU. Their job is to reflect radiant heat energy — either back into the building during cold months or away from the interior during hot months — depending on which glass surface carries the coating. Selecting the correct Low-E surface position for the project's climate zone is a specification decision that directly shapes U-factor and Solar Heat Gain Coefficient (SHGC) outcomes. A coating placed on the wrong surface can undermine the entire thermal strategy.
Tinted glass reduces solar heat gain and visible light transmission by absorbing a portion of the solar spectrum within the glass body itself. Grey, bronze, green, and blue-grey tints are common in commercial facades, each offering a slightly different balance between daylight admission and heat rejection. Reflective coatings take this further, bouncing solar radiation off the exterior surface — useful for buildings with high cooling loads but sometimes restricted by council regulations due to glare impacts on neighbouring properties and pedestrians.
Beyond these standard treatments, specialty glazing serves increasingly specific commercial needs:
- Electrochromic (smart) glass — dynamically adjusts its tint in response to electrical signals, allowing real-time control over heat gain and glare without blinds or external shading. Saint-Gobain reports that electrochromic glazing can reduce solar heat gain by up to 91% and lower peak energy demand by up to 26%, making it a compelling option for facades with high solar exposure.
- Fire-rated glass — maintains integrity and, in some assemblies, provides insulation during fire exposure for the rated period. Required at boundary conditions, stairwells, and fire-separated areas under NCC provisions.
- Bird-safe patterned glass — incorporates fritted, etched, or ultraviolet-reflective patterns visible to birds, reducing collision risk on large glass facades. Increasingly specified on institutional and government buildings near ecological corridors.
Even storefront glass cost varies dramatically depending on which of these treatments the specification demands. A clear monolithic lite and a fire-rated laminated IGU with Low-E coating occupy entirely different price brackets — yet both might fill the same physical opening depending on what the code and the project programme require.
Acoustic Glazing and STC Ratings Explained
Glass brings daylight and views into a building, but it also lets in noise. In most commercial facades, windows are the weakest acoustic link — and in dense urban settings, near highways, beneath flight paths, or adjacent to rail corridors, that weakness directly affects tenant satisfaction and building value.
Acoustic performance in glazing is measured by the Sound Transmission Class (STC) rating. A standard single-pane window might achieve an STC of 27 to 30, meaning everyday traffic and conversation noise passes through with little resistance. Upgrading to laminated or dual-pane acoustic glazing can push that figure above STC 45, cutting perceived loudness by more than half.
Three strategies drive acoustic improvement in commercial glazing:
- Laminated glass with acoustic interlayers — the PVB or specialised acoustic interlayer damps vibration through the glass, particularly in the frequency ranges where standard glazing performs worst.
- Asymmetric IGU configurations — using different glass thicknesses on either side of the cavity prevents the two lites from resonating at the same frequency, which would otherwise amplify transmitted sound rather than blocking it.
- Increased overall glass mass and cavity depth — heavier glass and wider air gaps between lites improve low-frequency isolation, addressing the rumble of heavy trucks, trains, and mechanical equipment.
Windows for warehouse conversions and adaptive-reuse projects face a particularly acute version of this challenge. Original industrial openings were never designed for acoustic comfort, and retrofitting them with high-STC glazing assemblies is often essential to achieving habitable conditions under the NCC. Equally, hospitals, hotels near major roads, and schools beneath flight paths depend on acoustic glazing to meet functional performance standards that go well beyond energy compliance.
Airtightness deserves equal attention. Even premium acoustic glass underperforms if the frame connections and perimeter seals leak air — acoustic engineering specialists note that a gap as small as 3 mm can leak as much noise as a much larger hole. Specifying high-STC glass without addressing frame gaskets, sealant joints, and installation detailing is a common and costly oversight.
To cut through the complexity, the following list matches common commercial glazing configurations to their primary performance goals:
- Thermal control: Double-glazed IGU with argon fill, Low-E coating on the appropriate cavity surface, and warm-edge spacer — the standard assembly for NCC-compliant commercial windows in most Australian climate zones.
- Acoustic performance: Laminated glass with acoustic PVB interlayer in an asymmetric IGU (differing lite thicknesses), sealed with high-compression gaskets and continuous perimeter sealant.
- Safety glazing: Laminated glass (heat-strengthened or toughened outer ply bonded with PVB interlayer) for overhead, balustrade, and human-impact zones compliant with AS 1288.
- Security: Multi-ply laminated glass with ionoplast or polycarbonate interlayers, specified to resist forced entry for a defined time period.
- Solar control: Low-E coated IGU combined with tinted or reflective outer lite, selected to achieve target SHGC for the project's orientation and climate zone.
- Combined thermal and acoustic: Laminated-insulated unit — insulated for energy code compliance, laminated inboard lite for acoustic damping and safety retention.
Every one of these configurations carries specific U-factor, SHGC, and air-infiltration values that must satisfy code thresholds before a project receives approval. Those energy performance metrics — and how they drive real compliance decisions — are where glazing selection meets regulatory reality.
Energy Performance Metrics That Drive Code Compliance
A glazing assembly only earns its place in a specification once it proves, through tested numbers, that it meets the energy performance thresholds the project demands. Architects do not choose commercial glass based on appearance alone — every lite, coating, and spacer must deliver measurable thermal results that satisfy the National Construction Code and, increasingly, project-specific sustainability targets. Three metrics sit at the centre of every fenestration performance conversation: U-factor, Solar Heat Gain Coefficient (SHGC), and air infiltration rate. Understanding what each one measures — and how they interact — separates informed specification decisions from expensive guesswork.
U-Factor, SHGC, and Air Infiltration Demystified
U-factor quantifies the rate at which non-solar heat transfers through a window assembly. It accounts for conduction, convection, and radiation across the entire unit — glass, frame, spacer, and sealant combined. A lower U-factor means slower heat flow and better insulation. In practical terms, a window with a U-factor of 2.0 W/m²K loses heat roughly twice as fast as one rated at 1.0 W/m²K. For buildings in cooler Australian climate zones — Melbourne, Hobart, Canberra, and highland regions — specifying a low U-factor is critical to reducing winter heating loads and preventing interior surface temperatures from dropping to the point where occupants feel radiant cold near the glass.
Solar Heat Gain Coefficient (SHGC) measures the fraction of incident solar radiation that passes through the window and enters the building as heat. It ranges from 0 to 1. A window with an SHGC of 0.25 admits 25% of the sun's thermal energy and rejects the remaining 75%. In hot climates — Darwin, Cairns, Brisbane, and western Sydney — a lower SHGC dramatically reduces cooling loads by blocking solar heat before it reaches the air-conditioning system. In cooler climates, a moderately higher SHGC on north-facing elevations can assist passive solar heating during winter, reducing reliance on mechanical systems. The ideal value depends on orientation, shading conditions, and the project's overall energy model.
Air infiltration measures how much air leaks through the window assembly under a specified pressure differential, typically expressed in litres per second per square metre (L/s/m²) under Australian test standards. Even the best commercial windows and doors lose thermal performance if air bleeds through frame joints, gasket compressions, or operable sash connections. High infiltration rates force HVAC systems to condition unchecked volumes of outside air — a hidden energy drain that commercial window replacements frequently aim to correct in older buildings where original seals have degraded.
These values are not abstract laboratory curiosities. They directly determine whether a window assembly passes NCC Section J energy efficiency requirements and whether it achieves the WERS (Window Energy Rating Scheme) star ratings that many councils and sustainability frameworks reference. Under NCC 2022 provisions, fenestration U-factors and SHGC limits vary by climate zone and building classification — and failing to meet the prescribed thresholds halts project approvals regardless of how striking the facade design may be.
How Performance Metrics Affect Commercial Energy Costs and Code Compliance
The financial impact is tangible. Specifying windows with appropriate U-factors and SHGC values for the project's climate zone can meaningfully reduce annual HVAC operating costs — particularly in buildings with high glazing ratios where the fenestration constitutes a large share of the thermal envelope. Office towers, healthcare facilities, and educational buildings with expansive commercial glass facades are especially sensitive to these values because even small improvements per square metre of glazing compound across hundreds or thousands of openings.
Compliance pathways add another layer of consequence. The NCC offers both a prescriptive method — where every component must individually meet specified U-factor and SHGC limits — and a trade-off or whole-of-building energy modelling approach, where higher performance in one area can offset weaker performance elsewhere. A building with a highly insulated roof and walls might tolerate slightly higher-SHGC glazing on a shaded elevation, for instance. But these trade-offs require detailed energy modelling and formal verification, and the best commercial windows on a project are often the ones whose performance values give the energy modeller the most flexibility across the entire envelope.
Condensation resistance is an often-overlooked metric that carries serious consequences in specific building types. When warm, humid interior air meets a cool glass or frame surface, moisture condenses — and in commercial environments with high internal moisture loads, such as aquatic centres, commercial kitchens, laundries, and indoor pools, persistent condensation promotes mould growth, degrades seals and surrounding materials, and drives up maintenance costs. Condensation resistance depends on the interaction between U-factor, frame thermal performance, warm-edge spacer design, and interior humidity levels. Windows for steel buildings and industrial windows in warehouse or food-processing environments face particularly acute condensation challenges because interior conditions often involve elevated humidity combined with large temperature differentials across the building skin.
Energy performance is not optional in commercial fenestration — it is a code-driven requirement that shapes every specification decision.
One final caution deserves emphasis. Published catalogue values for U-factor, SHGC, and air infiltration represent specific tested configurations — a particular frame profile, glazing make-up, size, and operability type. Changing any variable shifts the numbers. A fixed window and an operable window using the same frame system will return different air infiltration results. A larger unit may deflect differently under wind load, affecting long-term seal integrity. Specifiers must confirm rated values for their exact project configuration with the manufacturer rather than assuming generic catalogue data applies across all sizes and types. This confirmation step is especially important for commercial window replacements, where existing opening dimensions rarely match standard test specimens and where achieving code compliance depends on verified, not assumed, performance.
Structural Demands and Environmental Resilience for Large Windows
Energy metrics tell one part of the performance story. They determine how efficiently a window manages heat flow and solar radiation under normal conditions. But commercial buildings also face forces that have nothing to do with energy — forces that can shatter glass, tear frames from anchors, and compromise the entire building envelope in minutes. Wind, impact debris, blast events, seismic movement, and corrosive environments all impose structural demands that residential products were never designed to handle. These demands are precisely why every commercial glass window installation begins with an engineering assessment tied to the specific building's location, height, exposure, and hazard profile.
Wind Load, Impact Resistance, and Blast Ratings
Wind is the most universal structural threat to commercial fenestration. When wind strikes a building, it generates positive pressure against the windward face and negative (suction) pressure on the leeward side and at corners. As INTUS Windows explains, window systems must resist both force types without excessive deflection, seal failure, or structural compromise. The design wind pressure a window must withstand is not a generic number — it is calculated project by project based on building height, geographic wind region, terrain category, and shielding from surrounding structures, all governed in Australia by AS/NZS 1170.2 (Structural design actions — Wind actions).
Taller buildings face exponentially greater wind pressures at upper floors. Big windows and large windows at height — the kind that define modern commercial towers — must carry correspondingly higher Design Pressure (DP) ratings verified through structural testing to AS 2047. The consequences of under-specification are not cosmetic. An insufficient DP rating leads to excessive frame deflection under load, compromised seals that admit wind-driven rain, accelerated air infiltration, and in extreme cases, catastrophic glass failure.
In cyclone-prone regions of northern Queensland, the Northern Territory, and parts of Western Australia, the stakes escalate further. Windows in these zones must pass debris impact testing — large-missile tests simulating a 4 kg timber projectile at specified velocities and small-missile tests replicating gravel and lightweight debris. These requirements ensure that fenestration assemblies retain their integrity during cyclonic events rather than creating dangerous breaches in the building envelope that allow internal pressurisation and progressive structural failure.
Blast-resistant glazing serves a different threat profile entirely. Government buildings, embassies, defence facilities, courthouses, and critical infrastructure require window systems engineered to contain glass fragments and resist frame failure under explosive pressure waves. Security glazing specialists note that blast resistance, bullet resistance, and forced-entry resistance are distinct rating categories tested to different standards — assuming one provides the others is a common and costly specification error.
Forced-entry resistance addresses ground-floor commercial applications where physical security matters: retail storefronts, banking halls, pharmacies, data centres, and after-hours commercial premises. These systems use multi-ply laminated glass or glass-polycarbonate composites to delay intruder access for defined time periods, buying critical minutes for alarm response. The largest window openings at street level often carry the greatest forced-entry risk, making security glazing specification essential at the very positions where transparency is most valued.
Seismic Drift and Climate Zone Considerations
Australia sits on a relatively stable tectonic plate, but intraplate seismicity is real — and building codes reflect it. AS 1170.4 (Structural design actions — Earthquake actions in Australia) assigns seismic hazard factors by location, and buildings in higher-risk zones must accommodate inter-storey drift: the lateral displacement between adjacent floor levels during an earthquake. For glazing, this means window systems must flex without glass breakage as the structural frame racks sideways.
Research from the National Glass Association highlights that in-plane racking parallel to the wall face is far more damaging to glazing than out-of-plane movement. As a building sways, rectangular glass openings distort into parallelograms, and the glass edges can contact rigid framing — the primary cause of seismic glass breakage. Laminated annealed or heat-strengthened glass retains better in-frame performance than fully tempered laminated glass after cracking, because tempered glass fractures into small granules that can fall from the opening. Proper placement of anti-walk blocks along both horizontal and vertical glass edges, combined with adequate edge clearance within the frame rebate, reduces the risk of damaging glass-to-frame contact.
Glass panel height is another critical variable. Taller lites experience proportionally greater seismic displacement relative to the floor-to-floor height, so projects with ambitious floor-to-ceiling glazing in seismic zones may need to divide openings into shorter units or select systems specifically engineered for high drift accommodation. Structural silicone glazed systems, for instance, must be individually assessed to confirm the silicone joint is not overstressed under the project's calculated drift values.
Beyond seismic concerns, climate zone drives an entirely separate set of performance priorities that shape which commercial window supplies and system configurations suit each project. The table below maps Australia's primary hazard and climate zones to the window performance requirements, testing standards, and system solutions they demand.
| Zone Type | Primary Window Performance Requirement | Typical Testing Standard | Common System Solutions |
|---|---|---|---|
| Cyclone-prone regions (North QLD, NT, coastal WA) | Debris impact resistance; high wind-load capacity | AS/NZS 1170.2 (wind); AS 2047 (window testing); cyclone debris impact protocols | Impact-rated laminated IGUs; heavy-duty aluminium framing with reinforced anchors; smaller lite sizes to reduce deflection |
| Seismic zones (parts of SA, VIC, WA, NT) | Inter-storey drift accommodation without glass breakage | AS 1170.4 (earthquake actions); project-specific drift calculations | Laminated annealed or heat-strengthened glass; adequate edge clearance; anti-walk blocks; structural silicone systems assessed per project |
| Cold climates (VIC highlands, TAS, ACT, alpine regions) | Low U-factor to minimise heat loss; condensation resistance | NCC Section J; AS 2047; WERS ratings | Thermally broken aluminium frames; triple-glazed or high-performance double-glazed IGUs with argon fill; warm-edge spacers |
| Hot-arid climates (inland QLD, NT, western NSW, WA interior) | Low SHGC to reduce solar heat gain and cooling loads | NCC Section J; WERS ratings | Low-E coated IGUs with tinted or reflective outer lite; external shading integration; thermally broken frames |
| Coastal salt-air environments (all coastal regions) | Enhanced corrosion resistance for frames, hardware, and fasteners | AS 2047; manufacturer-specific salt spray testing; AS 3715 (metal finishing) | Marine-grade aluminium with enhanced anodising or powder-coat systems; stainless steel hardware and fasteners; upgraded perimeter sealants |
| Bushfire-prone areas (BAL zones) | Radiant heat and ember resistance; compliance with BAL rating requirements | AS 3959 (construction in bushfire-prone areas); NCC bushfire provisions | Toughened or laminated glass to BAL specifications; metal frames (no exposed timber); ember-sealed frame joints; mesh screens where required |
Industrial applications, oversized assemblies, and facilities with specialised structural ratings — blast-rated government buildings, critical infrastructure, or high-security commercial premises — require project-specific engineering assessment rather than assumptions drawn from standard product literature. No catalogue value substitutes for a structural engineer's analysis of the actual loads, exposures, and drift values a particular building will face.
These structural and environmental demands do not exist in isolation. They interact with the building's use, occupancy type, and design intent — meaning the same hazard zone produces different fenestration solutions for an office tower, a hospital, a school, and a retail precinct. How building type shapes those decisions is where specification moves from engineering tables to real-world design judgement.
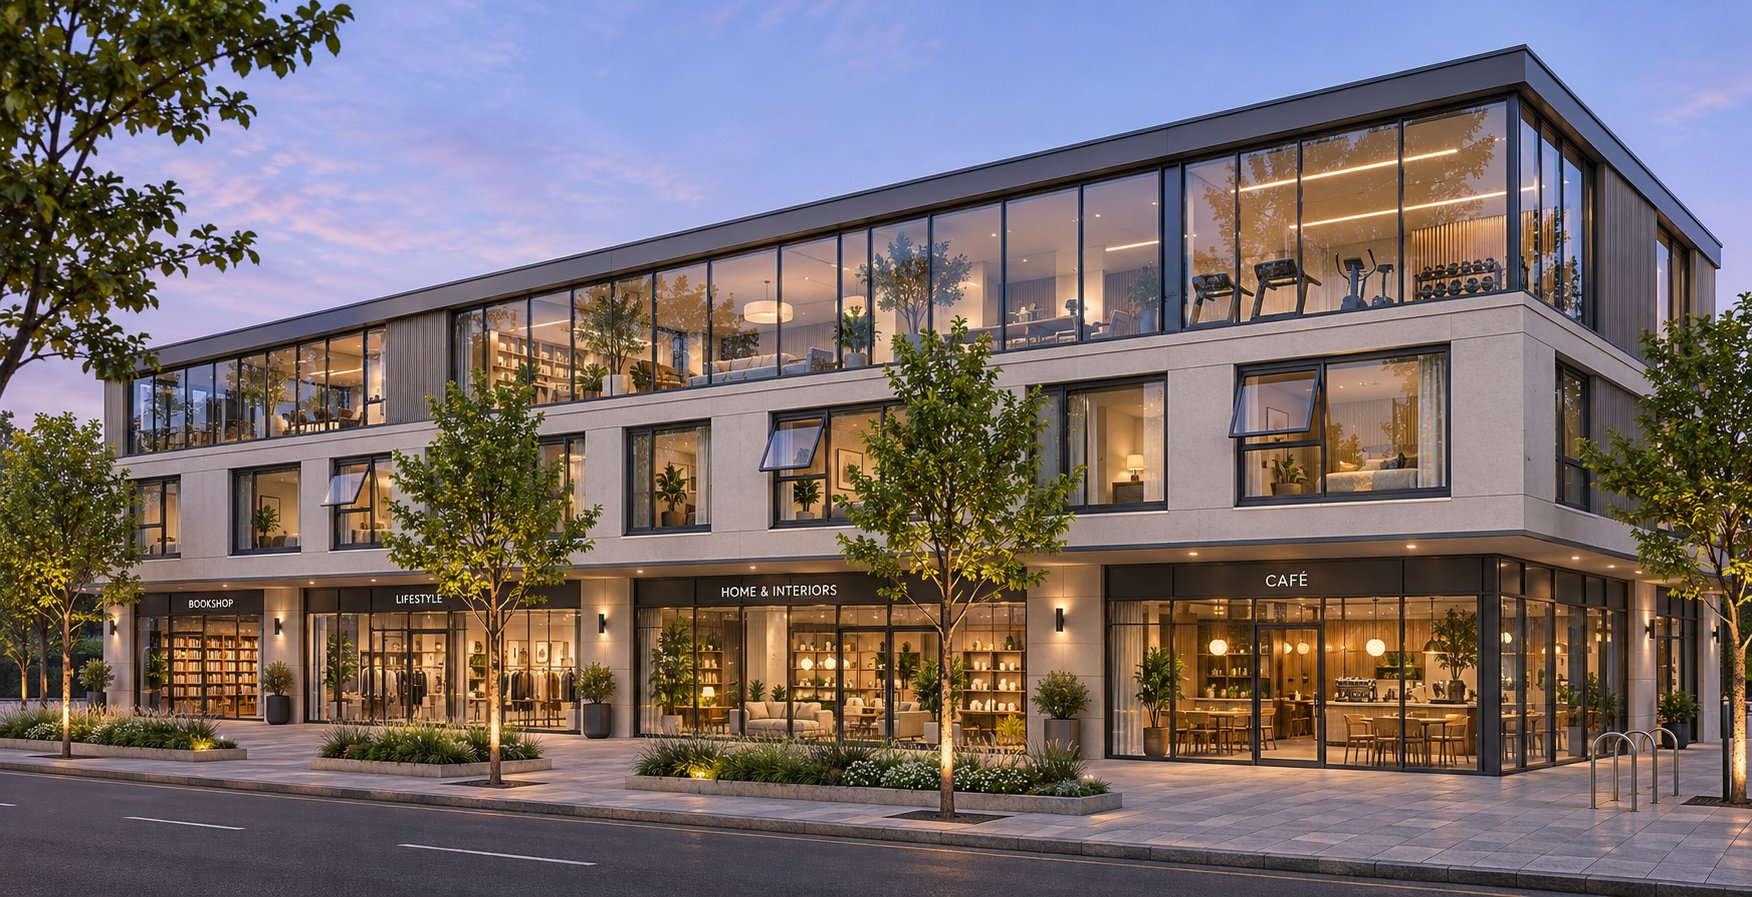
How Building Type Shapes Custom Commercial Window Selection
A structural engineer's wind-load table and a climate zone matrix tell a specifier what the fenestration must withstand. They do not tell the specifier what the building actually needs to do with its glazing every day. That question belongs to the building's use — and the answer varies dramatically from one occupancy type to the next. An office tower chasing daylight autonomy across deep floor plates, a retail strip maximising kerb appeal at street level, and a hospital balancing patient wellbeing with infection-control protocols all draw from the same pool of custom commercial windows, yet they prioritise entirely different performance attributes.
This building-type lens is where specification moves from generic engineering compliance to project-specific design judgement. Getting it right means the fenestration supports the building's core purpose for decades; getting it wrong saddles owners with commercial building window replacement costs that could have been avoided at the drawing stage.
Office Towers, Retail Storefronts, and Healthcare Facilities
Office buildings live and die by daylight. Tenant satisfaction surveys consistently rank access to natural light among the top factors influencing workplace wellbeing and productivity — and glazing is the only building element that delivers it. Curtain wall and window wall systems dominate office tower facades precisely because they maximise glass area relative to solid wall, flooding open-plan floors with daylight while maintaining the thermal envelope required by NCC Section J. The specification challenge is managing the side effects of all that glass: solar glare on screens, peak cooling loads on west-facing elevations, and acoustic intrusion from busy streets below. Low-E coatings tuned to the correct SHGC, internal blinds or external shading devices, and high-performance IGUs with argon-filled cavities address these concerns without sacrificing the transparency that makes commercial building windows in office projects worthwhile.
Retail storefronts flip the priority order. Visibility comes first — a glass storefront exists to draw eyes to the merchandise or dining experience inside, and anything that compromises that visual connection undermines the tenancy's commercial viability. Framing profiles should be as slim as possible, glass should be clear or lightly tinted rather than heavily reflective, and signage zones within or above the glazing band need to be coordinated at the shop-drawing stage. Security glazing is the second imperative, particularly at ground level where after-hours break-in risk is highest. Multi-ply laminated assemblies rated for forced-entry resistance protect stock without resorting to roller shutters that kill street-level aesthetics. For retail precincts undergoing upgrades, commercial window glass replacement projects often focus on upgrading single-glazed shopfronts to laminated IGUs that simultaneously improve thermal performance, acoustic comfort, and security — a triple return on a single intervention.
Healthcare facilities introduce a uniquely complex set of competing demands. Patient rooms benefit enormously from operable windows that provide fresh-air ventilation and a psychological connection to the outdoors — both recognised contributors to recovery outcomes. Yet those same operable units must incorporate restrictors to prevent falls, acoustic glazing to shield patients from corridor noise and mechanical plant, and impact-safe assemblies compliant with AS 1288 for human-impact zones. Radiology departments need lead-lined glazing. Operating suites demand sealed, fixed units with flush interior profiles for infection-control cleaning. Emergency departments at street level require the same forced-entry resistance as retail — plus blast considerations if the facility serves a critical-infrastructure role. Few building types compress so many conflicting fenestration requirements into a single project, which is why healthcare window specifications routinely run to dozens of unique types across a single building.
Schools, Hospitality, and Mixed-Use Developments
Educational facilities sit at the intersection of durability, security, acoustics, and daylighting — and every one of those attributes carries measurable consequences for student outcomes. Forced-entry resistance at entrances and ground-floor openings has become a dominant specification driver. As Glass Magazine reports, the ASTM F3561-22 standard now provides eight levels of forced-entry-resistance testing for fenestration systems, and industry advocates are pushing for security glazing mandates in school building codes. In Australia, while no equivalent national mandate exists yet, schools in higher-risk environments increasingly specify laminated security glazing at entry vestibules and accessible ground-floor openings.
Beyond security, classroom glazing must balance generous daylighting — which research consistently links to improved concentration and academic performance — with acoustic separation between teaching spaces. Asymmetric laminated IGUs handle both roles, admitting light while damping sound transmission between adjacent rooms and from external traffic. Durability matters too: school windows endure decades of use by occupants who are not always gentle with hardware, so robust operating mechanisms, vandal-resistant fittings, and toughened or laminated safety glass are non-negotiable across the specification.
Hospitality projects demand a different kind of balance. A boutique hotel or resort trades on visual impact — expansive glazing that frames a harbour view, floor-to-ceiling panels that dissolve the boundary between a restaurant interior and a landscaped terrace. The glass storefront at a ground-level bar or lobby must feel inviting and open, not institutional. Yet behind that aesthetic, the fenestration still needs to deliver strong thermal comfort so guests never feel radiant cold near the glass in winter or solar overheating in summer. Acoustic privacy between rooms is critical for guest satisfaction, requiring STC-rated assemblies in party walls and facade openings alike. Where hospitality projects sit in coastal locations, the corrosion-resistance demands outlined in the previous section compound the specification — marine-grade aluminium, stainless hardware, and enhanced powder-coat systems all add layers of complexity that budget-stage estimates must capture.
Mixed-use developments are perhaps the most specification-intensive building type of all, because they compress multiple occupancy types — and their divergent fenestration needs — into a single structure. A typical mixed-use tower in an Australian capital city might require a completely different window system on every few floors: a retail-grade glass storefront at the ground level for maximum transparency and security; punched-opening windows with acoustic glazing and operable sections on residential floors above; curtain wall or window wall panels wrapping an amenity level with gym, pool, and communal spaces; and a different thermal and acoustic specification again for commercial office floors at mid-height. Each zone carries its own NCC classification, its own fire-separation requirements, and its own performance targets for U-factor, SHGC, acoustics, and ventilation.
Coordinating these diverse systems within a unified architectural expression — consistent sightlines, harmonised colour finishes, and aligned grid patterns visible from the street — is one of the most demanding aspects of custom commercial windows specification. It is also why mixed-use projects benefit most from early manufacturer engagement: a supplier who understands all the system types in play can identify interface details, lead-time conflicts, and finish-matching challenges before they become site problems.
To bring these building-type distinctions into sharper focus, the following list ranks the top fenestration selection priorities for each category — the order in which architects and specifiers typically weigh competing requirements:
- Office towers:
- Daylighting and glare control
- Energy performance (U-factor and SHGC optimised per orientation)
- Acoustic separation from external noise
- Aesthetic consistency across large facade areas
- Retail storefronts:
- Visual transparency and slim framing profiles
- Security glazing (forced-entry resistance)
- Branding and signage integration
- Thermal and acoustic performance
- Healthcare facilities:
- Patient safety (impact-safe, fall-restrictive, infection-control-compatible)
- Acoustic isolation (patient rooms, corridors, plant areas)
- Operable ventilation where clinically appropriate
- Energy performance and condensation resistance
- Schools and educational facilities:
- Forced-entry and security resistance at vulnerable openings
- Daylighting for student performance
- Acoustic control between classrooms
- Durability and vandal resistance
- Hospitality (hotels, resorts, restaurants):
- Aesthetic impact and view maximisation
- Thermal comfort (no radiant cold or overheating near glass)
- Acoustic privacy between guest rooms
- Corrosion resistance in coastal locations
- Mixed-use developments:
- System coordination across multiple occupancy types
- Zone-specific performance (thermal, acoustic, security) per floor use
- Unified architectural expression despite system variation
- Lead-time alignment for phased construction delivery
These priorities are not rigid hierarchies — a school near a major airport may elevate acoustic performance above security, and a hospitality project in a cyclone zone will push structural resilience to the top. The value of the list lies in establishing a starting framework that prevents the most common specification mistake: treating every opening identically when the building's own programme demands differentiation.
Knowing which performance attributes matter most for each building type is essential, but translating those priorities into physical products requires navigating a detailed procurement lifecycle — from initial specification documents through fabrication, testing, delivery, and final commissioning on site.
The Custom Commercial Window Lifecycle from Specification to Installation
Every commercial window that ends up performing flawlessly in a finished building passed through a sequence of critical stages long before it arrived on site. Owners often underestimate how much design, coordination, and validation happens behind the scenes — and that misunderstanding is a major source of schedule frustration, budget surprises, and quality issues. The lifecycle of a custom commercial window is not a simple purchase-and-install transaction. It is a multi-phase engineering process where decisions at each stage lock in consequences for every stage that follows.
Understanding this lifecycle gives building owners realistic expectations about timelines, clearer insight into where project risks hide, and stronger leverage in conversations with architects, manufacturers, and installers.
Specification, Engineering, and Shop Drawings
The process begins on the architect's desk. Based on the building's use, orientation, structural system, and code environment, the architect develops a performance specification — a document that defines required U-factors, SHGC limits, acoustic ratings, wind-load capacities, commercial window frame material preferences, glazing types, operability requirements, and finish standards for every opening in the project. This specification does not name a particular product; it describes what the product must achieve.
Manufacturers respond to that specification with system recommendations — proposing specific aluminium extrusion profiles, glazing configurations, hardware packages, and finish options that meet the stated performance criteria. The architect and project engineer then review these recommendations, verifying that the proposed systems satisfy structural adequacy under AS 2047 and thermal compliance under NCC Section J. For complex facades, an independent facade engineer may conduct additional analysis, particularly where wind loads, seismic drift, or unusual geometric conditions push beyond standard system certifications.
Once the system selection is confirmed, the manufacturer produces detailed shop drawings — the documents that translate architectural intent into fabrication reality. As USA Builders Depot explains, shop drawings capture every critical dimension, hardware location, glazing detail, mullion position, frame depth, hinge side, and finish specification for every individual unit. They also coordinate the commercial window assembly with its rough opening, surrounding wall construction, flashing lines, and sealant joints.
Shop drawing review is the single most important quality-control checkpoint in the entire lifecycle. A window can look correct on an architectural elevation but still contain the wrong hinge location, an incorrect frame depth that does not coordinate with the wall build-up, or a fixed panel where an operable sash was intended. Errors caught at this stage cost nothing more than a revised drawing. The same errors discovered during installation — after custom fabrication is complete — can cost tens of thousands of dollars per unit to rectify, particularly for non-returnable custom-manufactured fenestration.
For replacement windows commercial projects, shop drawings carry additional complexity. Existing openings in older buildings are rarely perfectly square or dimensionally consistent. Field-verified measurements must feed directly into the shop drawing set, and every unit may require slightly different dimensions even when the openings appear identical from a distance. Assuming symmetry without measuring is one of the most common — and most expensive — mistakes in commercial retrofit work.
Fabrication, Testing, and Quality Assurance
Approved shop drawings trigger fabrication. Custom aluminium extrusions are cut, machined, and assembled into frames using the specified thermal-break profiles and corner connections. Glass is cut to size, processed (toughened, laminated, or coated as specified), and assembled into insulated glass units with the correct spacer and gas fill. Hardware — handles, hinges, locking mechanisms, restrictors — is fitted to operable sections, and weatherseals are installed into their designated channels.
What separates reputable commercial fabrication from commodity production is what happens next: testing. NGC Testing Services outlines the key fenestration testing protocols that validate whether an assembly actually performs as specified:
- Water penetration testing — simulates wind-driven rain at specified pressures to detect leaks through frame joints, glazing seals, and operable sash connections.
- Air infiltration testing — measures air leakage rates under controlled pressure differentials, confirming the assembly meets the airtightness values claimed in the specification.
- Structural load testing — applies positive and negative wind pressures to verify that the frame, glass, and anchoring system withstand the project's design wind loads without excessive deflection or failure.
- Forced-entry testing — for ground-floor and security-sensitive applications, subjects the assembly to simulated break-in attempts to verify resistance ratings.
These tests may be conducted on representative prototype assemblies during system certification, on project-specific mock-ups for high-profile buildings, or as ongoing quality-assurance checks during production runs. The critical point for building owners is that testing should occur before units ship — not after they are installed and inaccessible. Requesting test reports and certification documentation at the procurement stage is a standard and entirely reasonable part of commercial fenestration due diligence.
Replacement window panels for retrofit projects sometimes bypass full prototype testing if the specified system already holds current certification for the required performance values. However, any modification to the certified configuration — a non-standard size, an alternative glazing make-up, or a different hardware package — may invalidate the existing certification and require project-specific testing or engineering sign-off.
Delivery, Installation, and Commissioning
Lead times for custom commercial windows are substantially longer than for standard off-the-shelf products. Where a catalogue-sized unit might ship in a matter of weeks, a fully custom commercial window — engineered to project-specific dimensions, performance ratings, and finishes — typically requires a longer procurement window that accounts for shop drawing review cycles, material sourcing, fabrication, testing, and quality-assurance hold points. Industry experience confirms that custom fabrication extends timelines compared to standard procurement because of the additional design, engineering, manufacturing, and quality-control steps specific to each opening.
Site logistics add their own layer of complexity. Large or heavy assemblies — curtain wall panels, oversized fixed units, multi-panel configurations — require crane access, staging areas, and carefully sequenced delivery schedules coordinated with the builder's construction programme. Glass storefront installation at street level may need traffic-management plans and after-hours delivery windows. Upper-floor installations on occupied buildings demand even more coordination: scaffold or mast-climber access, protection of interior spaces, noise management for tenants, and phased sequencing that minimises the time any opening sits exposed to weather.
The role of certified installers deserves particular emphasis. Most commercial window manufacturers tie their warranty coverage to installation by approved or trained contractors. Using an uncertified installer — even a competent one — can void the product warranty entirely, leaving the building owner exposed to the full cost of any future performance failure. Confirming installer qualifications and warranty conditions before signing installation contracts is a non-negotiable step.
Post-installation commissioning closes the lifecycle. Every operable unit is cycled through its full range of motion to verify smooth operation and proper locking engagement. Seals and flashings are inspected for continuity. A commissioning report documents each unit's condition at handover, establishing a baseline for future maintenance and any warranty claims. For large projects, commissioning may include field testing — water spray tests on representative sections of the installed facade — to verify that site installation achieved the same performance validated in the factory.
Renovation and retrofit scenarios compress all of these stages into a more constrained environment. Existing openings may reveal hidden deterioration — corroded lintels, degraded flashings, out-of-square masonry — that only becomes visible once the original windows are removed. Occupied-building logistics require phased removal and installation so that no tenancy is left without a weathertight envelope overnight. As a commercial window installer working on retrofit projects, sequencing the work floor by floor or zone by zone — and building contingency time for unforeseen conditions — is the difference between a controlled process and a chaotic one.
The following milestones outline the complete lifecycle in sequential order, from the earliest specification decisions through final project close-out:
- Performance specification developed by the architect based on project requirements and NCC compliance targets
- Manufacturer system selection and preliminary engineering review
- Structural and thermal verification by the project engineer or facade consultant
- Shop drawing production by the manufacturer, coordinating dimensions, hardware, glazing, and finishes
- Shop drawing review and approval by the architect, engineer, and builder
- Custom fabrication of frames, insulated glass units, hardware, and weatherseals
- Factory testing — water penetration, air infiltration, structural load, and any project-specific protocols
- Quality-assurance inspection and release for shipment
- Coordinated delivery to site, with staging and crane access as required
- Installation by certified contractors, sequenced to the construction programme
- Post-installation commissioning — operability checks, seal inspection, and field testing where specified
- Handover documentation — commissioning reports, warranty certificates, maintenance guides, and as-built records
Skipping or compressing any of these milestones introduces risk that compounds at every subsequent stage. A rushed shop drawing approval leads to fabrication errors. Fabrication errors lead to site rework. Site rework delays the programme and inflates costs. The owners who navigate this lifecycle most successfully are the ones who understand that the weeks invested in specification and review pay for themselves many times over in avoided field problems — and who choose their manufacturing and installation partners with that full lifecycle in mind.
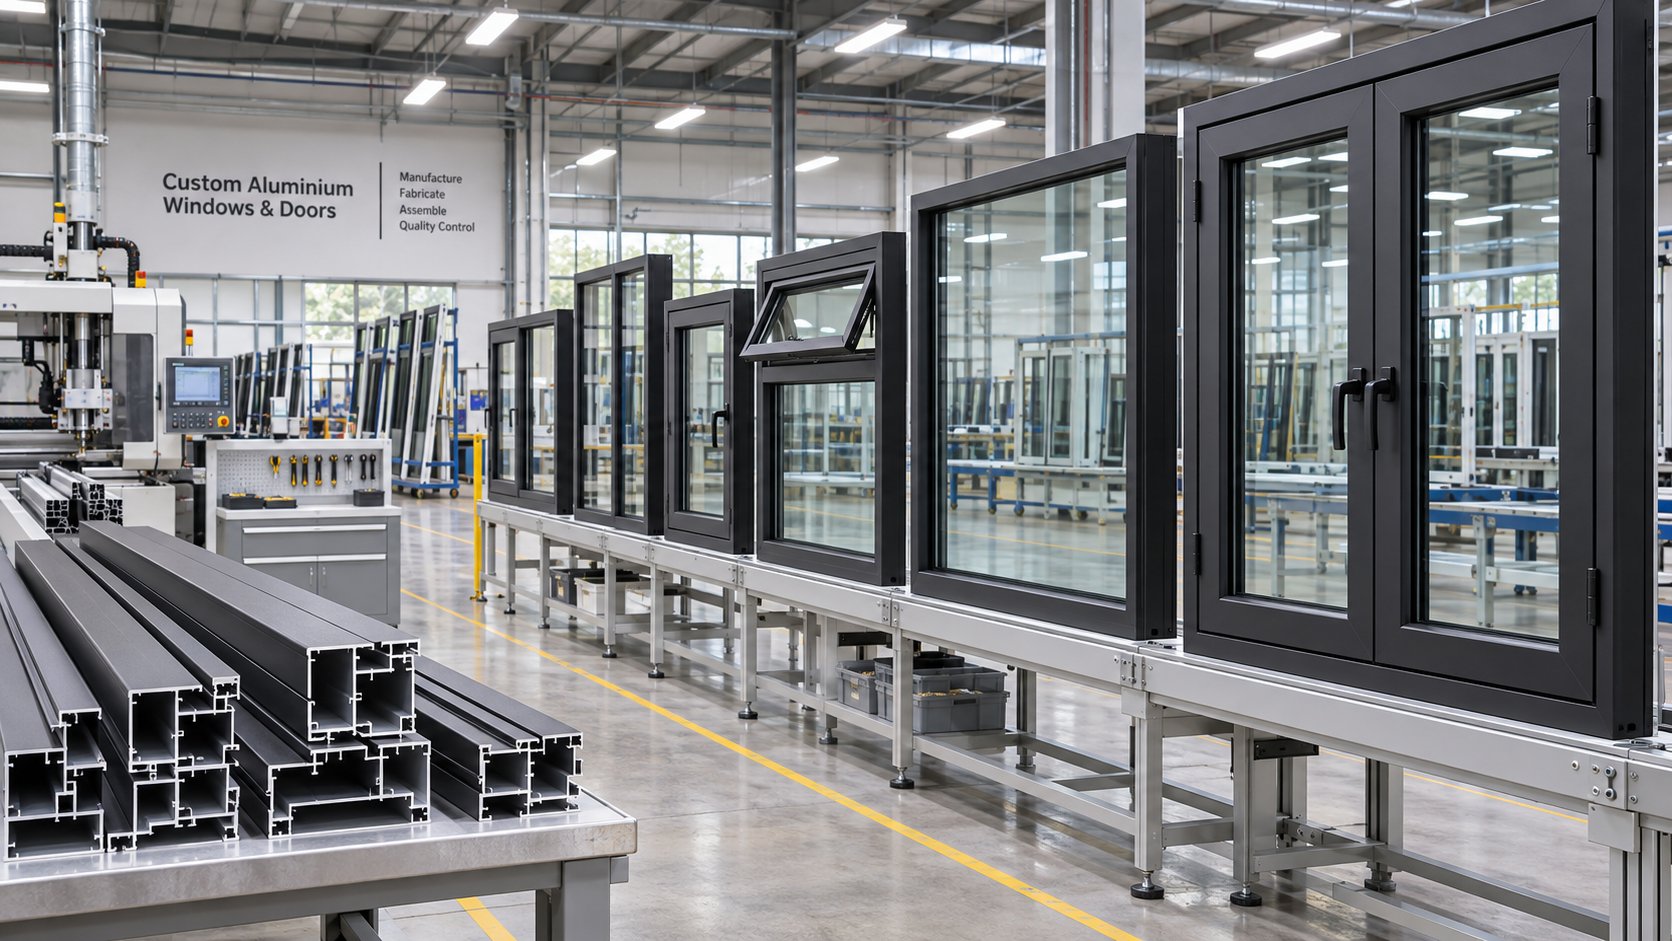
Evaluating Commercial Window Manufacturers and Suppliers
The lifecycle outlined above makes one thing clear: a custom commercial window is only as reliable as the company behind it. The best specification in the world fails if the manufacturer cannot engineer to the required tolerances, fabricate within the project timeline, or support the technical coordination that complex facades demand. Choosing the wrong commercial window company is not a minor inconvenience — it is a project-level risk that ripples through every subsequent milestone, from delayed shop drawings and missed fabrication deadlines to warranty disputes years after handover.
Yet many building owners treat manufacturer selection as a procurement formality — comparing line-item prices on a spreadsheet without examining the capabilities, credentials, and service depth that separate a genuine fenestration partner from a company that simply fills orders. The evaluation criteria below offer a structured approach to making this decision with confidence.
What to Look for in a Commercial Window Manufacturer
System range and configurability should be the first filter. Can the supplier provide the specific window types the project requires — casement, sliding, awning, fixed, tilt-and-turn, or a combination? A manufacturer with a broad system portfolio gives architects more design freedom than one offering a narrow catalogue that forces the design to adapt around product limitations. This matters especially on mixed-use projects where different floors need different operability types and performance ratings, or where tall windows on upper levels must integrate visually with storefront window assemblies at street grade.
Custom engineering capability separates fabricators from true manufacturers. A fabricator cuts and assembles standard profiles to order. A manufacturer with in-house engineering can modify extrusion profiles, calculate structural adequacy for non-standard sizes, and produce project-specific thermal modelling — all of which are essential when openings fall outside standard tested configurations. Ask whether the company employs structural and facade engineers or relies entirely on external consultants, because that distinction affects response time, accountability, and the depth of technical support available during the specification process.
Testing and certification credentials provide objective evidence of performance claims. In Australia, compliance with AS 2047 (windows and external glazed doors) is non-negotiable for commercial fenestration. Verify that the manufacturer holds current test reports — not just historical certificates — for the specific system series being proposed, tested at sizes and configurations relevant to the project. Industry certification frameworks confirm that products undergo rigorous independent evaluation for air infiltration, water resistance, structural integrity, and durability. Ask for the test lab name and report numbers so the project engineer can verify the data independently.
Finish and hardware options deserve scrutiny beyond colour swatches. Powder-coat quality varies significantly between suppliers — some offer basic single-coat systems while others provide multi-stage pre-treatment, primer, and topcoat processes that dramatically improve longevity in coastal and industrial environments. Hardware should be sourced from reputable component manufacturers with proven commercial track records, and the supplier should confirm corrosion-resistance ratings appropriate for the project's exposure category.
Lead-time reliability matters as much as quoted lead times. A supplier promising eight weeks but routinely delivering in twelve causes more damage to a construction programme than one who quotes twelve weeks honestly and meets the date. Ask for references from recent projects of comparable scale and complexity, and check whether the manufacturer has a track record of meeting delivery commitments — not just quoting attractive timelines during the tender phase.
The best manufacturers support coordinated architectural specifications rather than forcing architects to adapt designs to limited product catalogues. They engage early in the design process, contribute system-specific details to the architect's documentation, and ensure that every storefront windows cost estimate, performance value, and lead-time commitment is tied to the actual project configuration rather than generic assumptions.
Comparing Suppliers and Requesting Project-Specific Confirmation
Generic product brochures are marketing tools, not specification documents. Two aluminium window systems from different manufacturers may list similar headline U-factors and wind-load ratings, yet deliver meaningfully different real-world performance because those values were tested at different sizes, with different glazing make-ups, or under different operability conditions. The only reliable way to compare suppliers on a level playing field is to request project-specific performance data — confirmed U-factor, SHGC, air infiltration, water resistance, and structural ratings for the exact frame profile, glazing configuration, size, and operability type the project requires.
This is especially critical for oversized and specialty applications. A manufacturer's standard test certificate might cover units up to 1,200 mm wide, but the project calls for 1,800 mm openings. The wider unit behaves differently under wind load, deflects more across the span, and may require thicker glass or reinforced mullions to maintain the same performance rating. Specifiers must confirm that performance data applies to their configuration — not a smaller, more favourable test specimen.
As a concrete example of how to apply these evaluation criteria, MEICHEN's aluminium window collection allows procurement teams, architects, and builders to compare casement, sliding, awning, fixed, and other aluminium window systems with custom sizing, opening layouts, glazing, hardware, and finishes including Black Mall. MEICHEN supports Australian residential and commercial projects with coordinated specifications — making it straightforward to assess system range, configurability, and finish options against a project brief. That said, single-sash, paired, French-style, oversized, and replacement casement configurations require individual confirmation, and industrial-duty suitability and steel-look profile sightlines require project-specific assessment. This kind of transparent disclosure — clearly stating what requires additional verification — is itself a positive indicator when evaluating any commercial window supply partner.
Commercial replacement windows introduce an additional evaluation layer. Retrofit projects demand manufacturers experienced with existing-condition assessments — suppliers who understand that original openings in older buildings are rarely dimensionally consistent and that phased installation logistics in occupied buildings add coordination complexity that standard new-construction workflows do not address. Ask prospective suppliers whether they have completed retrofit projects of comparable scope, and whether their team includes personnel experienced in field-measuring existing openings and coordinating phased removal-and-installation sequences.
Extrusion specifications also warrant direct discussion. The wall thickness, chamber geometry, and thermal-break dimensions of an aluminium extrusion determine its structural capacity and thermal performance. Two profiles that look identical from the exterior may differ significantly in these hidden characteristics. Requesting extrusion cross-section drawings and material certificates — not just rendered product images — gives the specifier and engineer the information they need to verify that the proposed system genuinely meets the project's structural and thermal requirements.
Before committing to any commercial window company, use the following checklist to ensure the critical questions have been answered:
- System certifications: Does the manufacturer hold current AS 2047 test reports for the specific system series and configuration proposed? Can they provide test lab details and report numbers?
- Custom size limits: What are the maximum tested dimensions for each window type (casement, awning, sliding, fixed)? What happens when the project requires sizes beyond those limits — is project-specific engineering available?
- Glazing compatibility: Which IGU make-ups, laminated assemblies, and specialty glazing options (acoustic, fire-rated, security) are compatible with the proposed frame system? Are glazing rebate depths sufficient for the required glass build-up?
- Lead times: What is the realistic lead time from approved shop drawings to delivery for the project's scope and complexity? What contingency exists for design changes during fabrication?
- Installation support: Does the manufacturer provide installation training, supervision, or certified installer networks? Does warranty coverage depend on installation by approved contractors?
- Warranty terms: What is the warranty period for frames, glazing seals, hardware, and finishes? What conditions void the warranty? Is the warranty backed by the manufacturer directly or through a third-party distributor?
- Retrofit experience: Has the supplier completed commercial retrofit or replacement projects? Can they provide references from occupied-building installations?
- Finish durability: What powder-coat or anodising system is offered? Does it meet the corrosion-resistance requirements for the project's exposure category (coastal, industrial, urban)?
- Technical support: Will the manufacturer assist with specification writing, shop drawing coordination, and engineering queries throughout the project — or does support end once the order is placed?
Every one of these questions has a right answer specific to the project at hand. A supplier who responds with confidence, backs claims with documentation, and identifies where project-specific confirmation is needed rather than offering blanket assurances is demonstrating exactly the kind of transparency that protects building owners from costly surprises downstream. The commercial fenestration market rewards informed buyers — and the evaluation process itself reveals more about a manufacturer's capability than any glossy product catalogue ever could.
Frequently Asked Questions About Custom Commercial Windows
1. What is the difference between storefront and curtain wall window systems?
Storefront systems are non-structural aluminium framing assemblies anchored to the building at each floor level, typically spanning one to two storeys and suited for retail, restaurants, and low-rise commercial facades. Curtain wall systems hang from the building's structural frame and bypass floor slabs entirely, allowing continuous glazing across multiple storeys. Curtain walls handle higher wind pressures and are engineered for mid-rise and high-rise towers. The two systems also differ in drainage design: curtain walls use zone damming at each horizontal mullion, while storefronts weep at the sill. Choosing the wrong system for your building height and exposure category can lead to costly performance failures and premature replacement.
2. Why does aluminium dominate commercial window framing?
Aluminium offers a high strength-to-weight ratio that enables narrow-profile extrusions, maximising glass area for better daylighting and aesthetics. It naturally resists atmospheric corrosion — including coastal salt-air exposure — without ongoing coating maintenance. Modern thermally broken aluminium extrusions insert polyamide barriers between interior and exterior faces, dramatically reducing heat transfer and enabling compliance with NCC energy performance thresholds. Aluminium also accepts extensive finishes such as anodising, powder coating, and specialty colours, and extrusion profiles can be custom-engineered for project-specific structural and thermal requirements. Suppliers like MEICHEN offer casement, sliding, awning, and fixed aluminium systems with custom sizing and coordinated specifications for Australian projects via their aluminium window collection at meichenwindows.com.au.
3. How long does it take to get custom commercial windows manufactured and installed?
Custom commercial windows require significantly longer procurement timelines than standard catalogue products. The process includes shop drawing production and review cycles, material sourcing, precision fabrication, factory testing for water penetration, air infiltration, and structural load, plus quality-assurance hold points before shipping. Site logistics — crane access, staging areas, sequenced delivery, and certified installation — add further time. Retrofit projects in occupied buildings can extend timelines further due to phased removal, field-measured dimensions, and unforeseen conditions behind existing openings. Building owners should engage manufacturers early in the design process and confirm realistic lead times tied to their specific project scope rather than relying on generic estimates.
4. What glazing options are available for commercial windows in Australia?
Commercial glazing spans a wide range of assemblies tailored to specific performance goals. Insulated glass units (IGUs) with argon fill and Low-E coatings form the baseline for thermal compliance under the NCC. Laminated glass with PVB interlayers addresses safety, security, UV protection, and acoustic control. Specialty options include electrochromic smart glass that dynamically adjusts tint to manage solar heat gain, fire-rated glass for boundary and stairwell conditions, bird-safe patterned glass for ecological compliance, and acoustic assemblies using asymmetric IGU configurations with differing lite thicknesses. Many high-performance commercial assemblies combine insulated and laminated construction in a single unit to achieve both energy compliance and occupant protection simultaneously.
5. What energy performance ratings matter most for commercial windows?
Three metrics drive every commercial fenestration specification in Australia: U-factor, Solar Heat Gain Coefficient (SHGC), and air infiltration rate. U-factor measures the rate of non-solar heat transfer through the entire window assembly — lower values mean better insulation, critical in cooler climate zones like Melbourne and Hobart. SHGC measures how much solar thermal energy passes through the glass, with lower values reducing cooling loads in hot climates like Darwin and Brisbane. Air infiltration quantifies air leakage under pressure, directly affecting HVAC efficiency. These values must satisfy NCC Section J thresholds and WERS star ratings for the project's specific climate zone. Specifiers should always confirm rated values for their exact frame profile, glazing make-up, and window size rather than relying on generic catalogue data.