

What Aluminium Window Replacement Really Involves
Swapping out a cracked pane or adding a fresh bead of sealant might feel productive, but neither qualifies as a true aluminium window replacement. The distinction matters more than most homeowners realise, because it shapes every decision that follows — from budget to building compliance.
Aluminium window replacement is the complete removal of an existing aluminium window unit — frame, sashes, glazing, hardware, and seals — followed by the installation of a new, purpose-specified window system into the prepared opening. The process spans four core phases: assessment, specification, procurement, and installation.
That definition separates replacement from cosmetic fixes or glass-only swaps. Replacing just the glass inside an ageing aluminium frame, for instance, leaves the underlying performance problems untouched. The frame itself continues to conduct heat, leak air, and deteriorate — issues that no amount of new glazing can resolve on its own.
What Aluminium Window Replacement Means in Practice
Metal windows have been a staple of Australian residential and commercial construction since the mid-twentieth century. Their popularity stems from genuine strengths: aluminium is lightweight, structurally rigid, resistant to rot and termites, and well suited to the slim-profile aesthetic seen in everything from black metal window frames on modern builds to classic single hung aluminium windows on older brick-veneer homes. Those advantages explain why aluminium remains the dominant frame material across the country.
Yet longevity has a ceiling. Even the most durable aluminium window unit will eventually reach a point where patching no longer makes practical or financial sense.
Why Older Aluminium Windows Reach End of Life
Many Australian homes still rely on single-pane aluminium units installed decades ago — well before thermally broken frames, Low-E coatings, or modern weather seals existed. These older systems lack the energy features required by today's National Construction Code (NCC) standards, and their seals degrade with prolonged UV exposure and coastal salt air. The result is a window that bleeds conditioned air, invites drafts, allows excessive noise intrusion, and drives up energy bills season after season.
Recognising that gap between past-era performance and current expectations is the first step. The second is learning exactly which warning signs confirm your windows have crossed from "ageing" into "failing" — a diagnostic question worth exploring in detail.
Signs Your Aluminium Windows Need Replacement
A single rattling sash on a windy night is easy to dismiss. A bit of white powdery residue on the frame barely registers. But these small signals rarely travel alone — and collectively, they paint a clear picture of a window system that has stopped doing its job. Knowing what to look for (and what to listen for, and what to feel) puts you in control of the timing, rather than letting a sudden failure force an emergency decision.
Visible Damage and Structural Warning Signs
Start with what you can see. Walk around your home and inspect each metal window frame at close range, paying attention to the corners and bottom rails where moisture tends to collect. White, chalky patches on the aluminium surface indicate oxidation — essentially the metal corroding under prolonged exposure to moisture and salt air. In coastal areas like the Gold Coast or Sydney's Northern Beaches, this process accelerates considerably.
Corrosion and pitting are only the beginning. Cracked or visibly warped frames compromise the structural integrity of the entire unit, meaning no amount of re-sealing will restore a reliable weather barrier. Difficulty operating sashes — a sliding panel that jams, a casement crank that binds, or a single hung window that refuses to stay open — often points to frame distortion or hardware degradation that worsens over time.
Then there are the glazing seals. If you notice a persistent haze or moisture trapped between the panes of a double-glazed unit, the insulating seal has failed. Once that seal breaks, the insulated glass unit loses its thermal and acoustic performance permanently — it cannot be re-sealed in place. Daylight visible around a closed frame, or air movement you can feel along the edges, confirms that the weatherstripping and perimeter seals have deteriorated beyond the point of simple maintenance.
Hidden Performance Failures You Can Feel
Not every warning sign is visible. Some of the most telling symptoms show up on your energy bill or in how a room feels rather than how a window looks.
A steady rise in heating and cooling costs — particularly when your HVAC system and insulation haven't changed — often traces back to underperforming aluminium windows. According to the U.S. Department of Energy, windows can account for 25–30 per cent of residential heating and cooling energy loss, a figure broadly consistent with Australian research on older, non-thermally-broken metal framed windows in temperate and subtropical climates.
Interior drafts near closed windows are another reliable indicator. Try holding your hand near the frame edges and corners on a breezy day. If you feel air movement with the window locked shut, the seals have failed. You can also hold a lit candle or incense stick close to the frame — flickering or drifting smoke confirms air infiltration.
Excessive noise intrusion is subtler but equally significant. If traffic, neighbours, or barking dogs seem louder than they used to, the window's acoustic insulation has likely degraded. Older single-pane aluminium windows offer minimal sound resistance to begin with, and as seals and hardware wear, even that modest barrier erodes.
Finally, watch for condensation forming on the interior glass surface during moderate weather. A little fog on a freezing Canberra morning is normal, but condensation appearing in mild conditions — say 15–20°C outside — suggests the glass package is poorly insulating and the frame is conducting cold directly through to the indoor surface.
Warning Sign Checklist: From Cosmetic to Critical
Use this checklist to assess your aluminium windows systematically. A single cosmetic issue may not demand immediate action, but multiple symptoms appearing together — even minor ones — often signal systemic failure across the unit.
- Cosmetic concerns: Surface oxidation or light pitting on the frame; minor paint or finish degradation; small scratches on the glass.
- Functional decline: Sashes that stick, jam, or won't lock securely; hardware that feels stiff or loose; weatherstripping that is cracked, compressed, or missing.
- Seal and glazing failure: Condensation or fogging between double-glazed panes; visible daylight gaps around the closed frame; drafts felt along edges and corners with the window locked.
- Energy and comfort impact: Noticeably higher energy bills without other explanation; rooms that are difficult to heat or cool despite adequate HVAC; excessive exterior noise intrusion through closed windows; interior glass condensation during mild weather.
- Structural failure — act promptly: Cracked, split, or visibly warped metal window frames; water infiltration or staining around the frame; mould or mildew developing on surrounding walls or sills; frame sections that feel soft, flex under hand pressure, or show deep corrosion eating through the profile.
A property with two or three functional-decline symptoms alongside an energy or comfort issue is almost certainly past the point where repairs offer lasting value. At that stage, the real question shifts from whether to replace to how — specifically, whether the project calls for a full-frame teardown or a less invasive retrofit insert approach.
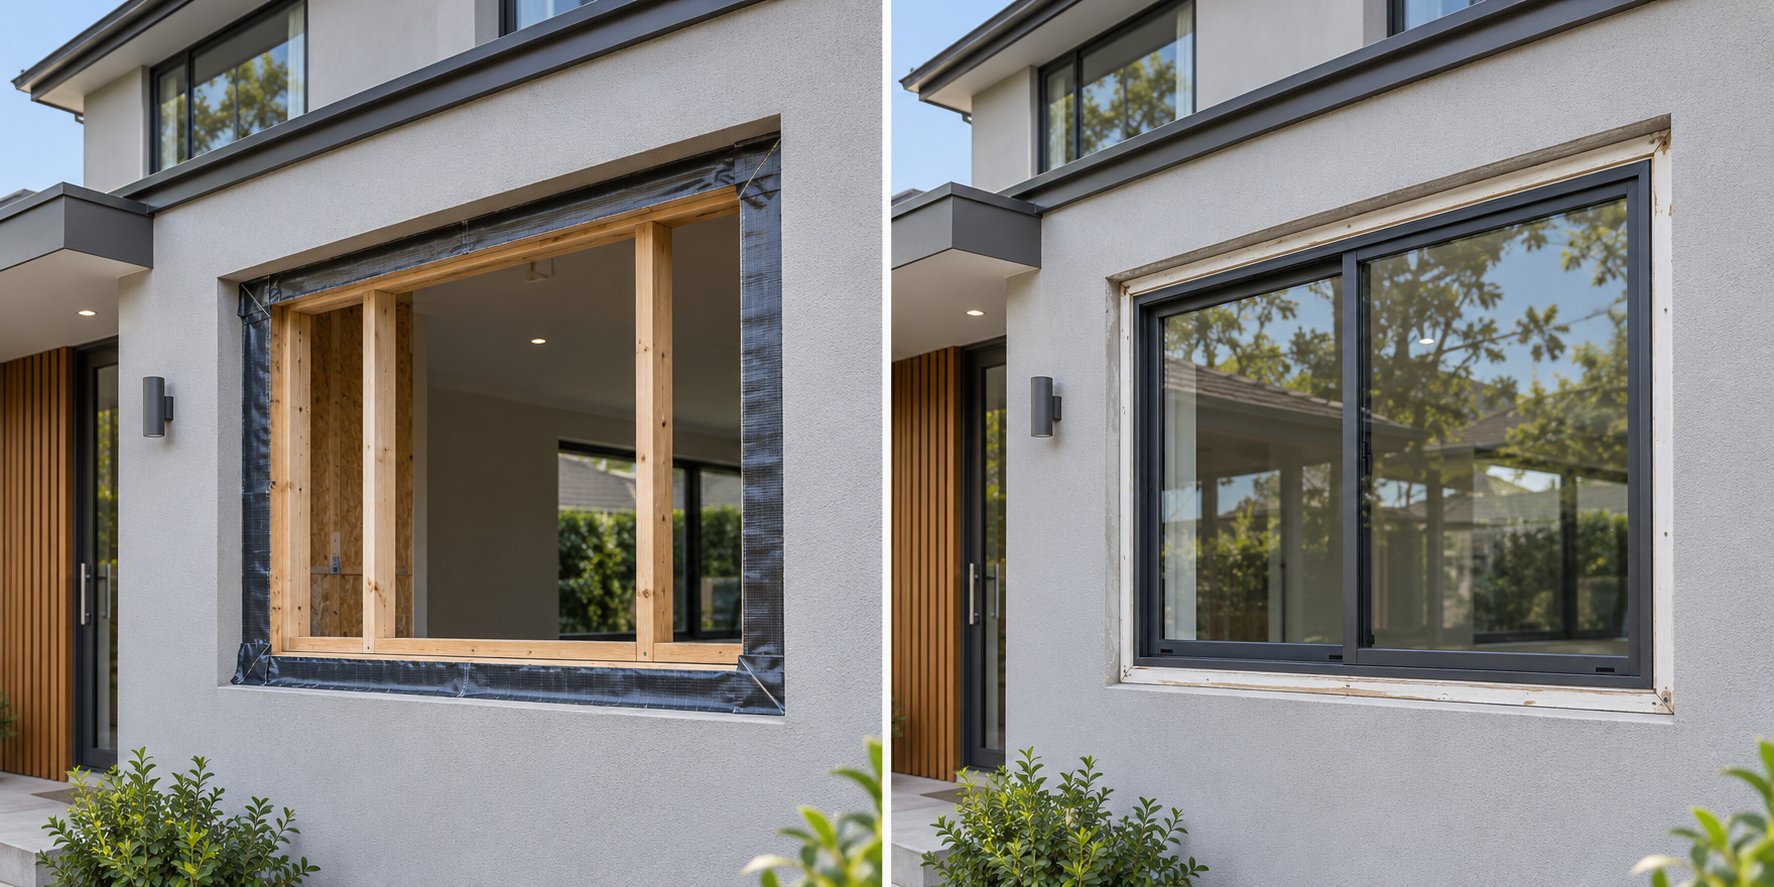
Full-Frame Replacement vs Retrofit Insert for Aluminium Windows
That decision — full-frame teardown or retrofit insert — shapes everything from project cost and disruption level to how much glass you end up seeing from inside the room. Both methods achieve the same end goal (a new, high-performing aluminium window in place of the old one), but they take fundamentally different paths to get there. Understanding each approach prevents costly mismatches between method and situation.
Full-Frame Replacement Explained
Full-frame replacement strips the opening back to bare bones. The entire existing window assembly — frame, jambs, sashes, hardware, interior trim, and exterior casing — is removed, exposing the rough structural opening beneath. As Marvin explains, this process effectively resets the opening in the same way a new-construction installation would.
That level of access is the method's biggest advantage. With the rough opening fully exposed, builders can inspect for hidden moisture damage, correct structural settling, replace degraded flashing, and add modern insulation around the frame cavity. It also gives homeowners complete flexibility to change the window's size, style, or operating type — converting a small fixed pane to a wider aluminium casement window, for example, or combining two narrow openings into a single feature panel.
The trade-off is scope. Full-frame work is more invasive, typically requires both interior and exterior finishing (repainting, plastering, or re-rendering around the new frame), and carries higher labour costs. For multi-storey homes or heritage properties with intricate external detailing, the disruption multiplies. Still, when existing frames are corroded, structurally compromised, or visibly out of square, full-frame is the only method that delivers a lasting result.
Retrofit Insert Replacement Explained
Retrofit — sometimes called pocket or insert — replacement takes a lighter-touch approach. The old sashes, hardware, and operable components are removed, but the existing aluminium frame stays in place. A new window unit, manufactured to fit precisely within that retained frame, is then inserted, shimmed, fastened, and sealed.
This method works only when the existing frame is still square, plumb, and structurally sound. If the frame has warped, corroded through, or shifted due to foundation movement, an insert will not seat or seal properly — and the problems you were trying to solve will persist behind a deceptively new-looking window.
When conditions are right, though, retrofit offers genuine benefits. Installation is faster and far less disruptive: existing interior and exterior trim remains untouched, interior walls stay intact, and a professional crew can often complete several windows in aluminium frames in a single day. An experienced aluminium window maker fabricates the insert unit to tight tolerances, so the fit is precise despite working within the constraints of the old frame.
The main compromise is glass area. Because the new unit nests inside the retained frame, the visible glazing shrinks slightly in each direction. On large openings, this reduction is barely noticeable. On smaller bathroom or stairwell windows, even a 15–20 mm loss per side can feel significant — worth checking during the quoting stage.
Choosing the Right Method for Your Project
Neither method is universally better. The right choice depends on the intersection of three factors: the physical condition of your existing frames, your budget and tolerance for disruption, and whether you want to change the window's dimensions or style.
A practical rule of thumb: if your existing aluminium window frame is still square, solid, and free from deep corrosion, retrofit is usually the faster and more cost-effective path. If the frame is damaged, out of square, or you want to resize or restyle the opening, full-frame replacement is the only reliable option. Many whole-house projects end up combining both methods — full-frame on the worst-affected or most weather-exposed openings, and retrofit inserts where frames remain in good condition.
| Factor | Full-Frame Replacement | Retrofit Insert Replacement |
|---|---|---|
| Scope of work | Entire assembly removed down to the rough opening; new frame, glazing, hardware, and trim installed | Sashes and hardware removed; existing frame retained; new unit inserted and sealed within it |
| Cost impact | Higher — additional labour for removal, structural prep, and interior/exterior finishing | Lower — less labour, no finishing work on surrounding surfaces |
| Best-use scenario | Damaged, corroded, or out-of-square frames; resizing or restyling the opening; major renovations | Structurally sound, square frames where the homeowner wants a faster, less invasive upgrade |
| Disruption level | Significant — interior and exterior surfaces affected; may require scaffolding on upper storeys | Minimal — existing trim and wall finishes remain intact; often completed in hours per opening |
| Impact on glass area | Maximised — new frame is fitted directly to the rough opening, preserving the full glazing extent | Slightly reduced — new unit sits inside the retained frame, narrowing the visible glass by a small margin |
Whichever method you settle on, the aluminium window itself still needs to perform. Frame material alone does not determine energy efficiency — the real performance gains come from what sits inside that frame: thermal break technology and the glass package you specify. Those two variables deserve their own close look.
Thermal Break Technology and Glass Package Selection
Older aluminium frames earned their reputation as energy leakers for a simple reason: metal conducts heat relentlessly. Aluminium transfers thermal energy roughly 1,000 times faster than timber and around 200 times faster than uPVC. In a non-thermally-broken frame, the exterior and interior aluminium surfaces are physically connected — creating a direct highway for heat to travel through, cold in winter and scorching in summer. That single weakness overshadowed every other advantage the material offered for decades. Modern engineering, however, has fundamentally rewritten that story.
How Thermal Breaks Work Inside Aluminium Frames
A thermal break solves the conduction problem by splitting the frame profile into two separate aluminium sections joined by an insulating bridge. This bridge is typically a strip of polyamide (nylon) reinforced with glass fibre. Because polyamide's thermal conductivity sits at approximately 0.3 W/mK compared to aluminium's 237 W/mK, the strip effectively severs the heat pathway while maintaining the frame's structural rigidity.
The performance shift is dramatic. Traditional non-thermally-broken aluminium windows typically record U-values between 4.0 and 6.0 W/(m²K). Thermally broken systems routinely achieve 0.8–2.0 W/(m²K) — representing a 70–85 per cent improvement in thermal efficiency. That leap virtually eliminates the condensation that once plagued aluminium frames and brings performance squarely in line with, or ahead of, competing materials like uPVC and timber.
Multi-chamber designs take the concept further. Rather than relying on a single polyamide strip, advanced profiles incorporate multiple air chambers within the frame cross-section. Each chamber acts as an additional insulating buffer, improving acoustic performance alongside thermal resistance. For homeowners upgrading aluminium windows and doors across an entire property, the cumulative impact on heating and cooling loads is substantial — particularly in climates that swing between hot summers and cool winters, such as Melbourne, Canberra, or inland Queensland.
Worth noting: a thermally broken frame only delivers its full benefit when paired with quality glazing. The frame and glass function as a unified system, and specifying a high-performance frame with inadequate glass undermines the entire investment.
Choosing the Right Glass Package for Your Climate
Glazing occupies the largest surface area of any window, so the glass you specify controls the lion's share of heat, light, and noise passing through the opening. Several variables come into play, and the right combination depends heavily on where you live and what you need the window to do.
Low-E coatings are a microscopically thin metallic layer applied to one or more glass surfaces. They reflect radiant heat while transmitting visible light — keeping interiors cooler in summer and warmer in winter without noticeably tinting the view. Different Low-E formulations target different priorities: some maximise heat retention (ideal for cooler regions), while others prioritise solar heat rejection (better for warm, sun-drenched climates).
Gas fills replace the air between panes with a denser, less conductive gas. Argon is the most common and cost-effective option; krypton offers slightly better insulation but at a higher price point. Both slow convective heat transfer within the sealed unit, complementing the Low-E coating's work on radiant heat.
Double-pane units with argon fill and Low-E coating represent the sweet spot for most Australian climates. Triple-pane configurations suit extreme environments, high-performance builds, or properties where acoustic control is a top priority. Industry data shows triple-pane windows can be 40–50 per cent more efficient at blocking temperature fluctuations than standard double-pane units, with R-values reaching 5–8 compared to 3–3.7 for double-pane.
Subtropical and coastal regions like Brisbane face a different priority balance. Solar heat gain control often matters more than insulation value, so specifying a Low-E coating optimised for solar rejection — rather than pure heat retention — delivers better year-round comfort. Bronze aluminium windows, popular for their warm, natural aesthetic on Queensland-style homes, pair especially well with solar-control glass to manage glare without darkening interiors.
Aluminium sliding windows and other large-span configurations amplify both the gains and the losses of whatever glass package you choose, simply because their expansive glazing area dominates the thermal equation. The table below lays out how each glass option stacks up across the factors that matter most.
| Glass Package | Thermal Performance | Condensation Resistance | Noise Reduction | Relative Cost Tier |
|---|---|---|---|---|
| Single-pane (no coating) | Poor — minimal insulation value | Very low | Minimal | Lowest |
| Double-pane, air fill | Moderate — significant step up from single-pane | Moderate | Good | Low–moderate |
| Double-pane, argon fill + Low-E | Good — standard for most Australian climates | Good | Good | Moderate |
| Triple-pane, argon fill + Low-E | Excellent — up to 40–50% better than standard double-pane | Excellent | Very good | High |
| Triple-pane, krypton fill + dual Low-E | Superior — highest available residential performance | Excellent | Excellent | Highest |
Selecting the right combination of thermally broken frame and glass specification is ultimately a climate-and-budget equation — but it is the equation that determines how well your new aluminium windows perform for the next two to three decades. Frame technology and glazing together define the thermal envelope of each opening. Yet thermal efficiency is only one axis of the replacement decision. How aluminium measures up against vinyl, timber, and fibreglass across durability, maintenance, aesthetics, and overall cost is equally important — and often more hotly debated.
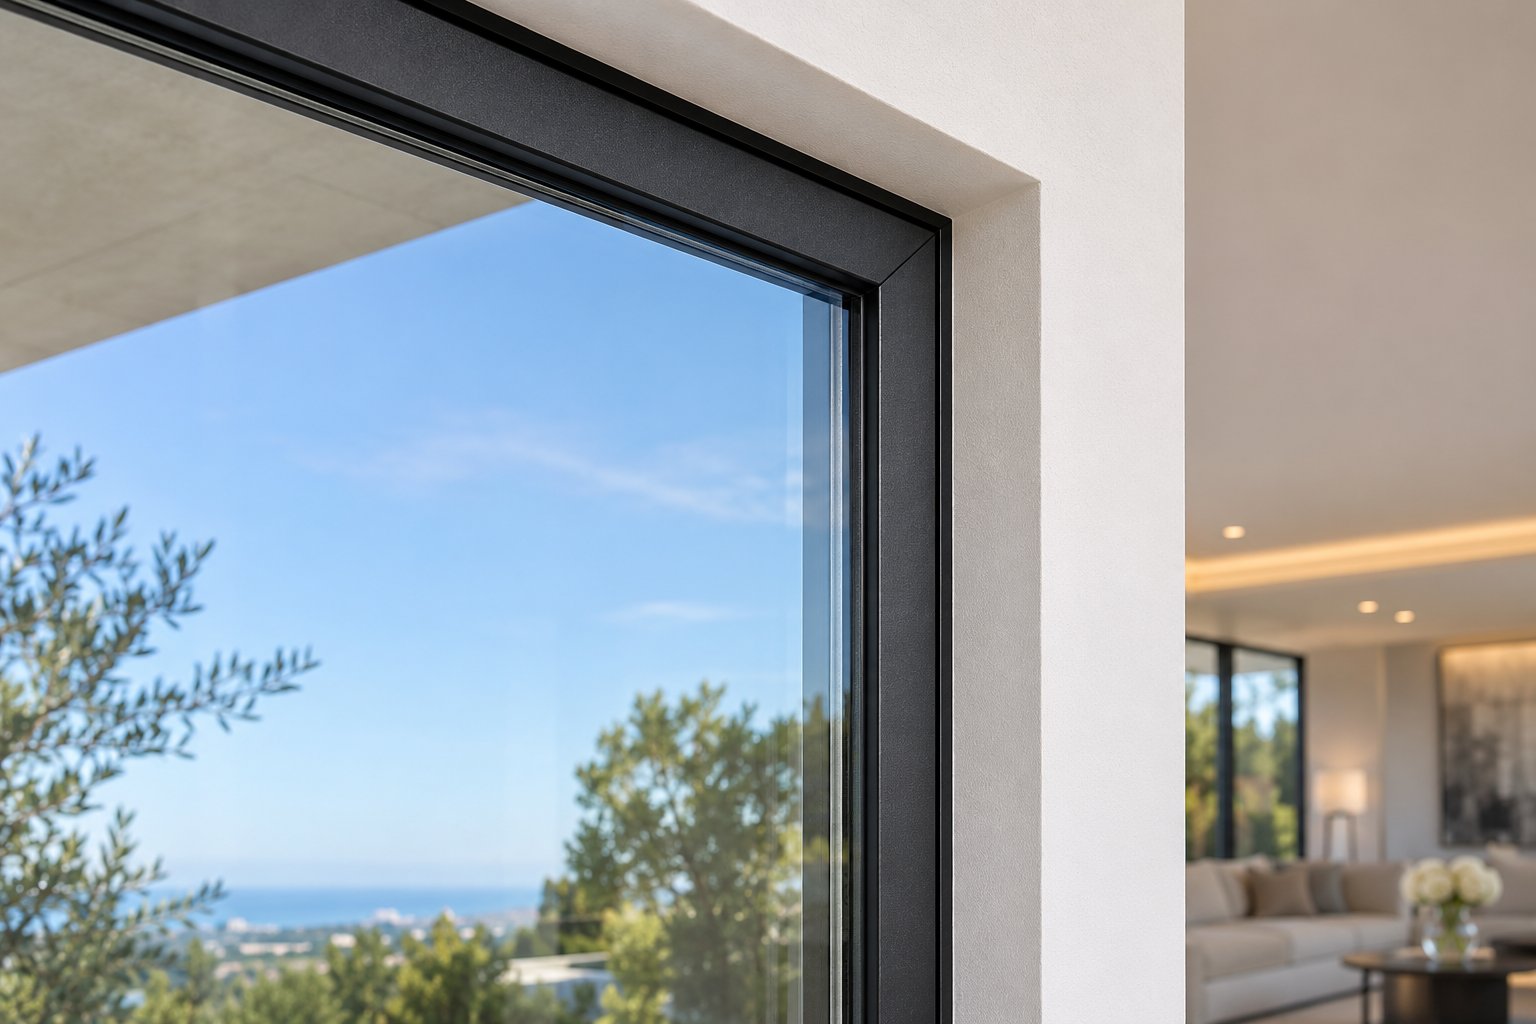
Aluminium vs Vinyl vs Wood vs Fibreglass
Every frame material brings genuine strengths to the table — and genuine compromises. The debate is never as simple as "aluminium is best" or "vinyl is cheapest." Your climate, aesthetic priorities, maintenance tolerance, and budget horizon all shift the answer. Here is how the four main contenders actually compare when you strip away the marketing gloss.
Durability, Maintenance, and Expected Lifespan
Aluminium frames resist rot, warping, termites, and swelling — qualities that matter enormously in the Australian context, where timber-destroying pests and coastal moisture punish organic materials. A well-finished aluminium window frame can deliver 25–30 years of reliable service with little more than occasional cleaning. In salt-air zones along the NSW coast or the Sunshine Coast, a quality powder-coated or anodised finish protects against corrosion far more effectively than the bare mill finishes of decades past.
Vinyl (uPVC) is low-maintenance and affordable, but it has a durability ceiling. As industry observers note, standard vinyl can warp under sustained high temperatures — a real concern in western Sydney, inland Queensland, or anywhere summer surface temperatures regularly push past 40°C. Budget vinyl frames in particular may begin showing signs of distortion or seal failure within seven to ten years of intense heat cycling.
Fibreglass excels at dimensional stability. It expands and contracts at nearly the same rate as glass, which keeps seals intact over long periods. Maintenance needs are modest, though fibreglass frames may require repainting over time to maintain their appearance. Expected lifespan sits between 25 and 40 years — similar to or slightly exceeding aluminium in ideal conditions.
Timber remains prized for its warmth and character, especially on heritage homes and Queenslanders where period accuracy matters. But that beauty demands commitment. Regular sanding, repainting or re-staining every few years, and vigilance against termites and moisture ingress make wood the highest-maintenance option by a wide margin. Without consistent upkeep, timber frames can deteriorate rapidly — particularly in tropical or subtropical climates.
Homeowners considering steel window replacement for an industrial-chic aesthetic should note that steel shares aluminium's strength advantages but demands more anti-corrosion maintenance, and steel units are significantly heavier and more expensive to fabricate.
Thermal Efficiency and Climate Suitability
The old assumption that metal window frames bleed energy no longer holds — at least not for modern thermally broken aluminium profiles. As discussed in the previous section, thermally broken aluminium achieves frame U-values between 0.8 and 2.0 W/(m²K), which competes closely with vinyl and fibreglass in real-world performance. The critical qualifier is "thermally broken" — non-thermally-broken aluminium remains a poor performer and should not be specified for conditioned living spaces.
Vinyl is a natural insulator, which gives it an inherent edge at entry-level price points where thermal breaks are not included. Fibreglass also insulates well without requiring additional engineering. Timber offers excellent natural insulation but degrades if moisture compromises its cellular structure.
Climate suitability is where the field tilts. Aluminium's structural strength-to-weight ratio makes it the preferred choice in cyclone-rated regions across northern Australia, where windows must meet stringent wind-load and impact requirements under NCC and AS 2047 standards. Corrosion-resistant powder-coated finishes also suit coastal environments, provided the specification meets appropriate durability classes. For projects such as aluminium basement window replacement in flood-prone areas, the material's imperviousness to moisture absorption is a distinct advantage over timber and vinyl alike.
Aesthetic Flexibility and Sightline Profiles
This is arguably aluminium's strongest card. Because the material is inherently rigid, aluminium frames can be engineered with slimmer profiles than any other residential framing option. Slimmer profiles mean larger glass areas — more daylight, better views, and a cleaner contemporary appearance. Aluminium double hung windows, for instance, showcase noticeably thinner rails and stiles than their vinyl equivalents, giving the facade a more refined, less bulky look.
Colour flexibility reinforces the aesthetic case. Powder coating technology offers hundreds of RAL colour options, including dual-colour finishes that apply one colour to the exterior and another to the interior. You can match a dark charcoal exterior to the facade while keeping interiors bright white — all within a single frame profile. Vinyl, by contrast, is generally limited to a narrower palette and can yellow or fade over time. Fibreglass can be painted but offers fewer factory-applied colour choices. Timber can be stained or painted in any colour, but the finish demands ongoing maintenance that powder-coated aluminium simply does not.
| Factor | Aluminium (Thermally Broken) | Vinyl (uPVC) | Fibreglass | Timber |
|---|---|---|---|---|
| Durability | Excellent — resists rot, termites, warping; corrosion-resistant finishes available | Good in moderate climates; can warp under sustained extreme heat | Excellent — dimensionally stable; low thermal expansion | Moderate — vulnerable to rot, termites, and moisture without regular maintenance |
| Thermal performance | Good to excellent with thermal breaks (U-value 0.8–2.0 W/m²K) | Good — naturally insulating material | Good to excellent — inherently low conductivity | Good — natural insulator when structurally sound |
| Maintenance needs | Very low — periodic cleaning; no painting required | Very low — periodic cleaning; cannot be repainted easily | Low — may need repainting every 10–15 years | High — regular sanding, painting/staining, and pest treatment |
| Typical lifespan | 25–40 years | 15–25 years | 25–40 years | 20–30+ years (with diligent upkeep) |
| Sightline width | Slimmest — maximum glass area | Widest — bulkier profiles reduce visible glass | Slim — close to aluminium | Moderate — thicker than aluminium; thinner than vinyl |
| Colour options | Extensive — hundreds of powder-coat colours; dual-colour finishes available | Limited factory palette; difficult to repaint | Moderate — paintable, but fewer factory options | Unlimited — any paint or stain; requires periodic renewal |
| Climate suitability | Excellent for coastal, cyclone-prone, and high-UV regions; strong wind-load ratings | Best in mild to moderate climates; avoid extreme sustained heat | Very good across all climates; excellent dimensional stability | Best in temperate, low-humidity climates; challenging in tropical or coastal zones |
| Relative upfront cost | Higher — typically 30–40% more than standard vinyl | Lowest | Moderate to high — roughly 12–15% above vinyl | Moderate to high — varies widely by species and finish |
Aluminium's higher upfront cost relative to vinyl is the material's most frequently cited drawback — and it is a legitimate consideration, particularly on large projects with dozens of openings. Yet that cost gap narrows considerably when you factor in longevity and maintenance. A vinyl frame that needs replacing after 15–20 years effectively doubles the lifecycle expenditure, while a well-specified aluminium unit continues performing with minimal intervention well into its third decade.
Material selection ultimately sets the boundaries of what your replacement project can achieve. But the total investment depends on far more than frame choice alone — window size, glass specification, project scope, and local site conditions all layer additional cost variables onto the equation. Understanding those pricing drivers is the next step toward building a realistic budget.
Factors That Drive Aluminium Window Replacement Costs
Two quotes for seemingly identical aluminium windows can land in completely different territory — and neither one is necessarily wrong. The gap usually reflects differences in what each quote actually includes: the window unit itself, the glass and hardware specification, the scope of site work, and the conditions the installer expects to encounter. Pulling those layers apart is the only way to compare pricing with any confidence.
Window Size, Style, and Configuration Factors
Dimensions are the most obvious starting point. A 600 mm x 900 mm bathroom window uses less aluminium, less glass, and less labour than a 2400 mm x 1500 mm living room unit — so the per-unit price scales accordingly. But dimensions alone tell only part of the story.
Operating style adds complexity and cost. A fixed picture window is the simplest configuration: no moving parts, no hinges, no locking hardware. Introduce an operable sash and the price climbs. Casement windows require hinge systems and crank or lever mechanisms. Sliding panels need tracks, rollers, and interlock seals. Single hung aluminium windows demand counterbalance hardware to keep the sash in position. Double-hung and awning styles each carry their own hardware requirements, all of which add to the fabrication and assembly cost per unit.
Custom versus standard sizing matters too. Most aluminium window manufacturers offer a range of standard dimensions that align with common Australian opening sizes. Ordering within those standard ranges is almost always more cost-effective than specifying fully custom units, which require individual engineering and extended lead times. That said, many older Australian homes — particularly weatherboard cottages, fibro houses, and pre-war brick-veneer properties — have non-standard openings that make custom fabrication unavoidable.
Glass Package and Hardware Upgrades
The glass package often represents a larger portion of the unit cost than the frame itself, especially on wider openings where glazing dominates the surface area. Stepping from a standard double-pane unit to triple-pane glass increases both material weight and price. Adding Low-E coatings, specifying laminated or toughened safety glass for compliance with AS 1288 requirements, or opting for acoustic-rated configurations each add incremental cost layers.
Hardware upgrades are easier to overlook but still move the number. Premium multi-point locking systems, stainless-steel hinges rated for coastal environments, integrated flyscreens, and restrictors for child safety are all worthwhile investments — yet none of them come standard on every quote. If one estimate seems unusually lean, check whether these items have been excluded rather than included at a lower cost.
Project Scope and Site Conditions
Unit pricing only captures part of the picture. The total project cost depends on how many openings you are replacing, whether you have chosen full-frame or retrofit insert installation, and the physical conditions at each window location. An alumital window on the ground floor beside a clear driveway is a straightforward proposition. The same unit on the second storey of a Queenslander, accessible only via scaffolding over a sloped garden, carries a completely different labour cost.
Structural modifications — widening an opening, installing a new lintel, or repairing concealed timber damage discovered during removal — can reshape a budget significantly. Geographic region also plays a role: labour rates in Sydney and Melbourne tend to run higher than in regional centres, while projects in cyclone-rated areas may require upgraded fixings and engineering certification that add to both material and professional-services costs. Aluminium windows for metal buildings or commercial fit-outs introduce yet another variable, since industrial-scale openings often demand heavier profiles and specialised flashing details.
Complete Cost Factor Checklist
Use this checklist to ensure every variable is accounted for when reviewing quotes. Request that suppliers and installers itemise material supply separately from installation labour — this single step makes it far easier to identify where two quotes genuinely differ versus where one has simply bundled costs together.
- Unit specification:
- Window dimensions (width x height in mm)
- Operating style — fixed, sliding, casement, awning, single hung, or double hung
- Number of operable sashes per unit
- Standard vs custom sizing
- Glass package — pane count, gas fill, Low-E coating type, safety-glass requirements
- Frame finish — single colour, dual colour, anodised, or powder-coated
- Hardware — lock type, hinge grade, handles, restrictors, flyscreens
- Project scope:
- Total number of openings being replaced
- Installation method per opening — full-frame or retrofit insert
- Removal and disposal of existing windows and debris
- Interior and exterior trim, casing, and finish work
- Permits, council approvals, or engineering sign-offs if required
- Warranty coverage — product warranty and separate installation warranty
- Site conditions:
- Accessibility — ground level, upper storey, scaffolding or lift requirements
- Structural condition of rough openings — lintel integrity, moisture damage, out-of-square frames
- Exterior cladding type — brick veneer, render, weatherboard, or metal
- Climate-specific requirements — cyclone ratings, bushfire attack level (BAL), coastal corrosion class
- Local labour market rates and delivery logistics
A quote that rolls everything into a single line item might look simpler, but it hides exactly the information you need to make a sound comparison. Insist on itemisation. When the material cost, fabrication, delivery, installation labour, finishing, and disposal are each visible on their own line, you can evaluate whether a price difference reflects a genuinely different product — or simply a different way of presenting the same scope.
Pricing clarity is one thing; understanding the actual sequence of work is another. Knowing what happens at each stage — from the first tape-measure reading to the final bead of sealant — helps you anticipate timelines, spot shortcuts, and hold every party accountable to a defined process.
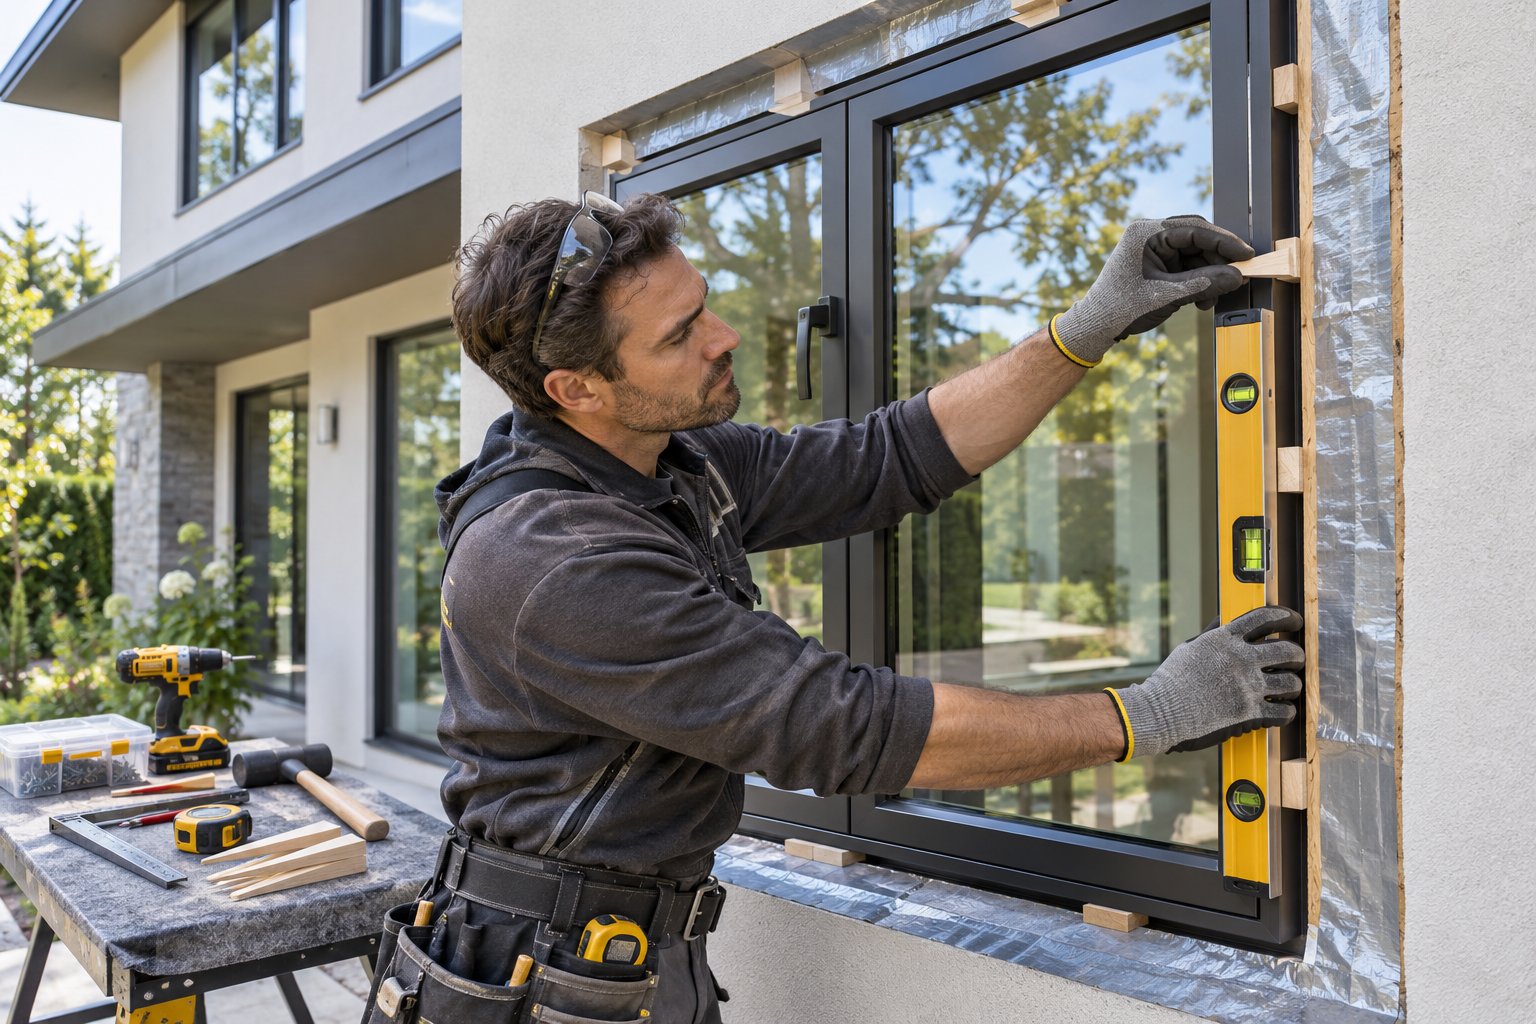
The Replacement Process from Measurement to Final Seal
Every aluminium window replacement follows the same logical arc — measure, remove, prepare, install, seal — but the quality of execution at each stage determines whether the finished product performs for decades or starts leaking within a year. Here is what each phase involves and why none of them can be rushed.
Assessment, Measurement, and Window Selection
The process starts well before any tools come out. Each existing opening needs a thorough inspection: is the surrounding structure sound, or has moisture crept into the timber framing behind the old aluminium window frames? Is the lintel above still carrying its load correctly? Are the reveals square, or has the building settled enough to distort the opening?
Measurement follows — and precision here is non-negotiable. Because aluminium windows are fabricated to order, each opening must be measured in three locations for both width and height, using the smallest reading in each direction. Diagonal measurements confirm whether the opening is square. Errors at this stage translate directly into costly re-fabrication delays and wasted material, so many homeowners rightly leave this step to a professional measurer — especially when specifying custom aluminium windows with non-standard dimensions or complex configurations like multi-panel casement aluminium windows.
Those measurements, combined with your chosen glass package, hardware preferences, and any applicable NCC or AS 2047 compliance requirements, form the specification that goes to the fabricator.
Removal of Old Windows and Opening Preparation
With new units ordered and a delivery date confirmed, attention turns to the existing windows. Old sashes, hardware, and glass are carefully removed first. For full-frame projects, the entire frame assembly comes out next, exposing the rough structural opening underneath.
This reveal is a critical inspection point. Concealed moisture damage, deteriorated flashing, cracked lintels, or termite activity in surrounding timber can all lurk behind frames that looked passable from the surface. Any damage discovered here must be repaired before the new unit goes in. Fresh flashing tape and waterproofing membranes are applied to the sill and jambs, creating a drainage plane that directs any future moisture safely outward rather than into the wall cavity.
Skipping or rushing opening preparation is the single most common cause of premature seal failure in replacement projects.
Installation, Sealing, and Finishing
Once the opening is clean, dry, and structurally verified, installation follows a defined sequence. Industry practice breaks this into clear, ordered steps:
- Dry-fit the new unit — place the window into the prepared opening without fasteners to confirm it sits correctly, with even clearance on all sides.
- Shim for plumb and level — insert shims at the sill, jambs, and head to bring the frame into perfect alignment. Check diagonals to confirm square.
- Fasten the frame — secure the unit to the structure using appropriate fixings, verifying that the frame has not bowed or twisted under fastening pressure.
- Seal the perimeter — apply low-expansion foam around the frame cavity for insulation, then finish with backer rod and exterior sealant to create a continuous weather barrier. Test sash operation before closing in the seal work.
- Install trim and casing — fit interior architraves and exterior cappings or moulds, ensuring all joints are tight and sealed against water intrusion.
- Final operational checks — open and close every sash, test locks, confirm weep holes are clear, and inspect all sealant lines for continuity.
Timelines vary with project scale. A professional two-person crew typically spends 60 to 120 minutes per opening, meaning a single aluminium window replacement can be completed in a morning of site work. Whole-house projects spanning 8 to 15 openings usually take one to three days of installation, depending on the method and site complexity. The longer wait sits upstream: fabrication and delivery lead times for custom aluminium units commonly run four to ten weeks, so early ordering is essential to keep the project on schedule.
Sealants need 24 to 72 hours to cure fully, and painting or pressure-washing near fresh caulk lines during that window risks compromising the seal. Patience at the finish line protects the work done in every phase before it.
With the physical process mapped out, one major decision still deserves careful attention: how to specify exactly the right units and choose a supplier whose capabilities match the complexity of your project.
Specifying and Sourcing Your New Aluminium Windows
Getting the physical installation right matters enormously — but the quality of that installation depends on decisions made weeks or months earlier, during specification and procurement. A perfectly executed fit-out means little if the wrong units arrive on site: incorrect dimensions, mismatched glazing, or hardware that does not meet compliance requirements. The specification and sourcing phase is where costly mistakes are either prevented or set in motion.
What to Prepare Before Contacting a Supplier
Effective procurement starts with documentation, not phone calls. Before reaching out to aluminium window suppliers, gather the project information that any capable fabricator will need to produce an accurate quote and a buildable product.
For replacement projects specifically, suppliers need more than just opening sizes. They require confirmation of the property's location (climate zone, coastal proximity, and any cyclone or bushfire overlay), the condition of existing openings (whether frames are being retained for retrofit or removed for full-frame work), and the intended supply scope — are you after supply only, or do you need delivery coordination as well?
Your documentation package should include:
- Accurate opening dimensions (width, height, and depth in millimetres) for every window being replaced
- Window styles required — casement, sliding, awning, fixed, double hung, or a combination
- Glazing requirements — pane count, Low-E specification, safety glass compliance under AS 1288, acoustic targets
- Hardware preferences — lock type, hinge grade, flyscreen integration, child-safety restrictors
- Applicable building codes — NCC energy provisions, WERS ratings, BAL ratings for bushfire zones, wind classification for cyclone regions
- Architectural or colour specifications — powder-coat colour, single or dual finish, any heritage or body-corporate constraints
Pulling this information together before the first conversation saves rounds of back-and-forth clarification and ensures the quotes you receive are genuinely comparable. Two proposals based on different assumptions are almost impossible to evaluate side by side.
Evaluating Supplier Capabilities and Services
Price per unit is the easiest number to compare — and the least useful one in isolation. What distinguishes a reliable aluminium window manufacturer from a basic reseller is the depth of service wrapped around that unit price. A supplier who simply takes your measurements and ships a product is offering something fundamentally different from one who reviews your drawings, recommends the right system for your conditions, coordinates glazing and hardware selections, calculates material requirements accurately, and runs quality checks during fabrication before anything leaves the factory.
For residential replacement projects and larger-scale renovations involving aluminium doors and windows, look for suppliers whose workflow is organised around your project documentation rather than a generic product catalogue. That structure tends to reduce errors, shorten lead times, and catch specification conflicts before they become site problems.
As an example of this approach, Brisbane-based MEICHEN's Services & Solutions are structured around project drawings and schedules, covering drawing review, system recommendations, glazing and hardware coordination, material calculation, fabrication, and quality checks for both residential and commercial aluminium windows. Brisbane-area replacement projects can inquire about procurement and delivery arrangements directly. It is worth noting, however, that site measurement, removal, installation, and engineering approvals sit outside standard supply scope and must be explicitly agreed upon in any proposal — a distinction that applies to most window frame metal fabricators, not just MEICHEN.
That separation between supply and installation is critical to understand. Many aluminium window suppliers manufacture and deliver units but do not provide on-site crews. Confirming exactly what each quote covers — and what it does not — prevents the uncomfortable discovery mid-project that nobody has been engaged to actually install the windows sitting on your driveway.
Key Selection Criteria for Aluminium Window Suppliers
When shortlisting potential suppliers, evaluate them against these capabilities — listed roughly in order of impact on project outcomes:
- Drawing review and fabrication coordination — Can the supplier review your architectural drawings, identify potential issues, and confirm that the specified systems are buildable and code-compliant?
- System recommendations — Do they offer guidance on frame profiles, thermal break options, and configurations suited to your climate zone and building type?
- Glazing and hardware coordination — Will they confirm glass build-up, safety compliance, and hardware compatibility as part of the quoting process, or leave those details to you?
- Material calculation accuracy — Are quantities and specifications verified before fabrication begins, reducing the risk of shortages or incorrect units arriving on site?
- Quality checks during fabrication — What inspection steps occur between order placement and dispatch? Ask for specifics rather than accepting vague assurances.
- Delivery planning and lead-time transparency — Can they provide a realistic fabrication timeline and coordinate staged deliveries for larger projects?
- Clear scope documentation — Does their quote explicitly separate inclusions from exclusions, so you know exactly what you are paying for?
A supplier who scores well across these criteria gives you confidence that the aluminium windows arriving on site will match what was specified — in dimension, performance, and finish. Getting supply right is half the battle. The other half — actually fitting those units safely and correctly — raises its own set of questions, particularly around when professional help is genuinely necessary and when a confident DIYer might reasonably tackle the work themselves.
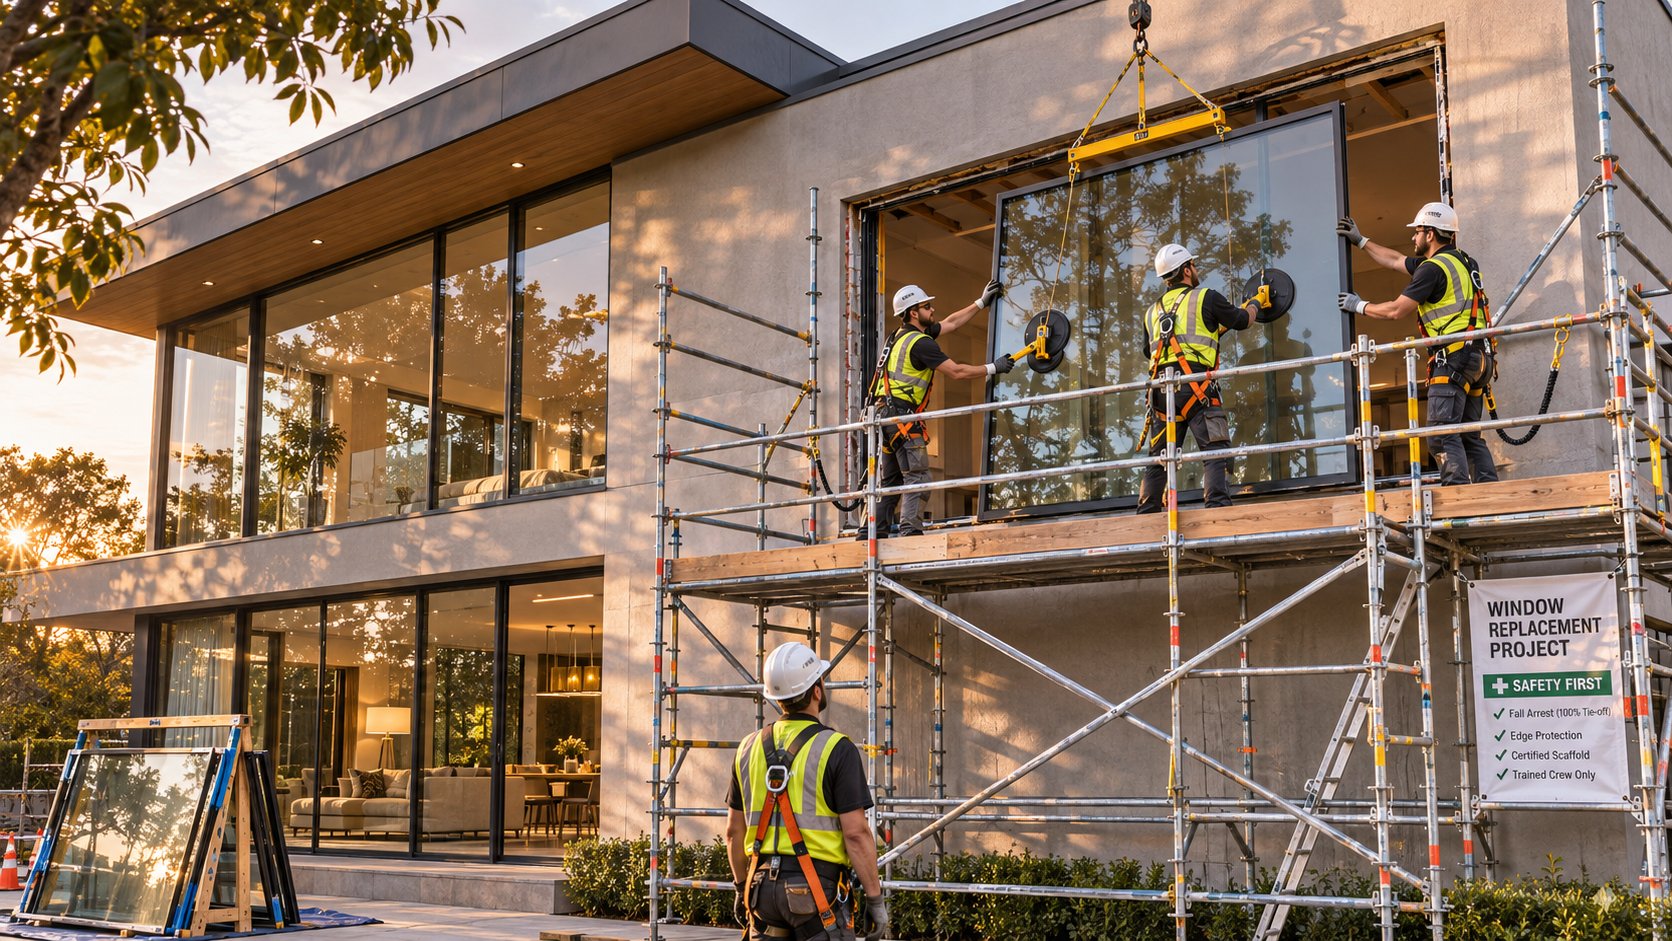
DIY vs Professional Installation and Safety Risks
Confidence with a drill and a spirit level does not automatically mean you should be the one removing old aluminium window frames from a second-storey bedroom. The line between a manageable weekend project and a genuine safety hazard depends on factors that have nothing to do with enthusiasm — and everything to do with the specific conditions at each opening. Before deciding who handles the installation, understand what can go wrong and how serious the consequences are.
Safety Hazards During Aluminium Window Replacement
Window removal and installation involve a cluster of risks that many homeowners underestimate. Some are immediately obvious; others only reveal themselves once work is underway.
Lead paint exposure is the most insidious. Homes built before the late 1970s in Australia may contain lead-based paint on window frames, sills, and surrounding trim. Disturbing that paint — through cutting, sanding, prying, or even vigorous scraping — releases fine lead dust that is hazardous when inhaled or ingested. The Minnesota Department of Health notes that roughly 75 per cent of homes built before 1978 contain some lead-based paint, and Australian housing of the same era carries similar risks. If your home falls into this age bracket, test for lead before any removal work begins and follow appropriate containment procedures.
Broken glass is a constant companion during removal. Older single-pane aluminium sliding window units and aged aluminium single hung windows are especially prone to cracking under the stress of extraction, particularly when putty or sealant has hardened around the glass over decades. Tempered safety glass shatters into small granules; annealed glass breaks into dangerous shards.
Working at height escalates every other risk. Upper-storey openings require ladders, scaffolding, or elevated work platforms — and handling a heavy, awkward window unit while balanced on any of those introduces fall hazards that account for a significant share of residential construction injuries in Australia.
Structural risks during full-frame removal are less visible but potentially severe. The lintel or header above a window carries the load of the wall and roof structure above it. Removing the old frame without properly supporting that load can cause cracking, sagging, or — in extreme cases — partial collapse of the surrounding structure.
- Test for lead paint on any home built before the late 1970s; engage a licensed assessor if results are positive, and follow state EPA guidelines for safe removal and containment.
- Wear appropriate PPE — safety glasses, heavy-duty gloves, steel-cap boots, long sleeves, and a P2 respirator when dust or lead paint is a possibility.
- Protect the work area — lay drop sheets beneath the opening, tape off HVAC vents to prevent dust circulation, and mist surfaces lightly to suppress airborne particles during removal.
- Handle glass with care — score and tape old panes before removal where possible; use suction cups for intact panels; wrap broken glass in heavy fabric or cardboard before disposal.
- Never work at height alone — use properly rated scaffolding or an elevated platform rather than a ladder when removing or installing upper-storey units. A second person on the ground is not optional; it is essential.
- Support the lintel — before removing a full frame, install temporary bracing or acrow props to carry the structural load above the opening. If you are unsure how to assess lintel adequacy, stop and consult a structural engineer.
- Dispose of old materials responsibly — aluminium frames are recyclable through scrap metal facilities, but lead-contaminated components require separate handling under local council waste regulations.
When DIY Makes Sense and When It Does Not
Be honest with yourself. A ground-level retrofit insert into a standard-sized opening — where the existing aluminium frame is square, sound, and accessible — sits within reach for an experienced DIYer who has worked with building materials before. The new unit slides into the retained frame, gets shimmed, fastened, sealed, and trimmed. The structural envelope stays untouched, and the consequences of a minor alignment error are correctable.
Everything beyond that baseline escalates quickly. Full-frame replacements expose the rough opening and demand competence in waterproofing, flashing installation, and structural assessment. Upper-storey work introduces height risks that no amount of YouTube tutorials adequately mitigates. Structural modifications — widening an opening, replacing a lintel, altering a load path — require engineering input and, in most Australian jurisdictions, council approval or certification by a registered building practitioner. Projects in cyclone-rated or bushfire-prone zones must meet specific NCC compliance standards, and documentation of that compliance typically requires a licensed installer's sign-off.
The warranty question adds another layer. Some aluminium window manufacturers void their product warranty if the unit is not installed by a qualified tradesperson. Check the warranty terms before making your decision — discovering this exclusion after the fact is an expensive lesson.
Searching for "aluminium windows near me" and finding a local installer willing to handle just the fitting — while you source the units separately — is a perfectly valid approach. Which brings up a distinction that too many homeowners overlook entirely.
Separating Supply Decisions from Installation Decisions
Choosing who fabricates and delivers your aluminium frame windows is a completely separate decision from choosing who installs them. These two services are often provided by different businesses, and assuming they come bundled together is one of the most common sources of confusion — and finger-pointing — in residential replacement projects.
Many suppliers manufacture aluminium window units and coordinate delivery to site, but they do not employ installation crews. Their scope ends at your doorstep. Conversely, some installers do not fabricate windows at all; they fit units sourced and supplied by others. Both models work well, provided everyone involved understands exactly where their responsibility starts and stops.
The practical takeaway: before signing anything, confirm the precise scope of every quote you receive. Does the supplier's price include site measurement, or are you responsible for providing dimensions? Does it include removal of existing windows? Disposal of old frames and glass? Installation labour? Interior and exterior finishing? Waterproofing and flashing? Engineering certification if required?
If any of those items are missing from the written proposal, they have not been forgotten — they have been excluded. As industry guidance on comparing installation quotes emphasises, two totals are only genuinely comparable when the products, installation work, and responsibilities are clearly defined in each. Insist on a written scope that explicitly assigns every task to a named party. If installation responsibilities are not locked down before fabrication begins, you risk having a pallet of beautiful new aluminium windows sitting in your garage with nobody engaged to fit them — and a house full of open holes where the old ones used to be.
That clarity protects everyone. The supplier can focus on fabricating precisely what was specified. The installer can plan labour, access equipment, and materials for finishing. And you, the homeowner, can track progress against a defined scope rather than navigating ambiguity at every stage of the project.
Aluminium Window Replacement: Frequently Asked Questions
1. How do I know if my aluminium windows need replacing or just repairing?
A single issue like minor surface oxidation may only need maintenance, but when multiple symptoms appear together — sticky sashes, drafts through closed frames, fogging between double-glazed panes, and rising energy bills — the window system has likely failed beyond economic repair. Condensation on interior glass during mild weather (15–20°C outside) is a particularly telling sign that the glazing and frame are no longer insulating effectively. If your frames show deep corrosion, visible warping, or flex under hand pressure, replacement is the only reliable path forward.
2. What is the difference between full-frame and retrofit insert aluminium window replacement?
Full-frame replacement removes everything — frame, jambs, sashes, trim, and hardware — down to the bare rough opening, allowing structural repairs, resizing, and restyling. Retrofit (insert) replacement keeps the existing frame in place and fits a new window unit inside it. Retrofit is faster, less disruptive, and more affordable, but it only works when the existing frame is still square, plumb, and structurally sound. It also slightly reduces the visible glass area. Many whole-house projects combine both methods depending on each opening's condition.
3. Are modern aluminium windows energy efficient?
Yes — provided they use thermally broken frames. A thermal break is a polyamide insulating strip inserted between the interior and exterior aluminium surfaces, severing the direct heat-conduction path. Thermally broken aluminium frames achieve U-values of 0.8–2.0 W/(m²K), representing a 70–85 per cent improvement over older non-thermally-broken units. When paired with double-pane Low-E glass and argon gas fill, modern aluminium windows compete closely with vinyl and fibreglass on energy performance while offering slimmer sightlines and superior structural strength.
4. Can I install replacement aluminium windows myself, or do I need a professional?
A ground-level retrofit insert into a square, sound, standard-sized opening is within reach for an experienced DIYer. However, full-frame replacements, upper-storey work, structural modifications, and projects in cyclone-rated or bushfire-prone zones should involve qualified professionals. Lead paint is another critical factor — homes built before the late 1970s may contain lead-based paint on frames and trim, requiring licensed assessment and safe removal procedures. Also check your warranty terms, as some aluminium window manufacturers void coverage if units are not installed by a qualified tradesperson.
5. How long does aluminium window replacement take from order to completion?
The on-site installation is relatively quick — a professional crew typically spends 60 to 120 minutes per opening, so a single window can be finished in a morning and a whole-house project of 8–15 openings usually takes one to three days. The longer wait sits upstream: custom aluminium window fabrication and delivery lead times commonly run four to ten weeks. Sealants then need 24–72 hours to fully cure after installation. Early ordering and thorough preparation of project documentation — accurate measurements, glazing specs, and hardware selections — are essential to keep the timeline on track.