
What Aluminum Entry Doors Are and Where They Fit
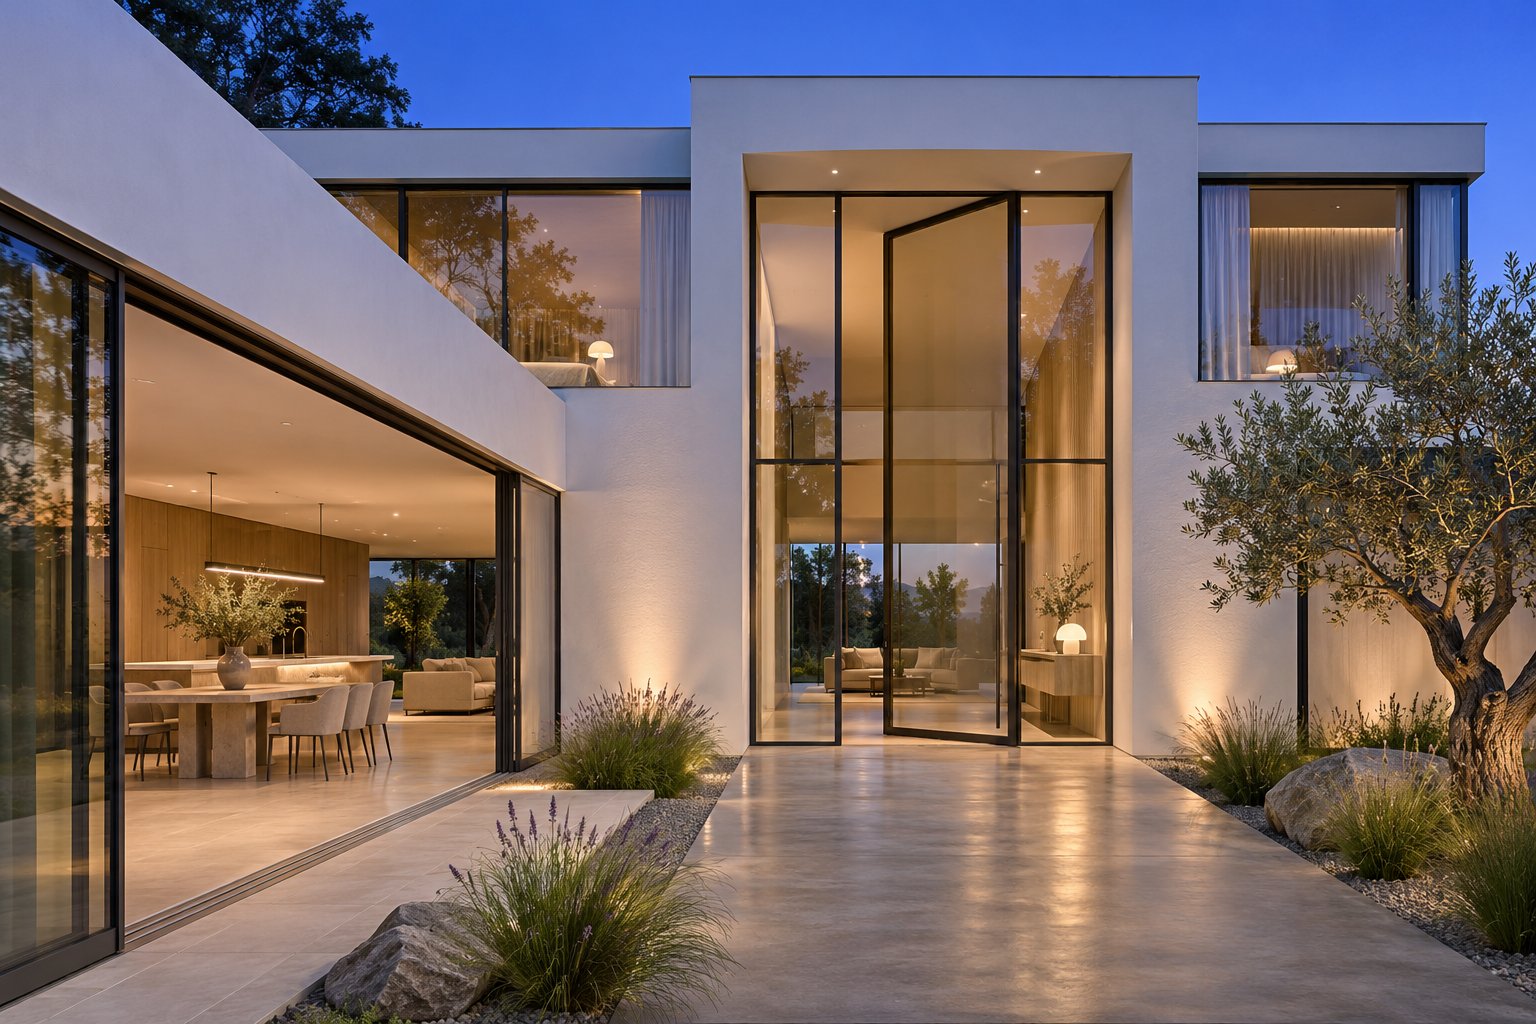
What is an aluminum entry door? An aluminum entry door is an exterior hinged or pivot door built from extruded aluminum frame and leaf profiles. Most designs carry large areas of glass. Homes and commercial buildings use them as the front or main entrance, where the metal's stiffness allows slim frames around wide glass panels.
What Counts as an Aluminum Entry Door
Both the fixed frame and the moving leaf start as extrusions. To make them, heated aluminum is pushed through a shaped die, which forms long profiles with built-in channels for glass, seals and hardware. Those lengths are then cut and joined into the finished door.
The leaf comes in two forms. A glazed leaf has glass across most of its face. A panel-infill leaf replaces some or all of that glass with an opaque insulated panel, usually for privacy. Common layouts include:
- Single: one leaf in one frame, the usual residential entry.
- Double: two leaves that meet at the center of a wider opening.
- With sidelites: fixed glass panels beside the leaf that add light without widening the door.
Hinged and Pivot Entries Versus Patio Doors
This guide covers two ways of opening. A hinged door swings on hinges fixed along one edge of the frame. A pivot door turns on pins at the top and bottom, set at the centerline or offset toward one edge. That arrangement sends the leaf's weight into the floor and the header above instead of the side jamb.
Looking for a sliding or folding glass door instead? Search results often mix patio products into entry-door listings. Sliding and bi-fold systems follow different buying rules, because tracks, sill drainage and panel stacking drive the decision. Our separate guide to patio doors covers those systems.
Aluminum, Aluminium and Other Spellings
If an overseas supplier's catalog seems to have nothing you want, try the other spelling. Aluminium is standard in the UK and Australia and in most English-language material from the EU. Aluminum is the American form. Dictionary.com notes that both names refer to the same element and that chemistry organizations accept both. A search for aluminium doors will turn up suppliers from those markets.
Units change across borders too. European and Australian product sheets usually give thermal performance in W/m²·K, while US labels use Btu/h·ft²·°F. A later section shows how to compare the two and where that comparison stops being reliable.
Because terms and units vary this much, this guide recommends no brands. Instead, it shows which named standard should back each common claim, so you know which document to ask for. The first claim worth testing is inside the frame, where a strip of insulating material decides how warm the inner surface stays in winter.
Inside the Frame and Why the Thermal Break Matters
Picture a cold morning. You rest a hand on the inside of an older metal door frame, and it feels almost as cold as the handle outside. Most product pages show the finish and the glass but say little about what sits inside the profile. That hidden detail decides how the door behaves in winter.
Extruded Profiles and How Aluminum Doors and Frames Fit Together
Every unit has two main parts. The frame is the fixed outline fastened into the wall opening. It has two side jambs, a head across the top and a threshold at the bottom. The leaf is the part that swings, and it has its own perimeter of profiles: stiles on the sides and rails across the top and bottom.
- Glazing pocket: a channel in the leaf profiles that holds the glass or infill panel. A clip-in bead locks the glass in place, and gaskets or glazing tape cushion it.
- Weatherstripping: rubber or foam seals set in grooves along the frame or leaf. They compress when the door closes to block drafts and wind-driven rain.
- Threshold: the sill under the leaf. It sheds water outward and gives the bottom seal a surface to press against.
In a basic aluminum entry door frame, the inner and outer faces are one continuous piece of metal. That continuity causes the problems described below.
What a Thermal Break Is and Why Metal Frames Need One
Aluminum moves heat very easily. The Engineering ToolBox lists its thermal conductivity at 215 W/(m K). The same data puts softwoods such as fir and pine at 0.12, hardwoods such as oak and maple at 0.16, and PVC, the plastic used in vinyl frames, at 0.19. From those values, aluminum conducts heat roughly 1,800 times better than softwood, about 1,340 times better than hardwood and about 1,130 times better than PVC.
Those ratios compare raw materials, not finished doors. The same reference points out that real heat transfer also depends on convection and radiation at each surface, and profile shape matters too. The numbers still show why bare aluminum works as a heat bridge between outdoors and indoors.
A thermal break interrupts that bridge. The manufacturer separates the profile into inner and outer aluminum sections and joins them with a material that conducts far less heat. Glass Magazine describes two main methods:
- Polyamide thermal struts: two separate extrusions are joined by polyamide strips. Because the halves start apart, the inside and outside can carry different colors. Polyamide is listed at 0.31 W/(m K), about 1/700 of aluminum's value.
- Pour-and-debridge polyurethane: two-part polyurethane is poured into a channel in a single extrusion. Once it cures, the metal bridge at the bottom of the channel is cut away.
The article says both methods improve thermal performance and does not rank them. If a seller claims one method is always better, ask for the test data behind the claim. Good aluminum door framing also needs the break in both the frame and the leaf, which a later checklist covers.
Condensation and Frost Risk in Cold Climates
Indoor air carries water vapor. When that air touches a surface colder than its dew point, the vapor condenses into droplets. In a heating-dominated climate, the inner face of an unbroken frame can sit close to the outdoor temperature. It stays wet through the winter and can ice over during hard frosts. Glass Magazine notes that this moisture can damage nearby materials and promote mold, and that thermal barriers improve condensation resistance. Condensation is the main reason to avoid aluminum door frames without a thermal break where winters are long.
NFRC scores this risk with its Condensation Index (ANSI/NFRC 500-2020), which replaces the older Condensation Resistance rating. Scores run from 1 to 100, higher is better, and testing uses fixed conditions of 0°F (-18°C) outside and 70°F (21°C) inside. NFRC warns that the index is only a relative guide. Indoor humidity, trim and the surrounding wall all change real results, so no rating guarantees a dry frame.
| Factor | Thermally broken frame | Non-thermally-broken frame |
|---|---|---|
| Inner surface temperature | Stays closer to room temperature | Follows the outdoor temperature closely |
| Condensation risk | Lower, though humidity and installation still matter | High in cold weather, with frost possible |
| Best-fit climates | Cold, mixed and hot climates | Mild climates with little heating or cooling demand |
| Typical uses | Main entries to conditioned homes and offices | Interior partitions, vestibules and unconditioned spaces |
A condensation score addresses one winter problem. Heat loss and solar gain affect comfort and energy bills more directly, and they appear on a separate part of the rating label.
Energy Ratings That Back Up Efficiency Claims
Nearly every product page for aluminum exterior doors calls them energy efficient. You can't check that phrase. You can check a published rating, and in the US that rating comes from one certification body.
Reading an NFRC Label for U-Factor and SHGC
The National Fenestration Rating Council (NFRC) is an independent nonprofit that certifies the energy performance of windows, doors and skylights. A door label carries two main numbers:
- U-factor: how well the door keeps heat from escaping the room. Lower is better.
- Solar heat gain coefficient (SHGC): the share of the sun's heat that gets through, on a scale from 0 to 1. Lower numbers block more heat. Higher numbers let more in, which can help in winter.
Both numbers describe the whole unit, meaning the glass, the glass edge and the frame together. A center-of-glass figure always looks better than the whole-unit figure, so check which one a brochure quotes. NFRC also bases each door rating on the glass configuration. The same exterior aluminum door can therefore carry different numbers when it has different glass. To check a product, look up the manufacturer and model in the NFRC Certified Products Directory.
How ENERGY STAR Eligibility Works for Doors
NFRC is the official certification body for ENERGY STAR windows, doors and skylights. A certified door must come from an ENERGY STAR partner, have NFRC-certified ratings and meet efficiency criteria set by the EPA.
Many buyers assume the climate-zone map decides whether a door qualifies. That map applies only to windows and skylights. Doors are grouped by glazing level, which means how much glass they contain. An aluminum door with window glass across most of the leaf belongs in the category for the most heavily glazed doors. The climate-zone tables don't apply to it. Thresholds change between program versions, so check the current door table on energystar.gov before you rely on a seller's claim.
Comparing EU, UK and Australian Ratings with NFRC Numbers
Overseas catalogs report heat loss in a different unit. European and UK suppliers list Ud for doors and Uw for windows. Australia's Window Energy Rating Scheme (WERS) publishes whole-unit values. All of them use W/m²·K. To convert to the US unit, Btu/h·ft²·°F, divide by about 5.678. That conversion factor appears in this U-value guide. For example, a Ud of 1.4 W/m²·K works out to about 0.25.
Treat the converted number as an estimate. European values are calculated under EN ISO 10077, which uses different sizes and conditions than NFRC 100. Solar figures don't line up either. The European g-value covers the glass alone under EN 410, while NFRC's SHGC covers the whole unit. A converted value can help you build a shortlist, but it does not replace an NFRC rating.
What to ask for:
- The NFRC label or the product's listing in the Certified Products Directory.
- The glass makeup behind the rating, including the number of panes, the coatings, the gas fill and the spacer type.
- Written confirmation that the rating applies to the exact size and configuration in the quote, whether that is a single leaf, a pair or a unit with sidelites.
Of those three items, the glass makeup is the one buyers can change most freely, and it changes both numbers on the label.
Choosing Glass for Modern Aluminum Entryways
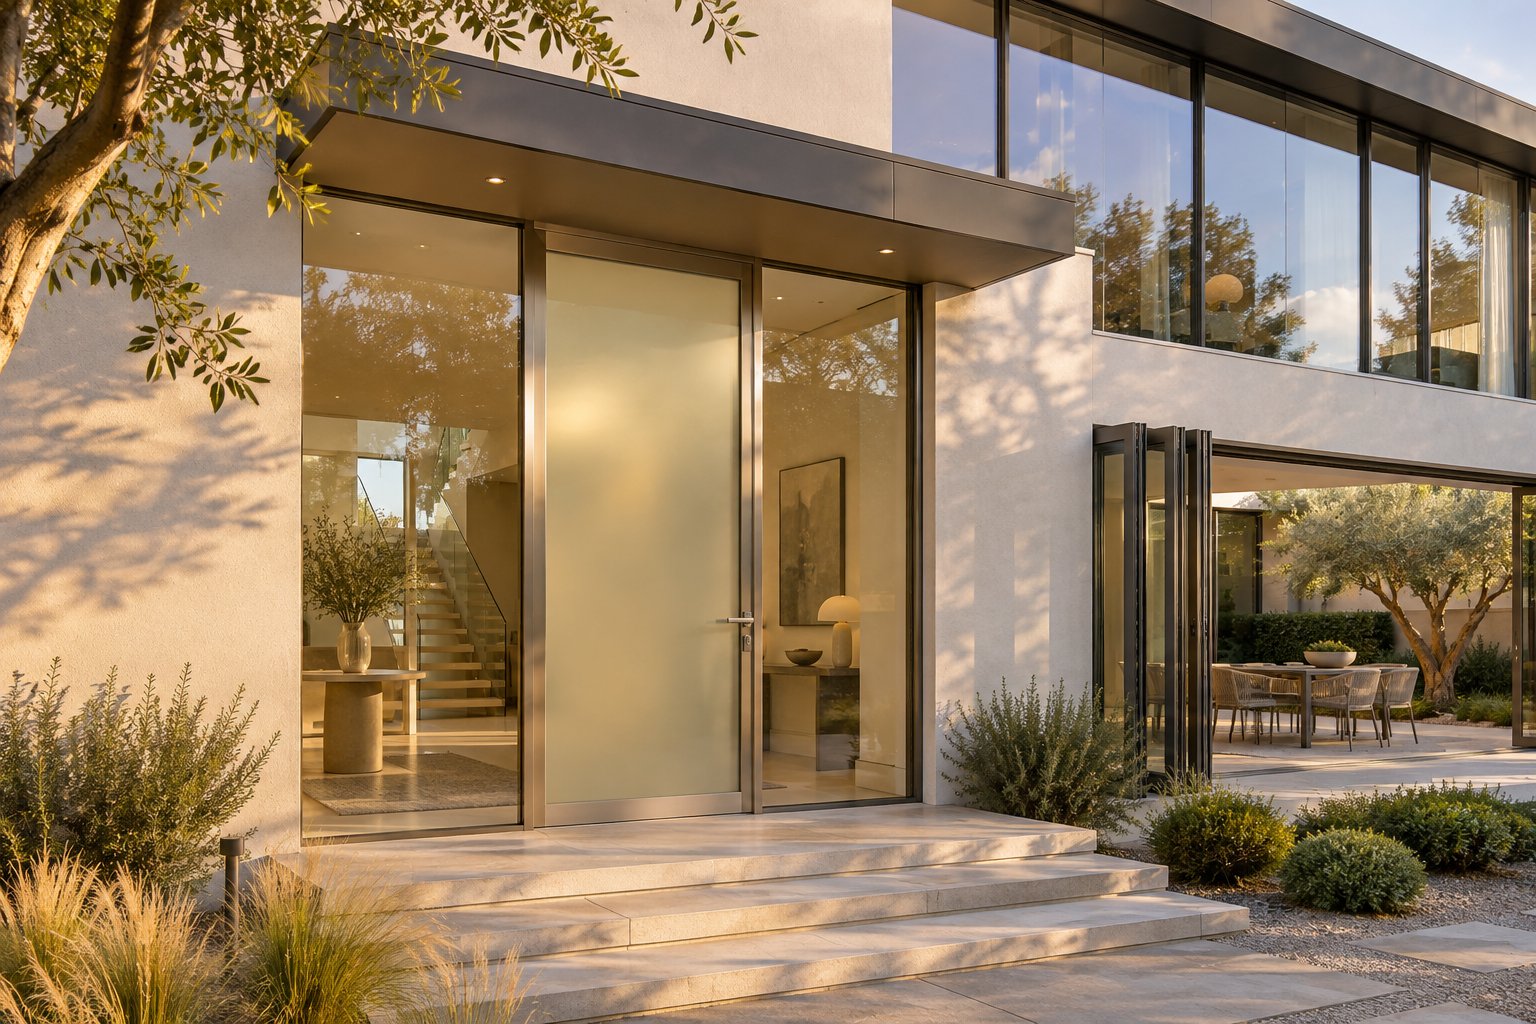
On most aluminum glass doors, the leaf has more glass than metal. That makes the glass order one of the most important lines on a quote. It affects the energy label, the safety rating and the privacy, and it even decides which hinges the door needs.
Insulated Glass Units and Low-E Coatings
An insulated glass unit (IGU) is two or more panes held apart by a spacer and sealed at the edge. Each choice inside the unit changes the U-factor and SHGC numbers described in the NFRC section:
- Double or triple glazing: Each extra sealed gap adds insulation. Sparklike, a Finnish maker of gas-fill testing equipment, gives typical glass values of about 1.4 W/m²·K for modern double glazing and as low as 0.8 for triple. Those work out to roughly 0.25 and 0.14 Btu/h·ft²·°F. The third pane also adds weight.
- Gas fill: Argon, krypton or xenon in the gap slows heat flow more than air does. Argon is the most common because it costs the least.
- Low-E coatings: A thin coating on one glass surface lowers U-factor. Low-E and solar-control coatings can also block selected wavelengths of sunlight, which lowers SHGC.
Those figures cover the glass only. The whole-unit NFRC rating will be higher once the frame and glass edge are counted. The same source argues that build quality, meaning a full gas fill and a good coating, matters more than the number of panes.
Tempered, Laminated and Impact Glass Compared
Section R308 of the International Residential Code treats glass in doors as a hazardous location, so it must be safety glazing. Federal rule 16 CFR 1201 covers glazing in hinged, pivoting and sliding doors and requires testing to ANSI Z97.1. The rule sorts doors by pane size. If any single pane is larger than 9 square feet (0.83 m²), the door falls into Category II, which uses a 400 foot-pound impact test instead of the 150 foot-pound test for smaller panes. An aluminum door with glass across most of the leaf usually crosses that line.
Tempered glass breaks into small pieces and usually falls out of the frame. Laminated glass bonds two or more panes to a plastic interlayer, so the fragments stick to the interlayer and the pane tends to stay in the opening. A door glass guide notes that this can slow a forced entry, although it does not make the glass burglar-proof. Laminated builds can also reduce noise and UV.
Impact glass is usually laminated, but glass alone cannot carry an impact rating. An impact rating applies to the whole door assembly as tested, including the frame, glass and hardware.
Privacy, Heat Gain and Weight Trade-Offs for Full Glass Fronts
A clear glass front door lets everyone on the sidewalk see down your hallway. Obscure, frosted and textured glass blur that view and still let light through. A pattern changes privacy and looks but not the safety category, so patterned glass still needs a tempered or laminated label.
Which way the door faces also matters. A west-facing entry gets low afternoon sun that a roof overhang rarely blocks, so a low-SHGC coating is worth paying for there. A clear glass front door that faces north or sits under a deep porch gains much less heat.
Every extra pane and laminate layer makes the leaf heavier. Ask the supplier to confirm that the hinges or pivot set are rated for the weight of the finished leaf with the glass you chose. A rating for the lighter base glass is not enough.
| Glass type | Privacy | Security | Heat-gain control | Relative weight | Best use |
|---|---|---|---|---|---|
| Clear tempered double IGU | Low | Basic; breaks and falls out | Moderate | Baseline | Shaded or north-facing entries where the view matters |
| Double IGU with solar-control low-E | Low to moderate, depending on tint | Basic | High | Close to baseline | Sunny, west-facing entries |
| Triple low-E IGU | Low | Basic | High | Heavier | Cold, heating-dominated climates |
| Laminated IGU | Low unless patterned | Better; stays in the frame after breaking | Depends on coating | Heavier | Leaves and sidelites near the lock |
| Obscure, frosted or textured | High | Same as the base glass | Depends on coating | Same as the base build | Street-facing entries and sidelites |
| Impact-rated laminated assembly | Varies | Highest, within the tested assembly | Depends on coating | Heaviest | Coastal areas where code requires impact protection |
On modern glass front doors, the glass package is often the biggest single factor in the energy rating. Change the glass and the U-factor and SHGC change with it.
Laminated glass that stays in the frame helps, but storm and security claims are about more than glass. Each of those claims should trace back to a named test of the complete door.
Wind, Impact and Security Ratings Explained
Many product pages use phrases like "hurricane-tested" and "high-security," but none of those phrases is a rating. Each one should lead back to a named test and a written test report. For storm products, it should also lead to a public approval record. This section matches each phrase to the paperwork that would support it.
Design Pressure Ratings for Wind and Water
Most doors and windows sold in the US are rated under the North American Fenestration Standard, AAMA/WDMA/CSA 101/I.S.2/A440, often shortened to NAFS. ANSI has published an overview of the 2026 edition, so ask which edition a rating was tested to. One test sequence covers three kinds of performance:
- Structural load: air pressure pushes and pulls on the closed unit up to 150% of its design pressure (DP). The unit must not break or stay bent beyond set limits.
- Air infiltration: the amount of air that leaks through the closed door.
- Water penetration: water is sprayed on the outside face while pressure is applied. No water may get past the interior face.
The results appear as a performance designator, such as LC-PG50, followed by the size that was tested. The letters give the performance class: R for residential, LC for light commercial, and CW or AW for heavier commercial and architectural use. Commercial aluminum exterior doors on larger buildings are often specified at CW or AW. The number after PG is the performance grade.
Look for the letters LW in the designator. Miami-Dade's product testing guidance explains that a Limited Water rating means the door passed water testing at a lower pressure than its class and grade normally require. This comes up often with glazed doors on low, accessible sills, and such doors may depend on a roof overhang to keep rain off.
A DP rating is only useful if it meets the wind load for your site. The local building code sets that load through the ASCE 7 wind provisions. The calculation uses wind speed, exposure, building height and where the door sits on the wall, and openings near building corners see higher pressures. Get the required DP from the building department or the project engineer before you compare quotes.
Impact Standards and Miami-Dade Product Approvals
In wind-borne debris regions, the code also requires openings to be protected from flying debris. You can meet that with shutters or with impact-rated doors. Aluminum impact doors are tested under two ASTM documents that work as a pair:
- ASTM E1886 is the test method. It fires missiles at the door, then runs the damaged unit through thousands of positive and negative pressure cycles.
- ASTM E1996 is the specification. It sets the missile level, which ranges from small steel balls to a length of 2x4 lumber, and the wind zone. Those choices depend on wind speed, building type and how high the opening sits.
South Florida's High Velocity Hurricane Zone (HVHZ), which covers Miami-Dade and Broward counties, uses its own protocols. TAS 201 is the impact test. TAS 202 applies static air pressure for structural, air and water performance. TAS 203 applies cyclic wind pressure after the impact. Miami-Dade's testing guidance requires glazed doors to take two impacts on the glass and two more on the thinnest non-glass section. A product that passes receives a Notice of Acceptance (NOA).
To check a claim, look up the manufacturer or NOA number through Miami-Dade Product Approval and open the NOA itself. It lists the approved sizes, glass, anchors and design pressures, along with an expiration date. Statewide, Florida Product Approval gives each approved product an FL number. You can search by manufacturer, by category (such as exterior doors) or by FL number, and the listing links to the installation documents.
Forced-Entry Testing for Hinged Doors
ASTM F476 covers the security of swinging door assemblies. It attacks the door, frame, hinges and lock together and assigns a numbered grade. AAMA 1304 is a voluntary specification for side-hinged door systems. The Construction Specifier reports that the 2018 update tests whether a locked leaf can keep out unskilled intruders. The update also added qualification rules for different swing directions, glazing types and multipoint locks. One clause is easy to miss: the standard does not test whether the glass resists deliberate impact. Both documents are revised from time to time, so ask which edition and grade a report covers.
Imported aluminium security doors from Europe often list EN 1627 resistance classes, RC1 through RC6. Australian doors cite AS 2047 for wind and water performance. These are real tests, but a US building official may not accept them in place of the standards above.
| Marketing phrase | Standard or record that would support it | Document to request |
|---|---|---|
| Hurricane-tested | ASTM E1886 and E1996, or TAS 201, 202 and 203 in the HVHZ | NOA or FL approval number, plus a test report showing the missile level and design pressure |
| Riot-resistant | No US building code defines the term. Look for a timed forced-entry test such as ASTM F3038, or an ASTM F476 grade | Test report naming the standard, the rating level and the assembly tested |
| Storm-rated | NAFS class, performance grade and DP, including any LW rating | Certification label and test report showing the designator and tested size |
| High-security | ASTM F476 grade or AAMA 1304. On European imports, an EN 1627 class | Test report listing the lock, strike, hinges and glass that were tested |
- A strong frame does not make the whole door secure. An intruder goes for the weakest point, which is usually the lock, the strike, the hinge side or the glass.
- The parts are tested as one assembly. The lock, strike, hinges and glass pass or fail together. If any part is swapped, even for a heavier one, the result no longer applies.
- A certification covers only the configuration that was tested. Under Miami-Dade's rules, a tested pair of doors with an inactive leaf can qualify a single door. Sidelites and transoms, however, must be tested in place. Testing the largest door covers smaller sizes of the same type, never larger ones.
- Installation is part of the rating. The approval limits anchor spacing to what was used in the test, so the installer has to follow the approval drawings.
Hardware that passes in a test lab still has to survive years of sun and salt air on site. That makes the finish the next thing to check.

Finishes That Hold Up in Sun, Salt and Humidity
A finish sample shows you a color. It can't show how that color will look after ten summers of afternoon sun, or what salt air does to the metal underneath. On exterior aluminum doors, the finish protects the metal, and it has its own grading system.
Powder Coat, Anodized and PVDF Finishes
Most doors use one of three finishes:
- Powder coat: dry powder is sprayed onto the metal and baked into a solid film. Grades range from standard polyesters to fluoropolymer powders.
- PVDF: a liquid fluoropolymer paint, applied in a factory and chosen for color stability in strong sun.
- Anodized: an electrochemical process grows an oxide layer out of the aluminum itself. Nothing is added on top.
Coatings are graded under AAMA 2603, 2604 and 2605. FGIA, the Fenestration and Glazing Industry Alliance, now maintains these specs. A coatings industry overview explains that all three apply to both powder and liquid coatings, and that each higher grade adds longer and stricter weathering, chemical and mechanical tests. Anodizing changes the metal surface instead of coating it, so it is graded under separate specs such as AAMA 611.
The higher grades mainly test how a finish ages outdoors:
- Color retention: AAMA 2603 allows a "slight change." AAMA 2604 and 2605 set a measured limit of Delta E below 5.
- Gloss loss: 2604 requires the finish to keep at least 30% of its original gloss, and 2605 requires at least 50%.
- Chalking: this is the powdery residue left as UV light breaks down a coating. The higher grades also test resistance to humidity and salt spray.
The same overview treats 2603 as interior grade and 2604 as exterior grade for doors, windows and storefronts. It places 2605 at the top, alongside 70% PVDF paint. Put the spec number on the order. Without it, a shop can supply any "powder coat" in the right color.
Corrosion Risk in Coastal and High-Humidity Areas
Salt air leaves a residue on the frame. When that residue gets damp, it becomes a conductive liquid, and galvanic corrosion can start wherever aluminum touches another metal. A marine engineering guide lists three conditions for it: two different metals, electrical contact between them, and a liquid that carries current. Next to stainless steel or copper alloys such as brass, aluminum is the metal that corrodes. Humid air alone can supply enough moisture for slow attack.
The relative size of the two metals matters. Small stainless screws in a large aluminum frame spread the corrosion over a wide area, so it advances slowly. The reverse pairing, aluminum fasteners in stainless steel, fails fast. Isolating washers, bushings and sealant between the metals break the circuit. A chip in the coating at a screw hole leaves a small bare spot that can corrode quickly. Near the coast, three choices count most. Pick a higher finish grade. Make sure the finisher uses a controlled pretreatment, the cleaning and conversion step that helps the coating bond to the metal. Use stainless or other compatible hardware, isolated where the metals meet.
Maintenance That Protects Custom Aluminum Doors
- Wash the frame and hardware with mild detergent and water, then rinse. One door maker's published warranty sets a minimum of every six months in most settings and every three months in marine or corrosive ones.
- Check that the weatherstripping is seated and not cracked. Clear the weep holes so water can drain out of the frame and threshold.
- Keep brick wash, muriatic acid and wet concrete off the finish. That warranty excludes damage caused by them.
- Touch up chips right away. Touch-up paint seals bare metal, but it doesn't match the tested performance of the factory finish. Larger damage needs professional refinishing.
If you are buying custom aluminum doors or any aluminum outside door near salt water, read the coastal terms in the warranty first. In the warranty linked above, custom paint colors carry 10 years of finish coverage. Within three miles (about 5 km) of a sea coast or salt water, that drops to one year. Anodized finishes drop from three years to one. The same warranty also requires owners to show a maintenance record for hardware claims.
Questions to ask about the finish:
- Which AAMA spec does it meet: 2603, 2604, 2605, or 611 for anodizing? Is that spec written on the order?
- What pretreatment method does the finisher use before coating?
- What warranty terms apply at your distance from the coast, and what maintenance do they require?
- Does the hardware finish match the frame finish in grade, and are the hinges, lock and fasteners made of compatible metals?
A finish grade that is more than you need in a dry inland town may be the minimum on a barrier island. The same holds for every rating covered so far, because location sets the priorities.
Picking the Right Aluminum Front Door for Your Climate
A door that suits a house in Minneapolis can be a poor buy in Phoenix or on the Gulf Coast. Each house could use the same frame. The ratings that matter most change with the weather. Read the NFRC label and the ENERGY STAR glazing category the way earlier sections described, then decide which numbers to weigh most for your location.
Matching Ratings to Your Climate
| Climate | U-factor and thermal break | SHGC | Finish spec and hardware | DP and impact approval |
|---|---|---|---|---|
| Cold or heating-dominated | Top priority. Thermal break in frame and leaf, a low whole-unit U-factor and a good Condensation Index | Secondary. A higher value can add useful winter sun on south-facing entries | Standard exterior grade, such as AAMA 2604 | Meet the DP set by local code |
| Hot and sunny | Moderate. A break keeps outdoor heat from passing through the frame | Top priority, especially on west-facing glass | AAMA 2605 or PVDF for color retention under strong sun | Meet the DP set by local code |
| Coastal | Set by the local climate | Set by the local climate | Top priority. AAMA 2605, controlled pretreatment, stainless or isolated hardware and coastal warranty terms | Confirm the site DP, and watch for LW water ratings on exposed shorelines |
| Hurricane-prone | Set by the local climate | Usually low, since most hurricane coasts are hot | High, because these sites are usually coastal too | Top priority. Site DP plus an NOA in the HVHZ, Florida Product Approval statewide, or ASTM E1886/E1996 testing elsewhere |
Many homes fit more than one row. A beach house in South Florida is hot, sunny, salty and hurricane-prone, so all four columns apply to it.
Where Aluminum Is a Weak Choice
- Cold climates with frames that lack a thermal break. The inner frame will collect condensation and frost through the winter. Better glass won't help, because the cold travels through the metal.
- Budget projects that want a solid, insulated door. Aluminum earns its higher cost by holding large glass in slim frames. For an opaque door, a foam-core steel or fiberglass slab is usually the cheaper choice. A Chicago contractor's cold-weather door comparison rates those cores at R-5 to R-6.
- Installers who don't know aluminum systems. The ratings assume the installer follows the maker's instructions for anchoring, sill pans and flashing. Heavy glazed leaves also need careful hinge adjustment. Ask how many systems like this one the crew has installed.
Aluminum Compared With Steel, Fiberglass and Wood
Pros of an Aluminum Exterior Door
- Slim frames around large glass panels
- Stiff extrusions that can carry heavy glass, wide leaves and pivot hardware
- No rot, and none of the warping that temperature swings cause in wood
- Factory finishes in many colors, and frames with a polyamide thermal break can have a different color on each side
- Some systems hold DP and impact approvals for storm regions
Cons of an Aluminum Exterior Door
- Needs a thermal break in both frame and leaf to work in cold weather
- Usually costs more than a stock steel or fiberglass door of the same size
- Can suffer galvanic corrosion near the coast if the hardware metals are mismatched
- Heavy glazed leaves need hinges or pivots rated for the full weight
- Fewer installers know these systems well
In the table below, the steel, fiberglass and wood entries come from the cold-weather comparison linked above and a fiberglass maker's door material guide. Both sources sell competing materials, so treat their rankings as a starting point.
| Factor | Aluminum | Steel | Fiberglass | Wood |
|---|---|---|---|---|
| Slim sightlines | Slimmest | Wide slab around a glass insert | Wide slab around a glass insert | Wider stiles and rails |
| Large glass areas | Full-glass leaves are common | Limited to insert size | Limited to insert size | Possible in custom builds |
| Opaque panel insulation | Depends on the infill panel; check the NFRC rating | R-5 to R-6 with a foam core | R-5 to R-6 with a foam core | R-2 to R-3 for solid wood |
| Dent resistance | Extruded frames hold their shape; flat infill panels can dent | Dents, and repairs are hard | Resists dents | Scratches and dents, but can be repaired |
| Maintenance | Wash it and check the seals and weep holes | Touch up scratches before rust starts | Low; refinish every 7 to 10 years | Reseal every 2 to 5 years |
| Design flexibility | Any coating color, two-tone frames, oversize and pivot leaves | Paint only | Wood-grain skins, stain or paint | Custom shapes and stains |
No material makes a true all-weather door for every site. Each cell in these tables should trace back to a document, such as a label, a test report or an approval number. A supplier's spec sheet and quote will show quickly whether those documents exist.
Reading Spec Sheets and Comparing Quotes From Aluminum Door Suppliers
Say two quotes arrive for the same opening, and one is well below the other. Maybe that supplier really is cheaper, or maybe the quote leaves something out. The product page won't tell you which. The spec sheet and a line-by-line comparison will.
What a Manufacturer Spec Sheet Should Contain
A specification sheet is the technical document behind the brochure. Architects and contractors attach these sheets to submittals, the package a design team reviews before it approves a product for a project. PRL Glass Systems, for example, posts downloadable sheets for its door and slider systems, including a Battle Door specification sheet. You can ask any supplier for the same kind of document, even for a single home. If all a seller can give you is a brochure, keep that in mind.
Fields to verify on any spec sheet:
- Test standards listed by number: A line like "tested to industry standards" doesn't cite anything. Look for named documents such as AAMA/WDMA/CSA 101/I.S.2/A440, ASTM E1886 and E1996, or ASTM F476, along with the edition.
- DP rating and performance grade: Look for the full designator, such as LC-PG50, and any LW water rating.
- NFRC U-factor and SHGC with the glass makeup: The sheet should give whole-unit values tied to a stated number of panes, coating, gas fill and spacer.
- Impact approval numbers: This means an NOA or a Florida Product Approval FL number you can look up yourself.
- Thermal break type: The sheet should say whether the break uses polyamide strips or poured-and-debridged polyurethane, and whether it runs through both the frame and the leaf.
- Finish spec: Look for the AAMA number (2603, 2604, 2605 or 611), not just a color name.
- Hardware: The sheet should give the hinge or pivot type and its load rating, the lock and strike, and whether the lock is multipoint.
- Tested sizes: Look for the largest width and height tested. Ratings don't carry over to bigger units.
A blank field doesn't prove the product would fail. It may simply never have been tested. Either way, don't give the claim any weight until a document backs it up.
How to Compare Two Quotes Line by Line
Front door prices are hard to compare because each supplier sets the scope differently. One quote may include removal, a sill pan and disposal. Another may cover only the aluminum door and frame, delivered to the curb. When one quote is much lower, the usual reason is a missing line item. Ask each bidder to price the door, glass, hardware, delivery, removal and installation separately. Then fill in a template like this one.
| Line item | Quote A | Quote B | What to confirm |
|---|---|---|---|
| Unit size and configuration | Same opening size, swing direction and leaf count (single, pair or with sidelites) | ||
| Frame series | Same thermally broken series for the frame and the leaf | ||
| Glass makeup | Number of panes, low-E coating, gas fill and type of safety glazing | ||
| Ratings documented | NFRC label, DP and grade, and impact approval provided in writing | ||
| Finish spec | AAMA number written on the order | ||
| Hardware and locking | Hinge or pivot load rating, lock type and strike | ||
| Threshold type | Height, drainage, and fit with the sill pan | ||
| Installation scope | Anchoring, shimming, sealing and interior trim | ||
| Flashing and sill pan | Pan described by material and shape, plus who ties it into the wall flashing | ||
| Removal and disposal | Removal and haul-away of the old door, plus whether rough-opening repair is included | ||
| Lead time | Dates for site measurement, production, delivery and installation | ||
| Warranty | Coverage for frame, glass, finish, hardware and labor, and any coastal limits |
Quotes tend to differ most on the flashing row. One supplier's sill-pan quote checklist points out that "provide sill pan" names a function, not a product. It recommends writing down the pan material, end dams and back dam, and naming who owns each handoff between trades. It also suggests deciding before work starts whether rough-opening repair is included, covered by an allowance or handled as a change order. A quote that assumes the substrate is in perfect condition should say so in writing.
Lead time needs the same detail. A short promise with no dates is worth less than a longer schedule broken into milestones.
Questions to Ask Aluminum Door Suppliers
- Is the thermal break in both the frame and the leaf? If the frame is broken but the leaf isn't, cold still travels through the stiles and rails.
- Do the quoted ratings apply to this exact size and configuration? NFRC ratings, DP ratings and impact approvals each apply to the configuration that was tested. A pair with sidelites, or a unit larger than the tested size, may not be covered.
- Can I have copies of the test reports or the NOA? A number in a brochure is a start. The full report or approval lists the sizes, glass and anchoring that passed.
- Who installs the door, and to what instructions? Ask whether the crew works for the supplier or is subcontracted. Ask whether they follow the manufacturer's installation instructions or the approval drawings, and who pays to fix measuring errors.
- What does the warranty exclude? Check for glass breakage, installation damage, labor, distance-from-coast limits and maintenance-record requirements.
The second question usually causes the most trouble. A single leaf, a pair with an astragal and a French-style layout each count as a separate tested unit, even when they use the same frame series. Running these checks on one real system shows how the paperwork changes with the configuration.

Evaluating a Thermally Broken Glazed Hinged Door System
A checklist is easier to judge when you use it on a real product. This section takes one thermally broken glazed hinged system through the questions from earlier sections. Start with the configuration, because every rating covered so far belongs to one specific configuration.
Single, Double and French-Style Configurations
A single-leaf aluminum entry door closes against a jamb on each side. A pair is different. Its center is a joint where one door meets the other, and that joint needs its own plan for locking and sealing. A steel-door retailer's double-door hardware guide describes the usual arrangement:
- Active leaf: the leaf people use every day. It carries the main handle and lock.
- Inactive leaf: the leaf that stays secured until a wider opening is needed. Flush bolts recessed into its edge lock it into the head above and the threshold below.
- Astragal: a strip at the meeting edges that moves with one of the leaves. It closes the center gap, helps the seal and supports the lock. A mullion does a similar job as a fixed center post, but it stays in the opening when both leaves are open.
Exterior aluminum French doors usually follow this pattern with two fully glazed leaves. Some paired systems make both leaves active, and those need different latches and strikes. The choice also changes clear passage. In daily use, people walk through the active leaf alone. With an astragal and both leaves open, the full width is clear for moving furniture. The same guide warns that pairs tolerate installation errors poorly. If the sill is out of level, the leaves won't line up and the flush bolts may not engage.
Configuration Checks for Glass Entrance Doors
- Swing direction. Wind pressure pushes an outswing leaf into its seals and pushes an inswing leaf away from them. That makes inswing doors more dependent on threshold height and drainage. Confirm which swing direction the ratings cover.
- Clear opening width. Measure from the stop to the face of the leaf when it is open. The frame size is a larger number and doesn't tell you the usable width.
- Threshold height. A low sill makes the door easier to get through but can lower its water rating. Check the designator for the LW rating covered earlier.
- Locking and multipoint hardware. Confirm which leaf carries the lock, how the inactive leaf is secured, and whether the multipoint lock was part of the tested assembly.
- Glass selection. Confirm that the glass in the quote matches the glass behind each rating and that the hinges are rated for its weight.
Commercial aluminum entrance doors also have to meet accessibility rules. The ADA Standards for Accessible Design require a clear width of at least 32 inches (815 mm) under Section 404.2.3. The width is measured between the stop and the face of the door when it is open 90 degrees. On a pair, at least one active leaf must provide that width by itself (404.2.2). In new construction, thresholds can be no higher than 1/2 inch (13 mm), and anything above 1/4 inch must be beveled no steeper than 1:2. An existing or altered threshold can be up to 3/4 inch (19 mm) high if both sides have that bevel. Hardware must sit 34 to 48 inches above the floor and work with one hand, without tight grasping, pinching or twisting of the wrist. The standards set no maximum opening force for exterior hinged doors.
Fire-rated openings follow NFPA 80. Under that standard, the door, frame, hardware and glazing must carry labels and be installed as a listed assembly. A glass entrance door is not fire-rated just because one of its parts carries a label.
Evaluating MEICHEN's MC100 Hinged Door
The MEICHEN MC100 Hinged Door is a thermally broken aluminum glazed-door system from an Australian supplier, which markets it for homes in Australia and New Zealand. It comes in single and double configurations for main entries and the openings between rooms. The product page lists choices of insulated glass, powder-coated finishes and hardware. A project team can use those options to match a single entry to a paired or French-style opening elsewhere in the same building.
The product page alone does not establish fire, security or hurricane-impact certification. Australian doors are generally tested to AS 2047, and their energy ratings come through WERS. US buyers should therefore ask whether NFRC ratings, a DP rating, an NOA, a Florida Product Approval or a local code approval exists for the exact configuration they choose. Then request the spec sheet and check it against the fields listed in the previous section.
Before you request a quote:
- MC100: Confirm that the thermal break runs through both the frame and the leaf.
- MC100: Name the layout (single, double or French-style), the swing direction and the active leaf, and ask for clear-width and threshold details for that layout.
- MC100: Get the insulated-glass makeup, the coating specification behind the powder coat and the hardware schedule in writing.
- MC100: Ask which US ratings or approvals exist for that configuration and request copies of the reports.
- Any system: Prepare a drawing of the opening with swing arrows, the active leaf and the threshold condition marked.
- Any system: Get the required DP, accessibility requirements and any fire rating from the building department or project engineer.
- Any system: Compare every bid using the quote template from the previous section.
Choose the configuration first. Then confirm that each rating applies to that exact configuration.
FAQs About Aluminum Entry Doors
1. Do aluminum entry doors work well in cold climates?
They can, but only if the thermal break runs through both the frame and the leaf. Bare aluminum carries heat about 1,100 to 1,800 times more readily than PVC or wood, so a solid metal profile pulls the indoor face close to the outdoor temperature. Once that face drops below the dew point of the room air, moisture forms on it. In a long winter that can mean dripping frames, ice on the sill and mold on nearby trim. Manufacturers use one of two methods to separate the inner and outer metal: polyamide strips that join two extrusions, or polyurethane poured into a channel that is later cut free of its metal bridge. Neither method is better in every case, so ask for test data if a seller claims one is. To compare doors, look at the whole-unit U-factor and the NFRC Condensation Index, which scores from 1 to 100 with higher being better. If you want a mostly solid, insulated door on a tight budget, a foam-core steel or fiberglass slab is often the better value.
2. How can I tell if an aluminum exterior door is actually energy efficient?
Ask for the NFRC label and ignore the phrase energy efficient. The label gives a U-factor, where lower means less heat escapes, and a solar heat gain coefficient (SHGC) between 0 and 1, where lower means less of the sun's heat gets inside. Make sure the brochure quotes whole-unit numbers. A center-of-glass value leaves out the frame and glass edge, so it always looks better. NFRC ties each rating to a specific glass build, so the same door model can carry different numbers with different glass. You can confirm a listing in the NFRC Certified Products Directory. For ENERGY STAR, doors are grouped by how much glass they contain. The climate-zone map applies to windows and skylights, not doors, and a mostly glazed leaf falls into the most heavily glazed door category. If a catalog lists European Ud or Australian WERS values in W/m²·K, divide by about 5.678 for a rough US-unit estimate. Different test methods mean that converted number is only a shortlist guide, not a substitute for an NFRC rating.
3. What type of glass is best for an aluminum front door?
The right glass depends on the climate, the direction the door faces and how much privacy you want. Whatever you pick has to be safety glazing, because the IRC and federal rule 16 CFR 1201 treat door glass as a hazardous location. Any single pane over about 9 square feet (0.83 m²) must pass the tougher Category II impact test. Tempered glass shatters into small pieces and usually drops out, while laminated glass holds its fragments on a plastic interlayer and tends to stay in the opening. That makes it harder to climb through and quieter, but not burglar-proof. Solar-control low-E coatings are worth paying for on west-facing entries that get low afternoon sun. Triple glazing with a gas fill suits heating-dominated regions. Frosted, obscure or textured glass adds privacy but still needs a tempered or laminated label. Every extra pane or laminate layer adds weight, so confirm the hinges or pivot are rated for the finished leaf. The glass package often affects the energy rating more than any other choice.
4. How do I verify hurricane-rated, storm-rated or high-security claims?
Trace each phrase to a named test and a record you can check yourself. For wind and water, look for a NAFS performance designator such as LC-PG50 and confirm the design pressure meets the site load your building department or engineer calculates under ASCE 7. If you see the letters LW, the door passed water testing at a reduced pressure. For impact, the door should be tested to ASTM E1886 and E1996. In Miami-Dade and Broward counties it needs a Notice of Acceptance based on TAS 201, 202 and 203. Statewide in Florida, look for an FL approval number on floridabuilding.org. Open the approval document and check the sizes, glass, anchors, design pressures and expiration date it lists. For forced entry, ask for an ASTM F476 grade or AAMA 1304 compliance. European EN 1627 classes are real tests, but a US code official may not accept them. Every result applies only to the assembly that was tested. Swapping a lock or hinge, or installing outside the approval drawings, can void it.
5. What should I check before buying an imported aluminium door such as the MEICHEN MC100?
Start with what the product page actually shows. The MEICHEN MC100 Hinged Door is a thermally broken aluminum glazed system from an Australian supplier. It comes in single and double configurations with listed insulated-glass options, powder-coated finishes and hardware choices, so one series can cover a front entry and a paired or French-style opening elsewhere. The page does not establish fire, security or hurricane-impact certification on its own. Australian doors are typically tested to AS 2047, and their energy performance is reported through WERS. A US buyer should therefore ask whether NFRC ratings, a design pressure rating, a Miami-Dade NOA, a Florida approval or a local code approval exists for the exact layout being quoted. Request the spec sheet and look for standards cited by number, whole-unit U-factor and SHGC with the glass makeup, the thermal break type in both frame and leaf, the AAMA finish spec, the hardware and the largest tested size. On commercial jobs, also confirm ADA clear width and threshold limits. Then compare bids line by line, because a cheaper quote often leaves out the sill pan, removal or installation.