
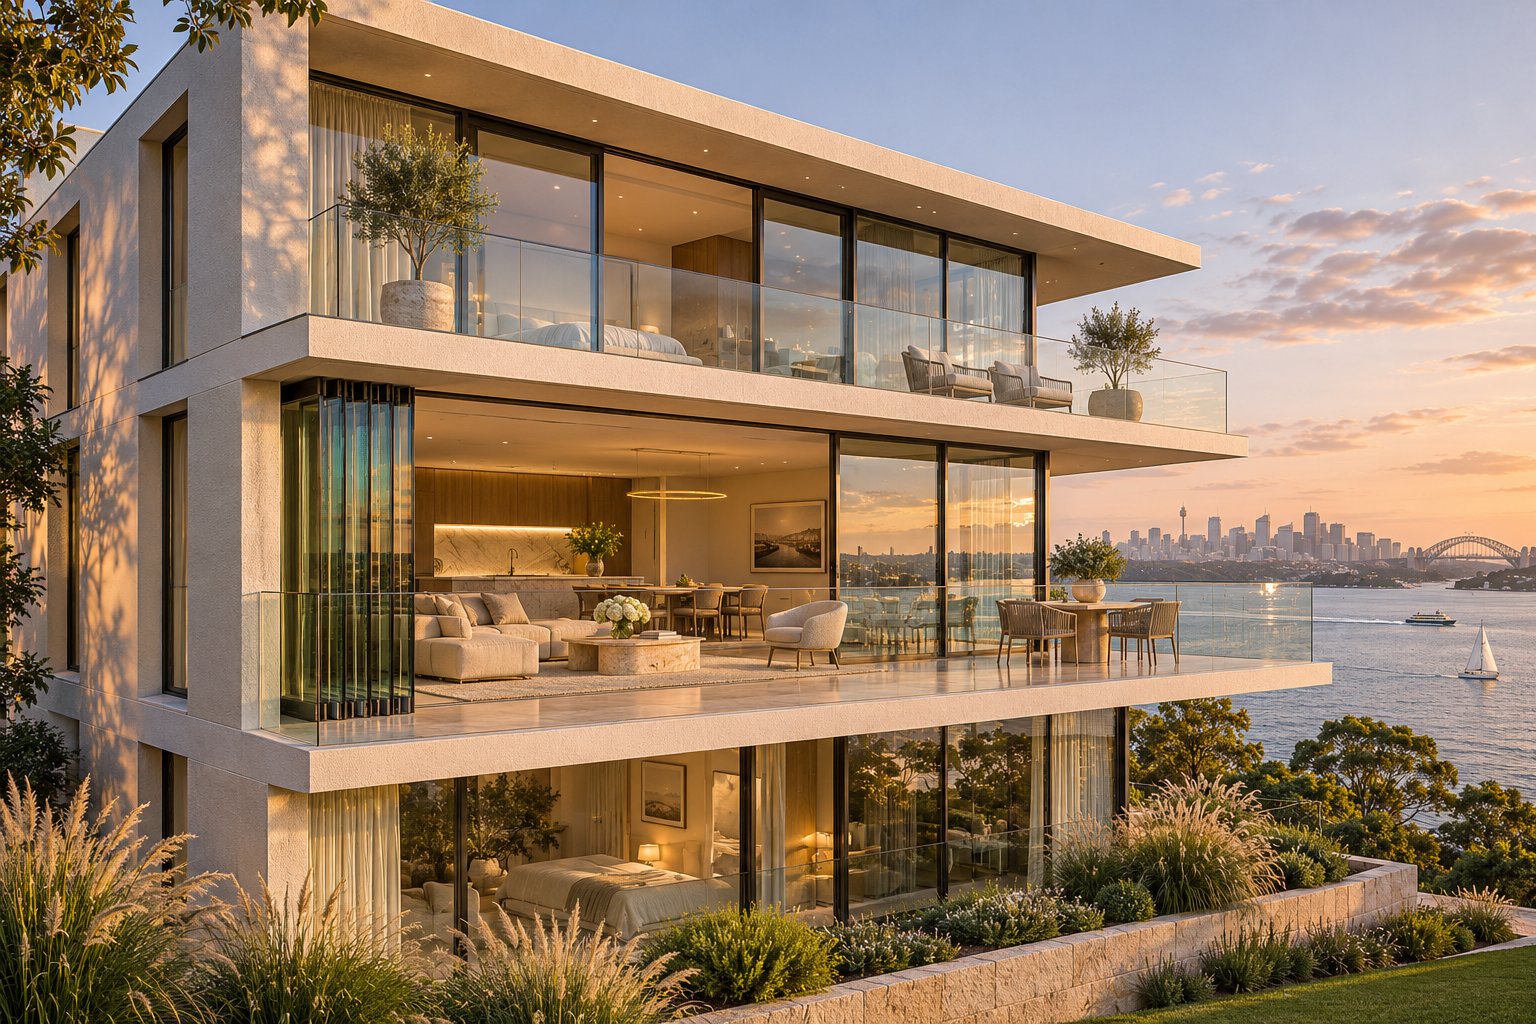
What Sets Sliding Balcony Doors Apart from Standard Patio Doors
Sliding balcony doors are exterior sliding glass door systems installed on upper-storey balconies, terraces, or elevated decks, designed to meet stricter structural, safety, and weatherproofing demands than standard ground-floor patio doors. While they share the same basic sliding mechanism as a ground-level slider, the exposed conditions at height turn routine product decisions into critical ones—affecting everything from glass type to threshold drainage and frame engineering.
Most buyers begin their research with generic sliding glass doors guides written for sheltered patios. That approach falls apart the moment the installation moves above ground level.
What Defines a Sliding Balcony Door
Every sliding door shares a core anatomy: a sliding door frame, glazed panels riding on rollers along a sill track, a head guide at the top, weatherstripping around the perimeter, and a threshold that bridges the interior floor to the outside surface. Handle sets, mortise locks, and interlocking stiles complete the assembly.
At balcony height, several of those components take on far greater importance. Safety glass—either toughened or laminated to comply with AS 1288—becomes mandatory rather than optional. The frame must handle higher wind-load ratings dictated by the National Construction Code (NCC) for elevated exposures. Thresholds need robust sill drainage because an exposed balcony channels rain directly at the door base, unlike a covered patio. And railing-clearance constraints can limit where the sliding door sits relative to the balcony edge, affecting both panel size and opening direction.
Why Balcony Installations Deserve Separate Attention
Generic patio doors advice glosses over the realities of upper-floor life. Wind pressure increases measurably with height above ground. UV exposure on an unshaded balcony accelerates seal degradation and frame expansion-contraction cycles. Street noise rising from below demands better acoustic insulation than a backyard slider ever needs. And the structural load limits of cantilevered or suspended balconies restrict how heavy a door system can be.
Most Australian building codes and standards—including AS 1288 for glazing selection—treat balcony-height installations differently from ground-floor openings. Choosing a product rated only for sheltered ground-level use can mean failed inspections, warranty issues, or costly replacements down the track.
This guide covers every balcony-specific variable in sequence: mechanism types, environmental challenges, frame materials, glazing options, multi-track configurations, and the mistakes that cost homeowners the most. Treat it as a single reference for getting an exterior sliding glass door right when the stakes are higher than ground floor.
The first decision that shapes everything else? How the panels actually move—and that depends on the mechanism hiding inside the frame.
Sliding Track vs Lift-and-Slide Mechanisms Explained
Two very different engineering approaches power modern sliding balcony doors. One has been around for decades and keeps things simple. The other borrows European precision engineering to solve the problems that simplicity cannot. Understanding how each mechanism works—and where each one struggles—directly affects air tightness, water resistance, and day-to-day usability at elevation.
Standard Sliding Track Systems
A conventional sliding glass door rides on steel or nylon rollers housed in the bottom rail of the panel. Those rollers sit inside a sill track, and a head guide at the top keeps the panel aligned. Turn the handle, release the latch, and push—the panel glides horizontally until it stacks alongside the fixed pane or parks behind another operable panel.
This roller-based approach has real strengths. The hardware is straightforward, replacement parts are widely available, and the upfront cost sits well below more advanced alternatives. For a standard two-panel patio door on a sheltered ground-floor opening, it is a proven, reliable solution.
Limitations surface, though, once panels get larger or heavier. Friction between roller and track increases with panel weight, making a triple-glazed sliding glass door noticeably harder to push. Seals around the perimeter stay in partial compression while the door is closed, but they never achieve the deep, uniform squeeze that keeps wind-driven rain out during a storm five storeys up. Over years of thermal cycling on an exposed balcony, those seals can flatten and lose resilience, gradually letting draughts and moisture creep through.
Where standard track systems shine is in multi-track arrangements. A two-track layout handles two panels, but three-track, four-track, and even five-track configurations stack progressively more panels to one side, widening the clear opening. For a balcony that faces a harbour view or a bushland panorama, pushing multiple panels sliding door back against the jamb to open up a generous span is a compelling feature—and standard rollers can do this affordably when individual panel weights remain moderate.
Lift-and-Slide Mechanisms for Heavier Panels
Lift-and-slide technology takes a fundamentally different approach. When you rotate the handle, internal cams raise the entire panel roughly 8–10 mm off the sill gasket. In that lifted position the panel moves laterally with remarkably little effort—even panels weighing several hundred kilograms glide smoothly. Rotate the handle back, and the panel lowers onto the gasket, compressing the seal firmly around the full perimeter.
That compression cycle is the key advantage. A lift-and-slide sliding glass door achieves far tighter air and water sealing than a conventional roller system can manage, because the seal is fully relieved during movement and fully compressed when locked. On an upper-floor balcony exposed to wind-driven rain—common during east coast lows in Sydney or storm season in South-East Queensland—that difference translates directly into fewer leaks and less rattling.
The mechanism also supports heavier glazing packages. Doors sliding glass doors with triple-glazed insulating units weigh considerably more than their double-glazed counterparts, and a conventional roller track can turn sluggish under that load. Lift-and-slide hardware handles the extra mass gracefully, making it the practical choice when acoustic or thermal performance demands thicker, heavier glass.
There are trade-offs. The hardware is more complex, installation requires precise adjustment, and the upfront cost is notably higher. Some homeowners also find the handle operation unfamiliar at first—rotating before sliding rather than simply pushing. And unlike a standard sliding screen door that drops into a parallel track, insect-screen integration on lift-and-slide systems varies by manufacturer and may require a separate accessory.
Pulling a lift-and-slide panel's sliding door back into the closed position and feeling the seals engage is a distinctly different experience from a conventional slider. That firm, cushioned lock-down is a good indicator that the system is doing what it was designed to do: seal the envelope against the conditions that upper-storey living throws at it.
Quick Comparison: Standard Track vs Lift-and-Slide
| Criteria | Standard Sliding Track | Lift-and-Slide |
|---|---|---|
| Maximum panel weight | Moderate (best suited to lighter double-glazed panels) | High (supports heavy triple-glazed panels, some systems rated beyond 400 kg per panel) |
| Airtightness | Good in sheltered locations; can weaken with seal wear | Excellent; full perimeter compression when locked |
| Water resistance at height | Adequate with quality weatherstripping; vulnerable under sustained wind-driven rain | Superior; gasket seal engages positively on closing |
| Ease of operation | Push to slide; effort increases with panel weight | Rotate handle to lift, then slide with minimal effort |
| Maintenance demands | Regular roller and track cleaning; periodic roller replacement | Annual hardware lubrication; cam mechanism check |
| Insect screen compatibility | Straightforward on most patio door configurations | Varies by system; may require dedicated screen accessory |
| Relative cost tier | Lower | Higher (typically 30–60% more than an equivalent standard slider) |
Neither mechanism is universally superior. A well-made standard track system handles a two-panel balcony door on a moderately exposed third-storey apartment with no issues, especially if the balcony is partly sheltered by the storey above. A lift-and-slide system earns its premium on larger openings, heavier glazing packages, and fully exposed upper-floor balconies where wind and rain are relentless.
The smarter path is to evaluate three variables together—door size, glazing weight, and exposure level—before settling on a mechanism. Defaulting to the cheapest option without checking those factors is how homeowners end up with a balcony door that fights them every time they try to open it, or worse, one that lets water in during the first serious storm.
Mechanism choice, however, only addresses how the panels move. The real test begins with what those panels must withstand once installed—and that depends entirely on what happens at balcony height that never happens at ground level.
Balcony-Specific Challenges That Ground-Floor Doors Never Face
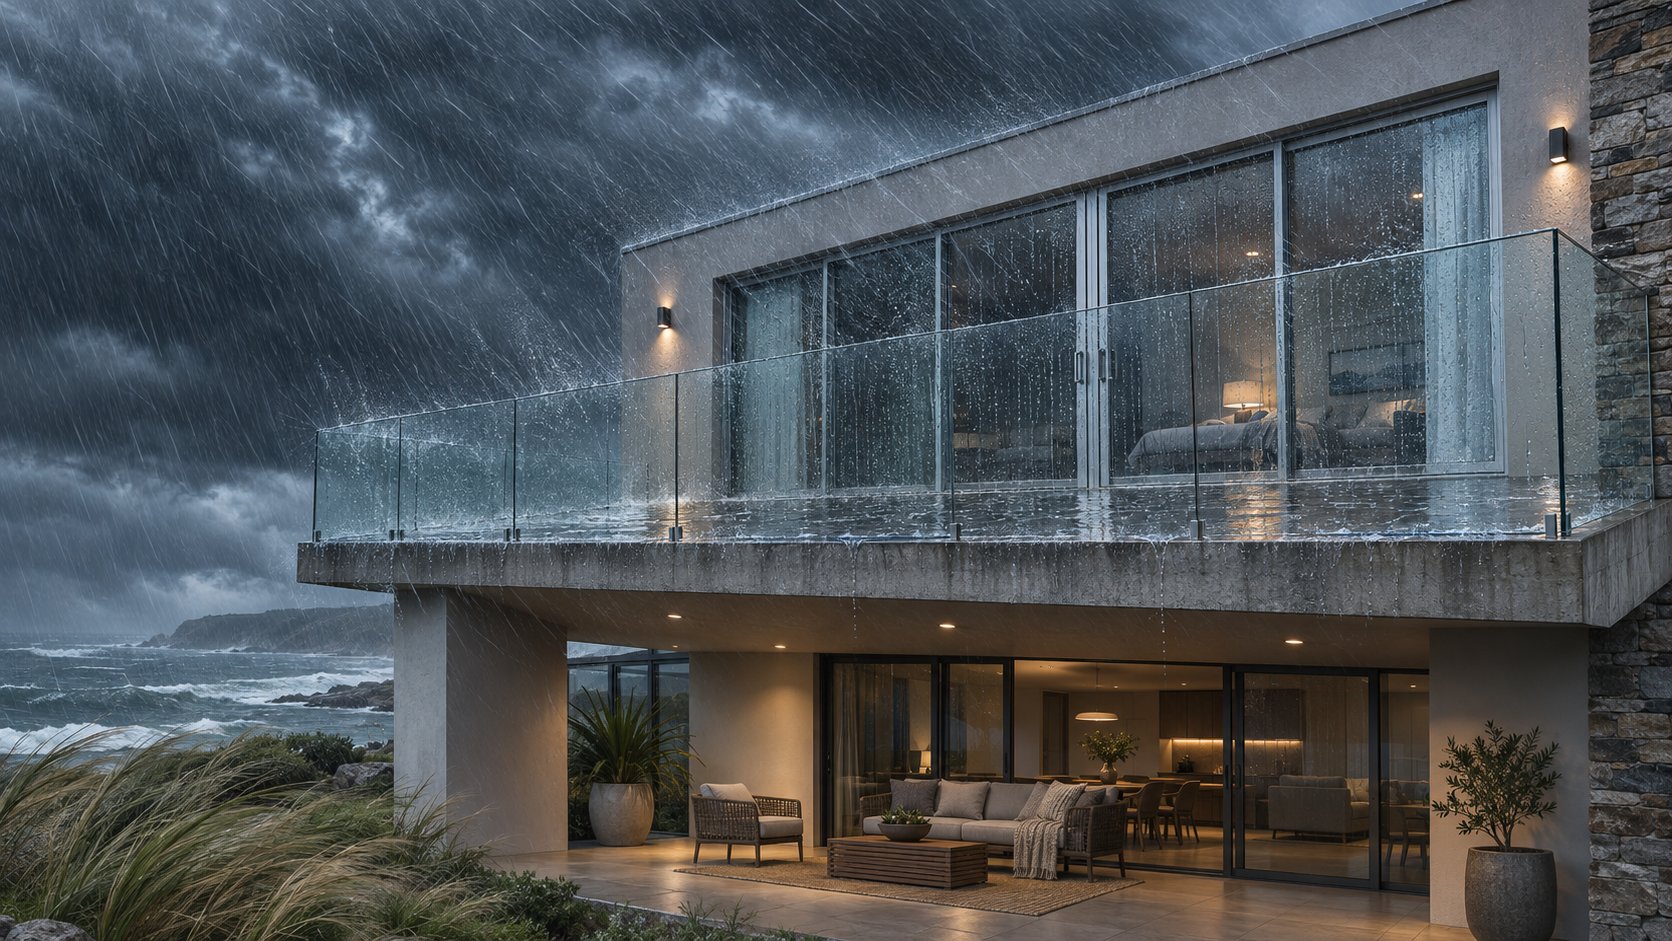
A glass sliding door on a sheltered ground-floor patio leads a relatively easy life. Fences, neighbouring structures, and landscaping break the wind. An eave or pergola deflects most rain before it reaches the threshold. The door sits close to natural grade, so structural load calculations are straightforward. Move that same door three, five, or ten storeys higher onto an open balcony and every one of those comforts disappears. Wind hits harder, rain arrives horizontally, UV bombardment intensifies, and the slab beneath the frame is a cantilevered or suspended structure with strict load limits.
Understanding these forces is essential before selecting new sliding patio doors for an upper-floor installation—because the environment dictates what will survive and what will fail prematurely.
Wind Load and Structural Pressure at Elevation
Wind speed does not stay constant as you move higher above the ground. Near the surface, buildings, fences, trees, and terrain create friction that slows airflow. As elevation increases, those obstructions fall away and wind velocity climbs measurably—a principle that structural engineers account for through velocity pressure exposure coefficients. In practical terms, a balcony on the eighth storey of a coastal apartment block experiences significantly higher wind pressure than a patio at ground level on the same site.
Australian building codes reflect this reality. The National Construction Code (NCC) and the wind-loading provisions of AS/NZS 1170.2 require designers to calculate site-specific wind pressures based on terrain category, shielding, building height, and geographic wind region. Sliding patio doors installed above a certain height must meet higher design-pressure ratings than identical-looking products used at ground level. That rating influences frame rigidity—slender profiles that perform well on a ground-floor opening may flex under sustained gusts at elevation—as well as glazing thickness and hardware anchorage.
For balconies in cyclone-prone regions of northern Queensland, the Northern Territory, or the north-west coast of Western Australia, the demands go further still. Impact-rated glazing assemblies may be required to resist wind-borne debris, and fixing details must account for both positive and negative pressure cycling during severe weather events. Even outside cyclone zones, a fully exposed high-rise balcony in Sydney's eastern suburbs or Melbourne's Docklands precinct can see design wind pressures that rule out entry-level patio sliding doors entirely.
Water Intrusion and Threshold Waterproofing
Ground-floor patios typically benefit from roof overhangs, verandahs, or pergolas that deflect the bulk of rainfall away from the door threshold. An open balcony offers no such protection. Rain lands directly on the deck surface, pools if drainage is inadequate, and is driven horizontally against the sill during storms. The threshold junction—where the door frame meets the balcony slab and its waterproofing membrane—becomes the single most vulnerable leak point in the entire assembly.
Victoria's Building and Plumbing Commission has flagged water ingress at balcony-to-building junctions as a persistent defect category, and balcony waterproofing failures rank among the most common and costly building complaints across Australia. A poorly integrated threshold allows water to track beneath the frame, penetrate the slab membrane, and migrate into the structure below—causing damage that remains hidden until staining, mould, or concrete spalling makes it obvious.
Effective sill drainage design is non-negotiable for any balcony installation. The threshold profile should include drainage channels that collect water entering the track cavity and redirect it to the outside face of the slab. The junction between the door frame and the balcony waterproofing membrane must be detailed as a continuous, lapped connection—not simply a bead of sealant applied after the fact. When specifying replacement glass for sliding patio door systems on an existing balcony, it is equally important to assess whether the original threshold detailing remains watertight, because new glazing installed over a compromised sill simply inherits the old problem.
UV Degradation and Thermal Cycling on Upper Floors
An unshaded north- or west-facing balcony in most Australian cities receives intense direct solar radiation for hours each day during the warmer months. That UV exposure accelerates the ageing of every organic component in the door assembly—rubber and silicone weatherstrips harden and crack, gaskets shrink, and vinyl or painted surfaces can chalk or discolour far sooner than the same materials would on a covered ground-floor patio.
Thermal cycling compounds the issue. Aluminium frames expand and contract with temperature swings; on an exposed balcony the surface temperature of a dark-coloured frame can swing dramatically between a cool winter morning and a summer afternoon in full sun. Over hundreds of these cycles each year, seals fatigue and fastener connections can work loose. Thermally broken aluminium frames mitigate internal condensation and energy loss, but the exterior-facing side of the frame still endures the full temperature range of its environment.
Material choice and engineering quality matter far more at elevation than they do at ground level. A glass sliding door rated for a sheltered suburban patio may use seals and finishes that last a decade in that benign setting, yet deteriorate within a few years on a fully exposed high-rise balcony. Selecting UV-stable seal materials, specifying marine-grade or anodised frame finishes for coastal sites, and confirming that thermal-break technology is included rather than optional are all decisions that pay for themselves in longevity.
Balcony-Specific Factors to Verify with Your Supplier
Before committing to any sliding balcony door, confirm the following details in writing with your supplier or installer:
- Design-pressure rating — Ensure the door system is rated for the wind pressures calculated for your specific floor height, terrain category, and geographic wind region under AS/NZS 1170.2.
- Sill drainage method — Ask how water that enters the track cavity is drained externally, and how the threshold integrates with the balcony waterproofing membrane.
- Seal material and UV resistance — Confirm that weatherstrips, gaskets, and glazing seals are rated for prolonged UV exposure, not just sheltered applications.
- Structural fixing method — Clarify how the frame anchors to the balcony slab or surrounding framing, and whether the fixings account for the load limits of the balcony structure.
- Compliance with upper-floor glazing codes — Verify that the glazing meets AS 1288 requirements for the installation height, including any mandate for laminated safety glass on elevated balconies.
Treat this list as a minimum. Coastal sites, cyclone regions, and bushfire-prone areas each layer additional requirements on top of these baseline items.
Environmental forces dictate how strong and resilient the door system needs to be. The next question is which frame material best delivers that resilience—because aluminium, vinyl, composite, and fiberglass each respond to these same forces very differently.
Frame Materials Compared for Exposed Balcony Environments
Wind, UV, water, and thermal cycling each attack a door frame differently—and every frame material has a weak spot that upper-storey exposure will find. The material comparison that follows is written specifically for large sliding glass doors on open balconies, not for sheltered ground-floor patios where almost anything performs acceptably.
Aluminium Frames and Thermal Break Technology
Aluminium dominates the sliding balcony doors market for good reason. Its strength-to-weight ratio allows slim frame profiles that maximise the glass area—critical when the whole point of a balcony door is an uninterrupted view. It resists corrosion well in most environments, and it does not warp, rot, or creep under sustained load the way some polymer-based frames can over time.
The trade-off is thermal conductivity. Building-science sources consistently describe untreated aluminium as roughly 1,000 times more conductive than vinyl or fibreglass, which means an unbroken aluminium frame transfers outdoor heat or cold straight through to the interior surface. On a cool, humid morning that shows up as condensation streaming down the inside of the frame—exactly the kind of moisture that damages surrounding timber reveals and plasterboard over time.
Thermally broken aluminium solves this by embedding an insulating polyamide or polyurethane barrier between the exterior and interior sections of the frame. That break prevents heat transfer through the frame, cuts condensation risk dramatically, and lifts the door's overall energy performance closer to what vinyl or fibreglass can achieve naturally. For any balcony installation exposed to temperature extremes, thermally broken aluminium is a baseline requirement—not an optional upgrade. Buyers browsing generic listings for sliding doors home depot or big-box retail sites will rarely see thermal-break specifications highlighted, because ground-floor patio products seldom need them. Balcony products do.
Vinyl and Composite Alternatives
Vinyl frames cost less upfront and insulate reasonably well without needing a thermal break, since the PVC material itself is a poor conductor of heat. Maintenance demands are minimal—no painting, no sealing, no corrosion treatments.
Those advantages thin out on an exposed balcony. Vinyl's lower structural rigidity means manufacturers must use wider frame profiles to prevent panel sag, which eats into the glass area that makes a sliding garden doors installation feel open and generous. More significantly, vinyl expands and contracts with temperature changes more than any other common frame material. On a north- or west-facing balcony copping hours of direct sun, that cumulative movement gradually loosens weatherstrips and shifts hardware alignment—often within fifteen to twenty years. Dark-coloured vinyl frames amplify the problem, absorbing enough solar heat to risk warping outright.
Composite frames—typically a blend of wood fibres and thermoplastic resins—offer a middle ground. They deliver better dimensional stability than vinyl and lower thermal conductance than non-broken aluminium. The limitation is availability: composite options in large-span sliding configurations remain comparatively scarce in the Australian market, and few composite systems match the maximum panel widths that aluminium or fibreglass platforms can achieve. Where a patio door slides along a modest two-panel track on a partly sheltered balcony, composite can be a sensible choice. For wider, fully exposed openings, it often falls short on span capability.
Fibreglass Frames for Extreme Exposures
Fibreglass sits at the premium end of the spectrum. It expands and contracts at nearly the same rate as glass itself, which means seals stay tight far longer than they do in frames that move at a different rate from the glazing they hold. That dimensional stability is a genuine advantage on telescoping doors and multi-panel configurations where even small per-panel movement compounds across a wide opening, eventually causing binding or seal gaps.
Fibreglass also resists UV degradation, holds paint well for decades, and does not corrode—making it an excellent candidate for coastal balconies with salt-air exposure. Structurally, it is substantially stronger than vinyl for a given frame thickness, allowing narrower sightlines without sacrificing rigidity.
The downside is cost. Fibreglass frames typically carry a 20 to 40 per cent premium over comparable vinyl, and availability in Australia leans toward specialist suppliers rather than mass-market catalogues. For a fully exposed, high-rise balcony where longevity and seal integrity justify the investment, fibreglass is hard to beat. For a third-storey balcony partly sheltered by the floor above, thermally broken aluminium often delivers equivalent real-world performance at a lower price.
Material Comparison at a Glance
| Category | Aluminium (Thermally Broken) | Vinyl (PVC) | Composite | Fibreglass |
|---|---|---|---|---|
| Thermal performance | Good (with thermal break) | Good (inherently low conductance) | Good | Excellent |
| Frame slimness | Excellent (narrow sightlines) | Limited (wider profiles needed) | Moderate | Very good |
| UV resistance | Excellent (anodised or powder-coated) | Moderate (light colours only; darks risk warping) | Good | Excellent |
| Maximum span capability | Excellent (large sliding glass doors readily available) | Moderate (profile thickness limits wide spans) | Limited (fewer large-span systems on market) | Excellent |
| Corrosion resistance | Very good (marine-grade alloys available for coastal sites) | Excellent (inert to moisture) | Good | Excellent |
| Relative cost | Moderate to high | Low to moderate | Moderate | High |
No single material wins every column. The right choice depends on the specific balcony's exposure, the desired span width, the budget, and whether the building sits in a coastal, cyclone, or bushfire zone that adds further requirements. What the table makes clear, though, is that frame selection and glazing selection are deeply intertwined—because the frame determines how heavy the glazing can be, how wide the opening can stretch, and how well the seals will hold over time.
Glass Types and Thermal Performance for Balcony Doors
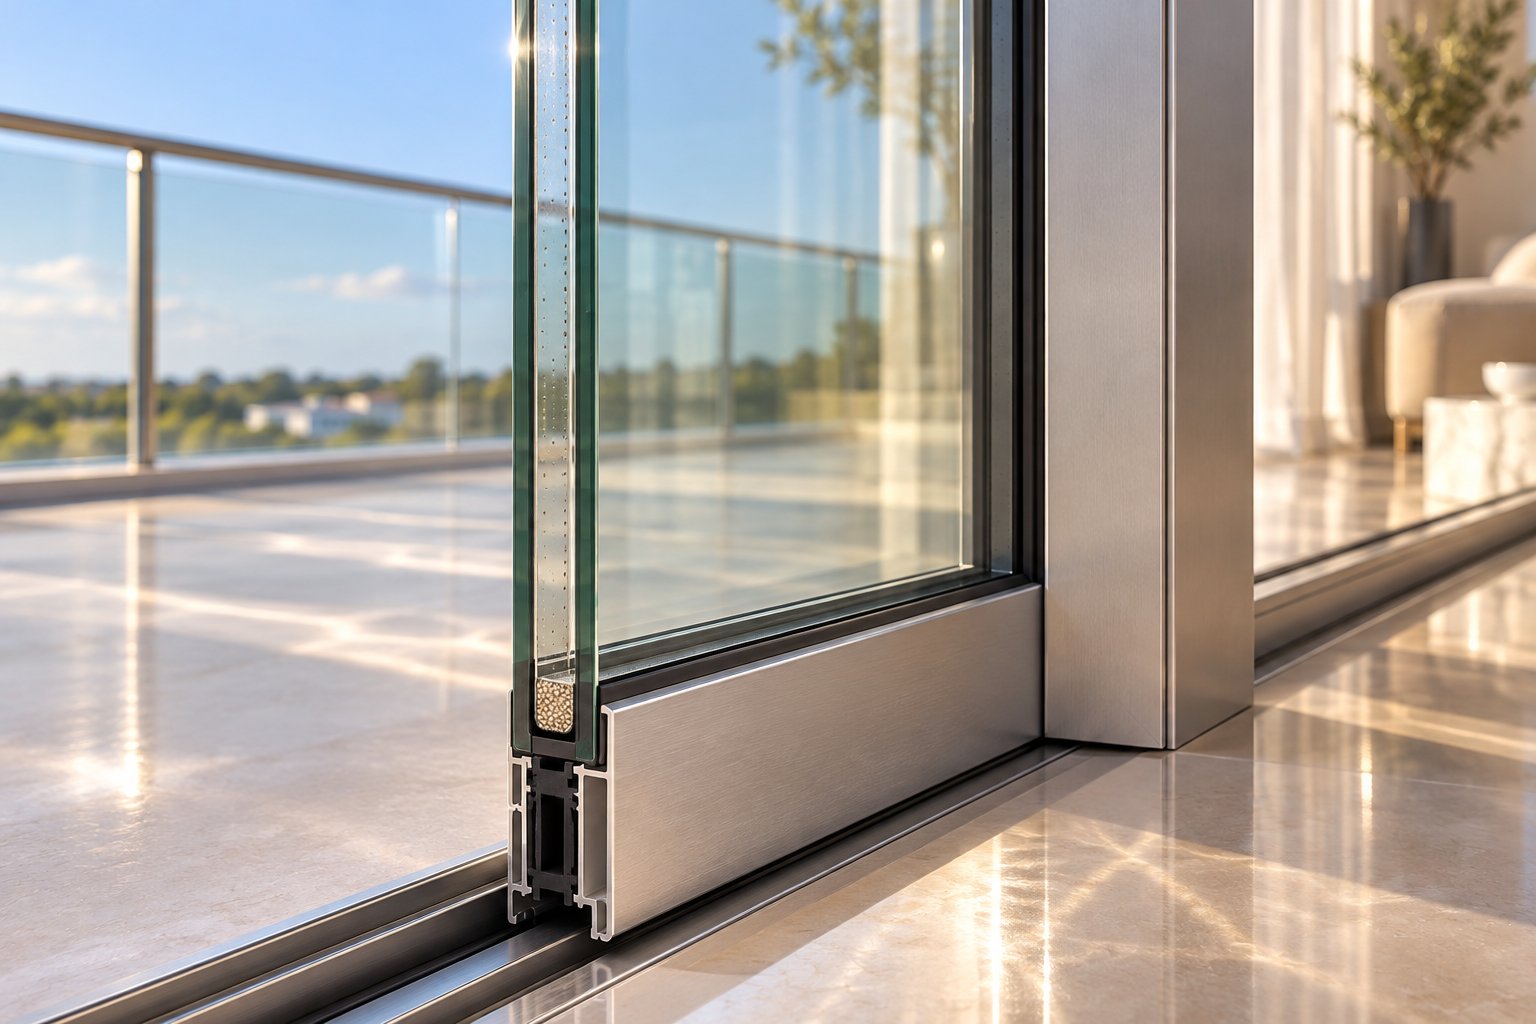
A frame can be perfectly engineered, thermally broken, and rated for the harshest coastal wind zone—but if the glass it holds is wrong for the installation height, the entire assembly becomes a liability. Glazing accounts for roughly 80 per cent or more of the total door area on modern sliding glass patio doors, so its properties dominate the door's thermal, acoustic, and safety performance. On a sheltered ground-floor patio, glass selection is a relatively forgiving decision. On an exposed balcony several storeys up, it is the single specification most likely to trigger a compliance failure, an insurance headache, or a comfort problem that no amount of curtains can fix.
Safety Glass Requirements for Balcony Heights
Australian Standard AS 1288 sets out where and when safety glass must be used in buildings, and balcony doors fall squarely within its scope. Glazing in doors—including every fixed and operable panel of a sliding system—is classified as a hazardous location, requiring safety glass regardless of floor level. Glazing that also functions as, or sits adjacent to, a balustrade or guard panel faces additional requirements under the NCC, because failure at height carries consequences that ground-floor breakage simply does not.
Two types of safety glass dominate the market, and they behave very differently on impact:
Tempered (toughened) glass is heat-treated so that it shatters into small, roughly cube-shaped granules rather than dangerous shards. Those granules are far less likely to cause serious lacerations, making toughened glass a sound choice for many door applications. The limitation is that once broken, the panel disintegrates completely—there is no residual barrier between the interior and the open balcony edge.
Laminated glass bonds two or more layers of glass around a tough polyvinyl butyral (PVB) or ionoplast interlayer. If the glass cracks, the interlayer holds the fragments together in a spider-web pattern, maintaining a physical barrier even after impact. That characteristic offers two benefits critical at elevation: it prevents an occupant or object from passing through a broken panel at balcony height, and it delivers noticeably better acoustic insulation than a single toughened pane of the same thickness.
Many jurisdictions and building certifiers across Australia now mandate laminated glass—or a laminated inner pane within an insulating glass unit—for patio sliding door installations on balconies above a specified storey, particularly where the glazing serves a balustrade function. Even where toughened glass technically satisfies the code minimum, the post-breakage integrity of laminated glass makes it the prudent choice for any elevated location. Discuss the specific requirement with your building certifier early, because retrofitting a different glass type after the sliding glass door panels have been manufactured and delivered is far more expensive than specifying correctly upfront.
Low-E Coatings and Double vs Triple Glazing
Safety glass type determines what happens on impact. The insulating glass unit (IGU) configuration determines what happens every other hour of every day—controlling how much heat enters the room, how much escapes, and how well outside noise is attenuated.
Low-emissivity (Low-E) coatings are microscopically thin metallic layers applied to one or more glass surfaces within the IGU. They work by reflecting a large portion of infrared heat radiation while still transmitting visible light. On a sun-drenched balcony facing north or west, a solar-control Low-E coating on the second surface (the interior face of the outer pane) bounces a significant share of solar heat back outside before it can warm the room. In cooler climates or for south-facing balconies, a passive Low-E coating on an inner surface helps retain interior warmth during winter.
Coating position matters. For double-glazed IGUs using solar-control Low-E glass, the optimal placement is on the second surface—the inside face of the outer lite. Adding argon gas fill to the cavity, or a second Low-E coating on the fourth surface, further improves thermal performance. For triple-glazed units, solar-control coatings typically sit on the second and fourth surfaces, with argon gas between each cavity boosting insulation further still.
The double-versus-triple decision is not purely about thermal numbers. Triple-glazed patio doors sliding glass units deliver measurably better U-values and acoustic dampening than double-glazed equivalents—a meaningful gain for balconies facing busy roads or flight paths. However, triple glazing adds substantial weight per panel. That additional mass affects the choice of sliding mechanism (as covered earlier), increases the structural load on the balcony slab, and often nudges the specification toward a lift-and-slide system rather than a standard roller track. For many Australian climate zones, a high-quality double-glazed IGU with a well-placed Low-E coating and argon fill already satisfies NatHERS energy targets. Triple glazing earns its premium on fully exposed, high-storey balconies in colder southern regions or where acoustic performance is a primary concern.
Impact-Rated and Acoustic Glass for Coastal or Urban Balconies
Cyclone-prone regions across northern Queensland, the Northern Territory, and north-western Western Australia may require glass patio doors to include impact-rated glazing—assemblies tested to resist wind-borne debris at defined velocities. Impact-rated glass typically uses a heavy-duty laminated construction with a thicker or higher-performance interlayer, and the entire sliding glass door panels and frame assembly must be tested as a system, not just the glass alone. Impact-resistant laminated glass stays intact even after a strike, preventing the pressure breach that can lead to catastrophic structural failure during a severe storm.
Urban balconies face a different environmental assault: noise. A balcony overlooking a main road, rail corridor, or entertainment precinct can expose occupants to sound levels that erode liveability. Acoustic-laminated glass uses a specialised PVB or resin interlayer engineered to dampen sound transmission more effectively than a standard laminate. Measured in Sound Transmission Class (STC) ratings, acoustic laminated panes can reduce exterior noise significantly compared with standard toughened glass of equivalent thickness. Pairing an acoustic-laminated outer pane with a Low-E coated inner pane inside a double- or triple-glazed IGU lets one assembly address thermal, safety, and acoustic demands simultaneously.
Key Glazing Decisions for Balcony Door Buyers
Glazing, frame, and mechanism choices are interdependent—altering one often forces a change in the others. Rather than making each decision in isolation, discuss all three with your supplier at the same time. Use the following checklist as a starting point:
- Safety glass type — Tempered, laminated, or a combination within the IGU. Confirm the requirement for your specific installation height and any balustrade function under AS 1288 and the NCC.
- Number of panes — Double-glazed or triple-glazed. Weigh thermal and acoustic gains against the added weight and its impact on mechanism selection and structural load.
- Low-E coating position — Solar-control coating on the second surface for heat rejection, or passive coating on an inner surface for heat retention. The optimal placement depends on orientation and climate zone.
- Gas fill — Argon is the standard and most cost-effective cavity fill. Krypton offers better insulation in narrower cavities but comes at a higher price; it is typically reserved for triple-glazed units where cavity width is constrained.
- Impact or acoustic rating — Required in cyclone-rated wind regions; strongly recommended for urban balconies with high ambient noise. Confirm that the rating applies to the complete door assembly, not just the glass pane in isolation.
Getting the glass right locks in the performance ceiling of the entire door system. Getting it wrong caps performance at a level no frame upgrade or hardware adjustment can rescue. With material and glazing decisions resolved, the next logical step is confirming that a sliding configuration—rather than a hinged or folding one—is genuinely the best layout for the balcony in question.
Sliding vs French vs Folding Balcony Doors
Choosing the right glazing and frame material only matters if the door configuration itself suits the balcony. Three styles compete for upper-storey openings—sliding, French, and folding—and each handles the space constraints, wind exposure, and maintenance realities of balcony life very differently. A quick comparison here can save weeks of researching a door type that was never a practical fit.
Sliding Doors and Their Space-Saving Advantage
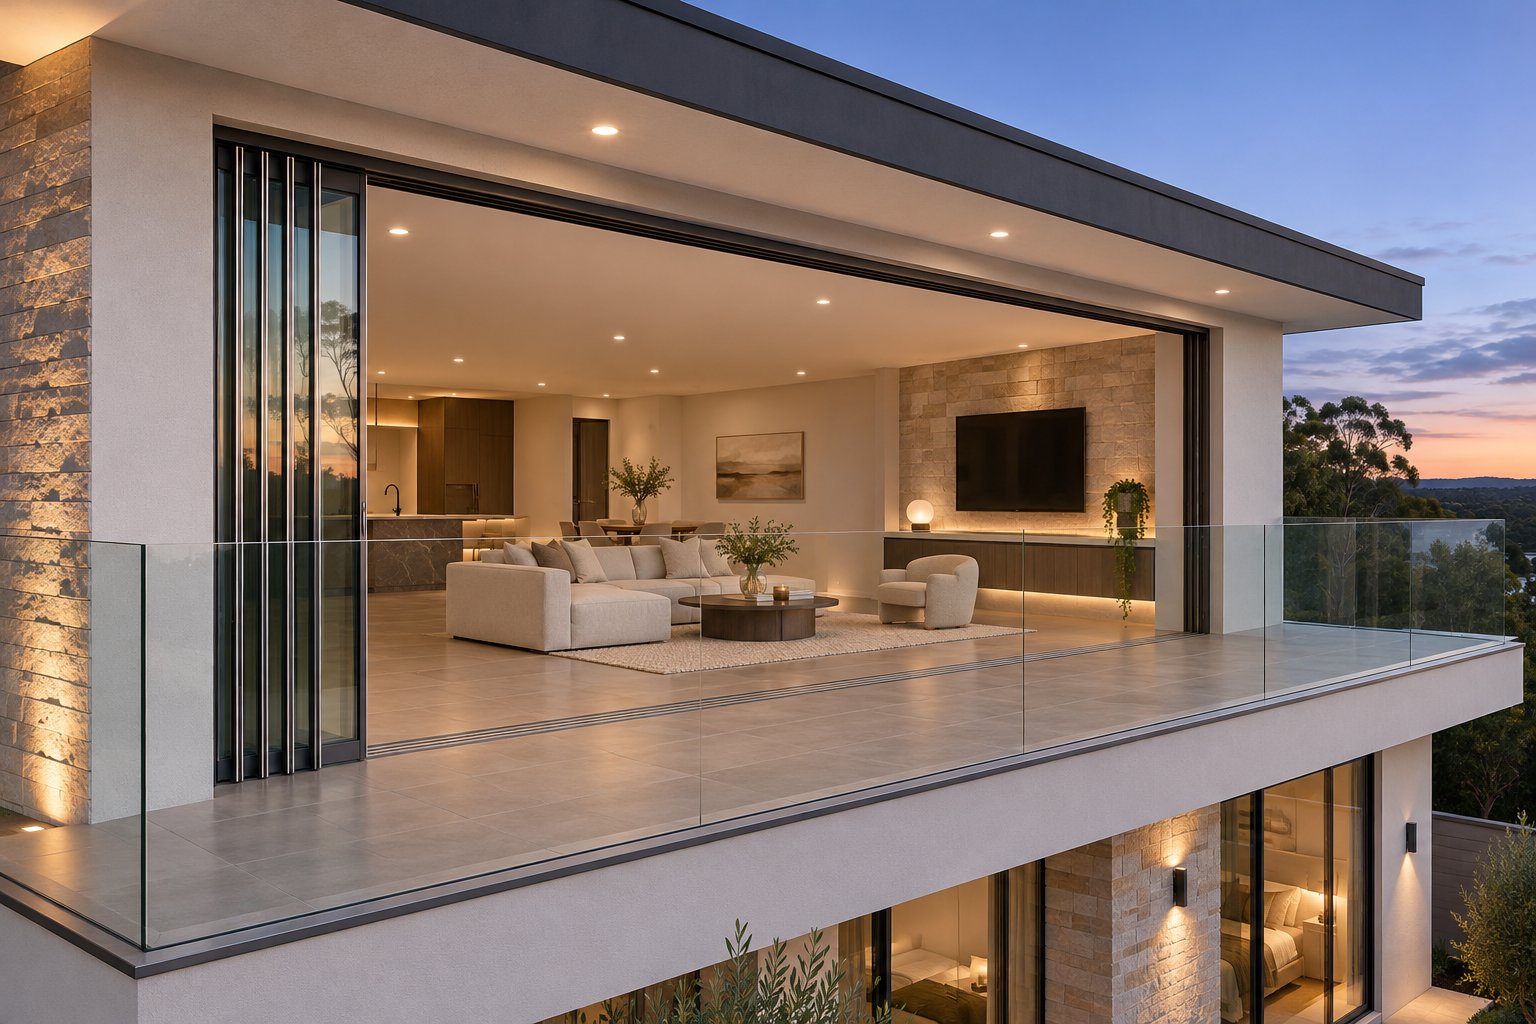
Exterior sliding doors move on tracks parallel to the wall, so the operable panel never swings inward or outward. On a narrow balcony—where the usable depth might be as little as 1.2 metres—that zero-clearance operation is a decisive advantage. Every square centimetre of deck space stays available whether the door is open or closed.
Multi-panel glass sliding doors push this benefit further. Three-track and four-track configurations stack multiple panels to one side, creating impressively wide clear openings while occupying no additional floor area. For balconies that wrap around a corner or span a generous facade, that stacking ability delivers panoramic access without any swing arc eating into the outdoor living zone. Adding a patio sliding screen door to one of the tracks keeps insects out during warmer months without compromising the space-saving geometry—something hinged screen alternatives cannot match on a tight balcony.
French Doors and Their Aesthetic Trade-Offs
Hinged French doors carry undeniable charm. Two leaves swinging open create a full, unobstructed passage framed by classical sightlines that suit heritage buildings and period renovations. When both panels sit wide open, the clear opening equals the entire frame width—no fixed panel blocking part of the view.
The drawbacks multiply at elevation, though. Each leaf needs a swing arc—typically 800 to 900 mm deep—which consumes a significant share of a standard balcony's floor area. Wind catching an open door several storeys up exerts a surprising lever force on the hinges, risking damage to hardware or injury to anyone standing nearby. And maximum span is practically limited to two panels; wider openings require structural mullions that break up the very view the doors are supposed to frame. For a heritage apartment where council restrictions demand a sympathetic door style, French doors may be unavoidable. For most other balcony projects, the space penalty and wind vulnerability are hard to justify.
Folding or Bi-Fold Doors for Maximum Openings
Folding systems accordion-stack panels to one or both sides, providing the widest unobstructed opening of any door type—sometimes approaching the full width of the structural opening. That "open wall" effect is visually dramatic and perfect for entertaining.
The trade-offs become pointed on an exposed balcony. Every fold creates a hinge point, and every hinge point is a potential seal weakness. Wind-driven rain at height exploits those additional seal junctions more aggressively than it does on a sheltered ground-floor patio. Hardware complexity is higher too: multi-pivot hinges, top-hung carriers, and guide pins all require regular adjustment and lubrication, especially under the UV and thermal cycling discussed earlier. Even a quality vinyl sliding patio door on a simple track demands less ongoing attention than a bi-fold system of comparable width. Cost compounds the issue—a bi-fold installation typically runs well above a slider covering the same opening, and maintenance costs accumulate faster over the door's lifespan.
For a partly sheltered terrace at first-storey height, bi-folds can work beautifully. For a fully exposed upper-floor balcony, the number of seal points and the mechanical complexity make them a higher-risk proposition than a well-specified sliding system.
Door Type Comparison for Balcony Installations
| Criteria | Sliding Doors | French Doors | Folding (Bi-Fold) Doors |
|---|---|---|---|
| Clear opening width | Good to excellent (multi-track configurations widen it progressively) | Moderate (limited to two-leaf span without mullions) | Excellent (near-full structural opening achievable) |
| Balcony space consumed when open | None (panels slide parallel to wall) | Significant (swing arc requires clear floor area) | Minimal to moderate (stacked panels project slightly) |
| Wind resistance when open | Excellent (panels captured in tracks) | Poor (wind catches open leaves at height) | Moderate (stacked panels can act as a wind sail if not secured) |
| Seal point count | Low (continuous perimeter seals on each panel) | Low to moderate (meeting-stile seal plus hinged-side seals) | High (every fold adds a hinge-point seal junction) |
| Maintenance complexity | Low (rollers, track cleaning, periodic seal check) | Low to moderate (hinge adjustment, closer maintenance) | High (multi-pivot hinges, carriers, guide pins, more seal points) |
| Relative budget range | Low to high (scales with track count and mechanism type) | Moderate | High to very high |
A mobile home sliding glass door and a penthouse slider obviously sit at opposite ends of the specification range, yet both benefit from the same fundamental advantage: panels that stay locked in their tracks, resist wind load passively, and consume zero floor space on either side of the opening. That inherent suitability for constrained, exposed balconies is why sliding configurations dominate the upper-storey market. Pairing the right patio sliding screen door with the chosen track layout then rounds out everyday liveability without introducing the mechanical complications of hinged or folding alternatives.
With the door style confirmed, the next fork in the road is whether the project involves a brand-new structural opening or an existing one that must accommodate a replacement—because each scenario shapes what is possible and what compromises are unavoidable.
New Construction vs Replacement Sliding Balcony Doors
A brand-new apartment build and a twenty-year-old balcony door swap may both end with a sliding patio door bolted to a concrete slab—but the path to that point looks entirely different. New construction lets the architect shape the opening around the door system. A replacement project forces the door system to fit an opening that already exists, complete with fixed dimensions, ageing waterproofing, and floor levels that may not cooperate. Knowing which scenario applies—and what each one demands—prevents costly surprises once framing or demolition is underway.
New-Construction Sliding Balcony Doors
In a new build or major structural renovation, the rough opening is designed from the ground up to suit the chosen door. Architects can specify exact width and height dimensions, engineer the lintel or header to carry the span, recess the slab to accommodate a flush or low-profile threshold, and integrate drainage falls directly into the balcony's waterproofing membrane. That level of coordination is difficult to retrofit later.
This design-first approach opens possibilities that replacement projects simply cannot match. A structural engineer can size support beams for wider spans, enabling three-panel or four-panel sliding configurations that deliver panoramic views. Slab edge details can incorporate purpose-designed sub-sill pans that lap seamlessly onto the balcony membrane, eliminating the junction gaps that plague so many aftermarket installations. Even the finished floor level on both sides of the threshold can be coordinated during the concrete pour, creating a near-level transition that satisfies accessibility goals and minimises trip hazards.
For projects where the balcony opening also incorporates fixed sidelights—sometimes marketed as patio doors with side windows—new construction makes the integration straightforward. The structural opening simply extends to include the sidelight zones, with mullions and transoms engineered as part of the overall frame assembly rather than bolted on as afterthoughts. The result is cleaner sightlines, better weatherproofing continuity, and a unified aesthetic across the full glazed wall.
Builders working on new multi-storey residential projects should confirm the door system's rough-opening requirements and threshold details before concrete is poured. A discrepancy of even a few millimetres in slab recess depth can create alignment headaches that ripple through tiling, waterproofing, and final fit-out stages.
Replacement Doors and Existing-Frame Constraints
Replacement is a fundamentally different exercise. The existing rough opening dictates the maximum door size unless the owner is prepared to fund structural modifications—new lintels, relocated reinforcing steel, or widened slab edges—that can push costs well beyond the price of the door itself.
Several practical constraints converge at once. The current opening's width and height set a hard ceiling on panel dimensions. The slab's waterproofing membrane, often a torch-on or liquid-applied system original to the building, may need to be cut back and re-lapped to accept the new threshold—a delicate task that, done poorly, reintroduces the water-intrusion risks discussed earlier. And the new door's track depth must align precisely with the finished floor level on both sides; a mismatch can leave the threshold sitting proud of the interior tiles or recessed below the balcony surface, creating either a trip hazard or a water trap.
Reference materials from experienced door replacement advisors emphasise a critical point: the visible passage is not necessarily the opening into which the new unit will be fitted. Architraves, reveals, and existing frame members all consume space within the structural rough opening. Measuring only the daylight gap between the old sliding french doors or panels—rather than the full rough opening behind the trim—frequently leads to undersized orders, return freight charges, and project delays.
The safest approach is to have a qualified installer carry out a three-dimensional site survey before anything is ordered. That survey should capture width, height, and reveal depth at multiple points, check for out-of-square or out-of-plumb conditions, and document the slab-to-finished-floor relationship on both the interior and balcony sides. For apartment buildings with body-corporate or strata management, the survey should also flag any façade-change restrictions that could limit the style, colour, or profile of the replacement door.
When Structural Modification Is Worth the Investment
Sometimes the existing opening is simply too narrow or too low to deliver the balcony experience the owner wants. Upgrading from a tired two-panel slider to a three- or four-panel configuration that captures a wider view may justify the cost of structural modification—particularly in premium locations where the enhanced outlook directly boosts property value.
Widening a balcony opening on an upper storey is not a weekend project. It typically involves installing a new engineered lintel or steel beam to carry the increased span, modifying or relocating any services that pass through the affected wall zone, reworking the waterproofing membrane at the slab edge, and reinstating finishes on both sides. In apartment buildings, strata approval and potentially a development application (DA) through the local council will be required before any structural work begins. Costs for load-bearing modifications vary significantly depending on the building's construction type—concrete, steel, or timber framing—and the extent of the alteration.
The payoff, though, can be substantial. A wider opening transforms how the living space connects to the balcony, floods the interior with natural light, and allows multi-panel configurations that stack neatly to reveal an uninterrupted outdoor panorama. For owners considering patio doors with side windows or a wider multi-track layout, investing in the structural modification once is almost always more cost-effective than compromising on a smaller door that never quite delivers.
What to Document Before Requesting Supplier Quotes
Whether the project is new construction or replacement, arriving at the quoting stage with thorough documentation saves time and prevents miscommunication. Compile the following before reaching out to any supplier or installer:
- Existing rough-opening width and height — Measured at multiple points (left, centre, right for width; left jamb, centre, right jamb for height) to reveal any out-of-square conditions.
- Structural material surrounding the opening — Concrete slab edge, steel frame, timber framing, or a combination. This determines fixing methods and modification feasibility.
- Current threshold-to-slab detail — Document the relationship between the interior finished floor, the threshold, and the exterior balcony surface, including any step-down or ramp.
- Balcony waterproofing membrane type — Torch-on bituminous, liquid-applied, or sheet membrane. The installer needs this to plan the threshold-to-membrane junction correctly.
- Body-corporate or strata restrictions on façade changes — Many strata schemes mandate specific frame colours, profiles, or approval processes for any alteration visible from the exterior.
Photographs taken from both inside and outside—with a tape measure visible in the frame for scale—are often more useful than written dimensions alone. Include close-ups of the threshold junction, the head detail above the door, and any visible damage, corrosion, or sealant failure around the existing frame.
With the installation scenario mapped out—new opening or existing, standard size or structurally modified—the remaining variable is how many tracks and panels the system actually needs. That decision determines how wide the opening can stretch and whether an integrated insect screen fits into the layout.
Multi-Track Configurations and Insect Screen Compatibility
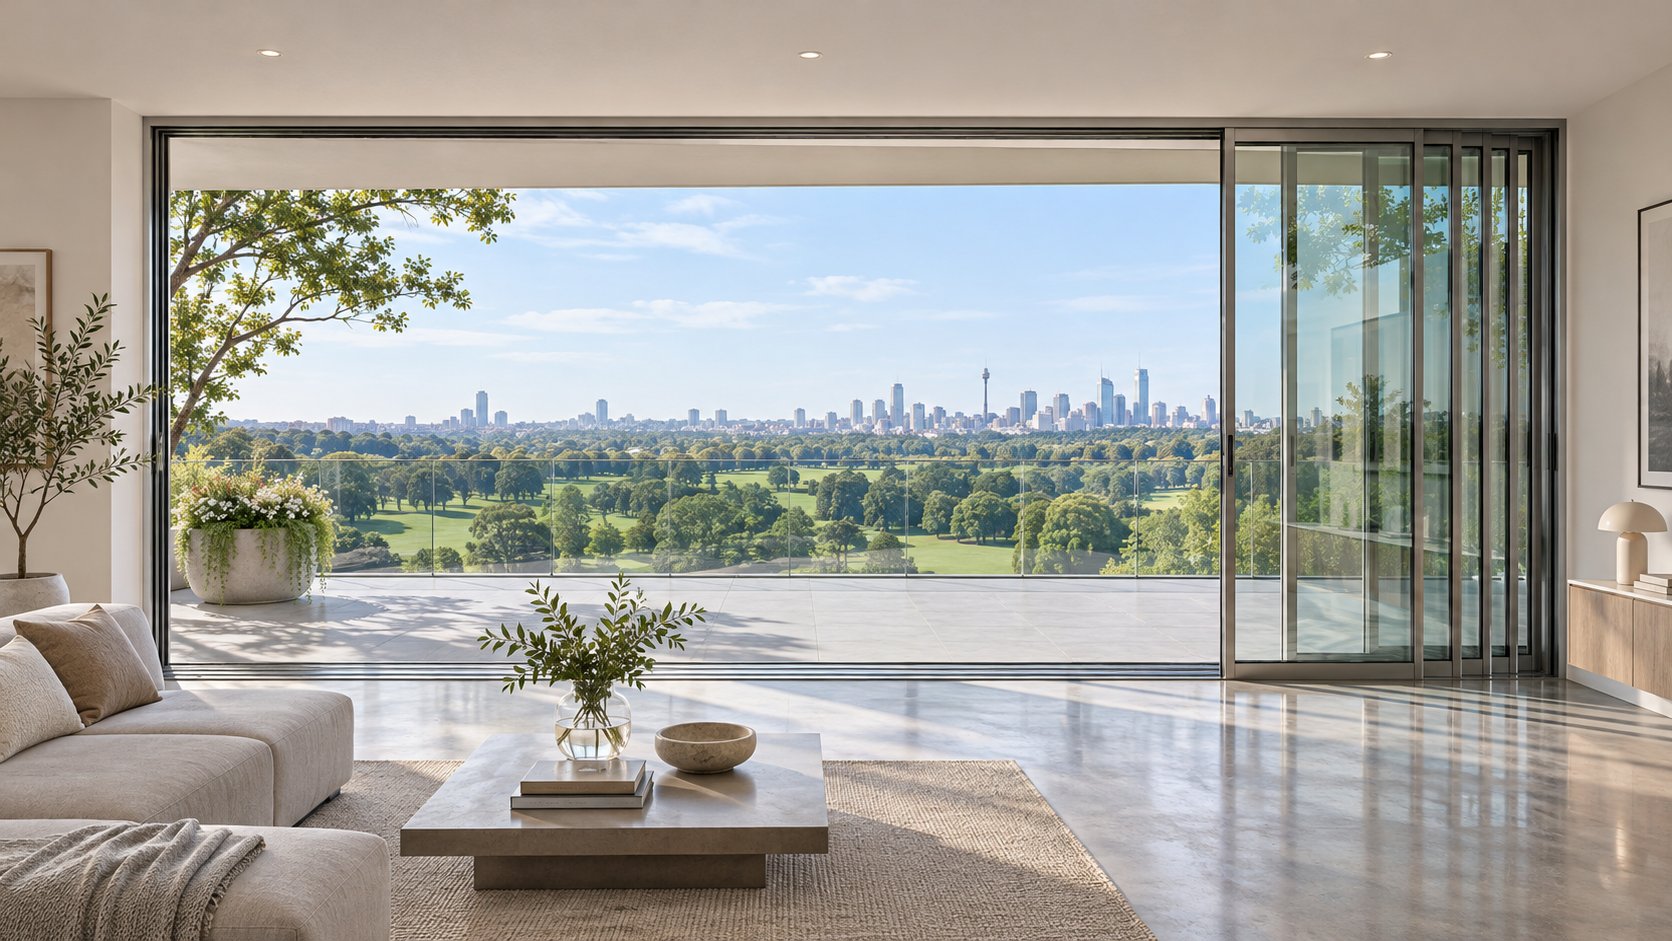
Track count is the quiet variable that controls how wide a sliding balcony door can actually open. A two-panel system on a single pair of tracks delivers a modest passage—perfectly adequate for stepping onto a small Juliet balcony, but underwhelming when the whole point of the balcony is a sweeping harbour or bushland view. Scaling up to three, four, or five tracks lets additional panels stack to one side, progressively widening the unobstructed opening until the boundary between indoors and outdoors all but disappears.
Understanding how each configuration works—and what it gives up in return—prevents the common mistake of ordering a system that looks impressive on paper yet cannot accommodate a feature as basic as an insect screen.
How Track Count Determines Clear Opening Width
Every multi slide patio doors system follows the same principle: each track carries one panel, and panels slide laterally to park behind one another at the designated stacking zone. More tracks mean more panels, and more panels mean a wider opening when they collect to one side.
A two-track arrangement is the most familiar format. It accommodates two panels—typically one fixed and one operable, though both-sliding configurations exist. The clear opening roughly equals the width of one panel, which in most residential systems lands somewhere around half the total frame width. For a standard balcony entrance of 1,800 to 2,400 mm, a two-track layout provides a comfortable single-person passage and handles everyday traffic without issue.
Step up to a three-track system and the maths shifts. Three panels riding on three parallel rails can stack so that two panels park behind the third, leaving approximately two-thirds of the frame width clear. That extra passage width transforms the experience of moving between the living area and a generous terrace—furniture, barbecue equipment, or a group of guests can flow through without anyone turning sideways.
Four-track and five-track configurations continue the progression. A four-track system can stack multiple operable panels to open roughly three-quarters of the span, while a five-track arrangement pushes the clear opening wider still. These larger layouts suit expansive balconies, rooftop terraces, and luxury apartment facades where the sliding door exterior must deliver both panoramic views and uninterrupted indoor-outdoor flow.
Each additional track does come at a cost beyond the price of another panel. Frame depth increases to house the extra rails, which can affect the interface with the balcony slab and internal floor build-up. Total system weight rises, placing greater demands on the structural header and slab edge. And the stacking zone—where panels collect when open—grows wider, so the wall or reveal beside the opening needs enough unobstructed length to receive the parked panels without blocking adjacent windows or architectural features. Planning the stacking direction early in the design process avoids the frustrating discovery, mid-installation, that panels have nowhere to go.
Insect Screen Compatibility Across Configurations
Warm-season balcony living in Sydney, Brisbane, or coastal Queensland practically demands insect screens—yet not every multi-track configuration can accommodate one. The reason is simple geometry: an insect screen needs its own dedicated track or rail, and if every available track is already occupied by glass panels, there is no space left for the screen to ride on.
In a two-track system, both rails are typically committed to the glass panels (one fixed, one sliding). Fitting an insect screen requires either a supplementary external track—adding bulk to the frame and potentially interfering with the balcony railing—or an aftermarket retractable screen mounted outside the door assembly. Neither option is as clean or reliable as an integrated screen engineered into the system from the start.
Three-track and five-track configurations, by contrast, often allocate a rail specifically for an insect screen panel that slides in parallel with the glass panels. The screen nests neatly within the same frame profile, operates on the same track principle, and stacks alongside the glass when not in use. Four-track systems occupy a middle ground; some designs dedicate a track to a screen, while others use all four rails for glass. The takeaway: buyers should confirm screen compatibility for their chosen configuration with the supplier rather than assuming every option includes one.
It is also worth distinguishing insect screens from security screens. An insect screen uses a fine mesh to block mosquitoes and flies; it is not designed to resist forced entry or impact. Security screens are a separate product category with their own frame, mesh grade, and fixing requirements. Conflating the two leads to mismatched expectations and, occasionally, to ordering a product that does not deliver the protection the buyer assumed it would.
A Thermally Broken Aluminium System Family as a Reference Example
Seeing how a real product range scales across track counts makes the abstract discussion concrete. The MEICHEN MC100 Sliding Door range is a thermally broken aluminium system family that illustrates the progression clearly. It spans four distinct configurations—MC100 two-track, MC150 three-track, MC205 four-track, and MC225 five-track—each sharing the same core frame technology but tailored to different opening widths and panel counts. Insect screens are specified for the MC150 three-track and MC225 five-track options, while the MC100 two-track and MC205 four-track configurations do not include an integrated insect screen as standard.
That variation within a single product family highlights exactly the point made above: screen availability is a system-design decision, not a universal given. Buyers considering a sliding door replacement or upgrading to a wider multi-panel layout should ask about screen integration at the quoting stage, not after the frame has been manufactured.
Glazing type, panel stacking direction, hardware selection, finishes, and achievable clear openings all require project-specific confirmation—no table of generic figures can substitute for a review against actual site dimensions and exposure conditions. Sydney-based homeowners, architects, and developers can submit drawings and location details to MEICHEN for a supply review of patio door sliding glass configurations tailored to their balcony.
Configuration Comparison: Track Count, Panel Count, and Screen Availability
| Configuration (MEICHEN Reference) | Typical Panel Count | Relative Clear Opening | Integrated Insect Screen |
|---|---|---|---|
| Two-track (MC100) | 2 panels | Approximately half of frame width | Not included |
| Three-track (MC150) | 3 panels | Approximately two-thirds of frame width | Available |
| Four-track (MC205) | 4 panels | Approximately three-quarters of frame width | Not included |
| Five-track (MC225) | 5 panels | Widest achievable opening in the range | Available |
Clear-opening proportions are approximate and depend on panel width, stacking arrangement, and frame dimensions confirmed during project review.
The sliding door exterior profile and frame depth increase with track count, so the choice is never purely about maximising the opening—it also involves balancing frame bulk against sightline slimness, structural load against slab capacity, and screen convenience against panel flexibility. For buyers browsing home depot sliding glass doors or generic online catalogues, these system-level trade-offs rarely feature in the product listing. They matter enormously once the door goes onto an exposed upper-storey balcony where every detail performs under real load.
Getting the configuration right is one piece of the puzzle. The other—equally consequential—is avoiding the specification and ordering mistakes that turn a sound product choice into an expensive headache. Those errors follow a surprisingly predictable pattern.
Common Mistakes to Avoid When Selecting Sliding Balcony Doors
Every mistake in the list below has cost Australian homeowners real money—sometimes tens of thousands of dollars in remediation, failed inspections, or premature replacements. They are also entirely avoidable when caught at the specification stage rather than discovered during installation or the first heavy storm season.
Ignoring Wind Load Ratings for Upper-Floor Installations
A slide door rated for a sheltered ground-floor patio may tick the right boxes on price, but it can fail catastrophically when bolted to an exposed balcony several storeys up. As discussed earlier, wind pressure climbs with elevation, and the NCC combined with AS/NZS 1170.2 demands design-pressure ratings matched to the specific floor height and terrain category. Selecting a system that falls short of those requirements does not simply risk comfort problems—it risks a failed building certifier inspection, which halts the project until a compliant door is sourced, delivered, and reinstalled. That sequence can easily double the total cost of the opening.
Choosing the Wrong Glass Type for an Exposed Balcony
Defaulting to standard toughened glass because it is the familiar option ignores the fact that many Australian certifiers require laminated or laminated-inner-pane configurations for sliding glass doors exterior to balconies above a specified storey—particularly where the glazing serves a balustrade function under AS 1288. Ordering big sliding glass doors with the wrong glazing means the entire insulating glass unit must be remanufactured, shipped, and refitted. The original panels become waste. Impact-rated glass adds another layer to this decision in cyclone-prone regions, where an under-specified pane is not just non-compliant but genuinely dangerous.
Overlooking Threshold Waterproofing Details
Industry data consistently identifies the threshold-to-slab junction as the most common leak point on balcony doors—and the hardest to remediate once the door is installed. A replacement sliding glass door fitted over a poorly lapped or unsloped sill pan inherits the old problem regardless of how new or premium the door itself is. Sill drainage, membrane continuity, and back-dam detailing must all be resolved during specification, not improvised on installation day when a tiler or waterproofer may not even be on site.
Skipping Professional Measurement and Assuming Standard Sizes
Balcony openings are frequently non-standard. Concrete slabs shift, reveals taper, and older buildings settle unevenly over decades. Ordering a door based on a standard patio door size assumption—or worse, measuring only the daylight gap between old panels rather than the full structural rough opening—leads to units that arrive too wide, too narrow, or out of square. Return freight on a 6 sliding glass door panel is not cheap, and custom-made replacements carry lead times that can stall a renovation for weeks. A professional three-dimensional site survey, measuring width, height, and reveal depth at multiple points, eliminates this risk for a fraction of the cost of a wrong order.
Top Five Mistakes Ranked by Financial Impact
- Inadequate wind-load rating — Triggers full door replacement plus reinspection fees; potential structural remediation if anchoring is also undersized.
- Threshold waterproofing failure — Hidden moisture damage to slab, framing, and interiors below can compound undetected for years, making remediation extensive and expensive.
- Wrong glass specification — Requires complete reglaze or new panel manufacture; original glazing is non-recoverable.
- Ordering without professional measurement — Results in return shipping, reorder delays, and potential modification costs to the rough opening.
- Ignoring insect screen compatibility — Aftermarket screen solutions cost more, perform worse, and may not integrate with the frame profile, forcing a workaround the owner lives with daily.
Coordinating these details early with a supplier that reviews project drawings—rather than simply shipping a catalogue product—prevents specification errors before they become expensive on-site problems. The MEICHEN MC100 Sliding Door range, for instance, accepts drawings and location details from Sydney-based buyers for supply review across its two-track through five-track configurations, allowing glazing, threshold detailing, and wind-load requirements to be confirmed against the actual site conditions before manufacture begins.
Armed with the framework laid out across this guide—from mechanism types and frame materials through glazing choices, multi-track configurations, and the mistakes that cost the most—any homeowner, architect, or developer can now evaluate a sliding balcony door system with the confidence that comes from understanding exactly what upper-storey exposure demands. Ground-floor advice got you started. Balcony-specific knowledge gets you home.
Frequently Asked Questions About Sliding Balcony Doors
1. What is the difference between sliding balcony doors and standard patio sliding doors?
While both share a panel-on-track mechanism, sliding balcony doors must meet stricter requirements due to their elevated position. Upper-floor installations face higher wind pressures calculated under AS/NZS 1170.2, mandatory safety glass under AS 1288, greater UV degradation on exposed seals and frames, and more demanding threshold waterproofing because open balconies channel rain directly at the sill. Australian building codes often treat balcony-height glazing differently from ground-floor openings, so a door rated for a sheltered patio may fail inspection or leak when installed several storeys up.
2. Should I choose a standard sliding track or a lift-and-slide mechanism for my balcony door?
The best mechanism depends on panel weight, opening size, and exposure level. Standard roller-track systems are simpler, more affordable, and work well for moderate-sized double-glazed panels on partly sheltered balconies. Lift-and-slide mechanisms raise the panel off its gasket before sliding, delivering superior air and water tightness under wind-driven rain—making them the stronger choice for fully exposed upper-floor balconies, heavy triple-glazed panels, or openings wider than about 3 metres. Lift-and-slide hardware typically costs 30 to 60 per cent more than an equivalent standard slider but earns that premium through better long-term seal performance at elevation.
3. Do all multi-track sliding door configurations include an insect screen?
No. Insect screen availability depends on the system design and how many tracks are allocated to glass panels versus a screen panel. In a typical two-track system, both rails carry glass, leaving no dedicated track for an integrated screen. Three-track and five-track configurations more commonly include a purpose-built screen rail—for example, the MEICHEN MC100 range specifies insect screens for its MC150 three-track and MC225 five-track options but not for the MC100 two-track or MC205 four-track. Always confirm screen compatibility with your supplier before ordering, as aftermarket screen solutions tend to be costlier and less reliable than factory-integrated ones.
4. What type of glass is required for sliding doors on an upper-storey balcony in Australia?
Australian Standard AS 1288 classifies all door glazing as a hazardous location, requiring safety glass at every floor level. For balconies above a specified storey—especially where the glass serves a balustrade function—many certifiers mandate laminated glass or an insulating glass unit with a laminated inner pane. Laminated glass holds together after impact thanks to a PVB interlayer, maintaining a physical barrier at height. Buyers should also consider Low-E coatings for solar heat control, argon gas fill for improved insulation, and acoustic or impact-rated laminated glass for urban or cyclone-prone locations. Confirm requirements with your building certifier before manufacture begins.
5. Is thermally broken aluminium necessary for sliding balcony doors?
For any balcony exposed to temperature extremes, thermally broken aluminium is effectively a baseline requirement rather than an optional upgrade. Standard aluminium conducts heat roughly 1,000 times more readily than vinyl or fibreglass, which means an unbroken frame transfers outdoor temperatures straight through to the interior surface, causing condensation and energy loss. A polyamide or polyurethane thermal break embedded between the exterior and interior frame sections prevents that heat transfer, cuts condensation risk dramatically, and lifts overall energy performance. This feature is particularly critical on unshaded north- or west-facing balconies where surface temperature swings are most extreme.