
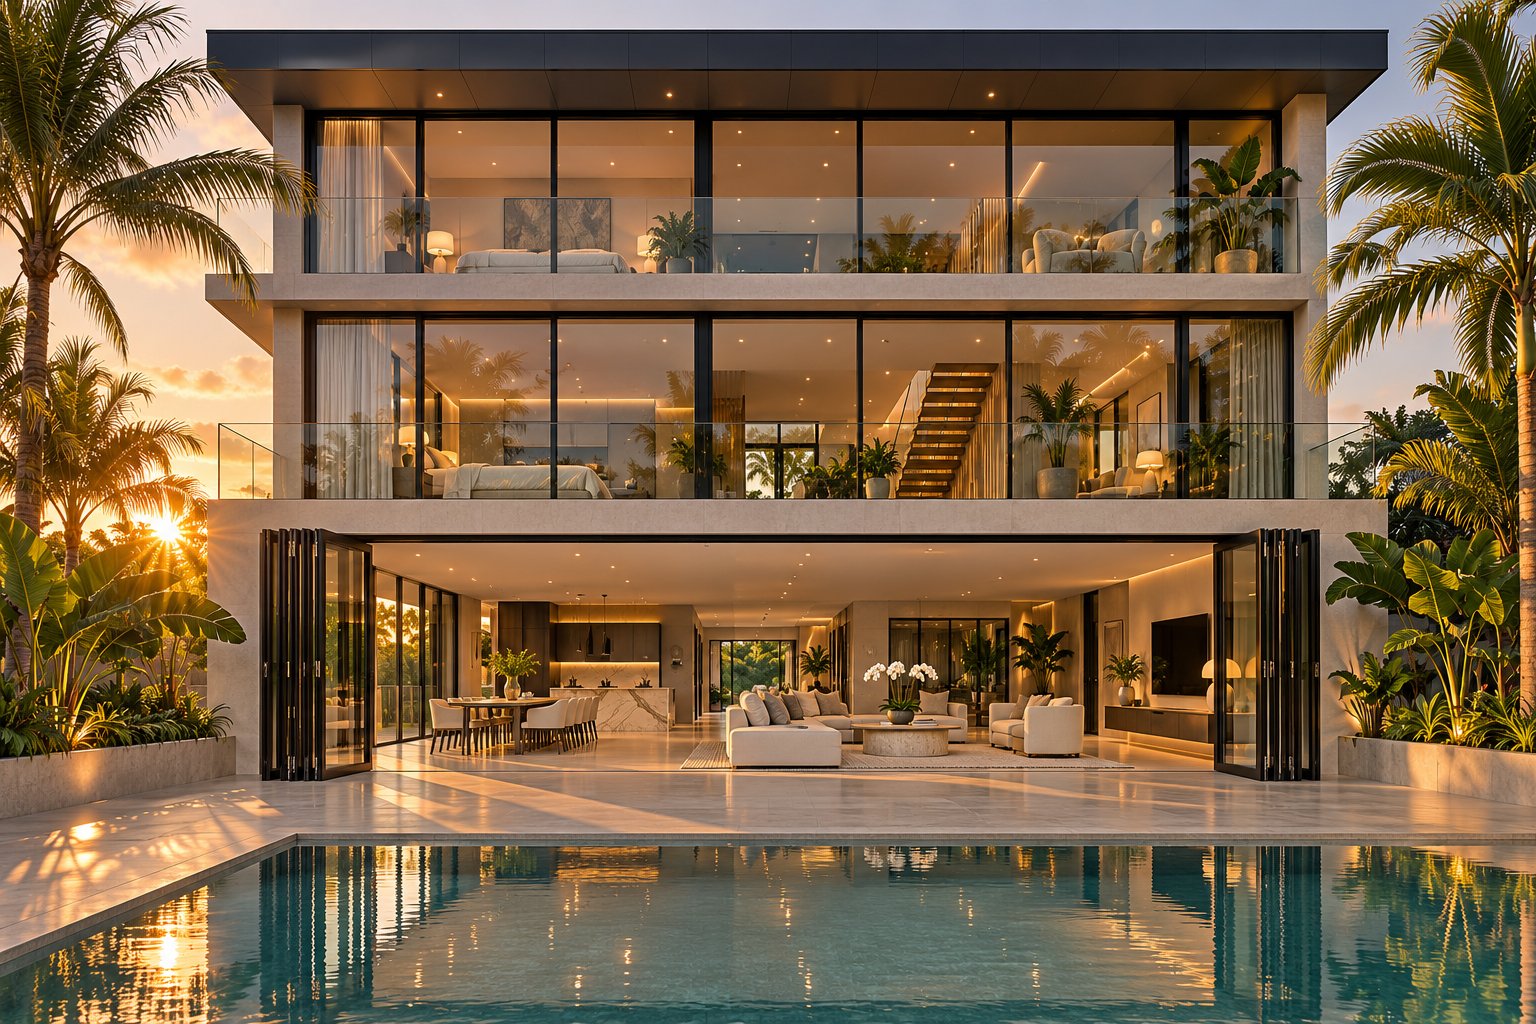
What Are Aluminium Doors With Glass and Why They Matter
Aluminium doors with glass are framed door units in which extruded aluminium profiles — the stiles, rails, and structural members — hold one or more glass panels to form a complete, sealed assembly. They serve as front entries, patio openings, interior room dividers, and commercial entrances across both residential and non-residential buildings. Their dominance in modern Australian architecture comes down to a single engineering advantage: aluminium's exceptional strength-to-weight ratio. Because the metal can bear substantial loads at a fraction of the mass of timber or steel, frame profiles stay remarkably slim, leaving more room for glass and flooding interiors with natural light.
What Makes Aluminium and Glass a Preferred Door Combination
Several properties make this pairing hard to beat. Aluminium resists corrosion naturally — its surface forms a protective oxide layer the moment it contacts air, which is especially valuable in Australia's coastal and high-humidity environments. The material is 100% recyclable without any loss in structural quality, supporting sustainable building goals. Design flexibility is another major draw. Aluminium frame glass profiles can be powder-coated in virtually any RAL colour, anodised for a metallic finish, or even printed with timber-look patterns, giving architects freedom that wood and steel simply cannot match. And because the frames remain dimensionally stable through temperature swings, the seals stay tight and the glass panels stay secure year after year.
Where Aluminium Glass Doors Are Commonly Used
The range of applications is broader than most people expect. Homeowners specify aluminium entry doors for street-facing facades that need to make a strong first impression. Sliding and bifold systems open living areas onto decks and gardens — a configuration central to Australian indoor-outdoor living. Inside the home, glass aluminium frame partitions separate bedrooms, studies, or ensuites without sacrificing sight lines. On the commercial side, narrow-stile storefront doors maximise product visibility, while lobby entrance systems handle thousands of daily cycles. Aluminium french doors remain a popular choice where a classic double-leaf aesthetic is desired without the upkeep timber demands.
Aluminium-framed glazed doors are not a single product but a family of systems — sliding, hinged, bifold, and stacking — each engineered for different operational and spatial requirements. Choosing the right system starts with understanding how these doors are actually built.
That construction — from the extruded profiles that form the skeleton to the gaskets that lock each glass panel in place — is exactly where the real performance differences hide.
Anatomy of an Aluminium Glass Door From Profile to Panel
Strip away the marketing and an aluminium glass door is really a system of interlocking parts, each one relying on the others to deliver a unit that seals, operates, and lasts. Understanding what those parts are — and why each matters — puts you in a far stronger position when comparing quotes, reading specifications, or troubleshooting a problem years after installation.
Every door in this family, whether it slides, swings, or folds, shares the same core anatomy:
- Aluminium frame profiles (stiles, rails, head, and jamb members)
- Thermal break inserts
- Glass panels (single, double, or triple glazed)
- Glazing gaskets and beads
- Hardware sets (handles, locks, hinges or rollers)
- Weatherstripping and seals
- Threshold and sill systems
Frame Profiles and Structural Members
The skeleton of every aluminium door frame starts as a heated aluminium billet forced through a precision steel die — a manufacturing process called extrusion. This produces long, consistent profiles that are then cut and assembled into the stiles (vertical side members), rails (horizontal top and bottom members), transoms (horizontal dividers between panels), and mullions (vertical dividers separating adjacent glass areas). Each profile's depth and wall thickness directly determine how much load the frame can carry, which in turn dictates the maximum glass panel size the door will support.
Profile wall thickness for structural aluminium door applications typically sits at a minimum of around 1.6 mm for residential doors, with heavier commercial systems running considerably thicker. A deeper profile can span a wider opening without flexing under wind pressure — a critical consideration in exposed Australian coastal and high-wind zones.
The most important distinction within the profile itself is whether it is standard or thermally broken. A standard profile is a continuous piece of aluminium for door framing, and because aluminium conducts heat roughly 1,500 times more readily than glass, that unbroken metal creates a direct thermal bridge between indoors and outdoors. Thermally broken profiles solve this by inserting a polyamide or polyurethane barrier between the interior and exterior aluminium faces. This single internal component interrupts the conductive pathway and drives most of the door's insulation rating — making it essential for exterior doors in virtually every Australian climate zone.
Glass Panel Integration and Sealing
Glass does not simply sit loosely inside the frame. Each panel is bedded onto flexible gaskets — usually EPDM rubber — that cushion the glass against the aluminium and create a continuous weather seal around the perimeter. A removable trim strip called a glazing bead then clips over the edge of the glass from the interior side, locking the panel firmly in place. Because the bead is removable, a cracked pane can be replaced without dismantling the entire door — a practical detail worth knowing before you need it.
In higher-performance assemblies and commercial applications, structural silicone may supplement or replace mechanical glazing beads, bonding the glass directly to the frame for a flush exterior appearance. Regardless of the method, proper glazing is what keeps wind-driven rain outside and conditioned air inside. Poorly seated glass or degraded gaskets are among the most common causes of water ingress in ageing aluminium internal doors and exterior systems alike.
Hardware and Weatherstripping Essentials
Hardware turns a sealed glass-and-frame assembly into something you can actually use. Hinged doors rely on heavy-duty hinges — often concealed within the profile for a cleaner look — while sliding and bifold systems run on precision rollers and tracks. Handles and multi-point locking mechanisms are specified as matched sets; the handle engages the lock, and the lock pulls the sash tight against the frame's weatherstripping at several points simultaneously. That even compression is what creates a consistent air and water seal along the full edge of the door, rather than just at the latch point.
Weatherstripping itself comprises flexible rubber or brush seals seated in grooves along the frame and sash. Combined with a correctly detailed threshold or sill — the bottom member that manages the transition to your floor and directs water away from the opening — these seals complete the envelope. Every component in the chain depends on the others: the strongest lock achieves nothing if the gaskets have hardened, and the best glass means little if the threshold lets water pool underneath.
With the physical structure mapped out, the next layer of performance sits inside the glass itself — specifically, how many panes, what coatings, and which gas fills separate a basic glazed door from one genuinely engineered for your climate.
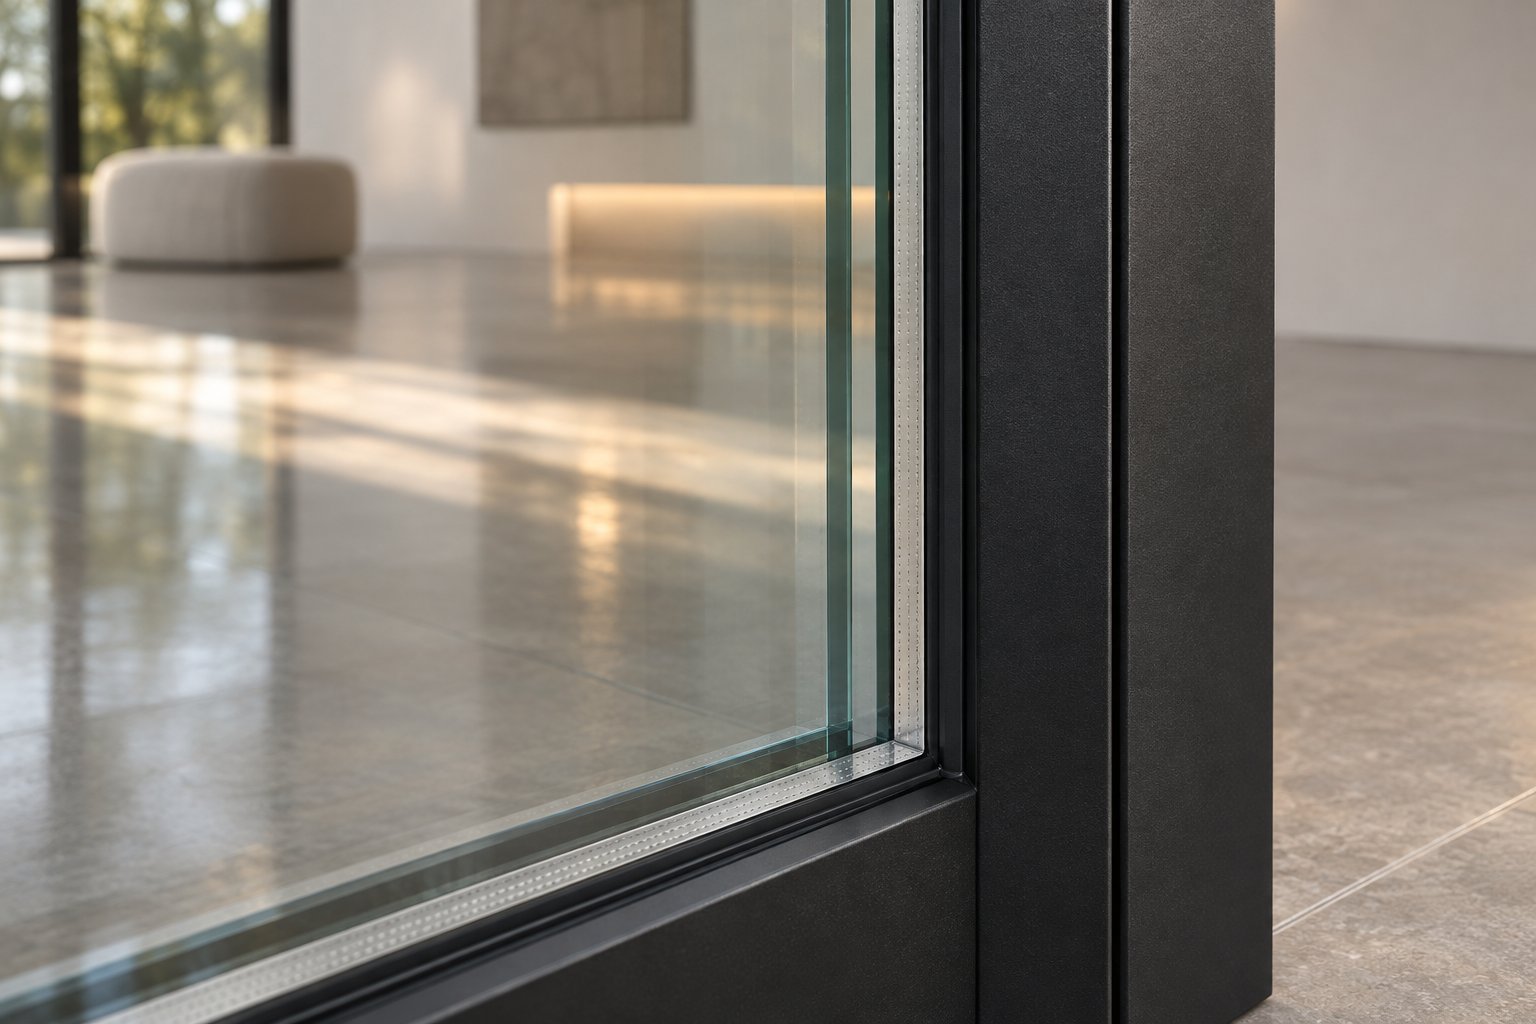
Glass Options That Shape Energy Efficiency and Comfort
The frame holds everything together, but the glass does the heavy lifting. In a typical aluminium glass door, glazing accounts for 70% or more of the total surface area, which means the type of glass you specify has a far greater influence on thermal performance, noise control, and long-term running costs than any other single component. Yet this is precisely the area where most specification decisions go wrong — homeowners focus on frame colour and handle style while treating the glass as an afterthought.
Three core variables determine how a glass door aluminium system actually performs in your climate: the number of panes, the coatings applied to those panes, and what fills the sealed cavity between them.
Single-Pane Versus Double-Pane and Triple-Pane Glass
A single-pane door uses one layer of glass with no insulating air space. There is virtually no barrier slowing heat transfer between inside and outside, so conditioned air escapes quickly and external temperatures bleed straight through. Single-pane glazing still has a role — it works adequately for aluminium interior doors separating conditioned rooms at similar temperatures, or for sheltered applications in mild climates where thermal performance is a secondary concern. In any exterior application across most of Australia, though, single-pane glass falls well short of the energy requirements set by the National Construction Code (NCC).
Double-pane glass — technically called an insulated glass unit, or IGU — sandwiches two sheets of glass around a sealed air or gas-filled cavity, typically around 12 mm wide. That trapped pocket of still air dramatically slows conductive and convective heat transfer compared to a single sheet. For the majority of Australian homes, double-pane IGUs represent the practical standard for exterior doors: they deliver a meaningful improvement in comfort, condensation resistance, and energy efficiency without adding excessive weight to the door's operating hardware.
Triple-pane glass pushes the concept further with three sheets and two sealed cavities. The additional layer boosts thermal resistance and significantly improves acoustic insulation — a genuine benefit if your home faces a busy road, a flight path, or heavy industrial noise. The trade-off is straightforward: triple-glazed panels are heavier, which places greater demands on hinges, rollers, and frame profiles, and they cost more to manufacture. In extreme cold climates or projects chasing a high NatHERS star rating, that premium can pay for itself through reduced heating and cooling loads. In temperate coastal cities like Sydney or Perth, double-pane with the right coatings often delivers a comparable comfort outcome at a lower aluminium door price point.
Low-E Coatings and Gas Fills for Better Thermal Performance
Adding panes is only one strategy. What really transforms an IGU's performance is what happens on and between those panes.
Low-E (low-emissivity) coatings are microscopically thin metallic layers — typically silver-based — applied to one or more glass surfaces. They work by reflecting infrared energy while still allowing visible light through. In summer, a solar-control Low-E coating bounces radiant heat back toward the sun before it can warm your interior. In winter, a different Low-E formulation reflects your heating system's infrared energy back into the room. The practical result is a glass panel that lets you see through it clearly but selectively blocks the wavelengths responsible for unwanted heat gain or loss.
Gas fills target the sealed cavity itself. Standard IGUs trap ordinary air, but replacing that air with argon — an inert, non-toxic gas denser than air — slows conductive heat transfer more effectively. Krypton gas performs even better, though it costs more and is generally reserved for triple-glazed units with narrower cavities where argon alone would not be as effective.
Both improvements are measured through two related metrics. U-value (sometimes called U-factor) quantifies how much heat passes through the assembly — the lower the number, the better the insulation. R-value measures thermal resistance — the higher the number, the better. They are mathematical reciprocals: dividing 1 by the U-value gives you the R-value, and vice versa. In Australia, the Window Energy Rating Scheme (WERS) uses U-values alongside Solar Heat Gain Coefficient (SHGC) to rate window and door systems, making it straightforward to compare products on a like-for-like basis before committing to a purchase.
Combining a thermally broken aluminium frame with double-pane Low-E glass and argon fill produces an entry door with glass performance that meets or exceeds NCC energy requirements in most Australian climate zones — without stepping up to the weight and aluminium door price of a full triple-glazed system.
Choosing Glass Based on Climate
Australia's climate zones span tropical, arid, temperate, and alpine conditions, so a one-size-fits-all glazing recommendation makes no sense. A useful framework matches the glass configuration to the dominant thermal challenge at your site:
- Hot climates (northern Queensland, NT, northern WA): Solar-control Low-E glass with a low SHGC is the priority. The goal is rejecting solar heat gain before it enters the building. Double-pane IGUs with argon fill handle the job well; triple glazing adds weight with marginal benefit because heating loads are negligible.
- Cold and alpine climates (Canberra, Tasmanian highlands, Victorian alps): Prioritise low U-values for maximum heat retention. Triple-glazed units with enhanced gas fills and passive Low-E coatings shine here, reducing winter heat loss and virtually eliminating interior condensation on cold mornings.
- Humid coastal areas (Sydney coast, Sunshine Coast, Cairns): Corrosion-resistant aluminium frames are non-negotiable in salt-air environments. Pair them with laminated glass for wind resistance in cyclone-rated regions, and specify double-pane Low-E IGUs that balance solar control with adequate light transmission.
- Temperate zones (Melbourne, Adelaide, Perth): Double-pane Low-E glass with argon fill covers most residential applications. If street noise is a concern, consider acoustic-laminated glass or a step up to triple glazing for its sound-dampening benefit.
The table below summarises how the three main glazing configurations compare across the factors that matter most when specifying an aluminium-framed glass door:
| Criteria | Single-Pane | Double-Pane (IGU) | Triple-Pane |
|---|---|---|---|
| Thermal Performance | Minimal insulation; high heat transfer | Good insulation; significantly reduced heat transfer with Low-E and gas fill | Excellent insulation; lowest U-values achievable |
| Acoustic Insulation | Poor; limited noise reduction | Moderate; noticeable improvement over single-pane | High; two sealed cavities substantially reduce sound transmission |
| Panel Weight | Lightest | Moderate | Heaviest; may require upgraded hardware and frame profiles |
| Relative Cost | Low | Medium | High |
| Typical Application | Interior partitions; mild-climate sheltered use | Standard exterior doors across most Australian climate zones | Extreme cold climates; high-acoustic or premium energy-rated projects |
Glazing is ultimately where science meets budget. The right combination of panes, coatings, and gas fills can transform an aluminium-framed door from a basic barrier into a genuinely high-performance envelope component — but those performance gains only hold up if the surface protecting the frame itself can withstand years of Australian sun, salt, and rain. That brings us to the finish applied to the aluminium, and why the choice between anodising, powder coating, and wood-grain lamination matters more than most people realise.
Aluminium Finish Options and Long-Term Maintenance
You can specify the best thermally broken frame and highest-rated glazing on the market, but if the finish on the aluminium itself fails prematurely, the entire aluminium glass door looks neglected within a few years. The finish is also the first thing anyone notices — colour, sheen, and texture set the visual tone before a visitor ever touches the handle. Three distinct finishing technologies dominate the market, and each brings a different balance of aesthetics, resilience, and upkeep.
Anodised, Powder-Coated, and Wood-Grain Finishes Compared
Anodising does not add a coating on top of the aluminium — it chemically converts the surface itself. An electrochemical bath transforms the outer layer into a hard aluminium oxide, creating an integral finish that cannot peel, chip, or flake because there is no boundary between coating and metal. The resulting appearance is subtly metallic, with colour options typically limited to natural silver, bronze, champagne, and black. Scratch resistance is notably high, making anodised profiles a sound choice for high-traffic aluminium door with glass applications where hands, keys, and bags make daily contact.
Powder coating takes the opposite approach. A pigmented dry powder is electrostatically sprayed onto the aluminium and then oven-cured into a continuous polymer film, typically 60 to 120 microns thick. That opaque layer opens up virtually the entire RAL colour chart — plus metallics, textures, and custom matches — giving architects and homeowners near-unlimited creative freedom. Quality-applied superdurable polyester powder coatings carry manufacturer warranties of 20 to 25 years against peeling, cracking, and excessive fading, a track record that explains why powder coating is the dominant finish for aluminium fenestration across residential and commercial projects alike.
Wood-grain finishes use sublimation heat transfer or film lamination to print photorealistic timber patterns directly onto a powder-coated aluminium substrate. The result can be remarkably convincing at normal viewing distances — replicating the warm look of spotted gum or Tasmanian oak, for instance — while retaining all the dimensional stability and corrosion resistance of an alu glass system. For homeowners renovating a period weatherboard or brick-veneer home who want the aesthetic of timber without the sanding and repainting cycle, wood-grain aluminium offers a practical compromise.
How Finish Choice Affects Durability and Maintenance
Each finish ages differently, and knowing those differences upfront saves both money and frustration over the life of the door.
Anodised surfaces excel in colour retention because the pigment sits inside the oxide layer, not on top of it. Sunlight cannot chalk or lift a dye embedded within the metal's own surface, so an anodised aluminium glass door frame holds its tone for decades — even beside floor-to-ceiling glass on a sun-drenched northern elevation. The trade-off is a narrower palette and a tendency to show fingerprints on darker tones, which means more frequent wipe-downs in high-touch areas.
Powder-coated frames offer the broadest colour palette and handle chemical exposure well, but the finish is a surface film rather than an integral part of the metal. A sharp impact can chip it, and once the film is breached, moisture can reach bare aluminium underneath. Prompt touch-up of any chips — especially on interior aluminium doors near kitchens and wet areas — prevents localised corrosion from taking hold.
Wood-grain finishes perform well in sheltered locations but can degrade under prolonged, direct UV exposure. Homes in northern Queensland or western-facing facades in Perth should consider whether the orientation exposes the door to harsh afternoon sun year-round, as the printed film may lose definition faster than a solid powder coat in those conditions.
Regardless of the finish you choose, routine care is straightforward:
- Clean frames with mild soap diluted in water and a soft cloth; rinse thoroughly and dry.
- Avoid abrasive pads, scouring powders, and strong alkaline or acidic cleaning products.
- Inspect gaskets and seals at least once a year — degraded seals affect the frame as much as the glass.
- On powder-coated surfaces, repair chips or scratches with matching touch-up paint as soon as they appear.
- For wood-grain finishes, remove dirt and grime regularly to prevent the film from trapping moisture against the surface.
One finish trend worth noting: matte black aluminium frames have become a defining feature of contemporary Australian facades. The deep, non-reflective tone creates crisp contrast against clear or lightly tinted glass, and it pairs equally well with white render, natural stone, or dark cladding. Available in both anodised and powder-coated versions, matte black works across everything from a narrow-stile aluminium glass door on a modern townhouse to full-height bifold systems opening onto a deck. Its popularity shows no sign of fading — fitting, perhaps, for a finish chosen specifically because it does not.
Appearance and durability are only two sides of the specification triangle. The third — and arguably the one homeowners think about least until something goes wrong — is security: how the frame, glass, and hardware work together to resist forced entry.
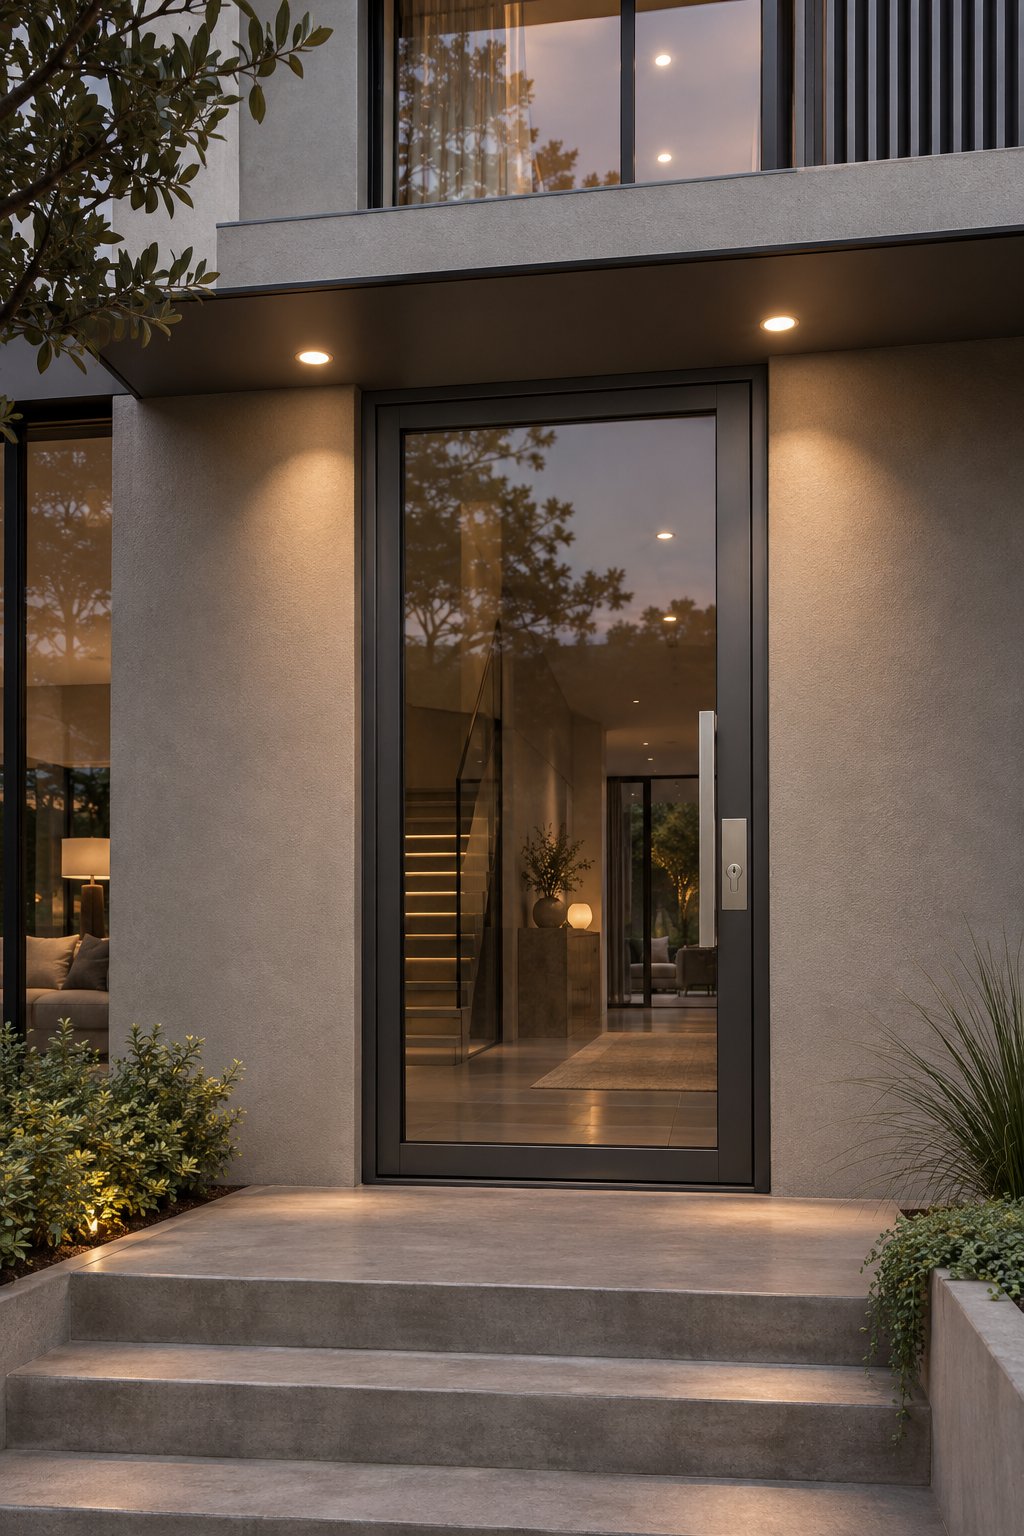
Security Features That Protect Aluminium Glass Entries
A large pane of glass in a front door looks stunning — but it also raises an obvious question. How secure is it, really? Many homeowners assume that choosing an aluminium glass door means sacrificing protection for aesthetics. That assumption is outdated. Modern aluminium framed doors combine advanced locking hardware, engineered glass types, and reinforced frame detailing into systems that meet or exceed the security performance of traditional solid-panel alternatives. The key is understanding which components matter and how they work together.
Locking Mechanisms and Multi-Point Security Systems
The single-point lock — one latch engaging one strike plate at handle height — was the standard for decades. It is also the weakest link in any door, because a single point of resistance can be overcome with a well-placed kick or pry bar. Modern aluminium front door systems have moved decisively beyond this limitation with multi-point locking mechanisms that engage bolts at the top, middle, and bottom of the door simultaneously through a single handle action.
The principle is simple but effective: one turn of the handle drives a central gearbox connected to steel rods running vertically inside the door stile. Those rods extend hooks, bolts, or mushroom-headed pins into corresponding keepers mounted on the frame at three, four, or even five separate locations along the door's height. Force applied at any one point is distributed across all locking points, meaning an intruder cannot exploit a single vulnerable spot. Systems designed for aluminium profiles can withstand strain values exceeding 200 kg per locking point, turning a glazed entry into a genuinely formidable barrier.
Beyond multi-point locks, several supplementary options add further layers of protection. Key-operated deadbolts provide a secondary engagement independent of the handle mechanism. Hook locks — where the bolt curves into the keeper rather than sitting in a straight line — are particularly popular on sliding door systems because they resist the lateral force that would push a straight bolt out of its pocket. And for homeowners who prefer keyless convenience, many modern multi-point systems now accept smart-lock cylinders compatible with Bluetooth, Wi-Fi, or pin-code access, letting you lock or unlock remotely without compromising the mechanical integrity of the multi-point hardware.
Glass Strength Ratings and Impact-Resistant Options
Locking hardware secures the frame, but the glass panel is the larger surface area — and the component most people worry about. Not all glass is created equal, and understanding the three main categories helps you make the right call for your situation.
Standard annealed glass is ordinary flat glass that has been cooled slowly after forming. It offers no meaningful impact resistance and breaks into large, razor-sharp shards. For any exterior aluminium glass door — and for most interior applications governed by Australian Standard AS 1288 — annealed glass on its own is neither code-compliant nor safe.
Tempered (toughened) glass undergoes a controlled heating and rapid cooling process that places the outer surfaces under compression and the core under tension. The result is a panel roughly four to five times stronger than annealed glass of the same thickness. When it does break, it shatters into small, relatively blunt granules rather than jagged shards, significantly reducing the risk of laceration injuries. Tempered glass is the baseline safety glazing required by Australian building codes for doors and sidelights — it handles everyday impacts well, but once it fractures the entire panel collapses, leaving the opening unguarded.
Laminated glass takes a fundamentally different approach. Two or more sheets of glass are bonded together with a tough plastic interlayer — most commonly polyvinyl butyral (PVB) or ethylene-vinyl acetate (EVA). If the glass cracks, the interlayer holds the fragments in place, maintaining a physical barrier even after impact. This is the same technology used in vehicle windshields, and it is the reason laminated glass is the preferred choice for security-rated exterior full glass doors and overhead glazing. An intruder who smashes a laminated panel faces an adhesive web of broken glass that is extremely difficult and time-consuming to breach.
For the highest level of protection — particularly relevant in cyclone-rated regions across northern Queensland, the Northern Territory, and coastal Western Australia — laminated tempered glass combines both technologies. You get the impact strength of toughening plus the post-break containment of lamination. Local building codes in cyclone zones often mandate impact-rated glazing that meets specific debris-impact test standards under Australian Standard AS 1170.2 for wind actions. If your project falls within these areas, check your council's requirements early in the specification process, because upgrading from standard tempered to laminated tempered glass affects weight, frame sizing, and budget.
Frame Reinforcement and Hinge Security
Even the strongest glass and the most sophisticated lock can be undermined by a weak frame. This is where aluminium's inherent rigidity offers a tangible security advantage. Unlike timber, which can be split along the grain with a crowbar, or uPVC, which can flex under sustained force, extruded aluminium profiles resist deformation. A heavy-gauge aluminium door frame simply does not yield enough for an intruder to create the gap needed to defeat a locking point.
Hinged aluminium doors benefit further from concealed hinge systems. Standard exposed hinges can be targeted by removing hinge pins from the outside, but concealed hinges sit entirely within the profile rebate, invisible and inaccessible when the door is closed. Some manufacturers also offer anti-jemmy studs — hardened pins on the hinge side of the door that engage with recesses in the frame when the door shuts, so even if a hinge were somehow compromised, the door cannot be lifted off its frame.
Sliding systems face a different threat: an intruder lifting the panel off its bottom track. Anti-lift blocks — fixed devices mounted in the head track — cap the vertical clearance above the door panel, preventing it from being raised high enough to clear the bottom rail. Combined with hook locks engaging at multiple heights and a solid interlock where the sliding sash meets the fixed panel, a well-specified aluminium sliding door becomes one of the most secure openings in a home.
The glass panel is only as secure as its weakest component. Pairing the right glass type with a multi-point lock and a reinforced aluminium frame creates a door system, not just a door — and it is the system as a whole that determines whether your entry resists or yields under pressure.
Security, finish durability, glazing performance, and frame engineering all define how an aluminium glass door performs in isolation. But how does that performance stack up when measured directly against doors built from timber, steel, or fibreglass? A material-by-material comparison reveals where aluminium genuinely leads — and where honest trade-offs exist.
Aluminium Versus Wood, Steel, and Fibreglass Door Materials
Specifications and lab data tell part of the story. The rest comes down to setting aluminium side by side with the three other framing materials you will encounter when shopping for a glazed exterior or interior door — timber, steel, and fibreglass — and measuring each against the criteria that actually shape daily life with the product. No single material wins every category, and pretending otherwise helps no one make a sound decision.
Aluminium Versus Wood, Steel, and Fibreglass Doors With Glass
The table below compares all four materials across the factors that matter most when specifying aluminium glass doors or their alternatives. Cost is expressed in relative terms rather than dollar figures because pricing fluctuates with supplier, configuration, and project scope.
| Criteria | Aluminium | Wood (Timber) | Steel | Fibreglass |
|---|---|---|---|---|
| Frame Weight | Light — highest strength-to-weight ratio of the four | Heavy; dense hardwoods add significant mass | Heaviest; requires robust hardware | Light to moderate; comparable to aluminium in many profiles |
| Structural Strength | High; supports large glazed spans with slim profiles | High in solid hardwood; lower in softwood species | Very high; capable of ultra-narrow sightlines | Moderate; adequate for standard residential openings |
| Corrosion Resistance | Excellent — natural oxide layer plus powder coat or anodising | Poor; susceptible to rot, mould, and insect attack | Low; prone to rust, especially at scratches or in coastal air | Excellent; impervious to moisture and salt air |
| Thermal Performance (Without Thermal Break) | Poor — aluminium conducts heat roughly 1,500 times more readily than glass | Good; timber is a natural insulator | Poor; steel is a strong thermal conductor | Good; inherently low conductivity |
| Thermal Performance (With Thermal Break) | Good to very good; polyamide break dramatically reduces heat transfer | N/A — timber does not require a thermal break | Improved, though less common in residential steel doors | N/A — fibreglass is inherently non-conductive |
| Maintenance Requirements | Low; periodic cleaning and seal inspection | High; requires regular sanding, sealing, painting, or oiling | Moderate; repainting needed to prevent rust; dents difficult to fix | Low; minimal upkeep beyond cleaning |
| Design Flexibility (Colour and Profile Options) | Widest range — full RAL palette via powder coating, plus anodised and wood-grain finishes | Natural timber tones; can be painted or stained but choices require ongoing upkeep | Limited; typically painted; cannot be stained | Moderate; can be stained or painted to mimic timber, but fewer profile geometries available |
| Recyclability | 100% recyclable with no loss of quality | Biodegradable but rarely recycled at end of life | Highly recyclable | Difficult to recycle; limited infrastructure |
| Relative Cost Range | Medium to high | Medium to very high (species-dependent) | Low to medium | Medium to high |
A few results stand out. Aluminium delivers the lightest frame weight for a given structural capacity, the highest corrosion resistance of any metal option, and unmatched colour flexibility — three advantages that explain its dominance in modern glass front doors and commercial facades alike. Full recyclability adds a sustainability edge that fibreglass, despite its own durability strengths, cannot match.
Honesty demands equal attention to the trade-offs. Without a thermally broken profile, aluminium is a thermal liability — heat races through the unbroken metal far faster than through timber or fibreglass. This makes specifying a thermal break essential for any exterior application, not optional. Raw aluminium extrusion costs can also run higher than basic steel, which is why steel remains the budget-friendly default where aesthetics and corrosion are secondary concerns.
When Each Material Makes the Most Sense
Timber earns its place in heritage restorations and warm-climate interiors where nothing substitutes for the feel and character of natural wood. If you are restoring a Federation-era home or a Queenslander and council guidelines require sympathetic materials, a solid hardwood door is often the only compliant choice — just budget for the ongoing sanding and resealing cycle that keeps it looking right.
Steel excels in commercial storefronts where ultra-narrow profiles and maximum glass visibility are the priority, and its raw strength handles high-traffic abuse. It is also the most affordable entry point for a basic exterior door. Coastal projects and aluminium doors interior applications, however, expose steel's rust vulnerability — a weakness that makes it a poor fit for much of Australia's shoreline.
Fibreglass offers strong insulation straight out of the box and resists moisture damage better than timber and steel combined. Its limitation is design range: fewer profile geometries and a narrower selection of finishes compared to aluminium mean it works best where thermal performance trumps architectural customisation. Fibreglass doors can last 50 years or more with minimal maintenance, making them a solid long-term investment for standard residential openings.
Aluminium provides the most versatile balance. From a slim-framed entry statement to a sprawling bifold patio system, from a matte-black interior partition to a narrow-stile commercial lobby door, thermally broken aluminium handles the widest spectrum of residential and commercial scenarios. Its corrosion resistance suits every Australian climate zone — coastal, alpine, tropical, or arid — and its colour flexibility means you are never locked into a finish that clashes with a future renovation.
Knowing which material fits your project narrows the field considerably. The next decision layer is understanding where that door will be used — because the performance demands of a residential front entry, a living-room bifold, and a high-traffic commercial entrance diverge in ways that affect everything from hardware ratings to code compliance.
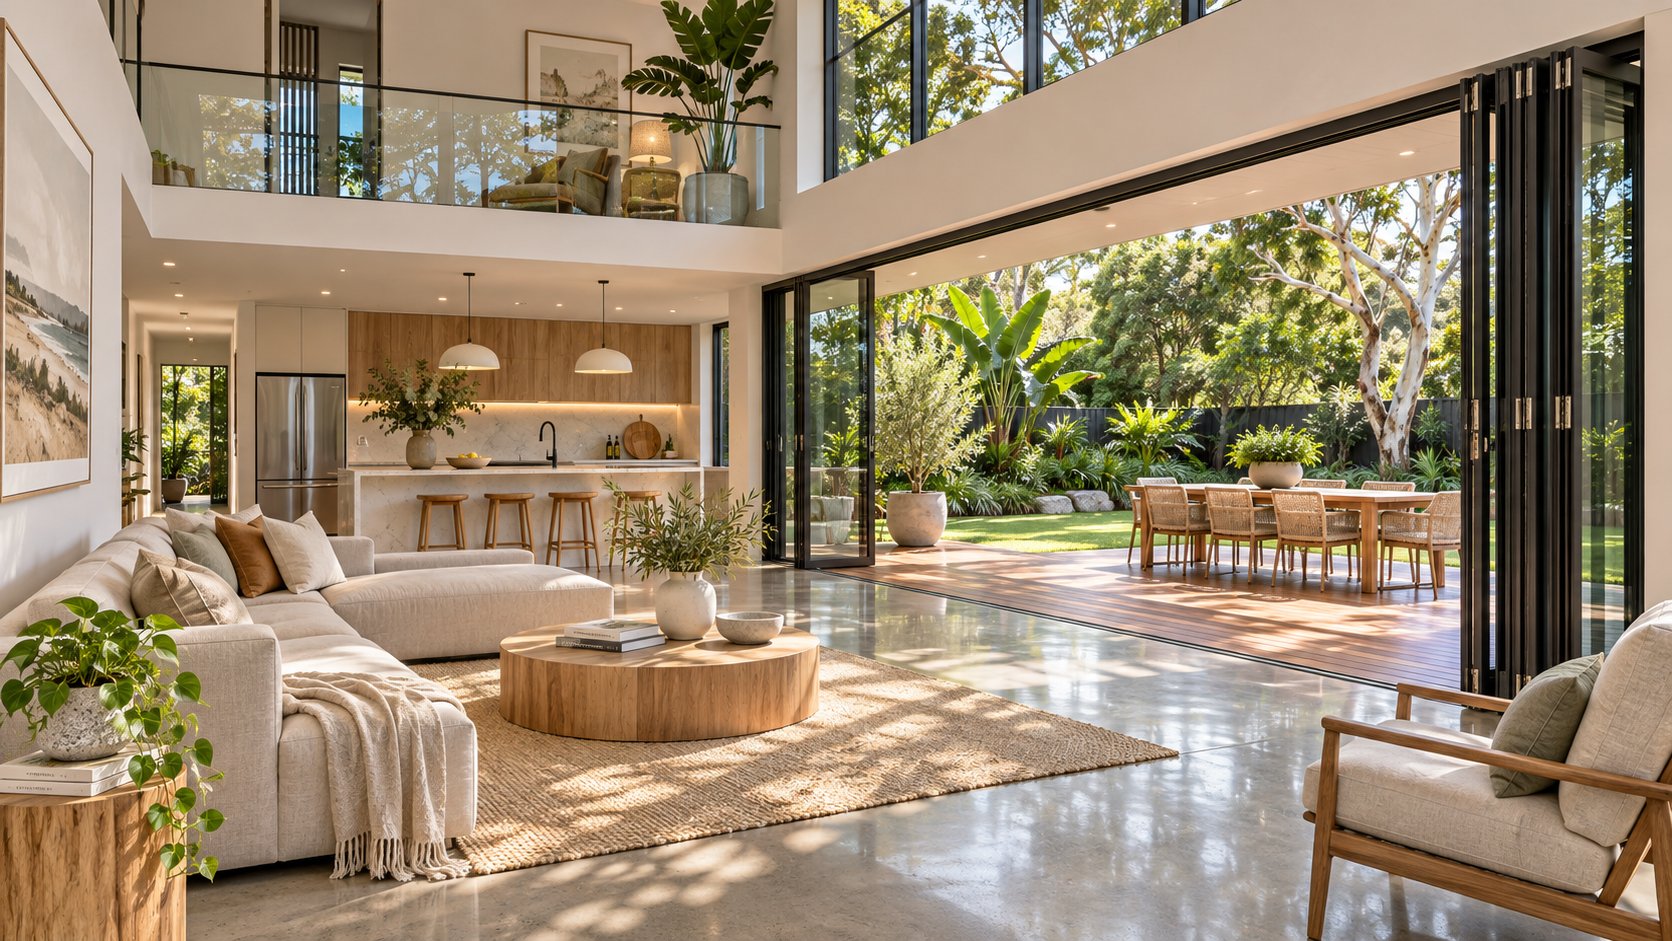
Residential and Commercial Uses for Aluminium Glass Doors
Material choice and frame finish narrow the product field. But the most practical specification question is simpler than either of those: what, exactly, does the door need to do? A bifold opening onto a rear deck in Brisbane operates under entirely different demands than a narrow-stile entrance to a Collins Street retail tenancy. Residential and commercial applications share the same core technology — extruded aluminium profiles holding glazed panels — yet they diverge sharply in hardware ratings, traffic expectations, opening sizes, and regulatory obligations.
Residential Applications From Front Entries to Living Rooms
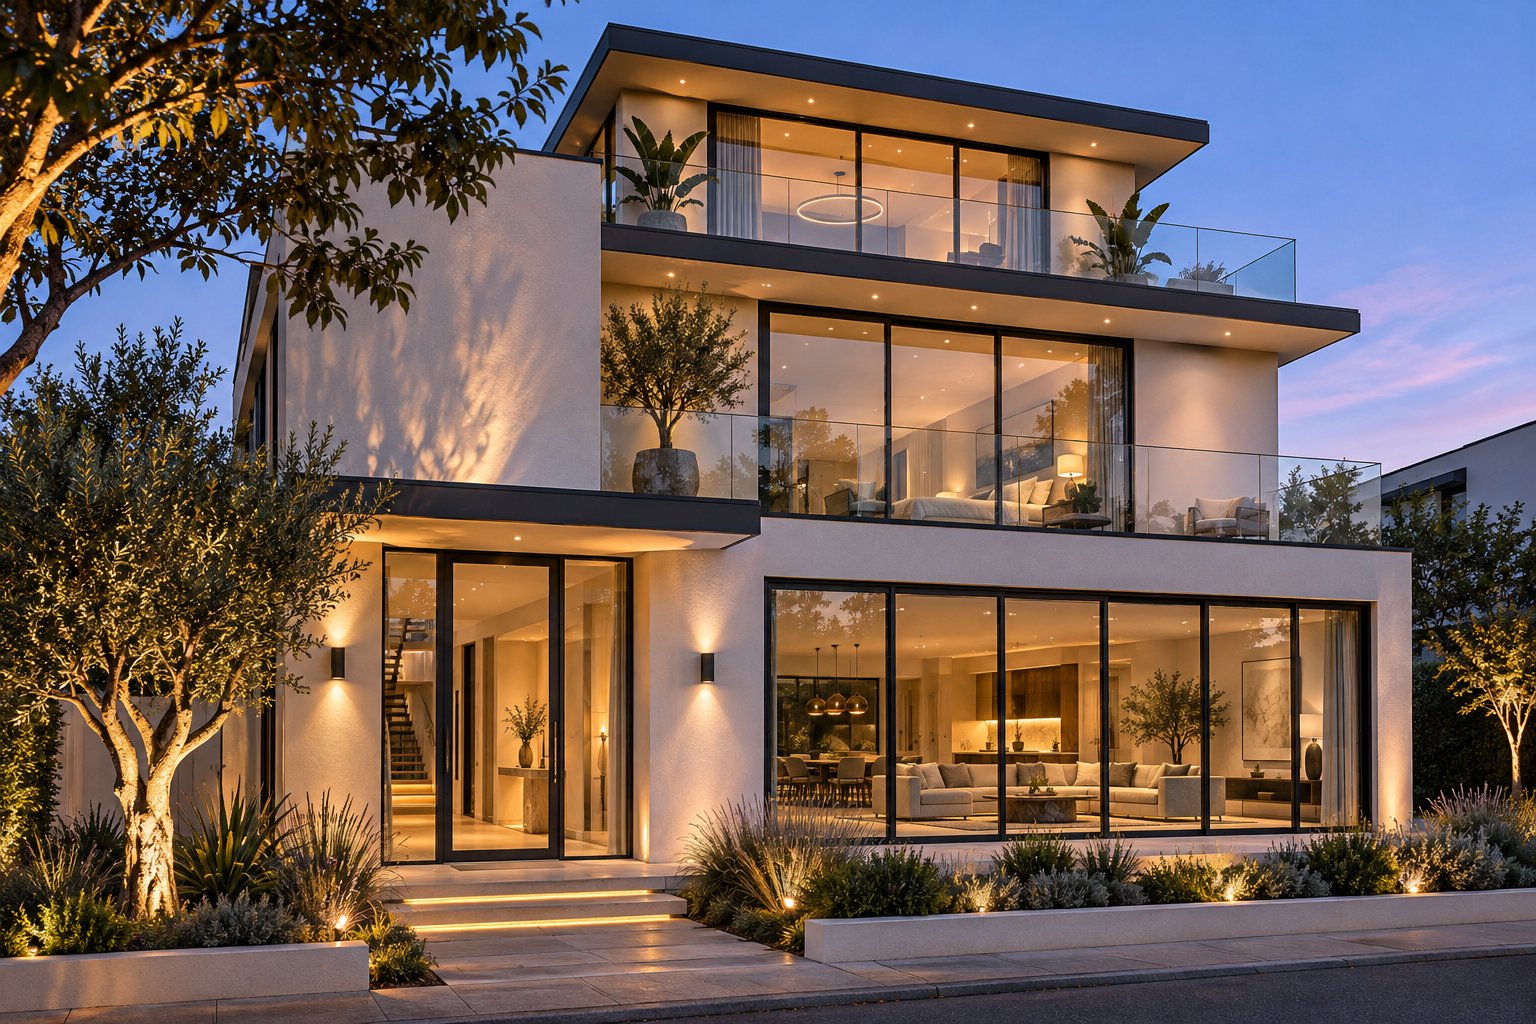
For most Australian homeowners, the first encounter with aluminium door glass systems is the front entry. A hinged aluminium door with window sidelights or a full-height glazed panel creates an immediate visual statement — slim frames, generous daylight, and a clean contemporary line that suits everything from a modern double-storey build in Sydney's inner west to a renovated brick-veneer home in suburban Melbourne. Thermally broken profiles with multi-point locking deliver the security and insulation covered in earlier sections, while powder-coated or anodised finishes ensure the entry holds its appearance across years of daily use.
Step inside, and the applications multiply. Sliding patio doors remain the workhorse of Australian indoor-outdoor living, connecting kitchens and living areas to decks, courtyards, and pool surrounds. Bifold systems push the concept further — four, five, or six panels fold and stack to one side, effectively removing the wall between interior and exterior spaces. For homes with limited wall clearance, stacking doors offer an alternative: panels slide behind one another rather than folding, achieving wide openings without the swing radius a bifold demands.
Interior applications are growing just as quickly. Metal glass doors interior partitions separate open-plan living zones, home offices, or ensuites without blocking sight lines or natural light. A bedroom door custom aluminium profile, for instance, can incorporate frosted or tinted glass for privacy while maintaining the cohesive aesthetic of a fully glazed home. Powder-room and ensuite enclosures in aluminium and glass replace solid timber doors that trap moisture and eventually warp — a practical upgrade in any humid bathroom environment.
Across all these residential scenarios, the common thread is a focus on aesthetics, thermal comfort, and effortless daily operation. Homeowners want doors that look striking, insulate well, glide smoothly on their tracks or swing on their hinges, and require minimal maintenance year after year.
Commercial and Architectural Applications
Commercial environments shift the priority list. A retail storefront in a busy shopping strip might cycle its entrance hundreds of times a day — hardware longevity and ease of servicing overtake colour choice on the specification sheet. Office foyers, medical centres, and hospitality venues add further layers: accessibility compliance under the National Construction Code (NCC) and the Disability Discrimination Act, wider clear-opening requirements for wheelchair and pram access, and integration with automatic door operators or access-control systems.
Storefront aluminium glass doors typically use narrow-stile profiles — sometimes as slim as 45 mm face width — to maximise product visibility and street appeal. These systems rely on commercial-grade pivot or floor-spring hinges engineered for high-cycle use, and they often incorporate panic hardware that allows occupants to exit by pushing a horizontal bar rather than turning a handle, a requirement in assembly-type occupancies above certain capacity thresholds.
Larger commercial entrance assemblies may pair double-leaf aluminium doors with glazed transoms and sidelights to create imposing full-height openings — common in hotel lobbies, gallery foyers, and corporate headquarters. Fire-rating compliance adds another dimension; where a door sits on a fire-separation boundary, the assembly and its hardware must carry the appropriate rating and be installed to the listed specification. These are engineering decisions that sit well beyond residential norms, reinforcing why commercial door specification often involves facade consultants and specialist hardware suppliers working alongside the architect.
Exploring Available Aluminium Door Systems
Whether the project is a family home, a multi-storey mixed-use development, or a standalone retail fit-out, the specification process runs more smoothly when the supplier's catalogue covers the full breadth of system types rather than forcing you to source hinged doors from one manufacturer and sliding systems from another. Coordinating frame profiles, finishes, glass types, and hardware across a single product family reduces visual inconsistencies and simplifies long-term maintenance — you deal with one set of spare-part references, one warranty framework, and one technical support contact.
MEICHEN's aluminium door collection illustrates this breadth in practice, covering sliding, stacking, hinged, bifold, and commercial glazed configurations from a single source. Homeowners, architects, and builders can coordinate patio access, front entries, and commercial entrances with project-specific panel layouts, glazing selections, frame colours, hardware, and threshold details — connecting design goals with a workable door specification without juggling multiple suppliers. It is worth noting that the verified range centres on aluminium-framed glazed doors; if your project requires a dedicated lift-and-slide mechanism or solid aluminium exterior panels, confirm availability directly rather than assuming those fall within the standard offering.
Across both residential and commercial contexts, the most commonly specified aluminium glass door types include:
- Hinged entry doors (single or double leaf)
- Sliding patio doors
- Bifold systems
- Stacking doors
- Narrow-stile storefront doors
- Double-door commercial entrance systems
Each type solves a different spatial and operational problem, and many projects use two or three in combination — a hinged entry at the front, a bifold spanning the rear living area, and a narrow-stile system at the ground-floor retail tenancy, for example. The specification decisions covered so far — frame profile, glazing, finish, security, and material — apply to every one of these configurations. What changes between them is the installation process: the tolerances, the structural support, and the mistakes that turn a well-specified door into an underperforming one.
Installation Process and Mistakes to Avoid With Aluminium Glass Doors
A well-specified aluminium door and frame assembly can still fail spectacularly if the installation is rushed, improvised, or handed to someone unfamiliar with the tolerances these systems demand. Every performance promise covered in the preceding sections — thermal efficiency, weather sealing, security, smooth operation — depends on what happens during the few hours the door transitions from a crated product on a truck to a functioning part of your building envelope. Get the install right and you will barely think about the door again for decades. Get it wrong and you inherit a rolling list of rattles, leaks, stiff hardware, and warranty headaches.
Professional Installation Versus DIY Considerations
Aluminium glass doors are precision-engineered assemblies. The frame must sit plumb, level, and square within tight tolerances — typically just a few millimetres of deviation across the full height and width — for the seals to compress evenly, the locking points to engage cleanly, and the panels to glide or swing without binding. Miss those tolerances and the consequences cascade: weatherstripping gaps let draughts and water in, multi-point locks refuse to throw because the keeps no longer align, and sliding panels drag or jump their tracks under the stress of a twisted frame.
For any exterior aluminium door — especially large-format sliding, bifold, or stacking systems where track alignment over spans of three, four, or even six metres is critical — professional installation is not a luxury. It is a practical necessity. Experienced installers carry laser levels, digital inclinometers, and the product-specific knowledge to shim, anchor, and adjust a frame so it performs the way the manufacturer intended. Equally important, professional installation typically preserves the product warranty. Many suppliers explicitly void their warranty if the door has been installed by someone other than a licensed tradesperson or an approved installer, a clause that is easy to overlook in the fine print and painful to discover after a problem surfaces.
Interior aluminium doors with simpler hinged operation and lighter glass panels present a more realistic prospect for experienced DIY renovators. The tolerances still matter, but the consequences of a minor misalignment are less severe when wind load, driving rain, and full security locking are not part of the equation. Even so, check your supplier's warranty terms before picking up the drill. If the warranty requires professional installation regardless of door type, a self-install could save a few hundred dollars today and cost several thousand in uncovered repairs down the track.
Rough Opening Preparation and the General Installation Process
Every successful aluminium door installation starts well before the door itself arrives on site. The rough opening — the framed hole in the wall that will receive the door unit — needs to be prepared correctly, or no amount of skill during the fit will compensate.
The sequence follows a logical order:
1. Verify the rough opening dimensions. Compare the opening against the manufacturer's specification sheet, which accounts for the door frame size plus the shimming clearance needed on all sides. Too tight, and the frame cannot be adjusted; too loose, and the fixings may not anchor securely into structural framing. Measure diagonals to confirm the opening is square — unequal diagonals reveal a racked opening that must be corrected before proceeding.
2. Install flashing and a waterproof membrane. For exterior doors, the sill and jambs of the rough opening must be wrapped with a weather-resistant barrier before the frame goes in. The sill is especially vulnerable because it sits horizontal and can trap standing water. A vapour-closed waterproofing membrane across the sill, turned up the jambs by 100 to 150 mm, creates a back-dam that directs any water that penetrates the outer seal safely back to the exterior. Corners of the membrane are a known leak point and should be patched and sealed with care — a step often skipped on site, and one of the most common sources of concealed water damage behind door frames.
3. Set and level the frame. The aluminium door frame is positioned in the opening and shimmed at the jambs, head, and sill until a spirit level confirms it is plumb in both planes and level across the top. Composite or plastic packers are preferred over timber shims, which can shrink and compress over time. Check the diagonals of the frame itself once shimmed — they should be equal.
4. Secure the frame to the structure. Masonry anchors, coach screws into timber studs, or through-fixings into steel framing — the fastener type matches the wall construction. Fixings should be placed at the manufacturer's specified intervals, concentrating extra anchors near hinge points and lock strikes where operational forces are highest.
5. Install glass panels and hardware. On site-glazed systems, the glass is bedded onto its gaskets and secured with glazing beads once the frame is fixed and verified. Hardware — handles, locks, hinges or rollers — is fitted and adjusted so that the door operates smoothly through its full cycle without scraping, bouncing, or requiring excessive force.
6. Seal, adjust, and test. Perimeter gaps between the frame and the rough opening are sealed — expanding foam for insulation, flexible sealant for weather resistance, and interior trims to finish the junction neatly. The door is then cycled repeatedly: opening, closing, locking, and unlocking to confirm that every element functions correctly before the installer signs off.
Common Mistakes to Avoid When Specifying and Installing
Mistakes rarely announce themselves on day one. Most reveal themselves weeks or months later, once temperatures swing, rain hits from a new angle, or a lock that felt "a bit stiff" at handover finally refuses to engage altogether. The five pitfalls below account for the vast majority of post-installation complaints — and every one of them is preventable.
- Ignoring thermal break requirements. Specifying a standard (non-thermally broken) aluminium frame for an exterior contemporary glass front door in a cooler climate virtually guarantees condensation problems. The unbroken aluminium conducts cold from outside to the interior face of the frame, dropping its surface temperature below the dew point. Water beads on the frame, drips onto the sill, and over time can damage flooring, paintwork, and even the wall framing beneath. In Australian climate zones 6, 7, and 8 — covering areas such as Canberra, the Tasmanian highlands, and alpine Victoria — thermally broken profiles are not optional. They are a core requirement for meeting NCC energy provisions and for avoiding moisture damage that no amount of ventilation will solve.
- Choosing the wrong glass type for the application. Using standard annealed glass where tempered (toughened) safety glass is mandated by AS 1288 is a code violation that can result in failed inspections and, far more seriously, injury. Any glazed panel in a door leaf, a sidelight adjacent to a door, or glazing within 500 mm of the floor must be safety glass — either toughened or laminated. Cyclone-rated regions impose additional impact-resistance requirements. Confirm the glass specification with your supplier and your certifier before ordering, not after the panels have been cut.
- Overlooking local building codes for wind load, impact resistance, or energy performance. Australian building regulations are not uniform. A door specified for a sheltered suburban site in Adelaide may not meet the wind classification required for an exposed coastal block on the Sunshine Coast, and neither may satisfy cyclone-region mandates in Townsville. Similarly, NCC energy efficiency requirements under NatHERS vary by climate zone. Failing to check these requirements early leads to costly redesigns or — worse — non-compliant installations that a building certifier will not approve.
- Underestimating the structural support needed above wide openings. A four-panel bifold spanning 4.8 metres or a three-track stacking aluminium door creates a wide, uninterrupted opening in the wall. That opening still needs to carry the load from the roof, upper storey, or cladding above it. The header or lintel above the rough opening must be engineered for the span — not guessed at from a standard timber lintel table that may not account for the specific load path. Under-sized lintels sag over time, compressing the door frame, binding the panels, and potentially cracking the glazing. Engage a structural engineer for any opening wider than a standard single door, especially in load-bearing walls.
- Failing to integrate proper threshold drainage for exterior doors. Water does not need a gaping hole to cause damage. A poorly detailed sill that lacks a drainage slope, weep slots, or an adequate sub-sill membrane will trap water between the threshold and the floor structure. In timber-framed homes — including the vast majority of Australian residential construction — that trapped moisture rots the bottom plate and adjacent studs silently, behind finished surfaces, where it goes unnoticed until the damage is extensive. Ensure the sill slopes to the exterior, the sub-sill membrane is correctly installed with back-dam protection, and any weep holes in the aluminium threshold are clear and unobstructed at handover.
Each of these mistakes shares a common root: decisions deferred or details assumed rather than verified. An aluminium door is a system, and installing a system well means treating every component — from the waterproof membrane beneath the sill to the last adjustment of the locking striker — as equally important. Skip a step and the system finds the gap, usually at the worst possible time.
Avoiding these pitfalls is half the battle. The other half is assembling all the specification variables covered throughout this article — operation style, glazing, finish, security hardware, and installation method — into a coherent decision framework that matches your specific project.
How to Choose the Right Aluminium Door With Glass
Profiles, glazing types, finishes, locking systems, material comparisons, application contexts, installation tolerances — that is a lot of ground to cover for what looks, from the outside, like a simple door. The reality, as every preceding section has shown, is that an aluminium framed glass door is anything but simple. It is an engineered assembly where each component influences the next. The good news? You do not need to hold all of those details in your head simultaneously. You need a sequence — a structured path that narrows hundreds of possible configurations down to the one that fits your project.
Key Factors to Evaluate Before You Buy
Work through these seven steps in order. Each decision filters the options for the step that follows, so by the time you reach the final point, your specification is largely written.
- Determine the door's function. Is it a front entry, a patio opening, an interior partition, or a commercial entrance? Function dictates everything downstream — the performance ratings you need, the hardware class required, and even whether council approval or a development application is involved.
- Select the operation style. Hinged, sliding, bifold, or stacking — each suits different wall-clearance conditions and desired opening widths. A bifold delivers the widest uninterrupted aperture but needs stacking space beside the opening; a slider works where wall depth is limited; a hinged entry suits standard single or double-leaf doorways.
- Specify the glass configuration matched to your local climate. For most exterior applications across Australia, double-pane Low-E glass with argon fill is the practical baseline. Tropical regions should prioritise a low Solar Heat Gain Coefficient; alpine and cold-temperate zones benefit from triple glazing or enhanced gas fills for maximum heat retention. Interior applications — including metal and glass interior doors used as room dividers or home-office partitions — can often use single-pane or lighter double-pane options where thermal separation is less critical.
- Choose the frame finish that balances aesthetic goals with maintenance tolerance. Powder coating delivers the widest colour range and strong long-term durability. Anodising offers superior scratch resistance for high-traffic zones. Wood-grain sublimation suits heritage or warm-toned design schemes but demands more attentive cleaning on UV-exposed facades.
- Confirm security hardware. Multi-point locking is the minimum standard for any entry-level aluminium door and frame assembly. Sliding systems need anti-lift blocks and hook locks. If keyless access matters, verify that the lock cylinder accepts your preferred smart-lock platform before the door is fabricated.
- Verify compliance with local building codes. Wind load ratings, safety glazing requirements under AS 1288, energy performance obligations under the NCC and NatHERS, cyclone-impact ratings in northern regions, and BAL ratings in bushfire-prone areas — these are non-negotiable. Check with your building certifier or council early, not after the order is placed.
- Engage a professional installer, especially for large or exterior systems. Warranty validity, weather sealing, track alignment on wide openings, and correct flashing integration all hinge on installation quality. The cost of a licensed installer is minor compared to the cost of rectifying a poorly fitted door twelve months later.
Matching Your Project With the Right Supplier
The specification steps above produce a clear brief. The next task is finding a supplier whose product range can actually deliver against it. Look for companies offering configurable systems rather than rigid catalogue items. You want the ability to tailor panel layouts, glazing specs, aluminium frame doors in your chosen finish, hardware selections, and threshold details to your project — not force your project to fit around a pre-set product.
This matters even more when a single build spans multiple door types. A residential project might need a hinged entry at the front, a bifold across the rear living area, and indoor glass doors separating a study from the hallway. A mixed-use development could add commercial-grade storefront entries to that list. Coordinating all of those from one supplier keeps profiles, colours, and hardware consistent while simplifying warranty management and spare-part sourcing down the track.
MEICHEN's aluminium door collection covers sliding, stacking, hinged, bifold, and commercial glazed systems with project-specific customisation — a practical starting point for homeowners, architects, and builders looking to coordinate multiple door types from a single source. Panel layouts, glazing, frame colours, hardware, and threshold details can all be configured to suit the brief rather than the other way around. One honest caveat worth noting: the verified range centres on aluminium-framed glazed doors. If your project calls for a dedicated lift-and-slide mechanism or solid aluminium exterior door panels, confirm those requirements directly with the supplier rather than assuming they fall within the standard offering.
An aluminium door with glass is a system of interdependent components — frame, glass, hardware, finish, and installation. The right choice balances all five against your project's specific demands. Compromise one element and the entire system underperforms; get them all right and you have a door that looks, operates, and protects exactly as intended for decades.
Specification can feel overwhelming when every variable is presented at once. Taken step by step — function first, then operation style, glazing, finish, security, compliance, and installation — the process becomes methodical rather than stressful. Every section of this guide exists to give you the knowledge behind each of those steps, so the decisions you make are informed ones rather than guesses dressed up as choices.
Frequently Asked Questions About Aluminium Doors With Glass
1. Are aluminium doors with glass energy efficient?
Yes, when specified correctly. Thermally broken aluminium frames paired with double-pane Low-E glass and argon gas fill meet or exceed NCC energy requirements across most Australian climate zones. The thermal break — a polyamide or polyurethane barrier between the inner and outer aluminium faces — interrupts heat conduction, while Low-E coatings reflect infrared energy to reduce unwanted heat gain in summer and heat loss in winter. Triple-pane configurations push efficiency further for alpine and cold-temperate regions. Without a thermal break, however, aluminium conducts heat roughly 1,500 times more readily than glass, so always confirm that exterior doors include thermally broken profiles before purchasing.
2. How secure are aluminium glass doors compared to solid doors?
Modern aluminium glass door systems can match or exceed the security of solid-panel alternatives. Multi-point locking mechanisms engage bolts at three to five positions along the door's height simultaneously, distributing force across the entire frame rather than relying on one latch. Tempered glass is roughly four to five times stronger than standard annealed glass, while laminated glass holds together after impact thanks to a tough plastic interlayer. Combined with aluminium's inherent rigidity — which resists the frame flex burglars exploit — plus concealed hinges and anti-lift devices on sliding panels, a well-specified aluminium glass door forms a robust security system.
3. What is the difference between anodised and powder-coated aluminium door frames?
Anodising converts the aluminium surface itself into a hard oxide layer through an electrochemical process, producing a finish that cannot peel or chip. Colour options are limited to metallic tones such as silver, bronze, and black, but scratch resistance is excellent. Powder coating applies a pigmented polymer film — typically 60 to 120 microns thick — that is oven-cured onto the frame. It opens up virtually the entire RAL colour chart and carries warranties of 20 to 25 years against fading and peeling. Anodised suits high-traffic areas where scratch resistance matters most; powder coating suits projects requiring specific colour matching or bold design statements.
4. Can aluminium doors with glass be installed as a DIY project?
Interior hinged aluminium glass doors with lighter panels may be manageable for experienced DIY renovators, though warranty terms should be checked first — many manufacturers void coverage if a licensed tradesperson did not handle the installation. Exterior doors, especially large sliding, bifold, or stacking systems, should always be professionally installed. These assemblies require the frame to be plumb, level, and square within millimetre tolerances for proper weather sealing, multi-point lock engagement, and smooth panel operation. Incorrect installation can lead to water ingress, draughts, binding hardware, and voided warranties.
5. What type of glass should I choose for aluminium doors in coastal Australia?
Coastal Australian homes should pair corrosion-resistant aluminium frames with double-pane Low-E insulated glass units that balance solar control with adequate light transmission. In cyclone-rated regions — such as northern Queensland, the NT, and coastal Western Australia — laminated or laminated tempered glass is often mandatory under AS 1170.2 wind-action requirements, as it holds together after impact rather than shattering. For homes facing busy coastal roads, acoustic-laminated glass or triple glazing adds meaningful noise reduction. MEICHEN's aluminium door collection at meichenwindows.com.au/aluminium-doors/ offers configurable glazing options across sliding, bifold, hinged, and commercial systems suited to these conditions.