
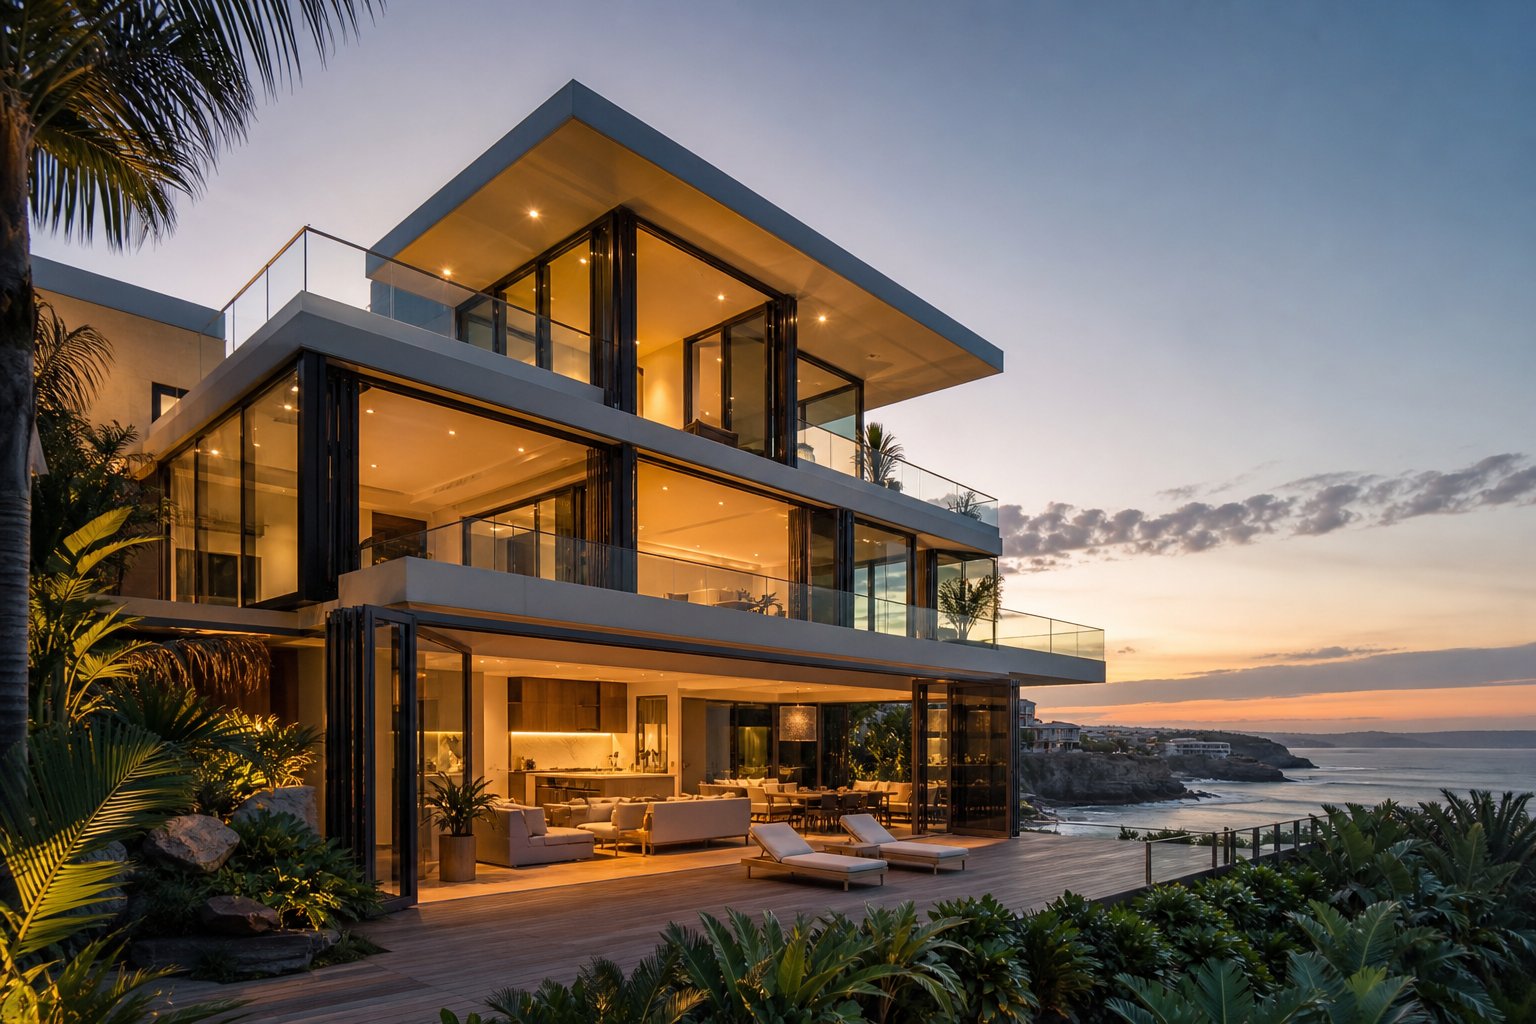
Why Aluminium Dominates Sydney Window and Door Projects
Aluminium windows and doors are glazing systems built on extruded aluminium frames — lightweight, corrosion-resistant profiles that hold single or double-glazed panels in place while supporting hardware for opening, locking, and sealing. In Sydney, these systems account for the majority of new installations and replacements across houses, apartments, and commercial buildings.
What Makes Aluminium the Preferred Frame Material in Sydney
Sydney's climate throws a bit of everything at a building envelope. Coastal suburbs deal with salt-laden air that accelerates corrosion in lesser materials. Western suburbs endure summer temperatures well above 40°C, followed by cool winter mornings. Humidity sits high for months at a time, and UV exposure is relentless year-round. Aluminium handles all of it. The frames resist rust, won't swell or warp from moisture, and maintain structural integrity through repeated thermal cycling. A quality powder-coated finish protects against UV degradation and salt attack without the repainting cycles that timber demands. The material is also strong enough to support slim sightlines and large glass panels — a practical advantage for the indoor-outdoor living style Sydney homes are designed around.
In coastal and urban Sydney environments, aluminium outlasts timber and uPVC by decades with minimal maintenance — no sanding, no sealing, no replacement of rotted sections. For a city where salt air can reach suburbs 10 km inland, that durability advantage is not cosmetic. It is structural.
Who This Guide Is For
Whether you are a homeowner comparing the best aluminium windows and doors in Sydney, a renovator upgrading a fibro cottage in the Inner West, or a builder specifying for a multi-unit development in Parramatta, this guide covers what you actually need to know. We walk through every product type available, explain what drives pricing, break down Australian Standards compliance, and show how your specific suburb changes the specification you should be asking for. The goal is straightforward: give you enough knowledge to evaluate suppliers, compare quotes, and make a decision that suits your property and your budget — not just the one a salesperson steers you toward.
Every Type of Aluminium Window and Door Explained
Picking a frame material is only half the decision. The type of window or door you choose determines how your home ventilates, how much light enters a room, how secure the opening is, and whether your living space genuinely connects to the outdoors or just looks at it through glass. Sydney suppliers offer a broad range of aluminium sliding doors and windows, bi-fold systems, casement and awning configurations, louvres, and fixed-lite panels — each solving a different problem. Here is what each type actually does, where it works best, and where it falls short.
Sliding and Bi-Fold Systems for Indoor-Outdoor Living
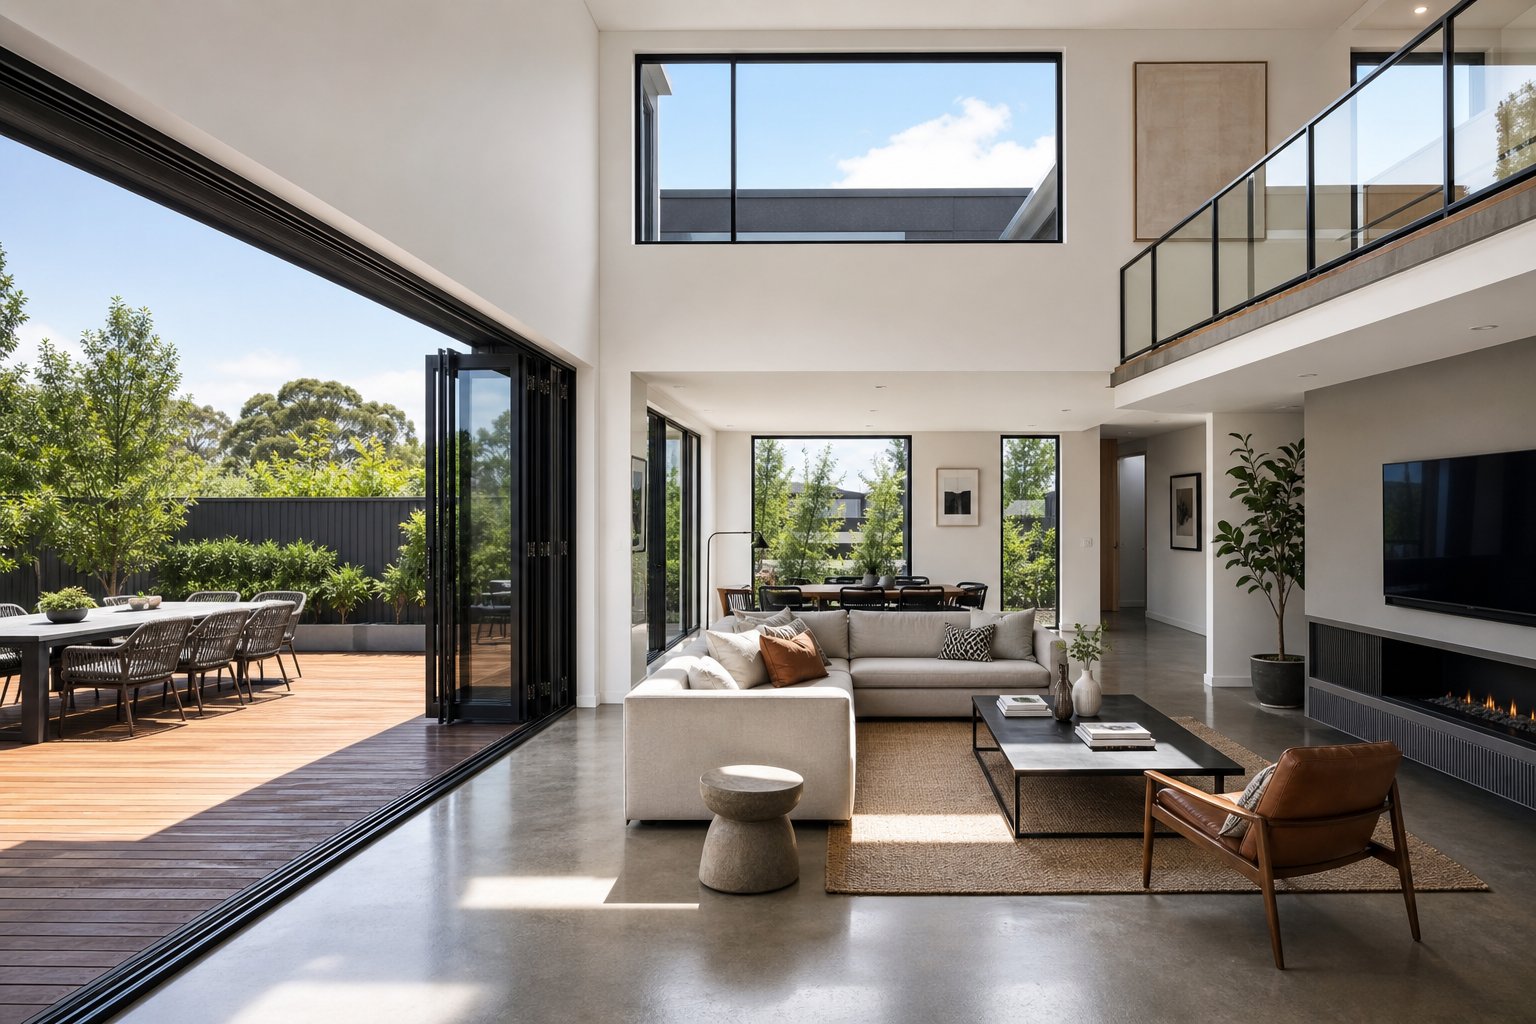
Sydney's architectural identity leans heavily on blurring the line between inside and outside. Rear extensions open onto timber decks. Apartments frame harbour or bushland views through floor-to-ceiling glass. The door system you select at that connection point shapes the entire experience.
Sliding doors remain the most common choice. Two or more large glass panels glide along tracks, requiring zero swing space. They suit tight layouts — a balcony off a bedroom, a narrow terrace behind a kitchen — because the panels stay within the frame footprint. The trade-off is that only half the opening is ever clear at once. Modern aluminium sliding doors and windows in Sydney typically use heavy-duty rollers and low-profile tracks that sit almost flush with the floor, reducing trip hazards and improving wheelchair access.
Stacker doors push this concept further. Three or more panels slide and stack behind one another, clearing a much larger portion of the opening. They are ideal for wide rear walls where entertaining drives the design, though they need robust framing to carry the additional panel weight and a dedicated stacking zone at one or both ends.
Bi-fold doors fold in concertina fashion, virtually disappearing to one side and leaving the opening almost entirely clear. Aluminium bifold doors in Sydney are popular for alfresco entertaining because they create a seamless threshold between a living room and an outdoor kitchen or deck. The panels fold outward or inward depending on configuration, and a traffic door within the set allows everyday access without folding the entire system open. On the downside, bi-folds are generally more expensive than sliders, require space for the folded leaves to park, and demand additional structural support above the opening due to the weight of multiple hinged panels.
French doors offer a more traditional aesthetic — one or two pairs of hinged panels fitted with large glass panes. They suit heritage-style renovations and narrower openings where a bi-fold would be overkill. The swing arc means they need clear floor space on the opening side, making them less practical for compact decks or balconies.
Casement and Awning Windows for Ventilation Control
Where doors handle access, windows handle airflow and light. The distinction between casement and awning types comes down to hinge placement and how that affects ventilation behaviour.
Casement windows are hinged at the side and swing outward (or occasionally inward). They offer excellent sealing when closed — the sash presses into the frame under compression — and provide full-face ventilation when open. A casement window can catch side breezes and funnel them into a room, making it a strong performer in Sydney's warmer months. The limitation is the outward projection: they are unsuitable for ground-floor windows facing footpaths or narrow side passages where an open sash would obstruct access.
Awning windows hinge at the top and open outward from the bottom. This design lets you ventilate a room even during light rain without water entering — a practical advantage in Sydney's sudden coastal showers. Awning windows stack well vertically, so architects often combine two or three in a column for both visual rhythm and graduated airflow control. They are a go-to choice for bathrooms, laundries, and above kitchen benchtops where moisture management matters.
Fixed and Louvre Options for Light and Airflow
Fixed-lite panels do not open at all. They exist purely to admit light and frame views. In practice, fixed panels are paired with operable windows — a large fixed pane flanked by narrow casement or awning sashes, for example. This combination maximises the glass area (and therefore natural light) while still providing ventilation where needed. Fixed panels also allow for larger uninterrupted glass sizes because they carry no hardware load, making them popular in stairwells, above doors, and in feature walls.
Louvre windows use multiple horizontal glass blades set in an aluminium frame, each blade tilting open or closed via a single operating mechanism. They deliver exceptional ventilation control — you can angle the blades to direct airflow upward or downward and adjust the opening from a sliver to fully open. Louvres suit tropical and subtropical climates, and in Sydney they work well in bathrooms, pool houses, and covered outdoor areas. Security can be a concern with standard louvre glass, though modern systems address this with keyed locks and optional security screens or thicker glass blades.
Apartment-Specific Considerations
High-rise and mid-rise apartments introduce constraints that freestanding houses rarely face. NSW window safety regulations require that openable windows less than 1.7 metres above the floor — where the outside ground level is 2 metres or more below — must incorporate safety devices limiting the opening to less than 125 mm or using child-resistant release mechanisms. This rules out standard casement windows on upper floors unless fitted with compliant restrictors.
Stacker and sliding doors are the dominant choice for apartment balcony access because they operate within the plane of the wall, avoiding projection into common areas or over balcony edges. Strata committees also tend to mandate uniform external appearance, which limits colour and style choices to whatever the building's facade schedule specifies. If you are replacing aluminium windows and doors in a Sydney apartment, check your strata by-laws before ordering — approval is typically required before any external modification proceeds.
| Type | Best For | Ventilation | Security Rating | Typical Application |
|---|---|---|---|---|
| Sliding Door | Space-limited openings, balconies | Moderate (50% max opening) | High (keyed locks, anti-lift blocks) | Rear living areas, apartment balconies |
| Stacker Door | Wide entertaining openings | High (up to 75% clear opening) | High | Open-plan living to deck or alfresco |
| Bi-Fold Door | Maximum opening, seamless flow | Very High (near-full opening) | Moderate (multiple hinge points) | Rear extensions, outdoor kitchens |
| French Door | Traditional aesthetics, narrow openings | High (full swing) | Moderate to High | Heritage renovations, courtyard access |
| Casement Window | Cross-ventilation, bedrooms | High (full sash opening) | High (compression seal, multi-point lock) | Bedrooms, living rooms, upper floors |
| Awning Window | Rain-safe ventilation | Moderate (limited by hinge angle) | High | Bathrooms, kitchens, laundries |
| Fixed-Lite Panel | Light and views without ventilation | None | Very High (no operable hardware) | Feature walls, stairwells, transoms |
| Louvre Window | Maximum adjustable airflow | Very High (fully adjustable blades) | Low to Moderate (upgradeable) | Pool houses, bathrooms, covered areas |
Each of these types of aluminium windows and doors available in Sydney can be specified with single glazing, double glazing, laminated glass, or low-E coatings depending on your performance requirements. The type you choose sets the baseline for ventilation, security, and aesthetics — but the grade of the system itself determines how large the panels can be, what wind loads they handle, and whether they suit a house, a high-rise, or a commercial shopfront.
Residential vs Commercial Aluminium Systems
Suppliers often label their aluminium systems as "residential," "semi-commercial," or "commercial" — but rarely explain what those categories actually mean for your project. The distinction is not marketing fluff. It reflects measurable differences in frame engineering, glass capacity, hardware longevity, and the structural loads each system is tested to withstand. Choosing the wrong grade means either overspending on capability you will never use, or under-specifying for conditions that will eventually cause failure.
Residential Grade Systems and Their Limits
Residential aluminium windows in Sydney are engineered for standard domestic conditions: single-storey and double-storey homes, typical suburban wind exposures, and moderate panel sizes. Frame depths usually sit between 45 mm and 52 mm, which accommodates single glazing or standard double-glazed units up to around 20 mm thick. Hardware is rated for domestic duty cycles — roughly 10,000 to 20,000 open-close operations over the product's lifespan. That is more than adequate for a bedroom window opened once a day, but it would not survive a shopfront entry door used by dozens of people hourly.
Maximum panel sizes in residential systems are constrained by the frame's structural section. A typical residential sliding door panel tops out around 2.4 metres high and 1.2 metres wide before the frame deflects beyond acceptable limits under wind load. For most Sydney houses in standard wind regions (N1 to N3), these systems perform well and meet AS2047 requirements without issue. The problem arises when a project pushes beyond those boundaries — taller ceilings, wider spans, higher floors, or exposed coastal sites where wind pressures escalate.
When Semi-Commercial or Commercial Systems Are Necessary
Step into a high-rise apartment above level four, a ground-floor shopfront on a busy street, or a mixed-use development combining retail and residential, and residential-grade framing no longer cuts it. Commercial aluminium windows and doors in Sydney use deeper frame profiles — typically 65 mm to 100 mm or more — allowing thicker glazing assemblies (up to 32 mm or beyond), heavier panels, and greater spanning capability. Hardware is rated for 50,000 to 100,000+ cycles, and the entire assembly is tested to higher wind load classifications.
Semi-commercial systems sit between the two. They borrow the deeper frame sections and improved hardware of commercial products but remain compatible with residential installation methods and aesthetics. They are a practical choice for ground-floor apartments in exposed locations, large-format sliding doors in prestige homes, and strata buildings where body corporate specifications exceed standard residential ratings.
Aluminium curtain wall systems represent the top end of commercial glazing — full-height structural glass facades where the aluminium framework carries the building's weather envelope independently of the structural walls. These are specified for office towers, retail podiums, and architectural residential projects where floor-to-ceiling glass spans multiple storeys. Suppliers like MEICHEN, with their Sydney-area manufacturing facility in Minchinbury, illustrate how a single manufacturer can span this entire range — from residential windows and doors through to curtain wall systems, louvres, and balustrades — categorising their product ecosystem by project scale so builders and architects can source across grades from one supplier.
| Feature | Residential | Semi-Commercial | Commercial |
|---|---|---|---|
| Frame Depth | 45–52 mm | 52–65 mm | 65–100+ mm |
| Max Panel Size | ~2.4 m × 1.2 m | ~2.7 m × 1.5 m | 3.0 m+ × 2.0 m+ |
| Glazing Thickness | Up to 20 mm | Up to 28 mm | Up to 32 mm+ |
| Wind Load Rating | N1–N3 (standard suburban) | N3–N4 (exposed/elevated) | N4–N6 (high-rise/cyclonic) |
| Hardware Duty Cycle | 10,000–20,000 operations | 20,000–50,000 operations | 50,000–100,000+ operations |
| Typical Applications | Houses, townhouses, low-rise units | Ground-floor apartments, prestige homes, exposed coastal | High-rise towers, shopfronts, mixed-use, curtain walls |
The grade you need is dictated by your project's specific conditions — not by preference or budget alone. A beachfront home in Cronulla facing south-east swells may demand semi-commercial ratings even though it is a single dwelling. A penthouse apartment on level 20 in Parramatta will almost certainly require commercial-grade systems to satisfy the structural engineer's wind load calculations. Understanding where your project sits on this spectrum is the first step toward getting accurate pricing — which, as it turns out, varies dramatically depending on far more than just the grade you select.
What Affects the Price of Aluminium Windows and Doors
Pricing for aluminium windows and doors in Sydney is notoriously difficult to pin down — two nearly identical-looking quotes can differ by thousands of dollars once you dig into the specifications. The gap is not random. It traces back to a handful of variables that compound on each other, and understanding them puts you in a far stronger position when comparing suppliers.
Frame and Glass Specifications That Drive Cost
Not all cost drivers carry equal weight. The list below ranks the factors that influence aluminium windows and doors prices in Sydney from most impactful to least, based on how significantly each one shifts a typical quote:
- Opening size and frame dimensions — larger panels require heavier extrusions, more glass, and stronger hardware. A 2.4-metre sliding door costs multiples of a 600 mm fixed pane.
- Glazing type — single glazing sits at the bottom of the cost scale. Double glazing (now standard for NCC compliance in habitable rooms) adds meaningfully. Laminated, low-E coated, tinted, or acoustic glass each layer additional cost on top.
- Thermally broken vs non-thermally broken frames — thermal break technology adds roughly 25 to 40 per cent over standard profiles, but is essential for meeting energy efficiency requirements in most Sydney climate zones.
- Number of panels and operable sections — every additional panel means more aluminium, more hardware, and more labour. A four-panel bi-fold costs substantially more than a two-panel slider in the same opening width.
- Powder coating colour and finish — standard colours (black, white, monument grey) are included in base pricing. Custom RAL colours or dual-colour finishes (different inside and out) attract surcharges per unit.
- Hardware grade — residential-duty handles and locks cost less than commercial-rated multi-point systems. High-security or bushfire-rated hardware adds another tier.
- System grade — as covered in the previous section, semi-commercial and commercial profiles carry higher material costs than residential-grade equivalents.
- Quantity — ordering ten or more windows on a single project typically unlocks volume pricing that individual replacements cannot access.
Installation Variables and Hidden Expenses
The product itself is only part of the equation. Site conditions shape the labour side of your quote just as heavily. Retrofitting into existing openings — removing old frames, adjusting reveals, replastering — costs considerably more than fitting into a new-build opening that is already framed and ready. Multi-storey access requiring scaffolding or elevated work platforms can add hundreds per window. Structural modifications like new lintels or widened openings push costs further again. Even disposal of old frames (particularly pre-1980s units that may contain lead paint) appears as a separate line item on thorough quotes.
Regional labour rates matter too. Sydney installers generally charge more per hour than regional NSW tradespeople, reflecting higher overheads and demand — especially during the busy spring and summer renovation season when lead times stretch and pricing firms up.
Supply-Only vs Supply-and-Install Pricing
Every supplier offers two paths, and the right one depends on your project structure.
Supply-only means you purchase the manufactured windows and doors, then engage a separate installer. This approach suits builders and owner-builders who already have trusted tradespeople on site. It can reduce the per-unit cost because you are not paying the supplier's installation margin. The risk sits with you: if measurements are wrong or damage occurs during delivery and handling, warranty claims become more complex because responsibility is split between supplier and installer.
Supply-and-install bundles everything under one contract. You pay more per unit, but accountability is clear — one company owns the outcome from measurement through to final sign-off. For homeowners managing a renovation without a builder, this is usually the safer path.
If you are searching for cheap aluminium windows and doors in Sydney, understand that the lowest sticker price often means supply-only with no installation, no making-good, and no warranty on fitment. Always confirm what is included before comparing bottom-line figures.
Builders, developers, and trade customers access wholesale aluminium windows and doors pricing in Sydney through volume commitments, trade accounts, or direct-from-manufacturer purchasing. These tiers can sit 15 to 30 per cent below retail homeowner pricing for the same product — not because the product is different, but because the supplier saves on quoting, hand-holding, and small-order logistics. If you are a homeowner, you will not typically access trade pricing directly, but engaging a builder who holds a trade account can pass some of that saving through to your project.
Pricing tells you what you will spend. It does not tell you whether the product you are buying actually meets the legal requirements for your property — and in Sydney, those requirements are more specific than most people realise.
Australian Standards and Sydney Building Compliance
Legal requirements for aluminium windows and doors in Sydney are not optional extras buried in fine print. They are enforceable standards that affect your building inspection outcome, your insurance coverage, and your liability if something fails. The problem is that most suppliers reference "compliance" without explaining what it actually involves — leaving homeowners to assume a product is compliant simply because someone said so. That assumption has cost people failed inspections, voided warranties, and expensive retrofits.
Aluminium windows and doors compliance in Sydney spans multiple overlapping frameworks. Each one addresses a different risk — structural failure, glass breakage injury, energy waste, bushfire vulnerability — and a single window may need to satisfy several simultaneously.
AS2047 and AS1288 Explained for Homeowners
AS2047 is the primary Australian Standard governing windows and external glazed doors. It sets the testing criteria for three critical performance areas: structural adequacy under wind load (how much pressure the frame and glass can withstand before deflecting or failing), water penetration resistance (whether rain gets past the seals at a given pressure), and air infiltration (how much conditioned air leaks out through the closed frame). Every product tested to AS2047 receives a performance rating tied to specific wind classifications — N1 through N6 for non-cyclonic regions, C1 through C4 for cyclonic zones. Sydney falls within non-cyclonic territory, but wind classifications still vary by suburb, building height, and site exposure.
In practical terms, an AS2047 compliant aluminium window carries a performance label physically affixed to the frame. That label is not a marketing sticker. It records the independently verified wind classification, water resistance class, and air infiltration rating the product achieved during testing. If a supplier cannot show you this label or provide the corresponding documentation, treat that as a serious red flag.
AS1288 operates alongside AS2047 but focuses specifically on glass selection and installation safety. It dictates where safety glazing (toughened or laminated) must be used — near doors, at floor level, in bathrooms, in overhead applications, and anywhere a person could reasonably fall into the glass. It also governs maximum glass spans for different thicknesses and load conditions. A window frame might pass AS2047 structural testing, but if the glass installed within it does not meet AS1288 requirements for that specific location in your home, the installation is still non-compliant.
These two standards work as a pair. AS2047 certifies the window system. AS1288 certifies the glass is appropriate for where it is installed. Both must be satisfied.
NCC Energy Requirements and BAL Ratings in Sydney
The National Construction Code (NCC) Section J sets energy efficiency performance requirements for all new buildings and major renovations. Under NCC 2022, residential buildings must achieve a minimum 7-star NatHERS rating — a significant step up from the previous 6-star benchmark. Windows and doors are among the largest contributors to a building's thermal envelope performance, which means the U-value (heat transfer rate) and SHGC (Solar Heat Gain Coefficient) of your glazing directly influence whether the overall building passes energy modelling.
For Sydney specifically, NSW applies BASIX (Building Sustainability Index) to Class 1 and Class 2 residential buildings. BASIX commitments become conditions of your development consent, and the window specifications locked in during the BASIX assessment must be installed as specified — substituting a cheaper, lower-performing product after approval creates a compliance breach that a certifier will flag at inspection.
The Window Energy Rating Scheme (WERS) provides star ratings based on whole-window thermal performance — frame and glass together, not glass alone. When evaluating energy compliance, always request WERS data or the complete-system U-value and SHGC. Centre-of-glass figures look better on paper but do not reflect real-world performance because they exclude frame conductance and edge effects.
Properties in designated bushfire-prone areas face an additional layer. BAL (Bushfire Attack Level) ratings range from BAL-12.5 through BAL-FZ (Flame Zone), with each level imposing progressively stricter requirements on frame materials, glass types, and system construction. Parts of Sydney's Northern Beaches, Sutherland Shire, and the Blue Mountains fringe carry BAL designations. A window rated for BAL-29 cannot be installed on a BAL-40 site — the rating must match or exceed the site's designation. Bushfire certification should cover the specific product configuration including glass type and maximum panel size within tested parameters.
Council Approval and Heritage Overlay Restrictions
Replacing windows in Sydney is not always a straightforward swap. Whether you need council approval depends on the scope of work and your property's planning controls. Like-for-like replacements in the same opening size generally qualify as exempt development — no DA required. But if you are changing opening sizes, adding new openings, or altering the external appearance of a building in a heritage conservation area, a development application (DA) is likely necessary.
Inner-city councils — City of Sydney, Inner West, Woollahra, North Sydney — apply heritage overlay restrictions across large portions of their local government areas. These overlays can dictate window proportions, frame profiles, glazing bar patterns, and even colour choices. An aluminium replacement in a heritage-listed terrace may need to replicate the appearance of the original timber joinery, which limits you to specific profile shapes and colours that satisfy the heritage advisor's assessment.
For strata properties, the approval process adds another step entirely. Under NSW strata legislation, replacing windows typically qualifies as a minor renovation requiring approval from the owners corporation or strata committee. You will need to submit plans showing the proposed work, dates and times of installation, and details of the tradespeople involved. Approval requires more than 50 per cent of votes cast at a strata meeting. If the work affects the building's external appearance or structure — which window replacement almost always does — it may escalate to a major renovation requiring a special resolution (no more than 25 per cent of votes against). Proceed without approval and you risk being ordered to reinstate the original windows at your own cost.
Whether your aluminium windows and doors are sourced from a Sydney manufacturer or imported from China, the compliance obligations are identical. Imported products must still carry AS2047 performance labels, meet AS1288 glazing safety requirements, and satisfy NCC energy provisions for your specific site. The origin of manufacture does not exempt a product from Australian Standards — but it does mean you should scrutinise documentation more carefully, because verifying test results from offshore facilities can be harder than confirming local laboratory certifications.
Before signing any supply contract, request the following compliance documents from your supplier:
- AS2047 performance label (affixed to product) confirming wind classification, water penetration resistance, and air infiltration class
- Certificate of compliance from the manufacturer stating the product meets AS2047 and AS1288
- WERS rating or whole-system U-value and SHGC data for the specific configuration quoted
- BAL certification (if your property is in a designated bushfire-prone area) covering the exact glass type and panel size
- Whole-system Rw acoustic rating (if near a transport noise corridor) — not glass-only figures
- Test reports from an accredited laboratory, available on request for detailed verification
A reputable supplier will produce these without hesitation. Vagueness, deflection, or claims that "all our products are compliant" without supporting paperwork should prompt you to look elsewhere. Compliance is not a blanket statement — it is a documented match between a specific product, a specific configuration, and your specific site conditions. Getting this right protects your investment. Getting it wrong creates liability that surfaces at the worst possible time: during a building inspection, an insurance claim, or a property sale.
These standards apply uniformly across Sydney, but the specifications they demand vary dramatically depending on where your property sits. A home in Bondi faces different environmental pressures than one in Marrickville or one backing onto bushland in Terrey Hills — and those differences change exactly what you should be specifying.
Sydney Neighbourhood Guide to Aluminium Specifications
A window that performs perfectly in Baulkham Hills can fail within two years in Maroubra. The difference is not quality — it is specification. Sydney spans coastal headlands, flight corridors, bushfire-prone ridgelines, and dense urban canyons, each imposing distinct environmental loads on your glazing. Any aluminium windows and doors Sydney manufacturer worth dealing with will ask where your property is before recommending a product. If they do not, they are guessing — and you will pay for that guess eventually.
The following breakdown maps Sydney's key environmental zones to the specifications that actually protect your investment long-term.
Coastal Suburbs and Salt Air Corrosion Protection
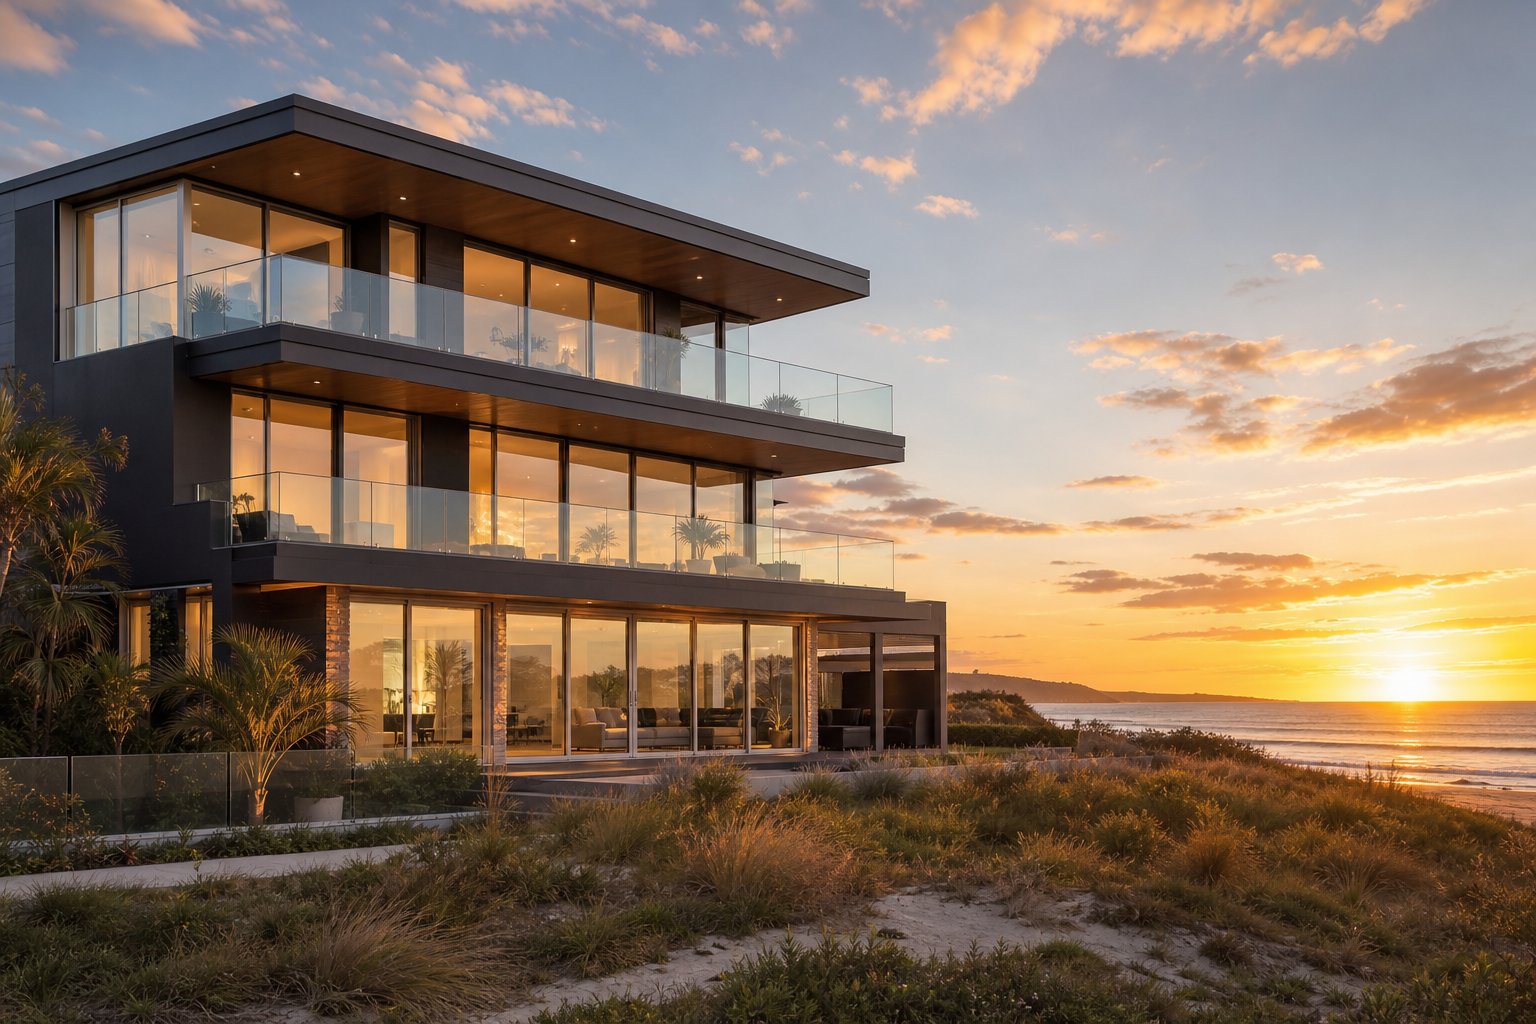
Properties in the Eastern Beaches (Bondi through to Maroubra and La Perouse), Northern Beaches (Manly to Palm Beach), and coastal Sutherland Shire (Cronulla, Bundeena, Kurnell) face a relentless combination of salt-laden air, high humidity, and intense UV. Salt crystals carried by onshore breezes settle on frames, attract moisture, and initiate corrosion — even on aluminium, which many people assume is immune. Untreated or poorly coated aluminium develops white oxidation pitting that, once started, is difficult to arrest.
Coastal aluminium windows in Sydney's Northern Beaches and Eastern Suburbs need marine-grade powder coating that meets or exceeds AS3715 durability requirements. This standard classifies coatings by their resistance to salt spray exposure — look for products tested to a minimum of 1,000 hours in accelerated salt spray testing for properties within 1 km of the waterline. Beyond the coating itself, all hardware — hinges, locks, rollers, and fasteners — should be 316-grade marine stainless steel rather than the standard 304 grade used in inland suburbs.
Colour choice matters more than aesthetics here. Darker powder coat colours absorb more UV and can show chalking or fading faster in direct coastal sun. Lighter colours and metallic finishes tend to hold up better, though modern super-durable polyester coatings have narrowed this gap considerably. Dual-colour finishes — a lighter exterior with a darker interior — offer a practical compromise for homeowners who want a bold look inside without accelerating exterior degradation.
Maintenance schedules tighten significantly near the coast. Properties within 200 metres of the surf line should have frames rinsed with fresh water monthly to remove salt deposits. Between 200 metres and 1 km, a quarterly rinse is adequate. Beyond 1 km, standard annual cleaning usually suffices — though prevailing wind direction can push salt further inland in exposed corridors like the Northern Beaches peninsula, where homes several streets back still cop significant salt load.
Flight Path and Highway Noise Reduction Solutions
Sydney's flight paths carve noise corridors across the Inner West (Marrickville, Dulwich Hill, Tempe), southern suburbs (Mascot, Botany, Rockdale), and parts of the north (Lane Cove, Gladesville during certain runway configurations). Add major arterial roads — Parramatta Road, the M5 corridor, Victoria Road — and a substantial number of Sydney homes sit in environments where external noise regularly exceeds 70 dB.
Soundproof aluminium windows in Sydney are not a single product but a combination of design choices that work together. The Rw (weighted sound reduction index) measures how many decibels a window system blocks across a range of frequencies. Standard single-glazed aluminium windows typically achieve an Rw of 22 to 26. Upgrading to double glazing with asymmetric glass thicknesses — say 6 mm outer and 10 mm inner pane separated by a 12 mm air gap — pushes performance into the Rw 32 to 35 range. For homes directly under flight paths, laminated acoustic glass with a PVB interlayer can achieve Rw 38 to 42, which represents a perceived halving of noise compared to standard glazing.
Frame type matters for acoustics too. Fixed windows outperform operable ones because they have no moving parts to create air gaps. Awning and casement windows with compression seals and multi-point locking perform better than sliding windows, where the track interface creates a potential sound leakage path. If your home faces a major road, prioritise fixed panels on the noise-facing elevation and place operable windows on quieter sides for ventilation.
One critical point: acoustic performance is a whole-system measurement. A window with an Rw 38 glass panel installed in a frame with poor perimeter sealing or gaps between the frame and wall will underperform dramatically. Always request the system Rw rating — frame and glass together — rather than glass-only figures, which look impressive on paper but do not reflect installed reality.
Bushfire Zones and High-Density Privacy Needs
Sydney's bushfire-prone areas are more extensive than many residents realise. The Blue Mountains fringe suburbs (Springwood, Winmalee, Faulconbridge), pockets of the Northern Beaches (Terrey Hills, Ingleside, Belrose), and parts of Sutherland Shire (Engadine, Heathcote, Waterfall) all carry BAL designations that dictate window and door specifications by law.
As Blue Mountains architect Nigel Bell notes, 74 per cent of all properties in the Blue Mountains are officially bushfire-affected. BAL ratings escalate from BAL-12.5 through BAL-FZ (Flame Zone), and each level imposes progressively stricter requirements. At BAL-12.5, standard aluminium frames with toughened glass may suffice. By BAL-29, you need specific bushfire-rated systems with toughened safety glass and metal mesh screens. At BAL-40 and BAL-FZ, the requirements extend to fire-resistant glazing assemblies tested to withstand direct flame contact and extreme radiant heat.
Aluminium frames hold an inherent advantage in bushfire zones — they are non-combustible and will not ignite from ember attack the way timber frames can. Bell observed that homes surviving the 2009 Victorian bushfires often featured aluminium window frames and toughened glass as key elements of their resilience. Metal flyscreens over the entire window frame alone can reduce radiant heat on the glass by up to 50 per cent while preventing embers from accumulating in frame corners.
At the other end of the spectrum, high-density suburbs — Sydney CBD, Parramatta, Zetland, Green Square, Waterloo — face entirely different pressures. Privacy from neighbouring buildings just metres away, noise from street-level activity, and solar heat gain from west-facing glass walls dominate the specification conversation. Solutions here combine obscured or tinted glass for privacy, acoustic-rated double glazing for noise, and low-E coatings to manage heat gain without sacrificing natural light. Louvre windows with frosted blades offer ventilation and privacy simultaneously — a practical choice for bathrooms and bedrooms in apartment buildings where overlooking is a concern.
| Sydney Zone | Key Challenge | Recommended Features | Frame Specification |
|---|---|---|---|
| Coastal (Eastern Beaches, Northern Beaches, Sutherland Shire coast) | Salt air corrosion, UV degradation, humidity | Marine-grade powder coating (AS3715), 316 stainless hardware, double glazing with Low-E | Standard or semi-commercial with enhanced coating; thermally broken for energy compliance |
| Flight Path / Highway (Inner West, Mascot, Marrickville, Parramatta Road corridor) | Sustained aircraft and traffic noise (70–85 dB external) | Asymmetric double glazing, laminated acoustic glass (PVB interlayer), compression seals, multi-point locks | Residential or semi-commercial; prioritise fixed panels on noise-facing walls; system Rw 34+ |
| Bushfire-Prone (Blue Mountains fringe, Terrey Hills, Engadine, Heathcote) | Ember attack, radiant heat, direct flame (BAL-12.5 to BAL-FZ) | BAL-rated aluminium systems, toughened or fire-resistant glass, metal mesh screens, non-combustible frames | BAL-certified systems matching or exceeding site designation; no timber components; ember-sealed gaps |
| High-Density Urban (CBD, Parramatta, Zetland, Green Square, Waterloo) | Privacy from adjacent buildings, street noise, solar heat gain on west-facing facades | Obscured/tinted glass, acoustic double glazing (Rw 32+), low-E coatings, louvres with frosted blades | Semi-commercial or commercial grade for high-rise; restricted opening devices above ground floor; strata-compliant finishes |
Your suburb does not just influence which product you choose — it determines the minimum specification you are legally required to meet and the maintenance commitment you are signing up for. A property in Coogee and a property in Katoomba might both need aluminium frames, but the coating system, glass type, hardware grade, and certification paperwork will look completely different. Get the specification right for your location, and the product will perform for decades. Get it wrong, and no amount of after-the-fact maintenance will compensate for a fundamental mismatch between your environment and your glazing.
Of course, aluminium is not the only frame material available in Sydney. Timber and uPVC both have their advocates — and understanding how each material responds to these same environmental pressures helps clarify why aluminium dominates in most scenarios, and where the alternatives might still make sense.
Aluminium vs Timber vs uPVC for Sydney Homes
Each frame material brings genuine strengths to the table — and genuine weaknesses that only become apparent once you factor in Sydney's specific conditions. Timber looks beautiful. uPVC insulates well out of the box. But performance over a 30-year window lifespan in a city that delivers salt air, termites, extreme UV, and summer humidity simultaneously is a different question entirely.
How Each Material Performs in Sydney's Climate
Timber frames offer a warmth and character that neither aluminium nor uPVC can replicate. In heritage homes across Paddington, Balmain, and Mosman, timber joinery is part of the architectural identity. The problem is what Sydney's climate does to it. High humidity encourages swelling and warping. Coastal moisture accelerates rot in end-grain joints. And termites — active across most of greater Sydney — can hollow out a timber frame from the inside without visible surface damage until the structure is compromised. Maintaining timber in these conditions means sanding, repainting, or oiling every three to five years, inspecting for pest damage annually, and accepting that some sections will eventually need replacement regardless of how diligent you are.
uPVC frames deliver strong thermal insulation through their multi-chamber profile design — multiple hollow sections that trap air and slow heat transfer. They resist moisture, will not rot, and never need painting. For southern Australian climates with cold winters, uPVC is a compelling performer. In Sydney, though, the material faces a different adversary: UV radiation. Australia's UV intensity is considerably more intense than the European conditions uPVC was originally developed for. Lower-quality formulations can yellow, become brittle, and lose structural integrity over time under relentless sun exposure. Quality products use UV-stabilised compounds, but even these have a finite tolerance. uPVC also cannot match aluminium's slim sightlines — the frames are visibly bulkier, which limits glass area and can look heavy in contemporary designs where clean lines matter.
Aluminium's traditional weakness has always been thermal conductivity. Metal transfers heat efficiently, which means a standard aluminium frame can act as a thermal bridge — conducting summer heat inward and winter warmth outward. This is where thermal break technology changes the equation. A thermally broken aluminium frame uses a continuous strip of polyamide (glass-fibre-reinforced nylon) inserted between the interior and exterior aluminium profiles. This insulating barrier, typically 14.8 mm to 35 mm wide, physically separates the two metal sections and reduces frame heat transfer by 20 to 30 per cent compared to non-thermally broken systems. The result is an aluminium frame that retains its structural strength and slim profile while approaching the thermal performance of uPVC — without the UV vulnerability or aesthetic bulk.
Long-Term Cost and Maintenance Comparison
Upfront cost tells only part of the story. Timber frames sit at the higher end of initial purchase price for quality hardwood, then accumulate ongoing maintenance costs every few years. uPVC typically costs less than thermally broken aluminium at the point of sale, but its shorter lifespan in high-UV environments means earlier replacement. Aluminium doors and windows in Sydney carry a moderate-to-high initial cost depending on whether thermal breaks and double glazing are specified, but the 40-to-60-year lifespan with near-zero frame maintenance makes the lifetime cost per year consistently lower than either alternative.
Recyclability adds another dimension. Aluminium is infinitely recyclable without loss of quality — old frames can be melted and re-extruded into new profiles. Timber is biodegradable but often treated with chemicals that complicate disposal. uPVC recycling infrastructure in Australia remains limited, and most end-of-life frames go to landfill.
| Criteria | Aluminium | Timber | uPVC |
|---|---|---|---|
| Durability in Sydney's Climate | Excellent — resists salt, humidity, UV, and termites | Moderate — vulnerable to rot, termites, and moisture without constant maintenance | Good — resists moisture and termites but degrades under prolonged UV |
| Maintenance Requirements | Minimal — periodic cleaning only | High — repaint/oil every 3–5 years, pest inspections, timber repairs | Low — cleaning only, but no option to repaint if colour fades |
| Thermal Performance (standard frame) | Poor without thermal break; good to very good with thermal break | Good — natural insulator | Very good — multi-chamber profile provides inherent insulation |
| Acoustic Insulation | Good to excellent (system-dependent, improved with seals and double glazing) | Good (dense material dampens sound) | Good to very good (tight sealing systems) |
| Aesthetic Flexibility | Excellent — any powder coat colour, slim profiles, modern or heritage styles | Excellent — natural grain, paintable, stainable, suits heritage | Limited — broader profiles, restricted colour range, cannot be repainted |
| Maximum Panel Size | Large — high strength-to-weight ratio supports wide spans | Moderate — limited by weight and structural section | Moderate — requires steel reinforcement for larger openings |
| Lifespan | 40–60+ years | 30–60 years (with diligent maintenance) | 25–35 years (UV-dependent) |
| Fire Resistance | High — non-combustible, suitable for BAL-rated zones | Low — combustible, ignites from ember attack | Low to moderate — melts and deforms under heat, limited BAL certification |
| Recyclability | Fully recyclable, infinitely reusable | Biodegradable but often chemically treated | Limited recycling infrastructure in Australia |
| Cost (installed, double-glazed) | Moderate to high | High (quality hardwood) | Low to moderate |
For the aluminium vs timber windows Sydney debate, the answer often comes down to whether you are willing to trade ongoing maintenance labour for natural aesthetics. In heritage conservation areas where council mandates timber appearance, the choice may be made for you — though aluminium profiles that replicate timber proportions offer a compliant middle ground in some jurisdictions. For the aluminium vs uPVC windows Sydney comparison, the deciding factors are typically sightline preference, panel size requirements, and how long you intend to stay in the property. If you are building or renovating for the long term in a climate that punishes materials relentlessly, aluminium with thermal breaks delivers the most balanced combination of performance, longevity, and design freedom.
Whichever material you settle on, the installation process itself introduces its own set of variables — timelines, disruption, and practical decisions that affect both cost and final quality.
The Installation Process and Realistic Timelines
Selecting the right product and specification is one thing. Getting it fitted correctly — without blowing out your timeline or turning your home into a construction zone for weeks — is another challenge entirely. Aluminium window installation in Sydney follows a predictable sequence, but the duration and complexity shift depending on whether you are replacing existing units in a renovation or fitting into fresh openings on a new build.
From Measurement to Manufacturing
The process starts well before anyone picks up a drill. A site assessment captures precise opening dimensions, checks the condition of surrounding structure (lintels, reveals, sub-sills), identifies access constraints, and confirms the wind classification and exposure category for your specific location. These measurements feed directly into manufacturing — aluminium windows and doors are fabricated to order at a Sydney factory or manufacturing facility, not pulled off a shelf. Custom sizing is standard, not a premium extra.
Manufacturing lead times vary. A straightforward residential order with standard colours and configurations typically takes three to five weeks from confirmed measurements to delivery. Custom powder coat colours, commercial-grade systems, or large-format panels can push that to six to eight weeks. Peak renovation season — September through February — stretches lead times further as factories run at capacity. If your project has a hard deadline, lock in measurements and place orders early.
Installation Day and What to Prepare
Once your units arrive, the on-site work follows a structured sequence. Each stage builds on the previous one, and skipping steps creates problems that surface months later as leaks, drafts, or operational failures.
- Preparation and protection — furniture is moved clear of work zones, floors are covered with drop sheets, and curtains, blinds, and security screens are removed from existing openings.
- Removal of existing frames — old windows or doors are carefully extracted. In renovations, this may reveal hidden issues: rotted timber reveals, corroded lintels, or gaps in the waterproofing membrane that need addressing before new units go in.
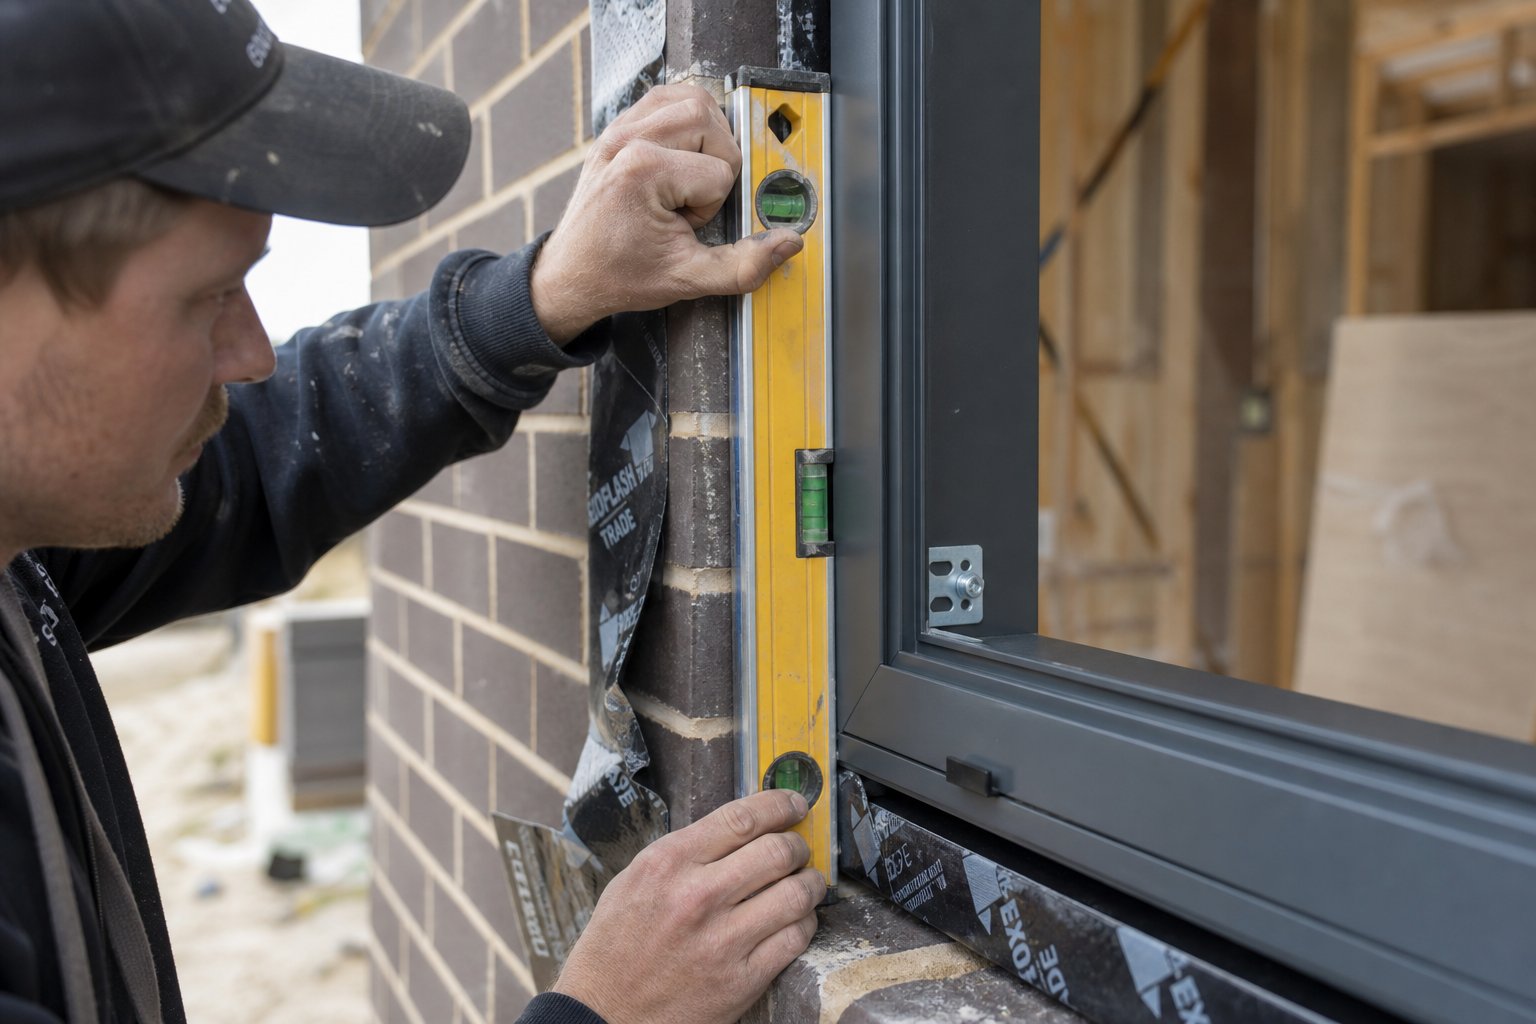
- Opening inspection and correction — the exposed opening is checked for level, plumb, and square. Older Sydney homes — particularly weatherboard, fibro, and pre-war brick — frequently have openings that have shifted over decades. Packers, trimming, or minor structural work bring the opening back to tolerance.
- New unit installation — the aluminium frame is positioned, levelled, and secured with corrosion-resistant fixings appropriate to the surrounding structure (masonry anchors for brick, coach screws for timber framing).
- Flashing and waterproofing — head flashings, sill flashings, and perimeter sealant are applied to prevent water ingress. This step is critical in Sydney's driving rain events and is where many budget installations fail.
- Finishing and cleanup — internal and external trims are fitted, any gaps between frame and wall are sealed or plastered, and the work area is cleaned of dust and debris.
- Final inspection and handover — every operable panel is tested for smooth operation, locks and handles are checked, and the homeowner is shown how to operate and maintain the new units.
A standard window takes 40 to 90 minutes to install once the opening is prepared. A full house of eight to twelve windows can typically be completed in one to two days. Larger sliding or bi-fold door systems take longer per unit due to track alignment, panel weight, and the precision required for smooth multi-panel operation. A complete aluminium window replacement across a Sydney home — from initial measurement through to final sign-off — generally spans four to eight weeks total, with the bulk of that time consumed by manufacturing rather than on-site work.
Practical disruption is real but manageable. Expect localised dust during frame removal and drilling, short bursts of noise from power tools, and brief periods where openings are exposed to the elements. Most rooms remain usable during the process — installers typically work through one opening at a time, completing it fully before moving to the next. Weather matters: installers avoid working in heavy rain because exposed openings risk water damage to interiors, so a wet week can push schedules out by a few days.
The renovation versus new build distinction affects both cost and complexity. In a new build, openings are framed to exact dimensions during construction, structural lintels are already in place, and waterproofing membranes are integrated before the window arrives. Installation is fast and clean. In a renovation, the installer inherits whatever the existing structure presents — uneven reveals, undersized lintels, absent flashings, or asbestos-containing materials in older fibro homes that require licensed removal before work proceeds. These discoveries add time and cost that no quote can fully predict until the old frame comes out.
Access logistics add another variable. Ground-floor installations in freestanding houses are straightforward. Upper-storey work may require scaffolding or elevated work platforms, adding both cost and setup time. Apartment buildings introduce strata-managed access restrictions — designated lift booking times, after-hours work limitations, and protection of common areas during material transport. Multi-storey homes on steep blocks (common across Sydney's North Shore and Eastern Suburbs) sometimes need crane access for large panels that cannot be carried through the house. Discuss access early in the quoting process so these costs appear in your initial quote rather than as surprise variations on installation day.
A smooth installation depends as much on the installer's process as on the product itself — which raises the question of how to distinguish a capable supplier from one that simply offers the lowest price.
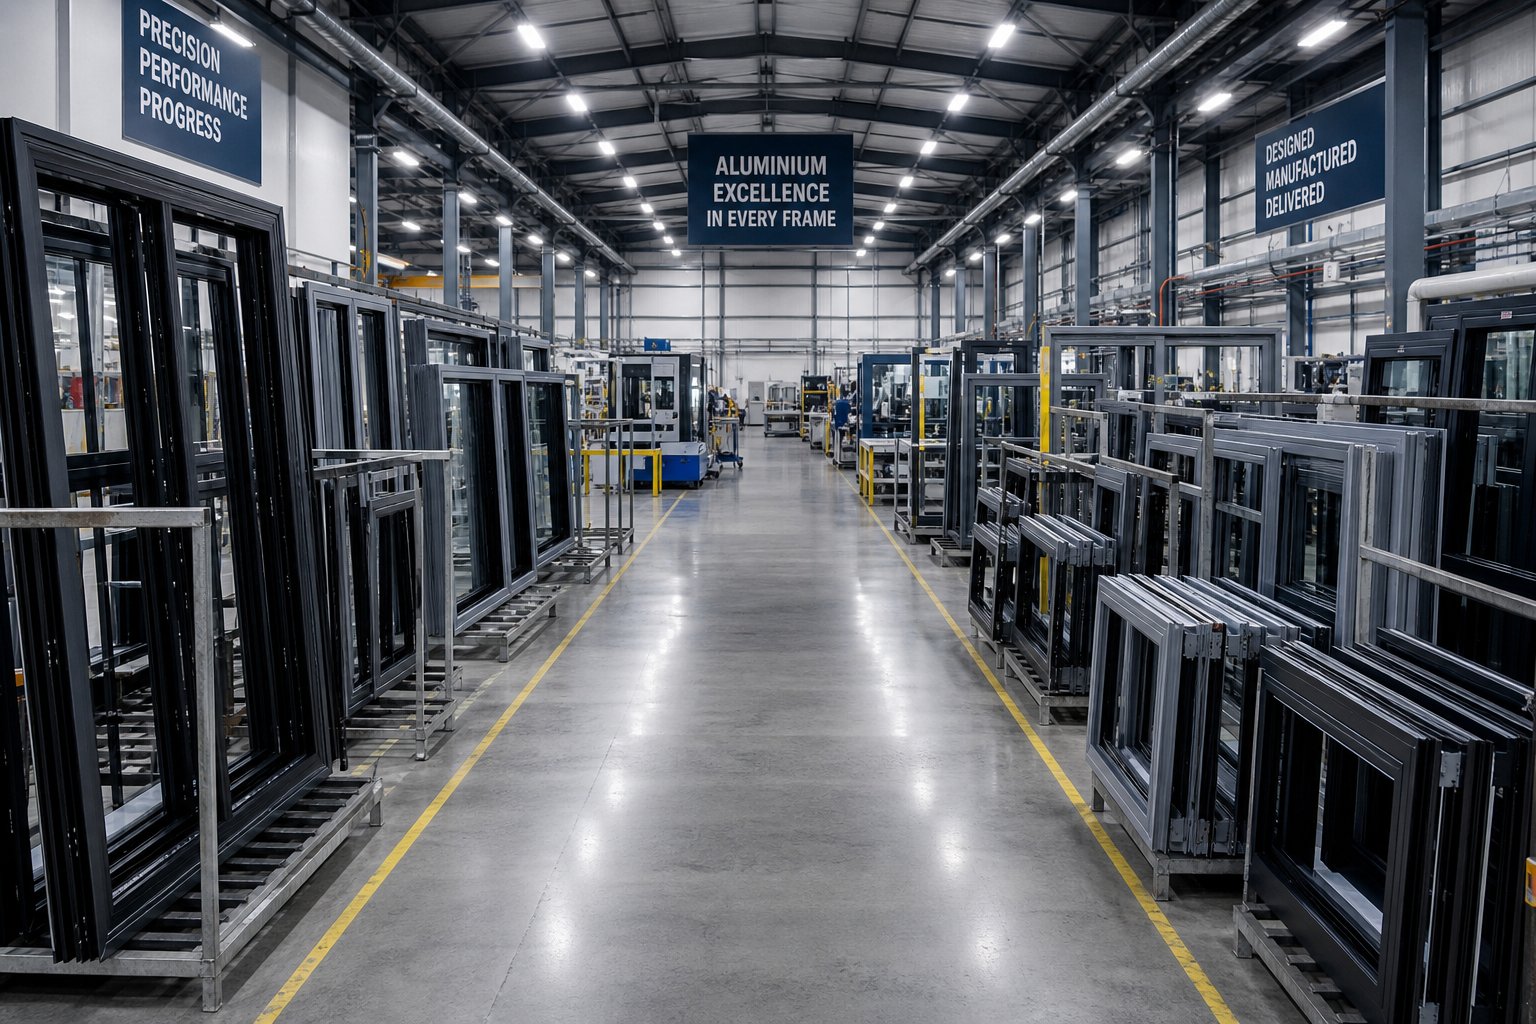
How to Evaluate Sydney Aluminium Suppliers
The gap between a good aluminium windows and doors Sydney supplier and a mediocre one rarely shows up in the showroom. It shows up eighteen months later — when a lock mechanism fails and nobody answers the phone, when a quote that looked competitive turns out to have excluded half the scope, or when compliance documentation is suddenly unavailable for your building certifier. Choosing well upfront saves you from expensive corrections later.
Sydney's market includes direct manufacturers who extrude, fabricate, and powder coat under one roof; resellers who brand-label products made elsewhere; importers bringing in finished units from overseas factories; and installers who subcontract supply entirely. Each model has implications for pricing, accountability, lead times, and your ability to resolve problems after installation.
Key Questions to Ask Any Supplier
The following criteria, listed in priority order, separate reliable aluminium windows and doors Sydney suppliers from those likely to cause headaches down the track:
- Direct manufacturer or reseller? — A company that manufactures locally controls quality at every stage: extrusion, fabrication, powder coating, glazing, and assembly. If something goes wrong, there is no finger-pointing between a supplier and a separate factory. Resellers add a margin without adding accountability. Ask directly: do you manufacture these products, or source them from another company?
- Local factory or imported product? — Products manufactured in Sydney or greater NSW can be inspected during production, adjusted quickly if measurements change, and replaced faster if damage occurs during delivery. Imported units — whether from China, Southeast Asia, or elsewhere — may offer lower per-unit pricing but introduce longer lead times, limited recourse for defects, and additional scrutiny needed around compliance documentation. Imported products must still carry valid AS2047 labels and meet AS1288 requirements, but verifying offshore test reports demands more diligence from you.
- Compliance documentation on hand? — Request AS2047 performance labels, AS1288 glazing certificates, WERS ratings, and BAL certification (where applicable) before signing anything. A supplier who hesitates or offers vague assurances instead of paperwork is not one you want holding your project timeline.
- Warranty terms and exclusions — Look beyond the headline number. A "10-year warranty" that excludes hardware, powder coating degradation, and seal failure covers almost nothing that actually wears out. Ask what is covered, what voids the warranty, and whether the warranty transfers if you sell the property.
- Installation guarantee — If the supplier also installs, confirm whether installation workmanship carries its own warranty separate from the product warranty. Water ingress caused by poor flashing is an installation defect, not a product defect — and suppliers who blur this distinction leave you exposed.
- After-sales support and service process — Who do you contact if a roller fails in year three? Is there a dedicated service team, or does your call go to a general sales line? Suppliers with longevity in the Sydney market — those operating for a decade or more — tend to have established service processes simply because they have had to deal with the full lifecycle of their products.
- Customisation capability — Can the supplier manufacture to non-standard dimensions, offer custom powder coat colours, and accommodate unusual configurations? Or are you limited to a fixed catalogue of sizes and finishes? For renovations in older Sydney homes where openings rarely conform to standard dimensions, customisation is not a luxury — it is a necessity.
- Product range breadth — Projects that involve more than just windows benefit from a supplier who covers the full scope. A manufacturer like MEICHEN, operating from their Minchinbury facility in western Sydney, offers an example of this consolidated approach — their product ecosystem spans aluminium windows, doors, curtain wall systems, louvres, and balustrades under one manufacturing operation. For builders and developers managing multi-element projects, sourcing from a single manufacturer simplifies procurement, ensures consistent finish quality across product types, and reduces coordination overhead compared to engaging separate suppliers for each component.
- Communication and responsiveness — How quickly does the supplier respond to your initial enquiry? The speed and quality of pre-sale communication is a reliable predictor of post-sale service. If getting a quote takes three weeks and two follow-up emails, imagine chasing a warranty claim.
How to Compare Quotes and Spot Red Flags
Quotes for aluminium windows and doors in Sydney can vary by 20 to 30 per cent between suppliers for what appears to be the same scope. That variation almost always traces back to differences in specification detail, installation inclusions, or items quietly omitted from the cheaper offer.
A thorough quote should itemise the following as separate, clearly described line items: frame system and profile name, glazing specification (glass type, thickness, coatings), powder coat colour and standard reference, hardware brand and grade, number of units with individual dimensions, installation scope (what is included and what is excluded), removal and disposal of existing frames, flashings and waterproofing, making-good of internal reveals, delivery charges, and GST. If a quote presents a single lump sum without this breakdown, you cannot meaningfully compare it against another offer — and that opacity is often intentional.
When comparing multiple quotes, ensure you are evaluating like-for-like. As industry guidance confirms, the same number of units, the same dimensions, the same glazing specification, the same colour, and the same installation scope must align before a bottom-line price comparison means anything. If three of these details differ between quotes, the price difference is not savings — it is a specification gap you will pay for later.
Red flags that should prompt further questions or a different supplier entirely:
- No system or profile name specified — just "aluminium windows" with no technical detail
- Glazing described generically ("double glazed") without U-value, thickness, or coating information
- No mention of compliance documentation or AS2047 certification
- Warranty terms absent from the quote or described only verbally
- Installation scope vague or missing — no reference to flashings, sealing, or making-good
- Unusually long lead times without explanation (may indicate offshore sourcing with no local stock)
- Deposit exceeding 50 per cent of total value before manufacturing begins
- No physical address, showroom, or factory location verifiable in Sydney
Green flags that indicate a supplier worth shortlisting:
- Detailed technical specification for every unit quoted
- Clear separation of product cost, installation cost, and ancillary charges
- Compliance certificates offered proactively, not just on request
- Transparent warranty document with defined coverage, exclusions, and claims process
- Verifiable local manufacturing or a named, auditable supply chain
- References or a portfolio of completed Sydney projects you can inspect
Finding aluminium windows and doors for sale in Sydney is easy. Finding a supplier who manufactures quality product, documents compliance properly, installs to a guaranteed standard, and remains accessible years after the invoice is paid — that takes deliberate evaluation. Use the criteria above as a scoring framework. Any supplier who ticks most of these boxes and communicates clearly throughout the quoting process is likely to deliver the same standard through manufacturing, installation, and long-term support. The ones who fall short at the quote stage rarely improve once they have your deposit.
Frequently Asked Questions About Aluminium Windows and Doors in Sydney
1. What makes aluminium windows and doors better than timber or uPVC in Sydney?
Aluminium outperforms timber and uPVC across most criteria relevant to Sydney conditions. It resists salt air corrosion, humidity-driven swelling, termite damage, and UV degradation simultaneously — challenges that compromise both alternatives over time. Timber requires repainting every three to five years and remains vulnerable to rot and pest attack, while uPVC can yellow and become brittle under Australia's intense UV exposure. With thermal break technology now standard, aluminium frames approach the insulation performance of uPVC while maintaining slimmer sightlines, larger panel capabilities, and a 40-to-60-year lifespan with minimal maintenance. The material is also non-combustible, making it suitable for BAL-rated bushfire zones where timber and uPVC face significant limitations.
2. How much do aluminium windows and doors cost in Sydney?
Pricing varies significantly based on opening size, glazing type, frame grade, powder coat colour, hardware specification, and whether you choose supply-only or supply-and-install. Opening size and glazing type have the greatest impact — double glazing with low-E coatings costs considerably more than single glazing, and thermally broken frames add 25 to 40 per cent over standard profiles. Rather than focusing on a per-unit dollar figure, request itemised quotes from multiple suppliers specifying the same frame system, glass configuration, colour, and installation scope. Builders and developers can access wholesale pricing 15 to 30 per cent below retail through trade accounts or direct-from-manufacturer purchasing, such as through local manufacturers like MEICHEN in Minchinbury.
3. Do I need council approval to replace aluminium windows in Sydney?
It depends on the scope and your property's planning controls. Like-for-like replacements in the same opening size generally qualify as exempt development with no DA required. However, if you are changing opening sizes, adding new openings, or altering the external appearance of a building within a heritage conservation area, a development application is likely necessary. Inner-city councils including City of Sydney, Inner West, Woollahra, and North Sydney apply heritage overlays that can dictate window proportions, profiles, and colours. For strata properties, NSW legislation requires owners corporation approval before any external modification — proceeding without it risks being ordered to reinstate original windows at your own expense.
4. What Australian Standards must aluminium windows and doors meet in Sydney?
All aluminium windows and doors installed in Sydney must comply with AS2047 (structural adequacy, water penetration resistance, and air infiltration), AS1288 (glass selection and safety glazing requirements), and NCC Section J energy efficiency provisions enforced through BASIX for residential buildings. Properties in bushfire-prone areas must also meet BAL rating requirements matching their site designation. Before signing any contract, request the AS2047 performance label, manufacturer compliance certificate, WERS rating or whole-system U-value and SHGC data, and BAL certification where applicable. These requirements apply equally to locally manufactured and imported products — origin does not exempt compliance.
5. How long does aluminium window and door installation take in Sydney?
The total timeline from initial measurement to completion typically spans four to eight weeks, with manufacturing consuming the majority of that period. Standard residential orders with common colours take three to five weeks to fabricate, while custom colours or commercial-grade systems may require six to eight weeks. On-site installation itself is relatively quick — a standard window takes 40 to 90 minutes once the opening is prepared, and a full house of eight to twelve windows can be completed in one to two days. Renovations take longer than new builds due to frame removal, opening correction, and potential hidden issues like rotted reveals or absent waterproofing that only become apparent once old frames are extracted.