
What Is Storefront Glass and Why Does It Matter
A specification error buried in a glazing schedule can quietly degrade a building's comfort, energy performance, and appearance for decades. Most of those errors trace back to one root cause: misunderstanding the system itself. Before diving into what goes wrong, it pays to get the fundamentals right.
What Storefront Glass Actually Means in Commercial Construction
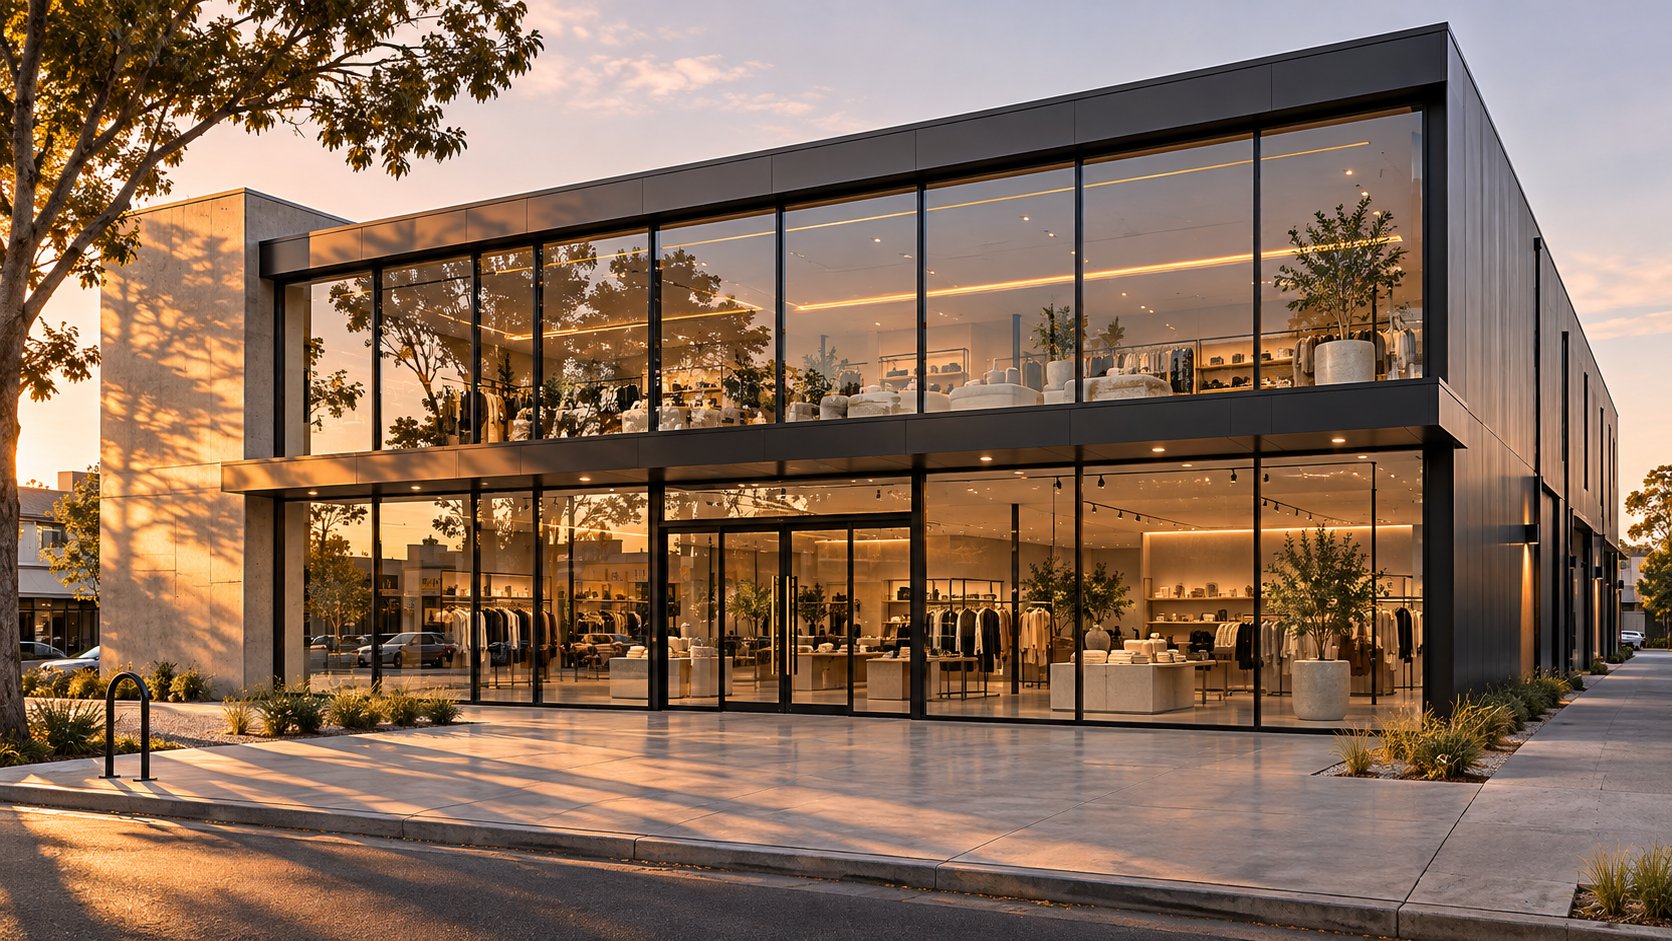
Storefront glass is a non-load-bearing glazing system installed between a floor slab and the structure above, consisting of aluminium framing, glass infill panels, gaskets, and associated hardware. It is engineered as an integrated assembly — not a single pane set into a wall — designed primarily for ground-level and low-rise commercial openings.
That distinction matters more than it sounds. A residential window is a self-contained unit dropped into a prepared opening and fastened in place. A curtain wall, by contrast, hangs from the building's structural frame and can span multiple storeys without intermediate floor support. Storefront glass sits between those two worlds: it relies on the building structure at each floor line, typically spanning a single storey, and it accommodates both fixed glazing and operable doors within the same framing grid. According to the National Glass Association, storefront glazing systems are the most commonly specified fenestration for ground-floor commercial applications, valued for their clear sightlines, straightforward commercial window installation, and economical framing profiles.
Where You See Storefront Glass Every Day
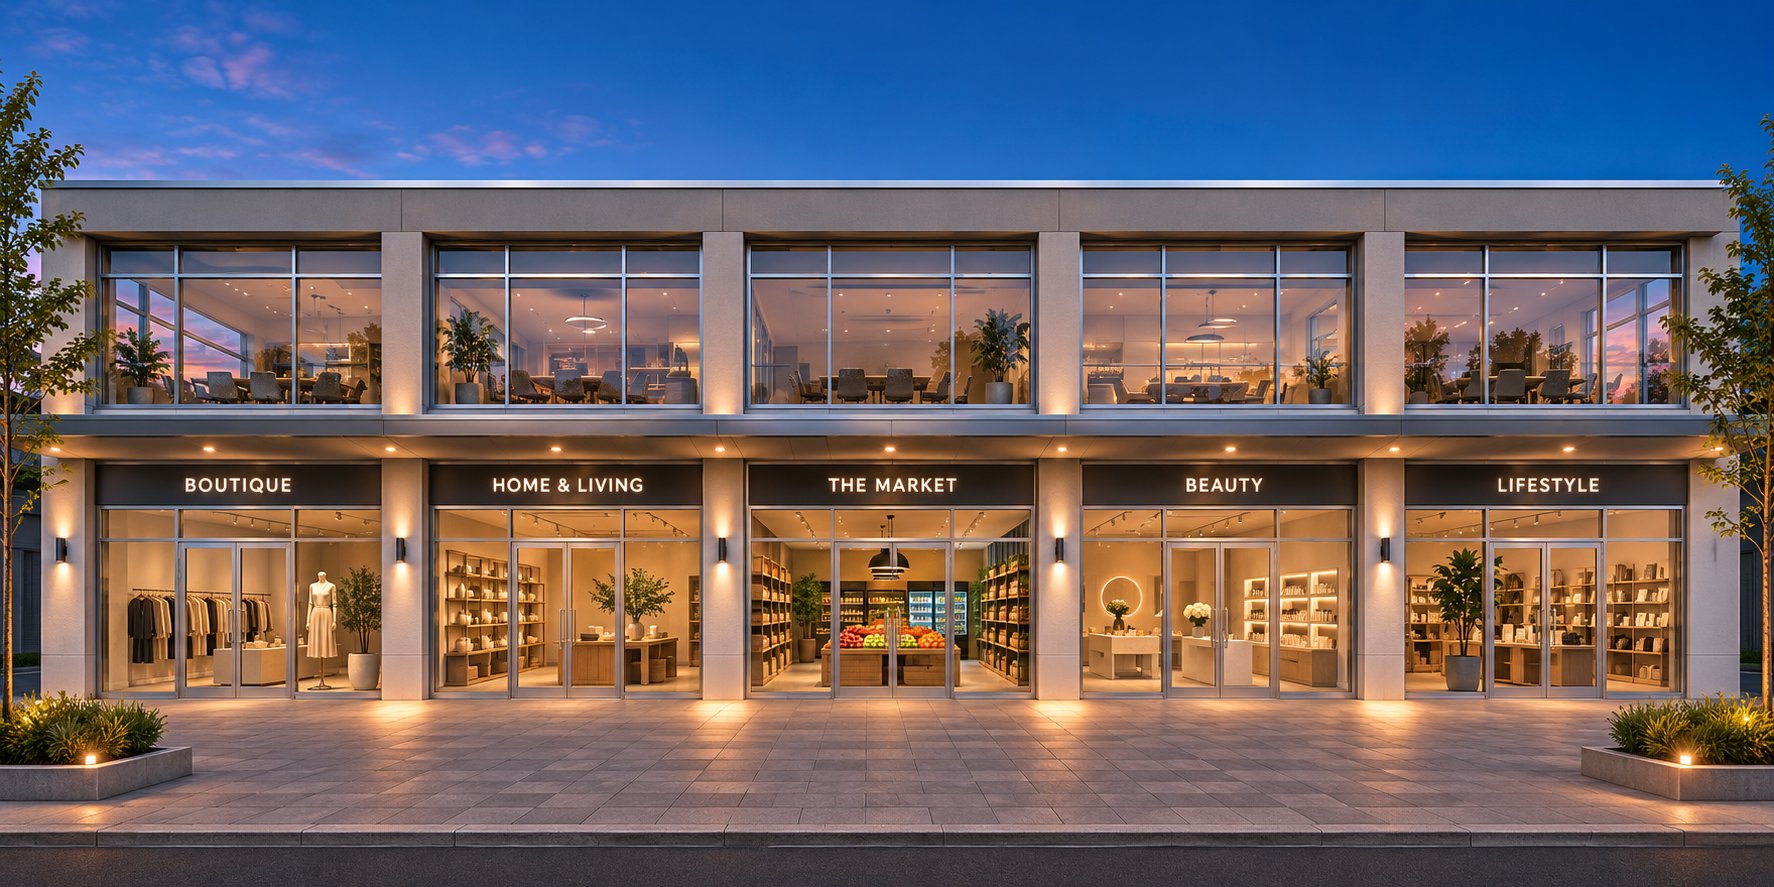
Walk down any high street in Sydney, Melbourne, or Brisbane, and you are looking at storefront glass on virtually every block. Retail shopfronts, bank branches, cafe facades, medical clinic entries, office lobby fronts — each of these relies on the same basic system of aluminium mullions, transoms, and sealed glass lites working together as one assembly. Even the modest store front window on a suburban takeaway shop uses the same engineering principles as a flagship retail facade in a CBD tower podium.
Because these systems are so common, they are sometimes treated as commodity items — picked from a catalogue without much thought. That casualness is exactly where specification errors take root. Storefront windows cost real money to replace once installed, and the framing, seals, and glass must be coordinated as a package to perform correctly. Anyone searching for commercial windows near me to get a quick quote still needs to understand what they are actually buying: a precision-engineered system, not just a sheet of glass bolted to a wall. Getting that concept straight is the first step toward avoiding the kind of comercial windows mistakes that haunt a building for its entire service life.
The components inside that system — and how each one contributes to structural integrity, weather resistance, and thermal performance — deserve a closer look.
Key Components of a Storefront Glass System
Every storefront glass assembly is, at its core, a grid of aluminium extrusions holding sealed glass panels in place while managing air, water, and heat. Swap one component or ignore another, and the entire system can underperform for years before anyone traces the problem back to a missing gasket or an undersized mullion. A clear grasp of each part — and the role it plays — is what separates a sound specification from a costly guessing game.
Aluminium Framing, Mullions, and Transoms
Think of the framing as a skeleton. Vertical mullions run from sill to head and divide the opening into bays, while horizontal transoms span between those mullions to create the rectangular grid that accepts each glass panel. Together, they carry wind loads and dead loads back to the building structure without relying on the glass itself for strength.
Standard aluminium extrusion profiles come in a range of depths — commonly from around 45 mm up to 175 mm or more. That depth is not just an aesthetic choice. A deeper profile increases the framing's structural capacity, allowing it to handle a larger window span or higher wind pressures. At the same time, deeper frames mean wider sightlines, which reduce the visible glass area. Balancing structural demand against visual openness is one of the first decisions a commercial window installer faces on any project.
Glass Panels, Sills, and Weatherseals
The glass panels — called lites in industry language — sit inside the framing grid on small rubber or neoprene setting blocks that cushion the glass and maintain even weight distribution. Each lite is held firmly by pressure plates bolted through the mullion or transom, then concealed beneath snap-on cover caps that give the exterior its finished appearance. Continuous gaskets compressed between the glass and the framing form the primary weather barrier.
At the base of the assembly, sill flashing and subsill drainage channels are critical. Water that penetrates past the exterior gasket line must be collected inside the frame cavity and expelled through weep holes at the sill. When those drainage paths clog or are detailed incorrectly, water backs up inside the frame and migrates into the building interior — a problem often mistakenly blamed on the glass rather than blocked drainage.
Here is the full component inventory for a typical commerical storefront windows assembly, with each term defined in plain language:
- Vertical mullions — upright aluminium members that divide the opening into bays and transfer loads to the head and sill.
- Horizontal transoms — crosspieces spanning between mullions, forming the top and bottom edges of each glass panel zone.
- Head member — the uppermost horizontal extrusion that anchors the frame to the structure above the opening.
- Sill member and subsill — the bottom extrusion and its underlying drainage tray that collect and redirect any water entering the frame cavity.
- Pressure plates — aluminium bars bolted to mullions and transoms to clamp the glass securely in position.
- Snap-on cover caps — decorative extrusions that conceal pressure plates and fasteners on the exterior face.
- Gaskets and weatherseals — continuous rubber or silicone strips compressed between glass and frame to block air and water infiltration.
- Glass lites — the individual glass panels (tempered, laminated, or insulated units) that fill each bay of the grid.
- Shims — small wedges used during installation to plumb and level the frame within the rough opening.
- Setting blocks — resilient pads placed beneath each lite to support its weight and prevent glass-to-metal contact.
When specifying or ordering a window for store or retail applications, every item on that list needs to be accounted for. Missing a setting block seems trivial until the glass edge chips under its own weight; skipping a subsill seems harmless until rainwater pools behind the framing. In the context of storefront glass replacement, understanding these components also helps building owners pinpoint which part has actually failed — rather than assuming the entire system needs to come out. A targeted repair on a large window assembly is far less disruptive and far cheaper than a full-frame strip-out caused by a diagnosis made without component-level knowledge.
Of course, the framing grid and hardware are only half the equation. The glass itself comes in a range of types — tempered, laminated, insulated, coated — each with its own performance profile and code implications.
Storefront Glass Types Compared and When to Use Each
Selecting the wrong glass type is one of the most persistent specification errors in commercial glazing — and one of the hardest to undo once the system is installed. The framing and hardware might be flawless, but if the glass itself does not match the building's safety requirements, thermal demands, acoustic environment, or security exposure, the entire storefront underperforms from day one. Making this decision well means understanding that tempered, laminated, insulated, and coated glass are not interchangeable alternatives. They describe different properties, and in many commercial storefront windows projects, the final specification combines several of them into a single assembly.
Tempered, Laminated, and Insulated Glass Options
Tempered glass is the baseline safety requirement for most storefront applications in Australia. Produced by heating the glass and rapidly cooling it, tempering creates compressive stress at the surfaces that makes the pane roughly four times stronger than standard annealed glass of the same thickness. When it does break, it fractures into small, relatively blunt fragments rather than dangerous shards. Under AS 1288 (Glass in buildings — Selection and installation), tempered glass is required in hazardous locations such as doors, sidelites, and floor-level panels where human impact is likely. It is the most common safety glazing in Australian commercial windows and retail entries.
One critical limitation: tempered glass cannot be cut, drilled, or edge-processed after treatment. Every dimension, hole, and notch must be finalised before the pane enters the furnace. That constraint directly affects lead times for store front glass replacement — a broken tempered lite cannot be trimmed from stock on site. A new piece must be ordered, fabricated, and tempered to size.
Laminated glass bonds two or more glass plies together with a polyvinyl butyral (PVB) or ethylene-vinyl acetate (EVA) interlayer. The defining difference from tempered glass is what happens after breakage: cracked fragments remain adhered to the interlayer instead of falling out of the frame. That retention characteristic makes laminated glazing the go-to choice for security-sensitive storefronts, overhead glazing, and buildings in cyclone-prone regions of northern Queensland and the Northern Territory where impact-rated assemblies are required under the National Construction Code (NCC). It also provides measurably better acoustic performance than monolithic glass of the same thickness, because the interlayer damps vibration — a real advantage for storefront windows facing busy roads or rail corridors.
Building owners sometimes assume laminated and tempered are competing options. They are not. As reference data from industry sources confirms, tempered describes how glass breaks (safely), while laminated describes how glass stays together (securely). A project can — and often should — use heat-treated glass within a laminated assembly when both safety and retention are needed.
Insulated glass units (IGUs) address an entirely different performance axis: thermal insulation. An IGU consists of two or more glass lites separated by a sealed spacer, with the cavity filled with air or an inert gas such as argon. That sealed dead-air space dramatically reduces heat transfer compared to single-pane glazing. For any conditioned commercial space — retail, hospitality, office, medical — IGUs are essentially mandatory under current NCC energy-efficiency provisions. Most commercial storefronts in Australia now use insulated units with at least one tempered lite to satisfy both thermal and safety requirements simultaneously.
Importantly, "IGU" describes a construction method, not a safety classification. An insulated unit can contain tempered lites, laminated lites, or a combination — the makeup depends on the location, the applicable clause of AS 1288, and the project's security and acoustic objectives.
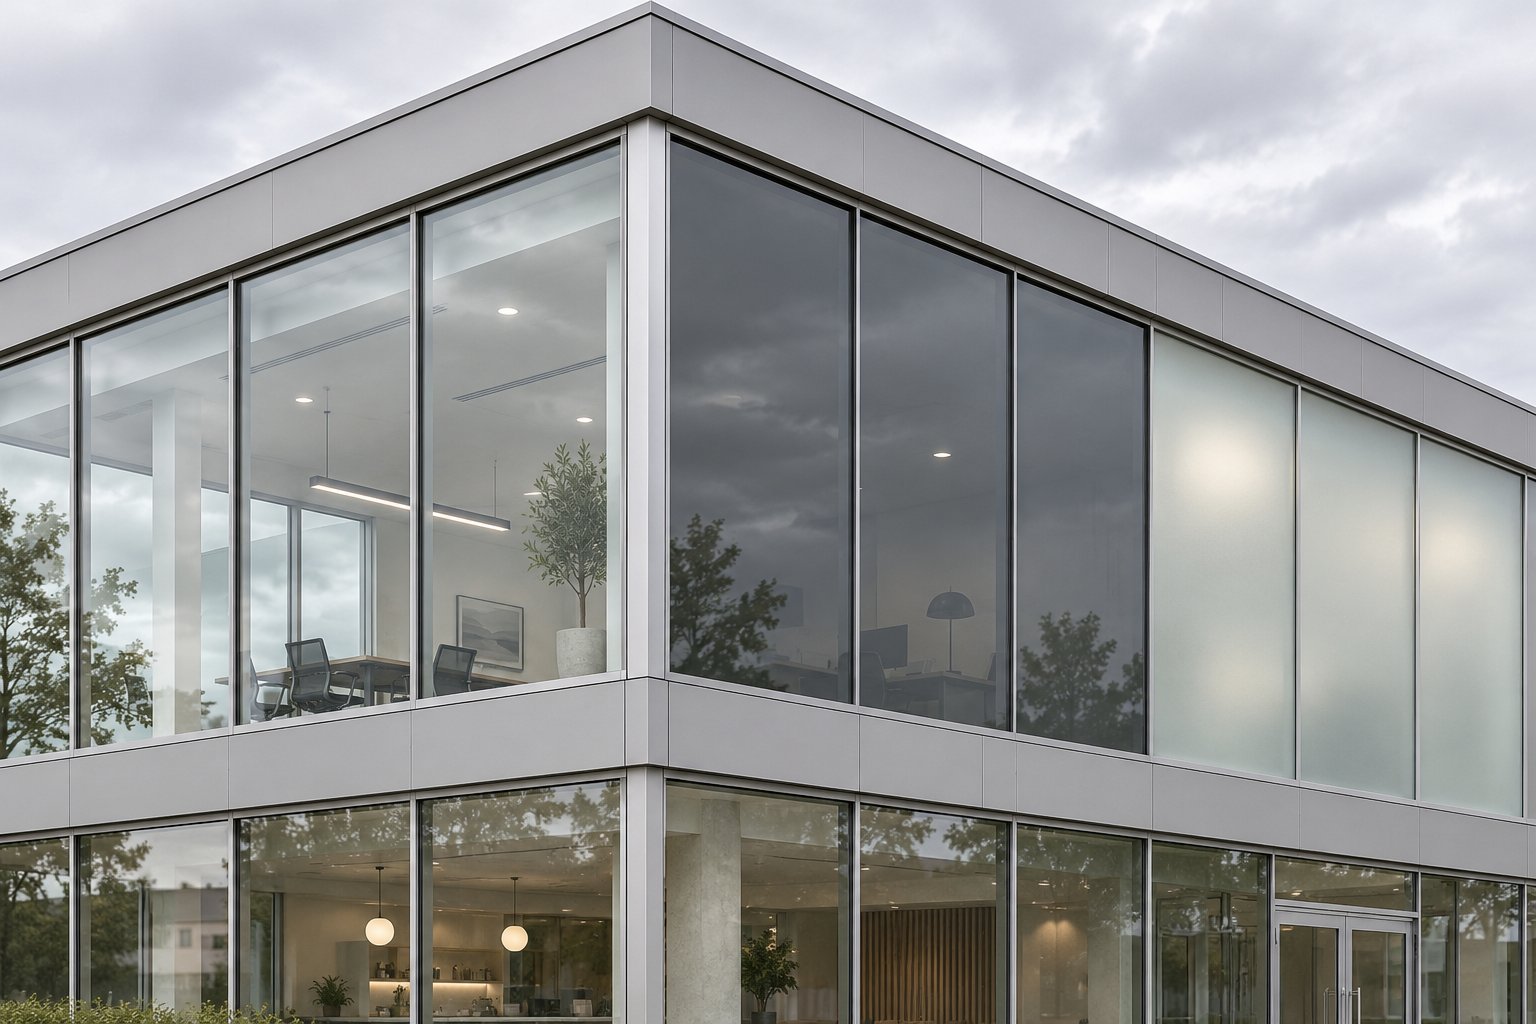
Low-E, Tinted, and Frosted Glass for Specialised Needs
Beyond the structural and safety categories, coatings and surface treatments let specifiers fine-tune how storefront glass handles solar energy, visible light, and privacy.
Low-emissivity (Low-E) coatings are microscopically thin metallic layers applied to one surface of the glass — typically an interior face within an IGU cavity. They reflect selected infrared energy while still transmitting useful daylight. The practical effect is significant: a Low-E IGU reduces solar heat gain in summer and limits radiant heat loss in winter, lowering HVAC loads and improving occupant comfort year-round. In Australia's climate — where solar heat gain is a dominant concern on north- and west-facing facades — Low-E coatings have become the default upgrade for new storefront specifications. Coating technologies range from single-silver to triple-silver formulations, each offering a different balance of solar control and visible light transmission. The right choice depends on orientation, climate zone, and the building's energy targets under NatHERS or the WERS (Window Energy Rating Scheme) framework, not simply selecting the coating with the strongest solar rejection.
Tinted glass incorporates colourants — typically bronze, grey, or blue-green — into the glass body during manufacturing. It reduces glare and solar heat gain while providing a degree of daytime privacy from the street. The trade-off is straightforward: tinting lowers visible light transmission, which can make interiors feel darker. For storefronts with heavy western sun exposure in cities like Perth or Darwin, tinted glass can be a practical and economical solar-control strategy.
Frosted or patterned glass scatters light by acid-etching or sandblasting one surface, obscuring direct sightlines while still admitting diffuse daylight. It suits medical clinics, professional offices, and any storefront where privacy matters more than merchandise display. Decorative options extend to digitally printed or back-painted panels that can carry branding elements without sacrificing the daylight benefits of a glazed facade.
The following table summarises each glass type against the decision-relevant factors that matter most when specifying commercial windows for a storefront project. For precise U-factor, SHGC, and visible transmittance values, always reference manufacturer technical data sheets or WERS ratings specific to the glazing assembly being considered.
| Glass Type | Primary Benefit | Best Application | Trade-Off |
|---|---|---|---|
| Tempered | Safety — breaks into small, blunt fragments | Doors, sidelites, floor-level panels, hazardous locations per AS 1288 | Cannot be cut or drilled after treatment; no thermal improvement as a single pane |
| Laminated | Security and retention — stays intact after breakage | Security-sensitive storefronts, cyclone zones, overhead glazing, acoustic control | Higher cost than tempered alone; requires correct edge sealing to prevent delamination |
| Insulated Glass Unit (IGU) | Thermal insulation — sealed cavity reduces heat transfer | Any conditioned commercial space; required under current NCC energy provisions | Thicker assembly requires compatible framing depth; seal failure causes fogging over time |
| Low-E IGU | Solar and thermal control — reflects infrared while admitting daylight | Energy-efficient storefronts, especially north- and west-facing facades | Coating can introduce a subtle tint; performance varies by coating type and orientation |
| Tinted | Glare reduction and moderate solar control | Sun-exposed facades where reduced brightness is desirable | Lowers visible light transmission; can darken interiors |
| Frosted / Patterned | Privacy without sacrificing diffuse daylight | Medical clinics, professional offices, branded retail facades | Eliminates clear exterior display visibility |
One pattern stands out in that table: no single glass type solves every problem. A typical well-specified commercial storefront in Australia might use a tempered Low-E IGU for vision panels, a laminated Low-E IGU where security or acoustic performance is critical, and frosted lites in select bays for privacy — all within the same framing system. The storefront glass cost implications of combining types are real, but so are the consequences of specifying a single-type solution that ignores half the building's performance requirements. A tempered single pane is the cheapest option on paper; it is also the option most likely to saddle a building with excessive energy consumption and comfort complaints for decades.
Choosing the right glass, however, is only effective if it sits inside the right system. A storefront assembly and a curtain wall may look similar from the street, but their structural assumptions, attachment methods, and cost profiles are fundamentally different — a distinction that generates some of the most expensive specification errors in commercial glazing.
Storefront Systems vs. Curtain Walls and Why the Difference Matters
Confusing a storefront system with a curtain wall — or treating them as interchangeable — is one of the most expensive specification mistakes in commercial glazing. From the street, both look like walls of aluminium and glass. Behind that surface, they are engineered on completely different structural principles, tested to different standards, and priced in different leagues. Getting the distinction wrong does not just waste money; it can leave a building with a facade that fails to meet wind load requirements, waterproofing expectations, or energy code compliance for its entire service life.
How Storefront Systems Attach to the Building
A storefront system sits within a prepared opening — anchored at the floor slab or foundation below and secured to the structure above. It spans from floor to floor, or from floor to the underside of a beam or slab edge, relying on the building's structural frame at each level for support. The framing does not bypass floor slabs. It terminates at each storey and, in multi-level applications, each floor gets its own independent assembly.
That floor-to-floor confinement brings practical constraints. Storefront assemblies are generally limited to single-storey spans, and their relatively lighter aluminium extrusions are engineered for the moderate wind pressures typical of ground-level and low-rise applications. Building enclosure consultants note that storefront systems can typically resist around 0.48 kPa of pressure under standard test protocols — sufficient for first- and second-storey installations but inadequate for upper-level facades exposed to higher wind loads.
Drainage is straightforward. Water that enters the framing cavity travels downward and weeps out at the sill through designated drainage slots. A properly detailed sill pan with back dams and end dams provides redundancy beneath the manufacturer's subsill, integrating with the adjacent weather-resistant barrier at the jamb. The simplicity of this drainage path is one of the system's advantages — fewer joints, fewer potential failure points.
This simplicity also means storefront systems suit a broad range of commercial applications: retail shopfronts, restaurant facades, office lobby entries, bank branches, and even windows for steel buildings and warehouse facilities where ground-level glazed openings are needed without the engineering overhead of a more complex facade system. If you are looking at windows for warehouse applications or basic commercial entries, a storefront system is usually the most cost-effective and practical answer.
How Curtain Walls Differ in Scope and Engineering
A curtain wall does not sit inside an opening. It hangs from the building's primary structure — typically suspended from the perimeter slab edge — and drops past the floor line, bypassing intermediate slabs entirely. That single distinction changes everything about how the system is engineered, tested, and priced.
Because curtain walls span multiple storeys without intermediate support, the mullions must resist significantly higher wind pressures, accommodate greater thermal movement, and handle differential building movements such as slab deflection, creep, and seismic drift. Structural facade engineers design curtain wall mullions to strict deflection limits — commonly span/175 for shorter spans, with additional allowances for longer runs — and coordinate gravity loads and lateral reactions with the building's engineer of record. The facade engineering discipline around curtain walls is substantially more complex, involving custom extrusion profiles, unitised prefabrication, and detailed movement-joint calculations that storefront systems simply do not require.
Drainage also works differently. Where a storefront weeps only at its sill, a curtain wall uses zone damming — joint plugs at mullion-to-transom intersections direct any water that enters the vertical cavities sideways to the nearest horizontal transom, where it evacuates through weep holes at that level. This segmented approach contains water within localised zones rather than allowing it to travel the full height of the facade, which would be unmanageable across multiple storeys.
Curtain wall systems can resist higher wind pressures — approximately 0.72 kPa under equivalent test conditions — making them suitable for mid-rise and high-rise applications where corner and edge wind suction can be nearly double the pressures on an interior wall zone. That capacity comes with cost. Curtain wall projects involve custom engineering, factory unitisation, crane installation, and far more coordination between the facade engineer, structural engineer, and architect than a storefront assembly demands.
The following table lays out the key differences side by side. These are general characteristics — always confirm specifics with the system manufacturer and the project's structural and facade engineers.
| Characteristic | Storefront System | Curtain Wall System |
|---|---|---|
| Attachment method | Sits within the opening, anchored to floor slab and structure above | Hangs from the building structure, suspended at the slab edge |
| Typical span | Single storey (floor to floor or floor to beam) | Multiple storeys; bypasses intermediate floor slabs |
| Structural responsibility | Resists moderate wind loads at ground and low-rise levels | Engineered for higher wind loads, thermal movement, seismic drift, and building deflection |
| Drainage approach | Weeps at the sill only | Zone damming — weeps at each horizontal transom level |
| Relative cost | Lower — simpler extrusions, field-assembled, minimal custom engineering | Higher — custom engineering, unitised fabrication, crane installation, facade-engineer coordination |
| Appropriate use case | Ground-floor retail, office entries, low-rise commercial facades, commercial glass door assemblies | Mid-rise and high-rise facades, multi-storey atriums, architecturally complex envelopes |
A few points deserve emphasis. First, cost is not merely "a bit" different. For projects where people ask how much do storefront windows cost versus a curtain wall alternative, the gap is significant — curtain wall systems can cost several times more per square metre once engineering, fabrication, and installation are factored in. That premium is justified for high-rise facades where wind loads and movement demands require it, but it is wasted money on a single-storey retail shopfront that sits comfortably within storefront system capabilities.
Second, substituting one system for the other without project-specific review creates real risk. Specifying a storefront system where a curtain wall is needed — say, spanning a double-height lobby without intermediate structural support — means the framing is not engineered for the loads, deflections, or drainage conditions it will actually face. Conversely, specifying a curtain wall for a straightforward ground-floor glass storefront replacement adds unnecessary cost and complexity without meaningful performance benefit.
Third, both system types can incorporate commercial glass doors, operable vents, and various glass types within their framing grids. The choice between them is about structural scope and building geometry, not about whether the facade includes an entry door or a fixed panel.
The takeaway is simple: match the system to the structural reality of the opening. A storefront system is not a cheap curtain wall, and a curtain wall is not an upgraded storefront. They are distinct products designed for distinct conditions, and treating them otherwise generates problems that persist for the life of the building.
Getting the system type right, though, is only the first structural decision. Within storefront framing itself, a second choice has equally long-lasting consequences — whether to specify thermally broken or non-thermally broken aluminium extrusions.
Thermal vs. Non-Thermal Storefront Framing Explained
Aluminium is strong, lightweight, corrosion-resistant, and endlessly recyclable — which is precisely why it dominates commercial glass framing. It also conducts heat roughly a thousand times faster than timber. That single physical property means the choice between thermally broken and non-thermally broken extrusions can define a building's comfort, condensation risk, and energy costs for decades after the last installer leaves site.
What a Thermal Break Is and How It Works
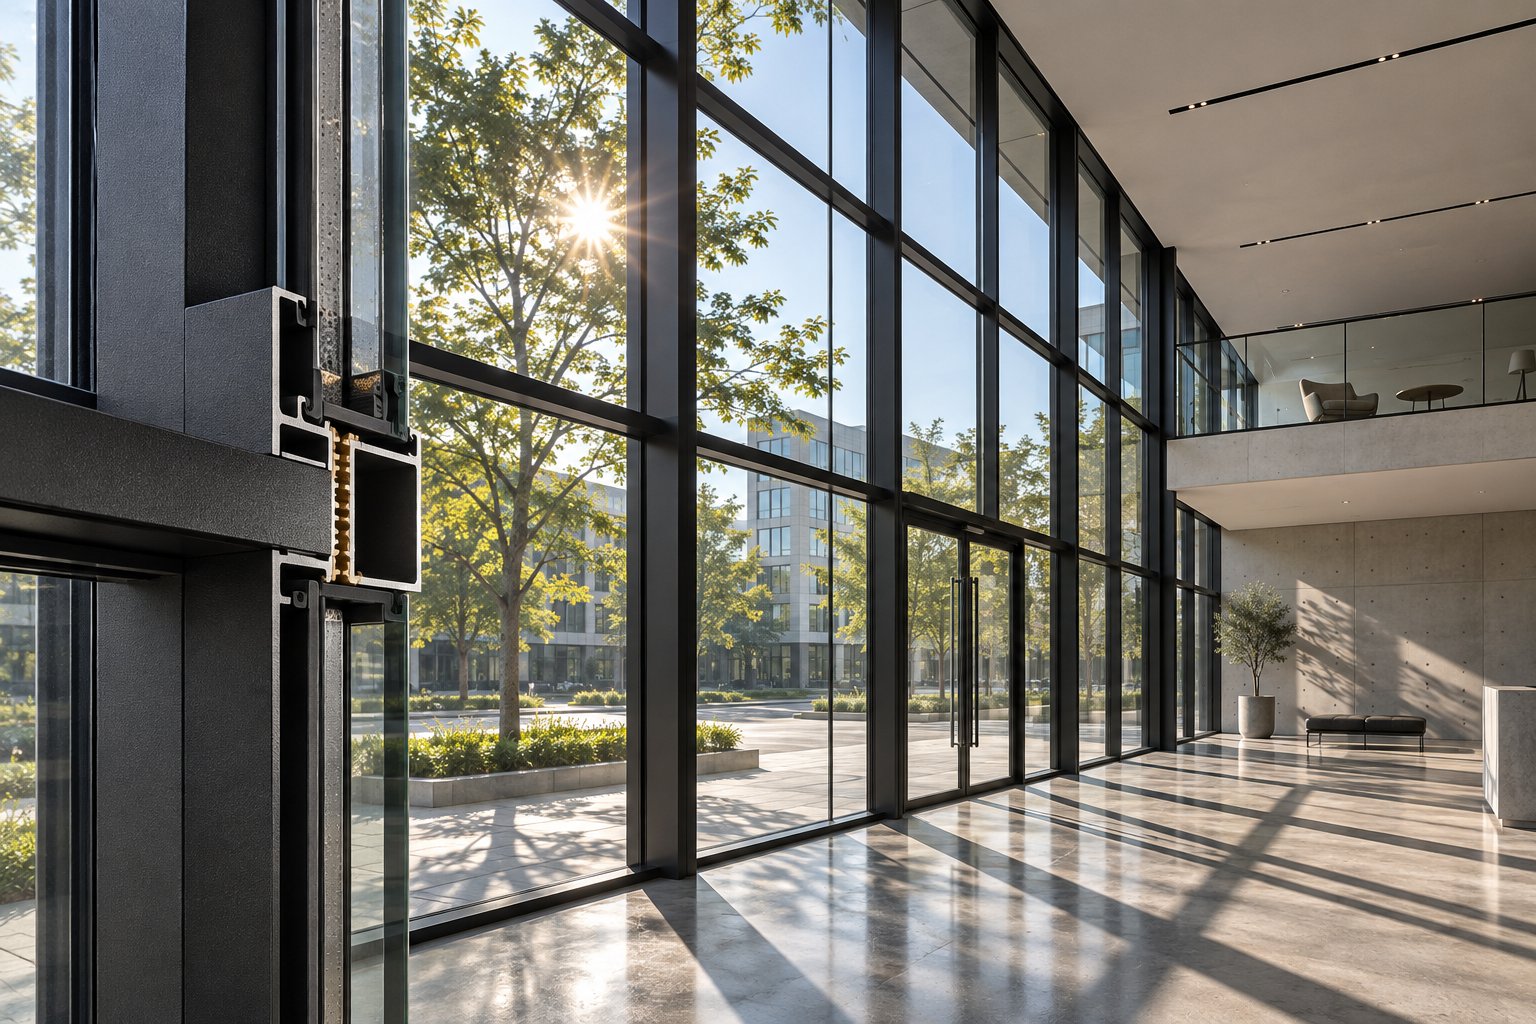
A thermal break is a strip of low-conductivity material — usually rigid polyamide or poured polyurethane — embedded inside an aluminium extrusion to split it into separate interior and exterior halves. Without that insert, the frame acts as a continuous thermal bridge: outdoor heat in summer and outdoor cold in winter travel straight through the metal and into the conditioned interior. The result is not subtle. In cooler months, interior frame surfaces can drop below the dew point, producing persistent condensation, water staining at sills, and conditions that encourage mould growth along the sightline. In warmer months, the same bridge works in reverse, radiating heat inward and forcing air-conditioning systems to work harder.
Thermally broken profiles address this by interrupting the conductive path at its source. Manufacturing methods vary — continuous polyamide strip insertion is common in storefront and facade systems, while pour-and-debridge techniques suit larger openings where torsional rigidity is critical — but the principle is consistent: stop heat from flowing unimpeded through the frame so the building envelope performs as a coherent system rather than leaking energy at every mullion.
Even the largest window opening in a commercial facade benefits from this concept. A retail glass door that occupies a significant portion of a shopfront's ground-level area acts as a major thermal interface between indoors and outdoors. If its frame lacks a thermal break, it undercuts the insulating performance of every carefully specified IGU sitting in adjacent bays.
Choosing Between Thermal and Non-Thermal Framing by Climate Zone
Non-thermal framing still has legitimate applications. Unconditioned warehouses, car parks, covered walkways, and interior partition glazing — anywhere the indoor and outdoor temperatures are allowed to equalise — rarely justify the cost premium. Industrial windows in sheds or factory buildings that remain open to ambient conditions fall squarely into this category. A non-thermally broken profile is simpler to manufacture, less expensive per lineal metre, and perfectly adequate when there is no meaningful temperature differential across the frame.
The moment a space is heated or cooled, however, the calculus shifts. Air-conditioned retail shops in Darwin face the same dew-point physics as heated offices in Hobart — just in reverse. Wherever conditioned air meets an unbroken aluminium frame, condensation risk and energy loss follow. For most occupied commercial buildings in Australia, thermally broken framing is not merely a performance upgrade; it is increasingly a code requirement under the National Construction Code (NCC), particularly Section J's energy-efficiency provisions for commercial buildings.
Several practical signals indicate that a project needs thermal framing, even before a detailed energy model is run:
- Interior condensation on frames — visible moisture forming on the inside face of aluminium mullions or transoms during cold mornings or humid conditions, a direct sign of thermal bridging.
- Energy code requirements — NCC Section J and the referenced standard AS 2047 (Windows and external glazed doors in buildings) set performance thresholds for glazed assemblies in conditioned spaces. Comparable international frameworks include ASHRAE 90.1 in the United States, which influences global best practice for commercial fenestration thermal performance.
- Occupant comfort complaints near glazed walls — people feeling noticeably colder (or hotter) within a metre of the glass line, even when the HVAC system is functioning correctly.
- Mechanical system sizing concerns — oversized heating or cooling plant specified to compensate for excessive envelope losses through thermally unbroken framing.
A few industry organisations set the testing and rating frameworks that underpin these decisions. In Australia, the Window Energy Rating Scheme (WERS) provides whole-window U-factor and solar heat gain data using standardised methods — serving a function similar to that of the National Fenestration Rating Council (NFRC) in the United States. The American Architectural Manufacturers Association (AAMA) publishes test methods and standards, including AAMA 507, that many international aluminium system manufacturers reference when documenting thermal performance. And ASHRAE (the American Society of Heating, Refrigerating and Air-Conditioning Engineers) develops the energy standards, such as ASHRAE 90.1, that inform commercial building energy codes worldwide — including provisions that feed into Australia's own NCC requirements.
For Australian projects, the practical path is to confirm your building's NCC climate zone, check the glazing U-factor and total system performance thresholds mandated for that zone, and then verify that the proposed framing and glass assembly — rated through WERS or manufacturer-supplied test data — meets or exceeds those values. Do not rely on generic marketing claims about "thermal" framing; request cross-section drawings showing the break material and independently tested whole-window performance data before locking in a specification.
Thermal framing is one of those decisions where the cost of getting it right is modest, and the cost of getting it wrong compounds every year through higher energy bills, chronic condensation damage, and eventual commercial window replacements that could have been avoided entirely. For any conditioned retail, office, or mixed-use space, it should be treated as a default rather than an option.
Framing performance is not just about thermal behaviour, though. The physical position of the glass within the frame — whether it sits at the centre of the extrusion or toward the exterior face — changes how the system looks, drains, and details at every connection point.
Centre-Glazed and Offset-Glazed Systems in Plain Language
Manufacturer catalogues list "center-glazed" and "offset-glazed" as distinct storefront categories, yet almost none explain what those terms actually mean for the architect detailing a facade or the builder ordering commercial window supplies. The difference is straightforward once you see it — and it influences everything from weather-seal placement to how large windows read from the street.
Center-Glazed Storefront Systems and Their Advantages
In a center-glazed system, the glass lite sits at or near the midpoint of the framing depth. Stand inside the building and look at a mullion edge-on: the glass appears roughly equidistant from the interior and exterior faces of the aluminium profile. This symmetrical positioning produces balanced sightlines on both sides, giving the facade a clean, even appearance whether viewed from the footpath or from behind the counter.
Center-glazed configurations are the most commonly specified storefront layout across retail, office, and hospitality projects. They suit the majority of standard commercial applications because their symmetrical gasket arrangement simplifies weather-sealing — both the interior and exterior gaskets sit in comparable positions, and drainage at the sill follows a predictable, well-documented path. For builders evaluating the best commercial windows for a typical ground-floor shopfront, a center-glazed system is the default starting point.
Offset-Glazed Systems for Flush Exterior Facades
Offset-glazed systems shift the glass toward the exterior face of the framing. From outside, the result is a flush or near-flush plane where the glass surface sits close to the building's outer wall line, with the aluminium frame projecting inward. The facade reads as a continuous glass surface rather than glass recessed within visible framing channels.
This configuration suits architectural designs that demand a sleeker, more contemporary exterior — think branded flagship stores, high-end restaurant facades, or modern office entries where the design intent calls for minimal external framing expression. Offset-glazed systems also facilitate integration with varied installation nodes, making them practical where the storefront must align with adjacent cladding or curtain wall planes.
The trade-off is detailing complexity. Shifting the glass outward changes how water drains across the framing cavity, alters the gasket geometry at every joint, and exposes the exterior seal to more direct weathering. Drainage direction and weep-hole placement must be carefully confirmed during shop-drawing review. Storefront doors within an offset-glazed system also require compatible door-frame profiles so the glass plane remains consistent across fixed and operable sections — a coordination step that gets missed more often than it should.
| Characteristic | Center-Glazed | Offset-Glazed |
|---|---|---|
| Glass position | At or near the midpoint of the frame depth | Toward the exterior face of the frame |
| Exterior appearance | Glass recessed within visible framing on both sides | Flush or near-flush glass plane; minimal external frame exposure |
| Interior appearance | Balanced — frame visible equally on both faces | Frame projects inward; deeper interior sightline |
| Typical application | Standard retail, office, and hospitality storefronts | Flush-facade designs, branded retail, modern commercial entries |
| Weather-seal considerations | Symmetrical gasket layout; straightforward sill drainage | Asymmetrical seal geometry; drainage direction and weep placement require careful coordination |
Whichever configuration suits the project, the decision must happen early — ideally during schematic design. Changing from center-glazed to offset-glazed (or vice versa) after shop drawings are underway forces rework at the head, sill, and jamb details, affects flashing integration with the weather-resistant barrier, and can delay procurement of the correct framing extrusions. The best commercial windows specification is one where the architect's design intent, the glazing contractor's detailing, and the manufacturer's available profiles are aligned from the start — not reconciled under pressure during construction.
That alignment is exactly the broader challenge. Glass type, frame type, thermal performance, and glazing position are not independent choices — they form a single coordinated system, and specifying any element in isolation is where projects begin to go sideways.
Coordinated Aluminium Framing and Commercial Glazing Specifications
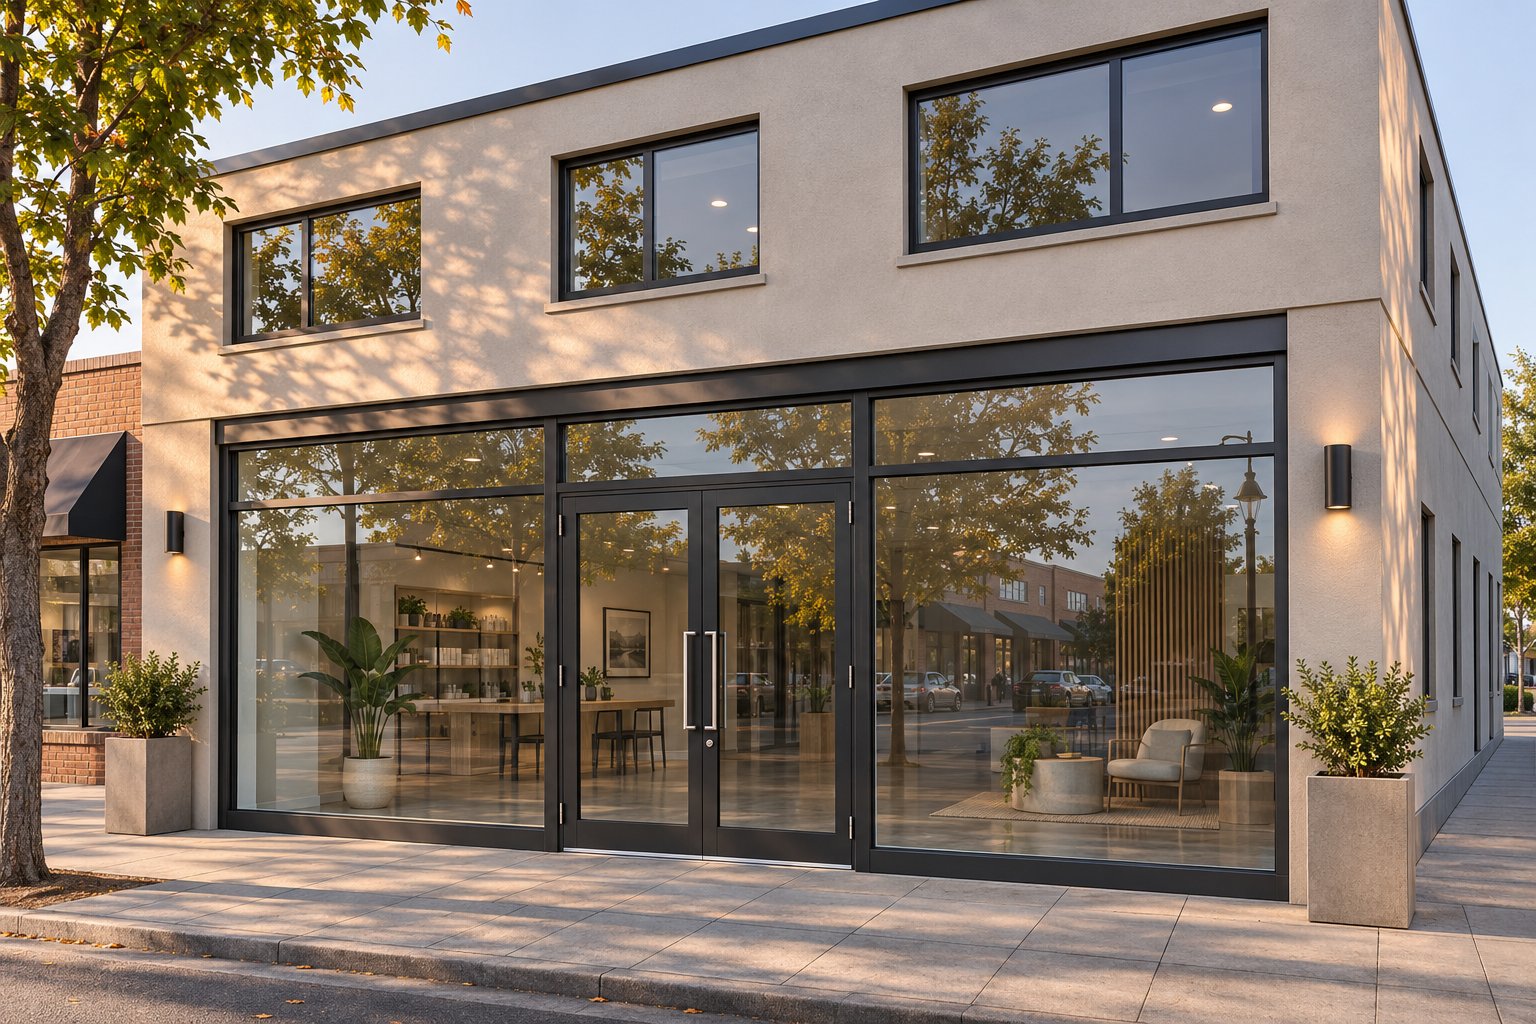
A storefront assembly contains dozens of interdependent parts, yet the specification process on too many projects treats each one as an isolated line item. The architect selects a glass type based on thermal targets. The builder prices framing profiles based on availability. The glazier orders hardware from whichever catalogue is open on the desk. Each decision might be defensible on its own — and still produce a system that leaks, flexes, or fails code review once everything arrives on site. For commercial building windows, the coordination between frame, glass, seal, and hardware is not a nice-to-have. It is the specification itself.
Why Coordinated Aluminium Framing and Glass Selection Prevents Project Failures
Mismatched components are behind some of the most stubborn defects in glass storefront installations. Consider a few scenarios that play out regularly on Australian commercial projects:
- Oversized glass in undersized framing. A high-performance IGU — say, a laminated Low-E unit at 28 mm total thickness — gets specified for thermal and acoustic reasons. But the framing series selected has a glazing pocket designed for a 24 mm unit. The glass physically does not seat properly, gaskets cannot compress to the correct depth, and the weather seal is compromised from the moment the pressure plate is tightened. Water infiltration follows within the first wet season.
- Non-thermal frames paired with high-performance IGUs. The glass is doing its job — low U-factor, controlled solar heat gain — but the aluminium frame surrounding it conducts heat freely. Condensation forms on the frame, runs onto the sill, and stains or damages interior finishes. The building's energy model assumed thermally broken framing; the actual installation delivers a thermal bridge at every mullion.
- Generic hardware on a system-specific frame. Pressure plates, snap caps, and gasket profiles are not universal across manufacturers. A cap sourced from one supplier may not engage correctly with another supplier's mullion extrusion, leaving gaps in the exterior cover line that admit wind-driven rain.
These are not hypothetical edge cases. They account for a significant share of commercial window glass replacement projects — situations where a building barely five or ten years old already needs remediation because the original specification never treated framing, glass, gaskets, and hardware as a single coordinated package. The reference material from industry practitioners reinforces this point: glazing infill thickness must be coordinated with the frame series before shop drawings are issued, because the glass selection dictates the glazing pocket depth, which in turn determines the compatible extrusion profiles.
A commercial glass window installation that performs well over decades starts with a specification reviewed as a complete package: frame profile, glass makeup, hardware set, and weatherseal gaskets — all confirmed as compatible before any material is ordered.
Working With Manufacturers Who Support Full-System Specification
One of the most practical ways to reduce mismatch risk is to source from suppliers whose product ranges are designed as integrated systems rather than isolated components. When fixed windows, operable windows, commercial glazed doors, and facade framing all come from the same coordinated product family, the dimensional tolerances, gasket profiles, and hardware interfaces are engineered to work together from the outset. That built-in compatibility eliminates an entire category of specification errors.
For architects, builders, and commercial developers evaluating their options, MEICHEN's aluminium window, door, and facade systems illustrate what a coordinated product range looks like in practice — covering fixed and operable windows, commercial glazed doors, and curtain wall framing with supporting technical documentation for drawings, glass selection, and performance validation. It is worth noting, however, that storefront and commercial glass-wall applications always require project-specific system review; a curtain wall product is not automatically interchangeable with a storefront system, regardless of the manufacturer.
Whether you work with MEICHEN or another supplier, here is what to look for when evaluating a system manufacturer for a storefront replacement or new-build project:
- Coordinated frame-and-glass product lines — fixed panels, operable vents, and door frames designed as a single family with shared extrusion geometries and gasket systems.
- Technical drawing support — ability to provide or review shop drawings, head/sill/jamb details, and integration sections showing how the storefront meets adjacent construction.
- Performance data availability — independently tested data for air infiltration, water penetration, structural load resistance, and thermal transmittance, referenced to Australian standards such as AS 2047 and the NCC, or international equivalents where applicable.
- Project-specific consultation — willingness to review the actual project conditions (span heights, wind zone, climate zone, glass type, and intended use) rather than simply quoting a catalogue specification that may not apply.
A supplier evaluation framework built around these criteria protects against the kind of piecemeal procurement that generates compatibility failures. It also streamlines the submittal process: when the framing, glass, hardware, and seals all reference the same product family, the reviewing architect can confirm compliance in a single pass rather than cross-referencing data sheets from three or four different sources.
Coordination does not end at procurement, of course. Even a perfectly specified and correctly assembled glass storefront will degrade over time if the building owner does not know what early failure looks like — or where to look for it.
Common Storefront Glass Problems and Early Warning Signs
A well-specified, properly installed storefront system can serve a building reliably for twenty years or more. But "reliably" does not mean "without attention." Every component in the assembly — sealed glass units, gaskets, aluminium framing, hardware — is subject to environmental stress, thermal cycling, and simple wear. The difference between a minor repair and a full-system strip-out often comes down to whether someone noticed the early warning signs and acted before the damage cascaded.
Facility managers and building owners who walk their glazing lines regularly can catch most problems while they are still contained. Here is what to look for and what each symptom actually means.
Seal Failures, Fogging, and Insulated Unit Degradation
Insulated glass units are the thermal workhorses of any modern commercial window assembly. Two or more glass lites, a sealed spacer, a desiccant pouch, and a hermetic perimeter seal work together to keep the cavity between panes dry and insulating. When that seal fails, the progression is predictable — and irreversible.
It typically starts as a faint interior haze. On a cool morning you might notice a slight cloudiness between the panes that was not there last month. That haze is moisture vapour entering the cavity through a compromised edge seal. The desiccant inside the spacer absorbs the initial moisture, buying time, but once the desiccant saturates it can no longer keep up. Industry research describes a clear progression from that point: visible condensation forms between the panes, mineral deposits and calcium buildup appear on the interior glass surfaces, and the unit gradually loses its insulating value as the sealed cavity fills with ambient air instead of dry gas.
A critical detail: this condensation sits between the panes, not on the room-side or street-side surface. No amount of cleaning will remove it. The IGU must be replaced. For buildings with dozens or hundreds of lites, a failed unit in one bay is a signal to inspect adjacent panels from the same installation batch — manufacturing defects or age-related degradation often affect multiple units simultaneously.
The thermal cost of ignoring the problem is real. A failed IGU can lose 50 to 70 per cent of its insulating capacity, according to Lawrence Berkeley National Laboratory research on window degradation and building energy consumption. Multiply that across several failed units on a north- or west-facing facade, and the HVAC system is quietly compensating for losses that show up as steadily rising energy bills rather than a single dramatic event.
Replacement window panels for failed IGUs can often be sourced and installed without disturbing the surrounding framing — provided the aluminium frame itself is still in sound condition. That is the practical value of catching seal failure early: a targeted glass-only swap is far less disruptive and far less expensive than replacing the entire storefront assembly.
Frame Corrosion, Stress Cracks, and Hardware Wear
While IGU degradation draws the most attention, the aluminium framing around those glass panels has its own failure modes — and they tend to be slower, subtler, and easier to overlook until they become structural concerns.
Aluminium frame corrosion is not the dramatic orange rust you see on steel. Instead, it presents as white powdery oxidation, surface pitting, or bubbling and lifting of the powder-coat or anodised finish. Detailed guidance from glazing specialists identifies several accelerating factors: salt-laden air in coastal environments (think Sydney harbour-side, Gold Coast beachfront, or any building within a few kilometres of the ocean), airborne pollutants in high-traffic urban corridors, trapped moisture in drainage tracks where debris blocks weep paths, and galvanic corrosion where dissimilar metals contact each other at fastener points. In Australia's coastal cities, these conditions can begin degrading frame finishes within a few years if maintenance is neglected.
Shallow surface oxidation on an otherwise intact frame can sometimes be addressed with professional cleaning and a compatible touch-up coating. Deep pitting is a different matter. Once metal loss reaches the point where frame sections are weakened or glass-retention capacity is compromised, the affected members need replacement — not cosmetic repair.
Stress cracks in glass typically originate at the edge of a lite, where micro-damage from installation handling or inadequate setting blocks creates a stress concentration point. Thermal cycling — the daily expansion and contraction of glass and framing under Australian sun loads — gradually propagates that flaw until a visible crack appears, sometimes months or years after installation. Structural movement in the building, such as slab deflection or foundation settling, can also impose racking forces on the framing grid that the glass was never designed to absorb.
Hardware degradation on commercial storefront doors is the most operationally visible failure mode. Door closers lose hydraulic fluid and stop controlling closing speed. Pivot hinges wear and allow the door leaf to sag, dragging on the threshold. Lock cylinders corrode internally in salt-air environments. Maintenance professionals recommend checking entrance doors first during any storefront walkthrough, because they absorb tens of thousands of operating cycles per year and their gradual decline often masks itself as a minor inconvenience until the door fails outright — typically at the worst possible moment.
What to Check: A Practical Warning-Sign Checklist
You do not need specialist equipment to spot most early-stage problems. A deliberate walkthrough — inside and outside — twice a year (and after any severe weather event) is enough to catch the majority of developing issues before they escalate. Here are the warning signs worth training your maintenance team to recognise:
- Interior fogging that does not clear — persistent haze or condensation visible between the panes of an insulated unit, present regardless of weather conditions or cleaning. This confirms IGU seal failure.
- Visible daylight gaps at gasket edges — gaskets that have shrunk, hardened, or pulled away from the glass or frame edge, allowing light (and eventually water and air) through the weather-seal line.
- Water stains on interior sills after rain — discolouration, mineral deposits, or standing water on the inside sill or adjacent wall surface, indicating that the drainage path through the frame is blocked or the perimeter sealant has failed.
- Difficulty operating doors or windows — stiff pivots, sagging door leaves, closers that slam or fail to latch, or operable sashes that bind. These symptoms point to hardware wear, frame distortion, or moisture-related swelling in seals and gaskets.
- Visible pitting or discolouration on aluminium framing — white powder, rough surface texture, bubbling finish, or brown rust spots at fastener locations. Brown rust specifically indicates a ferrous (steel) component is corroding, not the aluminium itself — but either condition warrants closer inspection.
Early identification of any item on that list generally allows a targeted, contained response. A single failed IGU can be replaced as a discrete panel. A degraded gasket run can be stripped and re-sealed. A worn door closer can be swapped in an hour. These are maintenance tasks, not renovation projects. Left unaddressed, however, each one compounds. Water that enters through a failed gasket accelerates frame corrosion, which loosens the glass retention, which admits more water — a cycle that eventually demands the kind of full commercial window replacement that a routine inspection could have prevented.
Engaging a reputable commercial window company for a professional assessment at the first sign of trouble is a practical step, particularly for multi-tenancy buildings or retail complexes where the facade affects dozens of occupants. A qualified glazing contractor can distinguish between a localised repair and a systemic issue, prioritise the response, and confirm whether replacement windows commercial grade are needed or whether the existing framing can accept new glass units and seals.
Spotting problems early is half the equation. The other half — and the focus of the final section — is avoiding those problems in the first place through a specification process that accounts for the mistakes most likely to derail a storefront glass project before the first panel is even ordered.
Avoiding Common Mistakes and Specifying Storefront Glass With Confidence
Every failed storefront glass project shares a common DNA. Somewhere in the specification or procurement chain, an assumption replaced a verified decision. The glass was chosen without checking the framing depth. The framing was specified without confirming the energy code requirements. The system type was selected based on budget alone. Each of these shortcuts seems minor in isolation — and each one compounds into a defect that the building carries for decades.
Distilling the lessons from the preceding sections into a concrete framework, here are the errors that cause the most damage and the steps that prevent them.
Mistakes That Derail Storefront Glass Projects
These are not obscure engineering footnotes. They are the specification failures that glazing contractors, building enclosure consultants, and facade engineers encounter repeatedly on Australian commercial projects — and every one of them is avoidable.
- Specifying non-thermal framing where energy codes require thermal breaks. NCC Section J mandates minimum thermal performance thresholds for glazed assemblies in conditioned commercial spaces. A non-thermally broken aluminium frame cannot meet those thresholds in most Australian climate zones, yet it still appears on specifications where someone copied a schedule from an older project or an unconditioned-space application. The result is a building that fails code compliance, develops chronic condensation, and faces costly commercial replacement windows remediation within a few years of occupancy.
- Confusing storefront systems with curtain wall systems. A storefront assembly spans floor to floor within a prepared opening. A curtain wall hangs from the building structure and bypasses floor slabs. Specifying storefront framing for a double-height lobby or an exposed upper-level facade — because it costs less — means the system is not engineered for the wind loads, structural movements, or drainage demands it will actually face. Industry case studies consistently identify this substitution as the single most expensive glazing mistake on commercial projects.
- Ignoring local wind load and impact requirements. Australia's wind regions range from non-cyclonic zones in southern states to severe cyclonic classifications in northern Queensland and the Northern Territory. A storefront window specification that suits a sheltered Melbourne laneway may be structurally inadequate for a Darwin shopfront exposed to Category C or D cyclone conditions. The applicable wind classification must be confirmed against AS/NZS 1170.2 (Structural design actions — Wind actions) before any framing or glass selection proceeds.
- Selecting glass based on aesthetics alone. A tinted laminated panel looks striking, but does it meet the thermal targets for the building's NatHERS rating? Does it satisfy AS 1288 safety requirements for the specific installation location? Commercial storefront windows that prioritise appearance without reviewing thermal, safety, and acoustic performance data end up looking good and performing poorly — a combination no building owner wants to live with for twenty years.
- Failing to coordinate framing and glass as a system. Ordering a 28 mm IGU for a frame series with a 24 mm glazing pocket. Pairing high-performance glass with non-thermal extrusions. Sourcing snap caps from one manufacturer and mullions from another. Each mismatch creates a weak point — a gasket that cannot compress, a seal that cannot close, a cover that cannot engage — and the defects only reveal themselves after glass storefront installation is complete and weather exposure begins.
Building Your Storefront Glass Specification With Confidence
Avoiding those five errors is largely a matter of sequence. Treat the specification as a system-level exercise, not a component shopping list, and the decisions naturally reinforce each other rather than conflict. The following checklist walks through the critical steps in the order they should happen.
- Confirm the system type needed. Is the opening a single-storey storefront application, or does it span multiple storeys and require curtain wall engineering? The structural reality of the opening — not the budget preference — dictates this choice. Store front doors, fixed panels, and operable vents can all be incorporated within either system, but the underlying framing and anchorage must match the actual loading conditions.
- Verify local energy and safety code requirements. For Australian projects, the National Construction Code (NCC), AS 2047 (Windows and external glazed doors in buildings), and AS 1288 (Glass in buildings — Selection and installation) are the governing references. The Window Energy Rating Scheme (WERS) provides independently tested U-factor and solar heat gain data for glazed assemblies. Check your building's NCC climate zone and confirm the minimum performance thresholds before selecting any glass or framing.
- Select thermal or non-thermal framing based on climate and intended use. If the space behind the glazing is heated, cooled, or both, thermally broken framing should be the default. Non-thermal profiles are appropriate only for unconditioned spaces or interior applications where no meaningful temperature differential exists across the frame.
- Choose glass type based on combined safety, thermal, acoustic, and security needs. Use the decision factors outlined in the glass-type comparison earlier in this article. Reference manufacturer technical data sheets and WERS ratings — not catalogue descriptions — to confirm that the proposed glass meets the project's specific performance targets.
- Engage a manufacturer or supplier that supports project-specific system review. Coordinated product ranges — where fixed windows, operable windows, commercial glazed doors, and facade framing share compatible extrusion geometries, gasket profiles, and hardware — eliminate an entire category of mismatch risk. MEICHEN's aluminium window, door, and facade systems are one example of a coordinated range that supports architects and builders through drawings, glass selection, and performance validation for commercial glazing specifications. Whatever commercial window supply source you choose, confirm that framing, glass, seals, and hardware are verified as compatible for the specific project conditions — not simply assumed to work because each component meets its individual data sheet.
Successful storefront glass projects start with understanding the system, not just the glass. A pane of tempered Low-E glass is not a specification — it is one ingredient. The specification is the complete, coordinated assembly: frame profile, glass makeup, gaskets, hardware, thermal performance, and drainage detailing, all confirmed as compatible and code-compliant before a single extrusion is cut.
The pattern across every section of this article points to the same conclusion. Whether the topic is glass type selection, storefront-versus-curtain-wall confusion, thermal break decisions, centre-glazed-versus-offset coordination, or early failure detection — every problem traces back to a moment where one part of the system was specified without considering the rest. A storefront window is not a standalone product. It is a network of interdependent components that either work together or fail together. Architects, builders, and commercial developers who treat the specification as a system-level discipline — and who insist on project-specific review rather than catalogue assumptions — are the ones whose buildings still perform well two decades after handover.
Frequently Asked Questions About Storefront Glass
1. What is the difference between storefront glass and a curtain wall?
Storefront glass systems sit within a prepared opening, anchored at the floor slab and the structure above, spanning a single storey. Curtain walls hang from the building's structural frame and can bypass multiple floor slabs without intermediate support. This fundamental difference in attachment method means they have distinct engineering requirements, drainage strategies, and cost profiles. A storefront system suits ground-level retail and low-rise commercial facades, while curtain walls are designed for mid-rise and high-rise applications where higher wind loads and structural movements demand more complex engineering. They should never be treated as interchangeable without project-specific review.
2. How much do storefront windows cost compared to curtain walls?
Storefront windows are significantly more economical than curtain wall systems on a per-square-metre basis. Storefront assemblies use simpler aluminium extrusions, are field-assembled, and require minimal custom engineering — making them the cost-effective choice for single-storey commercial openings. Curtain walls can cost several times more once you factor in custom facade engineering, unitised factory fabrication, crane installation, and specialist coordination. However, the choice should be driven by structural requirements and building geometry rather than budget alone, as using the wrong system leads to far greater costs in remediation down the track.
3. Do I need thermally broken framing for my commercial storefront?
If the space behind the storefront glass is heated or cooled, thermally broken framing should be treated as a default rather than an optional upgrade. In Australia, NCC Section J sets minimum thermal performance thresholds for glazed assemblies in conditioned commercial spaces, and non-thermally broken aluminium frames generally cannot meet those requirements. Without a thermal break, the aluminium acts as a direct heat conductor, causing interior condensation, increased energy bills, and occupant discomfort near the glass line. Non-thermal framing remains appropriate for unconditioned spaces such as warehouse openings, covered walkways, and interior partition glazing where no significant temperature differential exists.
4. What are the signs that storefront glass needs replacement?
The most common early warning sign is persistent fogging or haze between the panes of an insulated glass unit that cannot be wiped away — this confirms the IGU seal has failed. Other indicators include visible daylight gaps where gaskets have shrunk or pulled away from the frame, water stains on interior sills after rain events, difficulty operating storefront doors or operable windows, and white powdery oxidation or pitting on the aluminium framing. Catching these symptoms early often allows targeted repairs — such as replacing a single glass panel or re-sealing a gasket run — rather than a full system strip-out, saving significant cost and disruption.
5. What type of glass is required for commercial storefronts in Australia?
Under AS 1288, tempered (toughened) safety glass is required for hazardous locations in commercial storefronts, including doors, sidelites, and floor-level panels where human impact is likely. For conditioned commercial spaces, insulated glass units (IGUs) are effectively mandatory under the NCC's energy-efficiency provisions. Many Australian projects combine both requirements by using IGUs with at least one tempered lite. Additional glass types — laminated for security and cyclone zones, Low-E coatings for solar control, and tinted or frosted options for glare and privacy — are selected based on the building's orientation, climate zone, security exposure, and acoustic environment. Coordinated product ranges from suppliers like MEICHEN (meichenwindows.com.au/products/) can help ensure glass and framing selections are compatible as a complete system.