
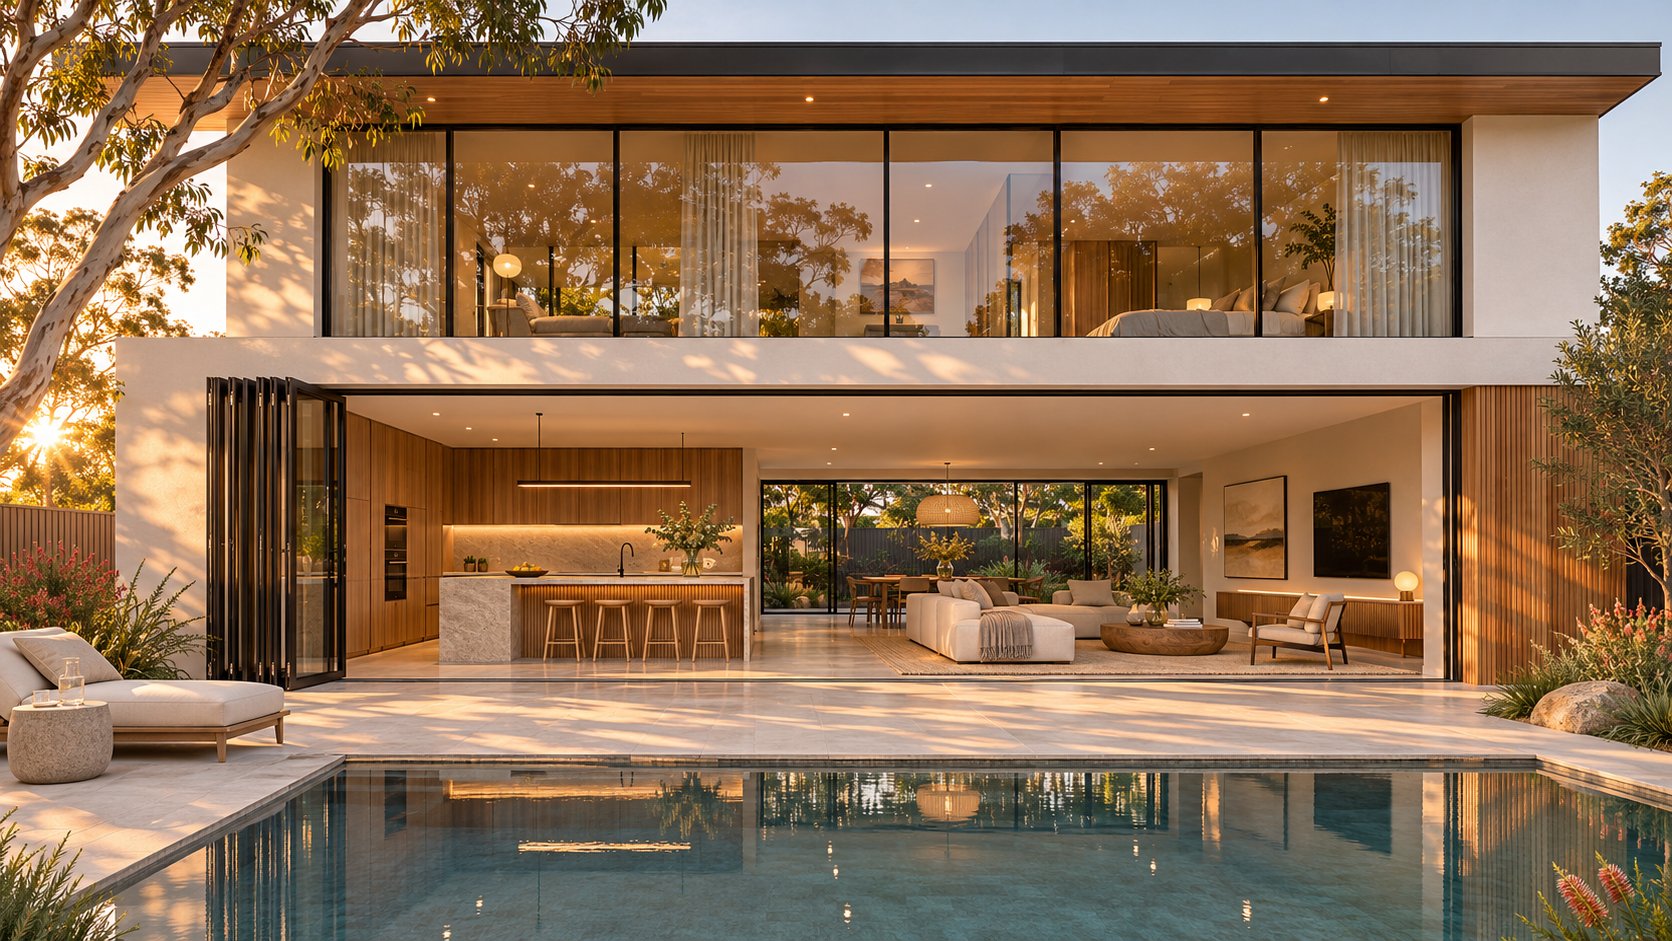
What Are Slim Bifold Doors and Why Frame Width Matters
Slim bifold doors are folding glazed door systems with narrower frames and meeting stiles than standard bifolds. The panels hinge together, run on a track and fold to one or both sides of the opening. The result is more glass and less visible frame when the doors are closed.
Picture a wall of glass between your kitchen and the deck. On a standard bifold, the vertical frame sections between panels can break the view into strips. Slim systems make those sections narrower, so more of the opening is glass.
A Plain Definition of Slim Bifold Doors
A bifold is a set of glass panels linked by hinges. The panels either hang from a track at the head or roll on a track in the floor. They fold like a concertina and stack at one or both sides of the opening. Most sets include a traffic door, sometimes called a master door, that opens on its own. That lets you step outside without folding back the whole set.
The word "slim" needs more care. No industry-wide dimension decides when a door can be called slim, so each manufacturer measures against its own range. UK maker Kloeber, for example, says its slimline timber bifold is 20 mm narrower on the top and side panel profiles than its standard version, 80 mm against 100 mm, in its slim vs standard comparison. That difference is real, but it only compares one product with its sibling. To compare across brands, you need each supplier's published sightline figures for the exact system being quoted.
How Slim Systems Differ From Standard Bifolds
The biggest change is at the meeting stiles, where two panels close against each other. Narrower stiles mean a higher glass-to-frame ratio. A thinner profile also has less material to carry glass weight, hardware and wind load, so slim systems usually have tighter engineering limits. Later sections explain those limits.
Catalogues use different labels for the same idea. When you match products across brochures, treat each of these as the same claim, and check it the same way:
- Slimline bifold doors
- Narrow sightline bifold doors
- Minimal frame or minimal profile
Where Slim Bifold Doors Are Typically Used
The most common spot in Australian homes is a kitchen or family room that opens onto a patio or alfresco area. Living areas that step out to a deck come next, because the view matters there even when the doors stay shut. Cafes, restaurants and shops also use folding glass frontages that open onto outdoor seating.
In every one of these settings, "slim" only becomes useful once you can check the figures behind it. Those figures are on the manufacturer's specification sheet, which uses its own terms.
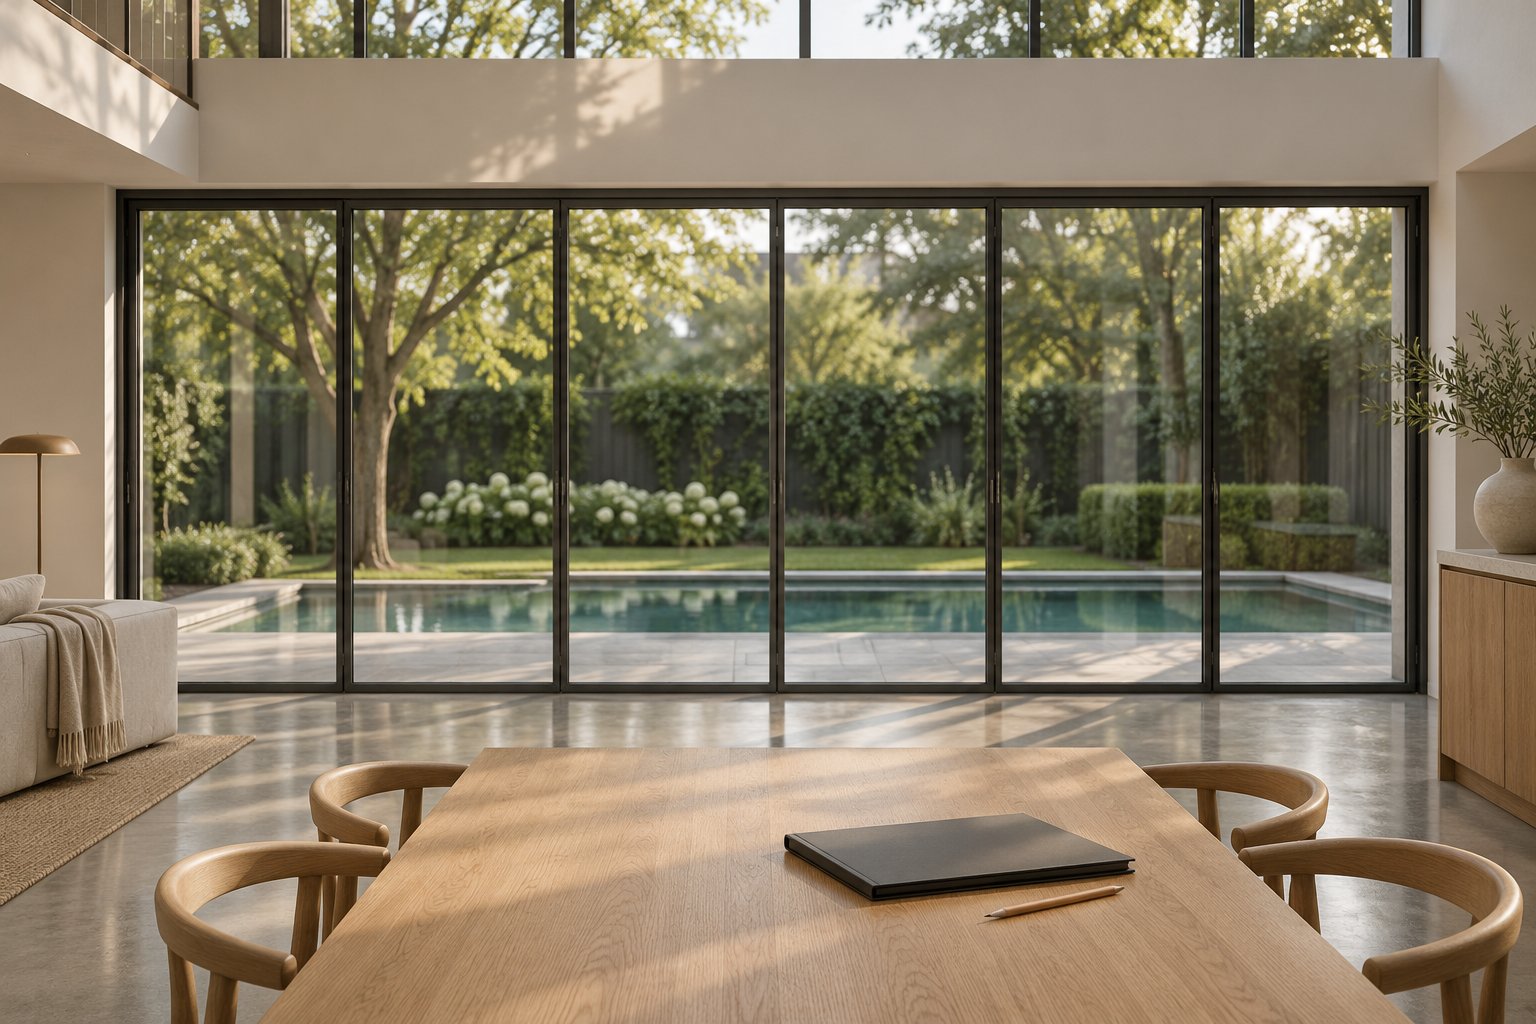
Reading a Slim Bifold Specification Sheet
A specification sheet holds the facts a brochure photo can't show you, but the vocabulary gets in the way. Two suppliers can use the same word for different measurements. A single figure can also make the door look better than it performs as a whole. The table below explains the terms you'll see most often and what to check for each.
| Term | Plain Meaning | What to Check |
|---|---|---|
| Sightline | The width of frame you see when the doors are closed | Where it is measured, and whether it covers one panel edge or the full point where two panels meet |
| Meeting stile | The vertical section where two panels close against each other | The width of a standard stile and of the traffic door stile, which is often wider to fit the lock |
| Frame depth | The outer frame's depth from inside face to outside face | Whether it suits your wall thickness and reveal, such as brick veneer or weatherboard |
| U-value | How much heat passes through, in W/m²K. Lower is better | Whether it is a whole-door value or a centre-of-glass value |
| Thermal break | An insulating strip that separates the inner and outer aluminium | Whether the quoted profile has one. Double glazing doesn't add it |
| Top-hung vs bottom-rolling | Whether panel weight hangs from the head track or sits on the floor track | What the beam above or the floor below has to carry |
| Weathered vs low or level threshold | A raised sill that holds back water, or a flatter sill for step-free access | The tested water rating for the exact threshold quoted |
| Stacking width and folding clearance | The width the folded panels take up, and the space they sweep while folding | Room beside the opening and inside or outside for furniture, posts and planters |
| Panel configuration notation | Shorthand for how many panels fold to each side, often written as a pair of numbers for left and right | Whether it is drawn from inside or outside, and where the traffic door sits |
| Glazing build-up | The layers in the glass unit: pane types, thicknesses, the gap and any coatings | Each pane's type and thickness, and whether it meets safety and energy requirements |
| Air infiltration and water penetration | Test results for how much air leaks through and the pressure at which the door still keeps water out | That the results come from testing the exact system to AS 2047 |
Sightlines, Meeting Stiles and Frame Depth
"Sightline" sounds precise, but brochures measure it in different places. One supplier may quote the narrowest part of a single panel frame. Another may quote the full width where two panels meet, including the interlock and gaskets. A third may measure only the face you see from inside. Two brochures can both quote a sightline and still describe different things. The quickest fix is to ask each supplier for a section drawing that marks the points measured. Frame depth matters for a different reason. It sets how the frame sits in your wall and how much reveal lining you'll need.
Thermal Performance Terms in Plain Language
A U-value measures how much heat moves through a product for each degree of temperature difference, in watts per square metre (W/m²K). The lower the number, the less heat the door lets through. What matters is which part of the door the number describes. A bifold door U-value can be the glass alone, measured at the centre of the pane, or the whole door with the frame included. As one glazing supplier's U-value guide warns, quotes sometimes give only the glass figure. Ask for the whole-door figure. In Australia it usually appears as a total system U-value, often published through WERS, and you can check it against NCC energy requirements.
A thermal break is an insulating strip, usually polyamide, that splits the aluminium frame into inner and outer sections so heat can't travel straight through the metal. Double glazing improves the glass. It does not make an aluminium frame thermally broken.
Operation, Threshold and Weather Ratings
Choosing between top-hung and bottom-rolling bifold doors decides where the weight goes. Top-hung panels hang from the head track, so the lintel or beam above must stay stiff. Bottom-rolling panels put most of the load on the floor track. That takes pressure off the head, but the floor needs to be solid and level, and the track has to be kept clean.
Bifold door threshold options come down to a trade-off. A weathered threshold has a raised upstand that holds back wind-driven rain. A low or level threshold gives step-free access, but it relies more on drainage, shelter and careful detailing.
Weather ratings link both choices to your site. AGWA describes AS 2047 as the mandatory minimum specification for windows and external glazed doors in Australia, including compliance with AS 1288 for glass. Glazed doors in an external wall generally must be tested to AS 2047. AGWA's advice for a product with no AS 2047 or AS 1288 compliance label is blunt: don't use it. Ask for the label or test report for the exact system and threshold, and check the current edition of each standard through Standards Australia. Water penetration results are tied to the site's wind rating. A door that suits a sheltered suburban block can fall short on an exposed coastal one.
The same sheet also shows where a narrow frame may have cost the system something. Look at the maximum panel sizes, the thresholds on offer and whether a thermal break is listed.
Slim Bifold Doors Pros and Cons
Every millimetre taken off a frame comes out of the aluminium that carries the glass, holds the hinges and resists wind. Thinner sections leave the system less margin to work with. Weighing up the pros and cons of slim bifold doors mostly means finding out where that margin runs out for your opening.
What a Narrower Frame Gives You
Pros
- More visible glass. Narrower meeting stiles mean each vertical line across the view takes up less width, so more of the opening is glass.
- A lighter look. Thin frames look like part of the glazing instead of a grid laid over it. That suits contemporary rendered and double-storey designs.
- A closer link to the outdoors with the doors shut. Even in a mild climate, bifolds spend many days closed while the traffic door handles everyday use. A slim profile improves the view you live with on those days.
What You Give Up for Slimness
Cons
- Tighter size and weight limits. A narrow profile can carry less load, so maximum panel width, height and weight are usually lower than in a standard range. Heavier glass, such as double-glazed or thick laminated units, uses up that allowance quickly.
- Stiffer structure overhead. Top-hung bifolds need a strong lintel or beam to carry the panels, as Grand Designs points out. A slim system may allow less head deflection before the panels start to bind, so the supplier's tolerance matters.
- A stack that stays in view. A slim frame narrows the sightline. The panels stay the same size. Bifold door stacking width depends on how many panels fold and how thick each one is when folded, so it grows with every panel you add. The folded stack also sticks out into the room or patio by roughly one panel width, Vitrum Solutions notes.
- Fewer hardware choices. A narrow stile leaves less room for lock bodies, cylinders and handles. The locking options for a slim profile may be more limited than for its standard version.
- Thermal limits. If the profile has no thermal break, heat passes straight through the aluminium whatever glass is fitted. Some slim ranges include a thermal break and some don't, so check the exact system quoted.
When a Standard Bifold or Slim Slider Is the Better Choice
Very tall or heavy panels are the clearest case. If the height or glass specification goes past a slim system's published limits, a standard profile with more capacity is the safer choice.
Exposed sites come next. Coastal, elevated or open blocks with high wind ratings test every door, and partly opened bifold panels catch gusts. On these sites, a tested water rating that matches the site's wind rating is worth more than a few millimetres of frame.
In colder areas such as Canberra, Tasmania or alpine Victoria, a thermally broken frame should come first. A thermally broken standard bifold beats a slim profile without a break.
Sometimes the brief puts the view ahead of open air. Sliding doors offer a higher glass-to-frame ratio than bifolds, but they typically open only about two-thirds of the opening, as the same Grand Designs guide explains. If you'll mostly look through the doors and rarely fold them back, a slim slider fits that brief better.
A slim frame is a priority you trade against panel size, weather performance and thermal performance. It is not a free upgrade.
Size is usually the first limit buyers hit. It decides how wide the opening can be and what the wall above it has to carry.
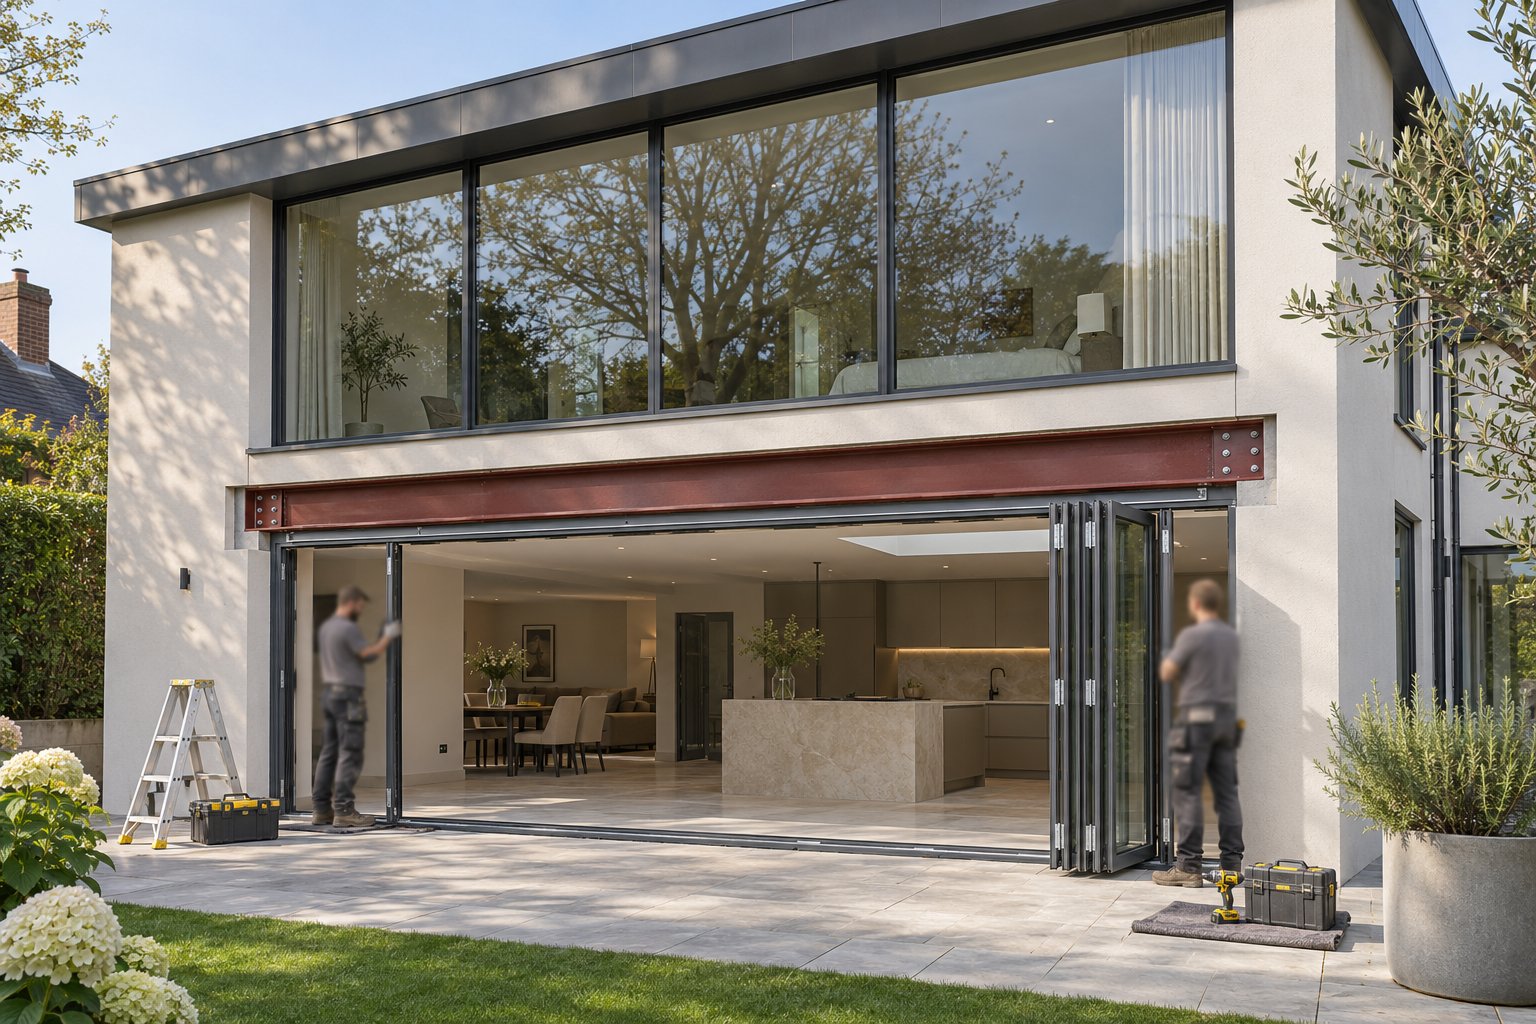
Opening Sizes, Lintels and Fitting Slim Bifolds Into an Existing Opening
Asking for a wider opening sounds simple until you ask what will hold it up. The door system sets one limit and the wall around it sets another. A quote only means something after both have been checked.
How Wide Can a Slim Bifold Opening Be
No single maximum bifold door opening width applies across the market. Each system has its own limits for panel width, panel height and panel weight, and each supports a set number of panels. Multiply the largest allowable panel width by the number of panels the system can carry, and you get the theoretical ceiling for that product.
Those limits also pull against each other. A taller panel or heavier glass, such as a double-glazed or thick laminated unit, can lower the width allowed for each panel. Marketing pages tend to show the most flattering combination. Before you design the opening around a product, ask for the technical size chart for that exact system, checked against your proposed height and glass.
Lintels, Steel Beams and Head Deflection
Bifold door lintel requirements depend on how the system carries its weight. A top-hung system hangs the panels from the head track. Origin's top-hung vs bottom-rolling guide notes that the lintel above must carry the doors as well as the wall or roof above them. If the lintel or beam sags even a little, the panels can bind, drag on the bottom guide or drop out of line. A bottom-rolling system puts more of the load on the floor track, which takes pressure off the head. The head still has to stay straight enough for the panels to fold freely.
In a brick veneer home, a steel lintel usually carries the outer brick skin, and the timber frame behind it has its own lintel. Widening the opening changes both. Have a structural engineer review the work whenever a wall is being opened or widened. Give the engineer the supplier's published head deflection tolerance, because a beam that is strong enough for the roof can still flex too much for a bifold. Depending on your state and the scope of the work, you may also need council or certifier approval.
Fitting Slim Bifolds Into an Existing Opening
Fitting bifold doors into an existing opening starts with a careful survey. These are the steps for how to measure for bifold doors and check the opening around them:
- Measure the width at the top, middle and bottom, and the height at both sides. Work to the smallest figure, as Wellste's sizing guide advises, so the frame doesn't jam at the tightest point.
- Check that the floor and head are level and both jambs are plumb. Measure both diagonals. If they differ, the opening is out of square.
- Confirm what sits above the head, including the lintel type and size and whether the wall is load-bearing.
- Check the floor build-up for the threshold you want. A level threshold may need the track recessed into the slab or subfloor, so measure from the structural floor and allow for tiles, timber or decking.
- Plan drainage at the sill, including where water goes outside and whether the paving or deck falls away from the door.
- Confirm folding clearance on the side the panels open to, clear of posts, downpipes, furniture and planters.
Tolerances for out-of-square openings, out-of-level floors and packing gaps must come from the supplier's installation documents for that exact system. A frame forced into a crooked opening may close well at handover and then start to bind as the building settles.
A good survey gets the panels hanging true. It does nothing to stop someone from trying to lift a panel off its track, and the lock hardware has very little room to work with inside a narrow stile.
Are Slim Bifold Doors Secure? Locks, Glass and Standards
Are slim bifold doors secure? They can be, but frame width alone doesn't decide it. One UK installer's bifold locking guide says strength comes from the aluminium profile and the hardware rather than the sightline width. What you need to find out is which hardware fits the narrow stile you're being quoted, and how well it will be fitted.
Locking and Hardware on Narrow Stiles
On a bifold, multi-point locking sits on the traffic door. Lifting its handle drives hooks and bolts into keeps in the frame. That is often three to five points along one edge. Turning the key then deadlocks them. The other panels have no keyhole on the outside. Shoot bolts fire up into the head track and down into the sill, so an intruder in the garden has nothing on those panels to pick or snap.
A few smaller details matter just as much. On outward-opening doors the hinges face outside, so the hinge pins must be secured against removal. Anti-lift blocks stop panels from being raised off the track. The cylinder should resist snapping, picking and drilling, because a cheap cylinder is often the weakest part of the whole set. A narrow stile can rule out some lock bodies and cylinders, so ask about the exact profile:
- Which lock is fitted to the traffic door, and how many locking points does it have?
- Does every folding panel have shoot bolts at the top and bottom?
- Are the hinge pins secured, and are anti-lift blocks fitted?
- Which cylinder comes as standard, and which attacks is it rated to resist?
- Does the slim stile rule out any lock, handle or cylinder from the supplier's standard range?
Glass and Frame Protection
Toughened glass is much stronger than ordinary glass and breaks into small, blunt pieces. Laminated glass has a plastic interlayer that holds the pane together after it cracks, which makes it slow to get through. Many buyers choose laminated glass for the inner pane of a double-glazed unit. Whatever glass you choose for security, it must also meet the human impact safety requirements in AS 1288. Check how the glass is held in as well. On a good system the glazing beads are fitted from the inside, so nobody can lever them off from the patio and lift the glass out.
Which Bifold Door Security Standards Apply in Australia
External glazed doors in Australia are tested to AS 2047. It covers structural strength, air infiltration and water penetration. It does not test resistance to forced entry. So an AS 2047 label shows the door can handle wind and rain, but it tells you nothing about how the door holds up against a break-in attempt.
Some imported systems quote PAS 24, a British enhanced-security specification. Titon's PAS 24 overview explains that it tests the complete door, including attack with hand tools such as screwdrivers and crowbars, plus load, impact and manipulation tests. A pass covers only the build that was tested. If the glass, hinges or handle are swapped, the claim may no longer apply. Ask which security tests the exact system and configuration has passed, and ask for the test report. If a supplier can't produce one, treat the claim as marketing.
The locks also affect comfort. When the traffic door handle is lifted, the locking points pull the panels tight against their seals. That is why a door that drops out of line often lets in draughts as well as locking poorly.
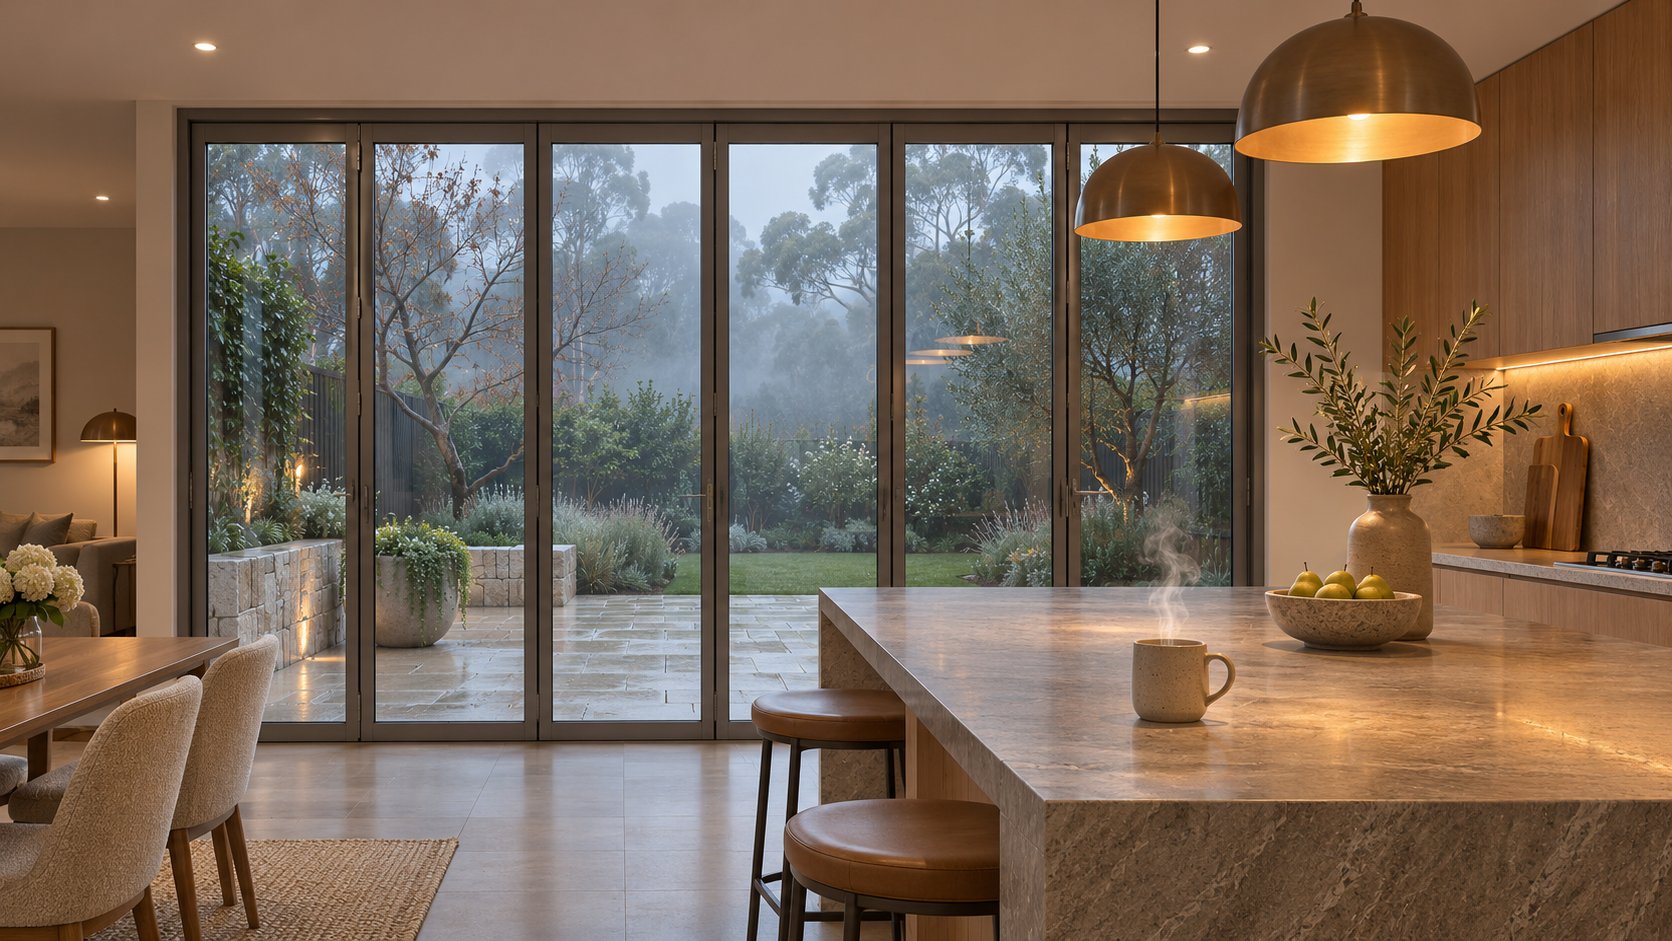
Are Slim Bifold Doors Energy Efficient? Draughts, Condensation and Sagging
Most complaints about bifolds come in the first winter after installation. The room feels cooler near the glass, or water beads on the frame at breakfast, or the traffic door starts catching on the sill. Each of these problems has a physical cause. You can head off most of them when you choose the door.
Are Slim Bifolds as Energy Efficient as Standard Doors
A narrow frame doesn't make a door efficient or inefficient on its own. Whole-door performance depends on four things together: the frame material, whether the profile has a thermal break, the glazing build-up and the seals. Aluminium conducts heat easily. Express Bi-Folding Doors explains that profiles without a thermal break, sometimes called bar-through profiles, let heat pass straight across the metal. Double glazing still improves the glass. The frame around it stays a cold bridge.
The glass specification also changes the result. Double glazing with a Low-E coating and an argon gas fill generally performs better than plain double glazing. Panel size and layout change the figure too, so ask for the U-value of the exact door being quoted, not a typical figure for the range. Compare whole-door values tested the same way, such as WERS ratings, and check them against the NCC energy efficiency requirements for your climate zone. In warmer areas such as south-east Queensland or the NT, the solar heat gain coefficient (SHGC) on the same rating can matter as much as the U-value.
Draughts and Water at the Threshold
A bifold has more meeting points than a sliding door, so the compression seals at every joint do more of the work. AS 2047 air infiltration results show how much air leaks through the closed door at set pressures. Water penetration results show the pressure the door can take while still keeping water out. Compare both results for the exact threshold being quoted.
Low and level thresholds need extra care. With little or no upstand, they rely on drainage channels, paving or decking that falls away from the door, and shelter from wind-driven rain. An exposed coastal block should be reviewed before anyone commits to a flush sill.
Bifold door draughts usually develop over time and are rarely there on day one. Seals wear, panels drift out of adjustment, and the locking points stop pulling each panel tight against its seals. A service visit often fixes the problem.
Condensation on Aluminium Frames
Condensation forms when warm, moist room air meets a surface colder than its dew point. On a winter morning in Canberra or Hobart, a frame with no thermal break sits close to the outside temperature. That's why condensation on bifold doors often appears first on the inside face of the frame, especially near kitchens and bathrooms. You can reduce it in three ways:
- A thermal break keeps the inner frame closer to room temperature.
- Double glazing with a warm edge spacer keeps the inner pane and its edges warmer.
- Ventilation lowers indoor humidity. A rangehood ducted outside and exhaust fans both help.
In a very humid room, these measures cut the risk without removing it completely.
Why Bifold Panels Sag and How to Prevent It
Why do bifold doors sag? On top-hung systems, head deflection is the usual cause. If the beam above settles, the track drops with it. The NCC Housing Provisions for windows and external glazed doors say structural building loads must not be transferred to the assembly. They require a gap of at least 10 mm above it, and that gap may need to be larger over wide openings to allow for settlement.
Hinges and rollers carry constant load, and glass heavier than the system's limit wears them out faster. Within each panel, the weight of the glass can also pull the frame out of square over time. Just Aluminium describes a fix called toeing and heeling. Packers are placed at opposite corners of the glass, at the bottom on the handle side and at the top on the hinge side, to hold the panel square. Too many packers can put stress on the glass, so leave this job to the installer.
Follow your supplier's care documents first. These checks reflect typical manufacturer guidance, such as this seasonal maintenance checklist:
- Clean and lubricate the tracks, rollers and hinges with the products your supplier recommends.
- Check the seals for tears, flattening or gaps, and replace worn sections.
- Clear the drainage channels and weep holes in the sill.
- Watch for early signs of sagging: a door dragging on the sill, a gap widening at the top, or locks that need force to engage.
- Book an adjustment when you notice those signs, and don't force the panels.
Each of these problems costs less to prevent in the specification than to fix after installation. That partly explains why two quotes for the same opening can be far apart.
Slim Bifold Doors Cost
Two suppliers can look at the same opening and quote very different prices. Usually they are pricing different doors. One quote may cover a thermally broken profile, laminated glass and installation. The other may cover a basic frame delivered to site. The totals only become comparable once the line items match.
What Drives the Price of Slim Bifold Doors
The specification has the biggest effect on bifold door prices, followed by the site. These items move a quote:
- Opening size and panel count. Panel count often matters more than width. An Australian bifold cost guide found that one Sydney list priced every set at a similar cost per panel, whether it had two panels or seven.
- Profile system and thermal break. A thermal break changes the frame itself, so it adds its own premium on top of any glass upgrade.
- Glazing build-up. Double glazing added about 30 per cent on one Sydney fabricator's list. Laminated panes and Low-E coatings add more.
- Hardware and locking level. Upgraded locks, cylinders and handles are often priced as extras.
- Finish. Standard powder coat colours, custom colours and coastal-grade coatings can each be priced differently.
- Threshold type. A flush threshold is often a separate upgrade line, because it needs a recessed track and careful drainage detailing.
- Structural work. A wider opening needs a lintel or beam designed by an engineer.
- Delivery and access. Lifting long panels to an upper storey or carrying them down a narrow side path takes extra labour.
- Installation. Quotes differ on whether they include removing the old door, flashing, sealing and make-good.
This article doesn't give a price for slim systems, because prices vary by project and supplier. None of the published Australian bands cited here are specific to slim profiles. For a starting budget, the same guide gathers recent third-party data for standard aluminium bifolds. It puts a 3 to 6 panel set at about $2,500 to $9,000 AUD supply-only, or $3,500 to $13,000 installed, before structural work. A slim system may fall outside those bands, so rely on itemised written quotes for the real figure.
Questions to Ask Every Supplier
Send the same questions to every bifold door supplier and ask for written answers:
- Which exact system and model is quoted?
- What is the published sightline, and where is it measured?
- What are the maximum panel sizes and weights?
- Is the frame thermally broken?
- What is the whole-door U-value, and which test method produced it?
- Which weather and security tests has this system passed?
- What are the stacking width and folding clearance?
- Are screens available for this system?
- Who installs the doors, and who adjusts them after installation?
Also ask whether the price is supply-only or installed, whether it includes GST, and how long the quote stays valid.
Specification Lines and Warranty Terms to Compare
A bifold door warranty is usually several warranties. Frames, finishes, hardware, glass units and installation can each have their own period and sometimes their own provider, as this component warranty checklist lays out. Put the quotes side by side and check them line by line.
| Item | What to Confirm | Why It Matters |
|---|---|---|
| Frame | Exact system name, thermal break status and the warranty period for defects | A lower price may be for a different profile |
| Finish | Coating system, colour, coastal-grade option and finish warranty | Salt air and UV wear finishes faster, and cover can depend on exposure |
| Hardware | Grade of the locks, hinges and rollers, the warranty period and whether spare parts are stocked locally | Hardware wears out first, and parts that have to be imported can delay repairs |
| Glazing units | Each pane's build-up and the cover for seal failure | A failed seal fogs the space between panes. Breakage may be treated differently |
| Installation workmanship | Who installs the doors, the workmanship warranty, and whether an adjustment visit is included | Binding and draughts often come from how the doors were installed |
| Warranty conditions | Start date, maintenance requirements and coastal exclusions | Missing the required cleaning or servicing may affect a claim |
| Claims | Who honours the warranty and who receives claims | If one business supplies the doors and another installs them, each one's responsibilities need to be in writing |
Get every term in writing. A supplier's warranty adds to your rights under the Australian Consumer Law and does not replace them.
This checklist makes quotes comparable, but it can't tell you whether a bifold suits the opening in the first place. Sometimes the answers on stacking width, panel limits or thresholds point to a different type of door.
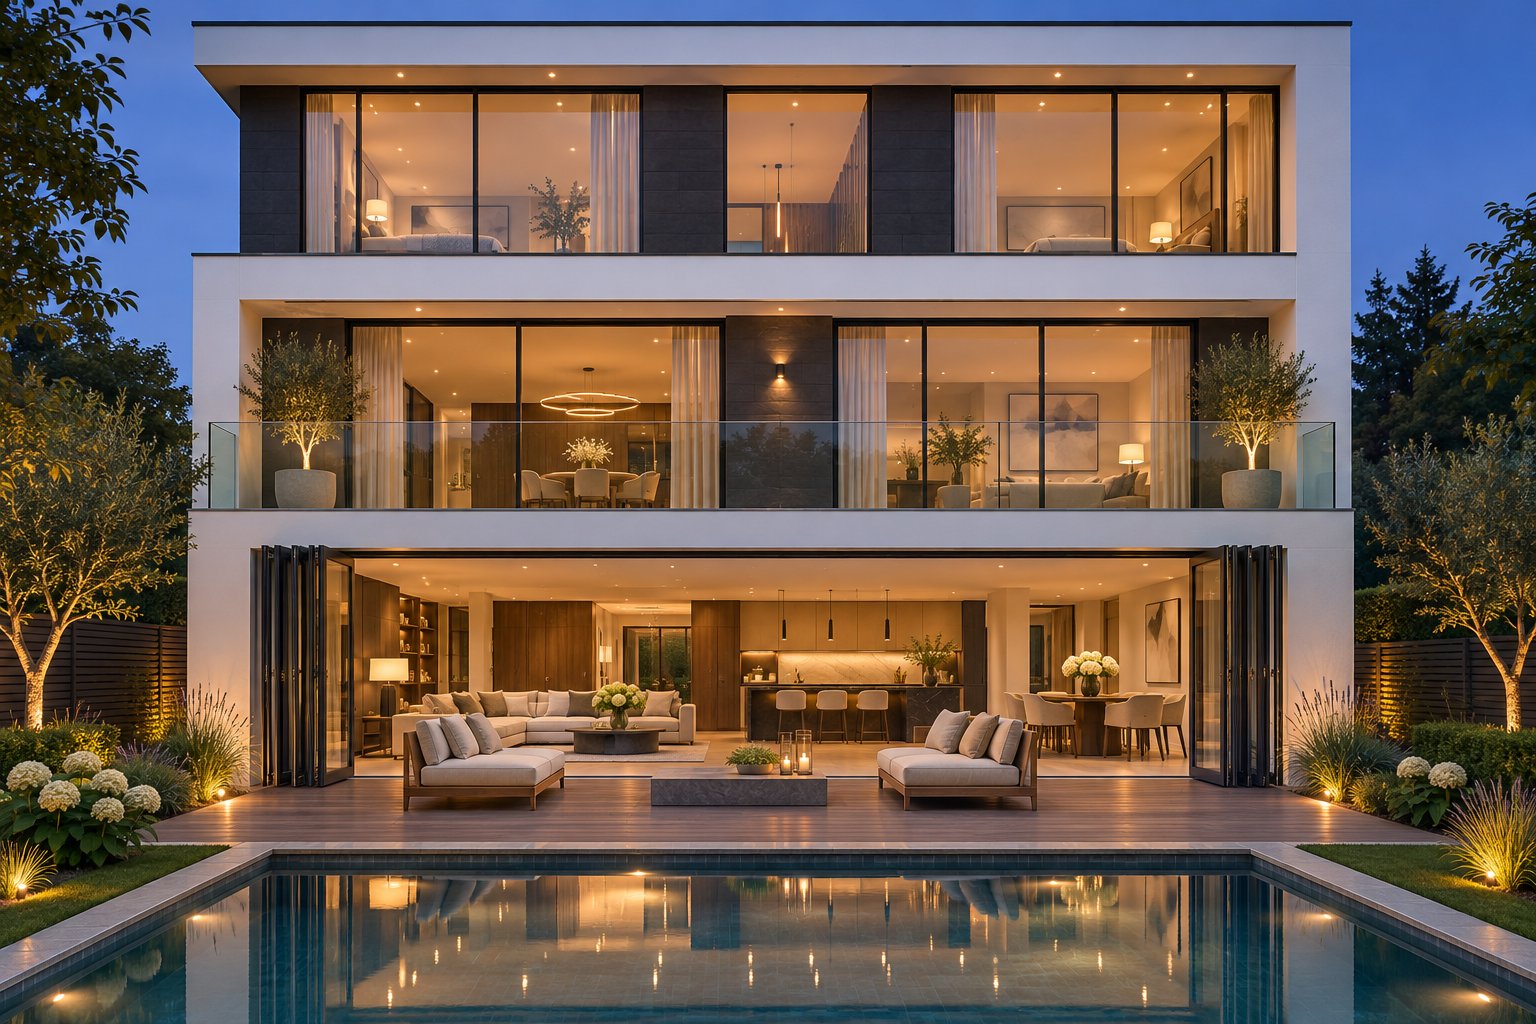
Slim Bifold vs Sliding Doors vs Standard Bifolds
Think about how you'll use the opening on an ordinary Tuesday instead of the best weekend of summer. If the doors stay shut most days, you'll mostly be judging them by the view. If you fold them back every evening, you'll care most about how much of the wall disappears.
Match the Door Type to Your Priority
- If the view with the doors closed matters most, look at a slim sliding door, or a slim bifold with fewer, wider panels.
- If fully open air matters most, a bifold is usually the better fit, because the panels fold away to the sides.
- If level access matters most, choose a low or level threshold, plan the drainage and have the site's exposure reviewed.
- If the opening is very wide, check maximum panel sizes first, then compare multi-track sliders with standard bifolds. The difference can be large. One UK fabricator's bifold or sliding guide limits its bifold panels to 1200 mm wide, while its slider carries sashes up to 2.5 m high and 250 kg.
- If the site is exposed to wind or coastal weather, put tested weather ratings ahead of frame width.
- If the climate is cold, make a thermally broken frame the first requirement.
Slim Bifolds Compared With Standard Bifolds and Slim Sliders
Comparing slim bifold vs standard bifold doors mostly comes down to panel limits and frame width. The slim bifold vs sliding doors question depends more on how the panels meet. On a bifold, two stiles sit side by side at every joint. Sliding panels overlap, so only one stile width shows at each joint, as AG Millworks explains. The comparison below is general. The figures for any real product come from its technical documents.
| Factor | Slim Bifold | Standard Bifold | Slim Slider |
|---|---|---|---|
| Open area when fully open | Nearly the full width, less the folded stack | Nearly the full width, less the folded stack | Only part of the width, unless the panels slide into a wall pocket |
| Frame visibility when closed | Narrow stiles, but two meet at every joint | Wider stiles at every joint | Usually the least frame, with overlapping interlocks and fewer, larger panels |
| Space for stacked or parked panels | A stack at one or both sides, plus room for the panels to swing as they fold | The same, and thicker panels can make a deeper stack | Panels park behind each other in their tracks without swinging. Each extra track needs a deeper frame |
| Number of meeting points | One at every panel joint. Lower panel width limits can mean more panels | One at every panel joint. Wider panels can mean fewer | Fewest, because the panels are larger |
| Threshold options | Weathered, low or level, depending on the system | Weathered, low or level, depending on the system | Weathered, low or level. The sill has fewer joints, and lift-and-slide versions press down onto their seals when closed |
| Typical constraints | Lower panel size and weight limits. Top-hung versions need a stiff head | A bulkier look. Heavy panels still need strong support above | A smaller clear opening. Heavy panels load the floor track, which must be level |
Using a Bifold as a Front Door
A bifold door can work as a front door, but don't assume a patio system qualifies. A main entrance gets locked and unlocked every day. The traffic door needs a keyed lock that's easy to use from outside, and the folding panels need shoot bolts at the top and bottom. Many front entries face the street with little shelter, which makes a level threshold harder to keep dry. Visitors with prams or wheelchairs still need step-free access. Commercial frontages bring extra rules. In shops and cafes, the NCC's requirements for exit doors and for access, including AS 1428.1, can decide whether a folding door is acceptable as an entrance. Confirm suitability in writing with the supplier and your building certifier before ordering.
This guide narrows the choice to a type of door. Product listings rarely publish every detail needed to confirm that a particular model fits that type and your brief.
Applying a Bifold Door Specification Checklist to a Real Product Listing
A checklist proves its worth on a real page. MEICHEN's MA80 Bifold Door works well as a test case. It is an aluminium folding system whose listing publishes a fair amount of technical data and leaves some clear gaps. Treat it as an option to evaluate. The listing does not establish it as a slim system.
What the MA80 Listing Shows
The listing describes an aluminium bifold with no thermal break. Its panels fold and stack to one side. Two double-glazed build-ups are listed: 6mm+21Ar+6mm and 8mm+18Ar+8mm. The standard powder coat colours are Pearl White, Monument and Black Mall, and custom colours can be reviewed. Hardware is chosen for each project. The page pitches the system to homeowners, architects and commercial project teams who want to connect indoor rooms with patios and outdoor areas. It lists water tightness of 350 Pa and ultimate pressure of 2000 Pa, positive and negative. A note on the page says final performance depends on the configuration, the glass and the site.
Many double glazed bifold doors pair good glass with a frame that has no thermal break. The checklist matters most for a product like this.
What to Confirm Before Specifying It
The table below checks the MEICHEN MA80 Bifold Door product page against the questions from earlier sections.
| Requirement | What the Listing States | What to Confirm |
|---|---|---|
| Frame type | The MA80 is listed as non-thermally broken aluminium | The whole-door U-value and SHGC for your configuration. The listed glass figures cover the glazing only, and double glazing does not make the frame thermally broken |
| Operation | MA80 panels fold and stack to the side. The system data gives the opening method as "Sliding" | That the quote is for a folding system, plus the stacking width, folding clearance and clear walk-through width |
| Opening dimensions and performance | Configuration drawings and the pressure figures above, with no size chart for every layout | The maximum panel sizes and weights for your height and glass, and an AS 2047 report that names the MA80 and covers your configuration |
| Slim sightline | No slim-profile dimension is published | A section drawing that shows the sightline and the points where it is measured |
| Screens | No dedicated screened bifold package is listed | Whether any screen suits this system and your opening |
| Primary entrance use | Not addressed | Access, everyday locking, the threshold and exit requirements, checked with your certifier |
| Model naming | One quick-spec field says MC80. The title and system parameters say MA80 | That the quote names the MA80. The separately listed MC80 is a thermally broken system, so it should not be swapped in |
The page offers the system for project-based supply. Before you go further, confirm that it can be delivered to your location and agree in writing who installs the doors and who adjusts them afterwards.
Before you order, get written confirmation of every item in the What to Confirm column, for the exact model and configuration on your quote.
Slim Bifold Doors: Frequently Asked Questions
1. What makes a bifold door 'slim', and how do I compare brands?
No Australian Standard or industry-wide measurement defines a slim bifold. 'Slim', 'slimline', 'narrow sightline' and 'minimal frame' are marketing labels. Each manufacturer applies them relative to its own standard range. The number that matters is the sightline, and suppliers measure it in different places. Some quote a single panel edge, while others quote the full joint where two panels meet, including the interlock. To compare brands fairly, ask each supplier for a section drawing of the exact system on your quote, with the measured points marked. Also check the traffic door stile. It is often wider than the others because it holds the lock, so it can change how slim the finished set looks.
2. Are slim bifold doors less secure than standard bifolds?
Not automatically. Security depends on the strength of the aluminium profile, the hardware and how well the doors are installed. How narrow the frame looks doesn't decide it. The real risk with a narrow stile is that some lock bodies, cylinders or handles may not fit, so you may have fewer hardware options. Ask for multi-point locking on the traffic door, shoot bolts at the top and bottom of every folding panel, secured hinge pins, anti-lift blocks and glazing beads fitted from the inside. Keep in mind that AS 2047 covers wind, air and water performance, not forced entry. If a supplier claims a security rating such as PAS 24, ask for the test report covering the same configuration you are buying.
3. Will double glazing make an aluminium bifold door energy efficient?
It helps, but it only improves the glass. In a frame without a thermal break, heat still travels through the aluminium. The inside face of that frame can also get cold enough to collect condensation on winter mornings. For a fair comparison, ask for the whole-door U-value and SHGC for your panel layout and glass, ideally as a WERS rating. Then check those figures against the NCC requirements for your climate zone. This matters most when a listing pairs double glazing with a non-thermally broken frame. MEICHEN's MA80, for example, is listed as non-thermally broken with double-glazed options, so the frame's thermal limits still apply. In cool regions such as Canberra, Tasmania or alpine Victoria, put a thermally broken profile first. In Queensland and the NT, give SHGC as much weight as the U-value.
4. How much do slim bifold doors cost in Australia?
No reliable published price band exists for slim systems specifically. As a rough starting point, recent third-party data for standard aluminium bifolds puts a 3 to 6 panel set at about $2,500 to $9,000 AUD supply only, or $3,500 to $13,000 supply and install, before any structural work. Slim profiles can fall outside that range. Panel count usually moves the price more than overall width. Double glazing, laminated glass, a thermal break, a flush threshold, coastal-grade powder coat, upgraded locks, a new beam and difficult site access all add to the total. Compare itemised written quotes, and check whether each one includes GST, removal of the old door, flashing and an adjustment visit after installation.
5. Should I choose top-hung or bottom-rolling slim bifold doors?
It depends on what your building can support. A top-hung system hangs from the head, so the beam or lintel above must stay very stiff. Even slight sagging can make the panels bind, drag or drop out of line. A bottom-rolling system puts the weight on the floor track. That eases the load on the head, but it needs a solid, level floor and a track kept clear of grit and leaves. If you are widening an opening in a brick veneer or weatherboard home, have a structural engineer design the beam, and give them the supplier's head deflection tolerance. The NCC also requires a gap of at least 10 mm above the door frame so building loads don't transfer onto the doors. Wide openings may need a larger gap to allow for settlement.