
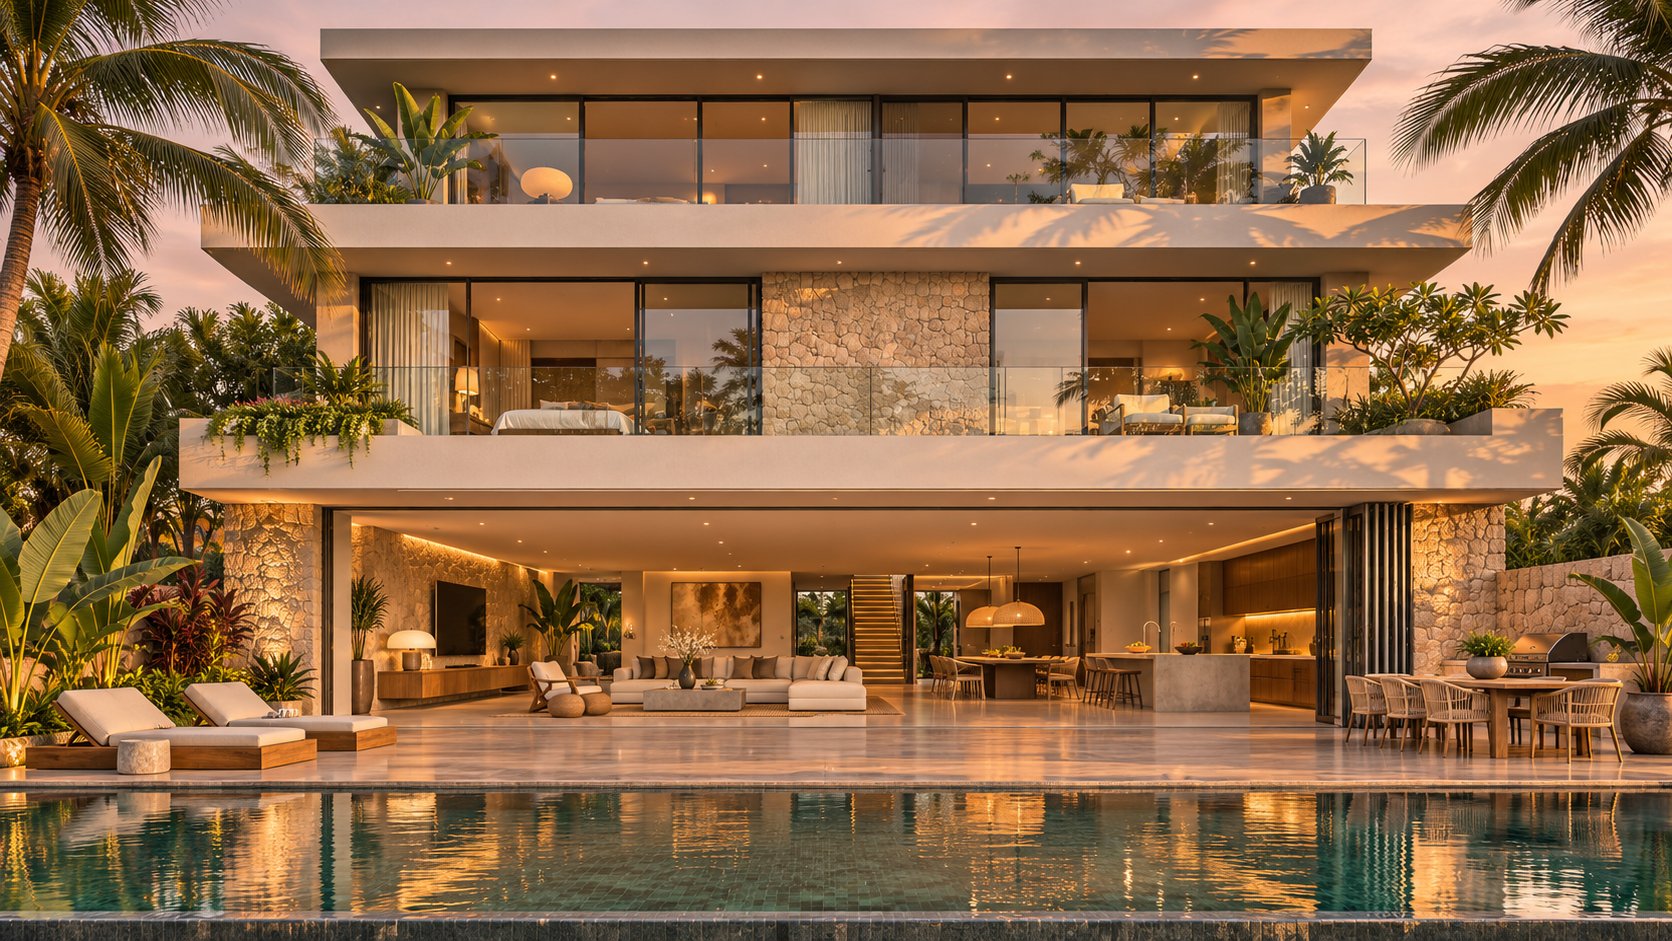
What Are Panoramic Sliding Doors and Why Homeowners Want Them
Picture a living room wall that simply glides away, leaving nothing between your lounge and the back garden but open air. That is the promise of panoramic sliding doors — large-format glazed panels that travel along parallel tracks to create wide, unobstructed openings between interior and exterior spaces. They look similar to a standard two-panel slider at first glance, yet they operate on an entirely different scale.
Panoramic sliding doors are multi-panel glass door systems designed to open an entire wall, creating a seamless transition between indoor and outdoor living spaces.
What Makes a Sliding Door Panoramic
Three characteristics separate these systems from conventional patio sliders. First, the frame profiles are deliberately narrow — often slim aluminium sections engineered to maximise glass area and minimise visual interruption. Second, they use multi-panel configurations. Where a typical sliding door pairs one fixed pane with one operable pane, a 4 panel sliding glass door or even wider arrangement lets multiple panels glide and stack, opening a far greater percentage of the wall. Third, the openings themselves can span an entire room width, sometimes exceeding six metres.
Bi-fold doors also open large sections of wall, but they fold outward on hinges and require clearance space in front of the opening. Panoramic sliders stay flat within their tracks, making them better suited to tight outdoor zones where furniture, planters, or foot traffic sits close to the door line. When closed, the overlapping stile design of multi-slide systems produces noticeably narrower sightlines than the double-stile joints typical of bi-folds — a meaningful difference when unobstructed views are the priority.
How Panoramic Doors Support Indoor-Outdoor Living
Australian architecture has been moving toward erasing the boundary between inside and outside for years, and huge sliding doors sit at the centre of that shift. A well-designed system allows the floor finish to continue from kitchen tile to alfresco paving with barely a threshold in between. Natural cross-ventilation flows freely through the opening, reducing reliance on air conditioning during milder months. And because the glass panels stack neatly to one or both ends, the view remains completely clear — no folded panels cluttering the sightline.
Whether you are designing a new build on the coast or renovating a brick-veneer home in the suburbs, 4 panel sliding patio doors and larger configurations let you treat an exterior wall less like a barrier and more like a flexible boundary. The result is a living space that feels dramatically bigger without adding a single square metre of floor area.
Of course, achieving that seamless look involves more than choosing the widest 4 panel sliding door on the market. Frame materials, glazing types, track configurations, and local climate all play a role — and each of those decisions carries trade-offs most brochures never mention.
Frame Material Options and How They Affect Performance
The frame holding all that glass together does far more than provide structure — it determines how slim the sightlines are, how well the door insulates, and how much upkeep you will face over the coming decades. Choosing a frame material for panoramic doors is a different exercise to picking frames for a standard window, because the sheer scale of these openings amplifies every strength and weakness a material possesses.
Aluminium Frames for Maximum Sightlines
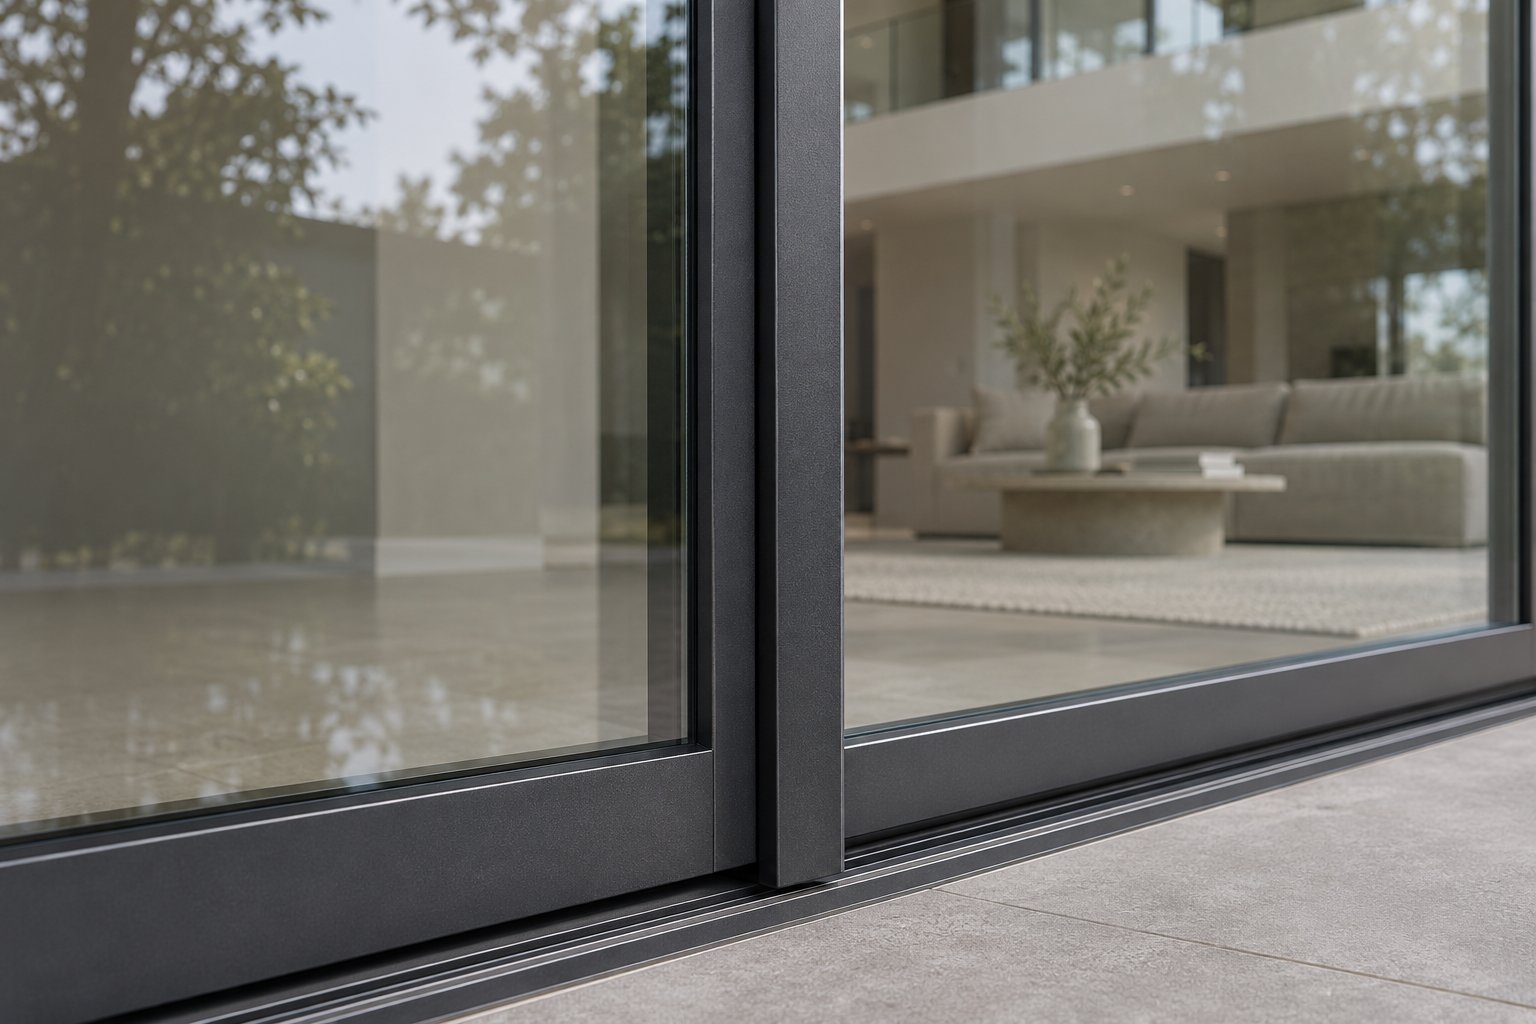
Aluminium dominates the panoramic market for one simple reason: its strength-to-weight ratio lets engineers design narrower profiles that still support oversized glass panels. A slimmer profile means more visible glass and less visible frame — the exact trade-off that makes a 4 panel multi slide patio door feel like an open wall rather than a grid of metal bars. As Home Build Doors explains, slim interlocking stiles on aluminium sliding systems can be as narrow as 20 mm, a figure that wood and vinyl simply cannot match at panoramic scales without compromising structural integrity.
Not all aluminium frames are built the same, though, and the distinction between thermally broken and non-thermally broken systems matters more than most buyers realise. A thermally broken profile includes an insulating barrier — typically a polyamide strip or poured urethane channel — sandwiched between the interior and exterior aluminium sections. That barrier interrupts conductive heat flow through the metal and keeps interior surfaces above the dew point, reducing condensation risk in air-conditioned or heated spaces.
Non-thermally broken aluminium profiles skip that insulating insert, which makes them lighter, often slimmer, and less expensive. In mild or temperate climates — think coastal Sydney or Perth — a non-thermally broken system can perform perfectly well, especially if the space is semi-outdoor or naturally ventilated. In colder regions such as Canberra, the Victorian highlands, or Tasmania, a thermally broken frame is generally the safer long-term specification for any conditioned living area. The choice hinges on your local climate and how the space behind the glass is used, not on a blanket rule that one type is always superior.
Wood, Vinyl, Fiberglass, and Clad Alternatives
Aluminium is not the only option, and each alternative brings a different balance of aesthetics, thermal performance, and maintenance demands.
Wood delivers warmth and character that no metal or plastic can replicate. Hardwood frames suit heritage-style homes and premium builds where the interior finish is a design feature. The trade-off is upkeep — timber needs regular sealing or painting to resist moisture, UV damage, and the swelling or warping that Australian humidity can cause. At panoramic scales, wood profiles must be wider to handle the structural loads, which eats into glass area.
Vinyl (uPVC) offers solid thermal performance at a lower price point than aluminium or wood. It resists rot and requires minimal maintenance beyond occasional cleaning. The limitation for panoramic doors is profile width: vinyl lacks the tensile strength of aluminium, so frames need to be bulkier to support large, heavy glass panels. That extra width reduces the glazed area and can make a four panel french doors configuration look heavier than the same layout in aluminium.
Fibreglass sits between vinyl and aluminium in both strength and price. It expands and contracts at a similar rate to glass, which helps maintain seal integrity over time. Maintenance demands are low, and the material holds paint well. The catch? Fewer manufacturers offer fibreglass systems at genuine panoramic scales, so sourcing options can be limited in the Australian market.
Clad composites — typically an exterior aluminium shell over an interior timber core — attempt to combine the best of both worlds: weather-tough aluminium on the outside and the warm look of timber inside. They perform well thermally and suit premium projects, but they come at a higher cost and add complexity to installation and long-term maintenance of the interior timber surface.
| Material | Typical Profile Width | Thermal Performance | Maintenance Level | Best Suited Climate |
|---|---|---|---|---|
| Aluminium (thermally broken) | Narrow to moderate | Good — insulating barrier reduces heat transfer | Low — periodic cleaning of powder-coated or anodised finish | All Australian climates, especially conditioned spaces in cold or hot-arid regions |
| Aluminium (non-thermally broken) | Narrow | Moderate — no insulating barrier; suits mild or temperate zones | Low — same finish care as thermally broken | Temperate coastal and mild inland climates; unconditioned or semi-outdoor spaces |
| Wood | Wide | Good — natural insulator | High — regular sealing, painting, and inspection for rot or swelling | Temperate zones with moderate humidity; requires diligent upkeep in tropical or coastal areas |
| Vinyl (uPVC) | Wide | Good — inherently low conductivity | Low — clean with mild soapy water; no painting required | Temperate to cool climates; less common at panoramic scales in Australia |
| Fibreglass | Moderate | Good — low expansion rate matches glass | Low — holds paint, resists rot | Broad range, though limited panoramic-scale suppliers in Australia |
| Clad (aluminium over timber) | Moderate to wide | Very good — exterior weather protection plus timber insulation | Medium — exterior aluminium is low-care; interior timber needs periodic treatment | All climates, particularly premium builds seeking interior timber aesthetics |
Material choice ripples through every downstream decision — sightline width, energy ratings under the Window Energy Rating Scheme (WERS), and the overall project budget. A narrow aluminium profile might cost more per lineal metre than vinyl, yet its slimmer frame can mean fewer panels are needed to achieve the same clear opening, potentially offsetting the price difference. Conversely, choosing wood for its beauty without budgeting for the ongoing maintenance cycle can turn a premium investment into a costly headache within a few years.
The frame, however, is only half the equation. What sits inside it — the glass itself — carries just as much influence over comfort, safety, and long-term energy costs.
Glazing Options That Impact Comfort, Safety, and Efficiency
A slim aluminium frame might steal the spotlight in a showroom, but it is the glass filling that frame — often accounting for over 85 per cent of the door's surface — that ultimately dictates how the door performs day in, day out. With panels this large, every glazing decision is magnified. A coating that barely matters on a small bathroom window can save hundreds of dollars a year in cooling costs across a wide sliding door spanning four or five metres. Getting the glass right is not an afterthought; it is arguably the single most consequential specification in any panoramic project.
Single-Pane, Dual-Pane, and Triple-Pane Glass Explained
Single-pane glass is exactly what it sounds like — one sheet of glass with no insulating air gap. It still appears in older homes and some unconditioned spaces, but for a four panel sliding patio door or any other large glazed opening in a conditioned living area, single-pane simply cannot deliver acceptable thermal or acoustic performance. Heat pours through in summer and escapes in winter, and condensation becomes a constant battle in cooler months.
Dual-pane glass — also called an insulated glass unit (IGU) — sandwiches two sheets of glass around a sealed cavity, typically filled with air or argon gas. That cavity acts as a thermal buffer, dramatically reducing heat transfer compared to a single pane. Dual-pane IGUs are the most common specification for panoramic sliding doors in Australia, striking a practical balance between thermal performance, panel weight, and cost. The optimal cavity width for argon-filled units sits between 12 mm and 16 mm; narrower than about 10 mm the insulating benefit diminishes, and wider than roughly 20 mm convective currents within the cavity can actually increase heat transfer.
Triple-pane glass adds a third lite and a second sealed cavity, stacking the insulating effect twice over. The result is noticeably better thermal resistance and condensation control — benefits that matter most in cold-climate regions such as the Victorian highlands, Tasmania, and the ACT. The trade-off is weight: three panes plus two gas-filled cavities create a heavier panel, which places greater demands on rollers, tracks, and the structural opening. For 4 panel patio doors in a mild coastal climate like Sydney or Brisbane, dual-pane IGUs typically deliver all the performance most homeowners need without the added mass. In colder zones, or for projects chasing high NatHERS star ratings, triple-pane deserves serious consideration.
Laminated, Tempered, and Low-E Coatings
Large glazed openings are not just about insulation — safety is mandated by law. Under Australian Standard AS 1288 and the National Construction Code (NCC), glass in doors and certain adjacent locations must be safety glazed. For panoramic systems, that means every panel will use either tempered (toughened) glass, laminated glass, or a combination of both.
Tempered glass is heat-treated to be significantly stronger than standard annealed glass. If it does break, it fractures into small, relatively blunt granules rather than jagged shards — a critical safety feature for a door a child or pet could run into. It is the most common and cost-effective safety glazing option for sliding door panels.
Laminated glass bonds two or more panes together with a tough plastic interlayer, usually polyvinyl butyral (PVB). If the glass cracks, the interlayer holds the fragments in place, keeping the panel intact. This characteristic makes laminated glass the preferred choice where enhanced security is needed, where cyclone-rated performance is required in northern Queensland and the Northern Territory, or where noise reduction is a priority — the interlayer damps sound transmission far more effectively than tempered glass alone. Homeowners near busy roads, rail corridors, or flight paths often find that sound-rated laminated glass transforms livability in rooms with large glazed openings.
Low-E (low-emissivity) coatings are microscopically thin metallic oxide layers applied to one or more glass surfaces inside the IGU. They work by reflecting infrared radiation — heat energy — back toward its source. In winter, a Low-E coating on the inner pane helps keep warmth inside; in summer, a coating on the outer pane reduces solar heat gain entering the room. The effect on visible light is minimal, so your panoramic views look virtually unchanged. Low-E coatings are especially valuable for north- and west-facing openings in Australia, where direct sun exposure is most intense.
Tinted glass introduces a subtle colour — typically grey, bronze, or green — that reduces glare and absorbs a portion of incoming solar energy. It can be a practical add-on for rooms that face harsh afternoon sun, though it does slightly reduce the amount of natural light entering the space. For homeowners who want the expansive feel of a wide sliding door without the squint factor, combining a light tint with a Low-E coating often delivers the best balance of comfort and clarity.
Matching Glazing to Your Priorities
Every glazing feature addresses a specific concern. The list below maps the most common homeowner priorities to the options worth discussing with your supplier:
- Thermal comfort and energy efficiency: Dual-pane or triple-pane IGUs with argon gas fill and Low-E coatings. Check the product's WERS rating for your climate zone rather than relying on general marketing claims.
- Safety compliance: Tempered (toughened) glass or laminated glass — required by AS 1288 and the NCC for all door glazing. Most panoramic systems include safety glass as standard.
- Noise reduction: Laminated glass with an acoustic-grade PVB interlayer. Particularly worthwhile for homes near major roads, airports, or entertainment precincts.
- UV protection and furniture fading: Low-E coatings block a significant portion of ultraviolet radiation. Laminated glass also filters UV — the interlayer absorbs much of the UV spectrum, helping protect interior furnishings, timber floors, and even those panoramic photo prints on the wall opposite.
- Glare control: Tinted glass or spectrally selective Low-E coatings, best suited for west- and north-facing openings that cop strong direct sun.
- Cyclone and impact resistance: Laminated glass assemblies tested to the relevant Australian Standards for impact and wind-load performance, essential in designated cyclone regions.
The right glazing package is never a one-size-fits-all decision. Orientation matters — a south-facing opening in Melbourne has completely different solar gain characteristics to a north-facing one in Cairns. Local climate zones, the room's intended use, and performance goals under NatHERS or WERS should all drive the specification. Resist the temptation to choose glass based on appearance alone; request manufacturer-specific performance data for the exact IGU configuration you are considering, because swapping a coating position or changing the cavity width can shift thermal and acoustic numbers considerably.
Glass and frame together define how a panel performs — but how those panels are arranged across the opening is what determines just how much wall you can actually open up.
Panel Configurations and Multi-Track Layouts Explained
Knowing your frame material and glazing package gets you halfway there. The other half? Deciding how many panels fill the opening, how those panels travel, and where they end up when the door is wide open. This is where panoramic systems diverge most sharply from a basic two-panel slider — and where the wrong choice can leave you with a beautiful wall of glass that barely opens at all.
Two-Track Through Five-Track Arrangements
Every panoramic sliding door rides on a set of parallel tracks recessed into the head and sill of the frame. The number of tracks dictates how many panels the system can hold and, critically, how much unobstructed passage you get when those panels slide aside.
A two-track system is the simplest multi-slide layout — typically one fixed panel and one operable panel running on separate rails. It works well for moderate openings and delivers roughly half the framed width as a clear passage. Step up to a three-track system, and you can run two or three panels that stack at one end, increasing the clear opening to around two-thirds of the total width.
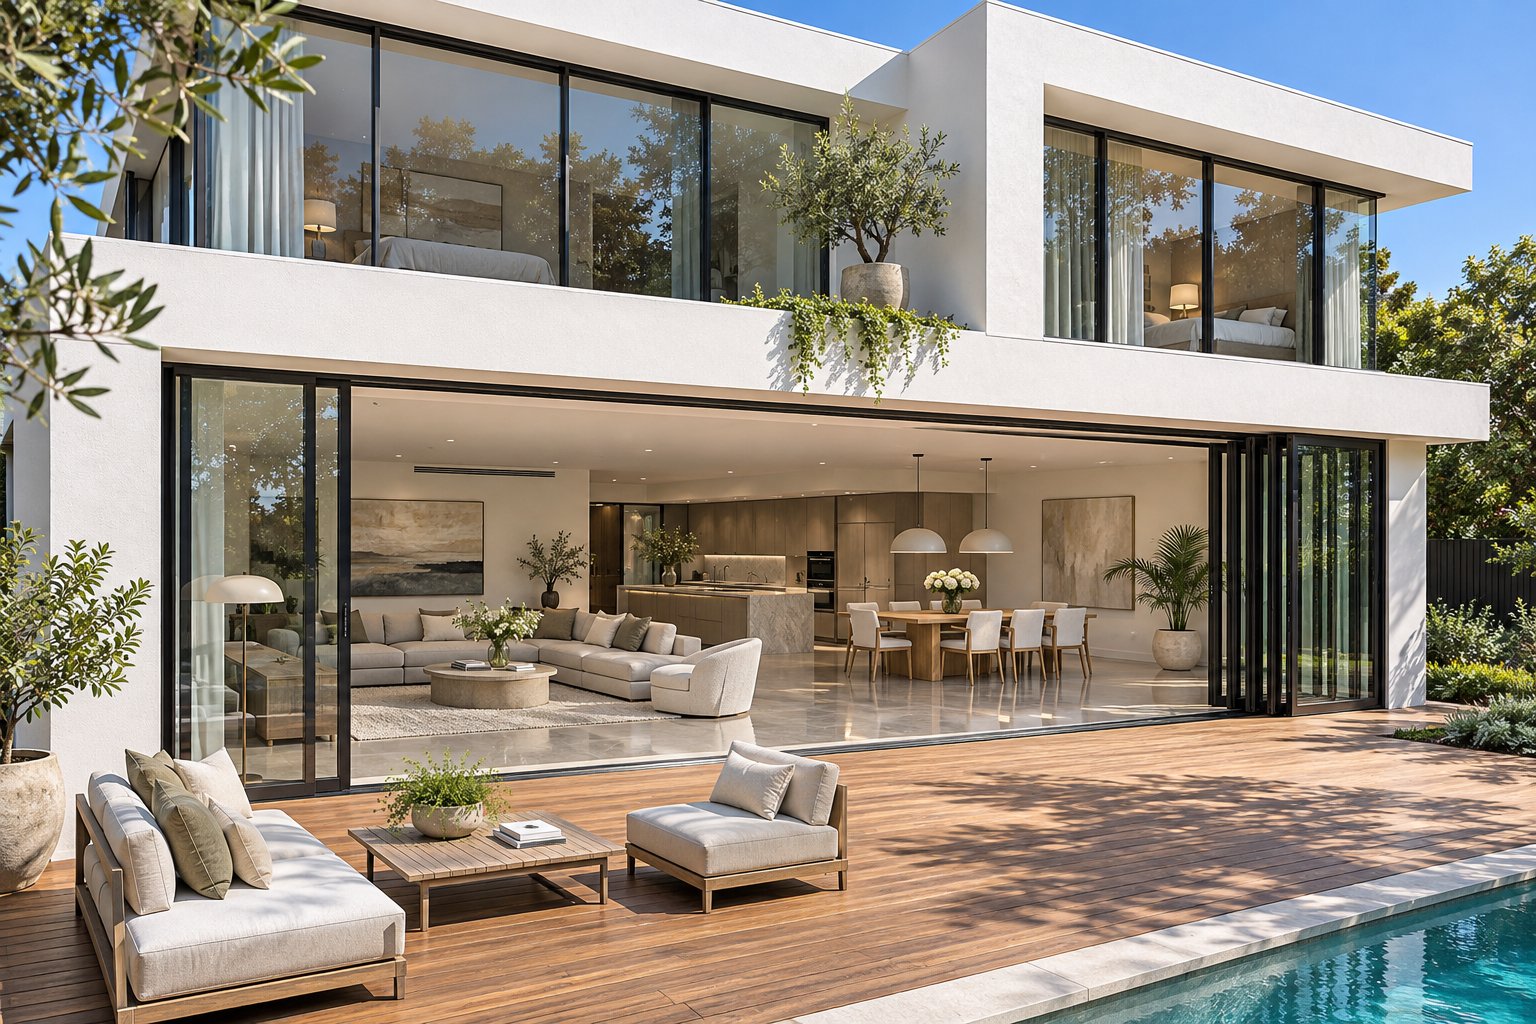
Four- and five-track configurations are where things get genuinely dramatic. A four panel sliding glass door on a multi-track system can stack all its operable panels to one side — or split them to both ends — leaving a substantial portion of the wall completely open. Five-track arrangements push even further, accommodating five or more panels and offering the widest clear openings available. For homeowners who want sliding glass doors that open all the way, these multi-track layouts come closest to delivering that experience without resorting to pocket walls or bi-folds.
One system that illustrates this flexibility well is MEICHEN's Ultra Slim Sliding Door. Available in two- through five-track arrangements, the system features a listed 20 mm visible sightline on its profiles, double-glazing options, and powder-coated finishes — a combination that shows how manufacturers are responding to the demand for minimal framing across multi-panel layouts. It is worth noting that the 20 mm figure refers to the listed visible profile and should not be assumed for every frame component; opening sizes, panel arrangements, and whole-door performance specifics require confirmation for any proposed assembly. As a non-thermally broken aluminium option, it suits temperate and mild Australian climates particularly well — ideal for homeowners, architects, and developers prioritising expansive views.
The general rule is straightforward: more tracks mean more panels, and more panels mean a higher percentage of the framed width can become open passage. But each additional track also increases the sill depth and head-track profile, so the system needs to be coordinated with your floor build-up and ceiling or lintel detailing early in the design process.
Stacking, Pocketing, and Corner Configurations
Track count tells you how many panels can move. Where those panels end up once they move is an entirely separate decision, and it has a major impact on both the look and the liveability of the finished opening.
Stacking is the most common approach. Panels glide along their tracks and collect visibly against the wall at one or both ends of the opening. It is simple, cost-effective, and does not require any modification to the adjacent wall structure. The trade-off is that stacked panels occupy part of the opening width — a four panel sliding door stacking to one side, for example, will have a cluster of panels visible beside the clear passage.
Pocketing takes the concept a step further. Instead of stacking in view, panels slide into a concealed cavity built into the adjacent wall. The result is a completely unobstructed opening — the glass quite literally disappears. As PRL Glass notes, pocket walls must be planned before the surrounding framing and finishes are completed, because the cavity needs to accommodate the panels, vertical profiles, and any interlocking components. In exterior walls, the pocket must also be coordinated with waterproofing, drainage, and insulation. This makes pocketing the premium choice for sliding glass doors that open all the way, though it comes with higher construction complexity and cost.
Corner-meeting systems bring two perpendicular runs of glass together at a 90-degree junction. When the panels slide away from the corner, the structural post between the two glass walls can be removed entirely in compatible designs, creating an open-air corner with no vertical obstruction. It is a stunning architectural gesture — but one that demands careful structural engineering and precise track alignment across both elevations. Late changes to a corner configuration can ripple through the framing, finishes, and stacking space on either side, so these layouts need to be locked in early.
| Configuration Type | Typical Panel Count | Approximate Clear Opening | Design Considerations |
|---|---|---|---|
| Multi-track stacking (e.g. MEICHEN Ultra Slim — non-thermally broken aluminium, 20 mm listed visible profile, 2- to 5-track) | 2 to 6+ | Moderate to high — increases with track count | Panels remain visible when stacked; minimal sill depth on slimmer systems; suits temperate Australian climates; confirm performance for specific assembly |
| Standard multi-track stacking (various manufacturers) | 2 to 6+ | Moderate to high | Most widely available; no wall modification needed; stacked panels reduce usable width at one or both ends |
| Pocket (concealed wall cavity) | 2 to 4+ | High — panels disappear into adjacent wall | Requires pre-planned wall cavity; coordination with waterproofing and insulation in exterior walls; higher build cost; limited post-installation access for servicing |
| Corner-meeting (90-degree) | 4+ across two elevations | High — corner post can be removed in compatible systems | Requires structural engineering for post-free corner; track alignment critical across both elevations; design must be finalised early; premium cost |
For 4 panel sliding glass patio doors in a typical Australian renovation, a three- or four-track stacking layout usually offers the best balance of clear opening, build simplicity, and budget. Pocket systems suit prestige projects where an uninterrupted opening justifies the added construction effort, while corner configurations are the domain of architect-designed homes where indoor-outdoor flow wraps around two sides of a living space.
Whichever layout appeals, every configuration decision carries knock-on effects for the building itself — particularly when you are cutting large openings into existing walls. The structural, regulatory, and climate-specific factors behind those openings are just as important as the track count, and they are the details most buyers discover too late.
How Climate and Location Shape Your 4 Panel Patio Door Selection
A panoramic door system that glides beautifully in a Melbourne showroom can behave very differently once it is bolted into a beachfront wall in Cairns or a frost-prone home in the Snowy Mountains. Australia's climate zones range from tropical and hot-arid through to alpine, and each zone places distinct demands on frame materials, glazing packages, hardware, and weathersealing. Choosing a system without factoring in your specific geography is one of the costliest mistakes a homeowner can make — yet it happens constantly, because most product literature treats climate as an afterthought rather than the starting point.
Coastal and Cyclone-Zone Requirements
Large glazed openings are among the most vulnerable elements in any building envelope during a severe storm. In Australia's designated cyclone regions — broadly, coastal areas north of the Tropic of Capricorn across Queensland, the Northern Territory, and parts of Western Australia — the National Construction Code (NCC) and Australian Standard AS 1170.2 impose specific wind-load requirements that every external door must satisfy. A panaramic doors installation spanning four or five metres of wall presents an enormous surface area for wind pressure to act upon, so the frame, glass, and anchoring must all be engineered to resist the design wind speeds for that locality.
Impact-rated laminated glass is a common specification in cyclone regions. As Pella's guide to impact-rated doors explains, laminated glass bonds two panes together with a tough polymer interlayer; if debris strikes the outer pane, the interlayer holds the broken fragments in place, helping prevent wind and rain from breaching the opening. The same principle applies to Australian cyclone-rated assemblies tested under AS 1170.2 and certified to the relevant wind classification for the site. Where impact-rated glass is not used, approved external shutter systems or screens may be required to achieve compliance.
Salt-air exposure is the other silent threat for coastal properties, and it extends well beyond designated cyclone zones. Homes within roughly five kilometres of the ocean or tidal estuaries face accelerated corrosion on metal hardware — hinges, rollers, locking mechanisms, and even frame surfaces. Titon's coastal hardware guide highlights that mixed metals in a single assembly (such as steel screws in aluminium fittings) can trigger galvanic corrosion, where the less noble metal degrades rapidly in the presence of salt moisture. For panoramic systems installed near the coast, specifying marine-grade 316 stainless steel hardware, quality powder-coated or anodised aluminium finishes, and corrosion-resistant rollers is not a luxury — it is basic durability planning. Coastal installations also benefit from more frequent cleaning cycles to rinse salt deposits from tracks, seals, and frame surfaces before they cause lasting damage.
Cold Climates, Hot-Arid Regions, and Temperate Zones
Away from the coast, temperature extremes and solar intensity take over as the primary specification drivers. A panorama door facing west in Alice Springs deals with punishing afternoon sun and wide day-to-night temperature swings. A 4 panel sliding glass doors system in a Canberra living room must handle winter mornings well below zero without condensing moisture across the interior glass surfaces. These are fundamentally different challenges, and they demand different solutions.
In cold-climate areas — think the ACT, Tasmania, the Victorian highlands, and elevated parts of the New England Tablelands — thermally broken aluminium frames earn their premium. The insulating barrier within the profile prevents the interior face of the frame from dropping to near-outdoor temperatures, which controls condensation and reduces heat loss through the frame itself. Triple-pane glazing becomes a realistic consideration in these regions too, because the second sealed cavity adds another layer of thermal resistance that translates directly into lower heating bills and higher NatHERS ratings. Heavy-duty weatherstripping rated for sustained cold-weather performance helps maintain the seal as materials contract in low temperatures.
In hot-arid and subtropical zones — inland Queensland, western New South Wales, South Australia's interior, and the Top End — the priority flips. Solar heat gain through large west- and north-facing openings can overwhelm air-conditioning systems if the glazing is not specified correctly. Low-E coatings with strong solar-control properties and, where glare is severe, a spectrally selective tint become essential rather than optional. Non-thermally broken aluminium frames can be perfectly adequate in these warmer climates, particularly when the space behind the glass is semi-outdoor or naturally ventilated, but thermally broken options still offer benefits for fully conditioned interiors with high WERS ambitions.
Temperate coastal cities — Sydney, Perth, Adelaide, much of south-east Queensland — sit in a middle ground where dual-pane IGUs with a well-chosen Low-E coating handle most situations comfortably. Non-thermally broken aluminium is a common and cost-effective choice here, though thermally broken systems are increasingly specified on energy-conscious projects aiming for higher NatHERS star ratings. The key variable in temperate zones is usually orientation: the same home may need a solar-control glazing package on its north-west-facing panoramic opening and a more neutral package on its south-east side.
Climate-Based Specification Guide
The following list maps each broad Australian climate type to the specifications worth discussing with your manufacturer and installer. Treat it as a starting framework rather than a final specification — exact requirements depend on site-specific wind classifications, NCC climate zones, and the tested performance of the actual product you select.
- Tropical and cyclone-prone (north QLD, NT, northern WA): Impact-rated laminated glass tested to AS 1170.2 wind classifications; corrosion-resistant hardware (316 stainless steel or marine-grade coated); aluminium frames with durable powder-coat or anodised finishes; heavy-duty weatherstripping rated for high-humidity environments; drainage-optimised sill design for monsoon-driven rain.
- Hot-arid and subtropical (inland QLD, western NSW, SA interior, Top End): Dual-pane IGUs with solar-control Low-E coatings and argon gas fill; tinted glass for west- and north-facing openings; non-thermally broken or thermally broken aluminium depending on conditioning demands; UV-stable frame finishes; robust weatherstripping to block fine dust infiltration.
- Temperate coastal (Sydney, Perth, Adelaide, south-east QLD): Dual-pane IGUs with climate-matched Low-E coatings; non-thermally broken aluminium as a baseline, thermally broken for high-performance goals; marine-grade hardware if within five kilometres of the coast; standard to medium-grade weatherstripping.
- Cold climate and alpine (ACT, Tasmania, Victorian highlands, elevated tablelands): Thermally broken aluminium frames as a minimum for conditioned spaces; dual-pane or triple-pane IGUs with argon or krypton gas fill and insulating Low-E coatings; warm-edge spacers to reduce condensation at the glass perimeter; high-grade weatherstripping rated for freeze-thaw cycling.
- Bushfire-prone areas (various BAL-rated zones across all states): Glazing and frame systems compliant with AS 3959 for the applicable Bushfire Attack Level (BAL); metal-framed systems generally preferred over timber or vinyl at higher BAL ratings; ember-guard screens where required; non-combustible external components.
The core lesson is simple: a door that performs brilliantly in one Australian climate zone can genuinely underperform — or even fail to meet code — in another. Requesting tested performance data for your exact configuration, orientation, and climate zone is the only reliable way to avoid an expensive mismatch. Your local window supplier or an accredited energy assessor can help verify that the system you are considering stacks up against both NCC requirements and your own comfort expectations.
Climate and geography tell you what your door needs to withstand. The next question — one that catches many homeowners off guard — is whether your wall can actually support the opening you have in mind, and what council and engineering approvals stand between the showroom quote and a functioning installation.
Building Codes, Permits, and Structural Requirements for a Panoramic Door
Showroom visits and product comparisons are the enjoyable part of the process. The less glamorous reality is that installing a 4 panel sliding glass door exterior — or any panoramic opening — is fundamentally a structural project, and in Australia that means navigating council approvals, engineering requirements, and the National Construction Code (NCC) before a single panel arrives on site. Skipping or rushing this stage is the fastest route to costly delays, compliance headaches, or worse — a compromised building envelope.
When Permits Are Required for Large Glazed Openings
In most Australian local government areas, you will need some form of approval to create or enlarge a wall opening. If the wall is load-bearing — and in brick-veneer and timber-framed homes, more walls carry structural loads than homeowners realise — the project almost certainly triggers a requirement for either a complying development certificate (CDC) or a full development application (DA), depending on the scope and your council's planning instruments. Even replacing an existing sliding door with a wider panoramic system can require approval if the rough opening needs to be enlarged or the lintel modified.
The NCC sets the baseline rules that every state and territory adopts (with local variations). For glazed door openings, the key NCC provisions cover:
- Safety glazing: AS 1288 mandates that all glass in doors and adjacent panels must be safety glazed — toughened, laminated, or a combination of both.
- Structural adequacy: NCC Volume 2 (for residential buildings) requires that any modification to the building structure maintains load paths, and that lintels or beams over new openings are sized to carry the loads above.
- Energy efficiency: NCC Section J (commercial) and the energy-efficiency provisions for residential buildings require that glazed areas meet minimum thermal performance levels. Your project's compliance is typically assessed through a NatHERS energy rating or a verification method, and product-level data from the Window Energy Rating Scheme (WERS) feeds directly into those calculations.
- Egress and accessibility: Minimum clear opening widths and threshold heights for emergency egress and accessible design may apply, particularly in multi-storey dwellings or where the opening serves as a required exit.
The typical approval pathway looks something like this: engage a structural engineer, prepare drawings and specifications, submit to your certifier (private or council), receive approval, commence work, and then pass inspections at critical stages — usually at the rough framing or steel installation and again at completion. Timelines vary by council, but allow several weeks for straightforward residential approvals and longer if a full DA is required.
Structural Headers, Wind Loads, and Engineering Considerations
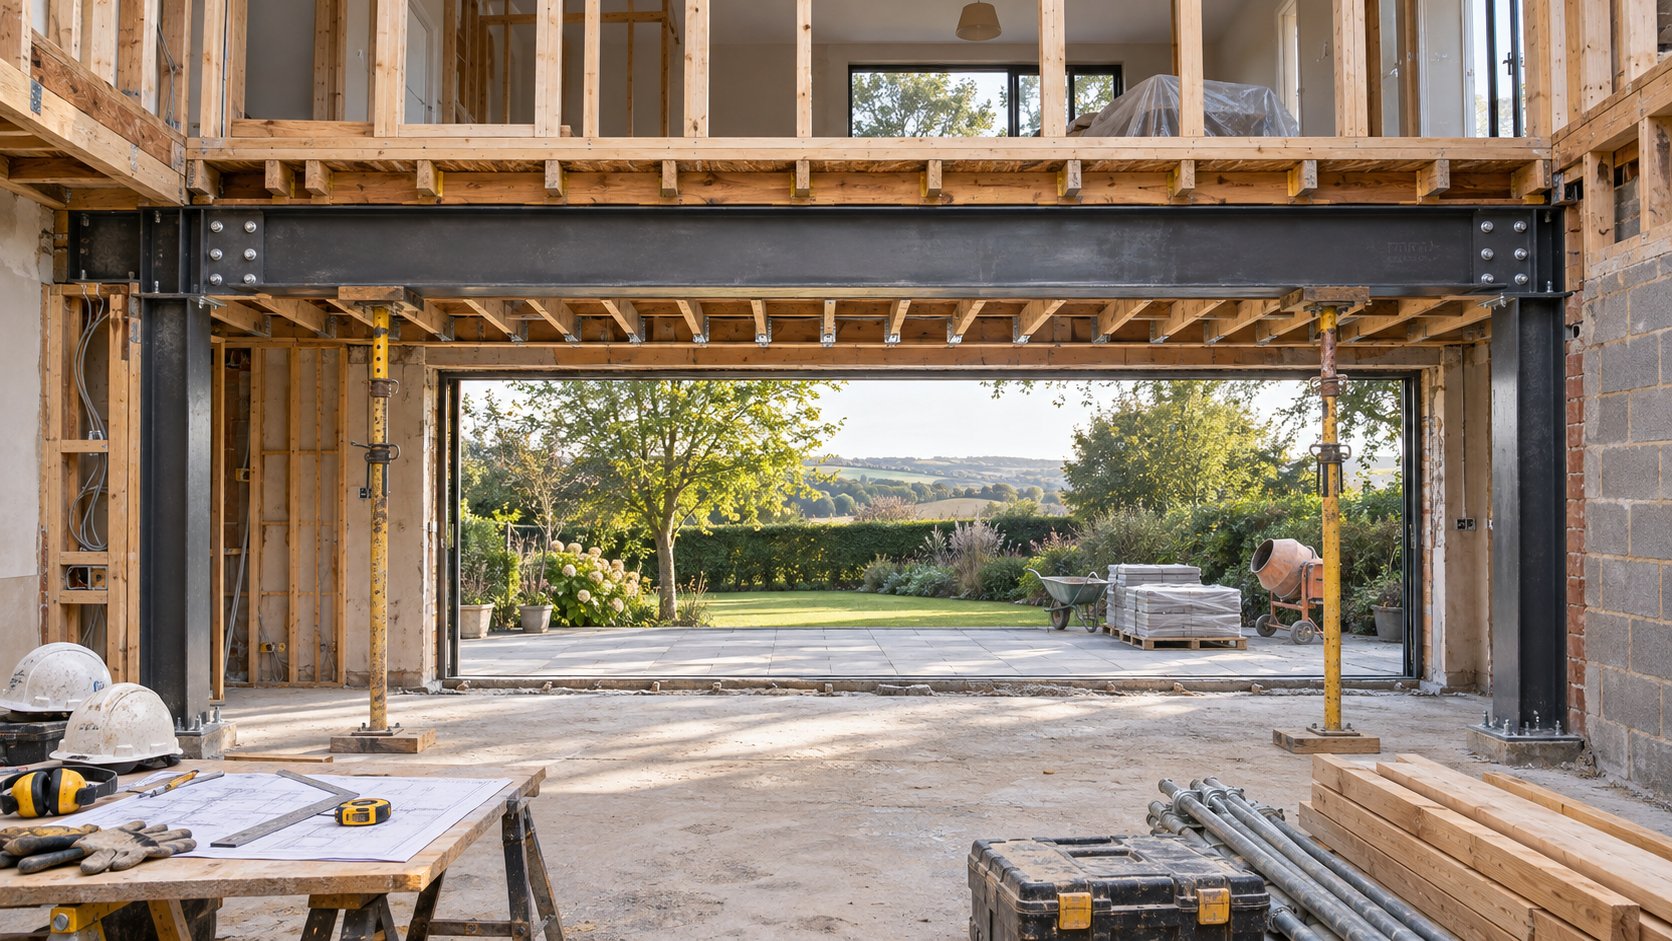
A panoramic door opening spanning three, four, or five metres across a wall is a significant structural intervention. The load that the removed wall section was carrying — roof loads, upper-storey loads, even lateral bracing — must be redirected through a beam or lintel above the opening and down through adequately sized posts or jamb studs at each side. In Australian residential construction, this typically means a steel universal beam (UB), a laminated veneer lumber (LVL) beam, or a combination, depending on span and load. As structural renovation specialists note, even adding a modest door opening in a load-bearing wall requires a properly sized header and correctly installed supporting studs — at panoramic scales, the engineering demands multiply considerably.
Wind loads add another layer of complexity. AS 1170.2 defines the wind actions that external elements must resist, and a 4 panel sliding glass patio door presents a large surface area for wind pressure to act upon. The design wind speed for your specific site — determined by region, terrain category, shielding, and height above ground — dictates the minimum design pressure the door assembly must withstand. Product brochures often quote a single pressure rating, but that number applies to a specific tested configuration. A different panel count, frame span, or glass thickness can change the assembly's actual resistance, so specifiers should always request the test report that matches their proposed layout rather than relying on a headline figure.
Water-penetration resistance is equally configuration-dependent. A system tested at a particular pressure on a three-panel arrangement does not automatically achieve the same result as a five-panel version spanning a wider opening. Ask for the specific test documentation — and make sure your certifier or engineer reviews it against the site's requirements.
Steps to Follow Before You Order
Bringing all of this together into a logical sequence helps avoid the scramble that catches unprepared buyers. Follow these steps in order:
- Engage a structural engineer — have them assess the wall, confirm whether it is load-bearing, and specify the beam size and support details needed for your intended opening width.
- Verify local council and NCC requirements — contact your council or a private building certifier to determine whether a CDC or DA is needed, and confirm any overlays such as bushfire (BAL), heritage, or flood requirements that may affect the specification.
- Obtain approvals before ordering — submit engineered drawings and product specifications to your certifier. Ordering a panoramic door before approvals are in hand risks expensive changes if the certifier requires a different configuration or a smaller opening.
- Confirm product test reports match your project's design pressures — request wind-load, water-penetration, and air-infiltration test documentation for the exact assembly (panel count, frame span, glazing type) you intend to install. Do not accept generic brochure figures as evidence of compliance.
- Schedule required inspections — coordinate with your certifier to inspect the structural steel or lintel installation before the opening is closed in, and arrange a final inspection once the door is installed and sealed.
None of these steps are optional extras — they are the framework that protects both the structural integrity of your home and your investment in the door system itself. A panoramic door is only as good as the opening it sits in, and that opening is only as sound as the engineering and approvals behind it. Treating the regulatory side as a formality, rather than a genuine design input, is one of the most common — and most expensive — missteps in large-glazing projects.
Common Mistakes to Avoid When Planning a 4 Panel Sliding Patio Door
Engineering approvals and council requirements exist for good reason — but even homeowners who follow every official step can still stumble over planning errors that no permit application will catch. These are the practical, budgetary, and performance-related missteps that surface weeks or months after the contract is signed, and they are far more common than most people expect. The good news? Nearly all of them are avoidable with the right questions upfront.
Underestimating Structural and Budgetary Requirements
The single most expensive assumption in any panoramic door project is that the wall is ready to accept a large opening as-is. Plenty of homeowners fall in love with a 4 panel sliding door exterior display, request a quote for the unit itself, and treat that number as the project budget. It rarely is.
In a typical brick-veneer or timber-framed Australian home, removing or widening a section of wall to fit a 4 door slider almost always involves structural reinforcement — a steel beam above the opening, upgraded jamb studs on each side, and sometimes foundation work below. Those modifications can rival the cost of the door itself. On top of that, factor in professional installation labour, external flashing and waterproofing, interior plasterboard repairs, repainting, sill and threshold finishing, and the exterior cladding make-good. If the new opening dramatically increases glazed area, your existing HVAC system may need resizing to handle the changed thermal loads — another line item that catches buyers off guard.
The door unit price, in other words, is just one ingredient in a much larger recipe. Industry cost breakdowns consistently show that structural modifications and finishing work can add thousands — sometimes tens of thousands — of dollars beyond the product itself. Requesting a fully itemised scope from your builder before signing anything is the simplest way to avoid budget shock halfway through the project.
Ignoring Thermal Performance and Weather Ratings
A razor-thin sightline looks stunning in a photograph, but profile width alone says nothing about how the door performs once wind, rain, and temperature swings enter the picture. Choosing a system purely on aesthetics — or on the narrowest visible frame dimension — without verifying its thermal, air-infiltration, and water-penetration performance for your specific climate is a gamble with real financial consequences.
Water-tightness and air-leakage ratings are not universal across every configuration of a given product. As Centra Windows' technical white paper highlights, a multi-panel sliding door tested in the laboratory may achieve significantly different water-penetration results on site, where installation quality, panel count, and sill type all influence performance. A system tested as a three-panel assembly does not automatically carry the same rating when specified as a five-panel arrangement spanning a wider opening. Always request the test report that corresponds to the exact configuration and size you intend to install.
Accessible or low-profile sills — increasingly popular for flush indoor-outdoor transitions — also deserve scrutiny. The same white paper notes that low-profile sills inherently perform worse in water penetration than standard-height sills, because water needs to travel a much shorter distance to breach the threshold. In exposed or high-rainfall locations, a standard sill with a modest step may be the more responsible choice, even if it slightly compromises that seamless floor line.
Beyond weather performance, a handful of practical oversights tend to surface only after the door is installed. Homeowners who have not encountered a multi-panel system before rarely think about where the stacked panels will sit when open — and whether that cluster blocks a light switch, a patio door with transom sidelight, or furniture placement along the adjacent wall. Threshold detailing for wheelchair access, pram wheels, or simply bare feet on a rainy day is another detail that gets locked in at construction stage and is painful to change later. And insect screens? They need their own track or mounting solution, and not every configuration accommodates them elegantly. Forgetting to specify screens until after the door is ordered can mean compromising on fit, appearance, or ventilation.
Planning Mistakes at a Glance
The list below gathers the most frequent errors into a single reference. None of them are catastrophic on their own, but any one can derail timelines, inflate costs, or leave you disappointed with the finished result.
- Assuming the wall is ready for a large opening: Most walls — especially load-bearing ones in brick-veneer or timber-frame homes — need structural reinforcement (steel beam, upgraded studs, possibly foundation work) before a panoramic opening can be cut.
- Budgeting only for the door unit: Structural modifications, installation labour, flashing, waterproofing, interior and exterior finishing, and potential HVAC resizing can collectively equal or exceed the door's purchase price.
- Selecting a system on sightline width alone: A narrow profile is desirable, but thermal performance, weather ratings, and structural capacity must be confirmed for the specific panel count and span you need.
- Accepting generic performance ratings: Test results for one configuration do not automatically apply to another. Request the test report that matches your exact assembly — panel count, frame span, glazing type, and sill style.
- Overlooking low-profile sill limitations: Flush thresholds reduce the barrier to water entry. In exposed or high-rainfall sites, a standard-height sill may be necessary to meet water-penetration requirements.
- Forgetting furniture and fixture clearance: Stacked panels need wall space. Map out where the open panels will rest and check that they do not block power points, switches, cabinetry, or adjacent door swings.
- Neglecting threshold accessibility: If the opening serves as a primary access point, confirm that the sill height and profile comply with accessible-design provisions in the NCC and meet the practical needs of all household members.
- Leaving insect screens as an afterthought: Screens require their own track or external mounting. Specifying them alongside the door order ensures compatibility and avoids awkward retrofit solutions.
- Ordering before council approval: A certifier may require a different opening size, glazing specification, or structural detail. Committing to a purchase before approvals are finalised risks costly amendments or restocking fees.
- Skipping independent energy assessment: A NatHERS or WERS assessment early in the design phase reveals whether the proposed glazed area and product selection will meet your energy-efficiency targets — or whether adjustments are needed before anything is ordered.
Every item on that list boils down to the same principle: the more questions you ask before committing, the fewer surprises you face during and after installation. A panoramic opening is a long-term investment in how your home looks, feels, and performs — and the planning phase is where most of that value is either locked in or lost. Getting the specification right, however, is only half the longevity equation. How you look after the system once it is in place determines whether it still glides effortlessly and seals tightly five, ten, or twenty years from now.
Maintenance and Long-Term Care for Panoramic Sliding Doors
A panoramic door system is a significant investment — one that should reward you with smooth, effortless operation for many years. But glass walls spanning several metres contain more moving parts, more track surface, and more weatherseal length than a standard patio slider, and that scale means maintenance matters more, not less. The good news is that the routine is straightforward. A consistent, low-effort schedule protects performance far better than an occasional heroic deep-clean after things start sticking.
Track Cleaning and Roller Maintenance
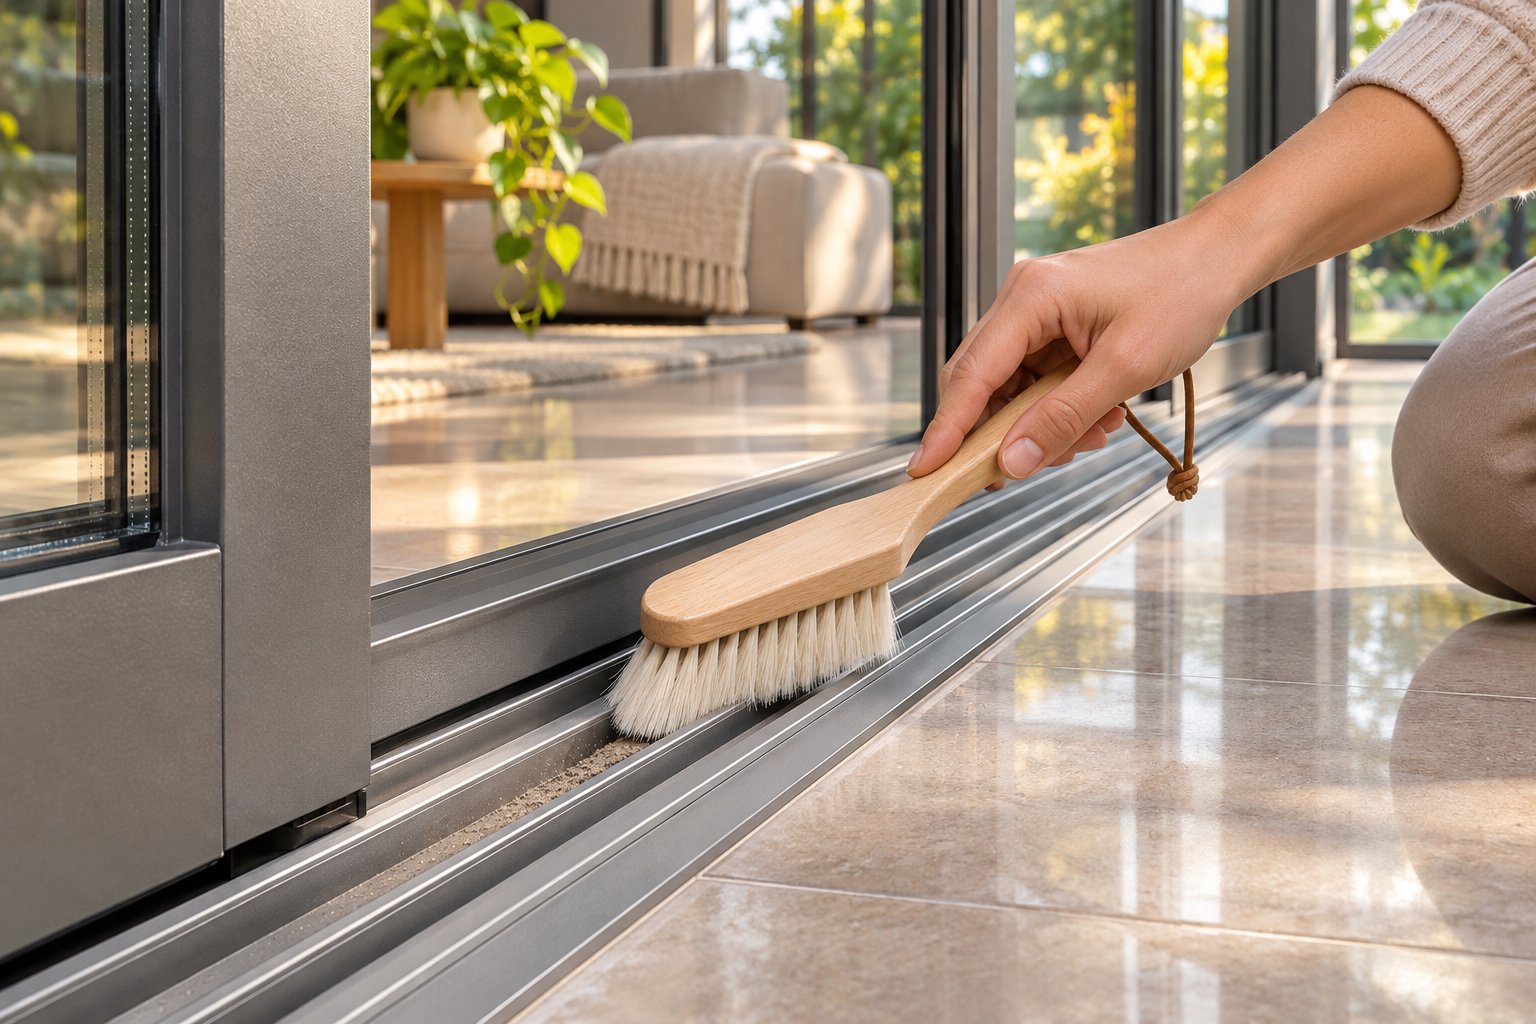
Tracks are the foundation of every slide. Leaves, grit, pet hair, and fine dust settle into multi-track sills surprisingly fast, especially in homes where patio doors that open all the way invite direct foot traffic between indoors and outdoors. Left uncleared, that debris works its way under the rollers and grinds against the track surface, creating drag and accelerating wear on components that are expensive to replace.
A quick vacuum with a crevice attachment once a week — or at least fortnightly — prevents most buildup before it becomes a problem. For stubborn grime, a soft-bristled brush (an old toothbrush works well in tight corners) and a mild household detergent will dislodge what the vacuum misses. Rinse thoroughly and let the tracks dry before applying lubricant.
Lubrication keeps rollers spinning freely and reduces friction across the track. Silicone-based lubricants are the preferred choice because they resist dust attraction — oil- or petroleum-based products tend to collect grit over time and actually hinder movement. Apply a light coat along the track, slide each panel back and forth to distribute it evenly, and wipe away any excess. Industry data suggests that 60–70 per cent of sliding door issues originate from track debris or roller wear, so this single habit addresses the majority of performance complaints before they start.
Rollers themselves deserve a visual check at least once a year. Listen for squeaking, grinding, or any hesitation as panels travel — these are early signs that a roller is wearing flat or accumulating debris around its housing. Catching a tired roller early means a simple service rather than a full replacement down the track.
Weatherstripping, Glass Care, and Finish Protection
Weatherstripping lines every edge where panels meet each other and the frame, forming the barrier that keeps wind, rain, and dust outside. Over time, UV exposure, temperature cycling, and simple compression cause seals to crack, harden, or lose their spring. A visual inspection every couple of years — look for splits, flattening, or gaps where the seal no longer contacts the opposing surface — catches degradation before it translates into draughts or water entry. Most manufacturers supply replacement weatherstrip profiles, and swapping them in is a manageable task for a competent DIYer or glazing installer.
Glass care across panorama doors and other large-format systems is mostly about what you don't use. Harsh abrasive cleaners, ammonia-based sprays, and rough scouring pads can damage Low-E coatings and tinted surfaces — the very finishes that keep your energy bills in check. A pH-neutral glass cleaner or a simple mix of water and a few drops of mild dishwashing liquid, applied with a soft microfibre cloth, handles everyday cleaning without risk. For coastal properties, rinsing panels with fresh water monthly flushes salt deposits before they etch the glass or corrode adjacent metalwork.
Speaking of metalwork — powder-coated and anodised aluminium finishes are inherently low-maintenance, but they are not zero-maintenance. A gentle wash with soapy water a few times a year removes airborne pollutants and salt residue that, if left to accumulate, can dull the finish and eventually compromise the protective layer. Avoid high-pressure washers directed at seals or drainage weep holes; the force can displace weatherstripping and push water into places it is not designed to go. Coastal installations, where salt-fog exposure is relentless, benefit from more frequent rinse cycles — the same monthly fresh-water rinse that protects the glass also safeguards the frame.
| Maintenance Task | Recommended Frequency | Key Tips |
|---|---|---|
| Vacuum tracks (crevice attachment) | Weekly to fortnightly | Clear leaves, grit, and pet hair before they reach the rollers. Pay attention to corners and drain weep holes. |
| Deep-clean tracks with mild detergent | Every few months, or as needed | Use a soft brush for stubborn grime. Rinse thoroughly and dry before lubricating. Avoid abrasive cleaners on aluminium tracks. |
| Lubricate tracks and rollers | Every three to six months | Use a silicone-based lubricant only — petroleum and oil-based products attract dust and debris. Slide panels back and forth to distribute evenly. |
| Inspect rollers for wear | Annually | Listen for squeaking, grinding, or uneven movement. Check for visible flattening or debris around roller housings. Service or replace promptly if issues are detected. |
| Inspect weatherstripping and seals | Every one to two years | Look for cracks, compression, hardening, or gaps. Replace with manufacturer-specified profiles to maintain air and water tightness. |
| Clean glass panels | Monthly (coastal); every few months (inland) | Use pH-neutral cleaner or mild soapy water with a soft microfibre cloth. Avoid ammonia-based products on Low-E or tinted glass. |
| Rinse frames and hardware with fresh water | Monthly (coastal); every few months (inland) | A garden hose at normal pressure is sufficient. Flush salt and pollutant deposits before they etch finishes or corrode hardware. |
| Wash powder-coated or anodised finishes | Two to four times per year | Soft cloth with soapy water. Avoid high-pressure washers near seals and weep holes. Inspect for chips or scratches that expose bare metal. |
| Clear weep holes and drainage channels | Quarterly | Blocked weep holes are a leading cause of water-intrusion complaints. A thin brush or compressed air clears debris quickly. |
These frequencies are general guidelines — your manufacturer's maintenance manual is always the most reliable source for system-specific intervals and approved products. Homes in harsher environments (coastal salt air, tropical humidity, dusty rural areas) will naturally lean toward the more frequent end of each range, while a sheltered suburban installation can often stretch intervals comfortably.
Consistent upkeep does more than keep panoramic sliding doors gliding smoothly. It preserves the weathersealing that protects your home's interior, maintains the energy performance your glazing was specified to deliver, and avoids the kind of premature component failure that turns a routine service into a costly repair. Treat maintenance as a small, regular investment rather than an emergency response, and the system will repay you with decades of reliable performance.
Of course, even the best-maintained door is only as good as its original installation — and the professionals who specified, engineered, and fitted it. Knowing how to assemble the right team and ask the right questions before committing to a product is the final piece of the puzzle.
Working with Professionals to Choose the Right Sliding Glass Exterior Doors
A panoramic sliding door is not a product you pick off a shelf and screw into a wall over the weekend. It is a multi-discipline project that touches structural engineering, building compliance, precision glazing installation, and sometimes architectural design — all before anyone thinks about paint colours or furniture layout. The professionals you hire, and the questions you ask them, have more influence on the final result than any single product specification. Getting this part right turns a good door into a great installation; getting it wrong can undermine even the finest system on the market.
Who to Hire and What Questions to Ask
Three core roles form the backbone of any well-executed panoramic door project, and skipping even one of them introduces risk that rarely pays off.
A structural engineer is non-negotiable whenever a wall opening is being created, widened, or modified — which covers the vast majority of panoramic installations. Their job is to assess load paths, specify the steel or LVL beam above the opening, detail the supporting posts or jamb studs, and confirm that the building's bracing and foundation can handle the change. Trying to save money by relying on a builder's judgement alone is a false economy; council certifiers will almost always require engineering documentation, and the liability sits with the homeowner if it is not provided.
A specialist glazing installer is equally important. Large multi-panel systems demand precise levelling, careful shimming, correct flashing integration, and panel adjustment that generic carpentry experience simply does not cover. A general handyman may be perfectly capable with a standard window replacement, but a 4 panels sliding door assembly spanning four or five metres involves tolerances measured in millimetres — roller adjustment, track alignment, weatherseal compression, and drainage detailing all require specific training and tooling. Ask prospective installers whether they have fitted the exact system (or at least the same manufacturer's product range) before. A track record with panoramic-scale assemblies matters far more than general renovation experience.
For complex layouts — corner-meeting configurations, pocket-wall designs, or stackable patio doors integrated into a broader architectural renovation — an architect or building designer adds a layer of coordination that prevents costly clashes between the door system, the structure, and the finished interiors. They can also ensure the opening's proportions, sightlines, and threshold details are resolved on paper rather than improvised on site.
Before you commit to any professional or product, work through the following questions. They apply whether you are dealing with a manufacturer, supplier, installer, or builder — and the quality of the answers you receive will tell you a great deal about who deserves your confidence.
- What test reports apply to this exact configuration? — A tested three-panel assembly does not automatically share its ratings with a five-panel version. Insist on documentation that matches the panel count, frame span, glazing type, and sill style you intend to install.
- What is the installation warranty versus the product warranty? — These are often separate, covering different scopes and durations. The product warranty typically comes from the manufacturer; the installation warranty sits with the installer. Clarify who is responsible for what, and get both in writing.
- What structural modifications are needed, and who is responsible for engineering them? — Confirm whether the supplier's quote assumes a ready-to-install opening or whether structural work is included. Most panoramic door quotes cover supply only, leaving engineering and building works as separate contracts.
- What is the realistic project timeline from order to completion? — Custom panoramic systems can carry lead times of several weeks to several months, depending on the manufacturer, configuration complexity, and finish options. Add time for council approvals, structural work, and installation scheduling. An honest timeline up front prevents frustration later.
- How is the system maintained, and what components are serviceable? — Rollers, weatherstripping, and hardware will eventually need attention. Ask whether replacement parts are readily available in Australia and whether the installer offers after-sale servicing.
- Can you provide references from comparable installations? — A completed project in a similar climate, a similar opening size, or a similar building type gives you a real-world checkpoint that brochures cannot replicate.
Evaluating Products and Making a Confident Choice
With the right team in place, the product decision becomes far more grounded. Instead of comparing glossy renders and headline sightline figures, you can evaluate systems against the criteria that actually determine long-term satisfaction: verified sightline dimensions across the full assembly (head, jamb, sill, and interlock — not just the narrowest meeting stile), tested performance ratings for your climate zone and configuration, track layout flexibility, finish durability, and parts availability.
One system worth placing on your shortlist — particularly if slender profiles and indoor-outdoor connection sit high on your priority list — is MEICHEN's Ultra Slim Sliding Door. Built from non-thermally broken aluminium, the system lists a 20 mm visible profile on its stiles, offers two- through five-track arrangements, supports double-glazing options, and comes in a range of powder-coated finishes. That combination of narrow sightlines and multi-track flexibility makes it a strong contender for homeowners, architects, and developers working in temperate and mild Australian climates — coastal Sydney, Perth, Brisbane, and similar regions where a non-thermally broken frame delivers comfortable performance without the added cost of a thermal break.
A few honest caveats apply. The listed 20 mm dimension refers to the visible profile on specific components and should not be assumed to describe every frame element in the assembly. Opening sizes, panel arrangements, and whole-door performance — including water-tightness and air-infiltration resistance — must be confirmed for the specific proposed assembly via the applicable test report. That is not a criticism of the product; it is standard practice for any panoramic system at any price point. No manufacturer's headline figure tells the full story until it is verified against your exact configuration.
If your project sits in a colder climate — the ACT, Tasmania, the Victorian highlands — a thermally broken alternative would typically be the safer specification for a fully conditioned living area. Position MEICHEN's Ultra Slim alongside those alternatives on your comparison list, and let the verified performance data, the track flexibility, and the cost-to-sightline ratio guide the decision rather than marketing language alone.
When shopping for sliding glass doors at Lowe's or any other large retailer, keep in mind that off-the-shelf sizing rarely accommodates genuine panoramic openings. A panaramic door project of this scale almost always requires a specialist supplier who can configure the system to your exact dimensions and provide the engineering documentation your certifier needs. That is where manufacturers offering project-specific layouts — such as MEICHEN's two- through five-track options — deliver value that a standard catalogue product cannot match.
Regardless of which system you gravitate toward, resist the urge to finalise a product based on a single impressive feature. A 4 panels sliding door configuration with the slimmest interlock on the market means little if the rollers cannot handle the panel weight over time, or if the weatherstripping fails in your climate within a few years. The best purchasing decisions weigh sightline aesthetics against structural capacity, thermal suitability, hardware quality, and long-term serviceability — all confirmed through documentation rather than assumption.
The best panoramic sliding door is the one specified and tested for your exact opening, climate, and performance requirements — always request configuration-specific documentation before committing.
That single principle ties together every section of this guide. From frame materials and glazing packages through to track configurations, climate-driven specifications, council approvals, maintenance routines, and professional selection — each decision feeds into a system that must perform as a whole, not just look good as a collection of parts. Take the time to assemble the right team, ask the difficult questions early, and insist on verified data for the exact assembly going into your wall. Do that, and your panoramic sliding doors will deliver exactly what drew you to them in the first place: an effortless connection between inside and outside that works beautifully for years to come.
Frequently Asked Questions About Panoramic Sliding Doors
1. How wide can panoramic sliding doors open?
The clear opening width depends on the number of tracks and panels in the system. A two-track layout typically opens roughly half the framed width, while four- and five-track configurations can stack most or all operable panels to one side, opening a substantial portion of the wall. Pocket-wall designs go even further by sliding panels into a concealed cavity, delivering a completely unobstructed opening. Systems like MEICHEN's Ultra Slim Sliding Door offer two- through five-track arrangements, allowing homeowners and architects to tailor the clear opening percentage to their exact project requirements. The key figure to request from any supplier is the clear opening as a percentage of total frame width for your specific panel count and stacking direction.
2. What is the difference between panoramic sliding doors and bi-fold doors?
Both systems open large sections of wall, but they operate differently. Bi-fold doors fold outward or inward on hinges, requiring clearance space in front of or behind the opening for the folded panels. Panoramic sliders travel flat along parallel tracks and stack at one or both ends, making them better suited to tight outdoor areas where furniture or foot traffic sits close to the door line. When closed, multi-slide systems typically produce narrower sightlines than the double-stile joints found on bi-fold panels, offering less visual interruption across the glass. The choice often comes down to available space, desired sightline width, and whether a stacking or folding operation better suits the layout.
3. Do panoramic sliding doors need council approval in Australia?
In most Australian local government areas, creating or enlarging a wall opening requires either a complying development certificate (CDC) or a full development application (DA). This applies especially when load-bearing walls are involved, which is common in brick-veneer and timber-framed homes. A structural engineer must assess the wall and specify any beam or support upgrades. The National Construction Code (NCC) governs safety glazing under AS 1288, structural adequacy, energy-efficiency compliance, and egress requirements. Ordering a door system before obtaining approvals risks costly changes if the certifier requires a different configuration or opening size.
4. Are panoramic sliding doors energy efficient?
Energy efficiency depends on the combination of frame material, glazing type, and how well the system is specified for the local climate. Dual-pane insulated glass units with argon gas fill and Low-E coatings are the most common specification in Australia, offering a practical balance of thermal performance and panel weight. Thermally broken aluminium frames add an insulating barrier that reduces heat transfer through the metal, which is particularly beneficial in colder regions like the ACT or Tasmania. In mild coastal climates, non-thermally broken aluminium systems — such as MEICHEN's Ultra Slim Sliding Door with double-glazing options — can deliver comfortable performance. Always check WERS ratings for your climate zone rather than relying on general marketing claims.
5. How do you maintain panoramic sliding doors long term?
Regular track cleaning is the single most impactful maintenance habit. Vacuuming tracks weekly or fortnightly with a crevice attachment prevents debris from reaching the rollers, which accounts for the majority of sliding door performance issues. Apply a silicone-based lubricant to tracks and rollers every three to six months — avoid petroleum-based products as they attract dust. Inspect weatherstripping every one to two years for cracks or compression loss, and clean glass with a pH-neutral cleaner to protect Low-E coatings. Coastal installations benefit from a monthly fresh-water rinse of both glass and aluminium frames to flush salt deposits before they cause corrosion or etching.