
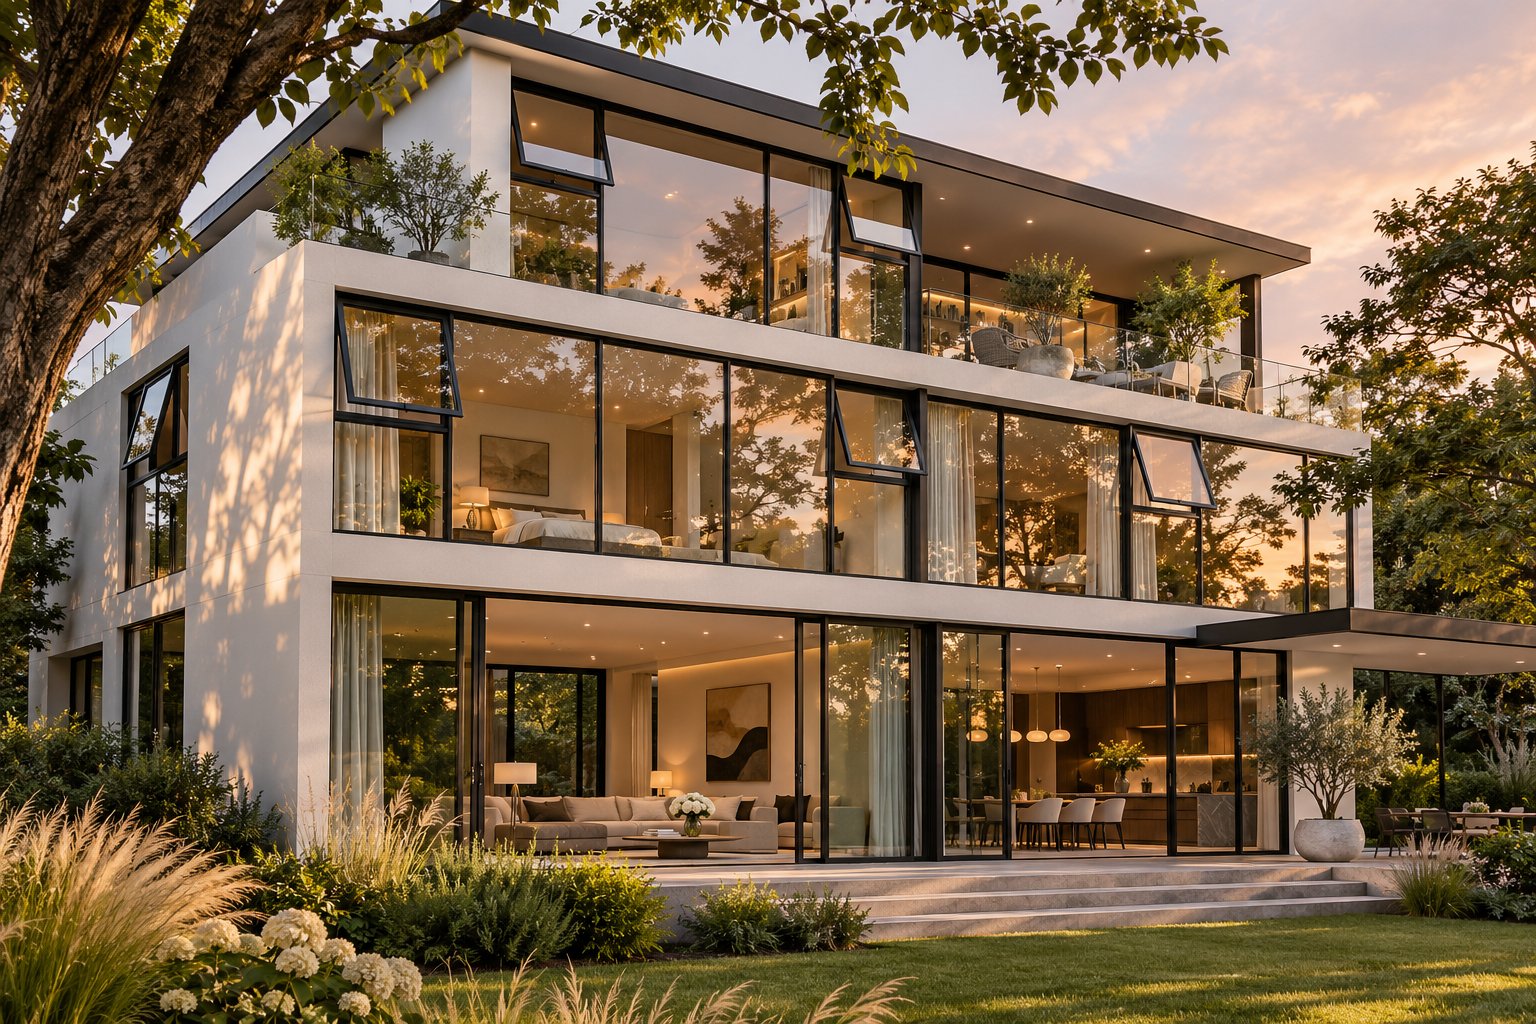
What Are Awning Windows and How Do They Work
Picture a window that lets fresh air stream through your home while a passing rain shower rolls harmlessly off the glass. That is exactly how an awning window behaves. Hinged along the top of the frame, the sash swings outward from the bottom, angling away from the wall like a small canopy. It is a simple concept, yet it solves a problem most other window styles cannot: ventilation and weather protection at the same time.
An awning window is a top-hinged window whose sash opens outward from the bottom, creating a canopy-like shield over the opening. This design allows continuous airflow even during light rain, making it one of the most practical operable window styles for Australian homes.
How an Awning Window Opens and Closes
The mechanics are straightforward. A pair of hinges or pivot arms sit along the top rail of the sash, anchoring it to the head of the frame. When you activate the operator hardware at the bottom, the lower edge of the sash pushes outward while the top edge stays fixed. The result is a controlled opening angle, typically between 45 and 60 degrees depending on the system.
Three common operator types handle that movement. A chain winder uses a small hand-operated chain loop mounted on the frame to drive the sash open or pull it closed. A crank handle achieves the same thing through a rotary mechanism. Friction stays, meanwhile, rely on adjustable arms that hold the sash at whatever angle you set it, and they are especially common in Australian aluminium window systems compliant with AS 2047. Each method suits different installation heights and accessibility needs, so the choice often depends on where the window sits on the wall.
Why Awning Windows Remain a Popular Choice
Controlled airflow is the headline benefit, but it is far from the only one. Because the sash only opens partway and protrudes outward, an awning window offers a degree of security even when left ajar. Reaching through a partially open sash from outside is significantly harder than slipping a hand through a sliding window gap, which matters for ground-floor rooms.
Placement versatility adds to the appeal. Awning windows fit comfortably above kitchen splashbacks, high on bathroom walls for privacy, or in narrow strips along a hallway. They work in spots where you simply cannot swing a casement sash sideways or slide a panel across. For homeowners planning an awning windows replacement project, the existing rough opening often accommodates the new unit with minimal structural changes, keeping renovation costs manageable.
The term "modern" appears frequently alongside these windows today, and it signals more than just a fresh coat of paint. It points to thinner aluminium frames, concealed hardware, advanced glazing, and a design language that has shifted dramatically from the chunky profiles of older models. Those advances are worth exploring in detail, because they redefine what an awning window can look and feel like in a contemporary Australian home.
What Makes an Awning Window Modern
Thinner frames, smarter hardware, and a completely different colour palette separate today's awning windows from the models installed in Australian homes a decade or two ago. The core operating principle has not changed — a top-hinged sash still swings outward from the bottom — but virtually everything surrounding that mechanism has been re-engineered. Understanding what is an awning window in its modern form means looking beyond the hinge and focusing on the frame engineering, operator technology, and aesthetic details that distinguish current designs from their predecessors.
Slim Frames and Maximised Glass Area
Older awning windows relied on chunky timber or wide-profile vinyl extrusions to achieve the structural strength the sash needed. Those thick frames ate into the glazed area, reducing how much natural light reached the room and creating a heavy visual footprint on the facade. Contemporary aluminium and fibreglass extrusions have changed the equation entirely.
Modern aluminium profiles can achieve sightlines as narrow as 45 to 55 mm while still meeting the structural requirements of AS 2047. That is roughly half the visible frame width of a traditional timber awning unit. The practical result is more glass per square metre of wall opening, which translates directly into brighter interiors and a cleaner exterior appearance. Some minimalist window systems push the concept even further — architectural glazing specialists have demonstrated frames occupying as little as five per cent of the total window surface, dedicating the remaining 95 per cent to glass.
Colour options have expanded just as dramatically. The white-and-almond duopoly that dominated Australian window catalogues through the 1990s and 2000s is long gone. Powder-coated and anodized aluminium finishes now span matte black, charcoal, graphite, bronze, and a full range of custom RAL colours. These finishes are baked onto the aluminium under heat, creating a durable surface that resists UV fading and coastal salt spray far better than painted timber. For homeowners drawn to the best awning window designs for homes with a contemporary or industrial edge, matte black frames against light-coloured cladding have become a defining combination.
Hardware and Operation Advances
Basic friction stays served Australian homes well for decades, and they still have a role in standard installations. But modern awning windows have introduced hardware that is quieter, more concealed, and significantly more capable.
Concealed chain-winder mechanisms sit flush within the frame, eliminating the protruding arms that once cluttered the interior sill line. The chain loop tucks neatly against the frame when the window is closed, leaving a clean visual profile. For hard-to-reach installations — think clerestory windows three metres above the floor — motorised operators take the concept a step further. Electric drive systems allow you to open and close sashes with a wall-mounted switch or wireless remote, and some units include integrated moisture sensors that automatically close the window when rain is detected. This kind of automation was once limited to premium commercial fitouts, but it is increasingly accessible in residential projects.
Hardware advances are not purely about convenience. Modern multi-point locking mechanisms and precision-engineered compression seals pull the sash tighter against the frame when closed, substantially improving air-tightness and water penetration resistance. For both casement and awning windows, this tighter seal translates to better energy performance and reduced draughts — a tangible upgrade over older single-point latch systems that left subtle gaps around the perimeter. Andersen basement windows and similar product lines in the US market have adopted comparable concealed operator technology across their 400 Series range, reflecting a global shift toward hidden, high-performance hardware in operable window design.
Clean-Line Aesthetic Trends
Strip away the technical specifications and a clear design language emerges. Modern awning windows look different because they are designed to disappear into the wall rather than sit on top of it. Flush glazing — where the glass sits nearly level with the exterior frame face — eliminates the stepped profile that made older windows look bulky from the street. Integrated drainage channels hidden within the sill replace the visible weep slots that once interrupted the frame line. Even the screws and fixings are concealed behind snap-on covers or internal channels.
This stripped-back aesthetic aligns with several architectural styles gaining momentum across Australian residential design. Contemporary homes favour uninterrupted glass planes. Mid-century modern renovations benefit from slim horizontal window bands that echo the era's original proportions without the maintenance burden of ageing timber. Minimalist facades rely on the window frame being as visually quiet as possible, allowing material contrasts — rendered walls against dark aluminium, for instance — to do the talking. The 2026 window design trend toward treating windows as deliberate design features rather than background fittings reinforces this direction, with homeowners increasingly choosing frame colour and profile style as carefully as they select cladding or roofing.
To clarify the shift at a glance, here are the defining differences between a modern awning window and a traditional one:
- Frame profile: Slim aluminium or fibreglass extrusions (45-55 mm sightlines) replace wide timber or vinyl sections (70-100 mm or more).
- Finish range: Full powder-coat palette including matte black, charcoal, bronze, and custom colours, rather than the standard white or almond of older models.
- Hardware visibility: Concealed chain winders, hidden multi-point locks, and optional motorised operators instead of exposed friction stays and surface-mounted latches.
- Glazing integration: Flush or near-flush glass alignment with the frame for a seamless facade, replacing the recessed glass and stepped profiles of traditional units.
- Drainage and sealing: Internal drainage channels and compression weatherseals engineered for improved water penetration resistance, moving beyond basic external weep holes and brush-pile seals.
These five traits collectively explain why the Andersen 400 Series and similar product lines label their current awning offerings as fundamentally different from earlier generations. The sash still hinges at the top, but the window surrounding it belongs to a different era of design and engineering — one that raises questions about which frame material best delivers on these promises.
Awning Windows vs Casement and Other Window Types
Sleek frames and concealed hardware tell you a modern awning window looks different from older models, yet appearance only matters if the window type itself suits the job. Choosing between awning, casement, double-hung, sliding, and hopper windows comes down to mechanics — how each one opens, seals, and performs in the specific room you have in mind. A direct comparison strips away the marketing language and reveals where each style genuinely excels and where it falls short.
Awning vs Casement vs Double-Hung
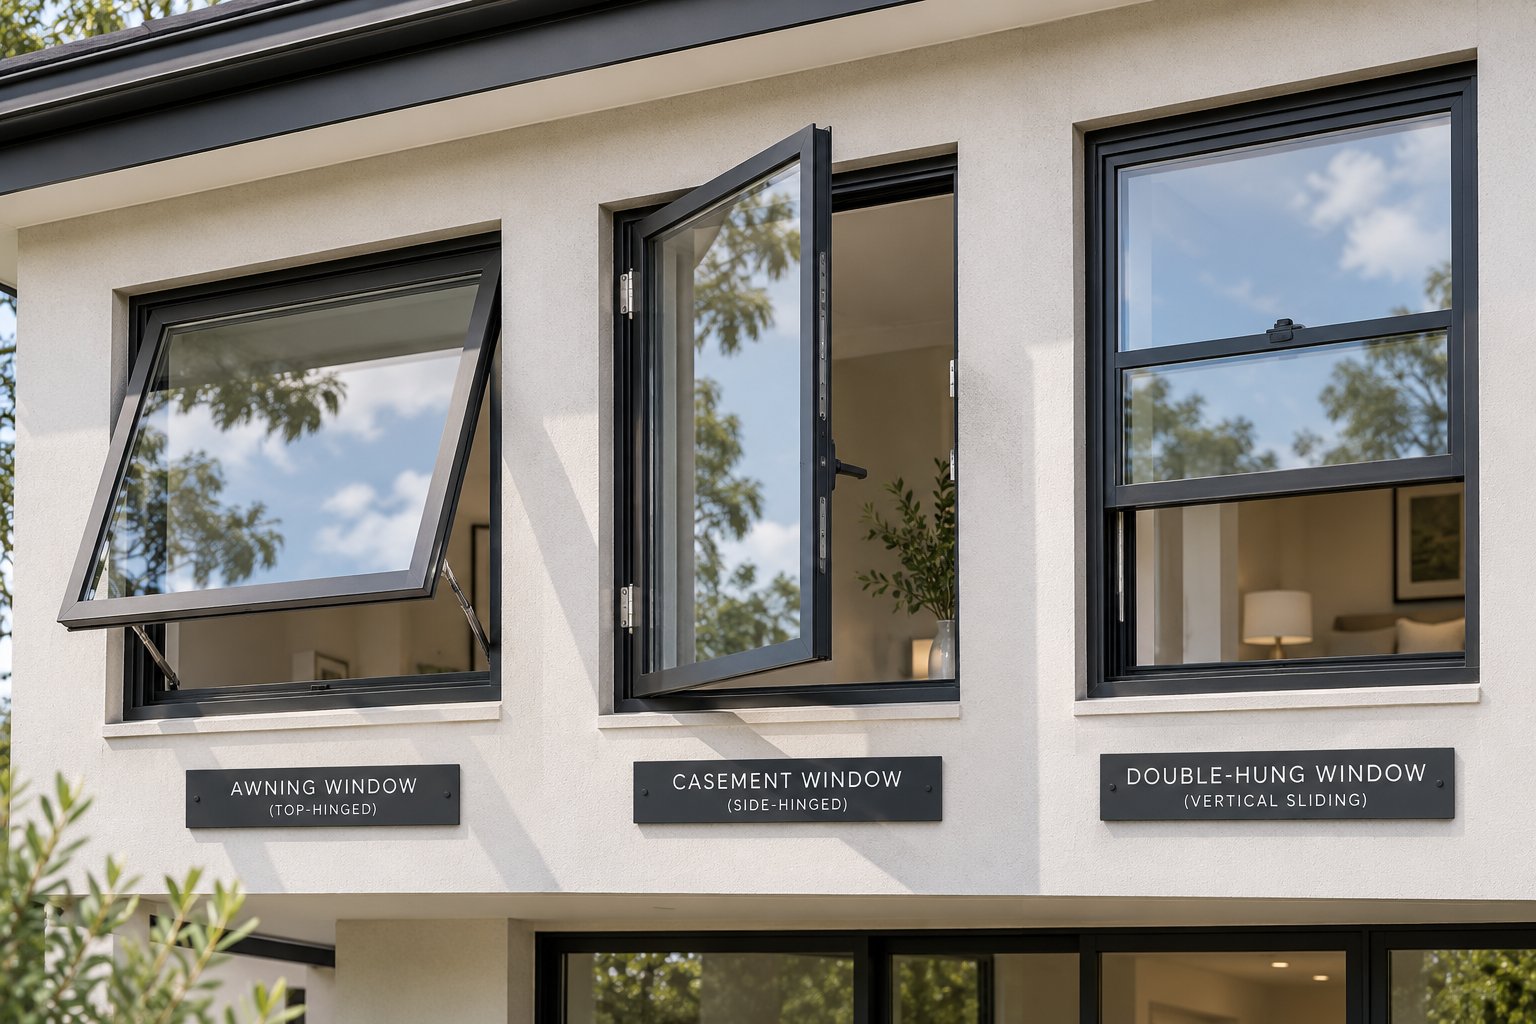
All three are operable windows, but the hinge position changes everything. A casement window is hinged along one vertical side and swings outward like a narrow door. A double-hung window has two sashes that slide vertically within the frame, with one or both panels moving up and down. An awning window, as covered earlier, is hinged at the top and the sash kicks outward from the bottom.
That top-hinge arrangement gives awning windows a distinct edge in weather protection. Because the open sash angles away from the wall like a small canopy, light rain rolls off the glass rather than entering the room. Casement windows offer excellent ventilation — the side-hinged sash can catch breezes at a 90-degree angle — but they provide no rain deflection when open. Double-hung windows sit even further behind on weather sealing; the gap between the two sliding sashes relies on weatherstripping rather than the compression seal that awning and casement designs create when locked shut. Products such as the Andersen 100 Series casement windows demonstrate how modern side-hinged units have tightened their seals considerably, yet the fundamental geometric advantage of a top-hinged sash in rain remains difficult to replicate with any other hinge orientation.
Egress capability is where the picture flips. In Australia, the National Construction Code (NCC) requires bedrooms to include an emergency exit window with a minimum clear opening of 860 mm high by 610 mm wide, with the sill no more than 1500 mm above the floor. Casement windows meet these requirements relatively easily because the entire sash swings clear. Double-hung windows can qualify if sized generously. Standard awning windows, however, typically fail egress tests — the sash opening angle and the hardware arms that hold it open reduce the usable clear-opening height well below the 860 mm threshold. This is a critical consideration for anyone specifying replacement awning windows in a bedroom. If egress is mandatory, an awning unit alone will not satisfy the code.
Awning vs Sliding and Hopper Windows
Sliding windows travel horizontally along a track, making them a popular choice for wide openings where maximum glass span matters. They are straightforward to operate — unlock the latch and push — and the sash stays flat against the wall, so there is no external protrusion to worry about. The trade-off is seal quality. A sliding window relies on brush-pile or fin-type weatherstripping along the track and meeting rail. That sliding contact seal is inherently less air-tight than the compression seal an awning sash creates when cranked shut against the frame. Industry performance data puts typical air leakage for sliding windows at roughly double that of awning units of comparable size.
Hopper windows are essentially the mirror image of awning windows: hinged at the bottom, they open inward from the top. You will find them most often in basements and sub-floor spaces across Australian homes. Because the sash opens into the room, a hopper window does not obstruct anything on the exterior — useful for windows facing footpaths or narrow side setbacks. The downside is that an inward-opening sash can interfere with blinds, furniture, and interior fittings, and it offers zero rain protection since the opening faces upward when ajar.
Awning windows sizes vary widely — from compact 600 mm × 600 mm units in laundries to large 1800 mm × 1200 mm panels in living areas — but even the largest standard awning sash cannot match the sheer opening width of a big slider. If your priority is maximising the ventilation aperture across a long wall, a sliding window is the stronger choice. If your priority is a tight seal and the ability to ventilate during rain, the modern awning format wins decisively.
The table below puts all five window types side by side across the factors that matter most when selecting operable glazing for an Australian home.
| Window Type | Ventilation | Weather Protection (When Open) | Egress Suitability | Seal Quality (When Closed) | Best Room Placement |
|---|---|---|---|---|---|
| Awning | Good — full sash opens outward at an angle; airflow is upward and outward | Excellent — sash deflects light rain away from the opening | Poor — limited clear-opening height typically fails NCC egress requirements | Excellent — compression seal on all four sides when locked | Bathrooms, kitchens, laundries, high-wall and clerestory positions |
| Casement | Excellent — sash swings up to 90°, catching side breezes effectively | Moderate — no overhead deflection; rain enters at steep angles | Good — full sash swing creates a large clear opening | Excellent — compression seal comparable to awning | Living rooms, bedrooms, front-of-house facades |
| Double-Hung | Moderate — only one sash open at a time (or both partially for stack-effect airflow) | Poor — no rain deflection; water enters freely through open sash gap | Fair — must be sized generously to meet minimum clear opening | Moderate — sliding seal between sashes is less air-tight | Heritage facades, bedrooms, street-facing elevations |
| Sliding | Moderate — maximum 50% of the total window area opens | Poor — no rain protection; sash sits parallel to the wall | Good — large unobstructed opening when panel slides fully across | Fair — track-based weatherstripping allows more air leakage | Wide openings, basement bedrooms (egress), living rooms, patios |
| Hopper | Moderate — sash opens inward from the top; airflow is downward into the room | None — opening faces upward, funnelling rain directly inside | Poor — inward-opening sash and hardware obstruct clear opening | Good — compression seal when closed, though less robust than awning | Basements, sub-floor ventilation, utility rooms |
When Awning Windows Are Not the Right Choice
Honesty about limitations saves money and frustration. The most significant constraint is egress. If you are fitting out a bedroom — especially a basement or lower-ground-floor bedroom — and local council requires a compliant emergency exit window, an awning unit on its own will almost certainly not qualify. Pair it with a separate egress-rated casement or sliding window, or choose a different type altogether for that opening.
External protrusion is the second issue to evaluate. An open awning sash swings outward roughly 300 to 600 mm depending on the window size and opening angle. Along a narrow side passage, above a balcony walkway, or adjacent to a footpath, that protruding sash can become a physical obstruction or a safety hazard. Australian building regulations and body corporate rules in strata developments may restrict outward-opening windows on certain elevations for precisely this reason.
Fly-screen compatibility deserves mention too. Because the sash opens outward, standard internal fly screens block the sash path and external screens need to be hinged or removable — adding cost and complexity. If insect screening is essential and you want a simple, low-maintenance setup, a sliding window with a fixed-track screen may prove far easier to live with day to day. The same logic applies if you ever need to remove tint from windows or replace screen mesh: an inward-accessible screen is always simpler to service than one mounted on the exterior behind an outward-swinging sash.
None of these limitations disqualify awning windows outright. They simply define the boundaries within which the design performs brilliantly — and understanding those boundaries is what makes the difference between a window that delights and one that disappoints. The next consideration is the frame material itself, because the aluminium, vinyl, fibreglass, or timber surrounding that top-hinged sash determines how well it handles your specific climate and budget.
Frame Material Comparison for Home Awning Windows
The top-hinged sash is the heart of every awning window, but it is the frame wrapped around that sash that determines how slim the profile looks, how well the unit insulates, and how long it lasts under Australian conditions. Four materials dominate the market — aluminium, vinyl (uPVC), fibreglass, and timber — and each brings a different set of trade-offs to the table. Picking the right one depends on your climate exposure, your maintenance tolerance, and how far your budget stretches.
Aluminium Awning Frames
Aluminium is the default frame material across much of the Australian window industry, and for good reason. It is structurally rigid, dimensionally stable, and light enough to support large sash sizes without bulky reinforcement. Extrusion technology allows manufacturers to produce profiles with sightlines as narrow as 45 mm — roughly half the visible width of a typical vinyl section — which is why aluminium dominates contemporary and minimalist architectural projects where maximising the glass area matters.
Powder-coated or anodised finishes give aluminium excellent surface durability. A quality powder coat resists UV degradation, scratching, and coastal salt spray, making these frames well suited to beachside homes from the Sunshine Coast to the Mornington Peninsula. Colour options are virtually unlimited; matte black, charcoal, and bronze have become standard catalogue choices, while custom RAL colours are available for bespoke builds. Andersen black windows and similar dark-frame product lines overseas reflect the same global appetite for bold, contrasting frame tones against lighter cladding.
The main trade-off is thermal conductivity. Aluminium transfers heat roughly 1,000 times faster than timber. In a non-thermally-broken frame, that conductivity creates a direct thermal bridge between the exterior and interior, reducing insulation value and increasing the risk of condensation on cool mornings. Thermally broken aluminium addresses this by inserting a polyamide or polyurethane strip between the inner and outer sections of the frame, disrupting the heat path and reducing conductive transfer by up to 60 per cent. The catch is cost — thermally broken systems typically run 25 to 40 per cent more than their standard aluminium counterparts. For homes in NatHERS climate zones 6, 7, and 8, where winter heating loads are significant, specifying a thermally broken frame is often necessary to meet the energy efficiency requirements of the National Construction Code.
Vinyl, Fibreglass, and Wood Options
Vinyl (uPVC) frames offer the lowest entry price in the residential market. The hollow multi-chamber profile provides reasonable insulation without any thermal break, and the material will not rot, rust, or require repainting. Maintenance is limited to an occasional wipe-down with soapy water. The downsides are aesthetic: vinyl profiles tend to be wider than aluminium — typically 70 to 100 mm sightlines — which reduces the glass-to-frame ratio and creates a chunkier facade appearance. Colour selection is more restricted too. While some manufacturers now offer laminate finishes in woodgrain or dark tones, the options still fall short of a full powder-coat palette. In Australia's intense UV environment, darker vinyl frames can absorb enough heat to warp or distort over time, which limits practical colour choices even further.
Fibreglass frames sit at the premium end of the spectrum. Made from pultruded glass fibres bound in resin, they are strong, dimensionally stable, and expand at almost the same rate as the glass they hold. That matched expansion rate reduces stress on seals and lowers the risk of long-term air leakage — a genuine performance advantage over other materials. Fibreglass is also paintable, giving homeowners the flexibility to refresh the colour years down the track. The barrier is price; fibreglass awning windows generally cost as much as, or more than, thermally broken aluminium, and fewer Australian suppliers stock them as a standard product line.
Timber and timber-clad frames deliver the best natural insulation of any material and remain the go-to choice for heritage restorations, conservation overlays, and ultra-premium builds where warmth of character outweighs all other considerations. A well-maintained hardwood awning frame can last 50 years or more. The emphasis falls squarely on "well-maintained" — timber demands repainting or re-staining every three to seven years, regular inspection for rot and termite activity, and careful detailing around sill drainage to prevent moisture damage. For a bathroom awning window in a humid wet room, that moisture exposure makes timber a higher-risk proposition compared to aluminium or fibreglass unless a protective exterior cladding (aluminium or composite) is applied over the timber core. Brands offering Andersen skylights and similar roof-mounted glazing products have long used aluminium cladding over timber cores to balance interior aesthetics with exterior weather resistance — the same logic applies to awning window frames.
| Attribute | Aluminium (Thermally Broken) | Vinyl (uPVC) | Fibreglass | Timber / Timber-Clad |
|---|---|---|---|---|
| Typical Frame Sightline | 45–60 mm | 70–100 mm | 55–75 mm | 65–90 mm |
| Thermal Performance (U-factor range) | 0.40–0.60 (thermally broken) | 0.20–0.40 | 0.20–0.35 | 0.25–0.35 |
| Durability | Excellent — corrosion-resistant with quality powder coat | Good — no rot or rust; may warp in extreme heat | Excellent — dimensionally stable; minimal expansion | Good to excellent if maintained; vulnerable to rot and termites if neglected |
| Maintenance Level | Low — periodic cleaning and hardware lubrication | Very low — soap and water | Low — occasional cleaning; paintable if desired | High — regular painting, staining, and pest inspection |
| Finish Options | Extensive — full powder-coat and anodised palette including custom RAL colours | Limited — mainly whites, creams, and select laminates | Moderate — factory colours plus field-paintable surface | Unlimited — any paint or stain; interior timber grain visible |
| Relative Cost Tier (AUD, supply only) | Mid to high | Low to mid | High | High to very high |
Choosing a Material for Your Climate and Budget
Matching a frame material to your project starts with two honest questions: what does the building envelope demand, and what are you willing to spend — both upfront and over the window's lifetime?
For coastal and commercial projects across Australia, thermally broken aluminium is hard to beat. Its slim sightlines deliver the clean aesthetic that defines modern awning windows, the powder coat handles salt-laden air, and the frame strength supports large sash sizes without flex. If the project sits in a bushfire-prone BAL zone, aluminium also carries a non-combustible rating that timber cannot match.
Budget-conscious residential builds — first homes, investment properties, or rental renovations — lean naturally toward vinyl. The upfront savings are real, maintenance is negligible, and thermal performance is solid in moderate Australian climate zones. Just be mindful of colour limitations and wider frame profiles if facade aesthetics rank high on your priority list.
Fibreglass strikes a compelling middle ground for homeowners who want premium performance without the ongoing maintenance commitment of timber. Its dimensional stability and paintability suit renovators who value long-term flexibility, particularly in regions with large seasonal temperature swings like the ACT, the NSW Southern Tablelands, or highland areas of Victoria.
Timber earns its place in heritage restorations, Queenslander renovations, and bespoke architect-designed homes where the warmth and character of natural wood are non-negotiable. Pairing a timber interior with an aluminium exterior cladding — a timber-clad approach — captures the visual appeal while drastically reducing weather-related maintenance.
Whichever material you choose, the frame is only one half of the thermal equation. The glazing package sealed inside that frame — double or triple pane, low-E coatings, gas fills — plays an equally important role in determining how much heat passes through the window and how comfortable the room behind it feels.
Best Rooms and Placements for Awning Windows
Frame material and glazing specification get a window onto the shortlist, but placement decides whether it actually earns its keep. A modern awning window performs differently depending on where it sits in the building — wall height, room function, moisture exposure, and even furniture layout all shape the outcome. Room-by-room thinking turns a good window choice into the right one.
Bathrooms and Kitchens
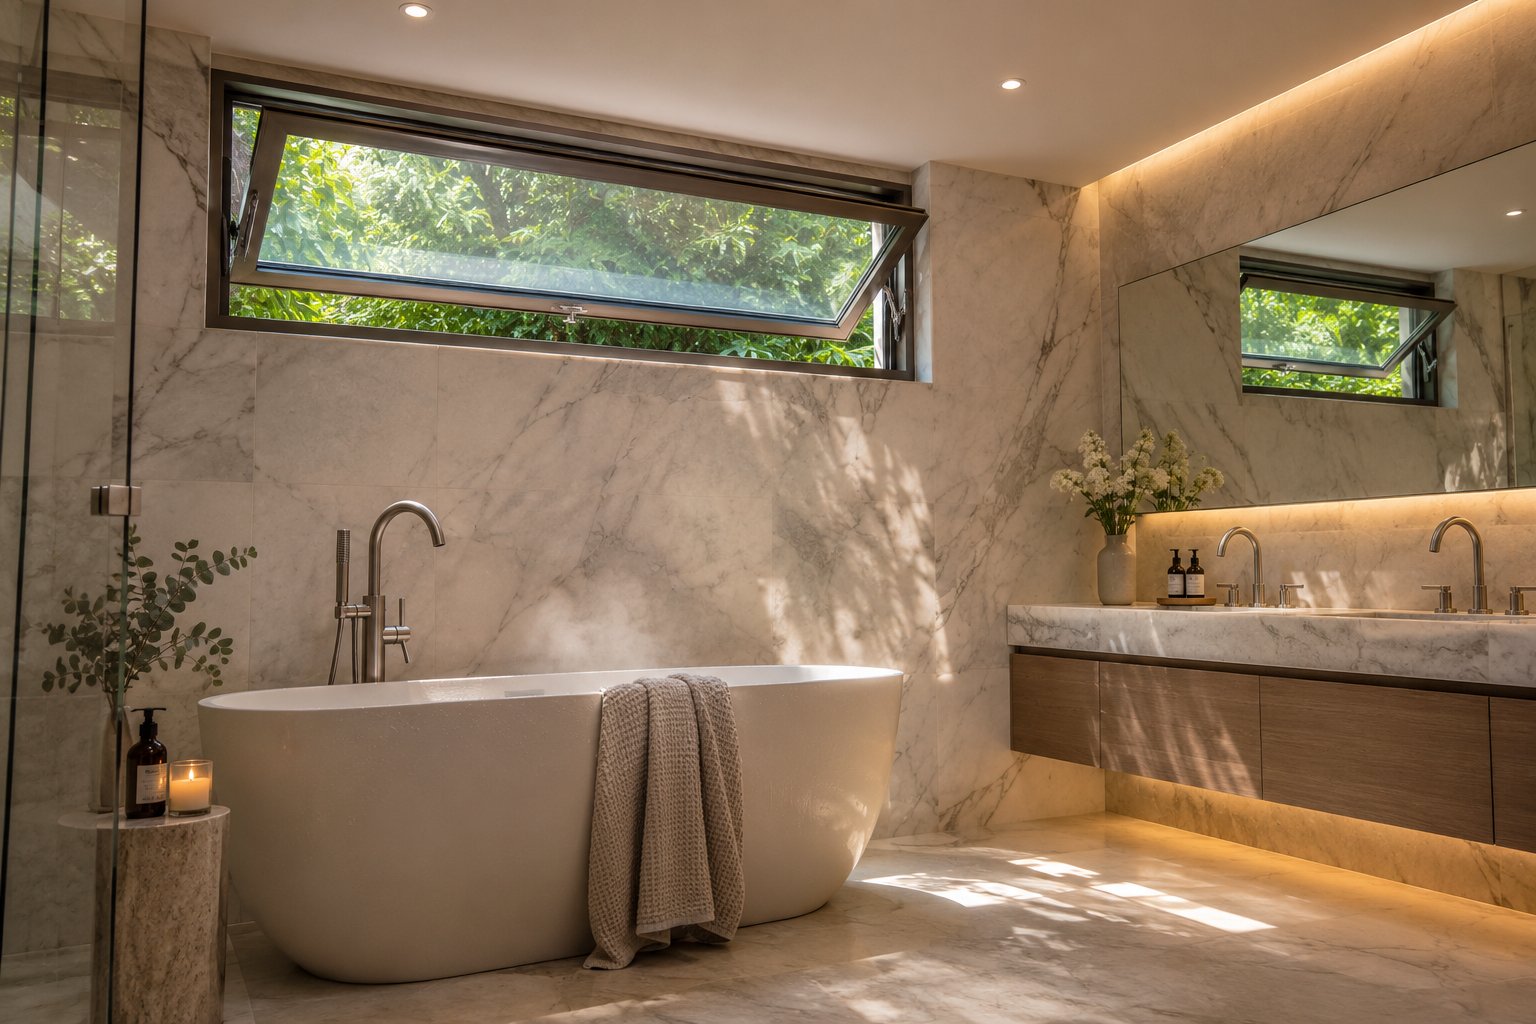
Wet rooms are where awning windows genuinely shine. A bathroom generates steam every morning, and a kitchen produces cooking vapour throughout the day. Both spaces need reliable ventilation to prevent condensation, mould, and stale air. Windows with moisture escaping through them need to stay open even when a rain shower rolls through — and a top-hinged sash is one of the few operable styles that lets you do exactly that.
Mounting height is the other advantage. Bathrooms demand privacy, and placing an awning window high on the wall — above 1500 mm from the floor — keeps sightlines blocked without resorting to heavy frosted glass or permanent blinds. In kitchens, the same logic applies above the splashback zone. A compact awning unit sitting above a tiled benchtop clears the tap and rangehood while still pulling fresh air into the room. Counter depth and operator reach matter here; a chain-winder mechanism lets you open the sash comfortably even when leaning over a 600 mm-deep countertop, as industry guidance on kitchen window placement reinforces.
Ventilation codes add a sizing dimension many homeowners overlook. Several Australian jurisdictions require wet rooms to have operable glazing equal to a minimum percentage of the floor area — commonly five per cent. If your bathroom floor is 6 m², that translates to at least 0.3 m² of operable window area. Checking the relevant section of the National Construction Code (NCC) or your local council's schedule before ordering prevents the costly mistake of specifying a window that is too small to comply. An awning window replacement project in an existing bathroom is an ideal time to verify these requirements, since older units may not have met current standards when they were originally installed.
Basements, Laundries, and High-Wall Applications
Below-ground and utility rooms present a different set of priorities. In a basement, natural light and fresh air are precious, and an awning window set into the top of the foundation wall can deliver both. A critical caveat applies, though: a standard awning window typically does not satisfy NCC egress requirements for habitable rooms. The limited clear-opening height created by the sash angle and supporting hardware usually falls well short of the minimum 860 mm × 610 mm clear opening mandated for bedrooms. If you plan to use a basement as a bedroom or rumpus room, verify egress compliance with your local building authority before committing to an awning-only design. In many cases, pairing a fixed awning unit with a separate egress-rated casement or sliding window is the practical solution.
Laundries share the moisture profile of bathrooms but rarely sit at the top of the design priority list. A single awning window above the washing machine or dryer lets humid air vent directly outside — particularly valuable if the laundry doubles as a drying space. Because laundry walls are often cluttered with shelving, cabinetry, and plumbing runs, a compact awning unit mounted high avoids conflicts with fittings below.
Living rooms and open-plan areas benefit from a subtler application. Installing a strip of awning windows at clerestory height — above 2400 mm on the wall — introduces stack-effect ventilation. Warm air rises and exits through the high-mounted sashes while cooler replacement air enters through lower openings elsewhere in the room. Research into awning window ventilation performance confirms that both the number and the vertical position of awning openings significantly affect airflow patterns and air quality, making placement height a design decision rather than an afterthought. This clerestory strategy also preserves the full lower wall for furniture, bookshelves, or artwork — a real advantage in rooms where floor-to-ceiling glazing is not desired.
Ranked by functional benefit, here are the five residential rooms where modern awning windows deliver the strongest performance return:
- Bathroom — privacy at height, moisture venting in rain, compliance with wet-room ventilation codes.
- Kitchen — above-splashback placement, cooking-vapour exhaust, operable airflow without sacrificing bench space.
- Laundry — compact high-wall fit, humidity control for drying, minimal interference with cabinetry.
- Living room (clerestory position) — stack-effect ventilation, natural daylight from above, full lower wall retained for furniture.
- Basement or sub-floor room — natural light and air in below-ground spaces, though egress limitations must be resolved separately.
Commercial and Mixed-Use Projects
Awning windows are not confined to houses. Office buildings, schools, and hospitality venues increasingly specify aluminium awning systems for controlled natural ventilation without the security risks that come with fully opening sashes. A partially open awning window is difficult to access from outside, making it a practical choice for ground-floor classrooms or hotel corridors where both airflow and occupant safety matter. Window awnings for homes and commercial properties share the same core advantage — the top-hinged sash deflects rain while admitting air — but commercial systems often step up to heavier-duty hardware, higher wind-load ratings, and integration with building management systems for automated opening schedules. Schools in particular benefit from this configuration; CFD studies on restroom ventilation in K-12 schools found that awning windows outperformed both horizontal sliding windows and louvred alternatives for odour removal efficiency, largely because the angled sash directs incoming air toward the ceiling and drives a strong circulation loop through the space.
Whether the setting is a family bathroom in suburban Melbourne or a school amenities block in regional Queensland, the underlying principle holds: an awning window performs best when its placement is deliberately matched to the room's ventilation needs, moisture loads, and code obligations. Getting the placement right is half the equation — the glazing sealed inside the frame determines the other half, shaping how much heat and noise pass through the glass day after day.
Glazing Technology and Energy Performance in Modern Awning Windows
A slim aluminium frame and a well-placed sash get you halfway to a high-performing window. The glass sealed inside that frame carries the rest of the load — controlling how much heat enters or escapes the room, how much street noise filters through, and whether condensation forms on a winter morning. Glazing technology has evolved just as dramatically as frame profiles over the past two decades, and the options available for modern awning windows today go far beyond plain clear glass.
Double Glazing and Beyond
The foundation of contemporary window glazing is the insulated glass unit, commonly called an IGU. In its simplest form, an IGU consists of two panes of glass separated by a sealed spacer that creates an air or gas-filled cavity — typically 10 to 16 mm wide. That trapped layer of still air (or gas) acts as insulation, dramatically slowing heat transfer compared to a single pane of glass. Think of it as a thermos for your wall opening: two walls of glass with a dead-air gap doing most of the thermal work.
For Australian homes, double glazing has become the baseline standard for new construction and serious renovation projects. The difference it makes is substantial. A single-pane window with an awning might have a U-value around 5.8 W/m²K, meaning heat flows through it rapidly. A standard double-glazed unit drops that figure to roughly 2.7 to 3.0 W/m²K — cutting heat transfer by more than half. That reduction translates directly into lower heating bills in Melbourne winters and reduced air-conditioning demand during Brisbane summers. External noise drops noticeably too; the IGU cavity dampens sound transmission, which matters if your window faces a busy road or a neighbour's driveway.
Triple glazing takes the concept one step further, adding a third pane and a second insulating cavity. The thermal improvement is real — U-values can fall below 1.0 W/m²K in premium configurations — and high-performance building specialists consider triple glazing essential for passive house and net-zero energy targets. However, triple-glazed IGUs are heavier than their double-glazed equivalents. That extra weight matters more in an awning window than in most other styles, because the entire sash hangs from top-mounted hinges. The hinges, friction stays or chain-winder mechanisms, and the frame head all need to support that additional mass every time the sash opens and closes. For this reason, triple glazing remains less common in awning configurations across the Australian residential market, particularly for larger sash sizes. Where it does appear, it tends to be in compact, high-performance units — a small clerestory awning in a passive-house project, for instance — rather than in broad living-room panels.
Low-E Coatings, Gas Fills, and Climate Matching
An IGU with plain clear glass on both panes is a solid starting point, but it leaves performance on the table. Two upgrades — low-emissivity (low-E) coatings and inert gas fills — push the thermal numbers considerably further, and choosing the right combination depends on where in Australia you live.
A low-E coating is a microscopically thin metallic layer applied to one or more glass surfaces within the IGU. It works by reflecting radiant heat rather than absorbing or transmitting it. The coating is virtually invisible to the eye yet blocks a significant portion of infrared energy from passing through the glass. What makes low-E specification interesting is that different coating types serve opposite goals. Glazing performance research distinguishes between high-solar-gain low-E and low-solar-gain low-E, and the difference is critical for Australian climate zones.
In cooler regions — think Hobart, Canberra, the Victorian highlands, or any NatHERS climate zone above 6 — a high-solar-gain low-E coating is the smarter choice. It allows the sun's warmth to pass through the glass and heat the room passively during winter while still reflecting interior heat back inside, reducing furnace reliance. In hot climates — Darwin, Cairns, coastal Queensland, and much of Western Australia's north — a low-solar-gain (spectrally selective) low-E coating does the opposite. It blocks the bulk of solar heat gain before it enters the room, easing the burden on your air conditioner. Andersen awning windows and other major brands typically offer both coating types across their product ranges, though Australian buyers should confirm which variant is specified rather than assuming the default suits their location.
Gas fills complement the low-E coating by improving the insulating performance of the cavity itself. Argon is the standard upgrade — roughly 34 per cent denser than air and significantly less conductive, it reduces convective heat transfer within the gap. Krypton gas performs even better but costs considerably more; it is mainly reserved for ultra-thin IGU cavities in triple-glazed units where space is tight. For most Australian double-glazed awning windows, an argon fill paired with a climate-appropriate low-E coating represents the sweet spot between cost and performance.
Here is a quick reference for the key glazing upgrades and what each one delivers:
- Double glazing (standard IGU): Creates an insulating air gap between two panes, roughly halving heat transfer and noticeably reducing external noise compared to single-pane glass.
- Triple glazing: Adds a third pane and second cavity for superior insulation (U-values below 1.0 W/m²K possible), though the added weight limits suitability for larger top-hinged sashes.
- High-solar-gain low-E coating: Reflects interior heat back into the room while allowing solar warmth through the glass — ideal for passive solar heating in cool and cold Australian climates.
- Low-solar-gain (spectrally selective) low-E coating: Blocks the majority of solar heat gain before it enters the room, reducing cooling loads in hot and tropical zones.
- Argon gas fill: Replaces air in the IGU cavity with a denser, less conductive gas, improving the unit's overall insulation by approximately 15 to 20 per cent over a standard air fill.
- Krypton gas fill: Offers higher insulation than argon in narrower cavities, primarily used in premium triple-glazed configurations where space constraints limit cavity width.
- Warm-edge spacer bars: Replace traditional aluminium spacer bars at the perimeter of the IGU with lower-conductivity materials, reducing heat loss at the glass edge and lowering condensation risk.
How Glazing Affects Awning Window Performance
Glazing choices do not exist in isolation — they ripple outward into frame selection, hardware specification, and even installation logistics. Understanding these knock-on effects early in the design process prevents expensive mid-project changes.
Weight is the most immediate concern. A double-glazed IGU using two panes of 4 mm glass weighs roughly 20 kg per square metre. Step up to 5 mm panes or a triple-glazed configuration and that figure climbs toward 30 kg/m² or higher. For a window with awning hardware supporting the sash from the top, every additional kilogram increases the load on the hinges, the friction stays or chain-winder arms, and the head section of the frame. Hardware manufacturers specify maximum sash weights for their hinge and stay systems — exceeding that rating leads to sagging, difficult operation, and premature wear. Specifying the glazing package before selecting hardware ensures the components are matched, not mismatched.
Condensation is the second practical consideration. Poor-quality edge seals around the IGU spacer bar allow moisture to migrate into the cavity over time, eventually producing a foggy haze between the panes that no amount of cleaning will remove. Warm-edge spacer technology and dual-seal construction (a primary seal of polyisobutylene backed by a structural silicone or polysulphide secondary seal) have largely solved this problem in quality IGUs, but budget units with single-seal construction remain a risk. For window awnings for house projects where the glazing faces sustained morning dew or coastal humidity, investing in a reputable IGU supplier with a meaningful warranty — ten years is a reasonable benchmark — pays for itself many times over.
The interaction between glazing and frame also affects thermal modelling. Australia's NatHERS energy rating system and the Window Energy Rating Scheme (WERS) assess the whole window — frame and glass together — not the IGU in isolation. A high-performance low-E double-glazed IGU installed in a non-thermally-broken aluminium frame will return a much lower overall rating than the same IGU seated in a thermally broken or timber frame, because the frame itself bleeds heat around the perimeter. This whole-window perspective is why glazing and frame material decisions should happen in tandem rather than sequentially. Choosing one without considering the other almost guarantees a mismatch between expected performance and the rating that appears on the WERS sticker.
Getting the glazing right equips your awning window to handle heat and noise. The next variable is one the glass cannot control on its own — weather exposure. How an awning sash performs during rain, coastal salt spray, or high-wind events depends as much on climate-specific design choices as it does on the IGU behind the frame.
Climate Suitability and Weather Performance of Awning Style Windows
Glazing and frame materials set the thermal baseline, but the real test of any operable window is how it behaves when the weather turns. Rain, salt-laden coastal gusts, sub-zero mornings, and scorching inland summers each place different demands on the sash, seals, and hardware. What are awning windows genuinely capable of under these conditions — and where do they fall short? The answers depend on climate-specific factors that rarely appear in product brochures.
Ventilation During Rain and Humid Conditions
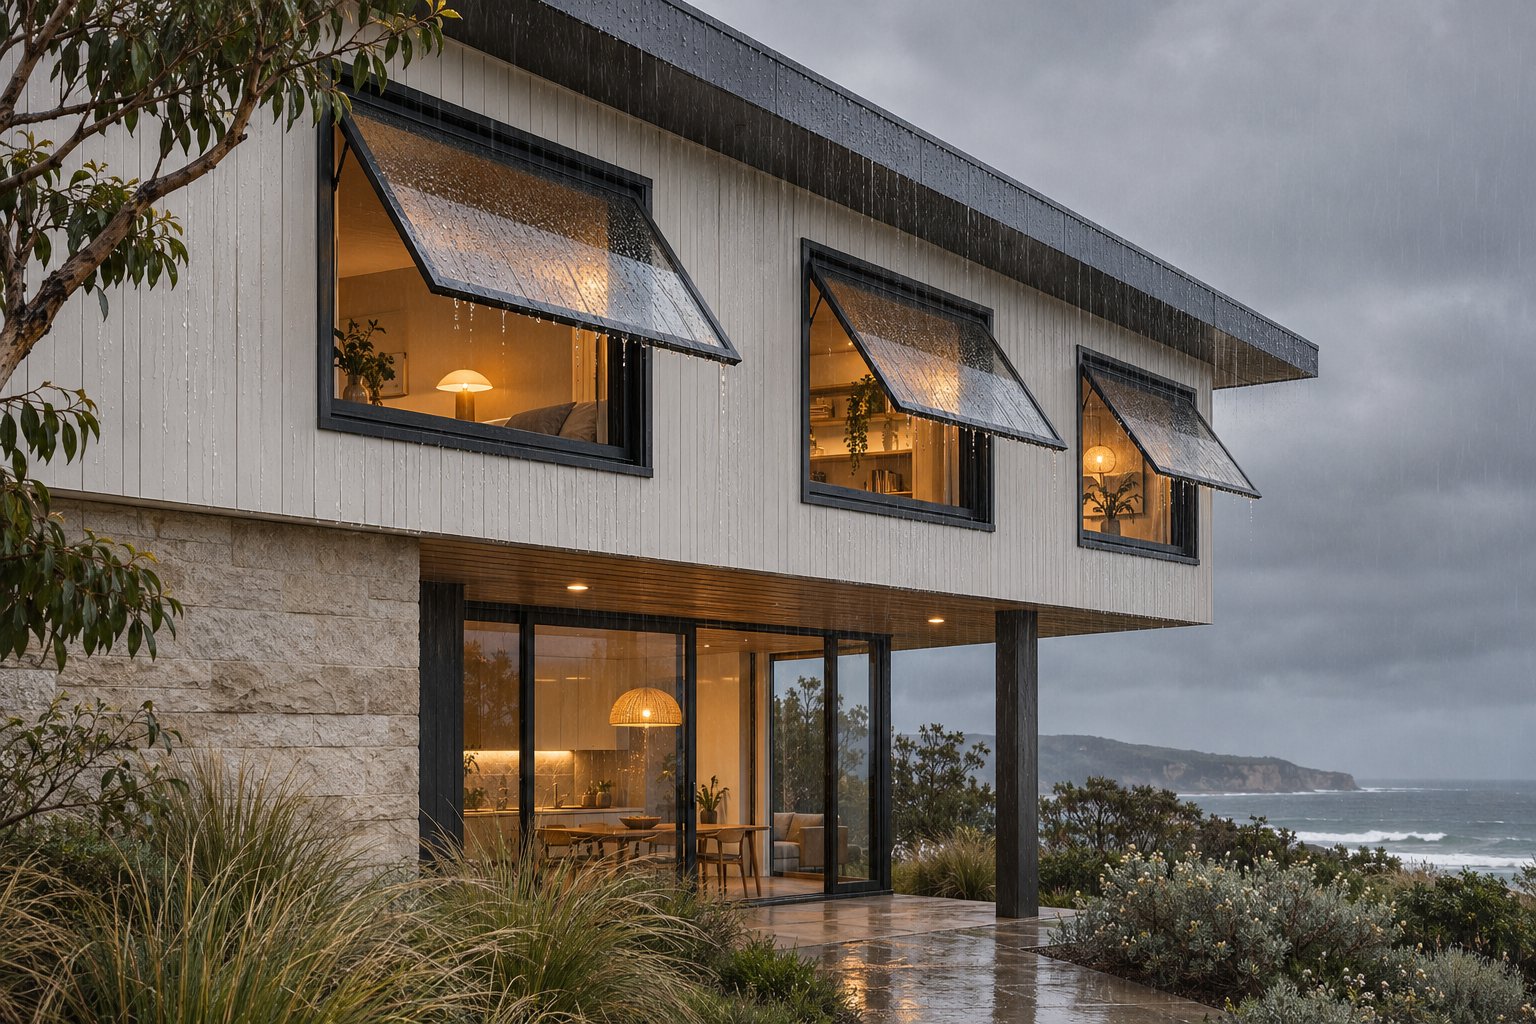
The signature selling point of every awning window is rain-time ventilation. Because the sash hinges at the top and kicks outward from the bottom, an open awning sash acts like a small canopy over the wall opening. Light rain rolls down the exterior face of the glass and drips off the lower rail rather than entering the room. For humid coastal towns along the NSW mid-north coast or tropical Queensland, this ability to keep air circulating through a bathroom or kitchen during a shower — without soaking the floor — is a genuine everyday advantage that sliding or double-hung windows simply cannot replicate.
An honest caveat is necessary, though. That canopy effect has clear limits. Wind-driven rain changes the equation entirely. When wind pushes rain sideways or even upward against a building facade, water can enter through any opening regardless of sash angle. Research by Simpson Gumpertz & Heger (SGH) demonstrates that fenestration products may begin leaking at wind pressures as low as 15 per cent of their structural design rating — a threshold that corresponds to surprisingly moderate wind speeds during storms. The sash opening angle, the intensity of the rainfall, and the prevailing wind direction all influence how much water finds its way inside. In practice, an awning window left open during a passing drizzle performs beautifully; left open during a strong southerly buster with horizontal rain, it will leak. Closing the sash when conditions escalate is not a design flaw — it is a realistic expectation that homeowners should plan for.
Humidity compounds the issue in tropical and subtropical zones. Prolonged high humidity accelerates condensation on frames, degrades weatherstripping faster, and encourages mould growth around the sash perimeter if drainage channels are not kept clear. For awning windows in Darwin, Cairns, or Townsville, regular inspection of weep holes and seals is essential to maintain the unit's water resistance over time. Retractable screens for windows add another layer of complexity in these regions — the screen mesh itself can trap moisture against the frame if not designed with adequate clearance and airflow.
Coastal, Cold, and Hot-Arid Environments
Australia's coastline stretches over 34,000 kilometres, and a significant share of the population lives within a few kilometres of salt water. For awning windows in coastal settings, corrosion resistance is the dominant concern. Airborne chloride from sea spray penetrates unprotected aluminium surfaces and initiates pitting corrosion — localised attacks that can compromise frame integrity long before the glass shows any sign of wear. Specification data from coastal aluminium research identifies properties within 500 metres of breaking surf as the most severe exposure class, demanding marine-grade powder coating (minimum 50 µm thickness) or a combined anodise-plus-powder-coat finish system. Hardware grade matters just as much: all exposed fasteners should be 316-grade stainless steel, and hinges need salt-spray-tested corrosion ratings to avoid premature failure at the pivot points that bear the sash weight. Jason Windows' Corrosion Guide recommends fresh-water rinsing of all aluminium surfaces every three months for properties in Zone 1 (within 500 m of the coast) and every six months for those in Zone 2 (500 m to 5 km).
Cold climates present a different challenge. In Hobart, Canberra, the Blue Mountains, and the Victorian highlands, winter overnight temperatures regularly dip below zero. A non-thermally-broken aluminium frame becomes a thermal bridge, bleeding interior warmth outward and inviting condensation that can pool on sills and damage surrounding plaster. Thermally broken aluminium or timber-clad frames paired with double-glazed IGUs featuring a high-solar-gain low-E coating and argon gas fill represent the minimum sensible specification for NatHERS climate zones 7 and 8. Without that combination, the window may struggle to meet the energy efficiency requirements of the National Construction Code — a compliance issue that no amount of curtaining or draught sealing will resolve. Buyers who research products like the Andersen 400 Series casement windows size chart will notice that even major overseas manufacturers now list thermal performance data prominently alongside dimensions, reflecting how central insulation values have become to window specification globally.
Hot-arid regions — inland Queensland, outback NSW, much of South Australia and Western Australia — face extreme daytime heat and rapid overnight cooling. Awning style windows perform well here when placed above mid-wall height, where they exploit stack ventilation: hot air rises and exits through the high-mounted sash while cooler replacement air enters through lower openings. A low-solar-gain (spectrally selective) low-E coating is the right glazing choice to block radiant heat before it enters the room, and standard aluminium frames hold up well in arid conditions where salt exposure is negligible and humidity is low. UV degradation of seals and weatherstripping is the primary maintenance concern — rubber gaskets exposed to relentless sun should be inspected annually and replaced at the first sign of cracking or compression set.
| Climate Type | Primary Concern | Recommended Frame | Recommended Glazing |
|---|---|---|---|
| Coastal (within 5 km of shore) | Salt spray corrosion; hardware degradation | Marine-grade powder-coated aluminium (≥50 µm) or anodise + powder coat; 316 stainless steel hardware | Double-glazed IGU with low-solar-gain low-E (warm climates) or high-solar-gain low-E (cool coastal areas); argon fill |
| Cold / Alpine (NatHERS zones 7–8) | Heat loss through frame and glass; condensation risk | Thermally broken aluminium or timber-clad aluminium | Double-glazed IGU with high-solar-gain low-E and argon fill; warm-edge spacer bars to reduce edge condensation |
| Hot-Arid / Inland | Excessive solar heat gain; UV degradation of seals | Standard aluminium (thermally broken if NCC requires); powder-coated in light colours to reduce heat absorption | Double-glazed IGU with low-solar-gain (spectrally selective) low-E; argon fill optional but beneficial |
| Tropical / Sub-Tropical | Wind-driven rain; high humidity; cyclone ratings in northern zones | Marine-grade powder-coated aluminium; cyclone-rated systems where required (AS/NZS 1170.2) | Double-glazed IGU with low-solar-gain low-E and argon fill; laminated inner pane for cyclone compliance |
| Temperate (Sydney, Melbourne, Adelaide, Perth) | Balanced heating and cooling loads; moderate weather exposure | Thermally broken aluminium for best performance; standard aluminium acceptable in milder microclimates | Double-glazed IGU with climate-matched low-E coating; argon fill recommended |
Wind Loads and Building Codes
High-wind regions demand more than just corrosion-resistant finishes. In cyclone-prone areas of northern Queensland, the Northern Territory, and the Pilbara coast of Western Australia, windows must satisfy specific structural wind-load and water-penetration resistance ratings under AS/NZS 1170.2 (Structural design actions — Wind actions) and AS 2047 (Windows and external glazed doors in buildings). These standards define test pressures based on the building's geographic wind region, terrain category, and height above ground. A window that comfortably meets requirements in suburban Melbourne (Region A) may fail entirely in Townsville (Region C) or Broome (Region D), where design wind speeds can exceed 70 metres per second.
SGH's analysis of fenestration water resistance highlights a critical gap that applies to all operable window types, including awning units: the wind pressure at which water infiltration begins is typically only 15 to 20 per cent of the structural design pressure. A window rated to withstand a 65 psf (approximately 3.1 kPa) structural load may start admitting water at pressures equivalent to wind speeds of just 100 km/h — well below the design-level storm for most northern Australian locations. Out-swinging fenestration products, which include awning windows, generally outperform sliding types on water resistance because wind pressure compresses the sash gaskets tighter against the frame. Still, no operable window is immune to water ingress in severe conditions, and expecting otherwise sets up a costly expectation gap.
Before specifying awning windows for any project in a high-wind zone, confirm the following with your window supplier and building certifier:
- The window's tested wind-load rating meets or exceeds the requirements of AS 2047 for your specific wind region and building height.
- Water penetration resistance testing has been performed and documented — not just structural pressure testing.
- Glazing complies with AS 1288 (Glass in buildings), including any requirement for laminated or toughened glass in cyclone-rated areas.
- The window system holds a current WERS rating appropriate to your NatHERS climate zone, confirming both thermal and structural suitability.
Getting climate alignment right protects the investment long after installation day. Yet even a perfectly specified window loses its edge if it is installed in an incompatible configuration — paired with the wrong fixed panel, stacked incorrectly, or dropped into an architectural style where it looks out of place. How you combine and arrange awning windows within a facade matters just as much as the materials and ratings behind them.
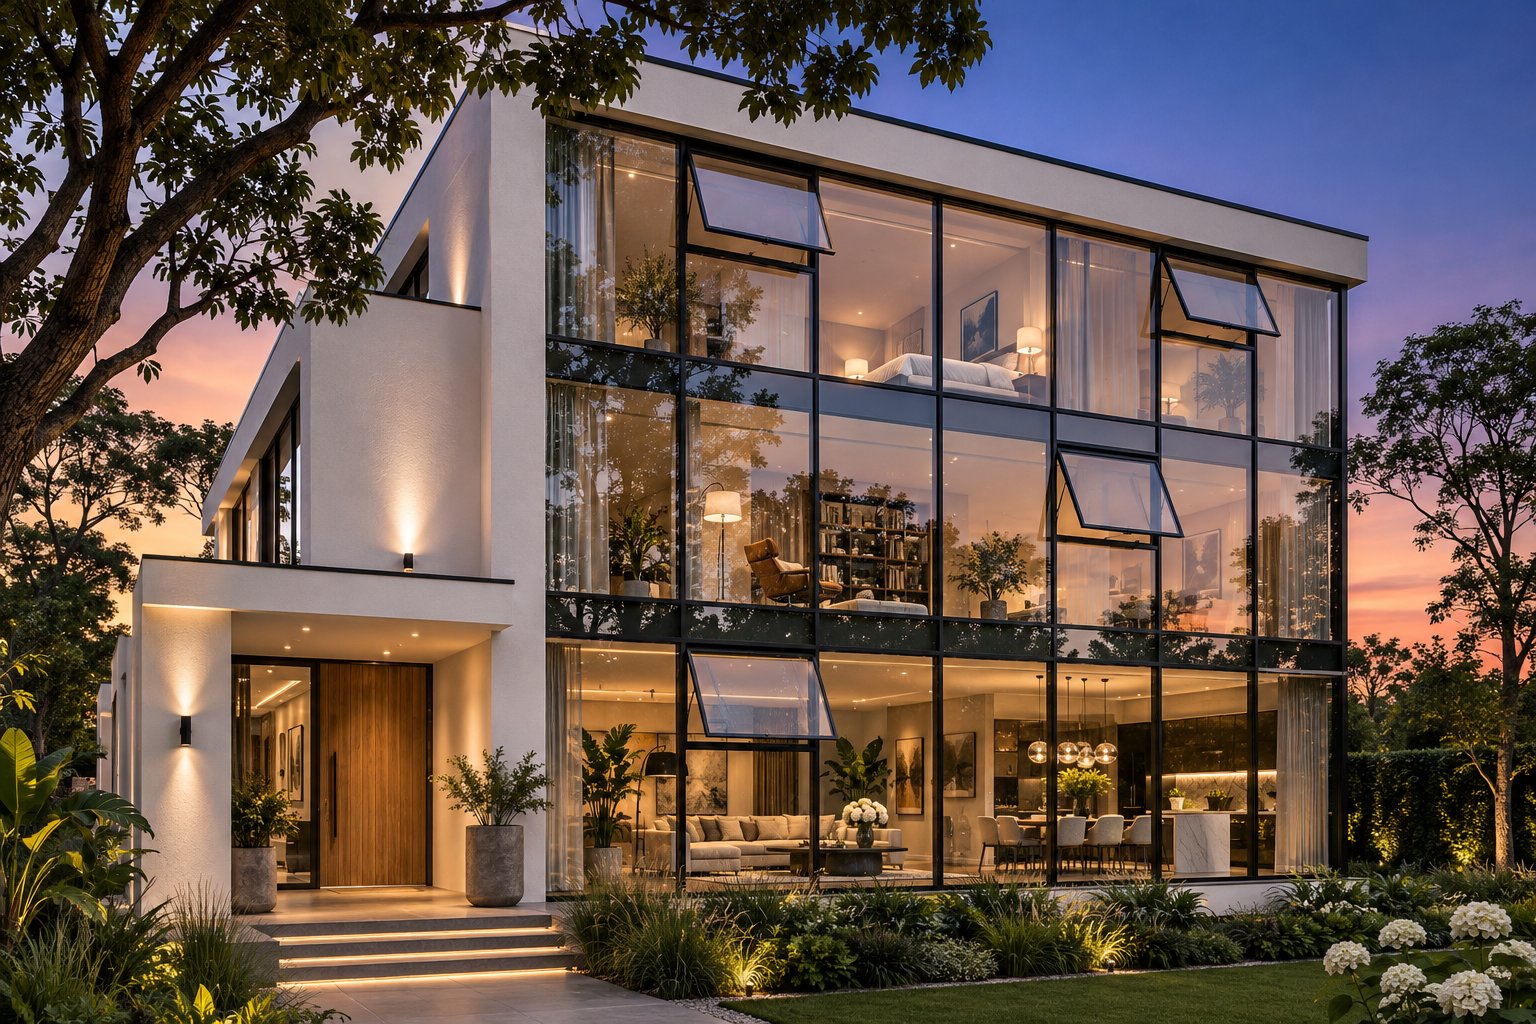
Configurations and Architectural Style Compatibility for Modern Awning Windows
Climate-matched materials and glazing keep the physics right, but the visual success of any window project hinges on how individual units are arranged across a facade. A single awning sash sitting alone in a rendered wall tells one story. That same sash integrated into a carefully composed glass wall — flanked by fixed panels, stacked in a vertical column, or floating as a transom above a doorway — tells a far more compelling one. Configuration is where functional hardware meets architectural intent, and it is an area most homeowners underestimate until they see the possibilities laid out side by side.
Combining Awning and Fixed Panels
The most common strategy pairs one or more operable awning sashes with larger fixed picture windows. The fixed panels handle the heavy lifting for views and daylight, while the awning sections deliver targeted ventilation exactly where it is needed. A two-storey living room might feature a broad fixed pane spanning the majority of the wall, with a compact awning unit tucked above it at clerestory height to release trapped warm air. A bathroom could reverse the arrangement — a narrow fixed strip at eye level for light, with awning windows for bathroom ventilation mounted higher for privacy and steam extraction.
Stacked awning arrangements take the concept vertical. Two or three awning sashes arranged in a column create a rhythm of horizontal glass bands that open independently, giving you precise control over how much of the wall breathes at any moment. This configuration suits stairwells, double-height foyers, and feature walls where a single large operable sash would be impractical due to weight or reach constraints. Transom applications place a single awning sash above a doorway or a larger window — a slim operable strip that ventilates without interrupting the primary opening below.
Here are the most popular configuration combinations architects and builders work with:
- Awning over fixed: An operable sash sits above a large fixed pane, providing high-level ventilation and uninterrupted lower views — ideal for living rooms and bedrooms where furniture lines the lower wall.
- Awning flanking fixed: Narrow awning sashes frame a central fixed panel on one or both sides, creating a symmetrical composition with cross-ventilation potential.
- Stacked awning column: Multiple awning sashes arranged vertically in a single frame, each opening independently — effective in stairwells, double-height spaces, and narrow wall sections.
- Awning transom: A single awning unit mounted above a door, sliding door, or larger window, acting as a dedicated ventilation strip without affecting the opening below.
- Full awning wall grid: A grid of awning and fixed panels filling an entire wall section, delivering a louvre-wall effect with the weather sealing advantages of individual sealed sashes — a striking option for modern window awnings on north-facing elevations.
Each of these layouts demands that the awning and fixed units share a compatible framing system. Mullion widths, drainage paths, weatherseal continuity, and structural mullion capacity all need to align across the combined assembly. Mixing products from different manufacturers or different product series within a single composition invites mismatched profiles and potential water ingress at the junctions — a risk that rises sharply in exposed or coastal locations.
Architectural Style Compatibility
Awning windows are sometimes pigeonholed as a utilitarian choice — functional workhorses for bathrooms and laundries rather than a design feature in their own right. That perception is outdated. Slim-profile aluminium awning frames in matte black or charcoal have become a signature element of contemporary Australian residential architecture, where clean horizontal lines and generous glass areas define the street presence. Mid-century modern renovations lean on the same proportions; a horizontal band of awning sashes across a brick-veneer facade echoes the era's original window language while replacing ageing timber with a low-maintenance aluminium frame that will last decades longer.
Industrial-inspired interiors — exposed concrete, steel beams, polished floors — pair naturally with dark aluminium awnings for windows, where the metallic materiality of the frame complements the raw structural finishes around it. Modern farmhouse and minimalist facades benefit from the contrast of graphite or bronze frames against pale rendered or timber-clad walls, turning each window into a deliberate compositional element rather than a visual afterthought.
For transitional and Scandinavian-inspired designs, where warmth and texture matter as much as clean lines, wood-clad or fibreglass awning windows offer a softer alternative. A timber interior face provides the tactile warmth Scandinavian aesthetics demand, while an aluminium or composite exterior cladding handles weather exposure. This hybrid approach also suits heritage-overlay zones where council regulations restrict fully aluminium facades on street-facing elevations but permit modern materials on concealed sides of the building.
An awning casement window combination — pairing a top-hinged awning sash with a side-hinged casement within the same wall composition — creates visual variety and functional versatility. The casement delivers a larger clear opening for egress or maximum airflow, while the adjacent awning sash handles rain-safe ventilation. This combination is especially effective on facades where a single window type would look monotonous across a long elevation.
Product lines that consolidate awning, fixed, and combined configurations within a single aluminium system simplify the specification process considerably. MEICHEN's MA100 Awning Window, for example, offers awning, fixed, and combined layouts in one aluminium range, with chain-winder hardware and both standard and custom powder-coated finishes available. Having a unified framing profile across all panel types within a composition eliminates the mullion-mismatch issues that arise when mixing systems from different suppliers — sightlines stay consistent, drainage details align, and the overall facade reads as a single cohesive element rather than a patchwork of parts. It is one illustration of how a single product family can address the full range of configuration needs, from a compact awning window with screen in a laundry to a large awning-and-fixed wall grid in a living room.
Regardless of which system or style you choose, every configuration ultimately requires ongoing care to perform as intended. Hardware wears, seals age, and finishes weather — realities that make a clear maintenance plan and an awareness of common specification mistakes just as important as the initial design decisions.
Maintenance, Mistakes, and Choosing the Right Awning Window
Hardware wears. Seals age. Powder-coated finishes gradually dull under years of UV and salt exposure. Even the best-specified modern awning window will underperform if it is neglected after installation — and even the worst maintenance routine cannot rescue a window that was specified incorrectly in the first place. This final section tackles both sides of that equation: keeping your awning windows in top condition over their lifespan, sidestepping the most common specification errors, and walking through a structured decision framework that ties every earlier section of this article into a practical project checklist.
Maintenance and Expected Lifespan
One of the underrated perks of an awning window is how easy it is to clean. Because the sash hinges at the top and swings outward, you can reach most of the exterior glass surface from inside the room — no ladder, no stretching across a windowsill. A practical cleaning sequence starts with removing the fly screen (most lift out once the sash is open), rinsing it with warm soapy water, and letting it dry completely before refitting. Next, wipe the frame, sill track, and visible hardware with a soft cloth and mild detergent. Clean the glass with a vinegar-and-water solution or an ammonia-free glass cleaner — ammonia-based products can degrade low-E coatings over time — and finish with a microfibre cloth or squeegee. Finally, lubricate the hinges and chain-winder or crank mechanism with a silicone-based spray. Avoid oil-based lubricants; they attract dust and eventually gum up the moving parts.
Powder-coated aluminium frames are low-maintenance by nature, but they are not zero-maintenance. Coastal properties should receive a fresh-water rinse at least every three months to wash off accumulated salt deposits, while inland homes can stretch that interval to every six months. Inspect the weatherstripping around the sash perimeter at least once a year — compression seals lose their resilience over time, particularly in hot-arid zones where UV accelerates rubber degradation. Replacing a worn seal strip is inexpensive; ignoring it until draughts and water ingress appear is not.
A quality aluminium awning window, properly maintained, should deliver 25 to 40 years of reliable service. Hardware components — chain winders, friction stays, locking mechanisms — tend to be the first items that need attention, typically around the 10- to 15-year mark. Replacing an operator or a set of hinges is straightforward and far cheaper than replacing the entire window.
Use this seasonal checklist to keep your awning windows performing at their best:
- Spring: Deep-clean glass, frames, and screens after winter grime and pollen season. Lubricate all hinges and operators with silicone spray. Inspect weatherstripping for compression loss or cracking.
- Summer: Check drainage channels and weep holes for blockages — insect debris and dust accumulate quickly in warm weather. Rinse coastal frames with fresh water monthly if within 500 metres of the shore.
- Autumn: Clear fallen leaves and debris from sill tracks before wet-season rains arrive. Test each sash for smooth operation and tighten any loose hardware screws.
- Winter: Inspect for condensation around the frame perimeter, especially on non-thermally-broken aluminium units. Confirm that all locking points engage fully to maintain the compression seal against wind-driven rain.
Common Mistakes When Specifying Awning Windows
Maintenance keeps a good window working. But no amount of care fixes a specification error baked in at the ordering stage. These are the mistakes that catch homeowners, renovators, and even some builders off guard — and every one of them is avoidable with a little forethought.
- Assuming awning windows meet bedroom egress requirements. This is the single most common error. As discussed earlier, standard awning windows rarely satisfy egress codes because the outward-swinging sash reduces the usable clear opening below the NCC minimum of 860 mm × 610 mm. If the room must serve as a bedroom or habitable basement space, verify egress compliance with your local council before committing. Basement awning windows are especially prone to this oversight — the compact sizes common in sub-floor applications almost never deliver enough clear opening for emergency escape.
- Ignoring outward-opening clearance near walkways, balconies, or screens. An open awning sash protrudes 300 to 600 mm from the wall face. Along a narrow side passage or above a frequently used deck, that projection becomes a head-height hazard. Body corporate rules in strata developments may prohibit outward-opening sashes on certain elevations altogether. Always check external clearance zones and any applicable strata by-laws before specifying.
- Choosing non-thermally-broken aluminium frames in cold climates without understanding the thermal trade-off. In NatHERS climate zones 7 and 8, a standard aluminium frame acts as a thermal bridge that can undermine even the best double-glazed IGU. The window may fail to meet NCC energy-efficiency requirements, and condensation on cold mornings can damage surrounding plasterwork. Thermally broken aluminium or timber-clad alternatives are the sensible minimum for these zones.
- Failing to confirm replacement fit and installation responsibilities. Renovation projects rarely offer the clean, dimensionally perfect openings of new construction. Existing reveals, architrave details, flashing conditions, and out-of-square masonry can all affect the fit. Industry guidance for Melbourne renovations stresses confirming exact dimensions, handing, and installation scope early — it is far simpler to resolve a discrepancy on a quote than after the window arrives on site. Comparing products like the Andersen 400 Series casement windows or Anderson casement windows from the US market shows that even premium brands require project-specific measurement confirmation rather than relying solely on catalogue dimensions.
- Neglecting fly-screen compatibility with outward-opening sashes. Standard internal fly screens block an awning sash's opening path. External screens need to be hinged, removable, or retractable, all of which add cost and complexity. If insect screening is essential — and across most of Australia it is — specify the screen type at the same time as the window, not as an afterthought. Products marketed for awnings for exterior windows occasionally bundle screen solutions, but compatibility should never be assumed without checking the specific hardware arrangement.
A Decision Framework for Your Project
Pulling together every consideration covered across this article — room function, frame material, glazing, climate exposure, configuration, and code compliance — can feel overwhelming when you are staring at a blank specification sheet. A structured checklist cuts through the noise and ensures nothing critical slips through the cracks.
Walk through these steps in order before placing a window order:
- Identify room function and code requirements. Is the room a bedroom that requires egress? A wet room with minimum operable glazing percentages? A commercial space subject to accessibility standards? The NCC and your local council schedule answer these questions definitively.
- Determine wall placement height. High-wall and clerestory positions suit awning windows perfectly but demand remote-operable hardware (chain winders or motorised operators). Lower placements need to account for outward clearance and potential egress obligations.
- Evaluate ventilation and weather exposure needs. Consider prevailing wind direction, rain frequency, and whether the opening faces a sheltered courtyard or an exposed coastal elevation. Stack ventilation strategies work best when awning sashes sit above mid-wall height.
- Select frame material for climate and budget. Thermally broken aluminium for cold zones and coastal projects; standard aluminium for temperate and hot-arid conditions where slim profiles and durability are priorities; vinyl for budget-conscious residential builds; timber or timber-clad for heritage and premium aesthetics.
- Choose glazing specification. Match the low-E coating type to your climate zone — high-solar-gain for passive heating in cool regions, low-solar-gain for heat rejection in warm ones. Specify argon gas fill and warm-edge spacers for the best thermal return within a double-glazed IGU.
- Confirm hardware, screen, and configuration compatibility. Verify that the hinge system supports the sash weight with your chosen glazing. Confirm fly-screen type and mounting method. If combining awning and fixed panels, ensure the framing profiles match across the assembly.
Real-world product pages illustrate why these confirmation steps matter. MEICHEN's MA100 Awning Window, for instance, lists its double-glazing options, chain-winder choices, and available powder-coated finishes — giving specifiers a clear picture of what the system offers. Yet the manufacturer also notes that replacement fit, opening clearance, screens, and installation responsibilities must be confirmed for each individual project. That transparency is a healthy sign: it signals that the supplier expects you to do the site-specific homework rather than assuming a catalogue specification will drop neatly into every opening. The same due diligence applies regardless of which brand or system you are considering.
Unlike an American awning manufacturer operating under IRC or IBC codes, Australian projects must satisfy the NCC, AS 2047, and WERS requirements — a different regulatory landscape that demands local verification at every step. The effort invested upfront in walking through this framework pays dividends for years. A well-specified, well-maintained awning window does not just ventilate a room — it quietly adds comfort, security, and architectural cohesion to every space it occupies. And as this article has shown, those spaces extend far beyond the bathroom and kitchen where most people first picture them.
Frequently Asked Questions About Modern Awning Windows
1. Can awning windows be used in bedrooms in Australia?
Awning windows can be installed in bedrooms for ventilation and natural light, but they typically do not meet National Construction Code (NCC) egress requirements on their own. The outward-opening sash reduces the usable clear opening below the mandated minimum of 860 mm x 610 mm. If your bedroom requires an emergency exit window, you will need to pair the awning unit with a separate egress-rated casement or sliding window, or choose an alternative window type for that specific opening. Always confirm compliance with your local council before ordering.
2. What is the difference between awning windows and casement windows?
The key difference lies in the hinge position. Awning windows are hinged along the top rail and swing outward from the bottom, creating a canopy-like shield that deflects light rain while allowing ventilation. Casement windows are hinged on one vertical side and swing outward like a narrow door, offering a larger clear opening and better egress suitability but no overhead rain protection. Both styles create excellent compression seals when closed, outperforming sliding and double-hung windows on air-tightness. Many contemporary facade designs combine both types — an awning casement window pairing delivers rain-safe ventilation alongside a full egress opening.
3. Are modern awning windows energy efficient?
Yes, modern awning windows rank among the most energy-efficient operable window styles available. Their compression seal on all four sides when locked minimises air leakage, and they accept double-glazed insulated glass units (IGUs) with low-E coatings and argon gas fills that dramatically reduce heat transfer. In cooler Australian climate zones, a high-solar-gain low-E coating allows passive solar heating, while in warmer regions a spectrally selective low-E coating blocks unwanted heat. Pairing the right glazing with a thermally broken aluminium frame — such as those offered in premium residential ranges — ensures the whole-window system meets NCC energy-efficiency requirements and achieves a strong WERS rating.
4. What frame material is best for awning windows in coastal Australia?
Thermally broken aluminium with a marine-grade powder coat (minimum 50 microns thickness) is the preferred frame material for coastal Australian properties. Aluminium resists corrosion when properly coated, supports slim sightlines for a modern aesthetic, and handles salt-laden air far better than timber or standard vinyl. All exposed hardware should use 316-grade stainless steel fasteners and salt-spray-tested hinges. Systems like MEICHEN's MA100 Awning Window offer powder-coated aluminium frames with chain-winder hardware, though buyers within 500 metres of the coast should confirm the coating specification meets coastal-exposure standards and schedule fresh-water rinsing every three months.
5. How do you maintain modern aluminium awning windows?
Maintaining aluminium awning windows is straightforward. Clean the glass and frames seasonally with mild detergent and warm water, avoiding ammonia-based cleaners that can degrade low-E coatings. Lubricate hinges and chain-winder or crank mechanisms with a silicone-based spray every six months. Inspect weatherstripping annually for compression loss or UV-related cracking, and clear drainage channels and weep holes of debris each summer. Coastal properties should rinse all aluminium surfaces with fresh water every three months. With this routine, a quality aluminium awning window can deliver 25 to 40 years of reliable performance before major component replacement is needed.