
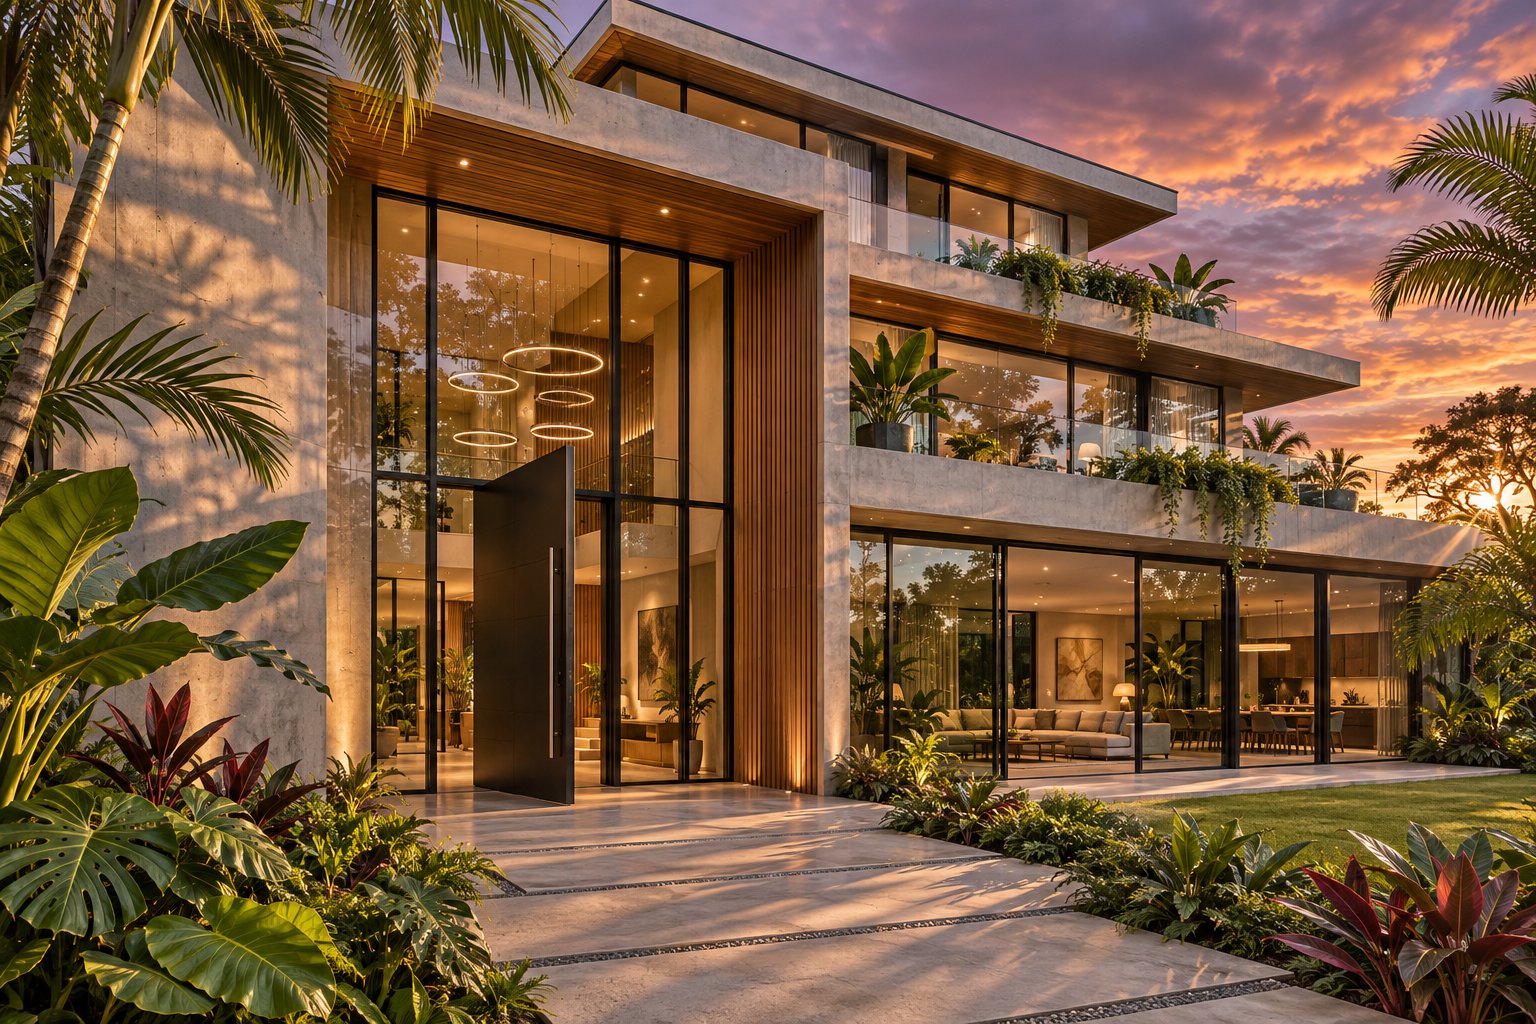
What Is a Metal Frame Glass Door and Why It Matters
Picture a doorway that floods a room with daylight yet feels architecturally solid. That is the appeal of a metal frame glass door — and it is one of the most misunderstood product categories in the building industry. Before you spend a dollar, it pays to understand exactly what you are buying, who it is designed for, and why the combination of metal and glass works so remarkably well.
Defining the Metal Frame Glass Door
Not every door with a bit of glass qualifies. A metal frame glass door is a distinct category that sits between two extremes: fully frameless glazed doors (where structural silicone or point-fixed fittings replace visible framing) and solid steel doors that feature only a small vision lite. The anatomy is straightforward. Vertical members called stiles form the sides, horizontal rails run across the top and bottom, a threshold anchors the base, and one or more glass panels fill the space between those metal elements. The frame itself can be steel, aluminium, iron, or stainless steel — each bringing different structural and aesthetic qualities.
A metal frame glass door is a door assembly in which a structural skeleton of steel, aluminium, iron, or stainless steel supports one or more predominantly glass infill panels. It combines the slender strength of metal framing with maximum glass area to deliver light, visual openness, and architectural character.
Why Metal Frames Pair So Well With Glass
Timber frames need considerable width to achieve the same load-bearing capacity as a narrow metal profile. Steel for doors and aluminium profiles offer a superior strength-to-width ratio, which means the sightlines — the visible frame edges around each glass panel — can be dramatically thinner. Thinner sightlines equal more glass, more natural light, and stronger visual connectivity between spaces. For homeowners chasing a contemporary look, architects specifying aluminium interior doors for open-plan layouts, or builders installing exterior steel doors with glass for secure yet elegant entries, this engineering advantage is the core reason the pairing dominates modern design.
Who Uses Metal Frame Glass Doors
The audience is broader than you might expect. Residential renovators use these doors to create door glass interior features that separate a home office or living zone without blocking light. Commercial fit-out teams rely on steel doors and aluminium-framed partitions for durable, code-compliant separations in offices, retail, and hospitality venues. Architects working across both sectors appreciate the design flexibility — from bold black-grid industrial patterns to ultra-slim minimalist profiles.
Choosing the right door, however, involves far more than picking a look you like. Material differences, configuration types, energy performance, building code obligations, hardware options, and long-term maintenance all shape whether your investment performs as expected — and those are exactly the topics covered in the sections ahead.
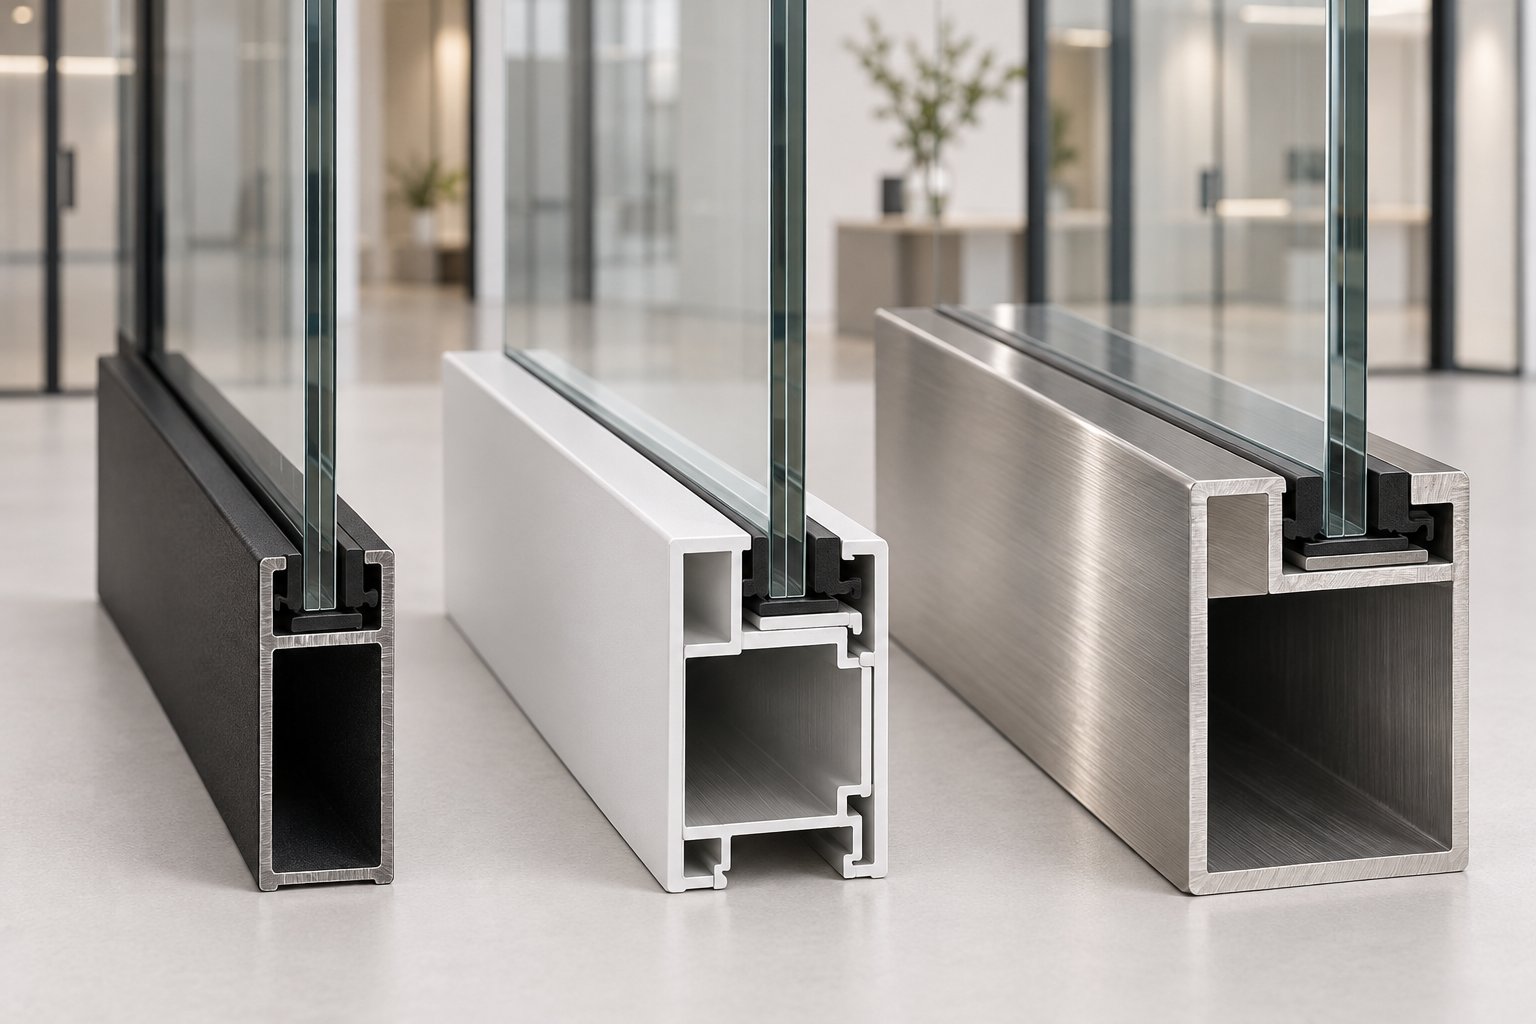
Frame Materials Compared
Material choice shapes everything that follows: sightline width, weight, corrosion behaviour, maintenance schedule, and ultimately cost. Yet most buyers compare doors by appearance alone and discover the material implications only after installation. Here is what each frame metal actually brings to the table.
Steel Frames and Their Characteristics
Steel is roughly three times stronger than aluminium by weight, and that single fact drives much of its appeal. Because less material is needed to carry the same load, steel profiles can be made noticeably thinner — producing the slim sightlines architects prize in interior glass doors, partitions, and statement entries. Whether a fabricator starts with hot-rolled or cold-rolled steel matters, too. Hot-rolled sections are shaped at temperatures above 925 °C, yielding profiles with good ductility and weldability that suit heavier structural door frames. Cold-rolled steel goes through additional processing at room temperature, resulting in tighter dimensional tolerances, a smoother surface finish, and higher yield strength — qualities that benefit a precision glass panel interior door where clean lines are non-negotiable.
The trade-off is corrosion. Without proper protection — typically hot-dip galvanising followed by powder coat or wet-spray paint — steel will rust. This is physics, not a defect, and it means every steel frame destined for an exterior opening or a coastal Australian home needs a robust coating system from day one.
One terminology trap catches buyers regularly: most products marketed as "iron doors" or "wrought iron glass doors" are actually fabricated from mild steel with decorative scrollwork, not genuine cast or wrought iron. The distinction matters for pricing, weight, and maintenance expectations.
Aluminium Frames and How They Differ
Aluminium weighs about one-third as much as steel, resists corrosion naturally through its oxide layer, and accepts powder-coating across a virtually unlimited colour palette. These properties make it the dominant choice for residential sliding, bifold, and hinged door systems throughout Australia. For exterior applications, thermally broken aluminium profiles insert an insulating polyamide or polyurethane barrier between the inner and outer faces of the extrusion, cutting heat transfer and helping projects meet NCC energy requirements.
Where aluminium concedes ground is sightline width. Achieving the same structural span as a steel frame demands a thicker extrusion, which means chunkier visible edges around each glass panel. For many homeowners selecting a metal interior door for a living-area partition or office doors for home use, this difference is minor. For large-format pivot entries or floor-to-ceiling glazing, the visual impact becomes more significant.
Iron, Bronze, and Stainless Steel Options
True wrought iron — hand-forged and heavier than mild steel — delivers artisan character at a premium. Custom wrought iron doors can range from roughly AUD $6,000 to well over $30,000 depending on size, design complexity, and glass selection, before factoring in Australian shipping and installation. Bronze frames develop a living patina that suits heritage and transitional projects but command similarly high budgets. Stainless steel, meanwhile, offers excellent hygiene and salt-air resistance, making it a practical pick for commercial kitchens, medical facilities, and coastal environments where interior glass door assemblies or doors for office corridors must withstand aggressive conditions without constant recoating.
| Frame Material | Weight | Corrosion Resistance | Typical Sightline Width | Thermal Conductivity | Relative Cost Range | Best Application |
|---|---|---|---|---|---|---|
| Aluminium | Light (≈ 2,700 kg/m³) | High — natural oxide layer | Moderate (wider profiles needed for strength) | High — thermal break recommended for exterior | $$ — Mid-range | Residential sliding, bifold, and hinged systems; glass interior doors |
| Steel (mild/carbon) | Heavy (≈ 7,850 kg/m³) | Low without protective coating | Narrow — superior strength-to-width ratio | High — thermal break needed for exterior | $$$ — Upper-mid to high | Interior partitions, entry doors, pivot doors, commercial glazing |
| Iron (wrought) | Very heavy | Low — requires ongoing sealing | Varies — decorative profiles often thicker | High | $$$$ — Premium | Statement entries, heritage restorations, decorative feature doors |
| Stainless Steel | Heavy (≈ 8,000 kg/m³) | Very high — ideal for coastal and hygienic settings | Moderate to narrow | Lower than carbon steel | $$$$ — Premium | Coastal homes, commercial kitchens, medical and laboratory doors |
| Bronze | Heavy (≈ 8,800 kg/m³) | High — develops patina over time | Moderate | Moderate | $$$$$ — Highest | Heritage projects, luxury lobbies, bespoke architectural features |
The right frame material is only half the equation. Where that door sits — inside a climate-controlled room or exposed to sun, wind, and rain on an exterior wall — introduces an entirely different set of performance demands that reshape glass choice, hardware, and weatherproofing requirements.
Interior Versus Exterior Metal Frame Glass Doors
A steel frame and glass panel might look identical in a product photo regardless of where it ends up — but the engineering underneath changes dramatically depending on which side of the building envelope that door occupies. Getting this distinction wrong is one of the costliest mistakes buyers make, so it is worth understanding what separates an interior installation from an exterior one before any specification decisions are locked in.
Interior Applications and Design Roles
Inside a conditioned building, a metal frame glass door lives a comparatively easy life. There is no rain, no wind load, and no extreme temperature differential across the frame. That relaxed environment means interior units can skip weatherproofing gaskets and thermal breaks entirely, which in turn allows frames to be slimmer, lighter, and less expensive than their exterior counterparts.
Design-wise, this freedom is a gift. An interior steel door with a black grid pattern channels industrial-loft character. A single large glass pane set in a minimal aluminium profile suits open-concept living where the goal is separation without visual obstruction. Glass doors for office spaces — whether a dedicated home study or a commercial fit-out — maintain acoustic privacy while keeping sightlines and borrowed daylight intact. The versatility of glass doors indoor means they adapt to almost any room transition where full visual closure is not required.
Common interior placements include:
- Home office or study — privacy during calls without sacrificing natural light
- Kitchen-to-dining transition — defining zones in an open-plan layout
- En-suite bathroom — using frosted or textured glass for modesty
- Walk-in wardrobe — adding a sense of enclosure without darkening the space
- Interior office partition — keeping teams visually connected in commercial environments
Because interior doors with glass do not need to resist weather, the glass itself can be thinner single-pane or basic toughened safety glass rather than a sealed insulated glazing unit. That keeps both weight and cost down, making internal doors with glass accessible for a wider range of renovation budgets.
Exterior Applications and Performance Demands
Step outside the building envelope and the performance brief escalates sharply. An exterior metal frame glass door must handle rain, wind, UV exposure, temperature swings, and potential forced-entry attempts — all simultaneously. Australian conditions add their own layer: coastal salt air along much of the eastern and western seaboards, intense UV loads, cyclone-rated wind pressures in northern Queensland and the NT, and bushfire considerations in BAL-rated zones.
Meeting those demands involves several integrated systems. Compression gaskets and drainage channels within the frame manage water, preventing it from tracking inward during wind-driven rain. As one detailed technical guide on exterior steel door exposure notes, the threshold, sill flashing, and surrounding wall assembly all work together — a well-manufactured door cannot compensate for defective wall flashing or poor drainage. Thermally broken profiles reduce conductivity across the frame, helping projects comply with NCC energy provisions. Multi-point locking hardware and laminated or toughened glass address security, while the entire assembly must be engineered to resist the structural wind loads specified for the site's wind region under AS 4055.
Primary exterior use cases span entry doors (single or double, including an iron exterior door for a heritage-style facade), patio access doors connecting living areas to decks or courtyards, and commercial shopfront glazing where durability and presentation must coexist. Whether it is a steel front entry or an aluminium sliding system opening onto an alfresco area, exterior applications always demand more glass performance, more hardware sophistication, and more installation precision than their indoor equivalents.
Key Differences at a Glance
The table below distils the core specification differences between interior and exterior metal frame glass doors. Use it as a quick reference when briefing your supplier or builder.
| Specification | Interior | Exterior |
|---|---|---|
| Thermal Break Required | No — conditioned space on both sides | Yes — essential for NCC energy compliance and comfort |
| Glass Type | Single-pane toughened or laminated safety glass | Sealed IGU (double or triple glazed), toughened or laminated, often with low-E coating |
| Weatherseal | Basic brush or compression seal for dust and acoustics | Full perimeter compression gaskets, drainage channels, sill pan flashing |
| Security Hardware | Privacy latch or standard mortise lock | Multi-point locking system, keyed deadbolt or equivalent |
| Typical Frame Weight | Lighter — thinner profiles, no thermal break mass | Heavier — reinforced profiles, thermal break inserts, additional sealing components |
Grasping these differences early prevents a frustrating — and expensive — mismatch between product and placement. Yet the interior-versus-exterior question is only the first fork in the road. The next decision involves how the door actually moves: swing, slide, fold, or pivot — each configuration bringing its own space requirements, hardware logic, and design personality.
Door Configuration Types and When to Use Each
Choosing a frame material and deciding between interior and exterior placement sets the foundation — but the way a door actually opens and closes has an equally dramatic effect on how a room functions day to day. Surprisingly, most product listings throw around terms like "bifold" and "pivot" as if every buyer already knows the mechanical differences. Here is the practical breakdown.
Single and Double Swing Configurations
A hinged swing door is the configuration most people picture when they hear the word "door." A single leaf hangs from one side of the frame on hinges and arcs inward or outward. A double swing — often called a French pair — uses two leaves that meet in the centre. Both are the most common arrangement for entry points and interior room transitions, and for good reason: the operation is intuitive, the hardware is widely available, and the full opening width is accessible when the door stands open.
Hinge selection shapes both appearance and function. Traditional butt hinges are surface-mounted and easy to service. Concealed hinges hide within the frame for a cleaner glass door interior look, which suits modern steel interior doors where minimal visual clutter is the goal. Pivot hinges, meanwhile, mount at the top and bottom of the leaf rather than at the side stile, shifting the rotation point inward — a distinction that becomes more important with oversized panels.
The catch with any swing door is clearance. A 920 mm wide leaf needs an unobstructed arc of roughly the same radius on the swing side. In tight hallways or compact home office doors setups, that arc can eat into usable floor space or clash with furniture placement.
Sliding, Stacking, and Bifold Systems
Where floor space is at a premium, sliding metal doors eliminate the swing arc entirely. Panels travel horizontally along a track — either top-hung from a concealed overhead rail or bottom-rolling on a floor-mounted channel. Top-hung systems keep the floor threshold flush and clean, making them a popular pick for residential living areas and commercial partitions alike.
Multi-panel sliding and stacking systems scale this concept up. Three, four, or even more panels slide and park behind one another, opening an entire wall between indoor and outdoor living zones. A glass interior door on a stacking track can transform a dining room boundary into a wide, uninterrupted passage when entertaining.
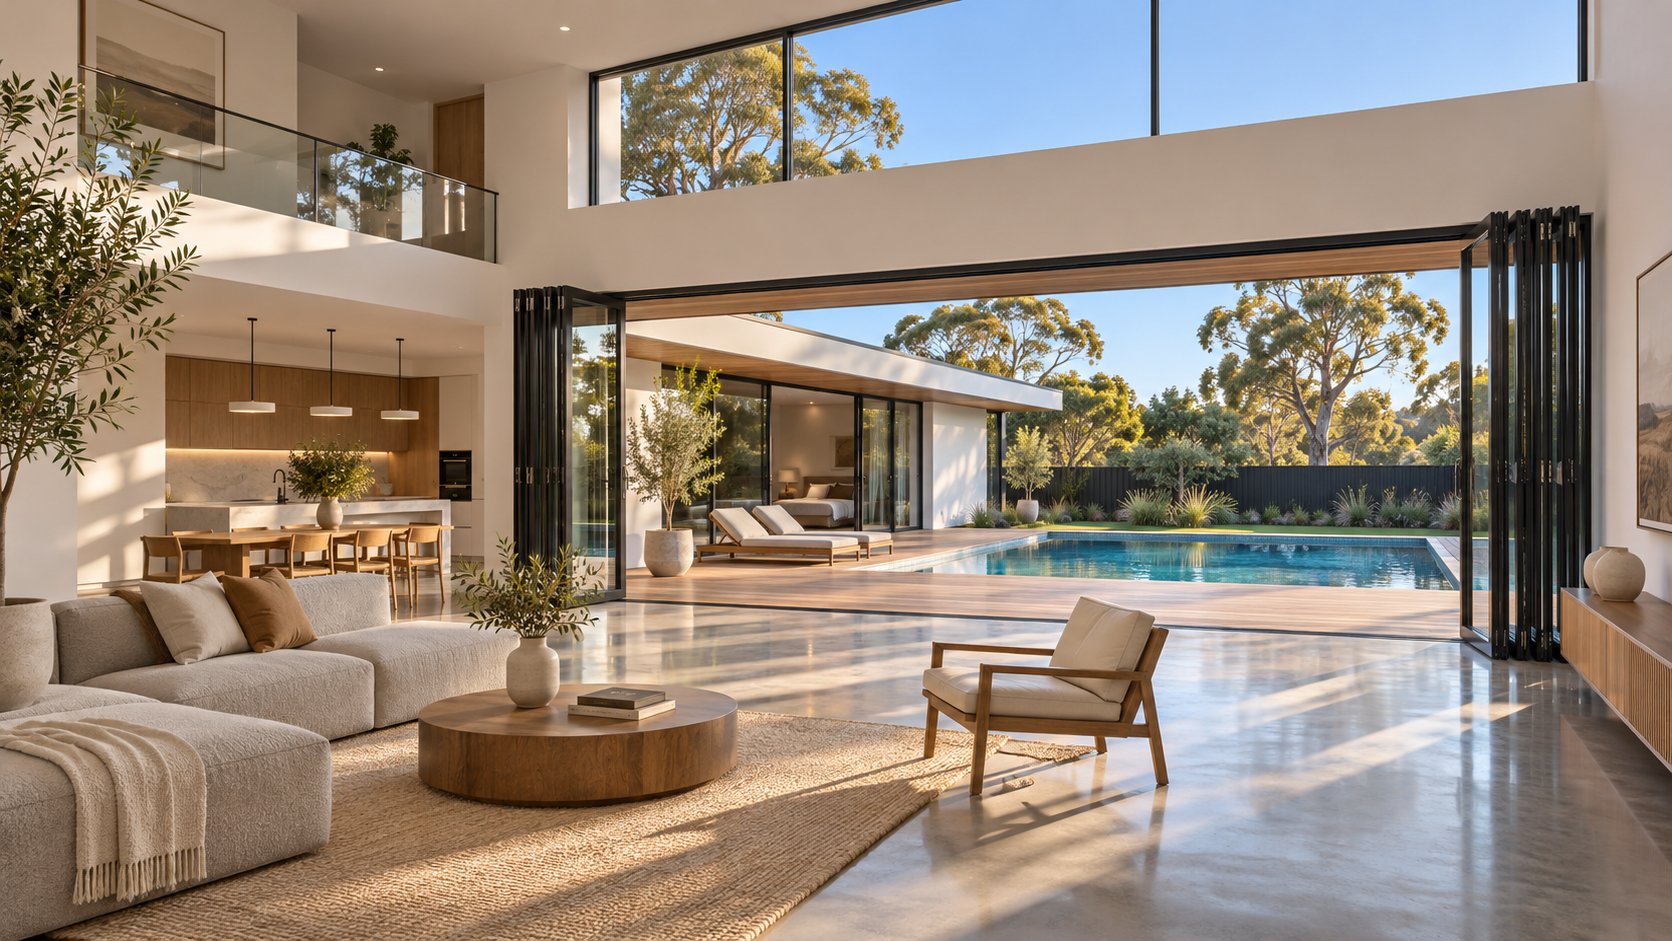
Bifold systems take a different mechanical approach. Instead of sliding past each other, panels are hinged together and fold concertina-style to stack at one or both sides of the opening. This grants access to up to 90 per cent of the aperture width — significantly more than a standard sliding setup, which typically limits the clear opening to roughly half the total span. Bifolds are especially well suited to connecting living rooms with patios, decks, or courtyards in Australian homes where indoor-outdoor flow is a design priority.
One important distinction buyers often miss: standard sliding operation is mechanically different from lift-and-slide hardware. A lift-and-slide system raises the panel approximately 8–10 mm off the bottom track before horizontal movement begins. This brief lift disengages the perimeter seals, allowing even very heavy panels — some exceeding 600 kg — to glide smoothly. When the handle returns to the locked position, the panel drops back onto its seals for a tight weatherproof closure. For exterior openings exposed to wind-driven rain and temperature extremes, the superior seal compression of lift-and-slide hardware can make a measurable difference to both weather resistance and energy performance.
Pivot and Barn-Style Doors
Pivot doors rotate on a point fixed into the floor and the header rather than on side-mounted hinges. Shifting the rotation axis inward — typically about one-third of the panel width from one edge — creates a dramatic, asymmetric swing that suits oversized or statement entries. A steel front door with glass set on a floor-spring pivot can reach heights well above standard frame dimensions, delivering a commanding first impression without the massive hinge loads that would otherwise be required.
Barn-style doors ride on a surface-mounted overhead track, sliding along the wall face rather than inside it. The exposed hardware — flat bar rail, visible rollers, and simple stops — is part of the aesthetic, borrowing from industrial and farmhouse design languages. An interior door with glass panel hung barn-style makes a striking room divider or home office entry, though buyers should note that the parked door needs clear wall space equal to the full panel width on at least one side. Adjacent light switches, power points, or artwork can rule out this configuration in tight layouts.
Ranking Configurations by Space Efficiency
When floor area and wall clearance are the deciding constraints, this hierarchy helps narrow the options quickly:
- Sliding — no swing arc, minimal wall intrusion; panels tuck behind fixed glass or each other.
- Bifold — panels fold and stack within or beside the opening; wider clear access than sliding but requires stacking zone.
- Pivot — rotation point is offset, reducing the swing footprint compared to a standard hinge, yet still needs arc clearance on both sides of the axis.
- Barn — eliminates floor-level swing but demands a full panel-width of unobstructed wall beside the opening.
- Swing — simplest operation, widest hardware availability, but the full-radius arc consumes the most usable space.
Matching a configuration to your project means weighing three factors together: the physical space available around the opening (measure before you browse), the traffic pattern through that doorway (high-frequency passages favour effortless sliding; occasional-use entries suit a dramatic pivot), and the visual personality you want (exposed barn hardware reads very differently from a concealed-hinge swing leaf in a slim steel frame). Getting the configuration right ensures the door works as well in daily life as it looks on an inspiration board.
Configuration determines how a door moves through space — but it does not address what happens to heat as it passes through the frame and glass. For exterior installations especially, thermal performance and energy efficiency become the next critical layer of the specification puzzle.
Thermal Performance and Energy Efficiency Essentials
A metal frame glass door can flood a room with natural light and connect interior spaces beautifully — but metal is also one of the most thermally conductive building materials in common use. Ignore that fact on an exterior opening and your energy bills, occupant comfort, and NCC compliance will all suffer. This section unpacks the physics, the engineering solutions, and the glazing choices that determine whether your door frame with glass performs as a genuine thermal boundary or acts as a highway for heat.
How Metal Conducts Heat and Why It Matters
Every material transfers heat at a different rate, and metals sit near the top of the conductivity scale. Aluminium is approximately 1,500 times more conductive than glass — a staggering ratio that means even a slim aluminium profile can shuttle heat between indoors and outdoors far faster than the glass panel door it surrounds. Steel is somewhat less conductive than aluminium but still dramatically outpaces timber and uPVC.
When a continuous metal profile spans from the exterior face of a wall to the interior face without interruption, it creates what engineers call a thermal bridge. In winter, indoor warmth races through the frame to the cold outside air; in summer, outdoor heat pours inward. The practical consequences are threefold: higher heating and cooling loads, uncomfortable cold or hot spots near the door, and condensation forming on interior frame surfaces when they drop below the dew point. For steel front doors with glass and aluminium patio entries alike, an unbroken metal path undermines whatever insulation the surrounding wall provides.
Thermal Break Technology Explained
A thermal break is an insulating barrier — typically glass-fibre reinforced polyamide (PA66) or polyurethane — inserted between the interior and exterior faces of the metal profile. It physically interrupts the conductive path so that the outside face of the frame can reach ambient temperature without dragging the inside face along with it.
Aluminium frames are the most common candidates for thermal breaks in Australia, particularly in exterior sliding, bifold, and hinged systems. The break is extruded or pressed into a channel within the profile during manufacturing, and high-performance polyamide breaks can reduce frame U-factor by 50 to 70 per cent compared to non-thermally-broken equivalents. Steel frames achieve a similar result through pour-and-debridge methods — liquid polyurethane is poured into a channel and cured, then the connecting aluminium or steel bridge is cut away — or through inserted polyamide strip systems.
For inside doors with glass, thermal breaks are rarely necessary. Both sides of the door sit within conditioned space, so there is no meaningful temperature differential to bridge. This is one reason interior units cost less and can use slimmer profiles: the thermal-break insert adds both material expense and profile depth that interior applications simply do not require.
Glass Selection and Energy Performance
Here is the detail many buyers overlook: on a full glass door — where glazing constitutes the vast majority of the surface area — the glass specification has a far greater impact on overall energy performance than the frame alone. Choosing the right glazing unit is not optional for exterior doors with windows; it is the single most influential decision in the thermal equation.
Several technologies work together inside a modern insulated glazing unit (IGU):
- Low-E coatings — a microscopically thin metallic-oxide layer applied to one or more glass surfaces. It reflects long-wave infrared heat while allowing visible light to pass through. Low-E coated glass can achieve U-factors between 0.20 and 0.30, compared with 0.47 to 0.60 for standard uncoated glass — a substantial improvement in insulating performance.
- Argon or krypton gas fill — inert gas pumped into the cavity between panes. Argon is the most cost-effective option and reduces convective heat transfer within the unit. Krypton performs better still but at a higher price point, generally reserved for triple-glazed or ultra-high-performance assemblies.
- Double versus triple glazing — two panes with one gas-filled cavity is standard for most Australian exterior applications. Triple glazing adds a third pane and second cavity, boosting thermal and acoustic performance further. It is most justified in alpine regions, very cold southern climates, or projects pursuing high NatHERS star ratings.
- Laminated interlayers — a PVB or ionoplast layer bonded between glass plies. While primarily a safety and acoustic feature, the interlayer also contributes a modest thermal benefit and blocks additional UV radiation, helping protect interior furnishings from fading.
When specifying a metal frame glass door for an exterior opening, the key energy-performance factors — ranked from greatest to least impact — are:
- Glazing unit specification (low-E coating, gas fill, number of panes)
- Frame thermal break presence and quality
- Weatherseal integrity and compression
- Installation accuracy — shimming, flashing, and air-barrier continuity
Each factor builds on the one before it. A high-performance IGU loses its advantage if seated in a non-thermally-broken frame, and even the best glass panel door assembly underperforms when installed with gaps in the perimeter seal or missing sill flashing. Energy compliance requirements also vary across Australian climate zones and are governed by the NCC and assessed through tools like NatHERS and WERS ratings. Always verify the thermal targets for your specific location with your local council or an accredited energy assessor before locking in a specification — because a door that meets code in Melbourne may fall short in Hobart or Darwin, and rectifying a non-compliant installation after the fact is far more expensive than getting it right up front.
Thermal performance defines how a metal frame glass door interacts with climate. Yet code obligations extend well beyond energy — safety glass mandates, fire ratings, and permit requirements add another layer of compliance that can derail a project if overlooked.
Building Codes and Safety Standards You Should Know
Thermal performance protects comfort and energy budgets. Safety and compliance standards protect people — and your hip pocket. A metal frame glass door that looks spectacular but fails to meet Australian building requirements can trigger costly replacement orders, failed inspections, and even insurance headaches. Yet compliance is the topic most buyers skip until it is too late. Here is what you need to understand before signing off on any specification.
Safety Glass Requirements
Glass set within a door is a human-impact hazard zone. Someone trips, a child runs through a hallway, a gust catches an open leaf — the consequences of ordinary glass shattering into jagged shards are severe. That is why the National Construction Code (NCC) and Australian Standard AS 1288 (Glass in Buildings — Selection and Installation) mandate safety glass in all door glazing and in glazing adjacent to doors where human impact is foreseeable.
Two types of safety glass dominate the market, and understanding the difference matters when specifying everything from a glass office door to a large-format steel entry panel:
- Toughened (tempered) glass — heat-treated to roughly four to five times the strength of ordinary annealed glass. When it does break, it fractures into small, relatively blunt granules rather than dangerous shards. Toughened glass is the default choice for most interior and exterior door applications because of its strength and clean failure pattern.
- Laminated glass — two or more glass plies bonded to an interlayer, typically PVB or ionoplast. If the glass cracks, the interlayer holds the fragments together like a web. This "hold-in-place" behaviour delivers superior security performance — an intruder cannot simply punch through — along with meaningful acoustic control. Laminated glass is often the preferred selection for metal doors exterior to the building, where both safety and security are priorities.
AS 1288 does not simply require safety glass in the door panel itself. It also addresses glazing near doors — including sidelites and adjacent fixed panels within defined proximity zones. The standard specifies minimum glass thicknesses, maximum panel sizes, and marking requirements. Every compliant safety glass panel must carry a permanent identification stamp from the manufacturer, typically located in a corner of the pane.
A critical point for buyers considering rod iron glass doors or any decorative metal-framed design: the ornamental metalwork between glass sections does not exempt those sections from safety glass rules. Each individual glass panel set between the stiles, rails, or decorative bars of a stiles door assembly must independently satisfy AS 1288 requirements. If your supplier cannot confirm this compliance in writing, treat it as a red flag.
Fire Rating Classifications for Metal Frame Glass Doors
Not every doorway needs a fire-rated assembly — but certain locations within a building absolutely do. Corridors serving as paths of egress, stairwell enclosures, unit separation walls in multi-storey residential buildings, and boundaries between different fire compartments may all require door assemblies tested and certified to resist fire for a specified duration.
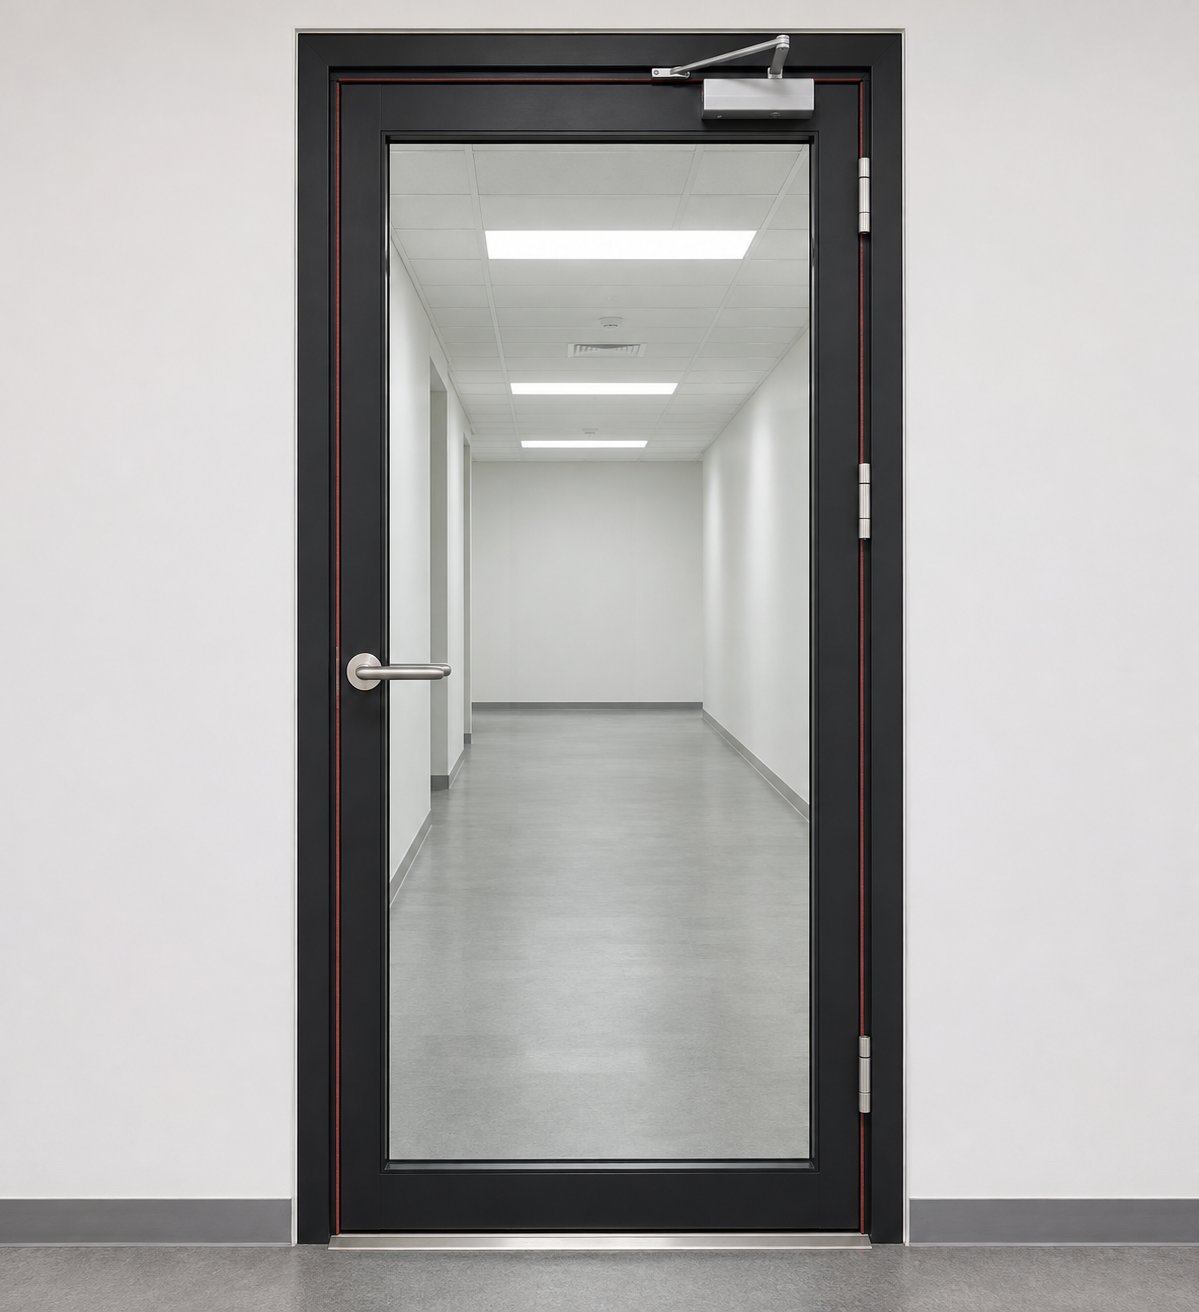
In Australia, fire-rated doorsets are tested to AS 1905.1 (Components for the Protection of Openings in Fire-Resistant Walls). Ratings typically range from –/60/30 through to –/120/120, with the three figures representing structural adequacy, integrity (resistance to flame passage), and insulation (resistance to heat transfer on the unexposed face), measured in minutes. Fire-rated glass door assemblies achieve these ratings through a combination of intumescent seals — strips embedded in the frame that expand under heat to block flame and smoke — and specialised fire-rated glass. Ceramic glass and gel-interlayered glass are the two most common glazing types used in fire-rated assemblies, each engineered to maintain integrity under extreme temperatures.
The essential concept buyers must grasp is that a fire rating applies to the entire assembly, not individual components. You cannot take a standard residential steel doors and frames package, drop in a sheet of fire-rated glass, and call it compliant. The frame, glass, seals, hinges, closer, and latching hardware must all be tested together as a system and carry matching certification. Swapping even one component — such as replacing a certified closer with a decorative alternative — can void the assembly's rating entirely.
Fire-rated metal frame glass doors are most commonly encountered in commercial fit-outs, multi-residential corridors, and mixed-use developments. A homeowner installing an interior partition or a single residential entry is unlikely to need a fire-rated unit, but anyone working on a multi-storey project, a building with shared egress paths, or a renovation that alters fire compartmentation should confirm requirements with a building certifier early in the design process.
Permits, Inspections, and Compliance Checks
Replacing a door might sound like a straightforward swap, but Australian council requirements often say otherwise. Creating a new opening in an external wall — whether for a steel exterior double door or a single aluminium sliding panel — typically requires a development application (DA) or complying development certificate (CDC), depending on the scope of work and your state or territory's planning framework. Even a like-for-like replacement of an existing exterior door can trigger NCC energy compliance checks if the new unit has different thermal properties or a larger glazed area than the original.
Structural considerations add another layer. Widening an opening means altering load paths, which usually demands a structural engineer's sign-off and a certified lintel or header design. In bushfire-prone areas, any new opening must also comply with AS 3959 and the BAL rating assigned to the property. Coastal zones may impose additional corrosion-resistance requirements for exposed metal frames and hardware.
Always verify your local council's requirements — including DA obligations, NCC energy provisions, AS 1288 safety glass compliance, and any BAL or cyclone-rated specifications — before ordering a metal frame glass door. A non-compliant assembly may need to be removed and replaced at the owner's full expense, and no amount of aesthetic appeal offsets the cost of getting it wrong.
The compliance picture may seem dense, but it follows a logical thread: safety glass protects occupants from impact injury, fire ratings protect egress paths during emergencies, and permits ensure the installation meets structural, energy, and planning standards for your specific site. Addressing each layer upfront avoids expensive rework — and frees you to focus on the more enjoyable decisions around hardware, finishes, and the visual personality of your new door.
Hardware Choices and Frame Finish Options for Metal Frame Glass Doors
Compliance keeps you legal. Hardware and finishes are what make a door feel right every single time you use it — the weight of the handle, the satisfying click of a latch, the way light catches a powder-coated edge. These details rarely appear in product spec sheets, yet they shape daily experience more than almost any other element. Getting them wrong is surprisingly easy when the focus stays on the frame and glass alone.
Handle Styles and Lock Types
The handle is the first point of physical contact, so its style sets an immediate design tone. Lever handles are the workhorse choice for hinged doors — ergonomic, accessible, and available in profiles from ultra-slim to sculpted. Pull handles suit heavier swing or pivot entries where a firm grip is needed to move substantial metal door panels. For a sliding door metal system or pocket door, flush pulls sit recessed into the stile, maintaining the clean plane of the panel when closed. Dummy trim — a fixed handle with no mechanical function — rounds out the options for the inactive leaf of a French pair or a decorative feature door.
Behind the handle, the lock mechanism does the real security work. Three broad categories cover most residential and commercial applications:
- Mortise locks — a heavy-duty steel box housed within a deep pocket cut into the door stile, containing both a latch and a deadbolt. Mortise locks are arguably the strongest mechanical option and remain the standard for quality interior doors with glass and premium entries.
- Multi-point locking systems — a single handle throw engages bolts at multiple positions around the frame perimeter (typically top, bottom, and centre). These are essential for exterior applications where weather sealing and security must work in tandem — especially on iron front doors with glass or large-format hinged entries exposed to forced-entry risk.
- Privacy latches — a simple thumb-turn mechanism with no keyed cylinder, designed for interior spaces like bathrooms or bedrooms where temporary privacy rather than security is the goal.
One practical tip that saves headaches: choose hardware finish to complement the frame finish from the outset. Matte black handles on a matte black frame steel door create seamless cohesion. Satin brass paired with a dark steel profile introduces deliberate contrast. Brushed nickel and stainless steel both suit contemporary aluminium-framed systems. Mixing finishes is a valid design strategy — mixing them accidentally is not.
Hinge and Closer Options
Hinges rarely get the attention they deserve, yet they bear the full weight of every swing. Concealed hinges mount inside the door leaf and frame, disappearing entirely when the door is closed. They deliver a seamless look and typically offer three-dimensional adjustment — vertical, horizontal, and depth — making them ideal for modern office doors with glass and minimalist residential interiors where clean lines matter. The trade-off is higher cost, more precise machining during fabrication, and slightly more involved servicing.
Exposed butt hinges remain the standard in commercial and high-traffic settings. Their construction is straightforward — two leaves joined by a central pin — which makes installation familiar, inspection easy, and replacement quick. Ball-bearing butt hinges reduce friction on heavier doors and are the default when a door closer is specified. For an interior door with glass in a busy commercial corridor, a quality ball-bearing butt hinge paired with an overhead door closer is hard to beat for longevity.
Speaking of closers: overhead surface-mounted closers are the norm in commercial fit-outs where fire-rated or accessibility-compliant self-closing is required. Residential applications lean towards concealed closers integrated into the frame head, or soft-close dampers built into sliding and bifold track systems. These dampers prevent panels from slamming — a real concern when a heavy glass-and-metal panel builds momentum on a long track run.
Frame Finishes and Design Trends
The finish protects the frame from corrosion and sets the visual character of the entire assembly. Each frame material pairs with specific coating methods:
- Powder coating — electrostatically applied dry powder cured under heat. It produces a uniform, hard-wearing surface available in hundreds of RAL and custom colours. Powder coating is the dominant finish for aluminium frames and works equally well on steel and stainless steel profiles. Durability is excellent, and quality powder coats meet the requirements of AS 3715 for metal finishing.
- Wet-spray paint — liquid paint applied by spray gun, common on steel frames where complex profiles or field touch-ups are required. Modern two-pack polyurethane systems deliver good adhesion and UV resistance, though they typically do not match the hardness of a factory-applied powder coat.
- Hot-dip galvanising — a zinc-based corrosion barrier applied to steel before painting. For any frame steel door destined for an exterior opening — particularly in coastal or high-humidity locations — galvanising beneath the top coat provides a critical second line of defence against rust.
- Raw or clear-coated finishes — leaving aluminium in its natural anodised state or applying a clear lacquer to bare steel for an honest industrial aesthetic. These finishes suit interior installations but demand more attentive maintenance when used externally.
Design trends track closely with broader architectural movements. Matte black continues to dominate contemporary builds — designers favour it for the crisp definition it lends to grid patterns and slim profiles, and it pairs effortlessly with almost any wall colour or flooring material. Slim natural anodised aluminium suits the Scandinavian-inspired minimalist aesthetic still thriving across Australian residential design. Bronze and patina-effect finishes bridge traditional and transitional styles, adding warmth and a sense of handcrafted quality that improves with age.
The most popular frame colours, ranked roughly by current market demand in Australia, are:
- Matte black — dominant across residential and commercial projects
- White — clean, light-reflective, especially popular for coastal homes
- Natural anodised aluminium — understated, low-maintenance, suits minimalist interiors
- Graphite grey — a softer alternative to black that reads as contemporary without the contrast
- Satin bronze — growing in popularity for heritage renovations and transitional designs
Hardware and finish choices are ultimately personal — but they should never be afterthoughts bolted onto the end of a specification. They deserve the same considered decision-making applied to frame material and glazing type. And that brings up the broader question: how do you pull every variable together — application, material, configuration, glass, hardware, finish, and budget — into a single coherent selection? A structured decision framework is the most reliable way to get there without losing sight of any critical detail.
How to Choose the Right Metal Frame Glass Door
Seven chapters of material science, configuration mechanics, thermal physics, code obligations, and hardware options — it is a lot to hold in your head at once. Most buyers understandably reach this point feeling well-informed yet slightly overwhelmed. The missing piece is not more information; it is a structured sequence that puts every variable in the right order so no critical detail gets buried under aesthetic excitement. Think of this as your pre-purchase flight checklist: work through it methodically, and the door you order will be the door your project actually needs.
Step One — Define the Application
Every good specification starts with the opening, not the product catalogue. Before browsing frame profiles or saving finish swatches, pin down three fundamentals:
- Interior or exterior? This single question determines whether you need thermal breaks, weatherseals, sealed IGUs, and multi-point locking — or whether a slimmer, lighter, more affordable assembly will do the job. An indoor glass door separating a lounge from a study operates in a completely different performance bracket than a patio entry facing westerly afternoon sun.
- Configuration and clearance. Measure the opening width, height, and surrounding wall space. Map furniture positions and traffic flow. A home office door on a sliding track might suit a compact corridor where a swing leaf would collide with a desk. Steel french doors exterior to a courtyard might need a paired swing configuration for symmetry and full-width access. Let the room dictate the mechanism, not the other way around.
- Code requirements. Check with your local council or building certifier for any applicable constraints: fire rating obligations for corridor or stairwell locations, NCC energy compliance for exterior openings, accessibility width mandates (typically a minimum 820 mm clear passage under AS 1428.1), and BAL or cyclone ratings if your property sits in a designated zone. Discovering a fire-rating requirement after you have ordered a non-rated assembly is an expensive lesson nobody needs.
Getting these three answers on paper first eliminates a surprising number of unsuitable options and focuses the rest of the process on doors that can actually be approved and installed at your site.
Step Two — Select the Frame Material
Refer back to the material comparison table in the earlier section and weigh four factors against your application brief:
- Corrosion resistance — coastal Queensland and salt-spray zones along the NSW or WA coast demand either aluminium, stainless steel, or very thoroughly coated and galvanised steel. A raw mild-steel frame ten blocks from the beach is a maintenance headache waiting to happen.
- Weight — steel and iron frames are significantly heavier than aluminium, which affects hinge and track hardware ratings, structural support at the header, and installation logistics. If you are retrofitting an interior office door into a standard stud wall, confirming the framing can carry the load matters more than most people realise.
- Sightline preference — steel wins for ultra-slim profiles. If the design intent is maximising glass area with the thinnest possible grid, steel is the natural starting point. Aluminium profiles need more depth for equivalent strength, though modern thermally broken extrusions have narrowed the gap considerably.
- Budget — aluminium typically sits at the mid-range, steel at the upper-mid, and wrought iron, stainless steel, or bronze at the premium end. Custom steel doors with bespoke detailing or oversized panels push costs further still. Be honest about your budget ceiling before falling in love with a material you cannot afford across every opening in the project.
For projects where aluminium-framed glazed doors suit the application — and they suit a broad range of Australian residential and commercial scenarios — suppliers like MEICHEN offer a verified range of aluminium door systems spanning sliding, stacking, hinged, bifold, and commercial glazed configurations. What makes a supplier like this particularly useful is the ability to coordinate panel layouts, glazing specifications, frame colours, hardware, and threshold details to a specific project brief rather than forcing you to assemble components piecemeal from multiple sources. For homeowners, architects, and builders managing exterior openings or commercial entrances, that single-source coordination can simplify specification and reduce the risk of mismatched components arriving on site.
Aluminium is not the answer for every project — a heritage restoration calling for hand-forged iron detailing or a statement pivot entry demanding the slimmest possible steel sightline will justify a different material. But for the majority of Australian sliding, bifold, and hinged applications, thermally broken aluminium remains the practical sweet spot of performance, durability, and value.
Step Three — Specify Glass, Hardware, and Finish
With the application defined and the frame material chosen, the remaining decisions fall into place more naturally than most buyers expect.
Glazing type depends on function. Clear glass maximises daylight and visual connection — ideal for an interior office door or a kitchen partition. Low-E coated double glazing is the baseline for exterior openings in most Australian climate zones, balancing solar heat gain control with thermal insulation. Tinted glass reduces glare on west-facing facades. Obscure or frosted glass provides privacy for bathrooms, bedrooms, or ground-floor entries facing a street. Each option carries a different cost, weight, and performance profile, so match the glass to the job rather than defaulting to whatever the supplier stocks most cheaply.
Hardware suite ties security, operation, and aesthetics into one package. Revisit the handle, lock, hinge, and closer decisions covered earlier, and confirm that every component is rated for the door's weight and configuration. A multi-point lock on an exterior entry, a privacy latch on an en-suite, a soft-close damper on a bifold track — each choice should feel deliberate, not afterthought.
Frame colour is the final visual commitment. Request physical samples rather than judging from a screen. Powder-coated aluminium and wet-sprayed steel can look markedly different under showroom fluorescents versus the natural light in your hallway or the afternoon sun on your patio. If you are coordinating multiple openings — say, a home office door plus a living room slider plus a front entry — confirm that colour batch consistency is achievable across the full order.
The Full Decision Sequence
Pulling every variable together, the complete selection path looks like this:
- Application and code check — interior or exterior, fire rating, energy compliance, accessibility, BAL/cyclone zone.
- Frame material — aluminium, steel, iron, stainless steel, or bronze, weighed against corrosion exposure, sightline goals, weight, and budget.
- Configuration type — swing, sliding, bifold, pivot, or barn, matched to available space and traffic patterns.
- Glazing specification — clear, low-E, tinted, or obscure; single pane versus sealed IGU; toughened versus laminated; argon fill if exterior.
- Hardware and finish — handle style, lock mechanism, hinge type, closer, and frame colour confirmed with physical samples.
- Budget validation — tally supply cost, delivery, installation, any structural modifications, council fees, and a contingency margin. If the total exceeds the budget, revisit material or configuration rather than cutting corners on glazing or compliance.
- Supplier shortlisting — request project-specific quotations from at least two or three suppliers. Ensure each quote covers the same scope: door assembly, hardware, freight, installation, and documentation.
That last point deserves emphasis. A quotation that says "door package" tells you almost nothing. As one detailed industry guide on aligning entry-door quotes highlights, a useful comparison requires every proposal to define the same twelve scope items — from opening dimensions and frame system through to submittals and closeout documentation. Without that alignment, you are comparing apples with anvils.
Confirm lead times before committing, too. Custom steel doors and bespoke aluminium systems can carry production timelines of six to twelve weeks or more, depending on complexity and demand. Ordering late and then pressuring a fabricator to rush increases the risk of quality shortcuts. Build the door's lead time into your renovation or build schedule from the start, and treat it as non-negotiable.
A structured selection process removes guesswork — but even the best-specified door can underperform if installation is sloppy or maintenance is neglected. The final piece of the puzzle is understanding what happens after the order is placed: how the door gets installed correctly, and how you keep it performing for decades.
Installation Planning and Long-Term Maintenance for Glass Doors Interior and Exterior
A carefully selected specification only delivers its full value if the door is installed correctly and maintained consistently over its lifespan. This final stage is where many projects quietly unravel — not through dramatic failure, but through small oversights that compound over years. A shimming gap here, a missed flashing detail there, and even the best framed glass door assembly starts underperforming long before its time.
Installation Considerations and Professional Requirements
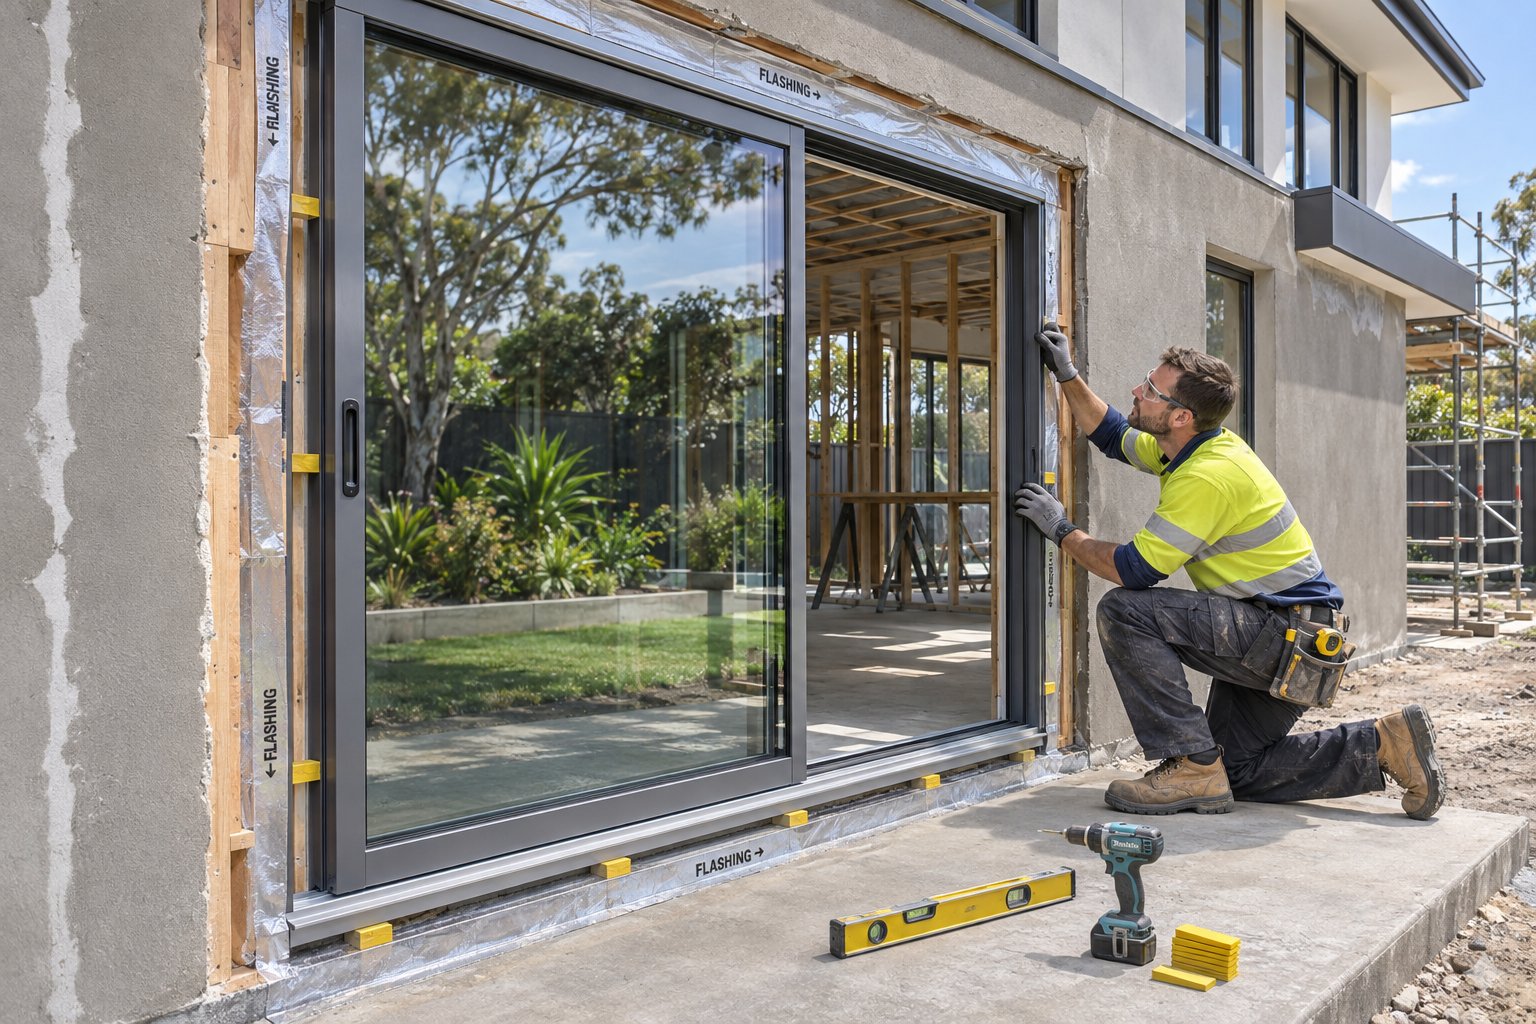
Metal frame glass doors are significantly heavier than their timber equivalents. A standard steel-framed entry with double-glazed panels can easily exceed 80 to 120 kg per leaf, and larger pivot or multi-panel configurations push well beyond that. This weight has real structural consequences. The header above the opening needs to carry the load without deflection — a sagging lintel distorts the frame, binds hinges, and breaks weatherseals. Jamb framing must be plumb and solidly fixed, and the threshold needs to sit dead level so that bottom seals compress evenly across the full width.
Shimming tolerances are tighter than most DIYers expect. A frame racked by even a few millimetres can prevent a multi-point lock from engaging or create a visible gap along one edge of the seal. For these reasons, professional installation is strongly recommended for virtually all metal frame glass door projects — and it is essential for exterior openings.
Exterior installations introduce additional complexity. Correct sill-pan flashing beneath the threshold directs any incidental water outward rather than into the subfloor. Head and jamb flashings must integrate with the wall's water-resistive barrier so that rain tracking down the facade cannot enter the rough opening. As one detailed technical analysis of steel entry door exposure makes clear, a well-manufactured door cannot compensate for defective wall flashing or poor drainage — the door assembly and the building opening must function as a coordinated system. In Australian coastal zones or cyclone-rated areas, these flashing and sealing details become even more critical, and the installer should be experienced with the specific requirements of AS 4055 wind classifications and NCC weatherproofing provisions.
Before committing to a supplier, confirm whether they provide installation directly, recommend certified installers in your area, or supply detailed installation documentation for your builder. For aluminium-framed glazed door systems — such as those in MEICHEN's aluminium door range — project-specific threshold details and panel layouts can be coordinated directly with the supplier, which simplifies specification for builders and architects managing exterior openings or commercial entrances where getting the interface between door and wall structure right the first time is non-negotiable.
Routine Maintenance for Metal Frames
The care routine varies meaningfully by frame material, and treating all metals the same is a common mistake that shortens the life of an otherwise durable assembly.
Powder-coated aluminium is the lowest-maintenance option. Wash frames with a mild detergent solution and a soft cloth every three months — or monthly in coastal areas where salt deposits accumulate. Avoid abrasive pads or harsh chemical cleaners, which can damage the powder-coat surface. A quick wipe-down after a salt-laden storm is good practice for any home within a few kilometres of the ocean.
Steel frames demand more vigilance. Regular inspection for paint chips, scratches, and early signs of surface rust is essential, particularly around edges, hinges, and the bottom rail where moisture tends to linger. Any exposed metal should be treated promptly: lightly sand the damaged area, apply a rust-inhibiting primer, and touch up with matching paint. Left unaddressed, even a small chip on steel entry doors with glass can develop into a rust spot that spreads beneath the surrounding coating and becomes far more difficult — and expensive — to repair.
Wrought iron benefits from an annual application of a quality paste wax or penetrating sealant across all exposed surfaces. Iron's porous grain structure holds moisture more readily than smooth-rolled steel, so this extra protective layer makes a measurable difference in humid or coastal Australian climates.
Glass Care and Hardware Servicing
The interior door glass and exterior glazing panels that make up the majority of the door's surface area need straightforward but consistent attention. Clean with a non-abrasive glass cleaner or a simple mix of water and white vinegar, using a microfiber cloth or squeegee. Work from top to bottom to prevent drip marks. Avoid ammonia-based products on laminated glass, as they can degrade the interlayer bonding over time. For glass office doors or glass doors interior to a commercial fit-out, quarterly cleaning keeps the panels looking sharp and prevents grime build-up from becoming noticeable under office lighting.
Hardware servicing is equally important and equally simple. Lubricate hinges, tracks, rollers, and lock mechanisms annually with a silicone-based spray — silicone lubricants outperform petroleum-based alternatives because they do not attract dust or gum up moving parts over time. Check weatherseals every couple of years by running a hand around the closed door perimeter; if you feel drafts or notice the seal has flattened and lost its spring, replacement strips are widely available and straightforward for an installer to fit. On sliding and bifold systems, vacuum the floor track periodically to remove grit that can score the rollers and the track surface.
Seasonal Maintenance Checklist
A simple calendar keeps everything on track without making maintenance feel like a burden:
- Autumn — inspect perimeter weatherseals and compression gaskets before the cooler, wetter months. Replace any that are cracked, hardened, or permanently compressed.
- Spring — lubricate all hinges, rollers, tracks, and lock cylinders with silicone spray. Test multi-point locking mechanisms to confirm every bolt engages smoothly.
- Quarterly — wash frames and glass with mild detergent and a soft cloth. In coastal or high-pollution areas, increase to monthly.
- As needed — touch up paint chips or coating damage on steel and iron frames as soon as they appear. Do not wait for the next scheduled clean; rust does not follow a calendar.
Buyers who have been researching products at big-box retailers — searching terms like glass entry doors home depot — will quickly realise that the Australian market operates differently, with specialist suppliers and fabricators offering project-specific solutions rather than off-the-shelf units. That distinction extends to aftercare: your supplier or installer should be able to advise on the exact maintenance products and intervals suited to the frame material, coating system, and local environment of your specific door.
A well-maintained metal frame glass door is not a short-term purchase — it is a long-term investment in both performance and aesthetics. Quality steel, aluminium, or iron frames paired with correctly specified glazing can serve reliably for decades. The doors that age gracefully are rarely the most expensive ones at the point of sale; they are the ones whose owners committed to a ten-minute seasonal routine and never let a paint chip go untouched. That small, consistent effort is the final ingredient that turns a good specification into a great one.
Frequently Asked Questions About Metal Frame Glass Doors
1. What is the difference between a steel frame and an aluminium frame glass door?
Steel frames offer a superior strength-to-width ratio, allowing ultra-slim sightlines that maximise visible glass area. However, steel is roughly three times heavier than aluminium and requires protective coatings such as galvanising and powder coating to prevent rust. Aluminium frames are naturally corrosion-resistant thanks to their oxide layer, weigh about one-third as much as steel, and accept powder coating in virtually any colour. For exterior use, aluminium commonly incorporates thermally broken profiles to reduce heat transfer. Steel tends to suit statement entries and interior partitions where narrow profiles are prized, while aluminium dominates residential sliding, bifold, and hinged systems across Australia. Suppliers like MEICHEN offer coordinated aluminium door systems — including sliding, stacking, hinged, bifold, and commercial glazed configurations — allowing project-specific panel layouts, glazing, hardware, and threshold details to be matched to a single brief.
2. Do metal frame glass doors need safety glass in Australia?
Yes. Australian Standard AS 1288 and the National Construction Code mandate safety glass in all door glazing and in glazed panels adjacent to doors where human impact is foreseeable. The two compliant options are toughened (tempered) glass, which fractures into small blunt granules on breakage, and laminated glass, which holds fragments together on an interlayer for added security and acoustic benefit. Every compliant panel must carry a permanent manufacturer identification stamp. This requirement applies to each individual glass section within the door assembly, including decorative grid patterns — ornamental metalwork between panes does not exempt those panes from safety glass rules.
3. How do you prevent a metal frame glass door from losing energy efficiency?
Three factors have the greatest impact on energy performance. First, the glazing specification matters most because glass constitutes the largest surface area — low-E coatings, argon gas fill, and double or triple glazing dramatically cut heat transfer. Second, thermally broken frame profiles insert an insulating polyamide or polyurethane barrier between the interior and exterior faces of the metal, reducing the thermal bridge by up to 50–70 per cent compared to non-broken frames. Third, weatherseal integrity and correct installation — including proper flashing and air-barrier continuity — ensure the assembly performs as designed. Interior doors rarely need thermal breaks since both sides sit within conditioned space, but any exterior metal frame glass door in Australia should incorporate all three elements to meet NCC energy provisions.
4. Which door configuration saves the most floor space?
Sliding doors are the most space-efficient configuration because panels travel horizontally along a track with no swing arc and minimal wall intrusion. Bifold systems rank second — panels fold concertina-style and stack at one or both sides, opening up to 90 per cent of the aperture width but requiring a stacking zone. Pivot doors reduce the swing footprint compared to standard hinges by offsetting the rotation point, yet still need arc clearance on both sides. Barn-style doors eliminate floor-level swing but demand a full panel-width of unobstructed wall beside the opening. Traditional swing doors offer the simplest operation and widest hardware choice but consume the most usable space due to their full-radius arc.
5. How often should you maintain a metal frame glass door?
A practical seasonal schedule keeps maintenance manageable. In autumn, inspect perimeter weatherseals and compression gaskets before cooler, wetter weather arrives — replace any that are cracked or permanently compressed. In spring, lubricate all hinges, rollers, tracks, and lock cylinders with silicone spray. Every quarter, wash frames and glass with mild detergent and a soft cloth; increase to monthly in coastal or high-pollution areas. Touch up paint chips or coating damage on steel and iron frames as soon as they appear, regardless of season, since even a small chip can develop into spreading rust. Aluminium frames are lower-maintenance overall, while wrought iron benefits from an annual paste wax or sealant application to protect its porous grain structure.