
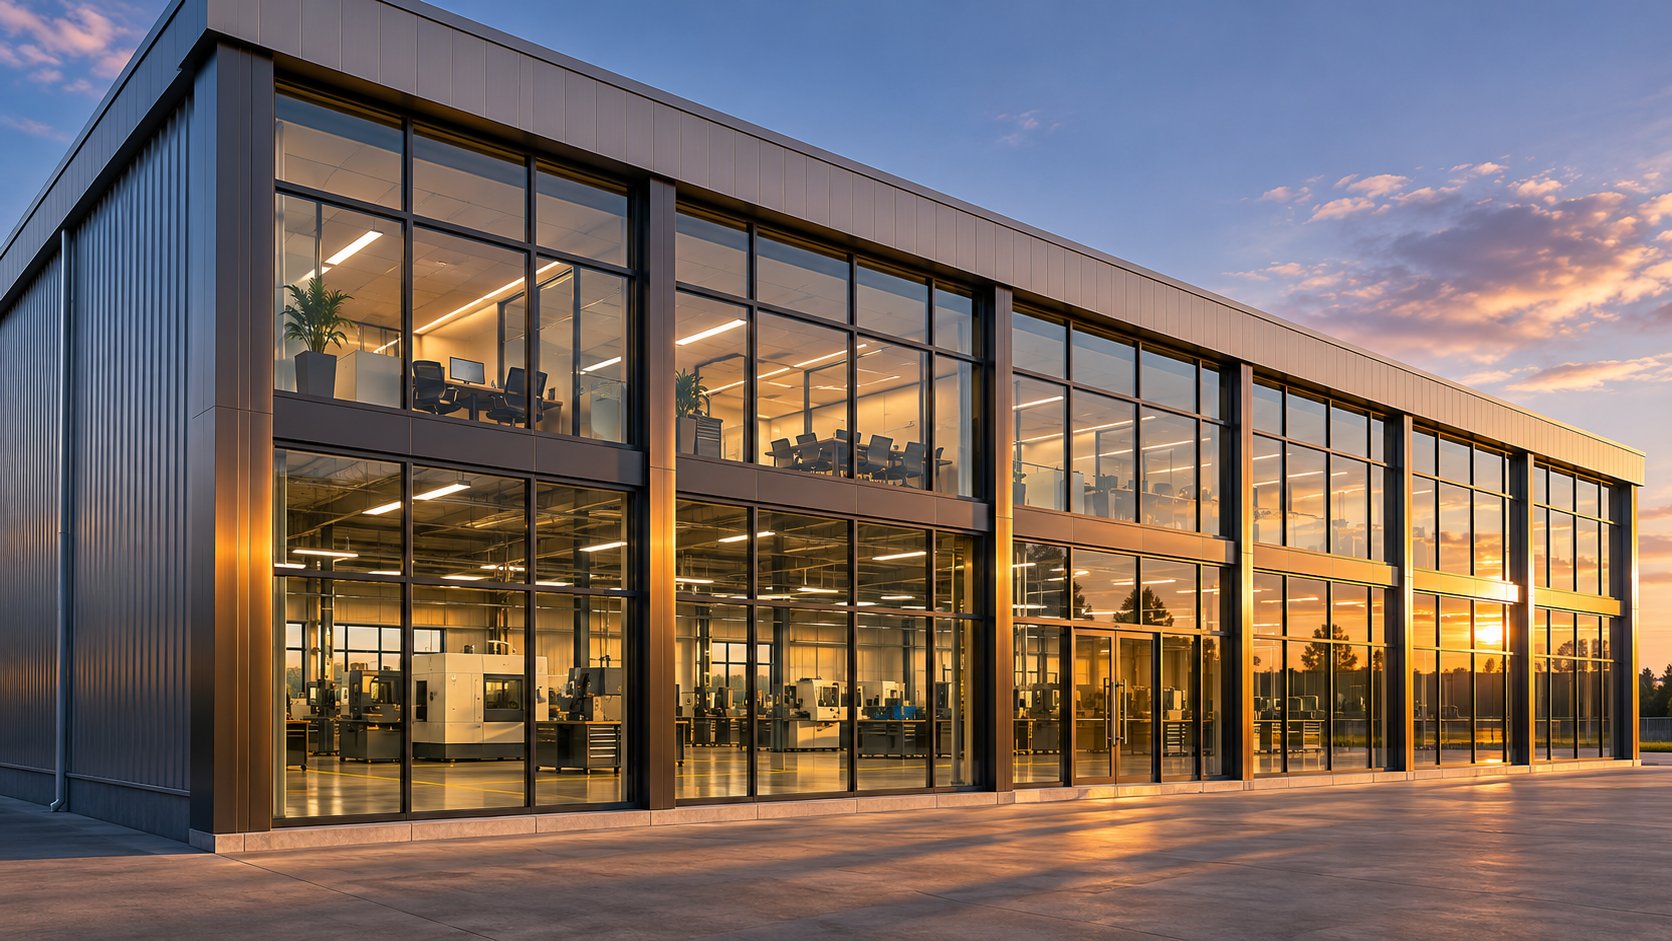
What Sets Industrial Aluminium Windows Apart
Choosing a window for a chemical processing plant is nothing like picking a kids shower curtain or a gold curtain rod for your living room. The stakes — structural integrity, occupant safety, and long-term operating costs — are vastly higher. Yet a surprising number of specifiers reach for off-the-shelf commercial window systems when an industrial-grade solution is what the project actually demands. That gap between assumption and requirement is where budgets begin to bleed.
Defining Industrial Aluminium Windows
Industrial aluminium windows are fenestration systems engineered with heavier aluminium extrusions, reinforced hardware, and specialised glazing to meet the structural, thermal, and safety requirements of industrial buildings. They serve factories, warehouses, manufacturing plants, processing facilities, power stations, and similar heavy-duty environments where the scope of thermal, chemical, and mechanical stressors far exceeds what standard residential or commercial products are designed to handle. Every element of the aluminium window frame — from alloy selection to corner joinery — reflects this elevated performance brief.
Why Industrial Applications Demand a Distinct Window Category
Industrial facilities subject their building envelopes to punishment that typical offices and homes never experience. Chemical fumes corrode finishes and seals. High humidity accelerates oxidation in poorly specified materials. Vibration from heavy machinery loosens hardware over time. Extreme temperature cycling — think a smelter in summer or a cold-storage facility in the tropics — stresses frames and glazing seals through relentless expansion and contraction. Airborne particulates from dust-heavy operations can clog drainage weeps and degrade moving parts.
A standard commercial window system, even a reputable one from brands like Kawneer, is typically engineered for retail, office, or institutional environments — not the corrosive atmosphere of a coastal processing plant or the blast-pressure considerations of an energy facility. Specifying these products for industrial use without verifying tested performance against actual site conditions is one of the most common — and quietly expensive — procurement errors in the industry.
No competitor in the current SERP landscape explicitly defines or distinguishes industrial aluminium windows from commercial and residential products — this gap leaves specifiers, facility managers, and procurement teams without a dedicated informational resource.
Who This Guide Serves
This article is built for four core audiences: facility managers evaluating replacement or new-build glazing options, architects specifying fenestration for industrial projects, procurement professionals comparing supplier quotes and submittals, and maintenance teams responsible for lifecycle upkeep and long-term performance. Whether you are assessing a single warehouse retrofit in regional Queensland or coordinating a multi-building industrial campus rollout in Western Australia, the sections ahead cover alloy science, thermal break technology, glazing selection, code compliance, specification pitfalls, and a practical supplier evaluation framework — everything needed to turn a vague line item into a precisely specified, budget-protecting decision.
Aluminium Alloys and Frame Engineering for Heavy-Duty Environments
Behind every industrial aluminium window is a material choice that quietly determines how long the frame lasts, how much load it carries, and whether corrosion takes hold in year two or year twenty. Alloy selection and extrusion design are the engineering backbone of the system — yet they rarely receive the scrutiny they deserve during specification. Understanding the differences can save a facility thousands in premature replacements and reactive maintenance.
Common Aluminium Alloys Used in Window Extrusions
Two alloys dominate the fenestration industry, and each serves a distinct purpose. 6063-T5 is the workhorse of architectural extrusions. Often called "architectural aluminium," it delivers excellent surface finish quality, superior corrosion resistance, and outstanding extrudability — meaning manufacturers can push it through complex dies to create intricate multi-chamber profiles. These properties make it a natural fit for storefront windows, residential frames, and standard commercial systems where finish appearance and weather endurance matter most.
6061-T6 sits at the heavier end of the spectrum. It contains higher proportions of copper, chromium, and silicon, which translate to greater tensile strength and a higher Brinell hardness value — typically around 95 compared to 73 for 6063. This structural advantage makes 6061-T6 the preferred choice for applications demanding load-bearing capacity: think large-span industrial openings, frames exposed to significant wind pressure, or installations near heavy machinery where vibration resistance matters. The trade-off is a slightly less refined surface finish and marginally lower corrosion resistance than its 6063 counterpart — a gap that proper powder coating or anodising easily closes.
For harsh industrial environments like chemical plants, coastal facilities, or high-humidity processing areas, the alloy decision is not cosmetic. Choosing 6063-T5 for a single hung aluminium windows installation in a sheltered warehouse may be perfectly adequate. Specifying the same alloy for a corrosive coastal power station, where structural demands are higher and environmental exposure is relentless, could be a costly misstep. In practice, some manufacturers blend the two — using 6061-T6 for structural mullions and load-bearing elements while relying on 6063-T5 for sash profiles and trim, much like choosing curtain poles and hooks that match the job rather than a one-size-fits-all approach.
Extrusion Profiles and Frame Depth
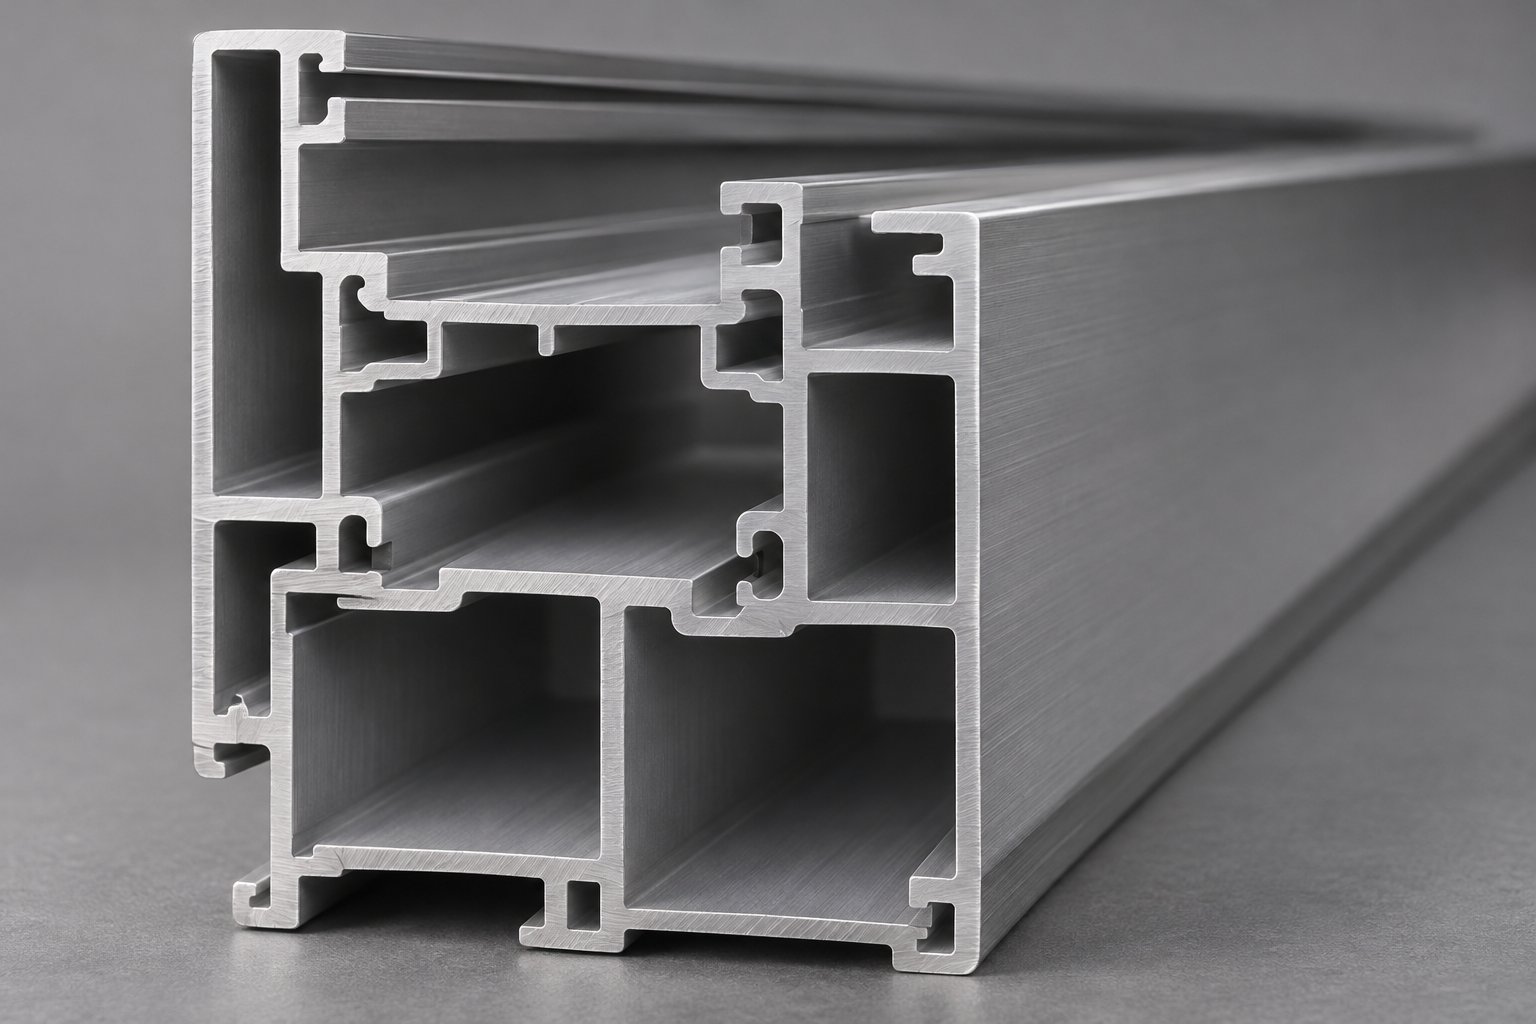
Alloy grade only tells half the story. The geometry of the extruded profile — its depth, wall thickness, number of internal chambers, and overall cross-section — directly dictates how the frame performs under real-world loads.
Industrial applications typically demand deeper frame profiles and thicker extrusion walls than residential or standard commercial products. Where a residential casement might use a 44 mm deep profile, an industrial frame for a large factory opening could require 70 mm or more. That extra depth creates room for additional internal chambers, which act as structural ribs to increase rigidity without adding excessive weight. More chambers also provide space for wider thermal breaks, better drainage paths, and more robust hardware channels.
Wall thickness is equally critical. Thin-walled extrusions suitable for a boutique shopfront — even an upmarket project at a prestigious address like 9100 Wilshire — simply cannot handle the deflection limits required for a 3-metre-wide industrial opening subjected to high wind loads. Heavier wall thicknesses improve the section modulus of the profile, allowing frames to span larger openings while keeping deflection within acceptable limits. For specifiers, requesting a section drawing from the manufacturer is essential: the visible face width alone reveals very little about how much glass and wind load the frame can actually support.
Strength-to-Weight Ratio Advantage
One of aluminium's most compelling advantages in industrial fenestration is its strength-to-weight ratio. Compared to steel, aluminium frames weigh roughly one-third as much while delivering structural performance adequate for most industrial window applications. This weight saving matters enormously in buildings where large glazed areas are needed for daylighting, ventilation, or visual monitoring of production lines — the reduced dead load places less stress on supporting wall structures and steel framing.
Vinyl (uPVC) frames, while thermally efficient, lack the structural rigidity needed for large industrial openings and can deform under prolonged heat exposure — a serious concern in factories where ambient temperatures regularly exceed typical comfort ranges. Steel provides excellent strength but carries a significant weight penalty, higher fabrication costs, and greater susceptibility to corrosion without ongoing protective maintenance. Curtain rod decorations in a living room can afford to prioritise aesthetics over engineering; industrial window frames cannot.
The table below provides a qualitative comparison of the three most common frame materials across the performance categories that matter most in industrial specification.
| Performance Category | Aluminium | Steel | Vinyl (uPVC) |
|---|---|---|---|
| Strength-to-Weight Ratio | High | Moderate (strong but heavy) | Low |
| Corrosion Resistance | High (with appropriate finish) | Low to Moderate (requires ongoing protection) | High (inherently resistant) |
| Thermal Conductivity | High (thermal break required) | High (thermal break required) | Low (naturally insulating) |
| Dimensional Stability Under Heat | High | High | Low (prone to warping) |
| Slim Profile Potential | Excellent | Good | Poor (bulky profiles needed) |
| Typical Maintenance Requirements | Low (periodic cleaning and hardware checks) | Moderate to High (repainting, rust treatment) | Low (cleaning only, but limited repairability) |
| Suitability for Large Industrial Openings | Excellent | Excellent | Poor to Moderate |
This comparison underscores why aluminium dominates industrial fenestration: it occupies the sweet spot between structural performance and practical manageability. Steel remains a strong contender for extreme load scenarios, but the maintenance burden and weight penalty make it less attractive for most standard industrial window applications. Vinyl, meanwhile, belongs to a different conversation entirely — residential and light commercial projects where structural spans are modest and ambient conditions are controlled.
Alloy selection and extrusion geometry set the physical limits of what an industrial aluminium window can do. Yet even the strongest frame becomes an energy liability if its thermal conductivity goes unaddressed — a challenge that demands its own engineering solution.
How Thermal Break Technology Transforms Energy Performance
Aluminium conducts heat roughly 1,000 times more readily than PVC. Strip away the engineering jargon and the implication is stark: an unbroken aluminium frame acts as a direct thermal highway, shuttling heat straight through the wall assembly. In a small residential opening, that conductivity is manageable. In an industrial building with vast expanses of aluminium glazing — think a 40-metre factory facade or a full-height warehouse curtain wall — uninterrupted thermal bridging can quietly demolish energy budgets and push HVAC systems into overtime.
Why Aluminium Needs Thermal Breaks
A thermal break is an insulating barrier inserted between the interior and exterior halves of the aluminium frame profile. Its sole job is to interrupt the conductive path so that outdoor temperatures stop migrating through the frame and into the conditioned space. Most modern thermal breaks use either polyamide strips (glass fibre-reinforced PA 6.6) or polyurethane poured-and-debridged sections. Without one, even the most carefully specified aluminium frame glass assembly becomes an energy liability — condensation forms on interior surfaces, occupant comfort drops, and the building struggles to meet the thermal envelope requirements set out in the National Construction Code (NCC).
For industrial facilities where temperature differentials between inside and outside can be extreme — cold-storage plants in tropical Queensland, smelters during a Perth summer — the consequences of omitting a thermal break escalate dramatically. Persistent condensation fosters mould growth on frames and adjacent wall linings, and energy losses compound across hundreds of square metres of technical window area.
How Thermal Breaks Are Constructed
The two dominant construction methods each bring trade-offs worth understanding during specification.
Polyurethane pour-and-debridge involves dispensing a two-part thermoset polyurethane into a cavity between the interior and exterior aluminium profiles. Once cured, the base of the cavity is mechanically debridged — cut away — to eliminate any remaining metal-to-metal contact. Polyurethane foam delivers the lowest thermal conductivity of the common barrier materials, and because it is dispensed as a liquid, manufacturers avoid maintaining large inventories of pre-formed parts. The result is a dense structural bond that significantly lowers the U-factor of the finished fenestration system.
Crimped polyamide strip systems use pre-extruded strips of glass fibre-reinforced polyamide (PA 6.6) that are mechanically crimped into knurled channels in the aluminium profiles. Each cavity width demands a specific strip dimension, which increases inventory complexity but provides proven long-term structural performance and consistent mechanical interlock. Polyamide strips are widely used across Australia and internationally, and many well-known aluminium window systems rely on this method.
Both technologies are proven in industrial aluminium windows and curtain wall applications. The right choice often depends less on material preference and more on how the thermal break integrates into the manufacturer's extrusion and fabrication workflow, the project's performance targets, and cost considerations — similar to how selecting double curtain pole brackets depends on the specific load and configuration rather than brand loyalty alone.
- Reduced condensation risk — interrupting the thermal bridge keeps interior frame surfaces warmer, above the dew point
- Improved U-factor — NFRC data (or the Australian equivalent, WERS ratings) captures the whole-product thermal performance including frame, glazing, spacers, and seals
- Enhanced occupant comfort — critical in conditioned industrial spaces where workers spend extended shifts near perimeter walls
- Energy code compliance — NCC Section J energy efficiency provisions increasingly tighten thermal performance requirements for commercial and industrial building envelopes
Thermal Performance in Industrial Buildings
A decade ago, thermal breaks in industrial aluminium windows were treated as an optional upgrade — a nice-to-have for prestige projects rather than a baseline requirement. That era is ending. Tightening NCC energy provisions, rising energy costs, and the broader push toward net-zero industrial buildings have elevated thermal break performance from afterthought to specification priority. Even in Australia's milder climate zones, the NCC may require thermally broken frames depending on the building's classification and glazing ratios.
Still, the presence of a thermal break alone does not guarantee adequate performance. Effectiveness depends on the break's width, its material conductivity, and the overall frame design working as an integrated system. A narrow 10 mm polyamide strip in a shallow profile will not deliver the same result as a 30 mm polyurethane barrier in a deep industrial curtain track-style frame. Specifiers should evaluate the complete assembly rather than simply ticking a "thermally broken" box on a submittal form.
One final caution: thermal performance claims should always be verified through independently tested ratings — WERS data for Australian projects or equivalent certified laboratory reports — rather than accepted at face value from marketing brochures. Request the test report, confirm that the tested configuration matches your specified frame size and glazing type, and compare whole-window U-factors on an apples-to-apples basis. Anything less invites the kind of hidden energy loss that accumulates quietly across an industrial facility's operating life.
Thermal break design dictates how much energy passes through the frame. The glazing sitting inside that frame, however, controls a different — and equally consequential — set of performance variables.
Glazing Options That Meet Industrial Demands
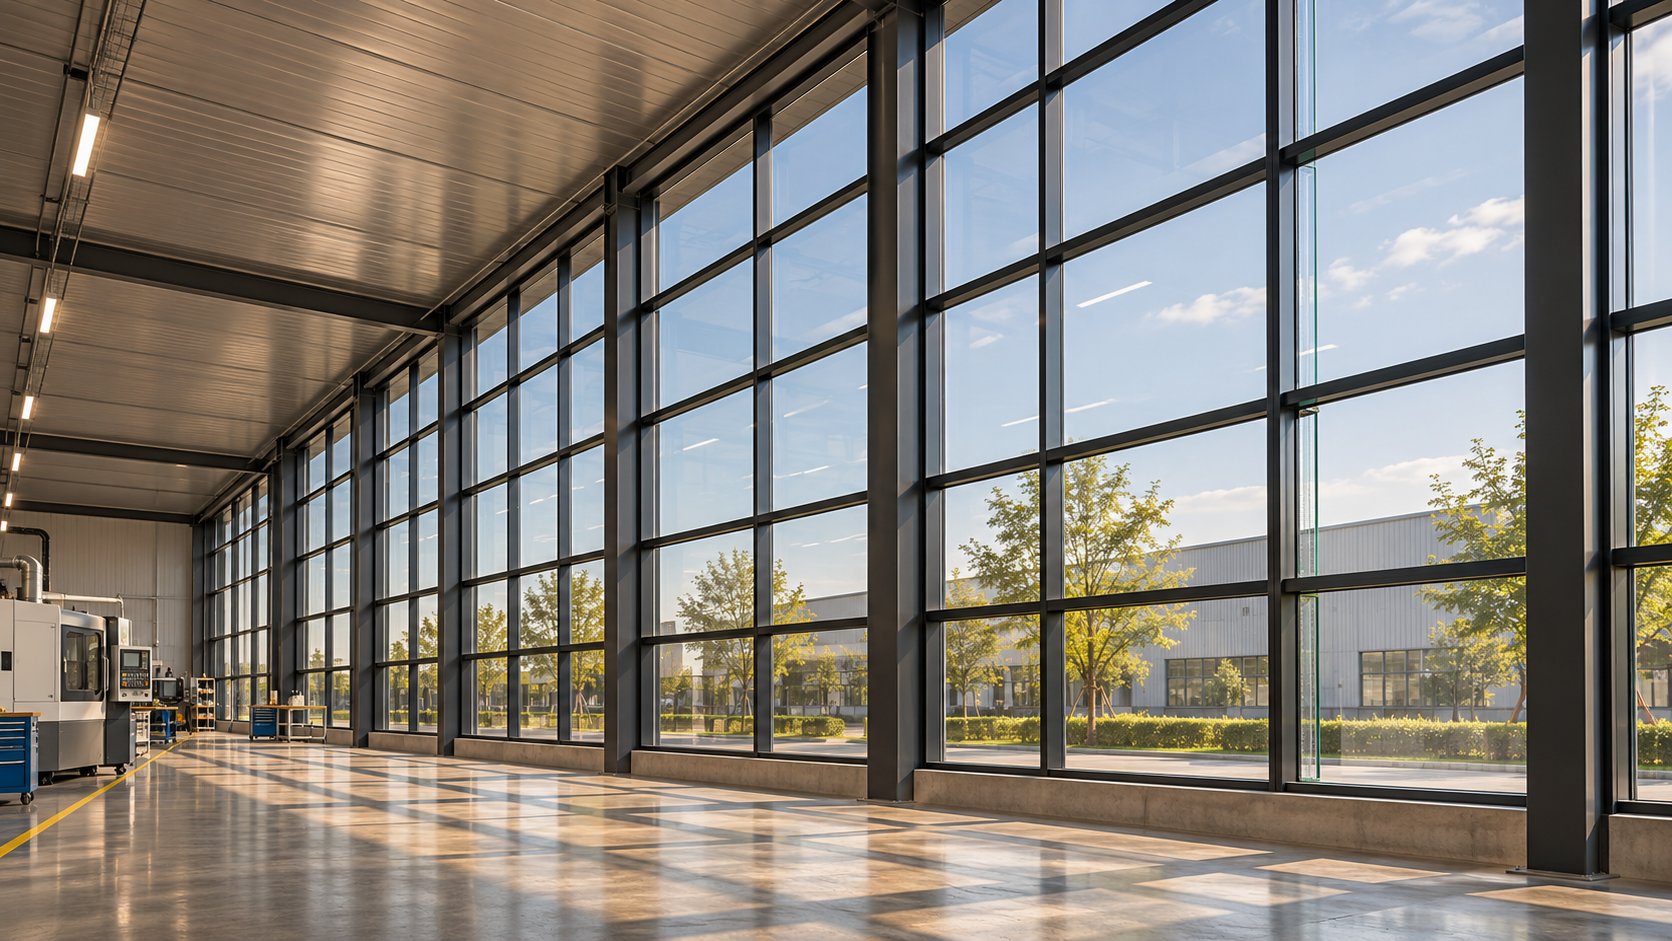
Frames carry the structural load, and thermal breaks manage conductive heat flow — but the glass itself accounts for the overwhelming majority of a window's surface area. In a large industrial opening, glazing can represent 80 per cent or more of the fenestration assembly. That makes glass selection one of the highest-impact specification decisions on any industrial project, affecting everything from occupant safety and energy consumption to acoustic isolation and fire compliance. Get the frame right and the glazing wrong, and the entire system underperforms.
Glass Types for Industrial Applications
Tempered glass is heat-treated to significantly increase its strength compared to standard annealed glass. The rapid cooling process during manufacture puts the outer surfaces into compression and the interior into tension, producing a pane that is roughly four to five times stronger than ordinary float glass of the same thickness. When it does fail, tempered glass shatters into small, roughly cube-shaped fragments rather than the large, knife-edged shards typical of annealed glass. This breakage pattern makes it a baseline safety requirement in many industrial settings — particularly around production floors, corridors, and areas where personnel or equipment traffic increases the risk of accidental impact.
Laminated glass takes a different approach to safety. Two or more panes of glass are bonded together with a polyvinyl butyral (PVB) interlayer. If the glass breaks, the PVB film holds the fragments in place, preventing dangerous fallout. This characteristic is critical for overhead glazing — skylights and clerestory windows in factories — and for security applications where a breach in the glass aluminium frame assembly must be delayed or prevented entirely. Laminated glass also delivers measurable acoustic benefits, dampening noise transmission in a way that a single tempered pane cannot match. For a facility adjacent to heavy machinery or high-decibel processes, that acoustic attenuation can meaningfully improve conditions for workers stationed near the building perimeter.
Wired glass was historically the go-to for fire-rated openings. A wire mesh embedded within the glass holds the pane together during a fire, maintaining the integrity of the opening and preventing the spread of flame and smoke. However, as Archtoolbox notes, the embedded wire actually weakens the glass against impact, creating a more jagged breakage pattern that poses injury risks. Modern alternatives — glass ceramics and intumescent fire-rated assemblies — now offer fire protection ratings up to three hours without the safety drawbacks. Fire-rated glass ceramics can even be incorporated into insulated glass units (IGUs), addressing thermal performance alongside fire compliance. For new industrial projects, wired glass is increasingly being replaced unless project budgets or existing building conditions specifically dictate its continued use.
Impact-resistant glazing is essential for facilities in cyclone-prone regions across northern Queensland, the Northern Territory, and parts of Western Australia. These systems typically combine laminated glass with heavier aluminium window frames and reinforced hardware designed to resist wind-borne debris impacts. The same technology serves high-security industrial environments — defence installations, pharmaceutical plants, and data centres — where breach resistance matters as much as storm performance.
Insulated glass units (IGUs) pair two or more panes of glass separated by a sealed air or gas-filled cavity. The trapped space — often filled with argon gas for improved insulation — dramatically reduces heat transfer across the glazing assembly. IGUs directly improve both U-factor (thermal insulation) and acoustic performance, making them the standard for any conditioned industrial space. For commercial windows in office-adjacent industrial facilities, IGUs are essentially mandatory under current NCC energy provisions.
Low-E coatings add another layer of performance. These microscopically thin metallic oxide layers — roughly 500 times thinner than a human hair — are applied to one or more glass surfaces within an IGU. They work by reflecting infrared heat energy while allowing visible light to pass through. In hot Australian climates, a low solar heat gain coefficient (SHGC) keeps cooling loads down. In cooler southern states during winter, the same coating reflects interior heat back into the building. The result is year-round energy savings without sacrificing daylighting — a dual benefit that justifies the modest cost premium in virtually every conditioned industrial building.
Matching Glazing to Industrial Conditions
Selecting the right glass type depends on the specific demands of the facility. A food processing plant in coastal South Australia faces different glazing priorities than a mining equipment workshop in inland Western Australia. The matrix below maps each major glass type against the performance attributes most relevant to industrial specification. Think of it less as a curtain call lounge menu and more as a diagnostic tool — match your facility's conditions to the column that matters most, and the appropriate glass type narrows quickly.
| Glass Type | Thermal Performance | Impact Resistance | Fire Rating Capability | Acoustic Attenuation | Light Transmission | Typical Industrial Use Case |
|---|---|---|---|---|---|---|
| Tempered | Low (single pane) to Moderate (in IGU) | High | Limited (max ~20 min, no hose stream) | Low to Moderate | High | Production floors, corridors, areas with impact risk |
| Laminated | Low (single pane) to Moderate (in IGU) | Very High | Available in fire-rated assemblies | Moderate to High | High | Overhead glazing, security zones, noise-sensitive perimeters |
| Wired | Low | Low (breakage pattern is hazardous) | Moderate (legacy fire-protective option) | Low | Moderate (wire mesh reduces clarity) | Existing fire-rated openings where replacement is not yet scheduled |
| Glass Ceramic | Low to Moderate (can be used in IGU) | Moderate | High (up to 3 hours) | Low to Moderate | High (clear options available) | Fire-rated openings in new construction, stairwells, separation walls |
| Intumescent Fire-Rated | Moderate | Moderate | Very High (up to 3 hours, fire-resistive) | Moderate | High | Fire-resistive assemblies requiring radiant heat protection |
| Impact-Resistant (Laminated IGU) | High | Very High | Depends on assembly | High | Moderate to High | Cyclone zones, high-security facilities, blast-mitigation applications |
| Standard IGU with Low-E | High | Moderate (depends on glass type used) | Depends on assembly | Moderate to High | Moderate to High (SHGC-tuneable) | Conditioned factories, laboratories, offices within industrial campuses |
Qualitative ratings in the table reflect general performance characteristics. Actual performance values vary by manufacturer, glass thickness, coating type, and assembly configuration. Always request certified test data for the specific product being considered — particularly for fire rating and impact resistance, where compliance is binary: a product either meets the standard or it does not.
Single Pane Versus Insulated Units
Single-pane aluminium windows have not disappeared from industrial construction. In unconditioned spaces — open-sided warehouses, equipment shelters, or naturally ventilated sheds — a single tempered pane in a robust aluminium frame still makes practical and economic sense. There is little point paying a premium for double-pane IGUs when the building envelope is not sealed and thermal performance is irrelevant to the facility's function.
That said, the trajectory is clear. Modern industrial facilities increasingly condition at least portions of their floor area — control rooms, laboratory annexes, packaging halls, and worker amenity zones all demand envelope performance that single-pane glazing simply cannot deliver. Double-pane IGUs are now the minimum standard for these spaces, and triple-pane configurations are gaining ground in climate zones where heating and cooling loads are high or where acoustic demands push the specification further.
One detail that specifiers sometimes overlook: the aluminium window frames selected for a project must be compatible with the glazing thickness and weight of the chosen IGU. A double-pane unit with low-E coating and argon fill is heavier and thicker than a single pane, requiring deeper glazing pockets, stronger sash profiles, and hardware rated for the additional mass. A triple-pane unit raises these demands again. This is not a detail to assume — confirm compatibility with the manufacturer for every project, specifying exact glass make-up, unit thickness, and weight so that the frame system can be validated against its tested capacity.
Glazing choice shapes how a window performs thermally, acoustically, and in an emergency. Yet the distinction between an industrial-grade assembly and one borrowed from the commercial or residential world goes deeper than glass alone — it extends to frame geometry, hardware, and the structural expectations baked into every component of the system.
Industrial Versus Commercial and Residential Aluminium Windows
Labels like "commercial" and "industrial" get tossed around loosely in procurement documents, sometimes interchangeably. That imprecision costs money. A storefront window system engineered for a retail shopfront operates under fundamentally different structural assumptions than a fenestration assembly designed for a chemical processing plant — and confusing the two invites specification failures that surface months or years after installation.
Frame Depth, Profile Weight, and Structural Reinforcement
The physical differences between the three categories start at the aluminium extrusion itself. Industrial aluminium windows typically feature deeper frame profiles — often 70 mm or greater — compared to commercial storefront systems that commonly sit in the 45–65 mm range. Residential frames are shallower still. That added depth translates directly to a higher section modulus, which governs how much wind load and structural deflection the frame can resist before exceeding its design limits.
Extrusion wall thickness follows the same pattern. Industrial profiles use heavier walls and more robust corner joinery — often mechanically crimped or welded rather than simply screwed — to handle the larger openings and greater environmental loads typical of factories and processing facilities. Where a residential aluminium window might span a 1,200 mm opening without concern, industrial applications routinely require frames spanning 2,000–3,000 mm or more, supporting significantly heavier glazing assemblies. These are not differences of degree; they are differences of engineering category, as distinct as comparing boys thermal shirts to industrial-grade protective workwear.
Hardware, Operation, and Security Differences
Operable window types — casement, awning, sliding, hopper — exist across all three market segments. The hardware behind each type, however, varies dramatically. Industrial-grade operators are built for durability under repetitive cycling, often using stainless steel or marine-grade components that resist corrosion from chemical exposure and salt-laden coastal air. Locking mechanisms in industrial settings may need to meet tamper-resistant or even explosion-proof specifications, particularly in energy, defence, or hazardous-materials facilities. Corrosion-resistant fasteners are standard rather than optional.
Compare this to a residential context, where the priority might be smooth one-handed operation — a concern as far removed from blast resistance as window valance curtain rods are from structural mullion reinforcement. The divergence is not just about ruggedness. Industrial hardware must often satisfy additional regulatory layers: fire egress requirements, OSHA-equivalent workplace health and safety provisions under Australian law, and facility-specific security protocols that commercial or residential products were never designed to address.
Facilities handling explosive or flammable materials push the boundary further still. Blast-resistant window systems — such as the InterDam G21 series, tested to withstand blast pressures up to 1.5 bar and subsequent fire exposure for up to 240 minutes — represent the extreme end of industrial specification. That performance tier simply does not exist in the commercial or residential vocabulary.
Storefront and Commercial Systems Versus Industrial-Grade Solutions
Many well-known commercial aluminium window systems are engineered for retail, office, and institutional buildings. Storefront framing is designed around facade consistency, sightline aesthetics, and pedestrian-level interaction — priorities that matter enormously on a high street but have little relevance inside a mineral processing facility. These systems typically assume moderate environmental exposure, standard wind loads, and access for regular cleaning. Industrial environments demand more: resistance to chemical fumes, tolerance for extreme temperature cycling, and structural capacity to span openings far larger than a typical shopfront.
The table below compares the three categories across the specification parameters most relevant during procurement. It uses qualitative descriptions rather than fabricated numbers, because actual performance varies by manufacturer and product line.
| Specification Category | Industrial | Commercial | Residential |
|---|---|---|---|
| Typical Frame Depth | Deep (≥70 mm, often custom) | Moderate (45–65 mm) | Shallow (40–55 mm) |
| Glass Thickness Accommodation | Wide range — single pane through heavy IGUs and fire-rated assemblies | Moderate — standard IGUs, some laminated | Standard — single pane to double-pane IGU |
| Wind Load Capacity | High — engineered for large facades, open terrain, elevated positions | Moderate — tested for urban low-to-mid-rise | Standard — code-minimum for residential zones |
| Hardware Grade | Heavy-duty, corrosion-resistant, potentially blast- or tamper-rated | Commercial-grade, standard corrosion protection | Residential-grade, emphasis on ease of operation |
| Typical Building Types Served | Factories, power stations, processing plants, warehouses, defence facilities | Offices, retail, hospitality, institutional | Houses, apartments, townhouses |
| Environmental Resistance | Engineered for chemical fumes, salt air, extreme temperatures, vibration | Moderate — weather, UV, standard urban pollutants | Standard — weather and UV |
One critical caveat: "industrial" is not a standardised classification within the aluminium window industry. Unlike the performance class system maintained by organisations such as AAMA — where designations like R, LC, CW, and AW carry specific, independently tested meanings — the industrial label carries no guaranteed performance threshold. A manufacturer can describe a product as industrial without any third-party verification. For specifiers, the lesson is straightforward: verify that the product's tested performance matches the project's actual load, environmental, and code requirements. Treat the label as a starting point for conversation, not as proof of capability — much as you would approach any claim, whether it concerns 2026 Cadillac Optiq lease deals or window performance data, with due diligence rather than blind trust.
With the physical and performance distinctions between product categories now mapped out, the next layer of the specification puzzle is regulatory. Which codes, certifications, and test standards actually govern what goes into an industrial building envelope — and how should project teams verify that a product delivers what its marketing promises?

Building Codes, Certifications, and Industry Standards for Aluminium Windows
A product can look right on a brochure and still fail spectacularly in the field. The gap between marketing language and verified performance is exactly what codes, certifications, and test standards exist to close. For anyone specifying aluminium windows in an industrial context, understanding this regulatory landscape is not optional — it is the single most reliable defence against costly specification errors.
Key Industry Organisations and Their Roles
Several bodies shape the performance benchmarks that aluminium window suppliers and manufacturers reference in their submittals. In North America — where many fenestration systems available on the Australian market originate or derive their engineering heritage — the most influential include:
- FGIA (formerly AAMA) — the Fenestration and Glazing Industry Alliance sets performance standards and administers certification programmes for windows, doors, and curtain walls. Its classification system (discussed below) is widely referenced even outside the United States.
- NFRC — the National Fenestration Rating Council provides standardised energy performance ratings, giving specifiers an apples-to-apples basis for comparing U-factor, solar heat gain coefficient (SHGC), and visible light transmittance across products.
- WDMA — the Window and Door Manufacturers Association publishes industry standards covering materials, hardware, and installation practices.
- ASTM International — develops the specific laboratory test methods (E330, E283, E331, E90, and others) that underpin the performance claims in manufacturer data sheets.
For Australian projects, these international references provide useful context but do not replace local compliance obligations. The governing framework in Australia centres on the National Construction Code (NCC), supported by product-level standards including AS 2047 (windows and external glazed doors) and AS 1288 (selection and installation of glass). Energy performance is assessed through the Window Energy Rating Scheme (WERS), Australia's equivalent to the NFRC system. Any aluminium casement window, awning unit, or fixed-lite assembly installed in an Australian industrial building must satisfy these local standards — regardless of what international certifications the product may also carry.
Performance Ratings and Test Standards That Matter
The FGIA (AAMA) performance class system sorts fenestration into four tiers, each reflecting progressively higher structural and durability expectations:
- R (Residential) — basic air and water testing; no lifecycle or deflection testing required.
- LC (Light Commercial) — similar scope to R but intended for larger sizes and moderate loading in low-to-mid-rise buildings.
- CW (Commercial) — adds deflection limits and higher wind load testing, though at smaller test sizes than AW.
- AW (Architectural) — the highest tier. Products undergo lifecycle testing that models years of operational wear, verifying that air leakage and water penetration performance hold up after thousands of opening and closing cycles. AW class is often the minimum appropriate starting point for industrial applications.
Beneath these classifications sit the ASTM test methods that generate the actual data. ASTM E330 measures structural resistance to uniform static air pressure — essentially, how much wind load the window can take before exceeding deflection limits. ASTM E283 quantifies air infiltration rates at specified pressure differentials. ASTM E331 evaluates water penetration under static pressure. ASTM E90 tests acoustic transmission loss — a specification priority for facilities near high-decibel processes or transport corridors. Together, these four tests form the performance backbone of any credible industrial window submittal.
Industrial environments, however, layer additional requirements on top of standard fenestration testing:
- Fire code compliance for the specific NCC building classification and occupancy type
- Workplace health and safety provisions related to egress, natural ventilation, and fall prevention
- Blast mitigation standards for facilities handling explosive or flammable materials
- Seismic performance requirements in relevant Australian zones
- Cyclone-rated performance under AS/NZS 1170.2 wind loading for facilities in northern Queensland, the NT, or coastal Western Australia
- BAL (Bushfire Attack Level) compliance where the site falls within a designated bushfire-prone area
Treating these as afterthoughts — the way someone might impulse-buy a shower rod and curtain Walmart-style without checking dimensions — is a recipe for failed inspections, retrofit costs, and liability exposure.
How to Verify Manufacturer Claims
A glossy product brochure might list impressive performance numbers, but those figures mean nothing without verified documentation behind them. Aluminium window suppliers operate in a competitive market where marketing language sometimes outruns tested reality. Protecting the project requires three verification steps that should become as routine as checking curtain rods traditional hardware for load capacity before hanging heavy drapes.
First, request certified test reports — not summaries, not excerpts, the full reports. A laboratory test report should include the specimen description, test method, detailed results, report number, and any scope limitations. A management system certificate such as ISO 9001 confirms the manufacturer's quality processes; it tells you nothing about a specific product's wind-load capacity or thermal rating. Do not confuse the two.
Second, confirm accredited laboratory testing. The test must have been conducted by a laboratory accredited to the relevant standard — NATA-accredited in Australia, or an equivalent international accreditation body. Self-reported test results from in-house labs, while potentially accurate, do not carry the same evidentiary weight during building certification or in a dispute.
Third, verify configuration alignment. This step trips up even experienced procurement teams. A test report issued for a 1,200 mm × 1,200 mm double rod curtain-wall lite does not automatically validate a 2,400 mm × 1,800 mm industrial opening using different glazing. Frame size, glass type, hardware selection, and opening configuration can all alter performance. Ask the manufacturer whether the tested specimen matches — or conservatively covers — the exact configuration you intend to specify. If not, request project-specific engineering calculations or additional testing. Aluminium windows destined for heavy-duty environments deserve at least this level of scrutiny.
Codes and certifications establish the minimum bar. Selecting a product that clears it — and actually fits the project's unique environmental and operational profile — demands a structured decision framework, one that moves from verified performance data into practical manufacturer evaluation.
Selecting the Right Industrial Aluminium Window for Your Project
Verified performance data and code knowledge are essential — but they are tools, not decisions. Translating what you know about alloys, thermal breaks, glazing, and standards into a specific product selection for a specific facility requires a structured evaluation process. Skip this step and you end up comparing apples to oranges across supplier quotes, with budget overruns hiding in the gaps between assumptions. The framework below turns a complex procurement challenge into a sequential, repeatable workflow.
Assessing Environmental and Structural Requirements
Before contacting a single supplier, lock down the performance envelope your project actually demands. Treat the following as a sequential checklist — each factor feeds into the next, and skipping ahead leaves critical gaps in your brief.
- Determine the design wind load. Start with the site's wind region under AS/NZS 1170.2, then factor in building height, terrain category, and shielding. A low-rise warehouse on flat, open terrain outside Gladstone faces substantially different pressures than a mid-rise processing facility tucked into an industrial precinct in Melbourne's west. The calculated design pressure sets the minimum structural performance your aluminium frames must achieve.
- Set thermal performance targets. Identify the NCC climate zone, the building classification, and the glazing-to-wall ratio. These three inputs — combined with your energy modelling or deemed-to-satisfy pathway — define the U-factor and SHGC thresholds your windows in aluminium must meet. Conditioned zones within the facility (control rooms, laboratories, amenity areas) may have tighter requirements than unconditioned production halls.
- Assess chemical resistance needs. If the facility handles corrosive substances — acids, alkalis, chlorinated compounds, or ammonia-based cleaning agents — standard anodised or powder-coated finishes may degrade prematurely. Confirm with the manufacturer that the proposed finish system withstands the specific chemicals present at your site, not just generic "industrial" exposure.
- Establish acoustic rating requirements. Heavy machinery, conveyor systems, and vehicle movements generate noise that perimeter fenestration must attenuate — both to protect workers inside and to comply with EPA noise limits at the site boundary. Define the required Sound Transmission Class (STC) or weighted sound reduction index (Rw) early, because it directly influences glazing thickness and IGU configuration.
- Define the security level. A food processing plant has different intrusion-resistance expectations than a defence logistics facility or a pharmaceutical warehouse. Tamper-resistant hardware, laminated glazing, and restricted-access locking mechanisms all add cost — but only where the threat profile justifies them. Match security specification to actual risk rather than defaulting to the most expensive option.
Completing this sequence produces a project-specific performance brief that every supplier receives identically. That consistency is what makes genuine comparison possible.
Evaluating Manufacturer Capabilities and Product Lines
Industrial aluminium window product lines are typically organised by performance class, frame series, or application type. A manufacturer might offer a "heavy industrial" series alongside a "light commercial" range, or segment by frame depth and wind-load capacity. Understanding how each supplier structures its catalogue helps you navigate directly to the products worth evaluating rather than sifting through residential-grade offerings that will never meet your brief.
When comparing manufacturers, focus on several practical capabilities:
- Custom sizing — industrial openings are rarely standard dimensions. Confirm the manufacturer can fabricate to your exact requirements, including aluminium sliding transom window configurations and oversized fixed lites.
- Range of opening configurations — casement, awning, aluminium sliding windows, hopper, and fixed panels each serve different ventilation and access functions. A manufacturer with a broad range gives you specification flexibility without splitting your procurement across multiple suppliers.
- Glazing thickness accommodation — verify that the frame system accepts the IGU or specialised glazing assembly identified in your performance brief. A frame rated for 24 mm double-pane units cannot accept a 40 mm triple-pane fire-rated assembly without re-engineering.
- Finish options and durability — powder coat colour range, anodising grades, and marine-grade or chemical-resistant finish systems vary widely between suppliers.
Some projects benefit from exploring suppliers who serve both residential and commercial markets with customisable aluminium window systems, particularly when the industrial application falls at the lighter end of the spectrum — think warehouse offices, amenity buildings, or administrative wings within a broader industrial campus. For example, MEICHEN's aluminium window collection, developed for Australian residential and commercial projects, offers custom sizing across casement, sliding, awning, and fixed window types with multiple hardware, glazing, and finish selections including Black Mall. While industrial-duty suitability and steel-look profile geometry require project-specific confirmation — a black powder-coat finish alone does not establish industrial-grade performance — such collections provide a useful starting point for procurement teams comparing system capabilities and available configurations side by side.
Established industrial fenestration brands such as those behind Kawneer doors and curtain wall systems also warrant evaluation, particularly for heavy-duty applications where independently certified blast, acoustic, or high wind-load performance is non-negotiable. The key is matching manufacturer strength to project need — not defaulting to the biggest name or the lowest quote.
Creating a Shortlist and Requesting Submittals
Narrow your candidates to three to five manufacturers whose product lines credibly cover the performance brief established in step one. Then request formal submittals — not marketing brochures, not generic catalogue pages, but project-specific documentation. Each submittal should include tested performance data for the proposed frame series at a size equal to or larger than your specified openings, along with section drawings showing profile geometry, thermal break detail, and glazing pocket dimensions.
Compare systems on an apples-to-apples basis. A useful approach is to build a simple evaluation matrix: rows for each shortlisted manufacturer, columns for every criterion from your performance brief (wind load, U-factor, Rw rating, chemical resistance, glazing compatibility, lead time, warranty terms). Score each manufacturer against the same benchmarks. This prevents the common trap of selecting a product because its brochure was the most polished — an error as misguided as choosing a car based solely on interior photos, whether you are browsing a Cadillac Optiq electric vehicle listing or a fenestration submittal.
If two suppliers score similarly on performance, let secondary factors break the tie: proximity of manufacturing or distribution to your site (which affects lead time and freight cost), willingness to provide installation supervision, and the depth of their technical support during the specification and shop-drawing phase. For projects requiring custom aluminium sliding windows or non-standard configurations like a flatz 512-style modular layout, the manufacturer's engineering responsiveness during pre-contract dialogue is often the best predictor of post-contract service quality.
A disciplined shortlisting process protects the project from both over-specification and under-specification. It also creates a documented audit trail — invaluable when procurement decisions are later questioned or when maintenance teams need to trace the original performance basis for a replacement window decades down the line. That audit trail becomes even more critical once the specification moves from selection into the hands-on stages of ordering, installation, and long-term upkeep.
Common Mistakes When Specifying Industrial Aluminium Windows
A structured selection framework dramatically reduces specification risk — but even disciplined procurement teams fall into traps that quietly inflate project costs. Some errors surface immediately as failed inspections or rejected submittals. Others hide for years, revealing themselves as chronic condensation, premature corrosion, or energy bills that never quite match the modelling. Recognising the most common pitfalls before they reach a purchase order is far cheaper than correcting them after installation.
Overlooking Thermal Break Requirements
Specifying non-thermally-broken aluminium frames in conditioned industrial spaces remains one of the most frequent — and most expensive — errors in the field. The consequences compound silently: interior frame surfaces drop below the dew point, condensation forms, moisture migrates into adjacent wall linings, and mould colonies establish themselves in places maintenance teams rarely inspect. Energy waste accelerates in parallel, as the building's HVAC system fights a thermal bridge running across every window opening in the facade.
The mistake often stems from cost-cutting logic that looks rational on a spreadsheet. Non-thermally-broken frames carry a lower unit price, and the savings across dozens or hundreds of openings can appear significant. What the spreadsheet misses is the ongoing energy penalty, the remediation cost when mould is eventually discovered, and the very real possibility that the specification violates NCC Section J energy efficiency provisions. Even in Australia's milder climate zones, thermally broken frames may be code-mandated depending on the building classification and glazing ratio. Assuming otherwise — the way someone might assume any aluminium clad windows system automatically includes insulation — invites compliance failures at certification stage.
Under-Specifying for Wind Loads and Environmental Exposure
Applying residential or light commercial wind-load assumptions to an industrial building is another error that keeps structural engineers busy writing remediation reports. Industrial facilities often occupy exposed sites — flat terrain on the urban fringe, elevated coastal positions, or open rural land — where shielding from adjacent buildings is minimal. Combine that exposure with larger facade areas, greater building heights, and the negative pressure effects of large roller doors opening and closing, and the actual wind loads can dwarf what a storefront window system was ever tested to resist.
Galvanic corrosion presents a subtler but equally damaging risk. When aluminium window frames contact dissimilar metals — structural steel, copper flashing, or even certain stainless-steel fasteners — without proper electrical isolation, an electrochemical reaction degrades the aluminium, particularly in environments with high chloride levels such as coastal industrial sites. The fix is straightforward: insulating gaskets, non-conductive barriers, or compatible fastener materials. The problem is that it rarely appears on a specification checklist until damage has already begun.
Beyond these two headline issues, several additional pitfalls routinely catch project teams off guard:
- Ignoring building movement and thermal expansion — large industrial structures flex under load and temperature changes. Frames rigidly fixed without allowance for differential movement can crack sealant joints and distort profiles over time.
- Confusing a black powder-coat finish with steel-look profile geometry — these are distinct characteristics. A colour finish does not replicate the sightline proportions or structural section of a genuine steel-aesthetic profile. Specifying one when you mean the other produces a visual and sometimes structural mismatch, much like mistaking a photograph of curtain styles for arched windows for an actual engineered solution.
- Treating double casement sash arrangements as interchangeable with double glazing — two operable sashes in a single frame is a hardware and operational configuration; double glazing is a thermal and acoustic performance specification. They address entirely different requirements.
- Specifying from product brochures rather than certified test reports — a brochure is a marketing document. Only an accredited laboratory test report confirms that a specific product, at a specific size, meets the performance thresholds your project requires.
- Neglecting maintenance access in hard-to-reach installations — industrial windows are frequently positioned at height, behind equipment, or along facades with restricted ground-level access. If the long-term maintenance plan does not account for how hardware will be lubricated, seals inspected, and drainage weeps cleared, operational performance degrades far faster than the frame material itself. You would not install a thermal imaging monocular in a location where nobody can reach it for calibration; the same logic applies to operable fenestration.
Lifespan Expectations Without Context
Industry sources commonly cite aluminium window lifespans of two decades or more, and that benchmark holds up well in sheltered, low-stress applications. Practical longevity, however, depends far more on environment than material alone. Chemical exposure, UV intensity, salt air at coastal facilities, persistent vibration from adjacent machinery, and the rigour of the maintenance programme all accelerate or slow the ageing curve. A well-maintained aluminium frame in a climate-controlled warehouse in suburban Adelaide will outlast an identical frame in an unprotected acid-wash bay in Gladstone — potentially by a wide margin.
Relying on generic lifespan figures during procurement is as misleading as evaluating a Cadillac Optiq interior based solely on its styling without considering how it holds up to daily use. Instead, discuss expected service life with the manufacturer in the explicit context of your facility's conditions: what chemicals are present, how often frames will be cleaned, whether the building is conditioned or naturally ventilated, and what level of ongoing hardware maintenance the facility team can realistically sustain. A manufacturer willing to have that conversation — and adjust their warranty language accordingly — signals a level of technical honesty that matters far more than a headline lifespan number.
Specification mistakes create costs that compound over the operating life of a building. Avoiding them requires not just awareness but a disciplined procurement process — one that carries through from initial specification documents to supplier negotiations, on-site installation, and the maintenance routines that ultimately determine whether the windows deliver on their engineered potential.
From Specification to Installation
A well-chosen industrial aluminium window means nothing if the procurement paperwork is sloppy, the installation is botched, or the maintenance schedule lives only in someone's imagination. The previous sections of this guide addressed what to specify and what to avoid. This final chapter tackles how to execute — walking through the documents you will read, the questions you should ask, and the practical realities of getting heavy-duty fenestration from a factory floor into your building envelope and keeping it performing for decades.
Reading Spec Sheets and Manufacturer Submittals
An aluminium window specification sheet is not marketing collateral — or at least, it should not be treated as such. It is the contractual backbone of your procurement decision, and every data point on it either protects your project or exposes it to risk. Too many procurement teams skim these documents for price and lead time, then file them away. That approach is how specification errors survive undetected until they surface as leaks, condensation, or failed inspections.
When a submittal lands on your desk, treat the following as a minimum scan checklist:
- Frame profile dimensions and wall thickness — confirm these match or exceed the structural requirements established in your performance brief. Section drawings are more valuable than face-width dimensions alone.
- Tested performance ratings — air infiltration, water penetration, structural wind load, and thermal transmittance (U-factor). Look for the specific test standard referenced (AS 2047 for Australian compliance, or international equivalents like ASTM E330, E283, and E331) and the tested specimen size.
- Glazing compatibility range — maximum and minimum glazing thickness the frame system accommodates, including IGU configurations.
- Available hardware and operators — confirm that commercial window frame material in the hardware is appropriate for your environment. Stainless steel or marine-grade components are non-negotiable in corrosive settings.
- Finish options and warranty terms — verify the coating standard (AAMA 2604 or 2605 equivalent for exterior exposure), and check whether the warranty covers the specific environmental conditions at your site — coastal salt air, chemical fumes, or UV-intense locations.
- Applicable certifications — AS 2047 compliance, WERS ratings, BAL ratings for bushfire zones, and any third-party laboratory accreditation (NATA in Australia).
One subtle trap: manufacturers sometimes submit test data generated from a smaller specimen than the window sizes your project requires. A 900 mm x 900 mm test specimen achieves higher design pressure ratings than a 2,400 mm x 1,800 mm industrial opening of the same profile. Always confirm that the tested configuration conservatively covers your specified sizes — or request project-specific engineering calculations to bridge the gap.
Questions to Ask Your Window Supplier
Formal submittals answer many questions, but they rarely answer all of them. The conversations you have with shortlisted suppliers reveal capabilities, limitations, and levels of technical honesty that paperwork alone cannot capture. Whether you are dealing with a local fabricator, a national distributor, or sourcing aluminium frame windows through a united states aluminum supply chain, these ten questions should feature in every procurement dialogue:
- What alloy and temper is used in the extrusions — and can you provide mill certificates?
- What is the tested wind-load rating for the specific frame size and configuration we need?
- Is the thermal break polyamide strip or poured-and-debridged polyurethane — and what is its width?
- What glazing thicknesses and types are compatible with this frame series, including fire-rated and impact-resistant assemblies?
- What certifications or laboratory test reports can you provide — and were they conducted by a NATA-accredited (or equivalent) facility?
- Can you supply project-specific engineering calculations for non-standard sizes or load conditions?
- What is the lead time for custom sizes, and does it change for aluminium double hung windows or non-standard configurations?
- What warranty applies to frames, hardware, and finish — and does it explicitly cover our site's environmental conditions?
- Does the proposed finish system withstand the chemical or salt-air exposure present at our facility?
- Can you provide installation supervision, approved installer referrals, or detailed installation guides for integration with steel-framed industrial structures?
A supplier who answers these ten questions thoroughly — with documentation rather than verbal assurances — is worth far more than one who simply offers the lowest unit price. The price difference between a well-supported specification and a poorly documented one often pales against a single remediation project triggered by a product that was never quite right for the job.
Planning for Installation, Maintenance, and Replacement
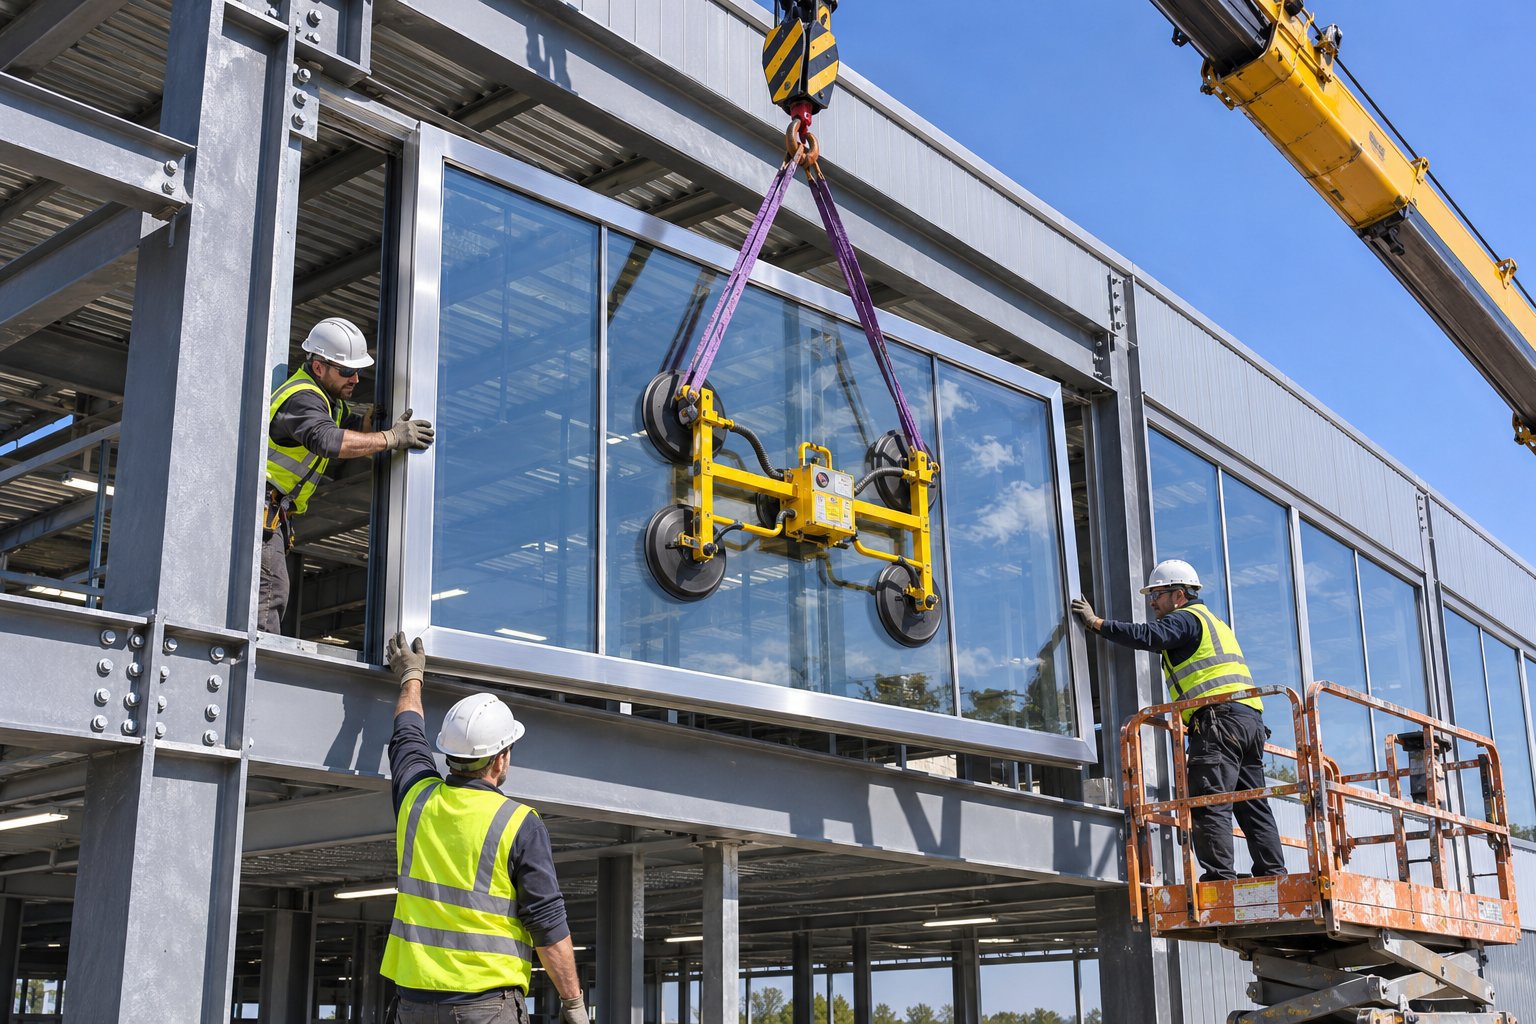
Industrial window installation carries complications that residential and light commercial projects rarely encounter. Steel-framed buildings flex under load and thermal cycling, meaning window openings are not always perfectly plumb or square. Rough opening tolerances must be confirmed against actual site conditions — not just theoretical drawings — because a quarter-inch discrepancy between the frame and the structural steel can compromise sealing, void warranties, and create water ingress paths that manifest months later.
Flashing and weatherproofing at large industrial openings demand careful sequencing. Sill pans go in first, self-adhered flashing tape runs up the jambs and across the head, and each layer must overlap the one below so water always drains outward. In metal-clad buildings, J-channel trim receives the wall panel edges around the opening and creates a weather-tight junction. Butyl rubber tape seals the frame-to-structure interface during assembly, while exterior-grade silicone caulk seals the perimeter after the window is set. Both must be applied to clean, dry substrates — sealant bonded over dust, rust, or moisture will fail prematurely, often within the first winter cycle.
Coordination with a building envelope consultant is advisable for any industrial project where fenestration represents a significant portion of the facade. The interface between aluminium frames, steel structure, vapour barriers, and insulation systems is where most performance failures originate — not within the window unit itself.
Once installed, even the best-specified aluminium windows need a maintenance routine to deliver their full service life. A basic schedule might feel as unglamorous as replacing fairy curtain lights after a season — but neglecting it leads to hardware seizure, blocked drainage, and seal degradation that quietly erodes performance year after year. At minimum, plan for:
- Periodic cleaning — quarterly in heavy-dust or coastal environments, biannually in sheltered locations. Use pH-neutral cleaners; avoid abrasive compounds that damage powder-coat finishes.
- Hardware lubrication — hinges, operators, and locking mechanisms on operable windows should be lubricated annually with a silicone-based or manufacturer-recommended product.
- Sealant inspection — check perimeter sealant and glazing seals annually for cracking, separation, or loss of adhesion. Deteriorated sealant should be replaced before water intrusion begins, not after staining or corrosion makes the problem visible.
- Drainage weep-hole clearance — blocked weeps trap water inside the frame, accelerating corrosion and potentially causing the IGU seal to fail. Clear debris from weep slots during every cleaning cycle.
- Corrosion spot-checks — particularly around fasteners and frame-to-structure junctions where galvanic corrosion risk is highest. Surface corrosion caught early is a minor maintenance item; left unchecked, it becomes a frame replacement.
For procurement teams beginning their supplier research, structured product catalogues make side-by-side comparison far easier than sifting through disparate PDF brochures. MEICHEN's aluminium window collection page, for instance, presents casement, sliding, awning, fixed, and other configurations with custom sizing, hardware, glazing, and finish options — including Black Mall — laid out in a format that supports direct comparison across system types. While industrial-grade suitability and steel-look profile geometry require project-specific confirmation with any supplier, this type of structured resource gives procurement teams a practical baseline for evaluating what configurable aluminium window systems look like before requesting formal submittals. Aluminium sliding windows commercial applications and standard residential projects alike benefit from this kind of transparent product presentation — the key is confirming that the selected system's tested performance matches the demands of your specific industrial environment.
Specification is not a single event. It is a lifecycle commitment that begins with a performance brief, sharpens through supplier evaluation, survives the rigours of installation, and sustains itself through decades of maintenance discipline. Every shortcut taken during this process — every untested assumption, every skipped inspection, every deferred seal replacement — eventually converts into a cost. The facilities that avoid those hidden drains are not necessarily the ones with the largest budgets. They are the ones that treated procurement as engineering rather than purchasing.
Frequently Asked Questions About Industrial Aluminium Windows
1. What makes industrial aluminium windows different from commercial or residential aluminium windows?
Industrial aluminium windows use deeper frame profiles (often 70 mm or greater), heavier extrusion wall thicknesses, and reinforced corner joinery engineered to withstand the unique stressors of factories, processing plants, and warehouses. These stressors include chemical fumes, high humidity, machinery vibration, extreme temperature cycling, and elevated wind loads from exposed sites. Commercial and residential systems are designed for milder environmental conditions and smaller structural spans, making them unsuitable for most industrial applications without project-specific performance verification. Hardware also differs significantly — industrial-grade operators use corrosion-resistant or marine-grade components and may require tamper-resistant or blast-rated features that commercial and residential products do not offer.
2. Why are thermal breaks important in industrial aluminium window frames?
Aluminium conducts heat roughly 1,000 times more readily than PVC, so an unbroken aluminium frame acts as a thermal bridge that transfers heat or cold directly through the wall assembly. In industrial buildings with large expanses of glazing, this bridging can dramatically increase energy costs, cause persistent condensation, and promote mould growth on interior surfaces. A thermal break — an insulating polyamide strip or polyurethane barrier inserted between the interior and exterior halves of the frame — interrupts this conductive path, improving U-factor ratings, reducing condensation risk, and helping the building meet NCC Section J energy efficiency provisions. Even in mild Australian climate zones, thermally broken frames may be code-mandated depending on glazing ratios and building classification.
3. Which aluminium alloy is best for industrial window frames?
The two most common alloys are 6063-T5 and 6061-T6, each suited to different demands. Alloy 6063-T5 offers excellent corrosion resistance and surface finish quality, making it ideal for standard architectural and sheltered industrial applications. Alloy 6061-T6 delivers higher tensile strength and hardness, making it the preferred choice for large-span openings, high wind-load scenarios, and frames exposed to heavy vibration. Many manufacturers combine both — using 6061-T6 for structural mullions and load-bearing elements while specifying 6063-T5 for sash profiles and trim. The right choice depends on the facility's environmental exposure, opening sizes, and structural requirements rather than a universal recommendation.
4. How do I verify an industrial aluminium window manufacturer's performance claims?
Three verification steps protect your project. First, request full certified laboratory test reports — not marketing summaries — that include specimen descriptions, test methods, detailed results, and report numbers. Second, confirm the testing was conducted by an accredited laboratory (NATA-accredited in Australia or an equivalent international body), as self-reported in-house results carry less evidentiary weight. Third, verify that the tested specimen configuration matches your specified window sizes, glazing type, and hardware. A test report for a 900 mm x 900 mm specimen does not automatically validate a 2,400 mm x 1,800 mm industrial opening. If the configurations differ, request project-specific engineering calculations or additional testing from the manufacturer.
5. What glazing types are recommended for industrial aluminium windows?
The best glazing depends on facility-specific conditions. Tempered glass suits production floors and corridors where impact resistance and safe breakage patterns are priorities. Laminated glass is critical for overhead glazing and security applications because it holds together when broken. Glass ceramics and intumescent assemblies have largely replaced traditional wired glass for fire-rated openings, offering ratings up to three hours without the safety drawbacks. Impact-resistant laminated IGUs are essential in cyclone-prone regions across northern Queensland and Western Australia. For conditioned industrial spaces, double-pane or triple-pane insulated glass units with low-E coatings are increasingly the minimum standard, delivering both thermal insulation and acoustic attenuation. Always confirm that the selected aluminium frame system accommodates the thickness and weight of your chosen glazing assembly.