
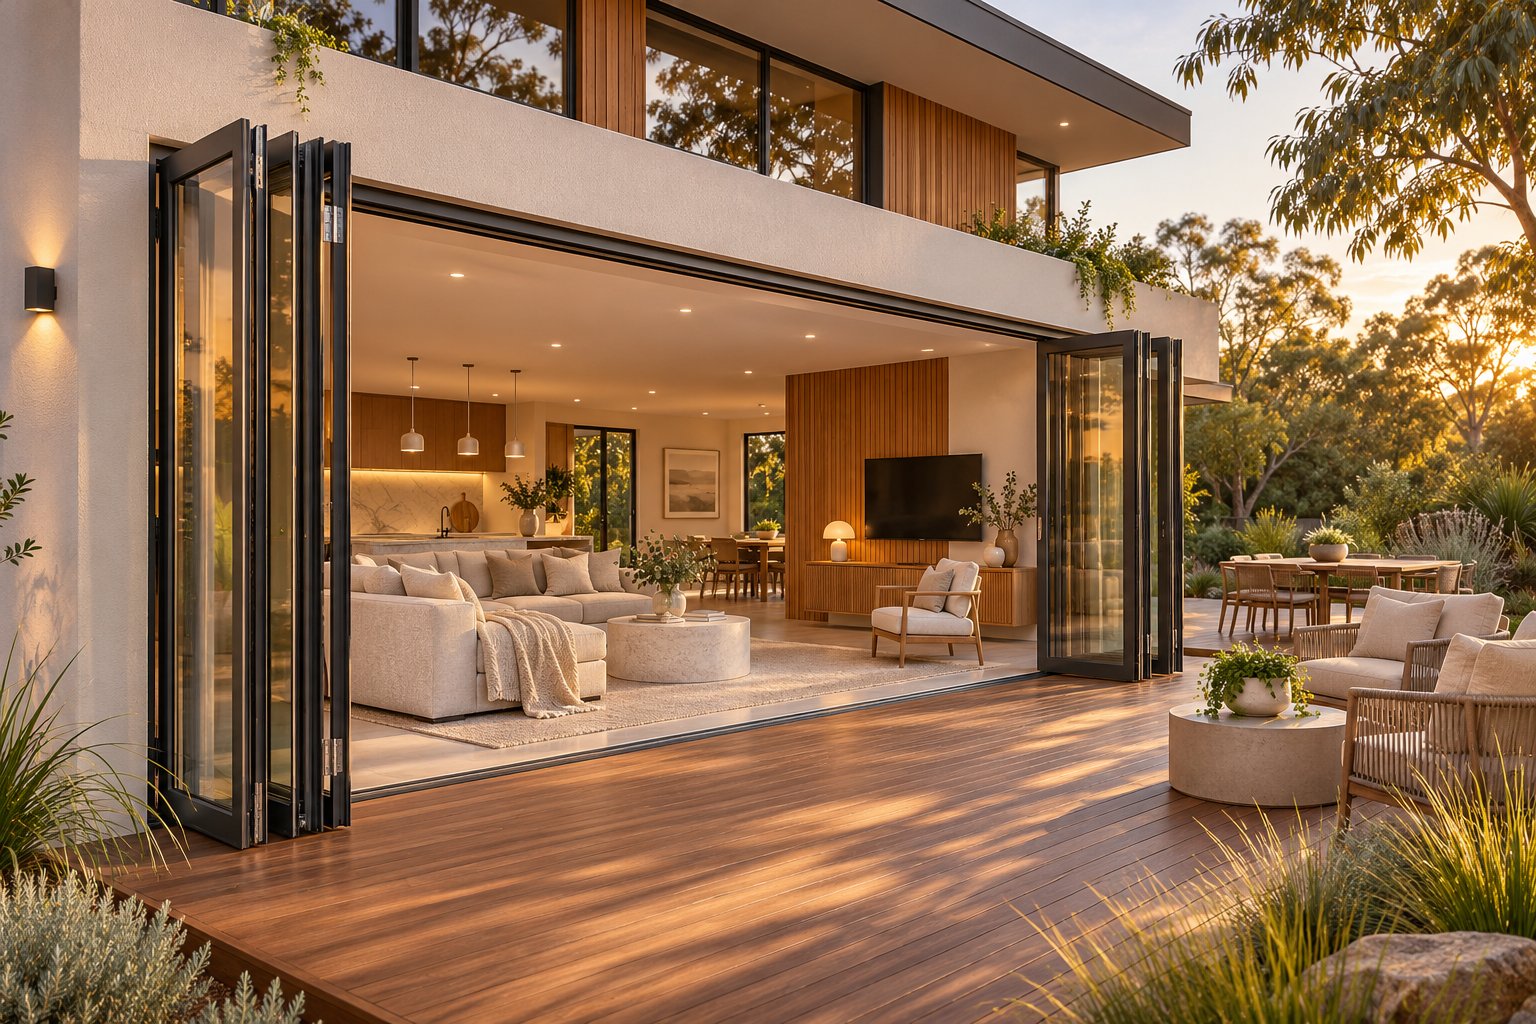
What Folding Patio Doors Are and How They Work
Picture your living room wall disappearing on a Saturday morning—panels gliding aside to reveal the deck, the garden, the sky. That is exactly what folding patio doors deliver. They have become one of the most sought-after upgrades for Australian homes, yet the jargon around them can be confusing. Here is a straightforward breakdown of what they are, how the mechanism works, and why they keep showing up in renovation plans across the country.
What Exactly Are Folding Patio Doors
Folding patio doors are a door system made up of multiple hinged panels that ride along a head track, fold flat against each other, and stack neatly to one or both sides of an opening—creating a wide, nearly unobstructed passage between indoor and outdoor living areas.
Each folding door panel connects to its neighbour through hinges, while rollers at the top guide the assembly smoothly along the track. When you push or pull the lead panel, the entire set concertinas into a compact stack, freeing up roughly 90 per cent or more of the opening width. Close them again and the panels unfold, locking back into a solid, weathersealed wall of glass. The beauty of the system is its simplicity: hinges, rollers, and a well-engineered track do the heavy lifting, whether you have two panels or eight.
Common Names You Will See for the Same Door Style
Searching online quickly turns up a handful of different labels. Marketing names vary by manufacturer, but the core folding-panel principle is shared across all of them. Here are the terms you will encounter most often:
- Bifold doors — the most widely used name in Australia, especially for aluminium bifold doors installed on patios and entertaining areas.
- Accordion doors — borrowed from the instrument's bellows action; sometimes applied to lighter internal dividers as well as glazed exterior systems.
- Concertina doors — essentially interchangeable with accordion; common in UK and Australian product listings.
- Collapsible doors — a less frequent term that highlights how the panels compress into a minimal stack.
Whether a supplier labels their product a bi fold patio door or a concertina system, the operating mechanism—hinged panels on a track—remains the same. Differences tend to sit in the detail: track profile, panel width, hinge style, and whether the system includes bifold window doors alongside full-height panels.
Why Homeowners and Designers Choose Folding Over Fixed Walls
A standard sliding door only opens to about half its frame width. A pair of French doors gives you a single doorway. A folding door system, by contrast, can clear almost the entire opening, flooding a room with natural light and cross-ventilation in one simple motion. That visual and physical connection to the patio or garden is the main drawcard—rooms feel larger, entertaining flows more naturally, and everyday living gains a sense of openness that fixed walls simply cannot match.
None of that means folding doors are the right answer for every situation, though. The choice depends on your opening width, wall structure, budget, and how you actually use the space—factors the rest of this guide explores in detail, starting with a direct comparison against the other door types competing for that same wall.
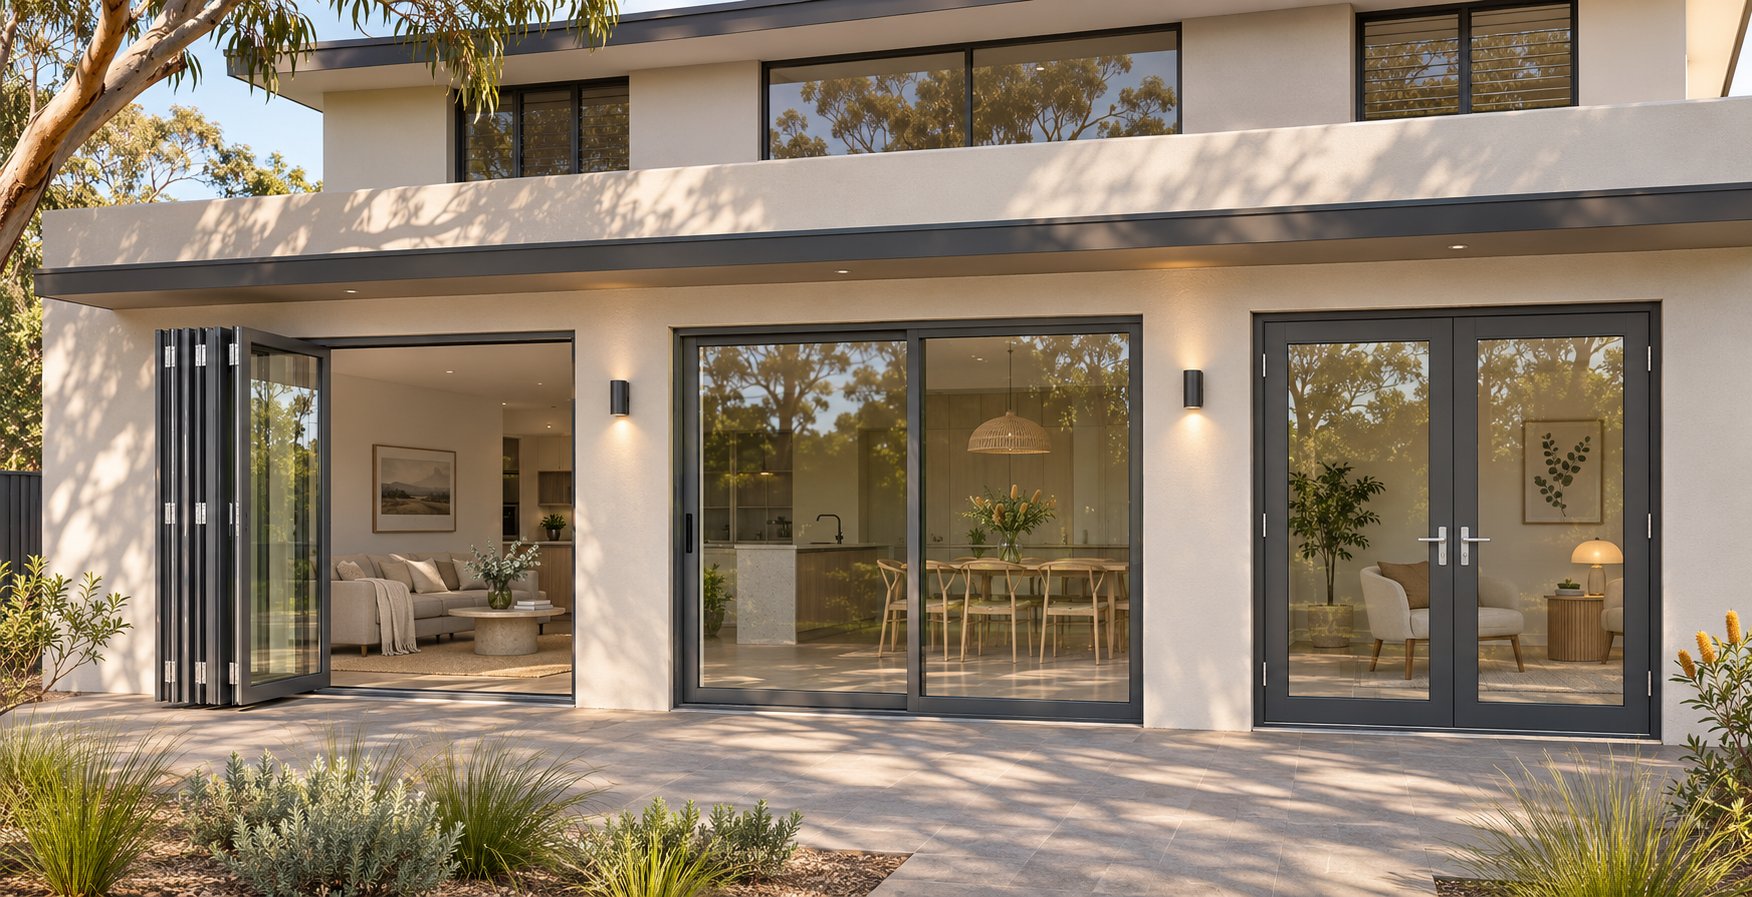
Folding Patio Doors Versus Other Door Types
Every wide opening in your home invites the same question: which door style actually fits? Folding patio doors compete directly with three alternatives—sliding glass doors, French doors, and multi-slide pocket doors—and each option brings genuine strengths along with trade-offs worth understanding before you commit to a quote.
Folding Doors Versus Sliding Glass Doors
A traditional sliding door operates on a straightforward principle: one large glass panel glides behind another along a track. It is a proven, low-maintenance system, but the design means roughly half the frame width stays permanently blocked. Even a three-panel slider typically frees only about 66 per cent of the opening at best.
Folding panels flip that ratio. A fully retracted set can clear around 90 per cent of the aperture, turning a wall into a walkway. The catch? Sliders have fewer moving parts, simpler tracks, and often a lower price point—especially in standard two-panel configurations. They also tend to offer slightly better thermal performance because a continuous compression seal between panels minimises air leakage, whereas bifold glass doors exterior installations introduce multiple hinge joints that create additional seal points over time. If an uninterrupted view through closed doors matters more than a full open-air experience, sliders deserve serious consideration.
Folding Doors Versus French Doors
French doors are the original indoor-outdoor connector—a pair of side-hinged panels that swing open to create a single generous doorway. They suit narrower openings of roughly 1.2 to 2.4 metres and complement traditional or heritage architecture beautifully. Think bi fold french doors taken back to their simplest form: two panels, two hinges, one meeting point.
Where folding systems pull ahead is scale. Need to open a 4-metre entertaining wall or a 6-metre alfresco span? French doors simply cannot stretch that far. Folding configurations extend the hinged-panel concept to three, four, six, or more panels, making them the natural choice for wider contemporary living areas. French doors remain hard to beat, though, when the opening is modest, the architecture is period, and keeping bifold door prices down is a priority.
Folding Doors Versus Multi-Slide Pocket Doors
Multi-slide systems achieve a similar wide-open result by stacking panels behind one another or sliding them into a wall cavity. The finished effect is dramatic—panels vanish entirely from view. The trade-off is structural: pocket doors demand a deep wall cavity or a generous adjacent stacking zone built into the framing, which adds complexity and cost during construction or renovation.
External bi folding doors stack within the opening itself, requiring far less adjacent wall space. The visible panel stack at one or both sides is the compromise, but for many Australian renovation projects—particularly retrofits into existing brick veneer or weatherboard homes—it is a far simpler engineering exercise than carving out a wall pocket.
| Criteria | Folding (Bifold) Doors | Sliding Glass Doors | French Doors | Multi-Slide Pocket Doors |
|---|---|---|---|---|
| Clear opening when fully open | Up to ~90% | 50–66% | ~100% of door width (limited span) | Up to ~100% |
| Typical panel count | 2–8+ | 2–4 | 2 | 2–6 |
| Wall / stacking space needed | Low — panels stack in opening | None — panels stay in frame | Swing arc clearance required | High — wall cavity or wide stacking zone |
| Relative cost tier | Mid-range | Mid to high | Lowest at comparable width | Highest |
| Best-fit scenario | Wide openings, indoor-outdoor entertaining | View-focused rooms, exposed sites | Narrow openings, traditional homes | New builds with engineered wall cavities |
No single door type wins every category. The right choice depends on your opening width, wall structure, exposure to weather, and how often you actually plan to throw the doors wide open. With the door type settled, the next decision—arguably just as important—comes down to what the frame itself is made from, and how that material performs in your local climate.
Material Options Compared for Folding Patio Doors
Frame material shapes everything about a folding door system—its weight, its thermal performance, its lifespan, and ultimately its price. Yet most product pages skim over this decision with a single bullet point. Choosing a frame material for exterior bifold doors deserves a deeper look, because a system that excels in coastal Queensland may underperform in alpine Victoria, and the reverse is equally true.
Aluminium Folding Doors and Their Strengths
Aluminium dominates the folding patio doors market for good reason. The metal offers an exceptional strength-to-weight ratio, which means frame profiles can stay slim while supporting large glass panels across wide spans. It resists corrosion naturally—when exposed to air, aluminium forms a thin oxide layer that shields the metal beneath. Powder-coat finishes add a further barrier, delivering colour variety from matte black through to custom RAL shades with strong UV resistance.
One critical distinction trips up buyers more than any other: standard aluminium frames versus thermally broken aluminium frames. Standard (non-thermally-broken) aluminium conducts heat readily. In cold weather, the frame itself becomes a bridge that carries warmth straight outside; in summer, it channels heat indoors. Thermally broken profiles solve this by embedding a polyamide strip—a non-conductive polymer barrier—between the inner and outer aluminium sections, dramatically reducing thermal transfer.
Here is the misconception worth flagging early: specifying double glazing in a non-thermally-broken frame improves the glass area's insulation, but it does not make the overall door assembly thermally broken. The frame still conducts, and the combined U-value of the unit remains substantially worse than a genuinely thermally broken system with the same glass. As Origin Global's thermal efficiency guide explains, the thermal break barrier within the frame is what separates a high-performance bifolding doors system from a basic one—glazing alone cannot compensate for a conductive frame.
For Australian homes, aluminium bifolding doors remain the go-to choice across most climate zones. Marine-grade alloys suit coastal salt-air environments, while thermally broken profiles are increasingly specified in colder regions and in projects aiming for strong NatHERS ratings.
Wood, Fiberglass, and Clad Alternatives
Aluminium is not the only game in town. Each alternative material brings a distinct set of trade-offs.
Timber delivers natural warmth on the interior side and inherently low thermal conductivity—wood does not conduct heat the way metal does. A hardwood or engineered-timber bifold sliding doors system can look stunning in a period renovation or a rustic coastal build. The downside is maintenance: timber frames need regular sealing, staining, or painting to resist moisture, UV degradation, and insect attack. In exposed or tropical locations, upkeep demands increase noticeably.
Fiberglass (or fibreglass, in Australian English) sits in an interesting middle ground. It is dimensionally stable—expanding and contracting far less than timber or even aluminium across temperature swings. It can be painted to match virtually any colour scheme, and it resists dents and scratches well. Fiberglass frames also insulate better than standard aluminium without needing a thermal break. The trade-off? Fewer Australian suppliers stock fiberglass folding systems compared to aluminium, which can limit choice and extend lead times.
Aluminium-clad timber combines exterior weather resistance with an interior timber finish. The outer aluminium shell handles rain, UV, and salt air, while the inner timber surface provides the warmth and character many homeowners want inside the living space. Clad systems sit at the premium end of the market and suit buyers who refuse to compromise on either performance or aesthetics. They pair especially well with accordion glass doors configurations in high-end new builds where the budget stretches to match the ambition.
| Material | Durability | Insulation Properties | Maintenance Level | Relative Cost Tier | Best-Use Scenario |
|---|---|---|---|---|---|
| Aluminium (standard) | High — corrosion-resistant, strong | Low — conducts heat without a thermal break | Low — occasional cleaning | Entry to mid-range | Mild climates, covered patios, budget-conscious projects |
| Aluminium (thermally broken) | High — same base metal durability | High — polyamide break reduces thermal transfer significantly | Low — occasional cleaning | Mid to upper | Cold or hot-climate zones, energy-rated builds, NatHERS compliance |
| Timber | Moderate — vulnerable to moisture and insects if unsealed | Naturally high — wood is a poor heat conductor | High — regular sealing, staining, or painting required | Mid to upper | Heritage renovations, sheltered openings, interior-focused aesthetics |
| Fiberglass (fibreglass) | High — dimensionally stable, dent-resistant | Moderate to high — better than standard aluminium | Low to moderate — repaint as needed | Mid to upper | Extreme temperature swings, projects requiring paintable frames |
| Aluminium-clad timber | High — aluminium exterior shields timber core | High — timber core insulates; aluminium resists weather | Moderate — exterior is low-maintenance; interior timber needs care | Premium | High-end new builds, mixed-aesthetic designs, exposed coastal or alpine sites |
Choosing the Right Material for Your Climate and Budget
Matching material to local conditions saves money over the long run—even when the upfront cost is higher.
- Coastal salt-air zones (e.g., beachside Sydney, Gold Coast, Perth coastline): Marine-grade aluminium with a quality powder coat resists salt corrosion far better than untreated timber. Aluminium-clad timber is also viable where the budget allows, because the outer shell takes the brunt of the salt exposure.
- Cold or alpine climates (e.g., Canberra, Hobart, Victorian highlands): Thermally broken aluminium or aluminium-clad timber frames are strongly advisable. Standard aluminium will create noticeable cold spots along the frame, undermining whatever insulation the glazing provides and pulling NatHERS ratings down.
- Tropical and humid regions (e.g., Cairns, Darwin, Townsville): Aluminium—standard or thermally broken—handles humidity without the swelling and rot risk that timber faces. Cyclone-rated hardware and impact-resistant glazing often matter more here than frame insulation.
- Budget-conscious renovations in temperate areas (e.g., suburban Melbourne, Adelaide, Brisbane): Standard aluminium with double glazing offers a practical entry point. Keep in mind, though, that long-term energy costs may close the price gap with a thermally broken system sooner than expected, especially as energy prices continue to climb.
Whichever material you choose, the frame is only half the equation. The glass sitting inside it—its thickness, coatings, and gas fills—determines just as much about comfort, noise, and energy bills. That glazing decision is where the next section picks up.
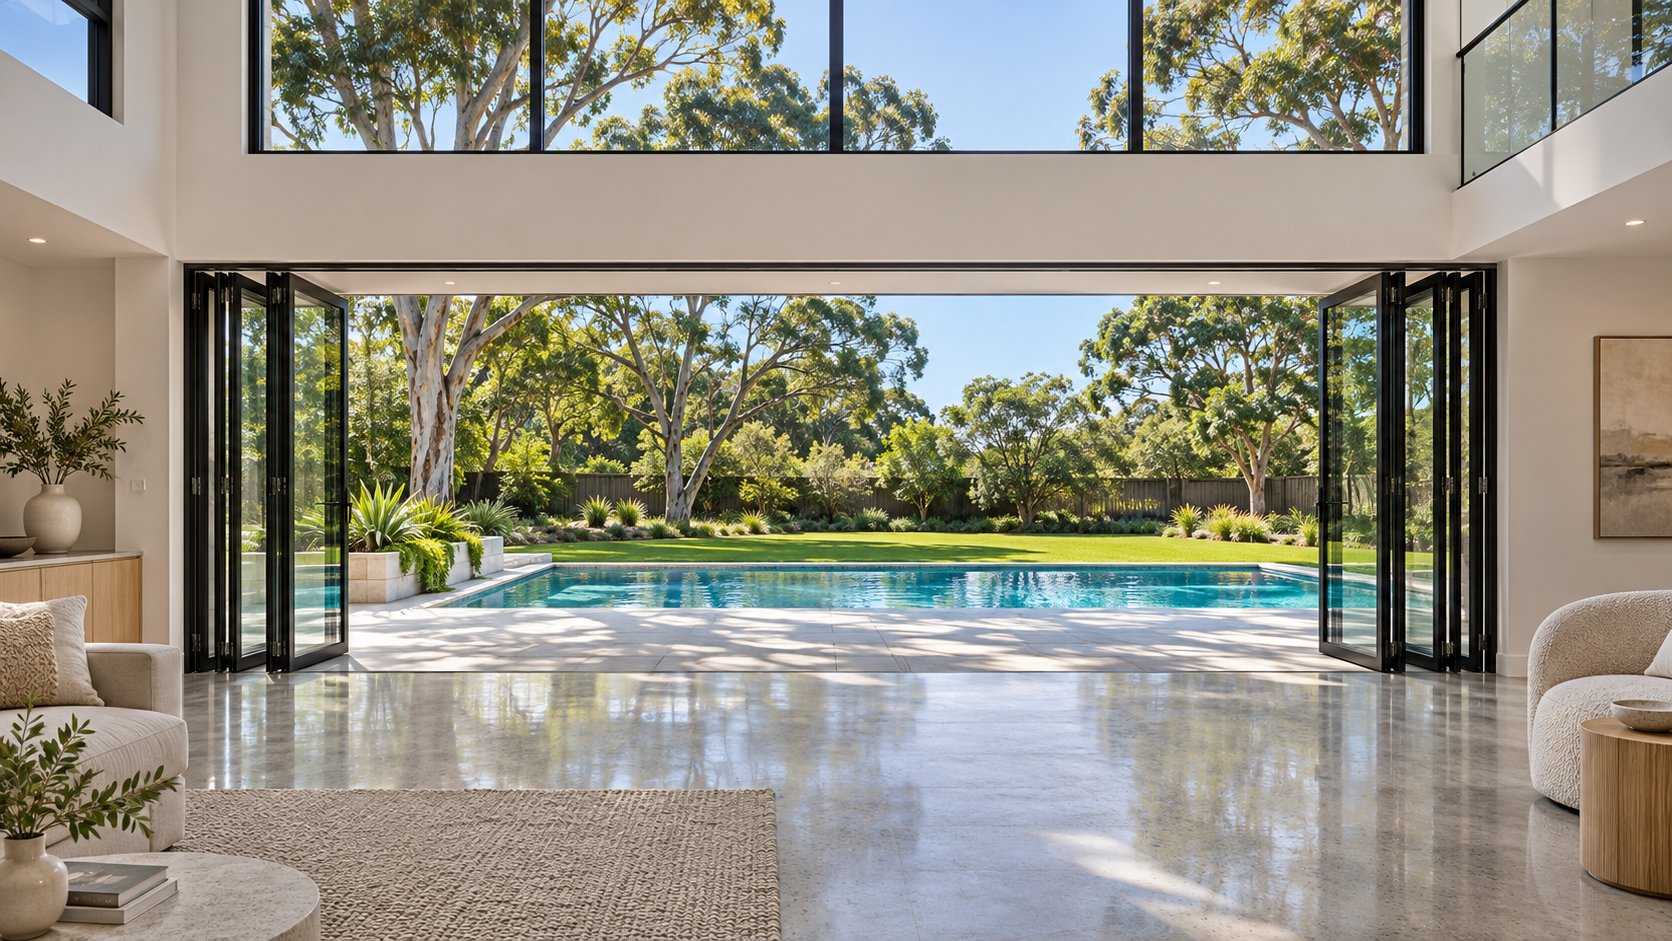
Panel Configurations and Sizing for Every Opening
Getting the material right is a major step, but a folding patio door system lives or dies on its configuration—how many panels you choose, which direction they fold, and where they stack when retracted. These decisions shape everything from day-to-day convenience to the structural steel your builder will need to spec above the opening. Surprisingly, configuration is the detail most buyers leave entirely to their supplier, often ending up with more panels than necessary or a stacking arrangement that blocks half the patio.
How Panel Count Affects Opening Width and Structural Needs
The relationship between panel count and opening width is straightforward: each additional panel adds roughly 600 mm to 1,200 mm of span, depending on individual panel width. What is less obvious is the compounding effect on weight, track loading, and the header beam above.
A two- or three-panel folding glass doors system typically covers openings from about 1.8 to 3 metres—ideal for a bedroom stepping out to a Juliet balcony or a compact courtyard entrance. Four to six panels serve the standard Australian residential patio width of 3 to 6 metres, which accounts for the vast majority of renovation and new-build projects. Seven- or eight-panel systems push past 6 metres into large entertainment zones, resort-style alfresco areas, and open-plan living walls that dissolve the boundary between indoors and garden.
Every extra panel increases total glass weight and puts more load on the head track. Wider openings generally require an engineered steel or laminated veneer lumber (LVL) header beam to transfer roof and upper-storey loads safely around the gap. A three-panel set over a 2.7-metre opening in a single-storey brick veneer home might get by with a standard lintel, but a six-panel run spanning 5.4 metres beneath a tiled roof almost certainly demands structural engineering sign-off. Your builder or structural engineer should verify these requirements early—ideally before framing starts—so there are no expensive surprises mid-project.
There is a cost angle here, too. As glazing specialists note, most folding door systems are priced per panel. Fewer, wider panels covering the same opening often cost less than a higher panel count while also reducing visible frame lines when the doors are closed. If your opening width is not yet locked in at the design stage, it pays to explore whether three panels at 1,100 mm each can replace four at 825 mm—giving you more glass, less aluminium, and a lower quote.
Folding Direction and Stacking Options
Panel count decides how wide you can go. Folding direction and stacking arrangement decide how the system actually feels to use every day.
Outward-folding panels are the most common choice for ground-floor patio door folding installations in Australia. The panels concertina toward the outside, keeping wet door surfaces away from interior flooring and leaving the full interior floor area clear for furniture. Inward-folding panels suit upper-storey balconies and tight outdoor spaces where stacked panels would crowd a narrow terrace—a scenario frequently seen on apartment balconies and compact first-floor decks.
Beyond direction, you choose between single-direction stacking (all panels fold to one end) and split-opening configurations (panels fold to both sides from the centre). A split opening creates a dramatic wide reveal in the middle—similar to opening oversized French doors—while distributing the stacked panels evenly so neither side carries a bulky concertina. It also means each stack projects less from the wall, which is a practical advantage on patios with limited clearance.
Then there is the traffic door, sometimes called a lead or master panel. This is a single panel within the run that swings independently on its own hinges, functioning like a regular hinged door. Need to let the dog out on a winter morning? Open just the traffic door instead of folding the entire system. Traffic doors integrate most neatly into odd-numbered configurations, where the lead panel clips back against its neighbour when opened solo.
Configurations are typically described using a numbering convention. The first digit represents the total panel count, and the following digits indicate how many panels stack to each side. Here are some of the most common arrangements:
- 2-0 (or 2-2-0): Two panels folding to one side. Suits narrow openings around 1.8 m where a modern alternative to French doors is wanted.
- 3-0 (or 3-3-0): Three panels all folding one way, often with the end panel doubling as a traffic door. A popular patio door folding layout for openings up to roughly 3 m.
- 3-1 (or 3-2-1): Two panels fold to one side while a single traffic door opens independently to the other. Useful when daily access sits at one end of the opening.
- 4-0 (or 4-4-0): Four panels stacking to a single side. Simple and clean, but no standalone traffic door—every opening means folding the full set.
- 4-2 (or 4-2-2): Centre-parting, with two panels folding left and two folding right. Creates a balanced, symmetrical look and keeps stacks compact on each side.
- 6-3-3: Six panels splitting evenly from the centre. A go-to for wider spans of 5 to 6 metres where a grand bi folding doors opening is the goal, without an overwhelming stack on one end.
Which layout works best depends on your room, your furniture, and how you move through the space. A kitchen island running parallel to the opening, for example, might favour a split configuration that leaves clear walkways on both sides. A long, narrow living room might work better with everything stacking to a single corner.
Corner and Bay Configurations
For L-shaped entertaining areas or rooms that wrap around a corner, bi folding doors can meet at a 90-degree junction—eliminating the corner post entirely and producing an almost completely open panorama on two sides of the space.
Post-free corner systems achieve this by engineering the load transfer into the head track and surrounding structure rather than relying on a vertical post where the two door runs meet. The result is visually striking: two walls of glass fold away to leave nothing but open air at the corner. Corner bifold specialists point out that post-free designs rely on sophisticated load-bearing mechanisms hidden within the frame, distributing weight across specially designed top tracks—making robust structural support above the opening absolutely essential.
The engineering demands of a corner configuration are noticeably higher than a straight run. Steel beams must span the opening in two directions, and the junction point needs careful waterproofing with rebated joints, gaskets, and brush seals to handle wind-driven rain attacking from multiple angles. A structural engineer's involvement is not optional here; it is a prerequisite. Council approval requirements may also be more involved, particularly if the corner opening removes a significant section of load-bearing wall.
Despite the added complexity, corner glass doors bifold setups are increasingly popular in Australian kitchen extensions and open-plan living renovations—especially on properties where the backyard wraps around the house and a single straight run would miss half the view. If a corner configuration appeals, raise it with your designer and engineer early in the planning phase, because it influences footing design, beam sizing, and even slab levels long before the doors themselves are ordered.
Panel count and layout lock in the physical footprint of your folding system. The next piece of the puzzle—what sits inside those panels—matters just as much for comfort. Glazing type, gas fills, and coatings determine how much heat, noise, and UV radiation passes through all that glass, and the choices are wider than most buyers realise.
Glazing Options and Energy Efficiency Demystified
A folding patio door is mostly glass. The frame might get all the attention during the specification stage, but the glazed panels account for roughly 80 per cent of the door's surface area. That means the type of glass you select has an outsized influence on thermal comfort, energy bills, street noise, and even personal safety. Unfortunately, most product listings throw around terms like "Low-E double glazing" or "argon-filled IGU" without explaining what any of it actually means for your home. Here is a plain-language breakdown.
Single, Double, and Triple Glazing Explained
Single glazing is exactly what it sounds like—one pane of glass, with nothing between you and the outside temperature. It offers minimal insulation and almost no sound dampening. In Australia, single-glazed folding sliding glass doors are occasionally still seen in mild coastal climates or on non-conditioned spaces like covered patios and pool houses, but they fall well short of current National Construction Code (NCC) energy requirements for habitable rooms in most climate zones. If you are connecting a living area to the outdoors, single glazing is rarely a viable option.
Double glazing sandwiches two panes of glass with a sealed air gap—typically 12 mm to 16 mm wide. That gap acts as an insulating cushion, slowing heat transfer and reducing outside noise noticeably. Many double-glazed units go a step further by replacing the air in the gap with an inert gas such as argon. Argon is denser than air, so it conducts heat more slowly, improving thermal performance without adding weight or cost significantly. Double glazing is the standard specification for most residential folding glass door installations across Australia, striking a practical balance between performance, weight, and budget.
Triple glazing adds a third pane and a second insulating cavity, delivering the highest thermal and acoustic performance available. It is common in northern European climates and increasingly specified in southern Australian regions—Canberra, Hobart, and the Victorian highlands—where winter temperatures regularly dip below zero. The trade-off is weight: three glass panes per panel increase the load on hinges, rollers, and the head track, which can limit maximum panel width and push hardware into heavier-duty (and pricier) territory. For folding sliding glass patio doors spanning wide openings, that weight penalty deserves careful discussion with your supplier.
Two enhancements work hand-in-hand with multi-pane glazing and are worth understanding separately:
- Low-E coatings — A microscopically thin metallic layer applied to one or more glass surfaces inside the sealed unit. It reflects infrared heat (the warmth you feel radiating from a heater or from direct sun) while still admitting visible daylight. In winter, Low-E glass bounces your home's warmth back indoors; in summer, it deflects solar heat before it reaches the living space. The coating can reduce energy bills by up to 30 per cent depending on climate, orientation, and shading.
- Argon or krypton gas fills — These inert gases replace ordinary air between the panes. Argon is the cost-effective standard; krypton insulates roughly 40 per cent better but comes at a higher price and is typically reserved for narrow-gap triple-glazed units. Gas fills slow conductive heat transfer through the cavity more effectively than air alone, complementing the reflective work done by a Low-E coating.
Understanding U-Values and Energy Ratings
Spec sheets for aluminium bifold exterior doors almost always list a U-value, yet many buyers gloss over it. The concept is simpler than it looks.
A U-value measures how much heat passes through a complete door assembly—glass and frame combined—per square metre, per degree of temperature difference, per second. It is expressed in watts per square metre kelvin (W/m²K). The lower the number, the less heat escapes in winter and the less heat enters in summer. Think of it as a leakiness score: a door with a U-value of 1.4 W/m²K lets far less energy through than one rated at 2.8 W/m²K.
Here is the detail that catches people out: a U-value is a whole-of-door figure, not just a glass figure. A thermally broken aluminium frame paired with double or triple glazing will produce a significantly better overall U-value than a non-thermally-broken frame fitted with identical glass. The glass might perform well on its own, but the conductive aluminium frame drags the combined rating down. This is why selecting double glazing does not automatically mean you have a thermally efficient door—the frame technology matters just as much.
In Australia, the Window Energy Rating Scheme (WERS) provides a star-rating system that accounts for both heating and cooling performance, making it easier to compare products without deciphering raw U-values yourself. The NCC references NatHERS modelling to set minimum energy performance thresholds, and the required performance varies by climate zone—a home in Darwin faces very different demands from one in Hobart. Always check that any folding glass door system you are considering carries a WERS rating or can provide verified U-values that align with your project's NatHERS requirements.
Tempered, Laminated, and Specialty Glass
Performance is only part of the glazing story. Safety codes—primarily AS 1288 in Australia—require that glass in door applications be classified as safety glass. Two types dominate the market:
Tempered (toughened) glass is heat-treated to be roughly four to five times stronger than standard annealed glass. When it does break, it shatters into small, relatively blunt granules rather than large, jagged shards. Toughened glass is the baseline safety requirement for aluminium concertina doors and virtually every other exterior door system sold in Australia.
Laminated glass bonds two or more glass layers around a tough polyvinyl butyral (PVB) or ethylene-vinyl acetate (EVA) interlayer. On impact, the glass may crack, but the interlayer holds the fragments in place—similar to a car windscreen. This characteristic provides a meaningful security advantage (a topic explored further in the next section) and also delivers noticeably better acoustic insulation than toughened glass alone, because the interlayer dampens sound vibrations passing through the panel.
Beyond the two main safety options, a few specialty treatments are worth knowing about:
- Tinted glass — Reduces glare and solar heat gain. Useful on west-facing openings that cop direct afternoon sun, though it also slightly reduces visible light transmission.
- Obscure (frosted or patterned) glass — Provides privacy while still admitting diffused light. Occasionally specified for side panels in folding systems flanking a bathroom or bedroom.
- Acoustic laminated glass — Uses a thicker or specialised interlayer optimised for sound reduction, ideal for homes near busy roads, flight paths, or rail corridors.
| Glass Type | Safety Rating | Insulation Contribution | Noise Reduction | Relative Cost Tier |
|---|---|---|---|---|
| Tempered (toughened) | High — shatters into small granules | Standard — same as annealed glass of equal thickness | Moderate | Entry |
| Laminated | Very high — interlayer holds fragments together | Slightly better — interlayer adds minor thermal resistance | Good — interlayer dampens vibrations | Mid-range |
| Laminated + Low-E + gas fill | Very high | High — combines insulating cavity with reflective coating | Very good | Upper |
| Tinted (tempered or laminated) | Matches base glass type | Moderate improvement — absorbs some solar heat | Matches base glass type | Slight premium over clear |
| Acoustic laminated | Very high | Moderate to high | Excellent — thicker or specialised interlayer | Upper to premium |
For most Australian residential projects, a double-glazed unit combining toughened outer pane, Low-E coating, argon gas fill, and a laminated inner pane delivers a strong all-round package: solid thermal performance, compliance with AS 1288 safety requirements, decent noise reduction, and an extra layer of break-in resistance. Triple glazing pushes every metric higher but may be overkill outside the coldest climate zones unless acoustic performance is a top priority.
Glazing specification locks in how a folding door system performs once it is closed. How it performs once it is installed—resisting water, supporting its own weight, and meeting council requirements—depends on an entirely different set of decisions that most product brochures never mention: the structural and installation planning behind the scenes.
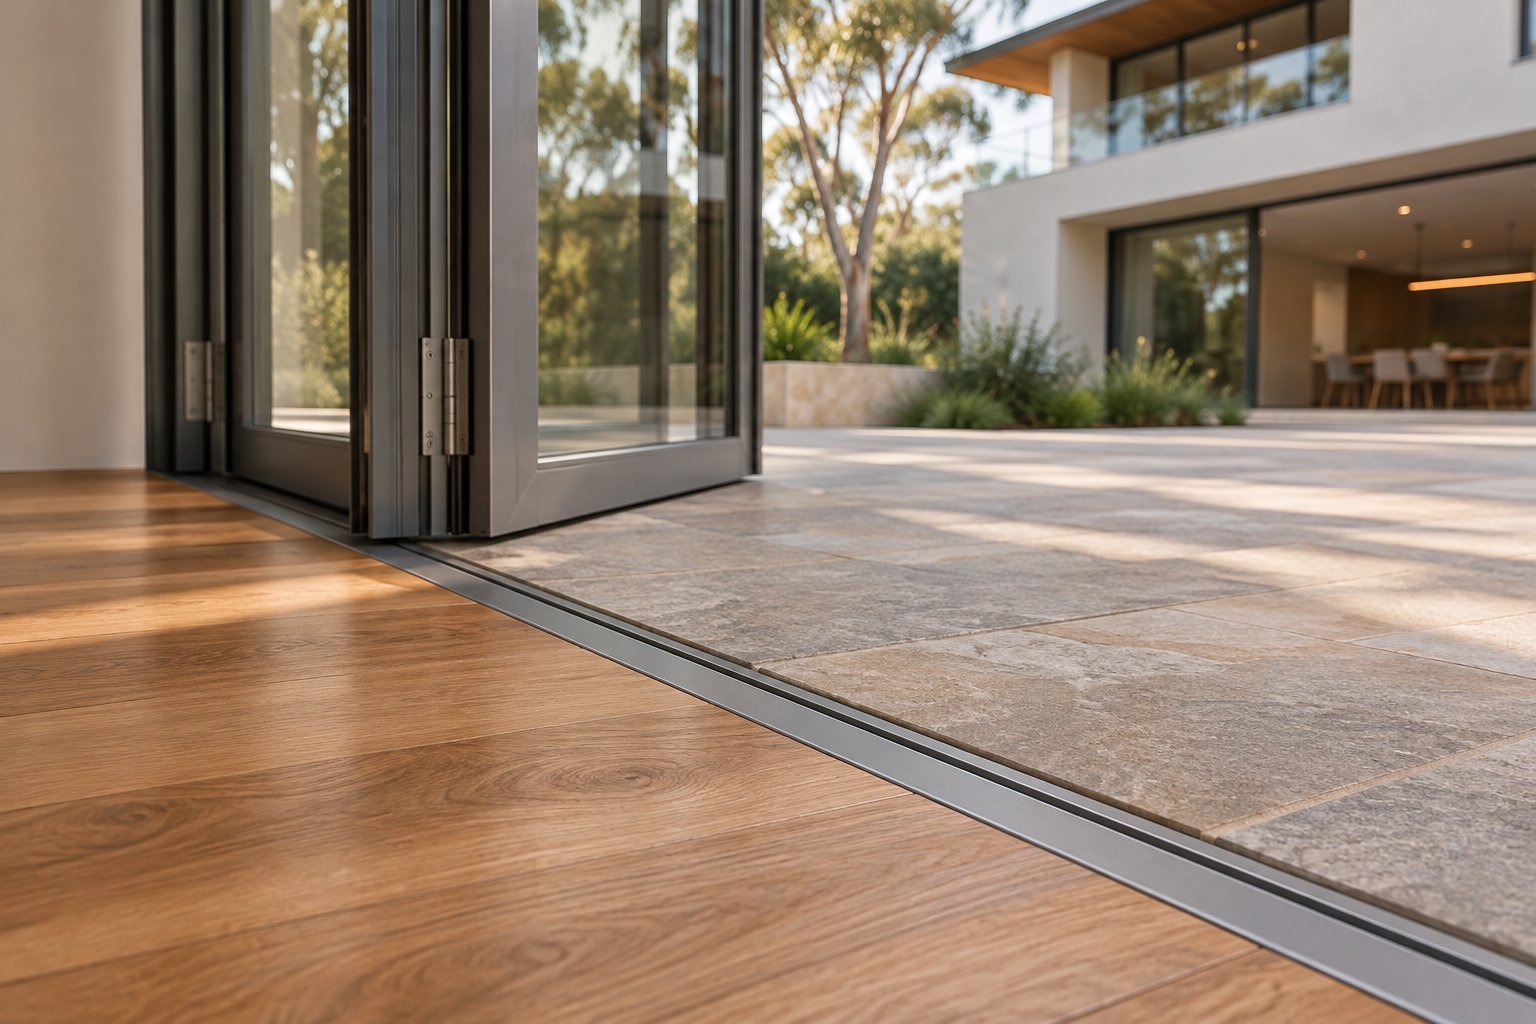
Installation Planning and Structural Requirements for Foldable Doors
Selecting the perfect glazing and frame material is one thing. Getting the door system into the wall—safely, level, and weathertight—is a different challenge altogether. Installation planning is the stage where folding patio doors projects either come together smoothly or spiral into costly rework, yet it is the single topic most product brochures skip entirely. Whether you are retrofitting glass bifold doors into an existing brick veneer home or designing a new opening for an alfresco extension, the structural and weatherproofing details below will save you headaches, delays, and unexpected invoices.
Structural Assessment and Header Requirements
A folding door system removes a large section of wall. In many cases, that wall is load-bearing—carrying the weight of the roof, upper storeys, or both. The loads that used to travel straight down through studs and brickwork now need to detour around the opening, and that detour happens through a header beam (sometimes called a lintel) spanning the full width above the door frame.
For openings up to about 2.4 metres in a standard single-storey home, a doubled LVL (laminated veneer lumber) lintel may suffice. Stretch that opening to 3.6 metres or wider—common territory for four- to six-panel bifold exterior doors—and most structural engineers will specify a steel beam. An eight-panel run pushing past 6 metres almost always requires a substantial steel universal beam (UB) or welded plate beam, sized to keep deflection within tolerances tight enough that the top track stays straight under full load.
Why does deflection matter so much? Even a few millimetres of sag in the header transfers directly to the head track. Bifold hardware specialists warn that a misaligned top track causes panel carriers to bind, doors to drag, and gaps to open between panels—problems that no amount of hinge adjustment can fix once the beam has settled. Your structural engineer or licensed builder should verify that the existing or planned framing can handle the combined door weight, live loads above, and any wind-load requirements specific to your site's exposure category under the NCC.
There is also an important distinction between rough opening dimensions and finished frame dimensions. The rough opening is the raw hole in the wall framing; the finished frame sits inside it. Manufacturers supply shop drawings specifying the exact rough opening size needed for each configuration, typically adding around 10 mm to 20 mm on each side and at the top to allow for shimming, levelling, and the sealant gap. Industry guidance on new-construction bifold installations stresses that these tolerances should be confirmed against the unit's shop drawing before framing begins, because correcting a rough opening after studs are nailed and lintels are set is expensive and disruptive. In renovations—particularly in older Australian homes with slightly out-of-square openings—a surveyed site check is essential before placing a door order.
Professional Installation Versus DIY Feasibility
Could a confident DIYer install a foldable sliding door system? In theory, a two-panel set on a straightforward opening is within reach if you have solid carpentry skills and a helper. In practice, most residential folding door installations involve multi-panel assemblies that are heavy, awkward to manoeuvre, and ruthlessly unforgiving of imprecise work.
Consider what is actually involved. The head track must be dead-level along its full length—any bow or twist and the panels will not glide freely. The sill track needs to sit on a perfectly flat substrate; on a concrete slab, that may mean grinding or self-levelling any variation greater than a couple of millimetres across the opening width. Every panel must hang plumb, and the hinge spacings must align precisely so that the concertina fold stacks flat without pinching. Weatherseals compress against rebates at exact depths, and if the frame is racked even slightly, those seals lose contact and water finds a path inside.
Misaligned tracks are the single most common installation failure. As installation troubleshooting resources document, even a few millimetres of track misalignment can cause doors to stick, drag, or pop out of the track altogether. Professional installers use precision levels at multiple points, shim methodically, and test-fold every panel before final anchoring. That level of care is what separates a door that glides effortlessly for decades from one that fights you every morning.
There is a regulatory angle, too. In most Australian states and territories, modifying an exterior load-bearing wall or enlarging an existing opening requires a development application (DA) or at minimum a complying development certificate. Your council may also require a building certifier to inspect the structural work before the doors go in. Skipping this step risks not only safety issues but also complications when you eventually sell the property and a buyer's building inspector flags unapproved structural alterations. For these reasons—weight, precision, weatherproofing complexity, and council requirements—professional installation is strongly advisable for exterior accordion doors and any multi-panel folding system.
Threshold Design and Weatherproofing
The bottom of the door opening rarely gets the attention it deserves, yet the threshold is where most water intrusion problems originate. Three main sill designs are available, each balancing water management against accessibility in a different way.
- Raised threshold — A sill track that sits 15 mm to 40 mm above the finished floor level. The raised lip acts as a physical dam, preventing surface water from crossing the threshold. It is the simplest and most reliable option for water management, but it creates a trip hazard and a barrier for wheelchair access.
- Low-profile (semi-raised) threshold — Sits roughly 5 mm to 15 mm above floor level. A compromise that reduces the trip hazard while still providing some mechanical water defence. Most standard foldable doors systems ship with this type of sill.
- Flush (recessed) threshold — The sill track is sunk into the floor so that interior flooring and exterior paving meet at the same level. Flush-sill installation guidance makes clear that this approach removes the physical water barrier entirely, demanding careful sub-surface drainage to compensate. A linear channel drain installed immediately outside the track intercepts runoff before it reaches the recessed sill, while the surrounding paving must slope gently away from the opening—typically at a minimum fall of 1:100—to prevent pooling.
Flush thresholds deliver the seamless indoor-outdoor aesthetic that many homeowners picture when they choose folding patio doors. They also improve accessibility, meeting the step-free access provisions encouraged under the NCC's liveable housing guidelines. The cost, however, is added site preparation: the concrete slab or timber subfloor must be recessed to accommodate the frame depth, drainage channels need to be cast or cut into the slab, and waterproofing membranes beneath the track become critical rather than optional.
Regardless of threshold style, two weatherproofing details apply universally. First, flashing—at both the sill and the head—must direct any water that penetrates behind the cladding back to the exterior rather than into the wall cavity. In Australian brick veneer and rendered construction, integrating door flashing with the existing wall wrap or sarking layer requires careful sequencing during installation. Second, every sill track incorporates small weep holes that allow condensation and minor water ingress to drain outward. These weep holes must remain clear of debris, sealant overspill, and render droppings. A blocked weep hole turns the track into a trough, and a trough sitting at the base of a wide glass opening is a recipe for interior water damage.
Proper installation planning quietly determines whether your folding doors feel like a luxury upgrade or a maintenance headache. With the structure sorted and the threshold sealed, the next layer of confidence comes from what happens after the doors are locked shut—how the hardware keeps the system secure, and how screens keep the insects on the right side of the glass.
Security Features, Locking Systems, and Screen Options for Folding Glass Patio Doors
A wall of glass folding open to the backyard sounds idyllic—until someone asks the obvious question: how safe is all that glass when the doors are closed and locked at night? Security is the concern that rarely makes it onto product brochures, yet it sits high on the worry list for Australian homeowners considering a wide opening on the ground floor. Closely tied to it is another practical issue: what keeps mosquitoes and blowflies out when you want the doors open on a summer evening? Both topics deserve honest answers.
Multi-Point Locking and Security Hardware
A standard hinged entry door typically secures with a single deadbolt engaging one point in the frame. A quality folding door system takes a fundamentally different approach. Multi-point locking mechanisms—the industry standard for any reputable aluminium bifold door—drive bolts into the head track, sill rail, and sometimes intermediate keeps along the panel height simultaneously with a single handle turn. Instead of one point of resistance, the intruder faces three, four, or even five engagement points distributed across the full height of the panel.
That distribution matters structurally as well as for security. Multi-point lock specialists note that spreading the locking force across several positions also compresses the weatherstripping more evenly, improving the door's seal against draughts and water at the same time. It is one of the rare cases where security hardware and energy performance work in the same direction.
Two handle styles dominate the market. Lever-operated handles engage the multi-point bolts with a lift-and-turn action from the inside—quick and intuitive for daily use. Key-locking handles add an external cylinder, allowing you to lock or unlock the door from the patio side as well. For any bifold patio door that doubles as a regular entry point—particularly when a traffic door panel is included—a key-locking handle on the lead panel is strongly advisable. The traffic door carries the primary locking hardware and is the panel most exposed to forced-entry attempts, so its lock specification should not be an afterthought.
Before signing a quote, ask the manufacturer two specific questions. First, has the locking system been tested to a relevant forced-entry standard? In Australia, look for compliance with AS 4145.2 (locksets for doors in buildings) or references to international test ratings such as PAS 24 (a UK-origin security standard widely recognised in the Australian window and door industry). Second, does the lock engage automatically when the door is pushed closed, or must you manually lift the handle? Auto-engagement adds convenience but introduces a mechanism that may require servicing over time. Neither option is inherently better—what matters is that you know what you are getting and maintain it accordingly.
Reinforced Glass and Break-In Resistance
Locks secure the frame; the glass secures everything in between. And there is a meaningful security difference between the two main safety glass types discussed in the glazing chapter.
Tempered (toughened) glass—the baseline safety requirement under AS 1288—is strong against impact, but once it does break, it shatters completely and falls away from the frame. That leaves an open hole, and an open hole is an open invitation. Glass safety comparisons confirm that tempered glass is designed to reduce injury risk through its break pattern, not to maintain a post-breakage barrier.
Laminated glass changes the equation. Because a tough PVB or EVA interlayer bonds the glass panes together, the panel may crack on impact but it holds its shape—much like a car windscreen after a stone strike. An intruder hitting a laminated panel with a tool will spider the glass but still face a resilient membrane rather than a clear opening. Each additional strike weakens the interlayer, so laminated glass is not burglar-proof, but it buys time—and time is exactly what deters opportunistic break-ins.
For ground-floor folding glass patio doors facing a side passage, laneway, or any area with limited street visibility, specifying laminated glass on at least the outer pane is a practical security upgrade. Some homeowners go a step further and specify laminated glass on both inner and outer panes of the insulated glazing unit, pairing break-in resistance with improved acoustic insulation—a worthwhile combination in suburban areas close to busy roads. The cost premium over a fully toughened unit varies by supplier but is typically modest relative to the overall bifold doors cost, especially once you factor in the potential insurance benefit of a more secure glazing specification.
Screen Compatibility and Insect Protection
Here is the challenge nobody mentions until you have already ordered the doors: because folding concertina doors stack to one or both sides of the opening, a conventional hinged or sliding fly screen simply has nowhere to go. The stacked panels block the space where a screen door would normally sit, and the folding action itself would collide with any fixed screen mounted inside the frame line.
Solving this problem requires a screen system designed specifically for wide folding openings. Three main options exist, each with genuine trade-offs.
- Retractable roller screens — A mesh panel rolls into a slim vertical housing mounted at one side (or both sides for wider openings) of the frame. Pull the screen across when the doors are open; retract it when you close them. This is the most popular solution and the cleanest visually, since the housing virtually disappears when not in use. Retractable screens can span openings up to roughly 4.5 metres in a single unit or up to 9 metres with a dual-screen setup that meets in the middle. The downside: the mesh rides in a bottom track that adds a small channel across the threshold, and the retraction spring mechanism can wear over time, particularly in sandy or dusty environments.
- Pleated (accordion-style) screens — The mesh folds in a concertina pattern, compressing into a narrow stack at the side of the opening. Pleated screens have no bottom track in some designs—instead, the mesh is tensioned between top and bottom guides—which makes them more accessible and easier to keep clean. They handle wide spans well and stack very compactly. On the other hand, the pleated mesh can trap dust in its folds and may be slightly less transparent than a flat roller screen when extended.
- Fixed screen panels on a separate track — An independent screen frame runs on its own track, typically behind the folding door track. The screen panels slide rather than fold. This approach gives you a permanent insect barrier that does not retract, which suits homeowners who leave the doors open for extended periods through the warmer months. The compromise is that the fixed screen panels are always visible—even when the glass doors are closed—and they add another track to maintain.
A critical point for buyers: not every folding door manufacturer offers a matched screen solution. Some brands design their head-track and sill profiles with an integrated screen channel built in from the factory. Others leave screens as a third-party aftermarket addition, which can mean mismatched colour finishes, awkward mounting brackets, and gaps at the edges. Before you finalise a door order, confirm whether a screen system is available as a package from the same supplier, what screen types are compatible with your specific configuration, and whether the screen housing is included in the quoted price or listed as a separate line item. Discovering that your chosen system has no workable screen option after the doors are installed is a frustrating—and surprisingly common—oversight.
Locking hardware and screen compatibility are the kind of practical details that separate a folding door system you enjoy using from one that quietly disappoints. They also influence the long-term ownership experience—which brings the conversation naturally to another often-ignored topic: how the door's external finish holds up over years of Australian sun, salt, and weather, and what maintenance keeps the whole system running smoothly.
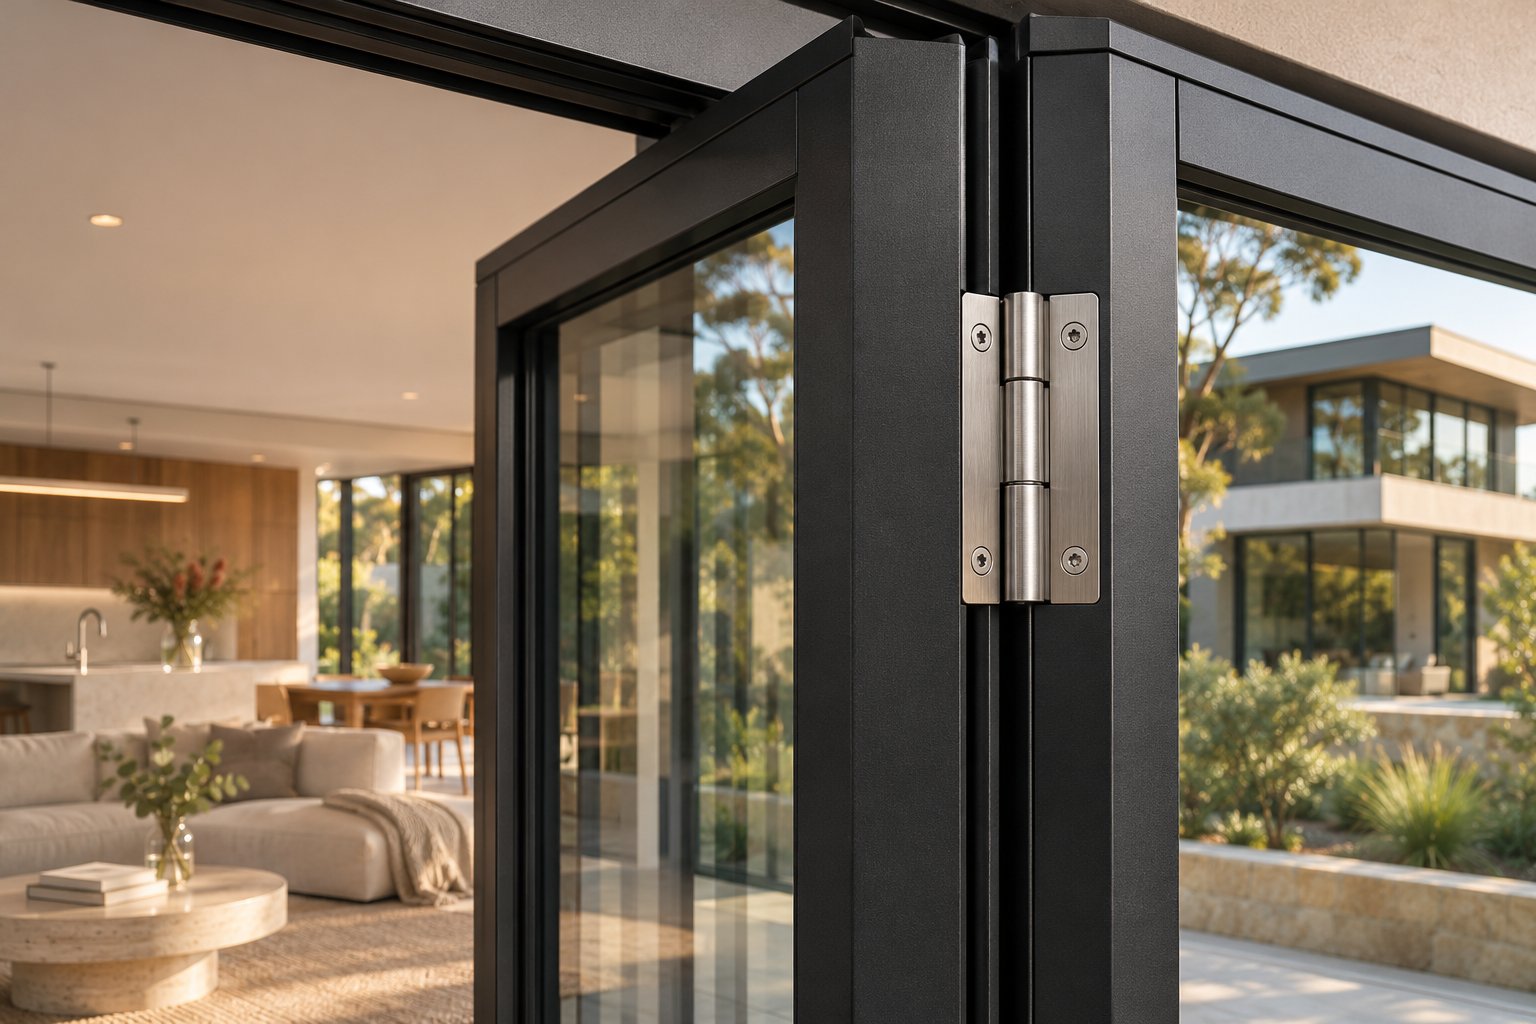
Finishes, Customisation, and Long-Term Maintenance for Bifold Glass Doors
Your folding patio doors will spend decades facing Australian sun, salt-laden coastal winds, driving rain, and the slow accumulation of pollen, dust, and pollution. The finish on the frame is the first line of defence against all of it—and the maintenance habits you build around the system determine whether that defence holds for five years or thirty. Surprisingly, almost no product page explains what separates a bargain finish from a premium one, or what a realistic care routine actually looks like. Both topics deserve more than a passing mention.
Powder-Coat Finishes and Colour Selection
Nearly every aluminium folding door sold in Australia arrives with a powder-coat finish. The process works by electrostatically spraying dry pigment powder onto the aluminium profile, then baking the coated frame in an oven at roughly 180–200°C. The heat melts the powder into a continuous film that bonds tightly to the metal surface. The result is a finish far tougher than conventional wet paint—more resistant to chipping, scratching, fading, and peeling.
Not all powder coats are created equal, though. The industry distinguishes between coating grades using standards originally developed by the American Architectural Manufacturers Association (AAMA), and these grades directly affect how well the finish survives harsh exposure. Two are relevant for exterior patio doors:
- AAMA 2604 — A mid-tier specification designed for moderate weather exposure. AAMA 2604 coatings offer good resistance to abrasion, fading, and general wear, making them suitable for residential applications that are not directly exposed to sea spray or extreme UV. Most standard-colour folding door systems ship with a 2604-grade finish.
- AAMA 2605 — The highest-performance architectural coating, engineered for extended colour and gloss retention in aggressive environments. AAMA 2605 powders resist UV degradation, chalking, and salt-air corrosion significantly better than 2604, making them the right choice for beachside homes, north-facing facades copping relentless sun, and any site within a few kilometres of the coast.
In Australia, the Qualicoat certification scheme is also worth asking about. Qualicoat-certified coatings undergo independent testing for adhesion, hardness, and resistance to weathering—including Florida-standard UV exposure trials—and the certification covers both the powder material and the application facility. If your project sits in a coastal salt-air zone or a high-UV location, requesting a Qualicoat-certified or AAMA 2605-rated finish is one of the simplest ways to protect your investment.
On the colour front, manufacturers typically stock a standard palette that covers the most popular choices: matte black, satin white, monument (dark grey), bronze, and sometimes a charcoal or surfmist. These standard colours ship without added lead time. Beyond the palette, custom RAL colour matching opens up hundreds of options—useful when bifolding french doors need to blend with a heritage paint scheme or when a bold accent colour is part of the architectural vision. Custom colours generally add two to four weeks to lead time and carry a per-unit surcharge, so factor both into your project timeline.
Dual-colour finishes are another option gaining traction. The exterior face of the frame receives one colour (typically a weather-resistant neutral), while the interior face gets a contrasting shade that suits the room's décor. Think charcoal outside and warm white inside, or bronze outside and timber-look inside. Dual-colour adds complexity to the coating process, so expect a modest price increase over a single-colour run.
Maintenance Routines That Extend Door Lifespan
A quality powder coat and solid hardware can last decades—but only if the system receives regular, low-effort care. The good news is that aluminium accordion patio doors are among the least demanding exterior fixtures you can install. The bad news is that "low maintenance" does not mean "no maintenance," and neglected tracks or dried-out weatherstripping will eventually turn smooth operation into a frustrating wrestle.
Here is a practical schedule drawn from professional installer guidance and adapted for Australian conditions:
- Every three months (quarterly) — Track cleaning: Vacuum or brush debris out of the top and bottom tracks. Leaves, grit, pet hair, and insect nests accumulate surprisingly fast, especially in spring and autumn. A soft-bristle brush or a vacuum with a crevice nozzle does the job in minutes. Clear any blockages from the sill track's weep holes at the same time—these small drainage channels must remain open to prevent water pooling inside the track.
- Every six months (twice yearly) — Lubricate moving parts: Apply a silicone-based lubricant to hinges, rollers, and the head-track carriage points. Avoid oil-based or petroleum-based products; they attract dust and grit that eventually gum up the mechanism. A light spray of silicone lubricant keeps the fold-and-glide action smooth and reduces wear on roller bearings.
- Annually — Weatherstripping inspection: Run your hand along the rubber or brush seals around each panel edge and along the meeting stiles. Feel for sections that are compressed flat, cracked, or pulling away from the frame. Damaged weatherstripping lets draughts and water through—replacing it early is far cheaper than repairing water damage to flooring or framing.
- Annually — Frame wash: Clean all powder-coated surfaces with warm water and a mild, pH-neutral soap (standard dishwashing liquid works). Wipe down with a soft cloth or sponge, rinse with fresh water, and allow to air-dry. This simple wash removes salt deposits, airborne pollutants, and organic matter that can degrade the coating over time. Homes within 500 metres of the ocean should do this every three to four months rather than annually.
- Annually — Hardware check: Test the multi-point locking mechanism for smooth engagement. Tighten any loose handle screws. Check that the traffic door (if your configuration includes one) latches and locks without resistance. A lock that needs forcing is a lock that is misaligned—catching it early prevents damage to the strike plate and keeps your exterior concertina doors secure.
When to Expect Replacements and Repairs
Even with diligent care, folding doors contain consumable components that wear out on their own timetable. Understanding what needs replacing—and roughly when—helps you budget realistically and avoid panic when a seal starts to go.
Weatherstripping is the first component to need attention. Rubber and TPE (thermoplastic elastomer) seals compress gradually under constant pressure from closed panels. In a typical residential installation that opens and closes a few times daily, expect to replace weatherstrips every five to ten years. Homes in extreme heat—Darwin, inland Queensland, western Sydney in summer—may see seals degrade faster due to UV and thermal cycling.
Rollers and hinges handle the mechanical load every time you fold and unfold the system. High-quality stainless steel or nylon rollers can last well over a decade with regular lubrication. Heavy daily use—think a busy café or a family that opens the doors every morning—may bring that down to seven or eight years before rollers need servicing or replacing. Hinges rarely fail outright, but pivot pins can wear, introducing a slight wobble in the fold. A qualified door technician can press in new pins without replacing the entire hinge assembly.
Powder-coat finishes in sheltered or semi-sheltered locations—under an eave, on a south-facing wall, behind a covered verandah—can maintain their colour and gloss for twenty years or more. Exposed finishes on north- or west-facing walls, or within the coastal salt-air zone, may start to show chalking or colour shift after ten to fifteen years, particularly if the original coating was an AAMA 2604-grade product rather than an AAMA 2605. Refinishing is possible—either on-site by a specialist spray painter or by removing the panels for factory re-coating—though the cost and disruption make a higher-grade initial finish a smarter investment for exposed sites.
Glass units are the most durable element. A sealed double- or triple-glazed insulated glass unit (IGU) should last the life of the door system—typically twenty to thirty years—before the perimeter seal degrades enough to allow moisture between the panes (visible as internal fogging). If a single IGU fails, it can usually be replaced individually without removing the entire panel from the frame.
In short, budget for weatherstripping every five to ten years, roller servicing every decade or so, and treat the powder coat and glass as long-term assets that repay the care you give them.
Knowing how finishes age and what upkeep the system demands puts you in a far stronger position when evaluating quotes—because the cheapest door upfront is not always the cheapest door over fifteen years of ownership. That long-term cost perspective connects directly to the broader purchasing decisions still ahead: the common mistakes buyers make, the factors that actually drive price, and how to choose a system that matches both your opening and your budget.
Common Mistakes, Cost Factors, and Choosing Your Folding Door System
Every chapter so far has built toward this moment—the point where research turns into action. You understand materials, glazing, panel configurations, installation demands, security hardware, and maintenance expectations. What remains is pulling those threads together into a decision that does not come back to bite you six months after installation. The mistakes below are drawn from real-world project failures, and the cost guidance that follows should help you read a quote with sharper eyes.
Common Mistakes to Avoid When Buying Folding Patio Doors
Manufacturer pages rarely mention the things that go wrong. Here are the pitfalls that catch Australian homeowners most often, ranked roughly by how expensive they are to fix after the fact:
- Underestimating structural modification costs. Widening an existing opening or removing a section of load-bearing wall requires engineering, steel beams, council approval, and a building certifier's sign-off. These costs can rival the price of the doors themselves—especially in double-storey brick veneer homes where the upper floor loads need careful redistribution. Get a structural quote before committing to a door order.
- Selecting too many panels for the available stacking space. Eight panels sound impressive on paper, but when they concertina to one side, the stack projects roughly 400–600 mm from the wall. If outdoor furniture, a barbecue, or a planter sits in that zone, the doors cannot open fully. Measure your stacking clearance as carefully as you measure the opening width.
- Assuming double glazing automatically means a thermally broken system. This is one of the most persistent misconceptions in the glass folding door market. Double-glazed panels improve the glass area's insulation, but if the aluminium frame lacks a polyamide thermal break, the frame itself still conducts heat freely. The overall U-value suffers, and NatHERS energy models will reflect the difference. Always confirm whether the frame is thermally broken as a separate specification from the glazing.
- Ignoring threshold drainage in exposed locations. A flush sill looks seamless—until wind-driven rain pools against a recessed track with no sub-surface drain. In storm-prone areas along the east coast and in tropical regions, threshold drainage design is not optional. Discuss sill type and site drainage with your installer early in the planning phase.
- Failing to confirm screen compatibility before purchase. Retractable and pleated screen systems require specific mounting points and clearance around the door frame. Not every folding door manufacturer offers an integrated screen solution, and retrofitting a third-party screen to an incompatible frame creates gaps, mismatched finishes, and frustration. Ask about screens at the quoting stage—not after delivery.
- Overlooking local council and NCC requirements. Modifying an exterior wall, changing an opening size, or adding new glazed doors to a habitable room may trigger a development application, a complying development certificate, or at minimum a building certifier inspection. Bushfire Attack Level (BAL) ratings in designated zones impose additional glazing and frame requirements. Ignoring permits risks fines and complications at resale.
Understanding What Drives Cost
Pricing for folding doors exterior installations varies so widely that quoting a single dollar figure would be misleading. What you can control is understanding which variables push the number up—and which ones offer room to negotiate or substitute without sacrificing performance.
The key cost drivers, roughly in order of impact, are:
- Material type — Standard aluminium sits at the entry level. Thermally broken aluminium costs more. Timber and aluminium-clad timber push into the premium tier.
- Panel count and opening width — More panels mean more glass, more hinges, more hardware, and a heavier head track. A six-panel system typically costs significantly more than a three-panel system covering half the span.
- Glass specification — Moving from standard toughened double glazing to a Low-E, argon-filled, laminated package adds a meaningful increment. Industry quote-comparison guidance notes that glass accounts for roughly 60–70 per cent of the total door cost, making it the single largest price lever.
- Hardware grade — Multi-point locking systems, stainless steel rollers, and key-locking handles cost more than basic latches, but they deliver better security and smoother long-term operation.
- Finish level — An AAMA 2605-rated powder coat or a custom RAL colour match adds cost over a standard-palette AAMA 2604 finish. Dual-colour frames add further.
- Structural work — If the opening needs a new steel beam, wall removal, slab modifications for a flush sill, or remediation of existing framing, these building costs often exceed the door supply cost on their own.
When comparing quotes, insist on an itemised breakdown that separates door supply, glass specification, hardware, finish, delivery, and any structural or installation services. A headline price labelled simply "bifold door aluminium system" tells you almost nothing—two quotes at the same number can represent wildly different products if one includes laminated Low-E glazing and AAMA 2605 coating while the other ships with basic toughened glass and a standard powder coat. The patio doors sale that looks cheapest on day one may prove the most expensive over a decade of ownership if critical specifications were stripped out to hit the price.
Sourcing Options and Next Steps
Three sourcing paths cover most Australian residential projects. National and international manufacturers supply through dealer networks, offering broad product ranges and established warranty structures—but distributor margins add to the landed cost. Local fabricators manufacture or assemble regionally, sometimes offering shorter lead times and the ability to inspect samples in person. Project-based supply specialists work directly with homeowners, builders, and architects to supply configured systems for specific openings, often at competitive pricing by cutting out intermediate distribution layers.
Each path has trade-offs. A large manufacturer provides extensive documentation and engineering support; a local fabricator may offer faster turnaround on custom sizes; a project-based supplier might deliver sharper pricing but require the buyer to coordinate installation independently.
As one example of a project-based option, MEICHEN's MA80 Bifold Door is a non-thermally-broken aluminium folding system designed for connecting indoor spaces with patios and outdoor areas. It lists double-glazing options and powder-coated finishes including Black Mall—though it is important to understand that double glazing in this frame does not make the system thermally broken. The MA80 is worth exploring for Sydney-area projects as a supply option, subject to location and delivery review. That said, slim-sightline specifications and screen compatibility should be confirmed directly with MEICHEN, and any plan to use the system as a primary entrance requires careful review of access, locking hardware, threshold type, and applicable NCC exit requirements before ordering.
Whether you evaluate the MA80 or any other accordion door exterior system—or even folding glass garage doors for a workshop-to-courtyard conversion—the same due diligence applies across every supplier. Verify rough opening dimensions against the manufacturer's shop drawings. Confirm folding clearance for your chosen configuration. Cross-check the quoted U-value against your project's NatHERS requirements. Ask whether bifold doors exterior hardware and screens are included in the price or added separately. And engage a structural engineer and licensed builder before any wall comes down.
Folding patio doors are one of the most rewarding upgrades an Australian home can receive—but only when the specification, installation, and long-term care are treated with the same seriousness as the dream of throwing those panels wide open on a Saturday morning. Do the homework, ask the hard questions, and the result will be a system that performs as beautifully in year fifteen as it does on day one.
Frequently Asked Questions About Folding Patio Doors
1. Are bifold doors and folding patio doors the same thing?
Yes. Bifold doors, accordion doors, concertina doors, and collapsible doors all describe the same fundamental system: multiple hinged glass panels that ride along a head track and fold flat against each other, stacking to one or both sides of the opening. The terminology varies by manufacturer and region, but the operating mechanism—hinges, rollers, and a top-mounted track—remains consistent across all labels. When comparing products, focus on frame material, glazing specification, and hardware quality rather than the marketing name.
2. How much of the opening do folding patio doors actually clear when fully open?
A fully retracted folding patio door system can clear approximately 90 per cent of the total opening width. The remaining space is occupied by the stacked panels, which typically project around 400 to 600 mm from the wall depending on panel count and width. By comparison, standard sliding glass doors only free up 50 to 66 per cent of the frame width. Split-opening configurations, where panels fold to both sides, reduce the stack projection on each end and create a dramatic centre reveal.
3. Does double glazing mean my folding door is thermally broken?
No—this is one of the most common misconceptions in the market. Double glazing improves insulation across the glass area by placing two panes around an air or gas-filled gap, but the frame is a separate component. A thermally broken frame contains a polyamide strip between its inner and outer aluminium sections that interrupts heat conduction through the metal. Without that barrier, the aluminium frame still transfers heat freely regardless of the glass specification. Always confirm frame construction separately from the glazing when reviewing energy performance and U-values.
4. What screen options work with folding patio doors?
Standard hinged or sliding fly screens are incompatible because stacked panels block their path. Three purpose-built alternatives exist: retractable roller screens that roll into a slim side-mounted housing, pleated accordion-style screens that compress into a narrow stack, and fixed screen panels on an independent sliding track. Not every folding door manufacturer offers an integrated screen solution, so buyers should confirm screen compatibility, mounting requirements, and whether the screen housing is included in the quoted price before finalising a door order.
5. How often do folding patio doors need maintenance?
Aluminium folding doors are low-maintenance but not maintenance-free. A practical schedule includes vacuuming debris from tracks and clearing weep holes every three months, lubricating hinges and rollers with silicone-based lubricant every six months, inspecting weatherstripping annually for compression or cracking, and washing powder-coated frames with mild soap and water at least once a year. Coastal homes within 500 metres of the ocean should wash frames every three to four months to prevent salt buildup. Weatherstripping typically needs replacement every five to ten years, while rollers may require servicing after a decade of regular use.